Button CopyPathCircle CloseCircle Left ArrowArrow Down Icon GreyClosecirclecircleBurger
  • Advertising

589 ELGIN Street N, Cambridge, Ontario, N1R 6A2

MLS® # 40852334
House For Sale In Northview, Cambridge, Ontario
$559,900 QuickQuoteTM: $550K - $670K

3 Beds

2 Baths

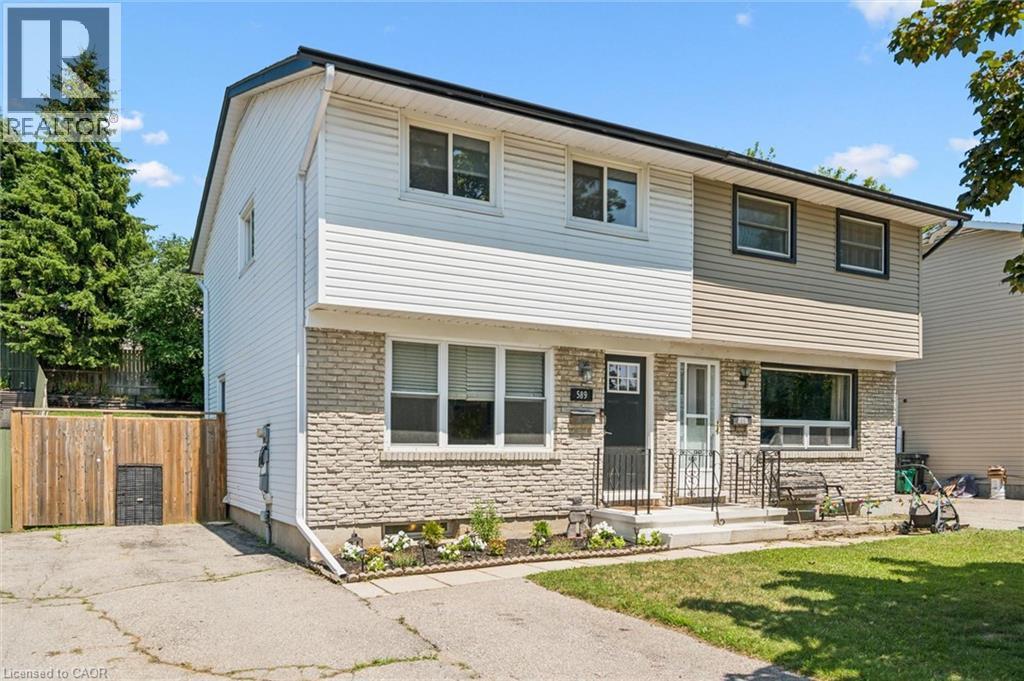
Two-story residence featuring a stone and siding facade - 589 Elgin Street N, Cambridge, ON - Outdoor
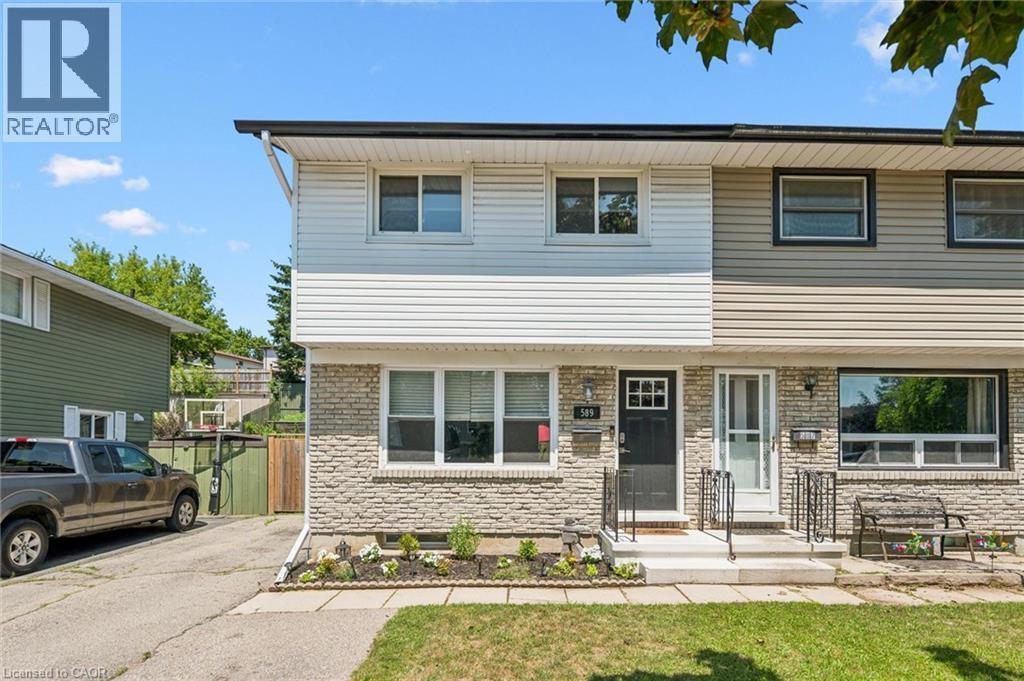
Two-story residence featuring light-colored siding and stone veneer accents - 589 Elgin Street N, Cambridge, ON - Outdoor
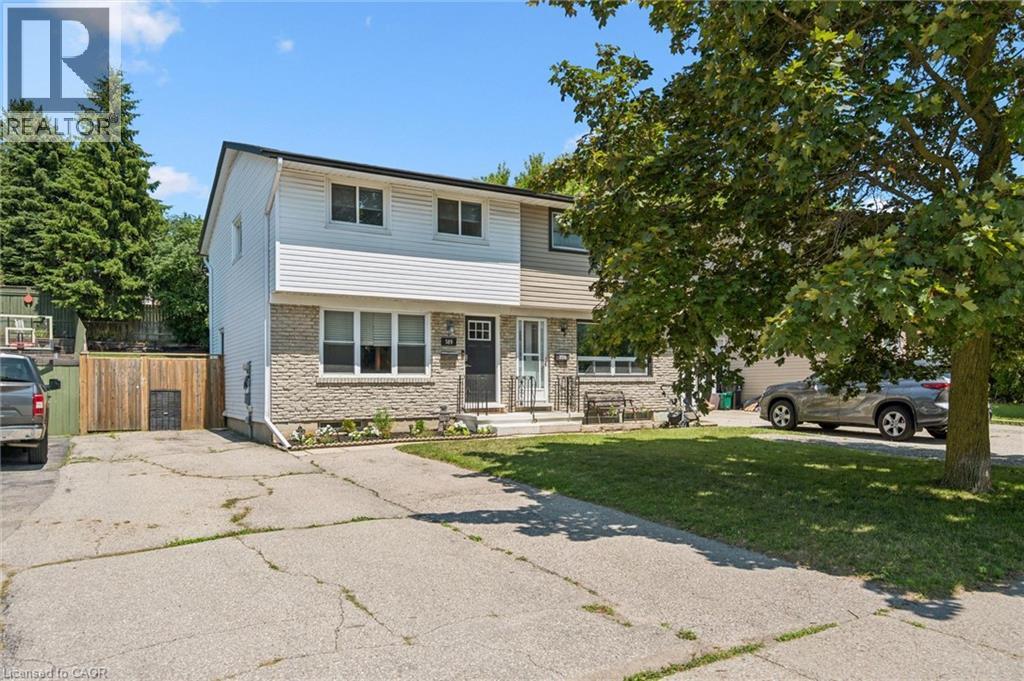
Two-story residence featuring a mixed-material facade with light-colored stone and horizontal siding - 589 Elgin Street N, Cambridge, ON - Outdoor
Exterior showcasing a stone facade and horizontal siding - 589 Elgin Street N, Cambridge, ON - Outdoor
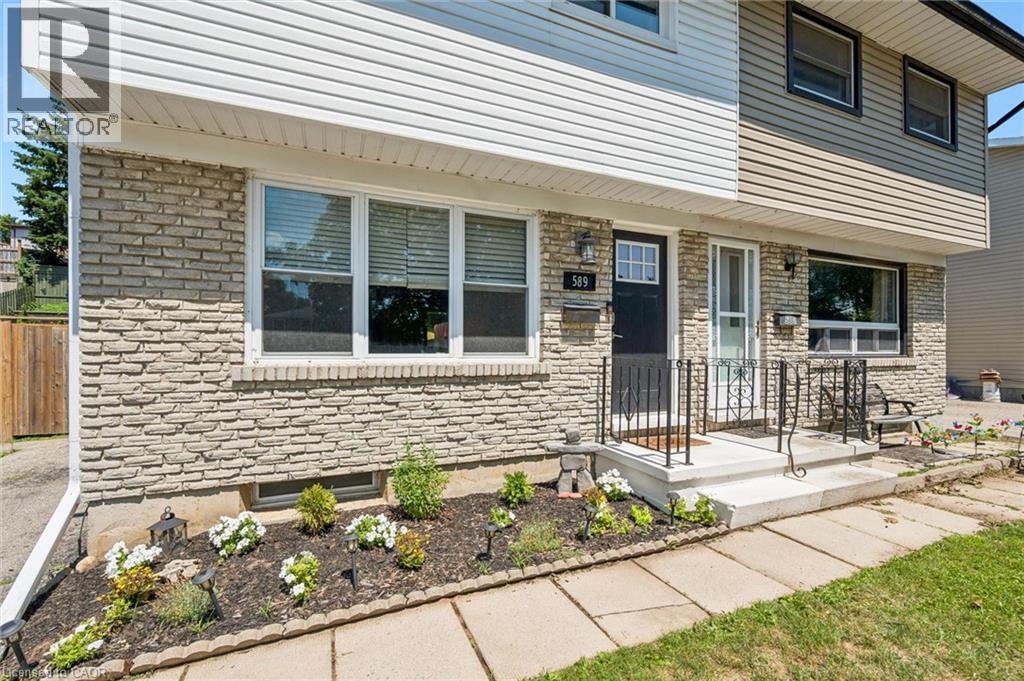
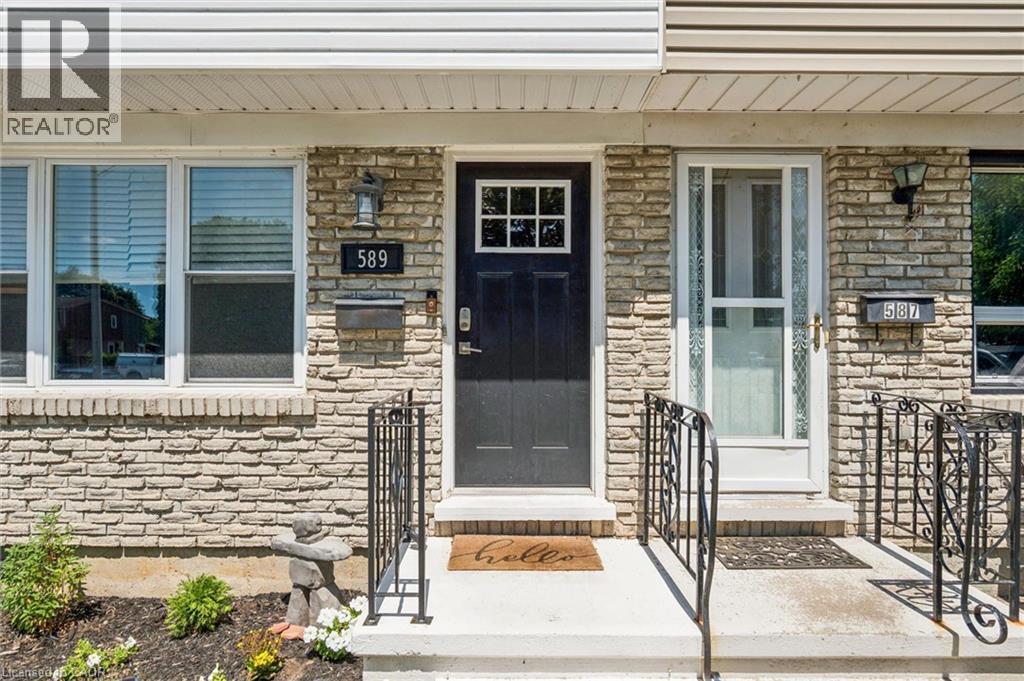
Stone veneer facade featuring a black paneled door with window inserts, white window frames, and decorative wrought iron railings - 589 Elgin Street N, Cambridge, ON - Outdoor
589 Elgin Street N, Cambridge, ON - Indoor
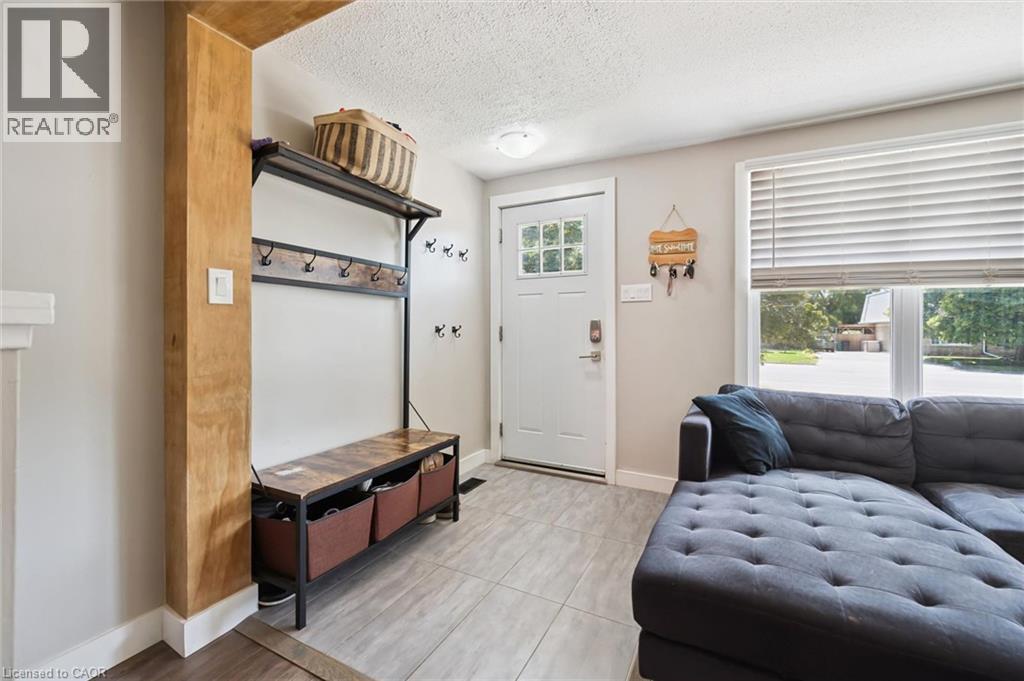
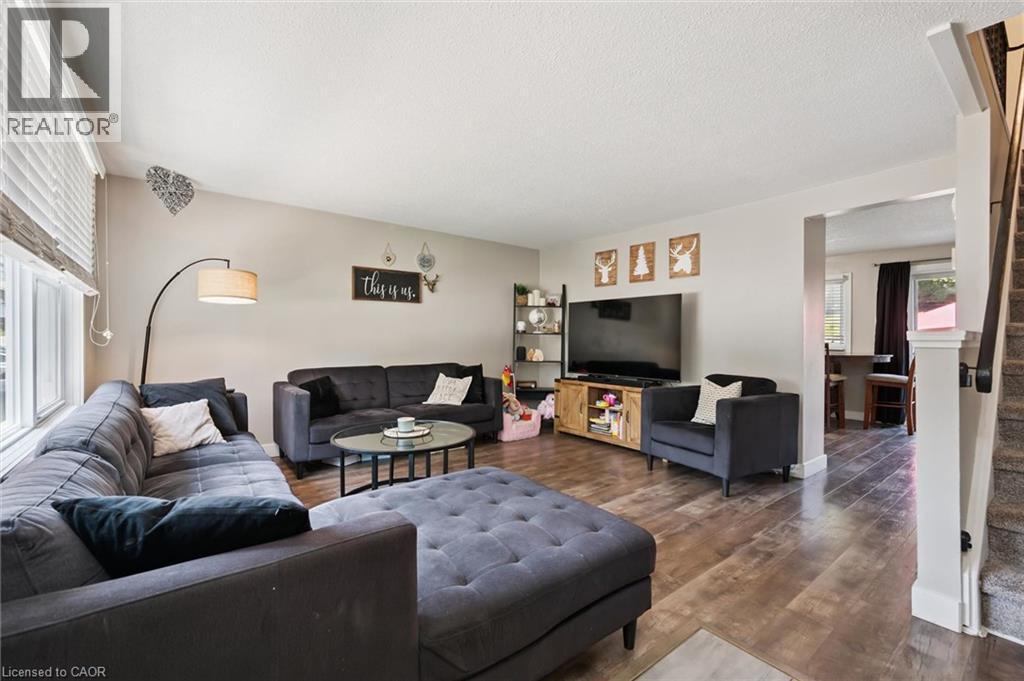
Bright living area featuring wood-finish flooring, a large multi-pane window, and a white entry door with glass inserts - 589 Elgin Street N, Cambridge, ON - Indoor Photo Showing Living Room
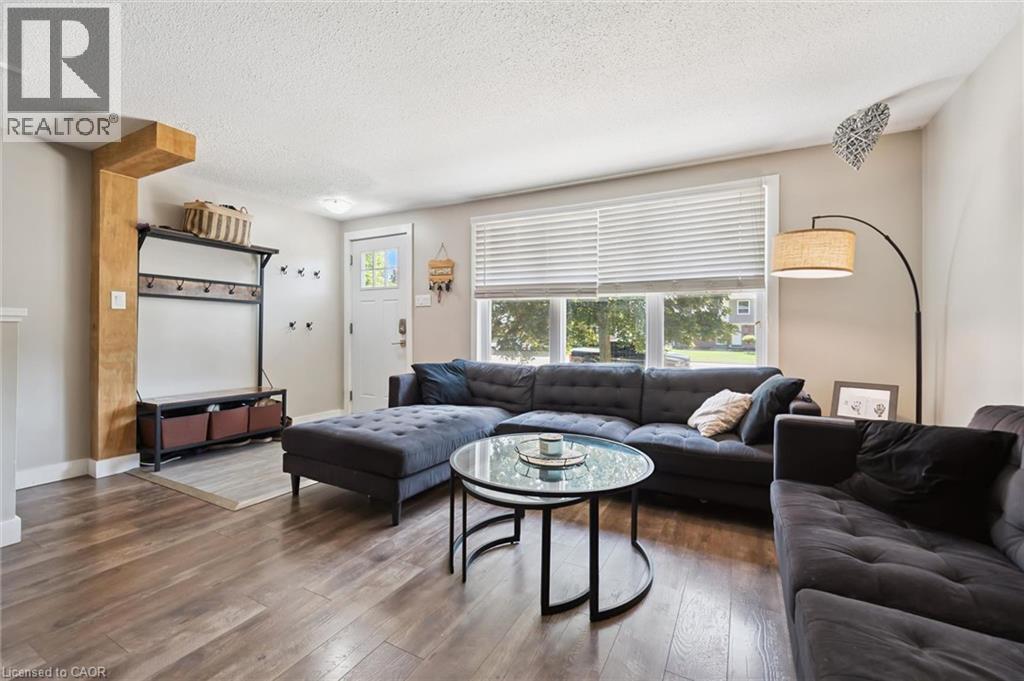
Living area featuring wood-finish flooring, a large picture window with blinds, and light neutral wall colors - 589 Elgin Street N, Cambridge, ON - Indoor Photo Showing Living Room
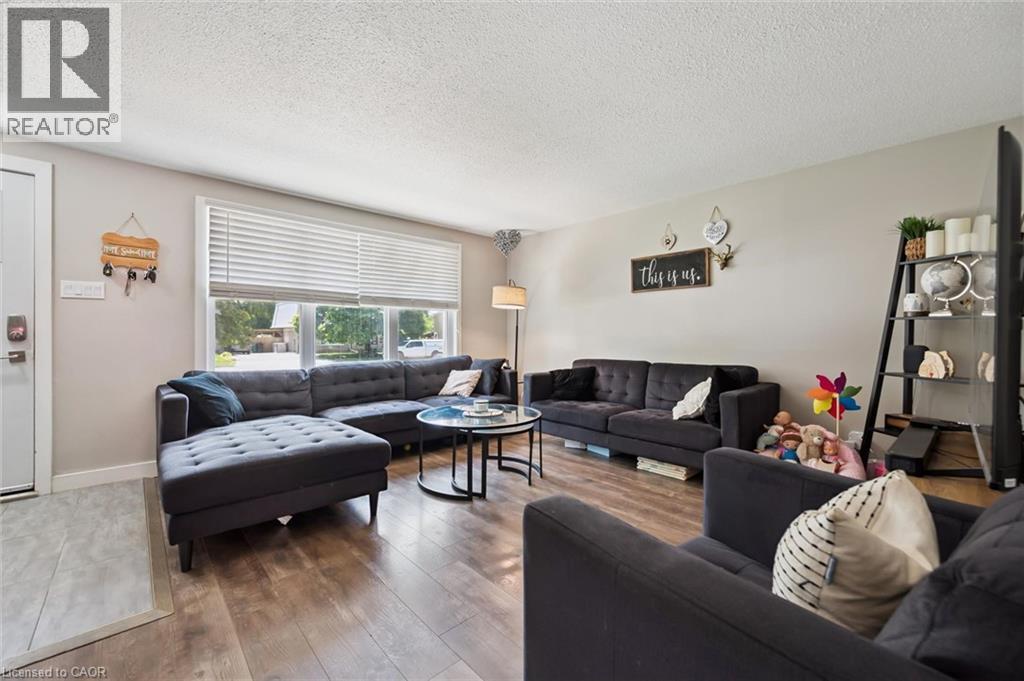
Spacious living area featuring wood-finish flooring, a neutral color palette, and an arched doorway - 589 Elgin Street N, Cambridge, ON - Indoor Photo Showing Living Room
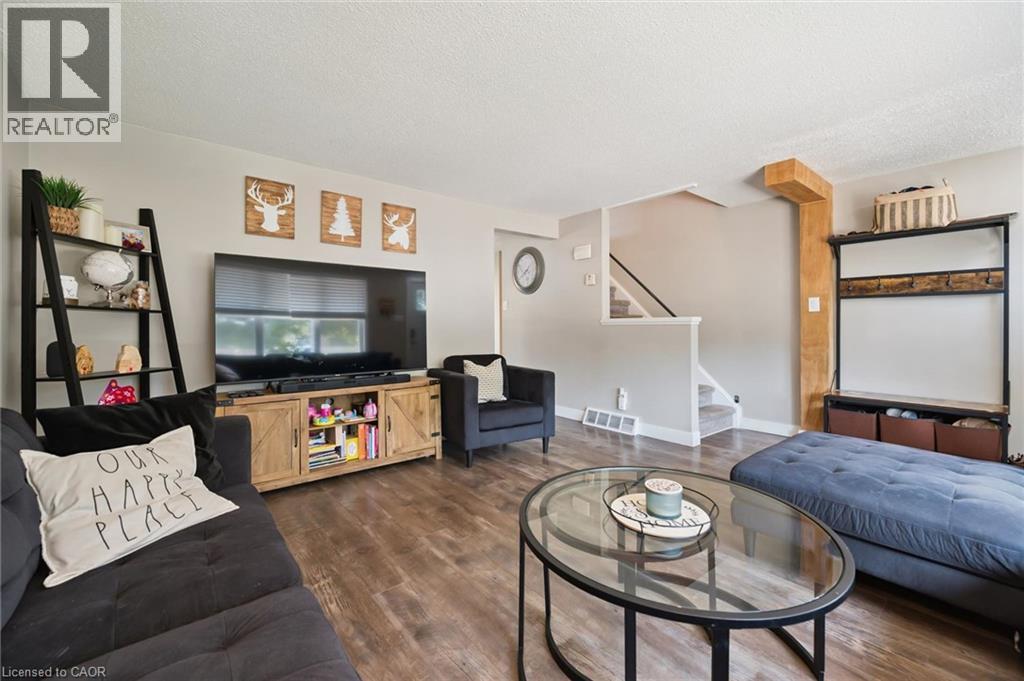
Spacious living area featuring wood-finish flooring, light neutral wall paint, and a built-in staircase with carpeted treads - 589 Elgin Street N, Cambridge, ON - Indoor Photo Showing Living Room
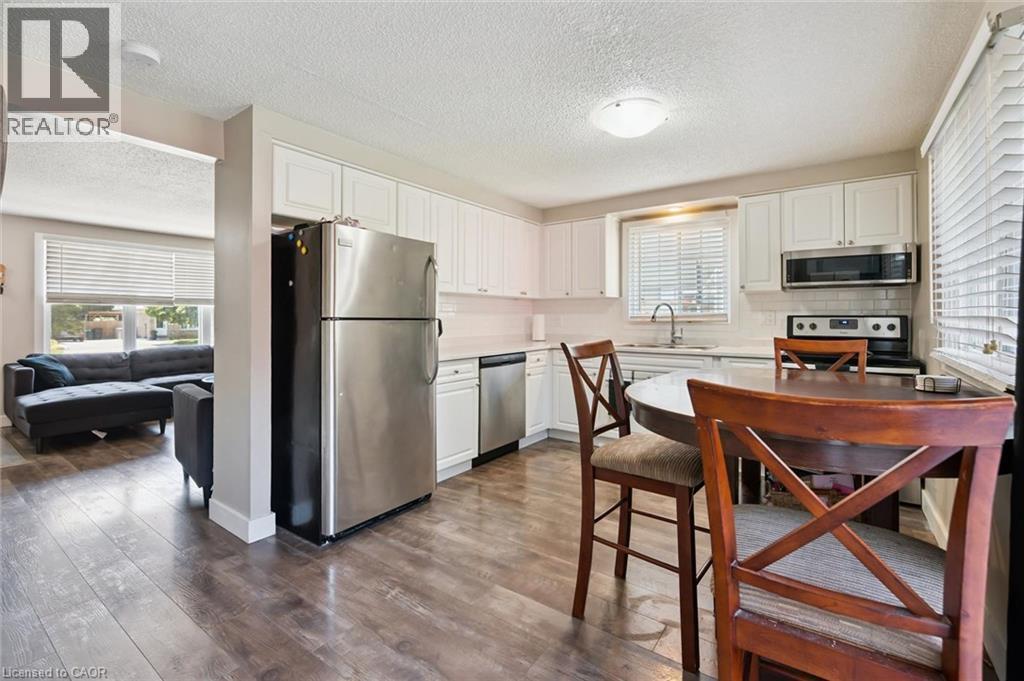
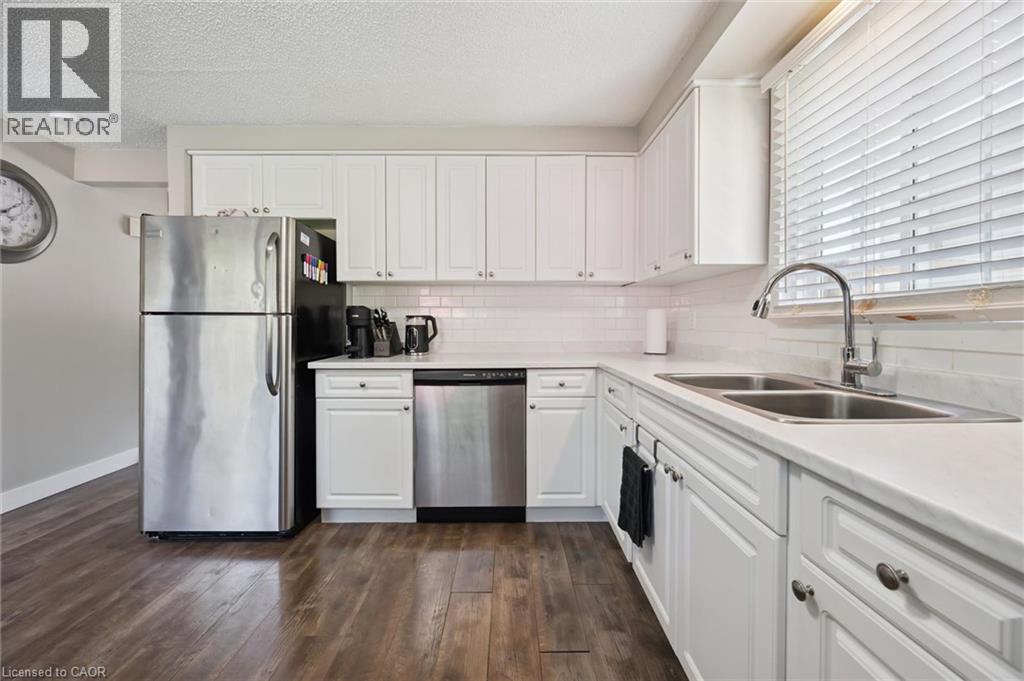
Kitchen featuring wood-finish flooring, white cabinetry, stainless steel appliances, and a tiled backsplash - 589 Elgin Street N, Cambridge, ON - Indoor Photo Showing Kitchen
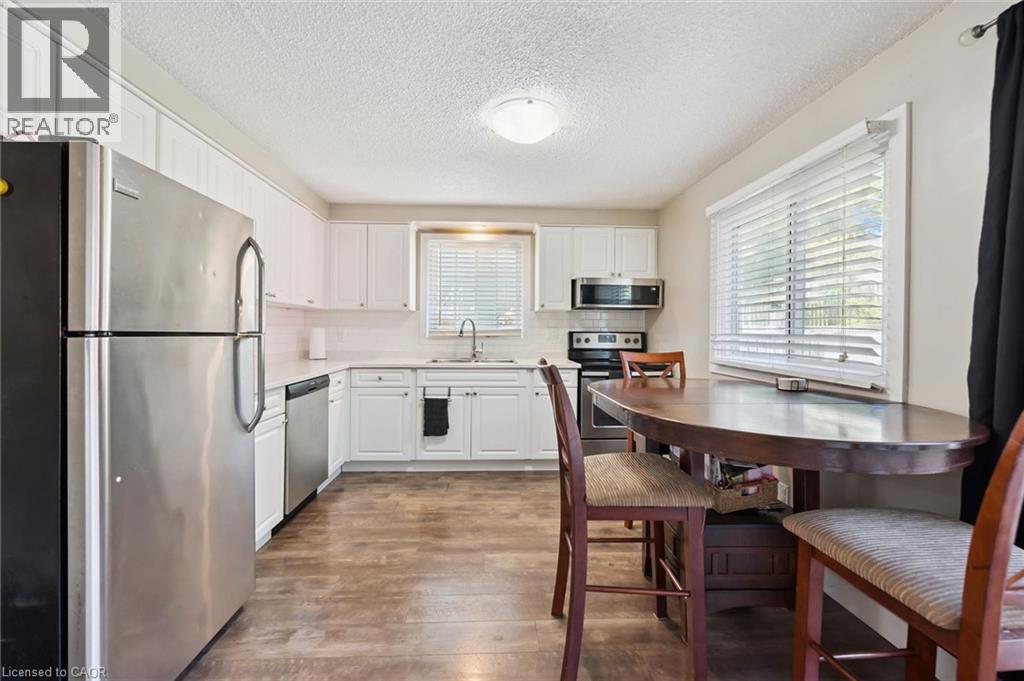
Kitchen featuring wood-finish flooring, white cabinetry, stainless steel appliances, and a window with horizontal blinds - 589 Elgin Street N, Cambridge, ON - Indoor
589 Elgin Street N, Cambridge, ON - Indoor
Kitchen featuring white cabinetry with hardware, wood-finish flooring, and white countertops - 589 Elgin Street N, Cambridge, ON - Indoor Photo Showing Kitchen With Double Sink
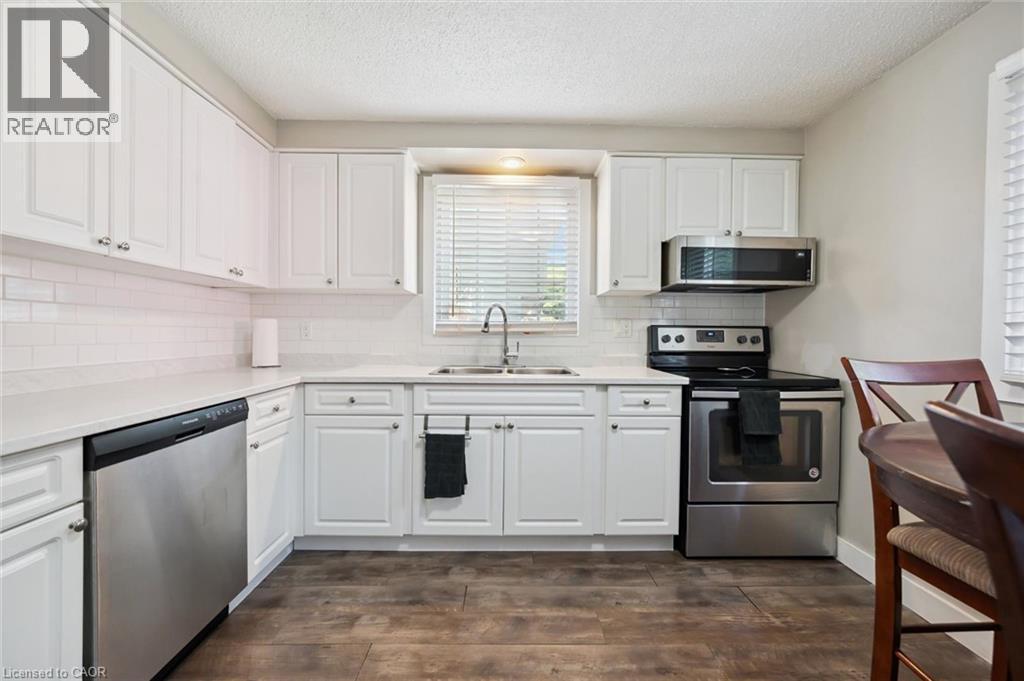
Modern kitchen featuring white shaker-style cabinetry, a white subway tile backsplash, and light-toned countertops - 589 Elgin Street N, Cambridge, ON - Indoor Photo Showing Kitchen With Double Sink
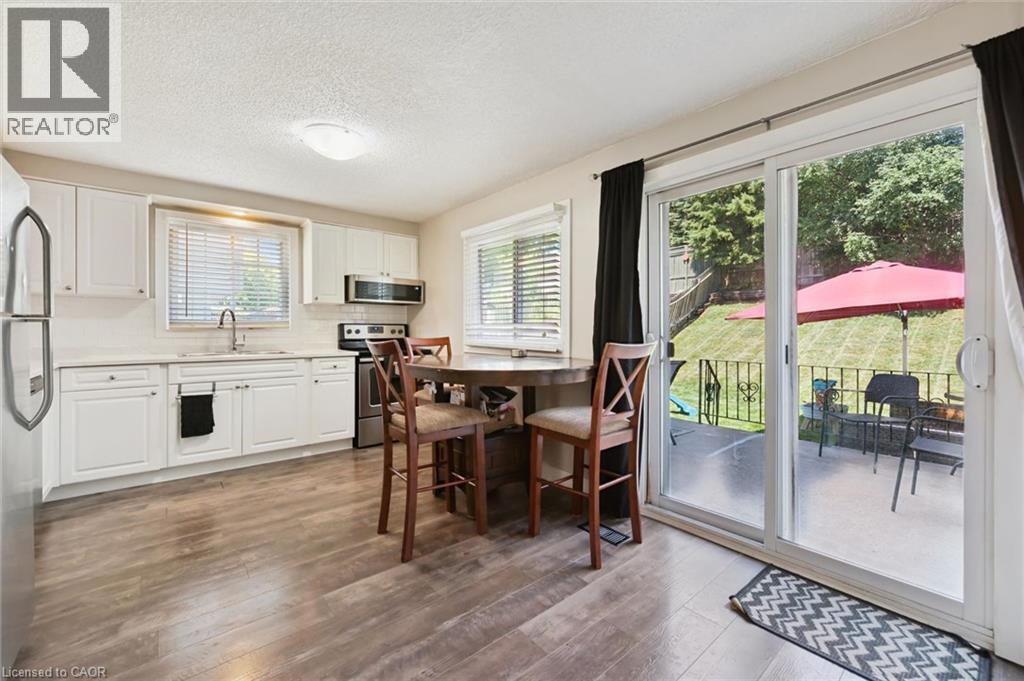
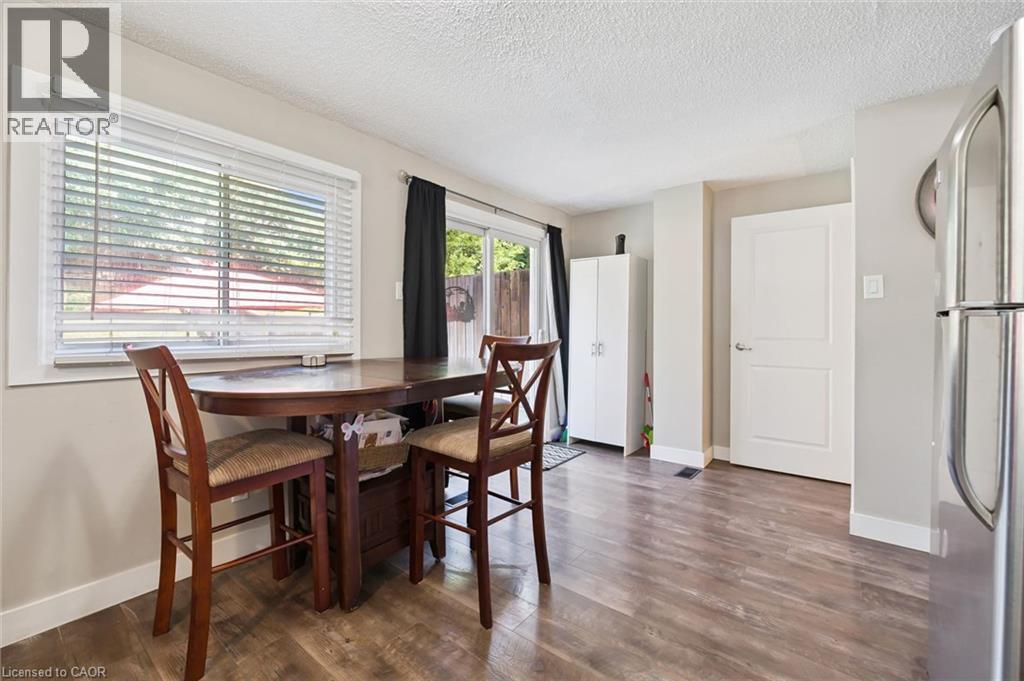
Bright dining area featuring wood-finish flooring, a large window with blinds, and a sliding glass door - 589 Elgin Street N, Cambridge, ON - Indoor Photo Showing Dining Room
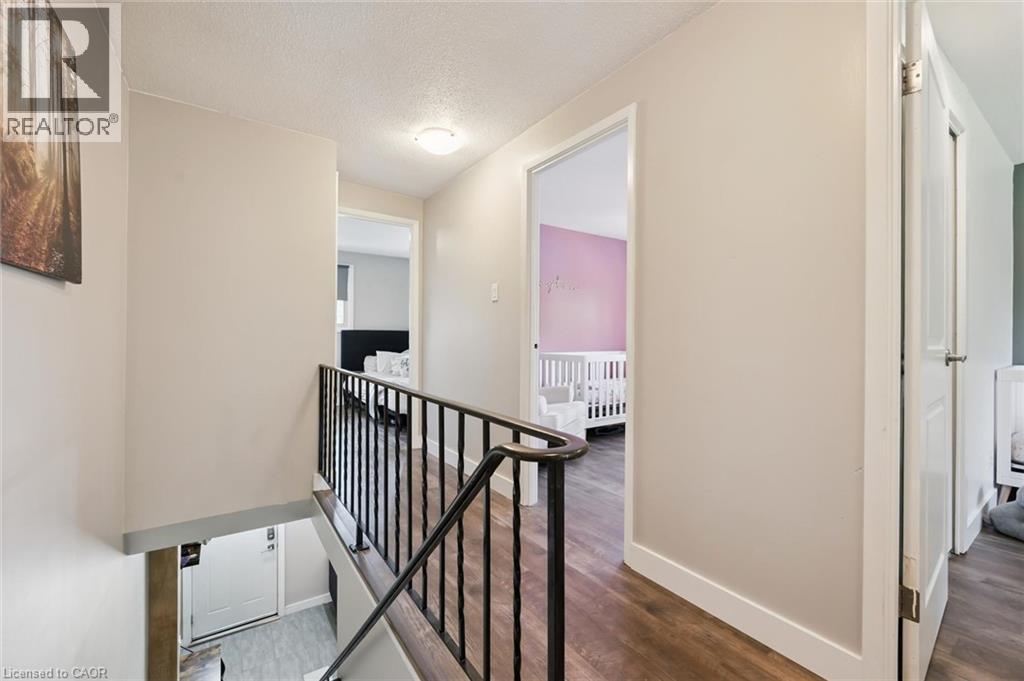
Upper-level hallway featuring wood-finish flooring, a contemporary black metal railing, and light neutral wall tones - 589 Elgin Street N, Cambridge, ON - Indoor Photo Showing Other Room
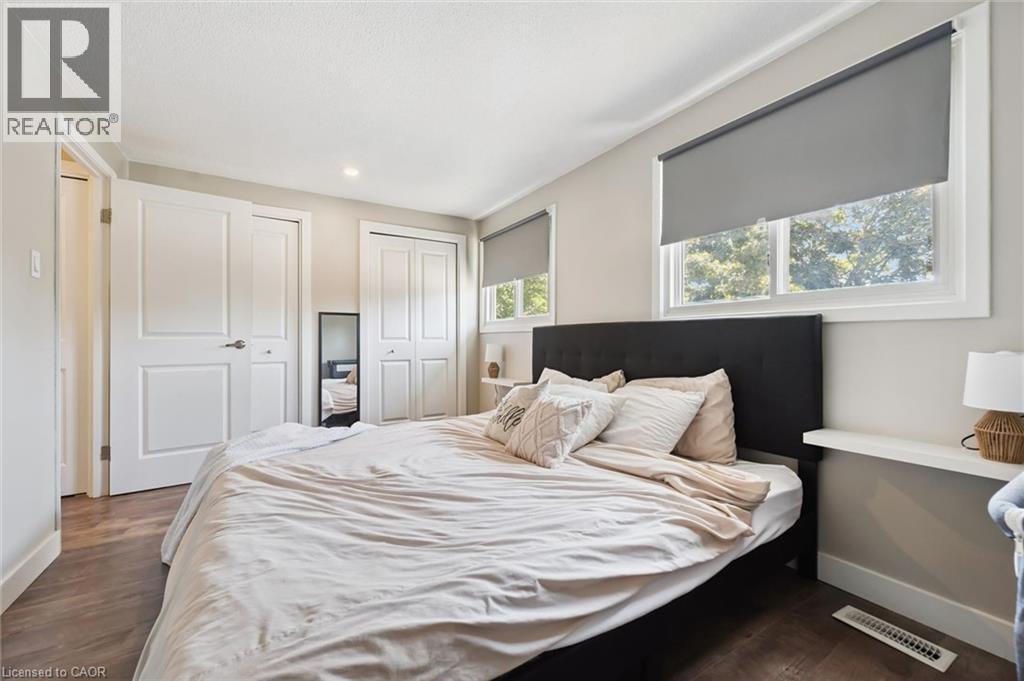
Spacious room featuring wood-finish flooring, two large windows with roller shades, recessed lighting, and ample closet space with bi-fold doors - 589 Elgin Street N, Cambridge, ON - Indoor Photo Showing Bedroom
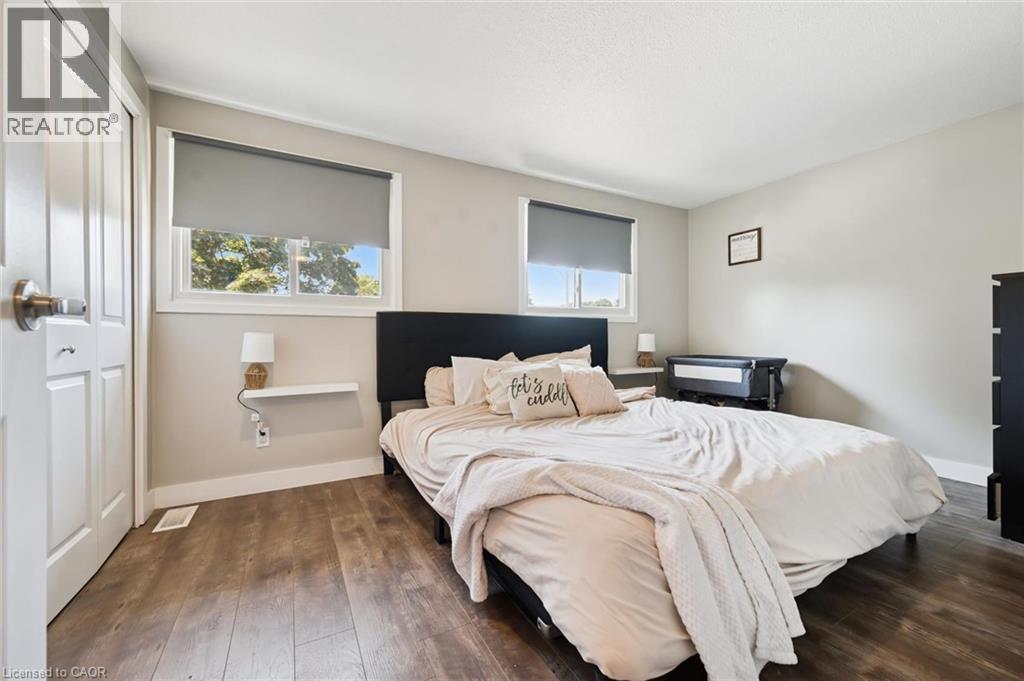
Bedroom featuring wood-finish flooring, two large windows with roller shades, and light-toned walls - 589 Elgin Street N, Cambridge, ON - Indoor Photo Showing Bedroom
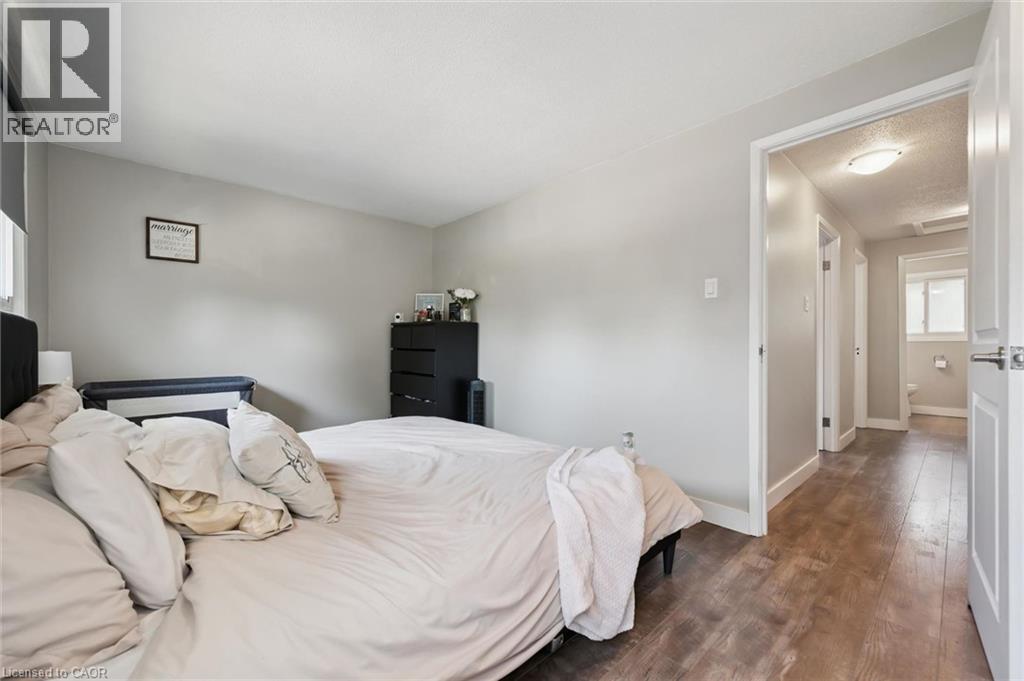
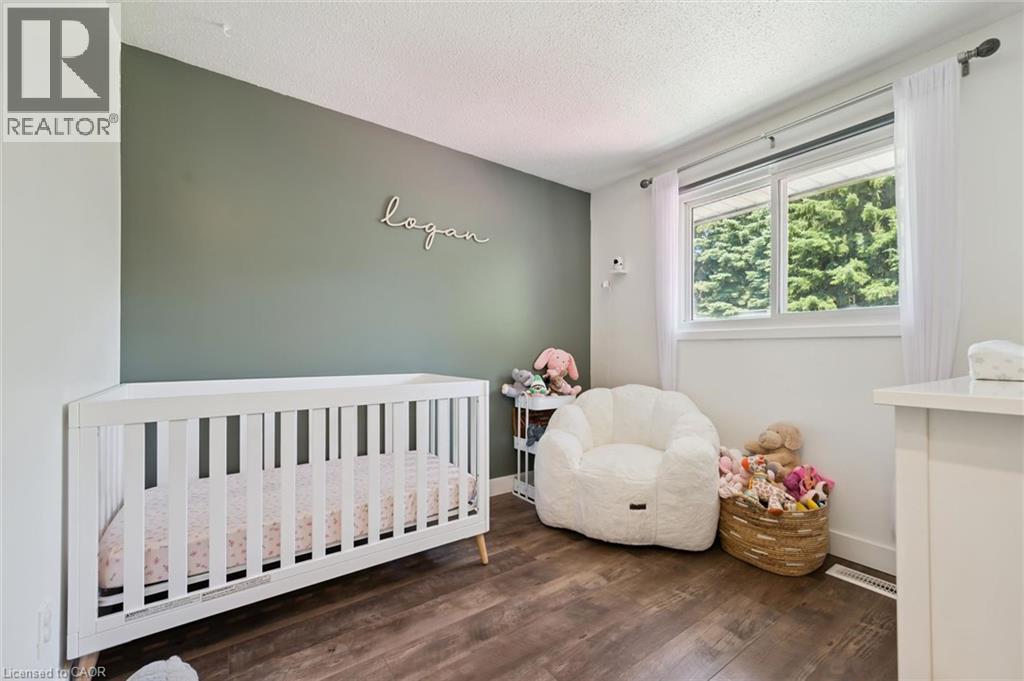
Room featuring wood-finish flooring and light gray wall paint - 589 Elgin Street N, Cambridge, ON - Indoor Photo Showing Bedroom
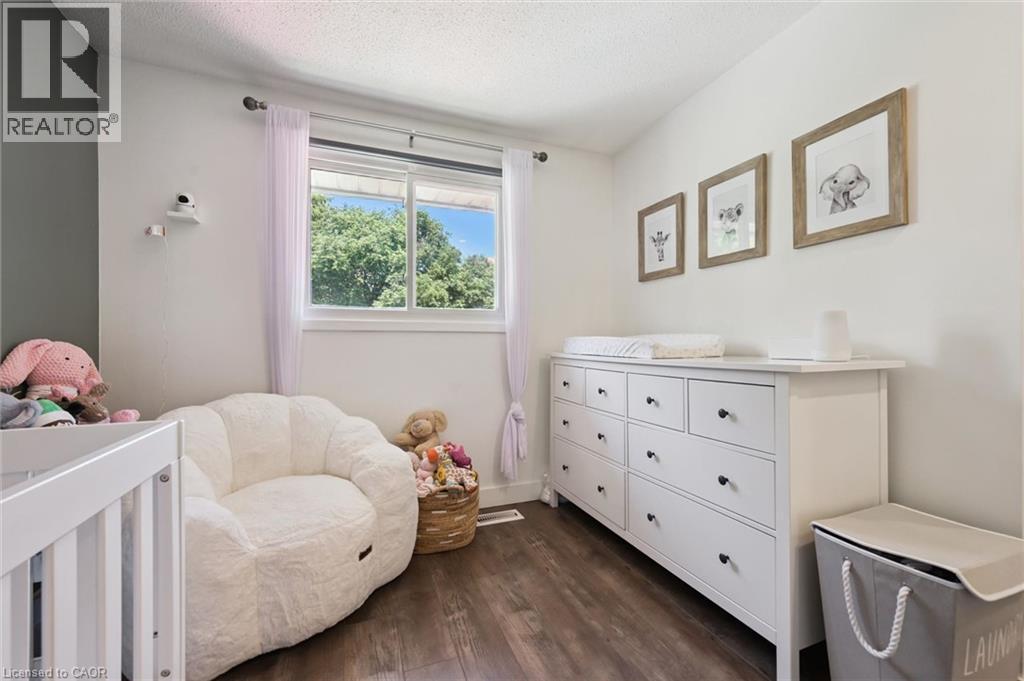
Versatile room featuring wood-finish flooring and a window with roller shade - 589 Elgin Street N, Cambridge, ON - Indoor Photo Showing Bedroom
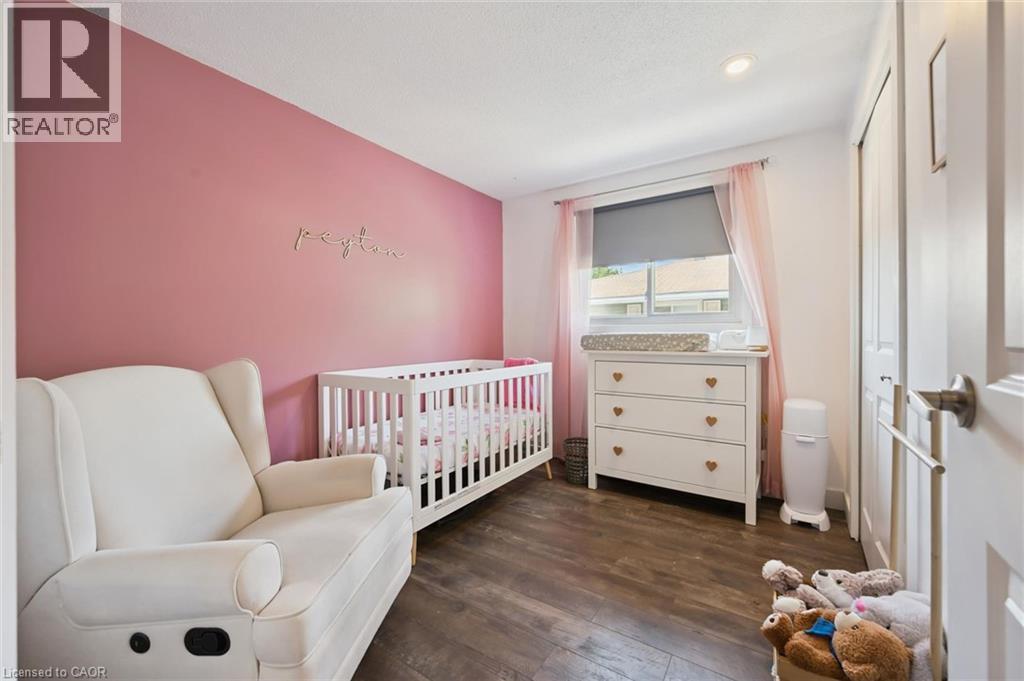
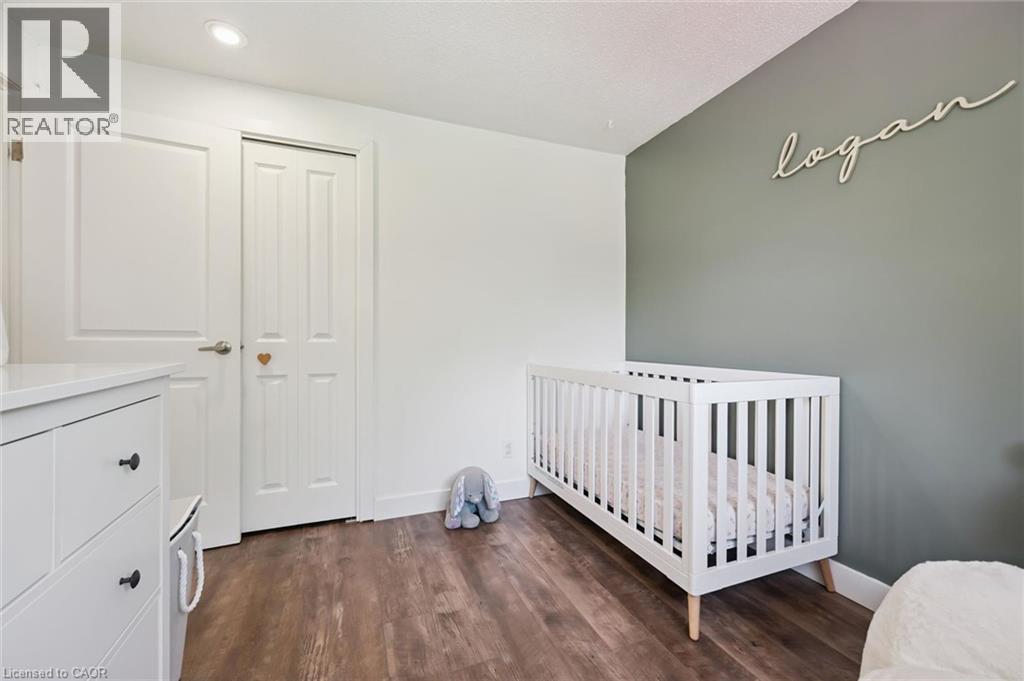
Interior room featuring wood-finish flooring and white walls with an accent wall in a soft pink hue - 589 Elgin Street N, Cambridge, ON - Indoor Photo Showing Bedroom
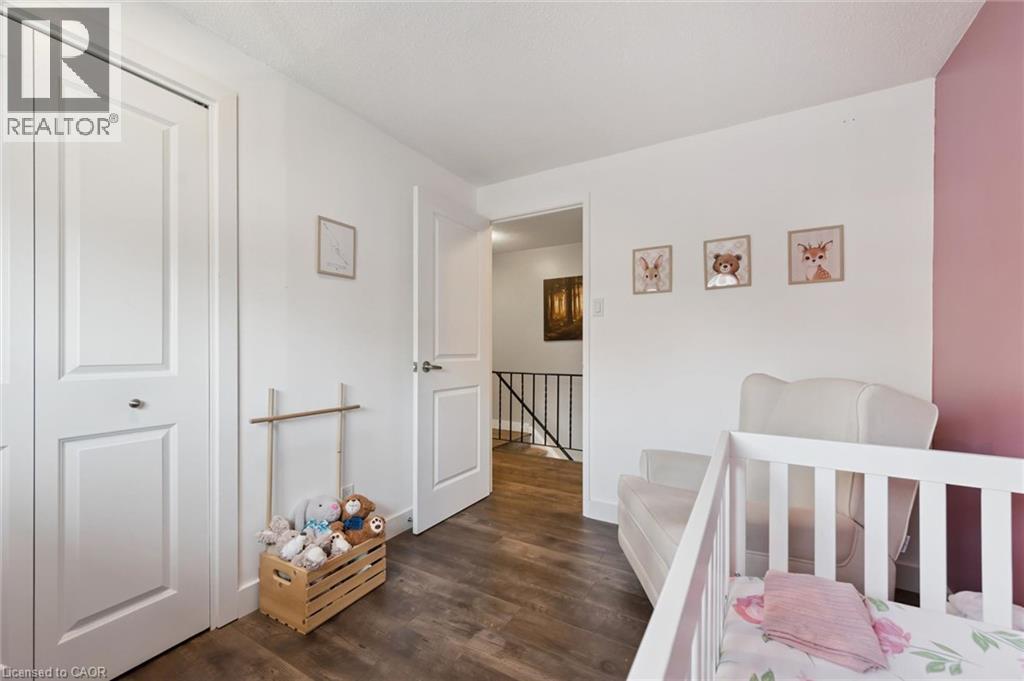
Interior room featuring wood-finish flooring, a window with white trim, and a prominent accent wall - 589 Elgin Street N, Cambridge, ON - Indoor Photo Showing Bedroom
Room with wood-finish flooring, a white trim window, and white walls complemented by an accent wall - 589 Elgin Street N, Cambridge, ON - Indoor Photo Showing Bedroom
Neutral-toned room featuring wood-finish flooring, a white trim package, and recessed ceiling lighting - 589 Elgin Street N, Cambridge, ON - Indoor Photo Showing Bedroom
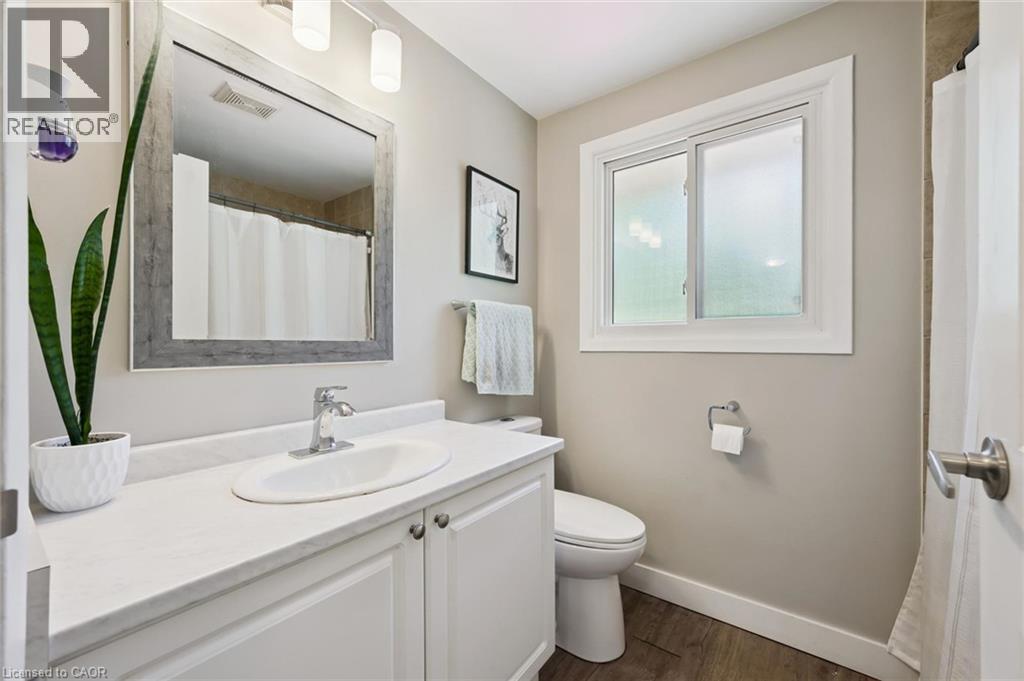
Bathroom featuring a white vanity with an integrated sink, chrome faucet, and a large framed mirror - 589 Elgin Street N, Cambridge, ON - Indoor Photo Showing Bathroom
589 Elgin Street N, Cambridge, ON - Indoor Photo Showing Other Room
589 Elgin Street N, Cambridge, ON - Indoor
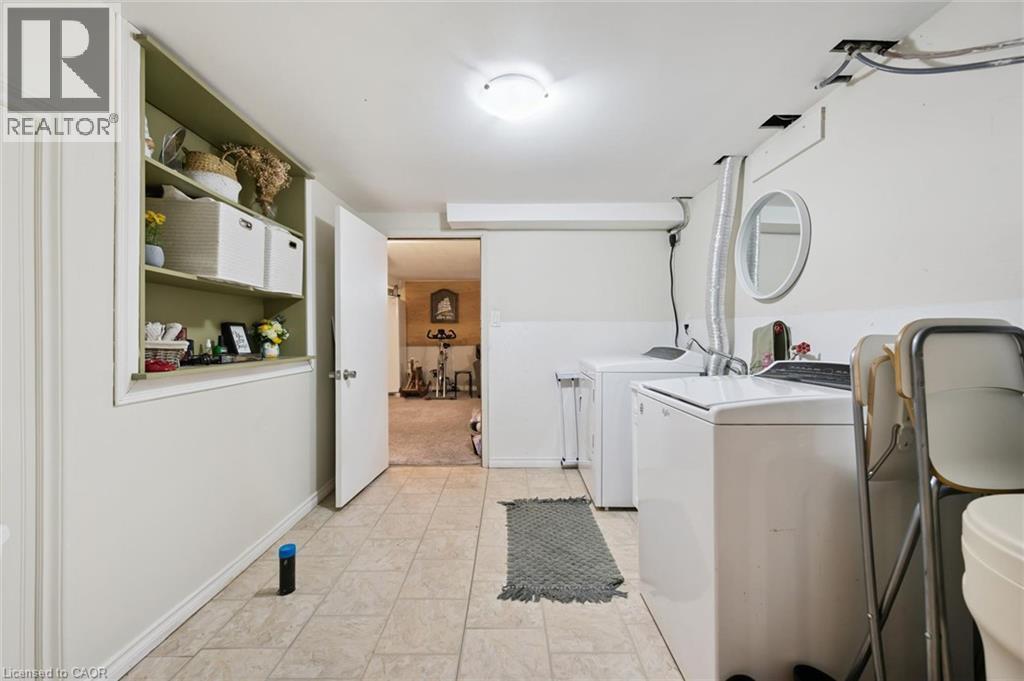
Laundry area featuring tile flooring and built-in shelving - 589 Elgin Street N, Cambridge, ON - Indoor Photo Showing Laundry Room
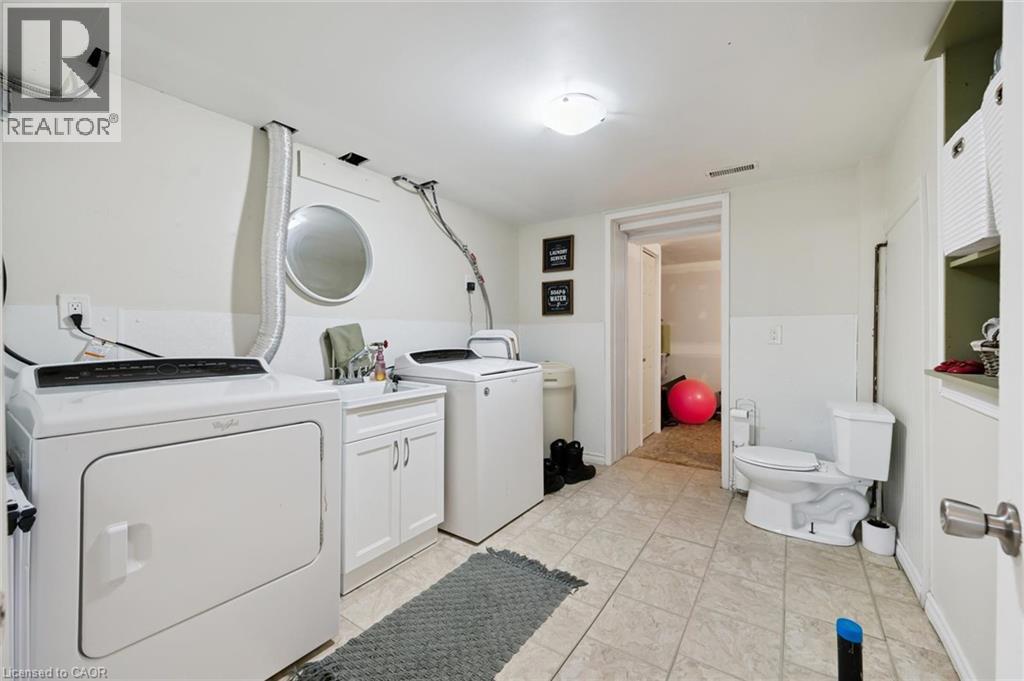
Dedicated laundry space featuring a white top-load washer, a white dryer, and a utility sink with white cabinetry - 589 Elgin Street N, Cambridge, ON - Indoor Photo Showing Laundry Room
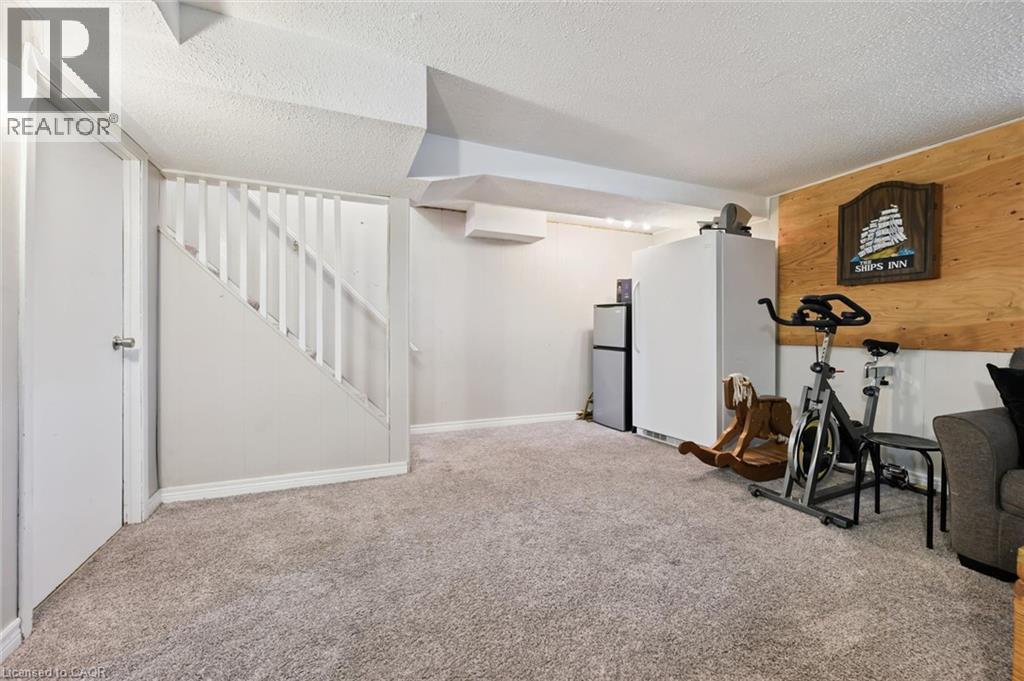
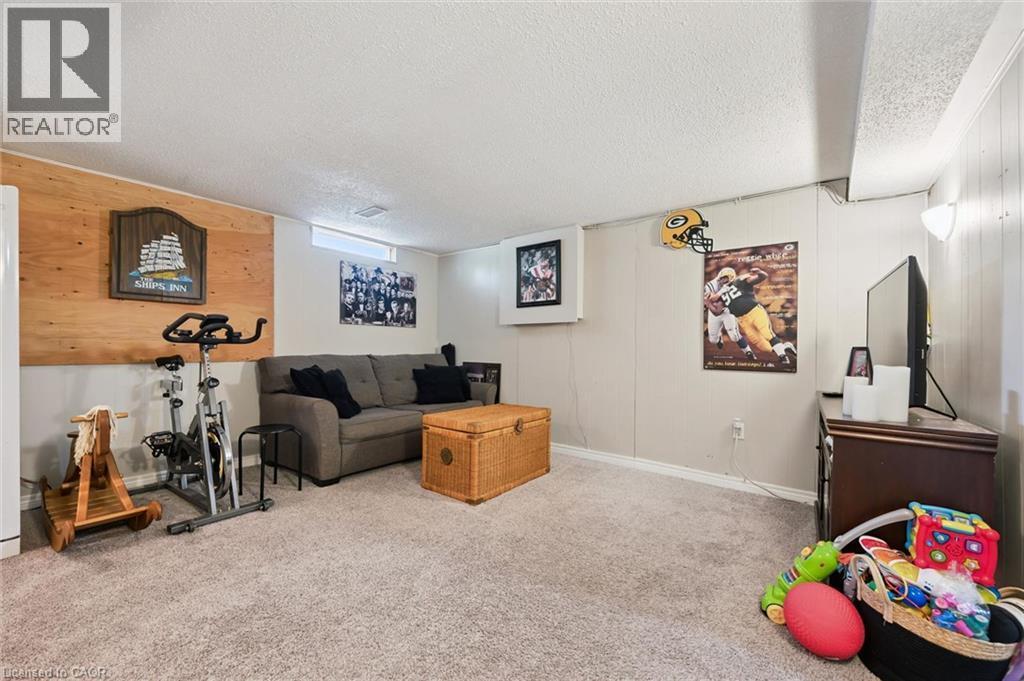
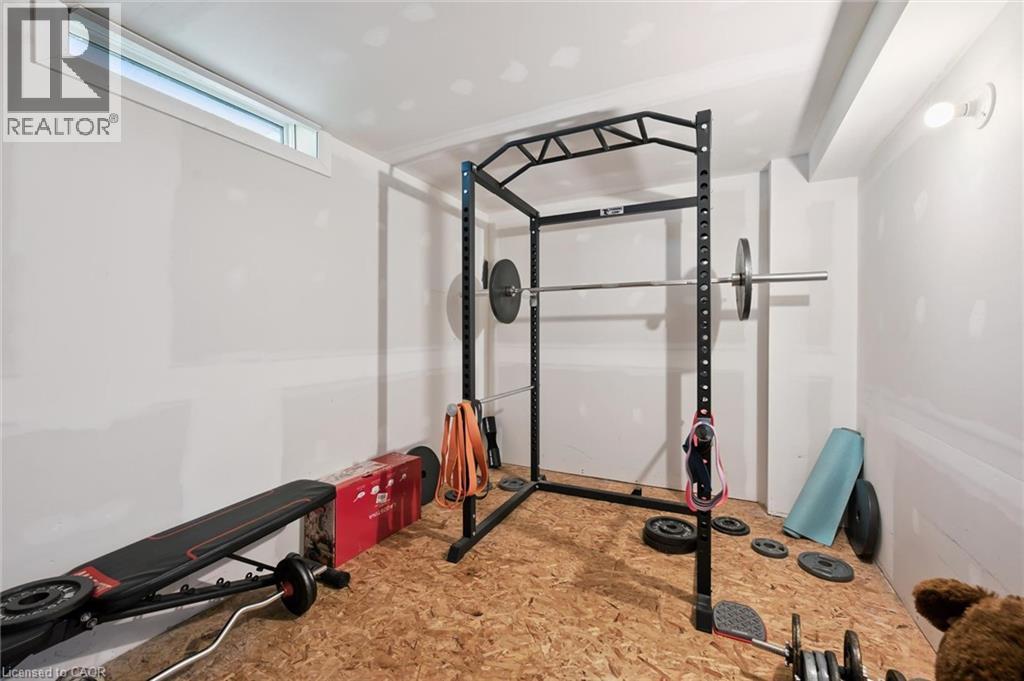
Unfinished basement space featuring a subfloor and exposed drywall, a single horizontal window, and a ceiling-mounted light fixture - 589 Elgin Street N, Cambridge, ON - Indoor Photo Showing Gym Room
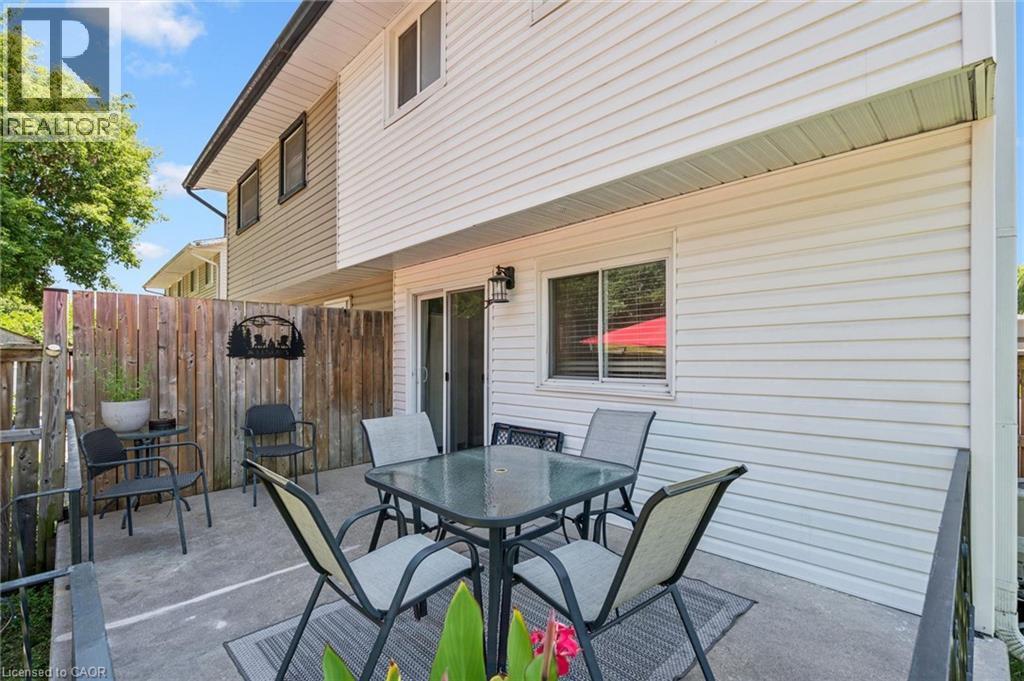
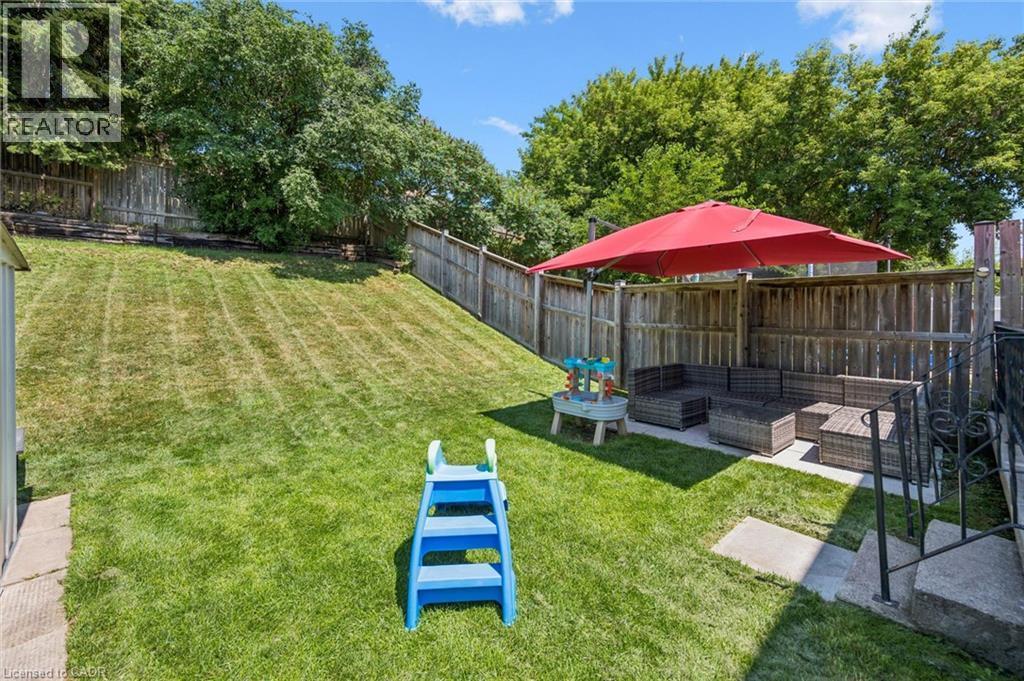
Private concrete patio with a wooden privacy fence - 589 Elgin Street N, Cambridge, ON - Outdoor With Deck Patio Veranda With Exterior
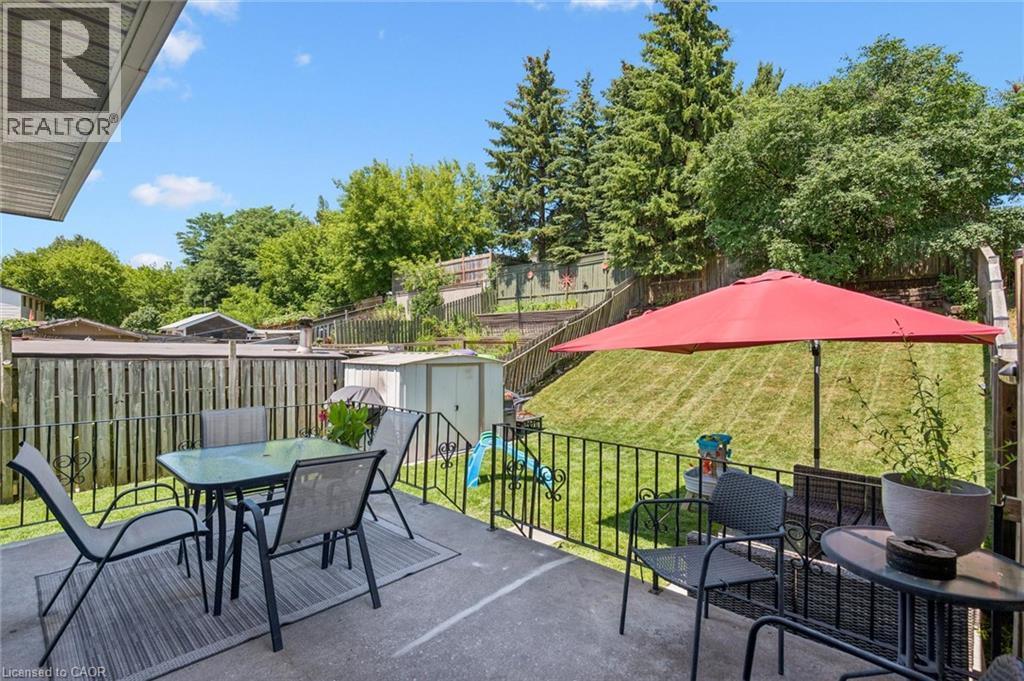
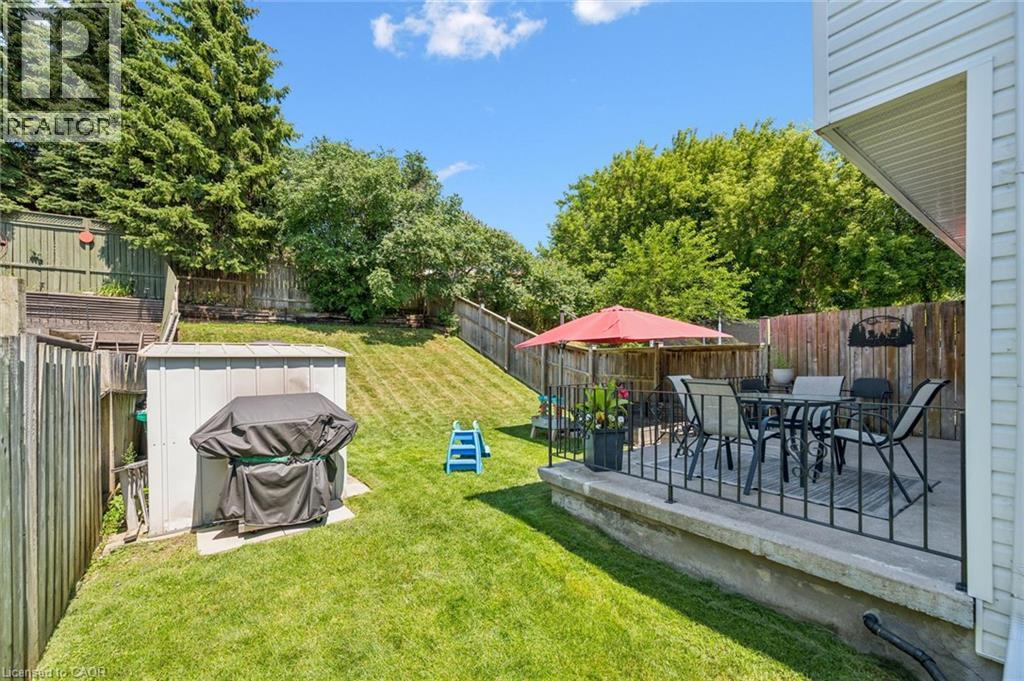
Concrete patio space featuring a wrought iron railing, a tiered backyard with a manicured lawn, and mature perimeter trees - 589 Elgin Street N, Cambridge, ON - Outdoor
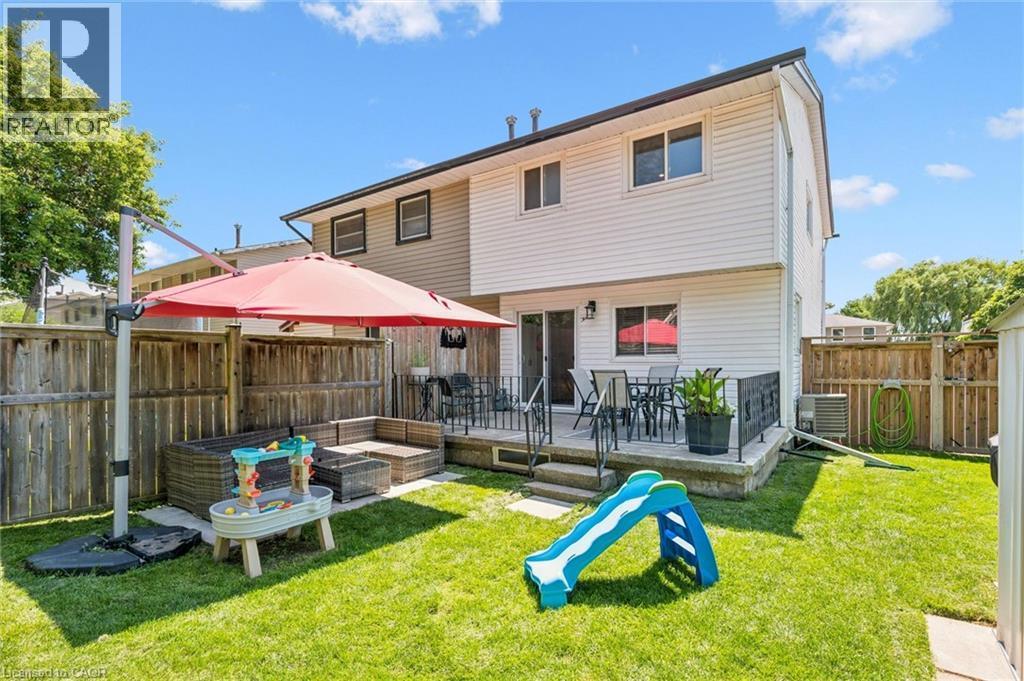
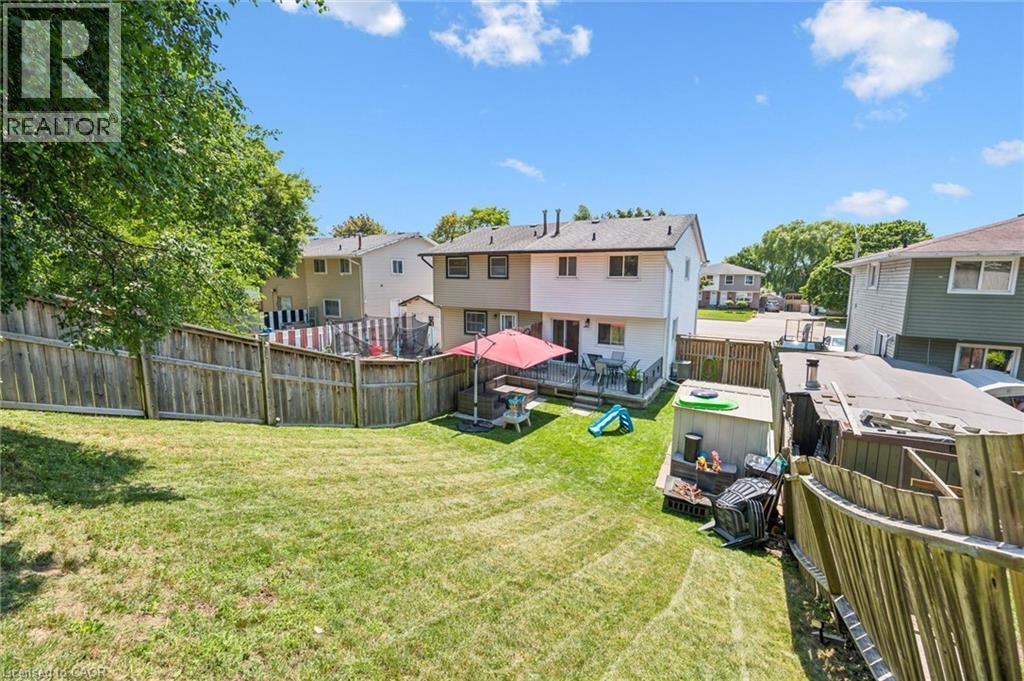
Fenced backyard featuring a raised deck with patio space, established lawn, and wooden privacy fencing - 589 Elgin Street N, Cambridge, ON - Outdoor
Expansive backyard featuring a manicured lawn, a raised wood deck, and wood privacy fencing - 589 Elgin Street N, Cambridge, ON - Outdoor With Deck Patio Veranda With Exterior
589 Elgin Street N, Cambridge, ON - Outdoor With Backyard
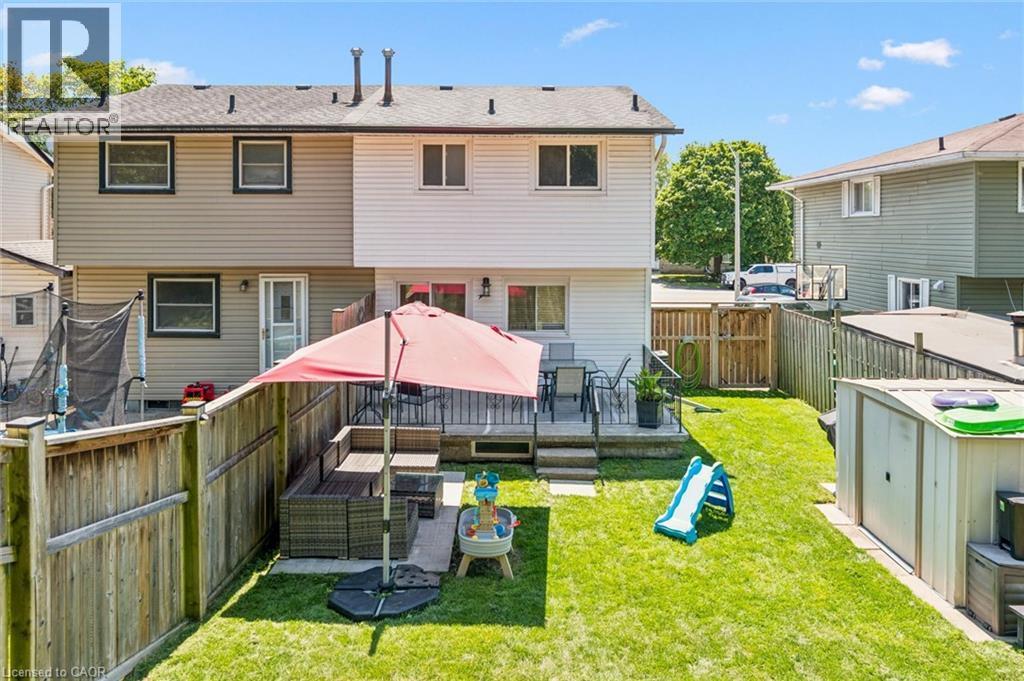
Spacious backyard featuring a concrete patio with black metal railings, a manicured lawn, an outdoor storage shed, and mature trees providing natural screening - 589 Elgin Street N, Cambridge, ON - Outdoor
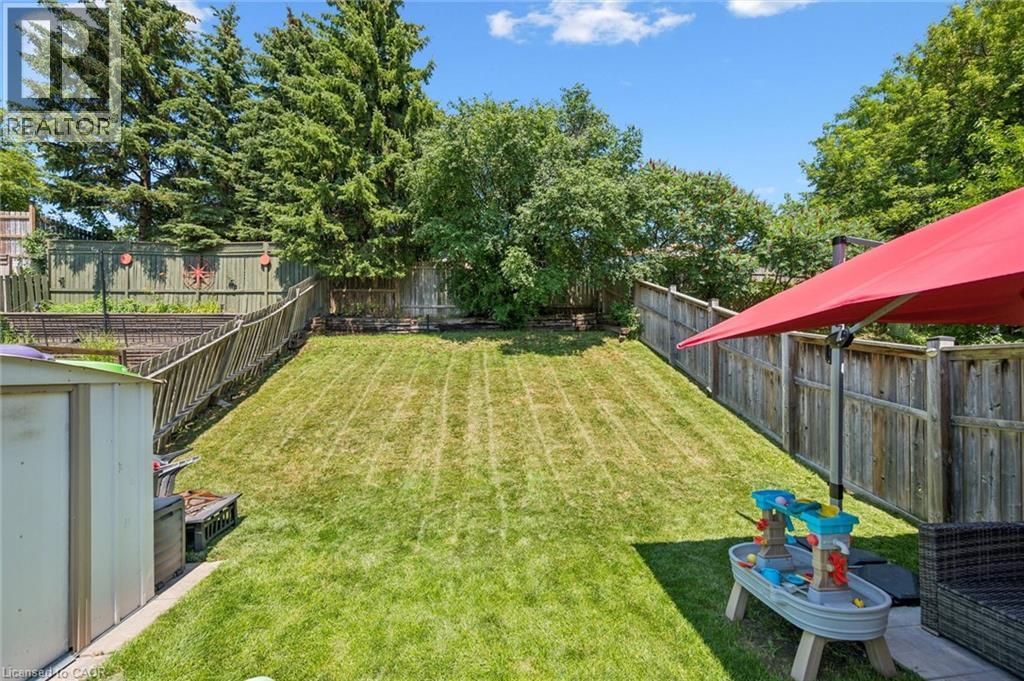
Expansive backyard featuring a large grassy area, privacy fencing, mature trees, and a paved patio area - 589 Elgin Street N, Cambridge, ON - Outdoor With Backyard
Expansive backyard featuring a sloped lawn, mature perimeter trees, and wood privacy fencing - 589 Elgin Street N, Cambridge, ON - Outdoor With Backyard
Virtual Tour
Two-story residence featuring a stone and siding facade - 589 Elgin Street N, Cambridge, ON  - Outdoor
Two-story residence featuring light-colored siding and stone veneer accents - 589 Elgin Street N, Cambridge, ON  - Outdoor
Two-story residence featuring a mixed-material facade with light-colored stone and horizontal siding - 589 Elgin Street N, Cambridge, ON  - Outdoor
Exterior showcasing a stone facade and horizontal siding - 589 Elgin Street N, Cambridge, ON  - Outdoor
Stone veneer facade featuring a black paneled door with window inserts, white window frames, and decorative wrought iron railings - 589 Elgin Street N, Cambridge, ON - Outdoor
589 Elgin Street N, Cambridge, ON - Indoor
Bright living area featuring wood-finish flooring, a large multi-pane window, and a white entry door with glass inserts - 589 Elgin Street N, Cambridge, ON - Indoor Photo Showing Living Room
Living area featuring wood-finish flooring, a large picture window with blinds, and light neutral wall colors - 589 Elgin Street N, Cambridge, ON - Indoor Photo Showing Living Room
Spacious living area featuring wood-finish flooring, a neutral color palette, and an arched doorway - 589 Elgin Street N, Cambridge, ON - Indoor Photo Showing Living Room
Spacious living area featuring wood-finish flooring, light neutral wall paint, and a built-in staircase with carpeted treads - 589 Elgin Street N, Cambridge, ON - Indoor Photo Showing Living Room
Kitchen featuring wood-finish flooring, white cabinetry, stainless steel appliances, and a tiled backsplash - 589 Elgin Street N, Cambridge, ON - Indoor Photo Showing Kitchen
Kitchen featuring wood-finish flooring, white cabinetry, stainless steel appliances, and a window with horizontal blinds - 589 Elgin Street N, Cambridge, ON - Indoor
589 Elgin Street N, Cambridge, ON - Indoor
Kitchen featuring white cabinetry with hardware, wood-finish flooring, and white countertops - 589 Elgin Street N, Cambridge, ON - Indoor Photo Showing Kitchen With Double Sink
Modern kitchen featuring white shaker-style cabinetry, a white subway tile backsplash, and light-toned countertops - 589 Elgin Street N, Cambridge, ON - Indoor Photo Showing Kitchen With Double Sink
Bright dining area featuring wood-finish flooring, a large window with blinds, and a sliding glass door - 589 Elgin Street N, Cambridge, ON - Indoor Photo Showing Dining Room
Upper-level hallway featuring wood-finish flooring, a contemporary black metal railing, and light neutral wall tones - 589 Elgin Street N, Cambridge, ON - Indoor Photo Showing Other Room
Spacious room featuring wood-finish flooring, two large windows with roller shades, recessed lighting, and ample closet space with bi-fold doors - 589 Elgin Street N, Cambridge, ON - Indoor Photo Showing Bedroom
Bedroom featuring wood-finish flooring, two large windows with roller shades, and light-toned walls - 589 Elgin Street N, Cambridge, ON - Indoor Photo Showing Bedroom
Room featuring wood-finish flooring and light gray wall paint - 589 Elgin Street N, Cambridge, ON - Indoor Photo Showing Bedroom
Versatile room featuring wood-finish flooring and a window with roller shade - 589 Elgin Street N, Cambridge, ON - Indoor Photo Showing Bedroom
Interior room featuring wood-finish flooring and white walls with an accent wall in a soft pink hue - 589 Elgin Street N, Cambridge, ON - Indoor Photo Showing Bedroom
Interior room featuring wood-finish flooring, a window with white trim, and a prominent accent wall - 589 Elgin Street N, Cambridge, ON - Indoor Photo Showing Bedroom
Room with wood-finish flooring, a white trim window, and white walls complemented by an accent wall - 589 Elgin Street N, Cambridge, ON - Indoor Photo Showing Bedroom
Neutral-toned room featuring wood-finish flooring, a white trim package, and recessed ceiling lighting - 589 Elgin Street N, Cambridge, ON - Indoor Photo Showing Bedroom
Bathroom featuring a white vanity with an integrated sink, chrome faucet, and a large framed mirror - 589 Elgin Street N, Cambridge, ON - Indoor Photo Showing Bathroom
589 Elgin Street N, Cambridge, ON - Indoor Photo Showing Other Room
589 Elgin Street N, Cambridge, ON - Indoor
Laundry area featuring tile flooring and built-in shelving - 589 Elgin Street N, Cambridge, ON - Indoor Photo Showing Laundry Room
Dedicated laundry space featuring a white top-load washer, a white dryer, and a utility sink with white cabinetry - 589 Elgin Street N, Cambridge, ON - Indoor Photo Showing Laundry Room
Unfinished basement space featuring a subfloor and exposed drywall, a single horizontal window, and a ceiling-mounted light fixture - 589 Elgin Street N, Cambridge, ON - Indoor Photo Showing Gym Room
Private concrete patio with a wooden privacy fence - 589 Elgin Street N, Cambridge, ON - Outdoor With Deck Patio Veranda With Exterior
Concrete patio space featuring a wrought iron railing, a tiered backyard with a manicured lawn, and mature perimeter trees - 589 Elgin Street N, Cambridge, ON - Outdoor
Fenced backyard featuring a raised deck with patio space, established lawn, and wooden privacy fencing - 589 Elgin Street N, Cambridge, ON - Outdoor
Expansive backyard featuring a manicured lawn, a raised wood deck, and wood privacy fencing - 589 Elgin Street N, Cambridge, ON - Outdoor With Deck Patio Veranda With Exterior
589 Elgin Street N, Cambridge, ON - Outdoor With Backyard
Spacious backyard featuring a concrete patio with black metal railings, a manicured lawn, an outdoor storage shed, and mature trees providing natural screening - 589 Elgin Street N, Cambridge, ON - Outdoor
Expansive backyard featuring a large grassy area, privacy fencing, mature trees, and a paved patio area - 589 Elgin Street N, Cambridge, ON - Outdoor With Backyard
Expansive backyard featuring a sloped lawn, mature perimeter trees, and wood privacy fencing - 589 Elgin Street N, Cambridge, ON - Outdoor With Backyard
  • Advertising
Are you a real estate investor?
589 ELGIN Street N, Cambridge, Ontario, N1R 6A2
$559,900

3 Beds

2 Baths

Property Information:

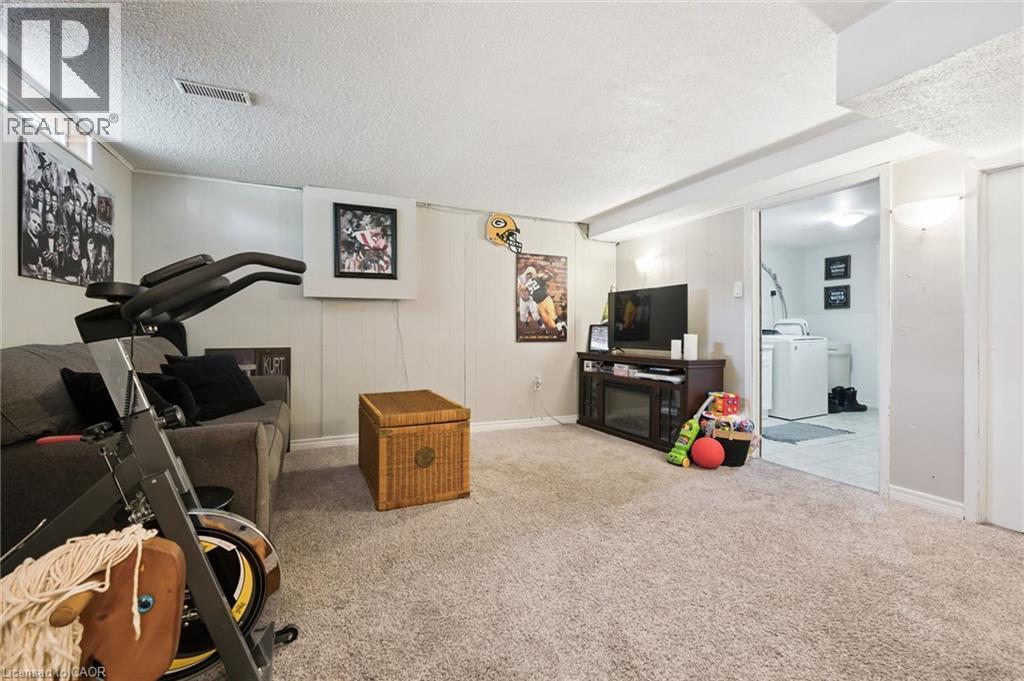
Welcome to 589 Elgin Street, Cambridge! This well-maintained semi-detached home offers the perfect combination of space, functionality, and value. Featuring 3 spacious bedrooms and a 4-piece bathroom on the second floor, this home is ideal for first-time buyers, growing families, or investors. The bright and inviting oversized living room provides plenty of space to relax or entertain, while the functional layout makes everyday living comfortable and convenient. The finished basement adds valuable living space with a separate room that's perfect for a home gym, office, or hobby room complete with a rough-in for a future bathroom (toilet already installed). Outside, you'll appreciate the fully fenced backyard, providing a private space for children, pets, and summer entertaining. The long driveway accommodates parking for up to 5 vehicles, a rare feature that adds exceptional convenience. Located close to schools, parks, shopping, public transit, and major commuter routes, this move-in-ready home is an excellent opportunity to own in a desirable Cambridge neighbourhood. (id:27)

Building Features:

  • Style: Semi-Detached
  • Building Type: House
  • Basement Development: Finished
  • Basement Type: Full
  • Construction Style - Attachment: Semi-detached
  • Exterior Finish: Aluminum siding, Brick
  • Floor Space: 1062 sqft Square Feet
  • Heating Type: Forced air
  • Heating Fuel: Natural gas
  • Cooling Type: Central air conditioning
  • Appliances: Water softener

Property Features:

  • OwnershipType: Freehold
  • Property Type: Single Family
  • Half Bathrooms: 1
  • Amenities Nearby: Park, Playground, Public Transit
  • Built in: 1973
  • Floor Space (approx): 1062 Square Feet
  • Irregular: Yes
  • Lot Depth: 120 Feet
  • Lot Frontage: 29 Feet
  • Lot Size: 0.08 Acres
  • Zoning: RS1
  • Sewer: Municipal sewage system
  • No. of Parking Spaces: 5

Rooms:

  • Primary Bedroom 2nd Level 14'6'' x 9'3''
  • Bedroom 2nd Level 10'1'' x 8'1''
  • Bedroom 2nd Level 10'1'' x 9'4''
  • Bathroom 2nd Level 7'4'' x 5'9''
  • Recreation Room Basement Level 15'10'' x 13'7''
  • Other Basement Level 14'4'' x 8'0''
  • Bathroom Basement Level Measurements not available
  • Living Main Level 16'9'' x 14'4''
  • Kitchen Main Level 16'9'' x 11'4''

Courtesy of: RE/MAX TWIN CITY REALTY INC.

REALTOR.ca  

QuickQuoteTM Powered by RPS

Location of 589 ELGIN Street N, Cambridge, Ontario, N1R 6A2

Demographic Information of 589 ELGIN Street N, Cambridge, Ontario, N1R 6A2

Life Stage

Young Couples

Employment Type

Mixed

Average Household Income

$98,772.44

Average Number of Children

1.75

Household Population

Household Structure

Age of Population

Education

Education Level

No certificate/diploma/degree

22.67 %

High school certificate or equivalent

36.62 %

Apprenticeship trade certificate/diploma

6.64 %

College/non-university certificate

22.34 %

University certificate (below bachelor)

0.87 %

University Degree

10.86 %

Commuter

Travel To Work

By Car

89.21 %

By Public Transit

3.46 %

By Walking

4.84 %

By Bicycle

0.05 %

By Other Methods

2.44 %

Cultural Diversity

Knowledge of Official Language

Mother Tongue

Building Information

Building Type

Apartments (Low and High Rise)

0.97 %

Houses

99.03 %

Own Vs. Rent