Button CopyPathCircle CloseCircle Left ArrowArrow Down Icon GreyClosecirclecircleBurger
  • Advertising

410 AVENUE Road, Cambridge, Ontario, N1R 5S4

MLS® # 40849819
House For Sale In Shades Mills, Cambridge, Ontario
$1,599,999 QuickQuoteTM: Not Available

3+1 Beds

4 Baths

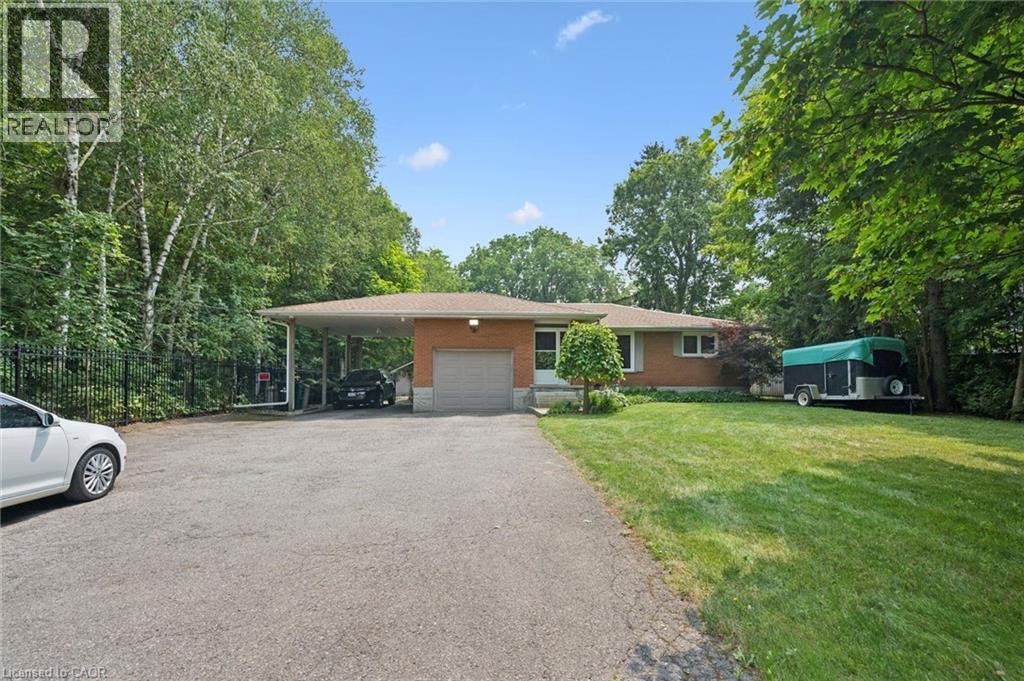
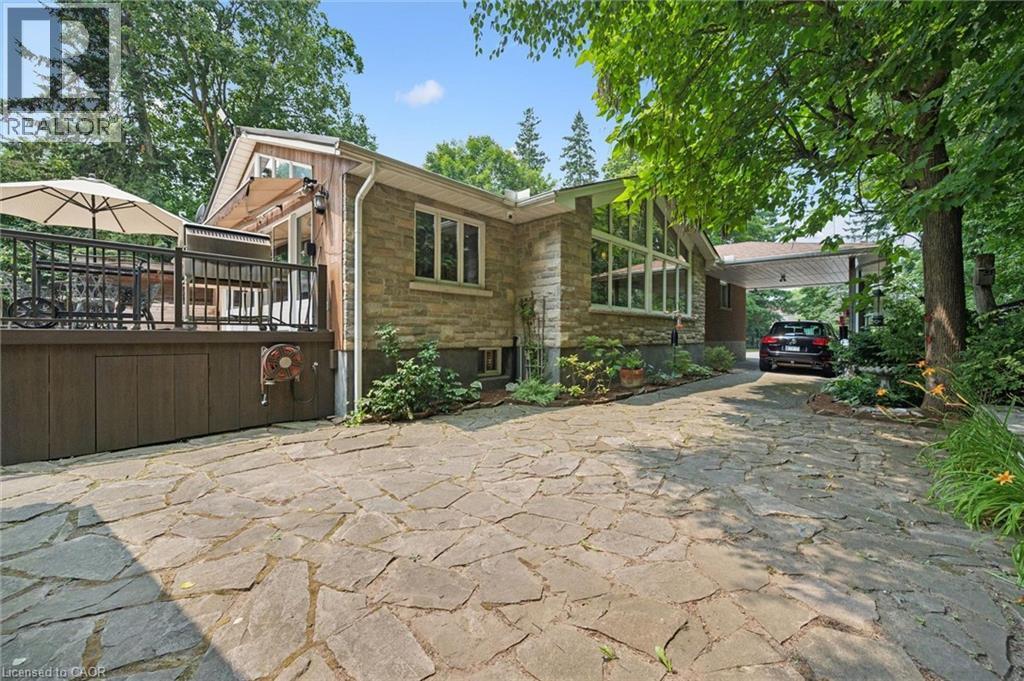
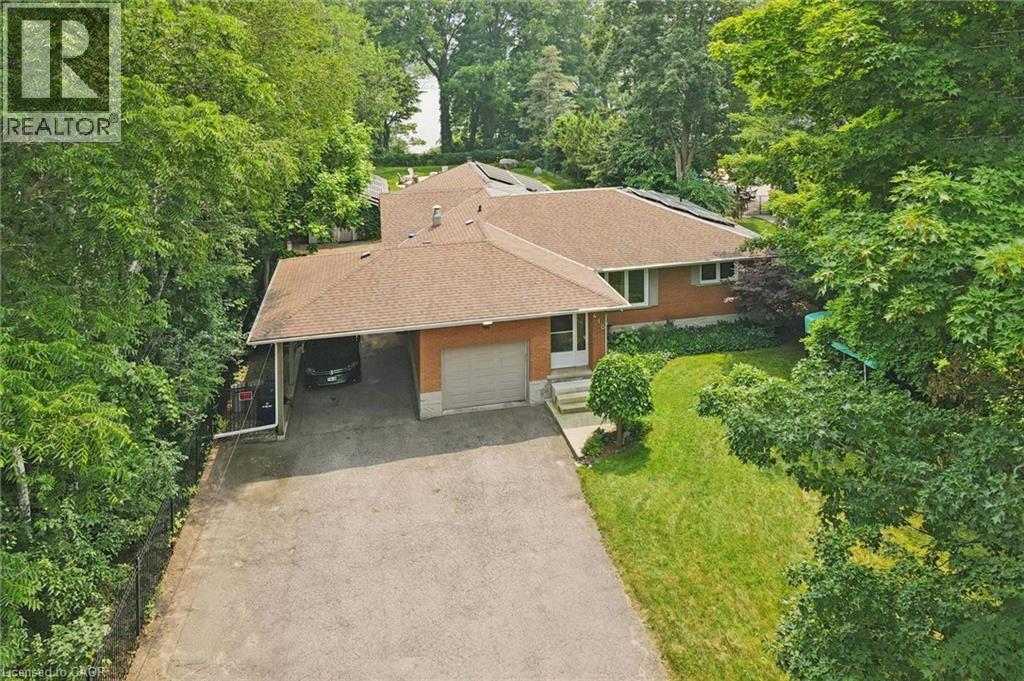
Brick exterior ranch-style residence featuring an attached single-car garage, a covered carport, and a spacious paved driveway - 410 Avenue Road, Cambridge, ON - Outdoor
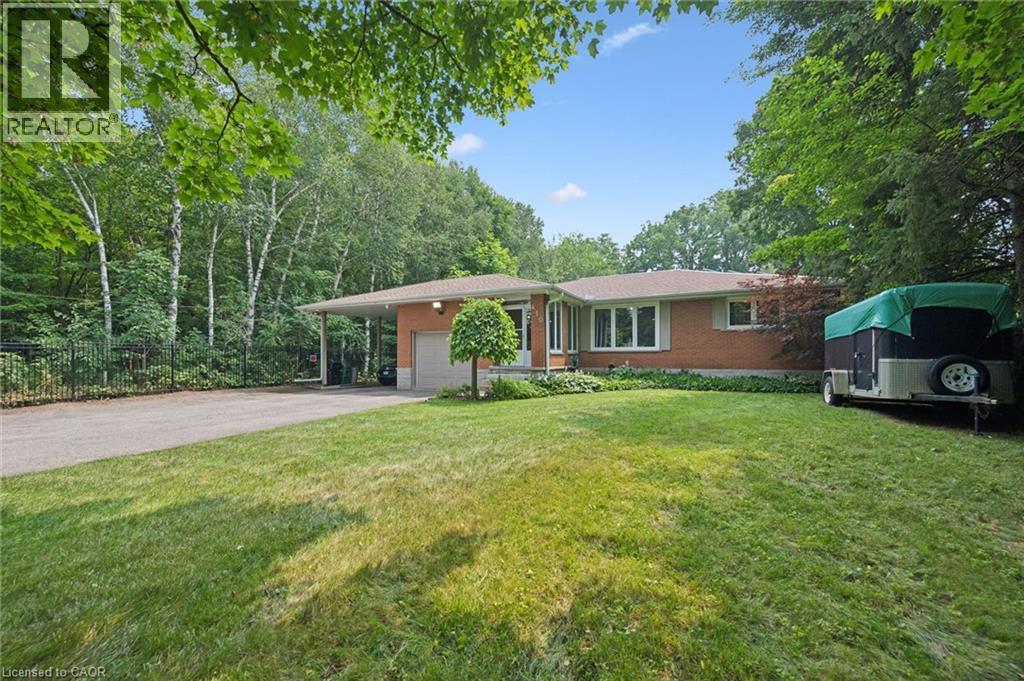
Brick-clad residence featuring a front lawn, paved driveway, and mature perimeter trees, featuring a spacious front lawn with irrigation. - 410 Avenue Road, Cambridge, ON - Outdoor
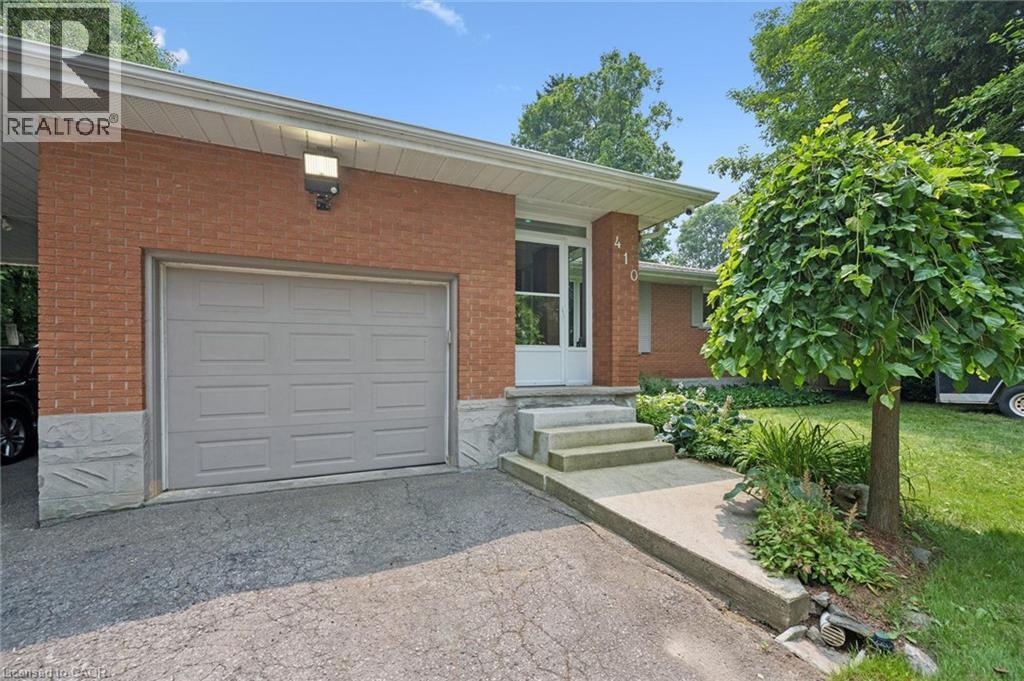
Brick facade residence featuring a single-car garage with a panel door and large LED exterior lighting - 410 Avenue Road, Cambridge, ON - Outdoor With Exterior
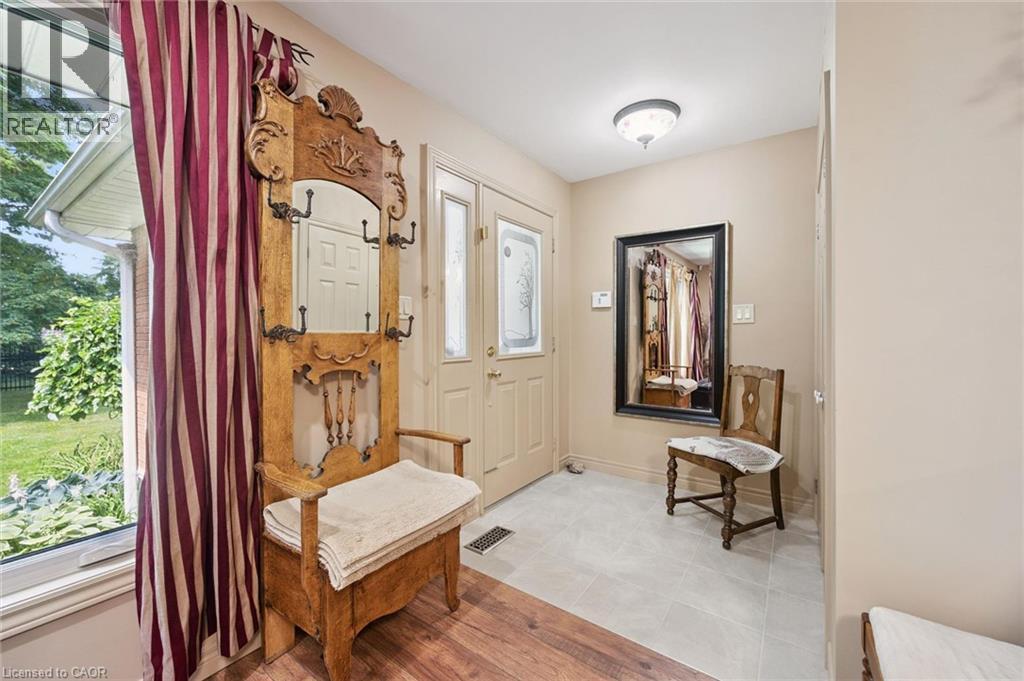
Entryway featuring a door with decorative glass inserts, light grey floor tiling, and neutral wall tones, glass inserts, light grey ceramic floor tiling and neutral wall tones - 410 Avenue Road, Cambridge, ON - Indoor Photo Showing Other Room
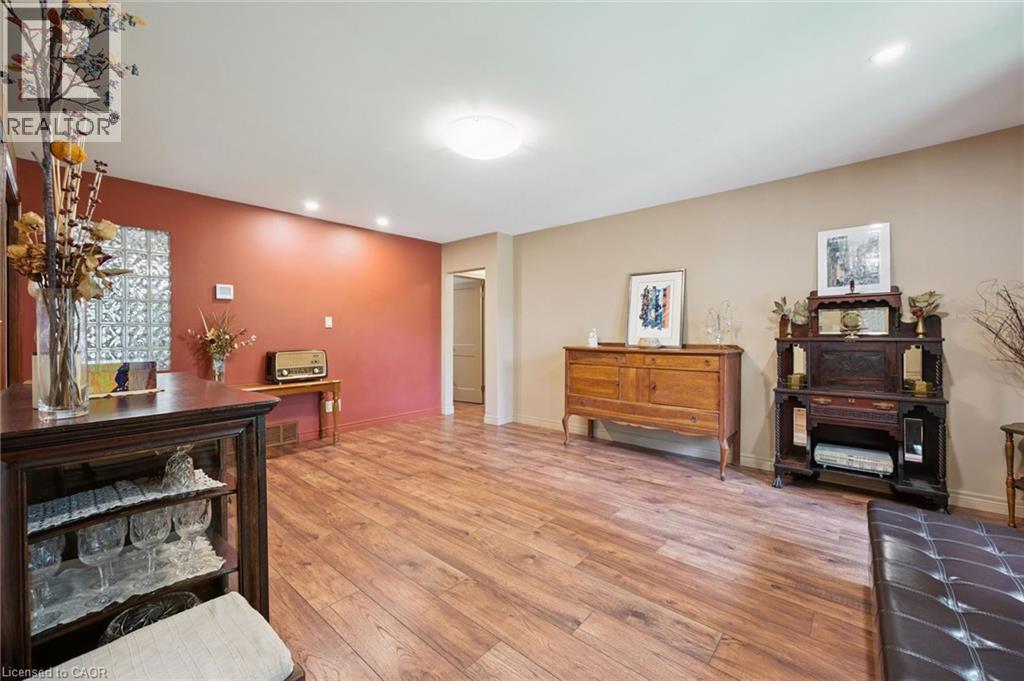
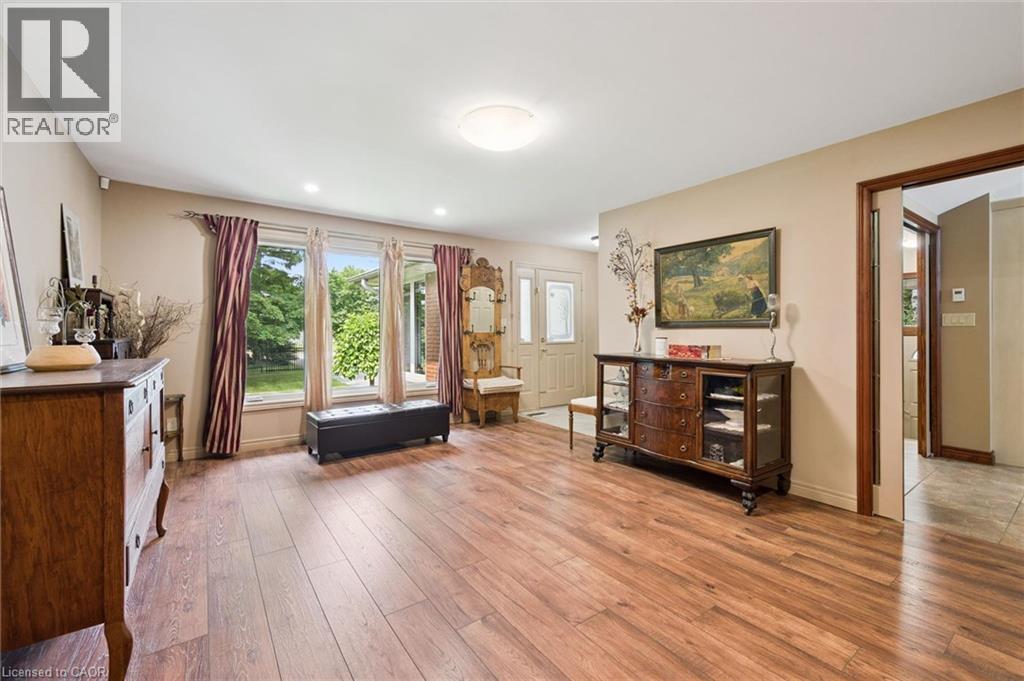
Spacious front room with country style laminate flooring and several LED overhead lights - 410 Avenue Road, Cambridge, ON - Indoor Photo Showing Other Room
Front room has new crank style windows and is separated from the kitchen with French glass style pocket doors - 410 Avenue Road, Cambridge, ON - Indoor
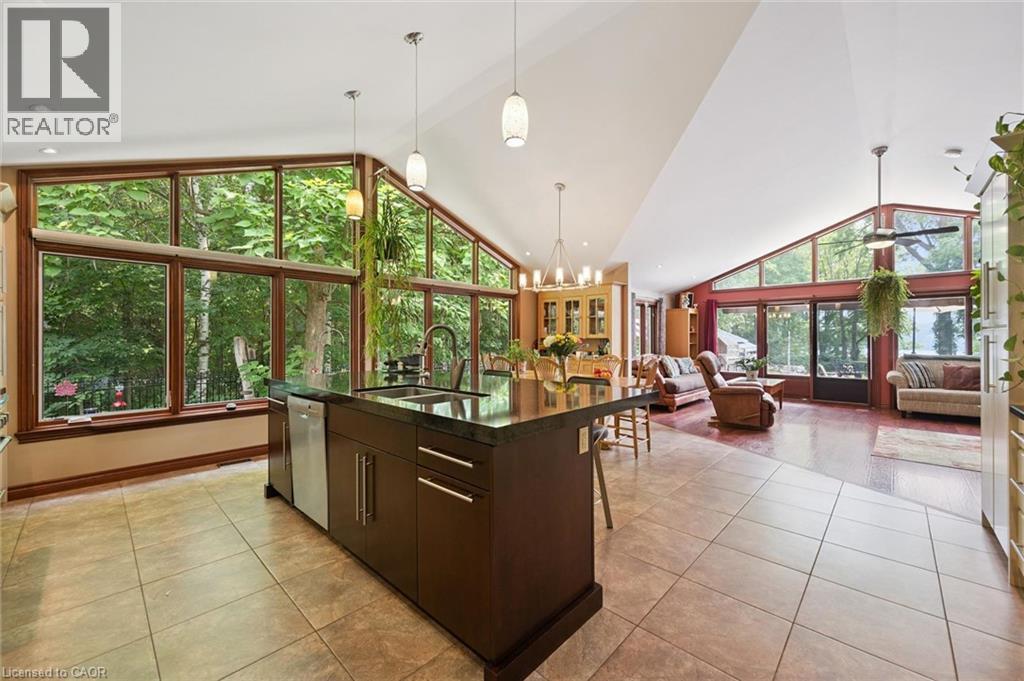
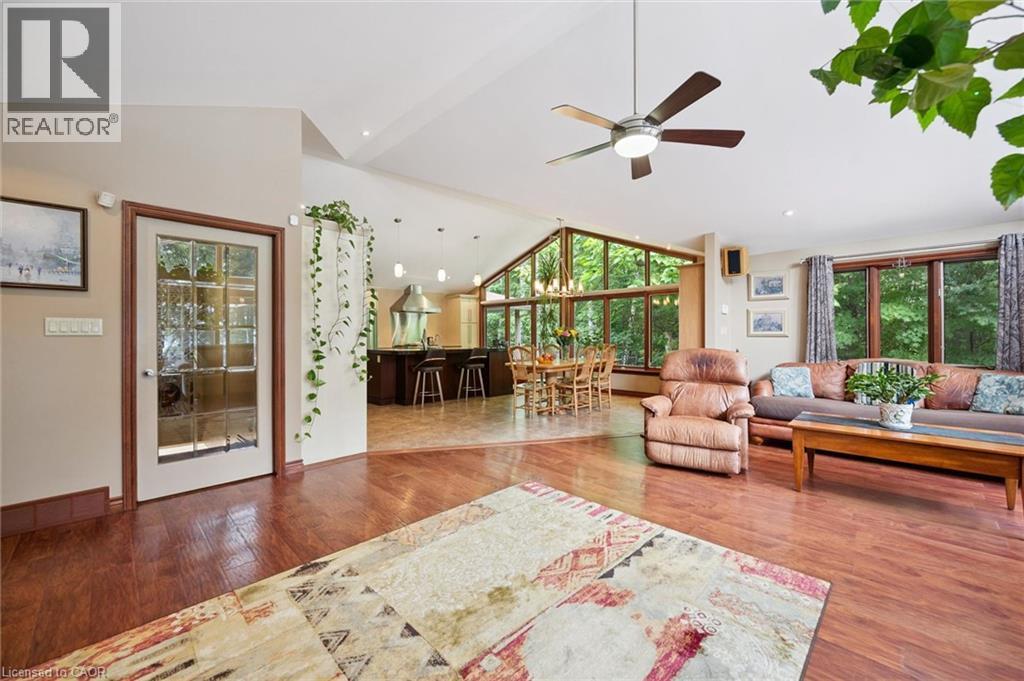
Open-concept living area with a vaulted ceiling and expansive window walls - 410 Avenue Road, Cambridge, ON - Indoor
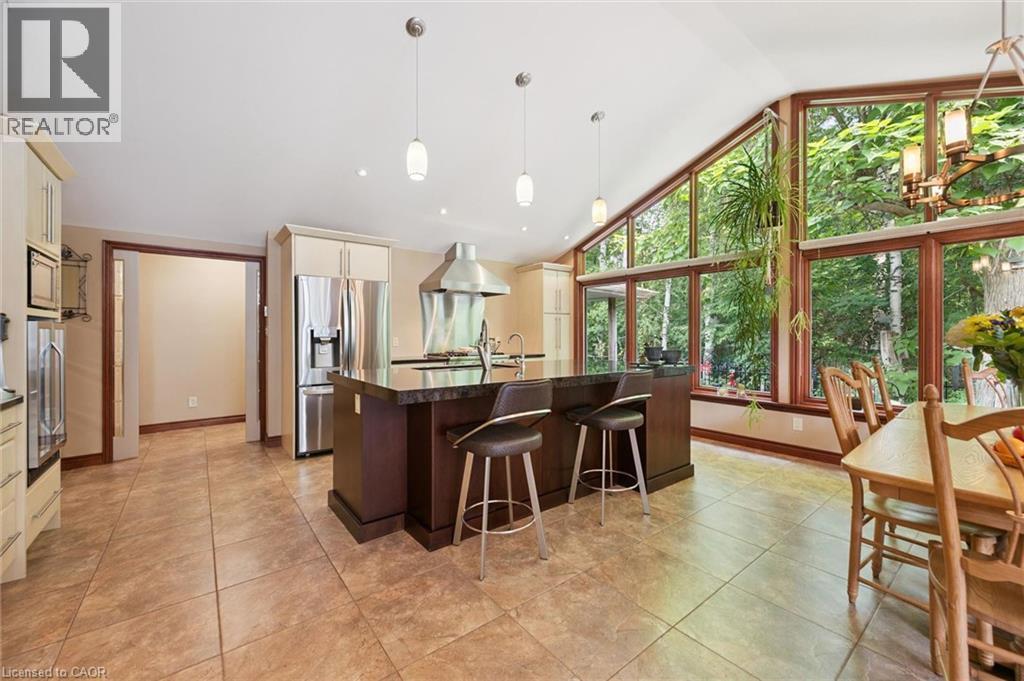
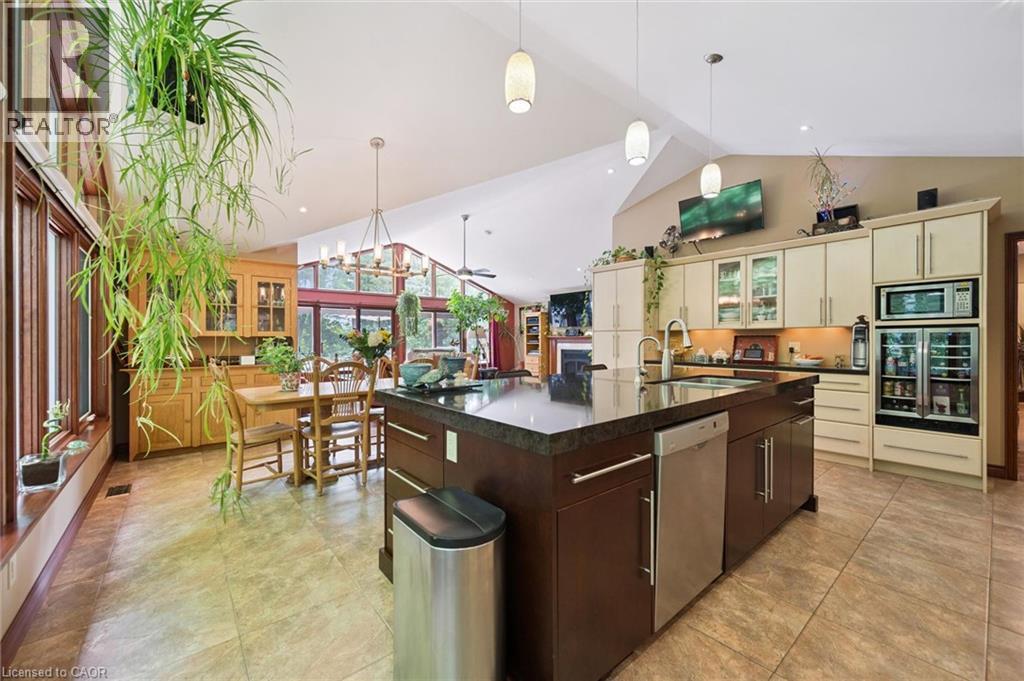
Kitchen and dining area featuring large format tile flooring, a dark wood-finish island with integrated seating, stainless steel appliances, and extensive window walls with wood trim, featuring large - 410 Avenue Road, Cambridge, ON - Indoor
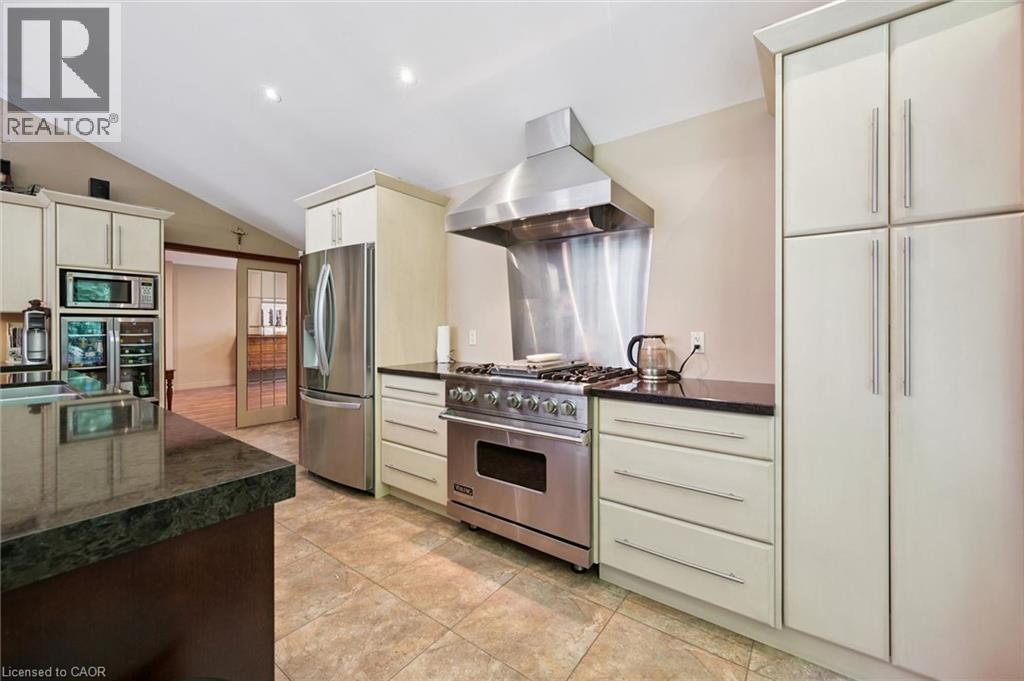
Gourmet kitchen featuring a stainless steel range with a professional-grade hood, dark stone countertops, tile flooring, and light-toned cabinetry with long bar pulls, featuring a Viking natural gas c - 410 Avenue Road, Cambridge, ON - Indoor Photo Showing Kitchen
Open-concept kitchen featuring a large central island with an undermount sink dual SST sink, integrated SST Bosch dishwasher, Quartz butcher style countertop - 410 Avenue Road, Cambridge, ON - Indoor Photo Showing Kitchen With Double Sink With Upgraded Kitchen
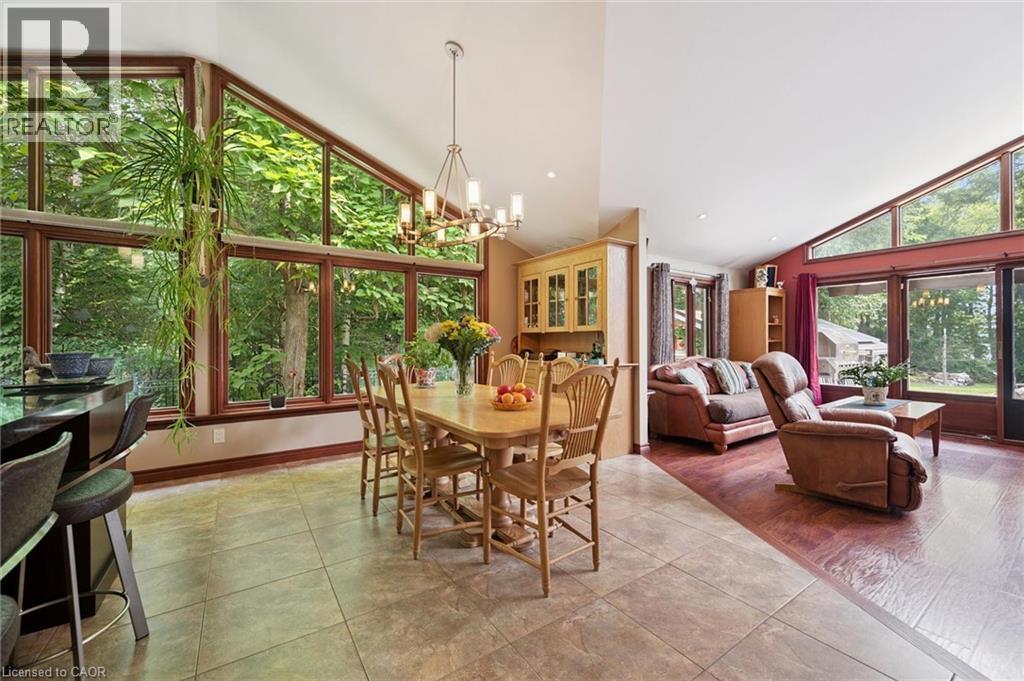
Dining area featuring a vaulted ceiling with Stainless Steel chandelier and an expansive wall of windows - 410 Avenue Road, Cambridge, ON - Indoor
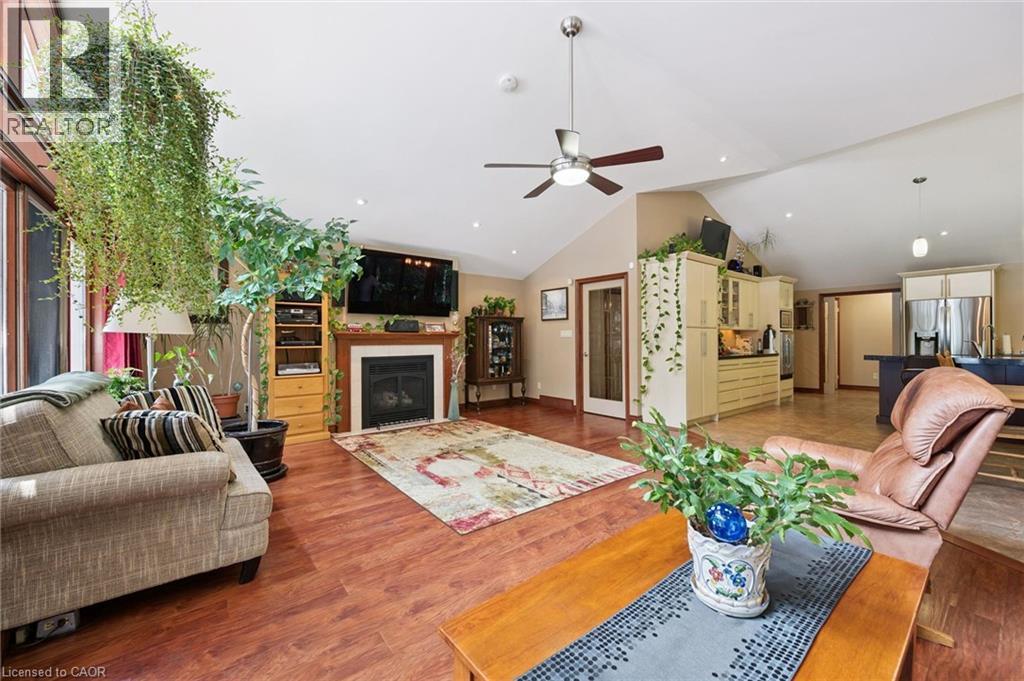
Spacious living area featuring wood-finish flooring, a vaulted ceiling with a ceiling fan, and recessed lighting - 410 Avenue Road, Cambridge, ON - Indoor Photo Showing Living Room With Fireplace
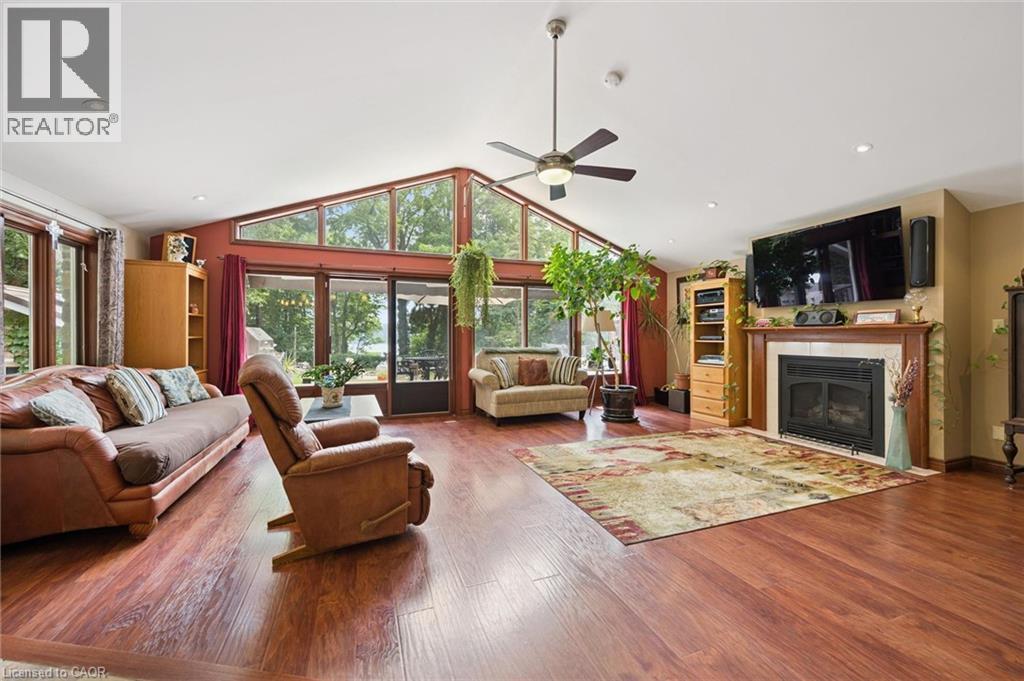
Vaulted ceiling living area featuring wood-finish flooring, a white-mantled fireplace, recessed lighting, with integrated audio/video wiring to a wall mounted TV and rear surround speakers - 410 Avenue Road, Cambridge, ON - Indoor Photo Showing Living Room With Fireplace
Open-concept living space featuring wood-finish flooring, a vaulted ceiling - 410 Avenue Road, Cambridge, ON - Indoor Photo Showing Living Room
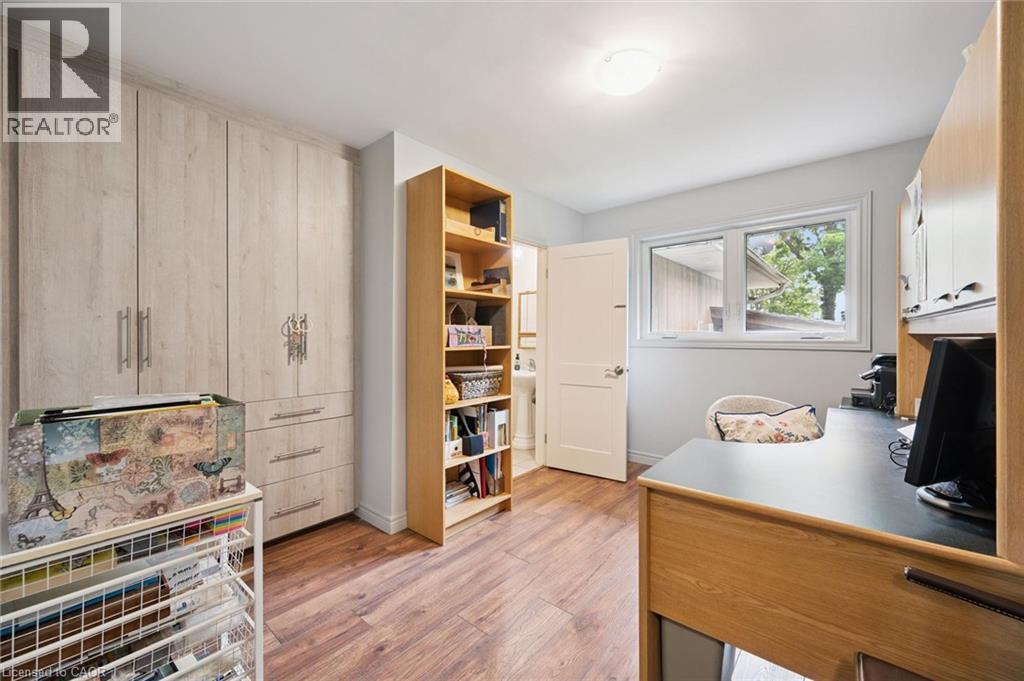
Custom built-in storage cabinetry with light wood-finish doors and drawers - 410 Avenue Road, Cambridge, ON - Indoor
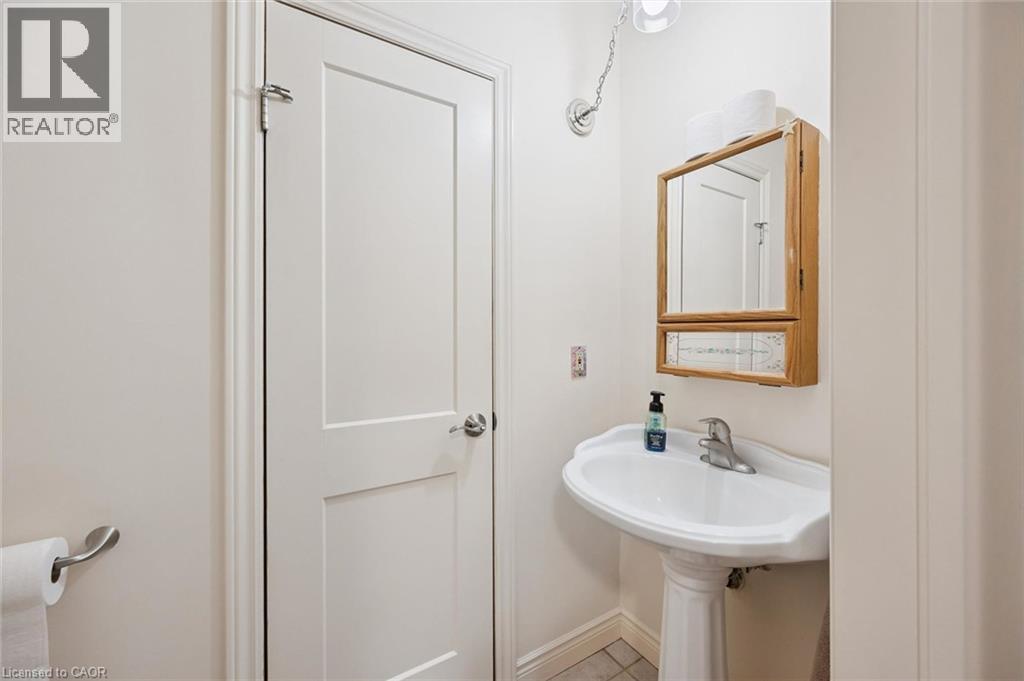
Pedestal sink with chrome faucet, complemented by a wood-framed mirrored medicine cabinet - 410 Avenue Road, Cambridge, ON - Indoor Photo Showing Bathroom
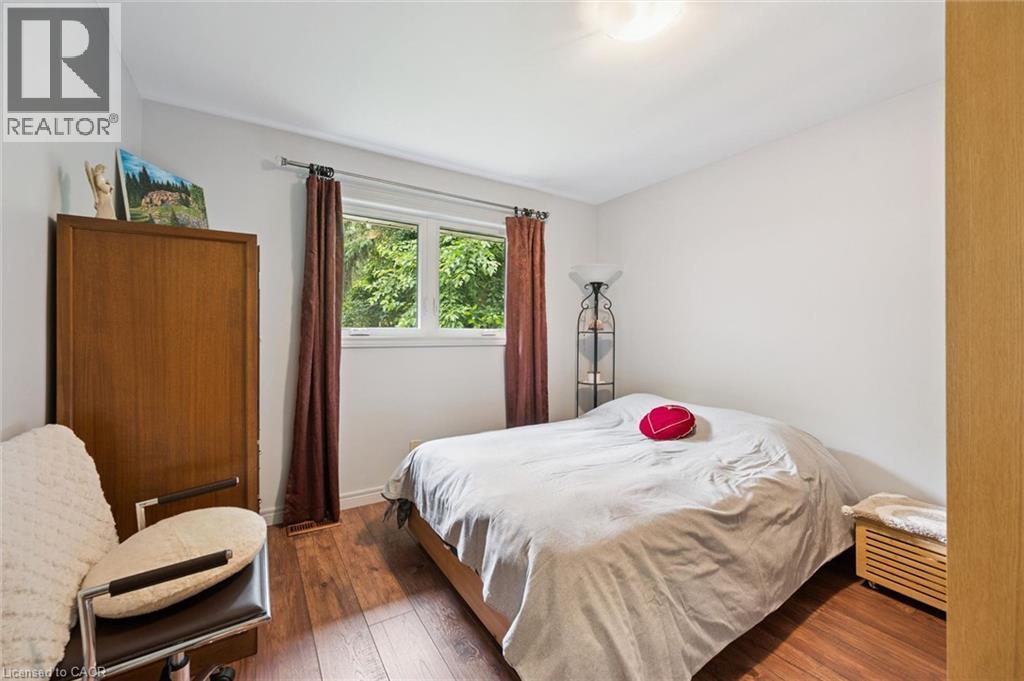
Room featuring wood-finish flooring, a double window with exterior tree scenery, white wall paint, and a built-in light fixture - 410 Avenue Road, Cambridge, ON - Indoor Photo Showing Bedroom
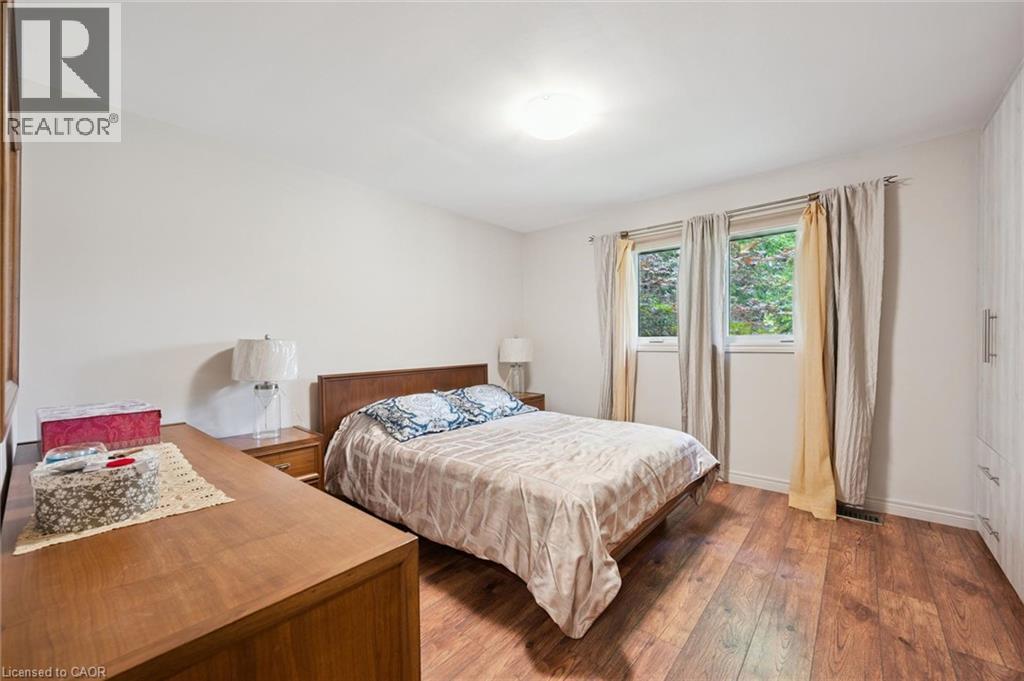
Bedroom featuring country style laminate flooring, off white painted walls, with large integrated closet space and new crank style windows - 410 Avenue Road, Cambridge, ON - Indoor Photo Showing Bedroom
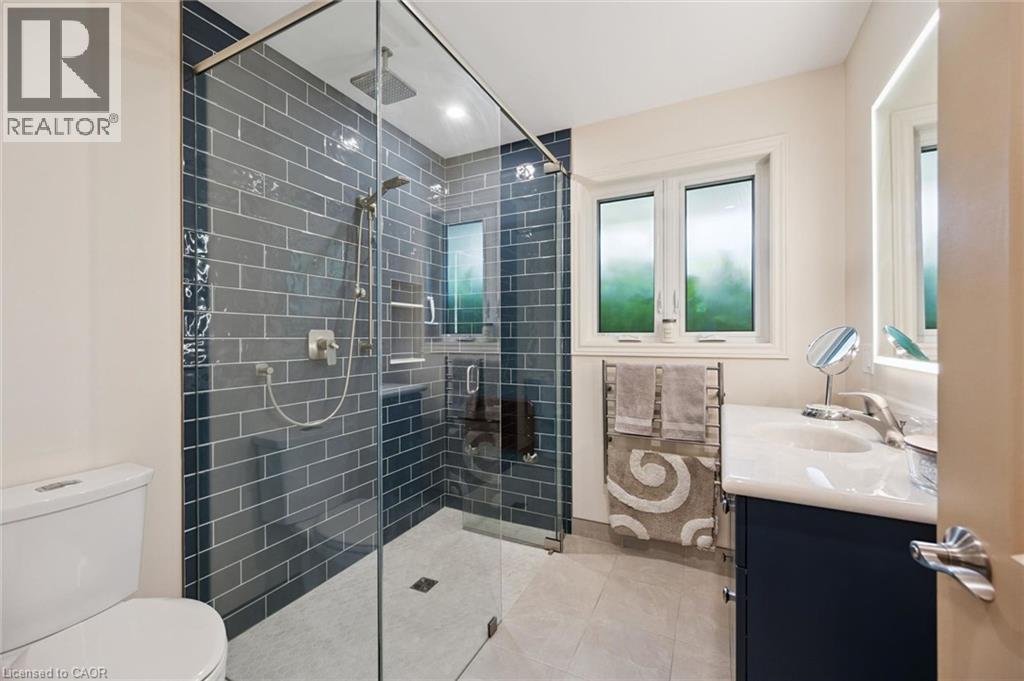
Glass-enclosed shower with subway tile surround, rain shower head, and handheld shower sprayer, but there is also heated towel rack, Moen high-quality stainless-steel shower controls with Moen fold do - 410 Avenue Road, Cambridge, ON - Indoor Photo Showing Bathroom
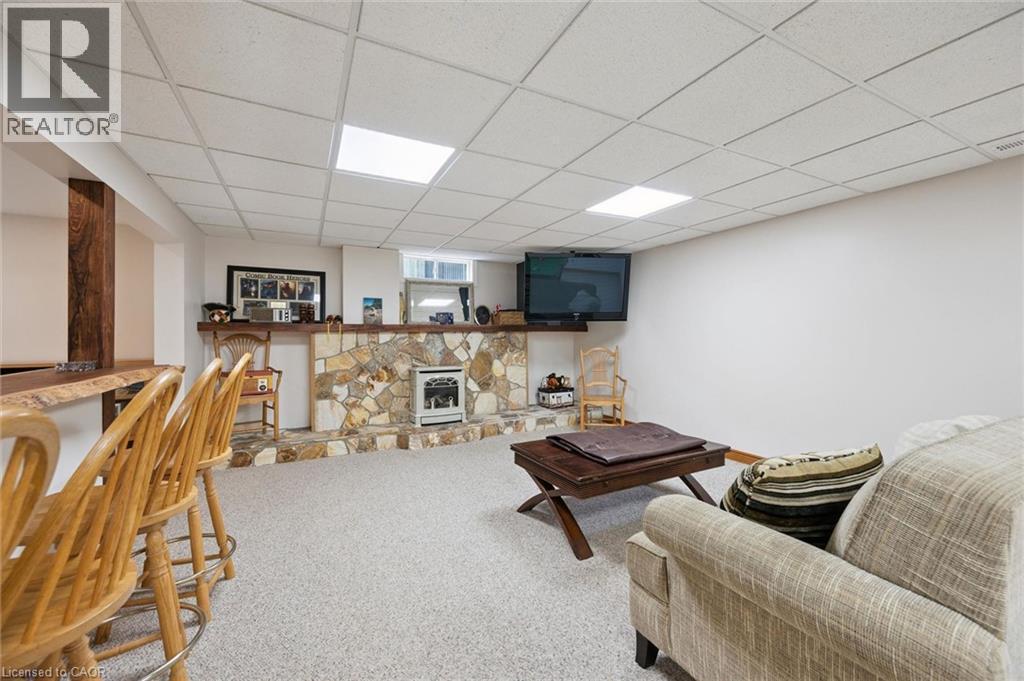
Spacious entertainment area featuring a drop ceiling with integrated lighting, a stone-clad hearth, a built-in bar, and neutral Berber carpeting - 410 Avenue Road, Cambridge, ON - Indoor Photo Showing Other Room
Finished lower level featuring a stone-faced bar with a built-in fireplace, a live-edge wooden bar top, wood-finish support posts, and recessed ceiling lighting - 410 Avenue Road, Cambridge, ON - Indoor
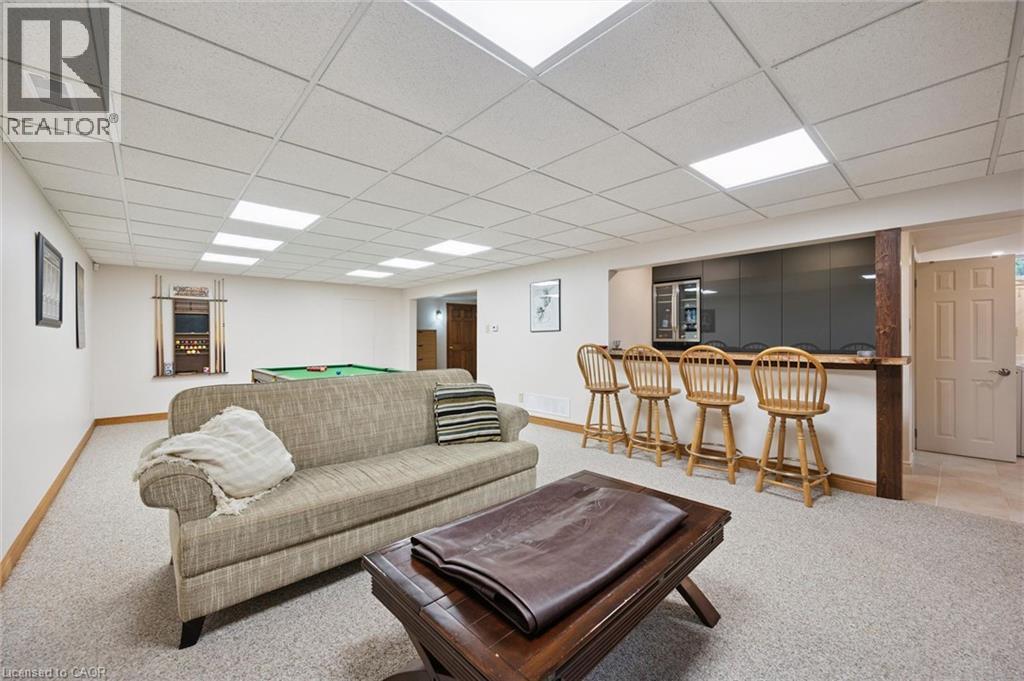
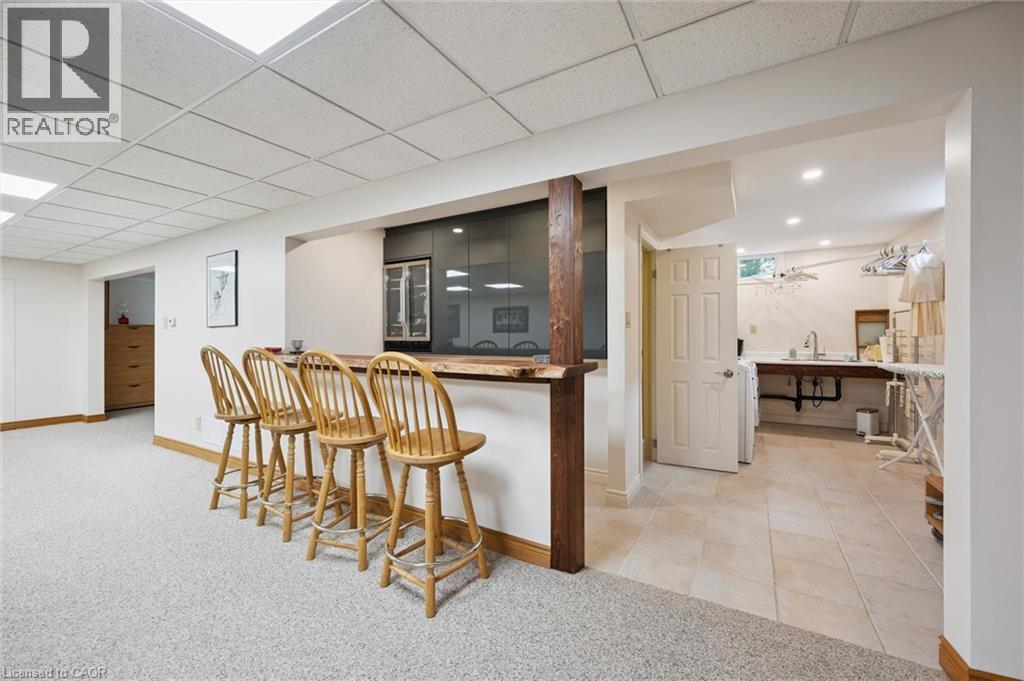
Finished lower level featuring built in bar with high polished grey mirrored cabinetry, a stainless-steel dual zone French door beverage refrigerator and a pool table area - 410 Avenue Road, Cambridge, ON - Indoor Photo Showing Basement
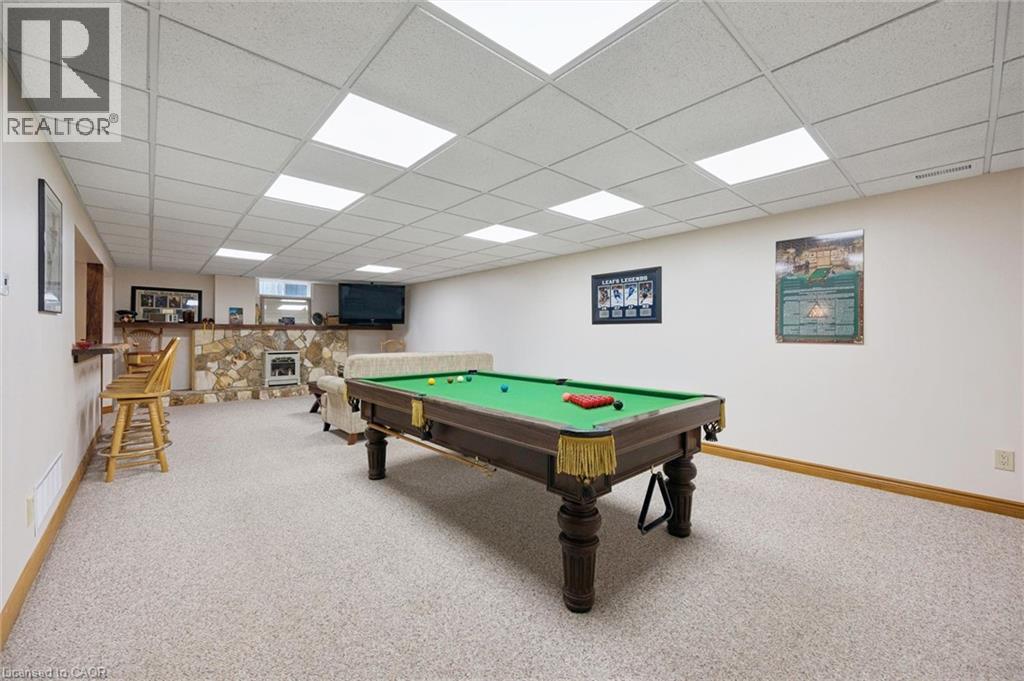
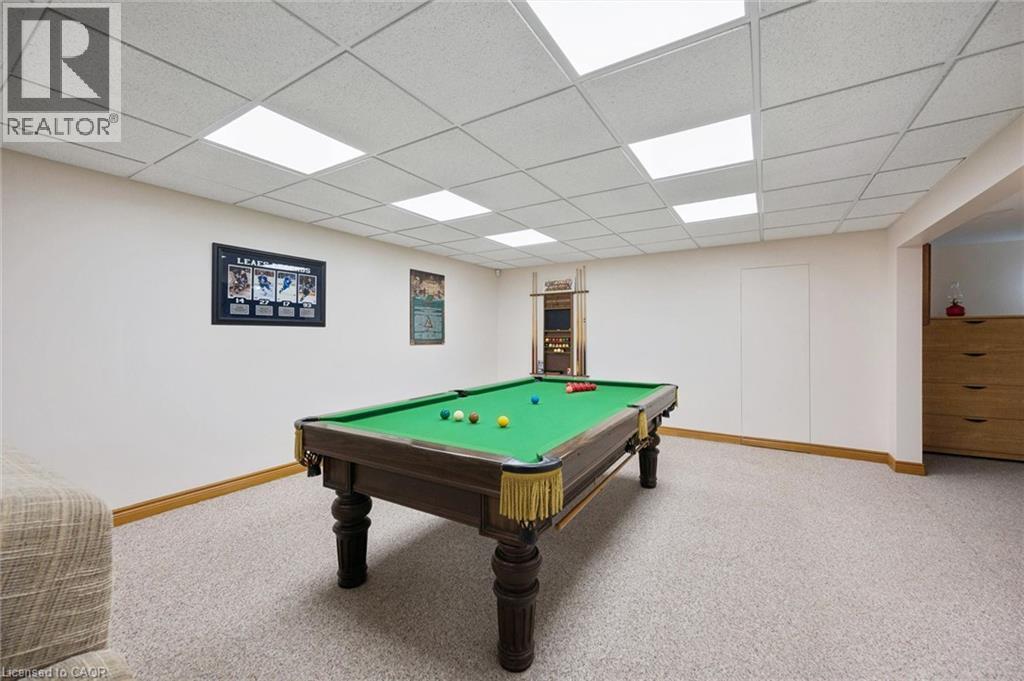
Spacious recreation area featuring with detailed Brunswick billiard table, light toned Berber carpeting, drop ceiling with integrated LED flat panel lighting system - 410 Avenue Road, Cambridge, ON - Indoor Photo Showing Other Room
410 Avenue Road, Cambridge, ON - Indoor
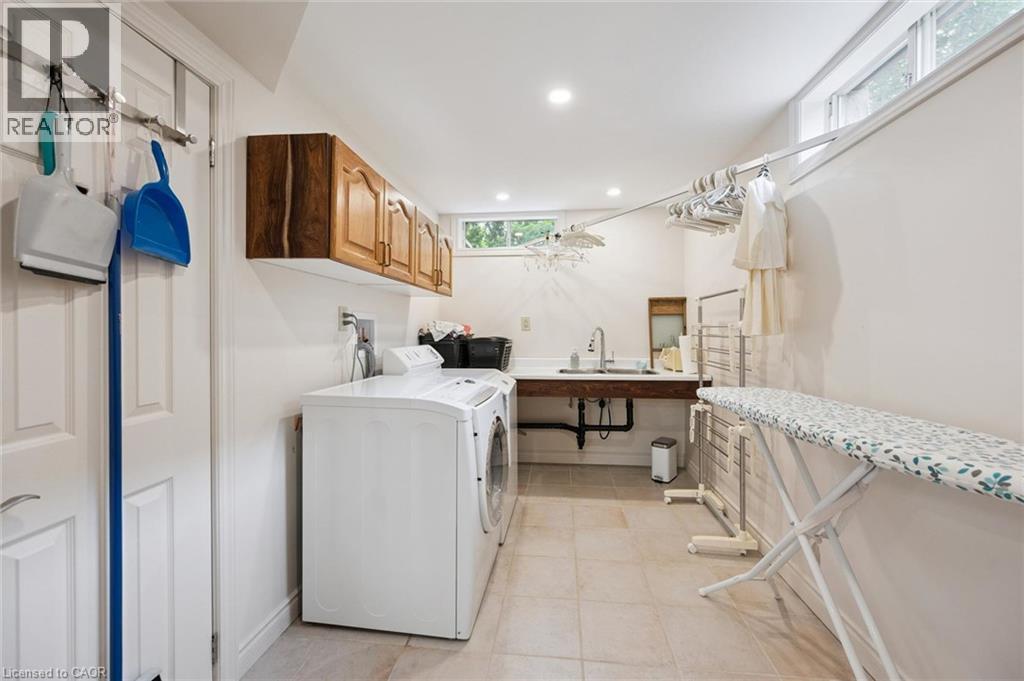
Dedicated laundry room featuring ceramic tile flooring, white walls, recessed lighting, upper cabinetry, dual SST sink and a Bose natural gas dryer - 410 Avenue Road, Cambridge, ON - Indoor Photo Showing Laundry Room
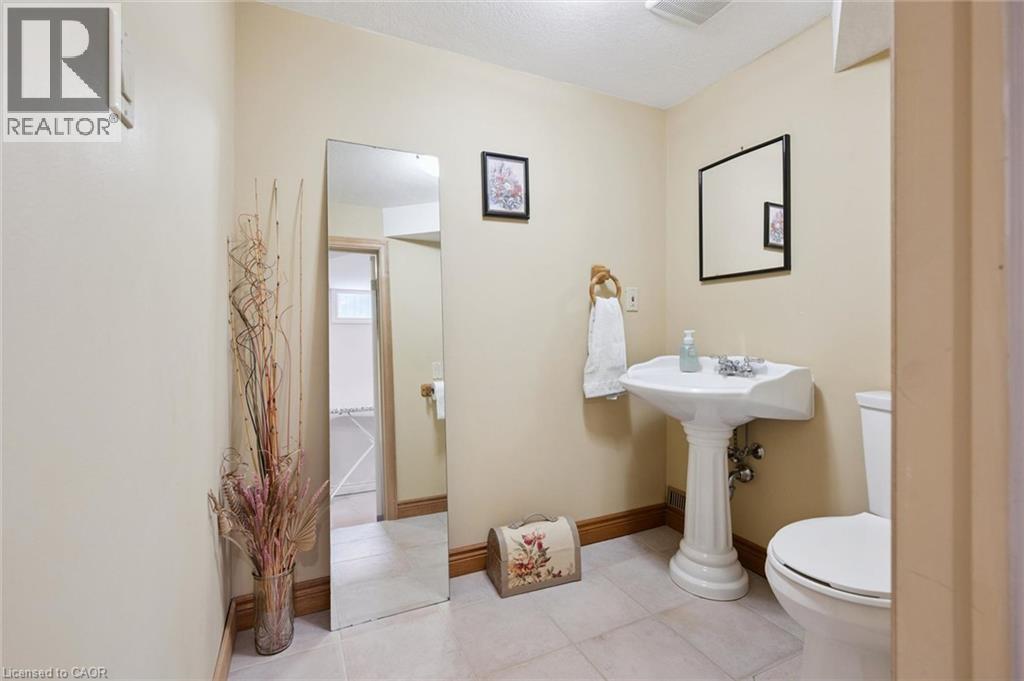
Pedestal sink with chrome fixtures, a wall-mounted mirror, and tile flooring - 410 Avenue Road, Cambridge, ON - Indoor Photo Showing Bathroom
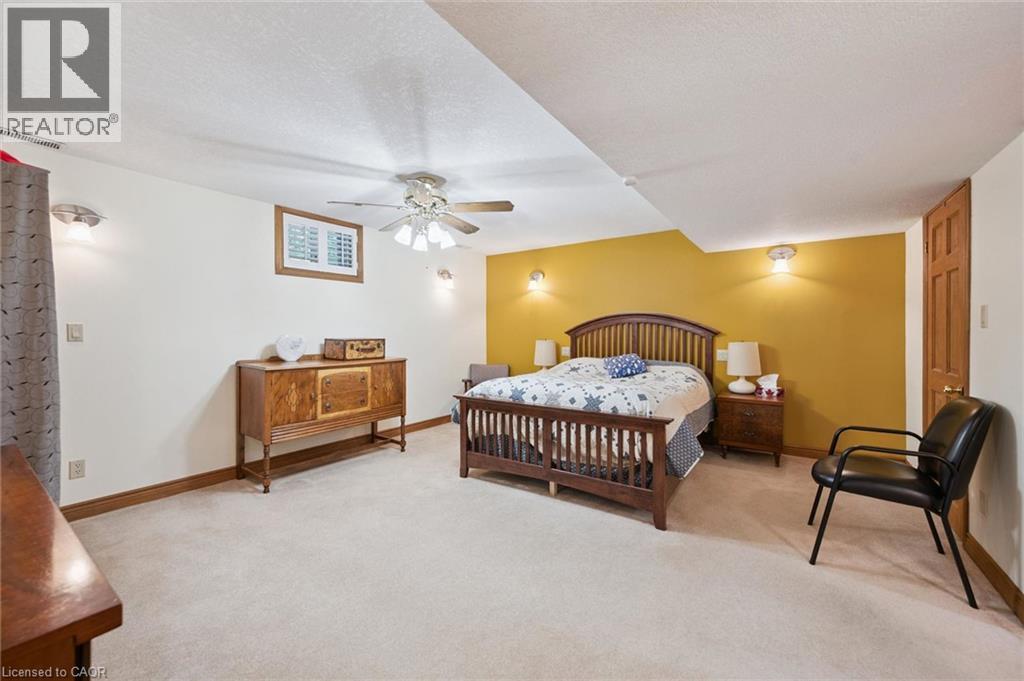
Carpeted room featuring a ceiling fan with integrated lighting, wall sconces, wood-trim baseboards, and all doors are solid oak wood six panel - 410 Avenue Road, Cambridge, ON - Indoor Photo Showing Bedroom
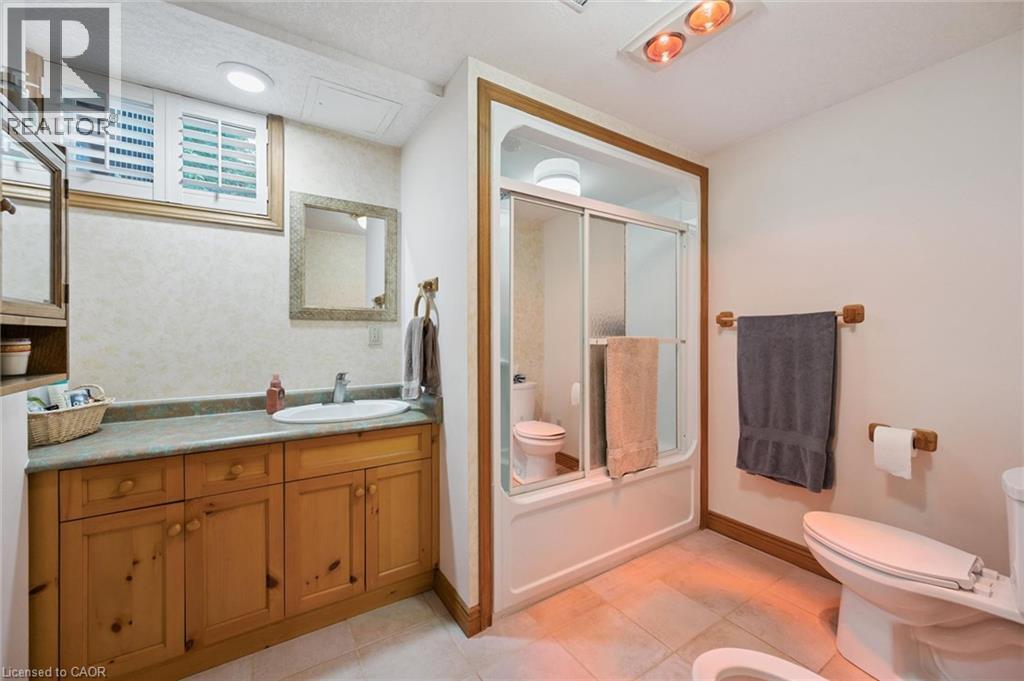
Bathroom featuring a natural wood vanity with a single basin sink, a framed mirror, and a shower-tub combination with sliding glass doors, an integrated IR style overhead heat light and a bidet - 410 Avenue Road, Cambridge, ON - Indoor Photo Showing Bathroom
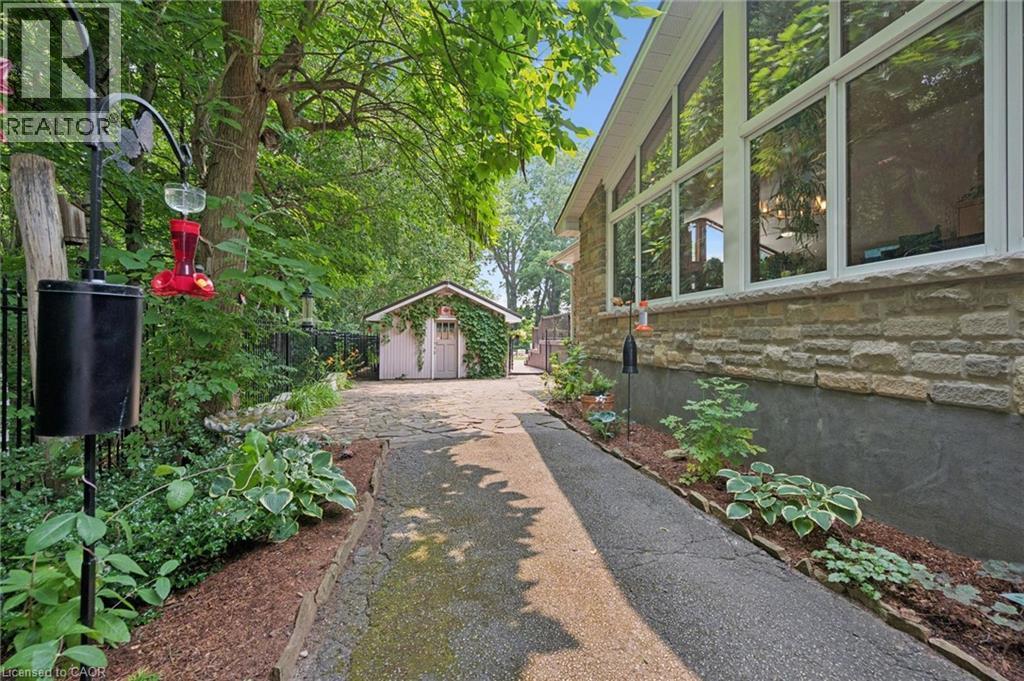
Pass through driveway to the workshop features beautifully landscaped gardens with irrigation system - 410 Avenue Road, Cambridge, ON - Outdoor
410 Avenue Road, Cambridge, ON - Outdoor
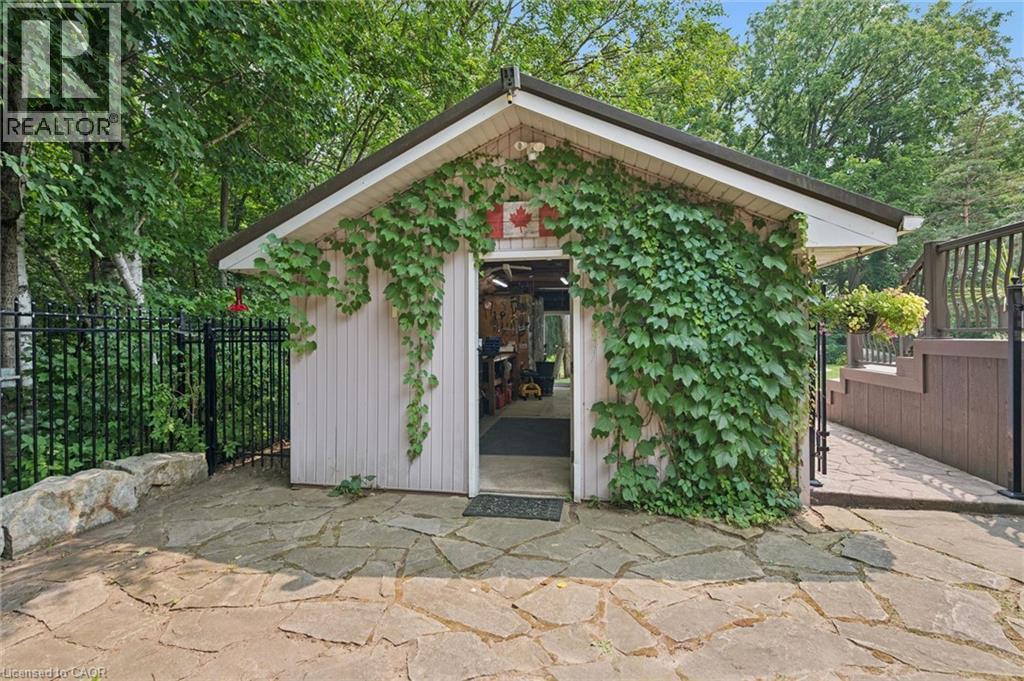
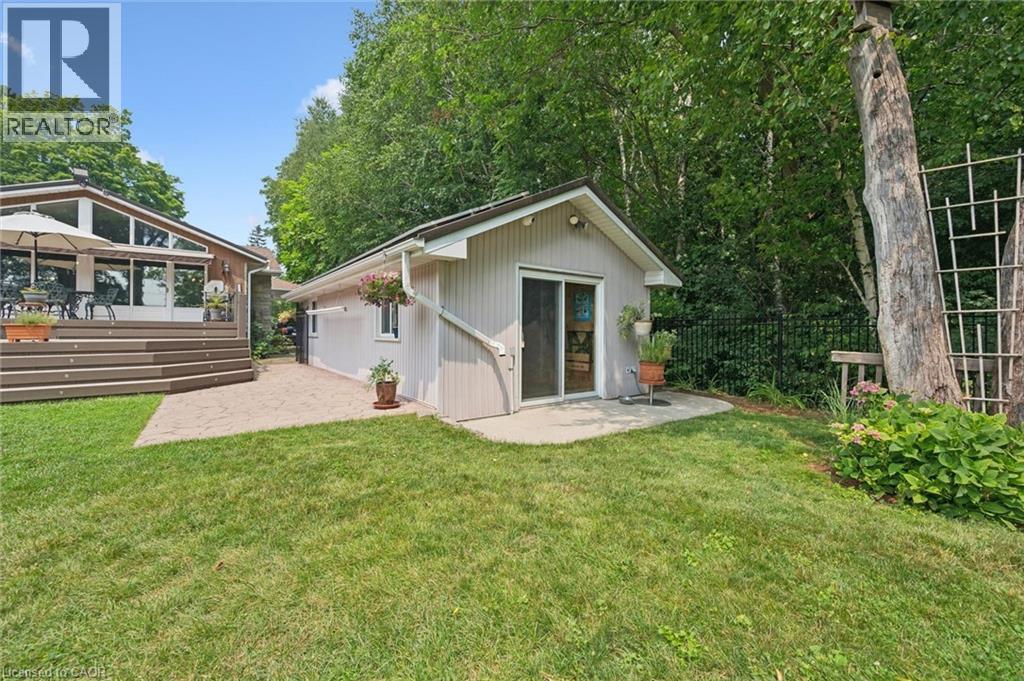
Freestanding outbuilding featuring an ivy-clad facade, a pitched roofline, and a stone slab patio - 410 Avenue Road, Cambridge, ON - Outdoor
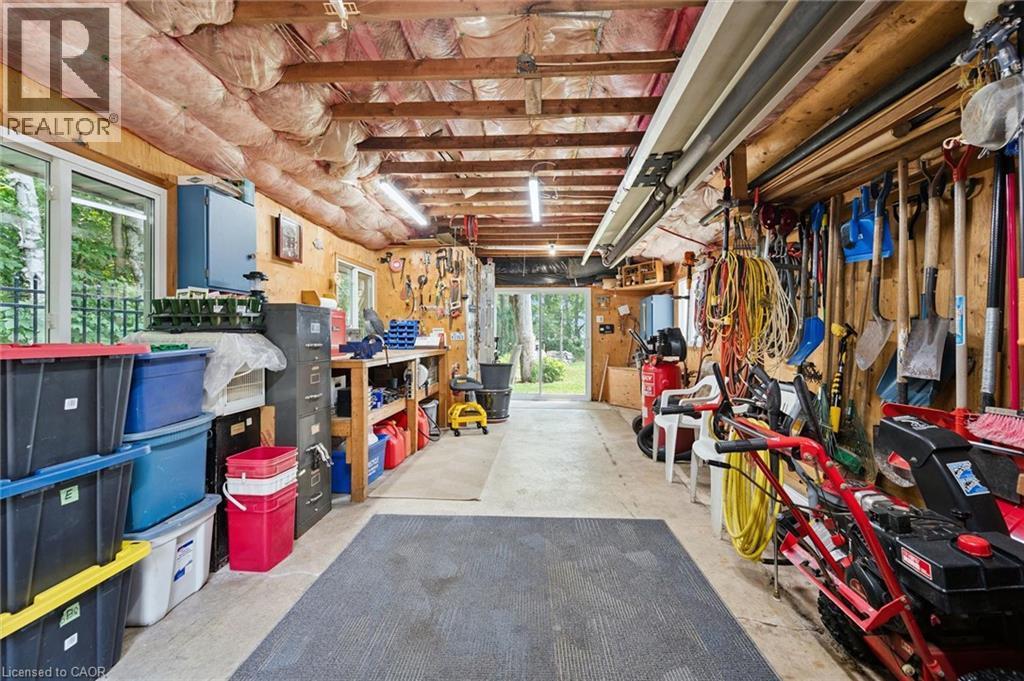
Insulated workshop with integrated IR tube natural gas heater with thermostat and LED lighting - 410 Avenue Road, Cambridge, ON - Indoor Photo Showing Basement
410 Avenue Road, Cambridge, ON - Outdoor
double gate next to the house to allow large vehicles to enter the back yard - 410 Avenue Road, Cambridge, ON - Outdoor
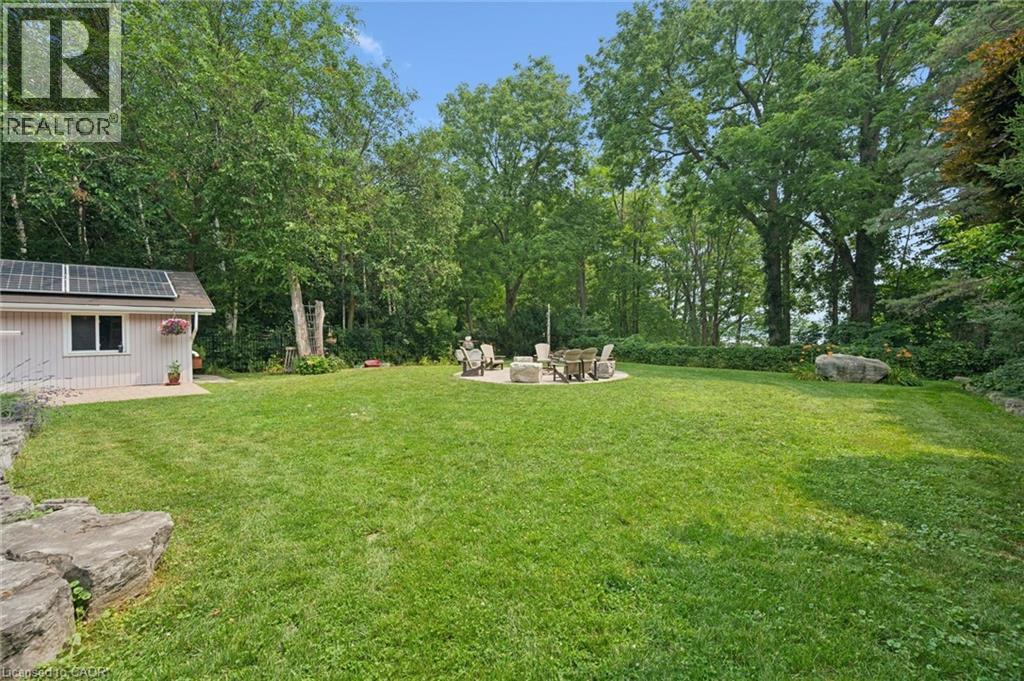
Expansive green lawn featuring a stone patio, mature trees, and a detached structure with solar panels, irrigation system - 410 Avenue Road, Cambridge, ON - Outdoor
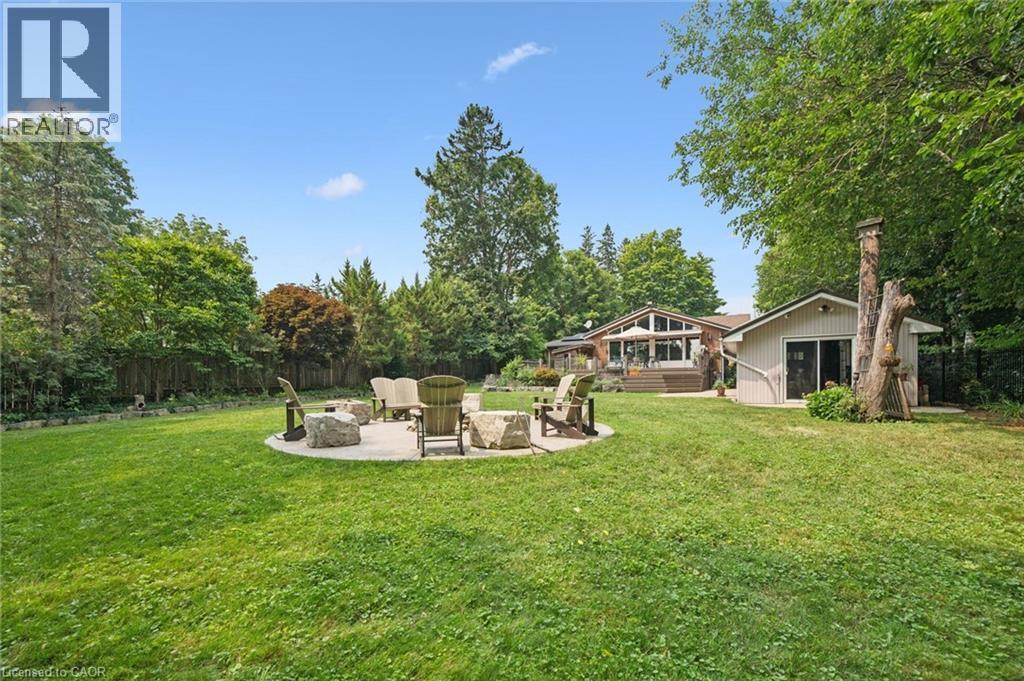
Expansive green lawn with a circular paved fire pit area featuring stone accents - 410 Avenue Road, Cambridge, ON - Outdoor
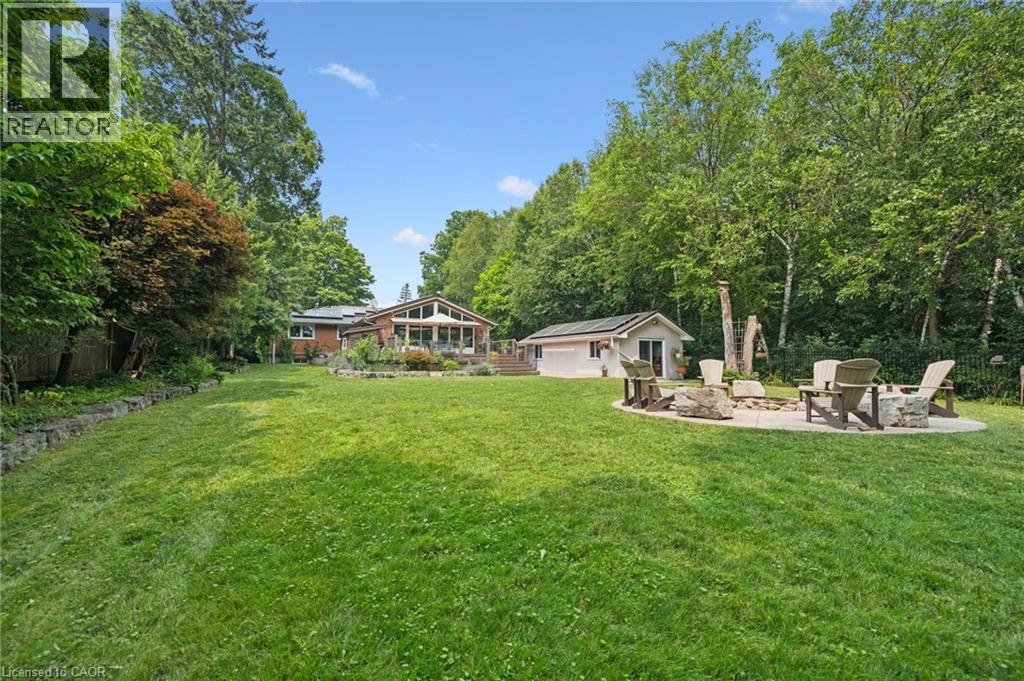
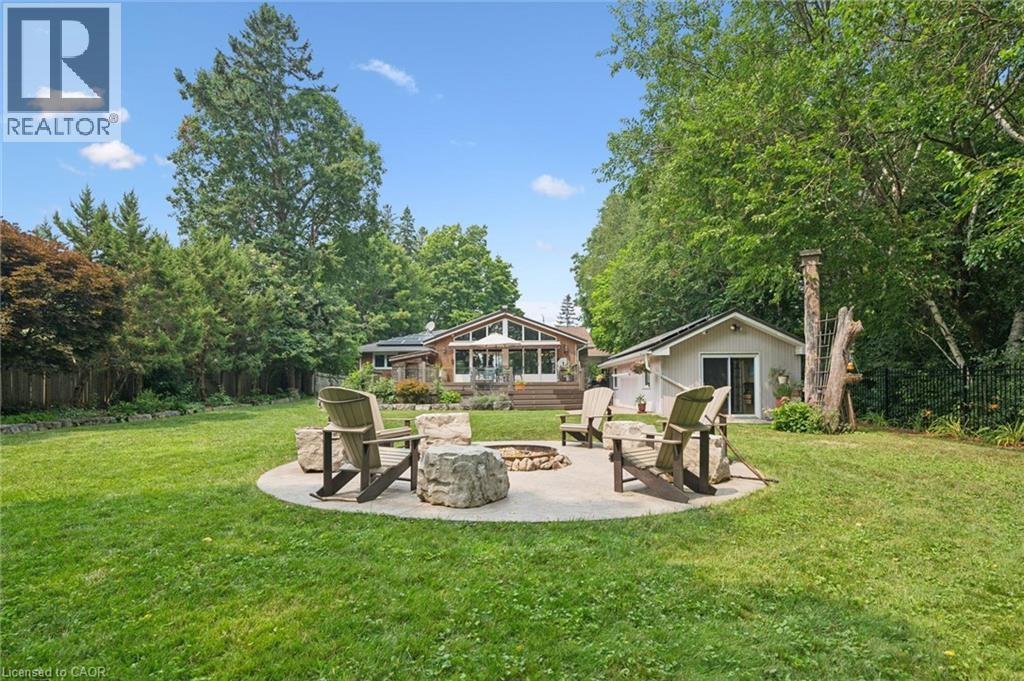
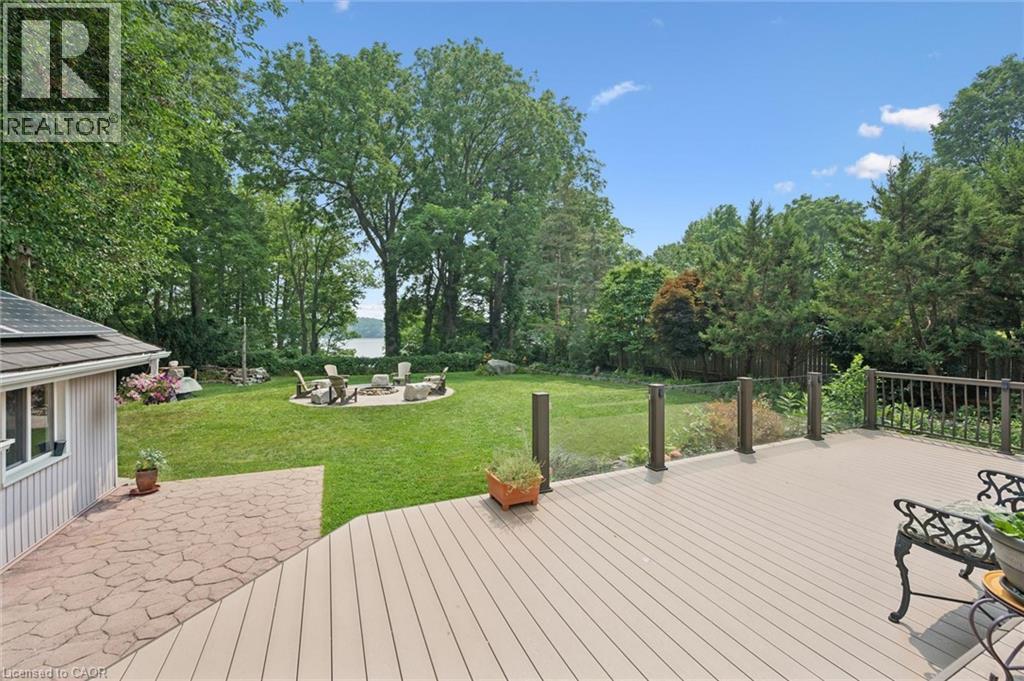
Expansive backyard featuring a large lawn, a stone patio with a fire pit, mature trees, a detached outbuilding with sliding glass doors, and a multi-level deck on the main residence, irrigation system - 410 Avenue Road, Cambridge, ON - Outdoor
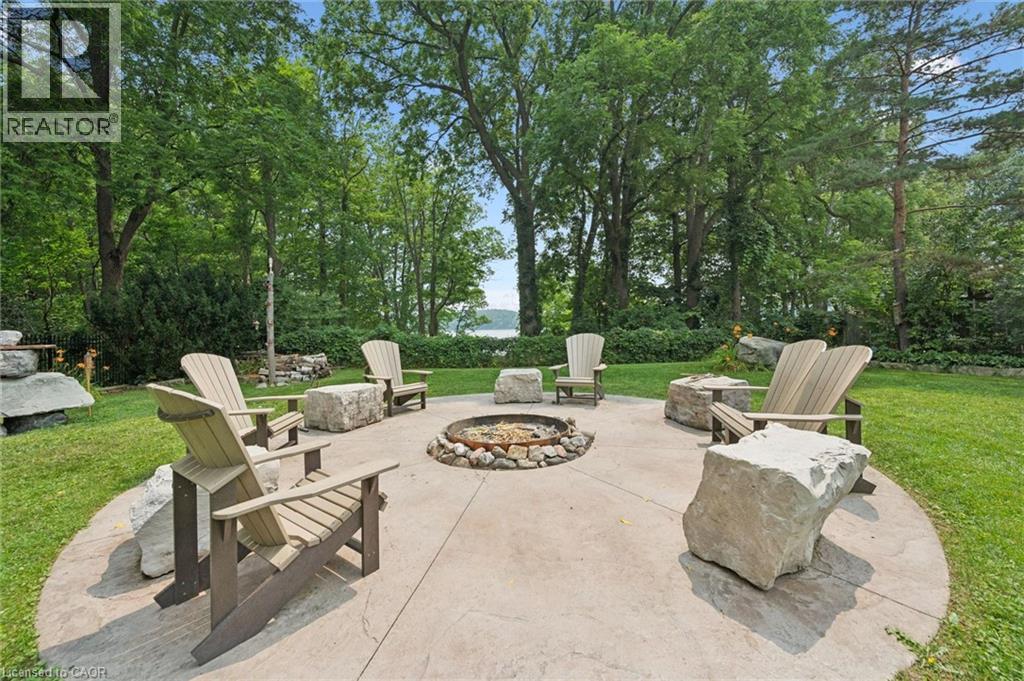
Circular concrete patio with a central stone-ringed fire pit, surrounded by Adirondack-style chairs and natural stone seating, with an Inukshuk stone feature - 410 Avenue Road, Cambridge, ON - Outdoor
Expansive green lawn featuring a circular patio fire pit with stone seating - 410 Avenue Road, Cambridge, ON - Outdoor
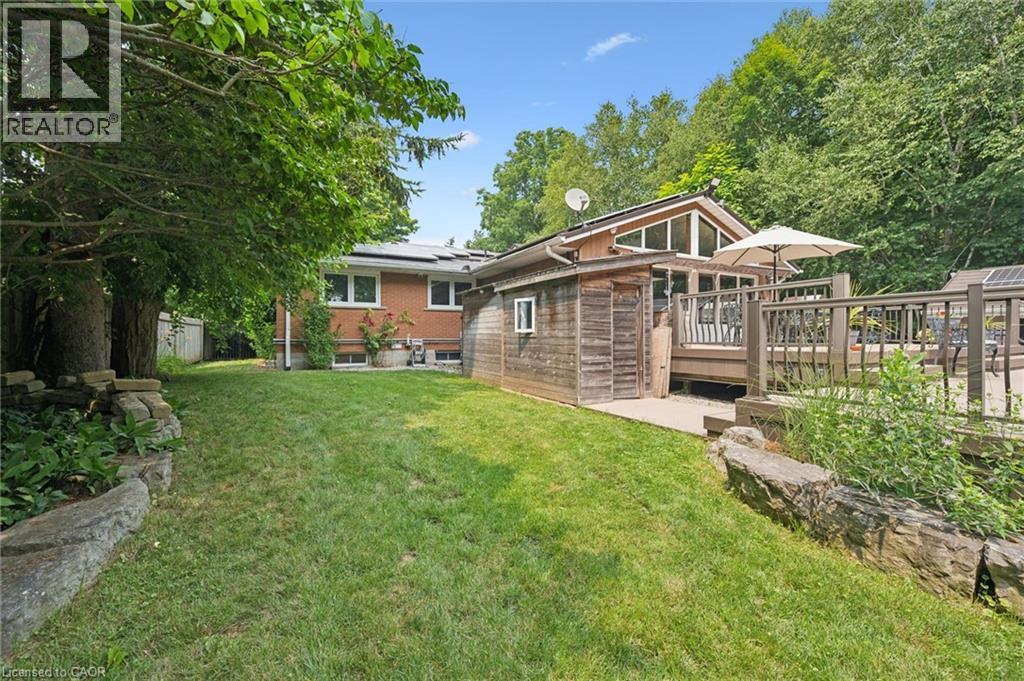
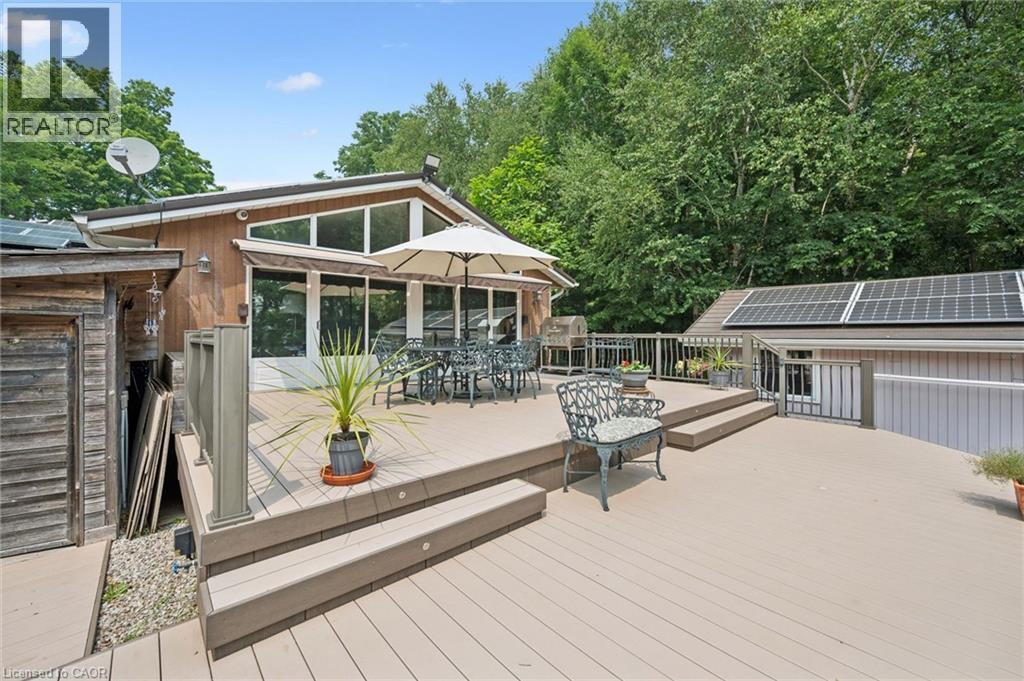
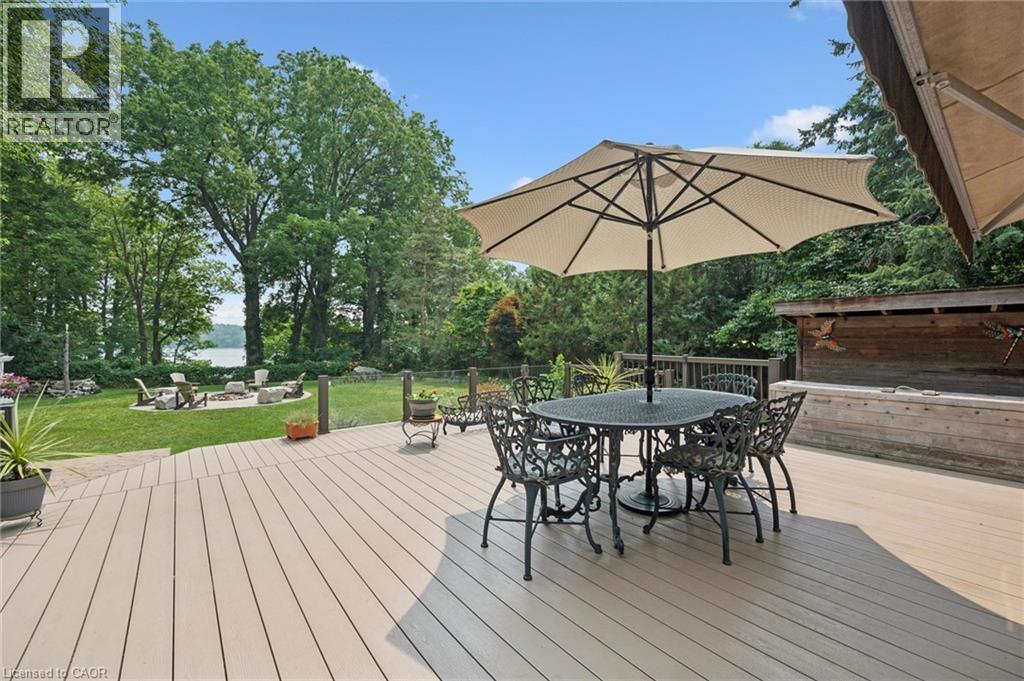
Multi-level outdoor deck featuring composite decking and railing with integrated LED lights - 410 Avenue Road, Cambridge, ON - Outdoor With Deck Patio Veranda
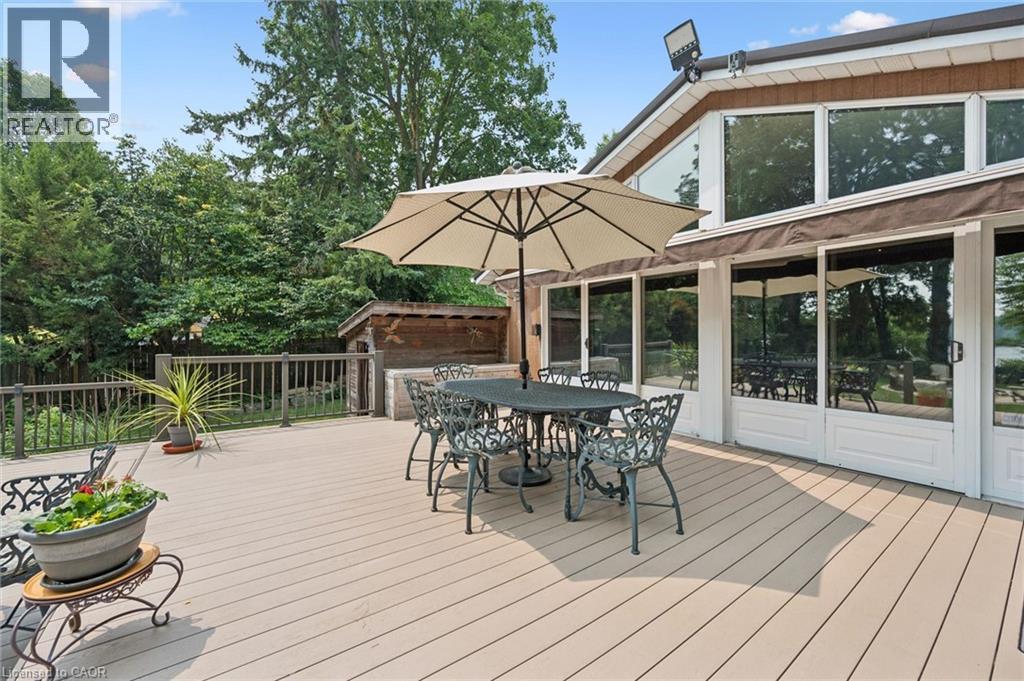
Expansive deck featuring light-toned composite decking, dark railings, natural gas connection for barbeque - 410 Avenue Road, Cambridge, ON - Outdoor With Deck Patio Veranda With Exterior
Expansive outdoor deck featuring laminate wood-finish flooring and an outdoor two-piece washroom - 410 Avenue Road, Cambridge, ON - Outdoor With Deck Patio Veranda
Expansive composite deck overlooking a manicured lawn with fire pit area overlooking a lake - 410 Avenue Road, Cambridge, ON - Outdoor With Backyard
Brick residence featuring a covered carport, attached garage, and a sloped shingled roof with solar panels - 410 Avenue Road, Cambridge, ON - Outdoor
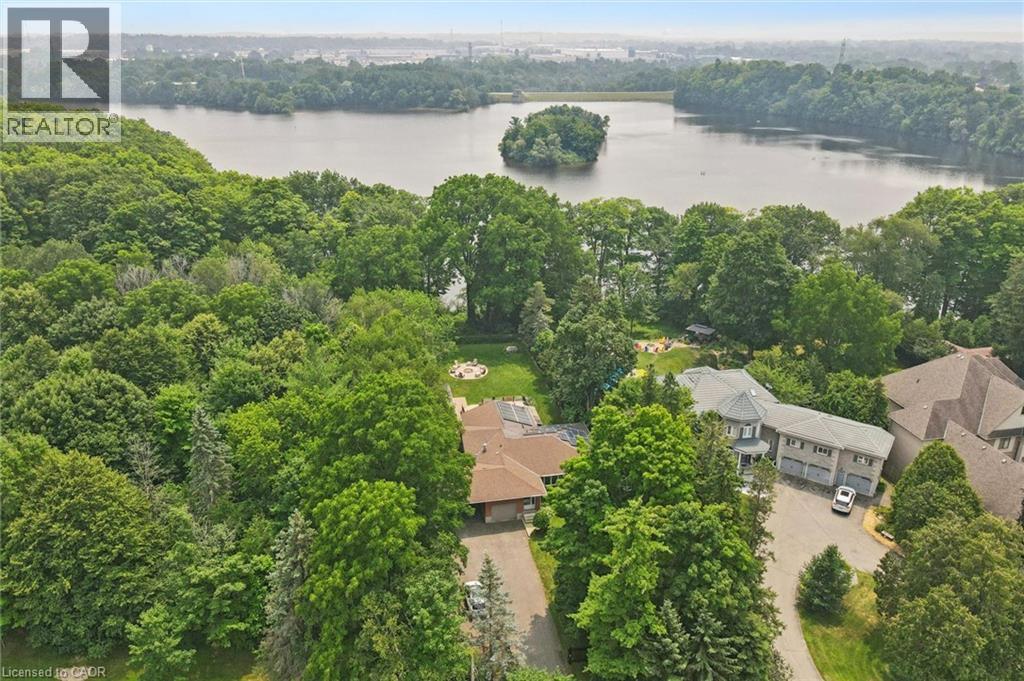
Expansive lakefront property with mature tree surroundings - 410 Avenue Road, Cambridge, ON - Outdoor With View
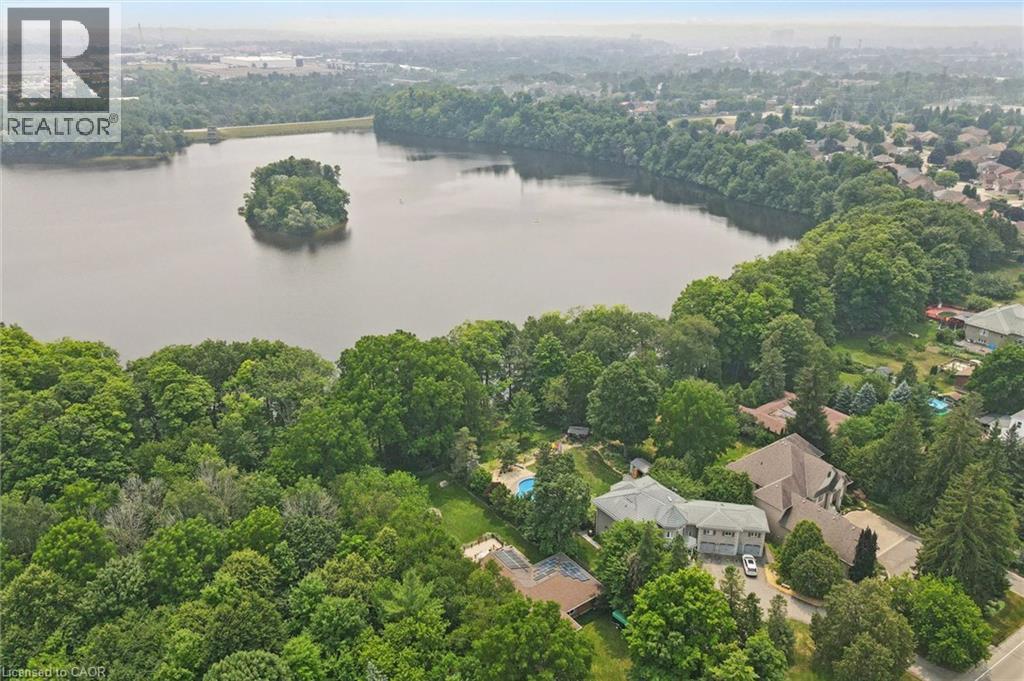
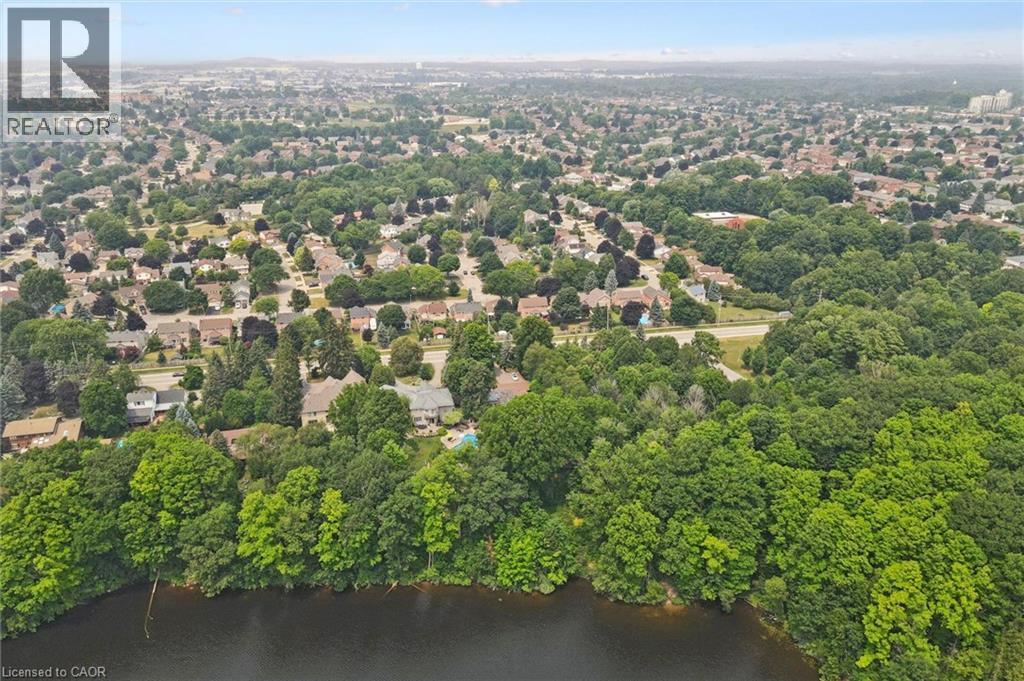
Aerial perspective showcasing a property nestled within abundant mature trees, offering a private setting - 410 Avenue Road, Cambridge, ON - Outdoor With Body Of Water With View
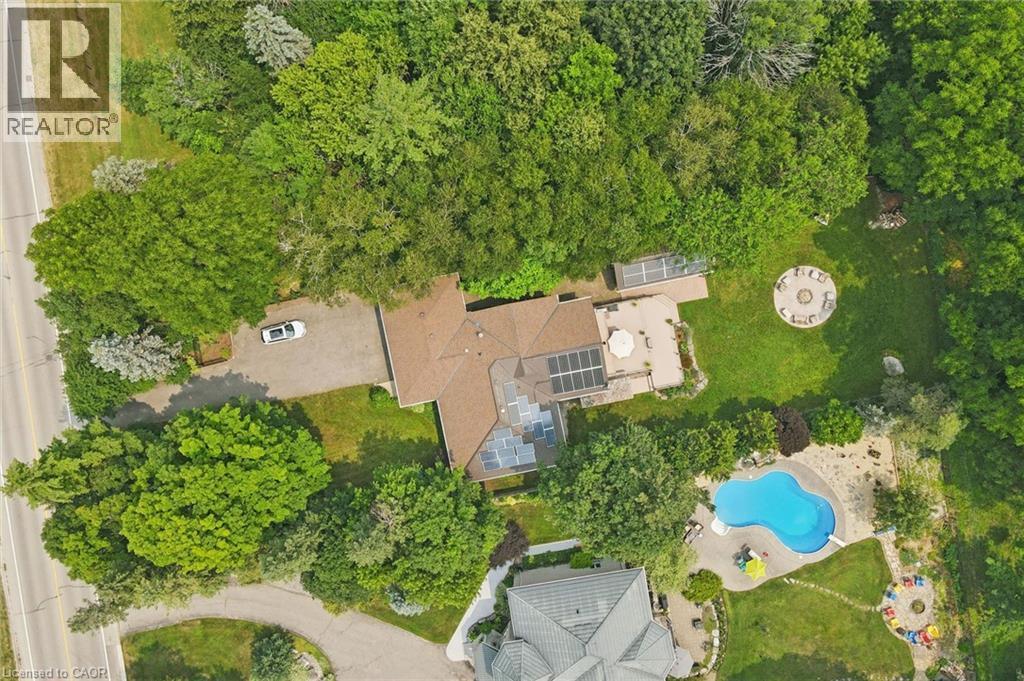
Spacious property featuring a large residence with a brown shingled roof, a substantial driveway, a circular patio with a fire pit, and extensive surrounding mature trees - 410 Avenue Road, Cambridge, ON - Outdoor With View
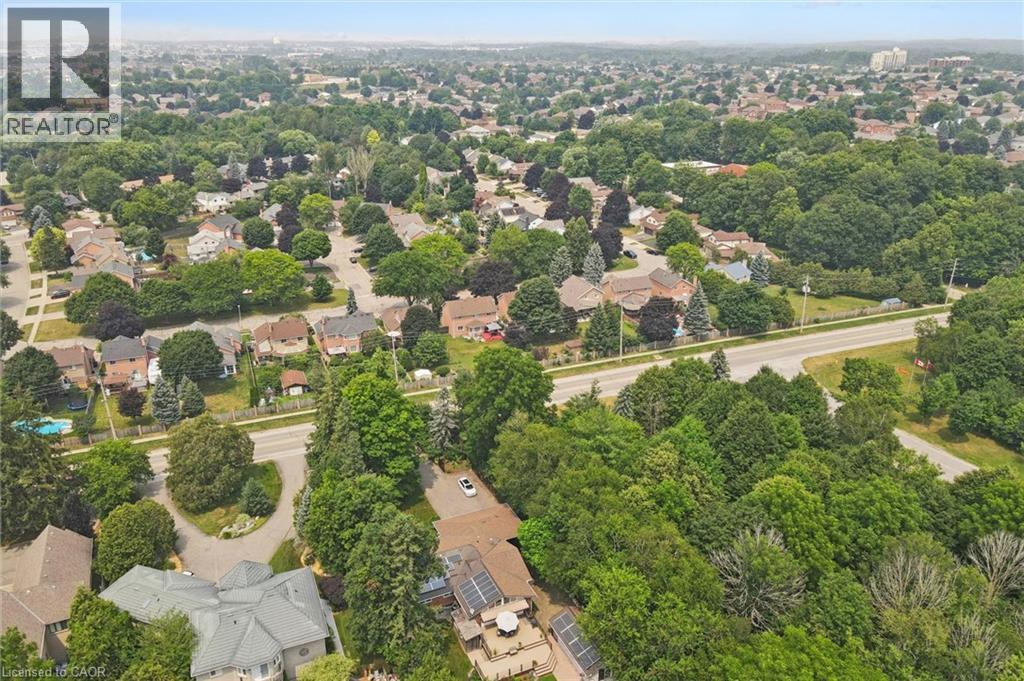
Aerial perspective showcasing a residential area with mature tree coverage with no neighbour to the east side of the property - 410 Avenue Road, Cambridge, ON - Outdoor With View
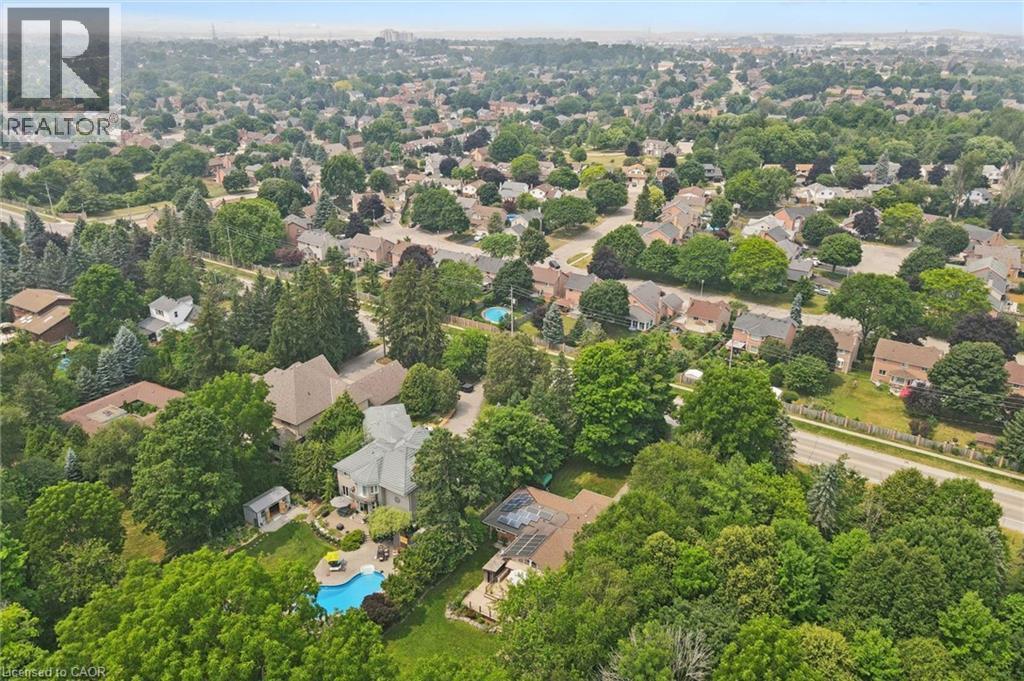
Aerial perspective showcasing a residential area with extensive tree canopy - 410 Avenue Road, Cambridge, ON - Outdoor With View
Expansive aerial view showcasing a residential area with extensive tree coverage and a prominent body of water in the foreground - 410 Avenue Road, Cambridge, ON - Outdoor With View
Brick exterior ranch-style residence featuring an attached single-car garage, a covered carport, and a spacious paved driveway - 410 Avenue Road, Cambridge, ON  - Outdoor
Brick-clad residence featuring a front lawn, paved driveway, and mature perimeter trees, featuring a spacious front lawn with irrigation. - 410 Avenue Road, Cambridge, ON  - Outdoor
Brick facade residence featuring a single-car garage with a panel door and large LED exterior lighting - 410 Avenue Road, Cambridge, ON  - Outdoor With Exterior
Entryway featuring a door with decorative glass inserts, light grey floor tiling, and neutral wall tones, glass inserts, light grey ceramic floor tiling and neutral wall tones - 410 Avenue Road, Cambridge, ON  - Indoor Photo Showing Other Room
Spacious front room with country style laminate flooring and several LED overhead lights - 410 Avenue Road, Cambridge, ON - Indoor Photo Showing Other Room
Front room has new crank style windows and is separated from the kitchen with French glass style pocket doors - 410 Avenue Road, Cambridge, ON - Indoor
Open-concept living area with a vaulted ceiling and expansive window walls - 410 Avenue Road, Cambridge, ON - Indoor
Kitchen and dining area featuring large format tile flooring, a dark wood-finish island with integrated seating, stainless steel appliances, and extensive window walls with wood trim, featuring large - 410 Avenue Road, Cambridge, ON - Indoor
Gourmet kitchen featuring a stainless steel range with a professional-grade hood, dark stone countertops, tile flooring, and light-toned cabinetry with long bar pulls, featuring a Viking natural gas c - 410 Avenue Road, Cambridge, ON - Indoor Photo Showing Kitchen
Open-concept kitchen featuring a large central island with an undermount sink dual SST sink, integrated SST Bosch dishwasher, Quartz butcher style countertop - 410 Avenue Road, Cambridge, ON - Indoor Photo Showing Kitchen With Double Sink With Upgraded Kitchen
Dining area featuring a vaulted ceiling with Stainless Steel chandelier and an expansive wall of windows - 410 Avenue Road, Cambridge, ON - Indoor
Spacious living area featuring wood-finish flooring, a vaulted ceiling with a ceiling fan, and recessed lighting - 410 Avenue Road, Cambridge, ON - Indoor Photo Showing Living Room With Fireplace
Vaulted ceiling living area featuring wood-finish flooring, a white-mantled fireplace, recessed lighting, with integrated audio/video wiring to a wall mounted TV and rear surround speakers - 410 Avenue Road, Cambridge, ON - Indoor Photo Showing Living Room With Fireplace
Open-concept living space featuring wood-finish flooring, a vaulted ceiling - 410 Avenue Road, Cambridge, ON - Indoor Photo Showing Living Room
Custom built-in storage cabinetry with light wood-finish doors and drawers - 410 Avenue Road, Cambridge, ON - Indoor
Pedestal sink with chrome faucet, complemented by a wood-framed mirrored medicine cabinet - 410 Avenue Road, Cambridge, ON - Indoor Photo Showing Bathroom
Room featuring wood-finish flooring, a double window with exterior tree scenery, white wall paint, and a built-in light fixture - 410 Avenue Road, Cambridge, ON - Indoor Photo Showing Bedroom
Bedroom featuring country style laminate flooring, off white painted walls, with large integrated closet space and new crank style windows - 410 Avenue Road, Cambridge, ON - Indoor Photo Showing Bedroom
Glass-enclosed shower with subway tile surround, rain shower head, and handheld shower sprayer, but there is also heated towel rack, Moen high-quality stainless-steel shower controls with Moen fold do - 410 Avenue Road, Cambridge, ON - Indoor Photo Showing Bathroom
Spacious entertainment area featuring a drop ceiling with integrated lighting, a stone-clad hearth, a built-in bar, and neutral Berber carpeting - 410 Avenue Road, Cambridge, ON - Indoor Photo Showing Other Room
Finished lower level featuring a stone-faced bar with a built-in fireplace, a live-edge wooden bar top, wood-finish support posts, and recessed ceiling lighting - 410 Avenue Road, Cambridge, ON - Indoor
Finished lower level featuring built in bar with high polished grey mirrored cabinetry, a stainless-steel dual zone French door beverage refrigerator and a pool table area - 410 Avenue Road, Cambridge, ON - Indoor Photo Showing Basement
Spacious recreation area featuring with detailed Brunswick billiard table, light toned Berber carpeting, drop ceiling with integrated LED flat panel lighting system - 410 Avenue Road, Cambridge, ON - Indoor Photo Showing Other Room
410 Avenue Road, Cambridge, ON - Indoor
Dedicated laundry room featuring ceramic tile flooring, white walls, recessed lighting, upper cabinetry, dual SST sink and a Bose natural gas dryer - 410 Avenue Road, Cambridge, ON - Indoor Photo Showing Laundry Room
Pedestal sink with chrome fixtures, a wall-mounted mirror, and tile flooring - 410 Avenue Road, Cambridge, ON - Indoor Photo Showing Bathroom
Carpeted room featuring a ceiling fan with integrated lighting, wall sconces, wood-trim baseboards, and all doors are solid oak wood six panel - 410 Avenue Road, Cambridge, ON - Indoor Photo Showing Bedroom
Bathroom featuring a natural wood vanity with a single basin sink, a framed mirror, and a shower-tub combination with sliding glass doors, an integrated IR style overhead heat light and a bidet - 410 Avenue Road, Cambridge, ON - Indoor Photo Showing Bathroom
Pass through driveway to the workshop features beautifully landscaped gardens with irrigation system - 410 Avenue Road, Cambridge, ON - Outdoor
410 Avenue Road, Cambridge, ON - Outdoor
Freestanding outbuilding featuring an ivy-clad facade, a pitched roofline, and a stone slab patio - 410 Avenue Road, Cambridge, ON - Outdoor
Insulated workshop with integrated IR tube natural gas heater with thermostat and LED lighting - 410 Avenue Road, Cambridge, ON - Indoor Photo Showing Basement
410 Avenue Road, Cambridge, ON - Outdoor
double gate next to the house to allow large vehicles to enter the back yard - 410 Avenue Road, Cambridge, ON - Outdoor
Expansive green lawn featuring a stone patio, mature trees, and a detached structure with solar panels, irrigation system - 410 Avenue Road, Cambridge, ON - Outdoor
Expansive green lawn with a circular paved fire pit area featuring stone accents - 410 Avenue Road, Cambridge, ON - Outdoor
Expansive backyard featuring a large lawn, a stone patio with a fire pit, mature trees, a detached outbuilding with sliding glass doors, and a multi-level deck on the main residence, irrigation system - 410 Avenue Road, Cambridge, ON - Outdoor
Circular concrete patio with a central stone-ringed fire pit, surrounded by Adirondack-style chairs and natural stone seating, with an Inukshuk stone feature - 410 Avenue Road, Cambridge, ON - Outdoor
Expansive green lawn featuring a circular patio fire pit with stone seating - 410 Avenue Road, Cambridge, ON - Outdoor
Multi-level outdoor deck featuring composite decking and railing with integrated LED lights - 410 Avenue Road, Cambridge, ON - Outdoor With Deck Patio Veranda
Expansive deck featuring light-toned composite decking, dark railings, natural gas connection for barbeque - 410 Avenue Road, Cambridge, ON - Outdoor With Deck Patio Veranda With Exterior
Expansive outdoor deck featuring laminate wood-finish flooring and an outdoor two-piece washroom - 410 Avenue Road, Cambridge, ON - Outdoor With Deck Patio Veranda
Expansive composite deck overlooking a manicured lawn with fire pit area overlooking a lake - 410 Avenue Road, Cambridge, ON - Outdoor With Backyard
Brick residence featuring a covered carport, attached garage, and a sloped shingled roof with solar panels - 410 Avenue Road, Cambridge, ON - Outdoor
Expansive lakefront property with mature tree surroundings - 410 Avenue Road, Cambridge, ON - Outdoor With View
Aerial perspective showcasing a property nestled within abundant mature trees, offering a private setting - 410 Avenue Road, Cambridge, ON - Outdoor With Body Of Water With View
Spacious property featuring a large residence with a brown shingled roof, a substantial driveway, a circular patio with a fire pit, and extensive surrounding mature trees - 410 Avenue Road, Cambridge, ON - Outdoor With View
Aerial perspective showcasing a residential area with mature tree coverage with no neighbour to the east side of the property - 410 Avenue Road, Cambridge, ON - Outdoor With View
Aerial perspective showcasing a residential area with extensive tree canopy - 410 Avenue Road, Cambridge, ON - Outdoor With View
Expansive aerial view showcasing a residential area with extensive tree coverage and a prominent body of water in the foreground - 410 Avenue Road, Cambridge, ON - Outdoor With View
  • Advertising

MULTIMEDIA

Are you a real estate investor?
410 AVENUE Road, Cambridge, Ontario, N1R 5S4
$1,599,999

4 Beds

4 Baths

Property Information:

You can truly have your own private oasis within the city! This updated 4-bedroom, 4-bathroom bungalow backs onto Shade’s Mills Conservation Area. The open concept kitchen, with heated flooring, has new soft-close cabinetry, beautiful quartz countertops that are carried through to the large island. All high end stainless-steel appliances with a new stainless-steel refrigerator (2025), water softener (2025), Reverse Osmosis (2025) are included. Smoke & carbon monoxide detectors (2026) and two TVs are included. You will be impressed with the main floor great room addition that has a huge list of impressive upgrades. This great room boasts cathedral ceilings, a cozy fireplace and an incredible abundance of natural light. Large sliders open to a new two-tier composite deck (2018) equipped with built in LED lights and overlooks the lake. This new deck also offers a 20’ power awning, fully wired electrical, and natural gas connection for a BBQ. The fully fenced backyard (2022) has a stamped concrete pad with fire pit, its own 2-piece washroom and a built-in irrigation system to maintain the beautifully landscaped gardens. 12 Outdoor pot lights sand 6 motion lights (2024), detached 28’x16’ insulated and heated workshop. The basement includes a bedroom with ensuite, ideal for a guest room or in-law suite. The family room is perfect for entertaining with billiard table and built-in live edge bar. This home has new spray foam insulation throughout (2020), new shingles (2019 & 2024), steel roofing beneath the 10KW solar panel system, a built-in alarm system and closed-circuit security system – all for ultimate peace of mind. This home is a true gem offering the best of rural and urban living. Close to all amenities, excellent schools, trails and highway access. Parking for many vehicles. (id:27)

Building Features:

  • Style: Detached
  • Building Type: House
  • Architectural Style: Bungalow
  • Basement Development: Finished
  • Basement Type: Full
  • Construction Material: Wood frame
  • Construction Style - Attachment: Detached
  • Exterior Finish: Brick, Other, Stone, Wood
  • Fire Protection: CO2 Detector, Smoke Detectors, Alarm system, Security system
  • Fireplace: Yes
  • Fixture: Ceiling fans
  • Floor Space: 3399 sqft Square Feet
  • Heating Type: Forced air
  • Heating Fuel: Natural gas
  • Cooling Type: Central air conditioning
  • Appliances: Central Vacuum, Dishwasher, Dryer, Freezer, Microwave, Refrigerator, Stove, Water softener, Washer, Hood Fan, Wine Fridge

Property Features:

  • OwnershipType: Freehold
  • Property Type: Single Family
  • Half Bathrooms: 2
  • Access Type: Road access
  • Amenities Nearby: Airport
  • Built in: 1966
  • Community Features: Quiet Area
  • Features: Backs on greenbelt, Conservation/green belt
  • Floor Space (approx): 3399 Square Feet
  • Irregular: Yes
  • Lot Depth: 260 Feet
  • Lot Frontage: 75 Feet
  • Lot Size: 0.00 Acres
  • Structure Type: Workshop, Shed
  • Utility Type: Cable - Available, Natural Gas - Available
  • View Type: Lake view
  • Zoning: R3
  • Sewer: Municipal sewage system
  • Parking Type: Detached garage, Carport
  • No. of Parking Spaces: 9

Rooms:

  • Utility Basement Level 19'4'' x 15'1''
  • Other Basement Level 15'7'' x 9'8''
  • Bedroom Basement Level 16'6'' x 14'8''
  • Bathroom Basement Level Measurements not available
  • Bathroom Basement Level Measurements not available
  • Laundry Basement Level 14'10'' x 7'5''
  • Recreation Room Basement Level 31'10'' x 17'9''
  • Bathroom Main Level Measurements not available
  • Bathroom Main Level Measurements not available
  • Bedroom Main Level 12'3'' x 12'4''
  • Bedroom Main Level 12'3'' x 11'1''
  • Primary Bedroom Main Level 12'4'' x 13'6''
  • Family Main Level 17'9'' x 19'0''
  • Kitchen Main Level 21'2'' x 19'8''
  • Great Room Main Level 19'7'' x 24'1''
  • Dining Main Level 11'10'' x 11'4''

Courtesy of: LEAP REAL ESTATE SERVICES INC.

REALTOR.ca  

QuickQuoteTM Powered by RPS
Thinking of Selling?

Start by finding out what your home might be worth in today's market.
Location of 410 AVENUE Road, Cambridge, Ontario, N1R 5S4

Demographic Information of 410 AVENUE Road, Cambridge, Ontario, N1R 5S4

Life Stage

Older Parents, Younger Kids

Employment Type

Mixed

Average Household Income

$144,498.71

Average Number of Children

1.90

Household Population

Household Structure

Age of Population

Education

Education Level

No certificate/diploma/degree

17.24 %

High school certificate or equivalent

29.4 %

Apprenticeship trade certificate/diploma

6.16 %

College/non-university certificate

24.39 %

University certificate (below bachelor)

0.34 %

University Degree

22.47 %

Commuter

Travel To Work

By Car

91.95 %

By Public Transit

0.02 %

By Walking

1.21 %

By Bicycle

0.01 %

By Other Methods

6.81 %

Cultural Diversity

Knowledge of Official Language

Mother Tongue

Building Information

Building Type

Apartments (Low and High Rise)

0.84 %

Houses

99.16 %

Own Vs. Rent