Button CopyPathCircle CloseCircle Left ArrowArrow Down Icon GreyClosecirclecircleBurger
  • Advertising

34 PEACHTREE Crescent, Cambridge, Ontario, N1S 4W5

MLS® # 40851063
House For Sale In Southwood, Cambridge, Ontario
$679,900 QuickQuoteTM: $660K - $836K

4 Beds

2 Baths

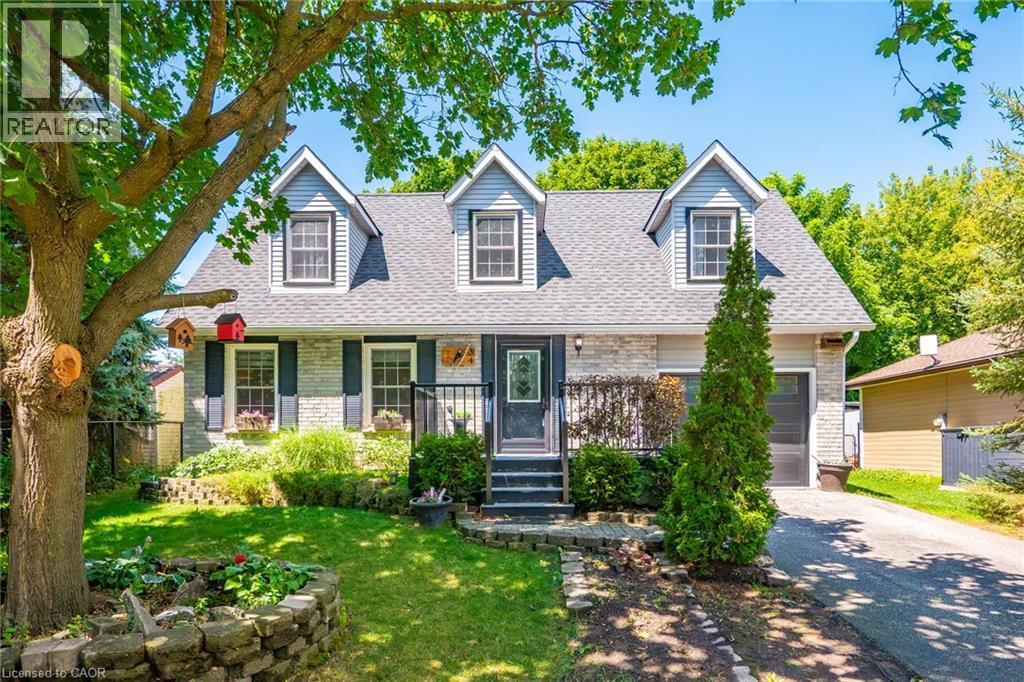
Gray siding and stone facade residence featuring a prominent front entrance with black steps - 34 Peachtree Crescent, Cambridge, ON - Outdoor With Deck Patio Veranda With Facade
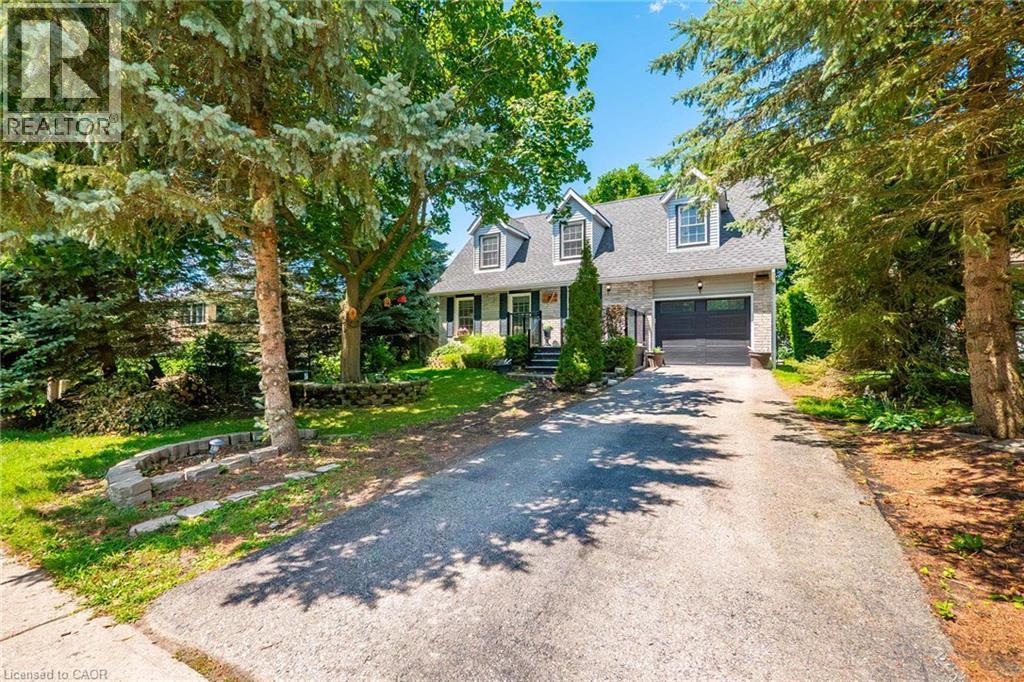
Stone and siding exterior featuring a multi-dormer roofline, an attached garage, and a paved driveway - 34 Peachtree Crescent, Cambridge, ON - Outdoor With Facade
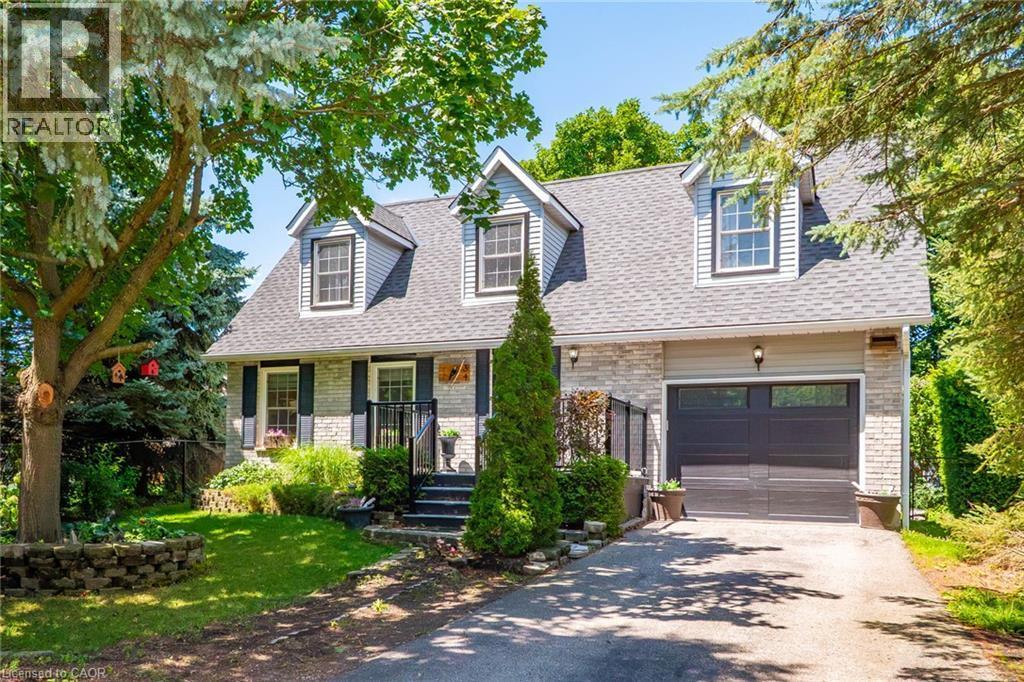
Exterior featuring a combination of light-colored stone and horizontal siding, a dark gray shingle roof, and three prominent dormer windows - 34 Peachtree Crescent, Cambridge, ON - Outdoor With Facade
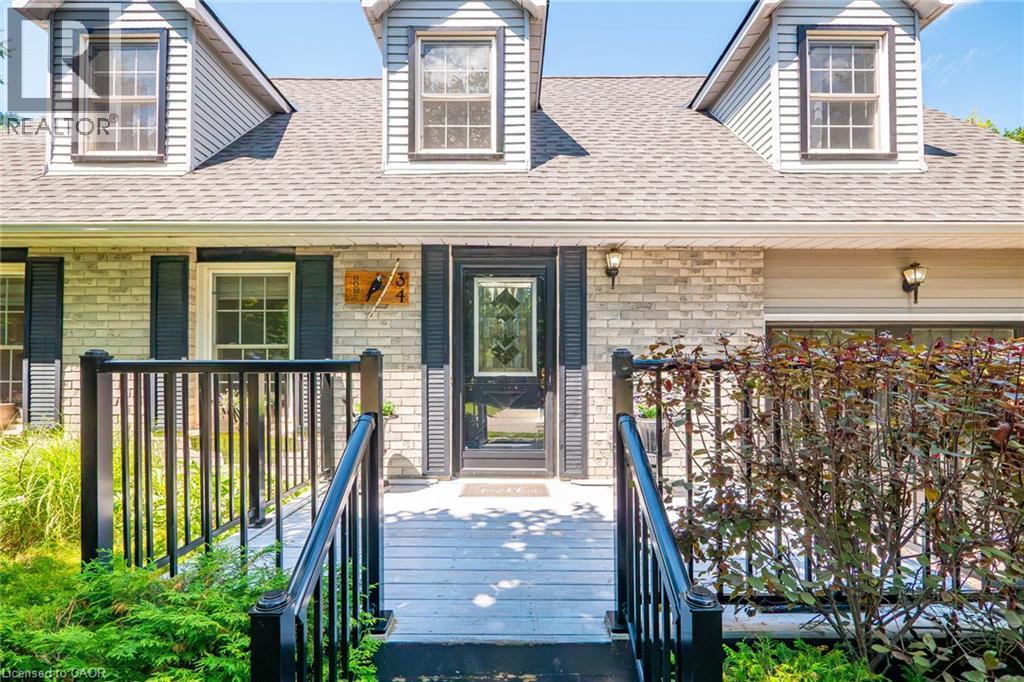
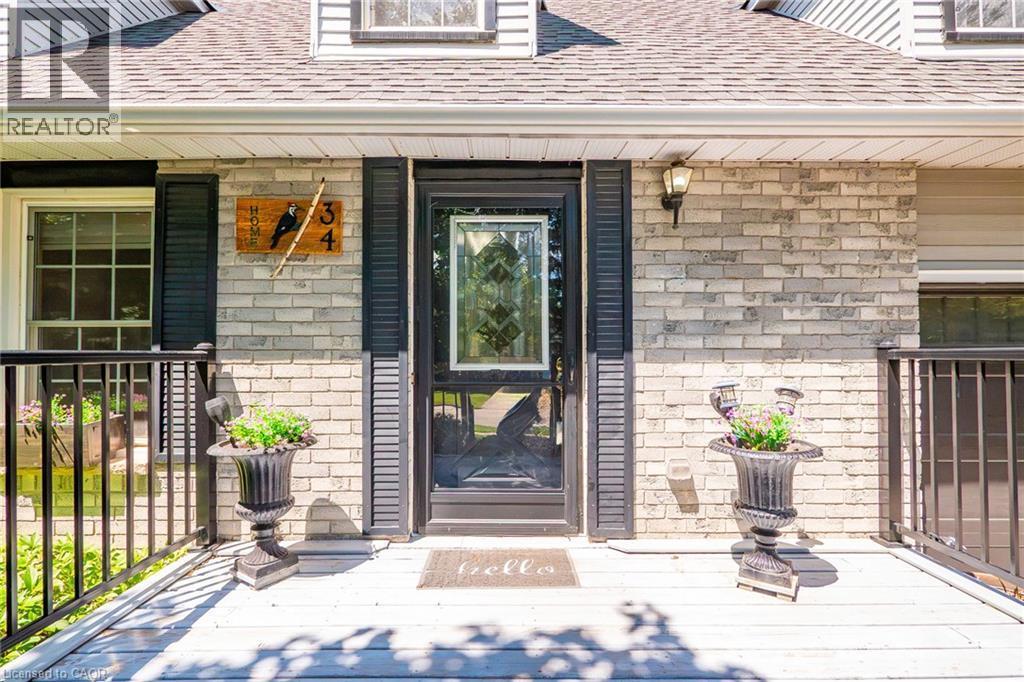
Front exterior featuring light-toned brick, dormer windows, and a black paneled entry door with decorative glass - 34 Peachtree Crescent, Cambridge, ON - Outdoor With Deck Patio Veranda
Front entry featuring a full light storm door with decorative glass, flanked by dark shutters and a light brick facade - 34 Peachtree Crescent, Cambridge, ON - Outdoor With Exterior
34 Peachtree Crescent, Cambridge, ON - Indoor Photo Showing Other Room
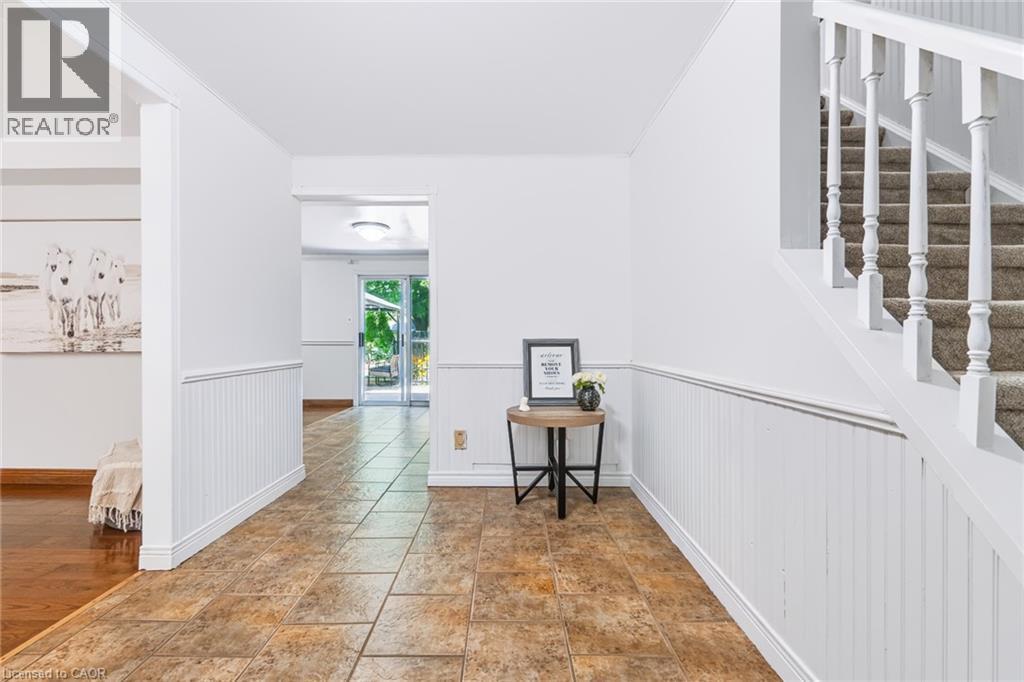
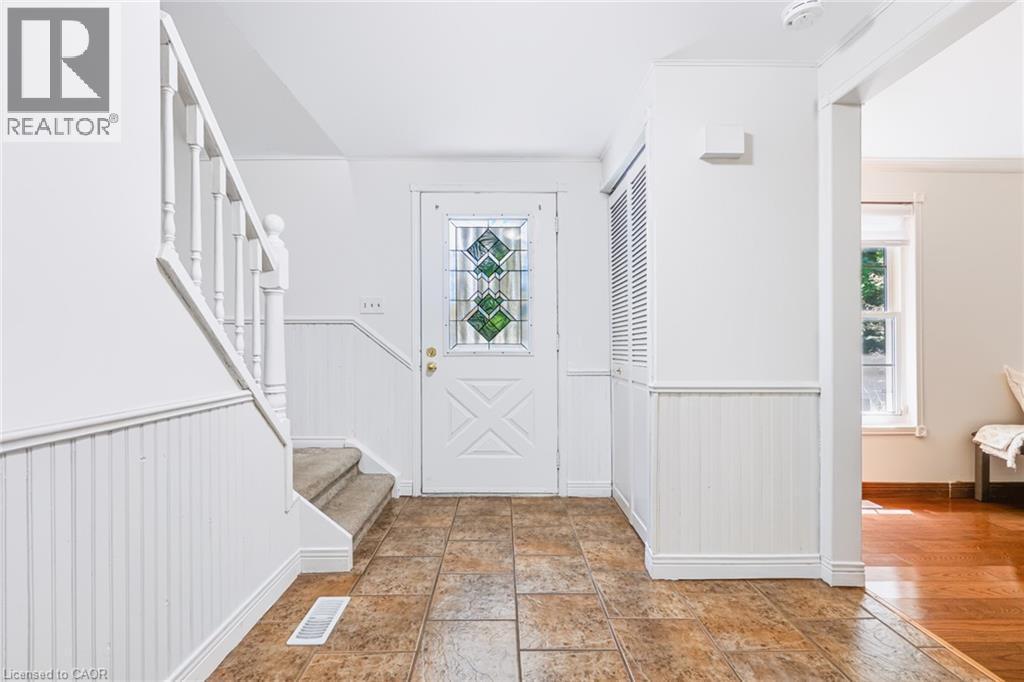
Foyer featuring tile flooring, white wainscoting, a staircase with carpeting on treads, a front door with decorative glass inserts, and louvered closet doors - 34 Peachtree Crescent, Cambridge, ON - Indoor Photo Showing Other Room
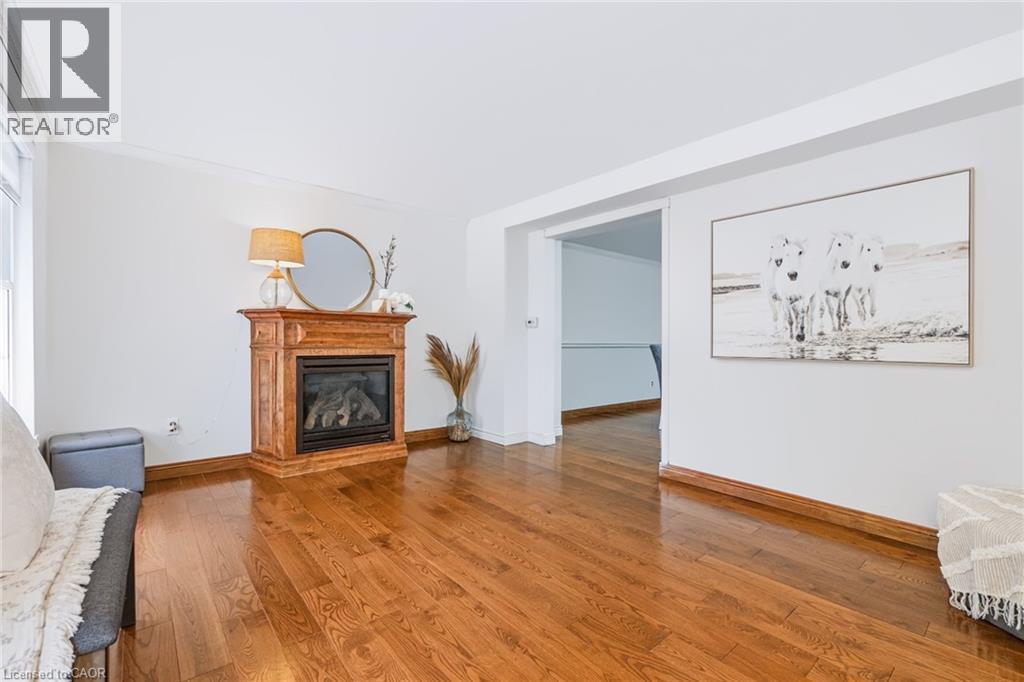
34 Peachtree Crescent, Cambridge, ON - Indoor Photo Showing Living Room With Fireplace
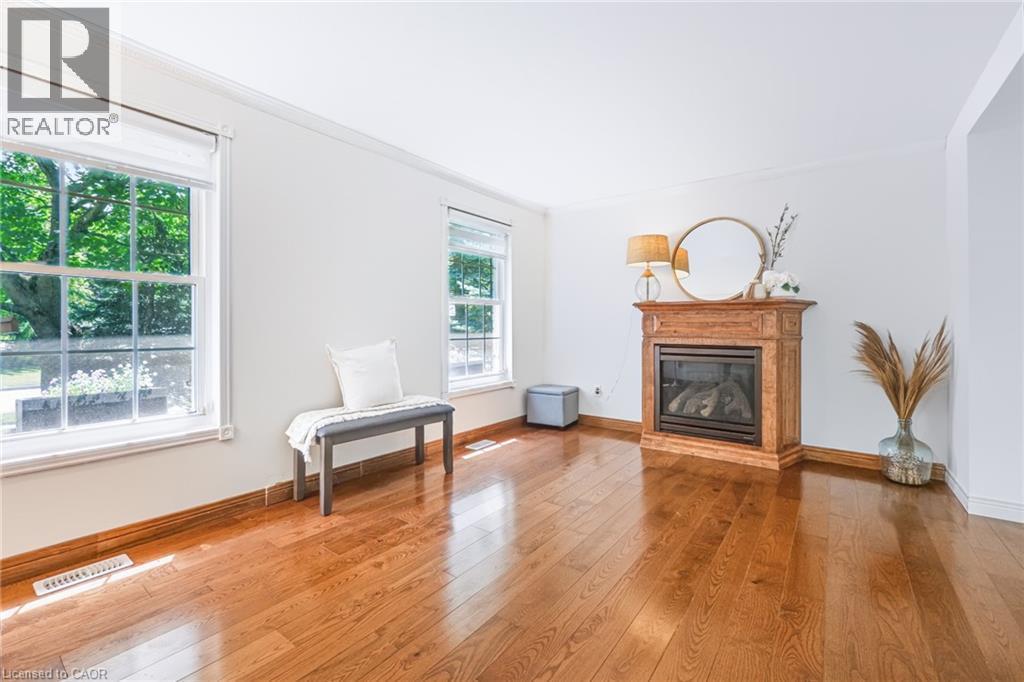
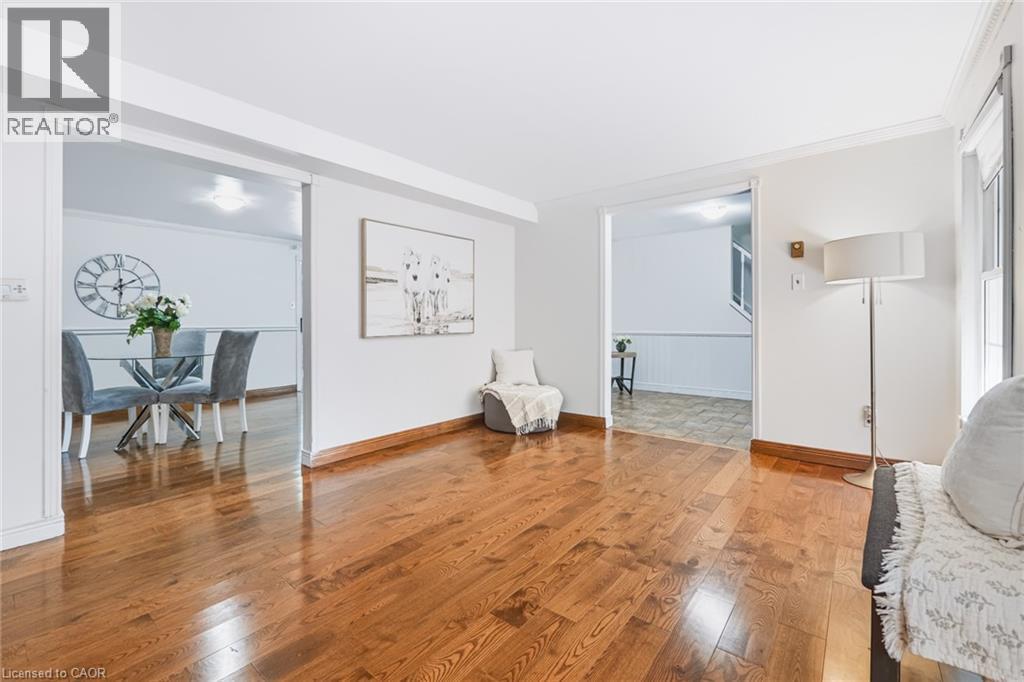
Warm wood-finish flooring extends through this open living area - 34 Peachtree Crescent, Cambridge, ON - Indoor Photo Showing Other Room
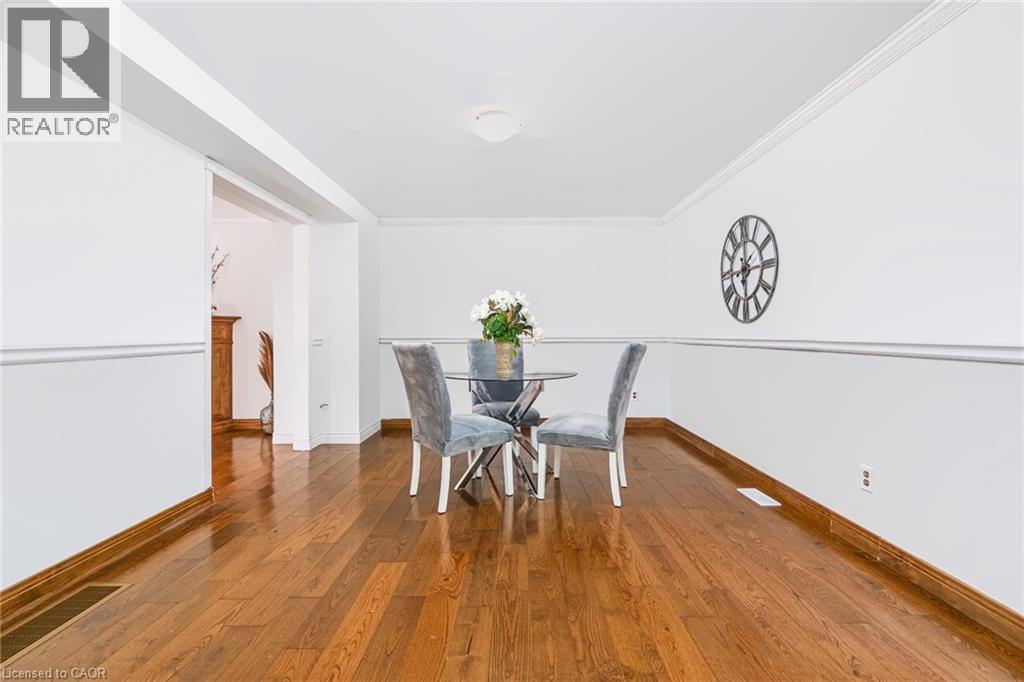
Spacious dining area featuring rich wood-finish flooring, crisp white walls with chair rail molding, and a seamless transition to an adjacent room - 34 Peachtree Crescent, Cambridge, ON - Indoor Photo Showing Dining Room
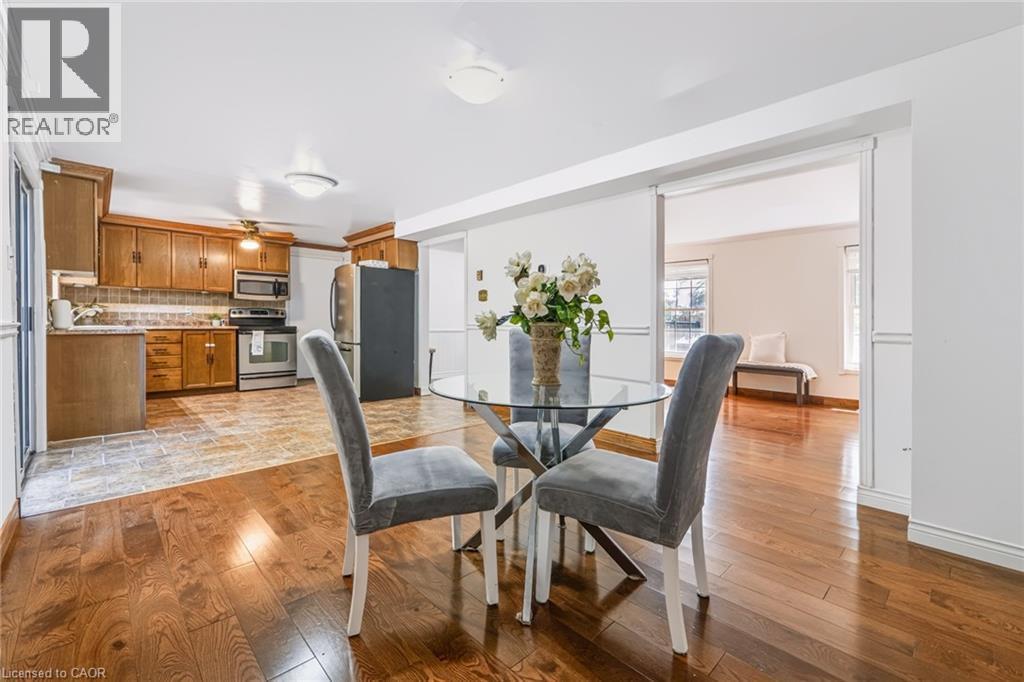
Open-concept dining area featuring wood-finish flooring, a kitchen with wood cabinetry, stainless steel appliances, and a tile backsplash, with a separate living space beyond - 34 Peachtree Crescent, Cambridge, ON - Indoor Photo Showing Dining Room
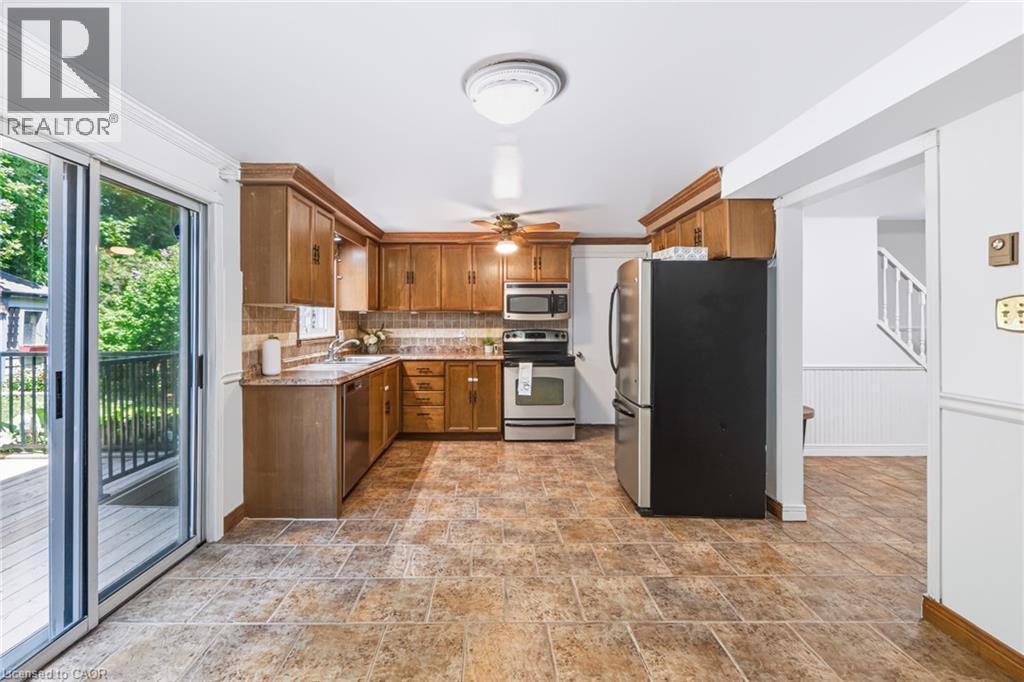
Kitchen featuring wood cabinetry, stainless steel appliances, tile flooring, and a sliding glass door to an outdoor deck - 34 Peachtree Crescent, Cambridge, ON - Indoor Photo Showing Kitchen
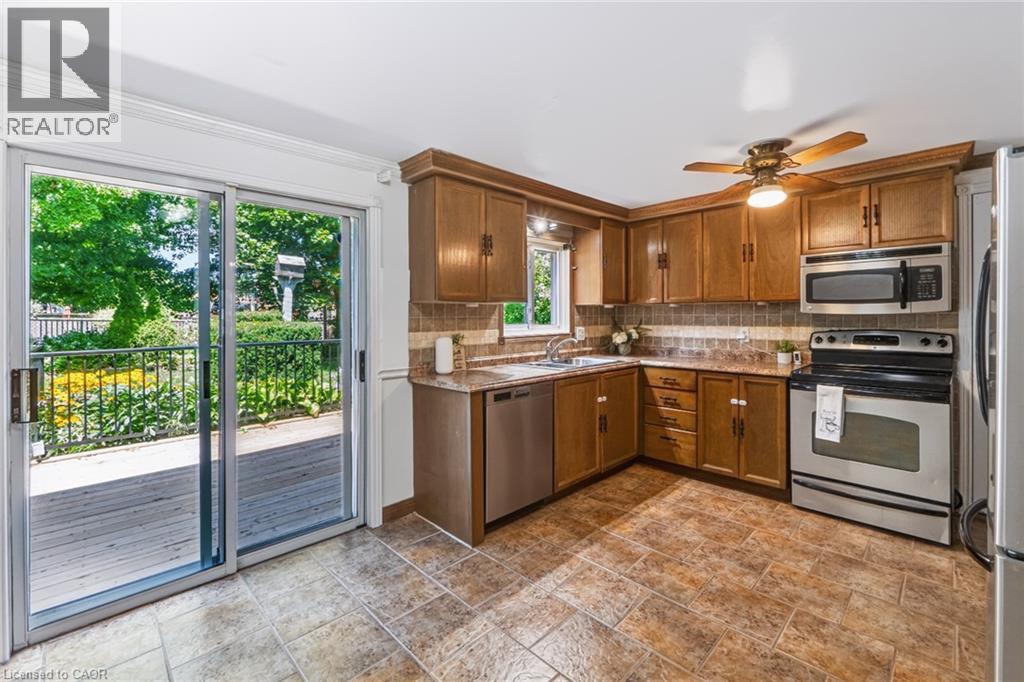
Kitchen with wood-finish cabinetry, stainless steel appliances, and a tiled backsplash - 34 Peachtree Crescent, Cambridge, ON - Indoor Photo Showing Kitchen
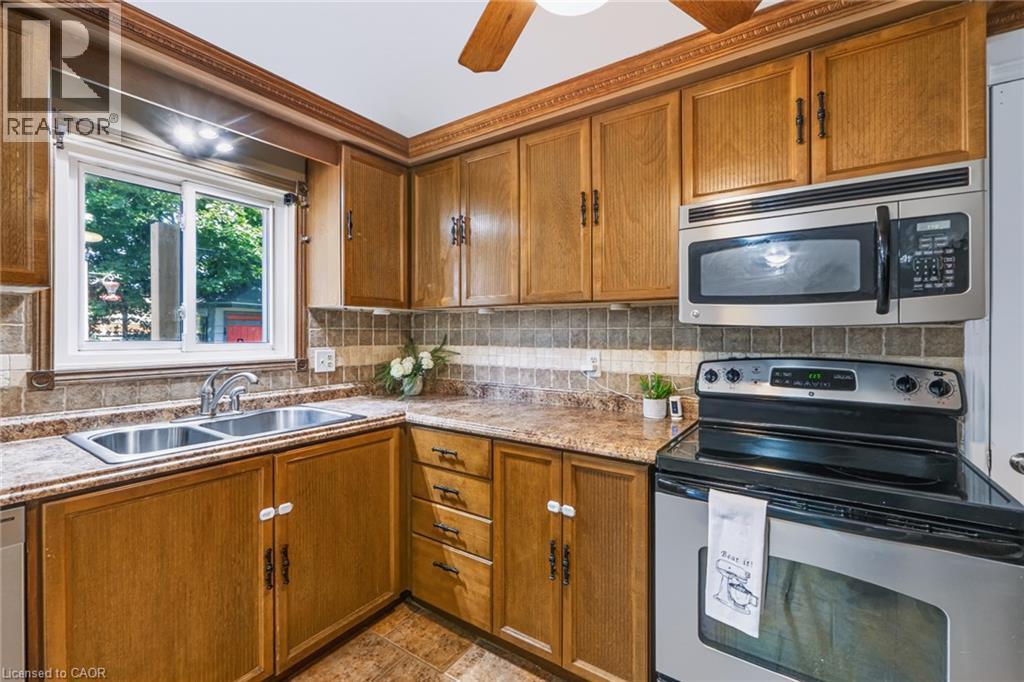
Kitchen featuring wood-finish cabinetry, stainless steel appliances, a double basin sink, and a tiled backsplash - 34 Peachtree Crescent, Cambridge, ON - Indoor Photo Showing Kitchen With Double Sink
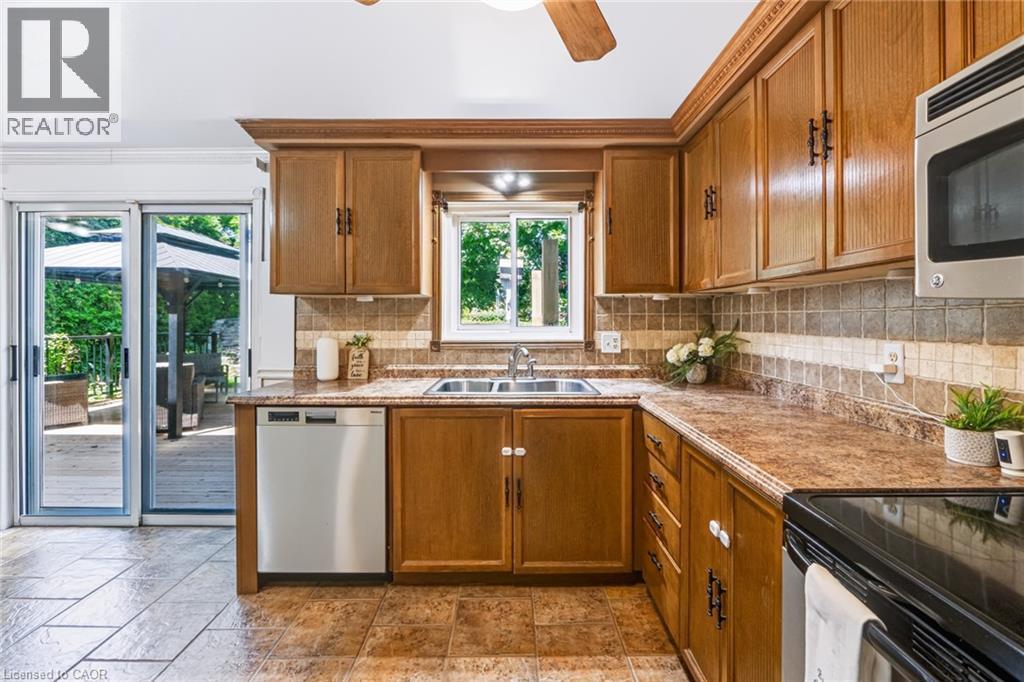
Kitchen featuring wood cabinetry, a stainless steel double basin sink, and a multi-toned tile backsplash - 34 Peachtree Crescent, Cambridge, ON - Indoor Photo Showing Kitchen With Double Sink
34 Peachtree Crescent, Cambridge, ON - Indoor Photo Showing Other Room
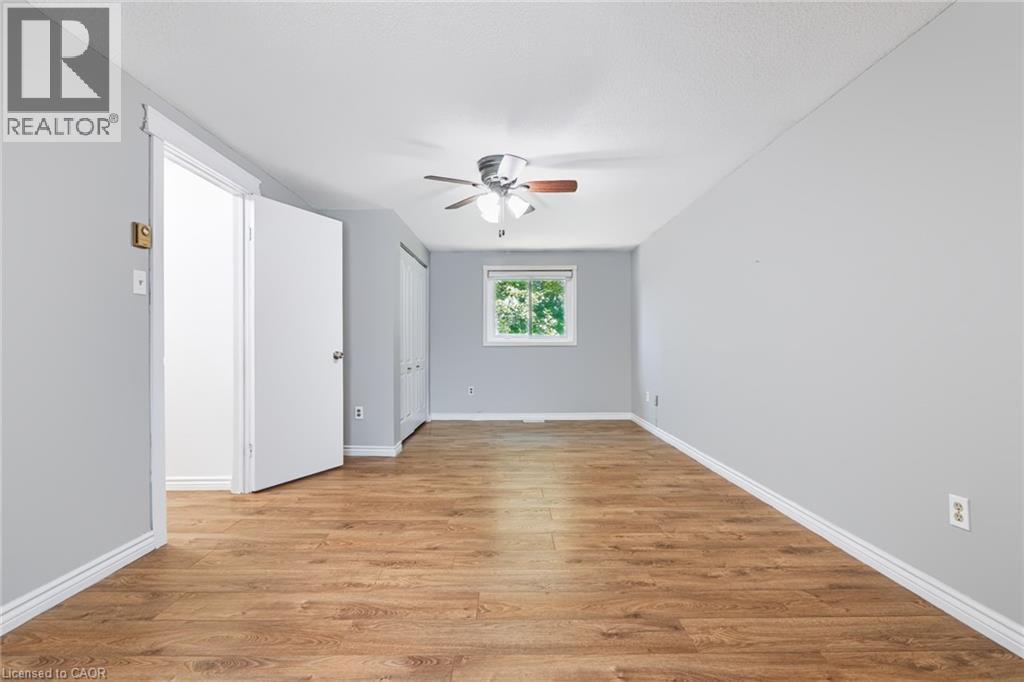
Spacious room featuring wood-finish flooring, light grey walls, and a multi-pane window - 34 Peachtree Crescent, Cambridge, ON - Indoor Photo Showing Other Room
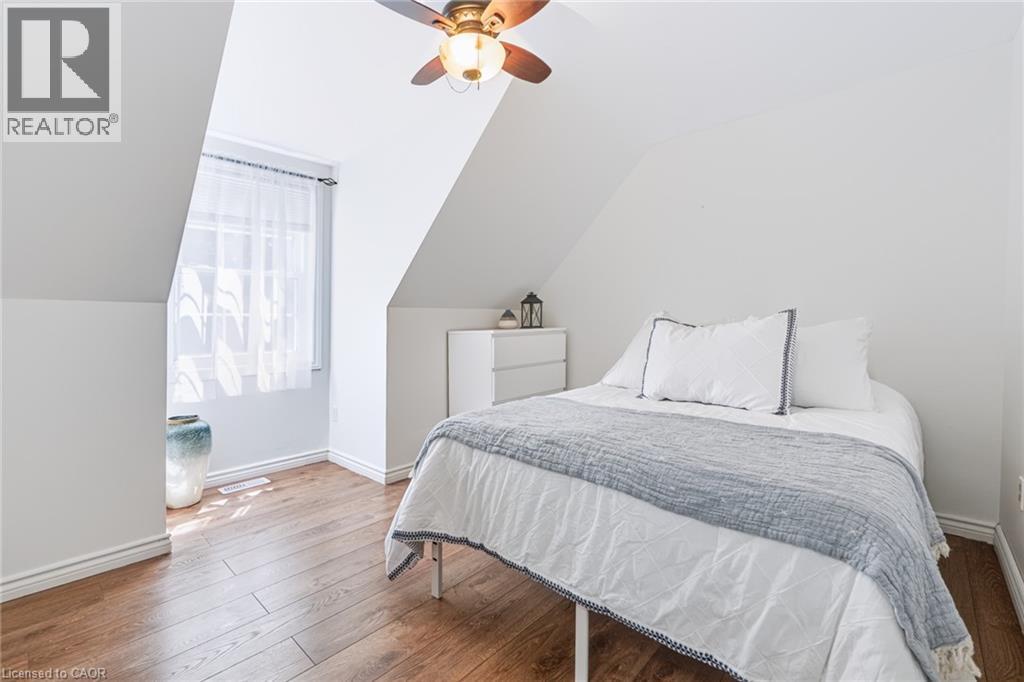
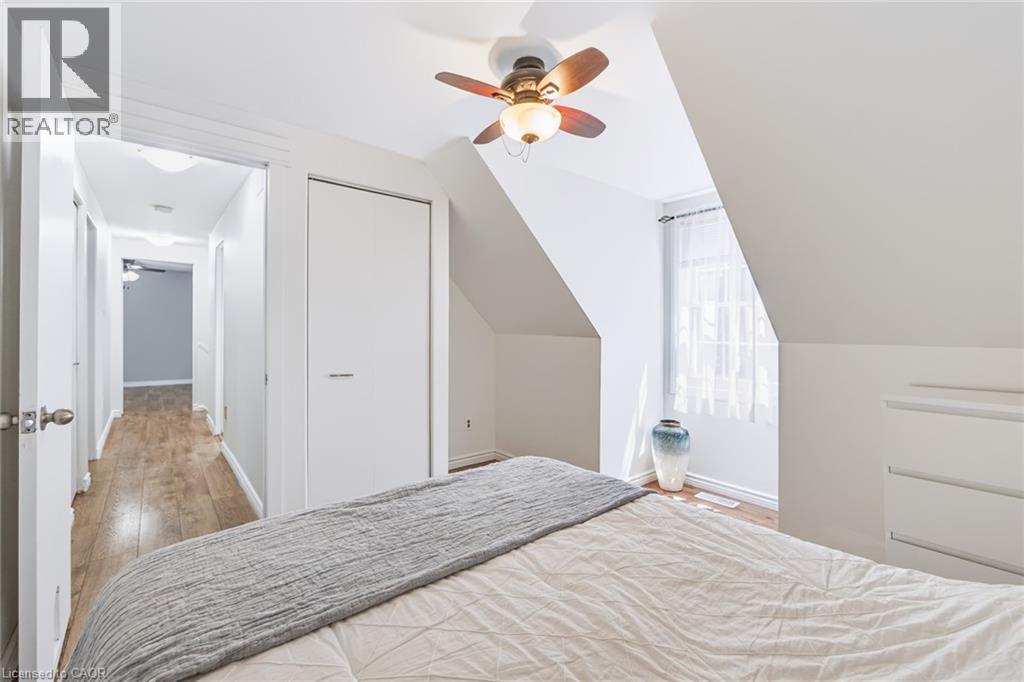
Attic room featuring sloped ceilings, wood-finish flooring, a window with sheer curtains, a ceiling fan with light fixture, and white painted walls - 34 Peachtree Crescent, Cambridge, ON - Indoor Photo Showing Bedroom
Attic bedroom featuring an angled ceiling, wood-finish flooring, a ceiling fan with integrated lighting, and a window with sheer curtains - 34 Peachtree Crescent, Cambridge, ON - Indoor Photo Showing Bedroom
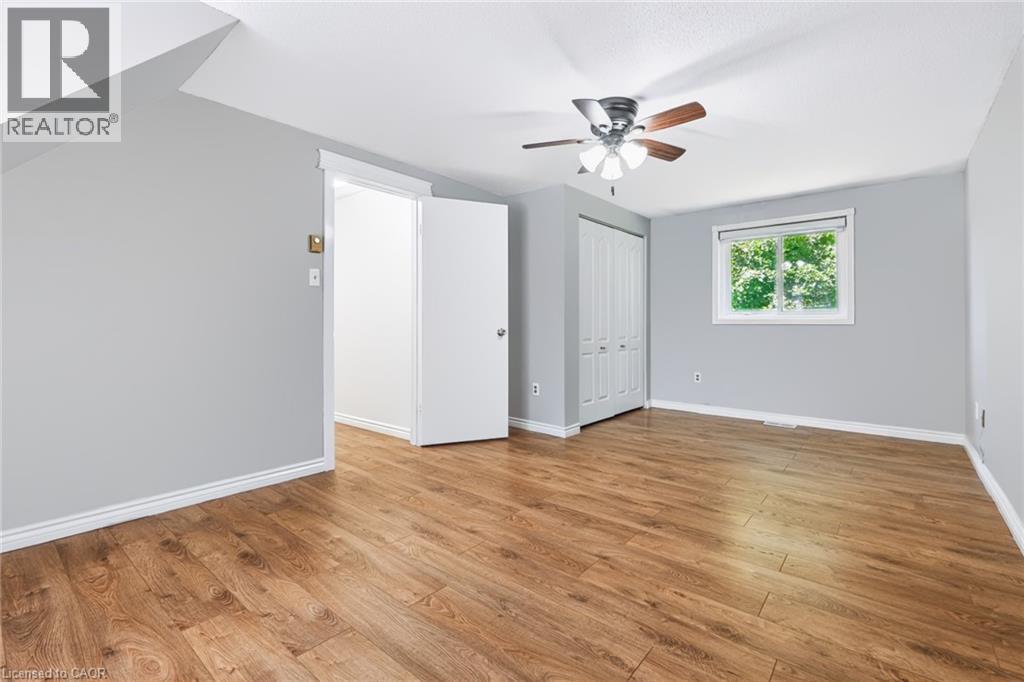
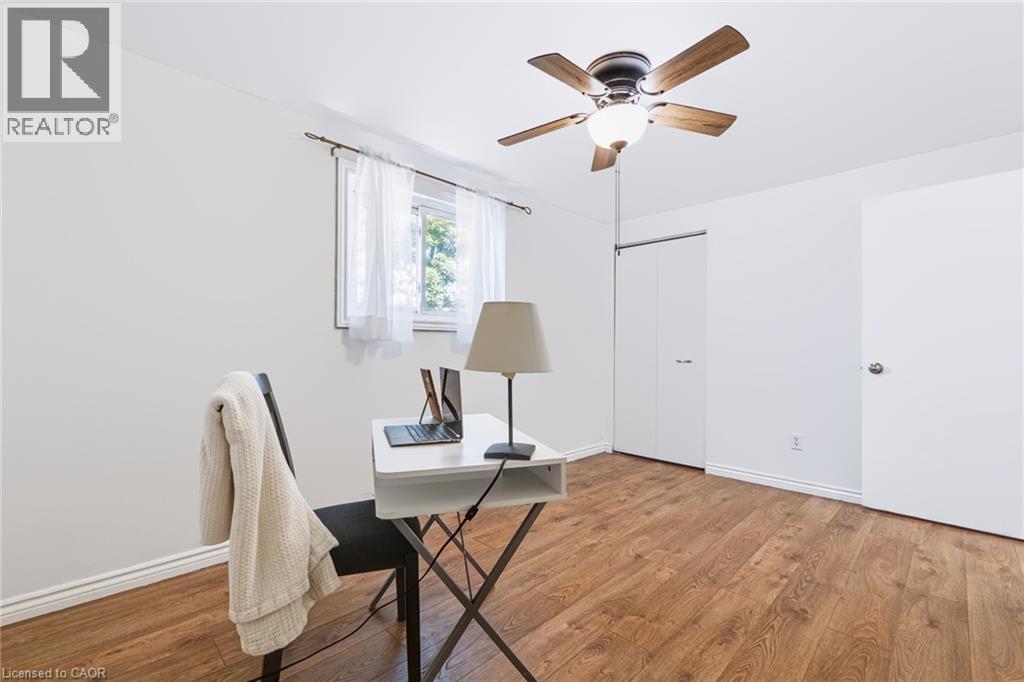
Room featuring wood-finish flooring, white baseboards, and a ceiling fan with integrated lighting - 34 Peachtree Crescent, Cambridge, ON - Indoor Photo Showing Other Room
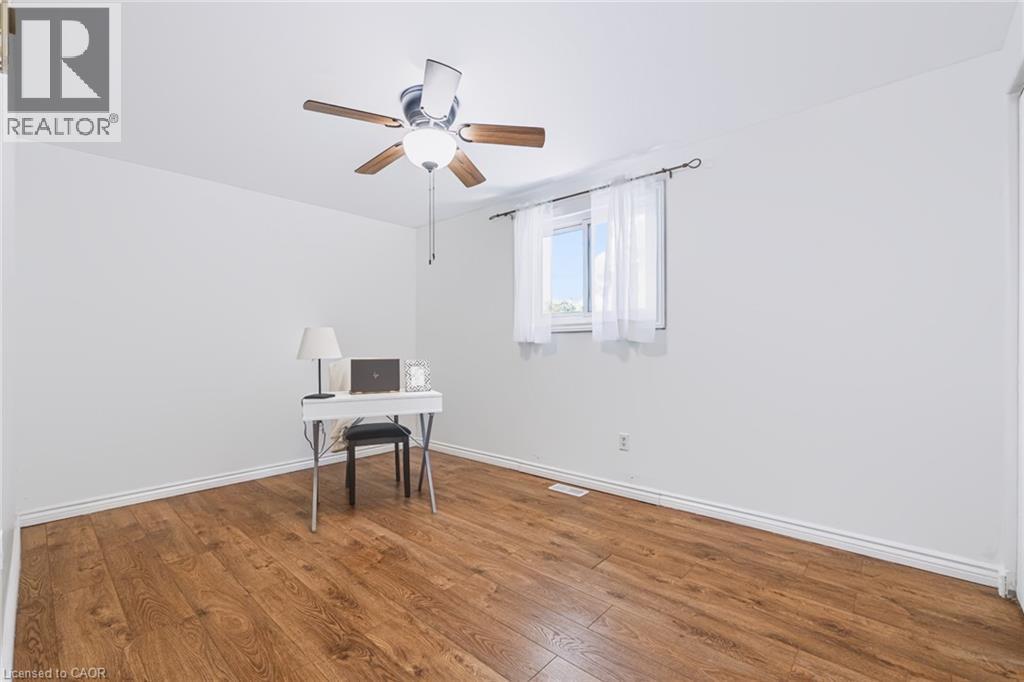
Bright room featuring wood-finish flooring, a window with white sheer curtains, a ceiling fan with integrated lighting, and white walls - 34 Peachtree Crescent, Cambridge, ON - Indoor
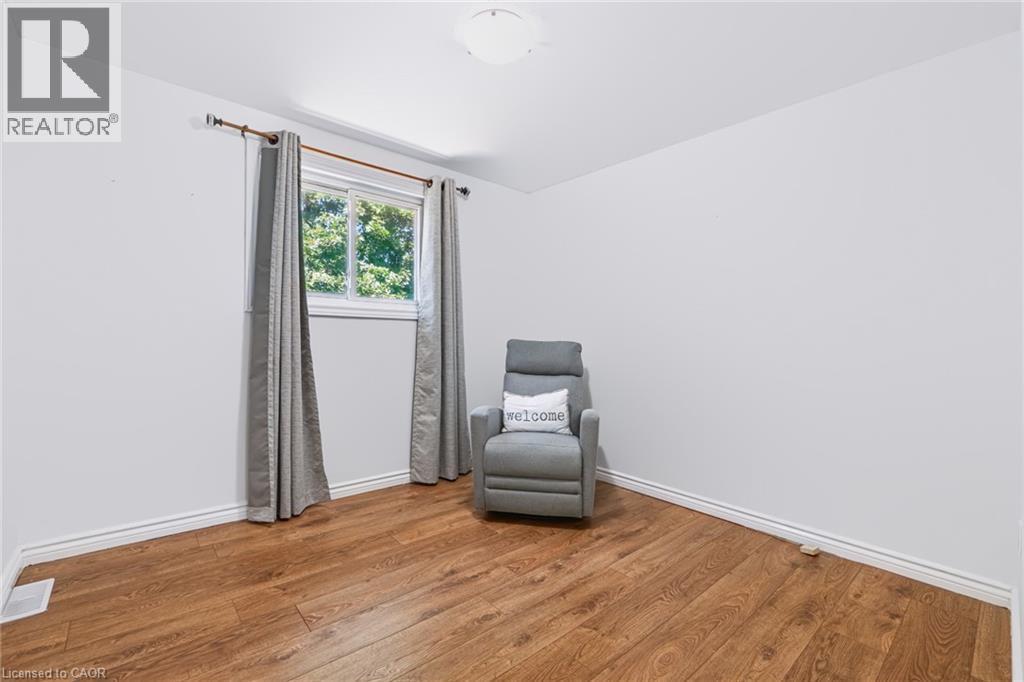
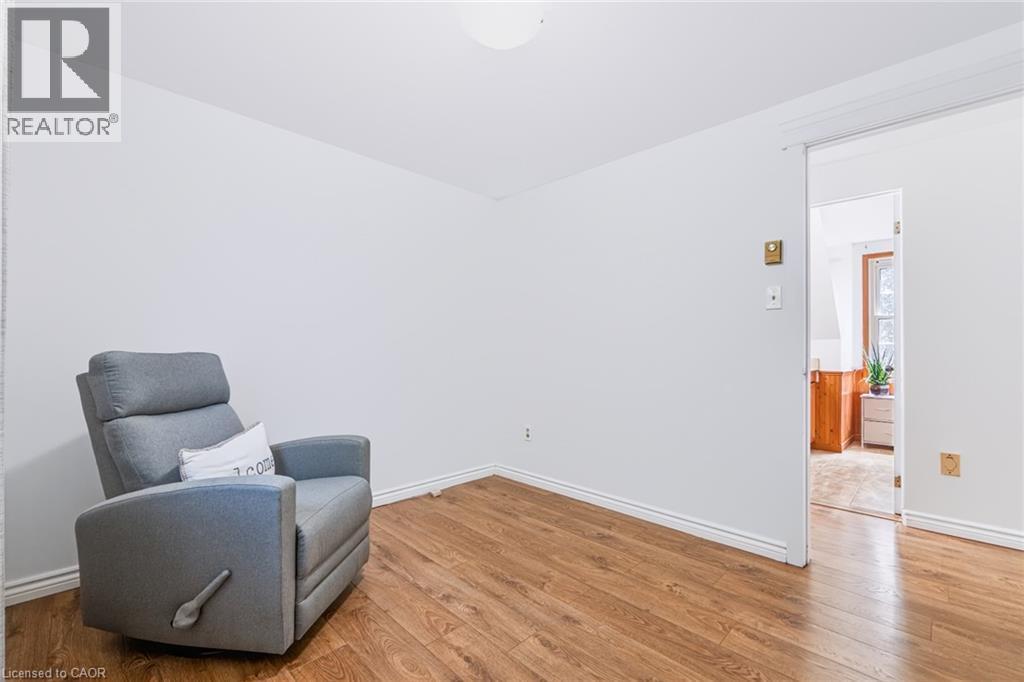
Bright room featuring wood-finish flooring, white baseboards, a single window, and a flush-mount ceiling light - 34 Peachtree Crescent, Cambridge, ON - Indoor
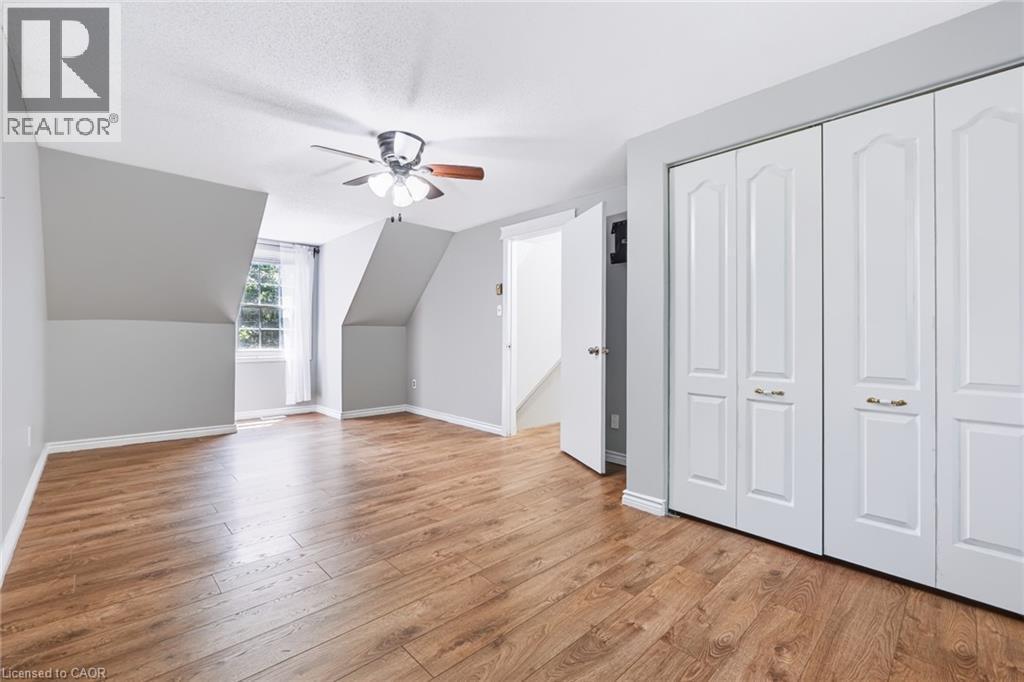
Room featuring wood-finish flooring, white baseboards, and a neutral wall palette - 34 Peachtree Crescent, Cambridge, ON - Indoor
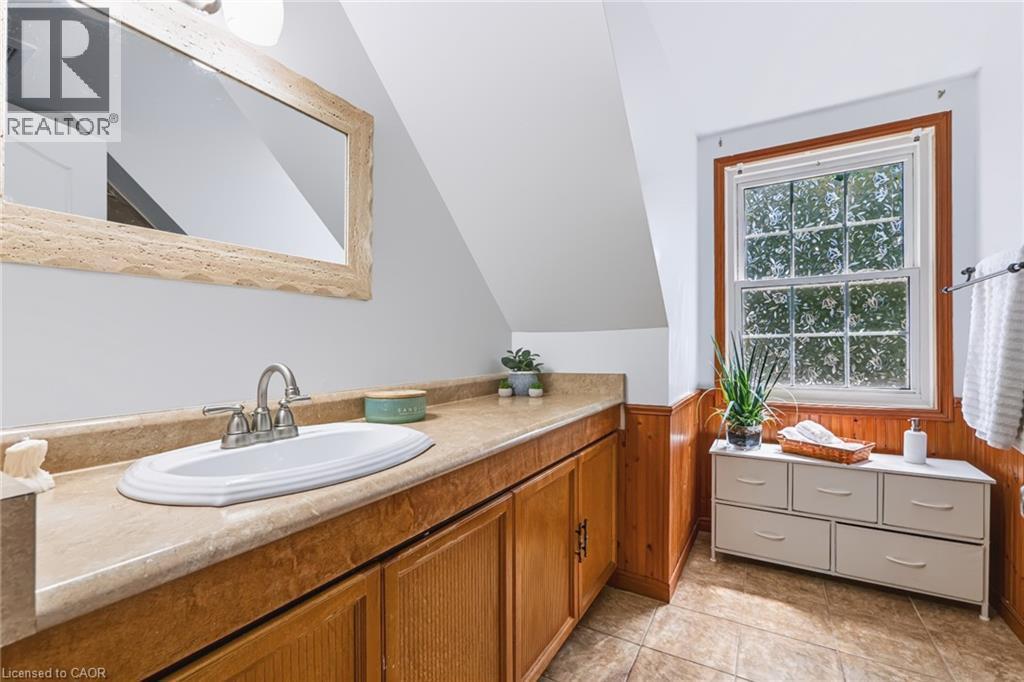
Bathroom featuring a wood vanity with an integrated sink, a rectangular mirror with a textured frame, and a window with wood trim - 34 Peachtree Crescent, Cambridge, ON - Indoor Photo Showing Bathroom
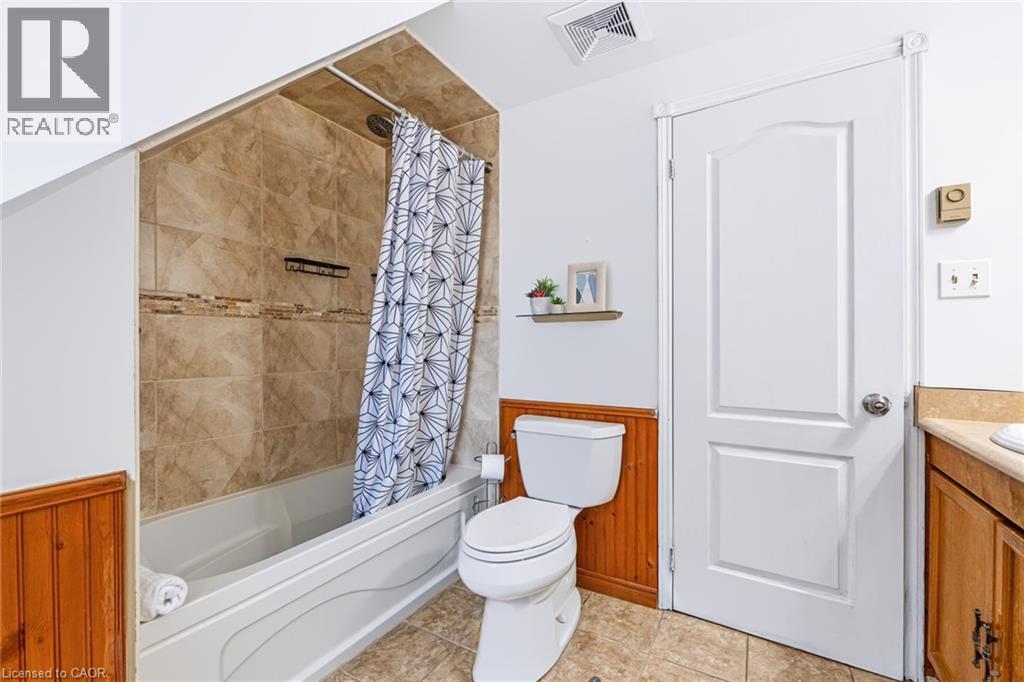
Bathroom featuring a white tub with tile surround, a built-in shower niche, wood paneling, a white toilet, and a vanity with a countertop - 34 Peachtree Crescent, Cambridge, ON - Indoor Photo Showing Bathroom
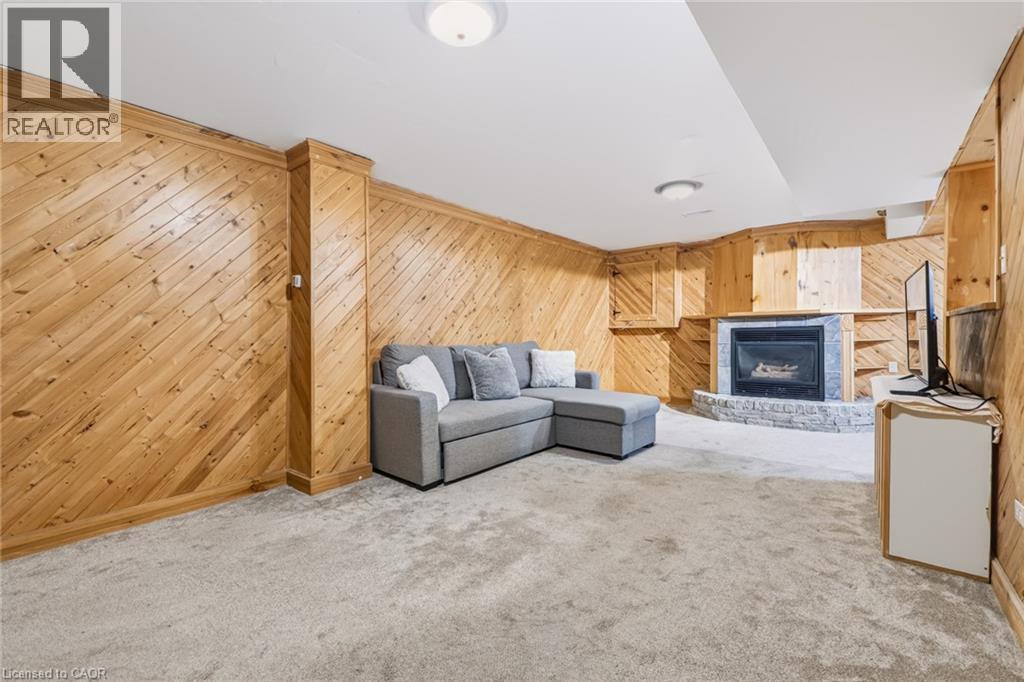
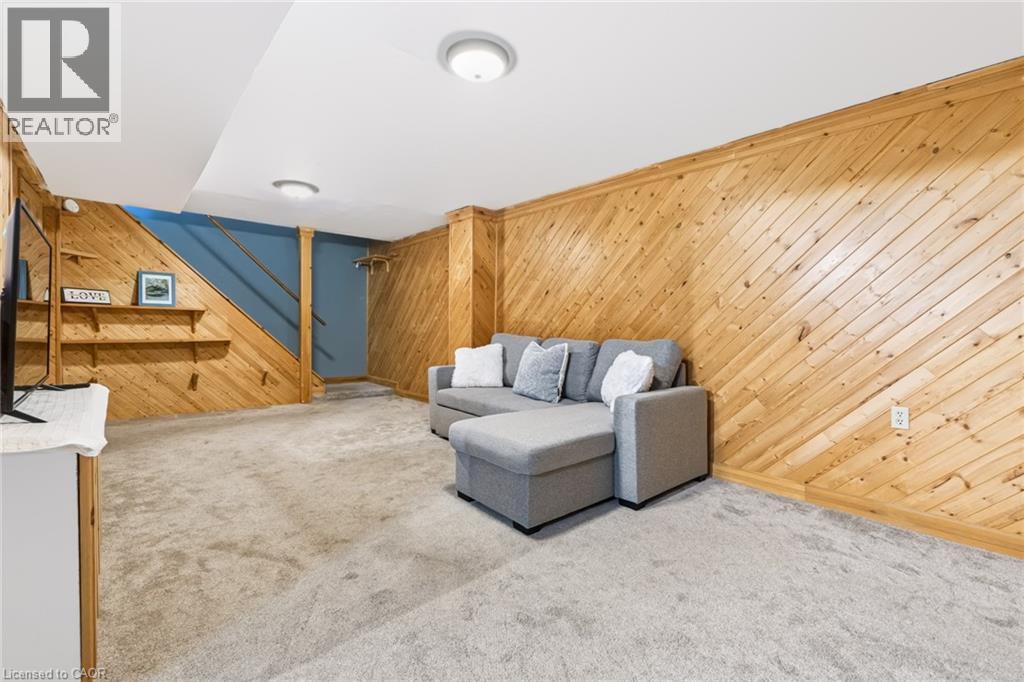
Spacious room featuring diagonal wood paneling and a carpeted floor - 34 Peachtree Crescent, Cambridge, ON - Indoor With Fireplace
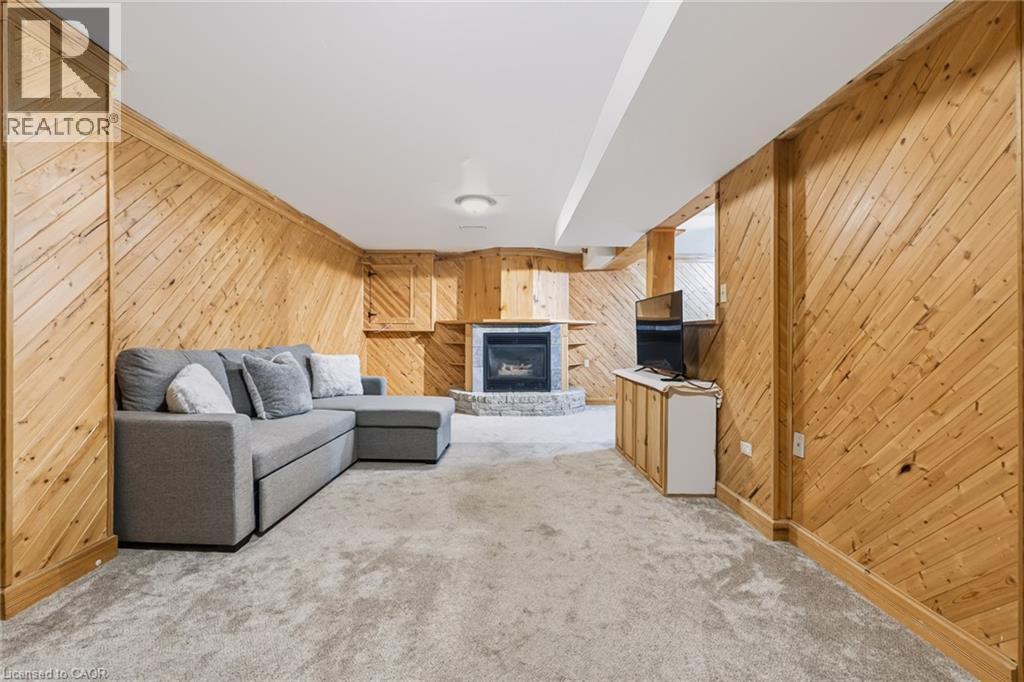
Recreational room featuring diagonal wood paneling, a built-in fireplace with stone surround, recessed shelving, and soft carpet flooring - 34 Peachtree Crescent, Cambridge, ON - Indoor With Fireplace
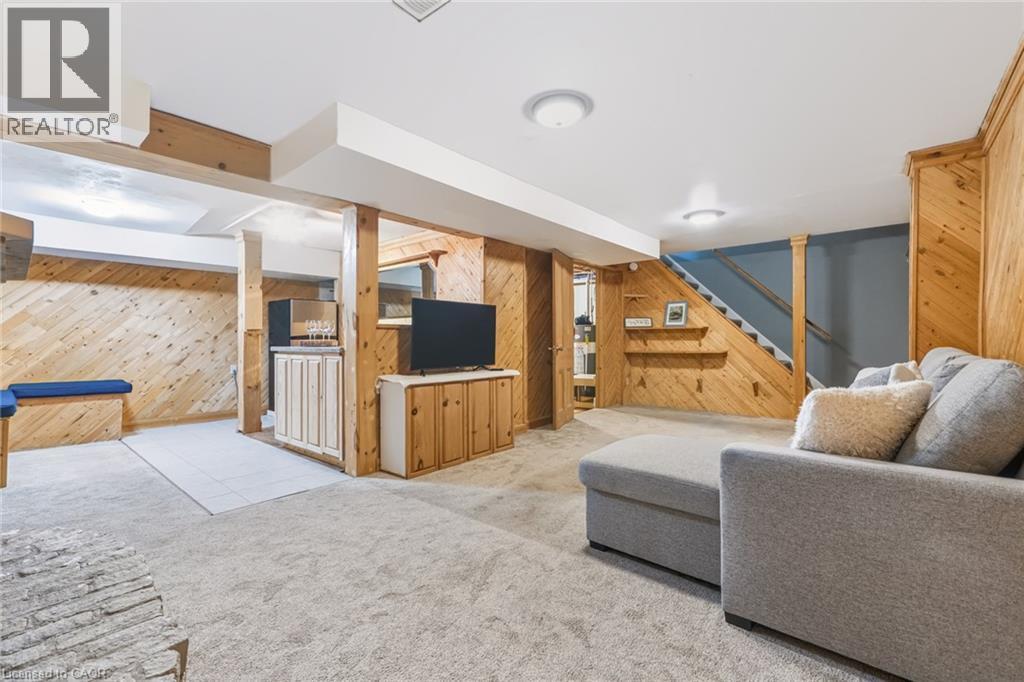
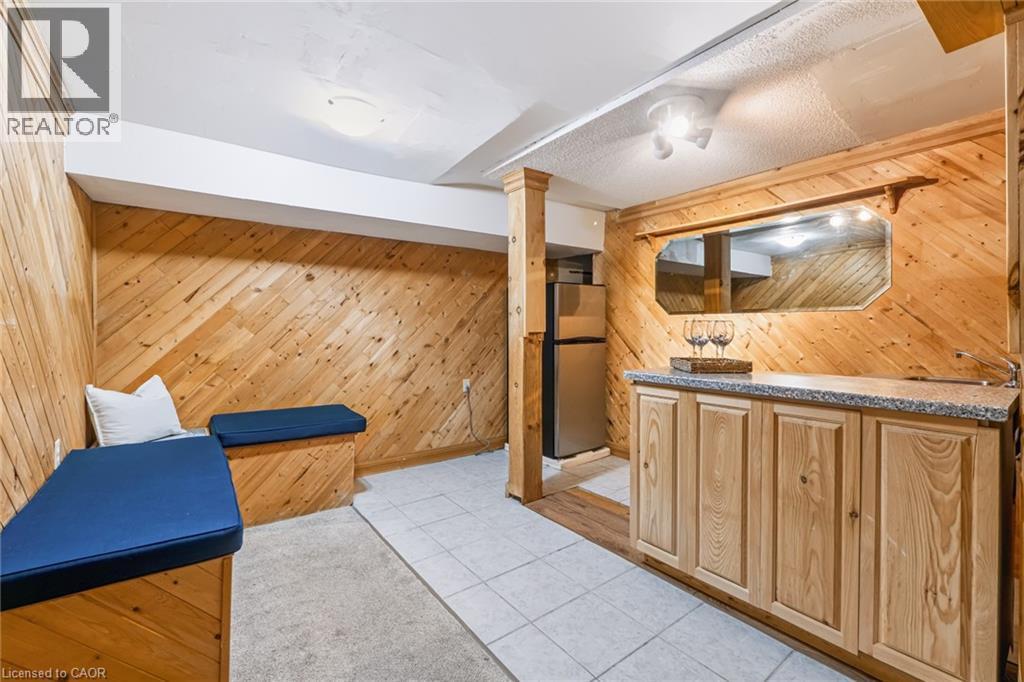
34 Peachtree Crescent, Cambridge, ON - Indoor
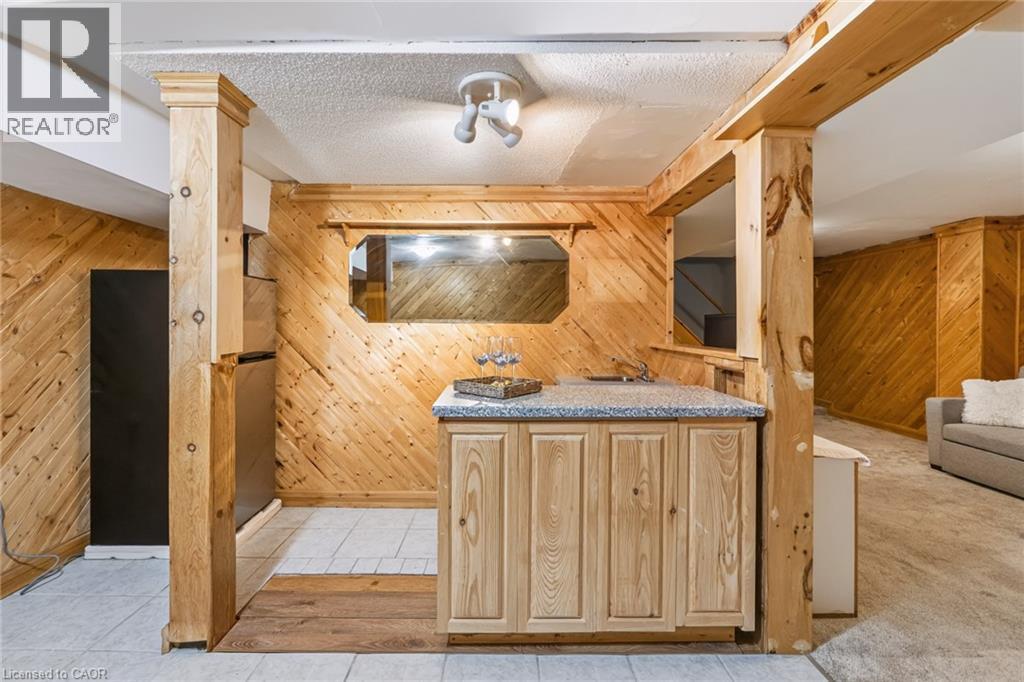
Finished basement featuring light wood paneling, built-in cabinetry, and neutral carpeting - 34 Peachtree Crescent, Cambridge, ON - Indoor
34 Peachtree Crescent, Cambridge, ON - Indoor Photo Showing Other Room
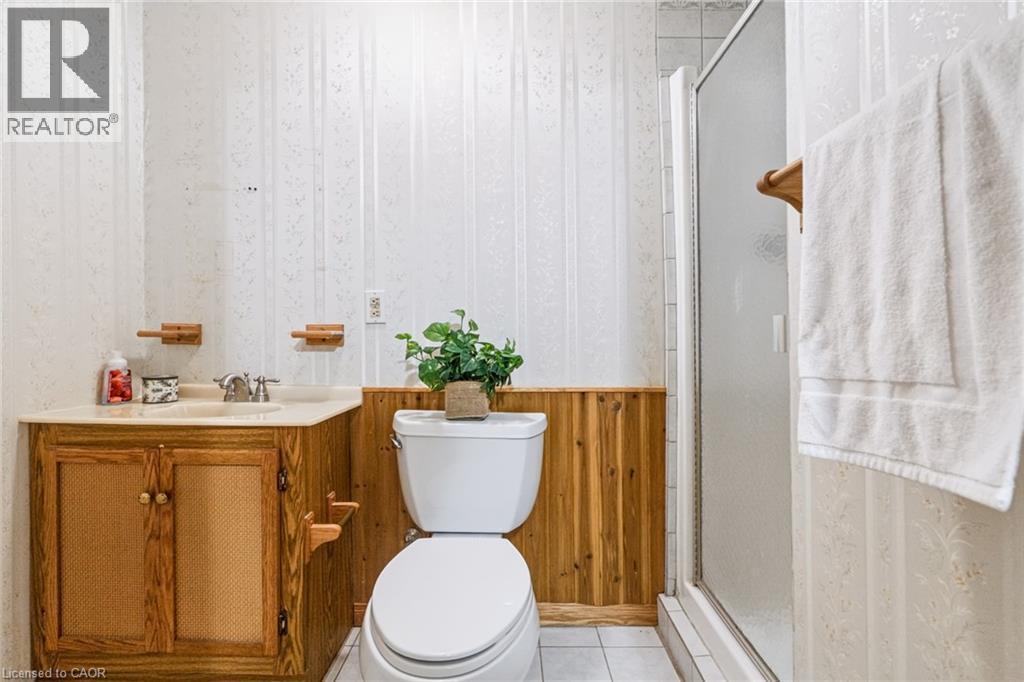
Bathroom featuring a wood-finish vanity with an integrated sink and light-toned countertop, wainscoting, and a shower enclosure with a frosted glass panel - 34 Peachtree Crescent, Cambridge, ON - Indoor Photo Showing Bathroom
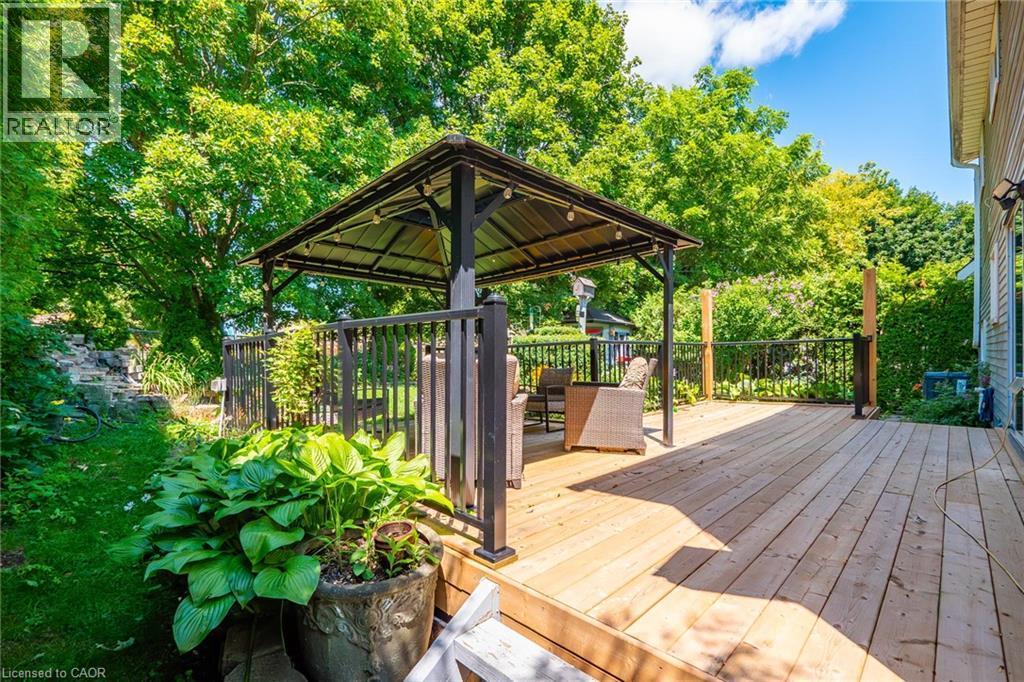
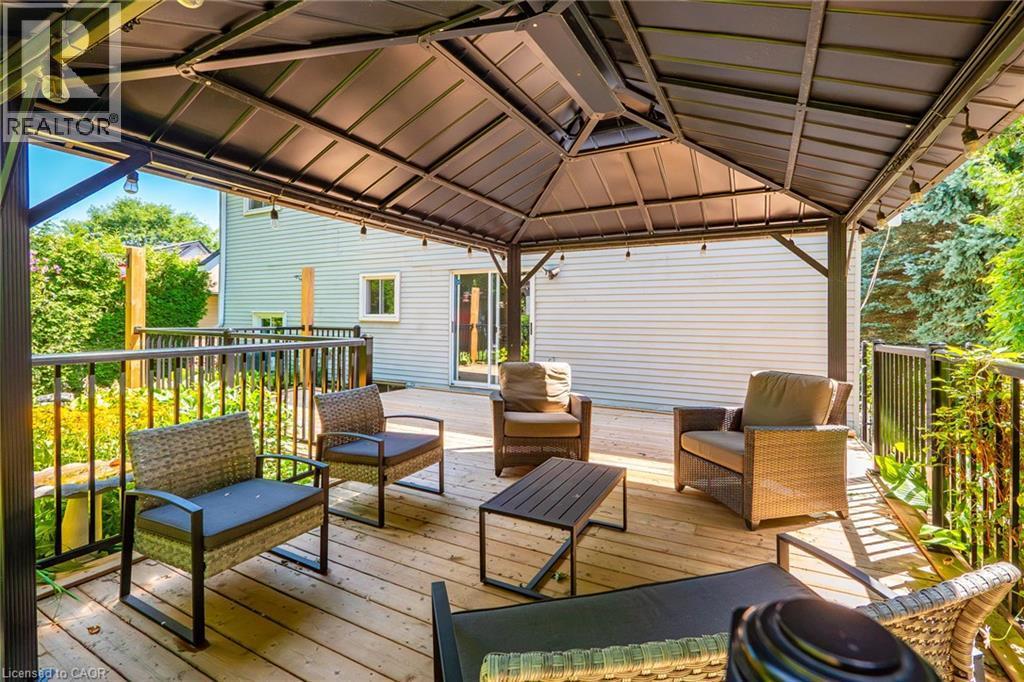
Expansive wood deck featuring a covered gazebo with string lighting, dark railings, and lush perimeter greenery - 34 Peachtree Crescent, Cambridge, ON - Outdoor With Deck Patio Veranda
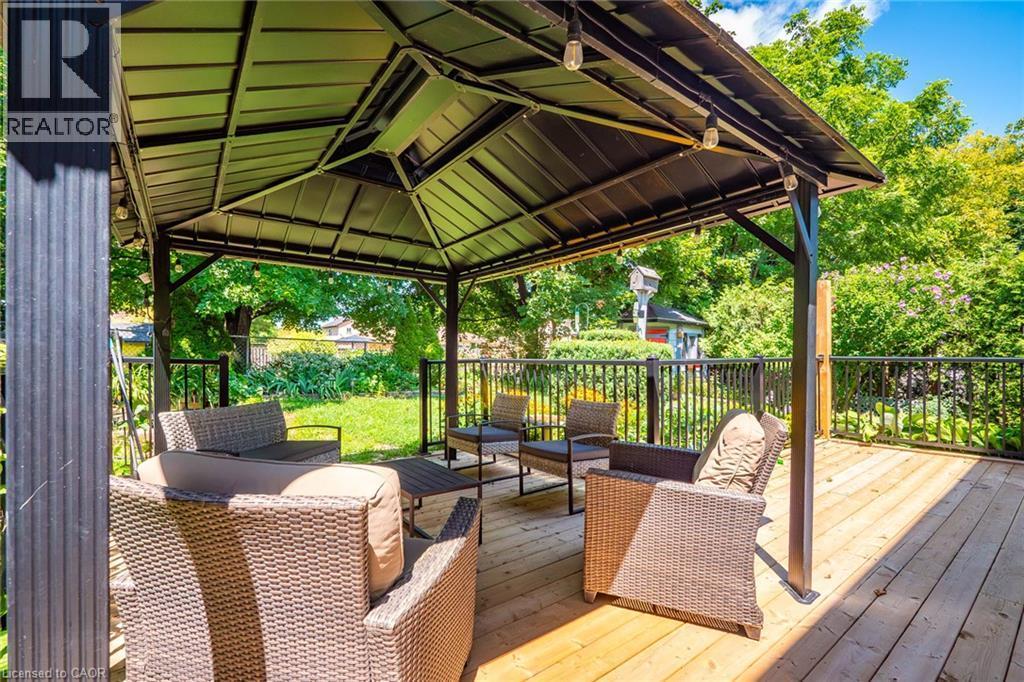
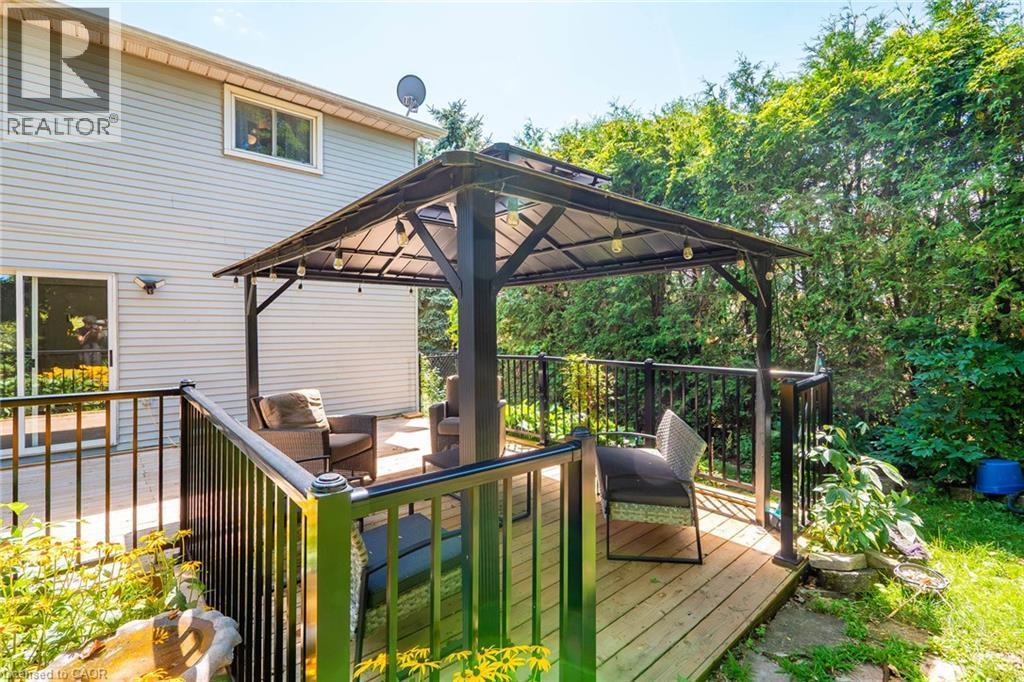
Spacious wood-finish deck featuring a black metal gazebo with integrated lighting - 34 Peachtree Crescent, Cambridge, ON - Outdoor With Deck Patio Veranda With Exterior
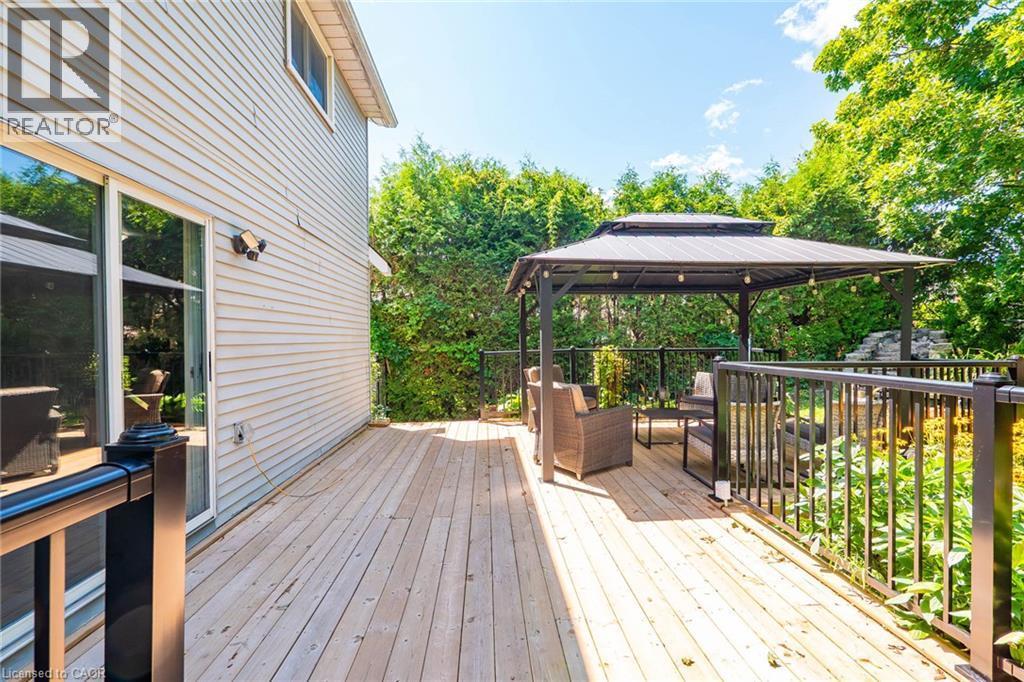
Expansive wood-finish deck featuring a permanent gazebo with integrated lighting - 34 Peachtree Crescent, Cambridge, ON - Outdoor With Deck Patio Veranda With Exterior
Spacious wooden deck featuring a metal-frame gazebo with integrated lighting - 34 Peachtree Crescent, Cambridge, ON - Outdoor With Deck Patio Veranda With Exterior
Expansive outdoor deck featuring wood flooring and black metal railings - 34 Peachtree Crescent, Cambridge, ON - Outdoor With Deck Patio Veranda
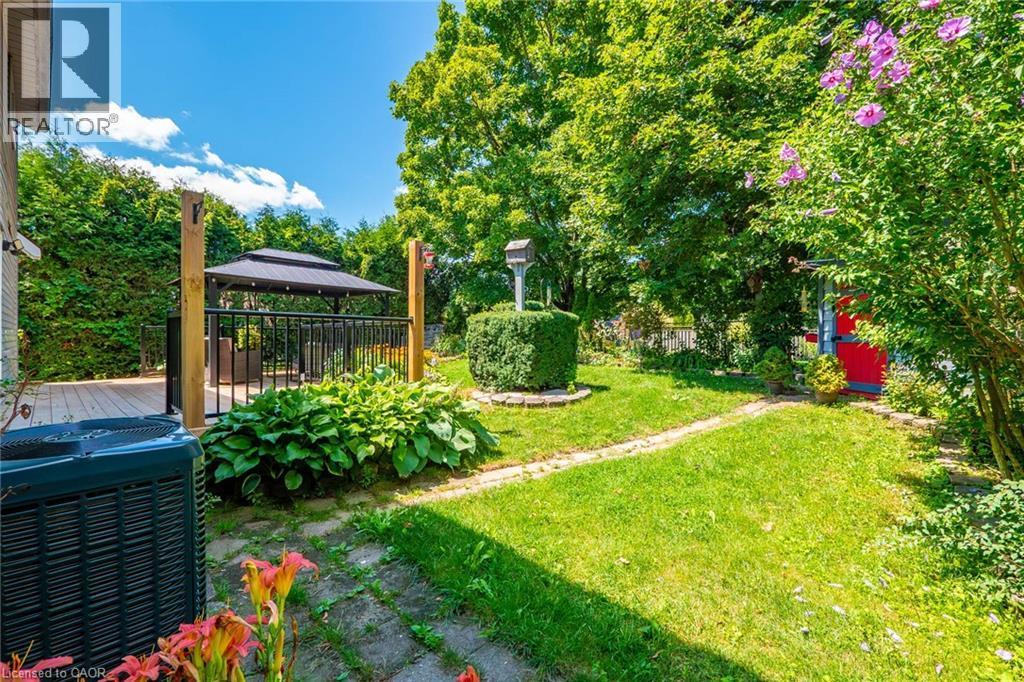
Outdoor living area featuring a wooden deck with a black metal railing, a covered gazebo, and lush perimeter greenery - 34 Peachtree Crescent, Cambridge, ON - Outdoor
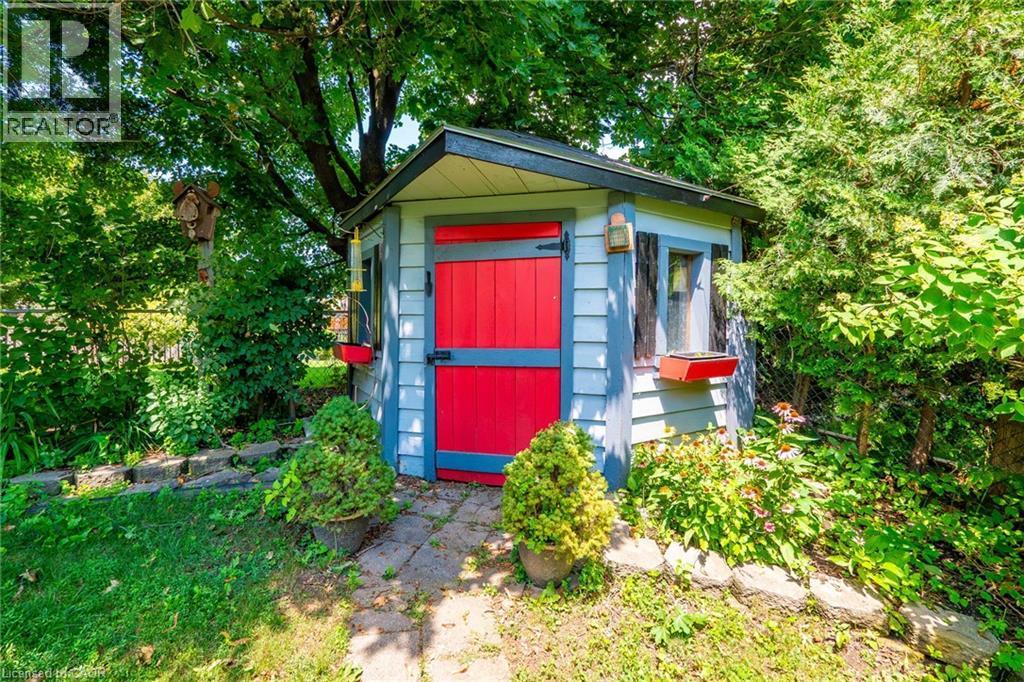
Garden shed featuring light blue siding with dark trim, a red Dutch door, and two small windows with flower boxes - 34 Peachtree Crescent, Cambridge, ON - Outdoor
34 Peachtree Crescent, Cambridge, ON - Outdoor
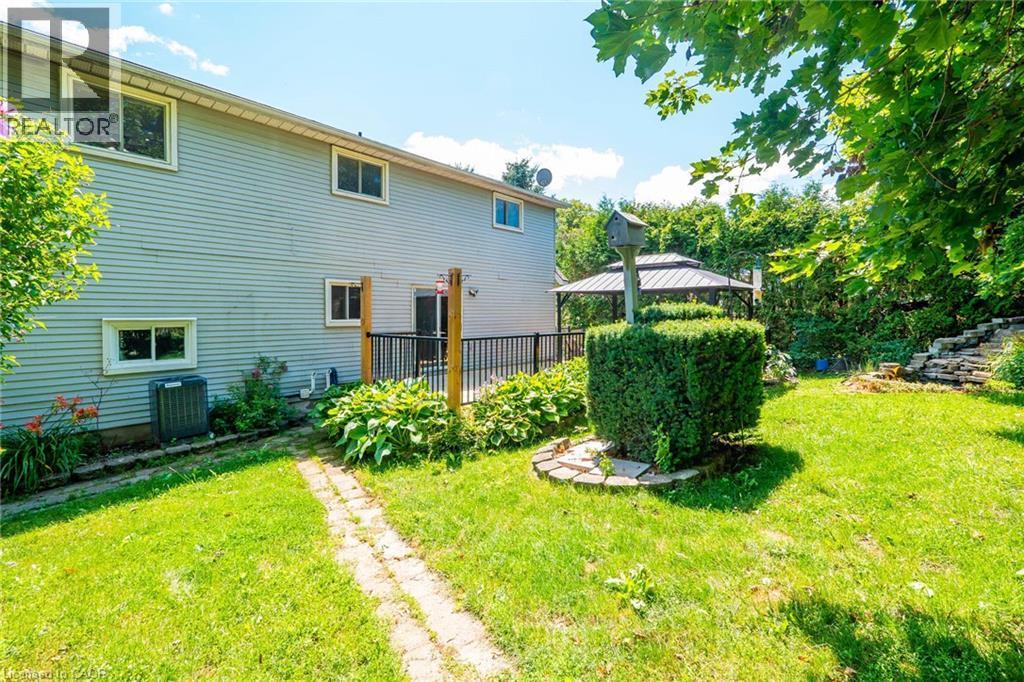
Rear exterior featuring light-colored siding, multiple windows, and a ground-level deck with black railings - 34 Peachtree Crescent, Cambridge, ON - Outdoor
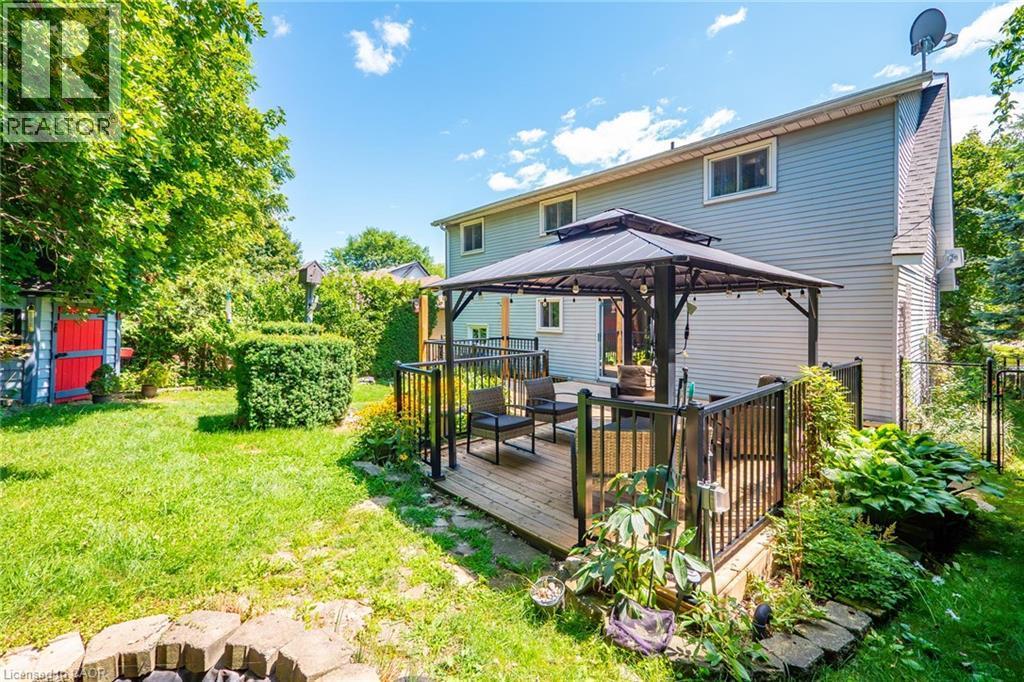
Rear exterior showcasing a wood-finish deck with a gazebo, surrounded by mature trees and manicured landscaping - 34 Peachtree Crescent, Cambridge, ON - Outdoor With Deck Patio Veranda
Gray siding and stone facade residence featuring a prominent front entrance with black steps - 34 Peachtree Crescent, Cambridge, ON  - Outdoor With Deck Patio Veranda With Facade
Stone and siding exterior featuring a multi-dormer roofline, an attached garage, and a paved driveway - 34 Peachtree Crescent, Cambridge, ON  - Outdoor With Facade
Exterior featuring a combination of light-colored stone and horizontal siding, a dark gray shingle roof, and three prominent dormer windows - 34 Peachtree Crescent, Cambridge, ON  - Outdoor With Facade
Front exterior featuring light-toned brick, dormer windows, and a black paneled entry door with decorative glass - 34 Peachtree Crescent, Cambridge, ON  - Outdoor With Deck Patio Veranda
Front entry featuring a full light storm door with decorative glass, flanked by dark shutters and a light brick facade - 34 Peachtree Crescent, Cambridge, ON - Outdoor With Exterior
34 Peachtree Crescent, Cambridge, ON - Indoor Photo Showing Other Room
Foyer featuring tile flooring, white wainscoting, a staircase with carpeting on treads, a front door with decorative glass inserts, and louvered closet doors - 34 Peachtree Crescent, Cambridge, ON - Indoor Photo Showing Other Room
34 Peachtree Crescent, Cambridge, ON - Indoor Photo Showing Living Room With Fireplace
Warm wood-finish flooring extends through this open living area - 34 Peachtree Crescent, Cambridge, ON - Indoor Photo Showing Other Room
Spacious dining area featuring rich wood-finish flooring, crisp white walls with chair rail molding, and a seamless transition to an adjacent room - 34 Peachtree Crescent, Cambridge, ON - Indoor Photo Showing Dining Room
Open-concept dining area featuring wood-finish flooring, a kitchen with wood cabinetry, stainless steel appliances, and a tile backsplash, with a separate living space beyond - 34 Peachtree Crescent, Cambridge, ON - Indoor Photo Showing Dining Room
Kitchen featuring wood cabinetry, stainless steel appliances, tile flooring, and a sliding glass door to an outdoor deck - 34 Peachtree Crescent, Cambridge, ON - Indoor Photo Showing Kitchen
Kitchen with wood-finish cabinetry, stainless steel appliances, and a tiled backsplash - 34 Peachtree Crescent, Cambridge, ON - Indoor Photo Showing Kitchen
Kitchen featuring wood-finish cabinetry, stainless steel appliances, a double basin sink, and a tiled backsplash - 34 Peachtree Crescent, Cambridge, ON - Indoor Photo Showing Kitchen With Double Sink
Kitchen featuring wood cabinetry, a stainless steel double basin sink, and a multi-toned tile backsplash - 34 Peachtree Crescent, Cambridge, ON - Indoor Photo Showing Kitchen With Double Sink
34 Peachtree Crescent, Cambridge, ON - Indoor Photo Showing Other Room
Spacious room featuring wood-finish flooring, light grey walls, and a multi-pane window - 34 Peachtree Crescent, Cambridge, ON - Indoor Photo Showing Other Room
Attic room featuring sloped ceilings, wood-finish flooring, a window with sheer curtains, a ceiling fan with light fixture, and white painted walls - 34 Peachtree Crescent, Cambridge, ON - Indoor Photo Showing Bedroom
Attic bedroom featuring an angled ceiling, wood-finish flooring, a ceiling fan with integrated lighting, and a window with sheer curtains - 34 Peachtree Crescent, Cambridge, ON - Indoor Photo Showing Bedroom
Room featuring wood-finish flooring, white baseboards, and a ceiling fan with integrated lighting - 34 Peachtree Crescent, Cambridge, ON - Indoor Photo Showing Other Room
Bright room featuring wood-finish flooring, a window with white sheer curtains, a ceiling fan with integrated lighting, and white walls - 34 Peachtree Crescent, Cambridge, ON - Indoor
Bright room featuring wood-finish flooring, white baseboards, a single window, and a flush-mount ceiling light - 34 Peachtree Crescent, Cambridge, ON - Indoor
Room featuring wood-finish flooring, white baseboards, and a neutral wall palette - 34 Peachtree Crescent, Cambridge, ON - Indoor
Bathroom featuring a wood vanity with an integrated sink, a rectangular mirror with a textured frame, and a window with wood trim - 34 Peachtree Crescent, Cambridge, ON - Indoor Photo Showing Bathroom
Bathroom featuring a white tub with tile surround, a built-in shower niche, wood paneling, a white toilet, and a vanity with a countertop - 34 Peachtree Crescent, Cambridge, ON - Indoor Photo Showing Bathroom
Spacious room featuring diagonal wood paneling and a carpeted floor - 34 Peachtree Crescent, Cambridge, ON - Indoor With Fireplace
Recreational room featuring diagonal wood paneling, a built-in fireplace with stone surround, recessed shelving, and soft carpet flooring - 34 Peachtree Crescent, Cambridge, ON - Indoor With Fireplace
34 Peachtree Crescent, Cambridge, ON - Indoor
Finished basement featuring light wood paneling, built-in cabinetry, and neutral carpeting - 34 Peachtree Crescent, Cambridge, ON - Indoor
34 Peachtree Crescent, Cambridge, ON - Indoor Photo Showing Other Room
Bathroom featuring a wood-finish vanity with an integrated sink and light-toned countertop, wainscoting, and a shower enclosure with a frosted glass panel - 34 Peachtree Crescent, Cambridge, ON - Indoor Photo Showing Bathroom
Expansive wood deck featuring a covered gazebo with string lighting, dark railings, and lush perimeter greenery - 34 Peachtree Crescent, Cambridge, ON - Outdoor With Deck Patio Veranda
Spacious wood-finish deck featuring a black metal gazebo with integrated lighting - 34 Peachtree Crescent, Cambridge, ON - Outdoor With Deck Patio Veranda With Exterior
Expansive wood-finish deck featuring a permanent gazebo with integrated lighting - 34 Peachtree Crescent, Cambridge, ON - Outdoor With Deck Patio Veranda With Exterior
Spacious wooden deck featuring a metal-frame gazebo with integrated lighting - 34 Peachtree Crescent, Cambridge, ON - Outdoor With Deck Patio Veranda With Exterior
Expansive outdoor deck featuring wood flooring and black metal railings - 34 Peachtree Crescent, Cambridge, ON - Outdoor With Deck Patio Veranda
Outdoor living area featuring a wooden deck with a black metal railing, a covered gazebo, and lush perimeter greenery - 34 Peachtree Crescent, Cambridge, ON - Outdoor
Garden shed featuring light blue siding with dark trim, a red Dutch door, and two small windows with flower boxes - 34 Peachtree Crescent, Cambridge, ON - Outdoor
34 Peachtree Crescent, Cambridge, ON - Outdoor
Rear exterior featuring light-colored siding, multiple windows, and a ground-level deck with black railings - 34 Peachtree Crescent, Cambridge, ON - Outdoor
Rear exterior showcasing a wood-finish deck with a gazebo, surrounded by mature trees and manicured landscaping - 34 Peachtree Crescent, Cambridge, ON - Outdoor With Deck Patio Veranda
  • Advertising

MULTIMEDIA

Are you a real estate investor?
34 PEACHTREE Crescent, Cambridge, Ontario, N1S 4W5
$679,900

4 Beds

2 Baths

Property Information:

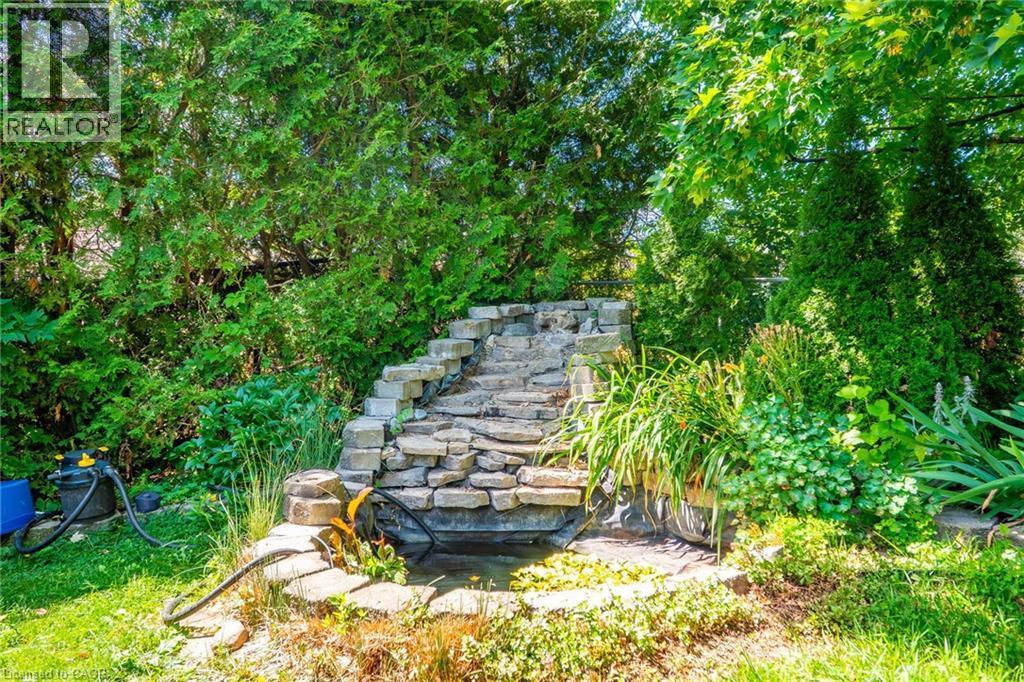
Welcome to 34 Peachtree Crescent, a beautifully maintained Cape Cod-style home in one of Cambridge's desirable family-friendly neighbourhoods. Offering 4 bedrooms, 2 full bathrooms, and a fully finished basement, this move-in-ready home provides exceptional space for growing families, multi-generational living, and those who love to entertain. Freshly painted throughout and featuring a brand-new high-efficiency HVAC system (2025), newer roof (2021), you'll enjoy modern comfort and peace of mind from day one. A central vacuum system adds everyday convenience, while the functional layout offers versatility for today's lifestyle. Step outside to a private backyard oasis complete with a finished deck and tranquil pond, convenient shed, perfect for summer entertaining or relaxing evenings at home. Ideally located 10 minutes from Highway 401, close to schools, parks, walking trails, shopping, restaurants, theatre, and major commuter routes, this home combines timeless charm with outstanding convenience. A rare opportunity to own a beautifully updated home in a sought-after Cambridge community. Book your private showing today! (id:27)

Building Features:

  • Style: Detached
  • Building Type: House
  • Architectural Style: Cape Cod
  • Basement Development: Finished
  • Basement Type: Full
  • Construction Style - Attachment: Detached
  • Exterior Finish: Brick, Vinyl siding
  • Fireplace: Yes
  • Floor Space: 1921 sqft Square Feet
  • Heating Type: Forced air
  • Heating Fuel: Natural gas
  • Cooling Type: Central air conditioning
  • Appliances: Central Vacuum, Dishwasher, Dryer, Refrigerator, Stove, Water softener, Washer, Microwave Built-in, Window Coverings, Garage door opener

Property Features:

  • OwnershipType: Freehold
  • Property Type: Single Family
  • Amenities Nearby: Park, Public Transit, Schools, Shopping
  • Community Features: Quiet Area, School Bus
  • Features: Automatic Garage Door Opener
  • Floor Space (approx): 1921 Square Feet
  • Lot Depth: 100 Feet
  • Lot Frontage: 48 Feet
  • Zoning: Residential - R5
  • Sewer: Municipal sewage system
  • Parking Type: Attached garage
  • No. of Parking Spaces: 3

Rooms:

  • Bathroom 2nd Level Measurements not available
  • Bedroom 2nd Level 9'10'' x 9'2''
  • Bedroom 2nd Level 12'4'' x 12'0''
  • Bedroom 2nd Level 13'5'' x 9'2''
  • Primary Bedroom 2nd Level 21'7'' x 11'3''
  • Bathroom Basement Level Measurements not available
  • Other Basement Level 11'6'' x 7'5''
  • Recreation Room Basement Level 25'4'' x 22'7''
  • Foyer Main Level 7'5'' x 11'4''
  • Dining Main Level 12'1'' x 11'3''
  • Living Main Level 14'6'' x 11'4''
  • Kitchen Main Level 14'1'' x 11'3''

Courtesy of: Real Broker Ontario Ltd.

REALTOR.ca  

QuickQuoteTM Powered by RPS

Location of 34 PEACHTREE Crescent, Cambridge, Ontario, N1S 4W5

Demographic Information of 34 PEACHTREE Crescent, Cambridge, Ontario, N1S 4W5

Life Stage

Older Parents, Younger Kids

Employment Type

Mixed

Average Household Income

$143,254.43

Average Number of Children

1.77

Household Population

Household Structure

Age of Population

Education

Education Level

No certificate/diploma/degree

16.67 %

High school certificate or equivalent

28.65 %

Apprenticeship trade certificate/diploma

4.91 %

College/non-university certificate

30.09 %

University certificate (below bachelor)

0.83 %

University Degree

18.86 %

Commuter

Travel To Work

By Car

99.31 %

By Public Transit

0.0 %

By Walking

0.04 %

By Bicycle

0.0 %

By Other Methods

0.65 %

Cultural Diversity

Knowledge of Official Language

Mother Tongue

Building Information

Building Type

Apartments (Low and High Rise)

0.28 %

Houses

99.72 %

Own Vs. Rent