Button CopyPathCircle CloseCircle Left ArrowArrow Down Icon GreyClosecirclecircleBurger
  • Advertising

321 HIGHLAND Park, Cambridge, Ontario, N3H 3H8

MLS® # 40856268
House For Sale In Langs Farm, Cambridge, Ontario
$599,000 QuickQuoteTM: Not Available

2 Beds

2 Baths

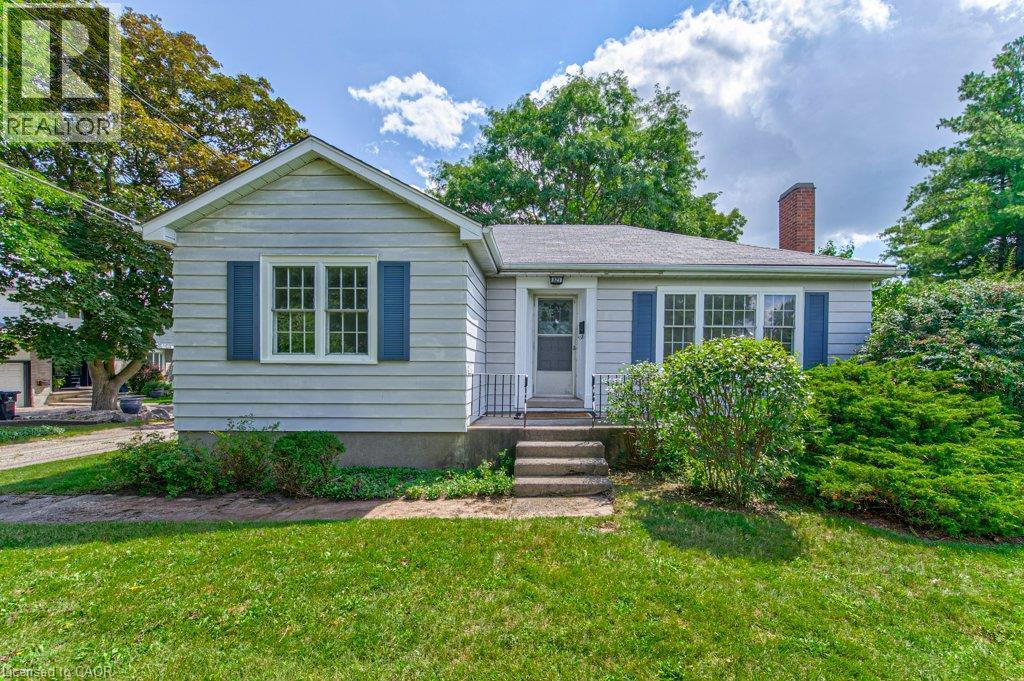
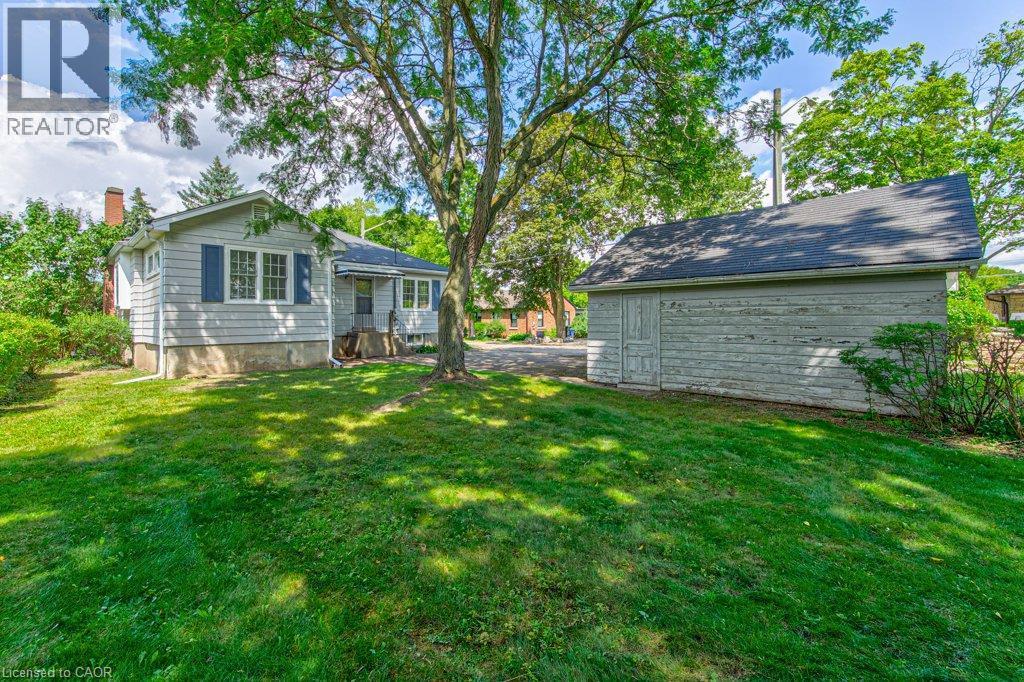
Siding exterior with blue window shutters, front entry with steps and railing, brick chimney, and mature landscaping - 321 Highland Park, Cambridge, ON
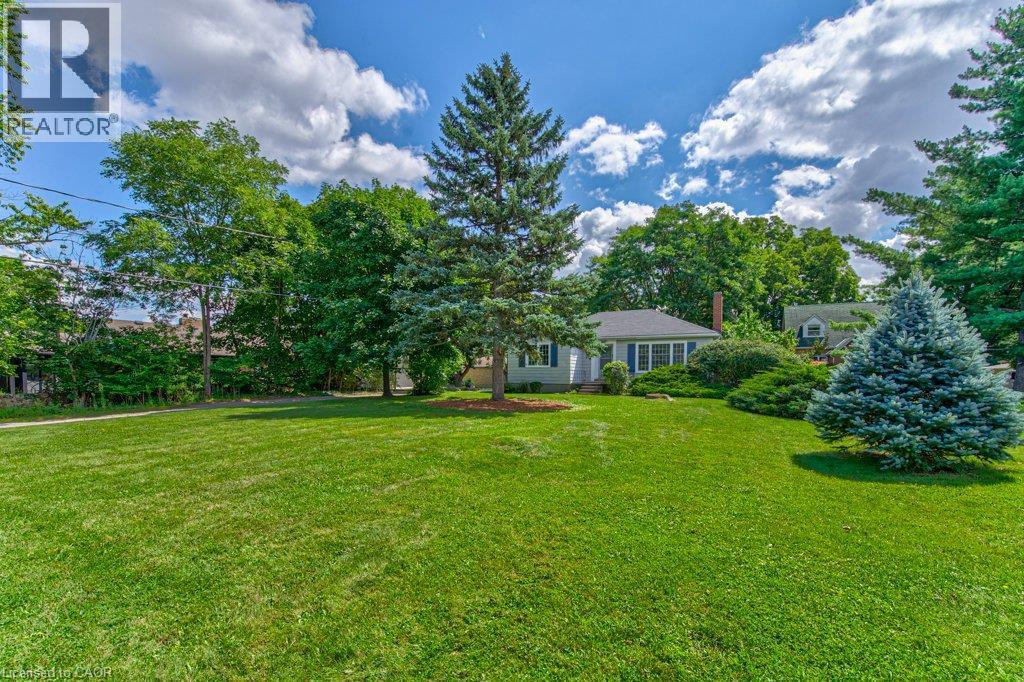
Expansive lawn area with diverse mature trees and established landscaping - 321 Highland Park, Cambridge, ON
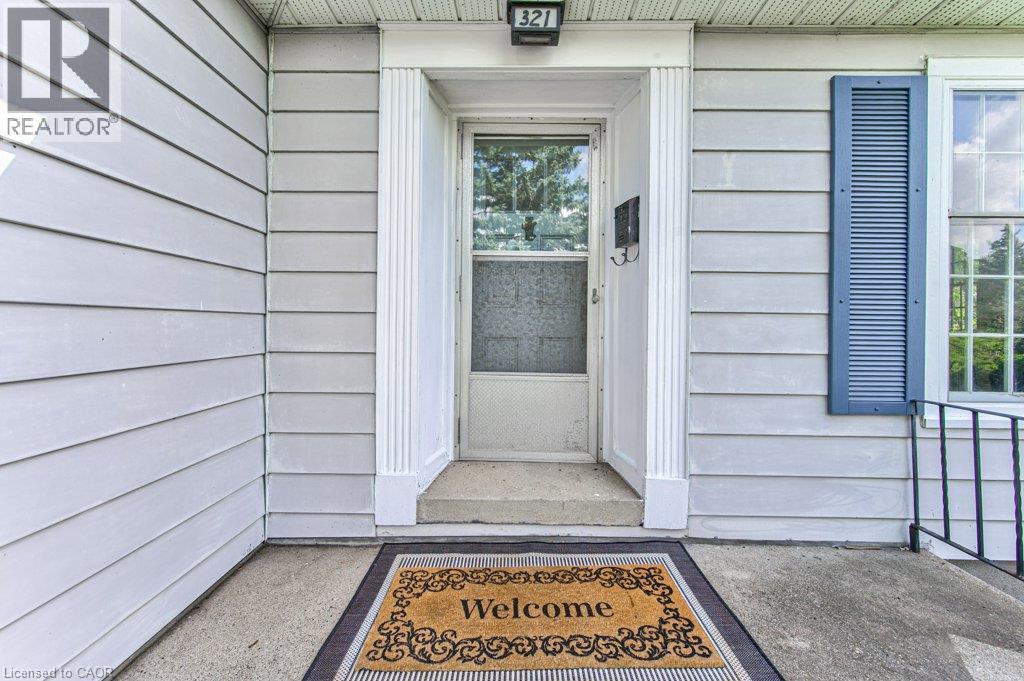
Light-toned horizontal siding with white trim - 321 Highland Park, Cambridge, ON
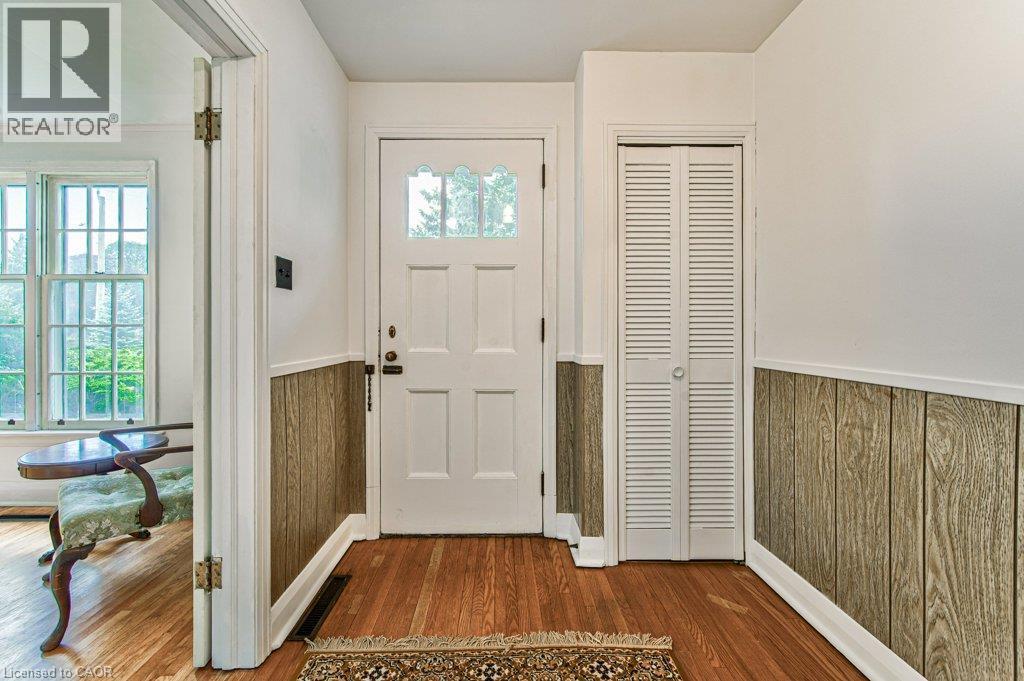
Hardwood flooring, paneled walls, white paneled door with decorative glass inserts, and louvered bifold closet doors - 321 Highland Park, Cambridge, ON
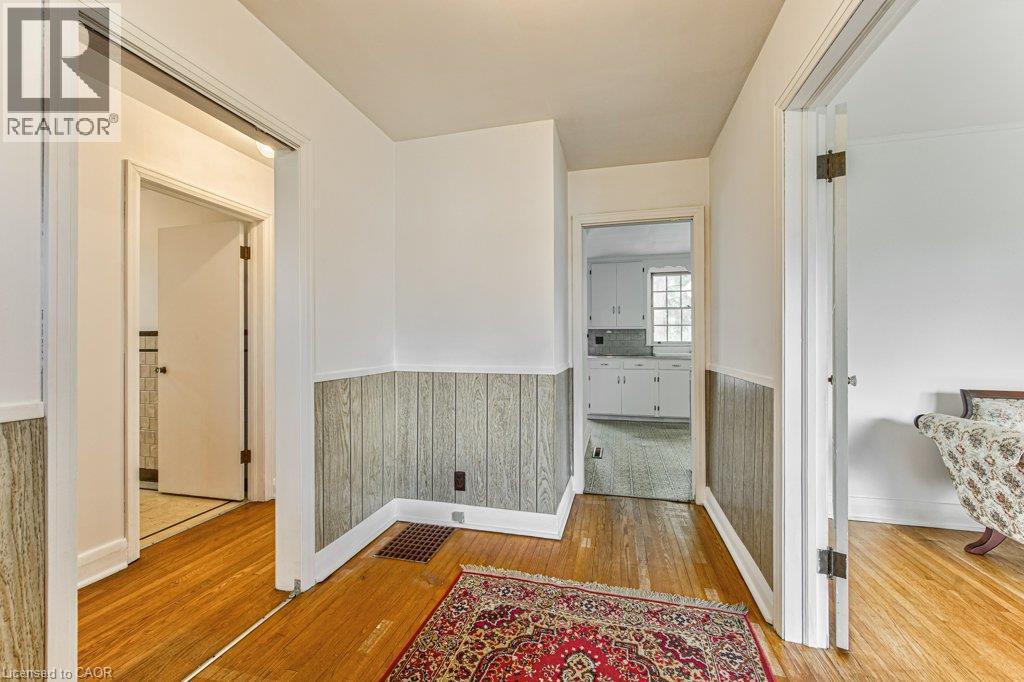
Hardwood flooring with white baseboards and wood-paneled wainscoting - 321 Highland Park, Cambridge, ON
321 Highland Park, Cambridge, ON
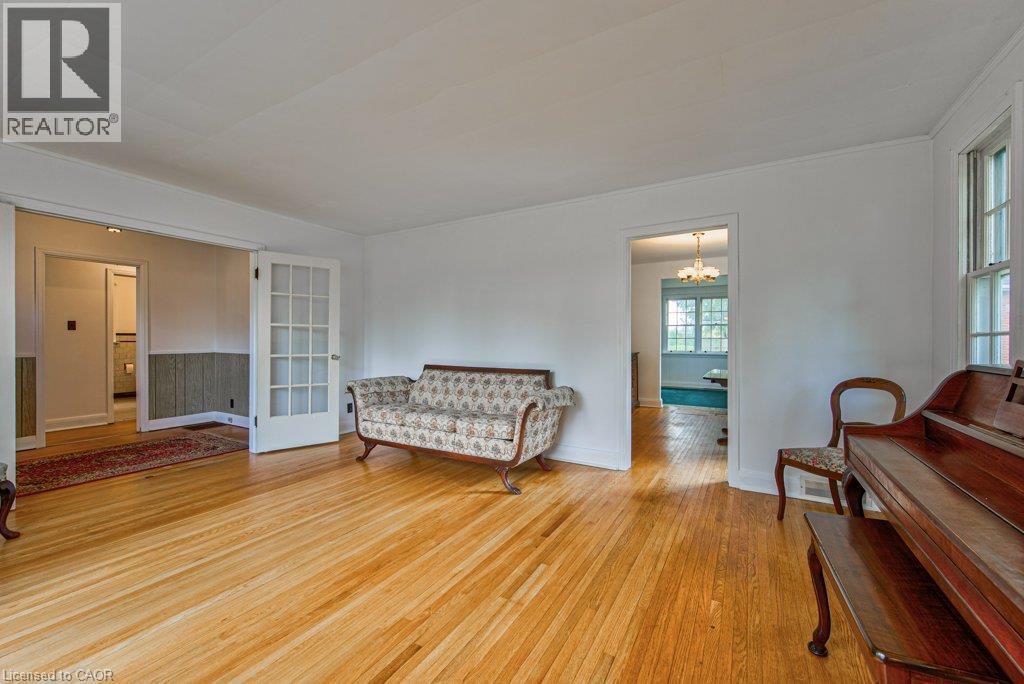
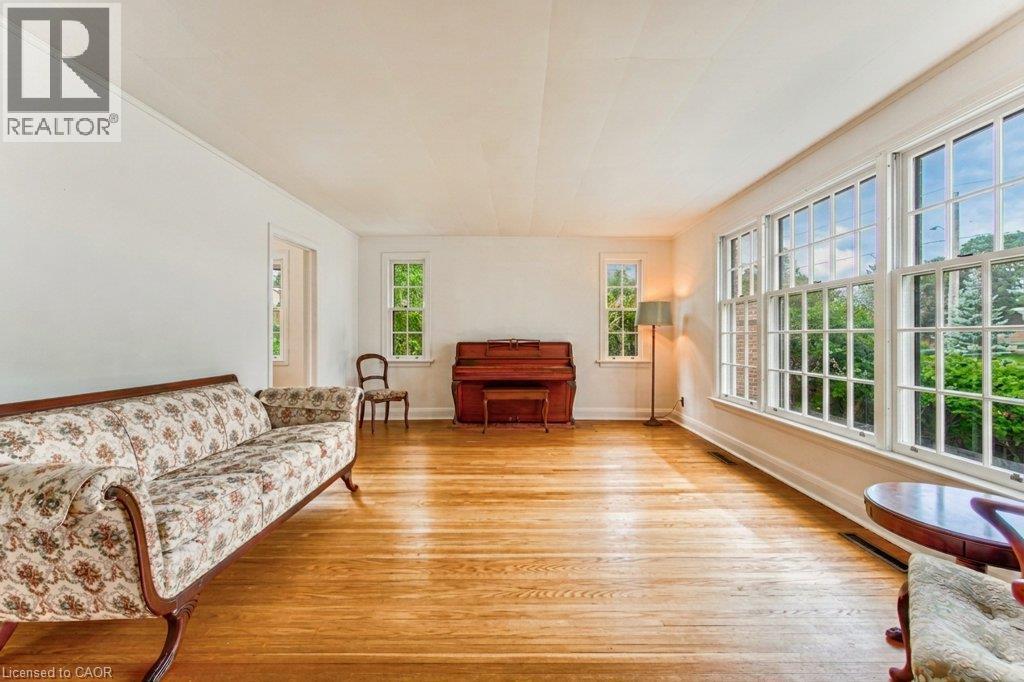
Hardwood flooring throughout, white painted walls, and white trim - 321 Highland Park, Cambridge, ON
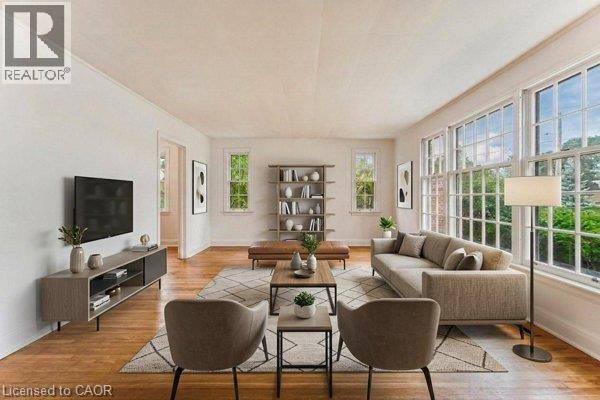
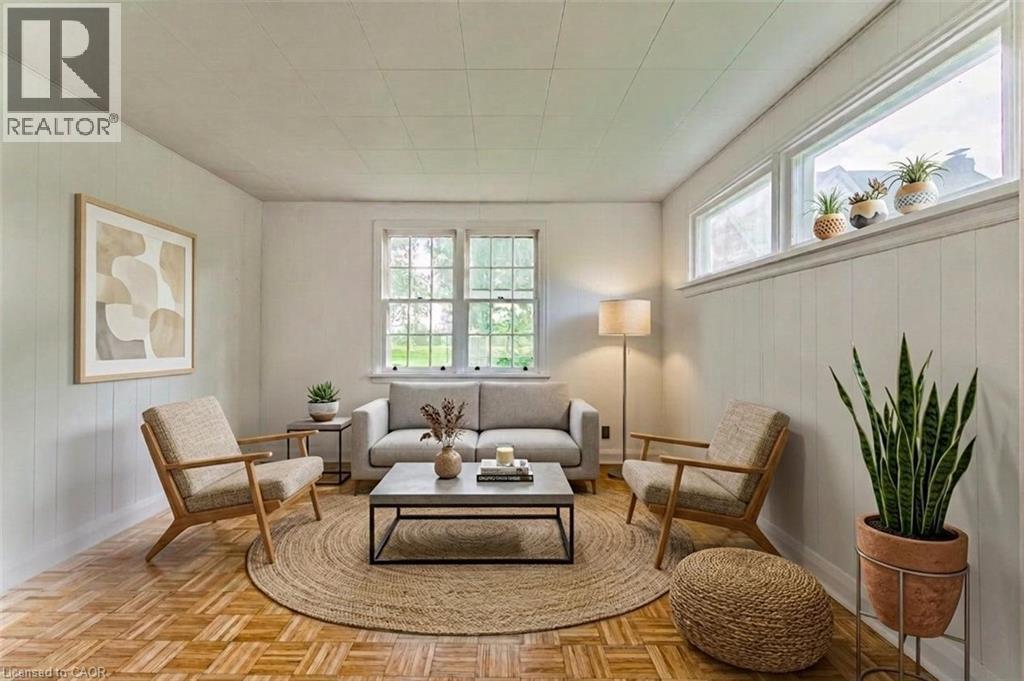
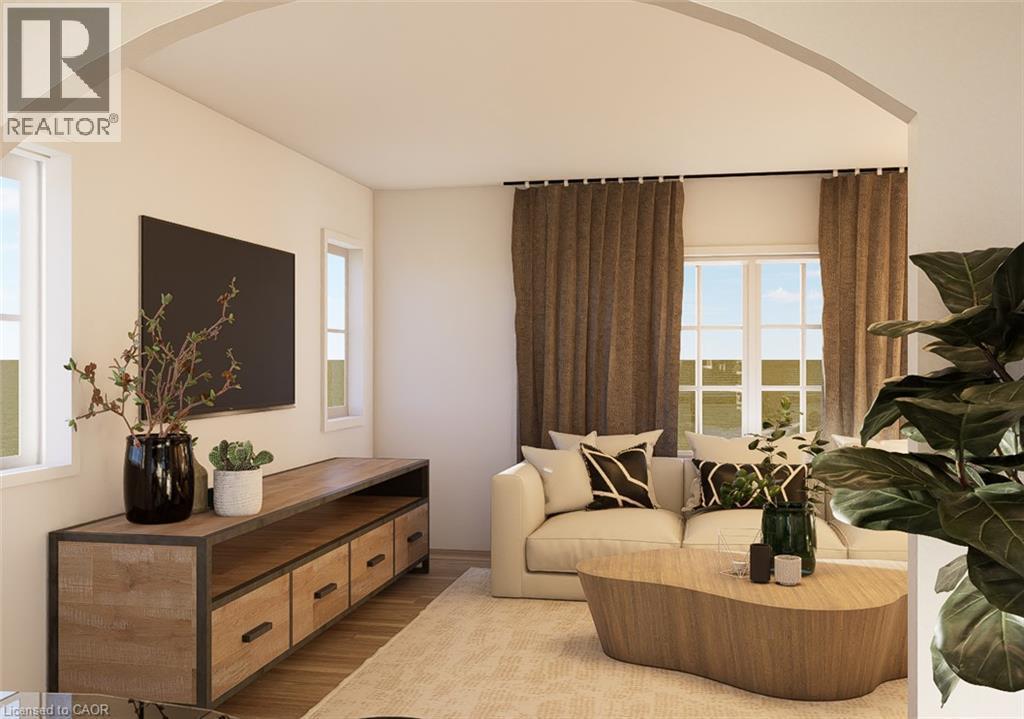
Living Room Virtually Staged - 321 Highland Park, Cambridge, ON
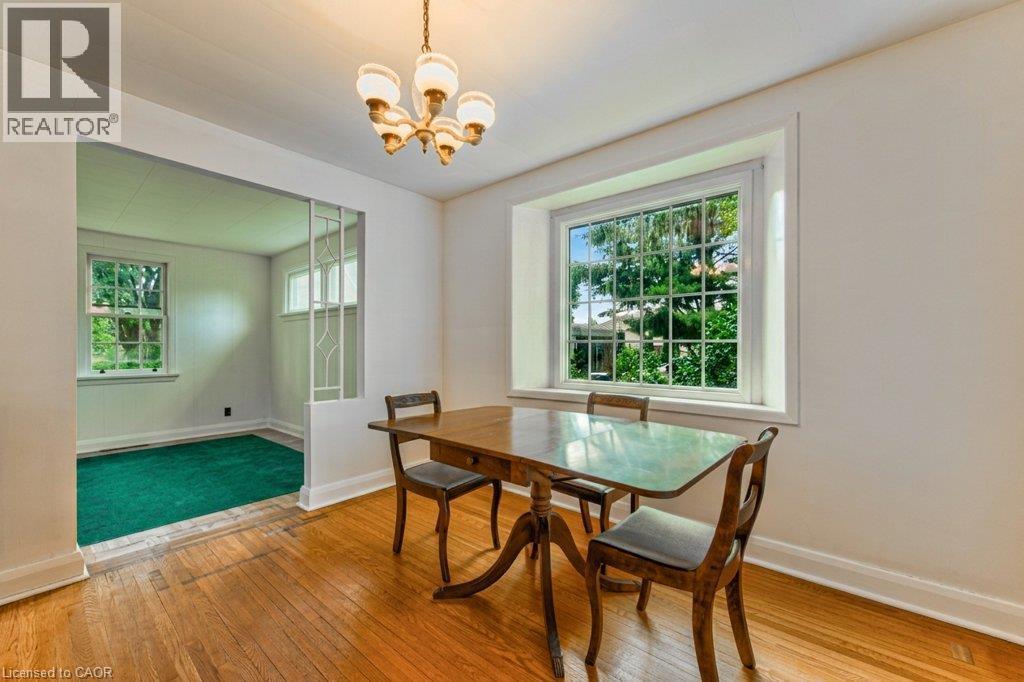
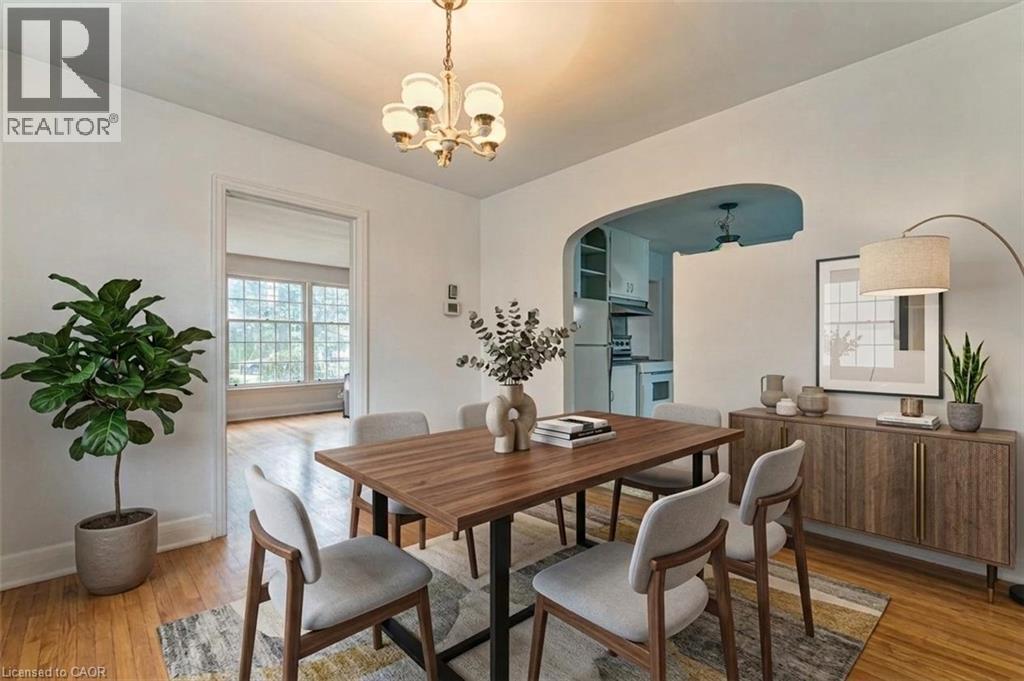
Hardwood flooring, chandelier lighting, white trim, and a prominent window - 321 Highland Park, Cambridge, ON
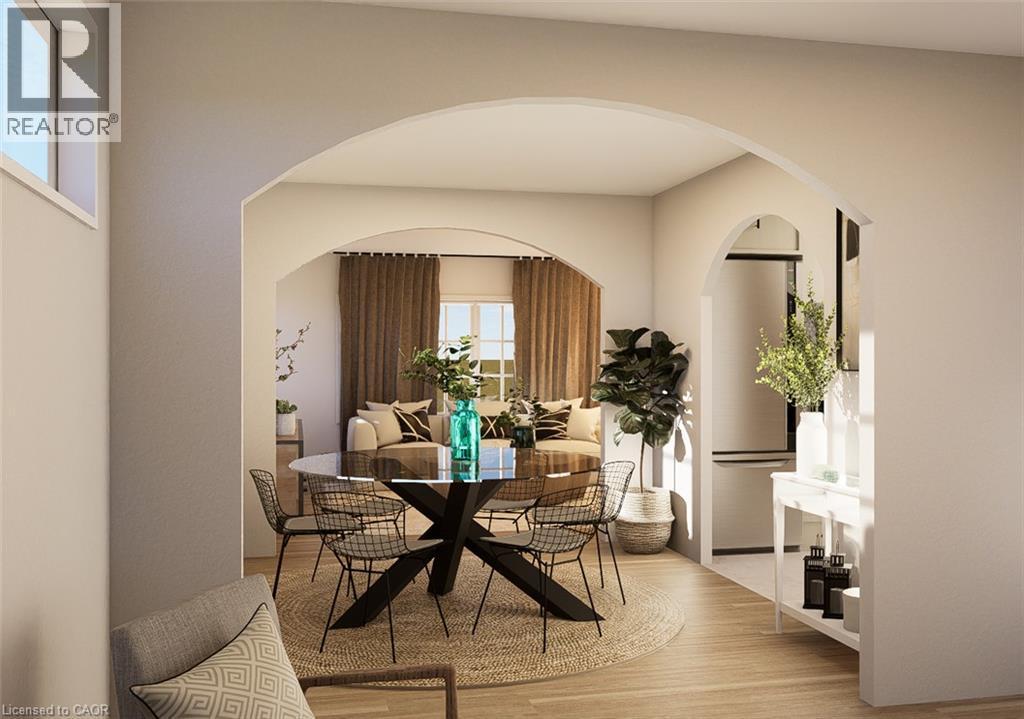
Dining Room Virtually Staged - 321 Highland Park, Cambridge, ON
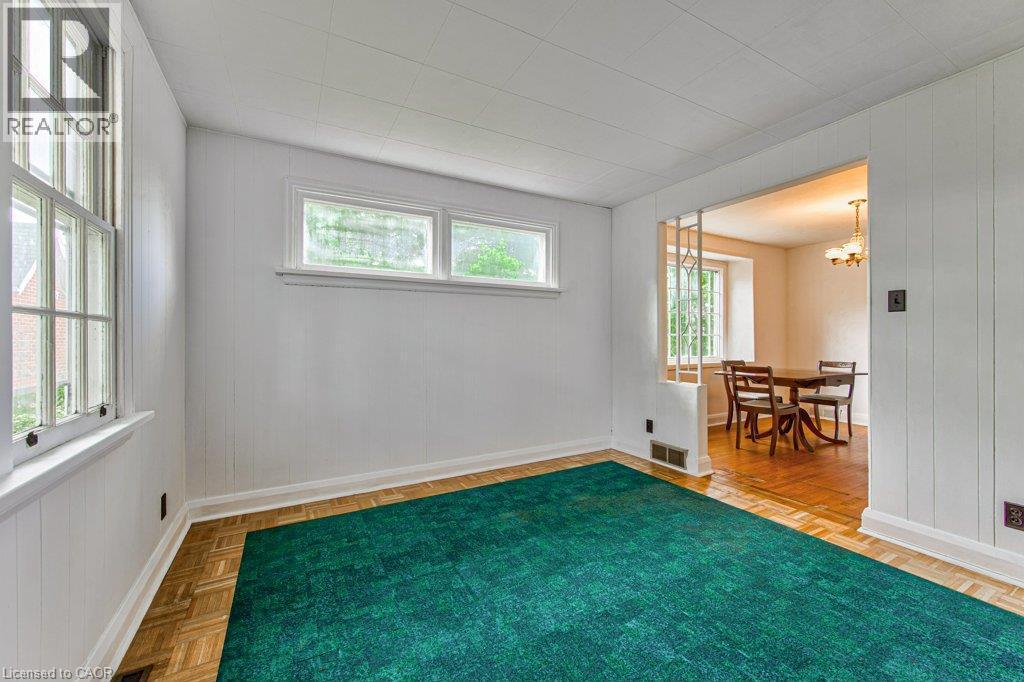
Parquet flooring, vertical paneling, transom windows, and a cased opening with decorative screen - 321 Highland Park, Cambridge, ON
Virtually staged Dec - 321 Highland Park, Cambridge, ON
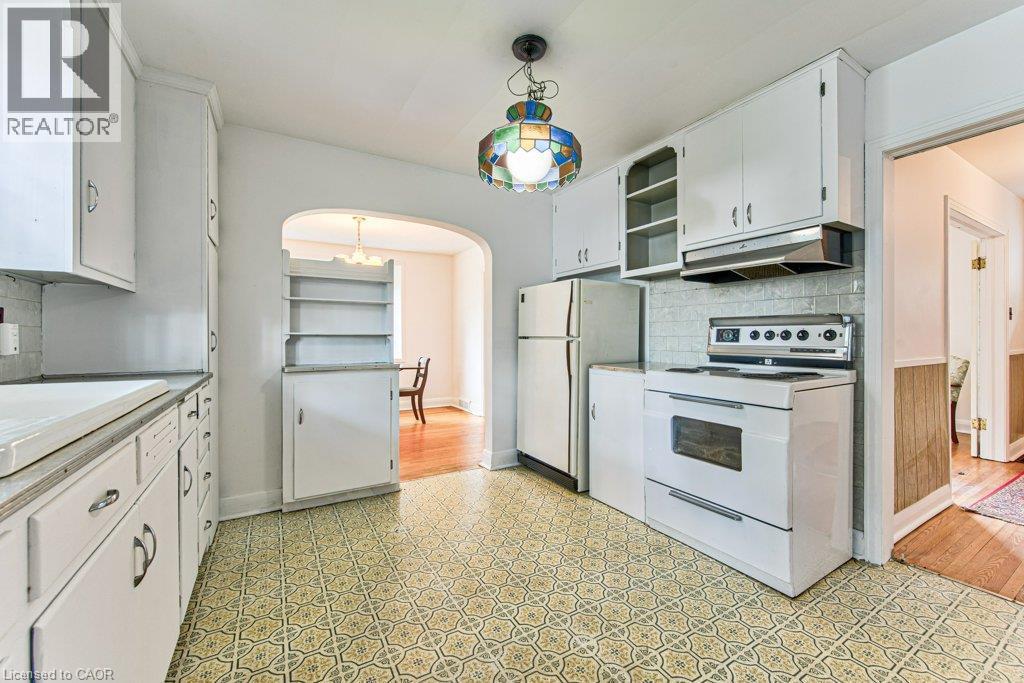
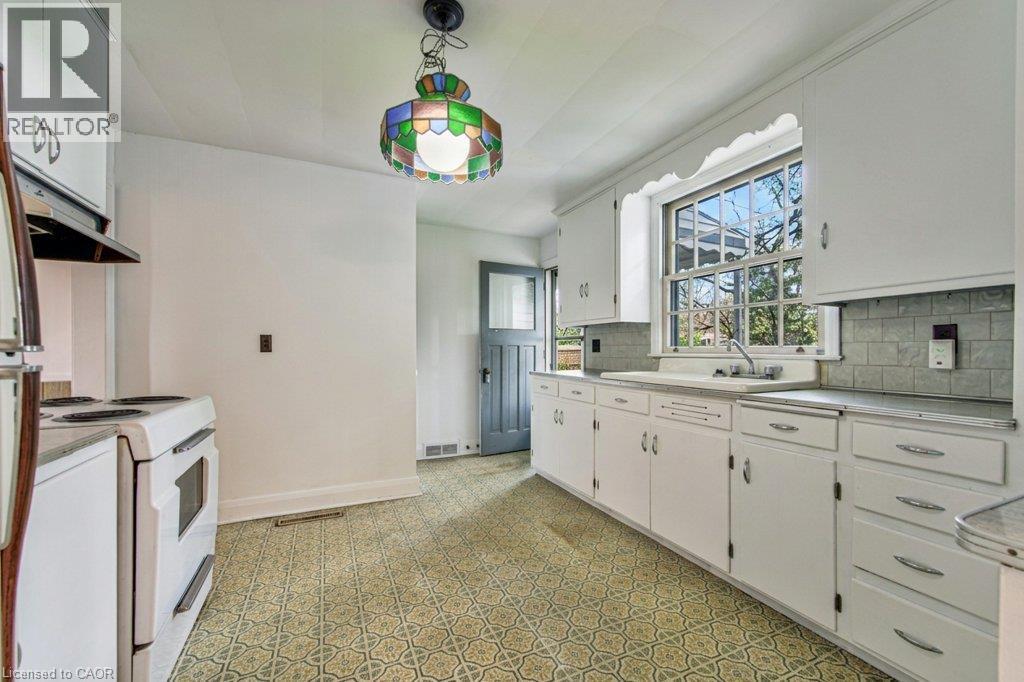
White cabinetry with open shelving and tile backsplash - 321 Highland Park, Cambridge, ON
Kitchen featuring patterned flooring, white cabinetry, subway tile backsplash, and a stained glass ceiling fixture - 321 Highland Park, Cambridge, ON
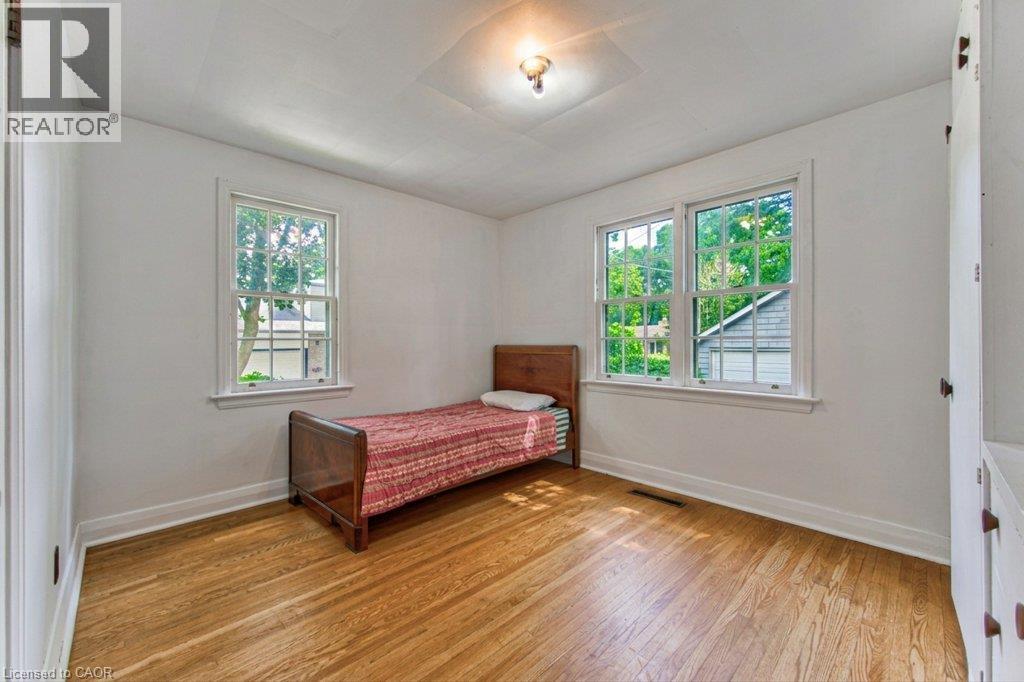
Hardwood flooring, white walls, two double-hung windows, and a built-in wall cabinet - 321 Highland Park, Cambridge, ON
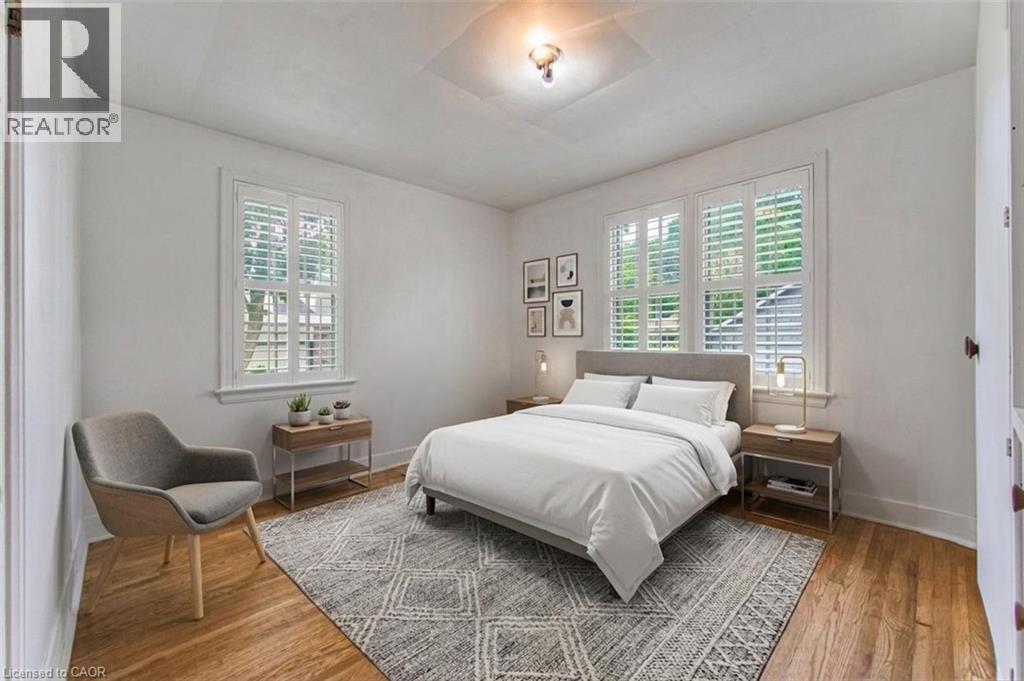
Hardwood flooring, plantation shutters, recessed lighting, and a neutral color palette - 321 Highland Park, Cambridge, ON
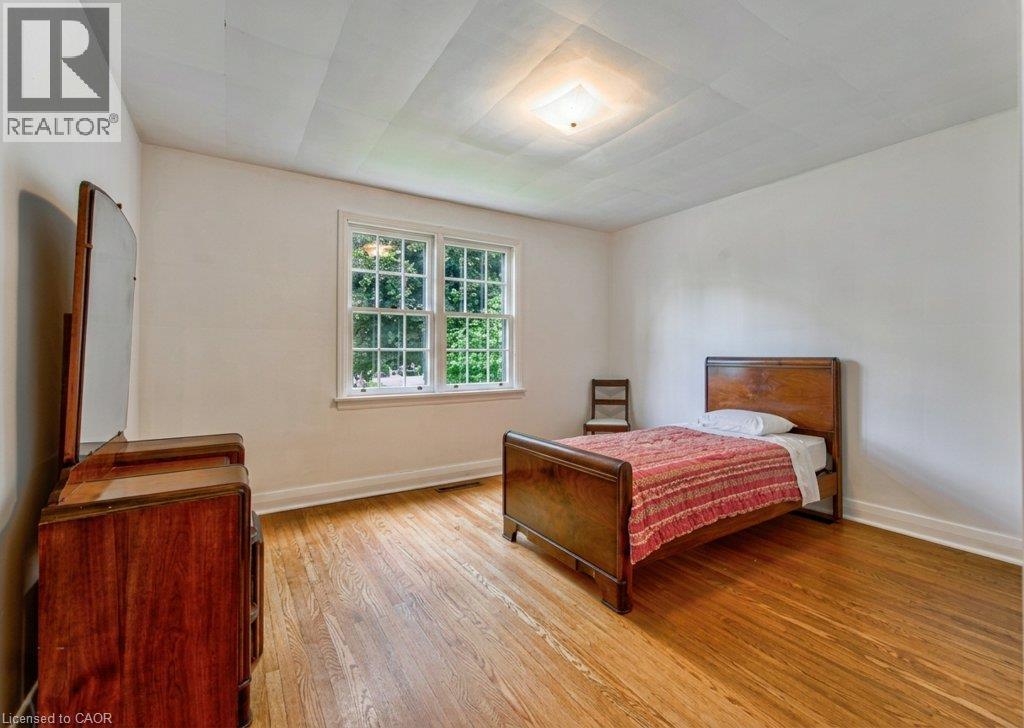
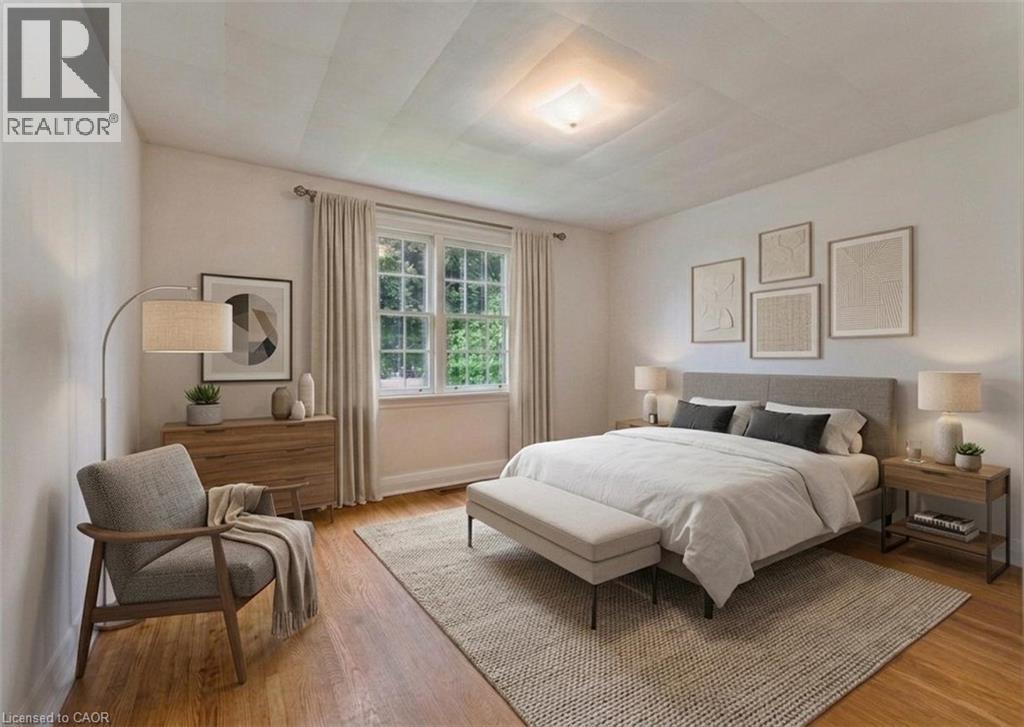
Hardwood flooring, white painted walls, multi-pane window, and flush mount ceiling light - 321 Highland Park, Cambridge, ON
Virtually Staged Bedroom - 321 Highland Park, Cambridge, ON
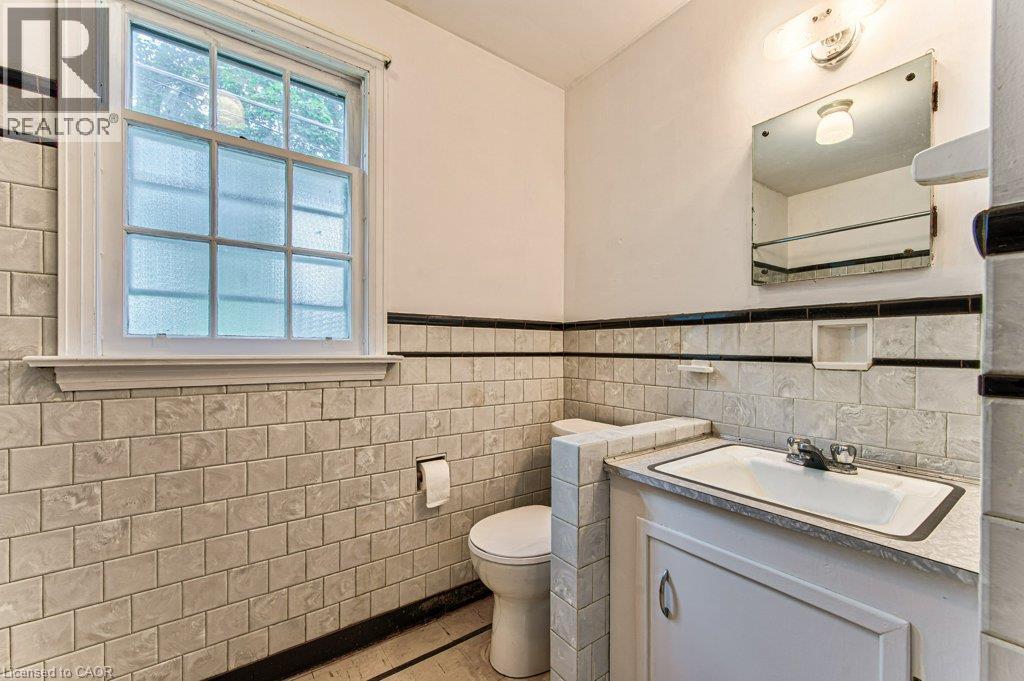
Built-in vanity with integrated sink, wall-mounted mirror, and tile wainscoting with a dark accent border - 321 Highland Park, Cambridge, ON
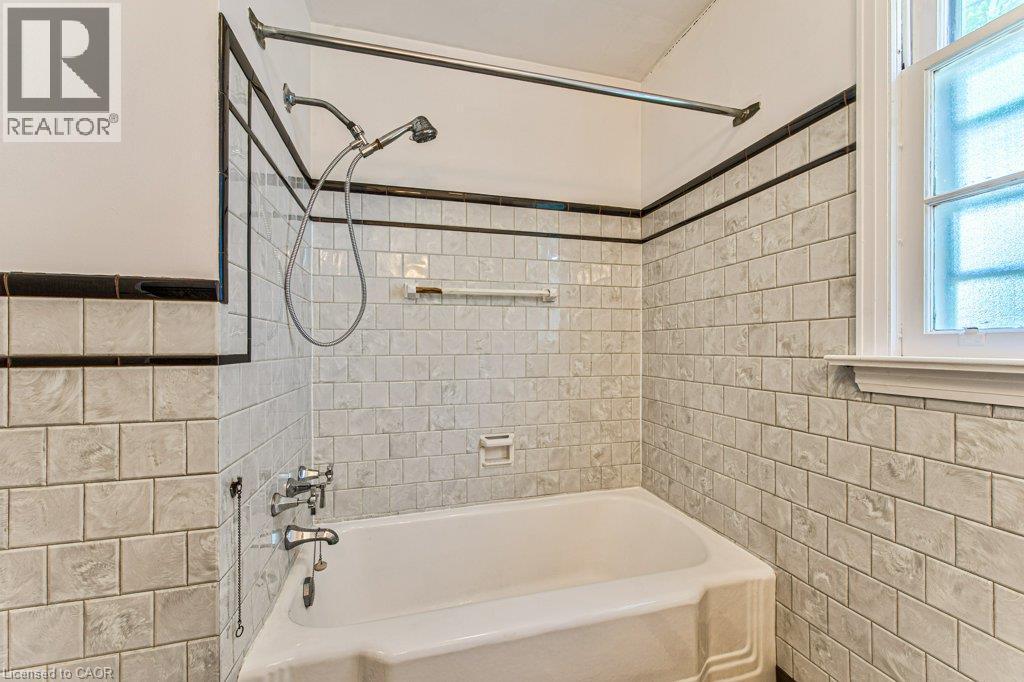
Bathtub with white subway tile surround, integrated shower, and transom window - 321 Highland Park, Cambridge, ON
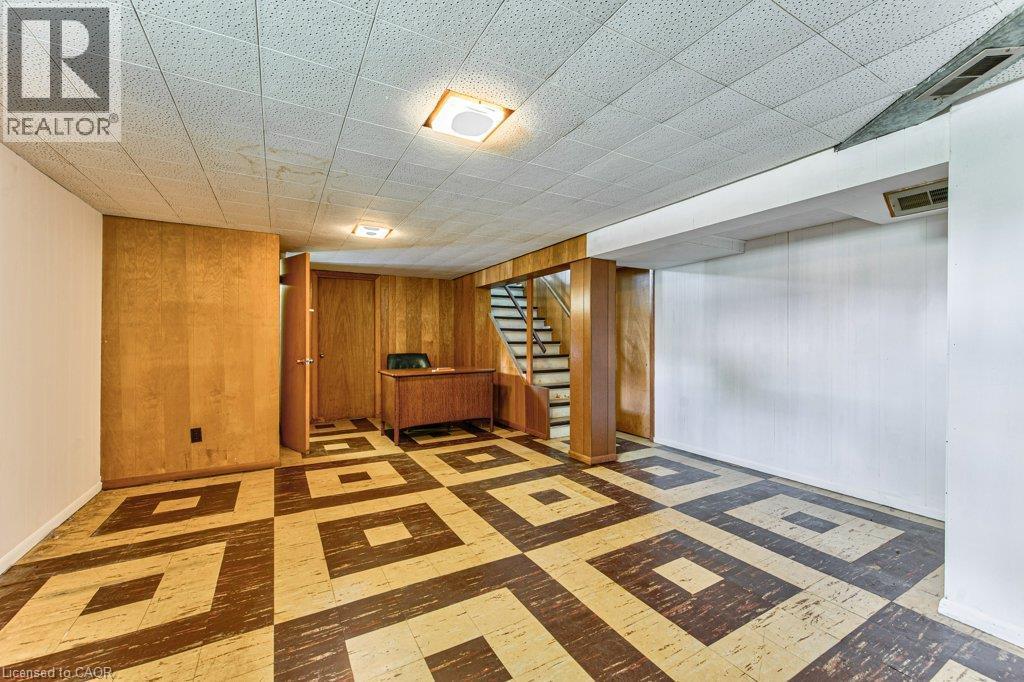
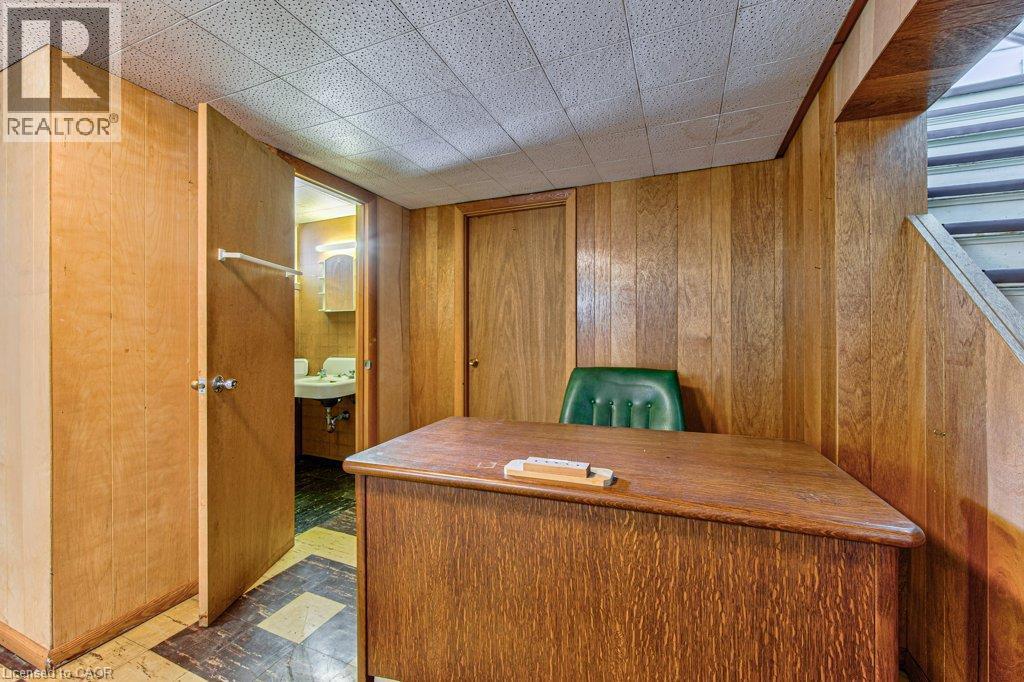
Spacious interior with patterned tile flooring, wood-paneled walls, and a recessed staircase - 321 Highland Park, Cambridge, ON
321 Highland Park, Cambridge, ON
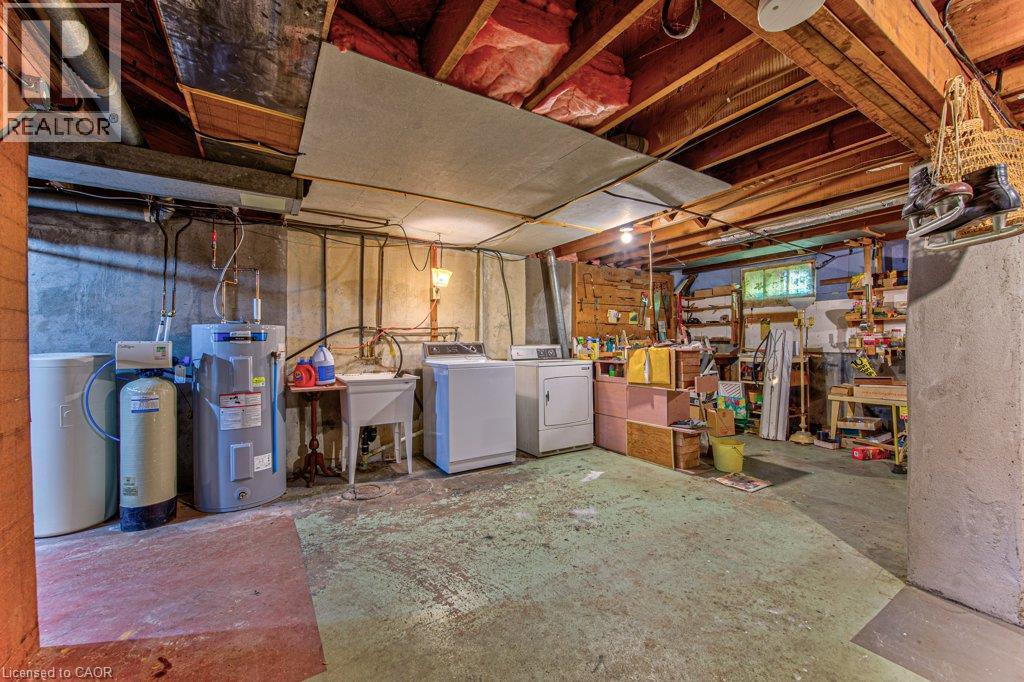
Basement utility area featuring exposed wood beam ceiling, concrete flooring, washer, dryer, and a utility sink - 321 Highland Park, Cambridge, ON
321 Highland Park, Cambridge, ON
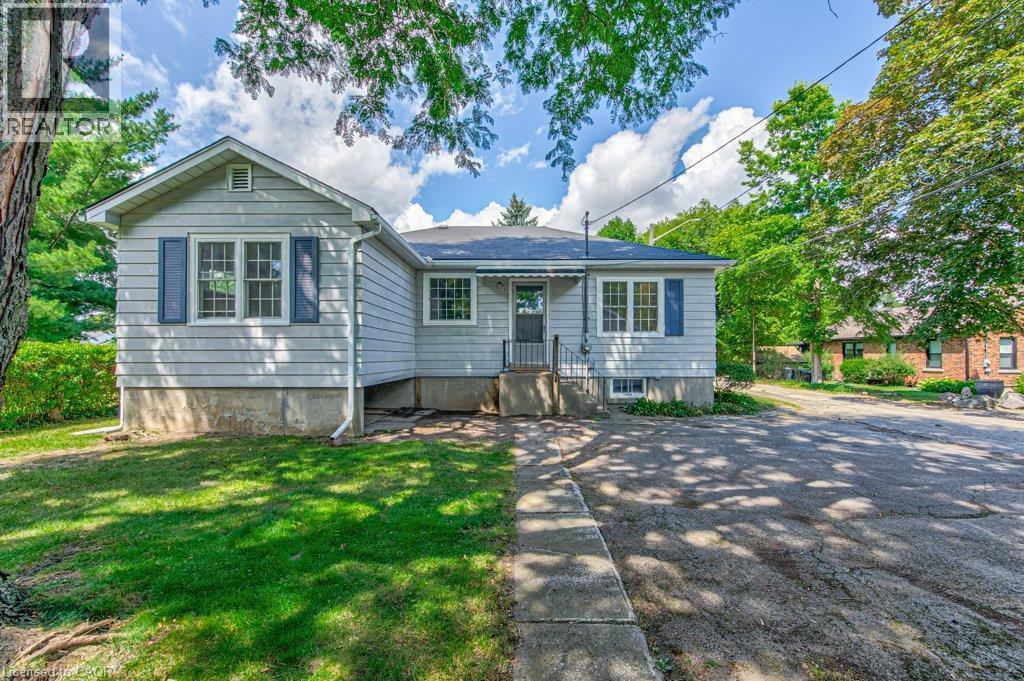
Single-story residence featuring light-colored siding, a dark roof, and blue decorative window shutters - 321 Highland Park, Cambridge, ON
321 Highland Park, Cambridge, ON
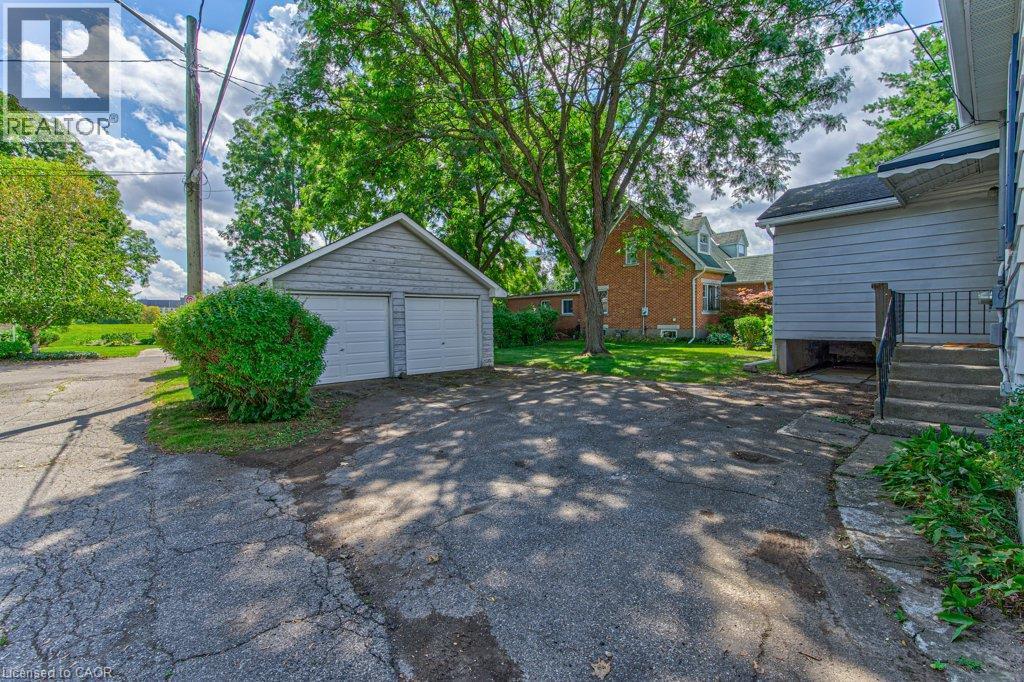
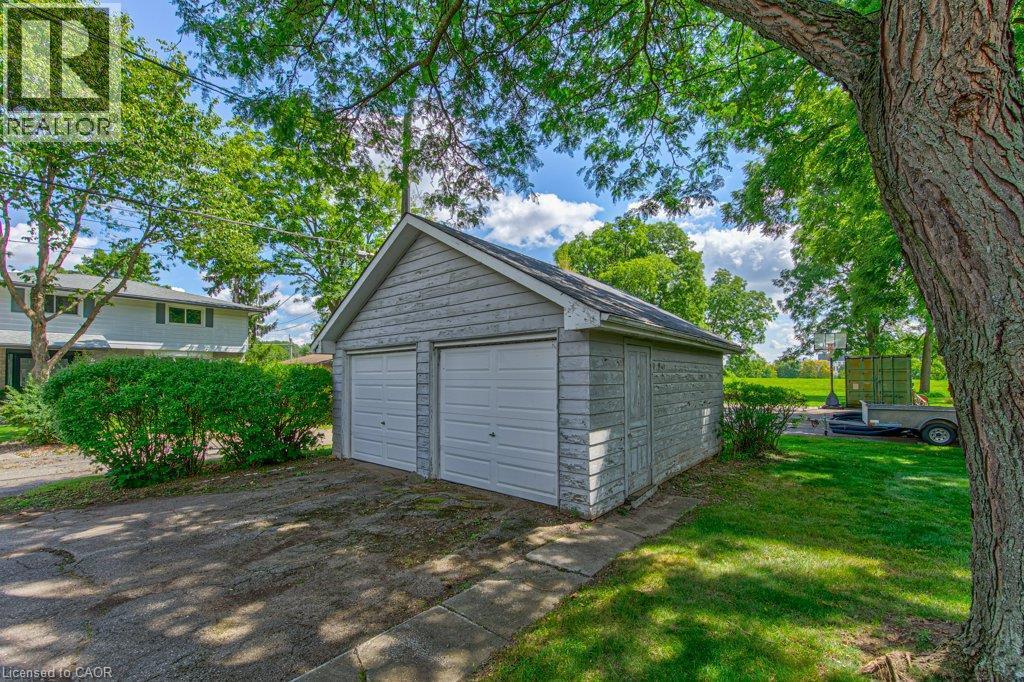
Detached two-car garage with shingle siding, asphalt driveway, and mature landscaping - 321 Highland Park, Cambridge, ON
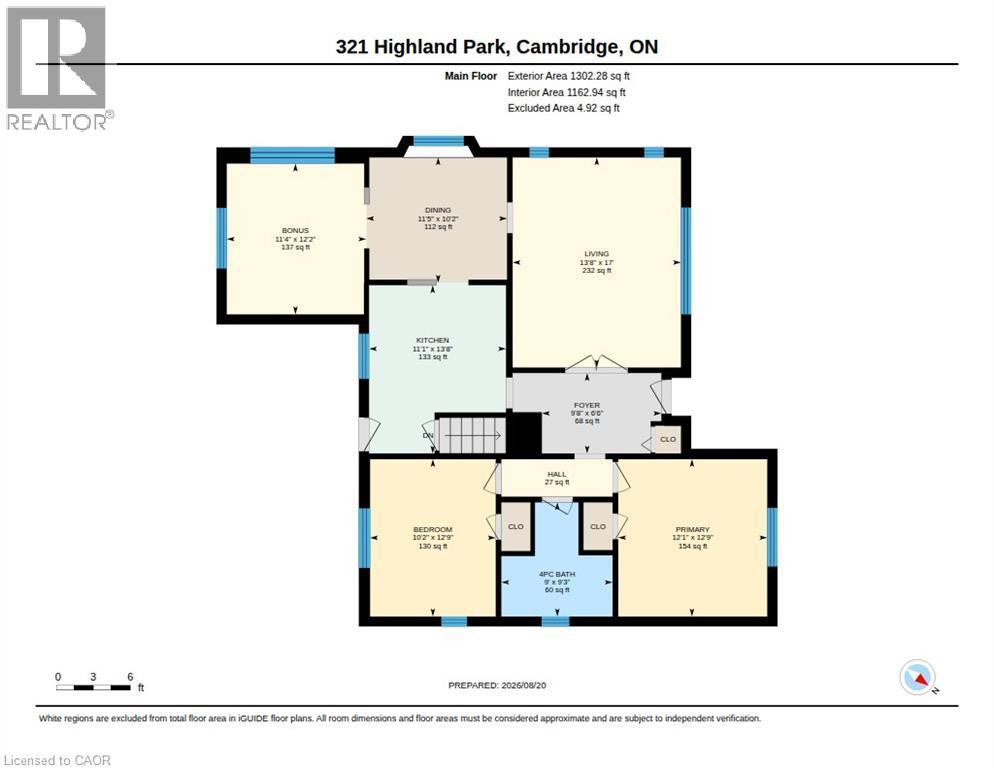
Floor plan - 321 Highland Park, Cambridge, ON
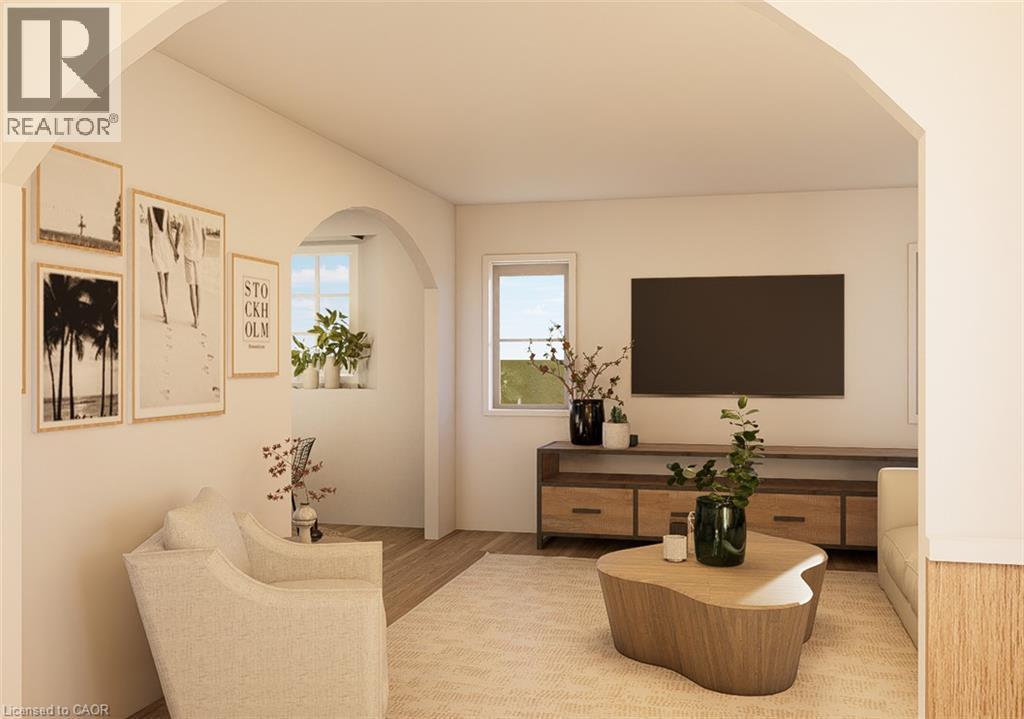
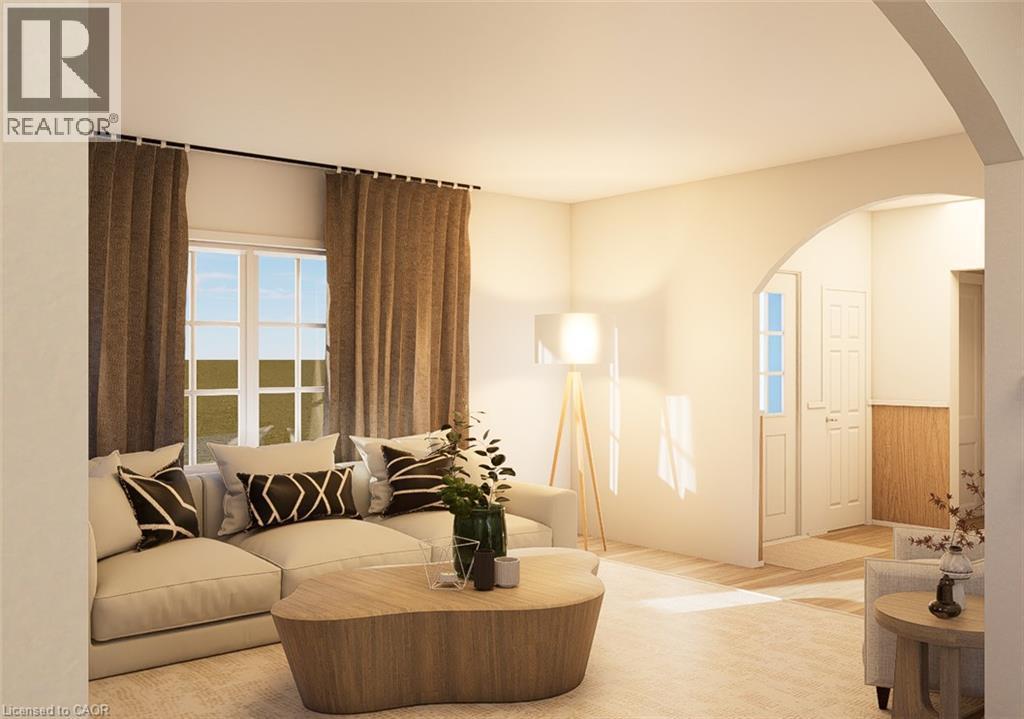
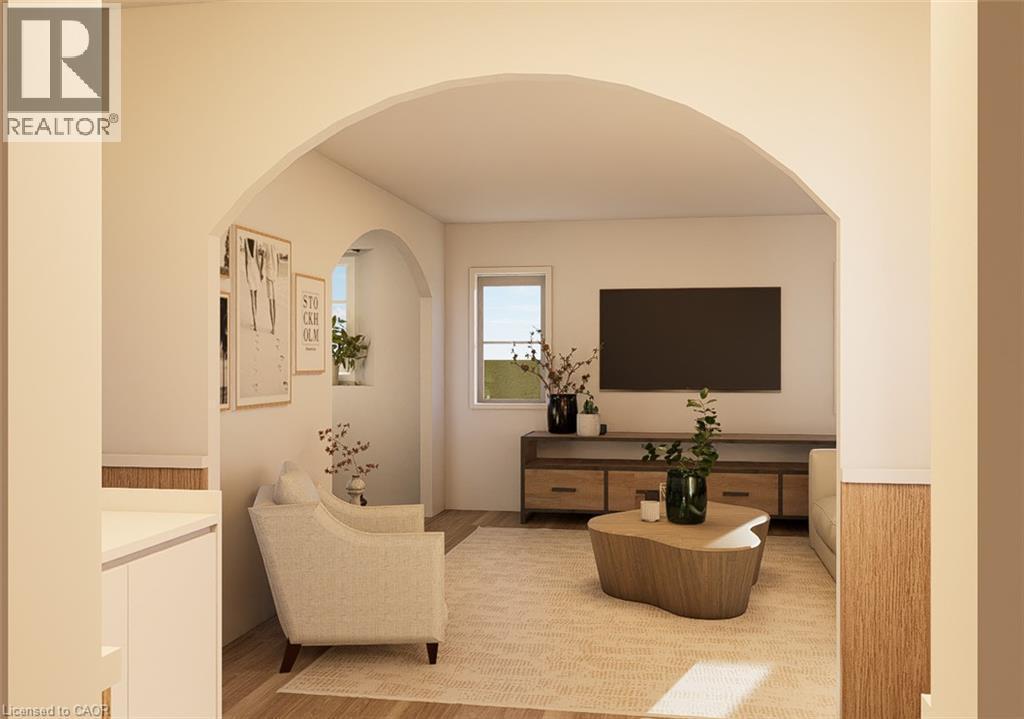
Designer rendering Living room - 321 Highland Park, Cambridge, ON
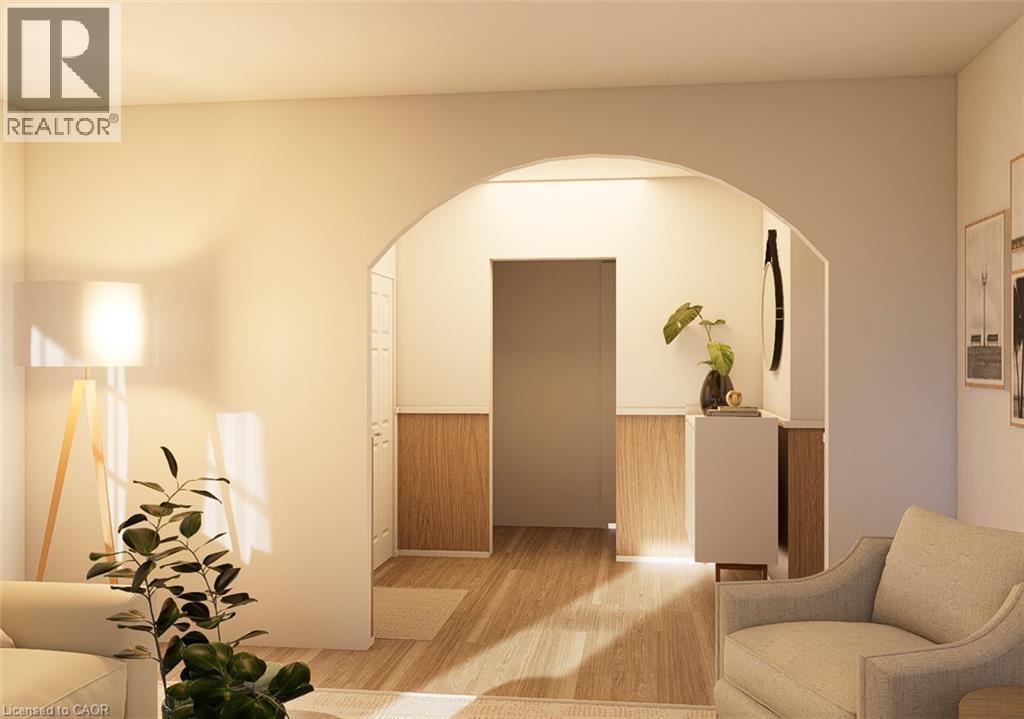
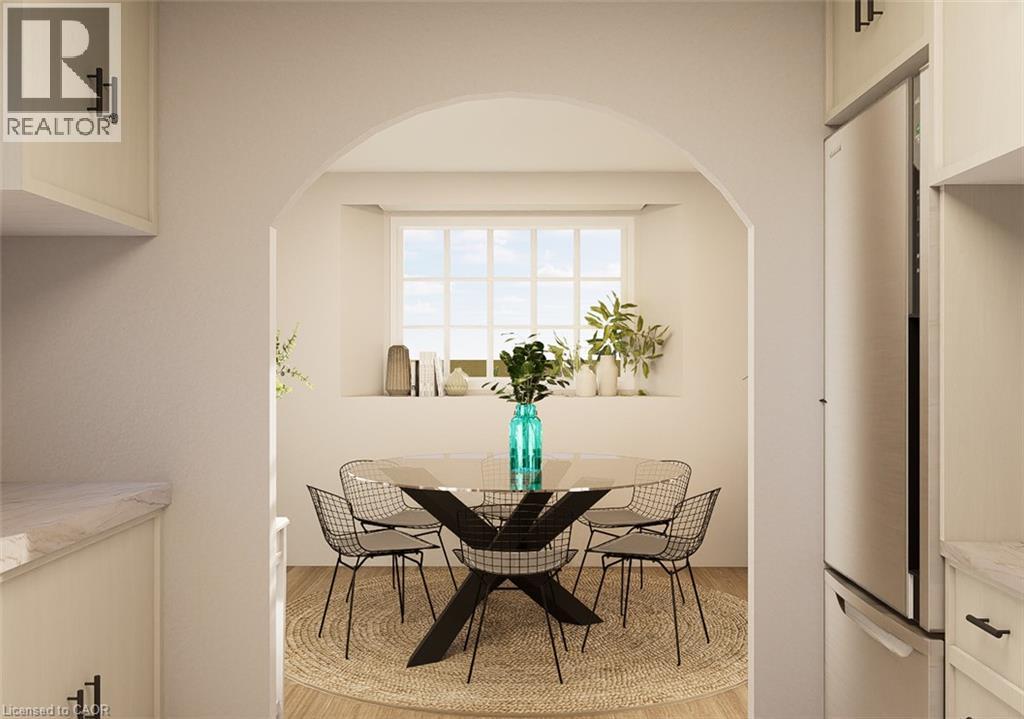
Designer rendering of dining room - 321 Highland Park, Cambridge, ON
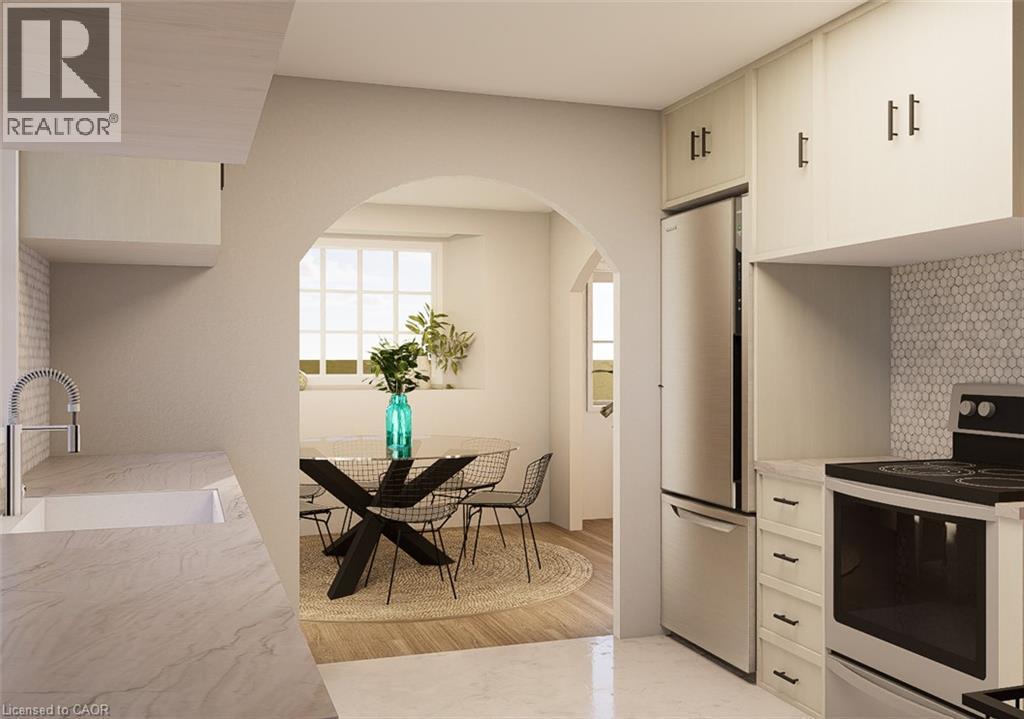
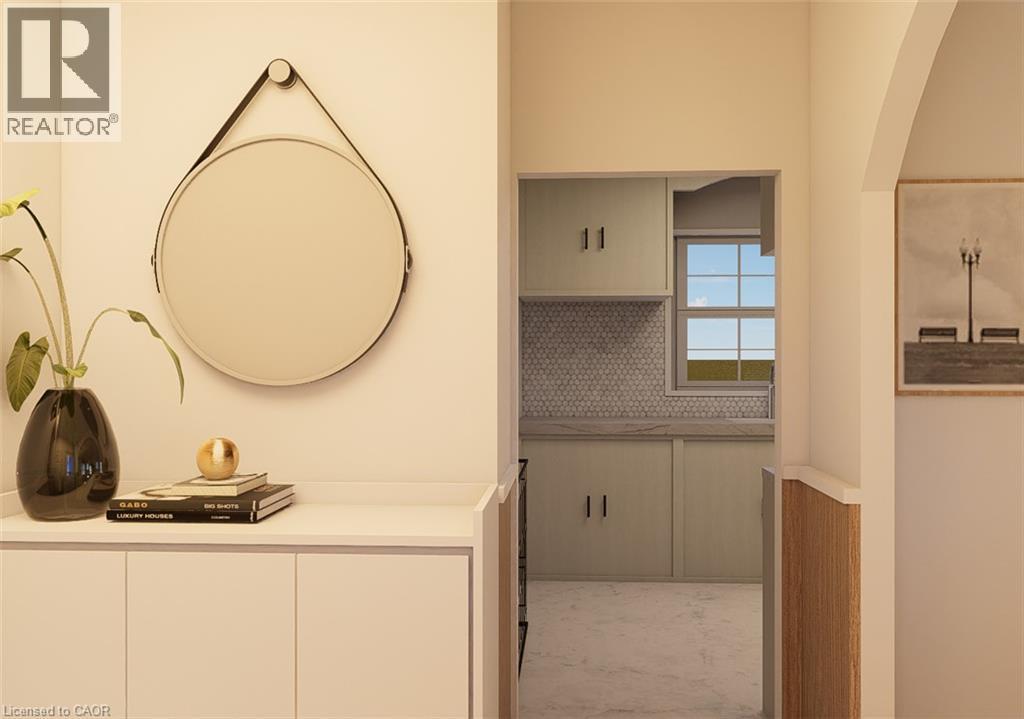
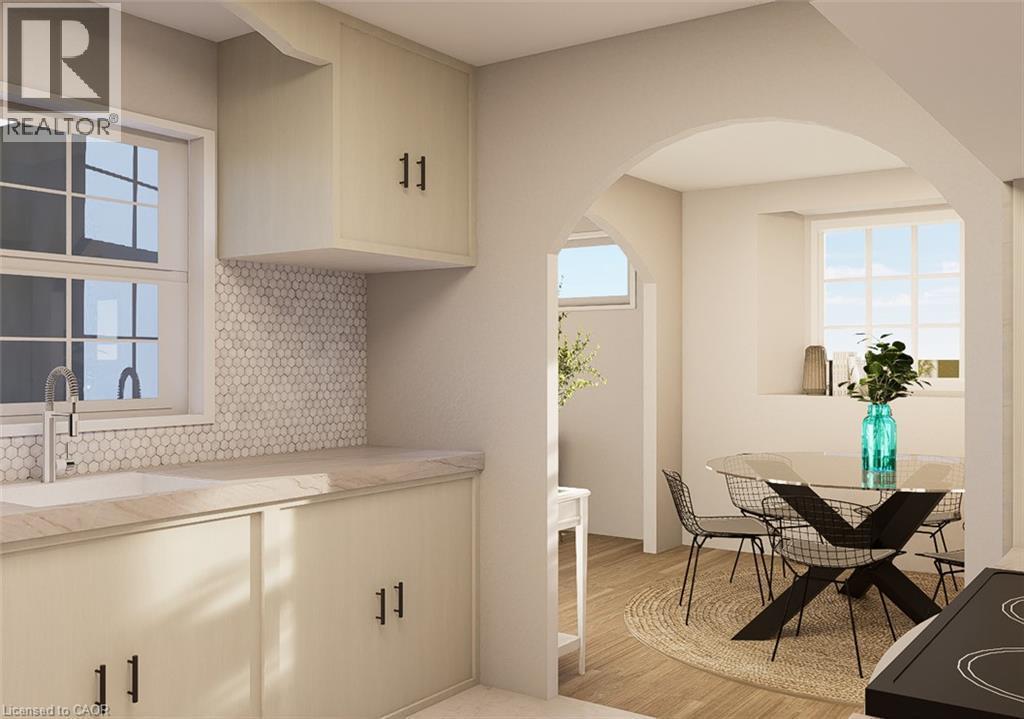
Designer rendering of kitchen/dining area - 321 Highland Park, Cambridge, ON
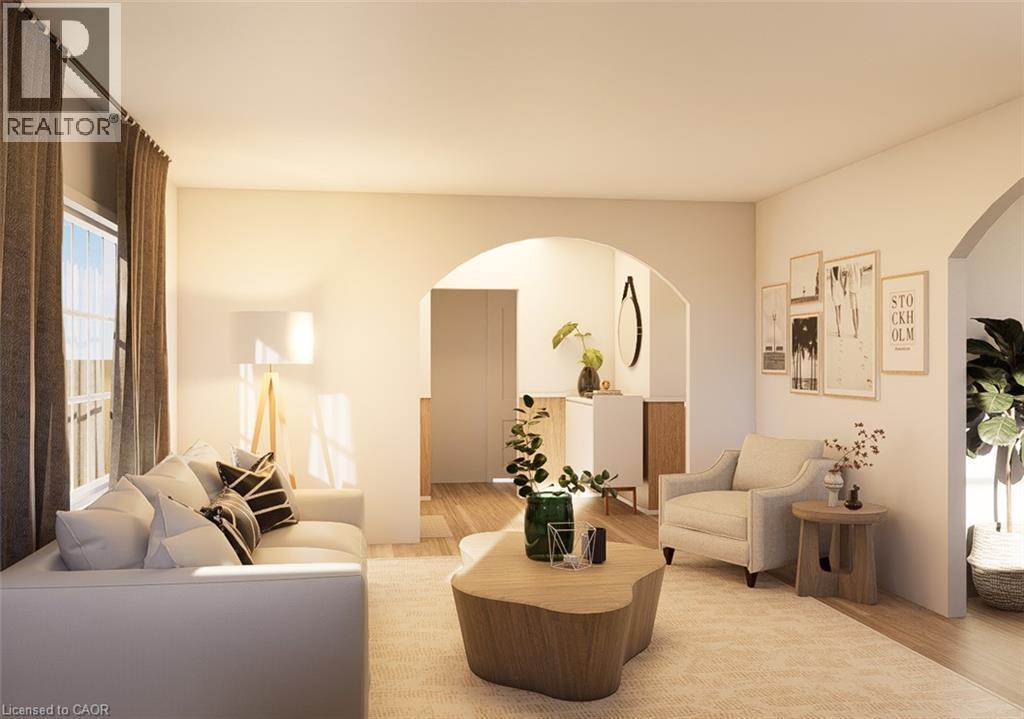
Designer rendering of living room - 321 Highland Park, Cambridge, ON
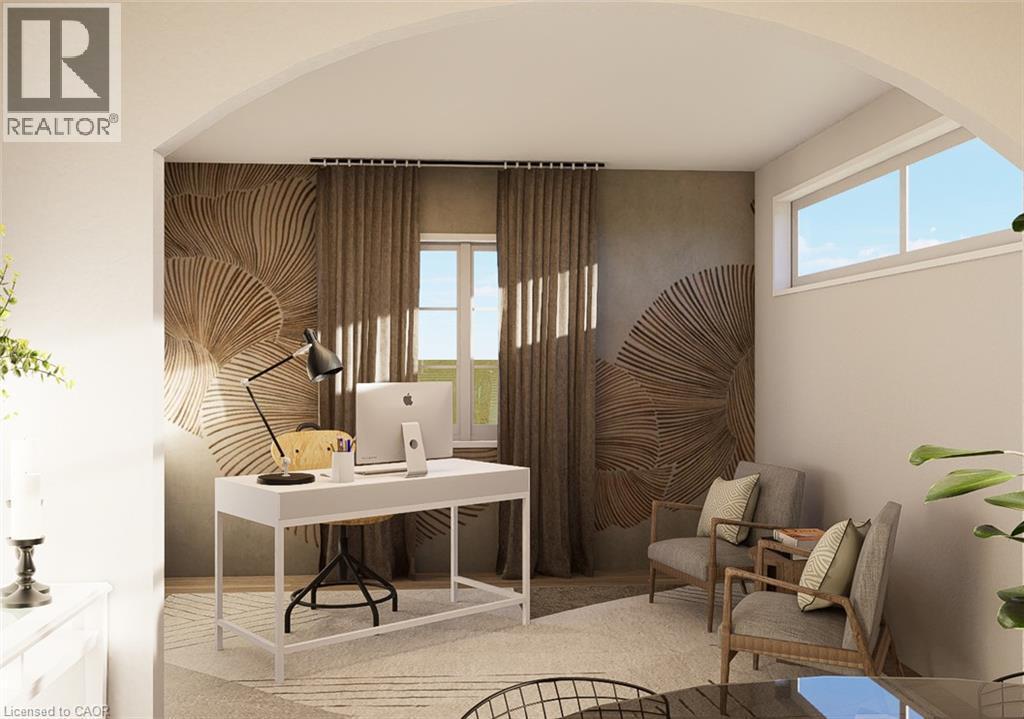
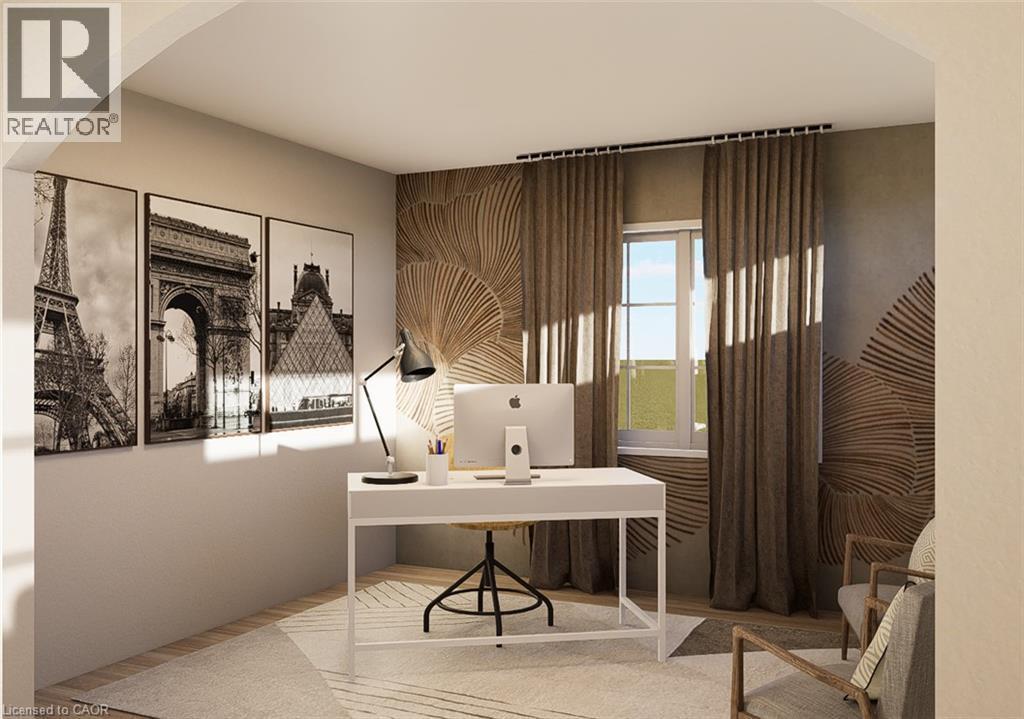
Designer rendering of Den - 321 Highland Park, Cambridge, ON
Designer rendering Kitchen/dining - 321 Highland Park, Cambridge, ON
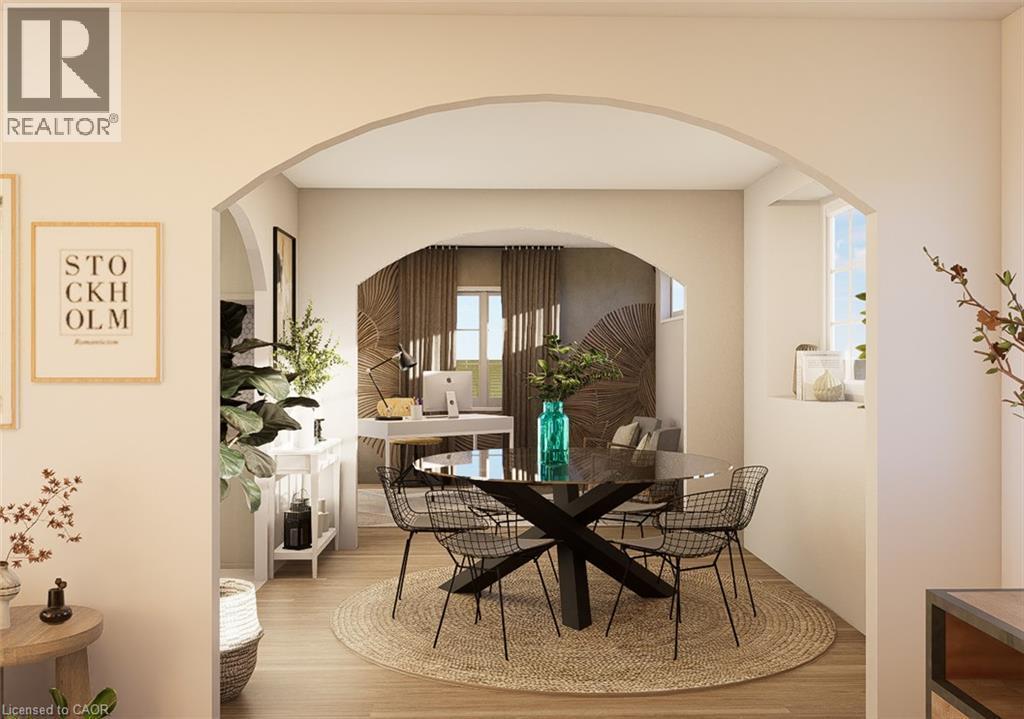
Designer rendering Dining - 321 Highland Park, Cambridge, ON
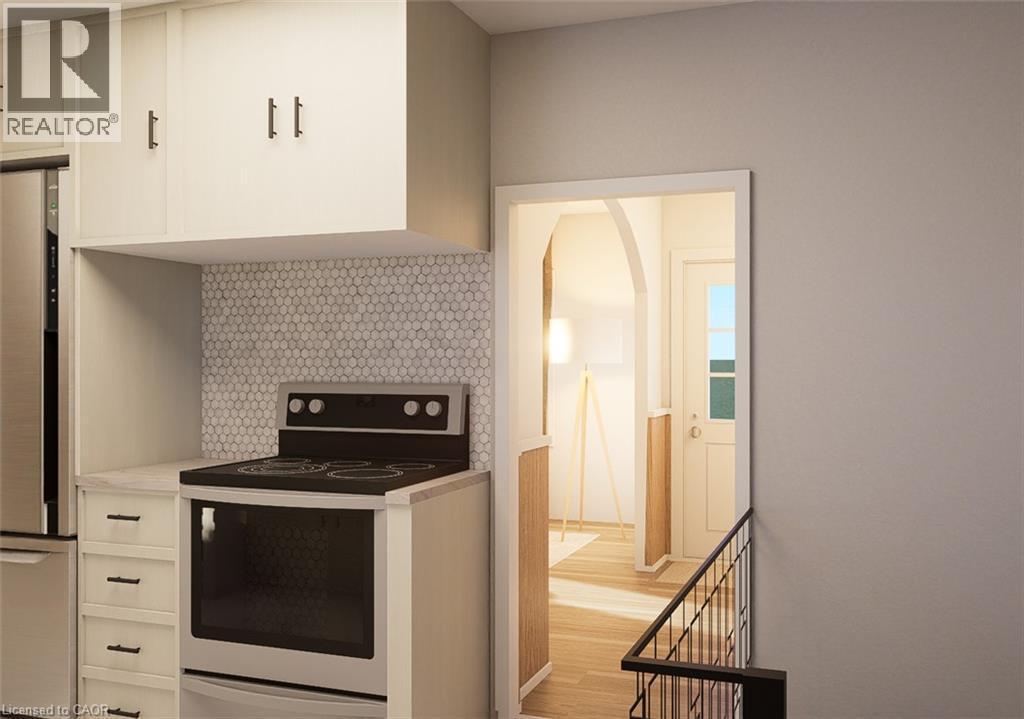
Designer rendering Kitchen - 321 Highland Park, Cambridge, ON
Designer rendering - 321 Highland Park, Cambridge, ON
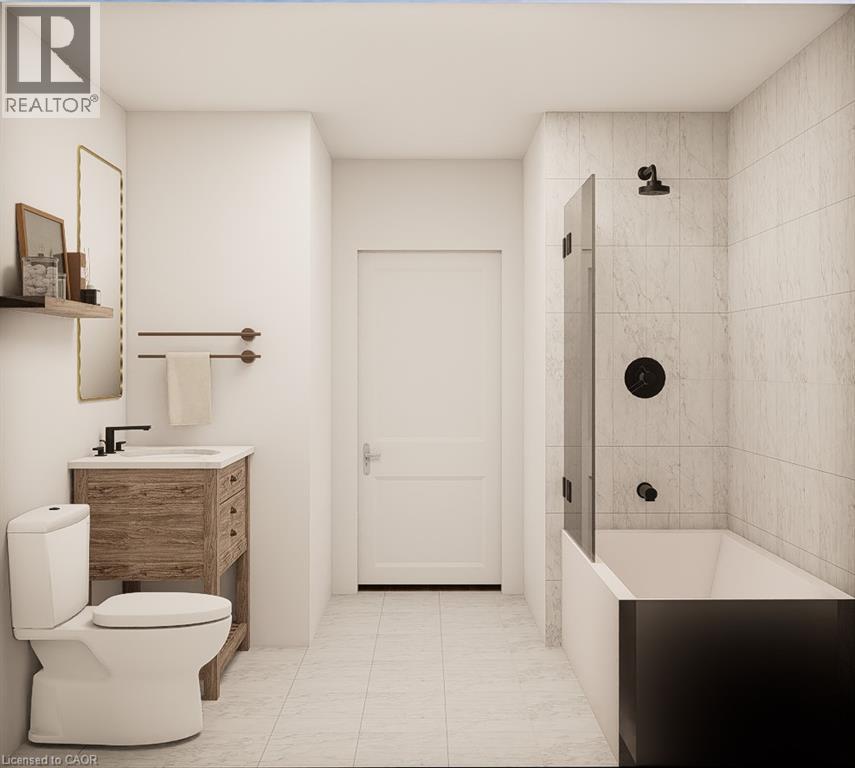
Designer rendering for mainfloor bathroom - 321 Highland Park, Cambridge, ON
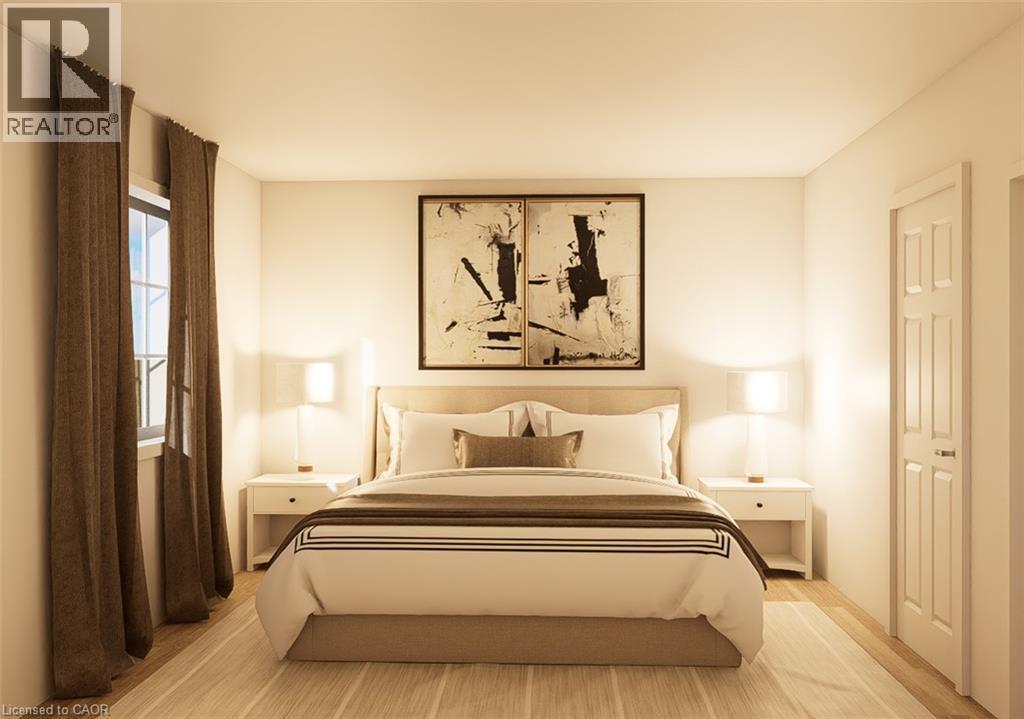
Designer rendering Bedroom 1 - 321 Highland Park, Cambridge, ON
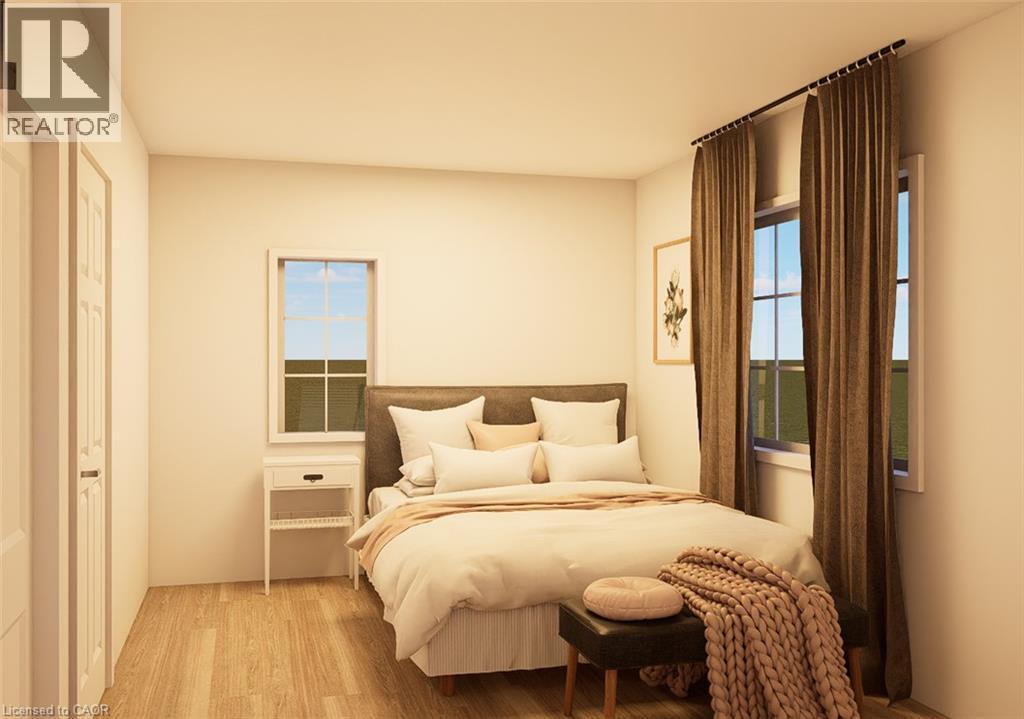
Designer rendering Bedroom 2 - 321 Highland Park, Cambridge, ON
Virtual Tour
Siding exterior with blue window shutters, front entry with steps and railing, brick chimney, and mature landscaping - 321 Highland Park, Cambridge, ON
Expansive lawn area with diverse mature trees and established landscaping - 321 Highland Park, Cambridge, ON
Light-toned horizontal siding with white trim - 321 Highland Park, Cambridge, ON
Hardwood flooring, paneled walls, white paneled door with decorative glass inserts, and louvered bifold closet doors - 321 Highland Park, Cambridge, ON
Hardwood flooring with white baseboards and wood-paneled wainscoting - 321 Highland Park, Cambridge, ON
321 Highland Park, Cambridge, ON
Hardwood flooring throughout, white painted walls, and white trim - 321 Highland Park, Cambridge, ON
Living Room Virtually Staged - 321 Highland Park, Cambridge, ON
Hardwood flooring, chandelier lighting, white trim, and a prominent window - 321 Highland Park, Cambridge, ON
Dining Room Virtually Staged - 321 Highland Park, Cambridge, ON
Parquet flooring, vertical paneling, transom windows, and a cased opening with decorative screen - 321 Highland Park, Cambridge, ON
Virtually staged Dec - 321 Highland Park, Cambridge, ON
White cabinetry with open shelving and tile backsplash - 321 Highland Park, Cambridge, ON
Kitchen featuring patterned flooring, white cabinetry, subway tile backsplash, and a stained glass ceiling fixture - 321 Highland Park, Cambridge, ON
Hardwood flooring, white walls, two double-hung windows, and a built-in wall cabinet - 321 Highland Park, Cambridge, ON
Hardwood flooring, plantation shutters, recessed lighting, and a neutral color palette - 321 Highland Park, Cambridge, ON
Hardwood flooring, white painted walls, multi-pane window, and flush mount ceiling light - 321 Highland Park, Cambridge, ON
Virtually Staged Bedroom - 321 Highland Park, Cambridge, ON
Built-in vanity with integrated sink, wall-mounted mirror, and tile wainscoting with a dark accent border - 321 Highland Park, Cambridge, ON
Bathtub with white subway tile surround, integrated shower, and transom window - 321 Highland Park, Cambridge, ON
Spacious interior with patterned tile flooring, wood-paneled walls, and a recessed staircase - 321 Highland Park, Cambridge, ON
321 Highland Park, Cambridge, ON
Basement utility area featuring exposed wood beam ceiling, concrete flooring, washer, dryer, and a utility sink - 321 Highland Park, Cambridge, ON
321 Highland Park, Cambridge, ON
Single-story residence featuring light-colored siding, a dark roof, and blue decorative window shutters - 321 Highland Park, Cambridge, ON
321 Highland Park, Cambridge, ON
Detached two-car garage with shingle siding, asphalt driveway, and mature landscaping - 321 Highland Park, Cambridge, ON
Floor plan - 321 Highland Park, Cambridge, ON
Designer rendering Living room - 321 Highland Park, Cambridge, ON
Designer rendering of dining room - 321 Highland Park, Cambridge, ON
Designer rendering of kitchen/dining area - 321 Highland Park, Cambridge, ON
Designer rendering of living room - 321 Highland Park, Cambridge, ON
Designer rendering of Den - 321 Highland Park, Cambridge, ON
Designer rendering Kitchen/dining - 321 Highland Park, Cambridge, ON
Designer rendering Dining - 321 Highland Park, Cambridge, ON
Designer rendering Kitchen - 321 Highland Park, Cambridge, ON
Designer rendering - 321 Highland Park, Cambridge, ON
Designer rendering for mainfloor bathroom - 321 Highland Park, Cambridge, ON
Designer rendering Bedroom 1 - 321 Highland Park, Cambridge, ON
Designer rendering Bedroom 2 - 321 Highland Park, Cambridge, ON
  • Advertising

Open House

  • Sat Aug. 29 12:00 PM - 4:00 PM
  • Sun Aug. 30 12:00 PM - 4:00 PM
Are you a real estate investor?
321 HIGHLAND Park, Cambridge, Ontario, N3H 3H8
$599,000

2 Beds

2 Baths

Property Information:

Welcome to 321 Highland Park! Located in a highly sought-after Cambridge neighbourhood, this well-maintained 2-bedroom, 2-bathroom home offers approximately 1,200 sq. ft. of comfortable and functional living space. The inviting layout provides plenty of room to relax, entertain, and enjoy everyday living. A separate double-car garage is a rare and highly desirable feature, offering ample parking plus excellent storage space. With 2 bedrooms, 2 bathrooms, and a great-sized footprint, this home is ideal for first-time buyers, downsizers, or anyone looking for a fantastic opportunity in a desirable location. Enjoy the convenience of being close to parks, schools, shopping, dining, transit, and major roadways. Great space, great location, and an exceptional double-car garage—321 Highland Park is one you won’t want to miss! Make sure to see the designers renderings for the potential of this home! (id:27)

Building Features:

  • Style: Detached
  • Building Type: House
  • Architectural Style: Bungalow
  • Basement Development: Partially finished
  • Basement Type: Full
  • Construction Style - Attachment: Detached
  • Exterior Finish: Aluminum siding
  • Floor Space: 1162 sqft Square Feet
  • Heating Type: Forced air
  • Cooling Type: Central air conditioning
  • Appliances: Dryer, Refrigerator, Stove, Washer, Hood Fan

Property Features:

  • OwnershipType: Freehold
  • Property Type: Single Family
  • Half Bathrooms: 1
  • Access Type: Highway access
  • Amenities Nearby: Airport, Golf Nearby, Hospital, Park, Playground, Public Transit, Schools, Shopping
  • Community Features: Quiet Area, Community Centre
  • Floor Space (approx): 1162 Square Feet
  • Irregular: Yes
  • Lot Depth: 154 Feet
  • Lot Frontage: 57 Feet
  • Lot Size: 0.20 Acres
  • Zoning: R2
  • Sewer: Municipal sewage system
  • Parking Type: Detached garage
  • No. of Parking Spaces: 4

Rooms:

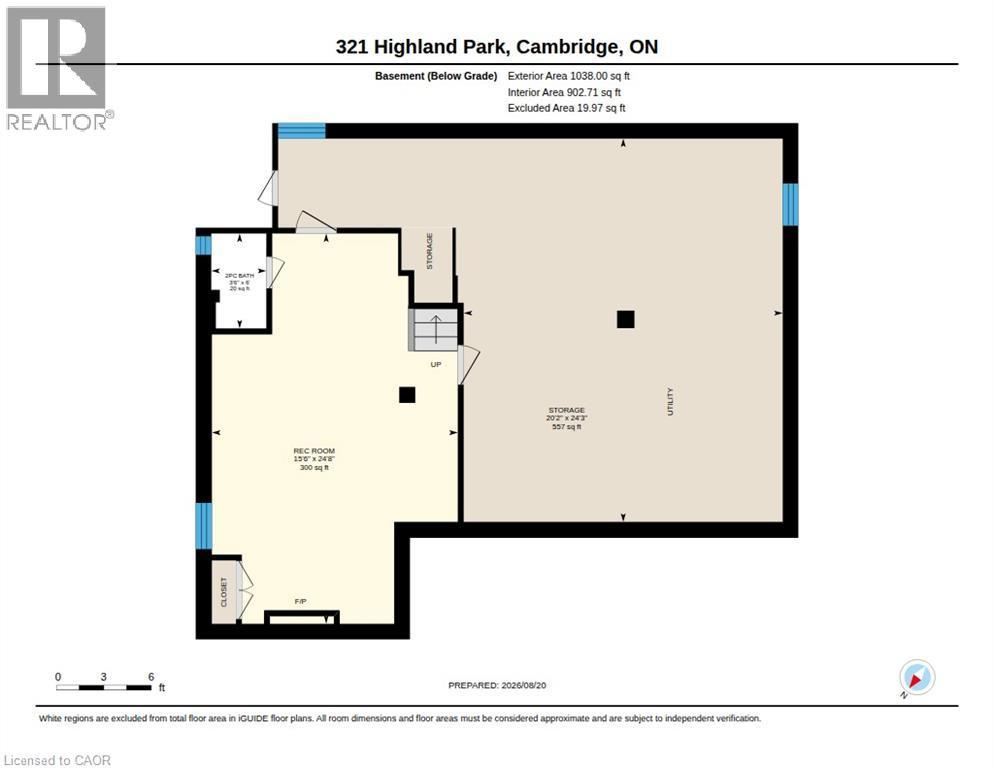
  • Storage Lower Level Measurements not available
  • Recreation Room Lower Level Measurements not available
  • Bathroom Lower Level Measurements not available
  • Bedroom Main Level 12'9'' x 12'1''
  • Living Main Level 17'0'' x 13'8''
  • Kitchen Main Level 13'8'' x 11'1''
  • Foyer Main Level Measurements not available
  • Dining Main Level 11'5'' x 10'2''
  • Other Main Level Measurements not available
  • Bedroom Main Level 12'9'' x 10'2''
  • Bathroom Main Level Measurements not available

Courtesy of: Re/Max Icon Realty
REALTOR.ca  

QuickQuoteTM Powered by RPS
Thinking of Selling?

Start by finding out what your home might be worth in today's market.

Location of 321 HIGHLAND Park, Cambridge, Ontario, N3H 3H8

Demographic Information of 321 HIGHLAND Park, Cambridge, Ontario, N3H 3H8

Life Stage

Midlife Families

Employment Type

Blue Collar/Primary, Blue Collar/Service Sector

Average Household Income

$112,939.42

Average Number of Children

1.56

Household Population

Household Structure

Age of Population

Education

Education Level

No certificate/diploma/degree

13.53 %

High school certificate or equivalent

38.68 %

Apprenticeship trade certificate/diploma

6.94 %

College/non-university certificate
23.19 %

University certificate (below bachelor)
0.38 %

University Degree

17.27 %

Commuter

Travel To Work

By Car

87.18 %

By Public Transit

6.52 %

By Walking

6.3 %

By Bicycle

0.0 %

By Other Methods

0.0 %

Cultural Diversity

Knowledge of Official Language

Mother Tongue

Building Information

Building Type

Apartments (Low and High Rise)

27.18 %

Houses

72.82 %

Own Vs. Rent