Button CopyPathCircle CloseCircle Left ArrowArrow Down Icon GreyClosecirclecircleBurger
  • Advertising

317 CHRISTOPHER Drive, Cambridge, Ontario, N1P 1C6

MLS® # 40867729
House For Sale In Southview, Cambridge, Ontario
$749,900 QuickQuoteTM: $642K - $782K

2+2 Beds

2 Baths

317 Christopher Drive, Cambridge, ON
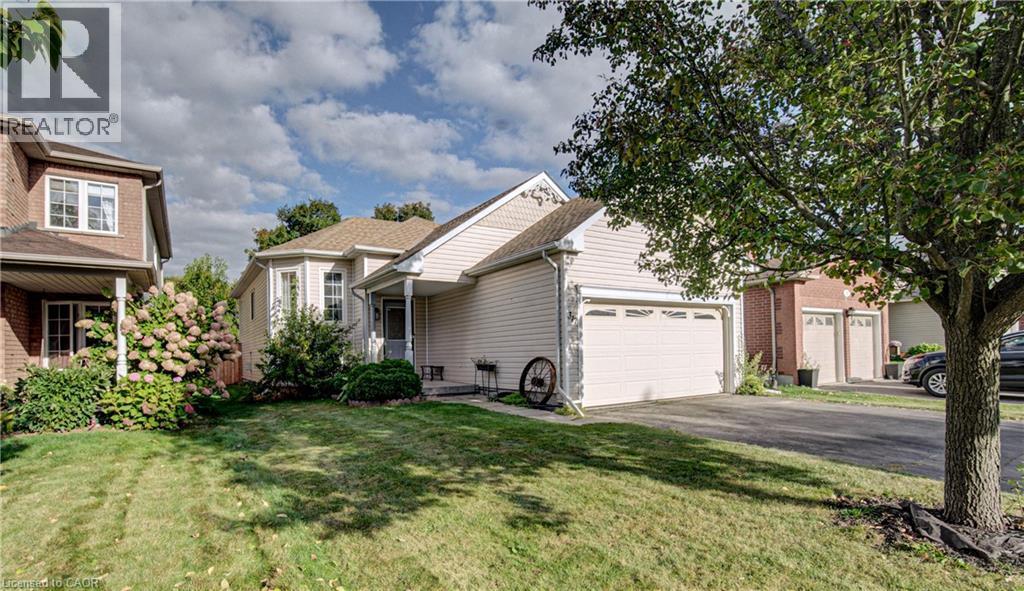
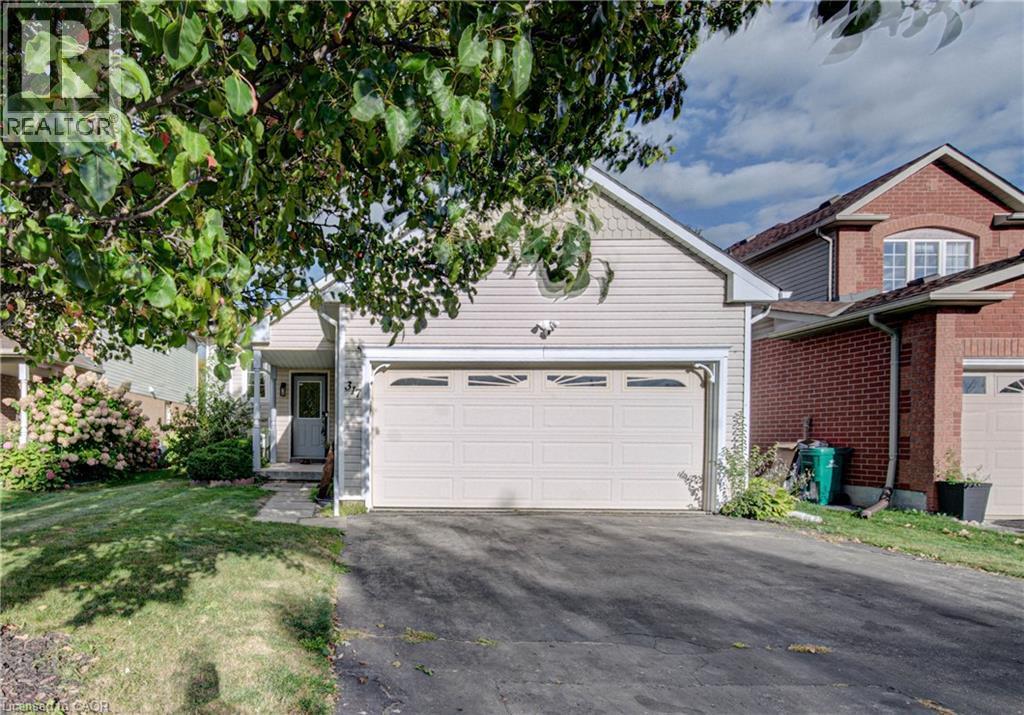
Light-colored siding exterior with a pitched roof, an attached two-car garage, and a concrete pathway leading to the front entry - 317 Christopher Drive, Cambridge, ON
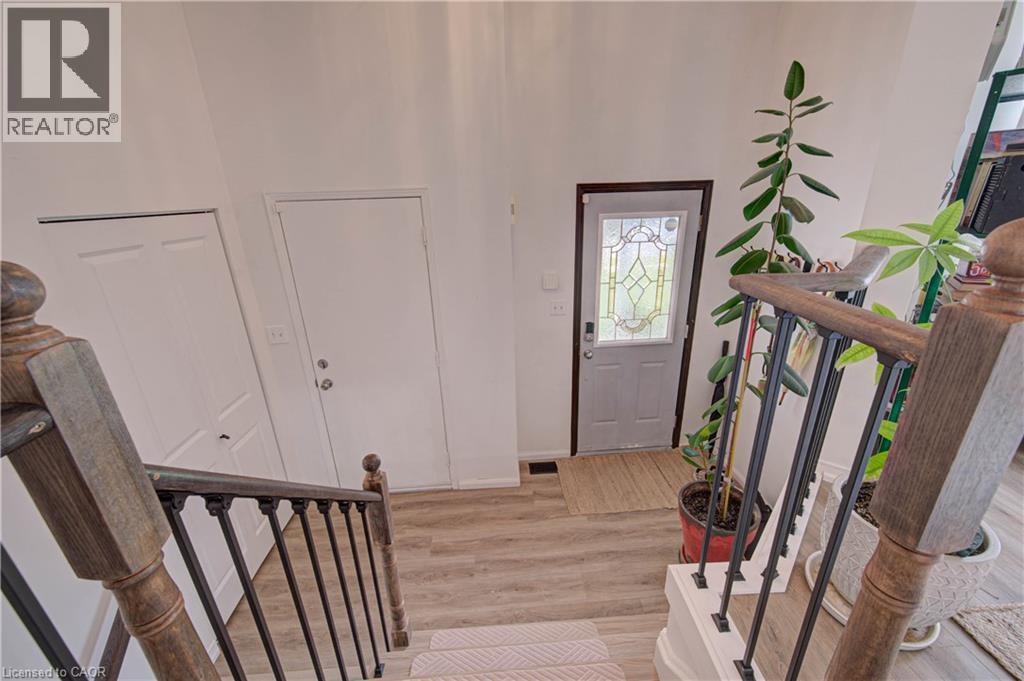
Wood-finish flooring, staircase with wood banister, wrought iron balusters, and decorative glass panel door - 317 Christopher Drive, Cambridge, ON
Wood-finish flooring throughout, modern overhead lighting, white walls, and white baseboards - 317 Christopher Drive, Cambridge, ON
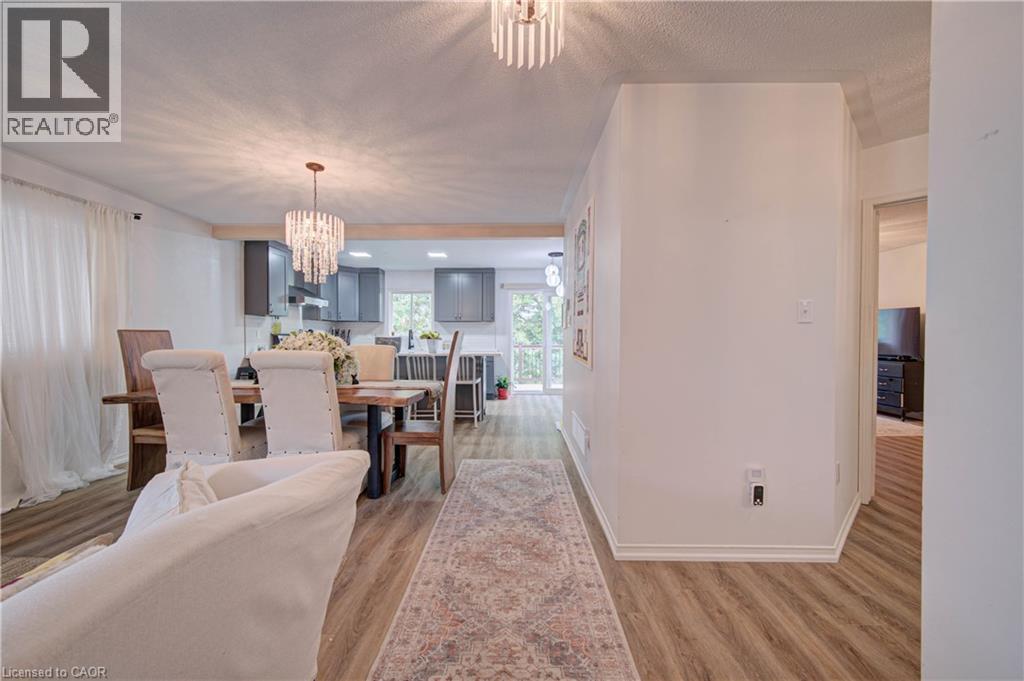
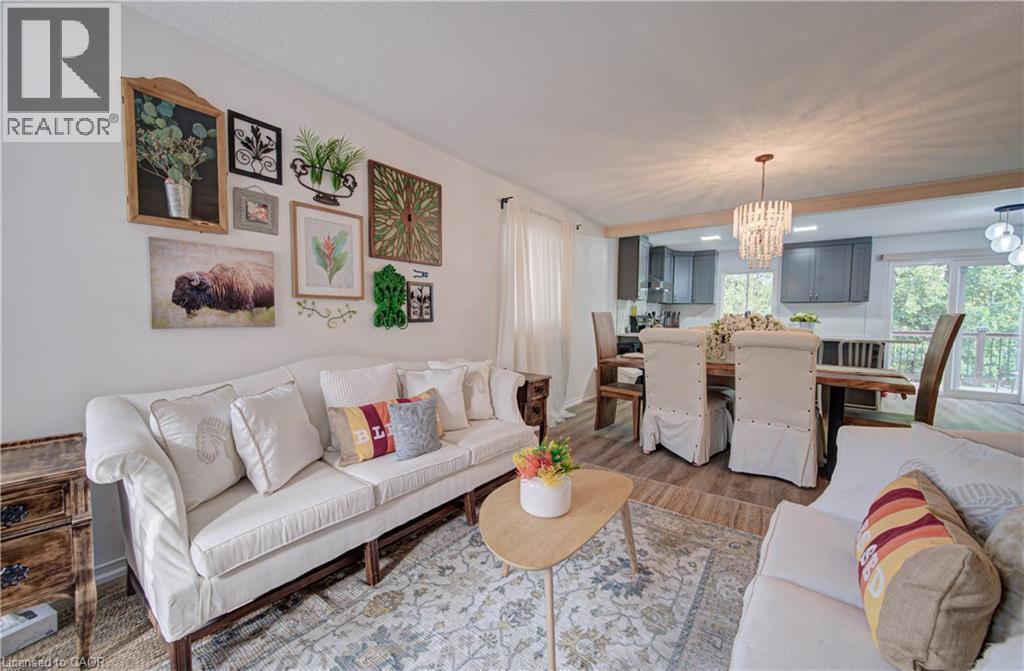
Open-concept living and dining area with wood-finish flooring, recessed lighting, and a crystal chandelier - 317 Christopher Drive, Cambridge, ON
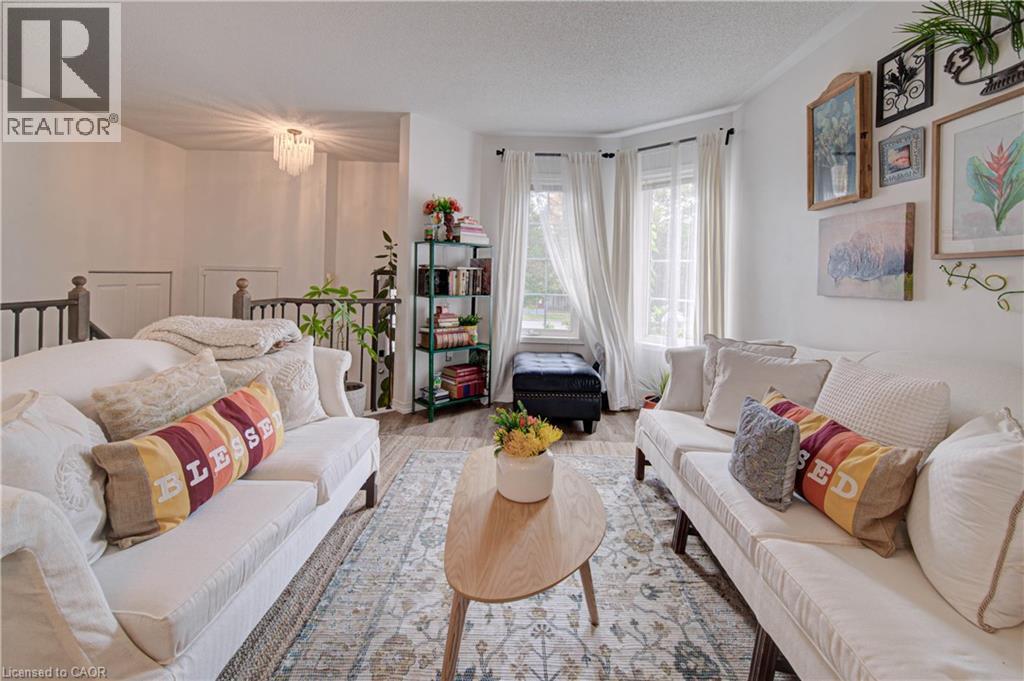
Bay window with multiple panes, wood-finish flooring, decorative wall-mounted light fixture, staircase with dark wood-finish railing, built-in shelving unit - 317 Christopher Drive, Cambridge, ON
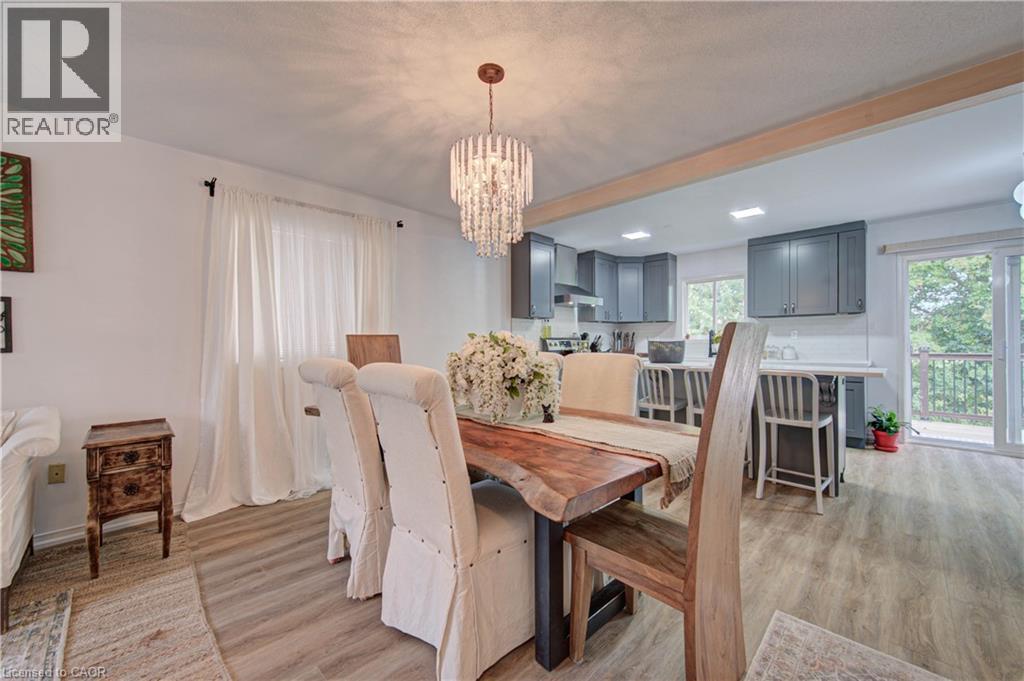
Spacious dining area with wood-finish flooring and a crystal chandelier - 317 Christopher Drive, Cambridge, ON
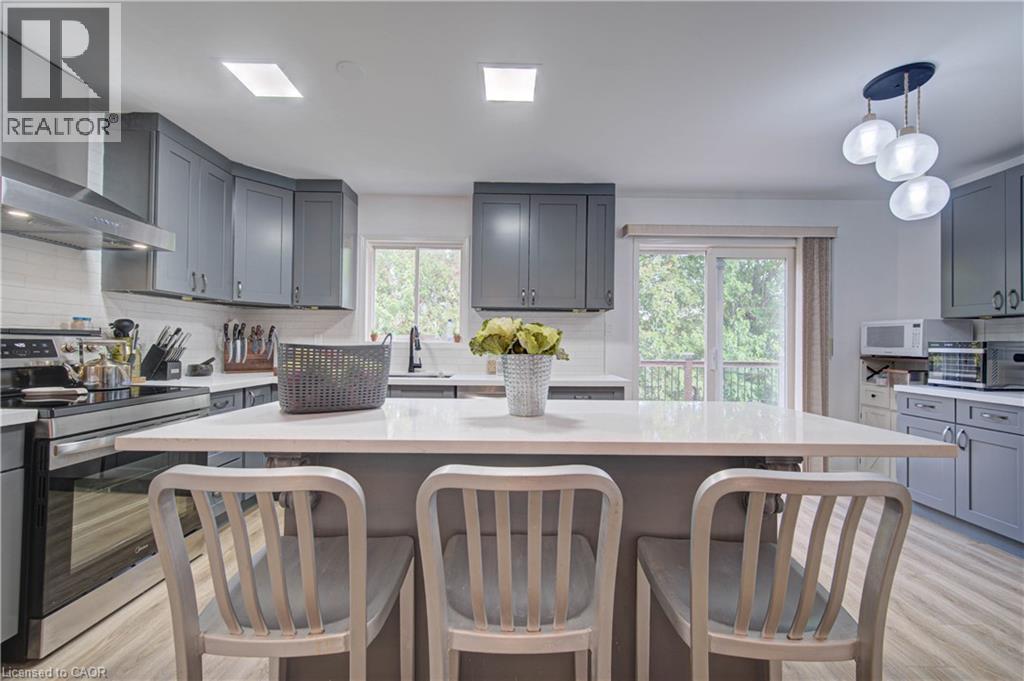
Kitchen with wood-finish flooring, gray cabinetry, a white subway tile backsplash, and white countertops - 317 Christopher Drive, Cambridge, ON
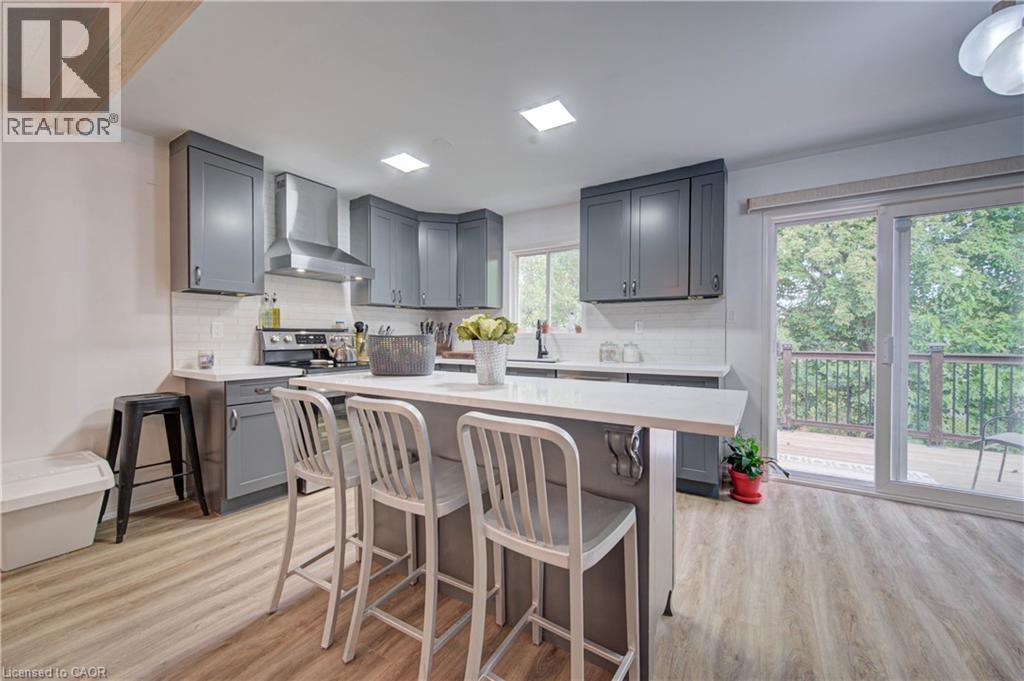
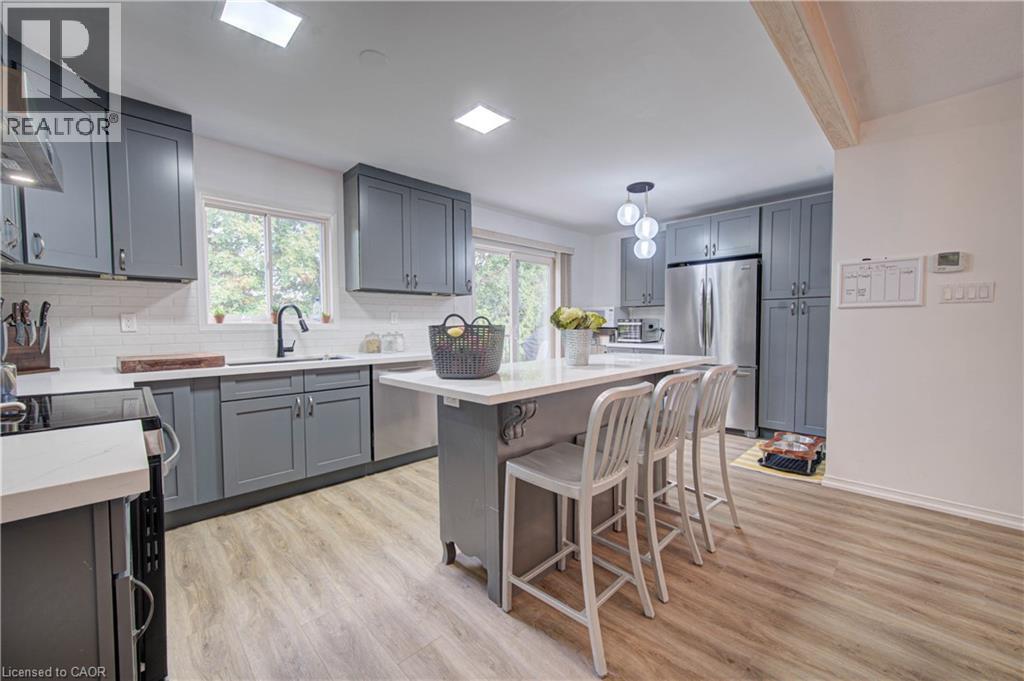
Kitchen featuring gray cabinetry, stainless steel appliances, an integrated kitchen island, light wood-finish flooring, and a sliding glass door - 317 Christopher Drive, Cambridge, ON
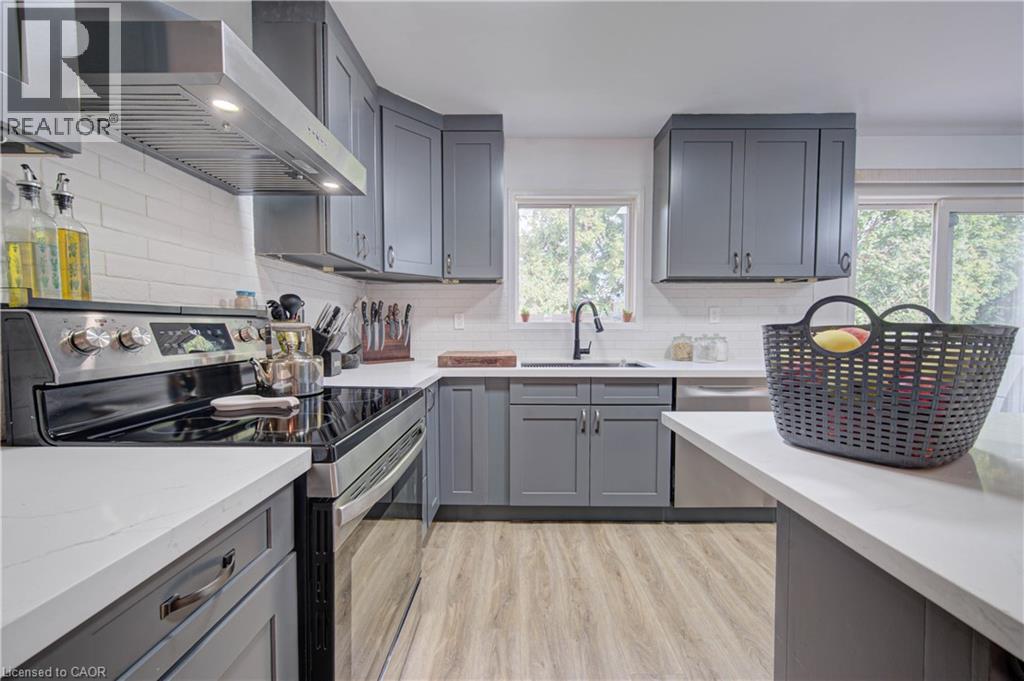
Kitchen featuring gray shaker-style cabinetry, white countertops, subway tile backsplash, stainless steel appliances, and wood-finish flooring - 317 Christopher Drive, Cambridge, ON
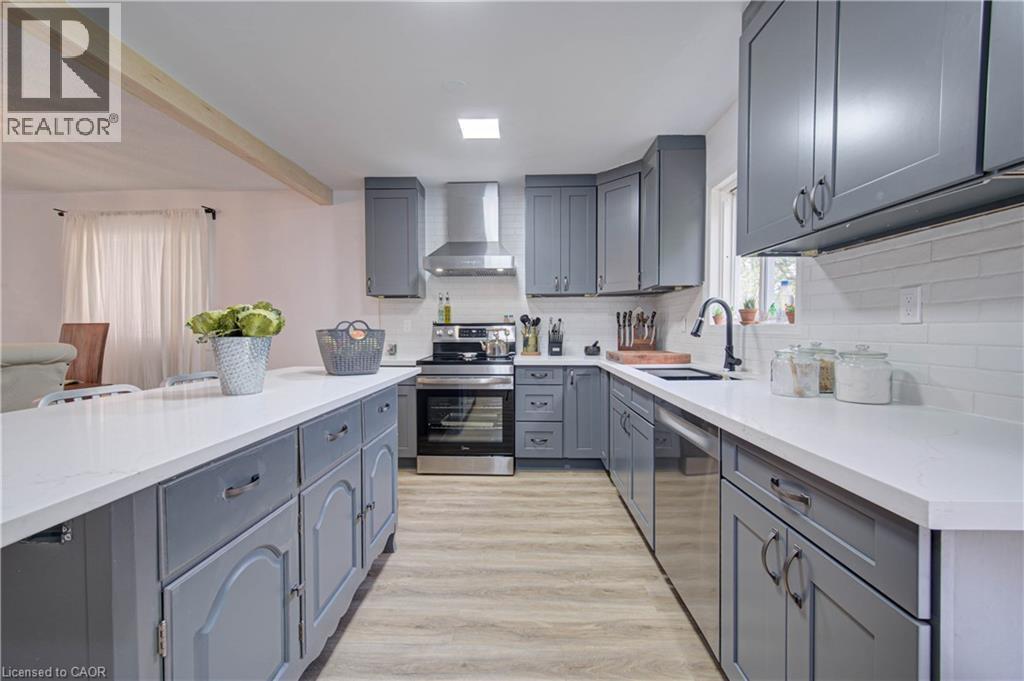
U-shaped kitchen featuring grey cabinetry, white countertops, wood-finish flooring, a tile backsplash, and stainless steel appliances - 317 Christopher Drive, Cambridge, ON
Kitchen featuring gray cabinetry, white countertops, stainless steel appliances, white subway tile backsplash, and wood-finish flooring - 317 Christopher Drive, Cambridge, ON
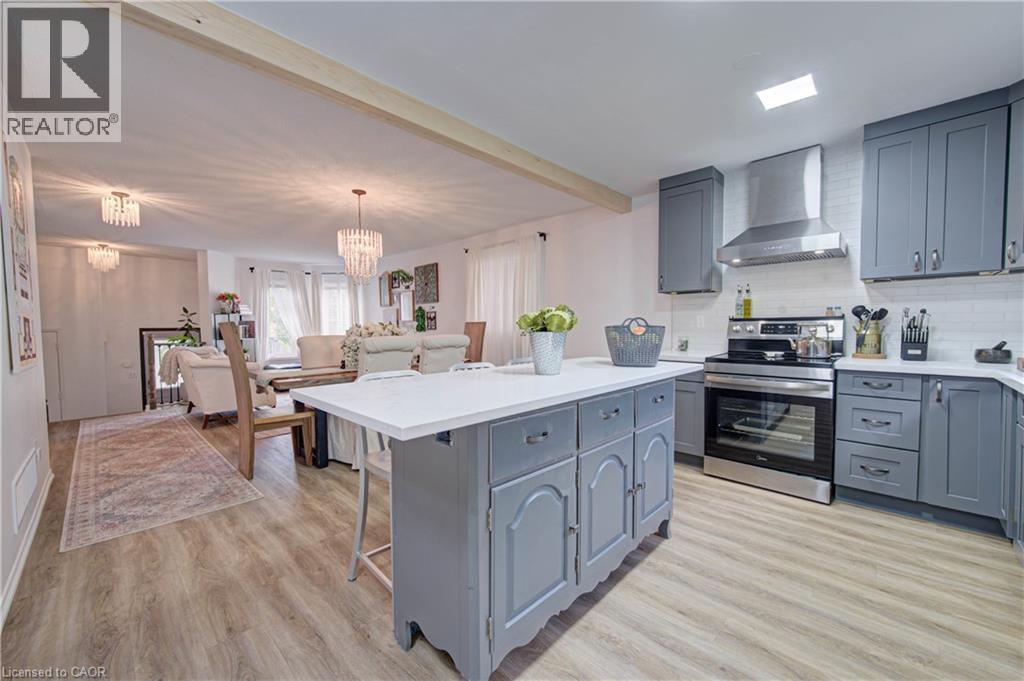
Kitchen featuring a central island with white countertop, grey cabinetry, stainless steel appliances, and wood-finish flooring - 317 Christopher Drive, Cambridge, ON
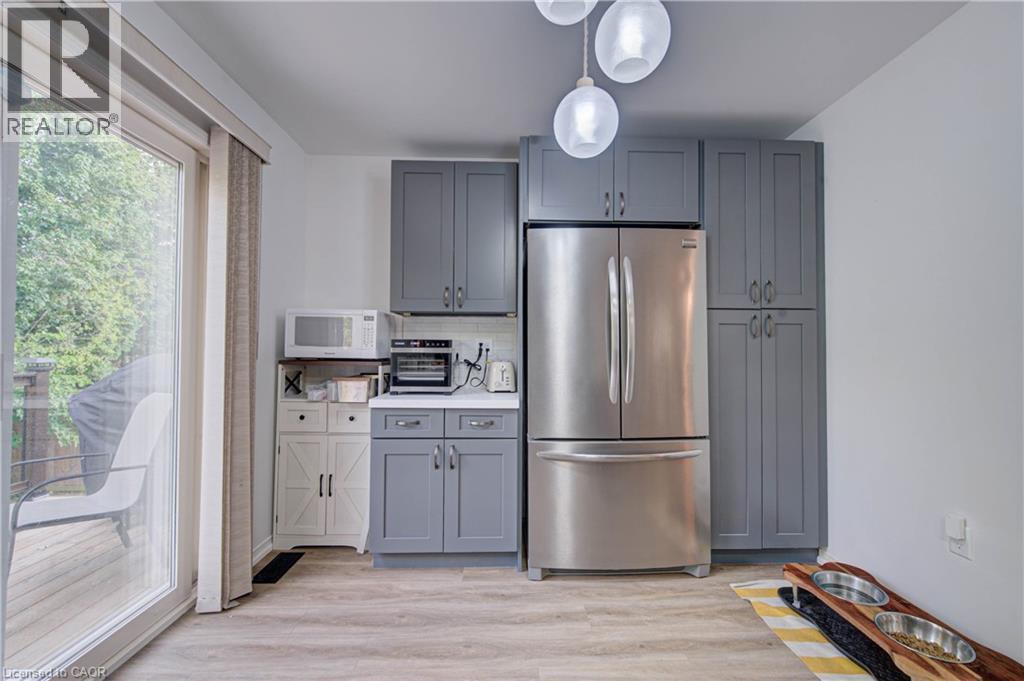
Gray shaker-style cabinetry, stainless steel refrigerator, white countertops, wood-finish flooring, and sliding glass door - 317 Christopher Drive, Cambridge, ON
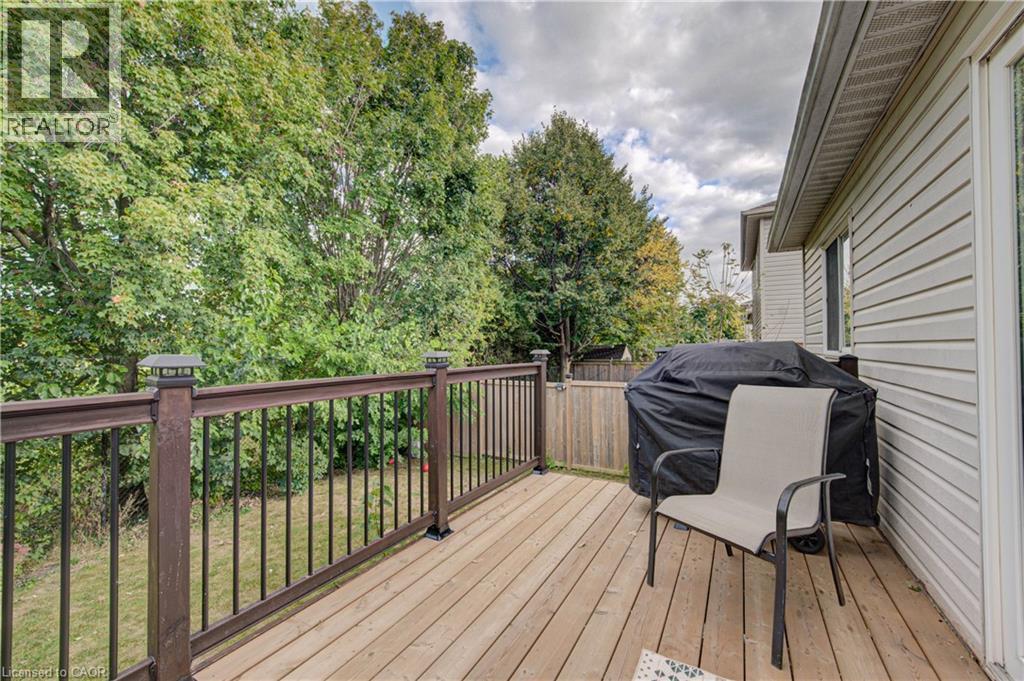
Expansive deck with wood-finish flooring, dark-toned railing, and surrounding mature trees - 317 Christopher Drive, Cambridge, ON
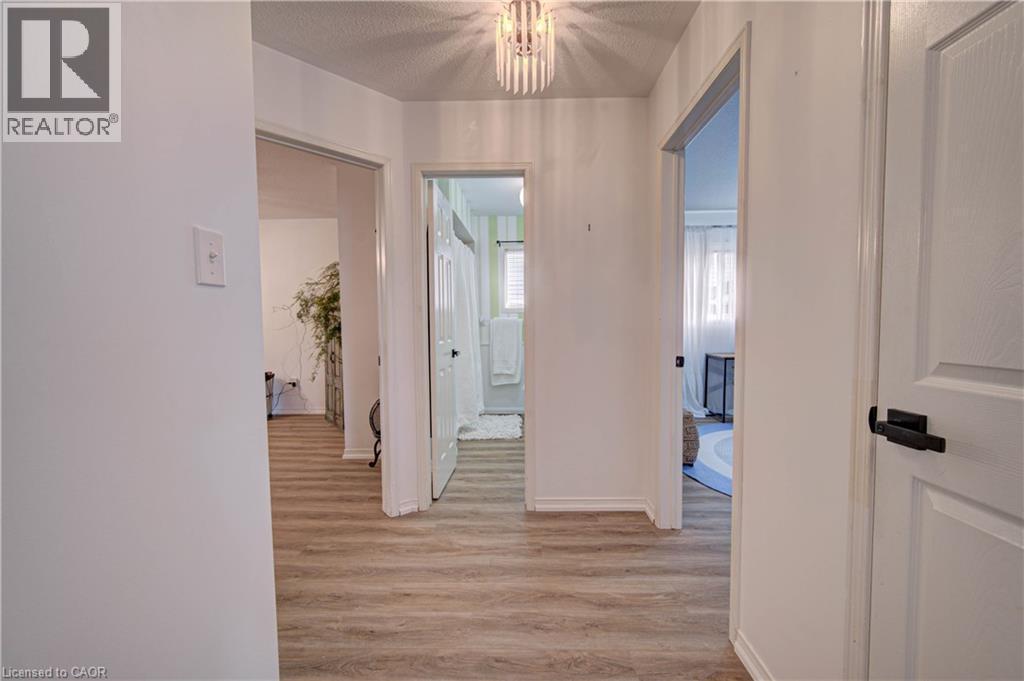
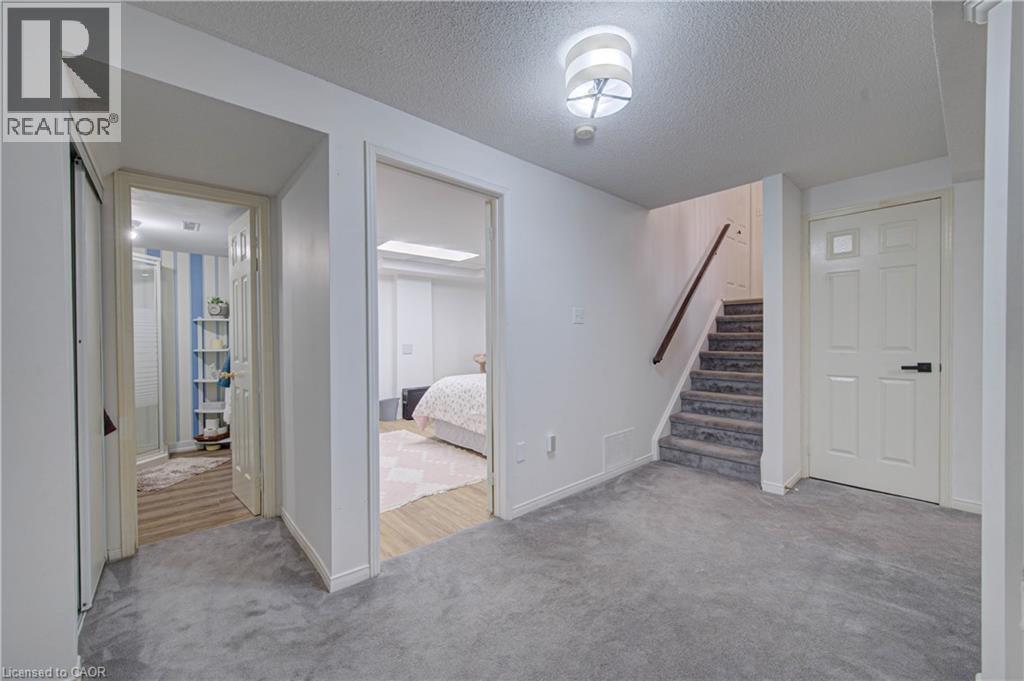
Hallway featuring wood-finish flooring, white paneled doors, and a decorative ceiling light fixture - 317 Christopher Drive, Cambridge, ON
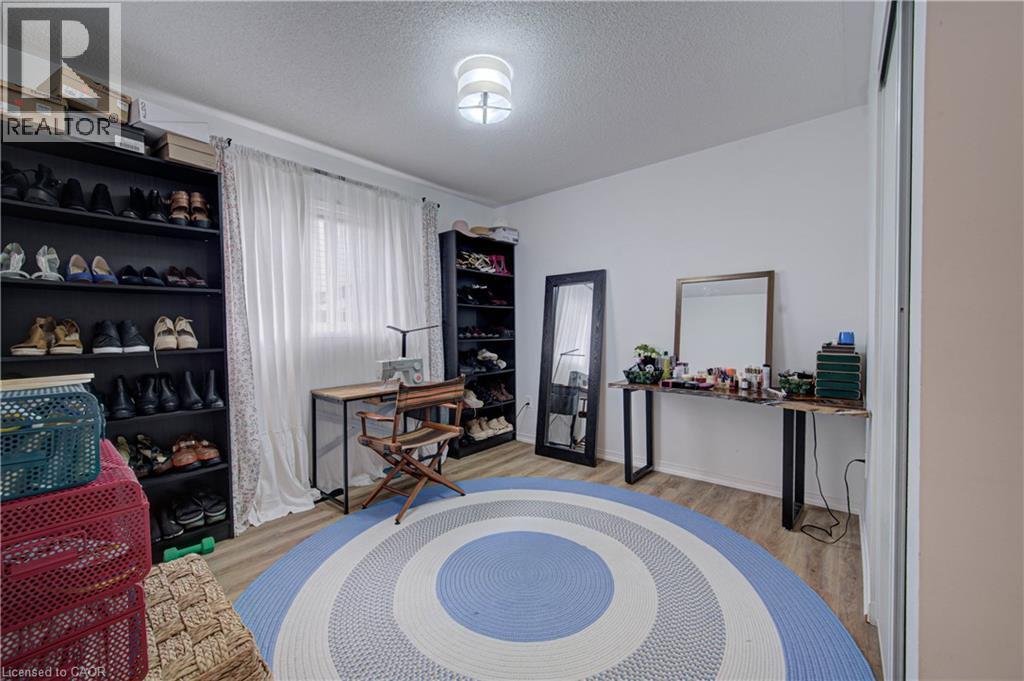
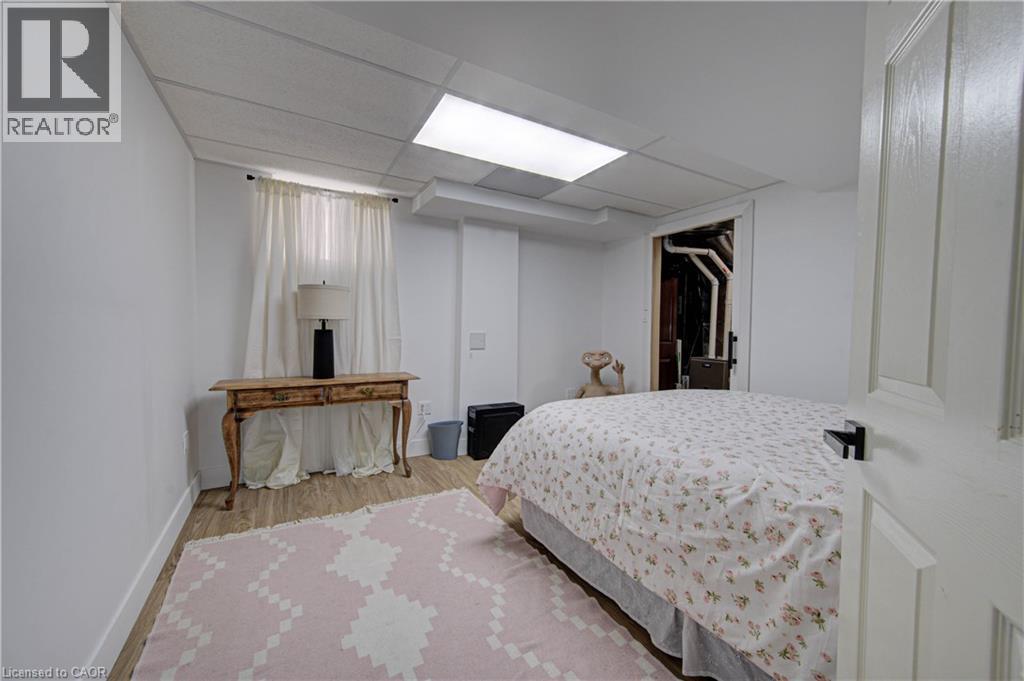
Recessed window with sheer white curtains, wood-finish flooring, and a flush mount ceiling light - 317 Christopher Drive, Cambridge, ON
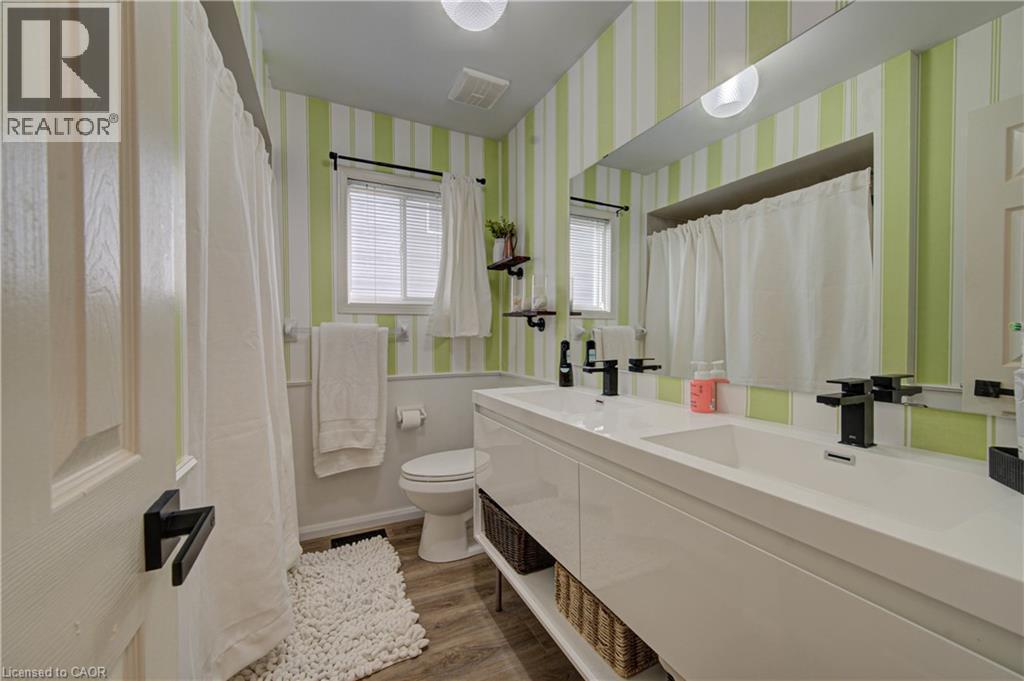
Double vanity with integrated sinks, matte black faucets, and lower shelving - 317 Christopher Drive, Cambridge, ON
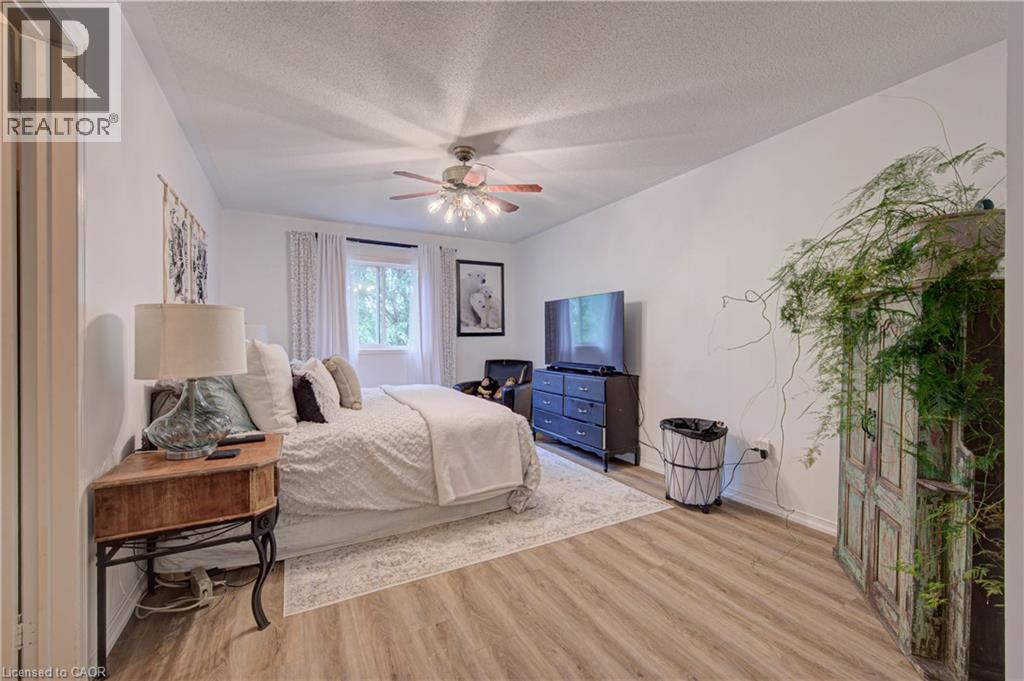
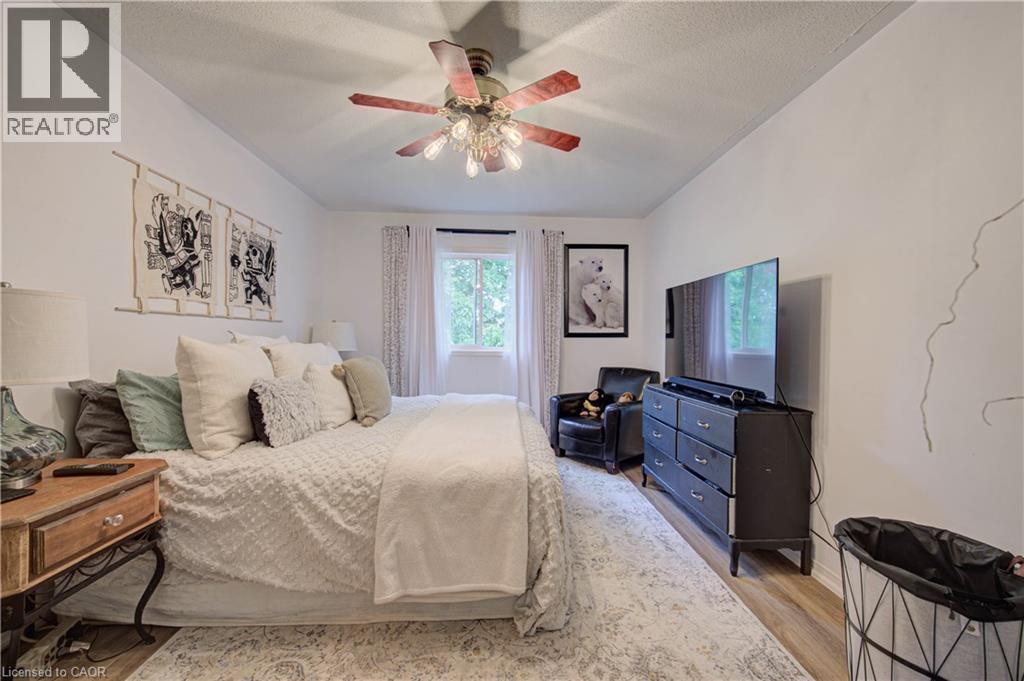
Wood-finish flooring with white walls and a ceiling fan - 317 Christopher Drive, Cambridge, ON
Additional content - 317 Christopher Drive, Cambridge, ON
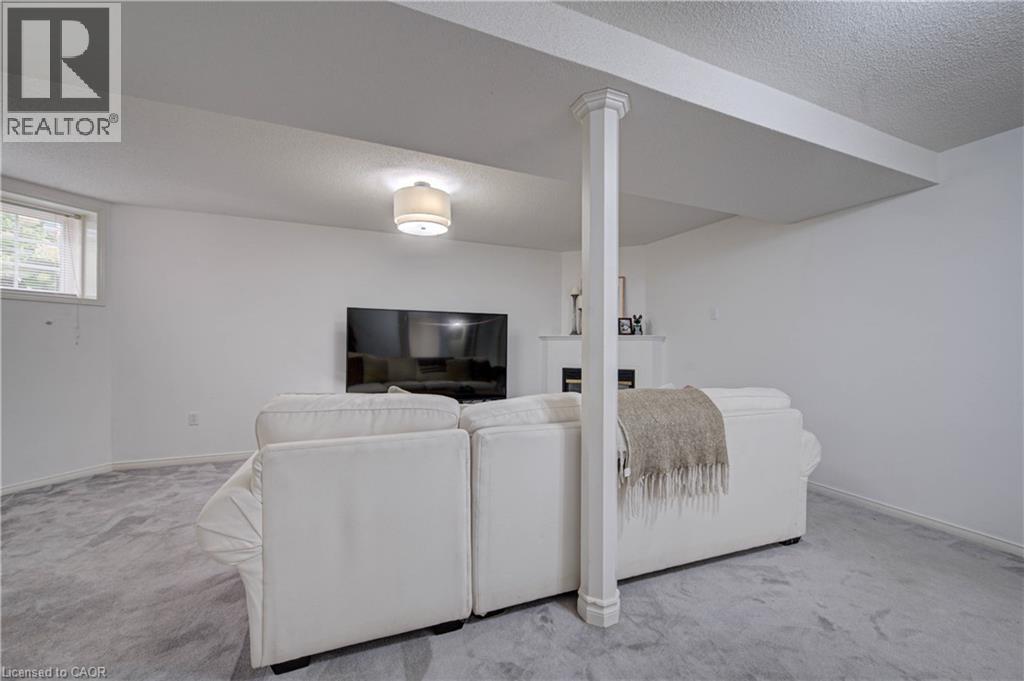
Recessed window, ceiling-mounted light fixture, and column detail - 317 Christopher Drive, Cambridge, ON
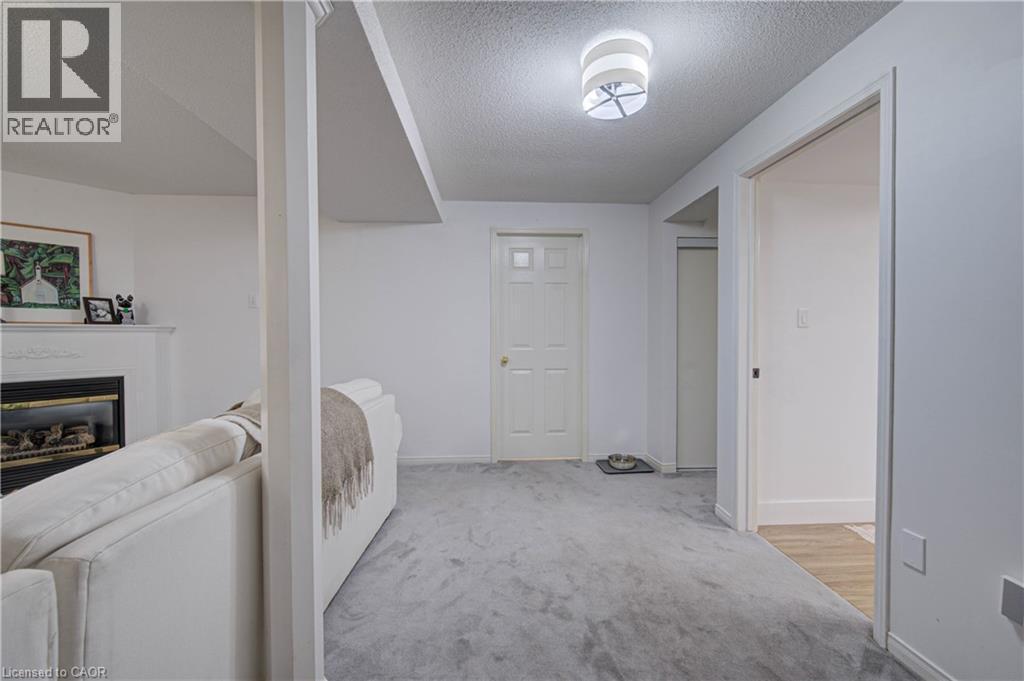
Recessed fireplace with mantel, carpeted flooring, paneled interior door, and overhead lighting fixture - 317 Christopher Drive, Cambridge, ON
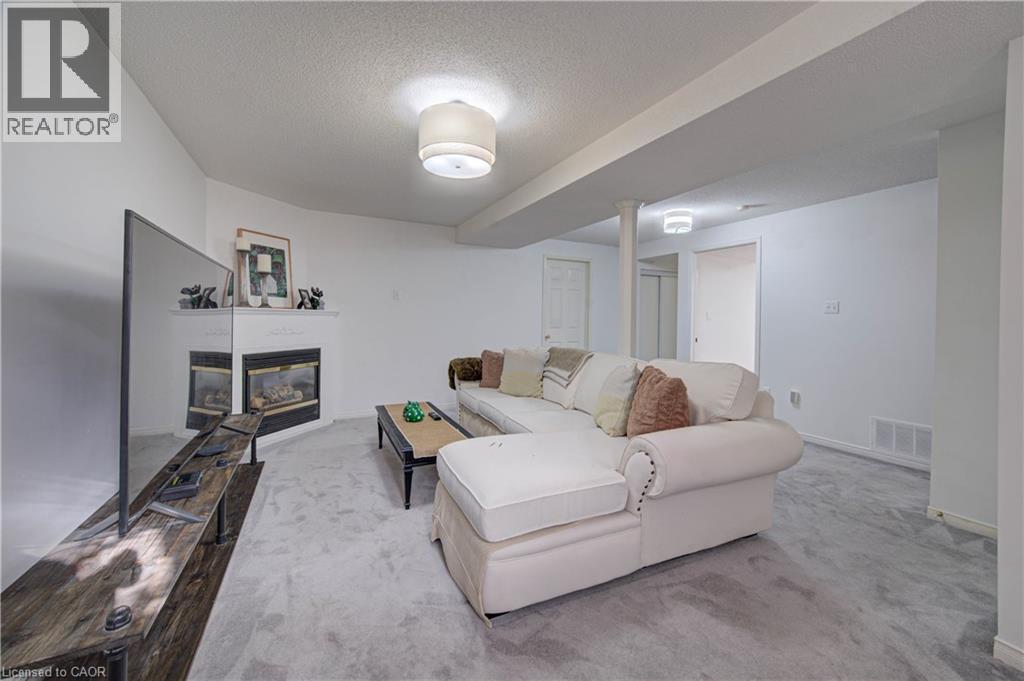
Recessed corner fireplace with a white mantel, white walls, and a light-colored carpet - 317 Christopher Drive, Cambridge, ON
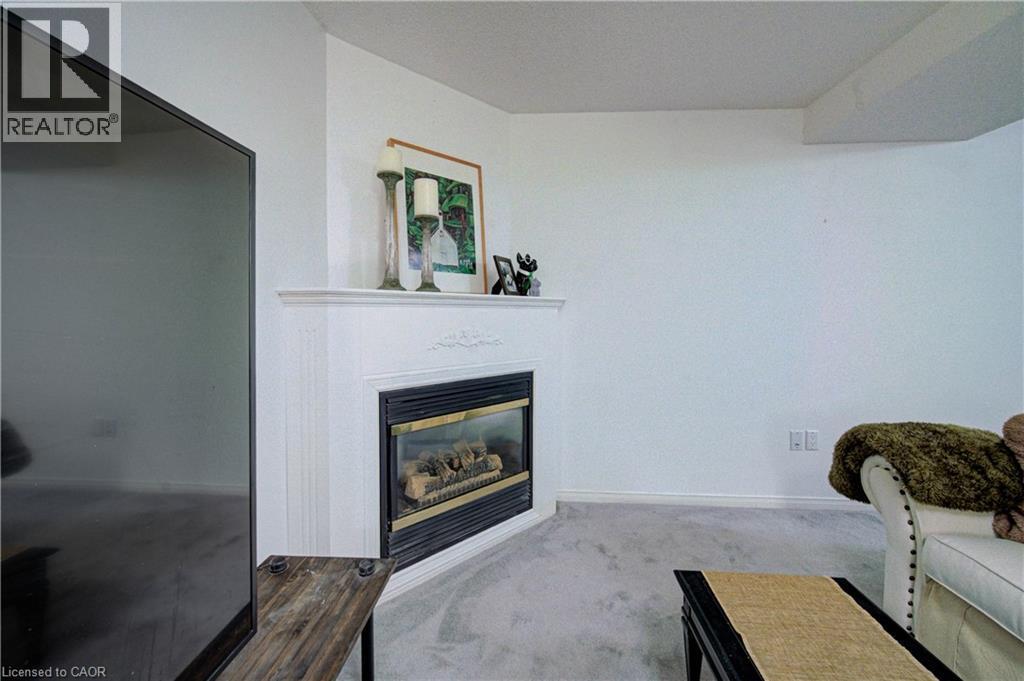
Corner fireplace with a white mantel and trim, featuring a dark metal firebox - 317 Christopher Drive, Cambridge, ON
317 Christopher Drive, Cambridge, ON
Wood-finish flooring - 317 Christopher Drive, Cambridge, ON
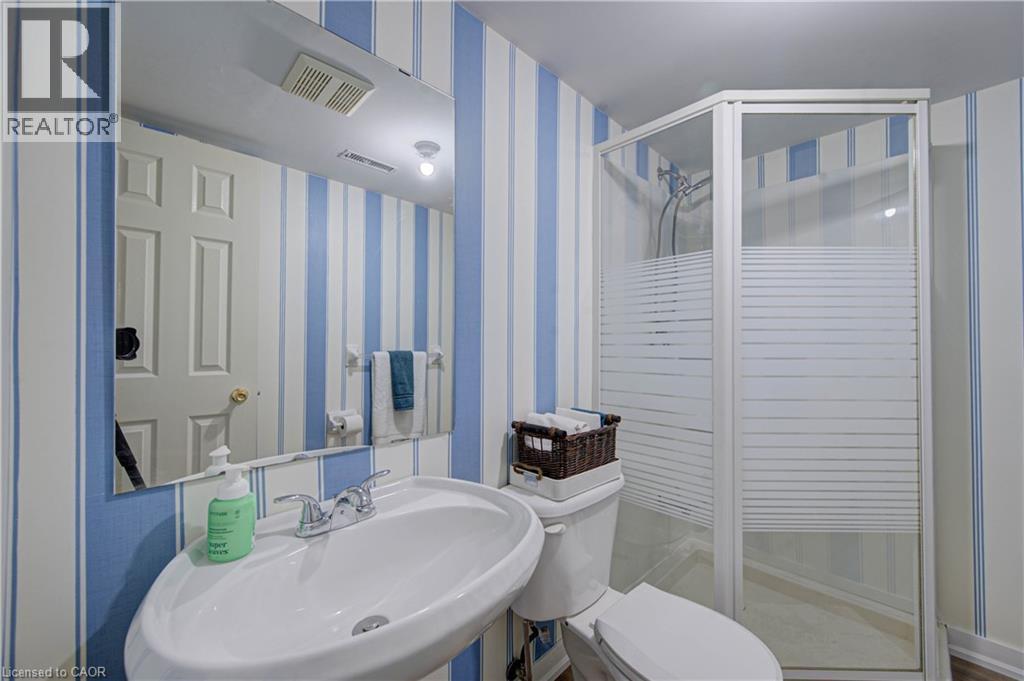
Wall-mounted sink with chrome faucet, wall mirror, and an enclosed shower with frosted glass panels - 317 Christopher Drive, Cambridge, ON
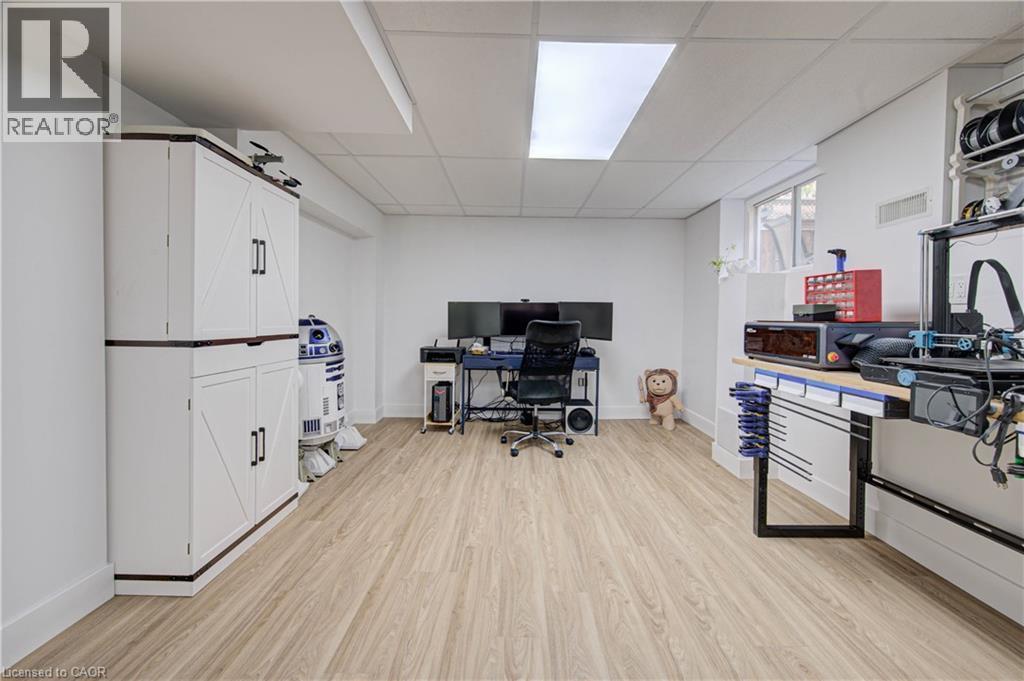
Recessed lighting, wood-finish flooring, white built-in cabinetry with dark hardware, and a window for natural illumination - 317 Christopher Drive, Cambridge, ON
317 Christopher Drive, Cambridge, ON
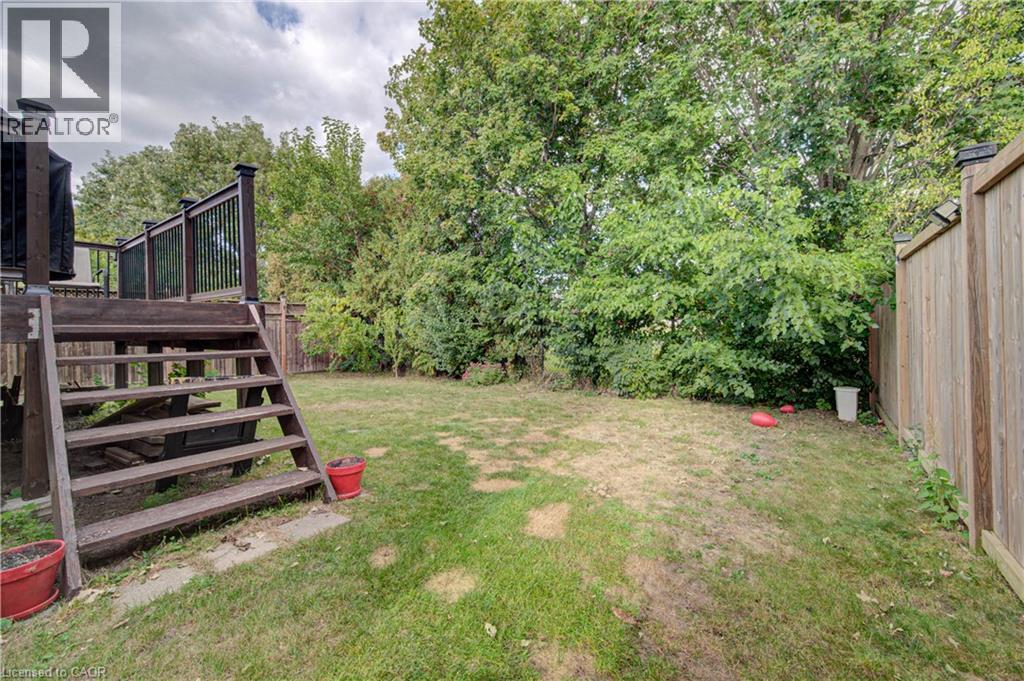
Expansive grassy yard area with a multi-level deck, dark wood stairs, and a tall wood privacy fence - 317 Christopher Drive, Cambridge, ON
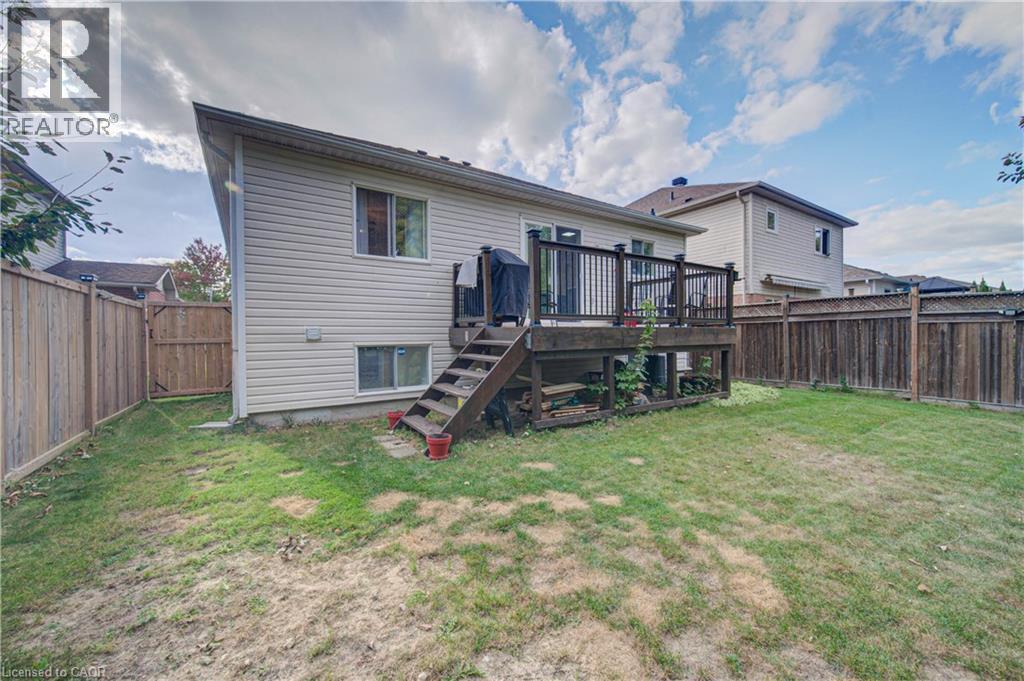
Rear exterior with a wood deck, wood privacy fencing, and a lower-level window - 317 Christopher Drive, Cambridge, ON
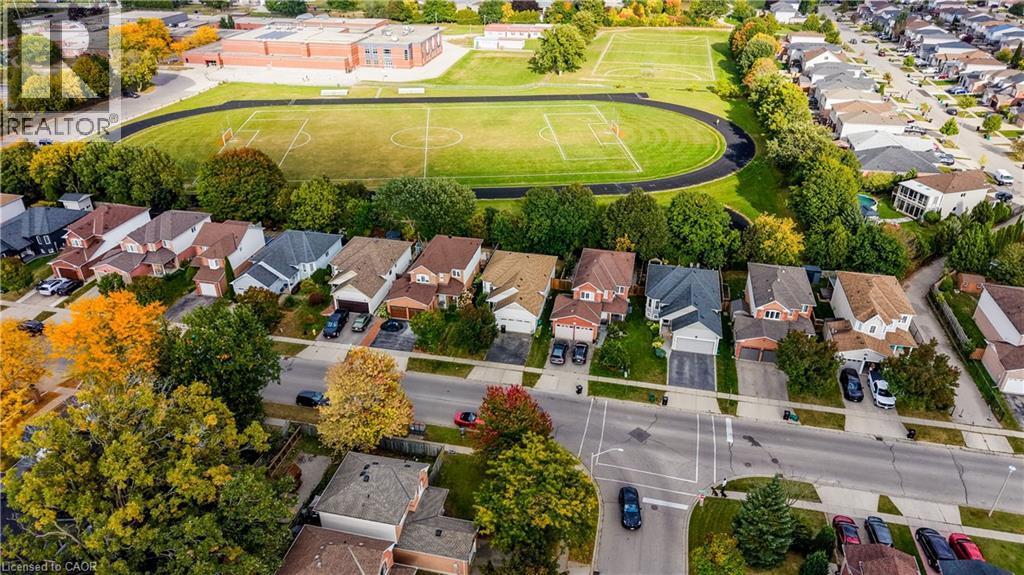
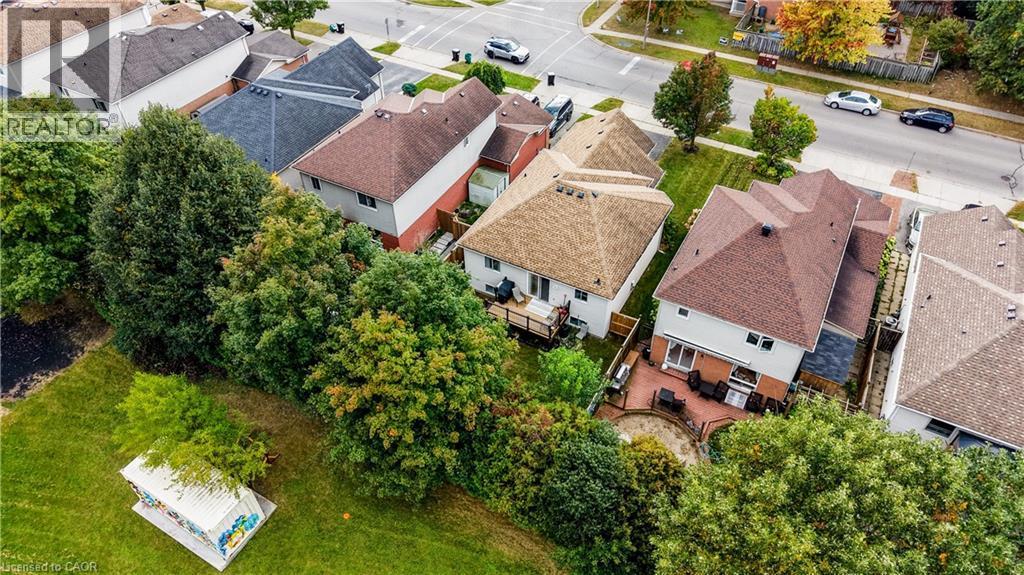
Residential neighborhood with detached homes, mature trees, and paved roads - 317 Christopher Drive, Cambridge, ON
Two-story residence with a brown shingled roof and light-colored siding - 317 Christopher Drive, Cambridge, ON
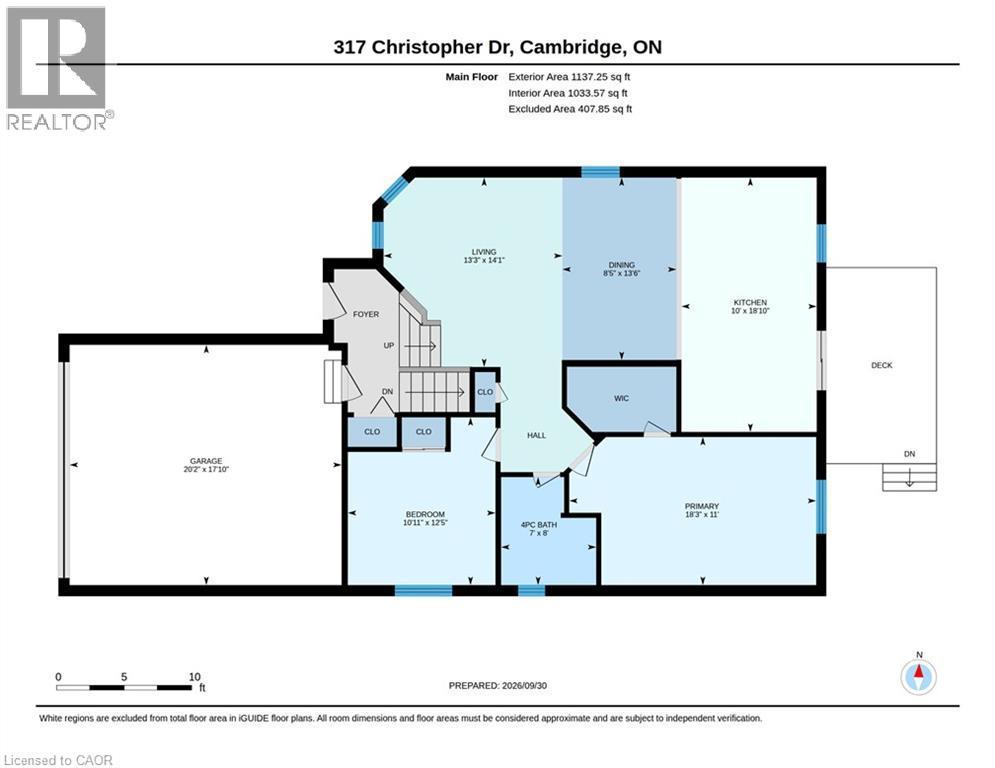
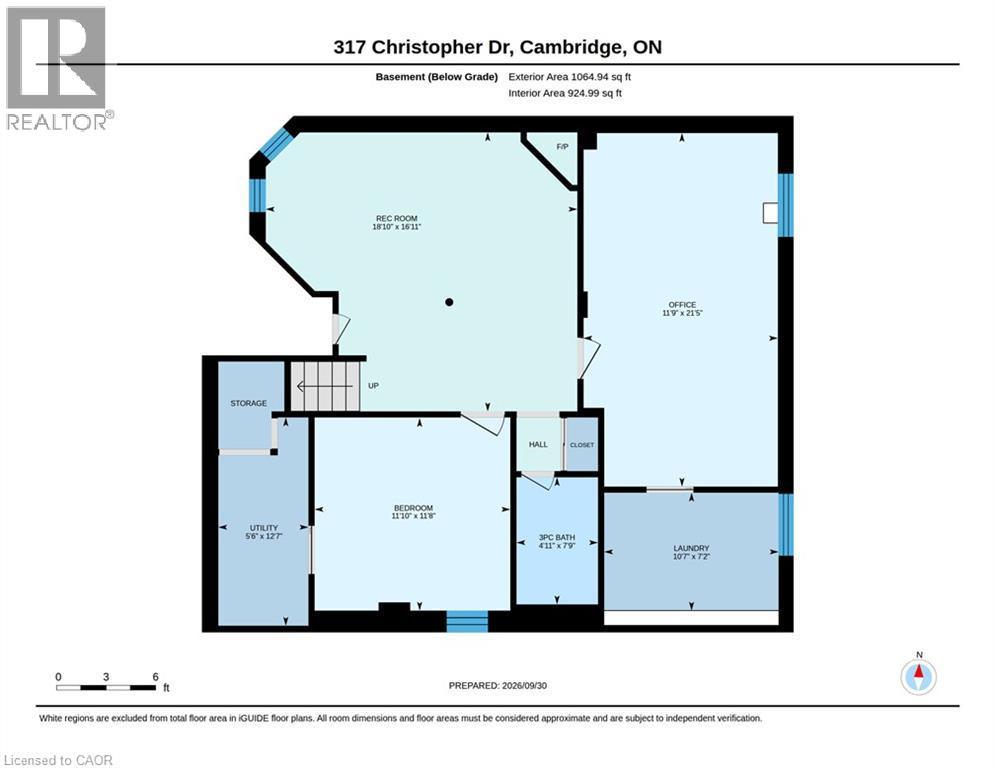
Floor plan - 317 Christopher Drive, Cambridge, ON
Virtual Tour
317 Christopher Drive, Cambridge, ON
Light-colored siding exterior with a pitched roof, an attached two-car garage, and a concrete pathway leading to the front entry - 317 Christopher Drive, Cambridge, ON
Wood-finish flooring, staircase with wood banister, wrought iron balusters, and decorative glass panel door - 317 Christopher Drive, Cambridge, ON
Wood-finish flooring throughout, modern overhead lighting, white walls, and white baseboards - 317 Christopher Drive, Cambridge, ON
Open-concept living and dining area with wood-finish flooring, recessed lighting, and a crystal chandelier - 317 Christopher Drive, Cambridge, ON
Bay window with multiple panes, wood-finish flooring, decorative wall-mounted light fixture, staircase with dark wood-finish railing, built-in shelving unit - 317 Christopher Drive, Cambridge, ON
Spacious dining area with wood-finish flooring and a crystal chandelier - 317 Christopher Drive, Cambridge, ON
Kitchen with wood-finish flooring, gray cabinetry, a white subway tile backsplash, and white countertops - 317 Christopher Drive, Cambridge, ON
Kitchen featuring gray cabinetry, stainless steel appliances, an integrated kitchen island, light wood-finish flooring, and a sliding glass door - 317 Christopher Drive, Cambridge, ON
Kitchen featuring gray shaker-style cabinetry, white countertops, subway tile backsplash, stainless steel appliances, and wood-finish flooring - 317 Christopher Drive, Cambridge, ON
U-shaped kitchen featuring grey cabinetry, white countertops, wood-finish flooring, a tile backsplash, and stainless steel appliances - 317 Christopher Drive, Cambridge, ON
Kitchen featuring gray cabinetry, white countertops, stainless steel appliances, white subway tile backsplash, and wood-finish flooring - 317 Christopher Drive, Cambridge, ON
Kitchen featuring a central island with white countertop, grey cabinetry, stainless steel appliances, and wood-finish flooring - 317 Christopher Drive, Cambridge, ON
Gray shaker-style cabinetry, stainless steel refrigerator, white countertops, wood-finish flooring, and sliding glass door - 317 Christopher Drive, Cambridge, ON
Expansive deck with wood-finish flooring, dark-toned railing, and surrounding mature trees - 317 Christopher Drive, Cambridge, ON
Hallway featuring wood-finish flooring, white paneled doors, and a decorative ceiling light fixture - 317 Christopher Drive, Cambridge, ON
Recessed window with sheer white curtains, wood-finish flooring, and a flush mount ceiling light - 317 Christopher Drive, Cambridge, ON
Double vanity with integrated sinks, matte black faucets, and lower shelving - 317 Christopher Drive, Cambridge, ON
Wood-finish flooring with white walls and a ceiling fan - 317 Christopher Drive, Cambridge, ON
Additional content - 317 Christopher Drive, Cambridge, ON
Recessed window, ceiling-mounted light fixture, and column detail - 317 Christopher Drive, Cambridge, ON
Recessed fireplace with mantel, carpeted flooring, paneled interior door, and overhead lighting fixture - 317 Christopher Drive, Cambridge, ON
Recessed corner fireplace with a white mantel, white walls, and a light-colored carpet - 317 Christopher Drive, Cambridge, ON
Corner fireplace with a white mantel and trim, featuring a dark metal firebox - 317 Christopher Drive, Cambridge, ON
317 Christopher Drive, Cambridge, ON
Wood-finish flooring - 317 Christopher Drive, Cambridge, ON
Wall-mounted sink with chrome faucet, wall mirror, and an enclosed shower with frosted glass panels - 317 Christopher Drive, Cambridge, ON
Recessed lighting, wood-finish flooring, white built-in cabinetry with dark hardware, and a window for natural illumination - 317 Christopher Drive, Cambridge, ON
317 Christopher Drive, Cambridge, ON
Expansive grassy yard area with a multi-level deck, dark wood stairs, and a tall wood privacy fence - 317 Christopher Drive, Cambridge, ON
Rear exterior with a wood deck, wood privacy fencing, and a lower-level window - 317 Christopher Drive, Cambridge, ON
Residential neighborhood with detached homes, mature trees, and paved roads - 317 Christopher Drive, Cambridge, ON
Two-story residence with a brown shingled roof and light-colored siding - 317 Christopher Drive, Cambridge, ON
Floor plan - 317 Christopher Drive, Cambridge, ON
  • Advertising

Open House

  • Sun Oct. 11 2:00 PM - 4:00 PM
Are you a real estate investor?
317 CHRISTOPHER Drive, Cambridge, Ontario, N1P 1C6
$749,900

4 Beds

2 Baths

Property Information:

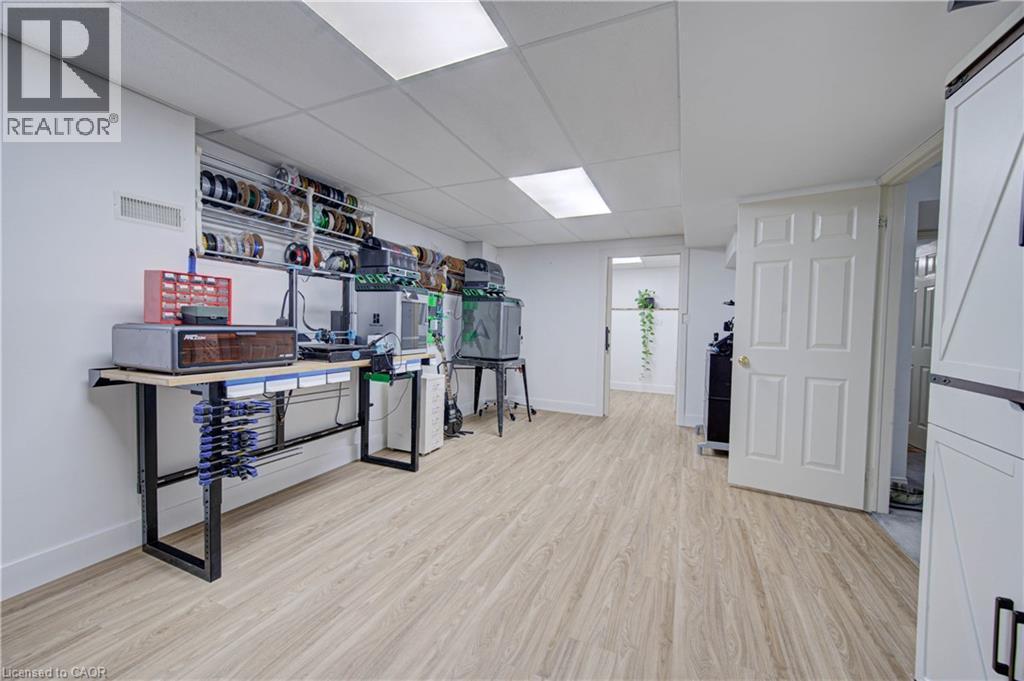
This charming 4-bedroom, 2-bath raised bungalow in South Cambridge features a double-car garage and offers plenty of space for first-time buyers, empty nesters, or families looking for room to grow. The bright upper level features an open-concept layout with two bedrooms, including a spacious primary bedroom with a walk-in closet. The fully finished lower level adds significant additional living space and offers the option to create two more bedrooms, both with oversized windows, while still maintaining a comfortable family room with a gas fireplace. A large utility room provides plenty of space for storage and laundry. With its layout and flexibility, the lower level may also offer potential for an in-law setup. Outside, the low-maintenance backyard is fully fenced and backs onto the neighbouring high school's track, offering added privacy with no rear neighbours. Located in a desirable family-friendly South Cambridge neighbourhood, this home is close to schools, shopping, parks, and everyday amenities. With a fully finished basement and the potential for up to four bedrooms, this home offers excellent flexibility for today and the future. (id:27)

Building Features:

  • Style: Detached
  • Building Type: House
  • Architectural Style: Other
  • Basement Development: Finished
  • Basement Type: Full
  • Construction Style - Attachment: Detached
  • Exterior Finish: Vinyl siding
  • Fireplace: Yes
  • Floor Space: 2061 sqft Square Feet
  • Foundation Type: Poured Concrete
  • Heating Type: Forced air
  • Heating Fuel: Natural gas
  • Cooling Type: Central air conditioning
  • Appliances: Dishwasher, Dryer, Refrigerator, Stove, Washer

Property Features:

  • OwnershipType: Freehold
  • Property Type: Single Family
  • Amenities Nearby: Schools
  • Built in: 1999
  • Features: Conservation/green belt, Sump Pump
  • Floor Space (approx): 2061 Square Feet
  • Lot Depth: 105 Feet
  • Lot Frontage: 40 Feet
  • Zoning: R5
  • Sewer: Municipal sewage system
  • Parking Type: Attached garage
  • No. of Parking Spaces: 4

Rooms:

  • Utility Basement Level 12'7'' x 5'6''
  • Storage Basement Level 5'4'' x 4'
  • Recreation Room Basement Level 16'1'' x 18'1''
  • Bedroom Basement Level 21'5'' x 11'9''
  • Laundry Basement Level 7'2'' x 10'7''
  • Bedroom Basement Level 11'8'' x 11'1''
  • Bathroom Basement Level 7'9'' x 4'1''
  • Primary Bedroom Main Level 11'0'' x 18'3''
  • Living Main Level 14'1'' x 13'3''
  • Kitchen Main Level 18'1'' x 10'0''
  • Dining Main Level 13'6'' x 8'5''
  • Bedroom Main Level 12'5'' x 10'1''
  • Bathroom Main Level 8'0'' x 7'0''

Courtesy of: Chestnut Park Realty Southwestern Ontario Limited

REALTOR.ca  

QuickQuoteTM Powered by RPS

Location of 317 CHRISTOPHER Drive, Cambridge, Ontario, N1P 1C6

Demographic Information of 317 CHRISTOPHER Drive, Cambridge, Ontario, N1P 1C6

Life Stage

Older Parents, Younger Kids

Employment Type

Mixed

Average Household Income

$119,194.23

Average Number of Children

1.85

Household Population

Household Structure

Age of Population

Education

Education Level

No certificate/diploma/degree

18.18 %

High school certificate or equivalent

36.26 %

Apprenticeship trade certificate/diploma

4.45 %

College/non-university certificate

22.32 %

University certificate (below bachelor)

0.1 %

University Degree

18.69 %

Commuter

Travel To Work

By Car

95.98 %

By Public Transit

1.03 %

By Walking

0.13 %

By Bicycle

0.0 %

By Other Methods

2.86 %

Cultural Diversity

Knowledge of Official Language

Mother Tongue

Building Information

Building Type

Apartments (Low and High Rise)

2.47 %

Houses

97.53 %

Own Vs. Rent