Button CopyPathCircle CloseCircle Left ArrowArrow Down Icon GreyClosecirclecircleBurger
  • Advertising

291 HARDCASTLE DRIVE, Cambridge, Ontario, N1S 0A9

MLS® # X13528626
House For Sale In Victoria Highlands, Cambridge, Ontario
$949,000 QuickQuoteTM: $932K - $1.1M

5+2 Beds

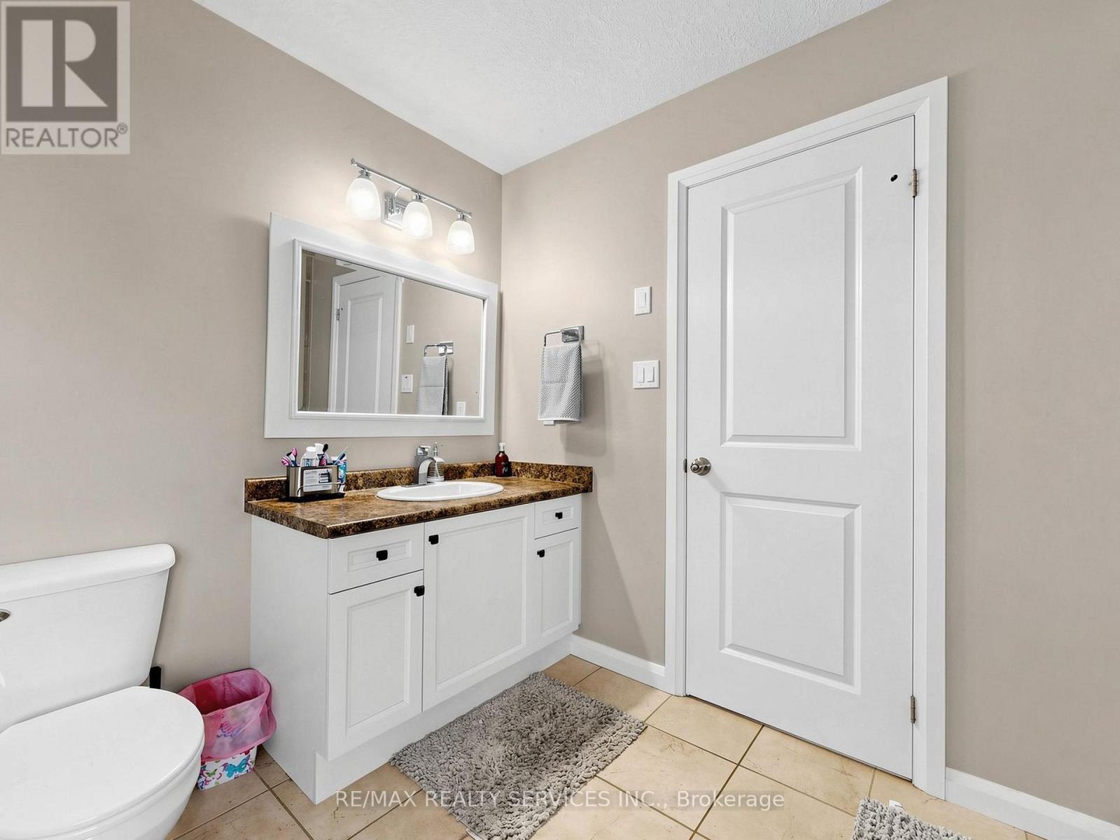
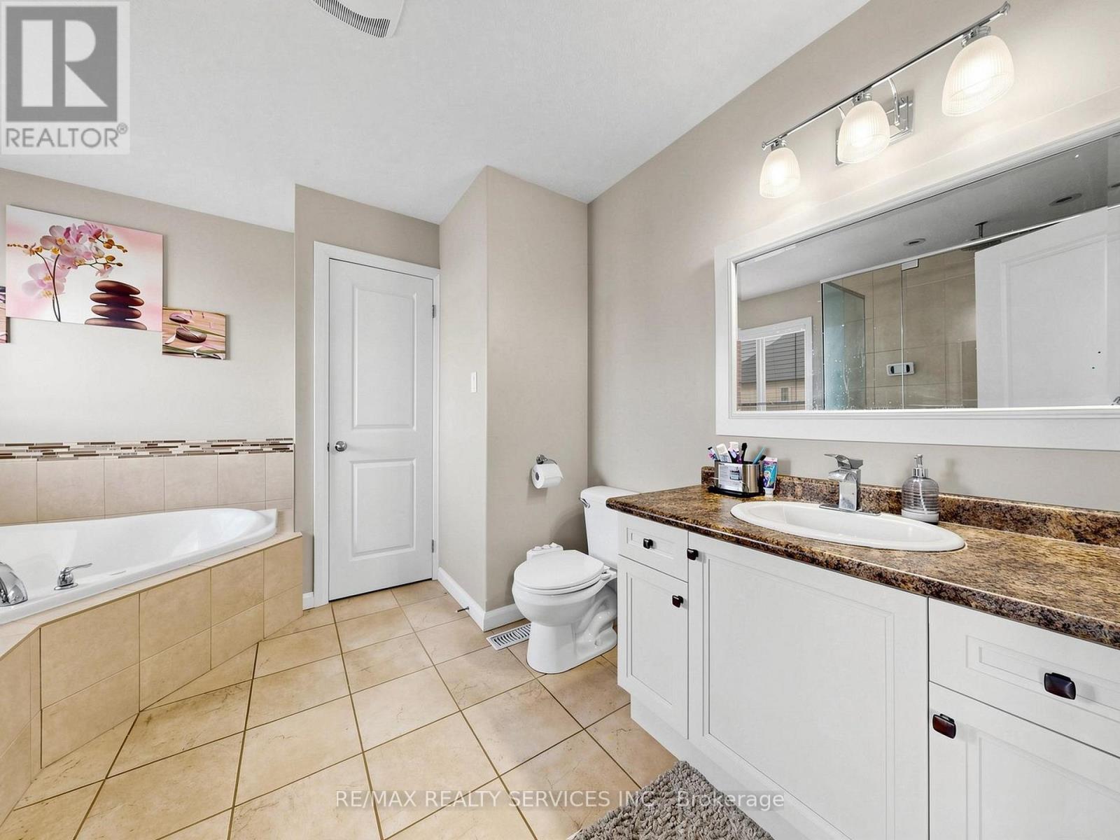
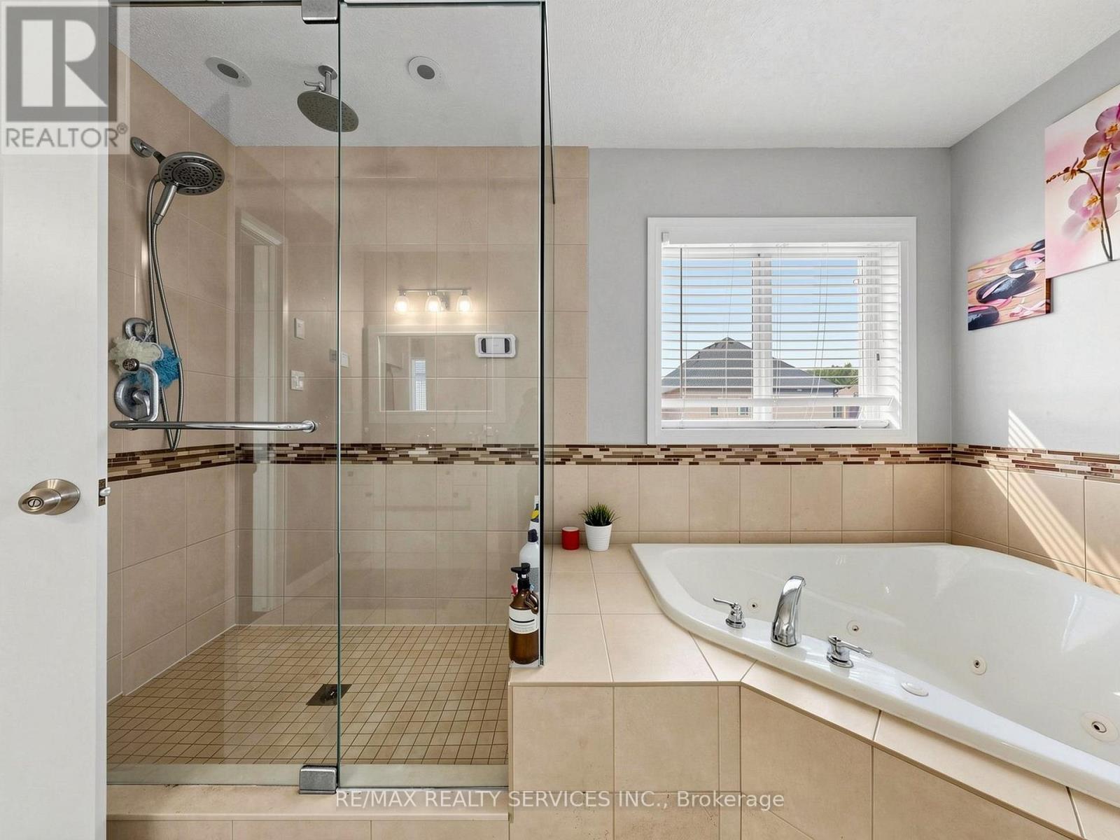
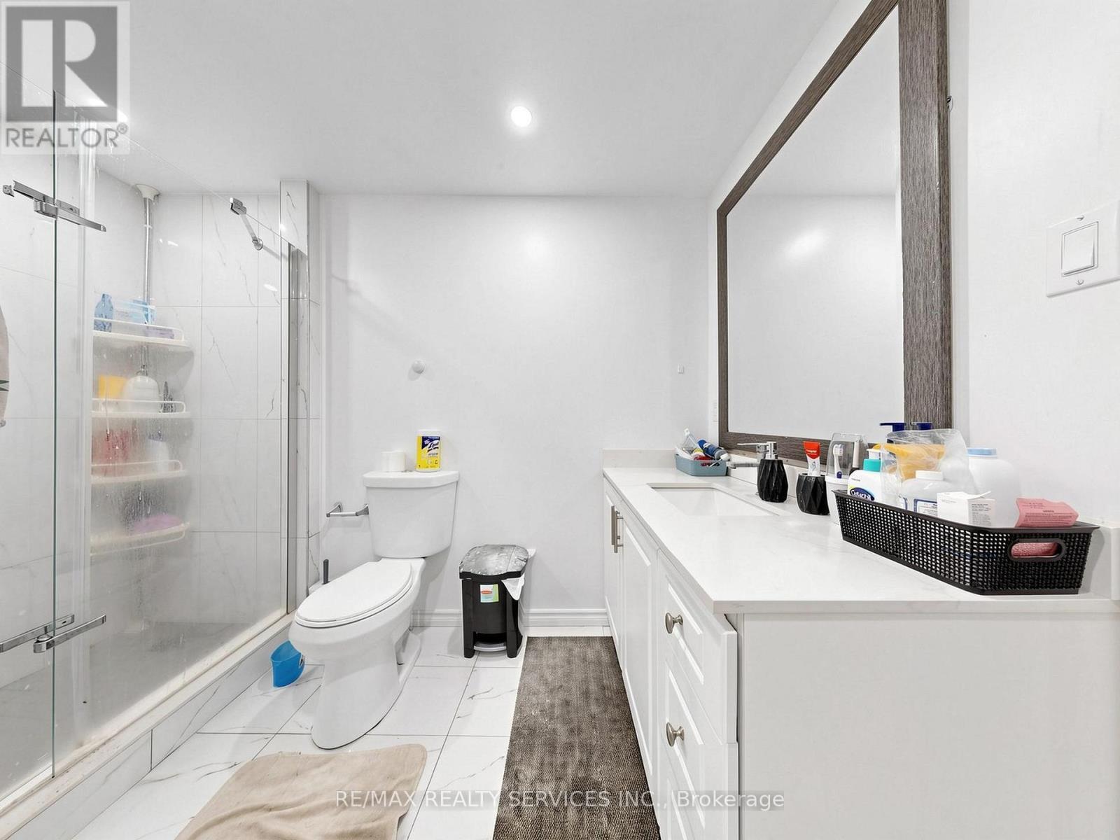
4 Baths

291 Hardcastle Drive, Cambridge, ON
  • Advertising
Are you a real estate investor?
291 HARDCASTLE DRIVE, Cambridge, Ontario, N1S 0A9
$949,000

7 Beds

4 Baths

Property Information:

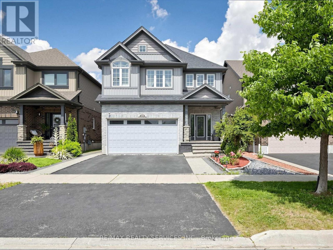
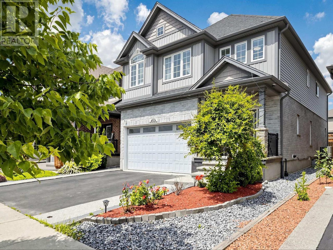
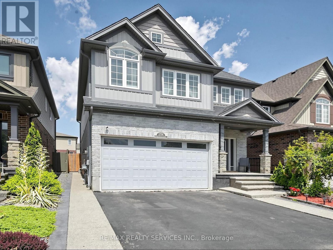
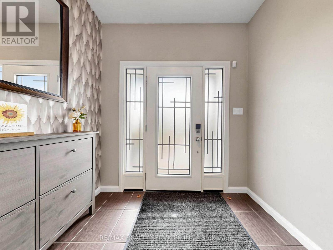
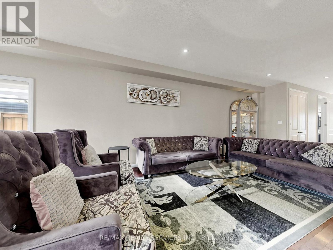
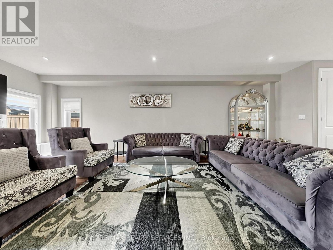
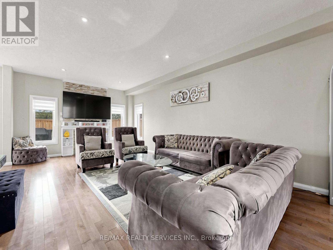
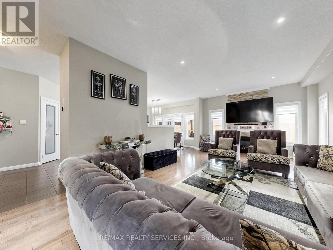
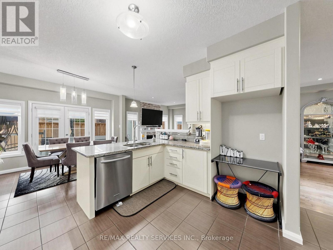
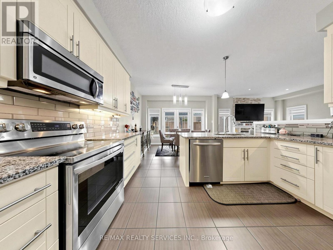
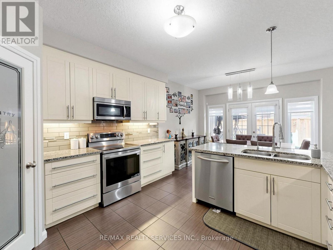
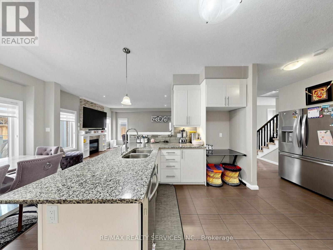
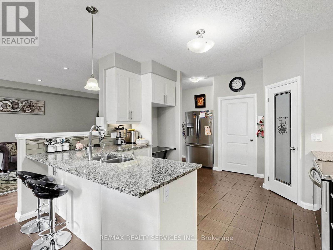
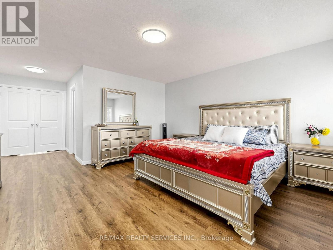
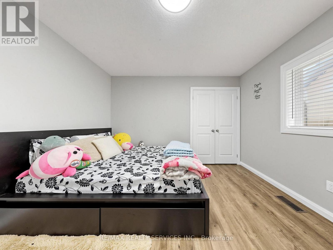
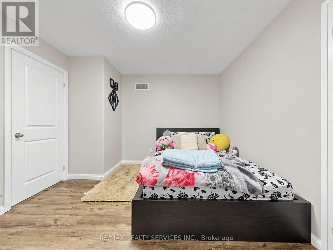
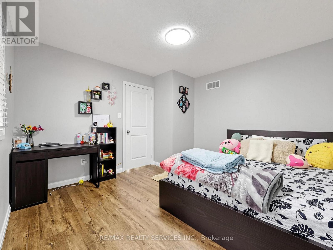
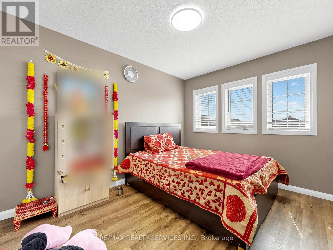
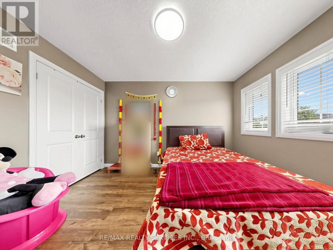
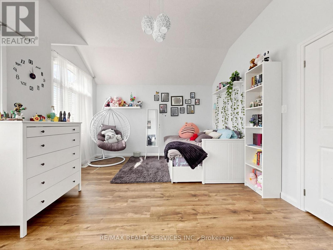
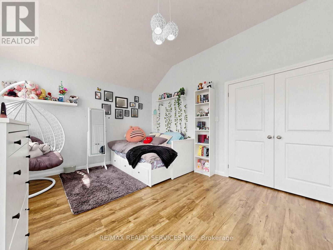
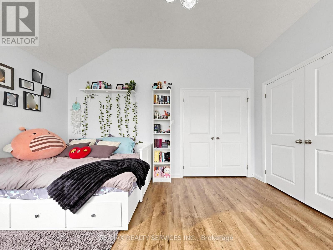
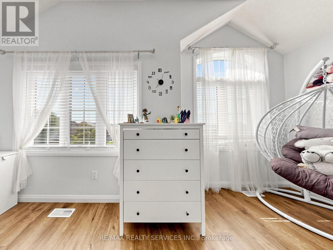
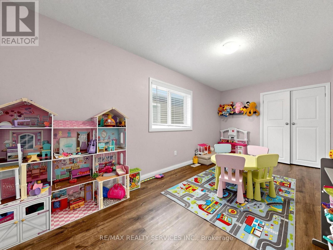
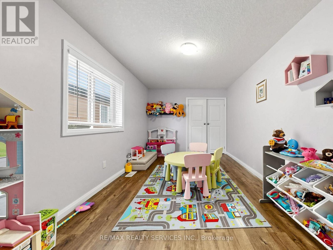
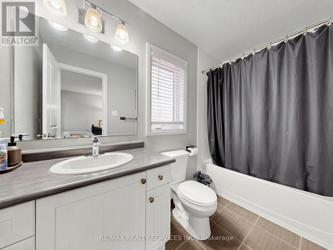
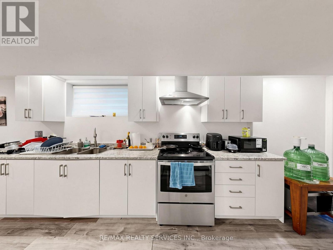
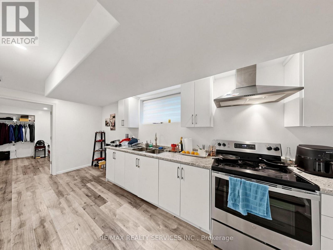
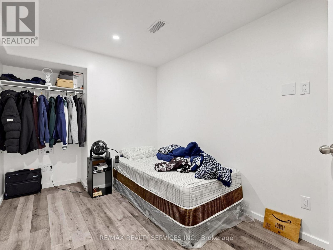
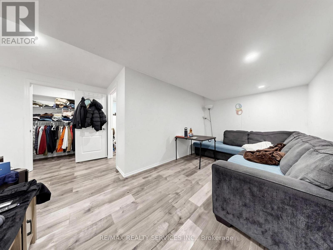
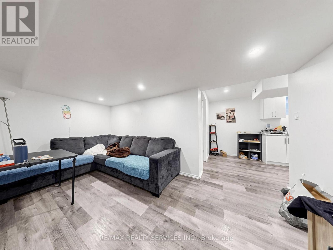
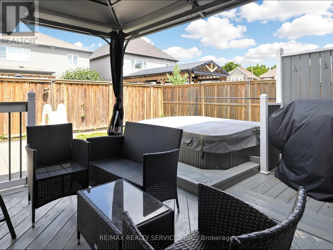
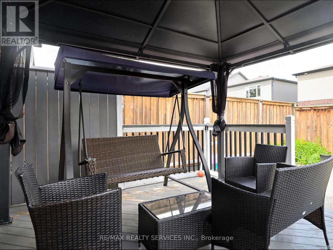
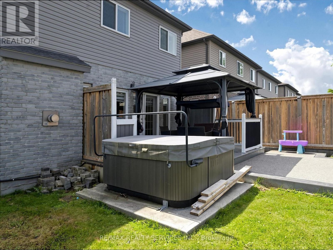
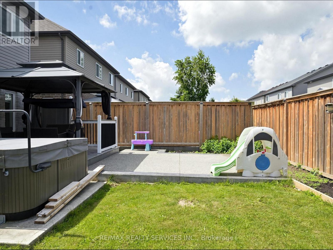
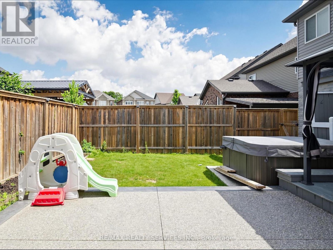
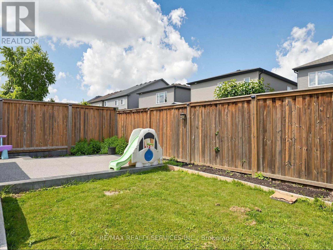
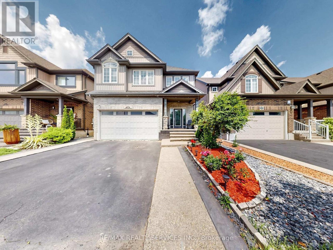
Bright, spacious and beautifully upgraded home offering over 3,400 sq ft of living space in one of Cambridge's desirable and friendly neighbourhoods| The open-concept main floor features a huge family room with fireplace and a stylish kitchen with quartz countertops, stainless steel appliances and pantry. The upper level offers 5 generous bedrooms and 2 full bathrooms, complemented by recently installed flooring throughout. Finished 2-bedroom basement with separate entrance through the garage - ideal for extended family or potential rental income. Enjoy the backyard oasis complete with hot tub and gazebo. Proudly owned and meticulously maintained by the current owners, this home shows true pride of ownership. Ideally located close to top-rated schools, parks, nature trails, fitness clubs, daycare centres, shopping and grocery stores. Convenience and lifestyle come together in one of Cambridge's most sought-after communities - don't miss this one. (id:27)

Building Features:

  • Style: Detached
  • Building Type: House
  • Basement Type: N/A
  • Construction Style - Attachment: Detached
  • Exterior Finish: Aluminum siding, Brick
  • Fireplace: Yes
  • Floor Space: 2000 - 2500 sqft Square Feet
  • Flooring Type: Hardwood, Laminate, Ceramic, Vinyl
  • Foundation Type: Block
  • Heating Type: Forced air
  • Heating Fuel: Natural gas
  • Cooling Type: Central air conditioning
  • Appliances: Garage door opener remote, Dishwasher, Dryer, Two stoves, Washer

Property Features:

  • OwnershipType: Freehold
  • Property Type: Single Family
  • Half Bathrooms: 1
  • Floor Space (approx): 2000 - 2500 Square Feet
  • Irregular: Yes
  • Lot Depth: 105 Feet
  • Lot Frontage: 36 Feet
  • Lot Size: 36 x 105 FT
  • Sewer: Sanitary sewer
  • Parking Type: Attached garage, Garage
  • No. of Parking Spaces: 4

Rooms:

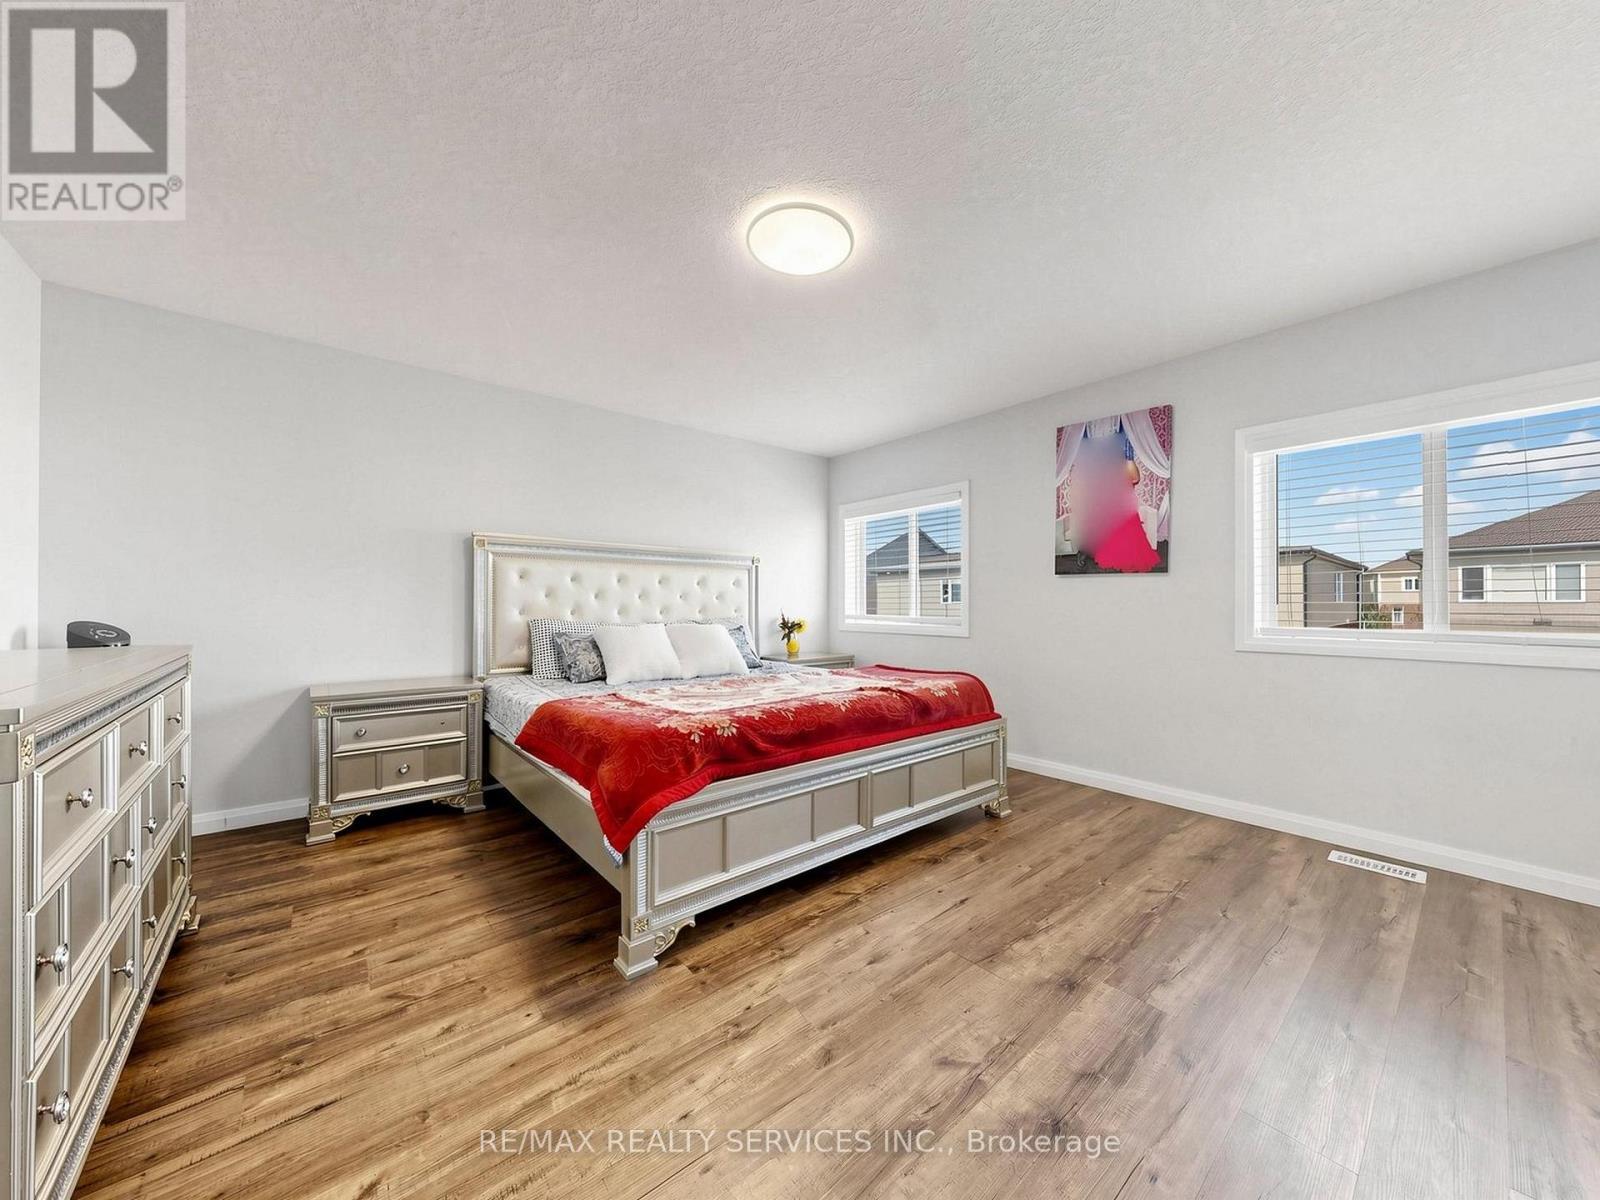
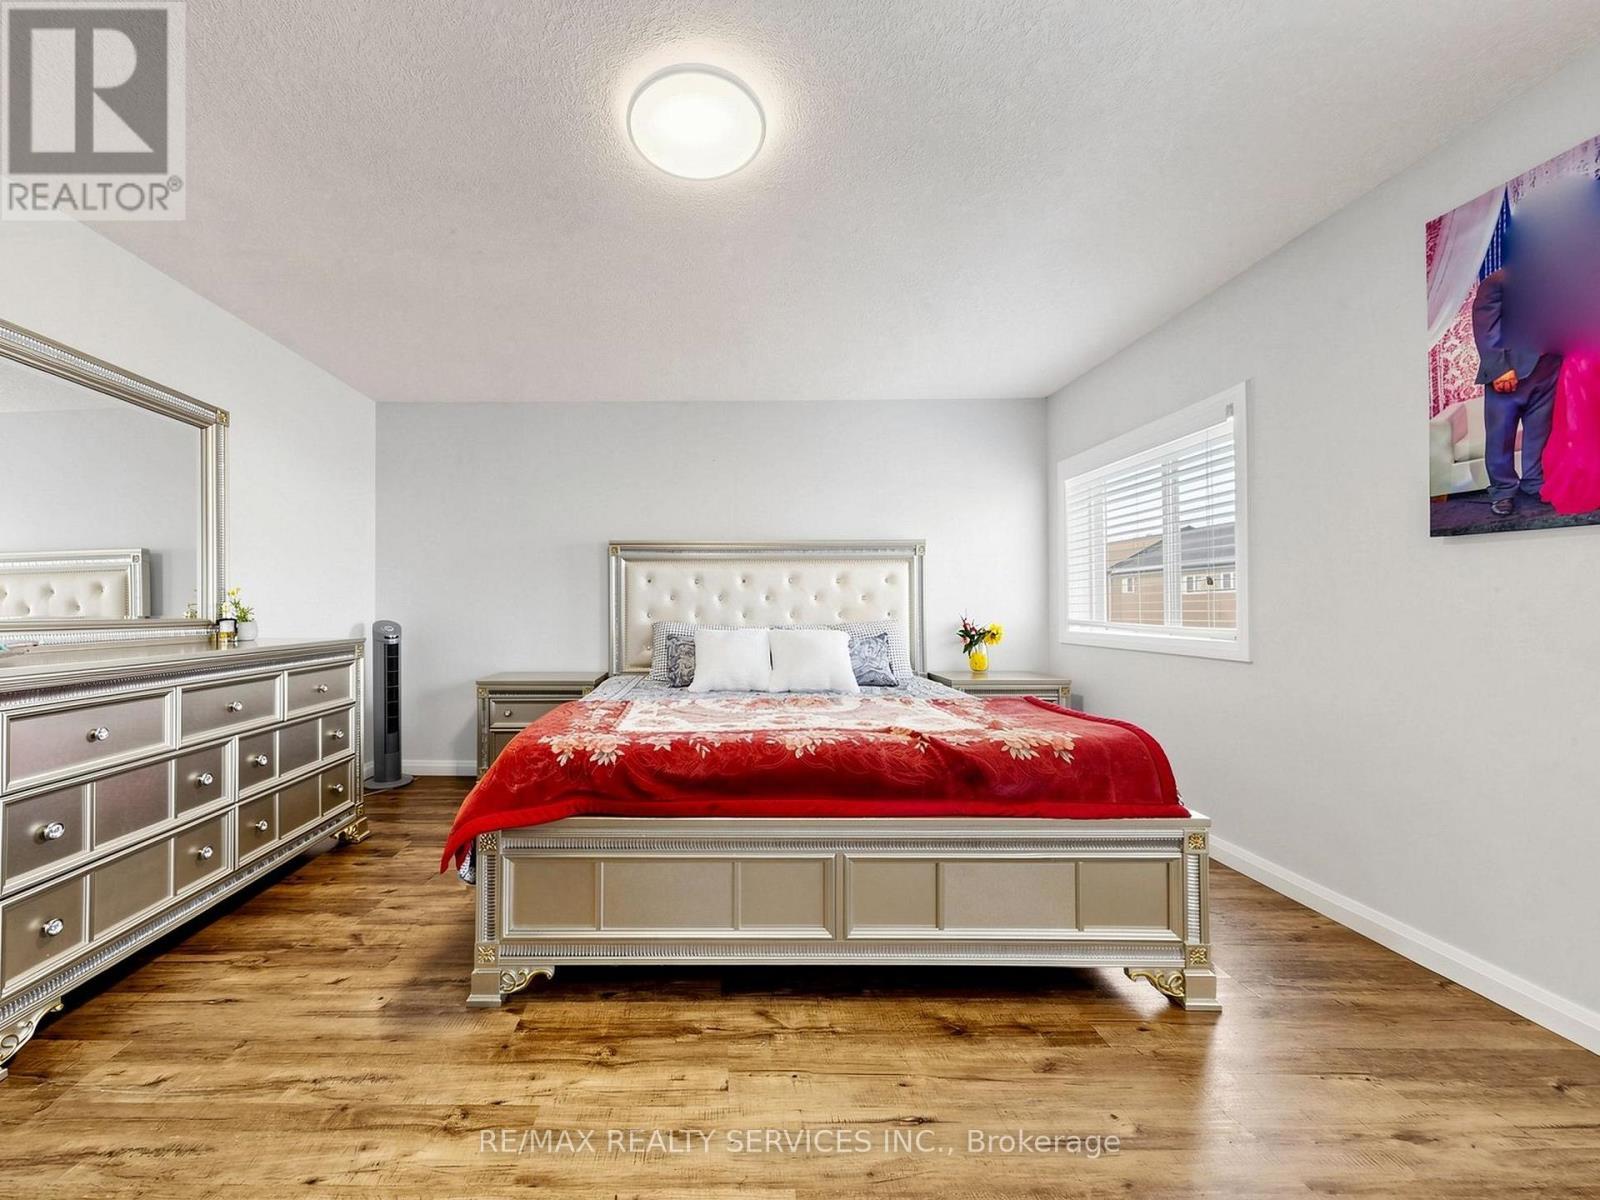
  • Primary Bedroom 2nd Level 6.74 m x 4.44 m
  • 2nd Bedroom 2nd Level 3.74 m x 3.49 m
  • 3rd Bedroom 2nd Level 4.72 m x 2.67 m
  • 4th Bedroom 2nd Level 5.31 m x 4.00 m
  • 5th Bedroom 2nd Level 3.61 m x 2.87 m
  • Bedroom Basement Level 3.87 m x 2.43 m
  • 2nd Bedroom Basement Level 3.31 m x 2.73 m
  • Kitchen Basement Level 7.24 m x 2.07 m
  • Recreation Room Basement Level 4.76 m x 4.39 m
  • Family Main Level 7.80 m x 4.02 m
  • Kitchen Main Level 3.84 m x 4.04 m
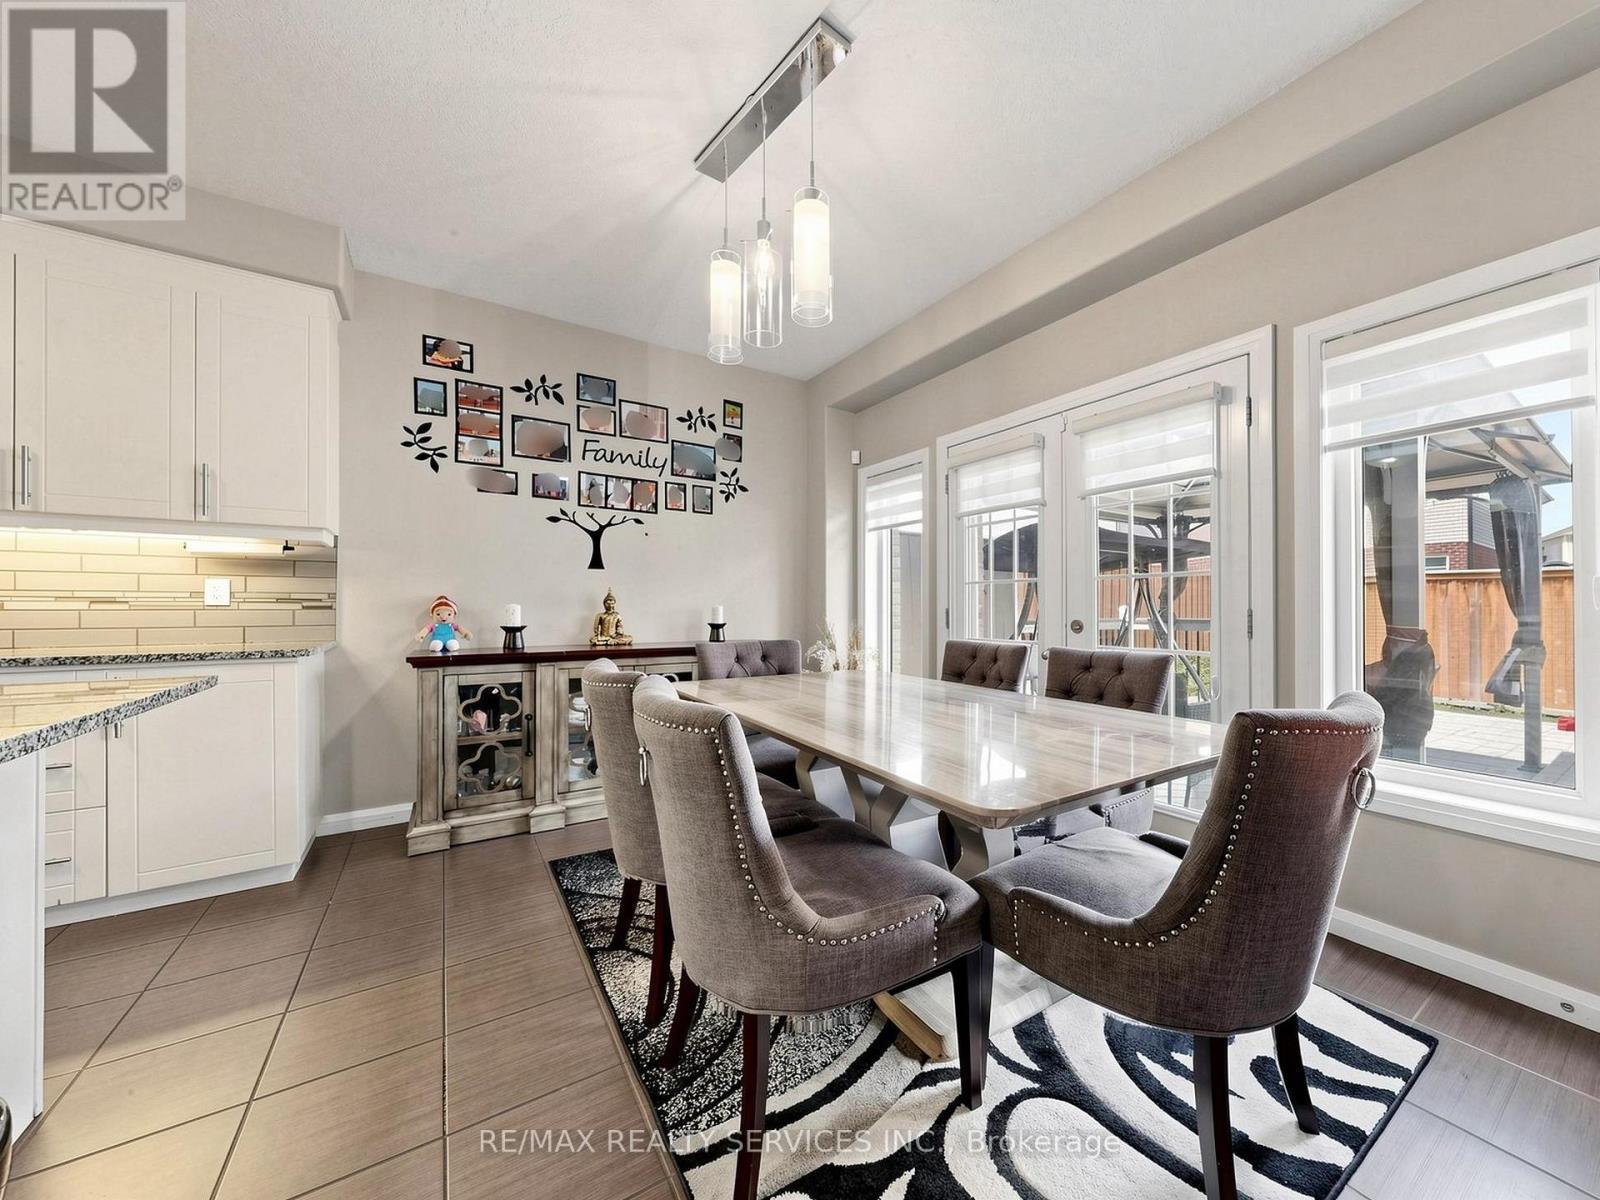
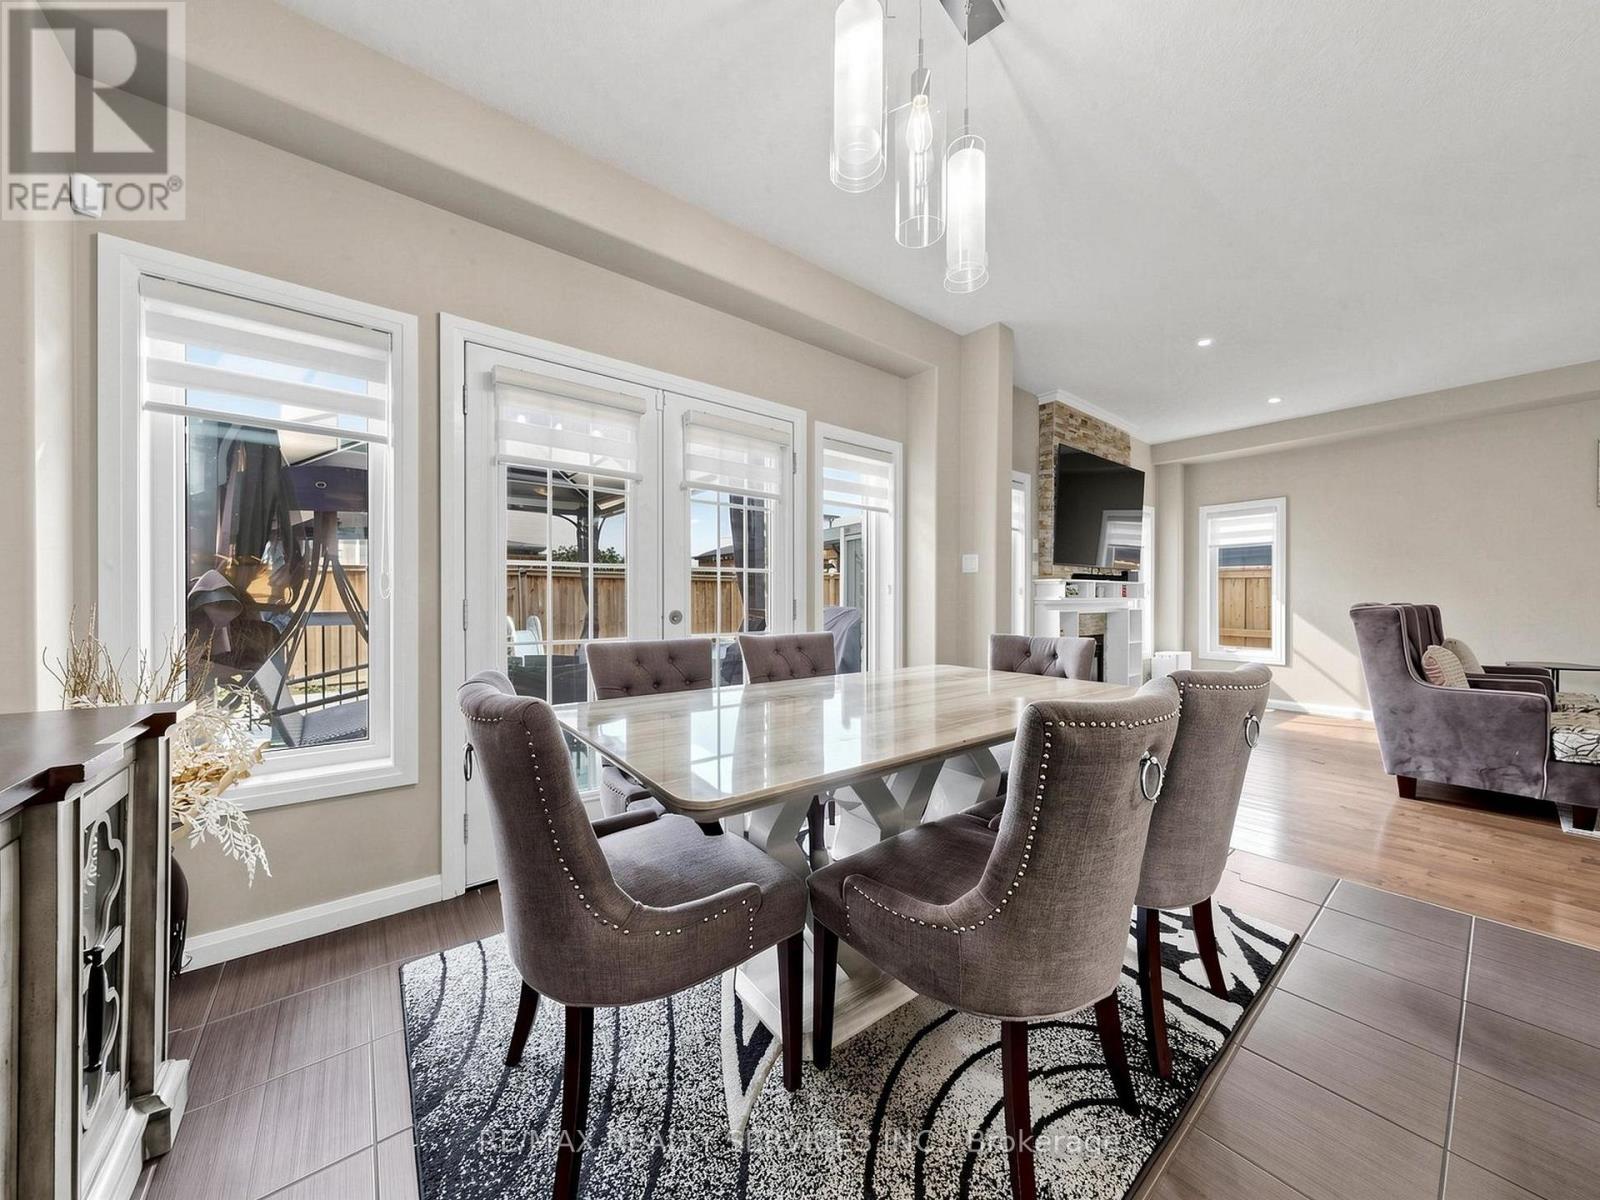
  • Dining Main Level 3.84 m x 3.00 m
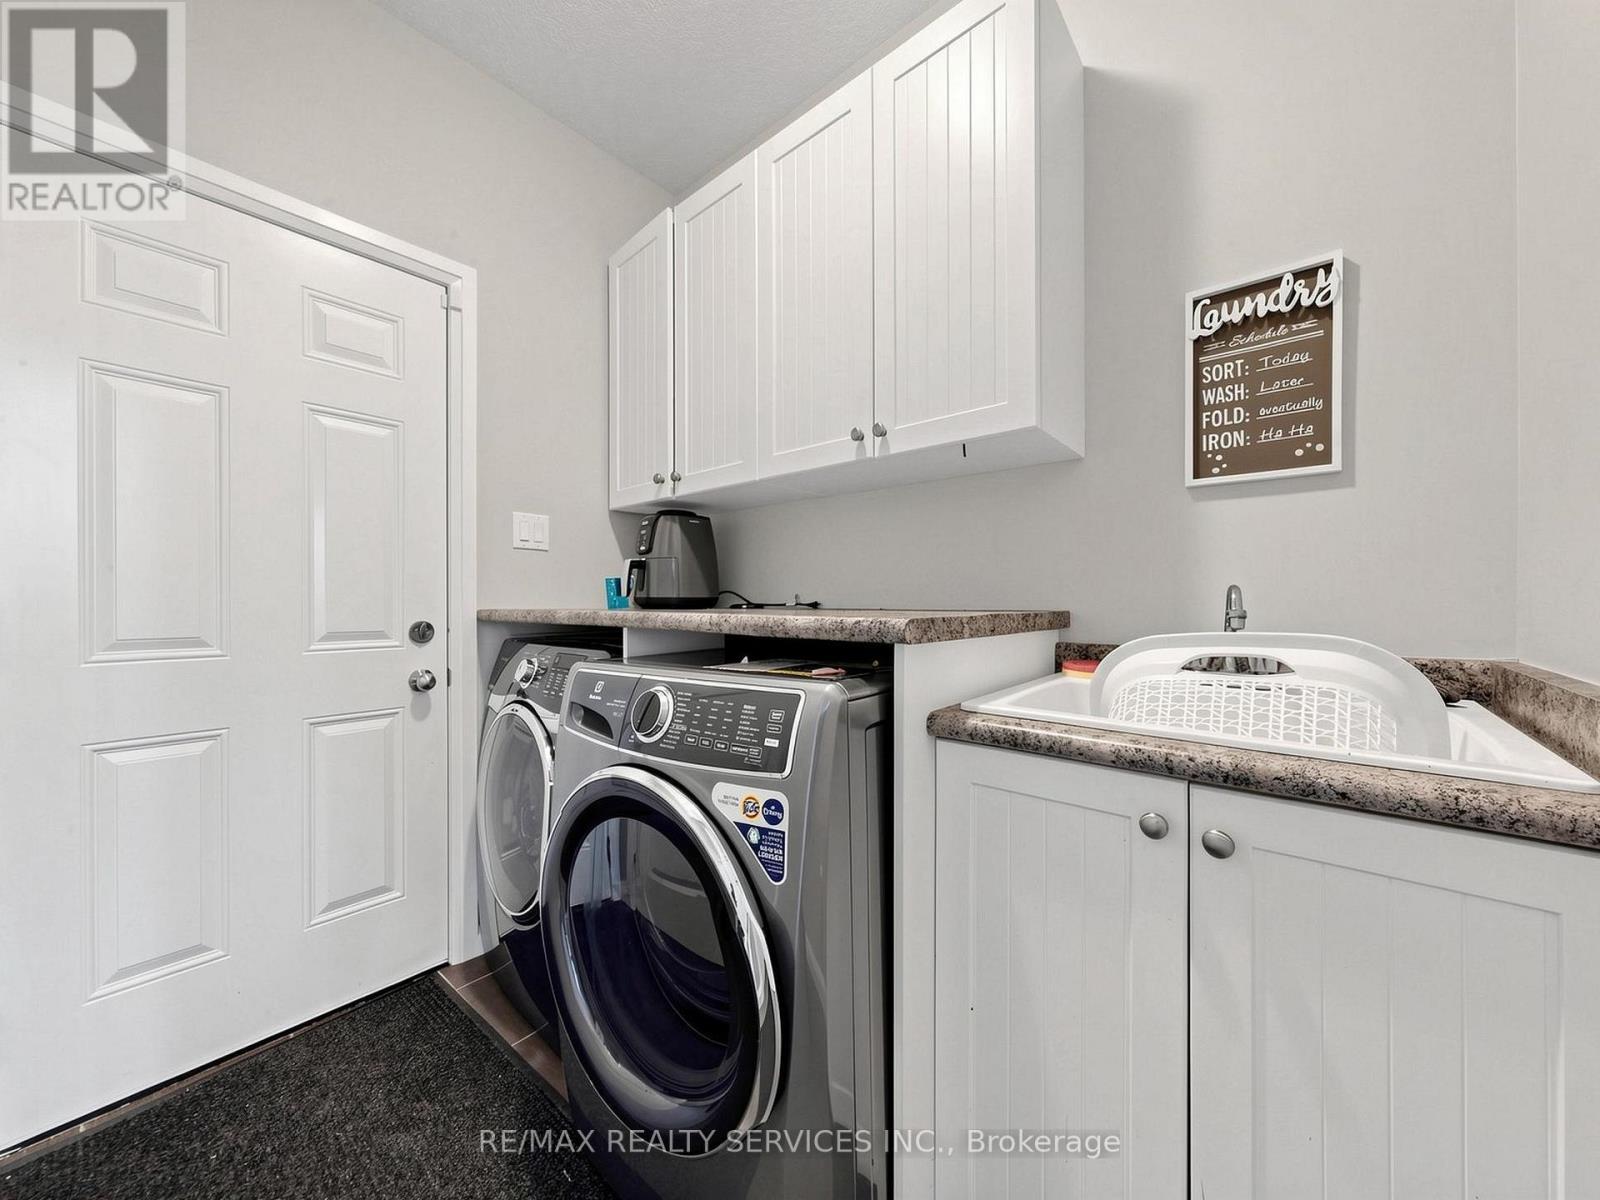
  • Laundry Main Level 2.52 m x 2.19 m

Convert Measurement to:

Courtesy of: RE/MAX REALTY SERVICES INC.

REALTOR.ca  

QuickQuoteTM Powered by RPS

Location of 291 HARDCASTLE DRIVE, Cambridge, Ontario, N1S 0A9

Demographic Information of 291 HARDCASTLE DRIVE, Cambridge, Ontario, N1S 0A9

Life Stage

Middle-Aged with Teens

Employment Type

Mixed

Average Household Income

$153,642.31

Average Number of Children

1.90

Household Population

Household Structure

Age of Population

Education

Education Level

No certificate/diploma/degree

12.02 %

High school certificate or equivalent

29.05 %

Apprenticeship trade certificate/diploma

5.31 %

College/non-university certificate

23.37 %

University certificate (below bachelor)

1.38 %

University Degree

28.87 %

Commuter

Travel To Work

By Car

92.89 %

By Public Transit

1.41 %

By Walking

0.0 %

By Bicycle

0.0 %

By Other Methods

5.7 %

Cultural Diversity

Knowledge of Official Language

Mother Tongue

Building Information

Building Type

Apartments (Low and High Rise)

16.95 %

Houses

83.05 %

Own Vs. Rent