Button CopyPathCircle CloseCircle Left ArrowArrow Down Icon GreyClosecirclecircleBurger
  • Advertising

28 PICKETT PLACE, Cambridge, Ontario, N3E 0B4

MLS® # X13592260
House For Sale In Briardean, Cambridge, Ontario
$799,000 QuickQuoteTM: $772K - $977K

4+1 Beds

4 Baths

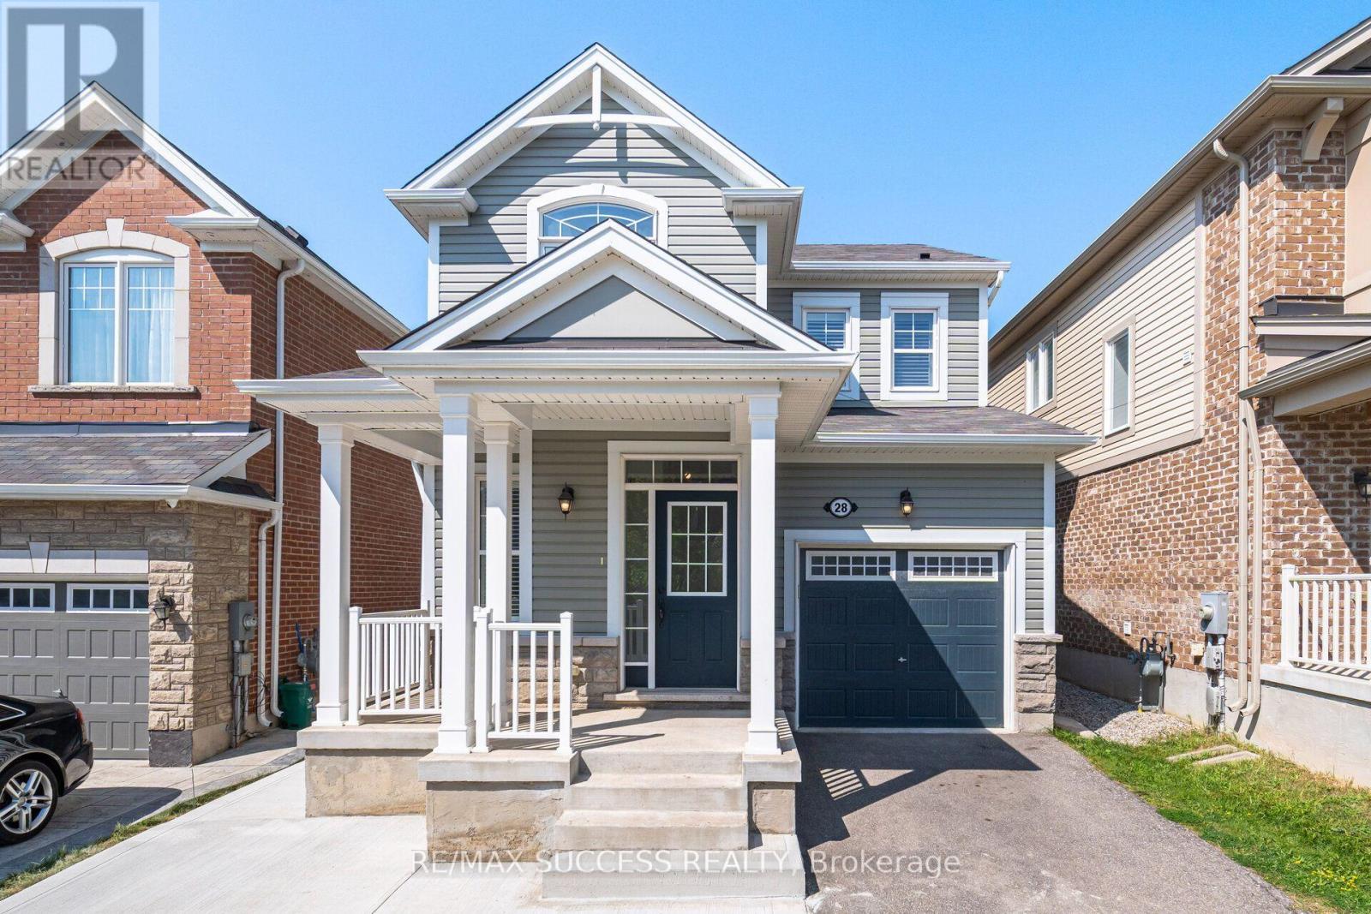
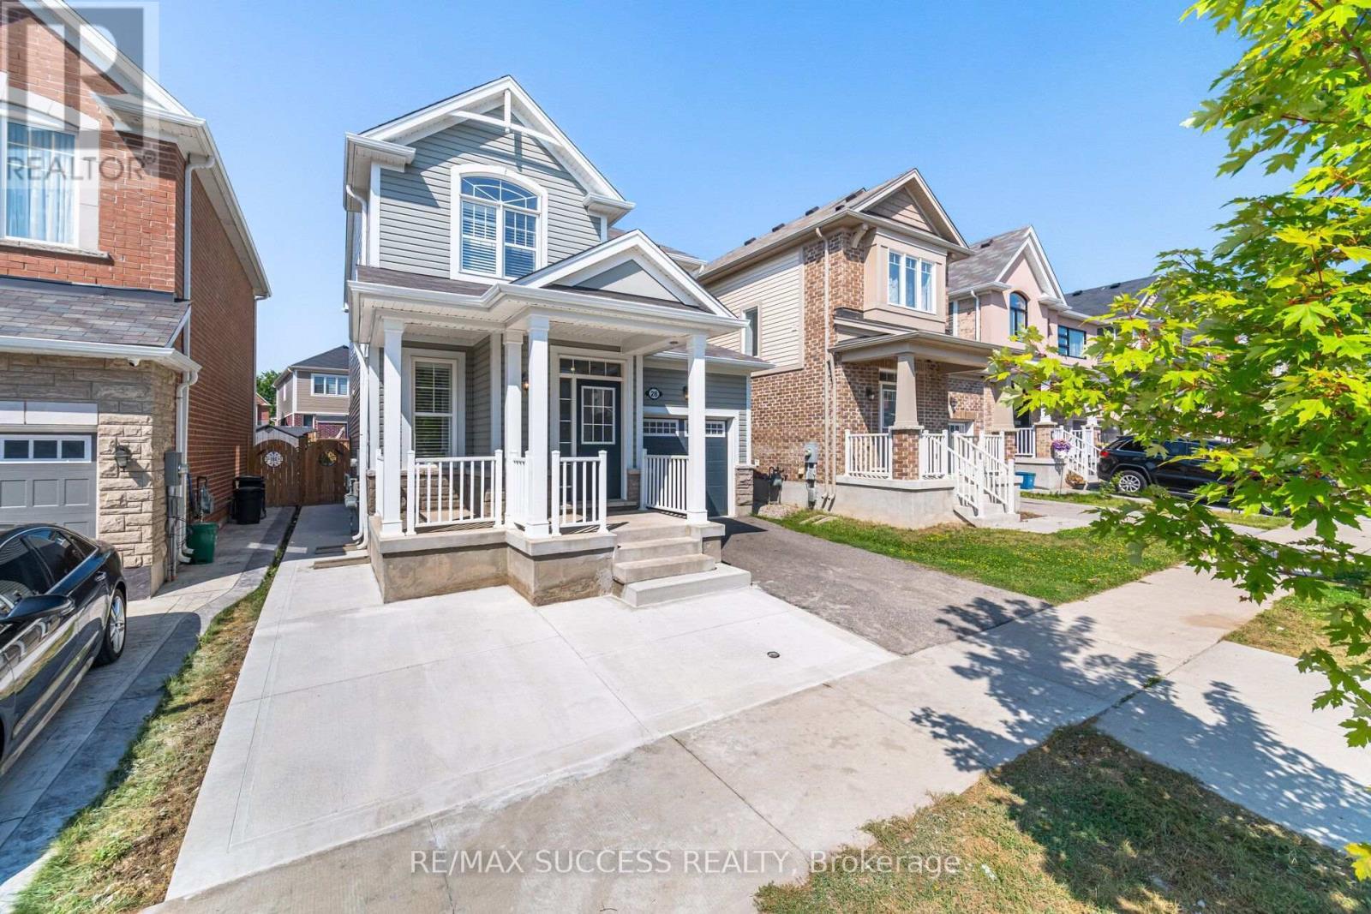
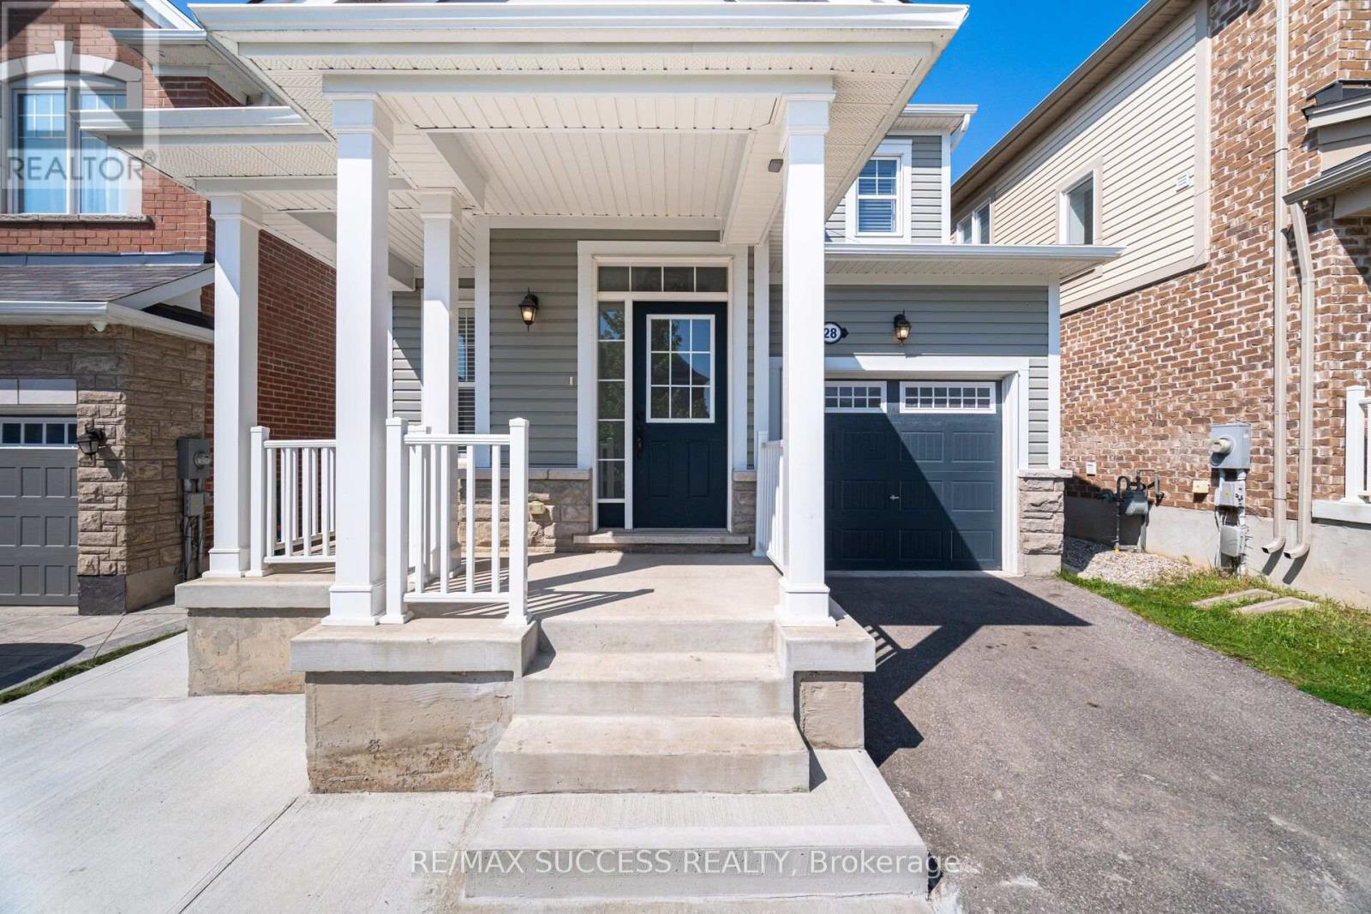
28 Pickett Place, Cambridge, ON - Outdoor With Facade
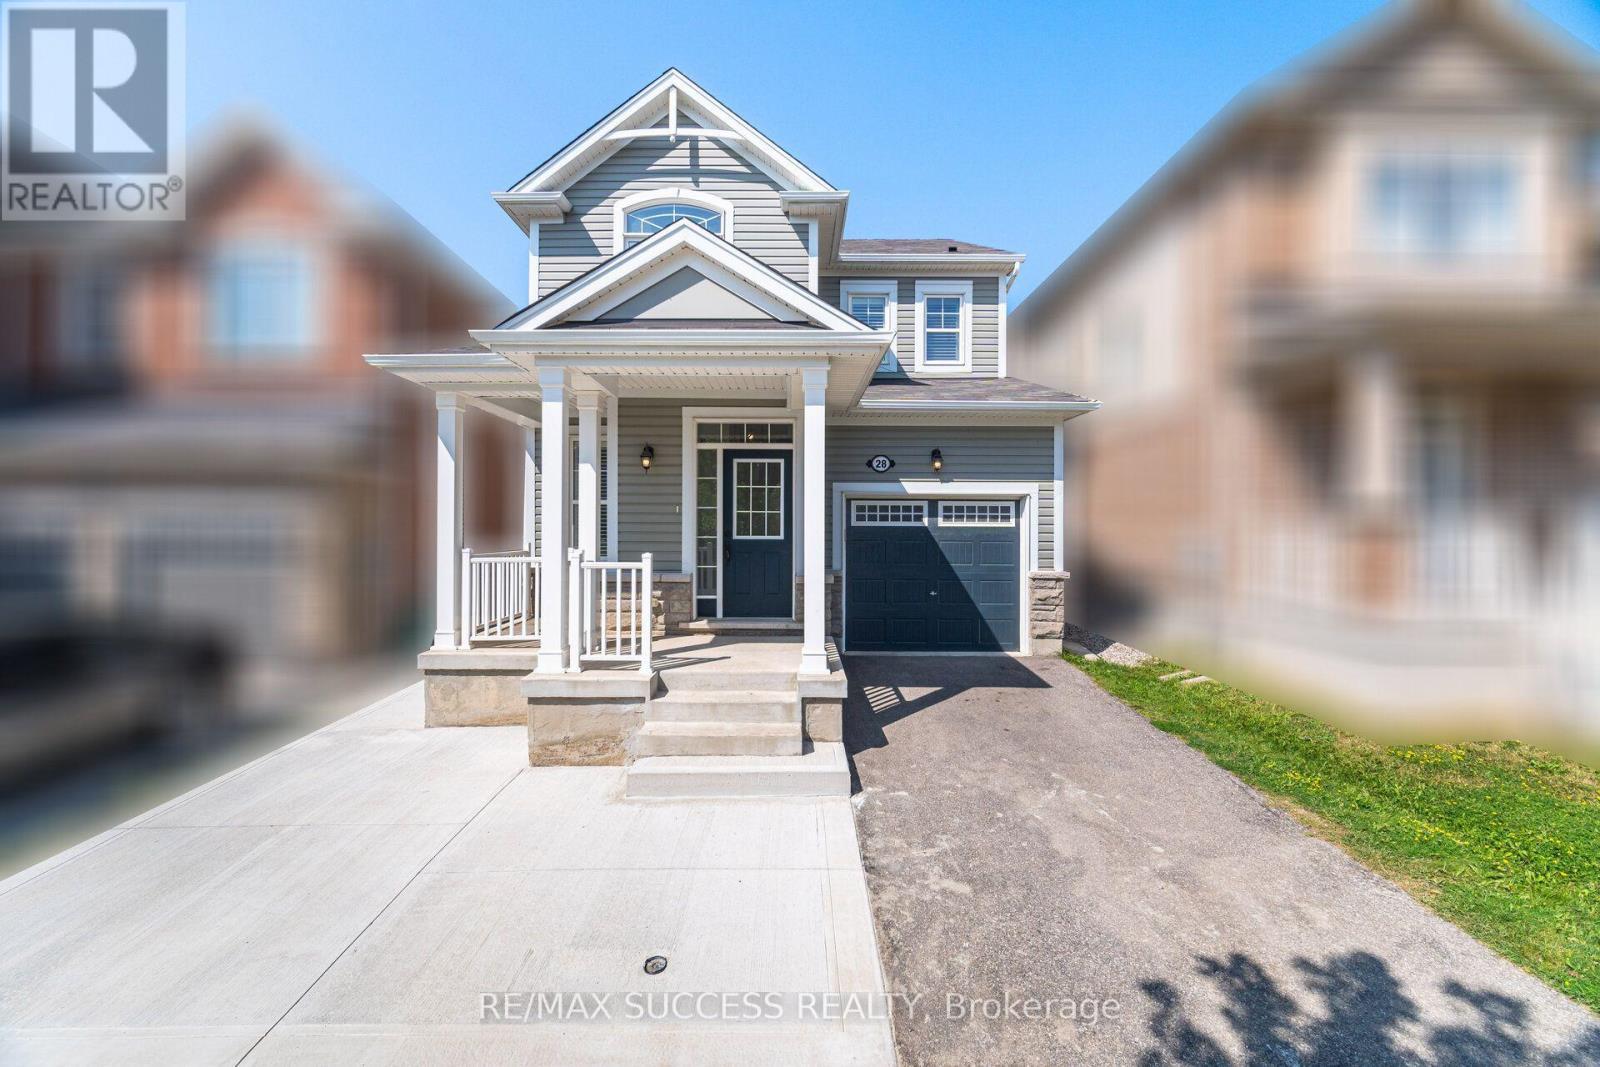
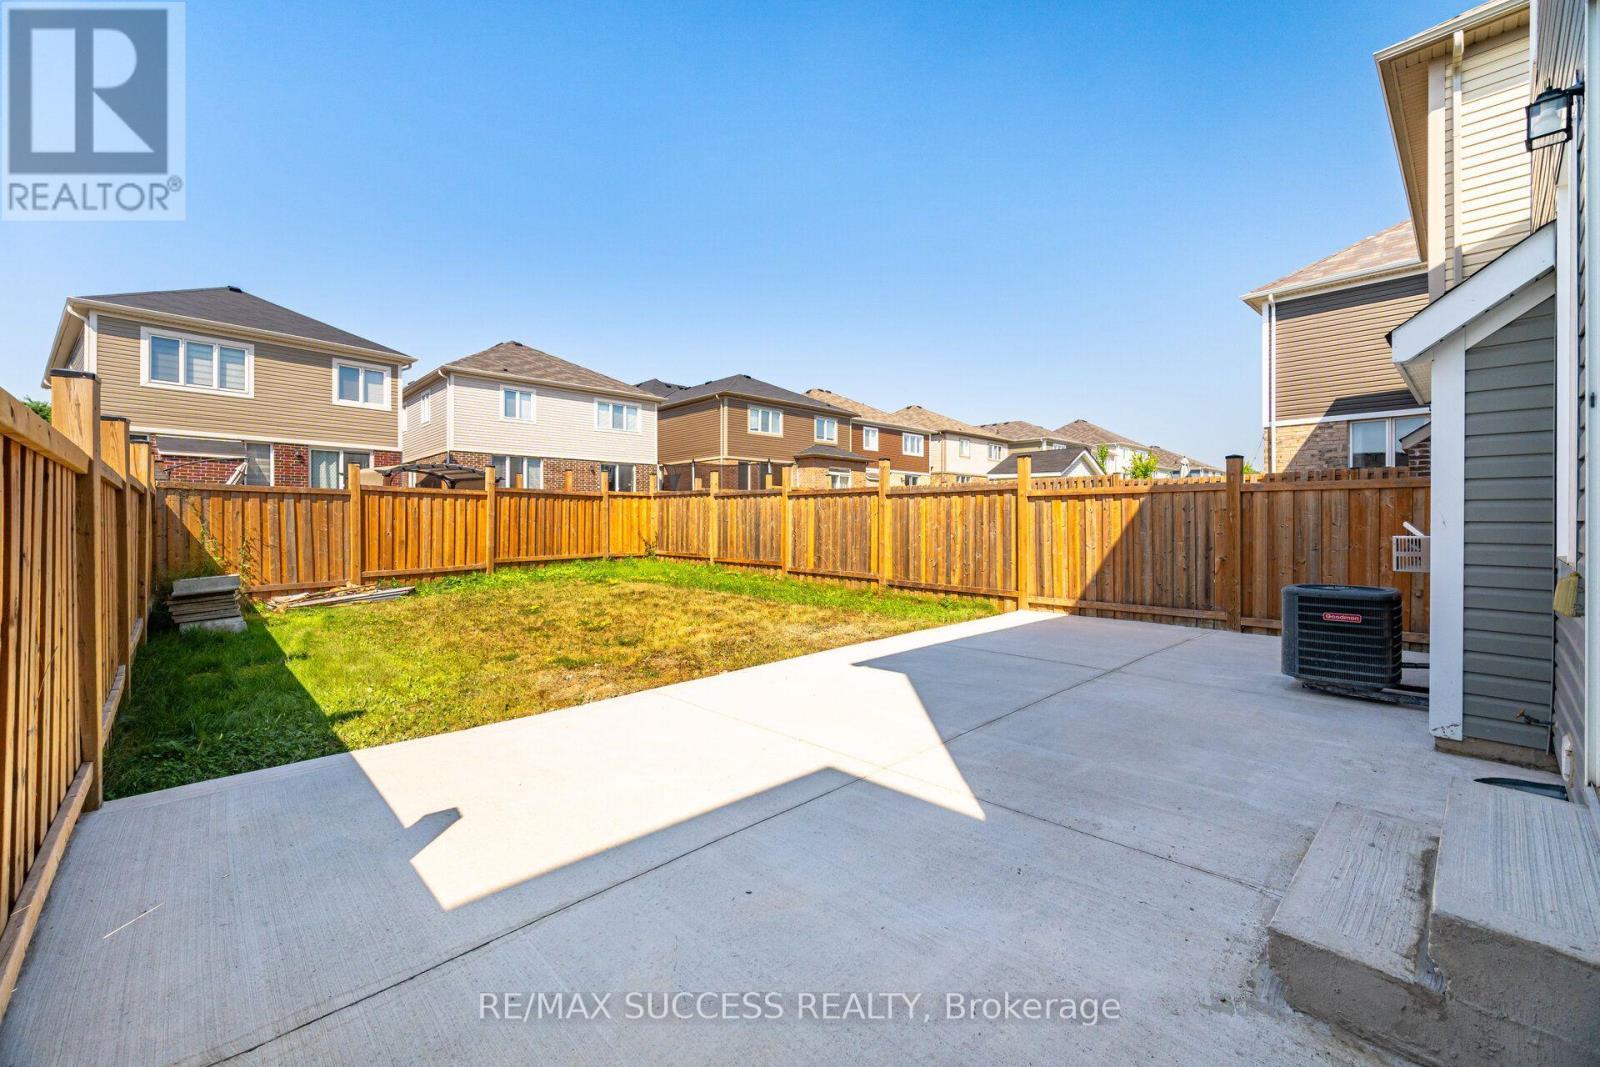
28 Pickett Place, Cambridge, ON - Outdoor With Deck Patio Veranda With Facade
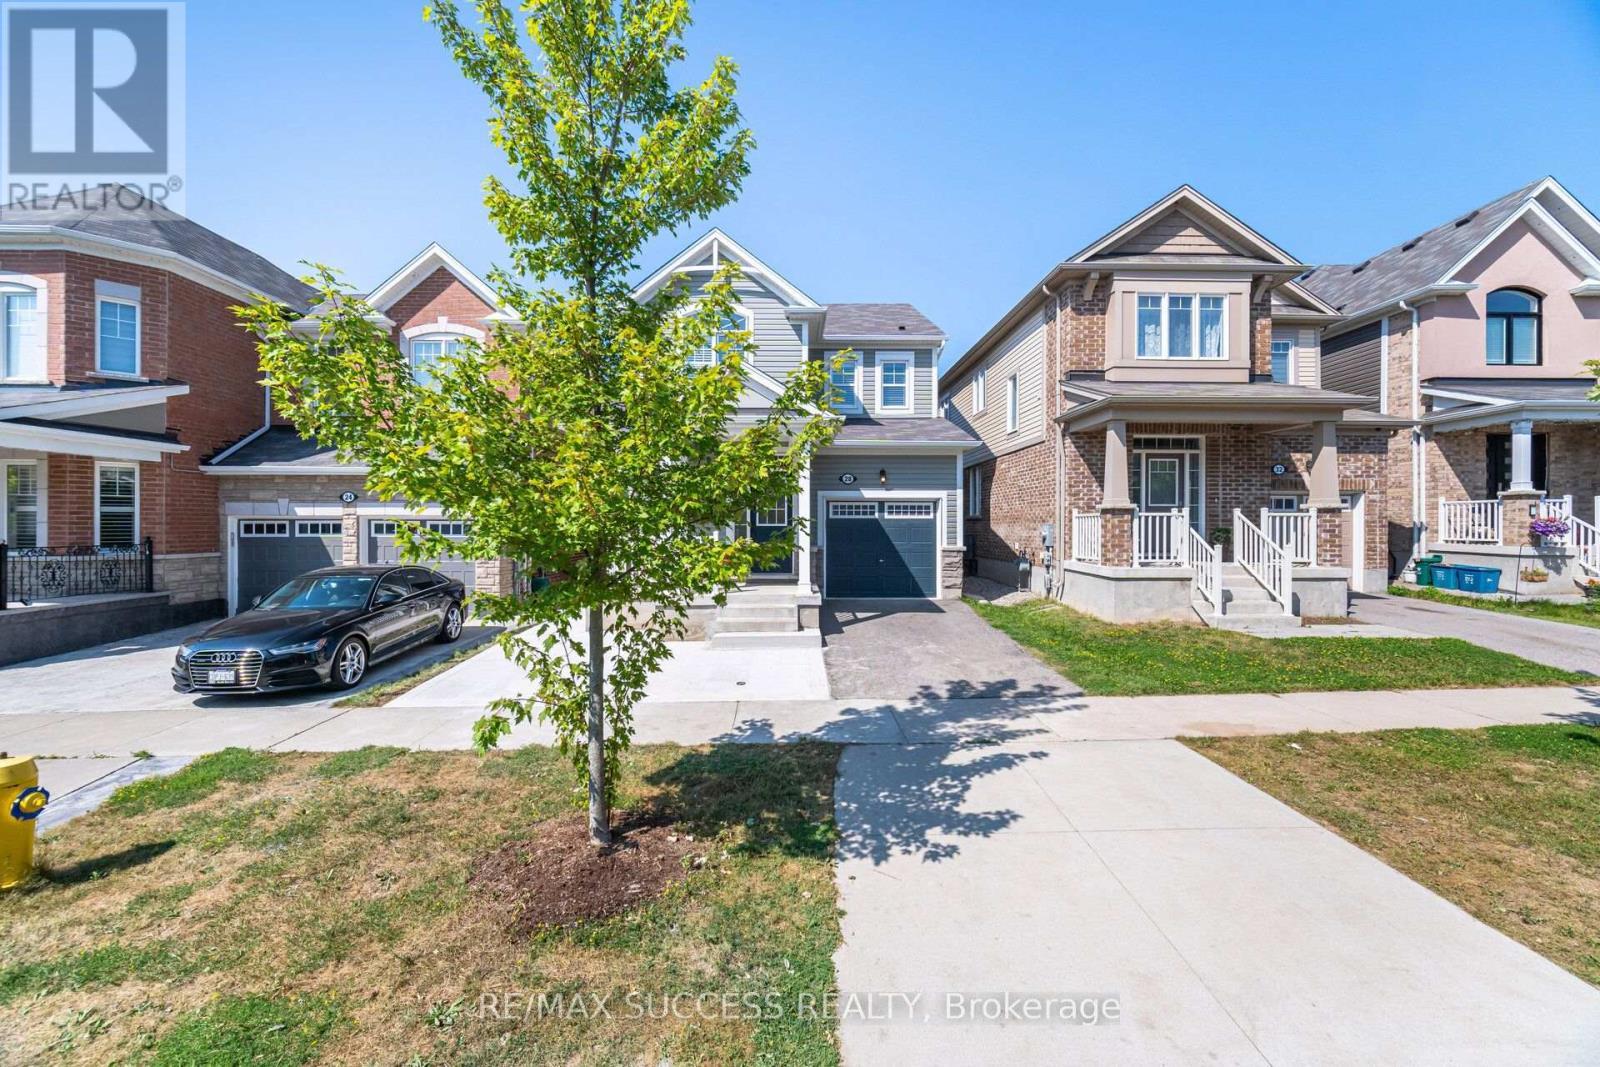
28 Pickett Place, Cambridge, ON - Outdoor With Facade
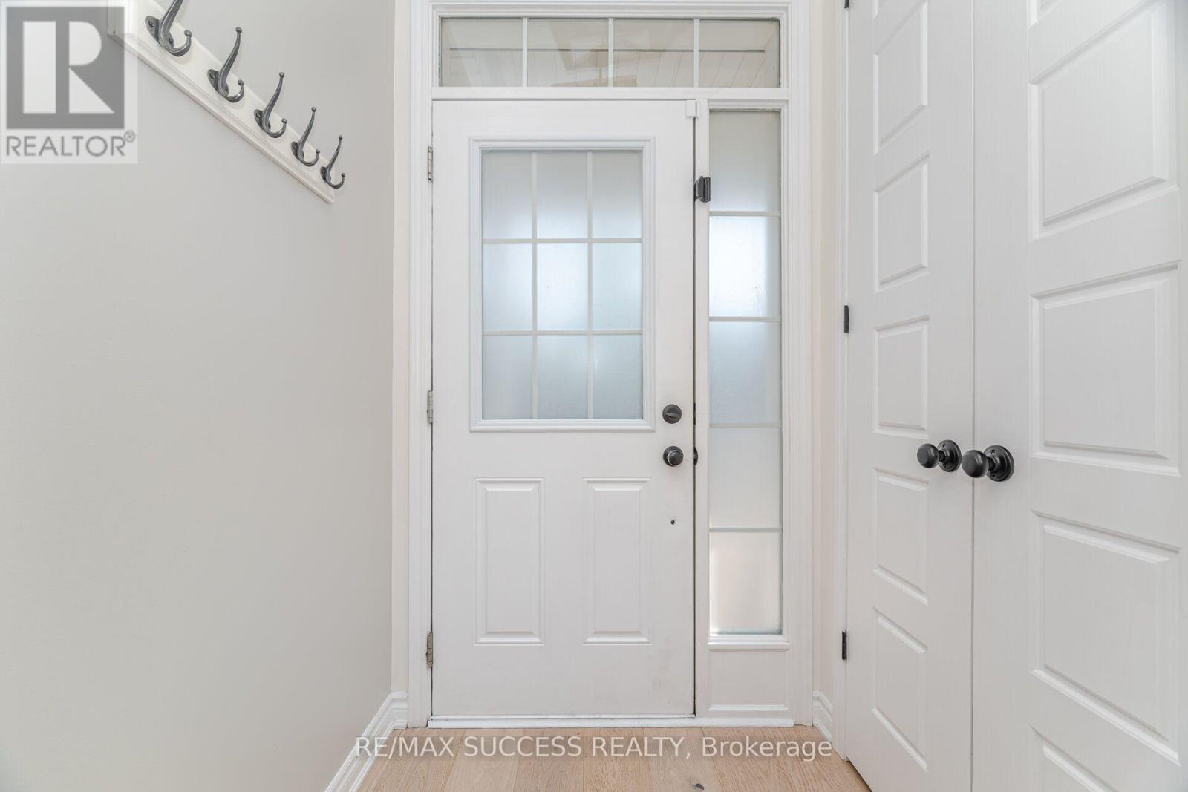
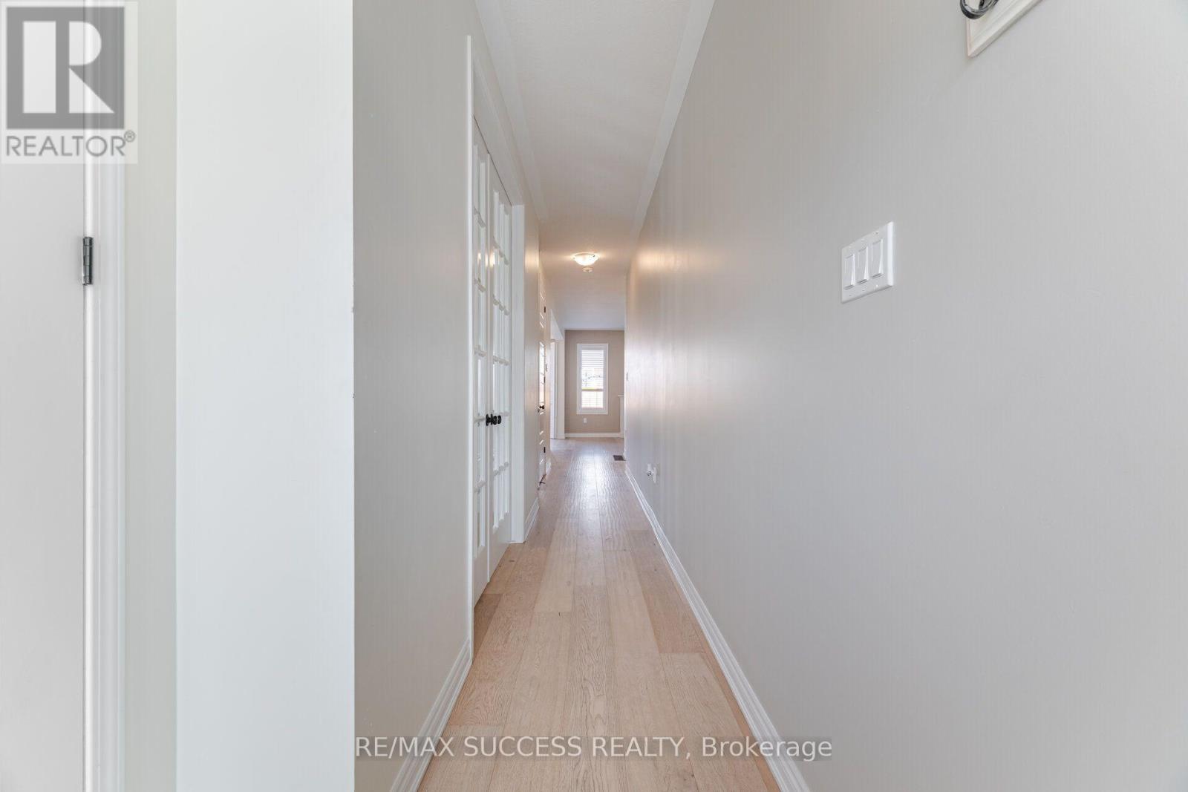
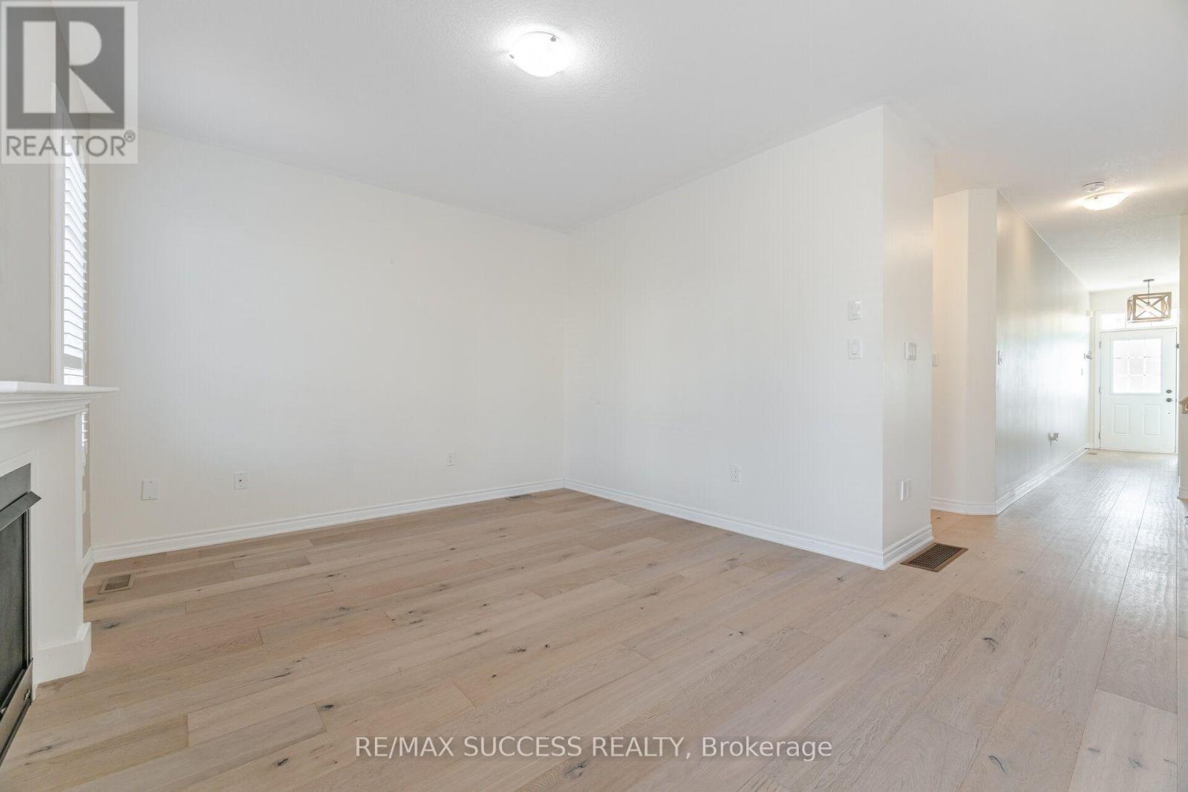
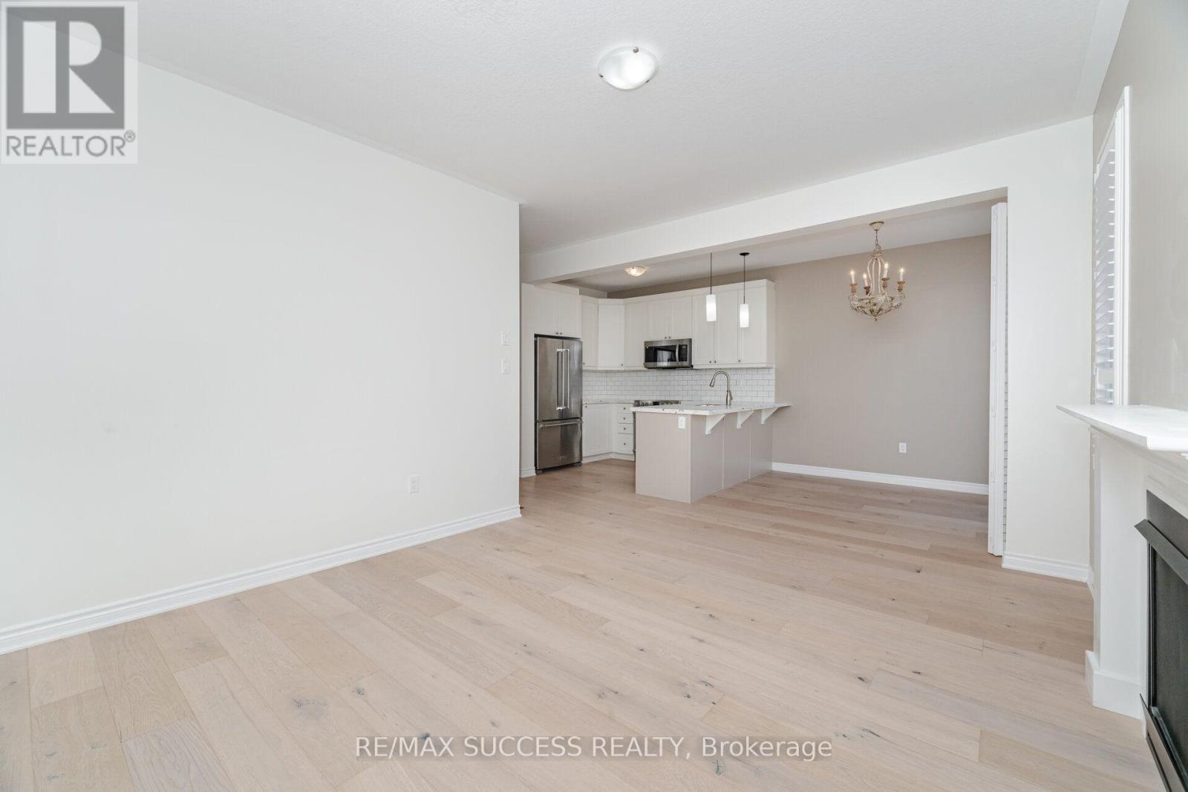
28 Pickett Place, Cambridge, ON - Indoor Photo Showing Other Room
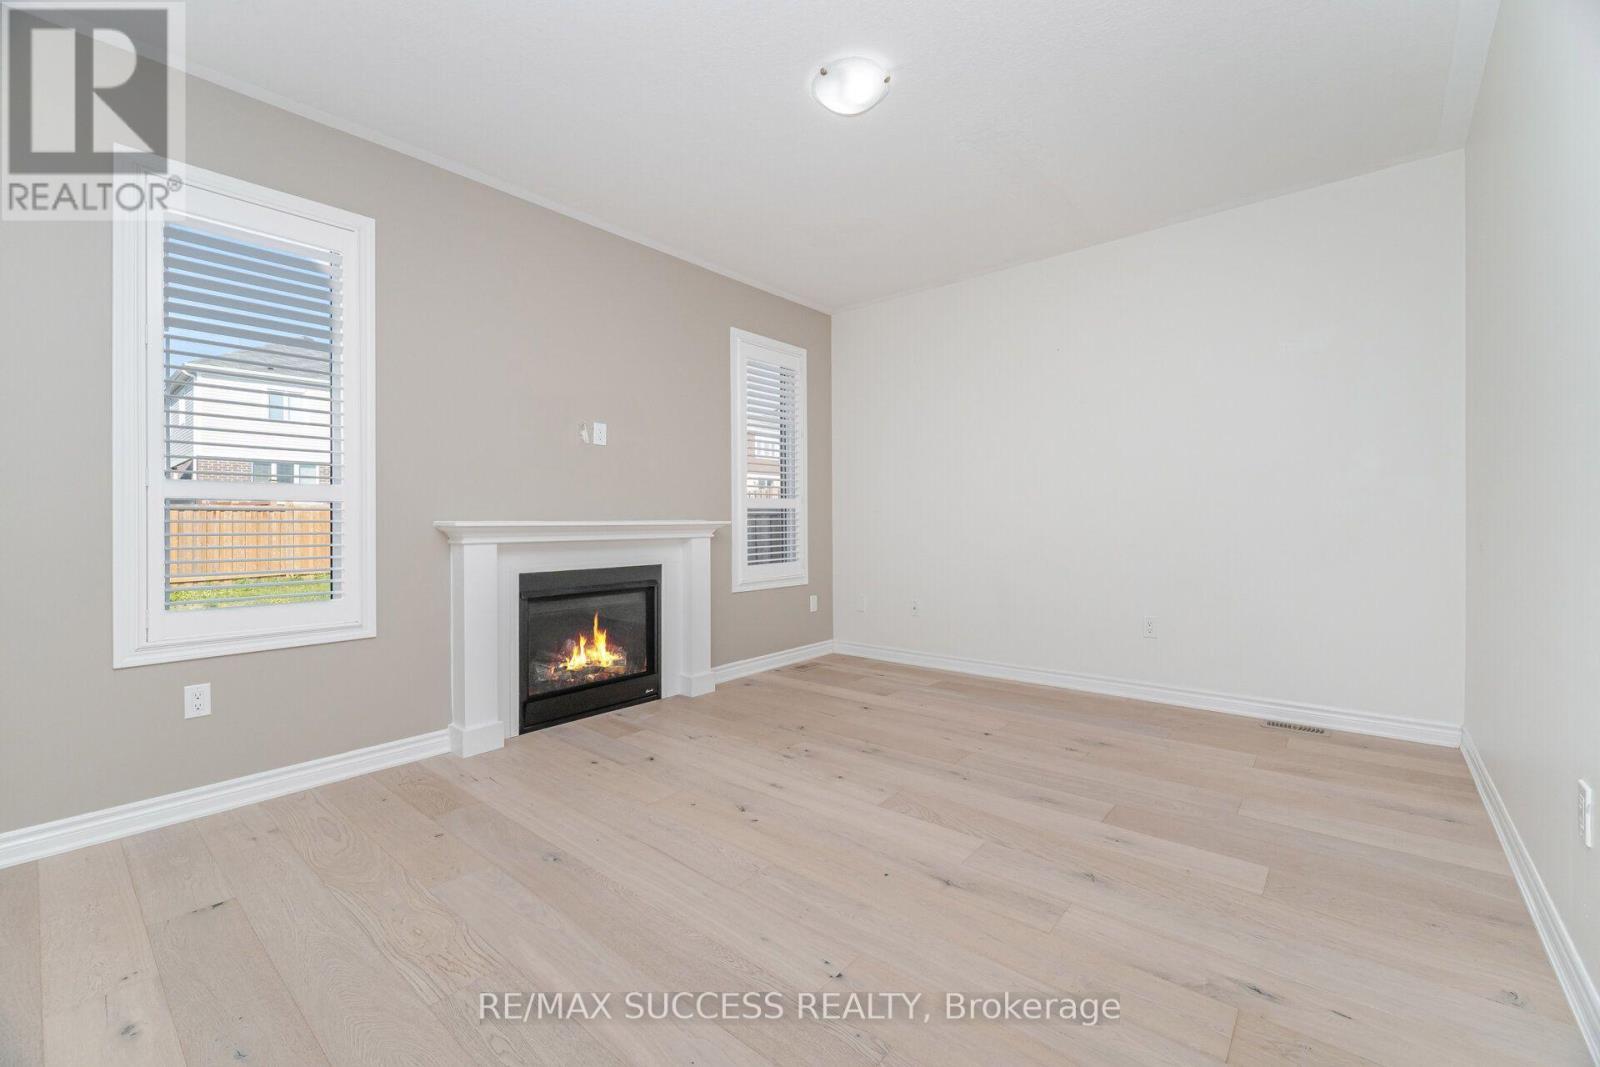
28 Pickett Place, Cambridge, ON - Indoor Photo Showing Other Room With Fireplace
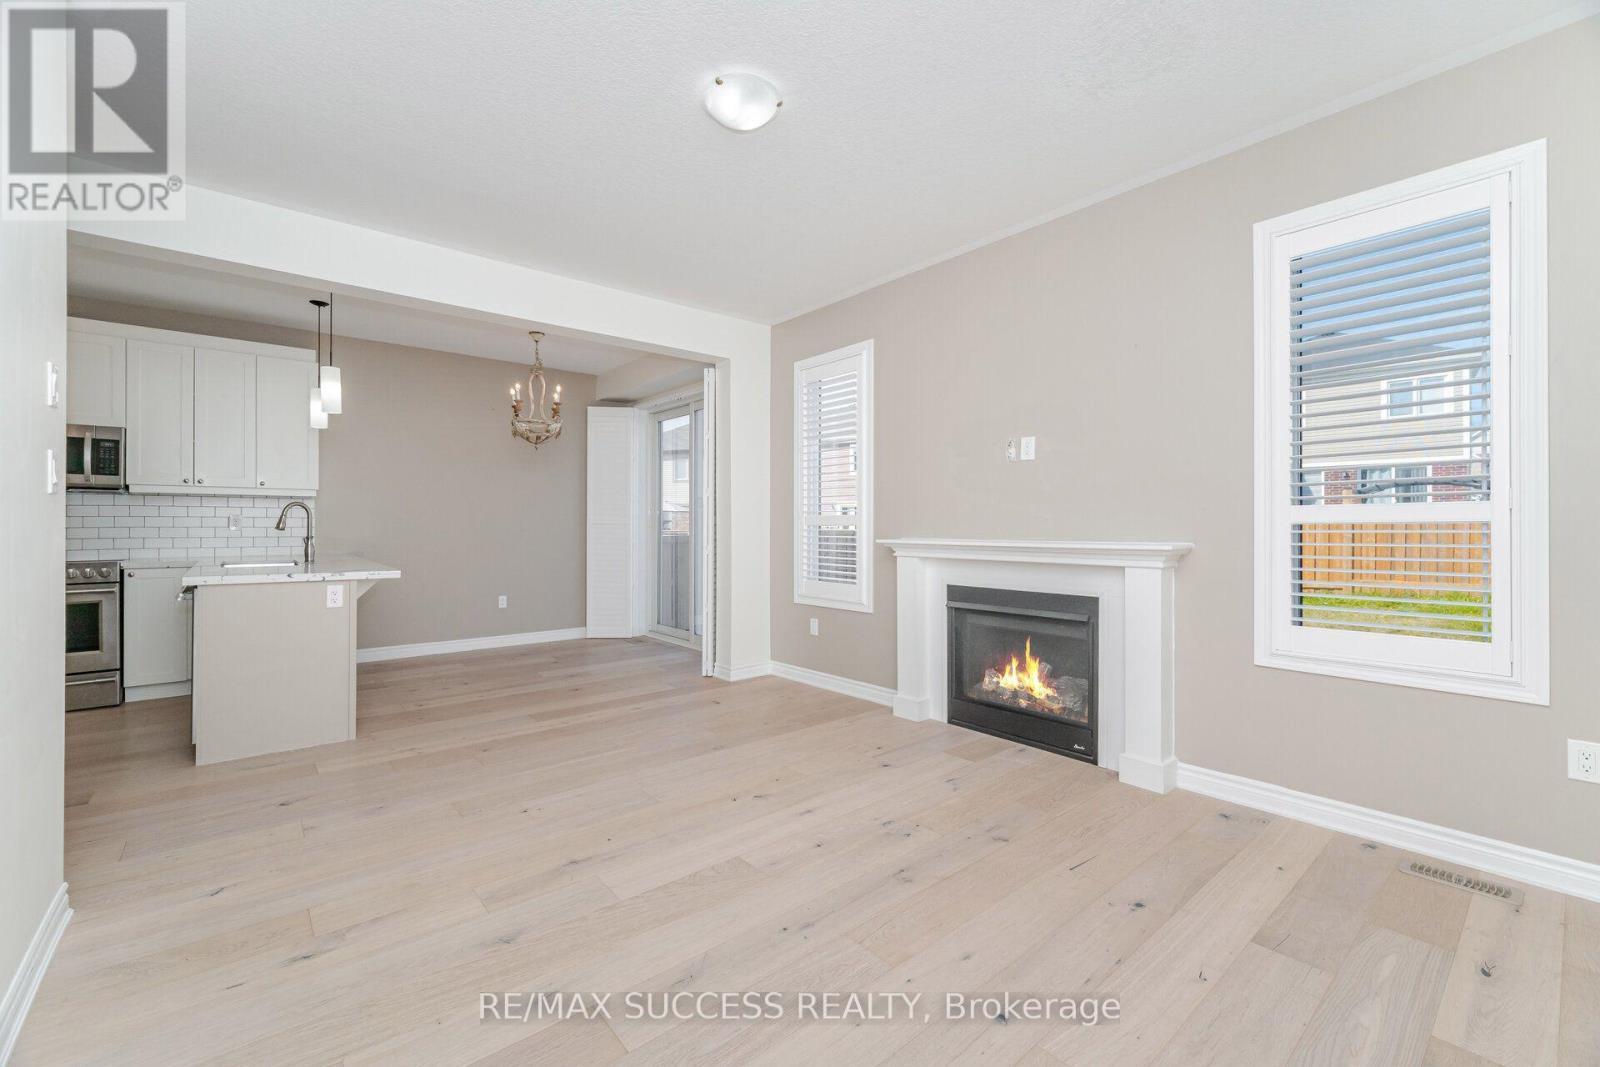
28 Pickett Place, Cambridge, ON - Indoor With Fireplace
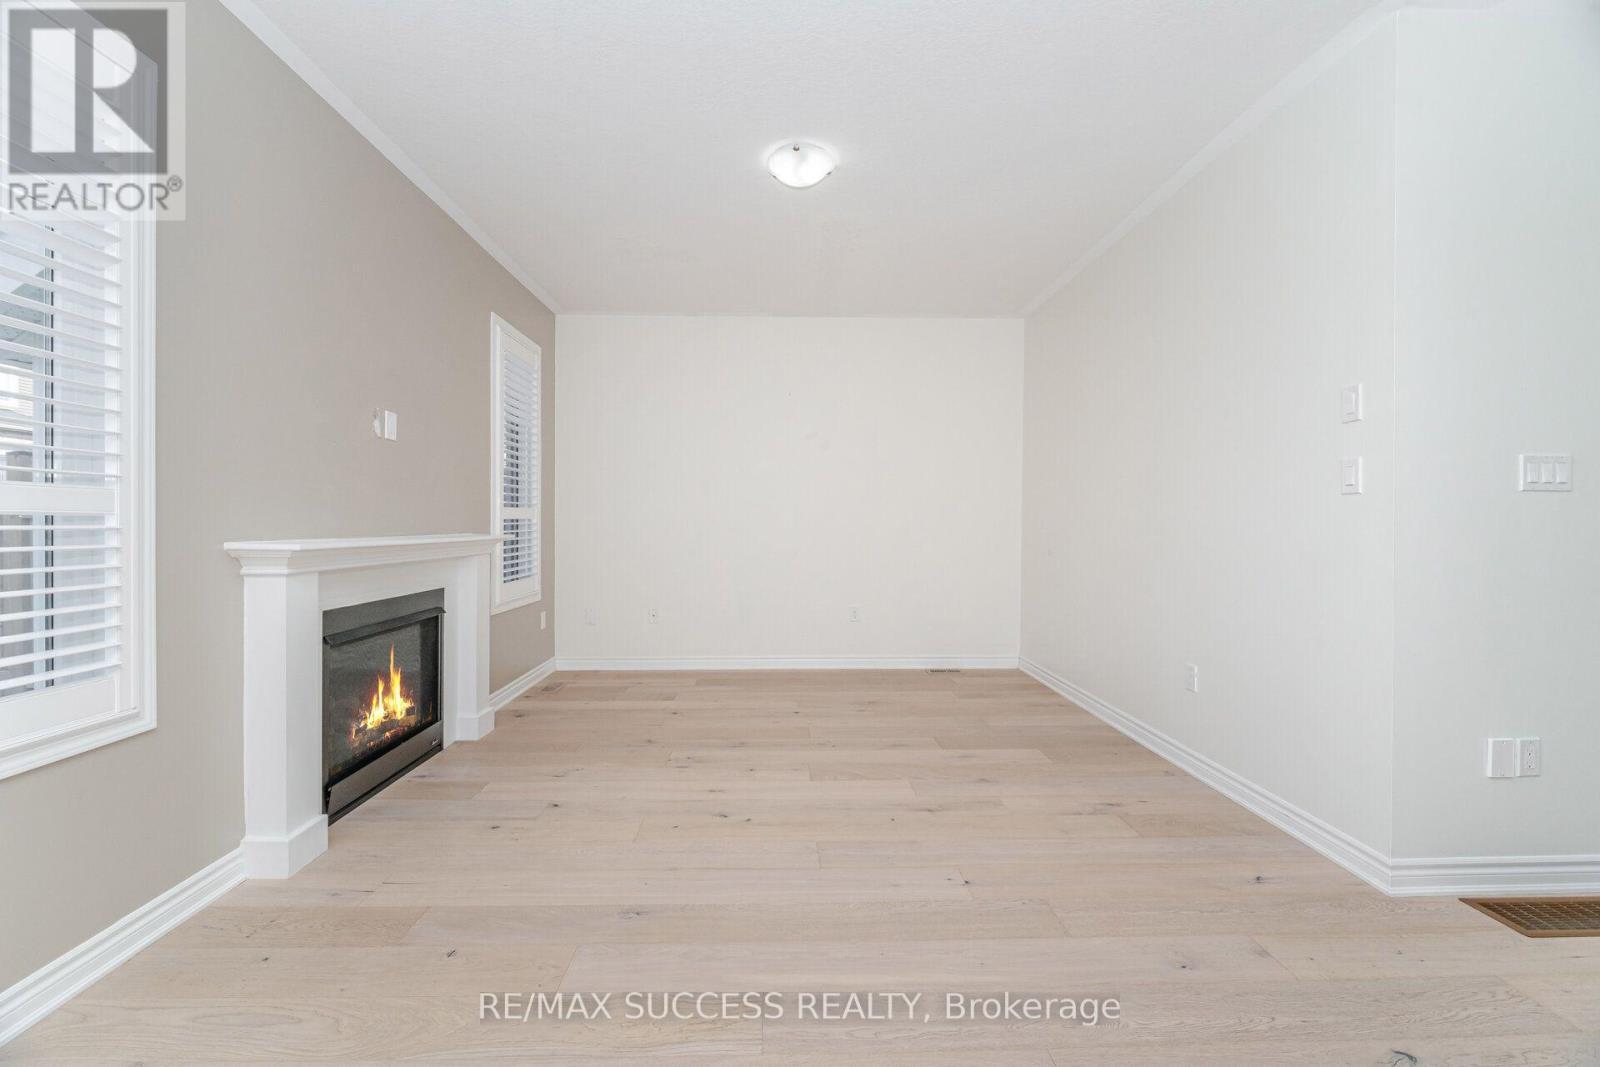
28 Pickett Place, Cambridge, ON - Indoor Photo Showing Other Room With Fireplace
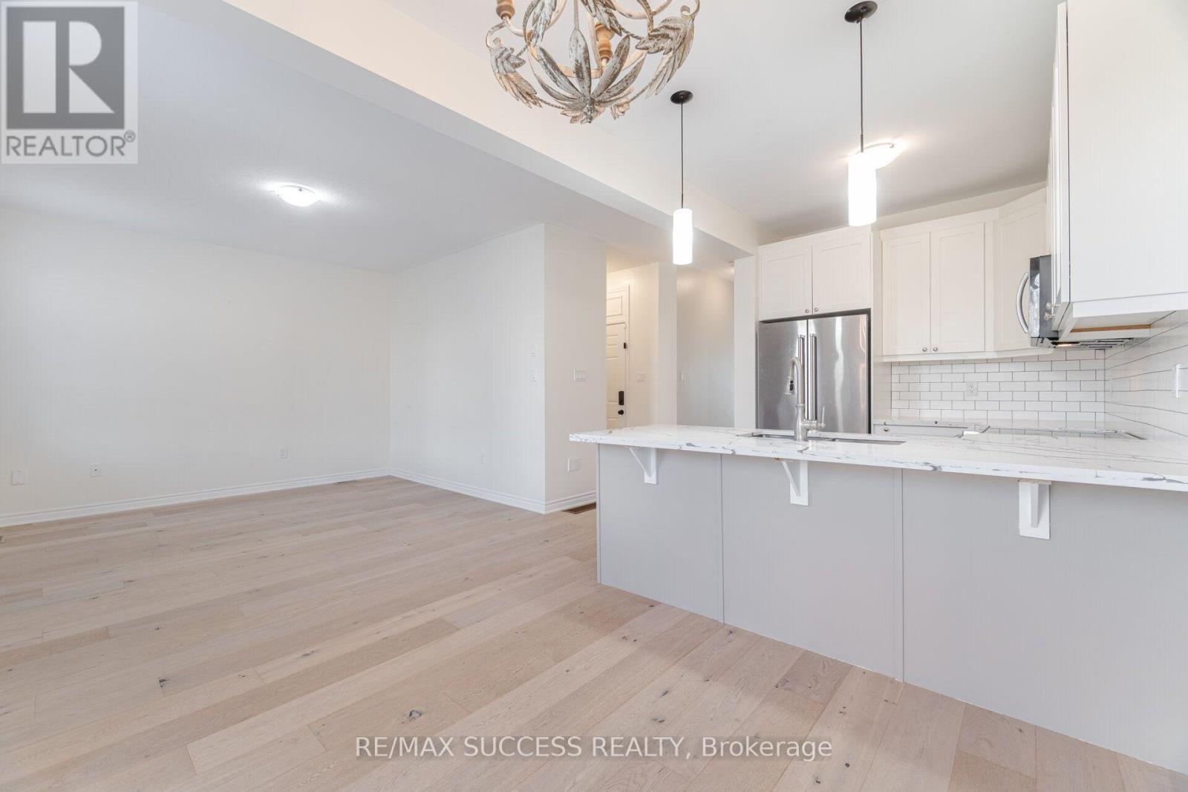
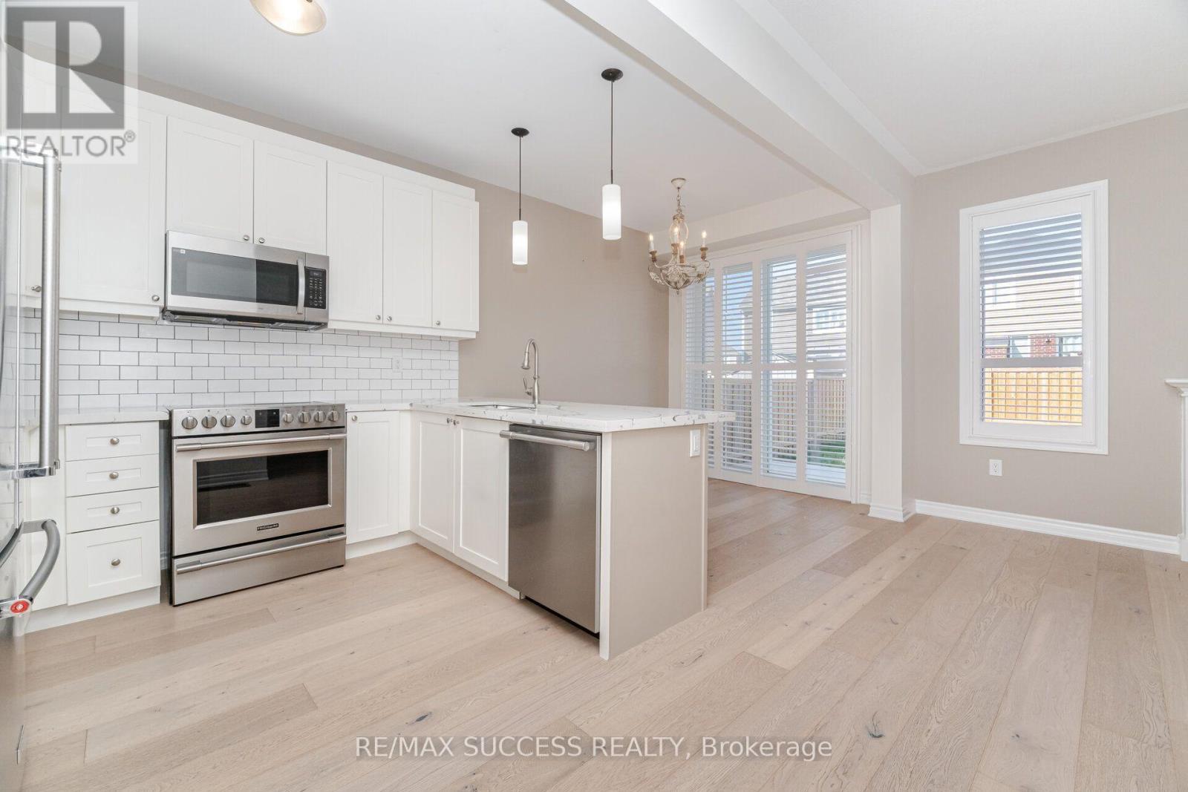
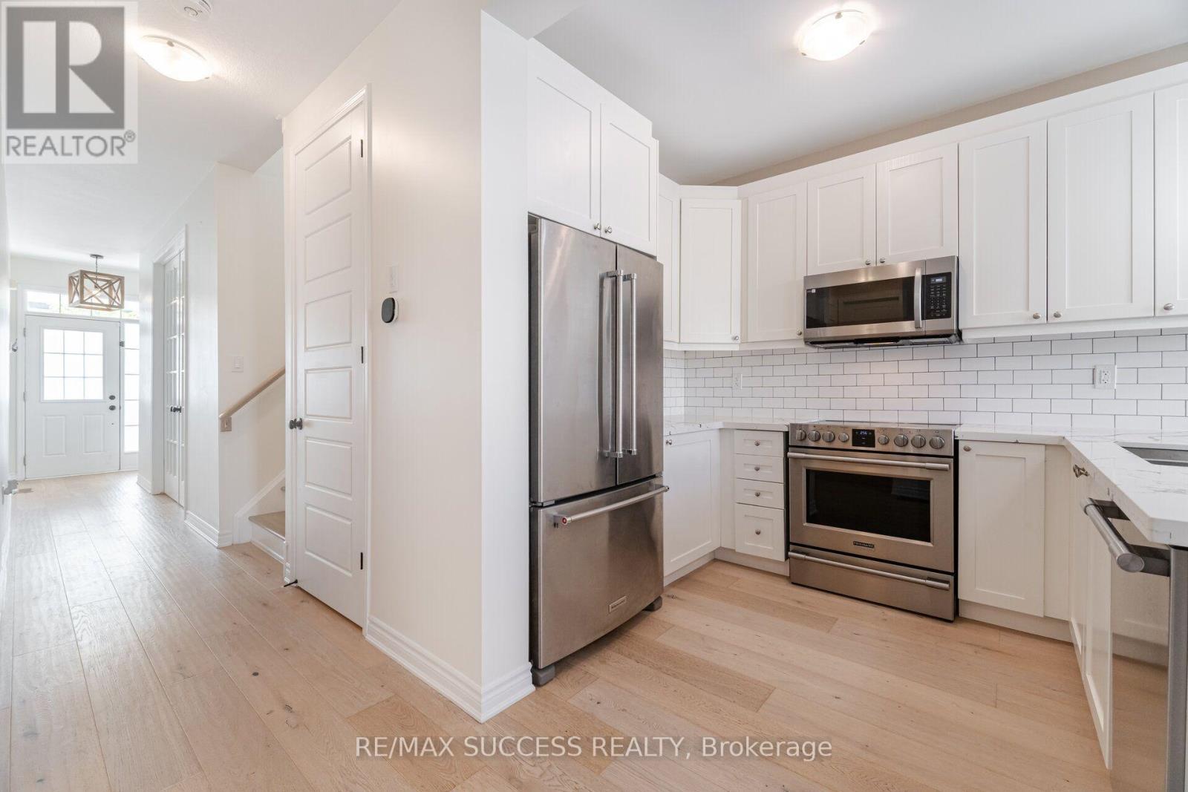
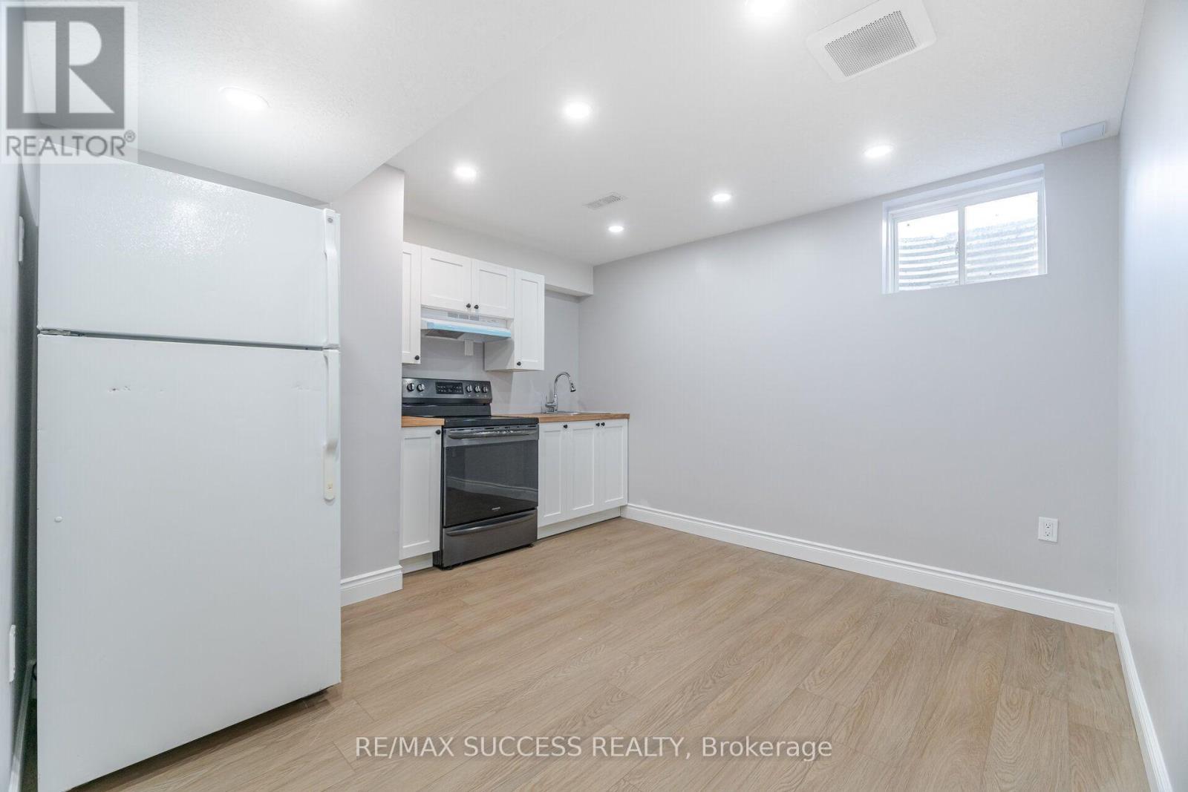
28 Pickett Place, Cambridge, ON - Indoor Photo Showing Kitchen
28 Pickett Place, Cambridge, ON - Indoor Photo Showing Kitchen With Upgraded Kitchen
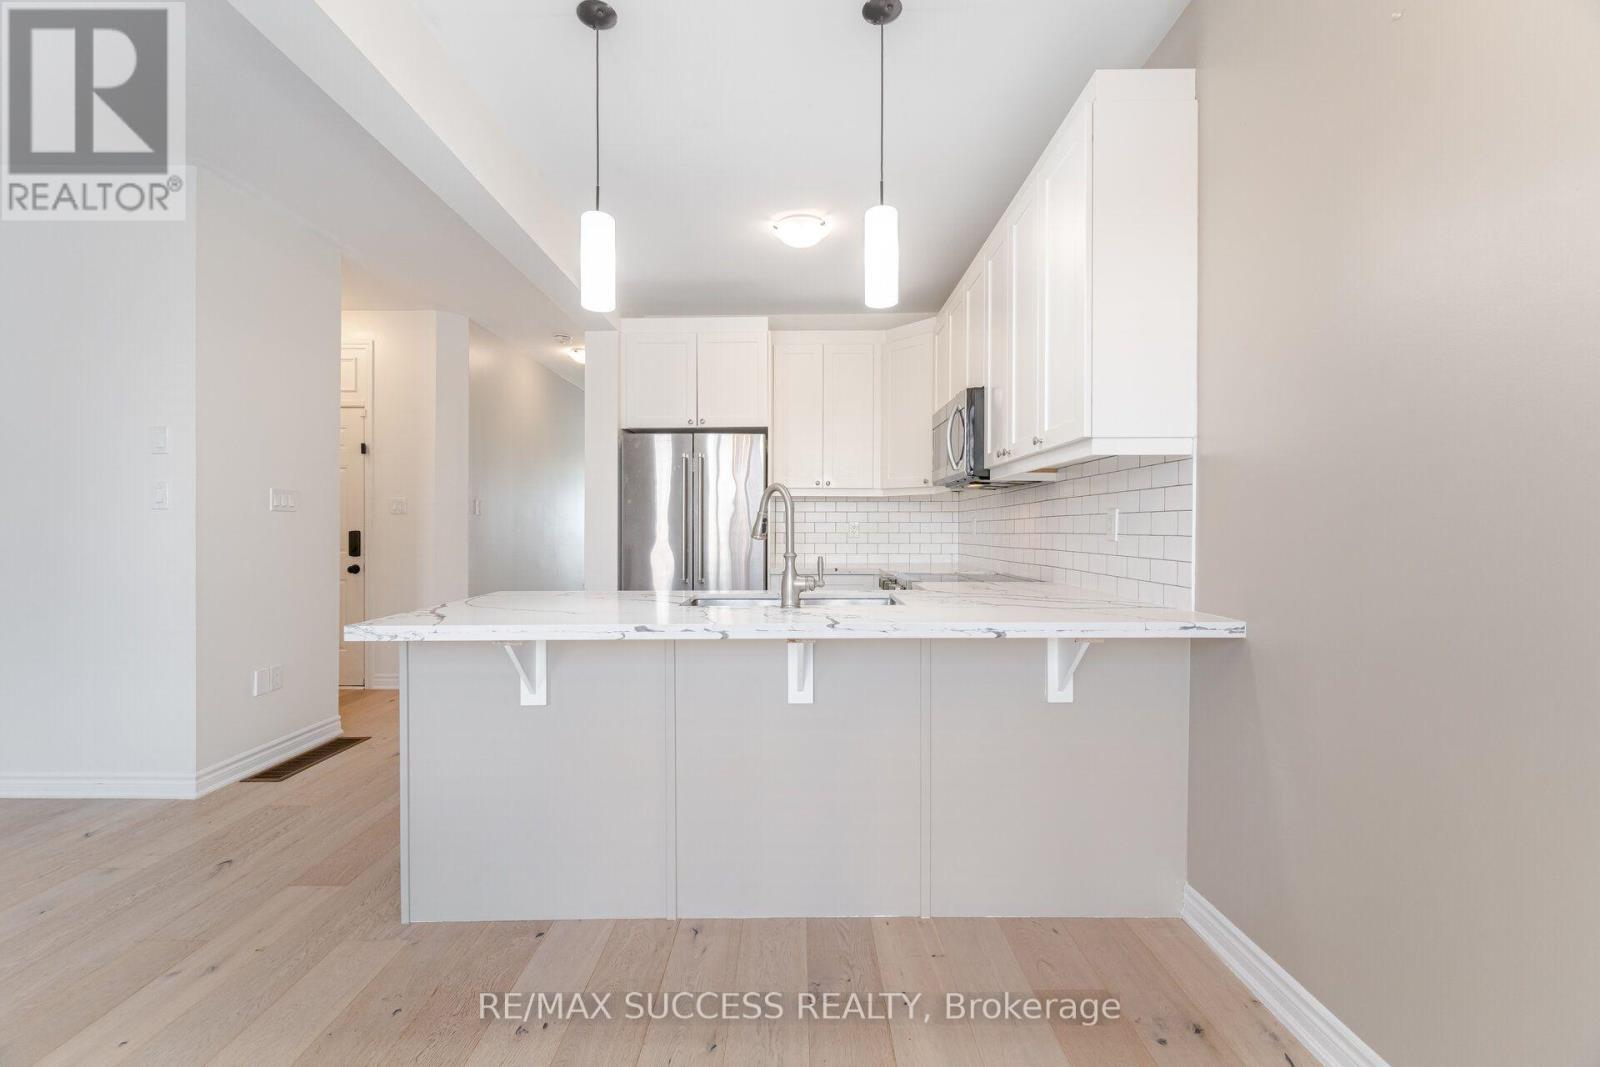
28 Pickett Place, Cambridge, ON - Indoor Photo Showing Kitchen
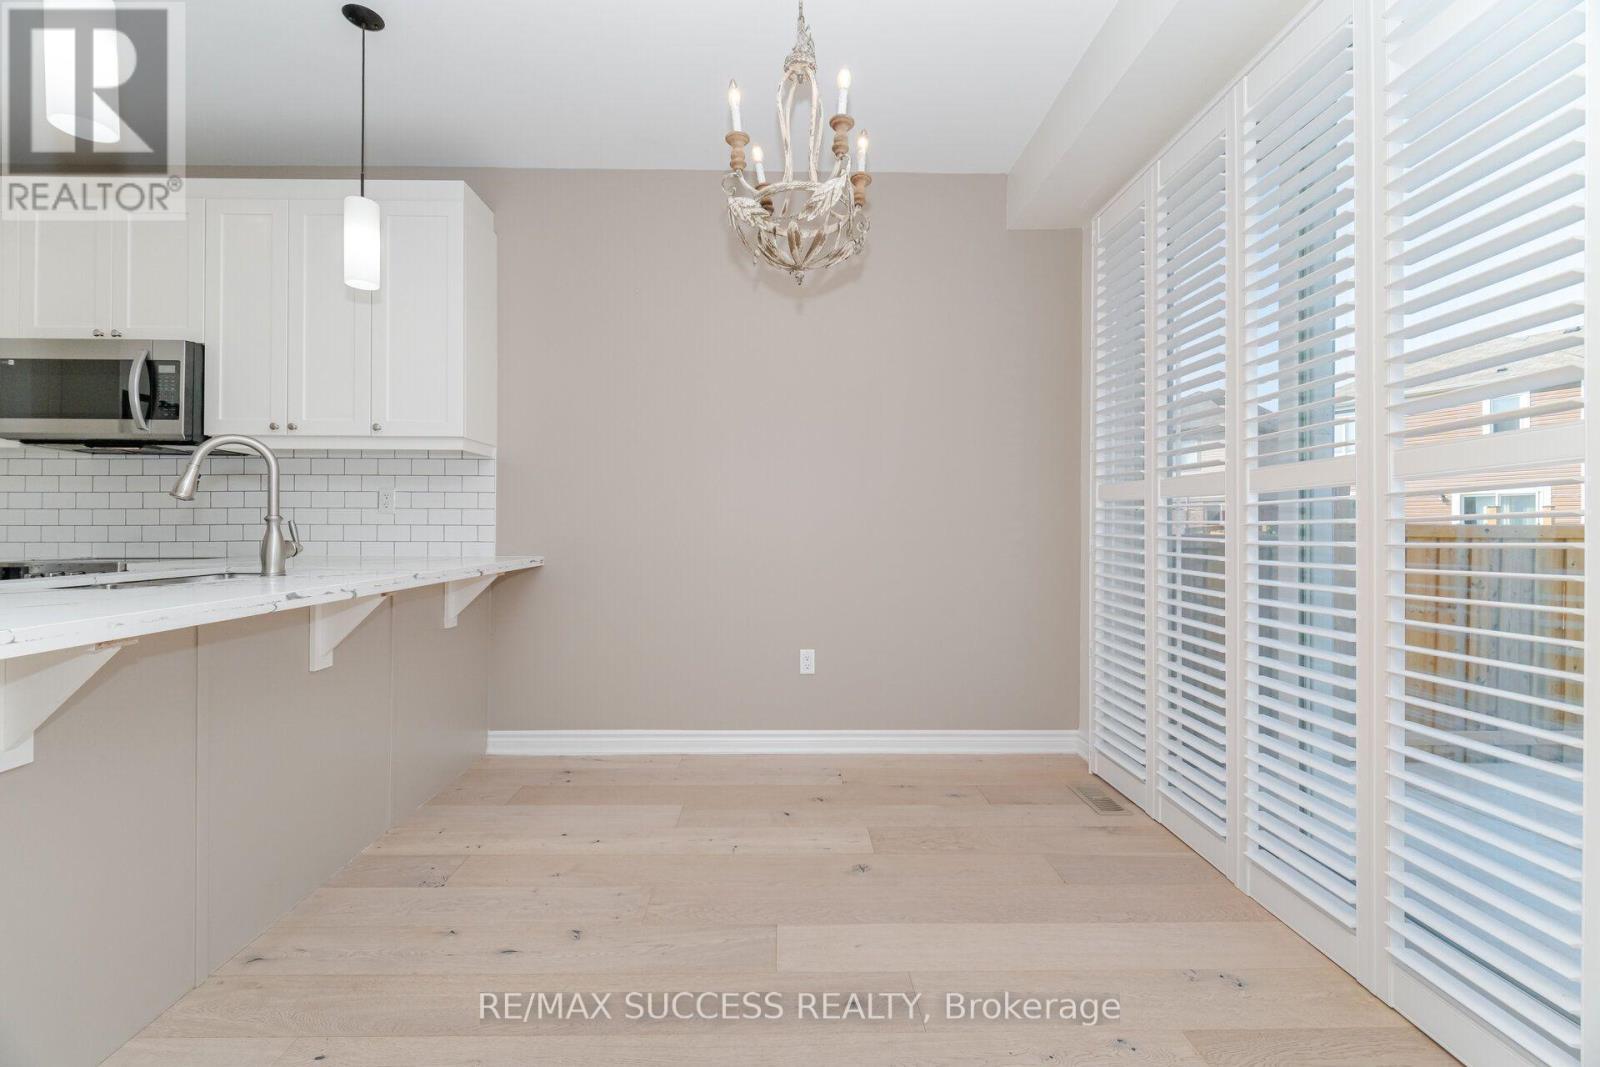
28 Pickett Place, Cambridge, ON - Indoor Photo Showing Kitchen With Upgraded Kitchen
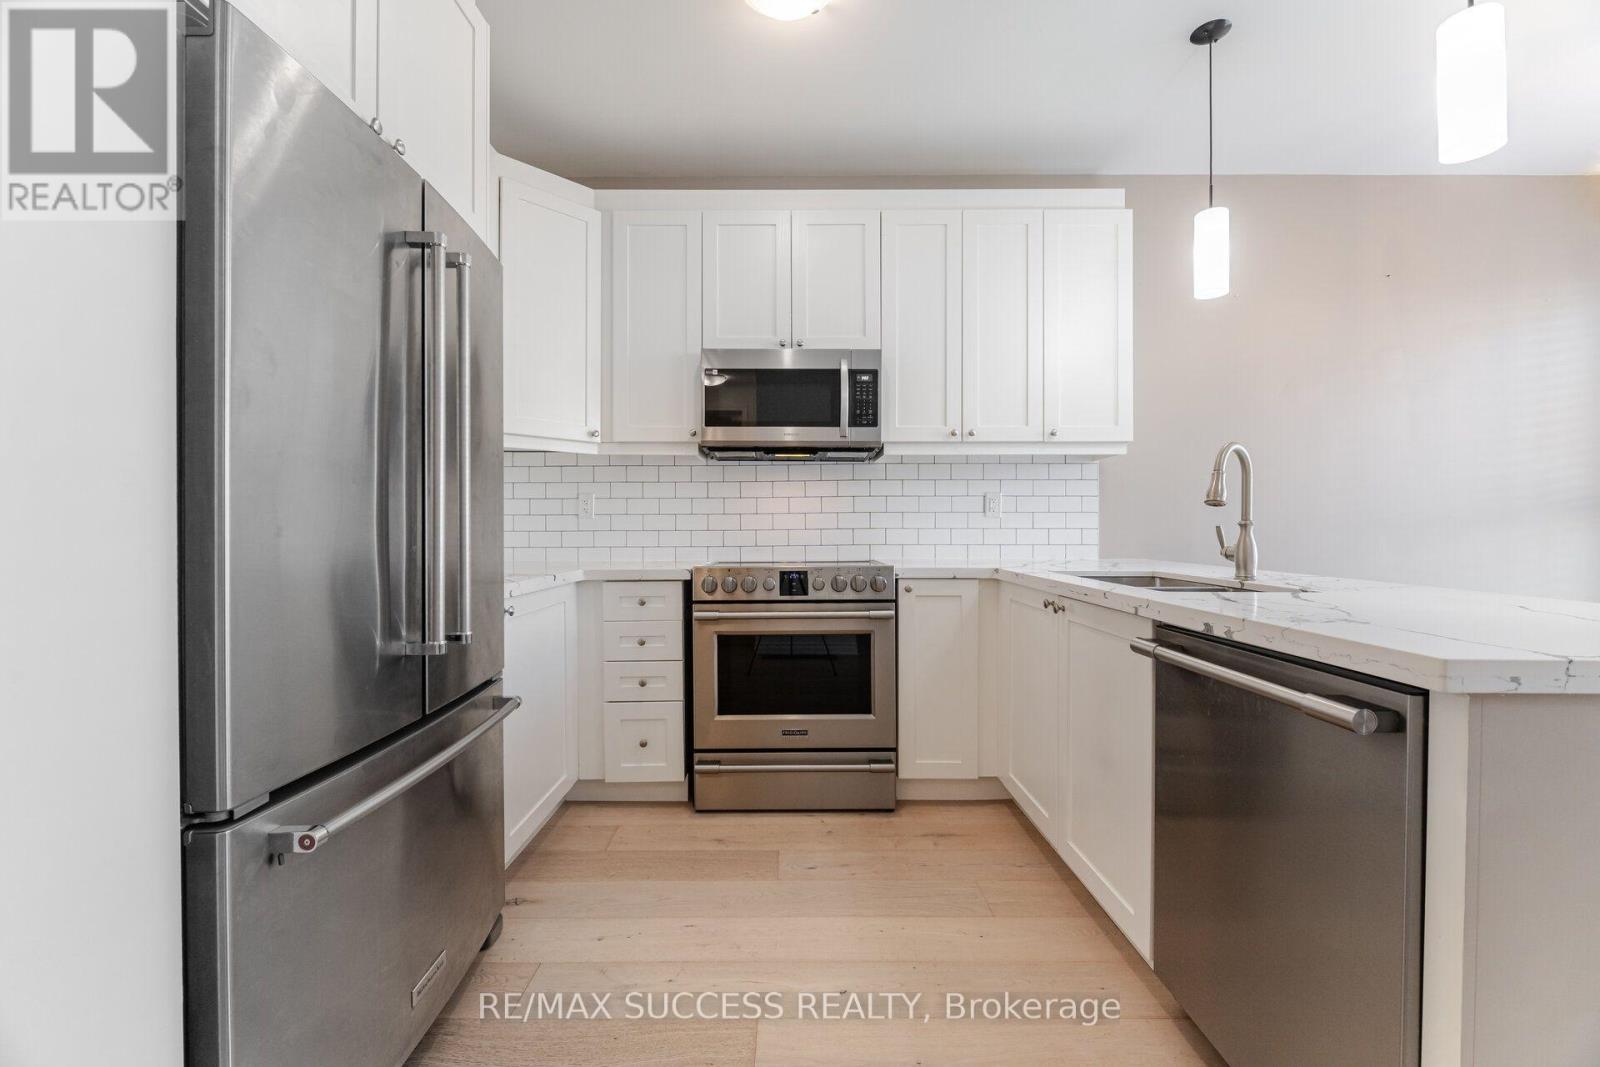
28 Pickett Place, Cambridge, ON - Indoor Photo Showing Kitchen With Stainless Steel Kitchen With Upgraded Kitchen
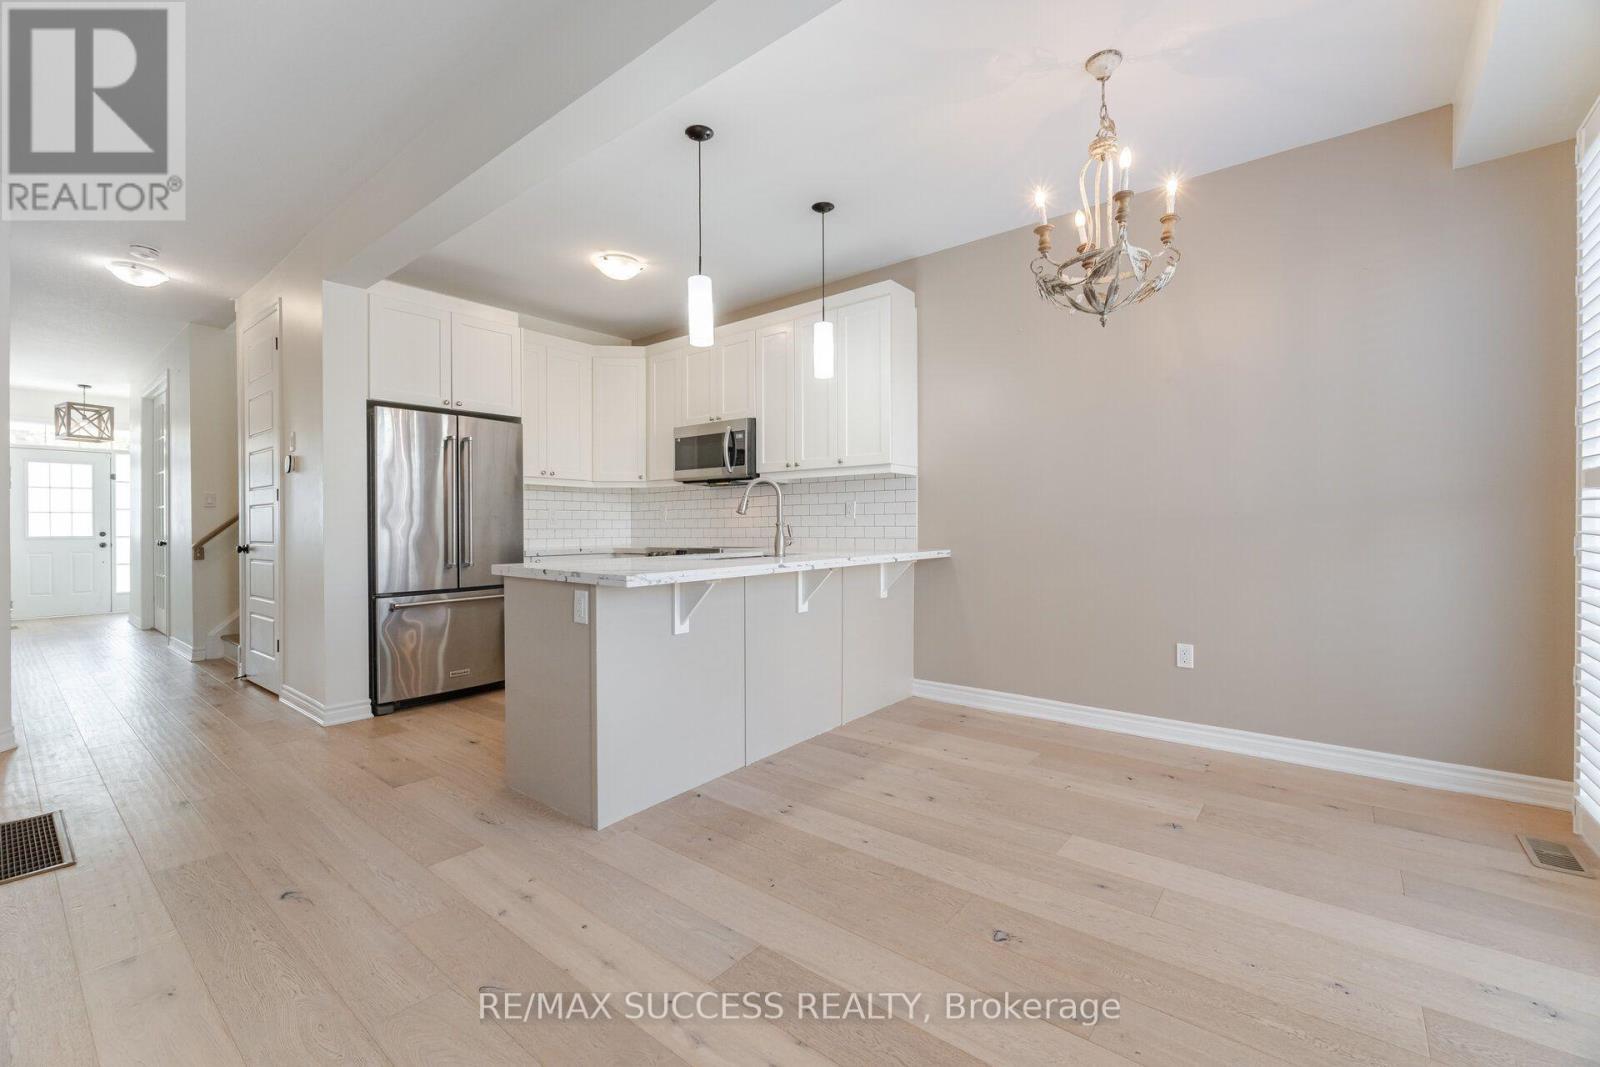
28 Pickett Place, Cambridge, ON - Indoor Photo Showing Kitchen With Upgraded Kitchen
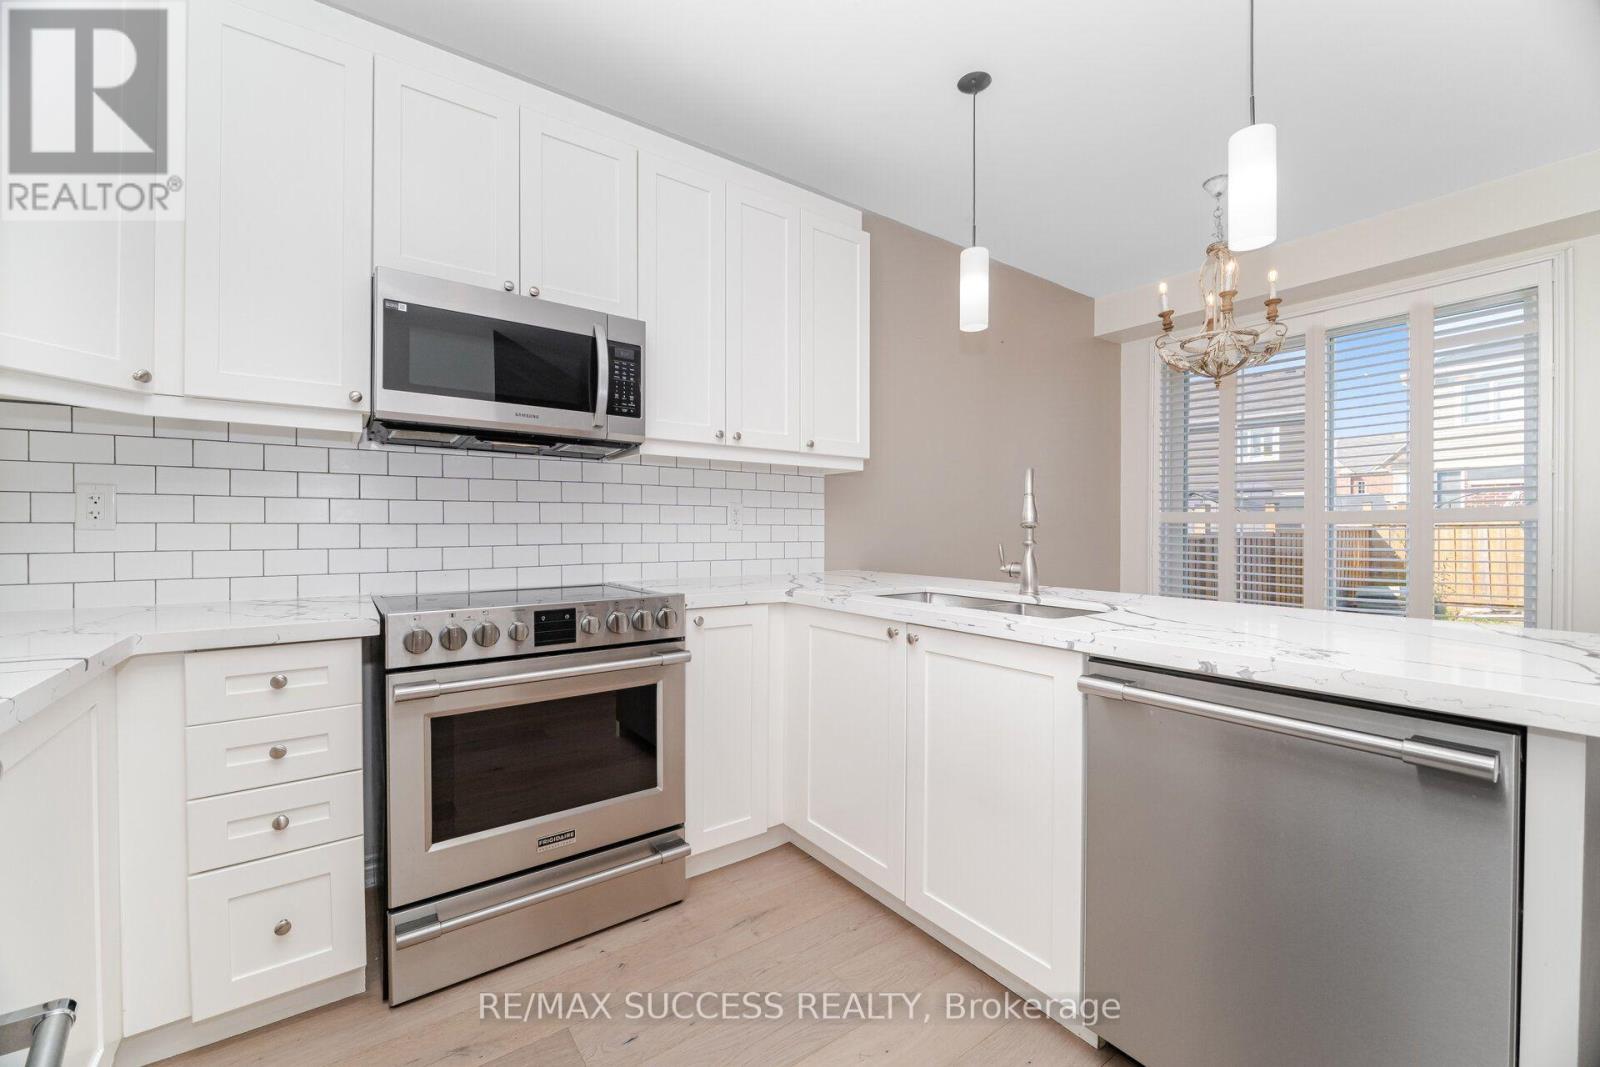
28 Pickett Place, Cambridge, ON - Indoor Photo Showing Kitchen With Stainless Steel Kitchen With Upgraded Kitchen
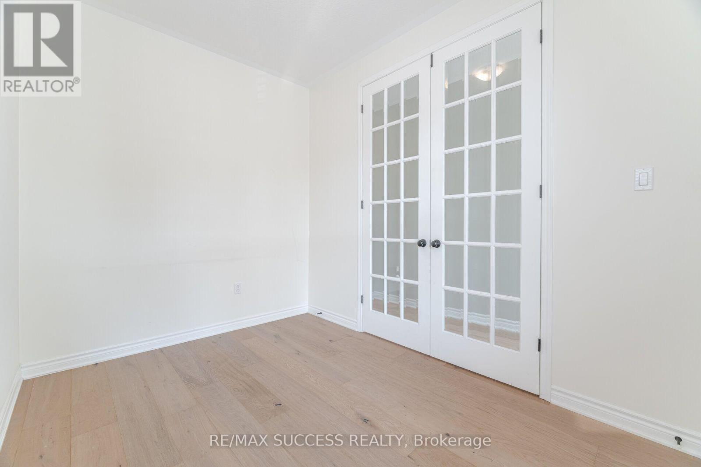
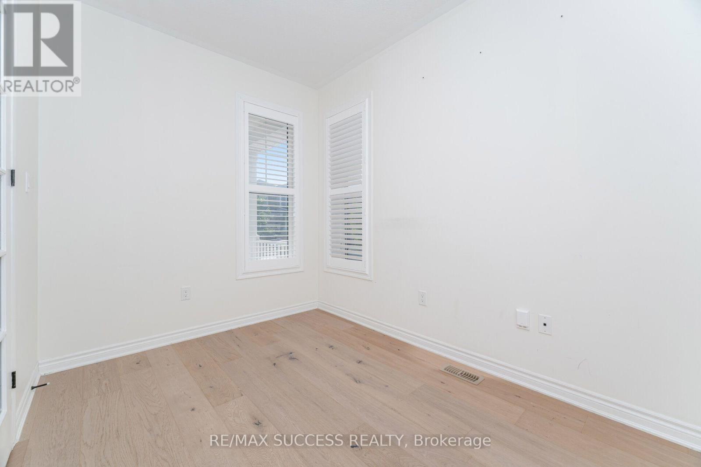
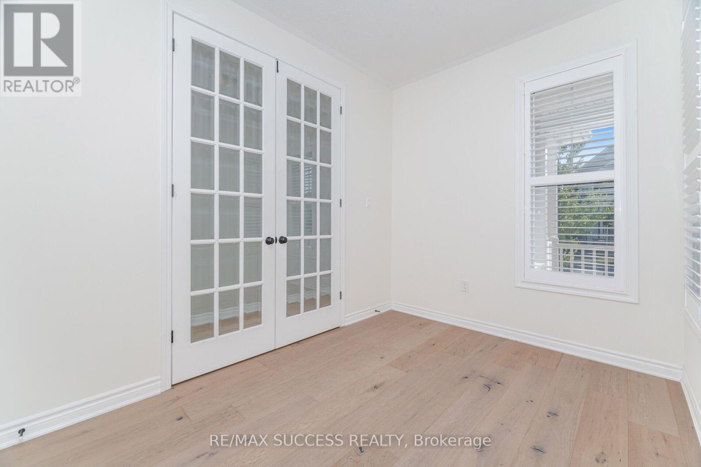
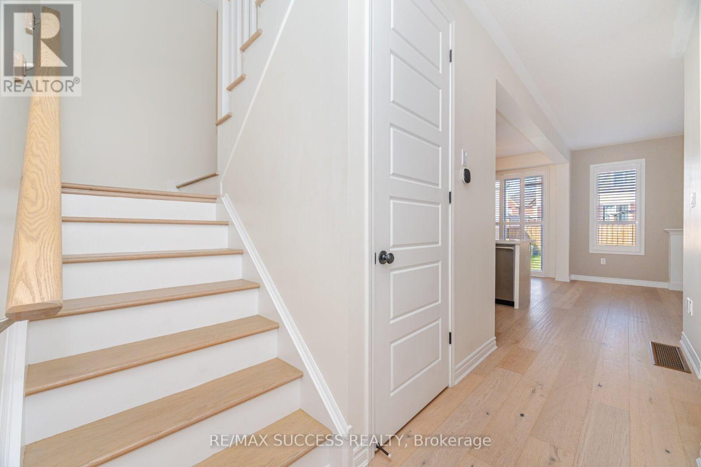
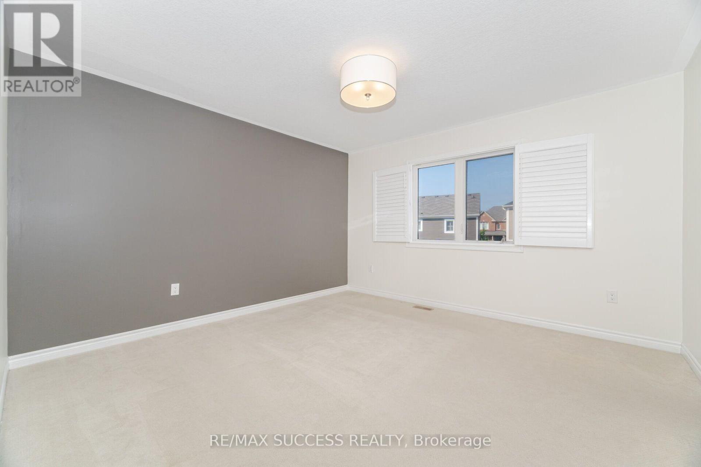
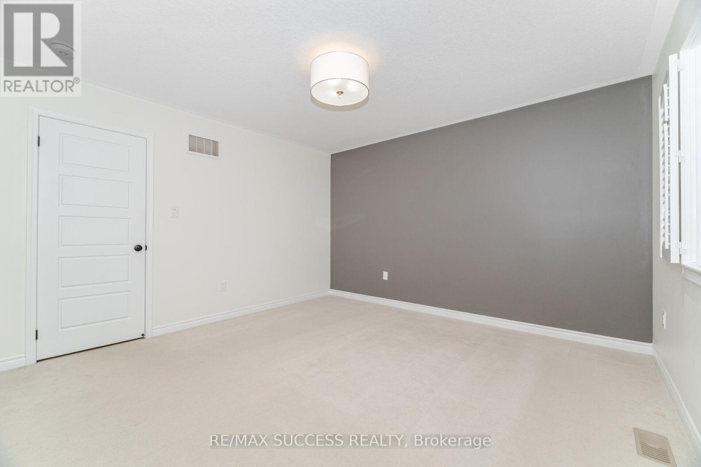
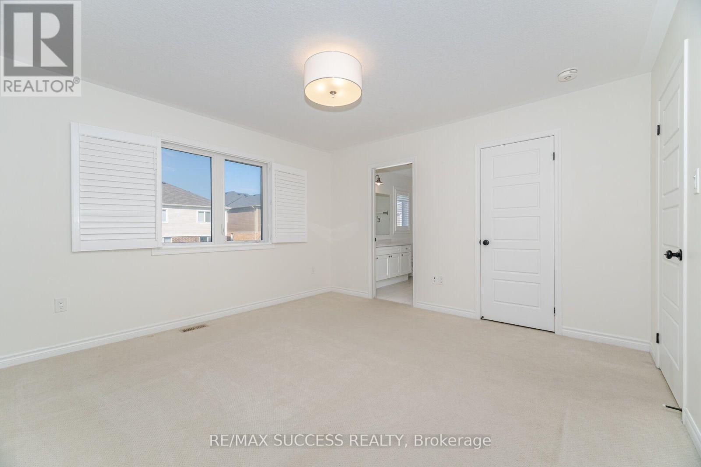
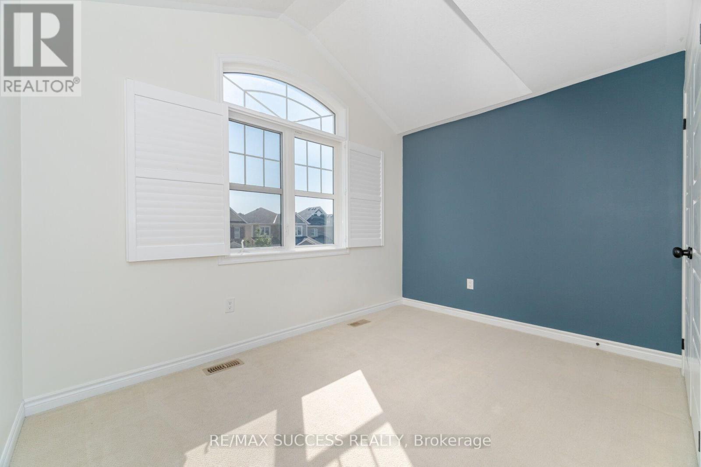
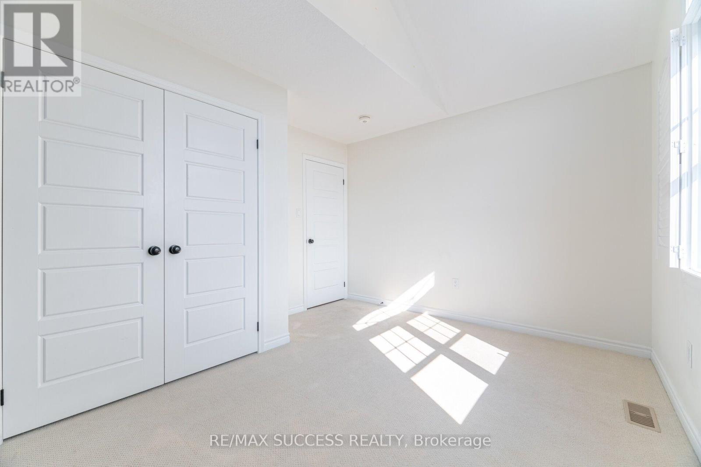
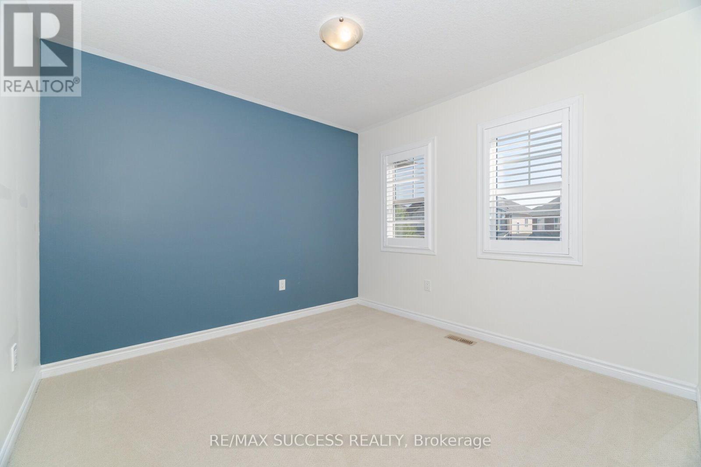
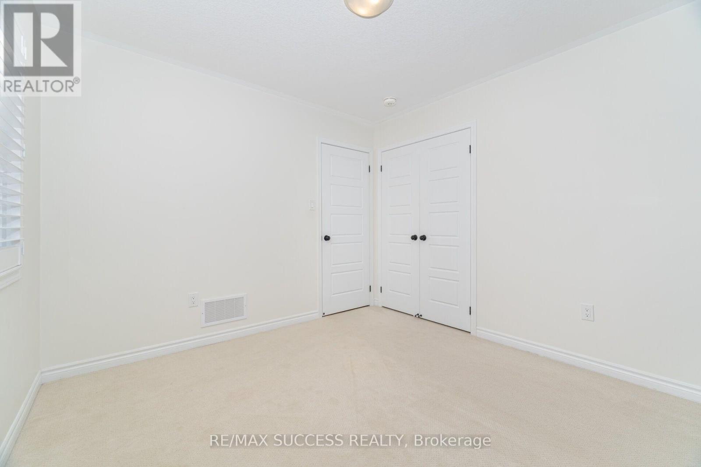
28 Pickett Place, Cambridge, ON - Indoor Photo Showing Other Room
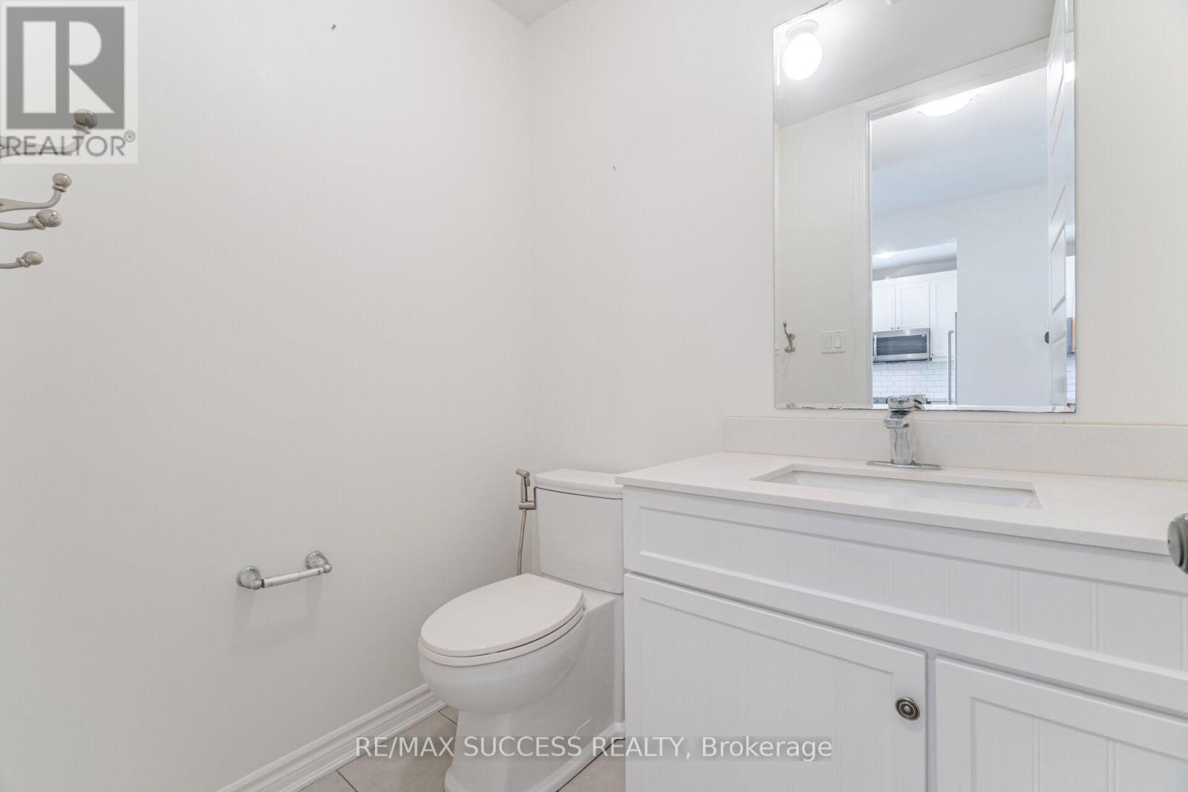
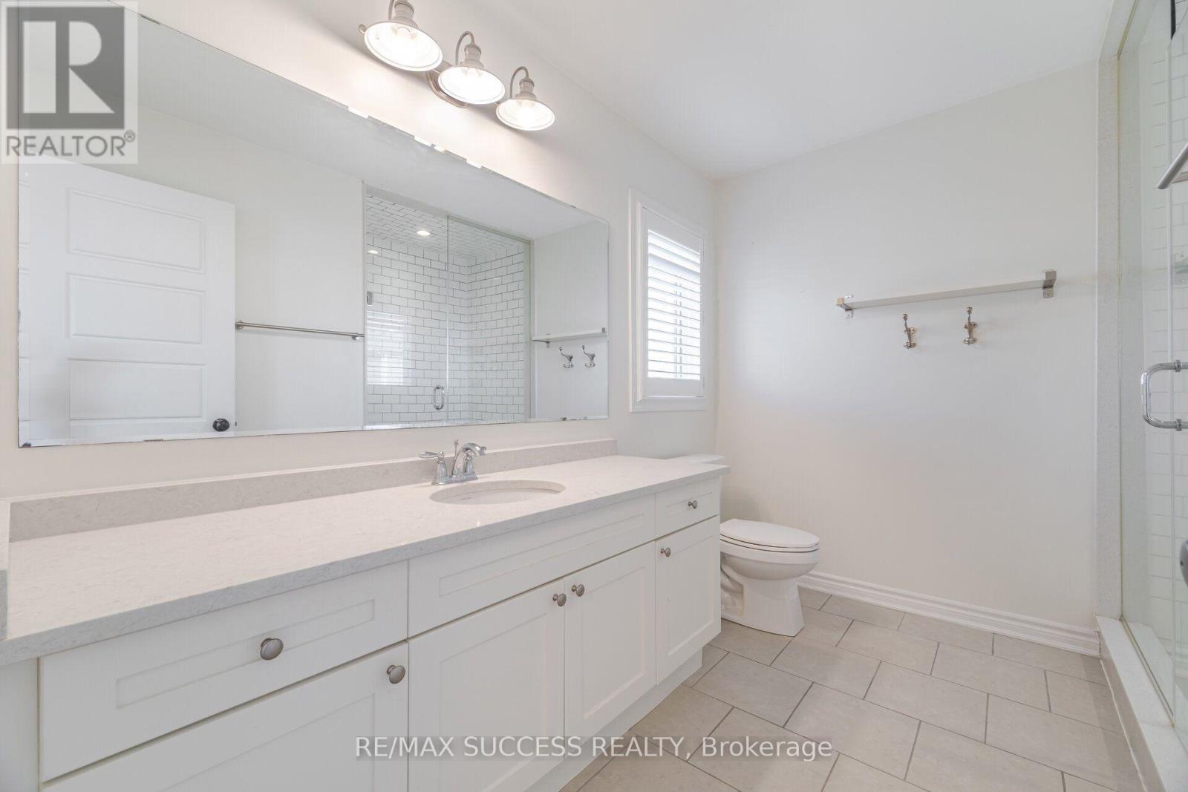
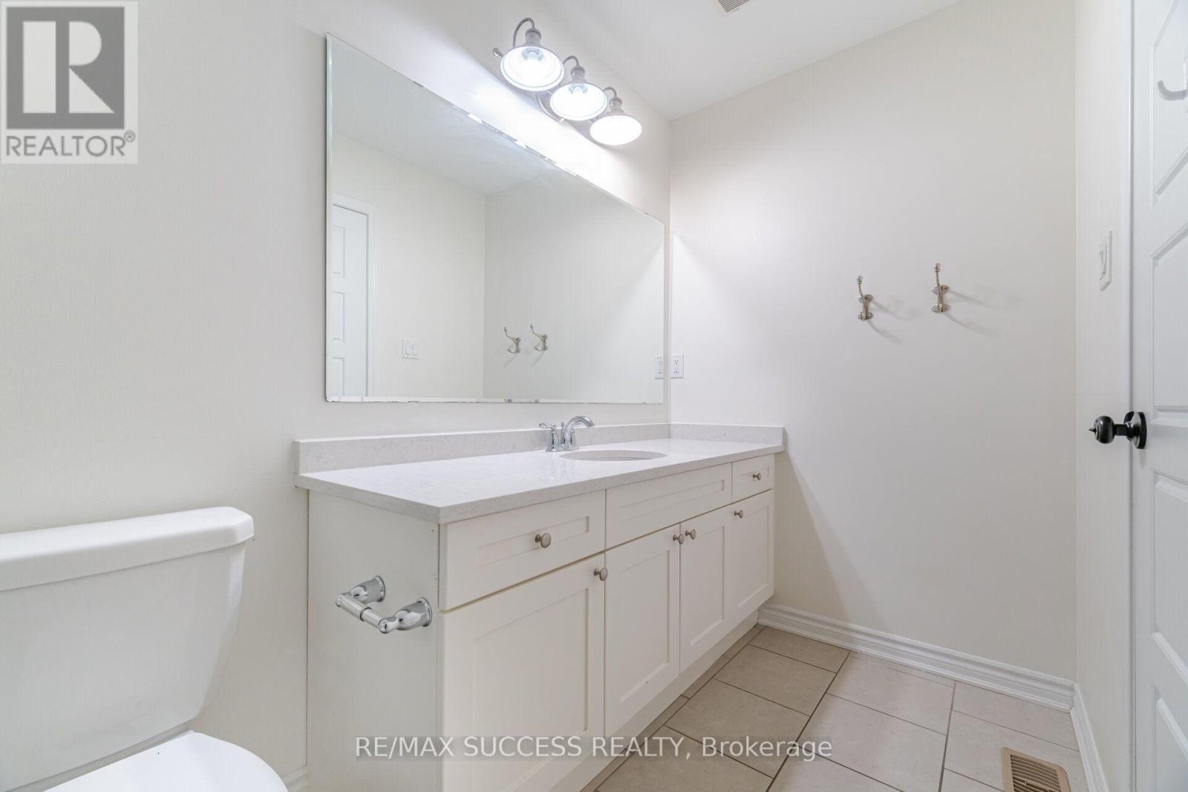
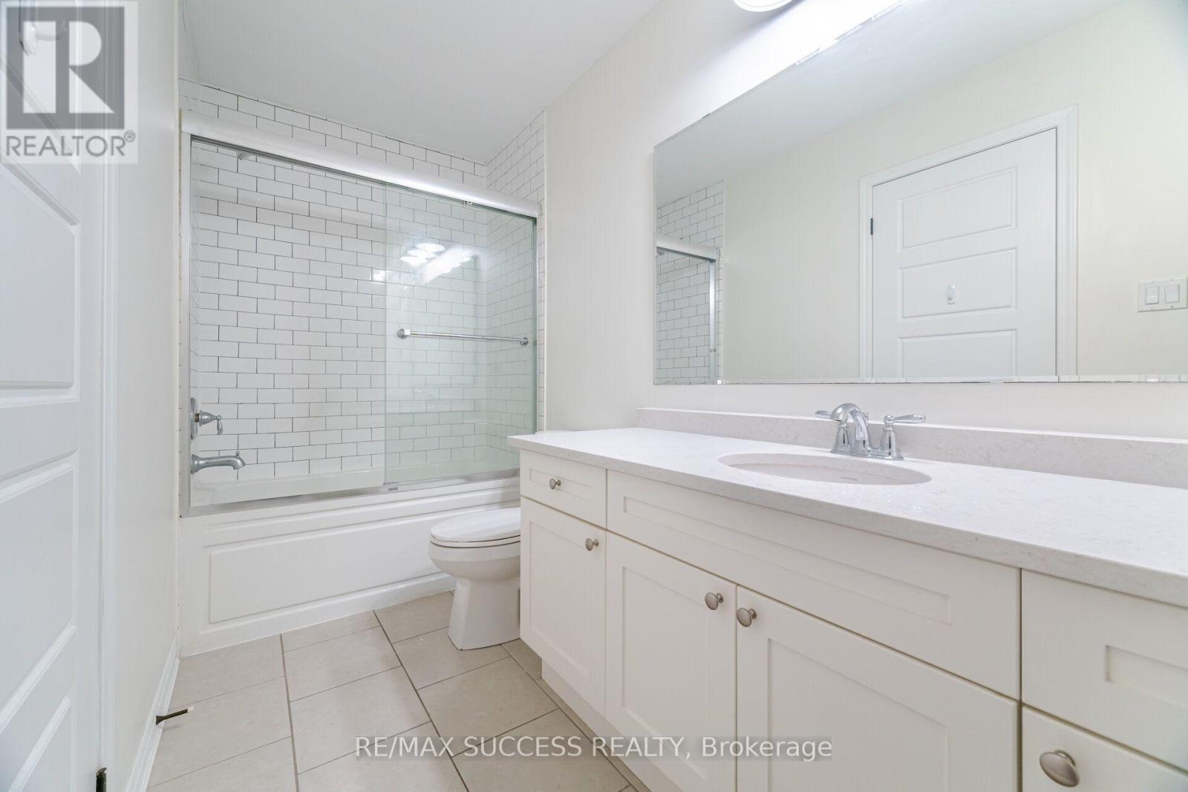
28 Pickett Place, Cambridge, ON - Indoor Photo Showing Bathroom
28 Pickett Place, Cambridge, ON - Indoor Photo Showing Other Room
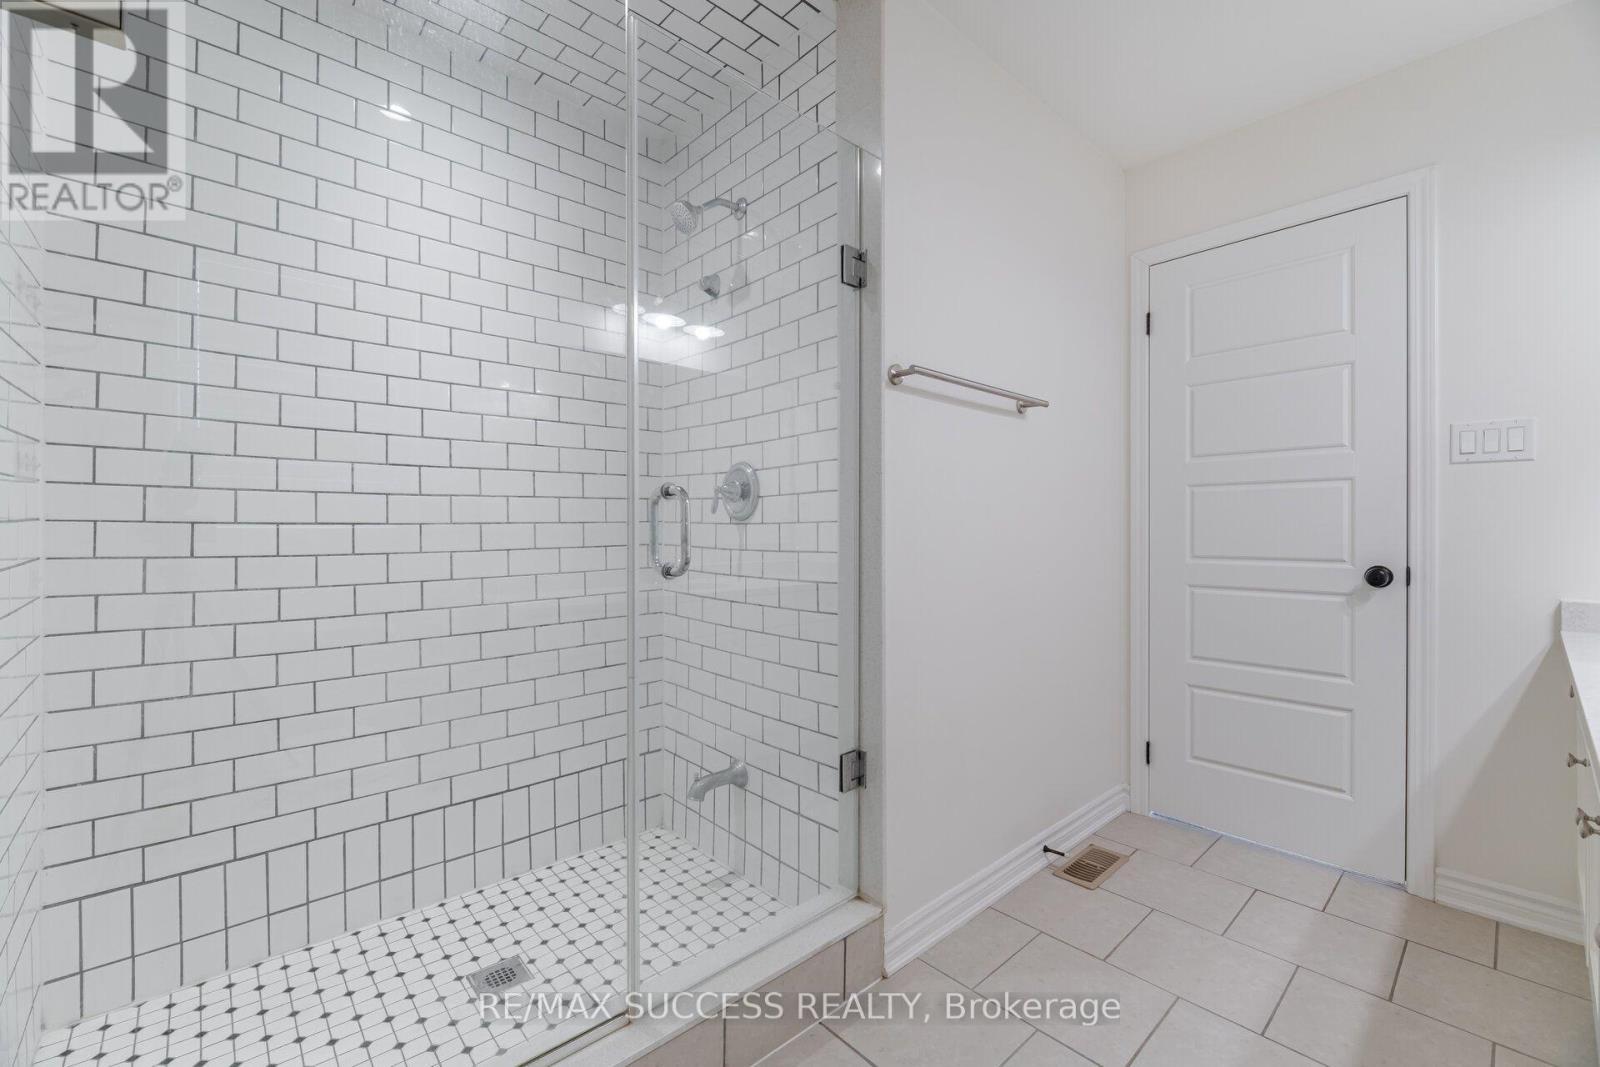
28 Pickett Place, Cambridge, ON - Indoor Photo Showing Bathroom
28 Pickett Place, Cambridge, ON - Indoor Photo Showing Other Room
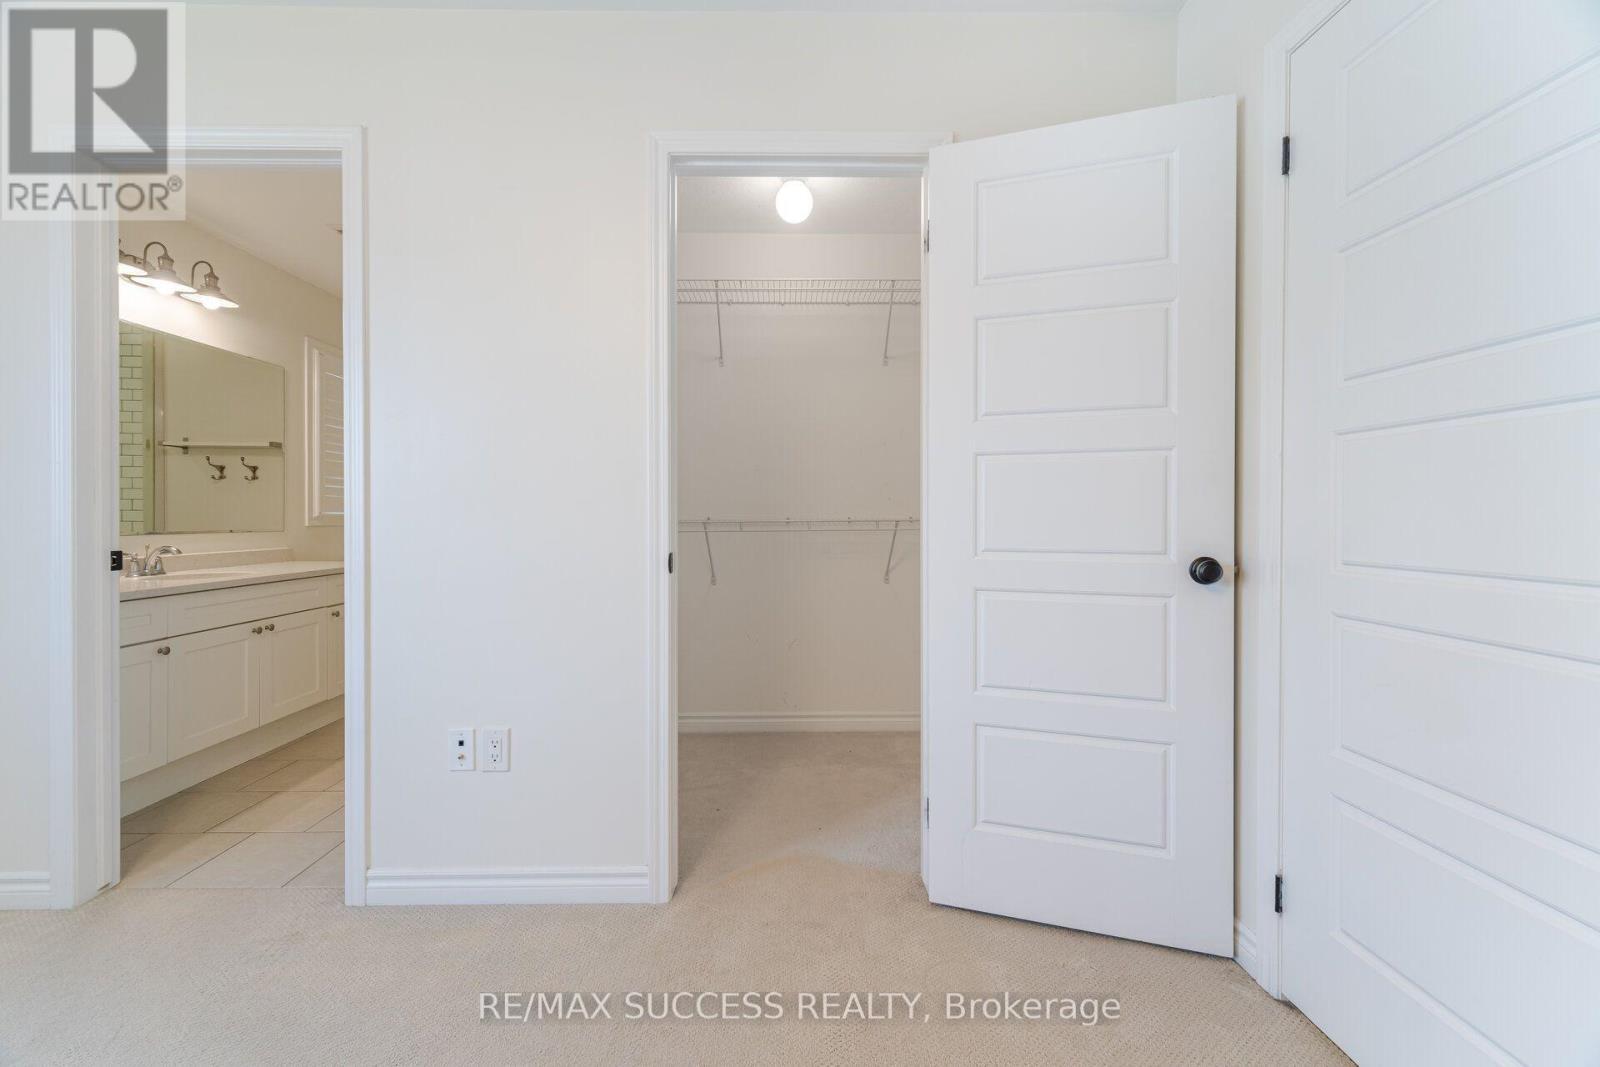
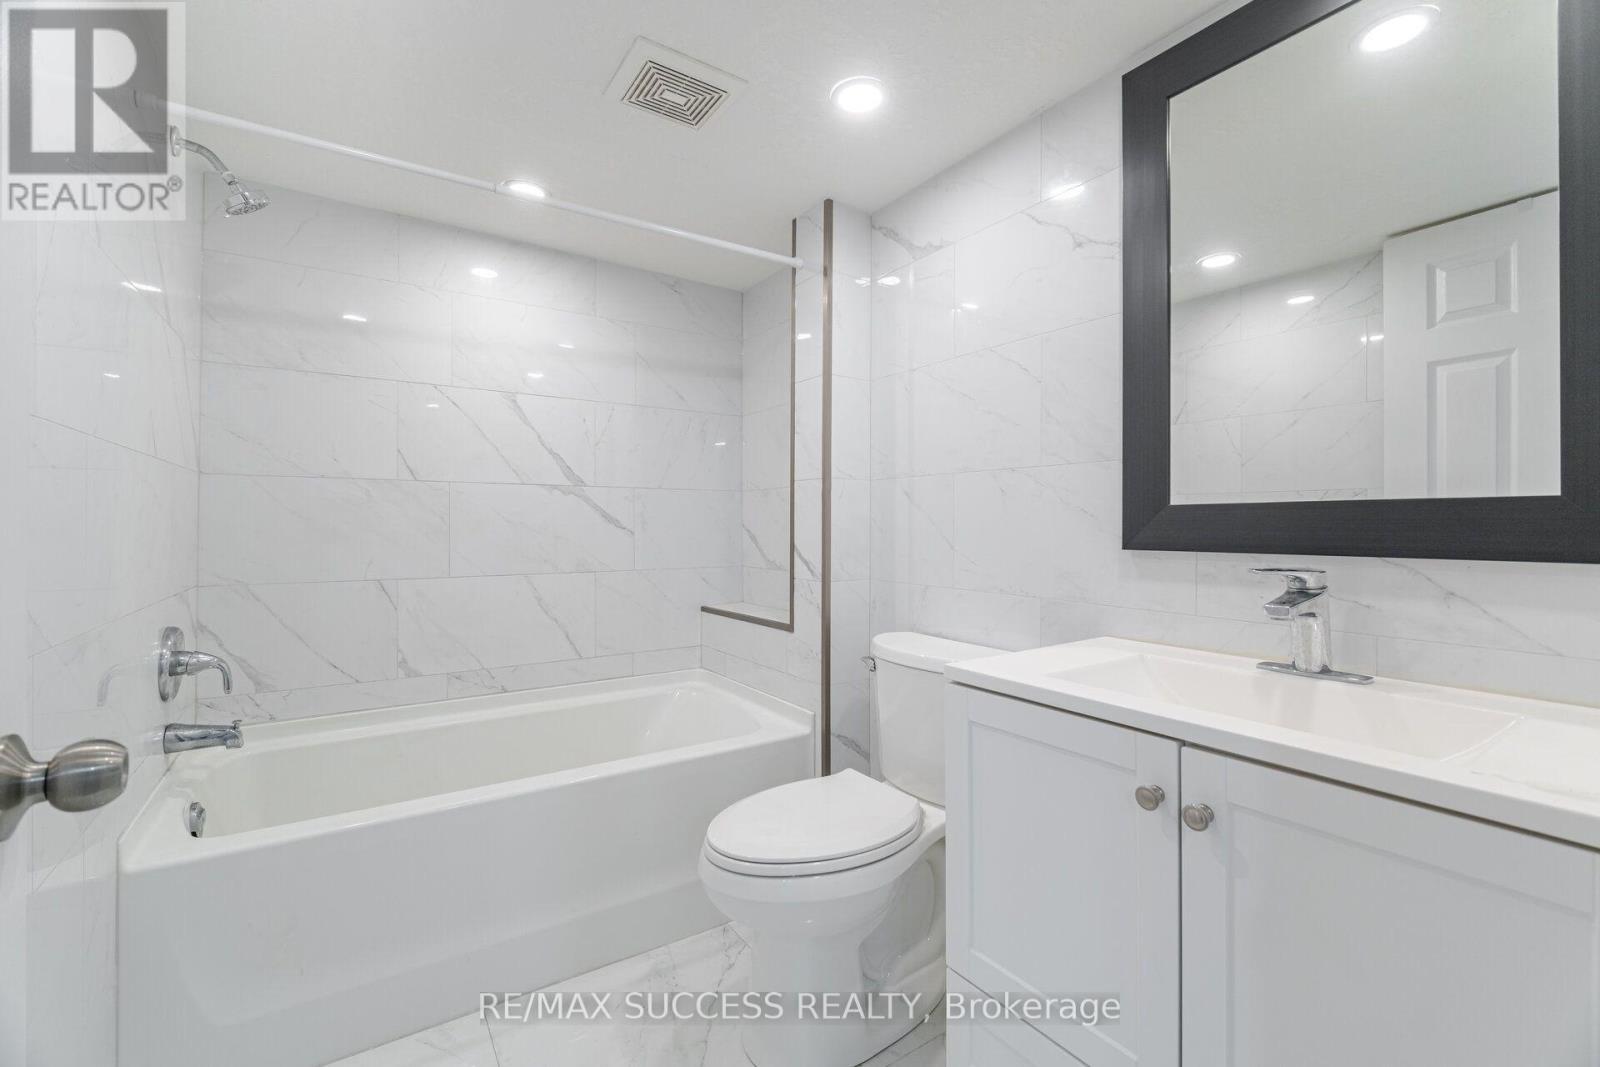
28 Pickett Place, Cambridge, ON - Indoor Photo Showing Bathroom
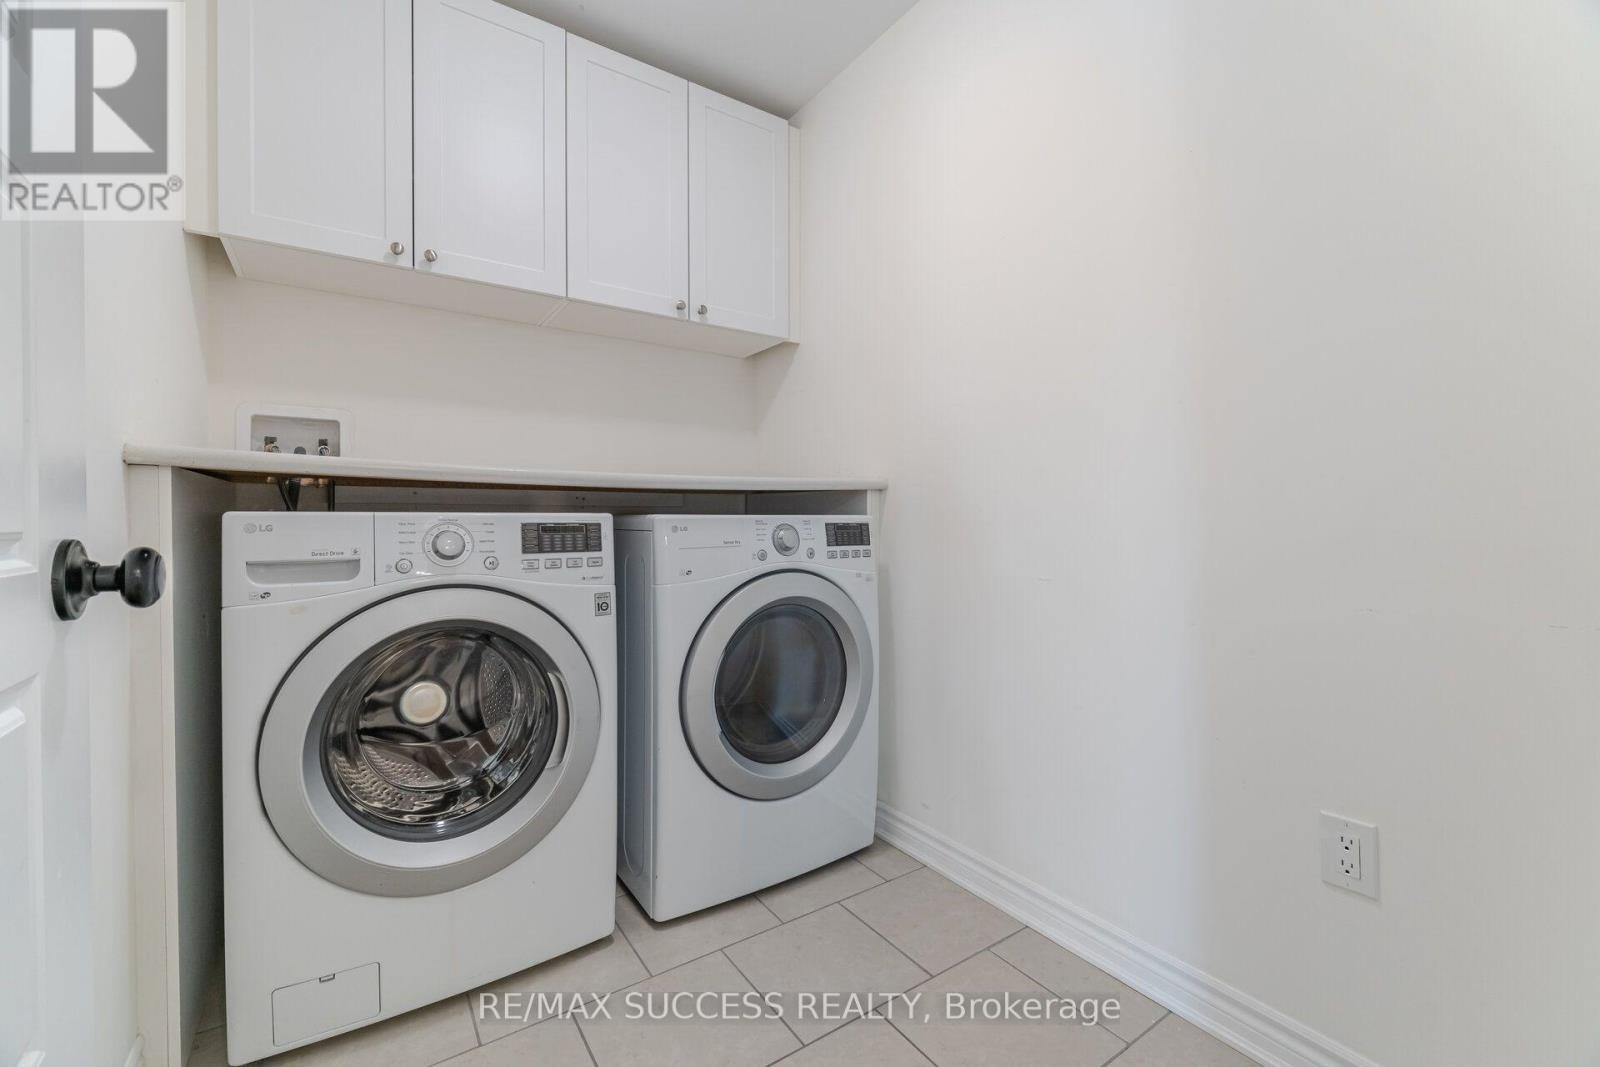
28 Pickett Place, Cambridge, ON - Indoor Photo Showing Laundry Room
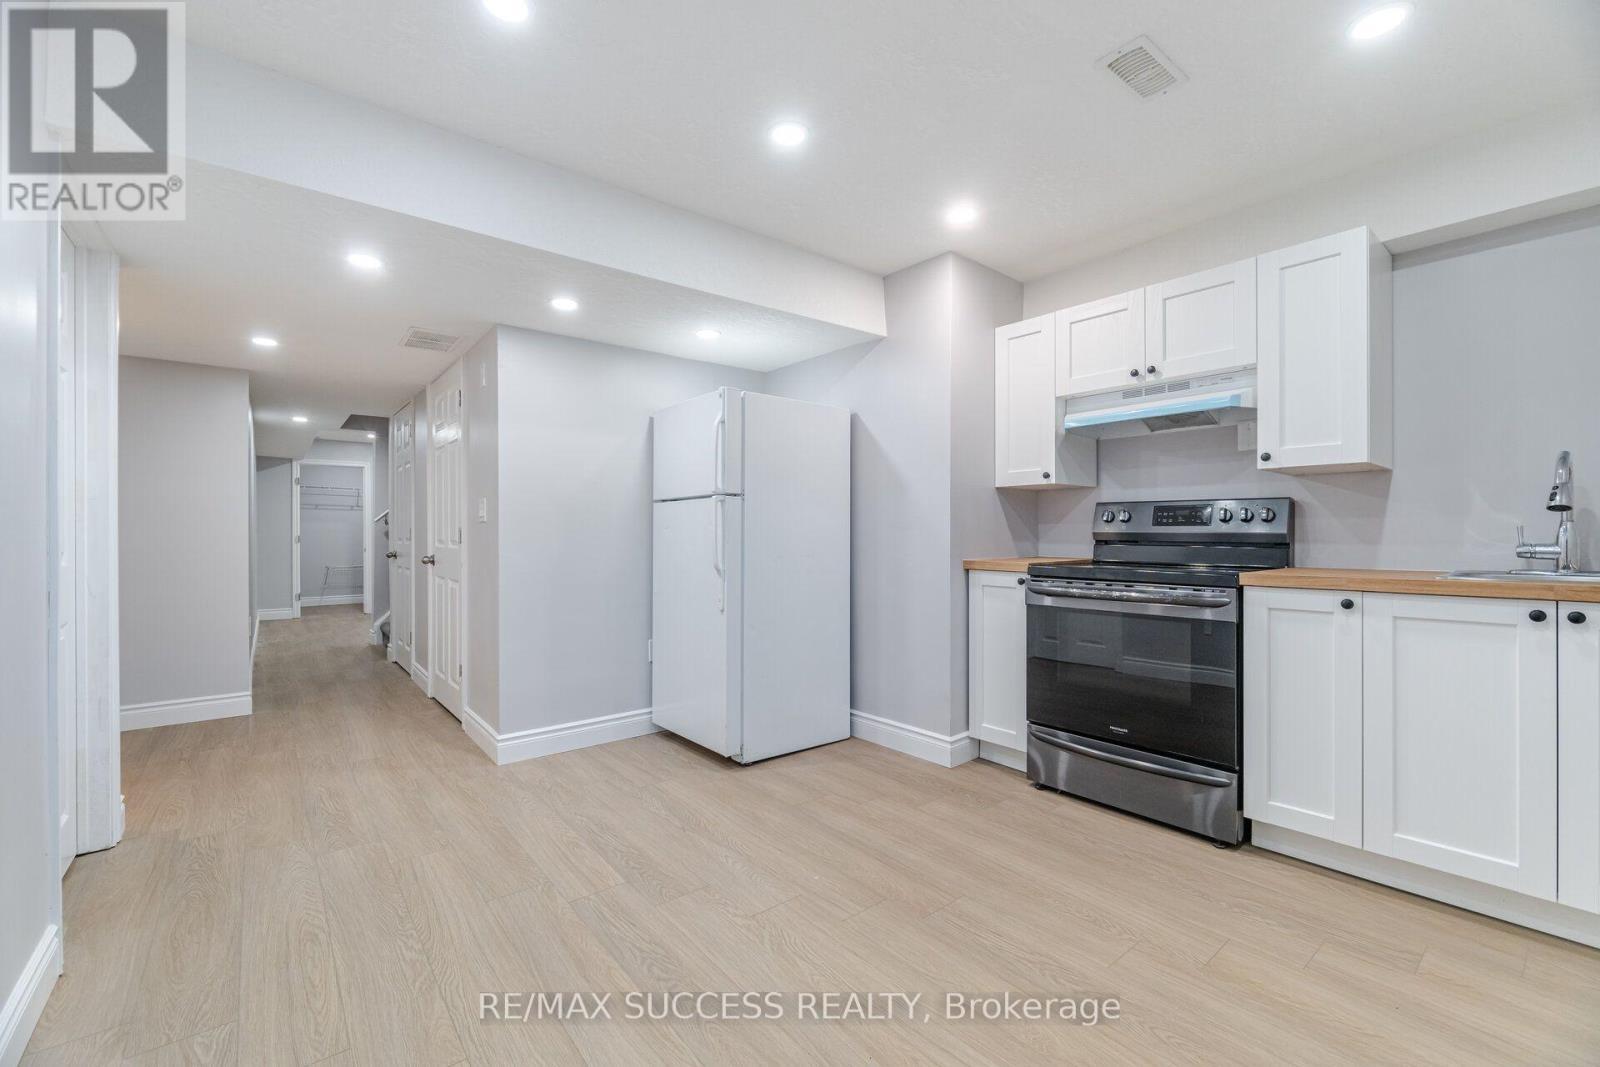
28 Pickett Place, Cambridge, ON - Indoor Photo Showing Kitchen
28 Pickett Place, Cambridge, ON - Indoor
28 Pickett Place, Cambridge, ON - Indoor Photo Showing Other Room
28 Pickett Place, Cambridge, ON - Indoor Photo Showing Bathroom
28 Pickett Place, Cambridge, ON - Indoor Photo Showing Other Room
28 Pickett Place, Cambridge, ON - Indoor With Storage
28 Pickett Place, Cambridge, ON - Indoor Photo Showing Other Room
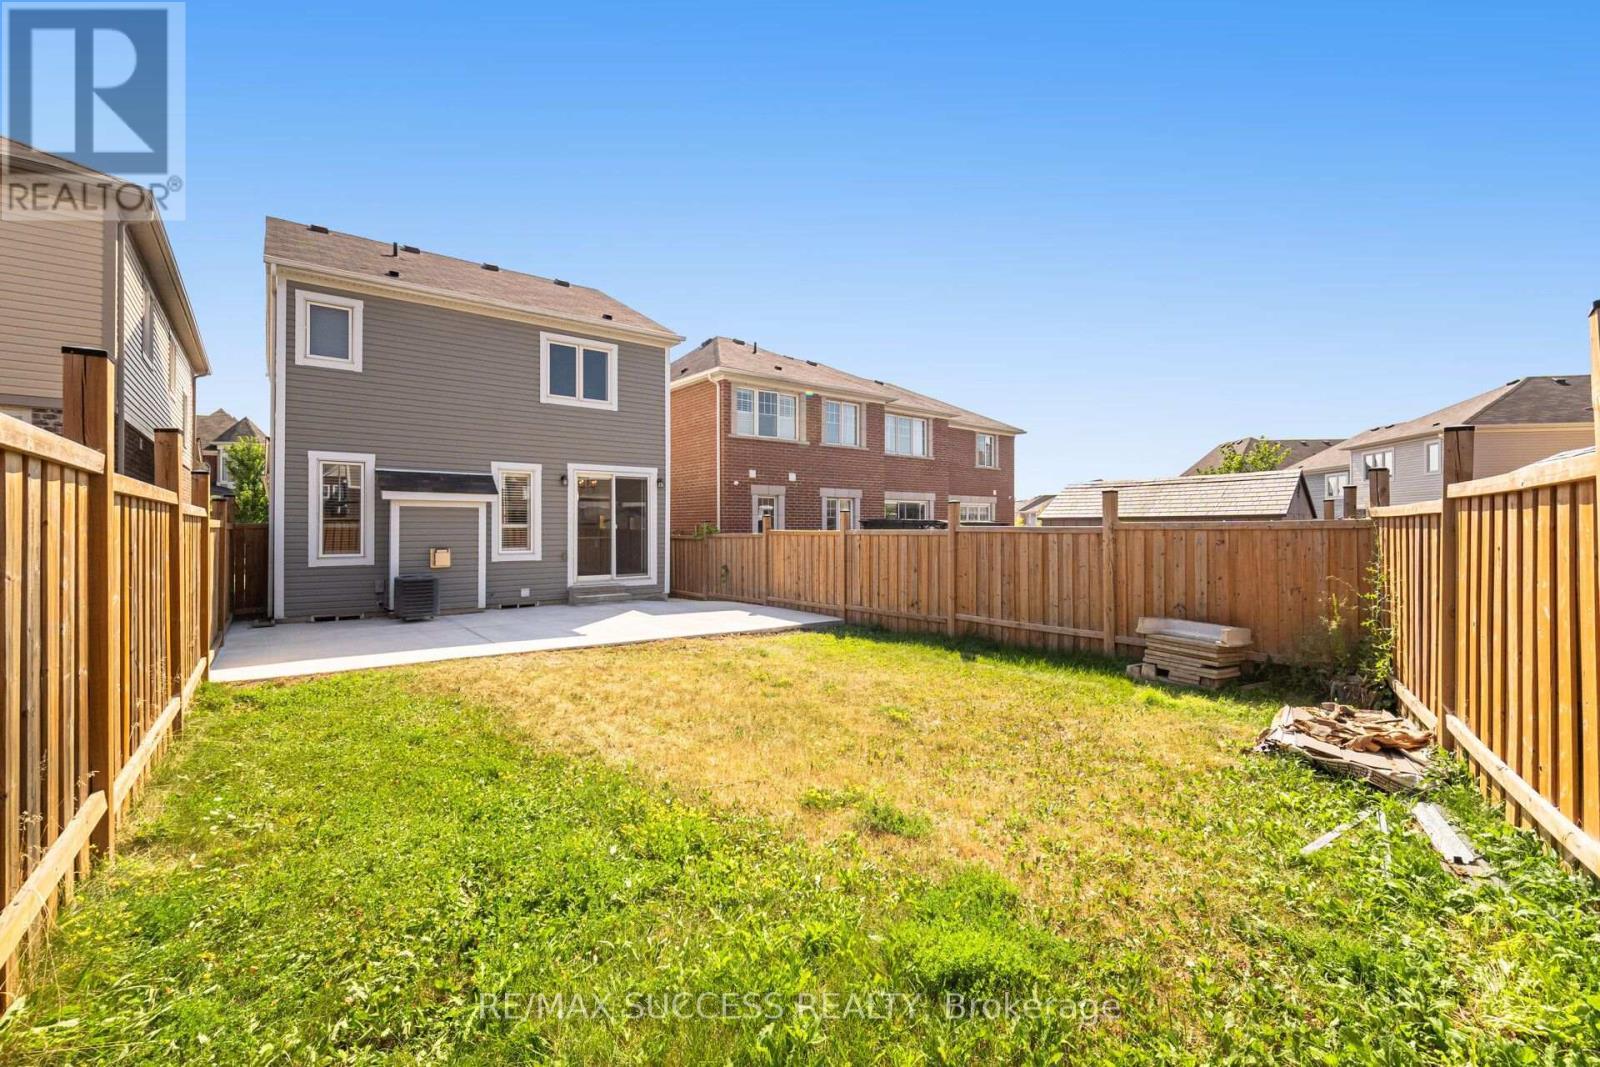
28 Pickett Place, Cambridge, ON - Outdoor With Exterior
28 Pickett Place, Cambridge, ON - Outdoor
28 Pickett Place, Cambridge, ON - Outdoor With Deck Patio Veranda With Exterior
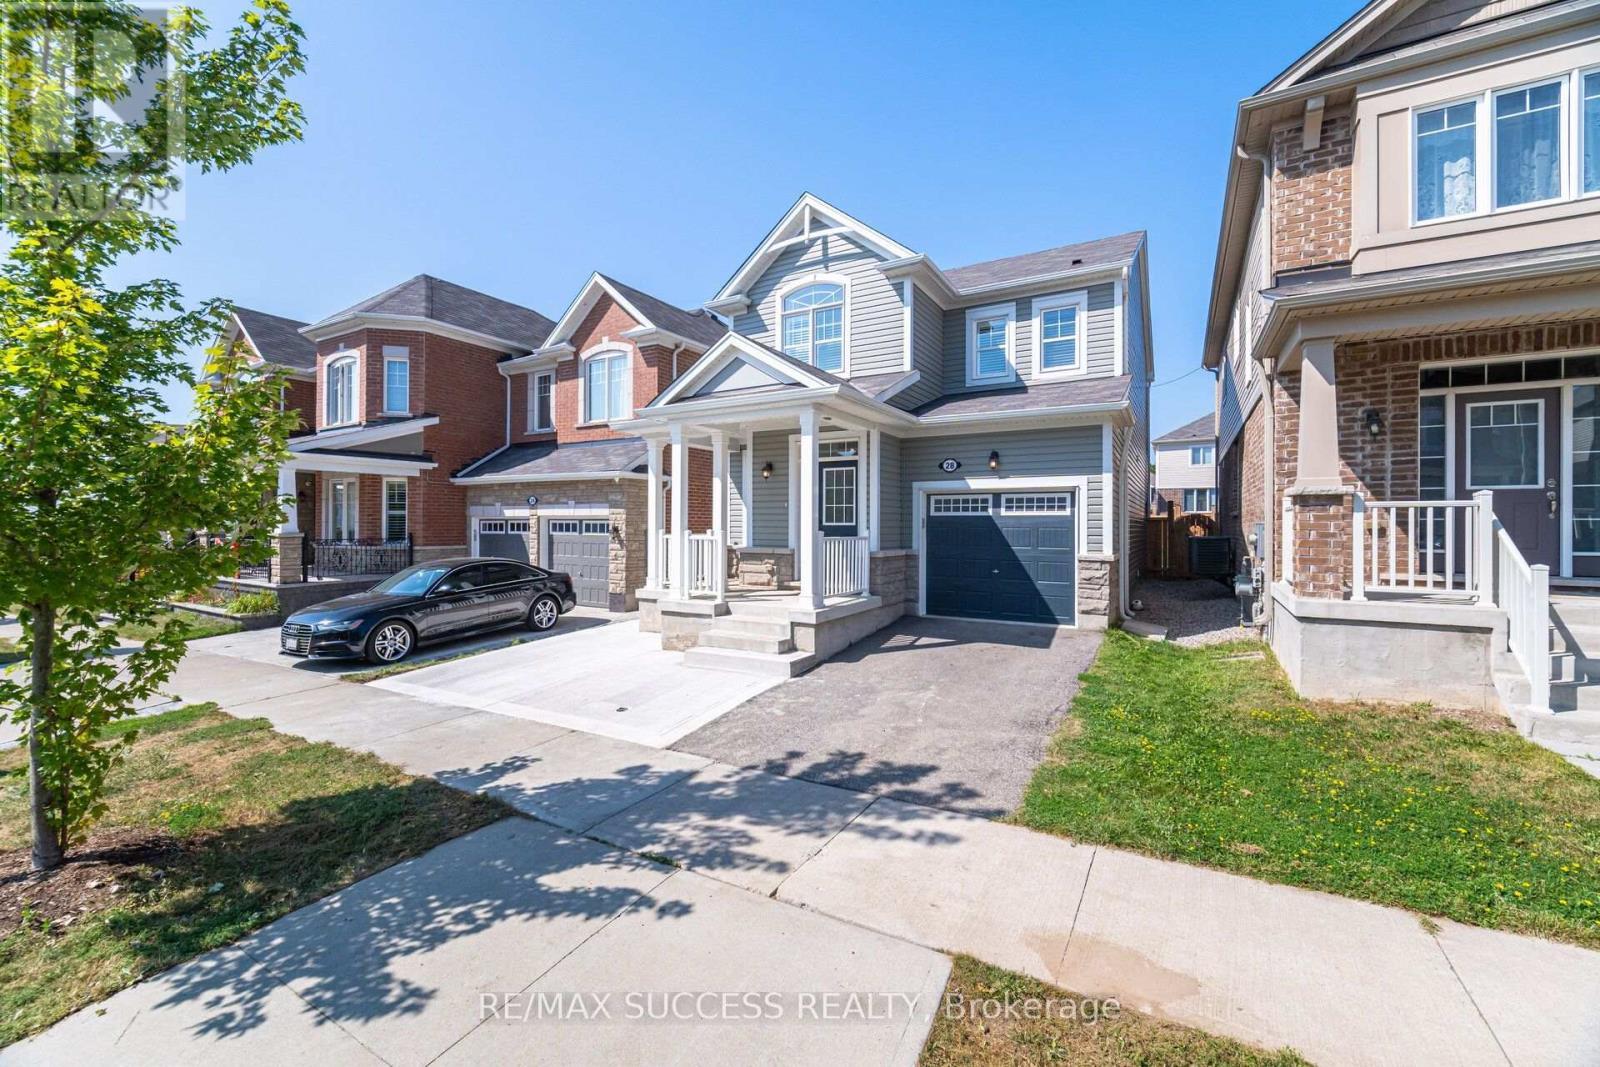
28 Pickett Place, Cambridge, ON  - Outdoor With Facade
28 Pickett Place, Cambridge, ON - Outdoor With Deck Patio Veranda With Facade
28 Pickett Place, Cambridge, ON - Outdoor With Facade
28 Pickett Place, Cambridge, ON - Indoor Photo Showing Other Room
28 Pickett Place, Cambridge, ON - Indoor Photo Showing Other Room With Fireplace
28 Pickett Place, Cambridge, ON - Indoor With Fireplace
28 Pickett Place, Cambridge, ON - Indoor Photo Showing Other Room With Fireplace
28 Pickett Place, Cambridge, ON - Indoor Photo Showing Kitchen
28 Pickett Place, Cambridge, ON - Indoor Photo Showing Kitchen With Upgraded Kitchen
28 Pickett Place, Cambridge, ON - Indoor Photo Showing Kitchen
28 Pickett Place, Cambridge, ON - Indoor Photo Showing Kitchen With Upgraded Kitchen
28 Pickett Place, Cambridge, ON - Indoor Photo Showing Kitchen With Stainless Steel Kitchen With Upgraded Kitchen
28 Pickett Place, Cambridge, ON - Indoor Photo Showing Kitchen With Upgraded Kitchen
28 Pickett Place, Cambridge, ON - Indoor Photo Showing Kitchen With Stainless Steel Kitchen With Upgraded Kitchen
28 Pickett Place, Cambridge, ON - Indoor Photo Showing Other Room
28 Pickett Place, Cambridge, ON - Indoor Photo Showing Bathroom
28 Pickett Place, Cambridge, ON - Indoor Photo Showing Other Room
28 Pickett Place, Cambridge, ON - Indoor Photo Showing Bathroom
28 Pickett Place, Cambridge, ON - Indoor Photo Showing Other Room
28 Pickett Place, Cambridge, ON - Indoor Photo Showing Bathroom
28 Pickett Place, Cambridge, ON - Indoor Photo Showing Laundry Room
28 Pickett Place, Cambridge, ON - Indoor Photo Showing Kitchen
28 Pickett Place, Cambridge, ON - Indoor
28 Pickett Place, Cambridge, ON - Indoor Photo Showing Other Room
28 Pickett Place, Cambridge, ON - Indoor Photo Showing Bathroom
28 Pickett Place, Cambridge, ON - Indoor Photo Showing Other Room
28 Pickett Place, Cambridge, ON - Indoor With Storage
28 Pickett Place, Cambridge, ON - Indoor Photo Showing Other Room
28 Pickett Place, Cambridge, ON - Outdoor With Exterior
28 Pickett Place, Cambridge, ON - Outdoor
28 Pickett Place, Cambridge, ON - Outdoor With Deck Patio Veranda With Exterior
  • Advertising

MULTIMEDIA

Are you a real estate investor?
28 PICKETT PLACE, Cambridge, Ontario, N3E 0B4
$799,000

5 Beds

4 Baths

Property Information:

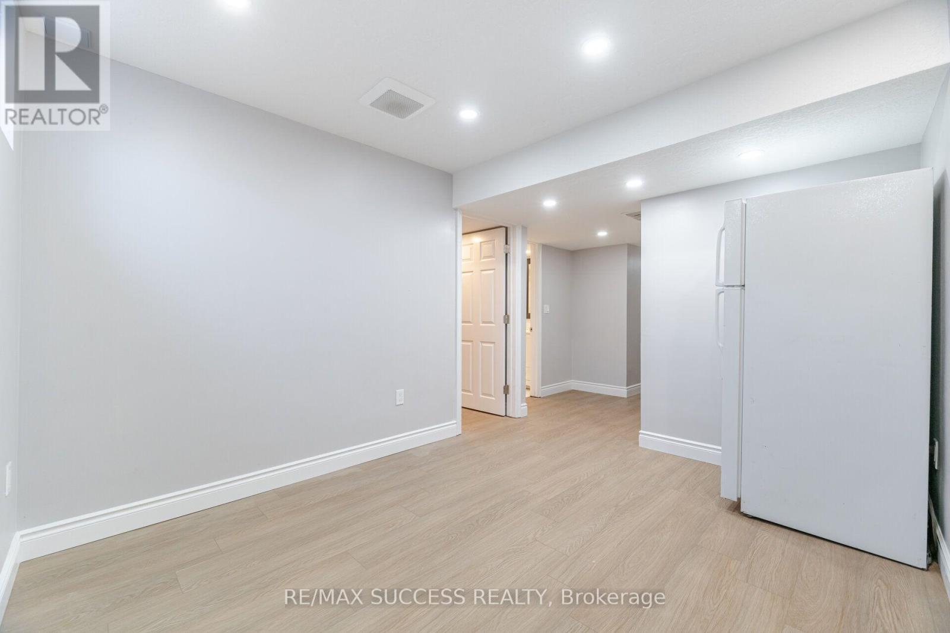
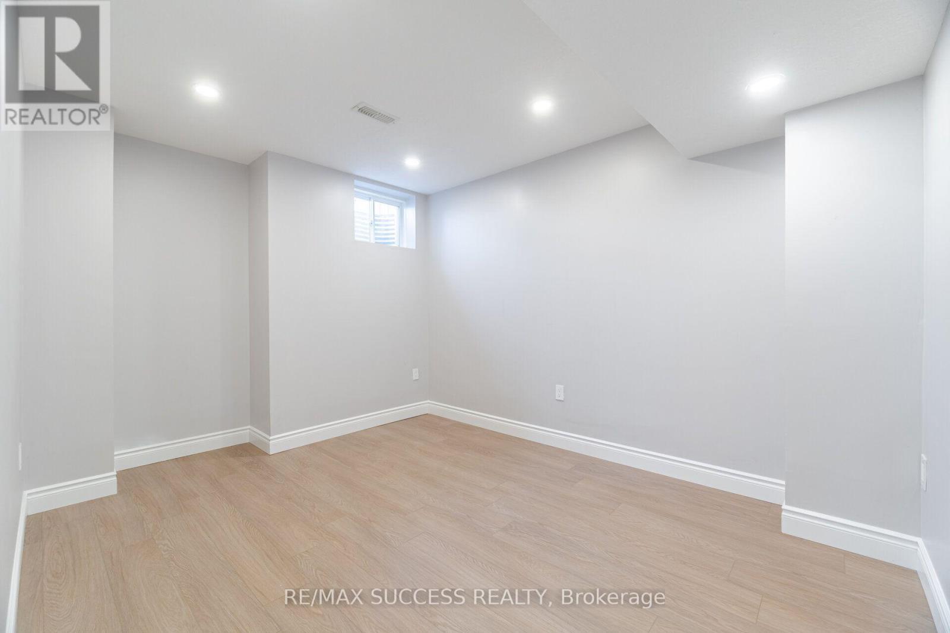
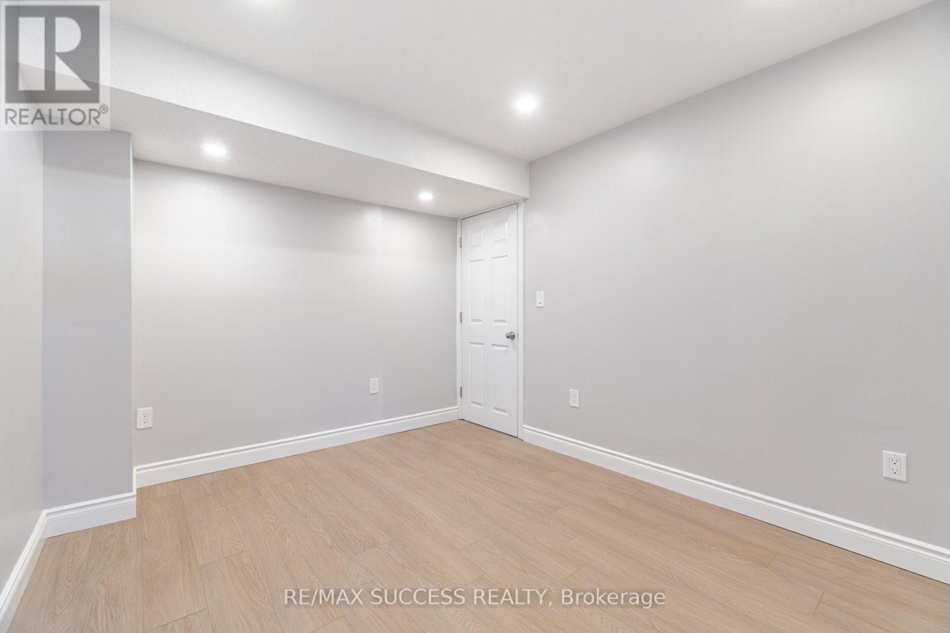
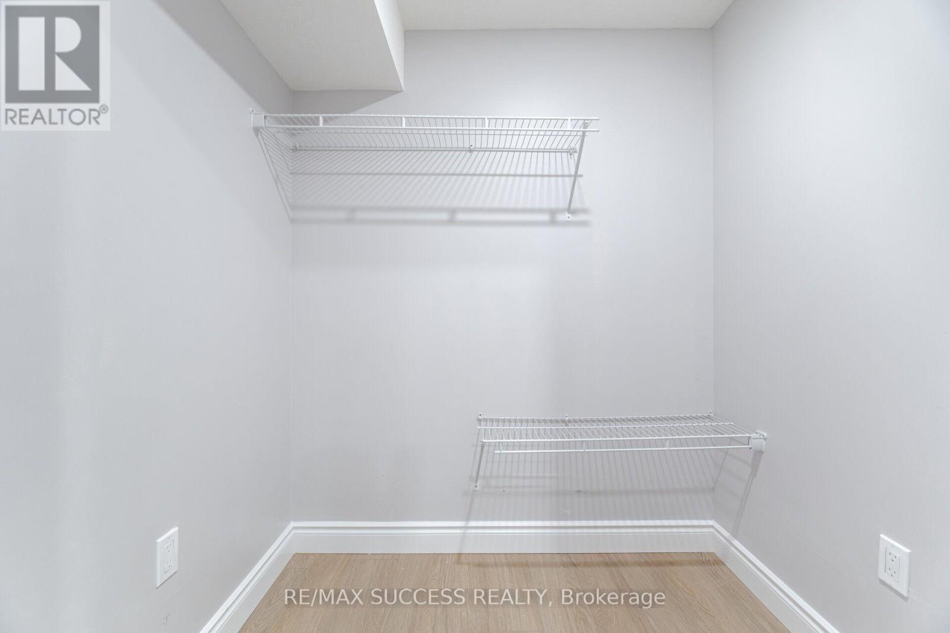
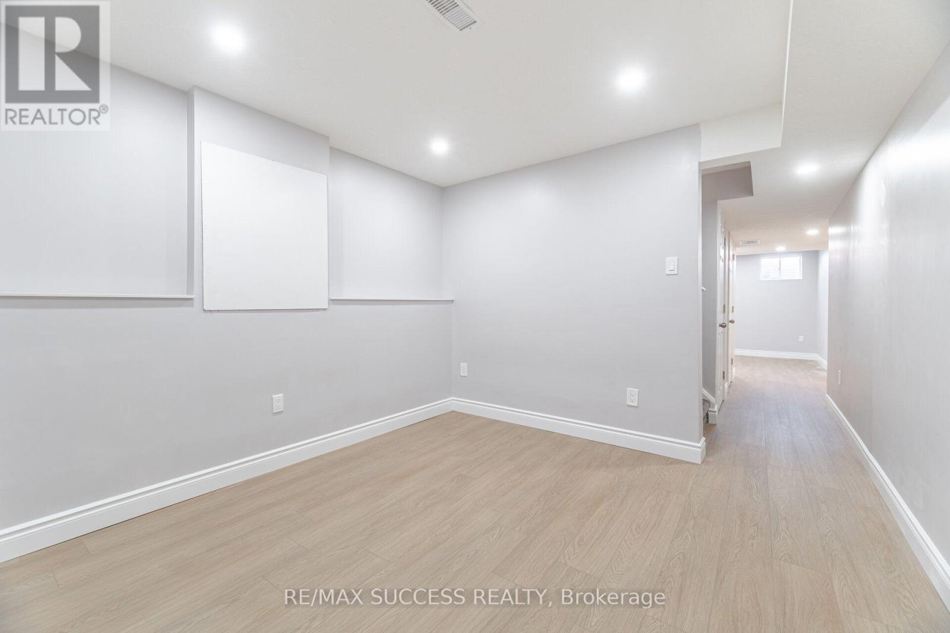
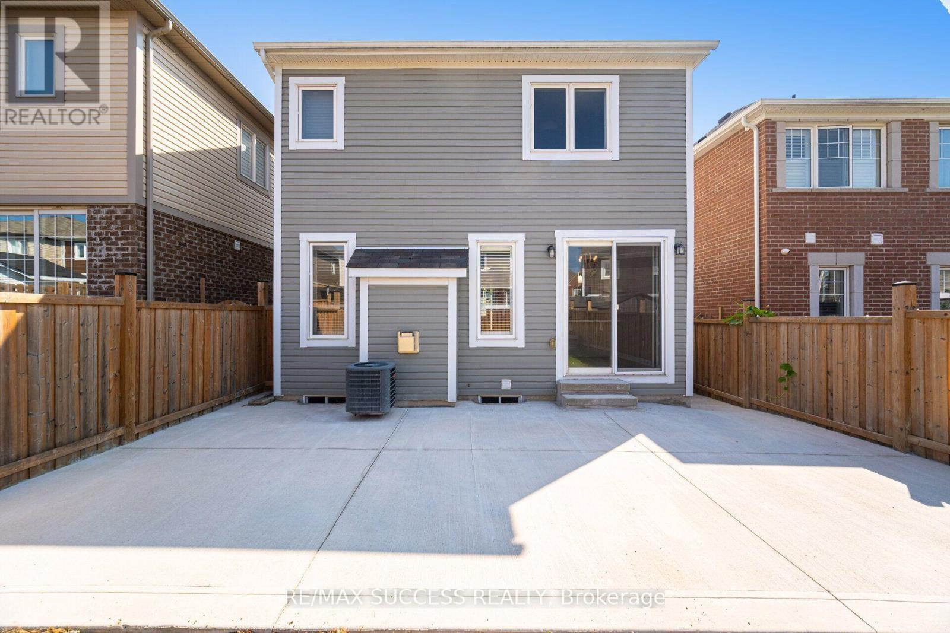
Separate Entrance + Finished Basement with In-Law Suite! Absolutely Stunning Fully Upgraded Detached Home Situated In Desirable River Mills. Easy to Park 4 Cars! Elegant Cottage Exterior Feel with High Quality Stone Finish. 7 Inch Wide Hardwood Main Floor & Upstairs Hallway. 9Ft Ceilings & Gas Fireplace On Main Floor. Soaring 8Ft Doors Throughout. 3 Bedrooms Upstairs + Extra Bedroom/Office Room On Main Floor! Chef Style Kitchen with Extended Cabinets, Quartz Counters, Tiled Backsplash, Double Undermount Sink, Stainless Steel Appliances & a Breakfast Bar. Upstairs Laundry, Oak Stairs. All Spacious Bedrooms W/ Luxury Carpet. Both Full Washrooms With Quartz Counters & Tiled Showers. Large Ensuite W/ Glass Stand-Up Shower. Basement is a Newly & Fully Finished in 2025 In-Law Suite with a Bedroom, Kitchen, Huge Walk-in Closet, and Two Living Areas! New Concrete Work in 2025 Beside Driveway, Walkway Beside House, and Oversized Backyard Patio, Perfect for an Outdoor Gazebo & Outdoor Furniture! Fully Fenced! The Neighborhood Park is Literally a 1 Minute Walk From the House! Highway 401 Exit is Easy to Get to in 5 Minutes, Costco is a 7 Minute Drive, This Location is a Great In-Between Cambridge Core & Kitchener Border, Milton is a 25 Minute Drive. Don't Miss Out on this Great Opportunity! (id:27)

Building Features:

  • Style: Detached
  • Building Type: House
  • Basement Development: Finished
  • Basement Type: N/A, N/A, Full
  • Construction Style - Attachment: Detached
  • Exterior Finish: Stone, Vinyl siding
  • Floor Space: 1500 - 2000 sqft Square Feet
  • Flooring Type: Hardwood, Vinyl, Carpeted, Tile
  • Foundation Type: Poured Concrete
  • Heating Type: Forced air
  • Heating Fuel: Natural gas
  • Cooling Type: Central air conditioning
  • Appliances: Garage door opener remote, Water meter, Blinds, Dishwasher, Dryer, Garage door opener, Microwave, Hood Fan, Two stoves, Washer, Window Coverings

Property Features:

  • OwnershipType: Freehold
  • Property Type: Single Family
  • Half Bathrooms: 1
  • Amenities Nearby: Park, Public Transit
  • Community Features: School Bus
  • Features: Flat site, Paved yard, Sump Pump
  • Floor Space (approx): 1500 - 2000 Square Feet
  • Irregular: Yes
  • Lot Depth: 108.5 Feet
  • Lot Frontage: 30 Feet
  • Lot Size: 30 x 108.5 FT
  • Structure Type: Patio(s), Porch
  • Zoning: Residential
  • Sewer: Sanitary sewer
  • Parking Type: Attached garage, Garage
  • No. of Parking Spaces: 4

Rooms:

  • Living Basement Level 4.50 m x 3.00 m
  • Kitchen Basement Level 4.50 m x 3.96 m
  • Den Basement Level 2.40 m x 1.80 m
  • Utility Basement Level 3.00 m x 3.00 m
  • Bedroom Basement Level 3.60 m x 3.60 m
  • Foyer Main Level 1.70 m x 1.40 m
  • Bedroom Main Level 3.51 m x 3.33 m
  • Great Room Main Level 3.90 m x 3.70 m
  • Kitchen Main Level 2.49 m x 3.05 m
  • Breakfast Main Level 2.49 m x 2.62 m
  • Primary Bedroom Upper Level 3.89 m x 3.89 m
  • 3rd Bedroom Upper Level 3.10 m x 3.12 m
  • 4th Bedroom Upper Level 3.63 m x 2.64 m
  • Laundry Upper Level 2.00 m x 1.80 m

Convert Measurement to:

Courtesy of: RE/MAX SUCCESS REALTY

REALTOR.ca  

Access to Sold Data on this website may only be used by consumers that have a bona fide interest in the purchase, sale, or lease of residential real estate.

Sales/Price History

Log in or create an account to see sold and historical listings information

QuickQuoteTM Powered by RPS

Location of 28 PICKETT PLACE, Cambridge, Ontario, N3E 0B4

Demographic Information of 28 PICKETT PLACE, Cambridge, Ontario, N3E 0B4

Life Stage

Middle-Aged with Teens

Employment Type

Mixed

Average Household Income

$132,400.00

Average Number of Children

2.10

Household Population

Household Structure

Age of Population

Education

Education Level

No certificate/diploma/degree

11.14 %

High school certificate or equivalent

25.06 %

Apprenticeship trade certificate/diploma

4.81 %

College/non-university certificate

20.25 %

University certificate (below bachelor)

2.79 %

University Degree

35.95 %

Commuter

Travel To Work

By Car

97.42 %

By Public Transit

1.03 %

By Walking

0.0 %

By Bicycle

0.0 %

By Other Methods

1.55 %

Cultural Diversity

Knowledge of Official Language

Mother Tongue

Building Information

Building Type

Apartments (Low and High Rise)

3.49 %

Houses

96.51 %

Own Vs. Rent