Button CopyPathCircle CloseCircle Left ArrowArrow Down Icon GreyClosecirclecircleBurger
  • Advertising

267 ABRAHAM Street, Cambridge, Ontario, N3H 1H4

MLS® # 40857808
House For Sale In Preston Heights, Cambridge, Ontario
$1,199,900 QuickQuoteTM: Not Available

4 Beds

3 Baths

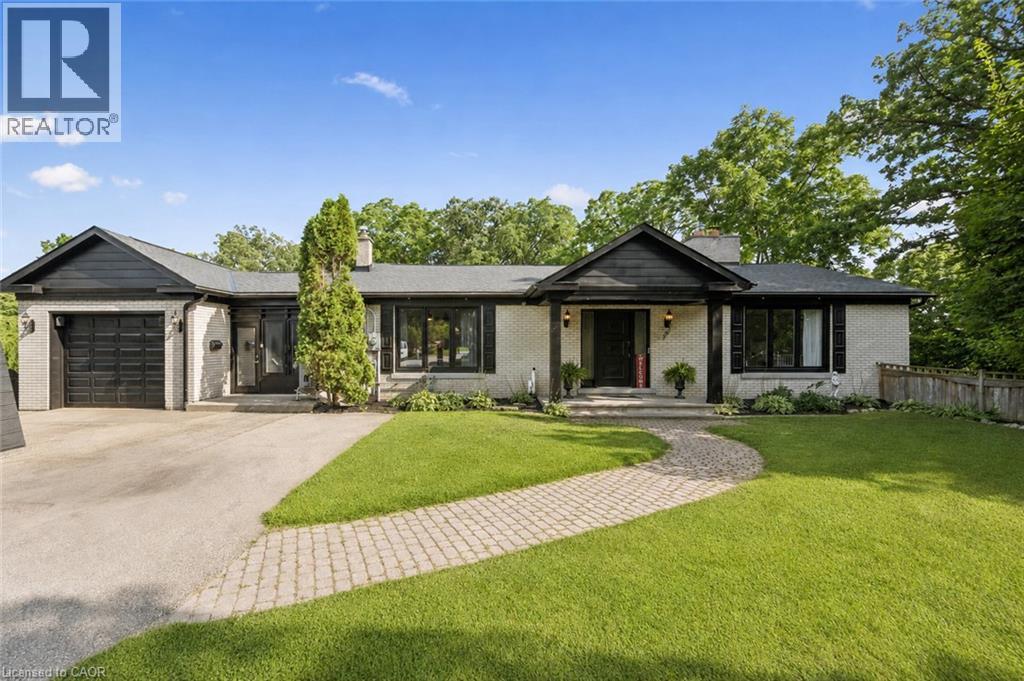
Light brick exterior with dark trim and black garage door - 267 Abraham Street, Cambridge, ON - Outdoor With Facade
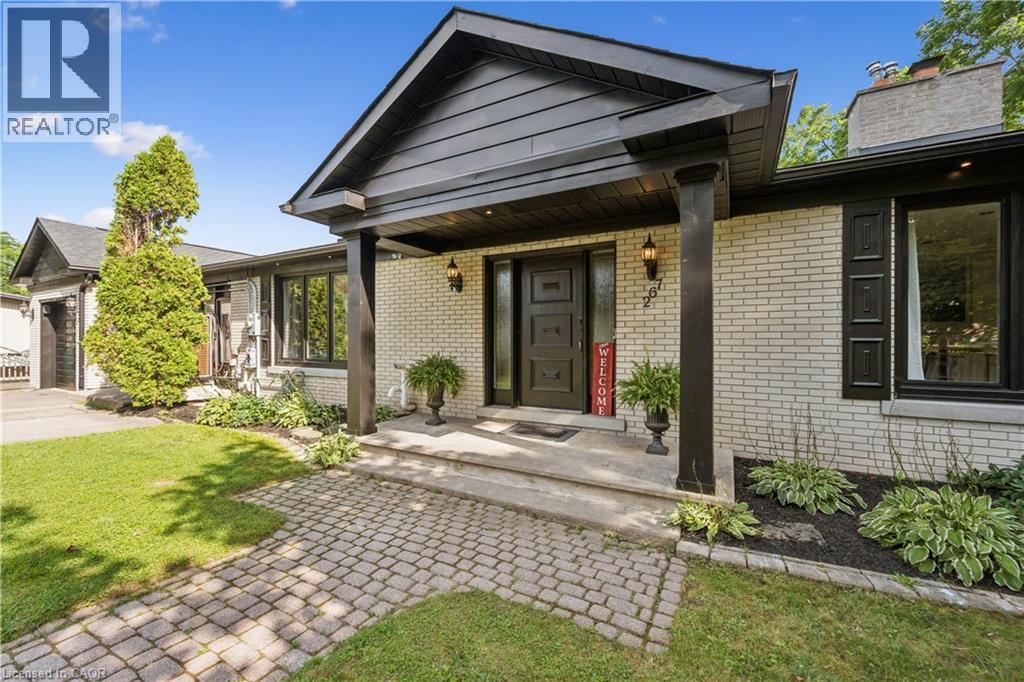
Light-colored brick exterior with black trim, a covered entryway with substantial columns, a paver walkway, an attached garage, and mature landscaping - 267 Abraham Street, Cambridge, ON - Outdoor
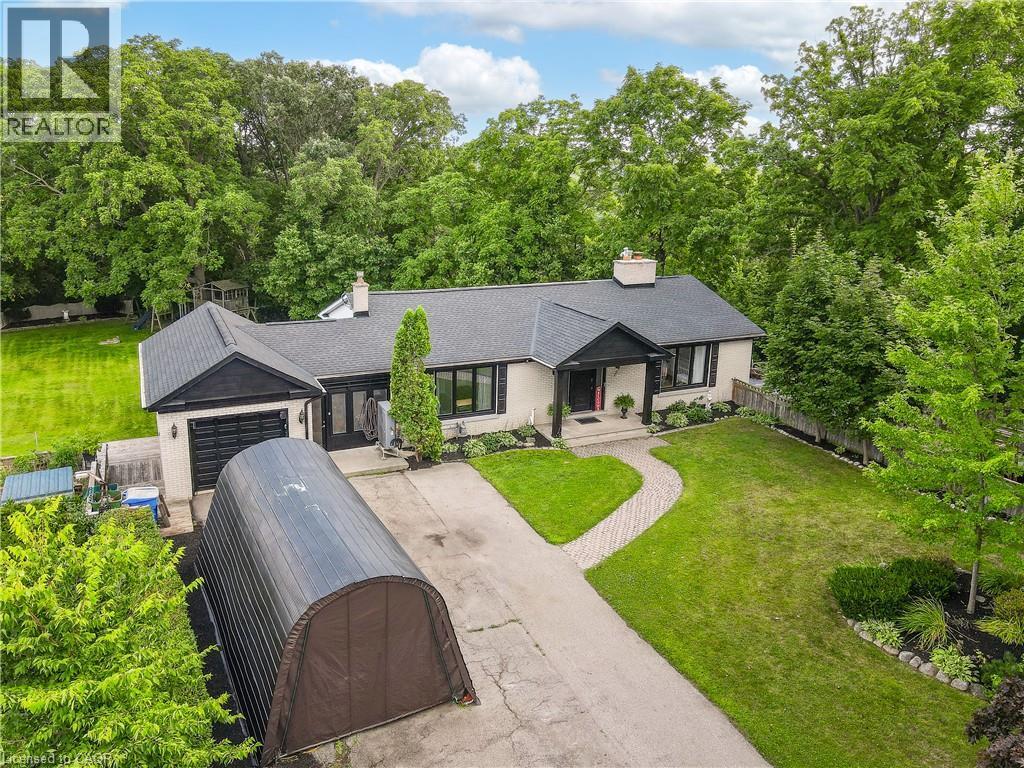
Exterior with a light-colored facade, black-trimmed windows, a dark roof, an attached garage, and a paved driveway - 267 Abraham Street, Cambridge, ON - Outdoor
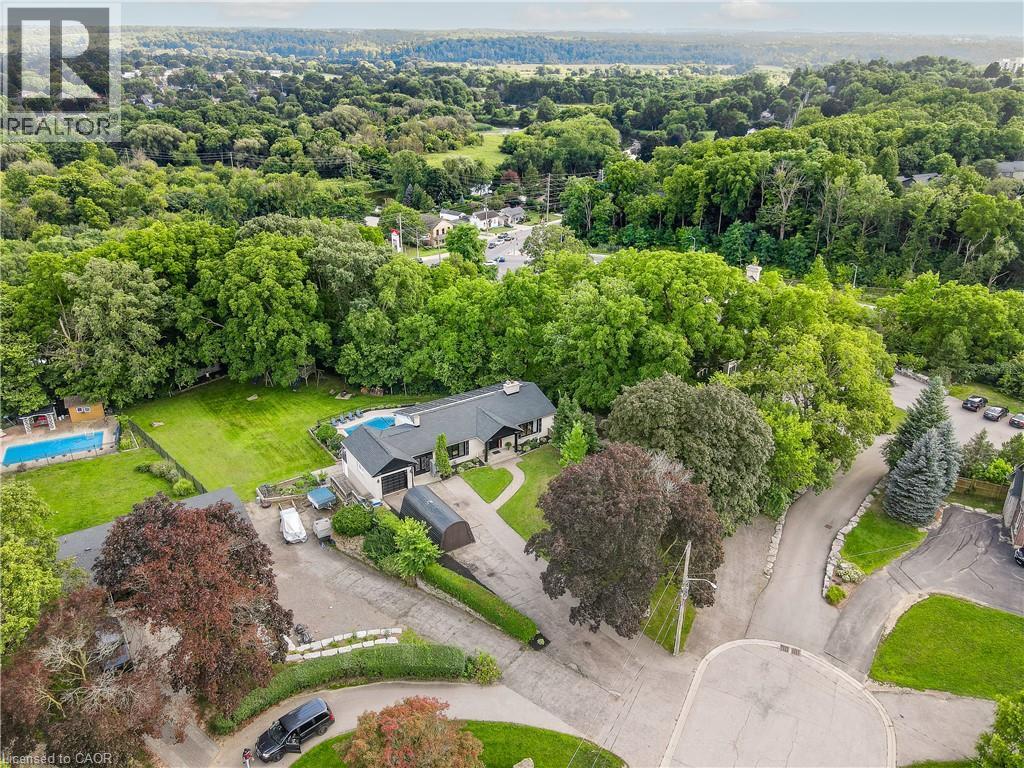
Lush, mature landscaping surrounds the property, featuring a private swimming pool, extensive paved driveways, and a single-story residence with a dark roof - 267 Abraham Street, Cambridge, ON - Outdoor With View
267 Abraham Street, Cambridge, ON - Indoor Photo Showing Other Room
Hardwood-style flooring throughout with recessed lighting - 267 Abraham Street, Cambridge, ON - Indoor Photo Showing Bedroom
Hardwood-style flooring with recessed lighting and a ceiling fan - 267 Abraham Street, Cambridge, ON - Indoor Photo Showing Bedroom
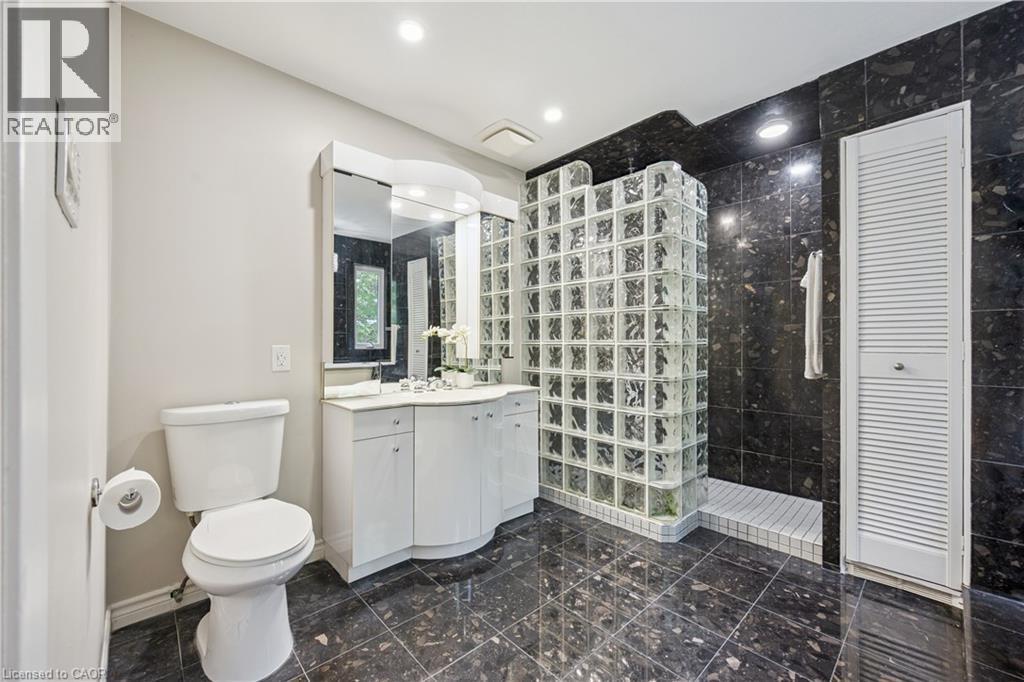
Tiled flooring, white vanity with integrated sink, glass block shower enclosure, dark tiled shower surround, recessed lighting - 267 Abraham Street, Cambridge, ON - Indoor Photo Showing Bathroom
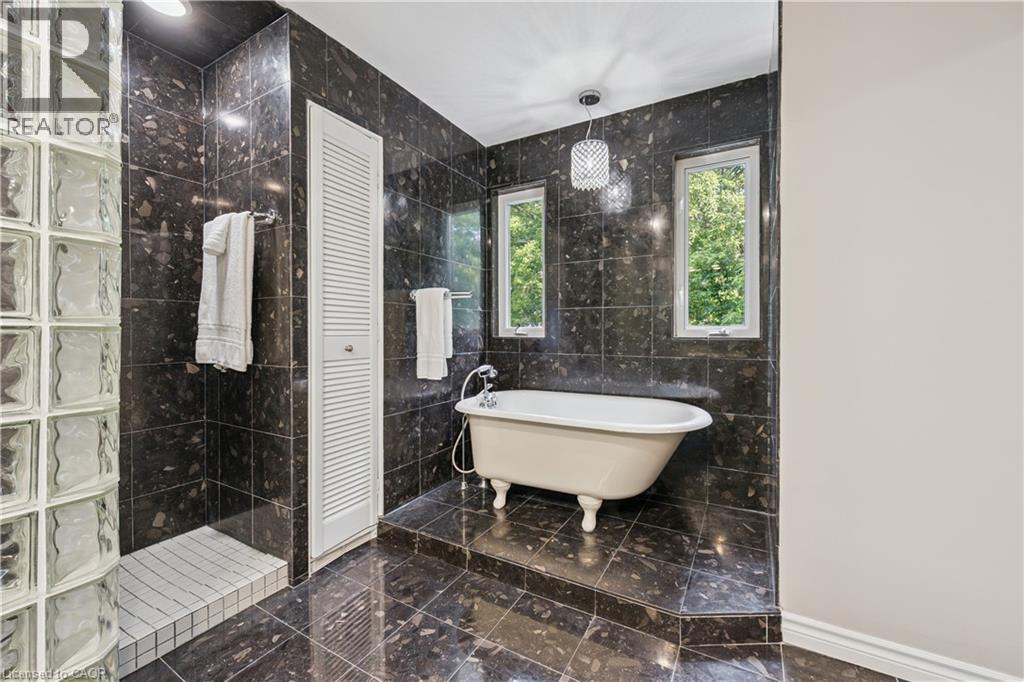
Freestanding clawfoot bathtub, two windows, glass block shower enclosure, dark large format tile flooring, and dark large format tile wall surround - 267 Abraham Street, Cambridge, ON - Indoor Photo Showing Bathroom
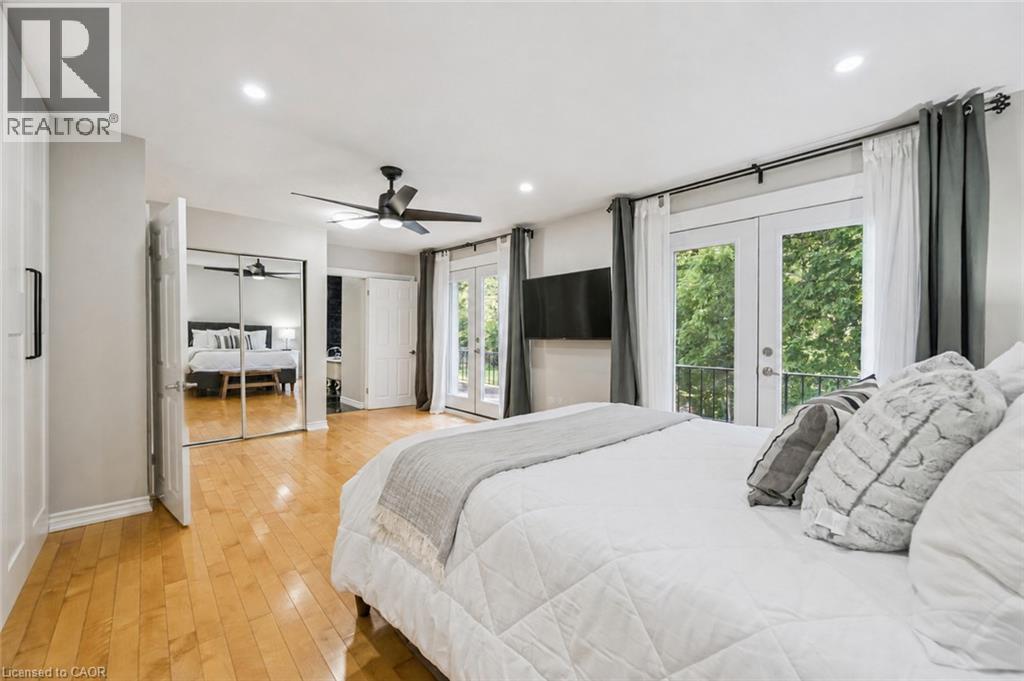
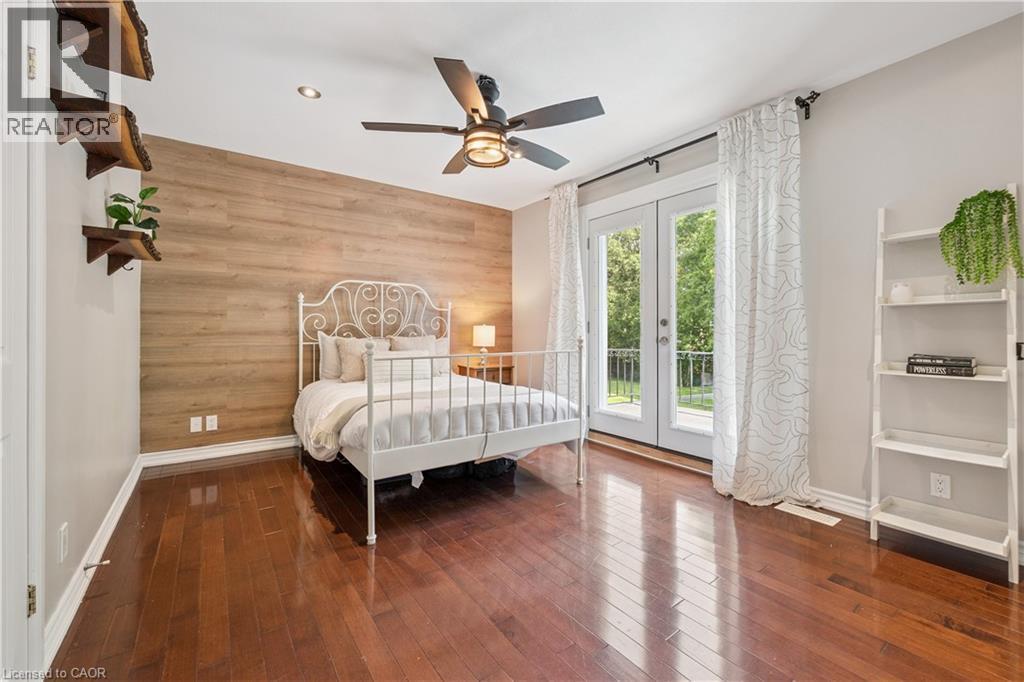
Hardwood flooring, wood-finish accent wall, French doors, ceiling fan with integrated lighting, and recessed lighting - 267 Abraham Street, Cambridge, ON - Indoor Photo Showing Bedroom
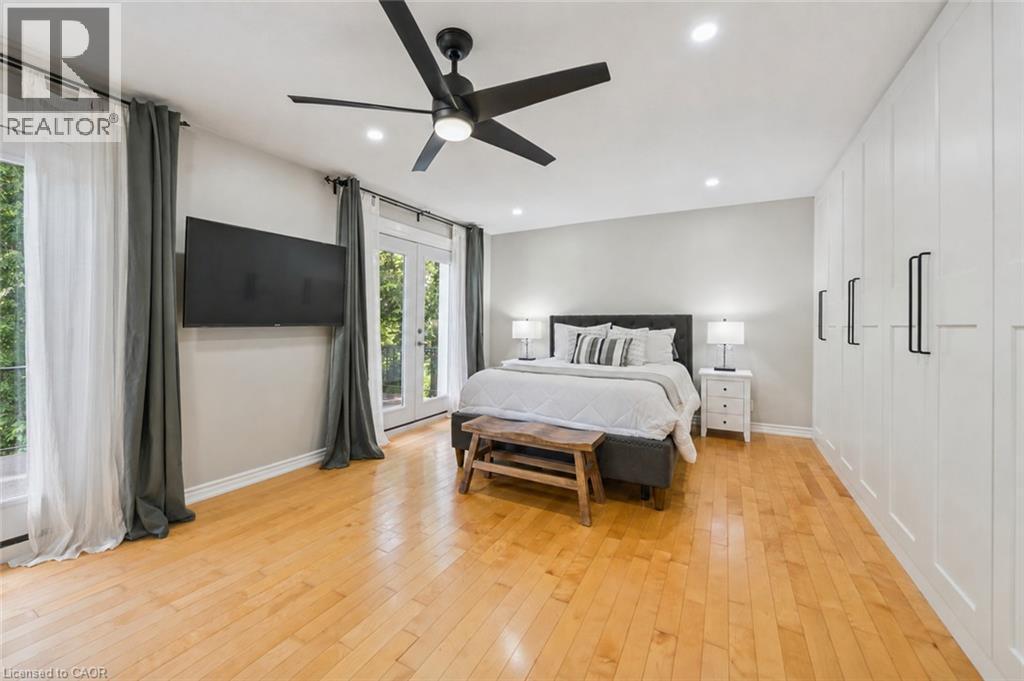
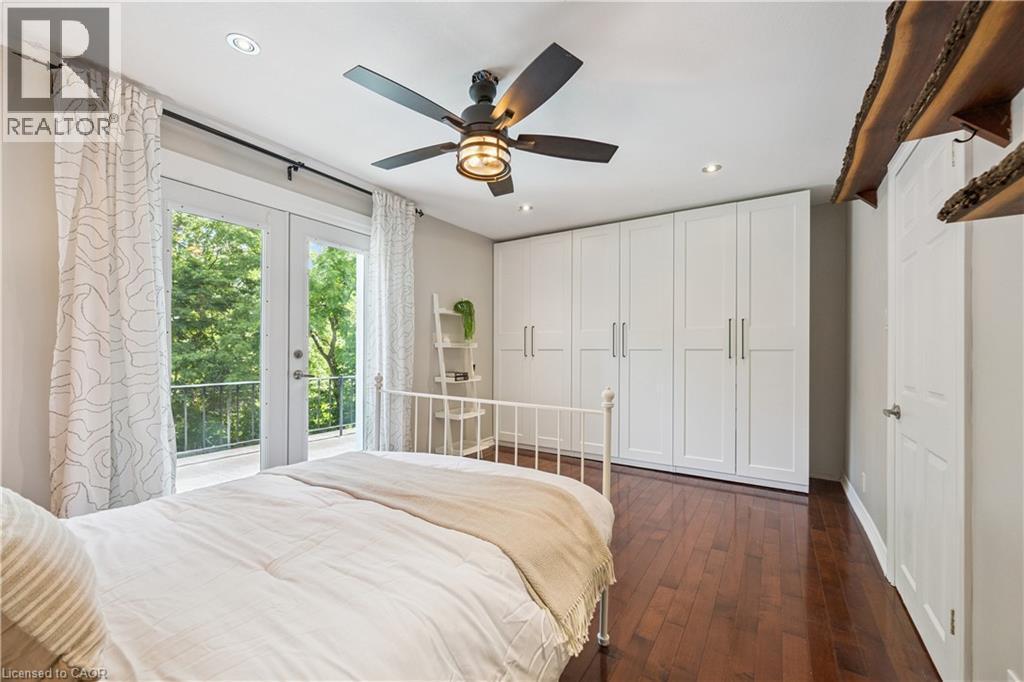
Hardwood flooring, recessed lighting, ceiling fan with light fixture, built-in white panel cabinetry, and French doors leading to a balcony - 267 Abraham Street, Cambridge, ON - Indoor Photo Showing Bedroom
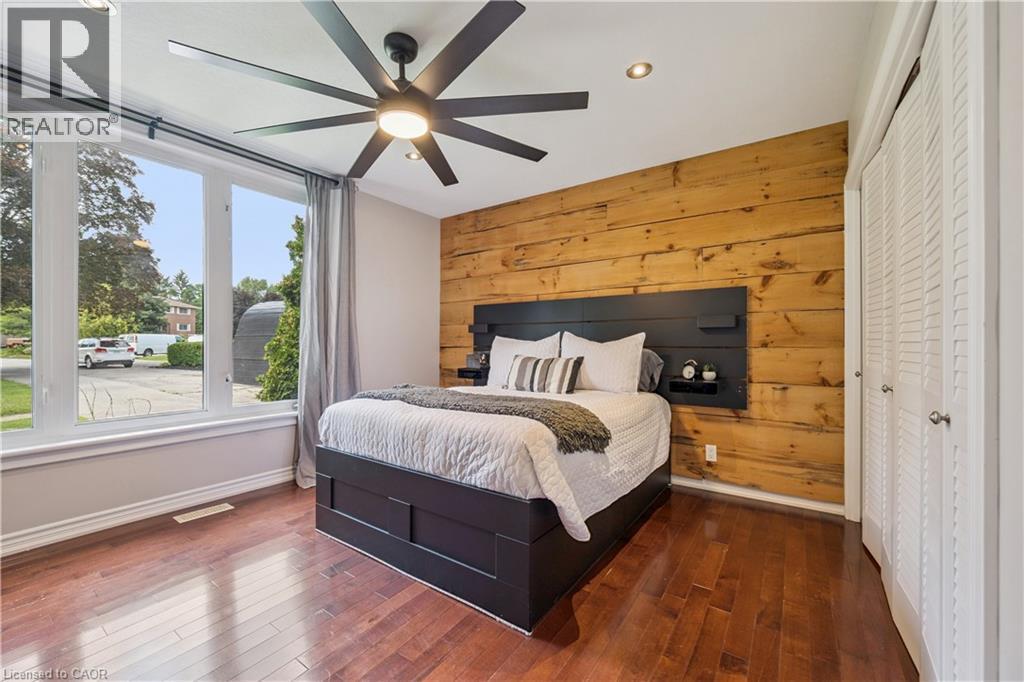
Hardwood flooring, natural wood accent wall, recessed lighting, ceiling fan with integrated lighting, and louvered closet doors - 267 Abraham Street, Cambridge, ON - Indoor Photo Showing Bedroom
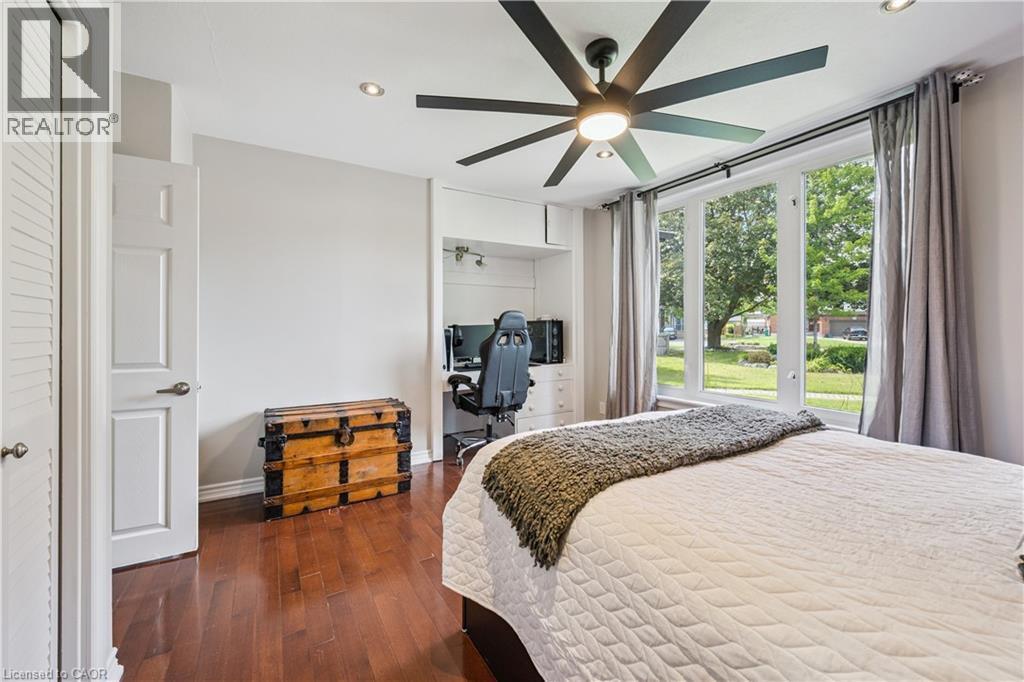
Hardwood-finish flooring, built-in desk with storage, contemporary ceiling fan, recessed lighting, and large windows - 267 Abraham Street, Cambridge, ON - Indoor Photo Showing Bedroom
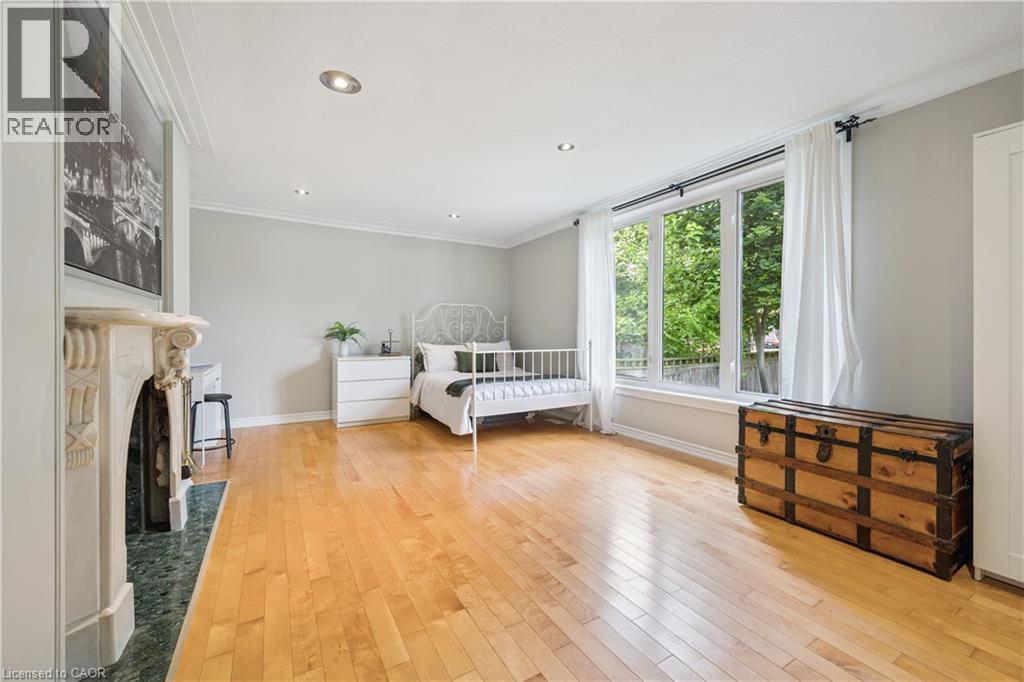
Hardwood flooring, recessed lighting, ornate fireplace with a green tile hearth, crown molding, and large window - 267 Abraham Street, Cambridge, ON - Indoor Photo Showing Bedroom
267 Abraham Street, Cambridge, ON - Indoor Photo Showing Bedroom
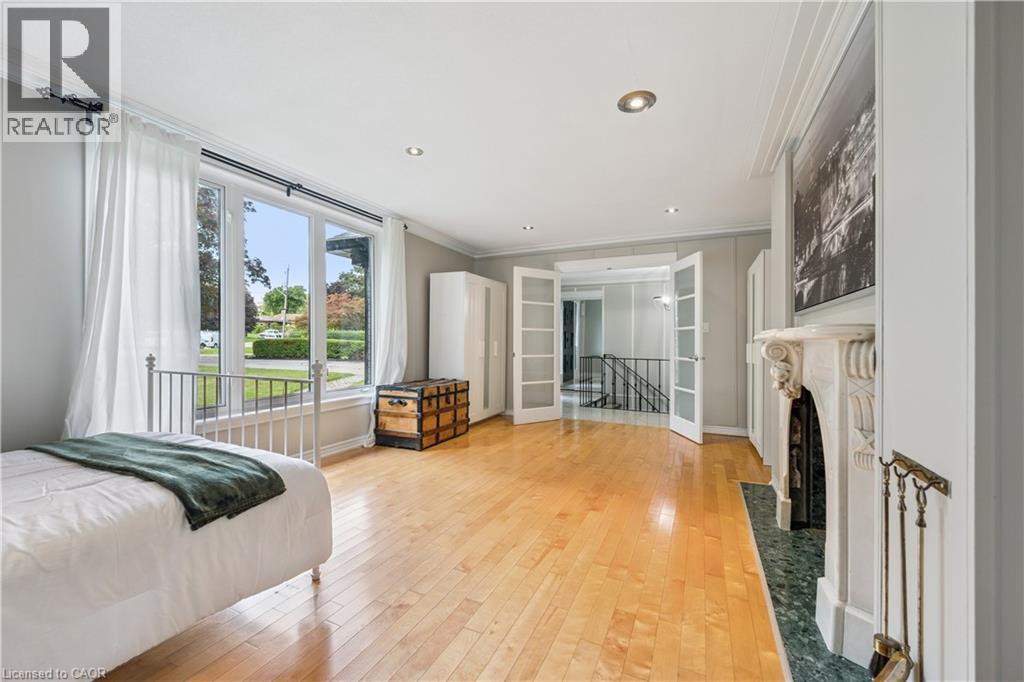
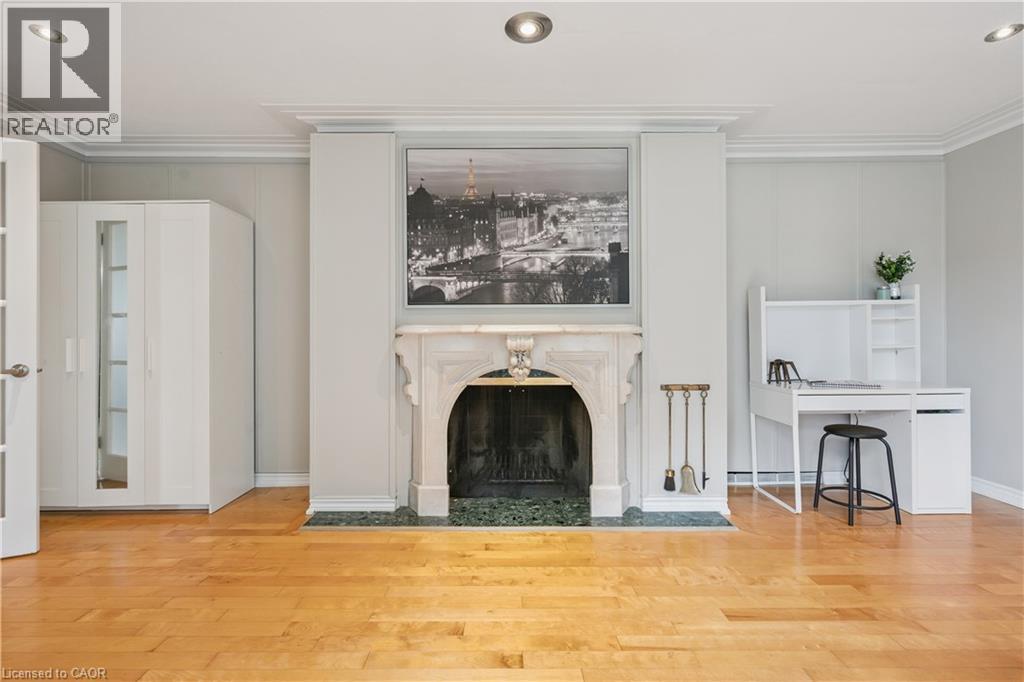
Hardwood flooring, recessed ceiling lighting, crown molding, marble fireplace surround, and French doors - 267 Abraham Street, Cambridge, ON - Indoor Photo Showing Living Room With Fireplace
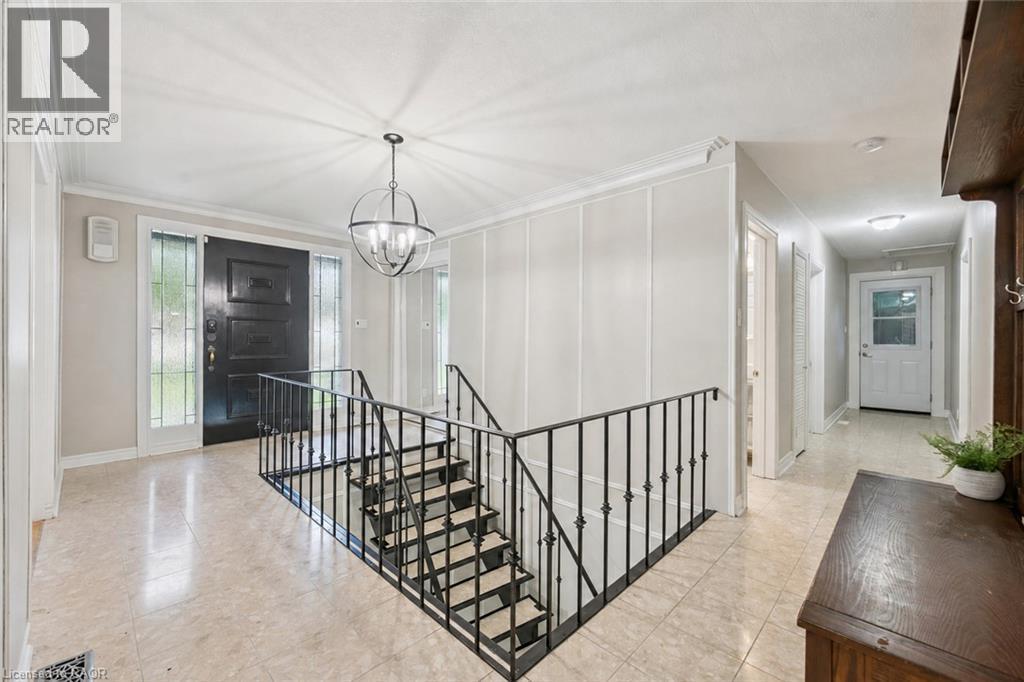
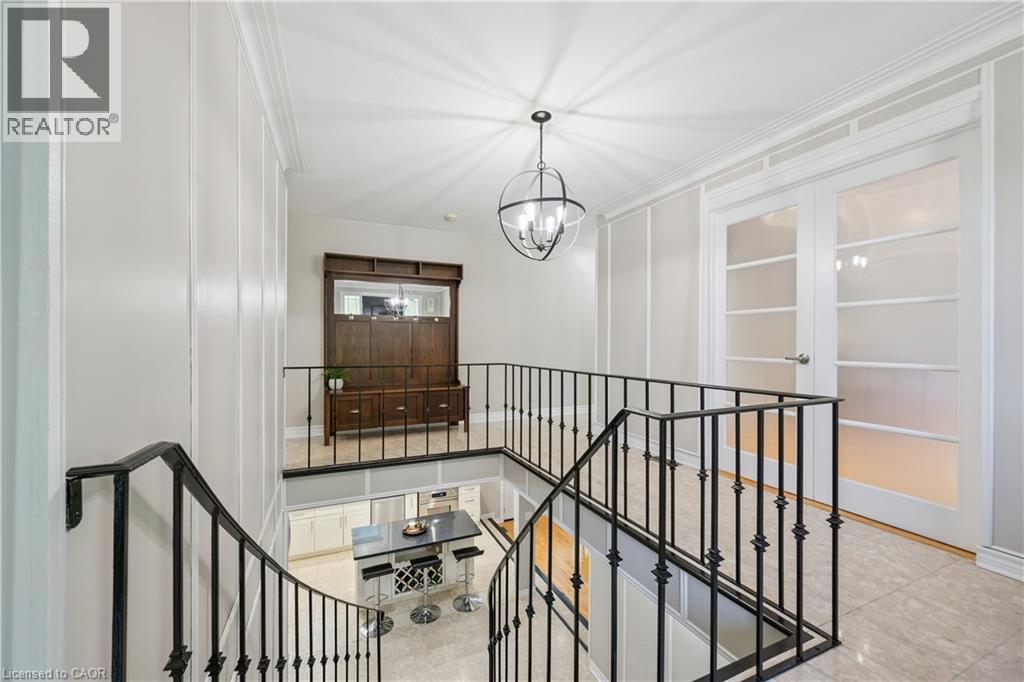
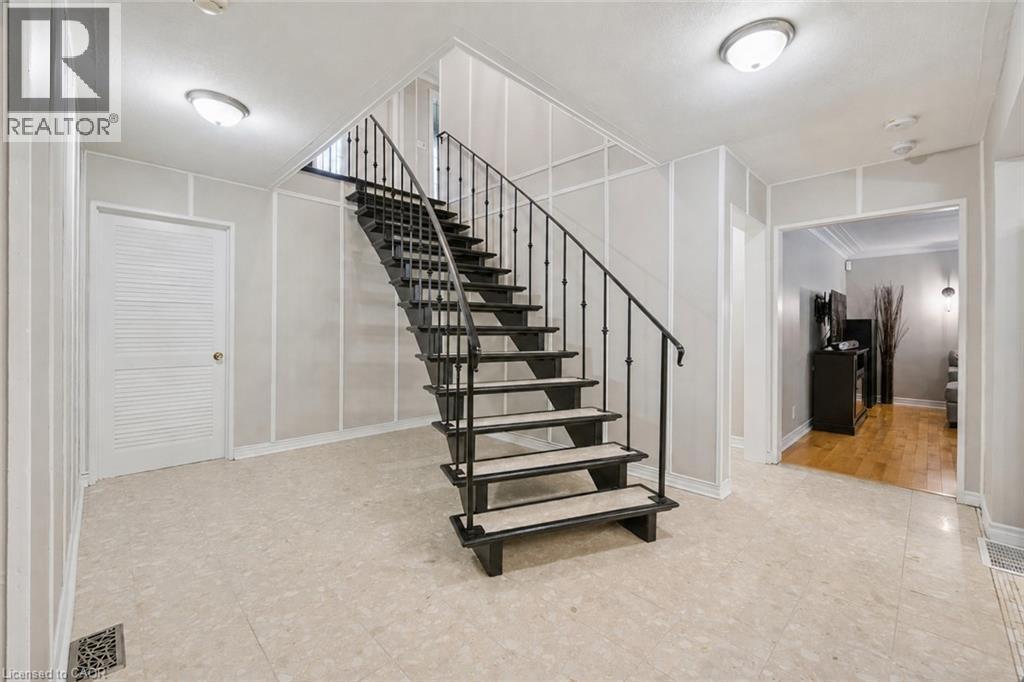
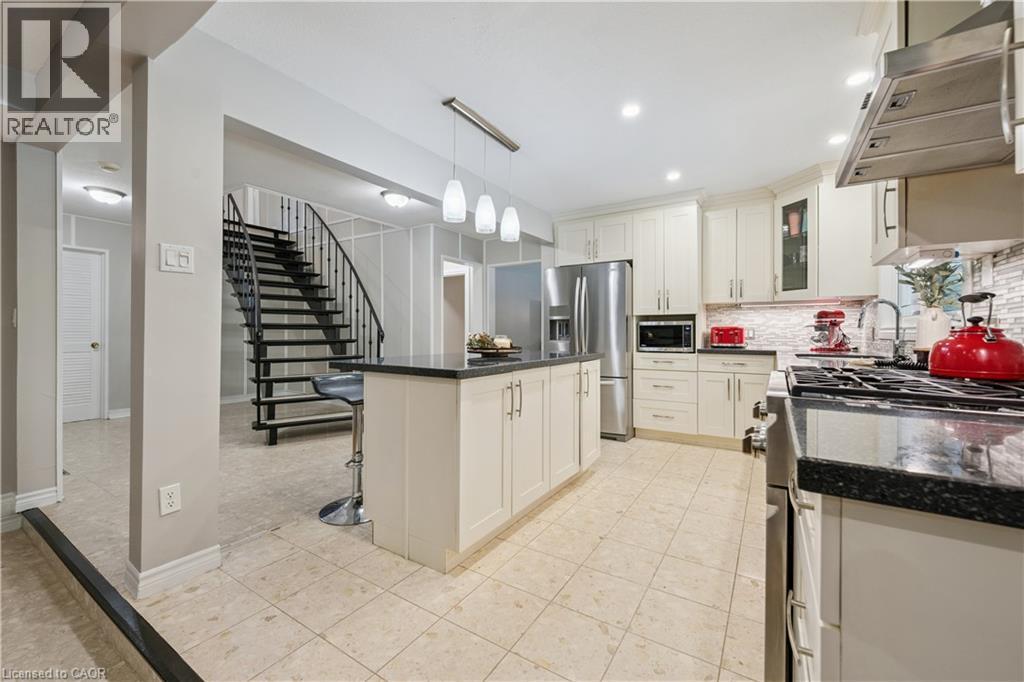
Foyer featuring tile flooring, a curved staircase with wrought iron railing, and paneling accents - 267 Abraham Street, Cambridge, ON - Indoor Photo Showing Other Room
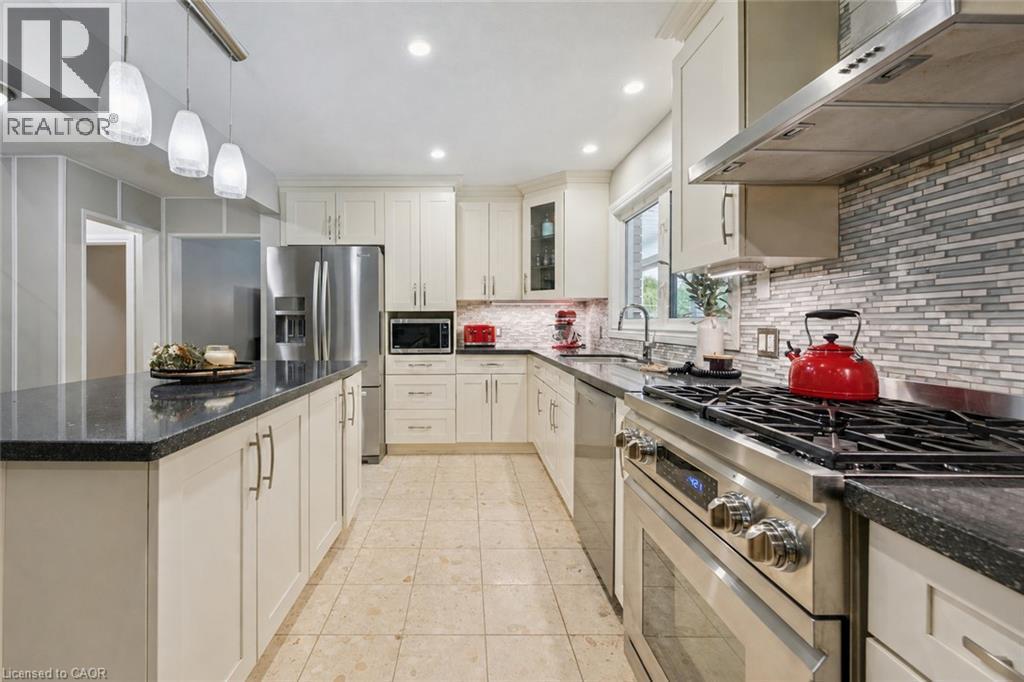
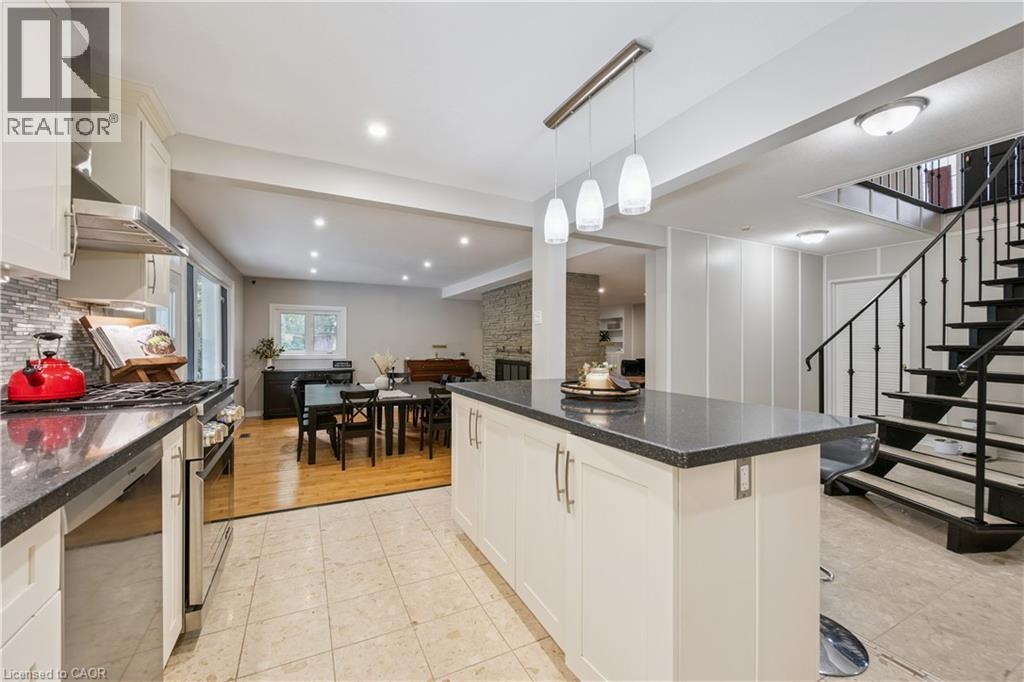
Spacious kitchen featuring an island with pendant lighting, stone countertops, stainless steel appliances, white cabinetry, and a tile backsplash - 267 Abraham Street, Cambridge, ON - Indoor Photo Showing Kitchen With Upgraded Kitchen
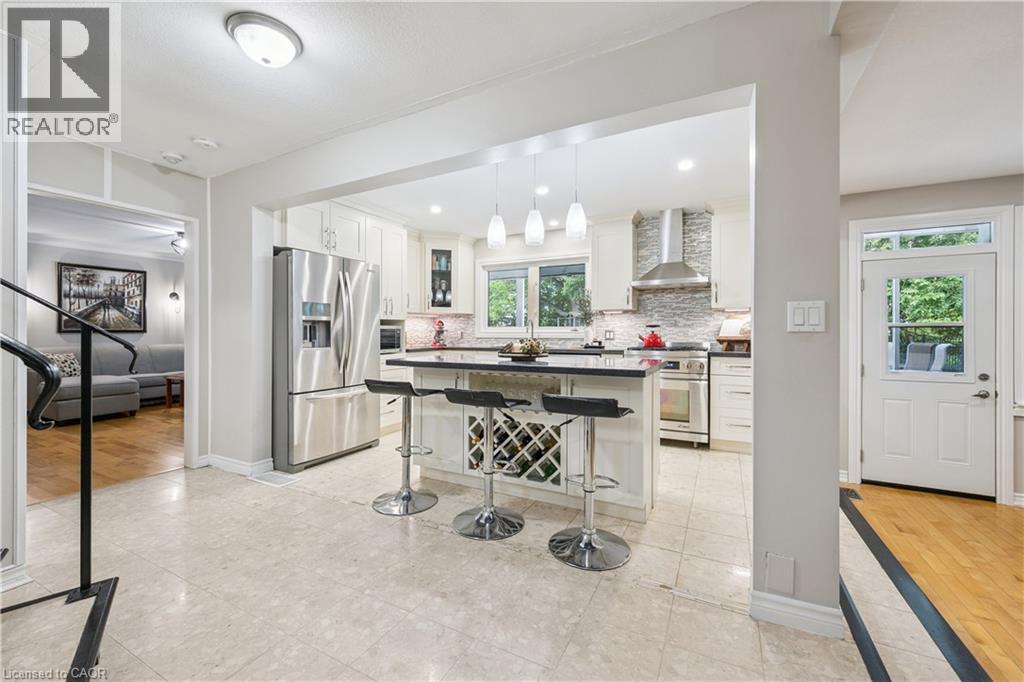
Kitchen featuring white cabinetry, stainless steel appliances, a center island with integrated wine storage, and pendant lighting - 267 Abraham Street, Cambridge, ON - Indoor Photo Showing Kitchen With Upgraded Kitchen
Kitchen featuring white cabinetry, dark countertops, a tiled backsplash, and recessed lighting - 267 Abraham Street, Cambridge, ON - Indoor
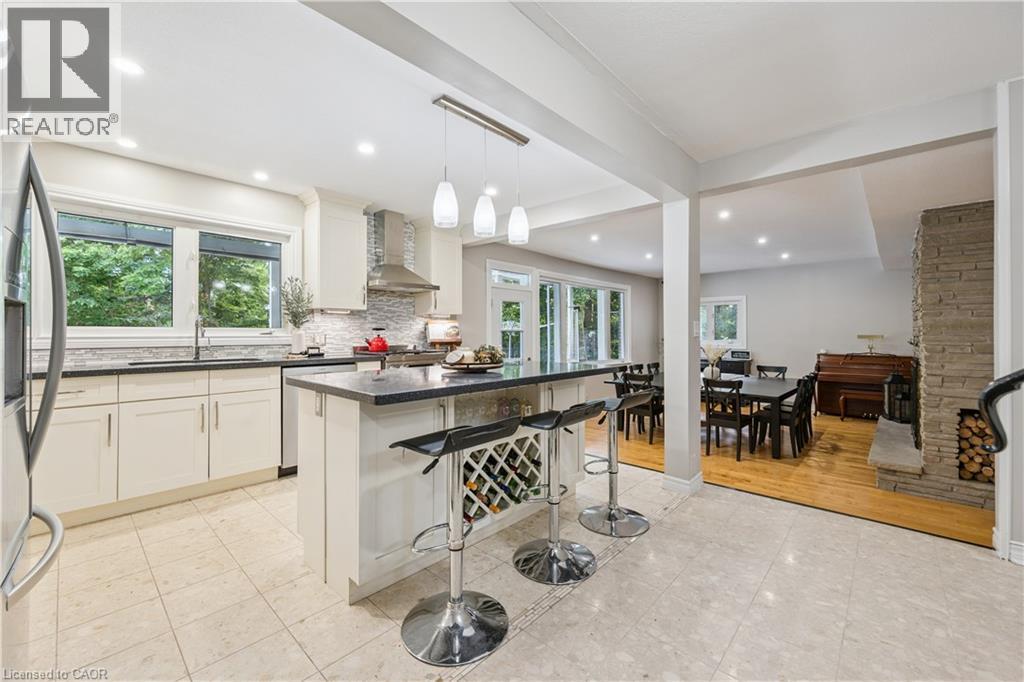
Kitchen featuring light-toned cabinetry, dark countertops, a tile backsplash, and stainless steel appliances - 267 Abraham Street, Cambridge, ON - Indoor Photo Showing Kitchen With Upgraded Kitchen
Kitchen featuring an island with a dark countertop, white cabinetry, stainless steel appliances, and a tiled backsplash - 267 Abraham Street, Cambridge, ON - Indoor Photo Showing Other Room
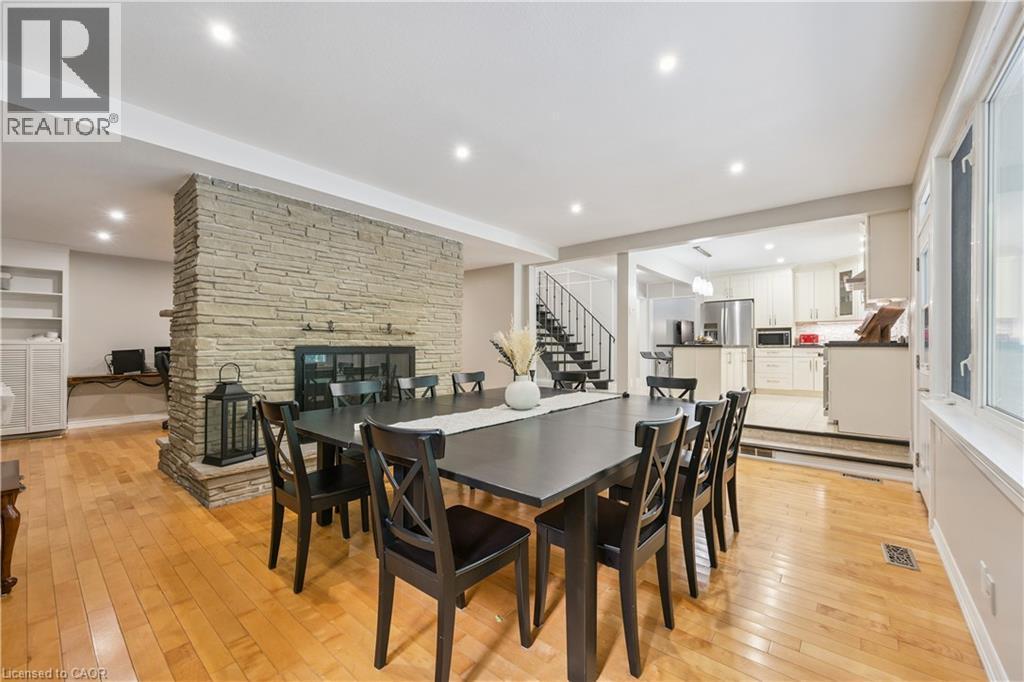
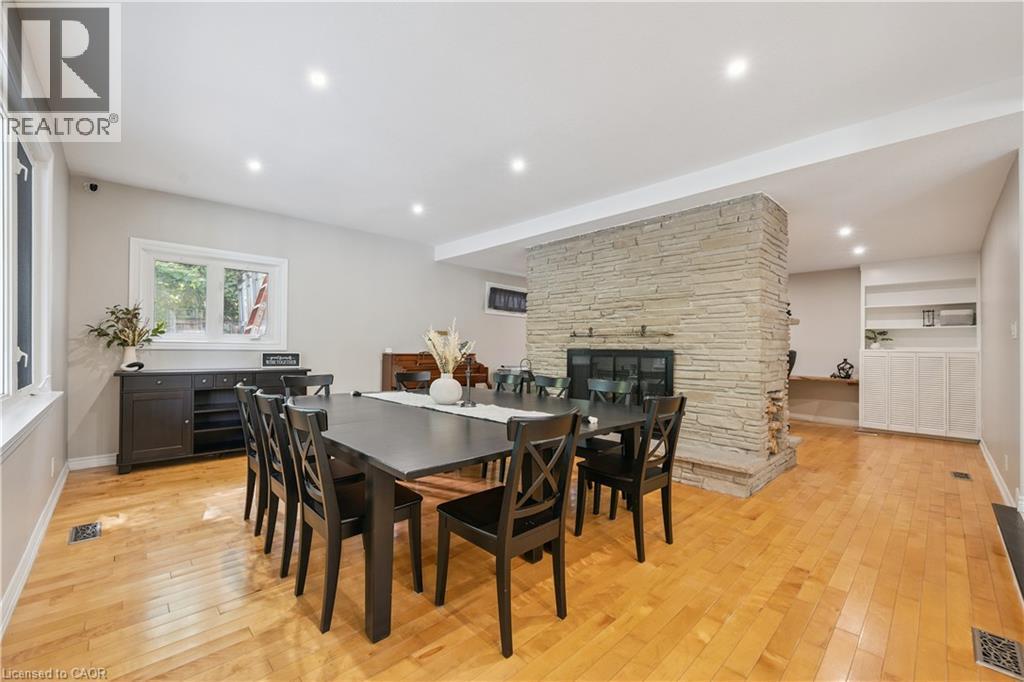
Hardwood flooring, stone fireplace, recessed lighting, white built-in shelving, and a prominent staircase with metal railings - 267 Abraham Street, Cambridge, ON - Indoor Photo Showing Dining Room
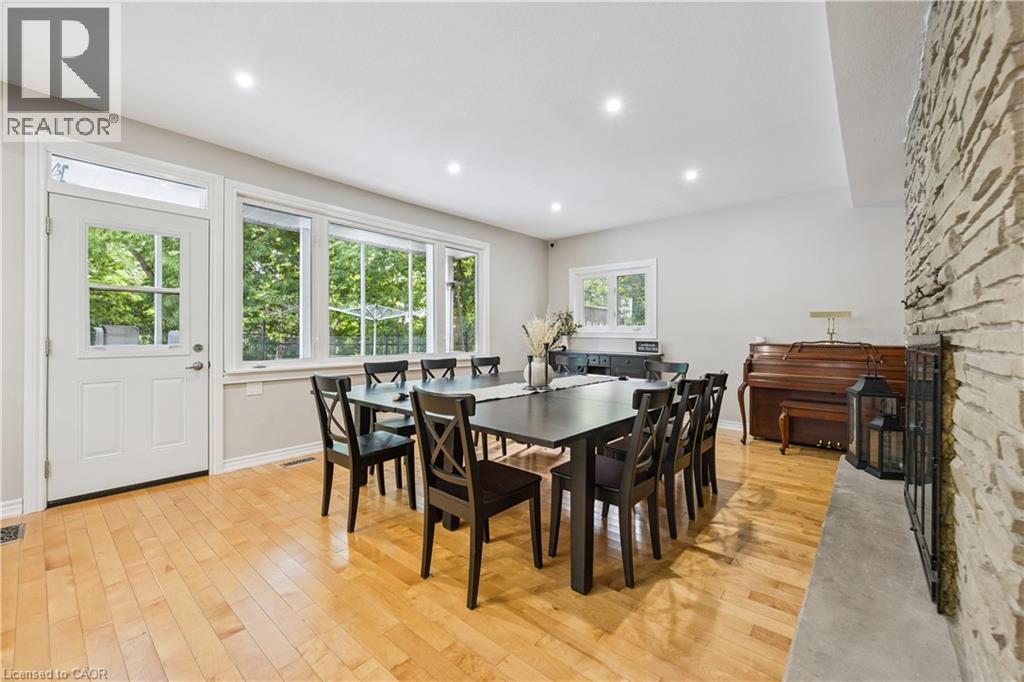
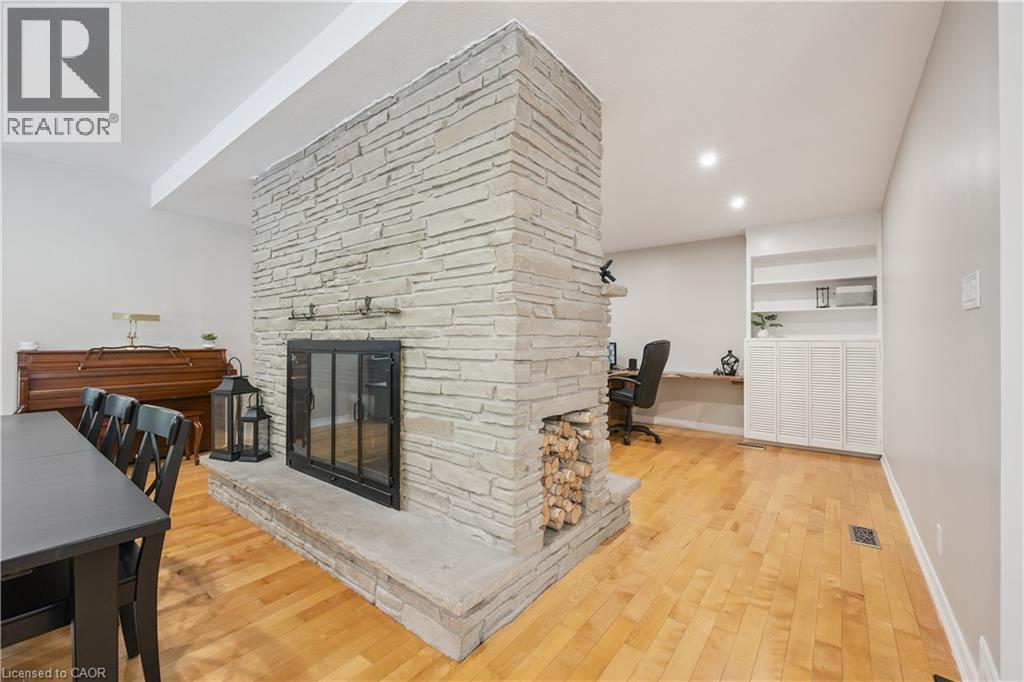
Light wood-finish flooring, recessed ceiling lights, large transom window, and stone-clad fireplace - 267 Abraham Street, Cambridge, ON - Indoor Photo Showing Dining Room
Hardwood flooring, recessed lighting, and a stone-clad fireplace - 267 Abraham Street, Cambridge, ON - Indoor Photo Showing Dining Room
267 Abraham Street, Cambridge, ON - Indoor With Fireplace
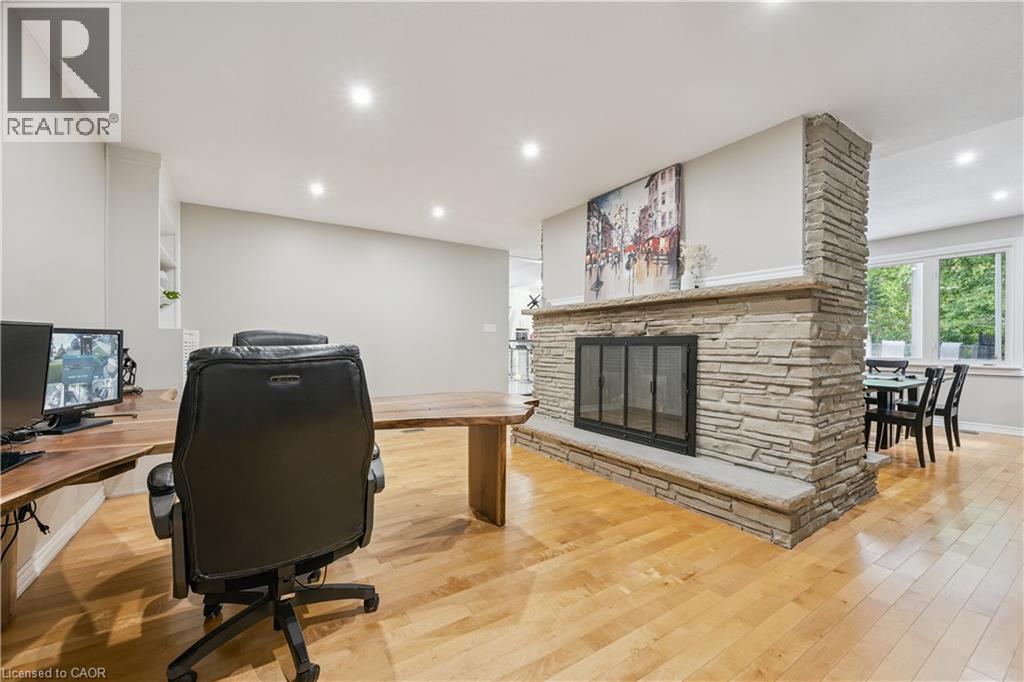
Central stone fireplace feature, wood-finish flooring, recessed lighting, built-in shelving, and large windows - 267 Abraham Street, Cambridge, ON - Indoor Photo Showing Office
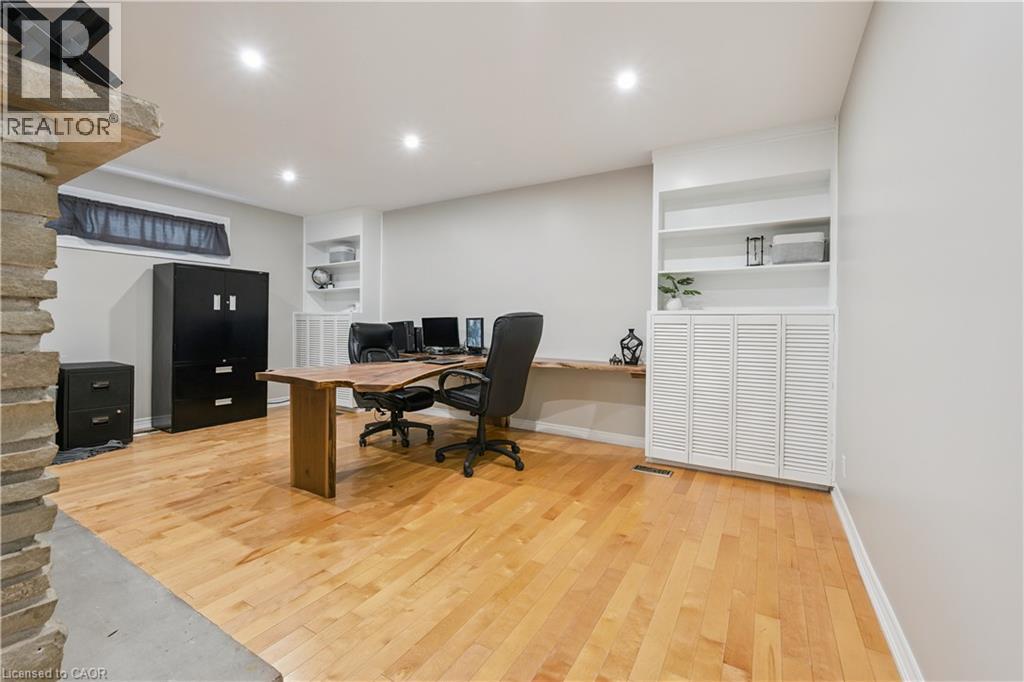
Recessed lighting, wood-finish flooring, built-in shelving, white louvered cabinetry, and a stone-clad pillar - 267 Abraham Street, Cambridge, ON - Indoor
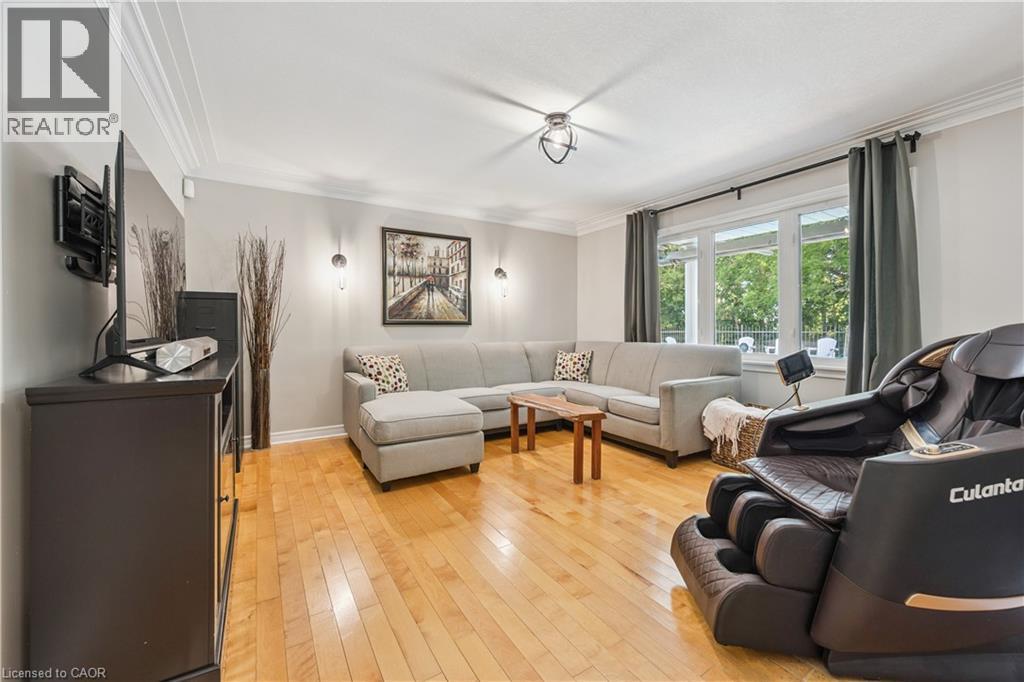
Hardwood flooring, crown molding, large window, ceiling-mounted light fixture, and wall sconces - 267 Abraham Street, Cambridge, ON - Indoor Photo Showing Living Room
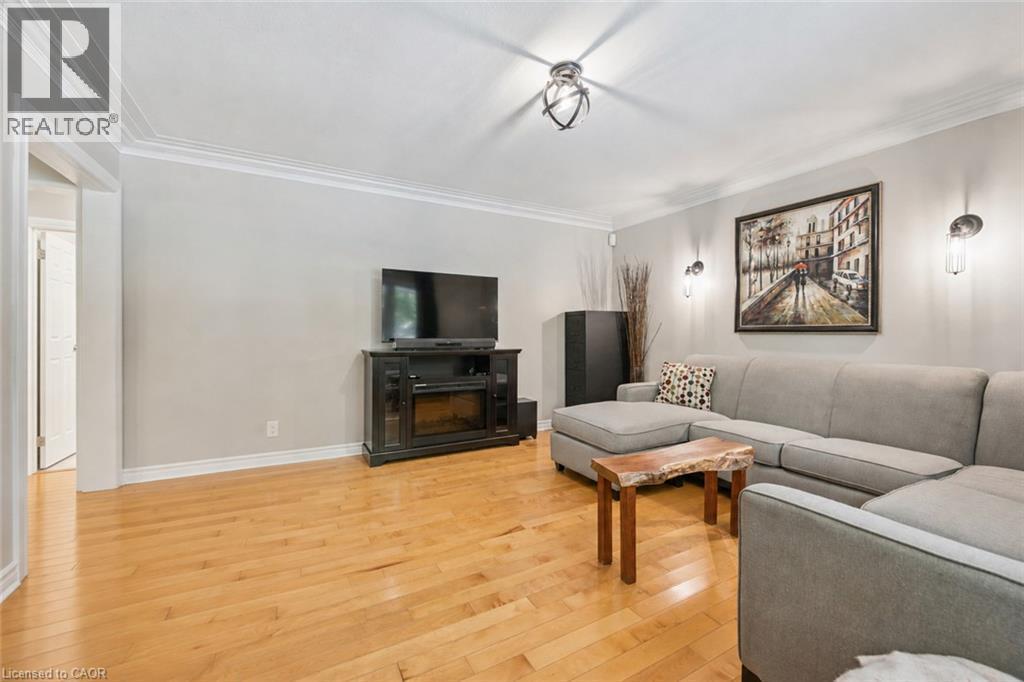
Hardwood flooring, crown molding, recessed lighting, wall sconces, and an electric fireplace - 267 Abraham Street, Cambridge, ON - Indoor Photo Showing Living Room
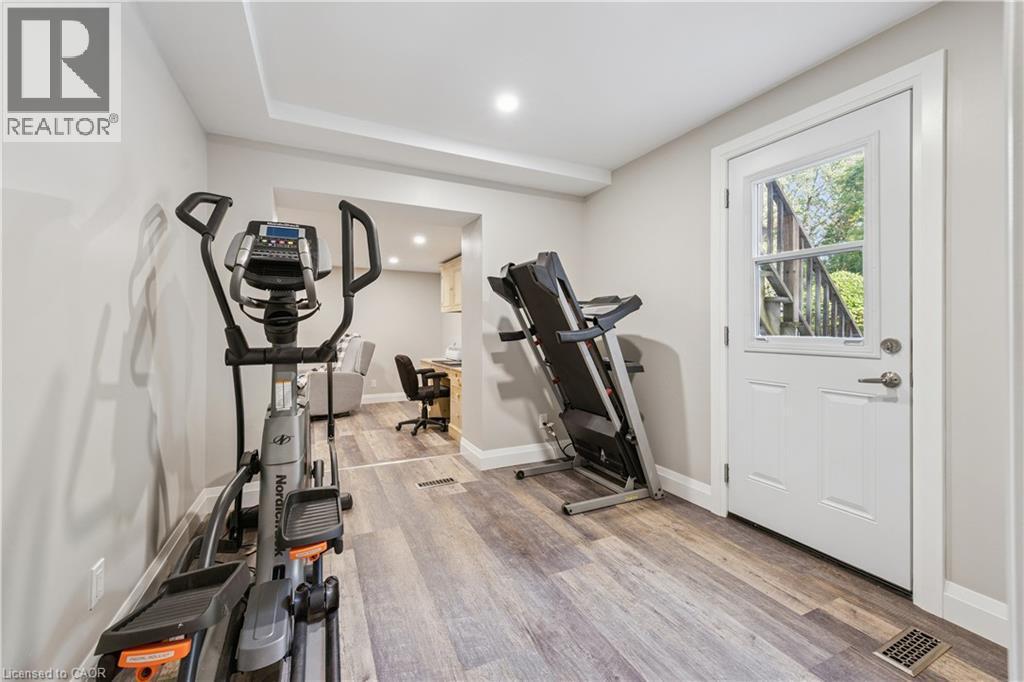
Wood-finish flooring throughout, recessed lighting, and a white paneled door with a glass insert - 267 Abraham Street, Cambridge, ON - Indoor Photo Showing Gym Room
Wood-finish flooring with recessed lighting, built-in cabinetry, and a separate elevated area - 267 Abraham Street, Cambridge, ON - Indoor
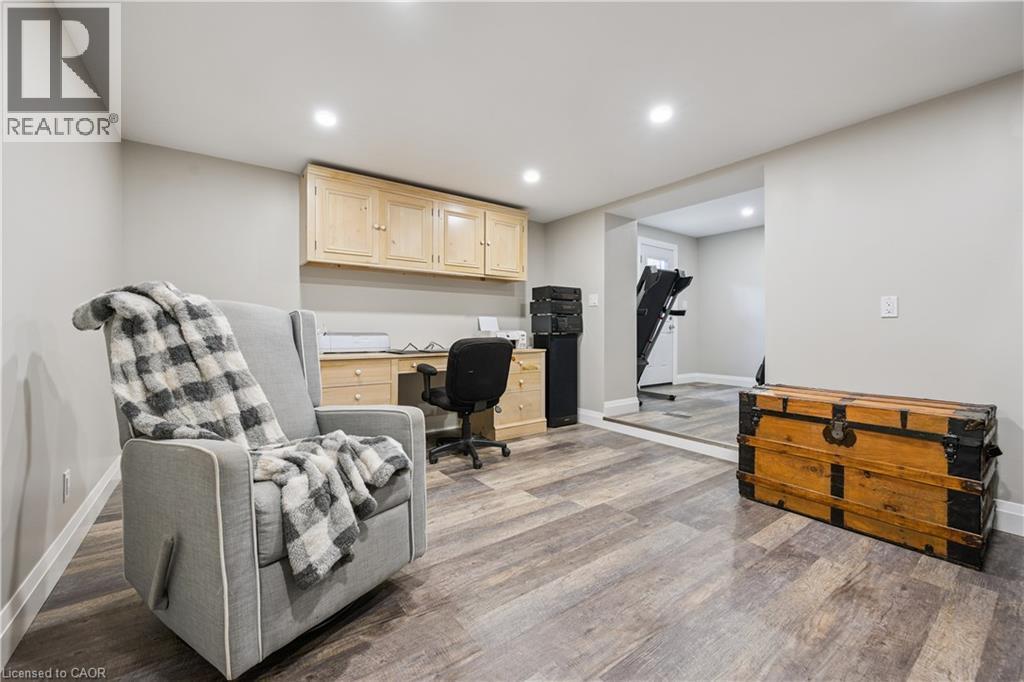
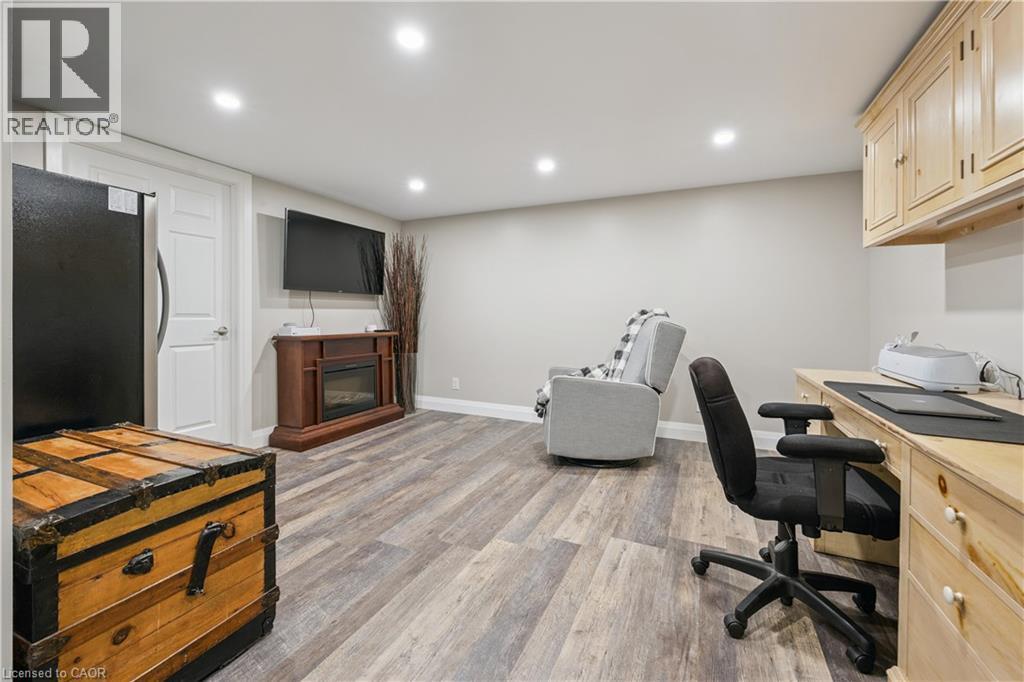
Wood-finish flooring, recessed lighting, built-in desk, built-in cabinetry, and a wall-mounted television - 267 Abraham Street, Cambridge, ON - Indoor Photo Showing Office
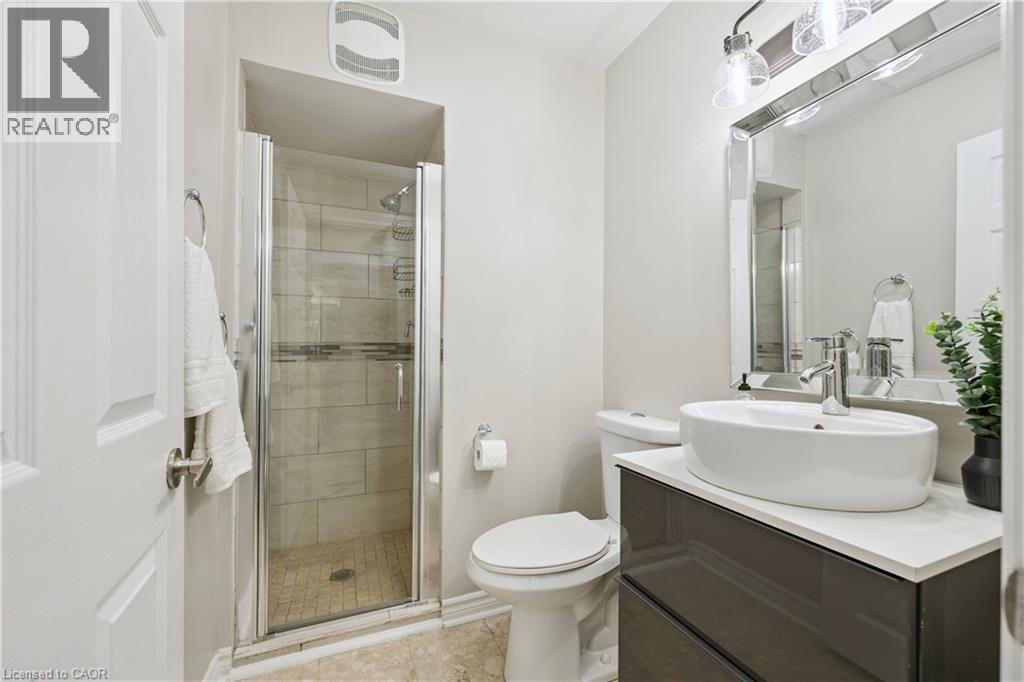
Glass-enclosed shower with tiled walls and a built-in shelf - 267 Abraham Street, Cambridge, ON - Indoor Photo Showing Bathroom
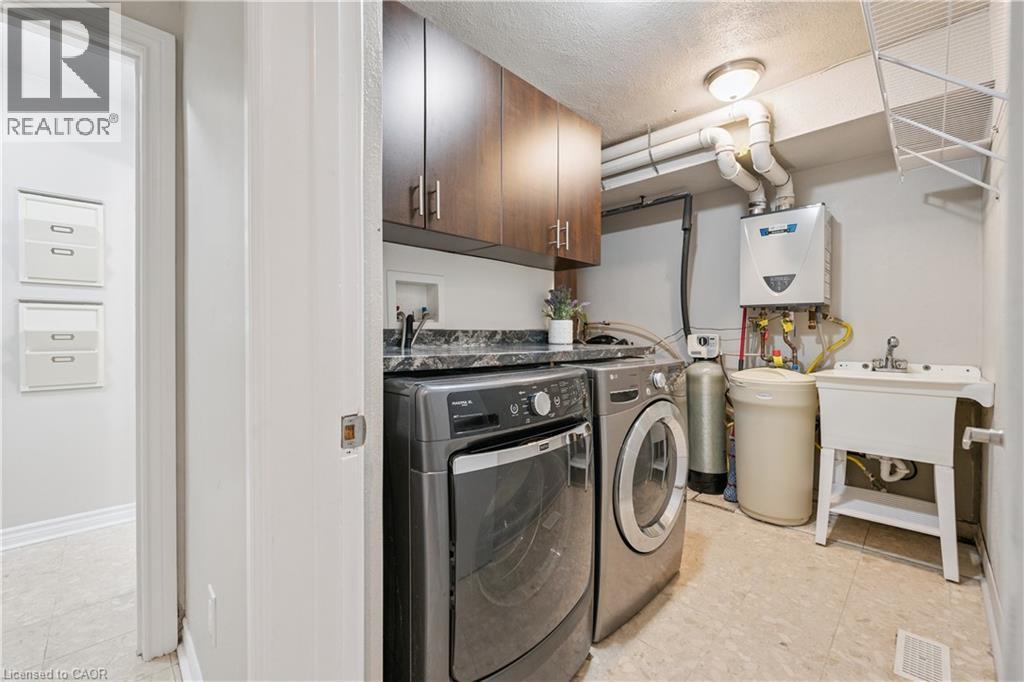
Utility room featuring dark wood-finish cabinetry, a black patterned countertop, a utility sink, and a wall-mounted water heater - 267 Abraham Street, Cambridge, ON - Indoor Photo Showing Laundry Room
267 Abraham Street, Cambridge, ON - Outdoor With In Ground Pool With Exterior
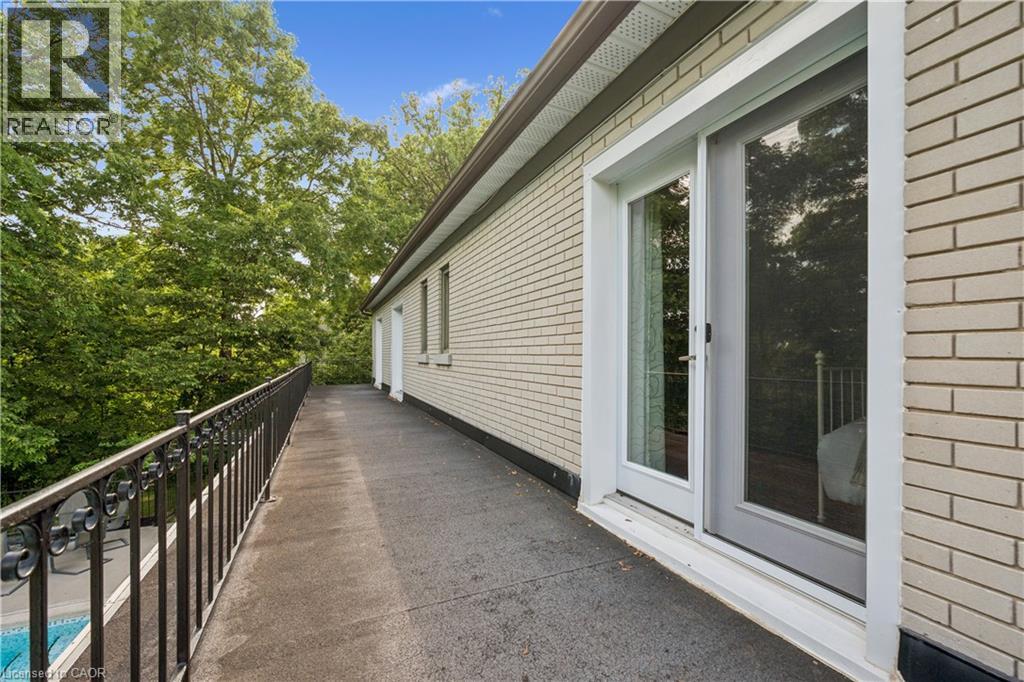
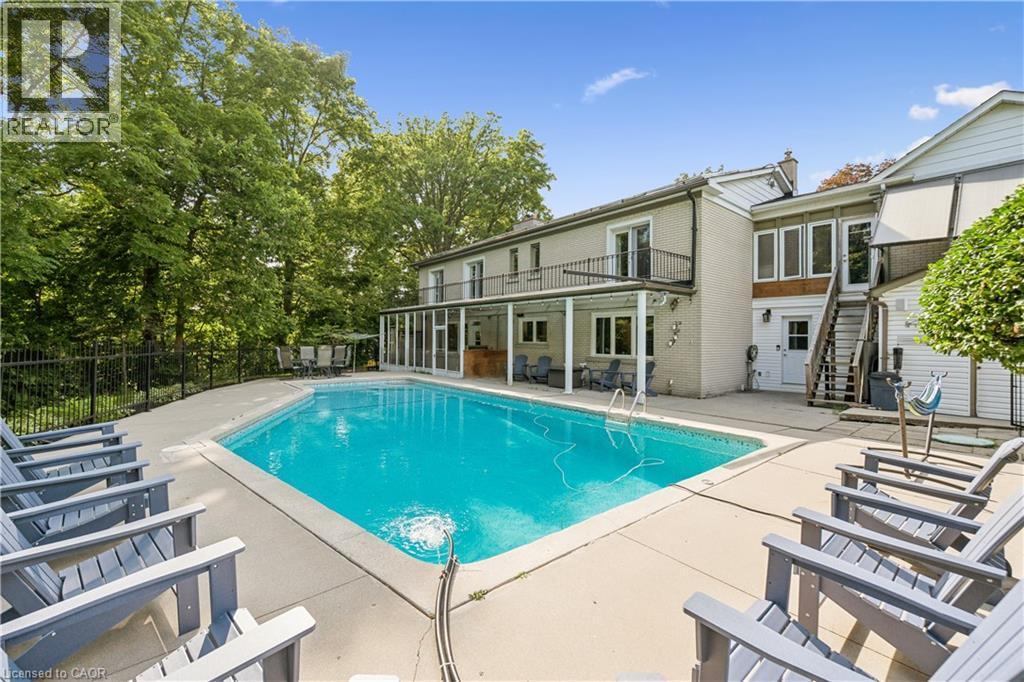
Expansive elevated patio featuring a black wrought-iron railing, brick exterior, and a glass-paneled sliding door - 267 Abraham Street, Cambridge, ON - Outdoor With Exterior
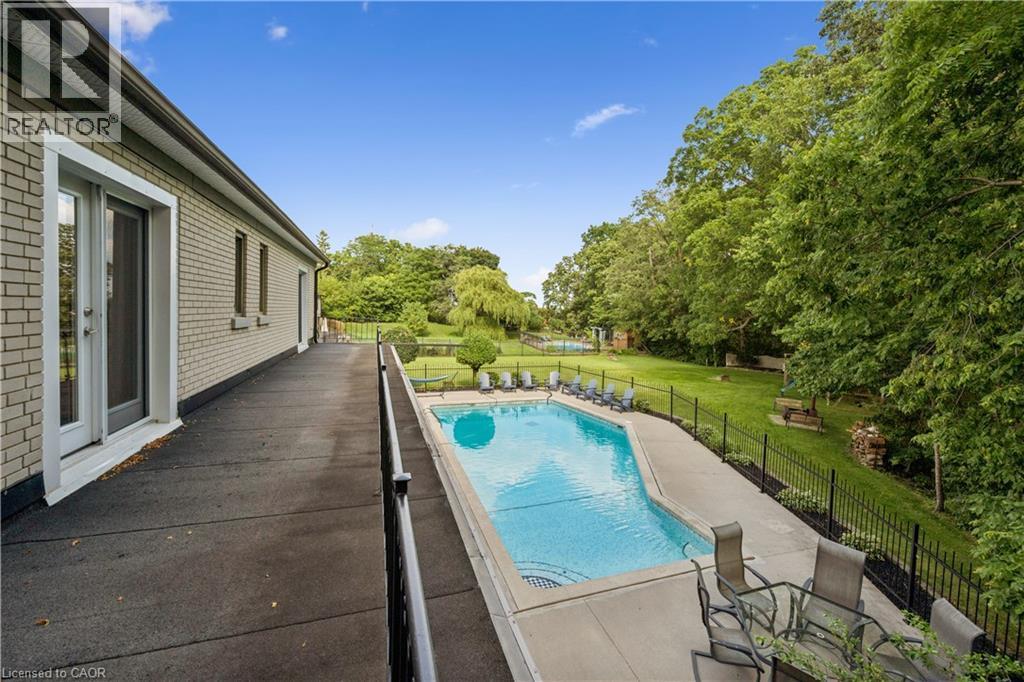
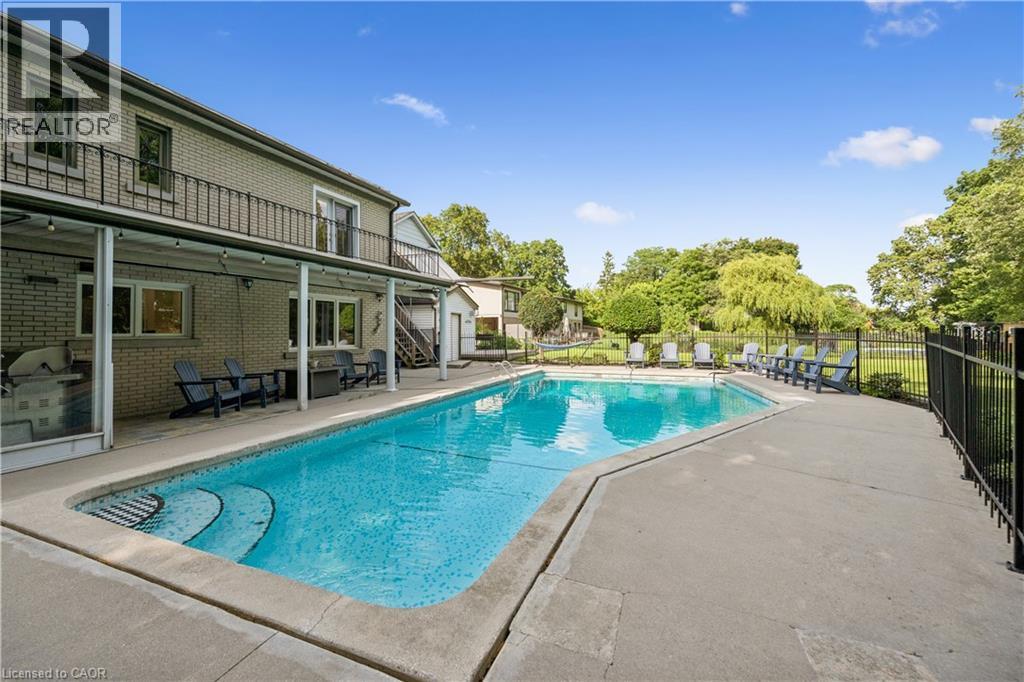
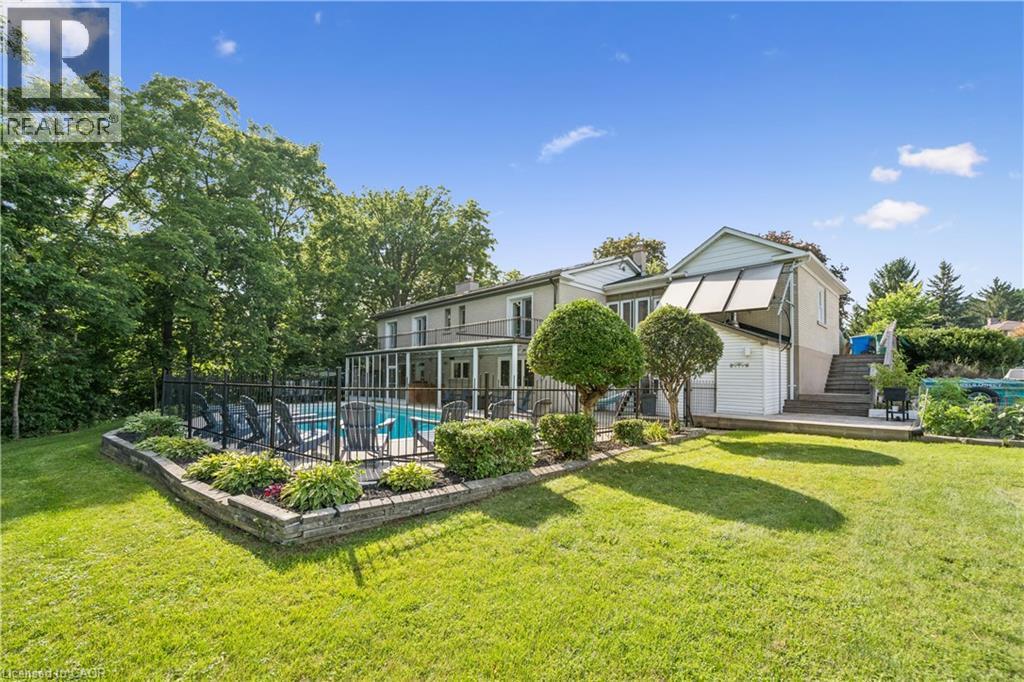
Brick exterior with sliding glass doors, concrete patio, inground swimming pool, and a surrounding wrought iron fence - 267 Abraham Street, Cambridge, ON - Outdoor With In Ground Pool
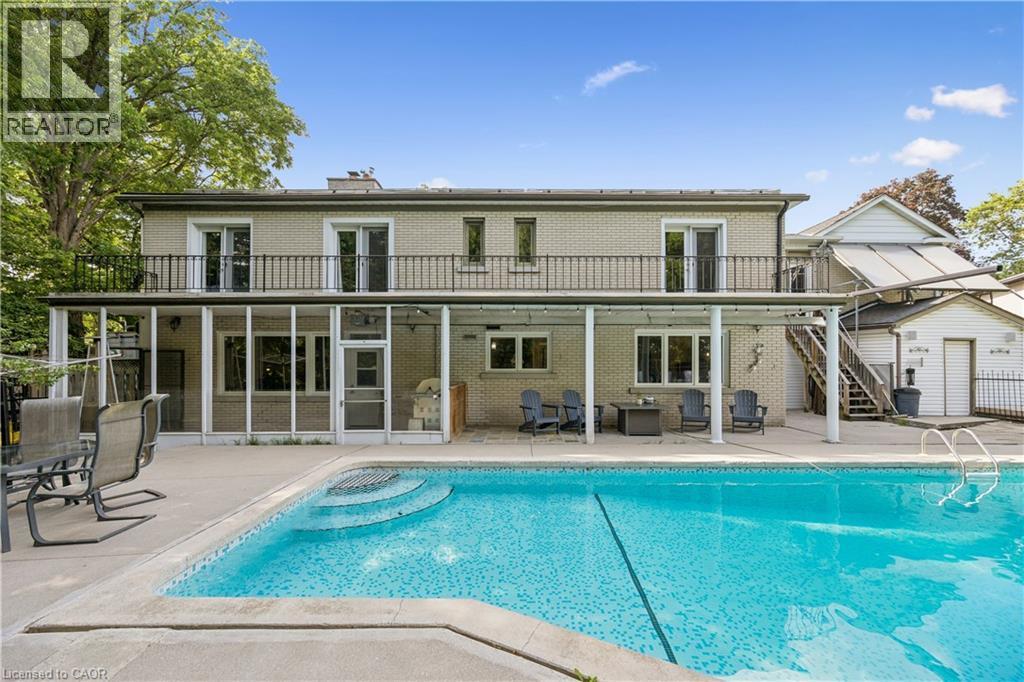
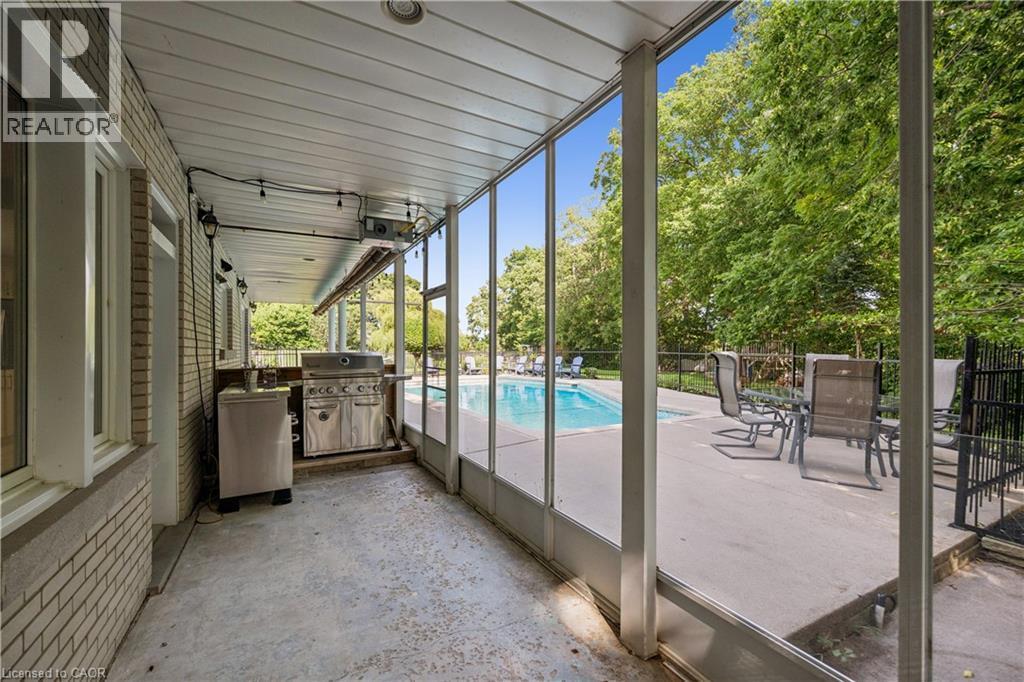
Brick exterior with upper-level balcony featuring wrought iron railing, screened-in porch, covered patio area, and in-ground swimming pool with integrated steps - 267 Abraham Street, Cambridge, ON - Outdoor With In Ground Pool
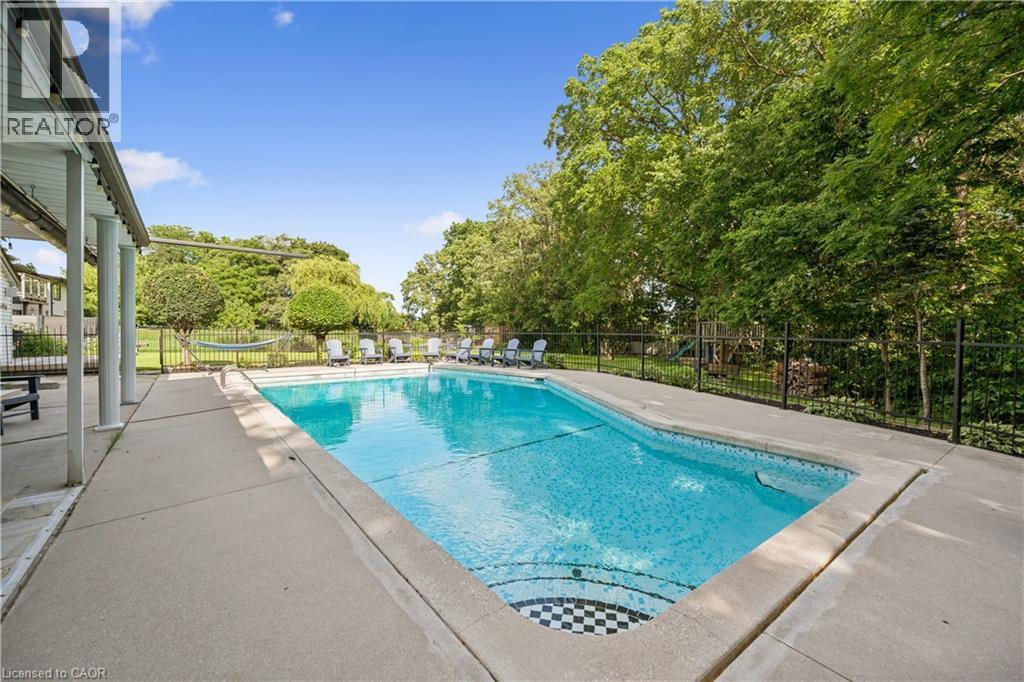
Rectangular in-ground swimming pool with surrounding concrete hardscaping - 267 Abraham Street, Cambridge, ON - Outdoor With In Ground Pool
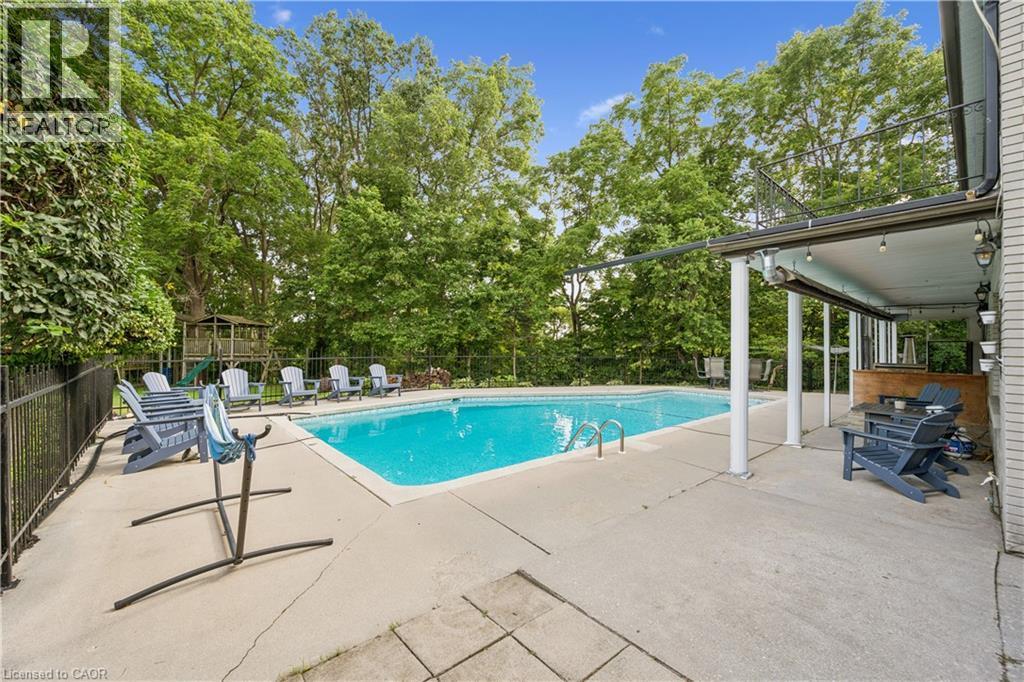
Outdoor swimming pool with a surrounding concrete patio, covered patio area, and mature trees providing natural screening - 267 Abraham Street, Cambridge, ON - Outdoor With In Ground Pool
Rectangular in-ground swimming pool with checkerboard tile detailing - 267 Abraham Street, Cambridge, ON - Outdoor With In Ground Pool
Exterior brick façade, covered patio, second-story balcony with metal railing, in-ground swimming pool with integrated steps, and concrete pool deck - 267 Abraham Street, Cambridge, ON - Outdoor With In Ground Pool
Expansive backyard featuring an in-ground pool, black perimeter fencing, a wooden deck, and mature landscaping - 267 Abraham Street, Cambridge, ON - Outdoor
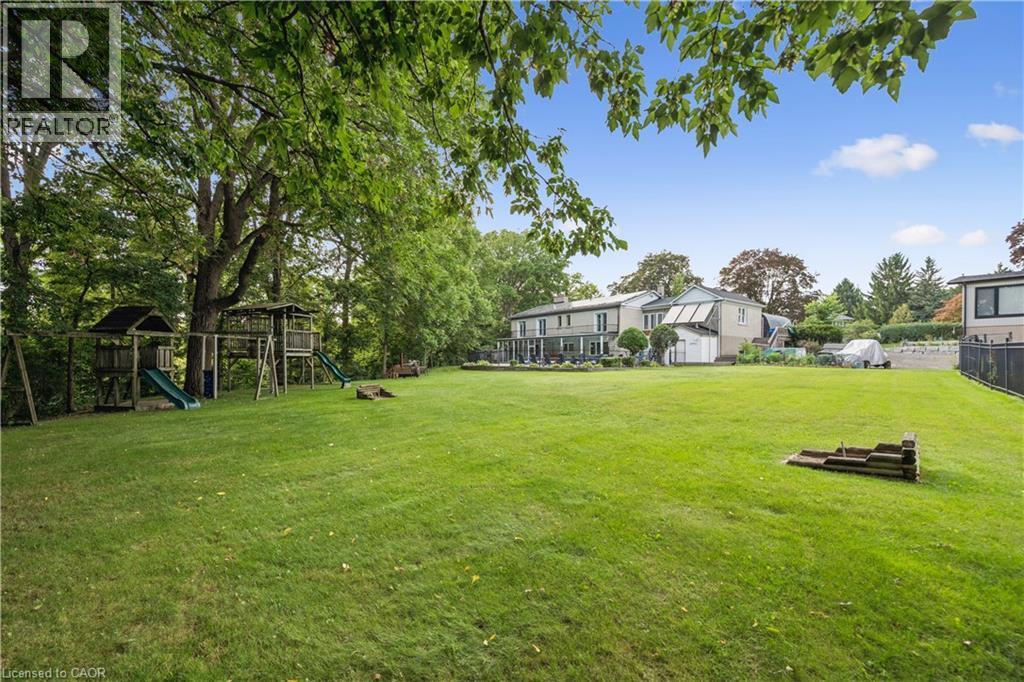
Expansive, manicured lawn with mature trees and a multi-level playset - 267 Abraham Street, Cambridge, ON - Outdoor
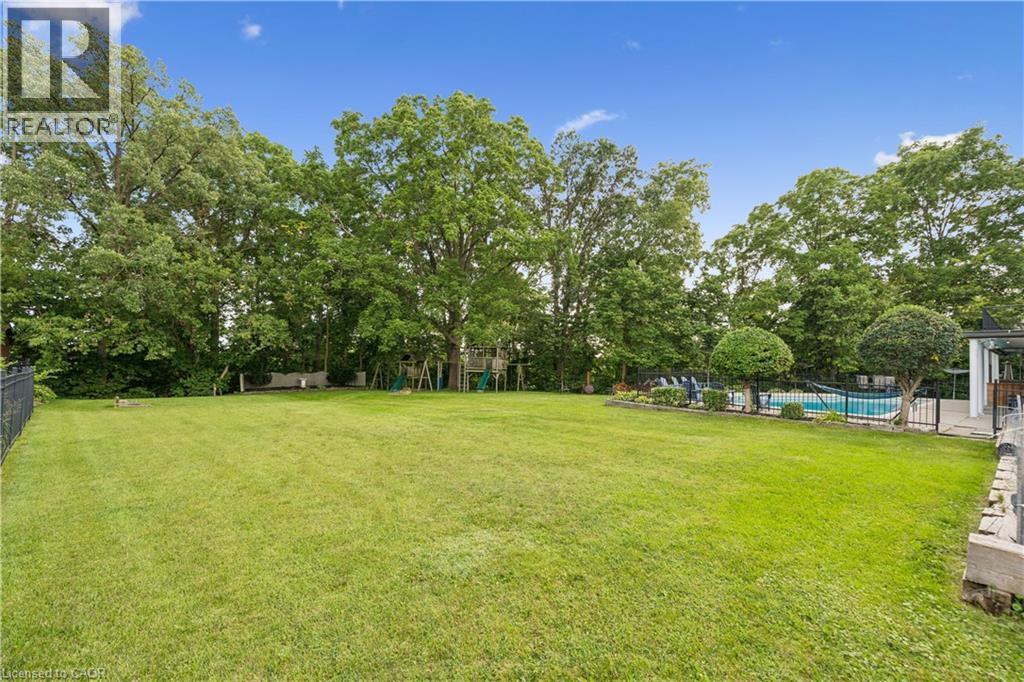
Expansive lawn area with a fenced-in swimming pool and mature trees - 267 Abraham Street, Cambridge, ON - Outdoor
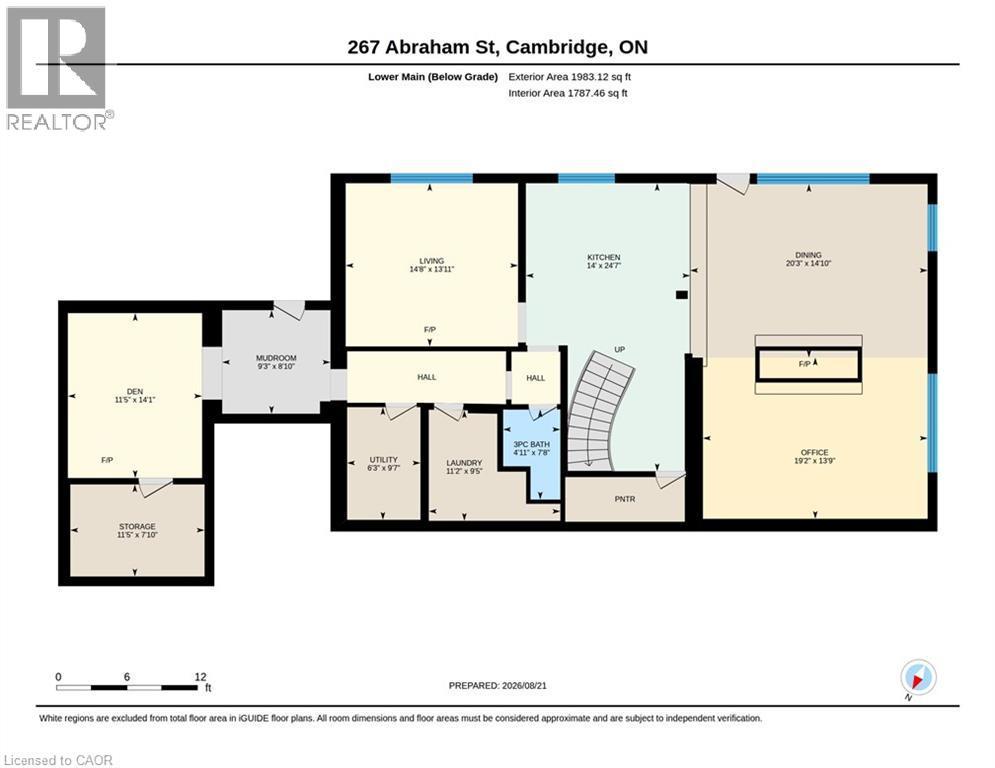
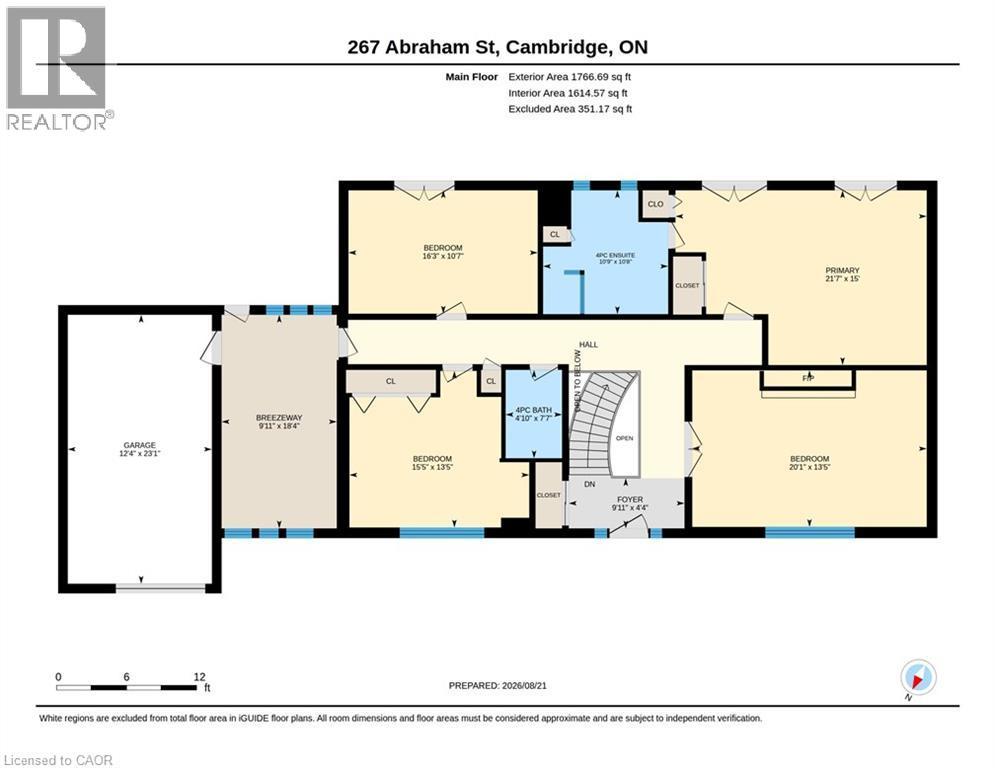
Floor plan - 267 Abraham Street, Cambridge, ON - Other
Virtual Tour
Light brick exterior with dark trim and black garage door - 267 Abraham Street, Cambridge, ON  - Outdoor With Facade
Light-colored brick exterior with black trim, a covered entryway with substantial columns, a paver walkway, an attached garage, and mature landscaping - 267 Abraham Street, Cambridge, ON  - Outdoor
Exterior with a light-colored facade, black-trimmed windows, a dark roof, an attached garage, and a paved driveway - 267 Abraham Street, Cambridge, ON  - Outdoor
Lush, mature landscaping surrounds the property, featuring a private swimming pool, extensive paved driveways, and a single-story residence with a dark roof - 267 Abraham Street, Cambridge, ON  - Outdoor With View
267 Abraham Street, Cambridge, ON - Indoor Photo Showing Other Room
Hardwood-style flooring throughout with recessed lighting - 267 Abraham Street, Cambridge, ON - Indoor Photo Showing Bedroom
Hardwood-style flooring with recessed lighting and a ceiling fan - 267 Abraham Street, Cambridge, ON - Indoor Photo Showing Bedroom
Tiled flooring, white vanity with integrated sink, glass block shower enclosure, dark tiled shower surround, recessed lighting - 267 Abraham Street, Cambridge, ON - Indoor Photo Showing Bathroom
Freestanding clawfoot bathtub, two windows, glass block shower enclosure, dark large format tile flooring, and dark large format tile wall surround - 267 Abraham Street, Cambridge, ON - Indoor Photo Showing Bathroom
Hardwood flooring, wood-finish accent wall, French doors, ceiling fan with integrated lighting, and recessed lighting - 267 Abraham Street, Cambridge, ON - Indoor Photo Showing Bedroom
Hardwood flooring, recessed lighting, ceiling fan with light fixture, built-in white panel cabinetry, and French doors leading to a balcony - 267 Abraham Street, Cambridge, ON - Indoor Photo Showing Bedroom
Hardwood flooring, natural wood accent wall, recessed lighting, ceiling fan with integrated lighting, and louvered closet doors - 267 Abraham Street, Cambridge, ON - Indoor Photo Showing Bedroom
Hardwood-finish flooring, built-in desk with storage, contemporary ceiling fan, recessed lighting, and large windows - 267 Abraham Street, Cambridge, ON - Indoor Photo Showing Bedroom
Hardwood flooring, recessed lighting, ornate fireplace with a green tile hearth, crown molding, and large window - 267 Abraham Street, Cambridge, ON - Indoor Photo Showing Bedroom
267 Abraham Street, Cambridge, ON - Indoor Photo Showing Bedroom
Hardwood flooring, recessed ceiling lighting, crown molding, marble fireplace surround, and French doors - 267 Abraham Street, Cambridge, ON - Indoor Photo Showing Living Room With Fireplace
Foyer featuring tile flooring, a curved staircase with wrought iron railing, and paneling accents - 267 Abraham Street, Cambridge, ON - Indoor Photo Showing Other Room
Spacious kitchen featuring an island with pendant lighting, stone countertops, stainless steel appliances, white cabinetry, and a tile backsplash - 267 Abraham Street, Cambridge, ON - Indoor Photo Showing Kitchen With Upgraded Kitchen
Kitchen featuring white cabinetry, stainless steel appliances, a center island with integrated wine storage, and pendant lighting - 267 Abraham Street, Cambridge, ON - Indoor Photo Showing Kitchen With Upgraded Kitchen
Kitchen featuring white cabinetry, dark countertops, a tiled backsplash, and recessed lighting - 267 Abraham Street, Cambridge, ON - Indoor
Kitchen featuring light-toned cabinetry, dark countertops, a tile backsplash, and stainless steel appliances - 267 Abraham Street, Cambridge, ON - Indoor Photo Showing Kitchen With Upgraded Kitchen
Kitchen featuring an island with a dark countertop, white cabinetry, stainless steel appliances, and a tiled backsplash - 267 Abraham Street, Cambridge, ON - Indoor Photo Showing Other Room
Hardwood flooring, stone fireplace, recessed lighting, white built-in shelving, and a prominent staircase with metal railings - 267 Abraham Street, Cambridge, ON - Indoor Photo Showing Dining Room
Light wood-finish flooring, recessed ceiling lights, large transom window, and stone-clad fireplace - 267 Abraham Street, Cambridge, ON - Indoor Photo Showing Dining Room
Hardwood flooring, recessed lighting, and a stone-clad fireplace - 267 Abraham Street, Cambridge, ON - Indoor Photo Showing Dining Room
267 Abraham Street, Cambridge, ON - Indoor With Fireplace
Central stone fireplace feature, wood-finish flooring, recessed lighting, built-in shelving, and large windows - 267 Abraham Street, Cambridge, ON - Indoor Photo Showing Office
Recessed lighting, wood-finish flooring, built-in shelving, white louvered cabinetry, and a stone-clad pillar - 267 Abraham Street, Cambridge, ON - Indoor
Hardwood flooring, crown molding, large window, ceiling-mounted light fixture, and wall sconces - 267 Abraham Street, Cambridge, ON - Indoor Photo Showing Living Room
Hardwood flooring, crown molding, recessed lighting, wall sconces, and an electric fireplace - 267 Abraham Street, Cambridge, ON - Indoor Photo Showing Living Room
Wood-finish flooring throughout, recessed lighting, and a white paneled door with a glass insert - 267 Abraham Street, Cambridge, ON - Indoor Photo Showing Gym Room
Wood-finish flooring with recessed lighting, built-in cabinetry, and a separate elevated area - 267 Abraham Street, Cambridge, ON - Indoor
Wood-finish flooring, recessed lighting, built-in desk, built-in cabinetry, and a wall-mounted television - 267 Abraham Street, Cambridge, ON - Indoor Photo Showing Office
Glass-enclosed shower with tiled walls and a built-in shelf - 267 Abraham Street, Cambridge, ON - Indoor Photo Showing Bathroom
Utility room featuring dark wood-finish cabinetry, a black patterned countertop, a utility sink, and a wall-mounted water heater - 267 Abraham Street, Cambridge, ON - Indoor Photo Showing Laundry Room
267 Abraham Street, Cambridge, ON - Outdoor With In Ground Pool With Exterior
Expansive elevated patio featuring a black wrought-iron railing, brick exterior, and a glass-paneled sliding door - 267 Abraham Street, Cambridge, ON - Outdoor With Exterior
Brick exterior with sliding glass doors, concrete patio, inground swimming pool, and a surrounding wrought iron fence - 267 Abraham Street, Cambridge, ON - Outdoor With In Ground Pool
Brick exterior with upper-level balcony featuring wrought iron railing, screened-in porch, covered patio area, and in-ground swimming pool with integrated steps - 267 Abraham Street, Cambridge, ON - Outdoor With In Ground Pool
Rectangular in-ground swimming pool with surrounding concrete hardscaping - 267 Abraham Street, Cambridge, ON - Outdoor With In Ground Pool
Outdoor swimming pool with a surrounding concrete patio, covered patio area, and mature trees providing natural screening - 267 Abraham Street, Cambridge, ON - Outdoor With In Ground Pool
Rectangular in-ground swimming pool with checkerboard tile detailing - 267 Abraham Street, Cambridge, ON - Outdoor With In Ground Pool
Exterior brick façade, covered patio, second-story balcony with metal railing, in-ground swimming pool with integrated steps, and concrete pool deck - 267 Abraham Street, Cambridge, ON - Outdoor With In Ground Pool
Expansive backyard featuring an in-ground pool, black perimeter fencing, a wooden deck, and mature landscaping - 267 Abraham Street, Cambridge, ON - Outdoor
Expansive, manicured lawn with mature trees and a multi-level playset - 267 Abraham Street, Cambridge, ON - Outdoor
Expansive lawn area with a fenced-in swimming pool and mature trees - 267 Abraham Street, Cambridge, ON - Outdoor
Floor plan - 267 Abraham Street, Cambridge, ON - Other
  • Advertising
Are you a real estate investor?
267 ABRAHAM Street, Cambridge, Ontario, N3H 1H4
$1,199,900

4 Beds

3 Baths

Property Information:

Welcome to 267 Abraham Street, where space, privacy and tranquility come together in a truly rare city property. Set on an incredible .73 acre landscaped lot, this four bedroom bungalow offers the kind of land that is nearly impossible to find in the middle of the city. Tucked away at the end of a quiet street, with no rear neighbours and peaceful green space behind, it feels like your own private retreat. Inside, over 3,400 square feet of finished living space provides plenty of room to relax, gather and entertain. The home features quartz countertops, generous living areas, ample storage and three fireplaces, including a beautiful double sided gas fireplace that brings warmth and character to the heart of the home. Step outside to your own backyard escape, where the saltwater pool, expansive grounds and surrounding greenery create the perfect setting for quiet mornings, summer afternoons and unforgettable gatherings. A Net Zero solar system adds impressive energy efficiency, while parking for up to 15 vehicles offers exceptional flexibility for family, guests and recreational vehicles.Close to Highway 401 and centrally located for easy access to Cambridge, Kitchener, Waterloo and Guelph, this one of a kind property delivers the privacy and space of country living without giving up the convenience of the city. More than a home, this is a place to slow down, settle in and enjoy the space to live exactly the way you have always imagined. (id:27)

Building Features:

  • Style: Detached
  • Building Type: House
  • Architectural Style: Bungalow
  • Basement Development: Unfinished
  • Basement Type: Crawl space
  • Construction Style - Attachment: Detached
  • Exterior Finish: Brick
  • Fireplace Fuel: Wood
  • Fireplace Type: Other - See remarks
  • Fixture: Ceiling fans
  • Floor Space: 3401 sqft Square Feet
  • Foundation Type: Poured Concrete
  • Heating Type: Forced air
  • Heating Fuel: Natural gas
  • Cooling Type: Central air conditioning
  • Appliances: Dishwasher, Dryer, Microwave, Refrigerator, Stove, Water softener, Washer, Hood Fan, Window Coverings, Garage door opener

Property Features:

  • OwnershipType: Freehold
  • Property Type: Single Family
  • Access Type: Highway access
  • Amenities Nearby: Airport, Hospital, Park, Public Transit, Schools, Shopping
  • Built in: 1960
  • Community Features: School Bus
  • Features: Cul-de-sac, Backs on greenbelt, Automatic Garage Door Opener
  • Floor Space (approx): 3401 Square Feet
  • Irregular: Yes
  • Lot Depth: 246 Feet
  • Lot Frontage: 140 Feet
  • Lot Size: 0.73 Acres
  • Pool Type: Inground pool
  • Structure Type: Workshop
  • Zoning: r2
  • Sewer: Septic System
  • Parking Type: Attached garage
  • No. of Parking Spaces: 15

Rooms:

  • Den Lower Level 14'1'' x 11'5''
  • Bathroom Lower Level 7'8'' x 4'11''
  • Utility Lower Level 9'7'' x 6'5''
  • Storage Lower Level 7'10'' x 11'5''
  • Office Lower Level 13'9'' x 19'2''
  • Exercise Lower Level 8'10'' x 9'3''
  • Laundry Lower Level 9'5'' x 11'2''
  • Living Lower Level 13'11'' x 14'8''
  • Dining Lower Level 14'10'' x 20'3''
  • Kitchen Lower Level 24'7'' x 14'0''
  • Storage Main Level 18'4'' x 9'11''
  • Foyer Main Level 4'4'' x 9'11''
  • Bathroom Main Level 7'7'' x 4'10''
  • Bathroom Main Level 10'8'' x 10'8''
  • Bedroom Main Level 10'7'' x 16'3''
  • Bedroom Main Level 13'5'' x 15'5''
  • Primary Bedroom Main Level 15'0'' x 21'7''
  • Bedroom Main Level 20'1'' x 13'5''

Courtesy of: Exit Integrity Realty
REALTOR.ca  

QuickQuoteTM Powered by RPS
Thinking of Selling?

Start by finding out what your home might be worth in today's market.

Location of 267 ABRAHAM Street, Cambridge, Ontario, N3H 1H4

Demographic Information of 267 ABRAHAM Street, Cambridge, Ontario, N3H 1H4

Life Stage

Growing Families

Employment Type

Blue Collar/Primary, Blue Collar/Service Sector

Average Household Income

$115,810.75

Average Number of Children

1.68

Household Population

Household Structure

Age of Population

Education

Education Level

No certificate/diploma/degree

16.15 %

High school certificate or equivalent

34.44 %

Apprenticeship trade certificate/diploma

7.37 %

College/non-university certificate
26.97 %

University certificate (below bachelor)
2.5 %

University Degree

12.57 %

Commuter

Travel To Work

By Car

91.36 %

By Public Transit

4.74 %

By Walking

1.26 %

By Bicycle

0.0 %

By Other Methods

2.64 %

Cultural Diversity

Knowledge of Official Language

Mother Tongue

Building Information

Building Type

Apartments (Low and High Rise)

16.3 %

Houses

83.7 %

Own Vs. Rent