Button CopyPathCircle CloseCircle Left ArrowArrow Down Icon GreyClosecirclecircleBurger
  • Advertising

24 BYTON Lane, Cambridge, Ontario, N1S 4L9

MLS® # 40837831
House For Sale In Southwood, Cambridge, Ontario
$680,000 QuickQuoteTM: $578K - $703K

3+1 Beds

2 Baths

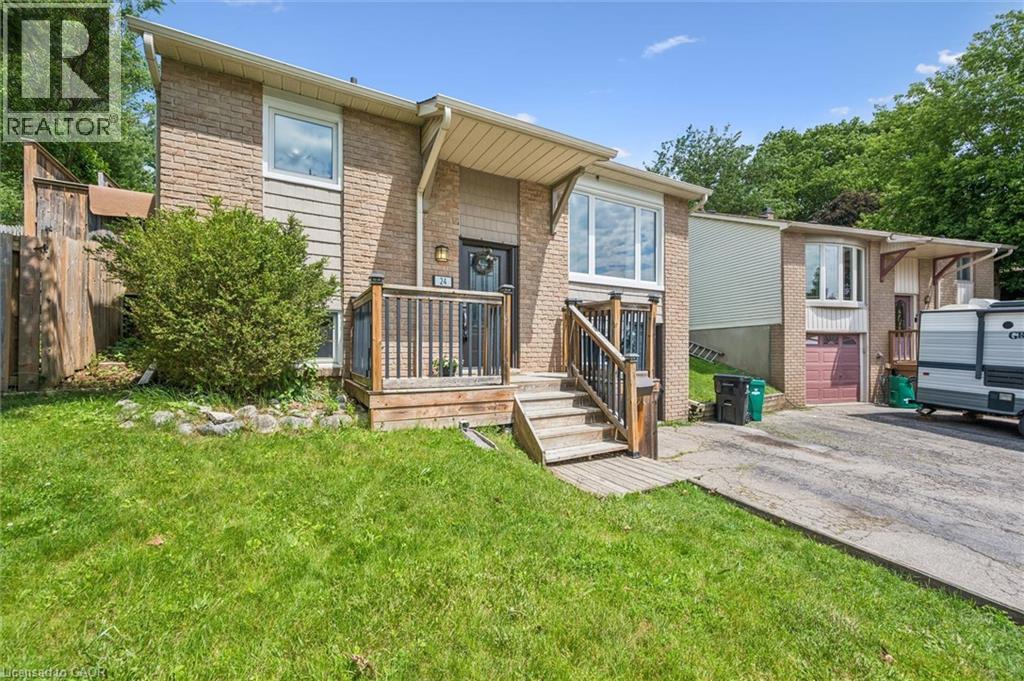
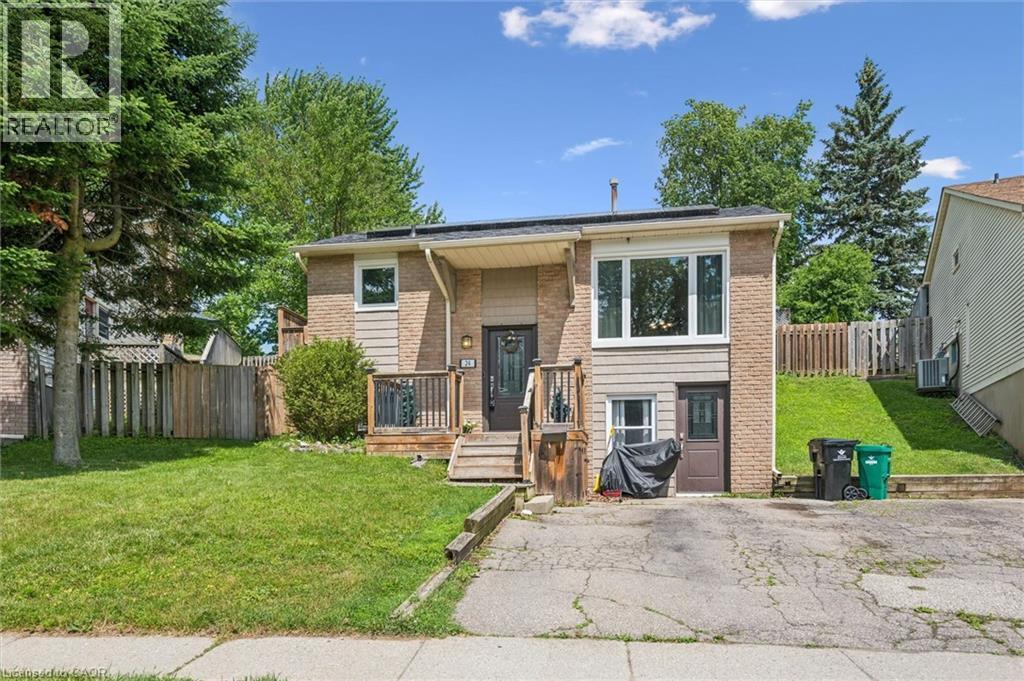
Front house - 24 Byton Lane, Cambridge, ON - Outdoor
Brick facade featuring a recessed entry, wood deck, and wood railing with black spindles - 24 Byton Lane, Cambridge, ON - Outdoor With Exterior
24 Byton Lane, Cambridge, ON - Indoor Photo Showing Living Room
Living room - 24 Byton Lane, Cambridge, ON - Indoor
Hardwood flooring extending throughout the dining area - 24 Byton Lane, Cambridge, ON - Indoor Photo Showing Dining Room
Kitchen featuring wood-finish cabinetry, stainless steel refrigerator, black countertops, and light wood-finish flooring - 24 Byton Lane, Cambridge, ON - Indoor Photo Showing Kitchen
Kitchen featuring wood-finish cabinetry, stainless steel appliances, dark countertops, a mosaic tile backsplash, and light wood-finish flooring - 24 Byton Lane, Cambridge, ON - Indoor Photo Showing Kitchen
Bright kitchen featuring wood-finish cabinetry, dark countertops, and a patterned backsplash - 24 Byton Lane, Cambridge, ON - Indoor Photo Showing Kitchen
24 Byton Lane, Cambridge, ON - Indoor
24 Byton Lane, Cambridge, ON - Indoor Photo Showing Other Room
Living area featuring a corner-set stone fireplace, built-in shelving, a coffered ceiling, and a window - 24 Byton Lane, Cambridge, ON - Indoor Photo Showing Living Room With Fireplace
Spacious living area featuring a coffered ceiling and recessed lighting - 24 Byton Lane, Cambridge, ON - Indoor Photo Showing Living Room
Recessed fireplace with a stone surround and white mantelpiece - 24 Byton Lane, Cambridge, ON - Indoor Photo Showing Living Room With Fireplace
Bathroom featuring a vessel sink, dark wood-finish cabinetry, a neutral countertop, and a tiled mirror frame - 24 Byton Lane, Cambridge, ON - Indoor Photo Showing Bathroom
Room with wood-finish flooring, a window featuring privacy sheers and decorative curtains, light gray wall paint, and a ceiling fan with integrated lighting - 24 Byton Lane, Cambridge, ON - Indoor Photo Showing Bedroom
Interior room featuring wood-finish flooring, neutral wall tones, and a ceiling fan with integrated lighting - 24 Byton Lane, Cambridge, ON - Indoor Photo Showing Bedroom
Room featuring a wood-panel ceiling with a ceiling fan, white walls, and a sliding glass door providing access to a deck and fenced backyard - 24 Byton Lane, Cambridge, ON - Indoor Photo Showing Bedroom
Room featuring a wood-finish plank ceiling with exposed beams, plank flooring, and white walls - 24 Byton Lane, Cambridge, ON - Indoor Photo Showing Bedroom
Bedroom - 24 Byton Lane, Cambridge, ON - Indoor Photo Showing Bedroom
Bathroom featuring a white vanity with integrated sink, chrome faucet, wall-mounted mirror, and a toilet - 24 Byton Lane, Cambridge, ON - Indoor Photo Showing Bathroom
Entryway mudroom featuring distressed wood paneling - 24 Byton Lane, Cambridge, ON - Indoor Photo Showing Other Room
Dedicated utility space featuring laundry appliances, exposed wood beams, and a window for natural light - 24 Byton Lane, Cambridge, ON - Indoor Photo Showing Laundry Room
Room featuring wood-finish flooring, a double-pane window, and light blue wall tones - 24 Byton Lane, Cambridge, ON - Indoor Photo Showing Bedroom
Rear wooden deck space featuring a privacy fence, wood-paneled siding, and an exterior door - 24 Byton Lane, Cambridge, ON - Outdoor With Deck Patio Veranda With Exterior
Multi-level wood deck featuring a built-in bench, wood privacy fencing with lattice accents, and a covered pergola area - 24 Byton Lane, Cambridge, ON - Outdoor With Deck Patio Veranda With Exterior
Deck - 24 Byton Lane, Cambridge, ON - Outdoor With Deck Patio Veranda With Exterior
Expansive wood-finish decking with a dedicated shaded pergola area - 24 Byton Lane, Cambridge, ON - Outdoor With Deck Patio Veranda With Exterior
Wood deck featuring a pergola with a corrugated roof and draped fabric panels - 24 Byton Lane, Cambridge, ON - Outdoor With Deck Patio Veranda With Exterior
Spacious rear yard with a sloped, grass lawn and wood fencing - 24 Byton Lane, Cambridge, ON - Outdoor
Expansive green lawn with a wooden privacy fence - 24 Byton Lane, Cambridge, ON - Outdoor
24 Byton Lane, Cambridge, ON - Outdoor
Expansive backyard featuring a green lawn, wood deck with a gazebo, and two raised garden beds - 24 Byton Lane, Cambridge, ON - Outdoor
Expansive backyard featuring a large wooden deck with a pergola, a sloped grassy lawn, a privacy fence, and raised garden beds - 24 Byton Lane, Cambridge, ON - Outdoor With Backyard
Front house - 24 Byton Lane, Cambridge, ON  - Outdoor
Brick facade featuring a recessed entry, wood deck, and wood railing with black spindles - 24 Byton Lane, Cambridge, ON  - Outdoor With Exterior
24 Byton Lane, Cambridge, ON  - Indoor Photo Showing Living Room
24 Byton Lane, Cambridge, ON - Indoor Photo Showing Living Room
Living room - 24 Byton Lane, Cambridge, ON - Indoor
Hardwood flooring extending throughout the dining area - 24 Byton Lane, Cambridge, ON - Indoor Photo Showing Dining Room
Kitchen featuring wood-finish cabinetry, stainless steel refrigerator, black countertops, and light wood-finish flooring - 24 Byton Lane, Cambridge, ON - Indoor Photo Showing Kitchen
Kitchen featuring wood-finish cabinetry, stainless steel appliances, dark countertops, a mosaic tile backsplash, and light wood-finish flooring - 24 Byton Lane, Cambridge, ON - Indoor Photo Showing Kitchen
Bright kitchen featuring wood-finish cabinetry, dark countertops, and a patterned backsplash - 24 Byton Lane, Cambridge, ON - Indoor Photo Showing Kitchen
24 Byton Lane, Cambridge, ON - Indoor
24 Byton Lane, Cambridge, ON - Indoor Photo Showing Other Room
Living area featuring a corner-set stone fireplace, built-in shelving, a coffered ceiling, and a window - 24 Byton Lane, Cambridge, ON - Indoor Photo Showing Living Room With Fireplace
Spacious living area featuring a coffered ceiling and recessed lighting - 24 Byton Lane, Cambridge, ON - Indoor Photo Showing Living Room
Recessed fireplace with a stone surround and white mantelpiece - 24 Byton Lane, Cambridge, ON - Indoor Photo Showing Living Room With Fireplace
Bathroom featuring a vessel sink, dark wood-finish cabinetry, a neutral countertop, and a tiled mirror frame - 24 Byton Lane, Cambridge, ON - Indoor Photo Showing Bathroom
Room with wood-finish flooring, a window featuring privacy sheers and decorative curtains, light gray wall paint, and a ceiling fan with integrated lighting - 24 Byton Lane, Cambridge, ON - Indoor Photo Showing Bedroom
Interior room featuring wood-finish flooring, neutral wall tones, and a ceiling fan with integrated lighting - 24 Byton Lane, Cambridge, ON - Indoor Photo Showing Bedroom
Room featuring a wood-panel ceiling with a ceiling fan, white walls, and a sliding glass door providing access to a deck and fenced backyard - 24 Byton Lane, Cambridge, ON - Indoor Photo Showing Bedroom
Room featuring a wood-finish plank ceiling with exposed beams, plank flooring, and white walls - 24 Byton Lane, Cambridge, ON - Indoor Photo Showing Bedroom
Bedroom - 24 Byton Lane, Cambridge, ON - Indoor Photo Showing Bedroom
Bathroom featuring a white vanity with integrated sink, chrome faucet, wall-mounted mirror, and a toilet - 24 Byton Lane, Cambridge, ON - Indoor Photo Showing Bathroom
Entryway mudroom featuring distressed wood paneling - 24 Byton Lane, Cambridge, ON - Indoor Photo Showing Other Room
Dedicated utility space featuring laundry appliances, exposed wood beams, and a window for natural light - 24 Byton Lane, Cambridge, ON - Indoor Photo Showing Laundry Room
Room featuring wood-finish flooring, a double-pane window, and light blue wall tones - 24 Byton Lane, Cambridge, ON - Indoor Photo Showing Bedroom
Rear wooden deck space featuring a privacy fence, wood-paneled siding, and an exterior door - 24 Byton Lane, Cambridge, ON - Outdoor With Deck Patio Veranda With Exterior
Multi-level wood deck featuring a built-in bench, wood privacy fencing with lattice accents, and a covered pergola area - 24 Byton Lane, Cambridge, ON - Outdoor With Deck Patio Veranda With Exterior
Deck - 24 Byton Lane, Cambridge, ON - Outdoor With Deck Patio Veranda With Exterior
Expansive wood-finish decking with a dedicated shaded pergola area - 24 Byton Lane, Cambridge, ON - Outdoor With Deck Patio Veranda With Exterior
Wood deck featuring a pergola with a corrugated roof and draped fabric panels - 24 Byton Lane, Cambridge, ON - Outdoor With Deck Patio Veranda With Exterior
Spacious rear yard with a sloped, grass lawn and wood fencing - 24 Byton Lane, Cambridge, ON - Outdoor
Expansive green lawn with a wooden privacy fence - 24 Byton Lane, Cambridge, ON - Outdoor
24 Byton Lane, Cambridge, ON - Outdoor
Expansive backyard featuring a green lawn, wood deck with a gazebo, and two raised garden beds - 24 Byton Lane, Cambridge, ON - Outdoor
Expansive backyard featuring a large wooden deck with a pergola, a sloped grassy lawn, a privacy fence, and raised garden beds - 24 Byton Lane, Cambridge, ON - Outdoor With Backyard
  • Advertising
Are you a real estate investor?
24 BYTON Lane, Cambridge, Ontario, N1S 4L9
$680,000

4 Beds

2 Baths

Property Information:

Welcome to 24 Byton Lane, a wonderful family home nestled in the highly sought-after West Galt neighbourhood of Cambridge. Located on a quiet, low-traffic street with a park just steps from your front door, this home offers the perfect setting for families looking to enjoy a safe, friendly community with plenty of green space nearby. This desirable location combines the charm of a mature neighbourhood with excellent convenience. You'll enjoy being just minutes from schools, shopping, trails, and historic Downtown Galt, while commuters will appreciate the easy access to Kitchener in approximately 15 minutes and Brantford in about 20 minutes. Inside, this well-designed home offers 3+1 bedrooms and 2 bathrooms, providing plenty of space for growing families, first-time buyers, or downsizers looking for a comfortable and functional layout. A standout feature is the separate ground-level entrance to the basement level, along with an additional main entrance serving the upper floors, creating flexibility for multi-generational living, a home office setup, or future possibilities. The spacious lower-level family room is the perfect place to relax and unwind, featuring a cozy electric fireplace complete with a remote control for added comfort and convenience. Outside, you'll find a handy backyard shed with electrical service, offering excellent space for hobbies, storage, or a workshop setup. Situated in one of Cambridge's most family-friendly communities, 24 Byton Lane offers a fantastic opportunity to enjoy quiet residential living while remaining close to everything you need. Whether you're looking for your first home or your next chapter, this West Galt gem is ready to welcome you home. Roof was completed in summer of 2025 and Furnace is 2022. (id:27)

Building Features:

  • Style: Detached
  • Building Type: House
  • Basement Development: Partially finished
  • Basement Type: Full
  • Construction Style - Attachment: Detached
  • Exterior Finish: Vinyl siding
  • Floor Space: 2077 sqft Square Feet
  • Heating Type: Forced air
  • Heating Fuel: Natural gas
  • Cooling Type: Central air conditioning
  • Appliances: Dishwasher, Dryer, Refrigerator, Stove, Washer

Property Features:

  • OwnershipType: Freehold
  • Property Type: Single Family
  • Amenities Nearby: Public Transit, Schools, Shopping
  • Built in: 1980
  • Community Features: Quiet Area, School Bus
  • Floor Space (approx): 2077 Square Feet
  • Lot Depth: 110 Feet
  • Lot Frontage: 38 Feet
  • Zoning: R5
  • Sewer: Municipal sewage system
  • No. of Parking Spaces: 2

Rooms:

  • Bathroom 2nd Level 7'10'' x 4'11''
  • Primary Bedroom 2nd Level 11'3'' x 14'6''
  • Bedroom 2nd Level 11'3'' x 8'6''
  • Bedroom 2nd Level 11'3'' x 9'0''
  • Foyer Basement Level 5'11'' x 9'3''
  • Storage Basement Level 15'10'' x 6'6''
  • Bedroom Basement Level 14'4'' x 10'9''
  • Laundry Main Level 4'9'' x 16'5''
  • Bathroom Main Level 5'9'' x 7'9''
  • Family Main Level 14'0'' x 16'6''
  • Kitchen Main Level 16'5'' x 11'5''
  • Living Main Level 13'5'' x 19'11''

Courtesy of: RED AND WHITE REALTY INC.

REALTOR.ca  

QuickQuoteTM Powered by RPS

Location of 24 BYTON Lane, Cambridge, Ontario, N1S 4L9

Demographic Information of 24 BYTON Lane, Cambridge, Ontario, N1S 4L9

Life Stage

Young Couples

Employment Type

Service Sector/White Collar

Average Household Income

$134,166.23

Average Number of Children

1.72

Household Population

Household Structure

Age of Population

Education

Education Level

No certificate/diploma/degree

15.54 %

High school certificate or equivalent

33.89 %

Apprenticeship trade certificate/diploma

5.02 %

College/non-university certificate

28.43 %

University certificate (below bachelor)

0.5 %

University Degree

16.62 %

Commuter

Travel To Work

By Car

94.54 %

By Public Transit

0.48 %

By Walking

2.06 %

By Bicycle

0.0 %

By Other Methods

2.92 %

Cultural Diversity

Knowledge of Official Language

Mother Tongue

Building Information

Building Type

Apartments (Low and High Rise)

13.8 %

Houses

86.2 %

Own Vs. Rent