Button CopyPathCircle CloseCircle Left ArrowArrow Down Icon GreyClosecirclecircleBurger
  • Advertising

19 LORRAINE DRIVE, Cambridge, Ontario, N1R 6N9

MLS® # X13238588
House For Lease In Southview, Cambridge, Ontario
$2,495.00 /month

3 Beds

1 Bath

19 Lorraine Drive, Cambridge, ON
  • Advertising
19 LORRAINE DRIVE, Cambridge, Ontario, N1R 6N9
$2,495.00 /month

3 Beds

1 Bath

Property Information:

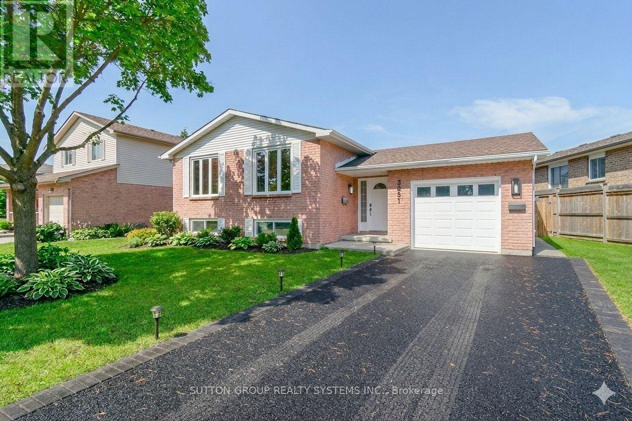
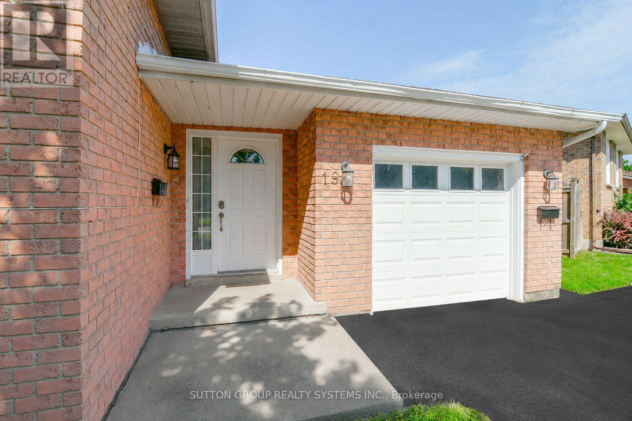
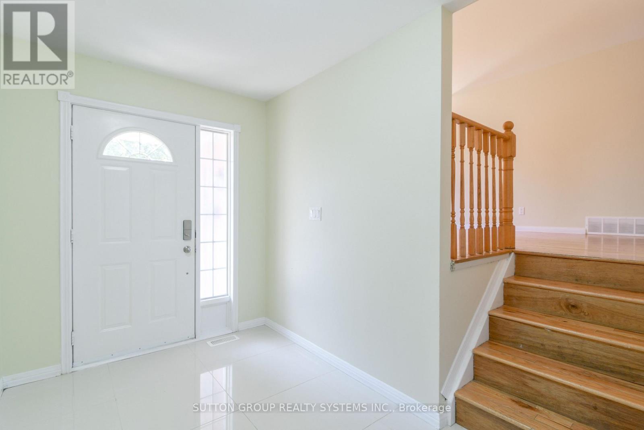
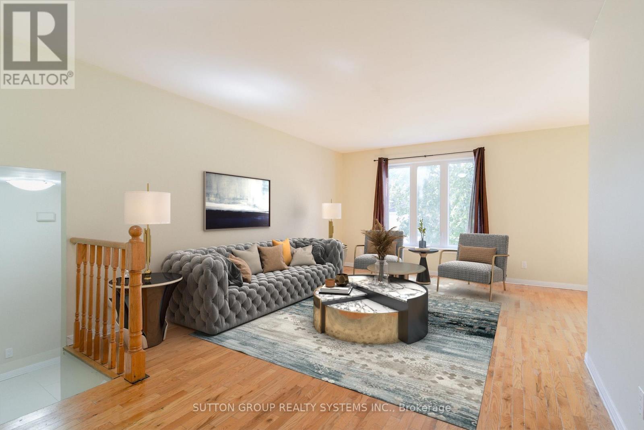
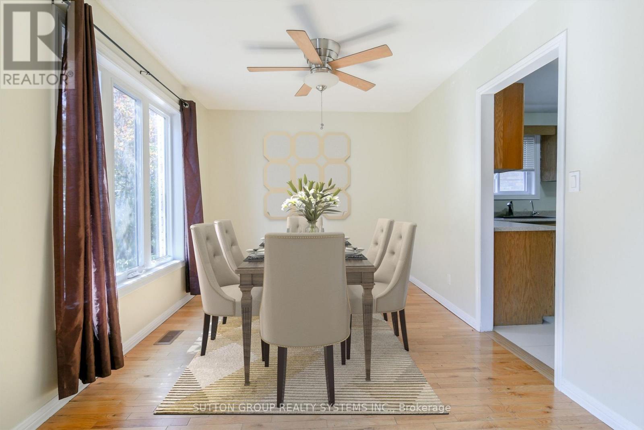
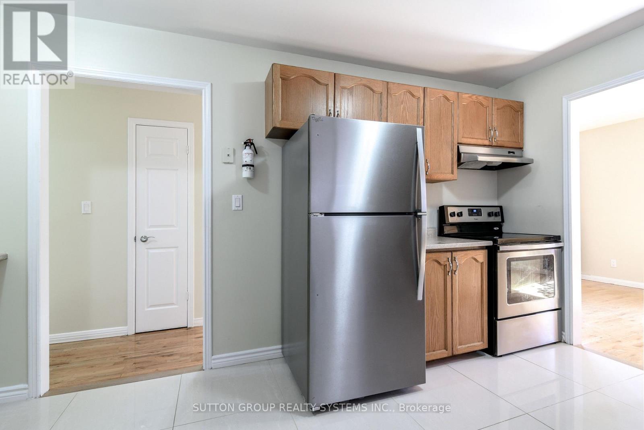
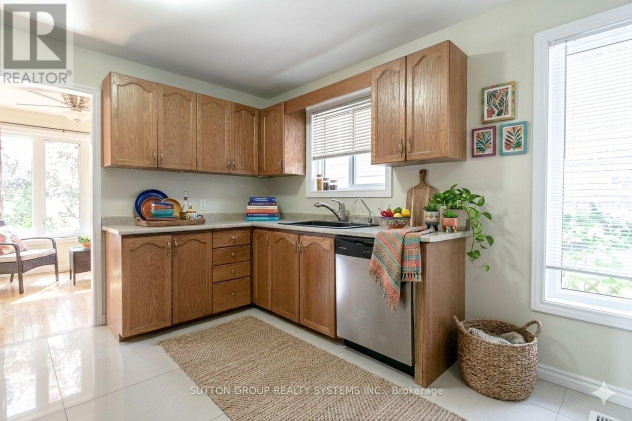
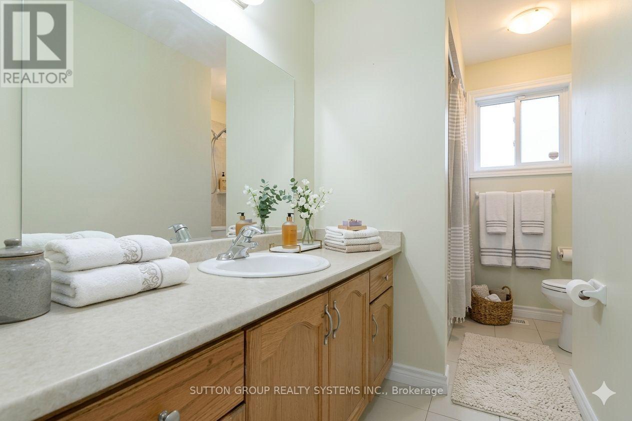
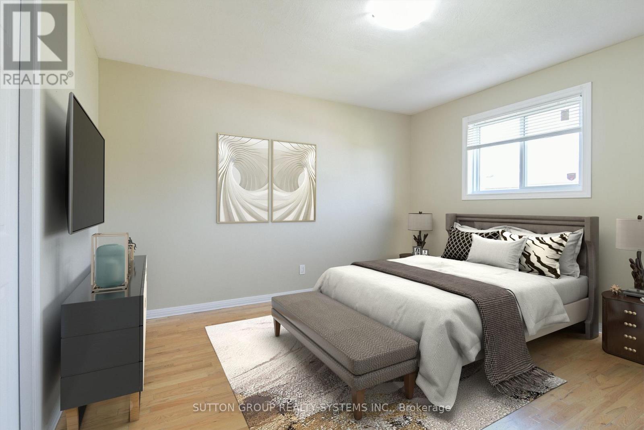
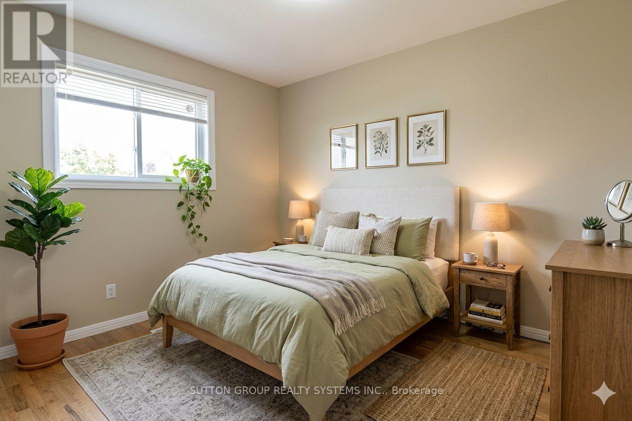
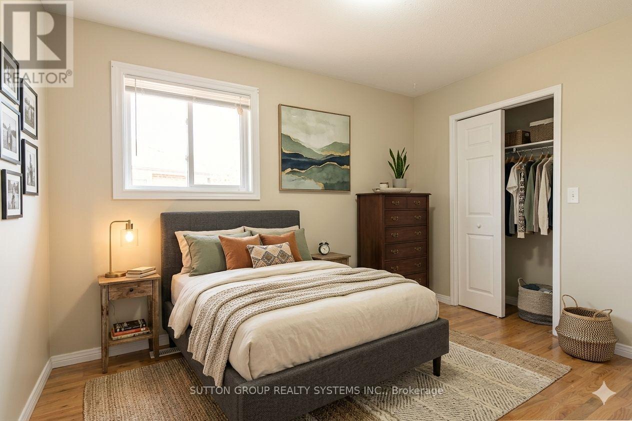
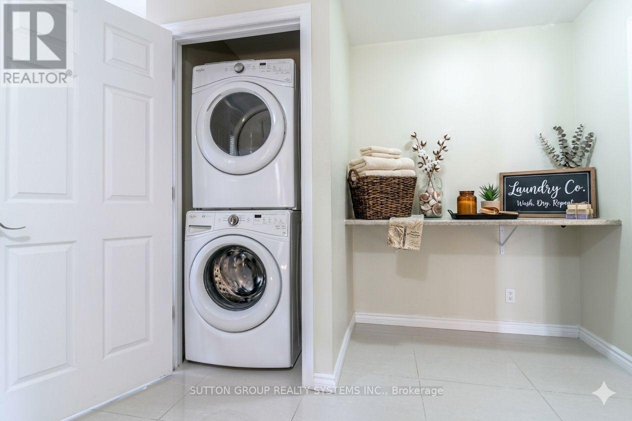
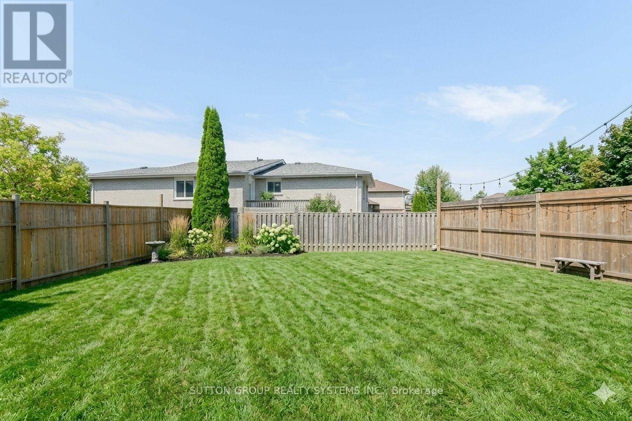
***Spotless*** LARGE Detached Bungalow, 3 Bedrooms. Sparkling Hardwood Floors (no carpet), Garage, 5 Stainless Steel Appliances. Large Living Room and Dining Room and Bedrooms. So many features to list: Professional Property Management - well maintained home and fast repairs. Spotless and very well maintained - looks like new! Large Living Room and Large Dining Room Hardwood Floors throughout - No Carpet5 Stainless Steel Appliances: Fridge, Stove, Dishwasher, Washer & Dryer!2 Parking - Garage + parking for another car on driveway included Large BRIGHT Windows - Bright Open Concept Ensuite Laundry (NOTHING SHARED)Air Conditioning included (Many Apartment buildings don't have A/C)Sparkling *Brand New Porcelain Tile*Steps to Parks, Schools, Shopping, Transit and Highways. Looking for clean and responsible tenants please. No smoking inside home. You must see this home to believe how beautiful, clean and well maintained it is - just like new!***Renting UPPER level of home only - NOTHING SHARED - COMPLETELY SEPARATE***AVAILABLE 1 August 2026. Tenants to pay 50% of the utilities. (id:27)

Building Features:

  • Style: Detached
  • Building Type: House
  • Architectural Style: Bungalow
  • Basement Type: None
  • Construction Style - Attachment: Detached
  • Exterior Finish: Brick
  • Floor Space: 1100 - 1500 sqft Square Feet
  • Foundation Type: Concrete
  • Heating Type: Forced air
  • Heating Fuel: Natural gas
  • Cooling Type: Central air conditioning

Property Features:

  • OwnershipType: Freehold
  • Property Type: Single Family
  • Floor Space (approx): 1100 - 1500 Square Feet
  • Irregular: Yes
  • Lot Frontage: 72.1 Feet
  • Lot Size: 72.1 FT
  • Sewer: Sanitary sewer
  • Parking Type: Attached garage, Garage
  • No. of Parking Spaces: 2

Courtesy of: SUTTON GROUP REALTY SYSTEMS INC.

REALTOR.ca  

Location of 19 LORRAINE DRIVE, Cambridge, Ontario, N1R 6N9

Demographic Information of 19 LORRAINE DRIVE, Cambridge, Ontario, N1R 6N9

Life Stage

Nearly Retired

Employment Type

Mixed

Average Household Income

$113,088.68

Average Number of Children

1.71

Household Population

Household Structure

Age of Population

Education

Education Level

No certificate/diploma/degree

30.3 %

High school certificate or equivalent

31.14 %

Apprenticeship trade certificate/diploma

8.11 %

College/non-university certificate

20.38 %

University certificate (below bachelor)

1.01 %

University Degree

9.06 %

Commuter

Travel To Work

By Car

91.58 %

By Public Transit

3.76 %

By Walking

0.23 %

By Bicycle

0.0 %

By Other Methods

4.43 %

Cultural Diversity

Knowledge of Official Language

Mother Tongue

Building Information

Building Type

Apartments (Low and High Rise)

16.96 %

Houses

83.04 %

Own Vs. Rent