Button CopyPathCircle CloseCircle Left ArrowArrow Down Icon GreyClosecirclecircleBurger
  • Advertising

1279 MAPLE MANOR Road, Cambridge, Ontario, N1R 5S6

MLS® # 40843080
House For Sale In Cambridge, Ontario
$1,749,000 QuickQuoteTM: $1.4M - $1.8M

3+1 Beds

3 Baths

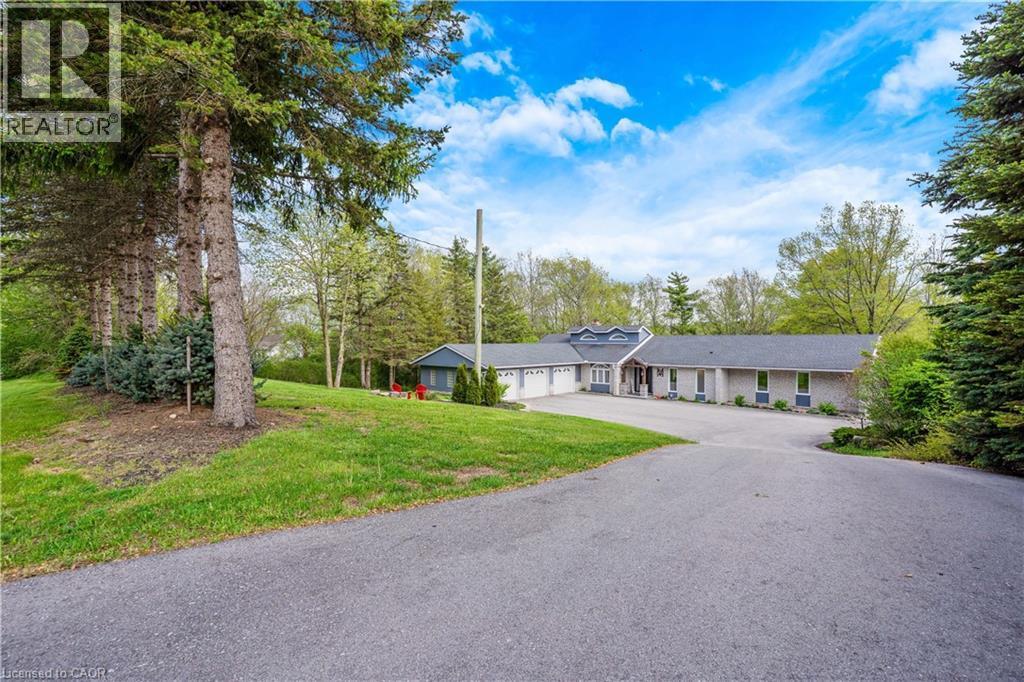
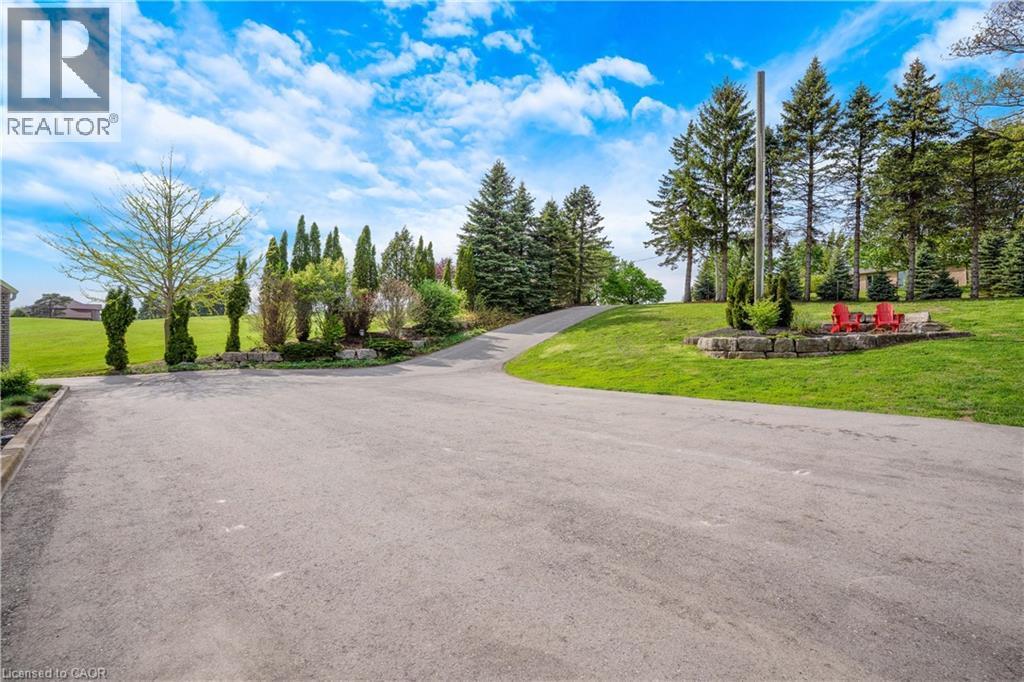
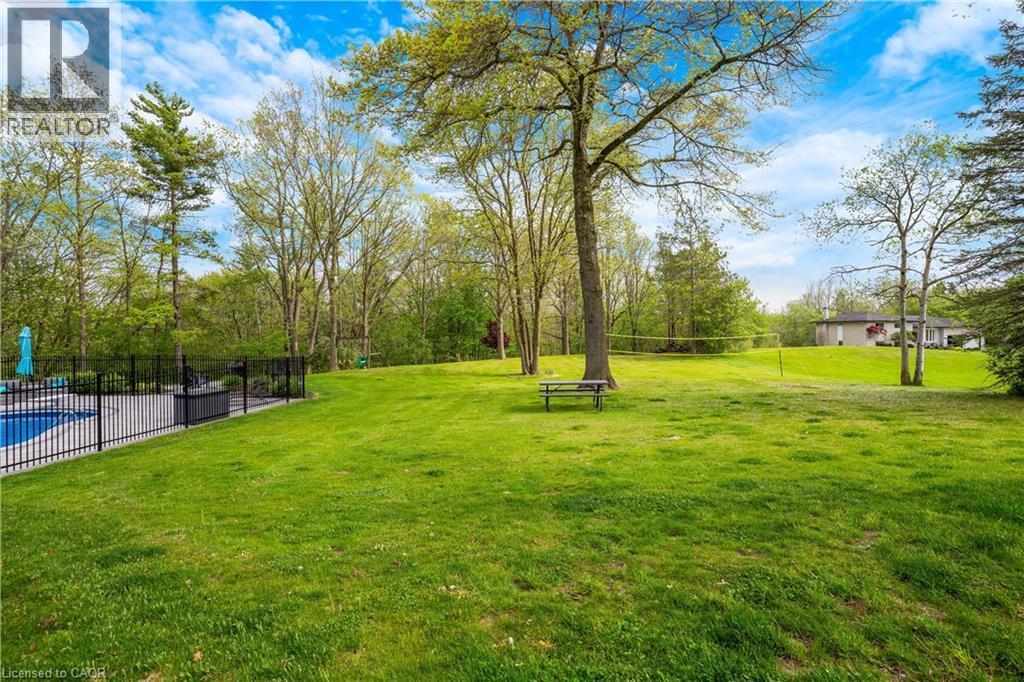
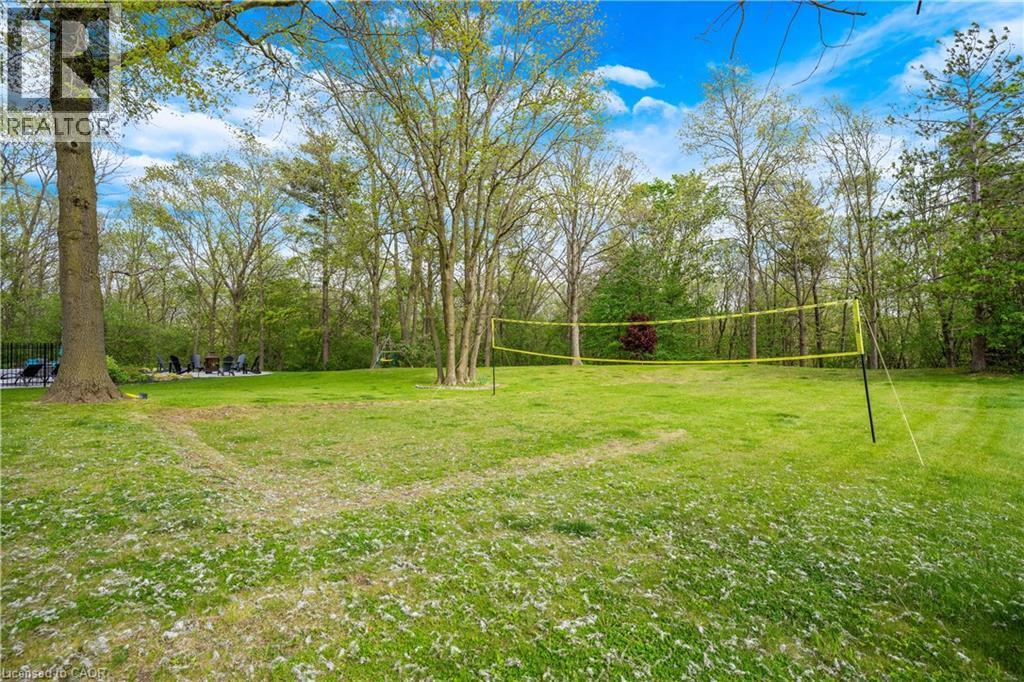
1279 Maple Manor Road, Cambridge, ON - Outdoor
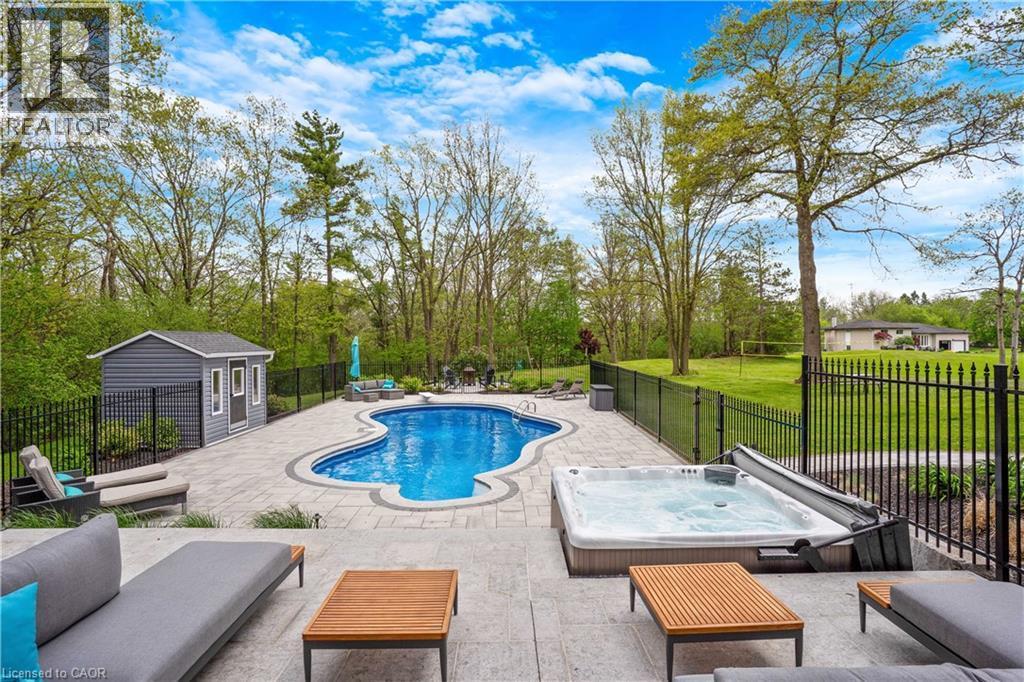
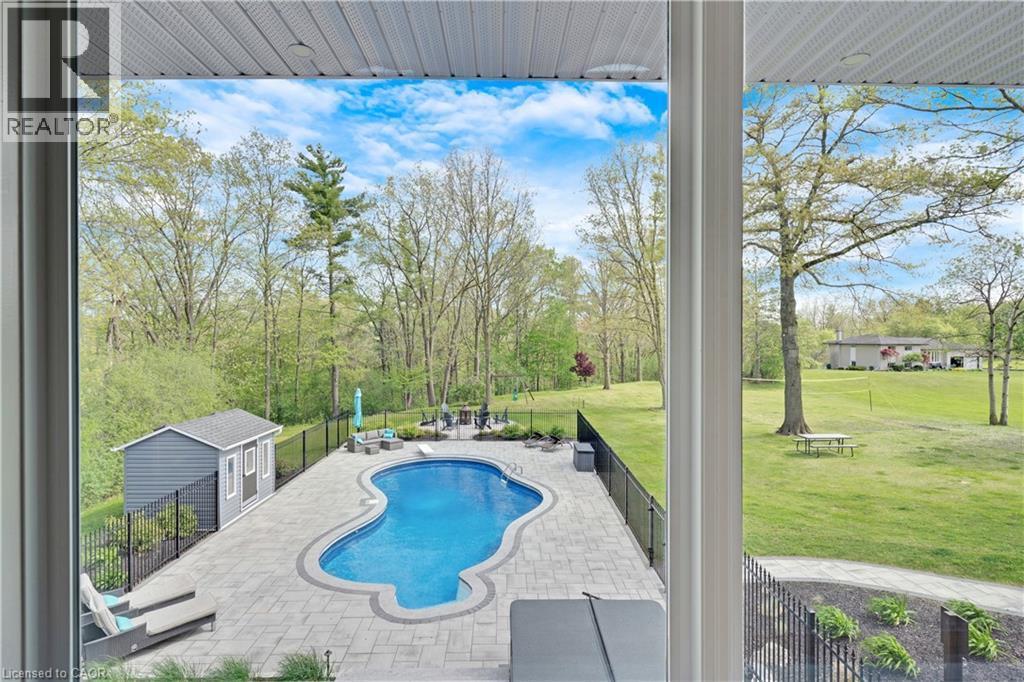
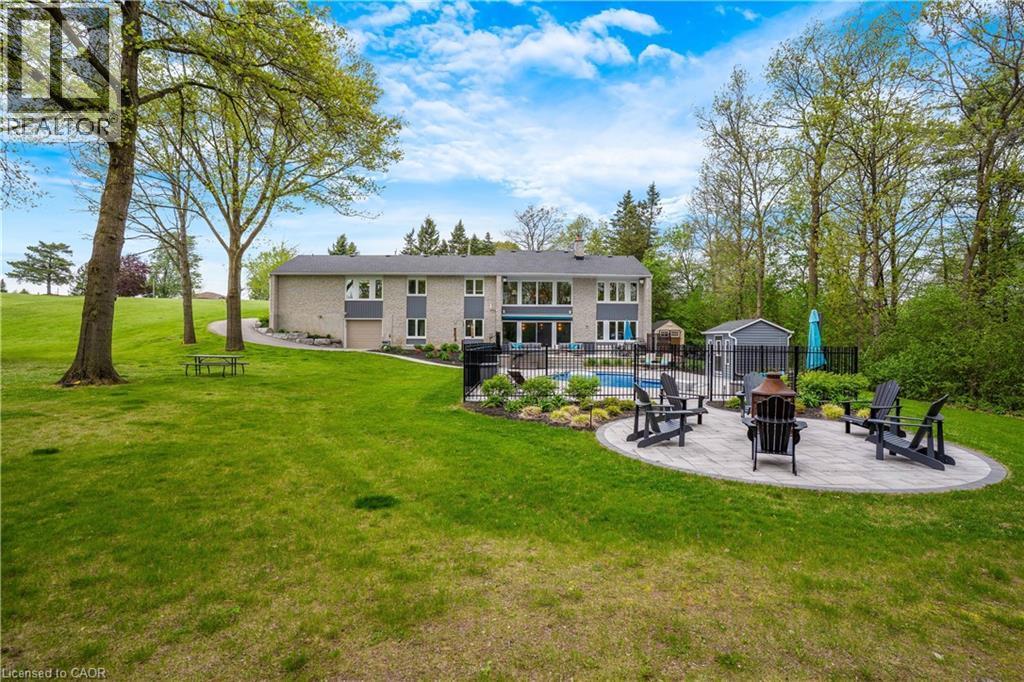
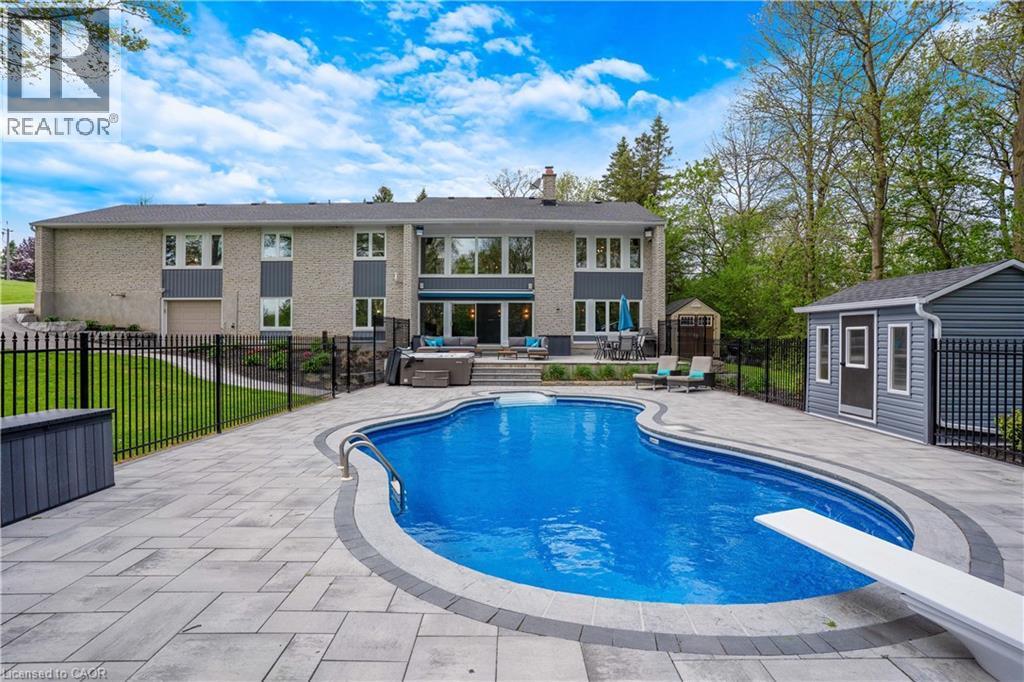
1279 Maple Manor Road, Cambridge, ON - Outdoor With In Ground Pool With Deck Patio Veranda With Backyard
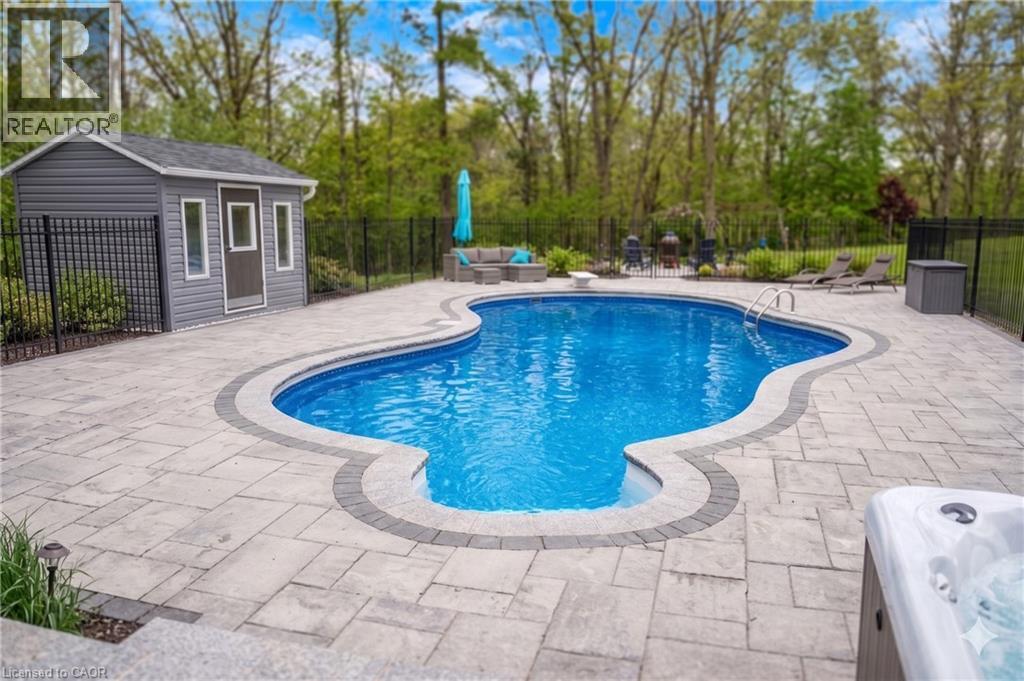
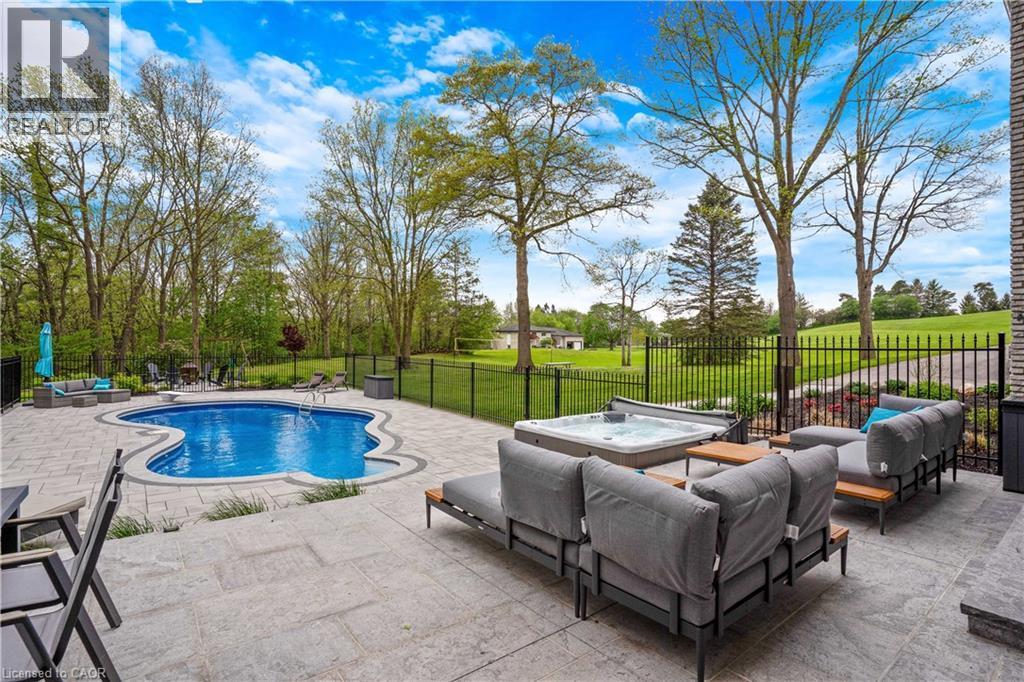
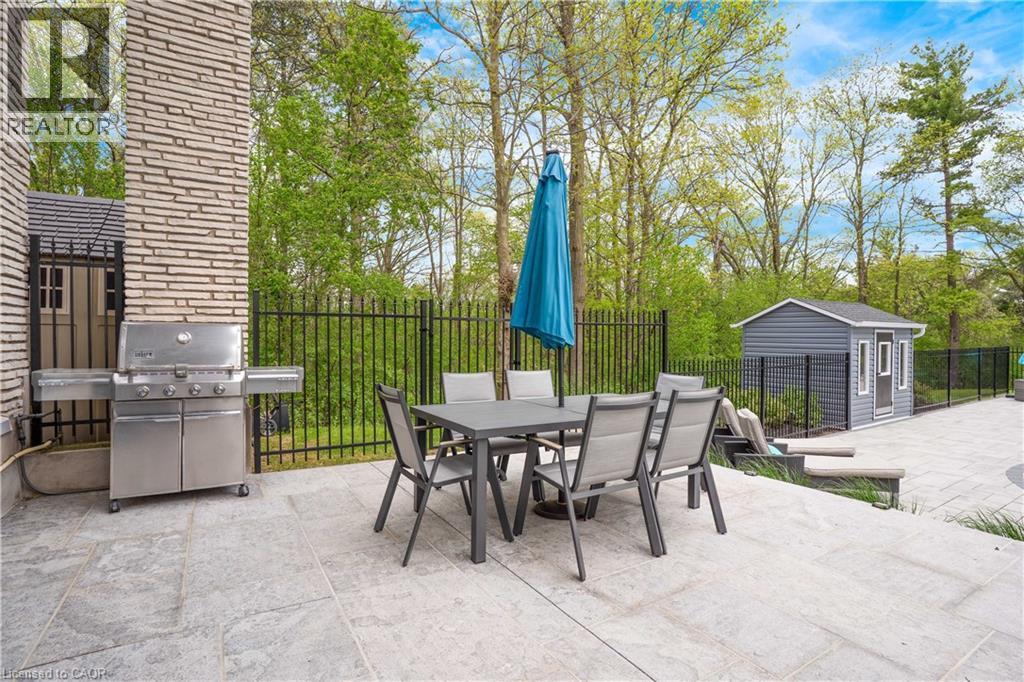
1279 Maple Manor Road, Cambridge, ON - Outdoor With Deck Patio Veranda
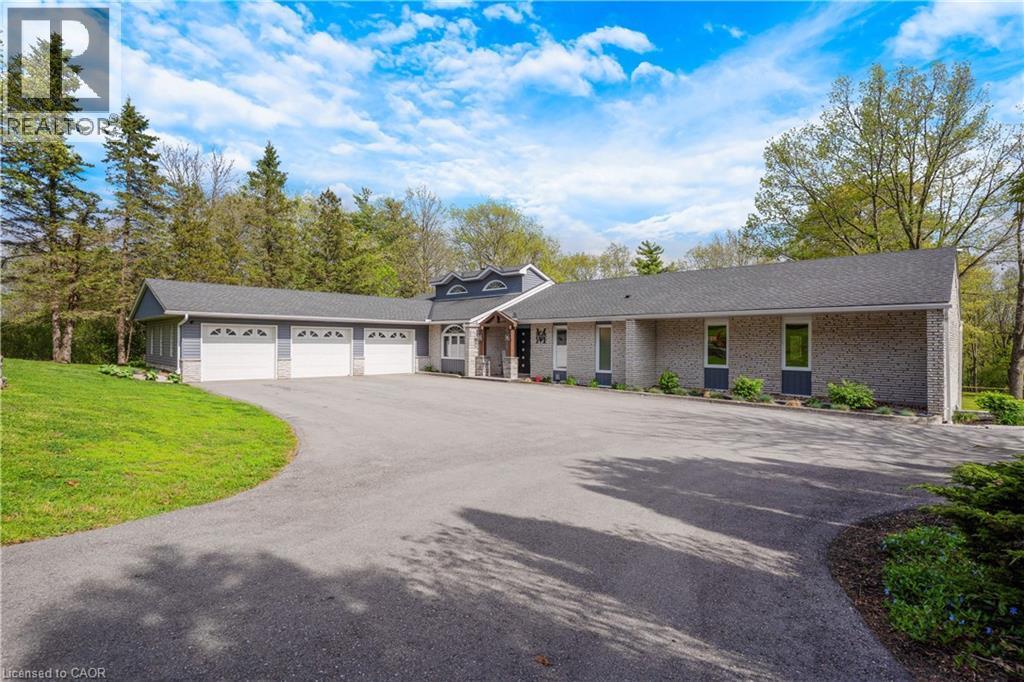
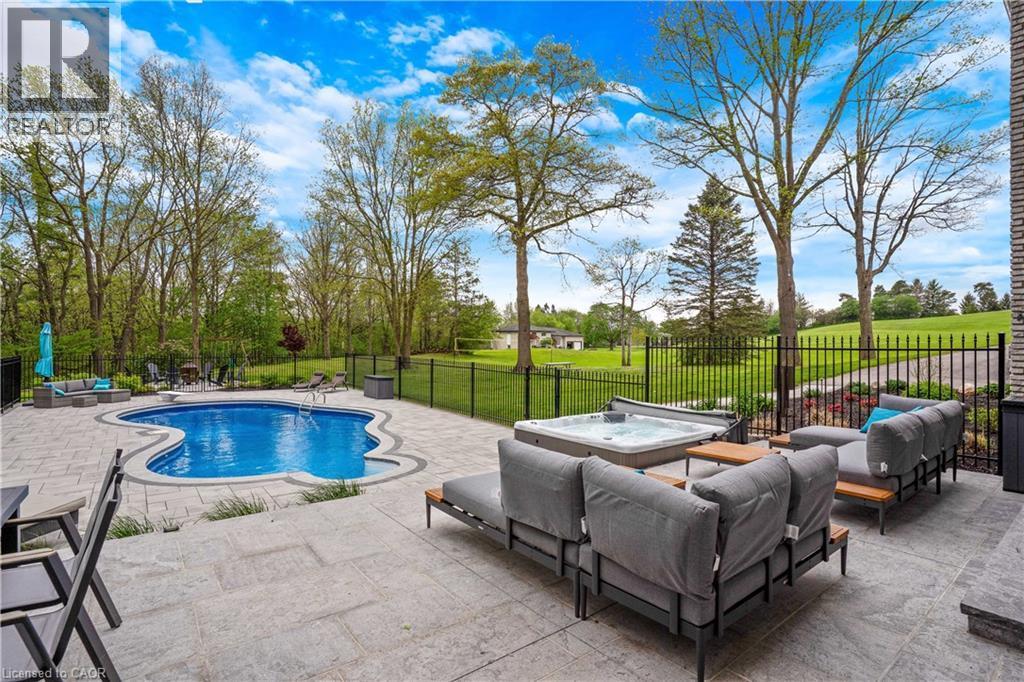
1279 Maple Manor Road, Cambridge, ON - Outdoor With View
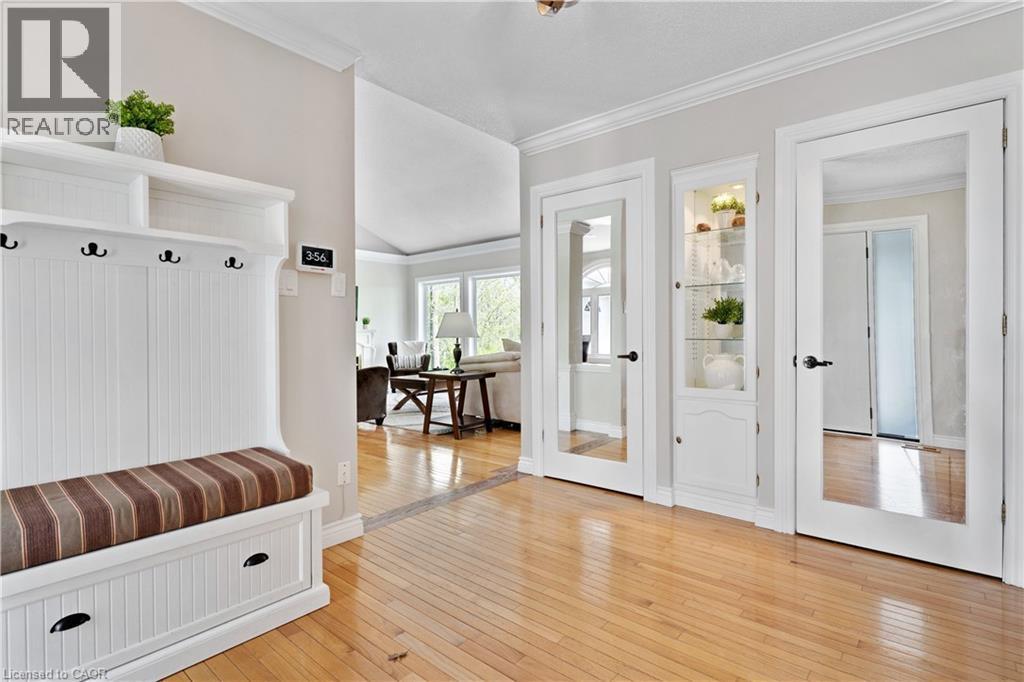
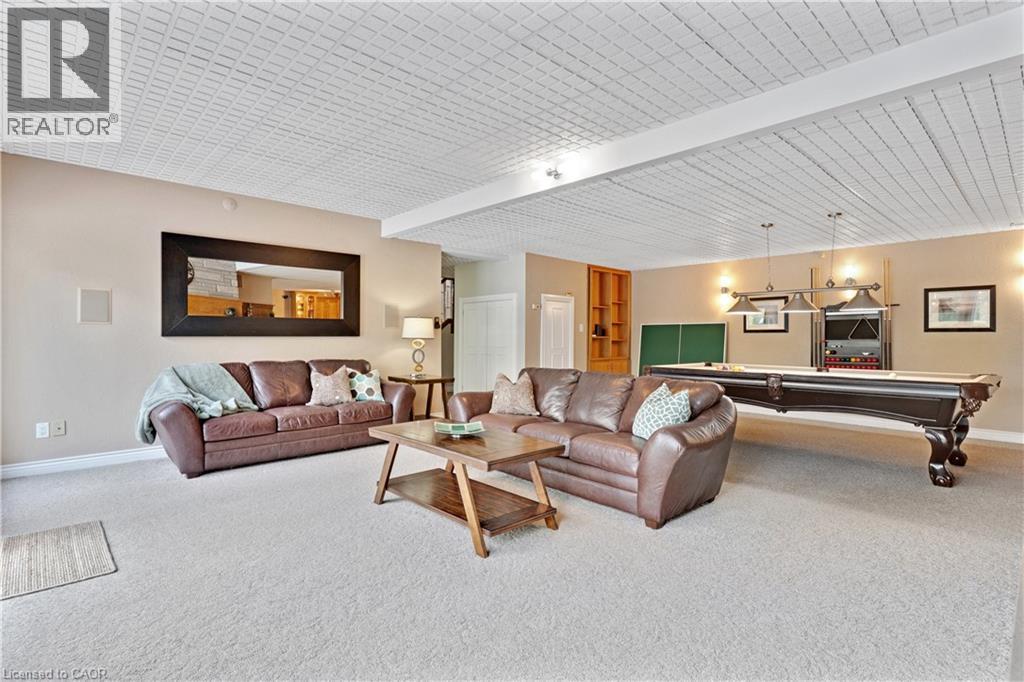
1279 Maple Manor Road, Cambridge, ON - Indoor Photo Showing Other Room
1279 Maple Manor Road, Cambridge, ON - Indoor
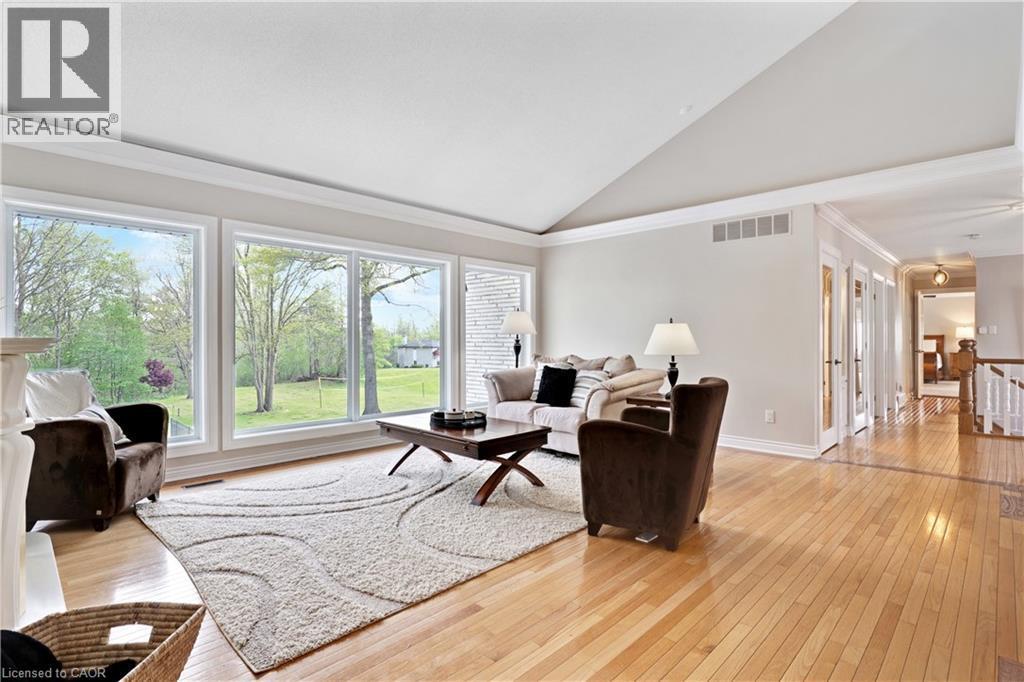
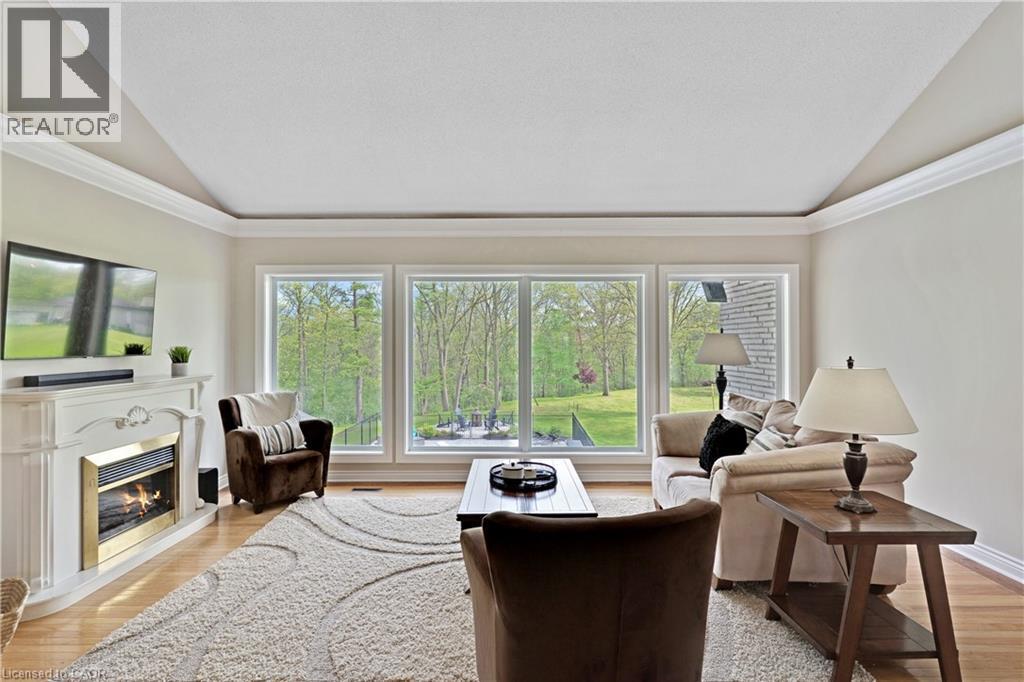
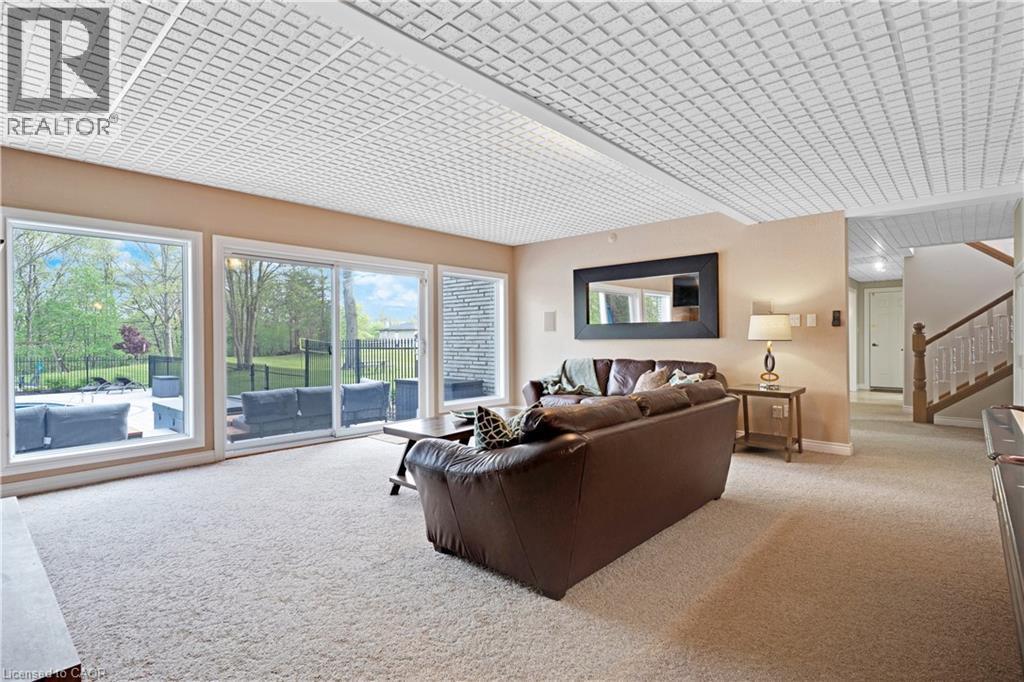
1279 Maple Manor Road, Cambridge, ON - Indoor Photo Showing Living Room
1279 Maple Manor Road, Cambridge, ON - Outdoor With In Ground Pool With Deck Patio Veranda
1279 Maple Manor Road, Cambridge, ON - Indoor Photo Showing Living Room With Fireplace
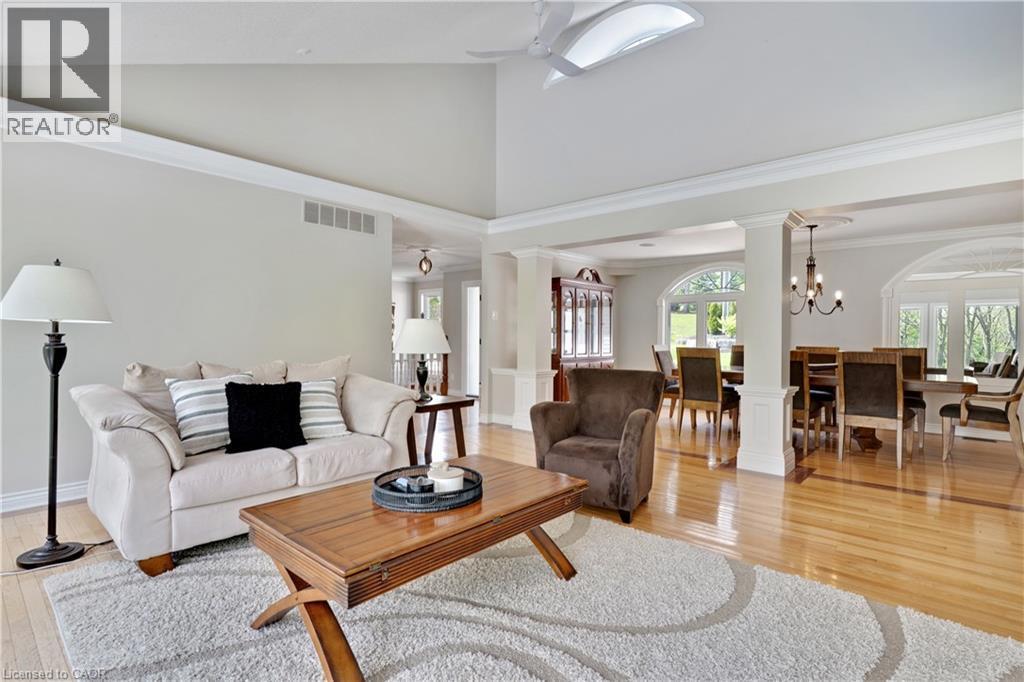
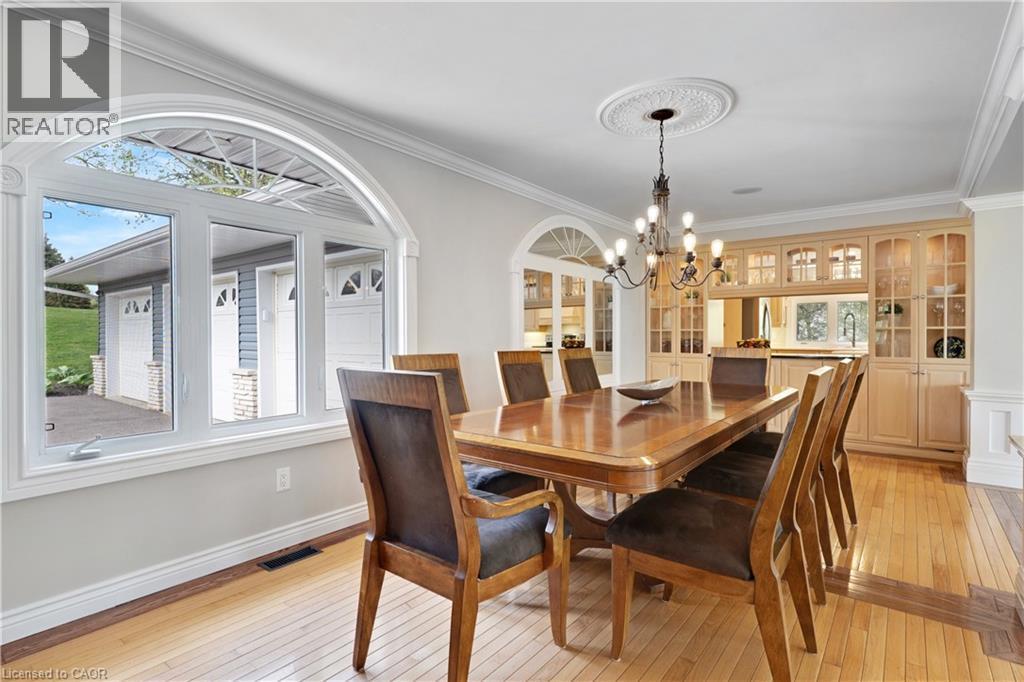
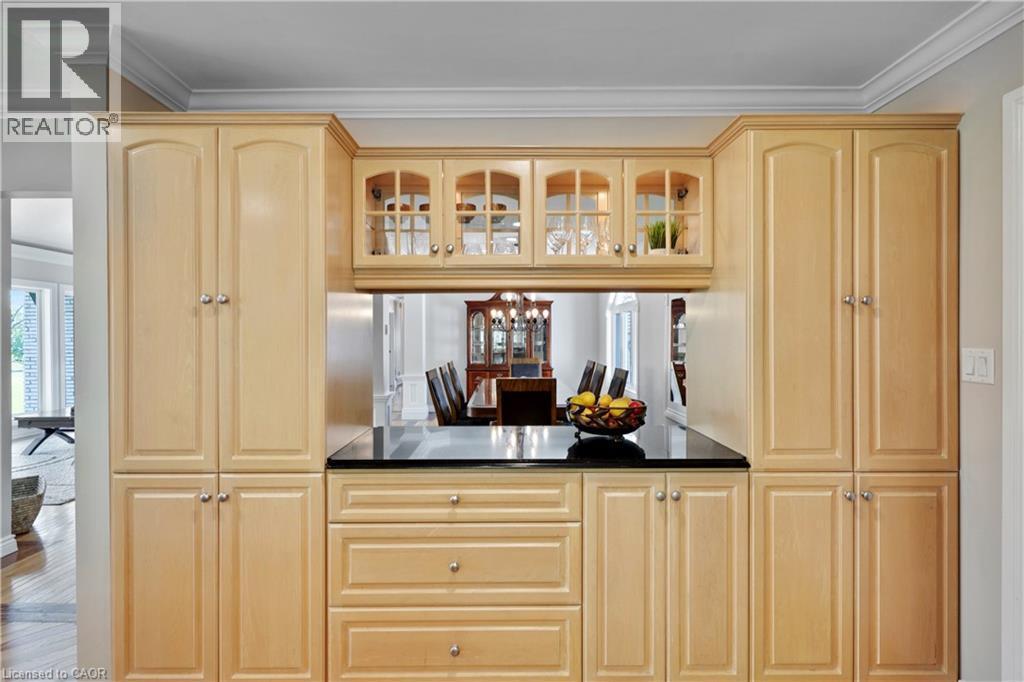
1279 Maple Manor Road, Cambridge, ON - Indoor Photo Showing Dining Room
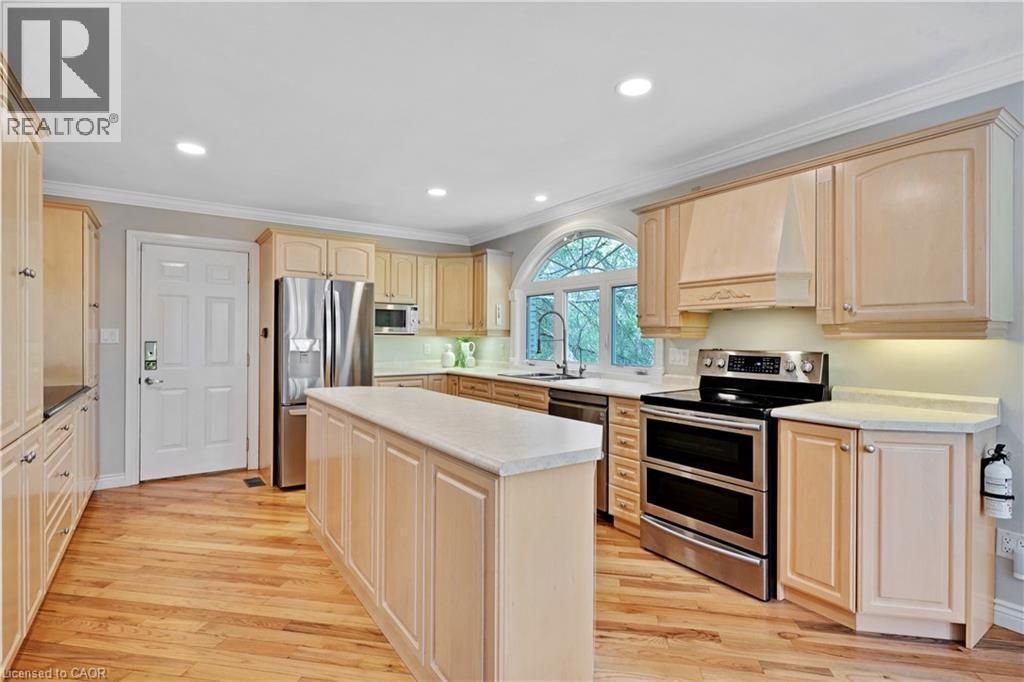
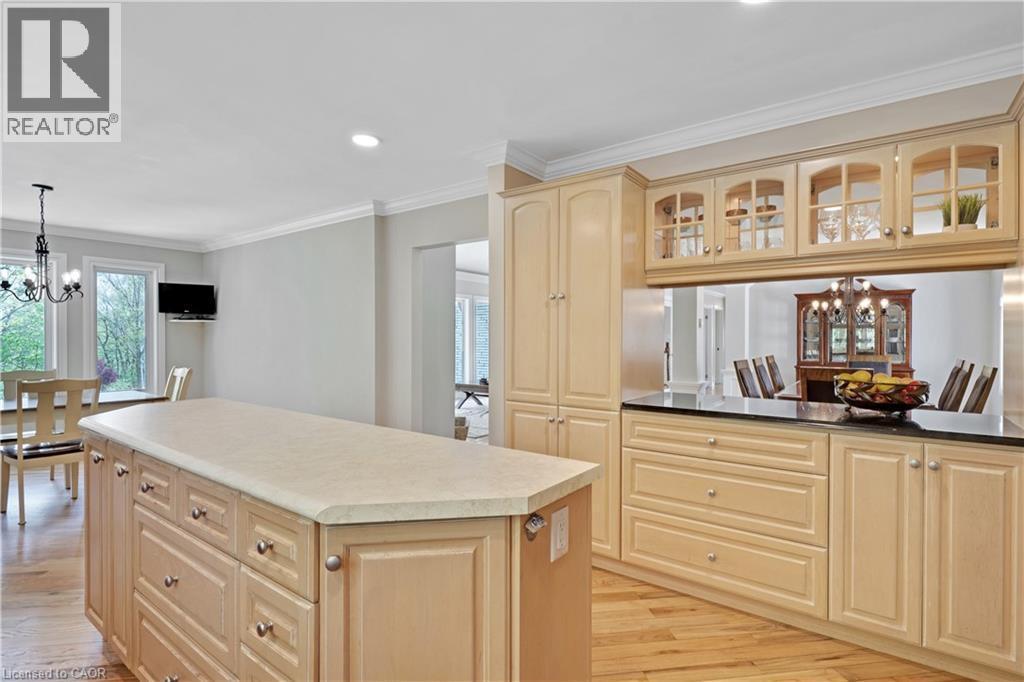
1279 Maple Manor Road, Cambridge, ON - Indoor Photo Showing Kitchen
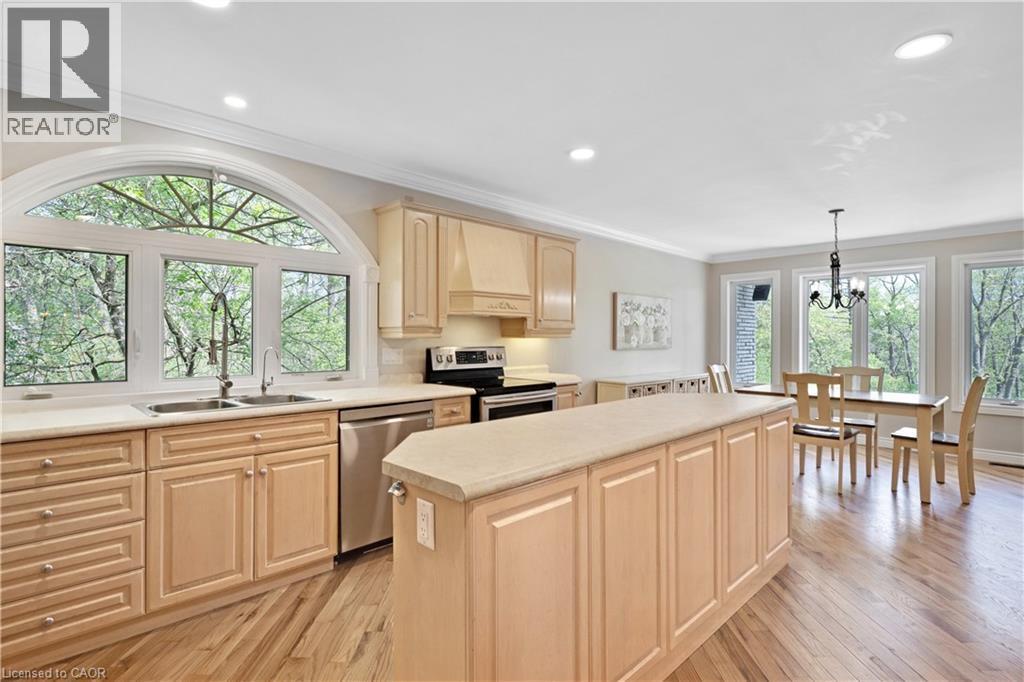
1279 Maple Manor Road, Cambridge, ON - Indoor Photo Showing Kitchen With Double Sink
1279 Maple Manor Road, Cambridge, ON - Indoor
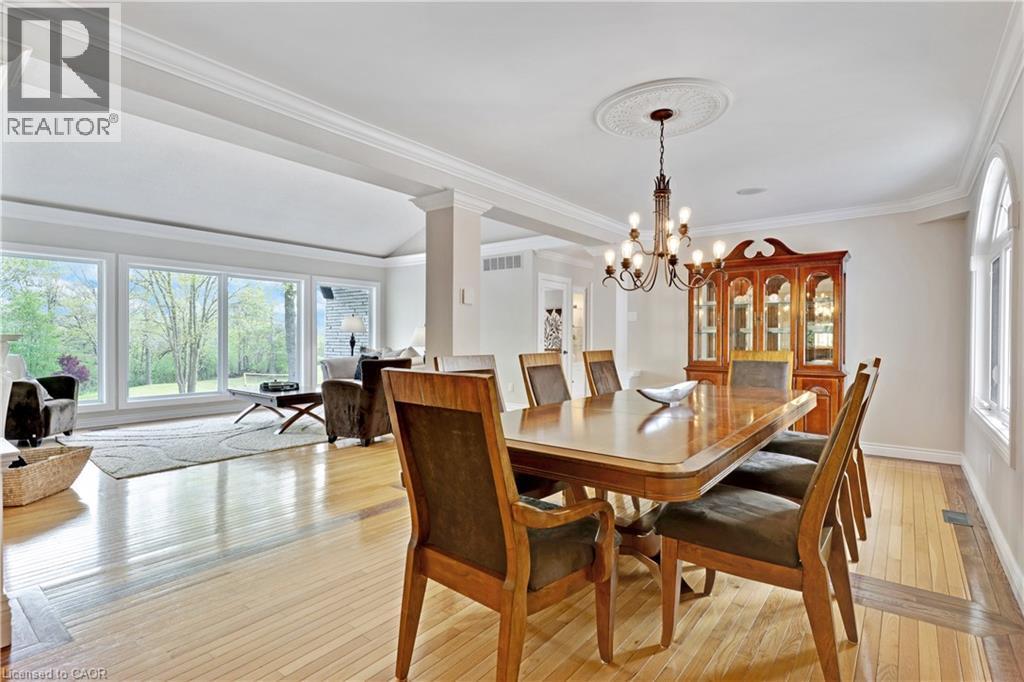
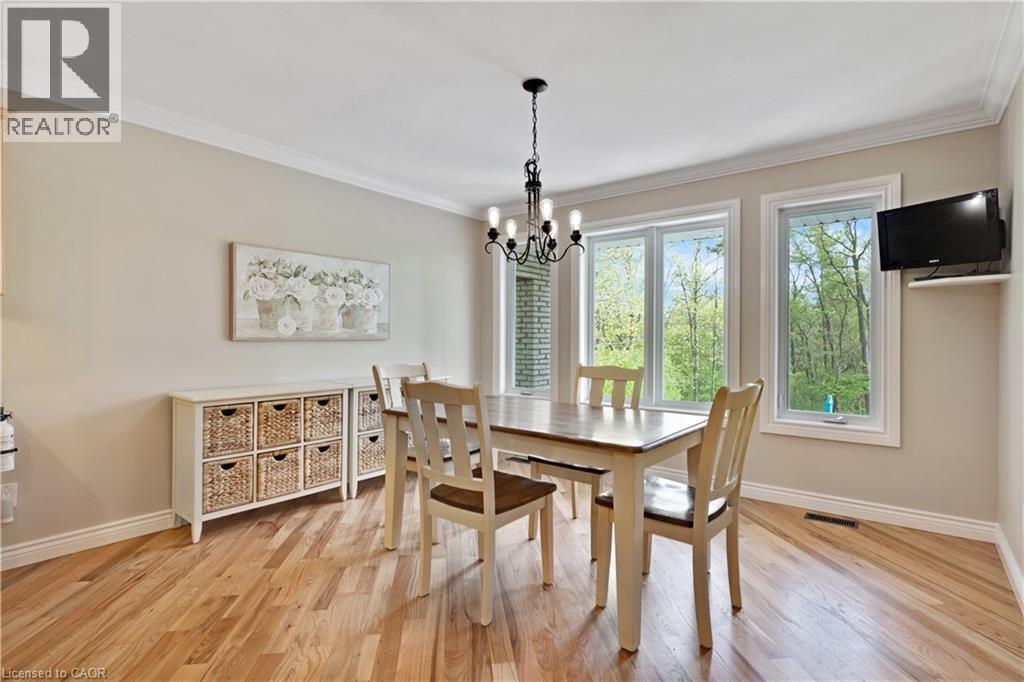
1279 Maple Manor Road, Cambridge, ON - Indoor Photo Showing Dining Room
1279 Maple Manor Road, Cambridge, ON - Indoor
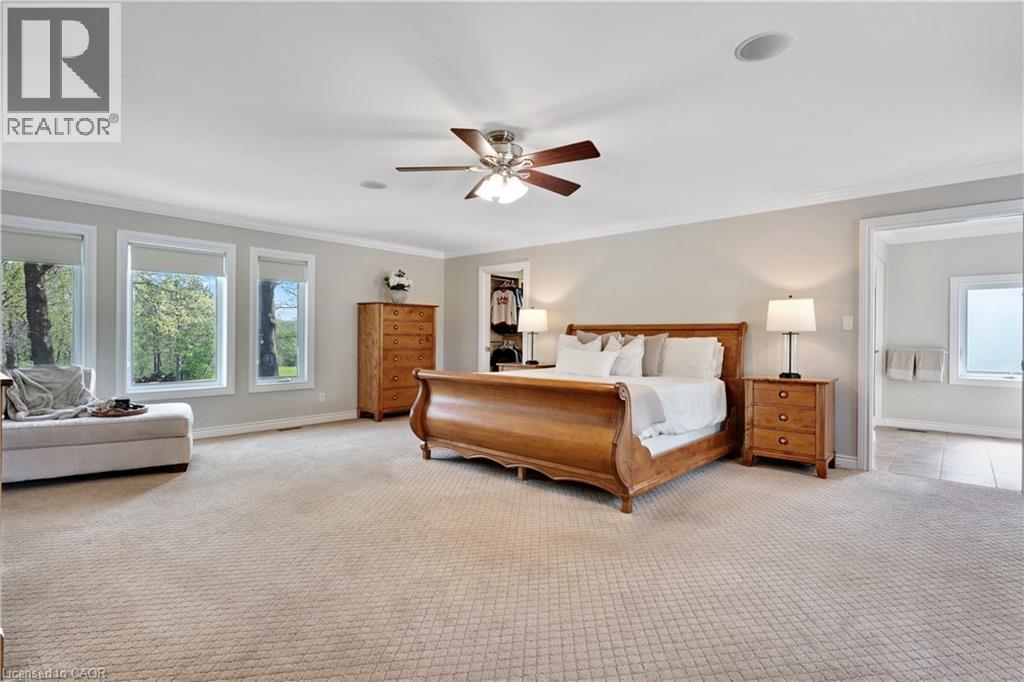
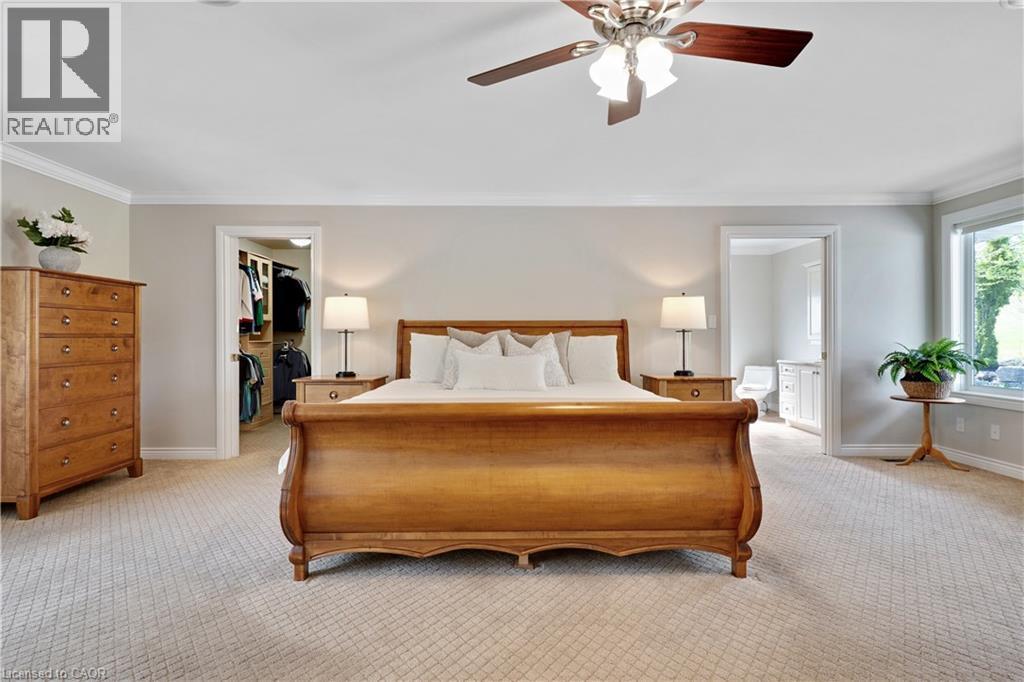
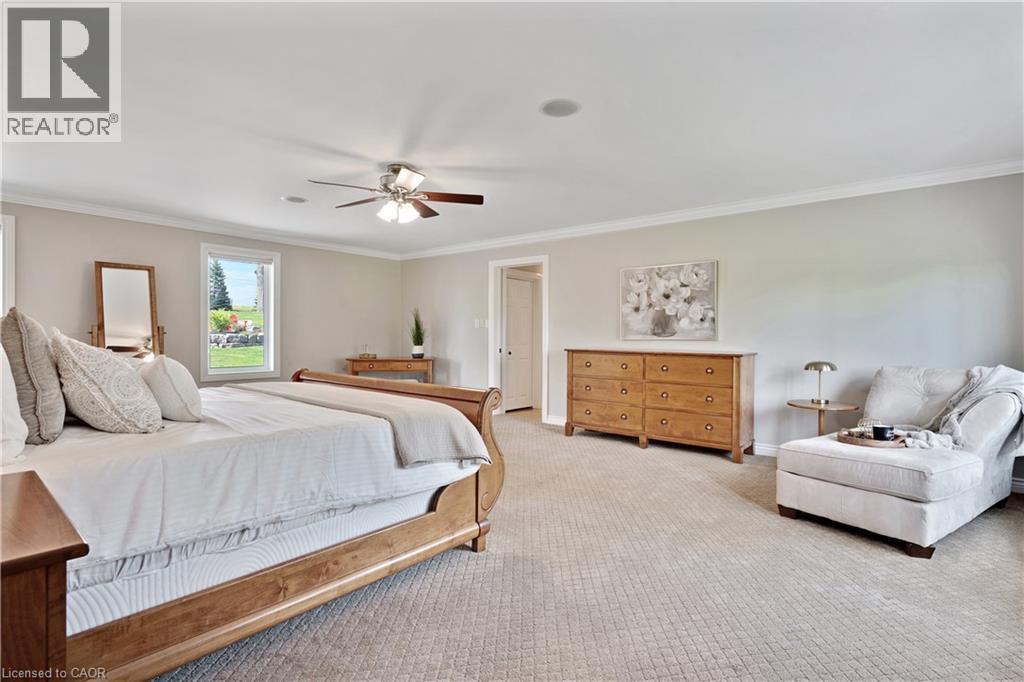
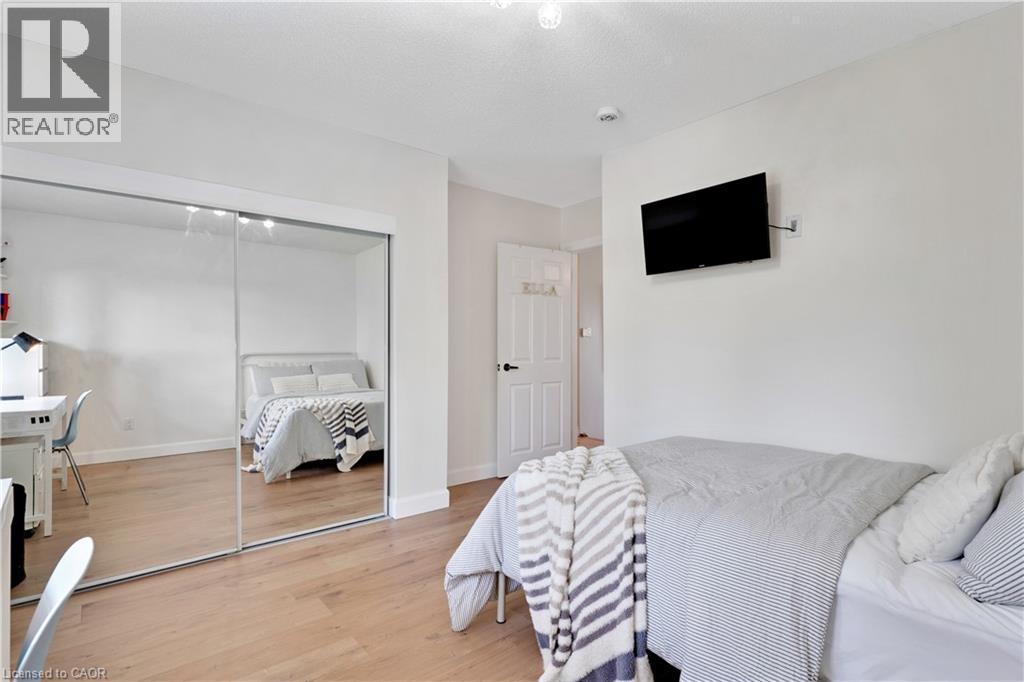
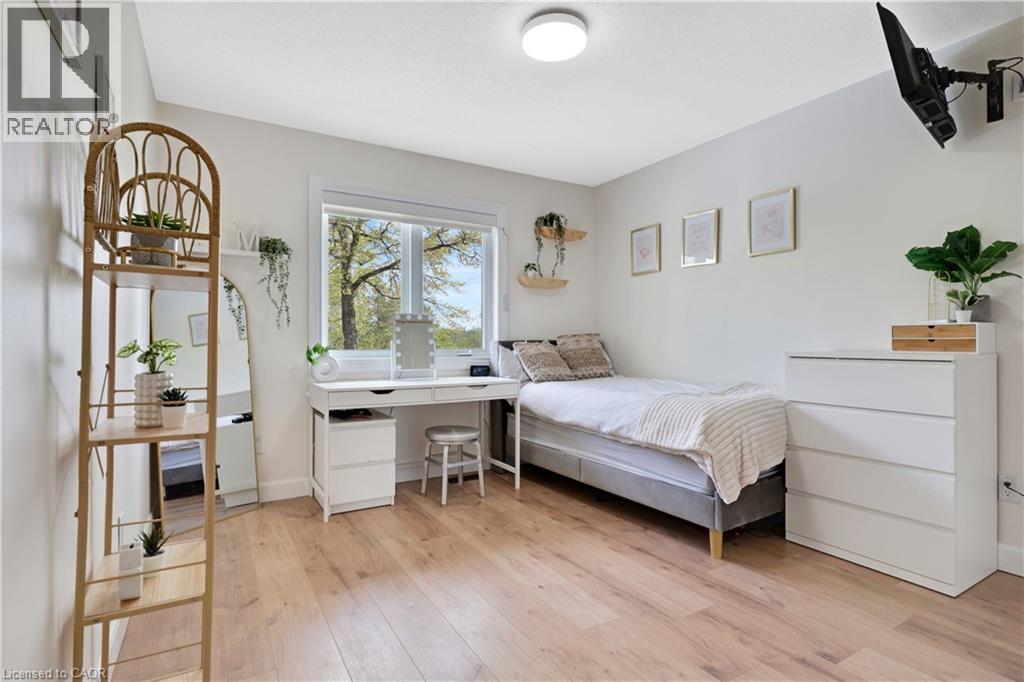
1279 Maple Manor Road, Cambridge, ON - Indoor Photo Showing Bedroom
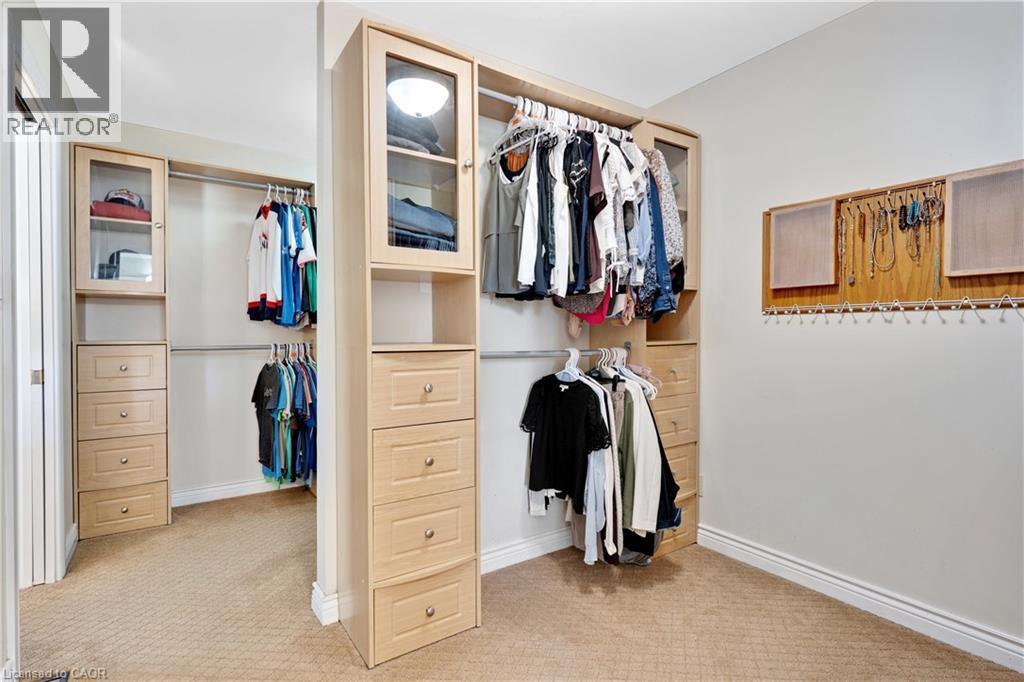
1279 Maple Manor Road, Cambridge, ON - Indoor With Storage
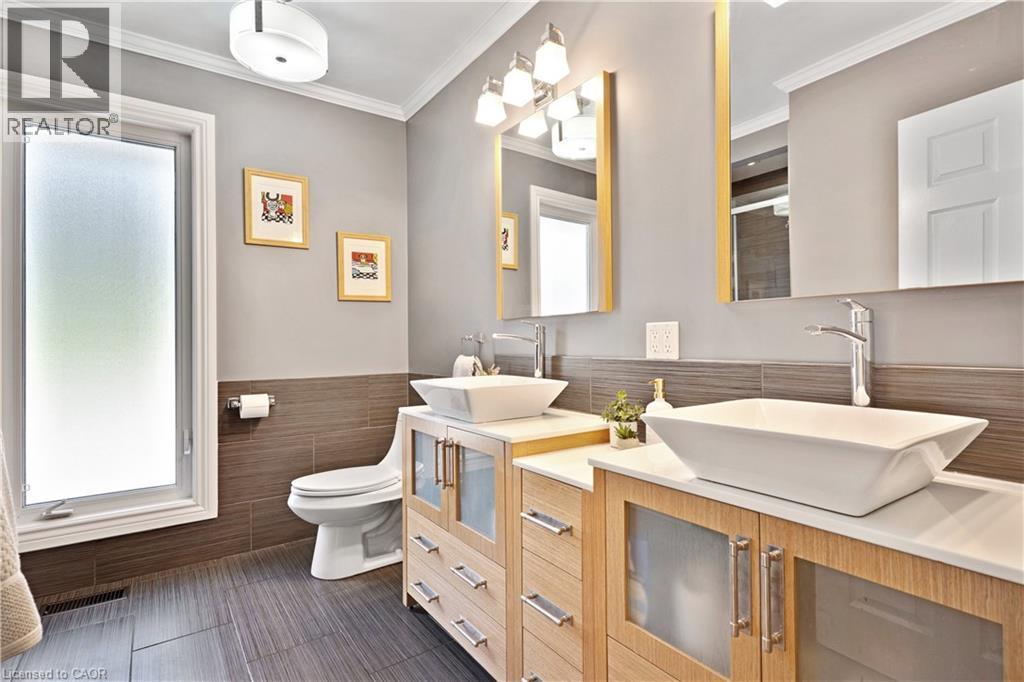
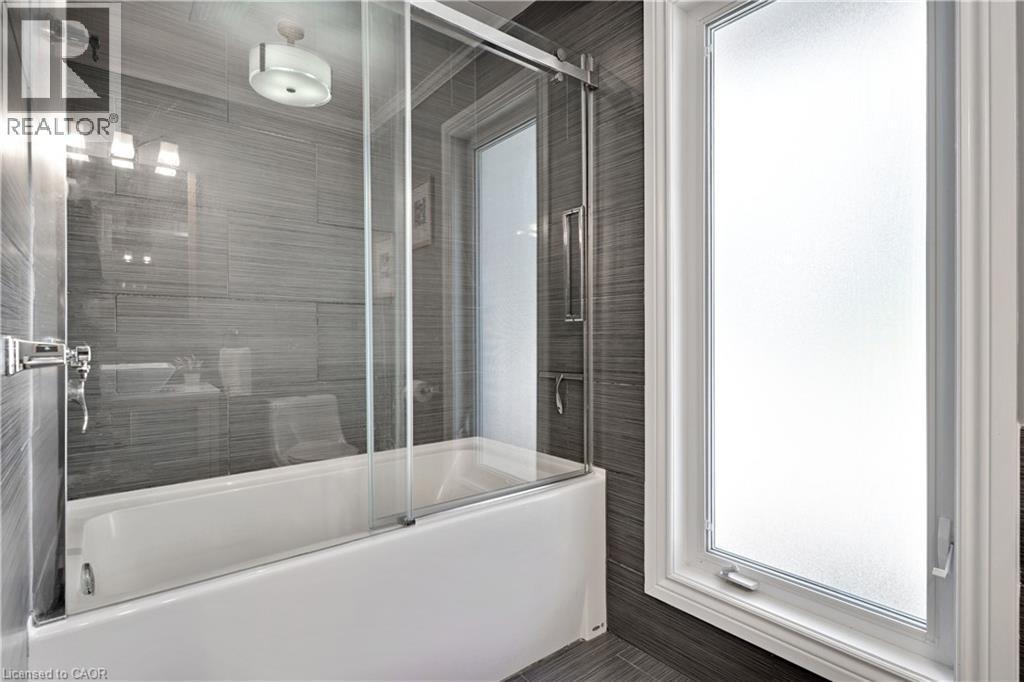
1279 Maple Manor Road, Cambridge, ON - Indoor Photo Showing Bathroom
1279 Maple Manor Road, Cambridge, ON - Indoor Photo Showing Bedroom
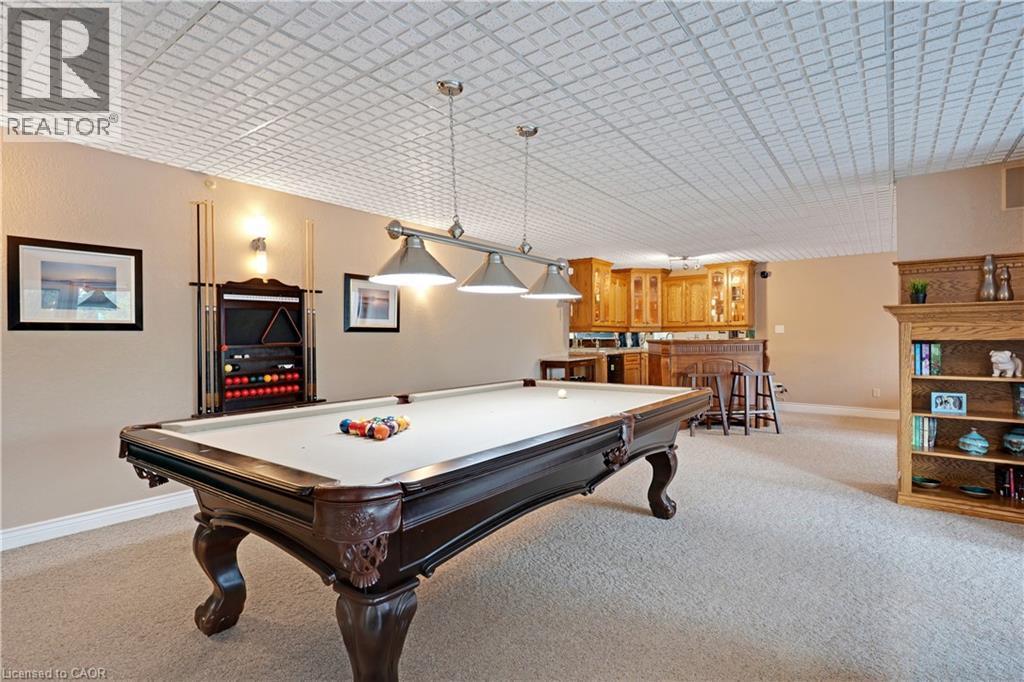
1279 Maple Manor Road, Cambridge, ON - Indoor Photo Showing Other Room
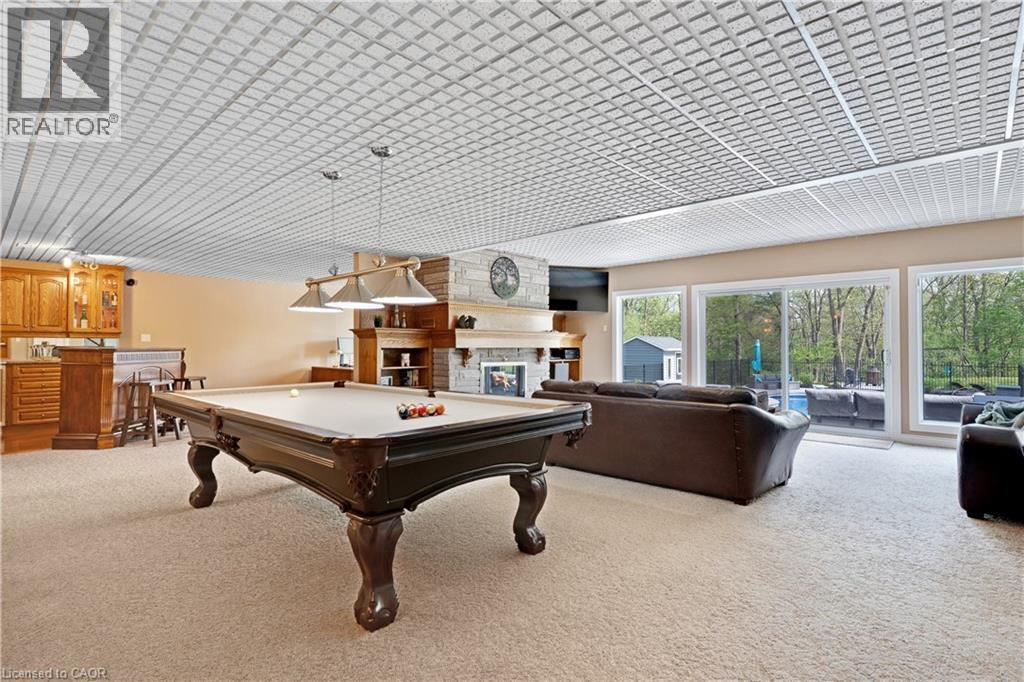
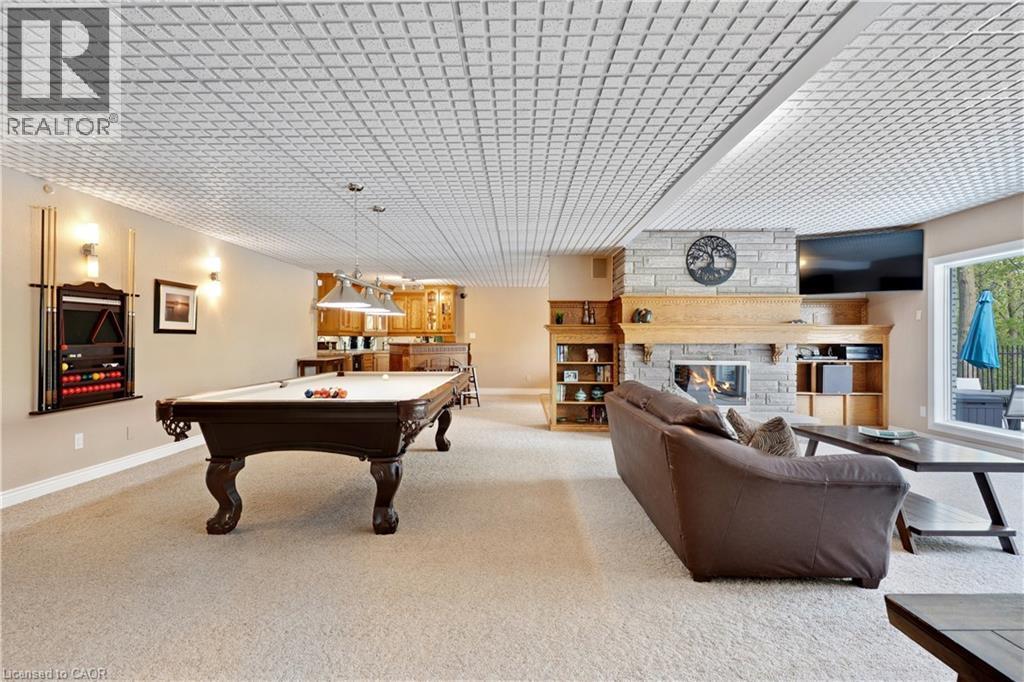
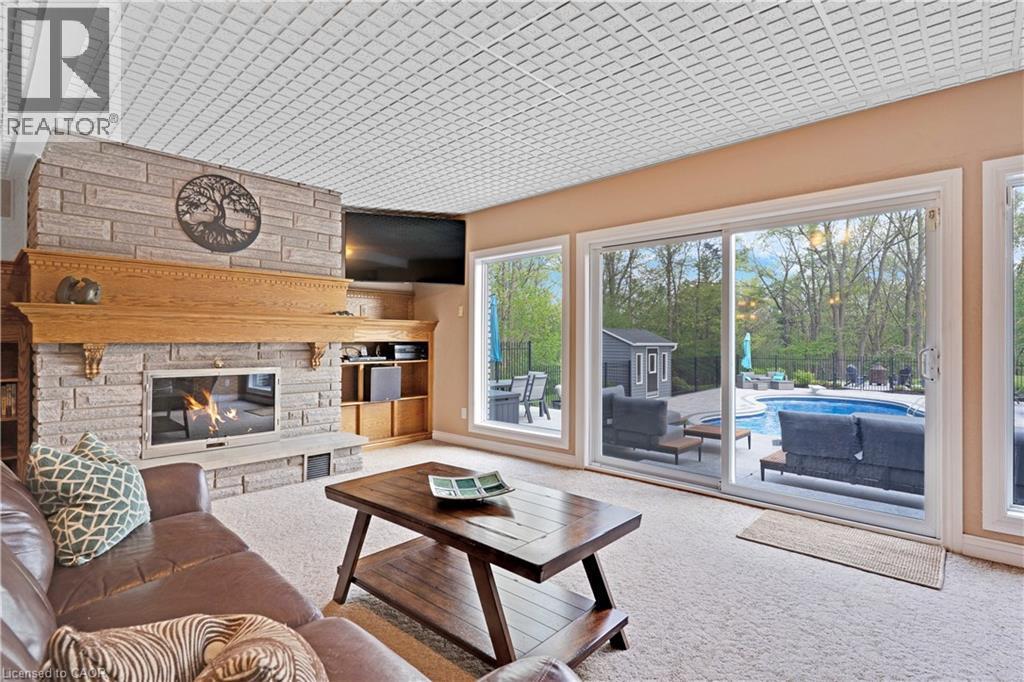
1279 Maple Manor Road, Cambridge, ON - Indoor Photo Showing Other Room With Fireplace
1279 Maple Manor Road, Cambridge, ON - Indoor
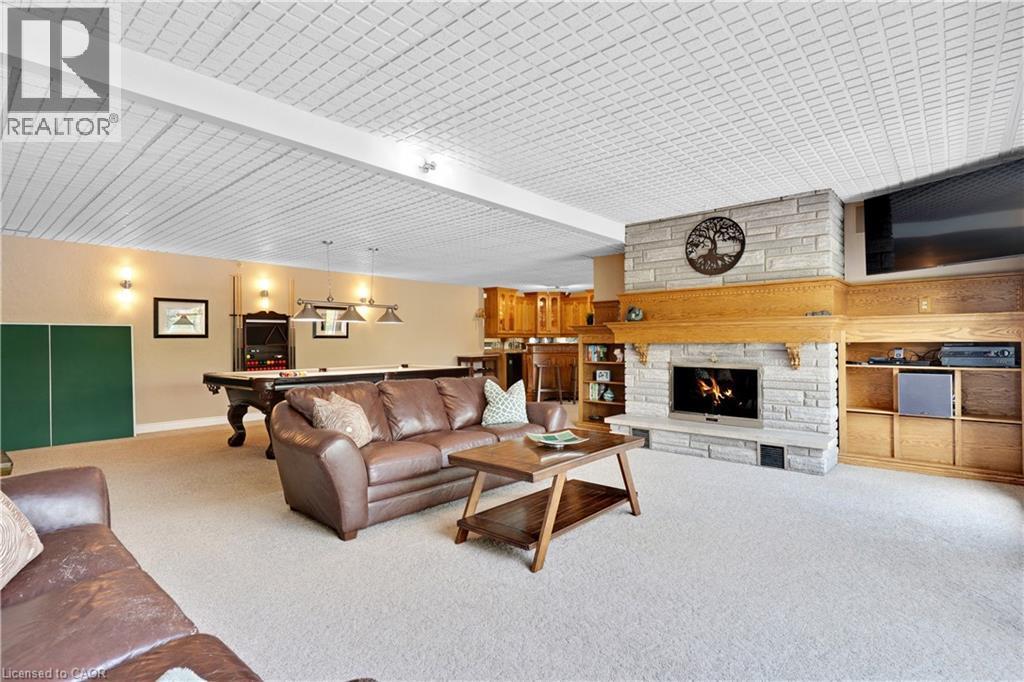
1279 Maple Manor Road, Cambridge, ON - Indoor Photo Showing Living Room With Fireplace
1279 Maple Manor Road, Cambridge, ON - Indoor Photo Showing Other Room
1279 Maple Manor Road, Cambridge, ON - Indoor
1279 Maple Manor Road, Cambridge, ON - Indoor Photo Showing Other Room
1279 Maple Manor Road, Cambridge, ON - Indoor Photo Showing Bedroom
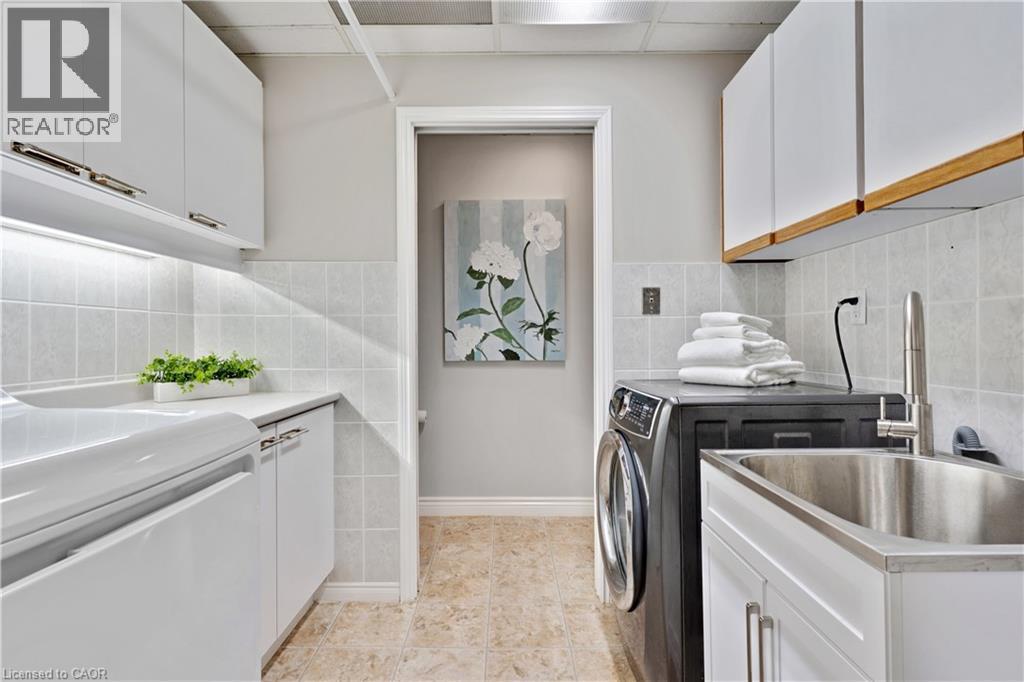
1279 Maple Manor Road, Cambridge, ON - Indoor Photo Showing Laundry Room
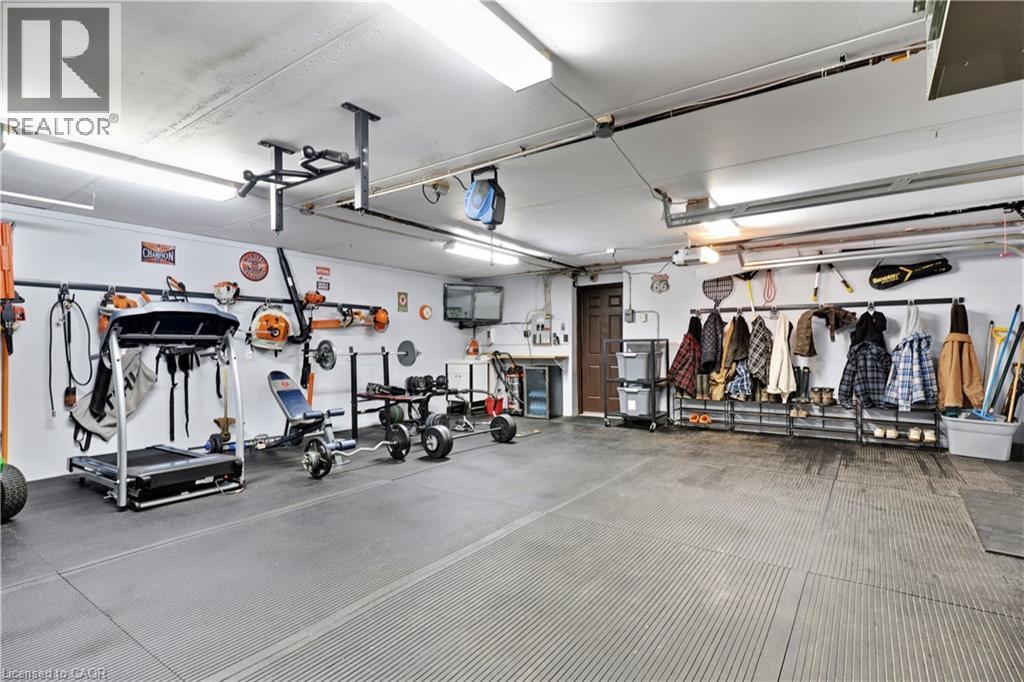
1279 Maple Manor Road, Cambridge, ON - Indoor Photo Showing Gym Room
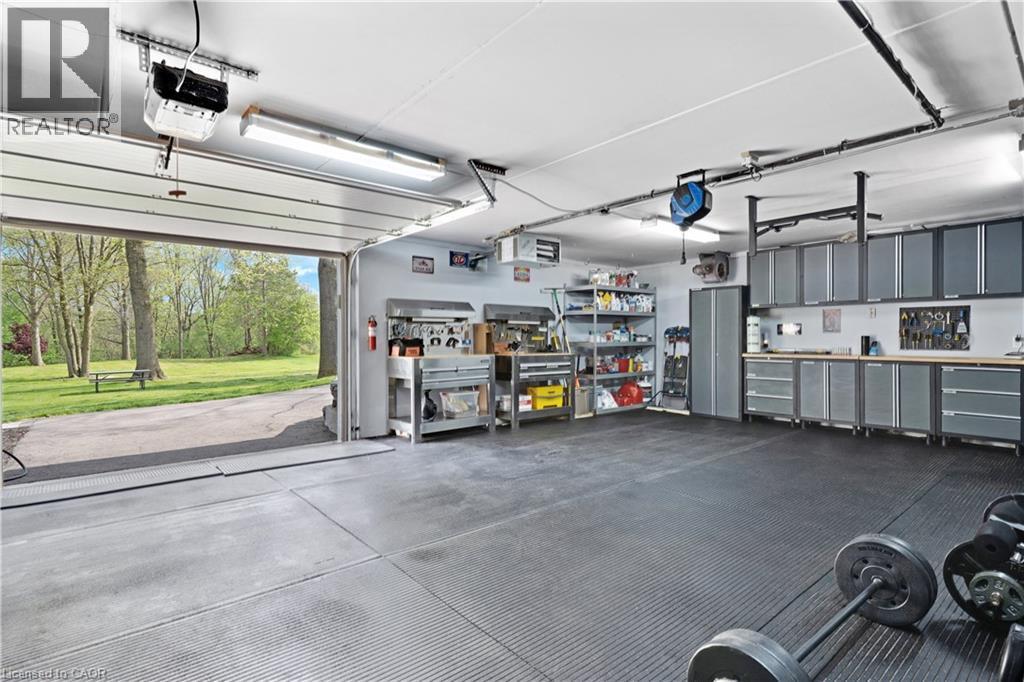
1279 Maple Manor Road, Cambridge, ON - Indoor Photo Showing Garage
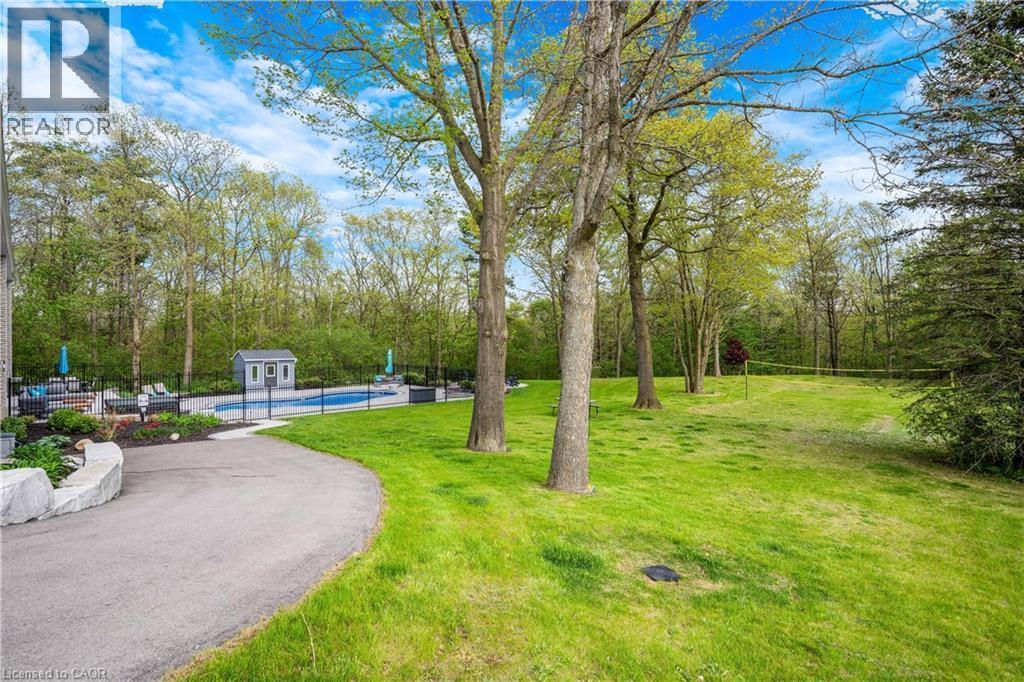
1279 Maple Manor Road, Cambridge, ON - Outdoor With View
1279 Maple Manor Road, Cambridge, ON - Outdoor
1279 Maple Manor Road, Cambridge, ON - Outdoor With In Ground Pool With Deck Patio Veranda With Backyard
1279 Maple Manor Road, Cambridge, ON - Outdoor With Deck Patio Veranda
1279 Maple Manor Road, Cambridge, ON - Outdoor With In Ground Pool With Deck Patio Veranda With Backyard
1279 Maple Manor Road, Cambridge, ON - Other
Virtual Tour
1279 Maple Manor Road, Cambridge, ON  - Outdoor
1279 Maple Manor Road, Cambridge, ON  - Outdoor With In Ground Pool With Deck Patio Veranda With Backyard
1279 Maple Manor Road, Cambridge, ON  - Outdoor With Deck Patio Veranda
1279 Maple Manor Road, Cambridge, ON - Outdoor With View
1279 Maple Manor Road, Cambridge, ON - Indoor Photo Showing Other Room
1279 Maple Manor Road, Cambridge, ON - Indoor
1279 Maple Manor Road, Cambridge, ON - Indoor Photo Showing Living Room
1279 Maple Manor Road, Cambridge, ON - Outdoor With In Ground Pool With Deck Patio Veranda
1279 Maple Manor Road, Cambridge, ON - Indoor Photo Showing Living Room With Fireplace
1279 Maple Manor Road, Cambridge, ON - Indoor Photo Showing Dining Room
1279 Maple Manor Road, Cambridge, ON - Indoor Photo Showing Kitchen
1279 Maple Manor Road, Cambridge, ON - Indoor Photo Showing Kitchen With Double Sink
1279 Maple Manor Road, Cambridge, ON - Indoor
1279 Maple Manor Road, Cambridge, ON - Indoor Photo Showing Dining Room
1279 Maple Manor Road, Cambridge, ON - Indoor
1279 Maple Manor Road, Cambridge, ON - Indoor Photo Showing Bedroom
1279 Maple Manor Road, Cambridge, ON - Indoor With Storage
1279 Maple Manor Road, Cambridge, ON - Indoor Photo Showing Bathroom
1279 Maple Manor Road, Cambridge, ON - Indoor Photo Showing Bedroom
1279 Maple Manor Road, Cambridge, ON - Indoor Photo Showing Other Room
1279 Maple Manor Road, Cambridge, ON - Indoor Photo Showing Other Room With Fireplace
1279 Maple Manor Road, Cambridge, ON - Indoor
1279 Maple Manor Road, Cambridge, ON - Indoor Photo Showing Living Room With Fireplace
1279 Maple Manor Road, Cambridge, ON - Indoor Photo Showing Other Room
1279 Maple Manor Road, Cambridge, ON - Indoor
1279 Maple Manor Road, Cambridge, ON - Indoor Photo Showing Other Room
1279 Maple Manor Road, Cambridge, ON - Indoor Photo Showing Bedroom
1279 Maple Manor Road, Cambridge, ON - Indoor Photo Showing Laundry Room
1279 Maple Manor Road, Cambridge, ON - Indoor Photo Showing Gym Room
1279 Maple Manor Road, Cambridge, ON - Indoor Photo Showing Garage
1279 Maple Manor Road, Cambridge, ON - Outdoor With View
1279 Maple Manor Road, Cambridge, ON - Outdoor
1279 Maple Manor Road, Cambridge, ON - Outdoor With In Ground Pool With Deck Patio Veranda With Backyard
1279 Maple Manor Road, Cambridge, ON - Outdoor With Deck Patio Veranda
1279 Maple Manor Road, Cambridge, ON - Outdoor With In Ground Pool With Deck Patio Veranda With Backyard
1279 Maple Manor Road, Cambridge, ON - Other
  • Advertising

MULTIMEDIA

Are you a real estate investor?
1279 MAPLE MANOR Road, Cambridge, Ontario, N1R 5S6
$1,749,000

4 Beds

3 Baths

Property Information:

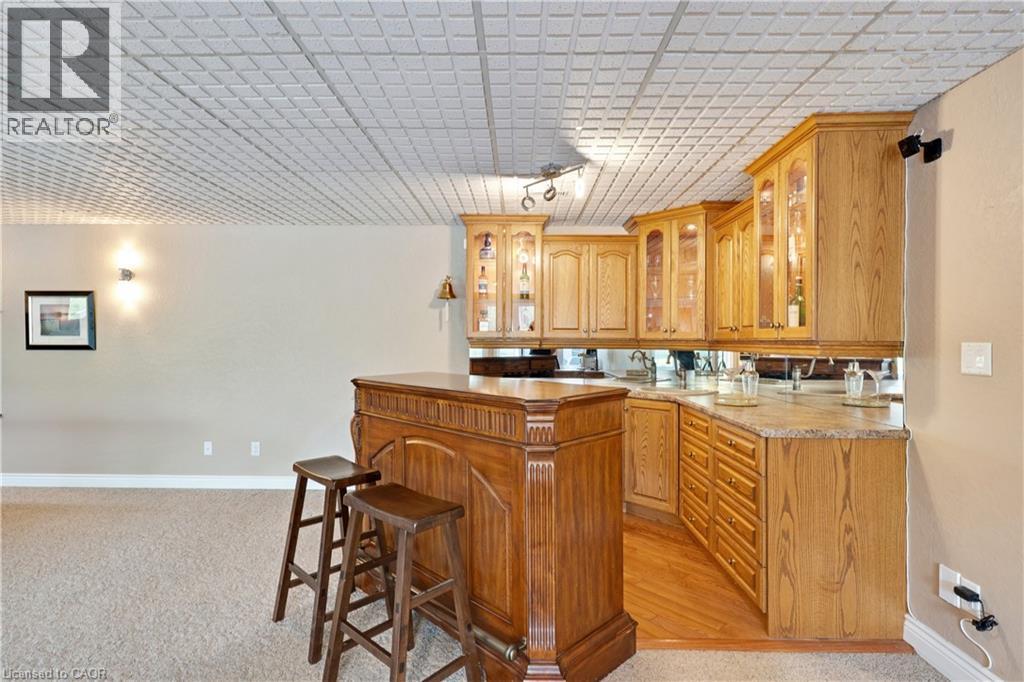
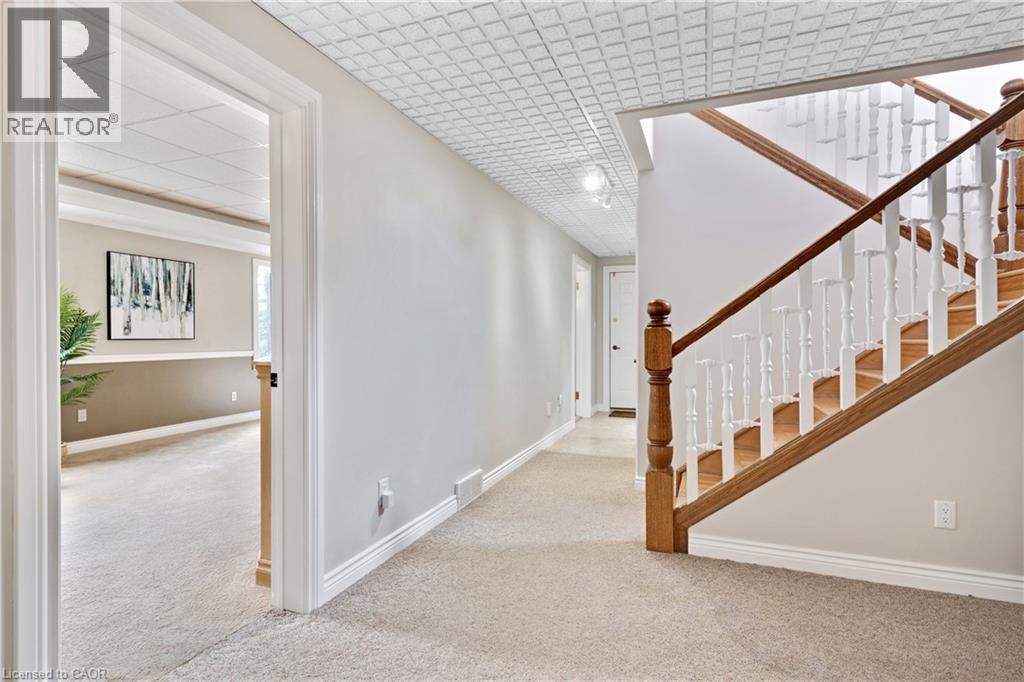
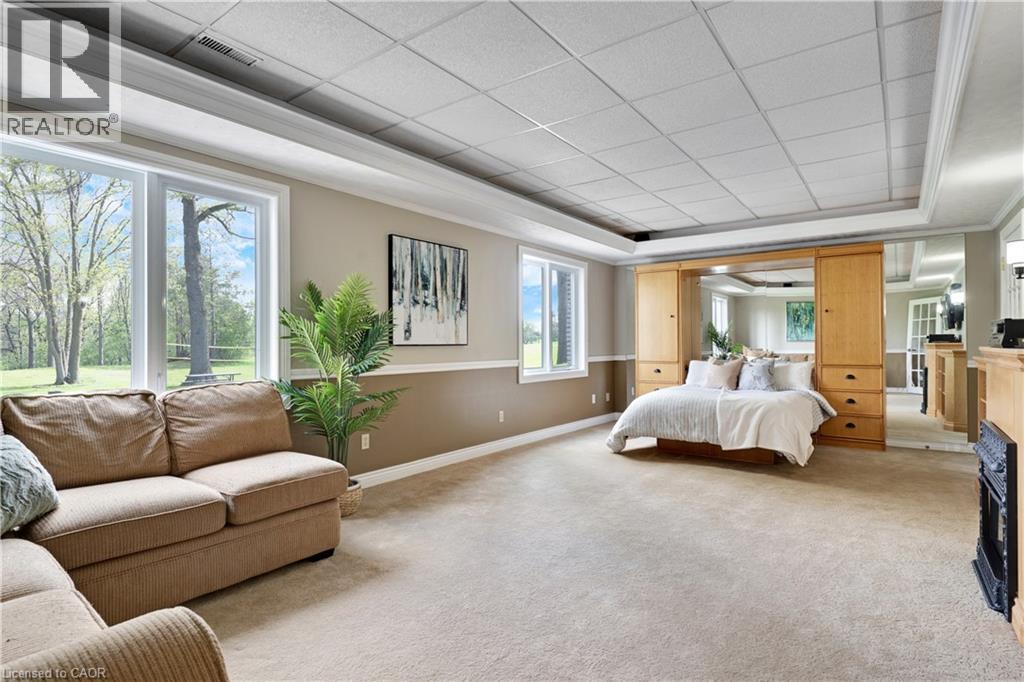
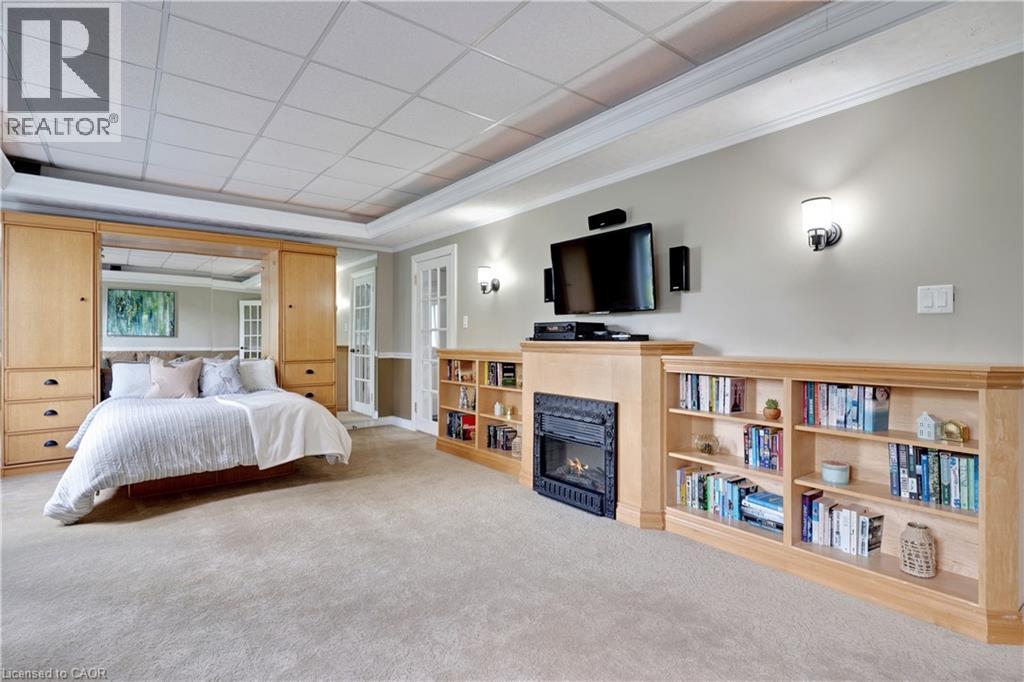
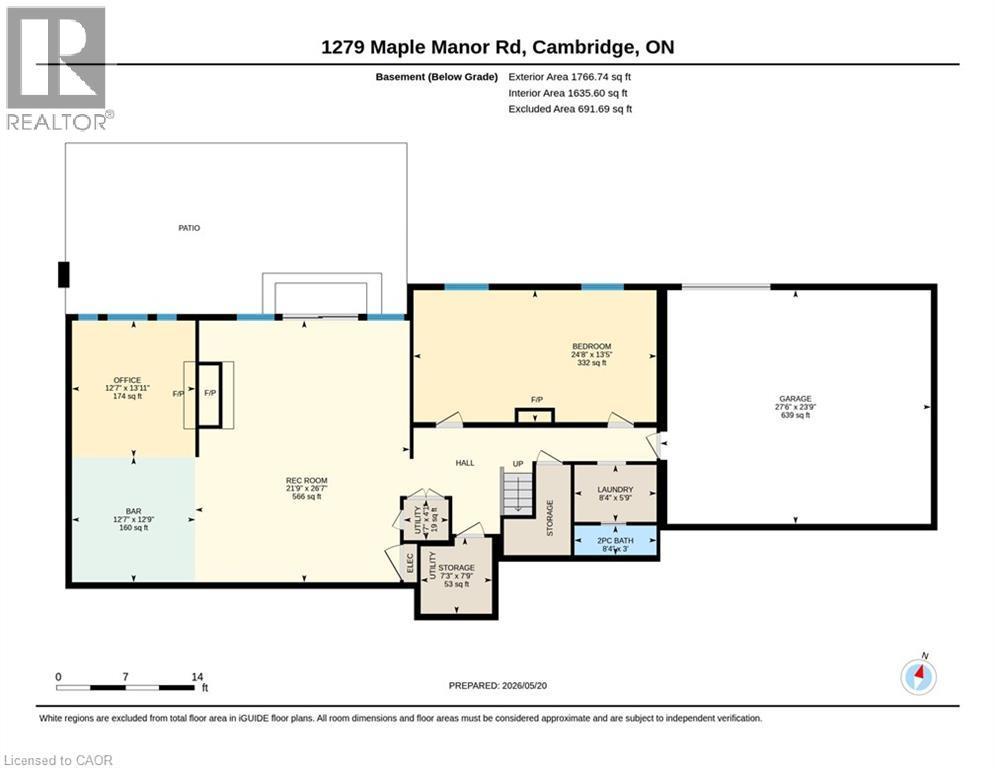
Exceptional one-acre property with a newly renovated exterior designed for outdoor living and entertaining. Enjoy your own private backyard paradise featuring a gorgeous in-ground pool, hot tub, expansive decking, patio areas, professional landscaping, and a fire pit. Impressive from top to bottom, this spacious home offers approximately 2,500 sq. ft. plus a finished walk-out basement. The main floor features hardwood and ceramic flooring, an entertaining-sized dining room, and a bright living room overlooking the stunning pool and property. The gourmet kitchen offers plenty of counter space, ample cabinetry, and a generous family-sized eating area. The primary bedroom is exceptionally spacious and features a walk-in closet with built-ins and a private ensuite. The finished walk-out basement offers large windows, a recroom with a double-sided fireplace, a sitting area, office space, wet bar, 2-piece bathroom, a bedroom (that can be split into 2 bedrooms), and has excellent in-law potential. Car enthusiasts, hobbyists, and anyone needing extra space will love the triple attached garage plus an underground garage/workshop. A truly special property offering space, quality, privacy, and resort-style outdoor living. Many updates, see video and iguide attached (id:27)

Building Features:

  • Style: Detached
  • Building Type: House
  • Architectural Style: Bungalow
  • Basement Development: Finished
  • Basement Type: Full
  • Construction Style - Attachment: Detached
  • Exterior Finish: Brick, Vinyl siding
  • Fire Protection: Alarm system, Unknown
  • Fireplace Fuel: Electric
  • Fireplace Type: Other - See remarks
  • Fixture: Ceiling fans
  • Floor Space: 4216 sqft Square Feet
  • Heating Type: Forced air
  • Heating Fuel: Natural gas
  • Cooling Type: Central air conditioning
  • Appliances: Dishwasher, Dryer, Refrigerator, Stove, Washer, Garage door opener

Property Features:

  • OwnershipType: Freehold
  • Property Type: Single Family
  • Half Bathrooms: 1
  • Features: Backs on greenbelt, Conservation/green belt, Country residential
  • Floor Space (approx): 4216 Square Feet
  • Irregular: Yes
  • Lot Frontage: 125 Feet
  • Lot Size: 1.01 Acres
  • Pool Type: Inground pool
  • Structure Type: Shed
  • Zoning: Z1
  • Sewer: Septic System
  • Parking Type: Attached garage
  • No. of Parking Spaces: 11

Rooms:

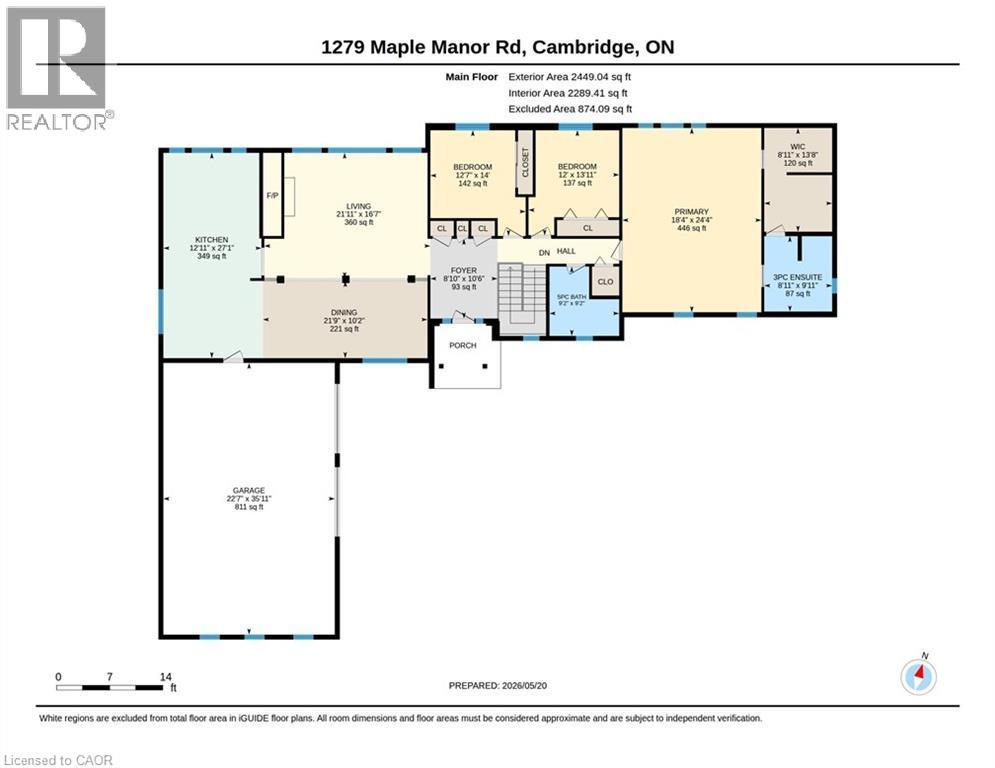
  • Workshop Basement Level 23'9'' x 27'6''
  • Office Basement Level 13'11'' x 12'7''
  • Recreation Room Basement Level 26'7'' x 21'9''
  • Laundry Basement Level 5'9'' x 8'4''
  • Bedroom Basement Level 13'5'' x 24'8''
  • Bathroom Basement Level Measurements not available
  • Kitchen Main Level 27'1'' x 12'11''
  • Dining Main Level 10'2'' x 21'9''
  • Living Main Level 16'7'' x 21'11''
  • Bathroom Main Level 9'2'' x 9'2''
  • Bedroom Main Level 14'0'' x 12'7''
  • Bedroom Main Level 13'11'' x 12'0''
  • Bathroom Main Level Measurements not available
  • Primary Bedroom Main Level 24'4'' x 18'4''

Courtesy of: RE/MAX TWIN CITY REALTY INC.

REALTOR.ca  

QuickQuoteTM Powered by RPS

Location of 1279 MAPLE MANOR Road, Cambridge, Ontario, N1R 5S6

Demographic Information of 1279 MAPLE MANOR Road, Cambridge, Ontario, N1R 5S6

Life Stage

Older Parents, Younger Kids

Employment Type

Blue Collar/Primary

Average Household Income

$160,000.00

Average Number of Children

1.80

Household Population

Household Structure

Age of Population

Education

Education Level

No certificate/diploma/degree

17.5 %

High school certificate or equivalent

33.75 %

Apprenticeship trade certificate/diploma

6.25 %

College/non-university certificate

26.25 %

University Degree

16.25 %

Commuter

Travel To Work

By Car

92.86 %

By Public Transit

0.0 %

By Walking

4.76 %

By Bicycle

0.0 %

By Other Methods

2.38 %

Cultural Diversity

Knowledge of Official Language

Mother Tongue

Building Information

Building Type

Apartments (Low and High Rise)

2.94 %

Houses

97.06 %

Own Vs. Rent