Button CopyPathCircle CloseCircle Left ArrowArrow Down Icon GreyClosecirclecircleBurger
  • Advertising

841 DANFORTH Place, Burlington, Ontario, L7T 1S1

MLS® # 40863991
House For Sale In Bayview, Burlington, Ontario
$2,949,900 QuickQuoteTM: $1.9M - $3.0M

3+2 Beds

5 Baths

841 Danforth Place, Burlington, ON
  • Advertising
Are you a real estate investor?
841 DANFORTH Place, Burlington, Ontario, L7T 1S1
$2,949,900

5 Beds

5 Baths

Property Information:

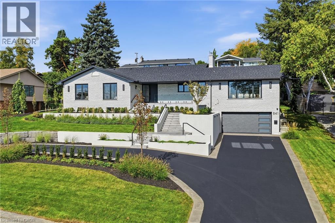
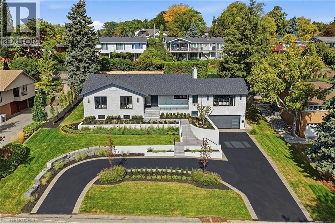
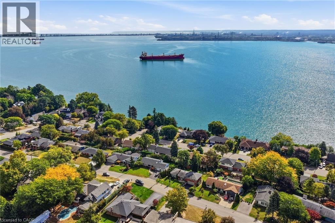
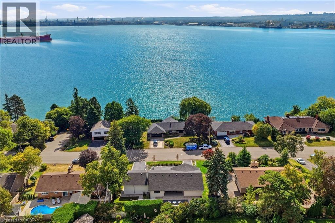
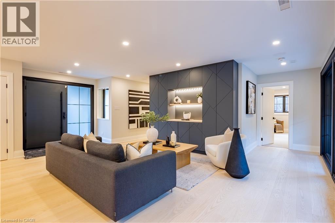
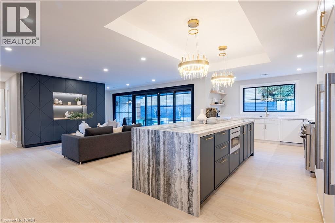
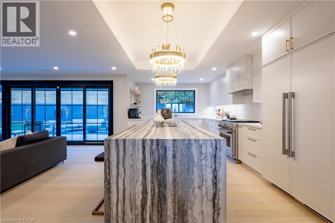
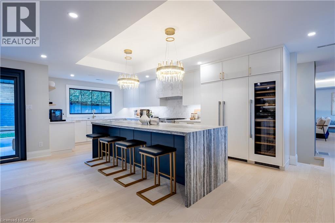
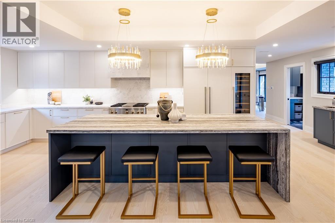
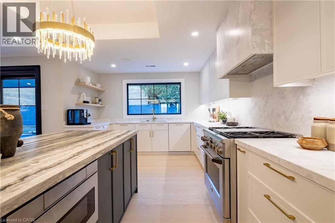
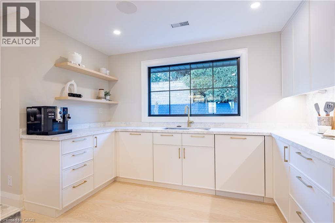
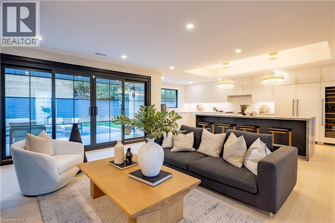
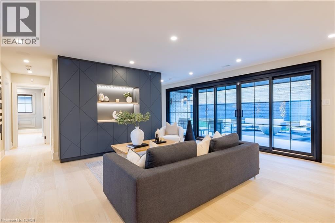
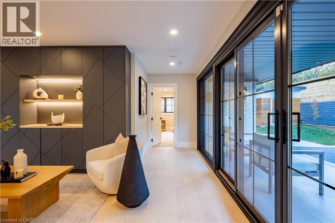
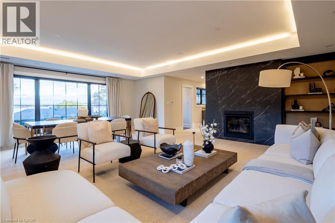
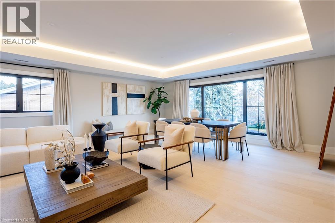
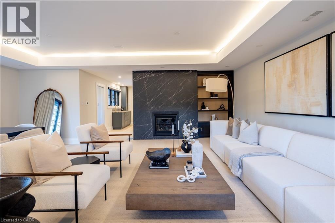
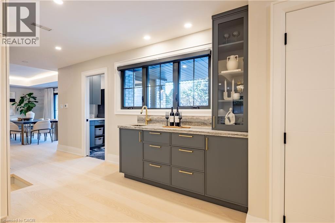
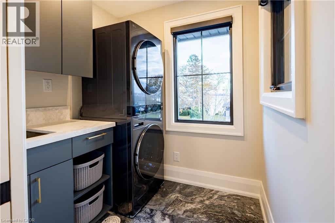
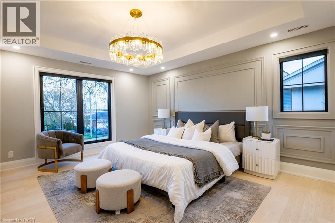
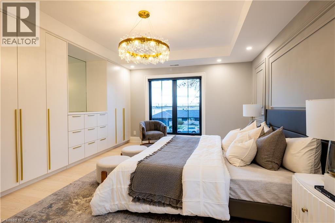
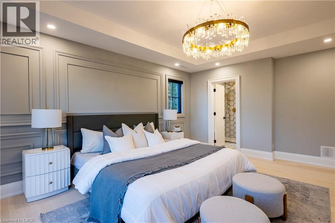
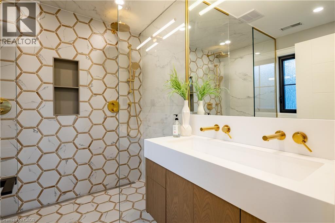
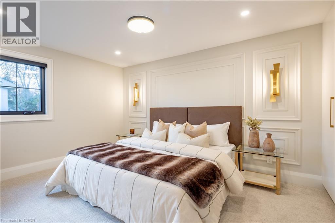
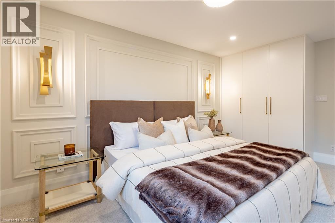
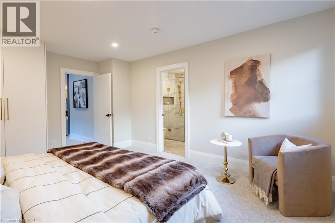
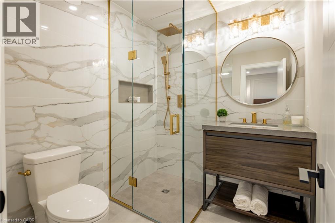
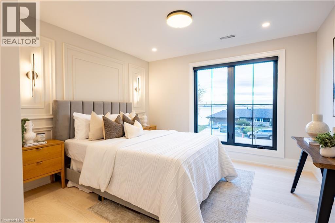
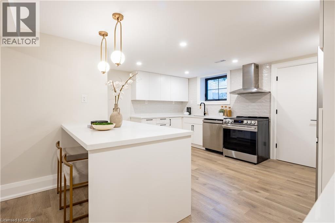
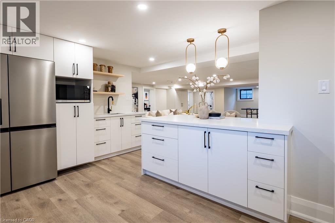
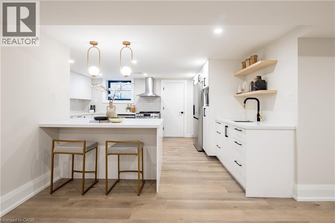
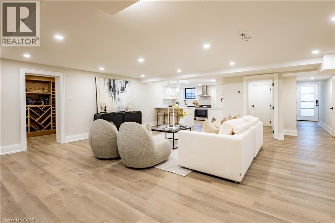
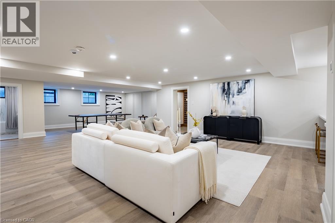
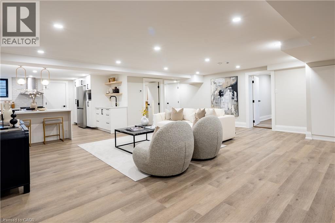
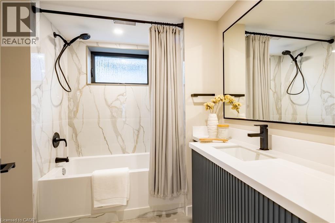
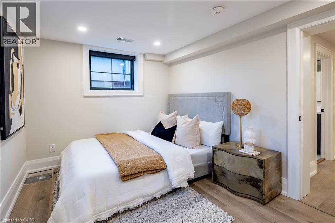
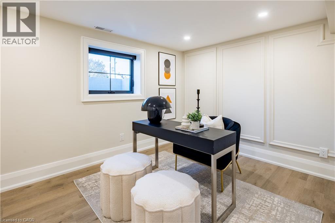
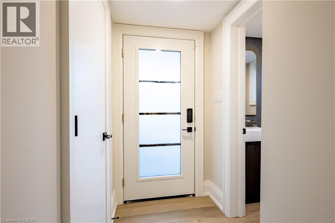
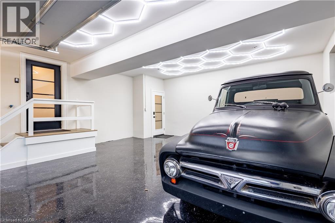
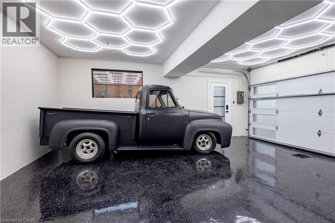
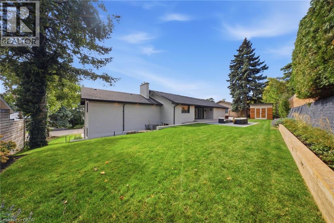
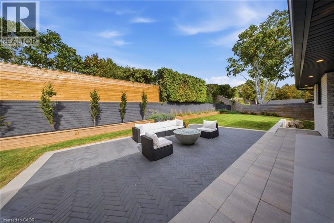
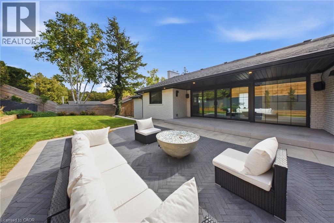
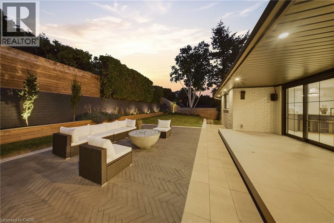
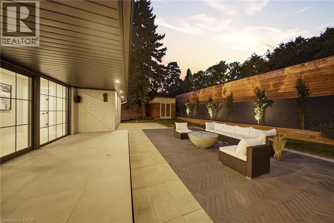
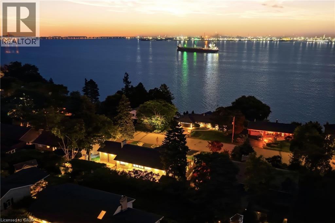
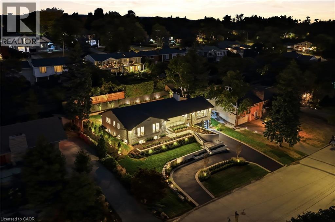
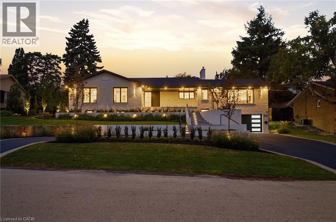
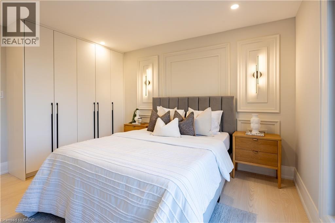
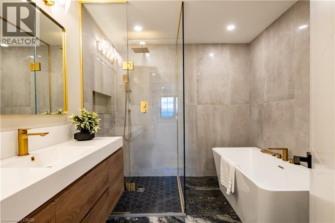
Experience refined living at 841 Danforth Place. Renovated from top to bottom, this exceptional home offers lake views, 3+2 bedrooms, 3+2 bathrooms, and approximately 4,412 sq ft of beautifully finished living space. The redesigned open-concept main level showcases high-end finishes and custom detailing, anchored by a stunning custom kitchen that flows seamlessly into the living and dining areas. The fully finished lower level offers outstanding flexibility for multi-generational or in-law living, with a separate entrance through the garage, a full kitchen, two additional bedrooms, dedicated laundry, and generous living areas, all finished to the same elevated standard. Set on a private, oversized lot along a quiet street, this home offers exceptional outdoor space just steps from the lake, parks, and scenic trails. A rare opportunity to enjoy a thoughtfully renovated, move-in ready home in one of Burlington's most sought-after neighbourhoods. (id:27)

Building Features:

  • Style: Detached
  • Building Type: House
  • Architectural Style: Bungalow
  • Basement Development: Finished
  • Basement Type: Full
  • Construction Style - Attachment: Detached
  • Exterior Finish: Brick
  • Fire Protection: Smoke Detectors, Alarm system
  • Fireplace: Yes
  • Floor Space: 4412 sqft Square Feet
  • Heating Type: Heat Pump
  • Cooling Type: Central air conditioning
  • Appliances: Dishwasher, Dryer, Refrigerator, Washer, Range - Gas, Microwave Built-in, Gas stove(s), Hood Fan, Wine Fridge, Garage door opener

Property Features:

  • OwnershipType: Freehold
  • Property Type: Single Family
  • Half Bathrooms: 1
  • Access Type: Road access, Highway access
  • Amenities Nearby: Golf Nearby, Schools
  • Features: Automatic Garage Door Opener
  • Floor Space (approx): 4412 Square Feet
  • Landscape Features: Landscaped
  • Lot Depth: 112 Feet
  • Lot Frontage: 110 Feet
  • Structure Type: Shed, Porch
  • Surface Water: Lake
  • View Type: Lake view
  • WaterFront Type: Waterfront
  • Zoning: R2.1
  • Sewer: Municipal sewage system
  • Parking Type: Attached garage
  • No. of Parking Spaces: 10

Rooms:

  • Cellar/Cold Room Basement Level 5'4'' x 22'1''
  • Laundry Basement Level 6'3'' x 9'0''
  • Games Basement Level 8'8'' x 16'0''
  • Recreation Room Basement Level 21'6'' x 27'1''
  • Kitchen Basement Level 16'5'' x 13'2''
  • Bedroom Basement Level 8'9'' x 12'7''
  • Bathroom Basement Level Measurements not available
  • Bathroom Basement Level Measurements not available
  • Bedroom Basement Level 8'9'' x 12'7''
  • Laundry Main Level 6'0'' x 6'8''
  • Bathroom Main Level Measurements not available
  • Bedroom Main Level 13'0'' x 12'0''
  • Bathroom Main Level Measurements not available
  • Bedroom Main Level 11'6'' x 16'6''
  • Bathroom Main Level Measurements not available
  • Primary Bedroom Main Level 17'0'' x 14'4''
  • Dining Main Level 18'5'' x 15'0''
  • Kitchen Main Level 27'4'' x 11'7''
  • Living Main Level 23'7'' x 23'4''

Courtesy of: Real Broker Ontario Ltd.

REALTOR.ca  

Access to Sold Data on this website may only be used by consumers that have a bona fide interest in the purchase, sale, or lease of residential real estate.

Sales/Price History

Log in or create an account to see sold and historical listings information

QuickQuoteTM Powered by RPS

Location of 841 DANFORTH Place, Burlington, Ontario, L7T 1S1

Demographic Information of 841 DANFORTH Place, Burlington, Ontario, L7T 1S1
Life Stage

Later Years

Employment Type

Service Sector/White Collar

Average Household Income

$195,199.46

Average Number of Children

1.75

Household Population

Household Structure

Age of Population

Education

Education Level

No certificate/diploma/degree

8.76 %

High school certificate or equivalent

23.53 %

Apprenticeship trade certificate/diploma

4.78 %

College/non-university certificate

25.62 %

University certificate (below bachelor)

1.19 %

University Degree

36.11 %

Commuter

Travel To Work

By Car

89.13 %

By Public Transit

0.9 %

By Walking

1.74 %

By Bicycle

0.0 %

By Other Methods

8.23 %

Cultural Diversity

Knowledge of Official Language

Mother Tongue

Building Information
Building Type

Apartments (Low and High Rise)

10.63 %

Houses

89.37 %

Own Vs. Rent