Button CopyPathCircle CloseCircle Left ArrowArrow Down Icon GreyClosecirclecircleBurger
  • Advertising

775 KING ROAD, Burlington, Ontario, L7T 3K7

MLS® # W13102330
House For Sale In La Salle, Burlington, Ontario
$2,199,900 QuickQuoteTM: $1.9M - $2.4M

4+2 Beds

4 Baths

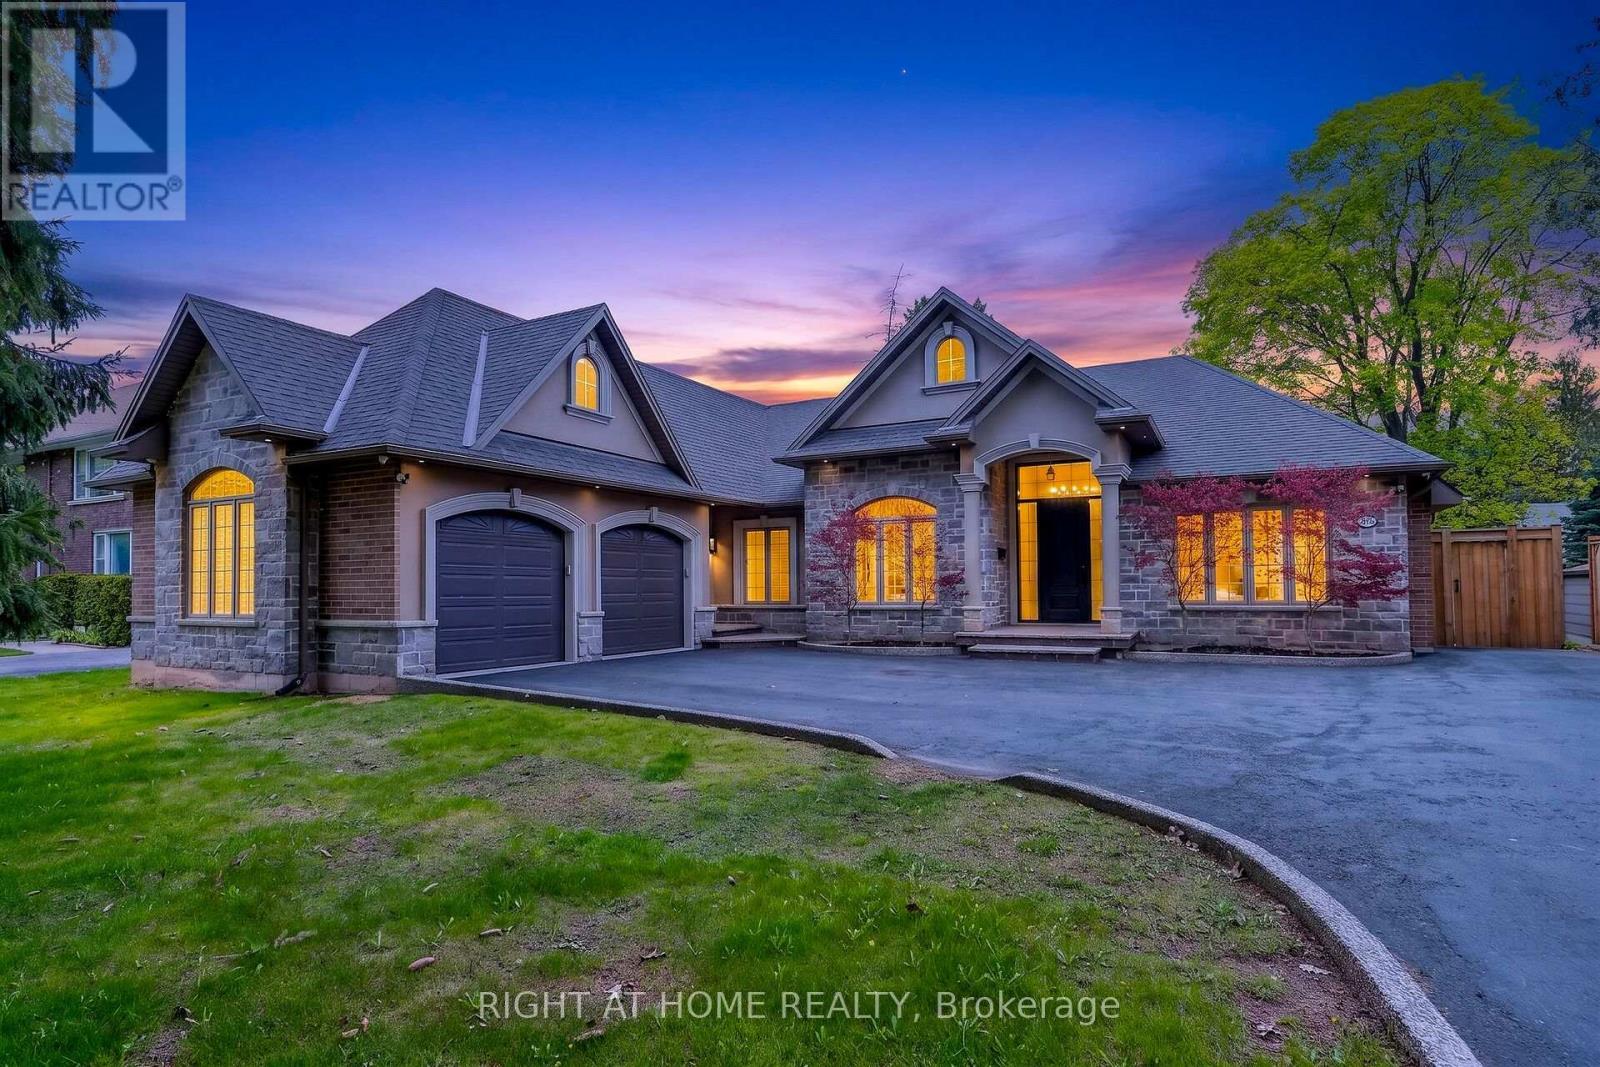
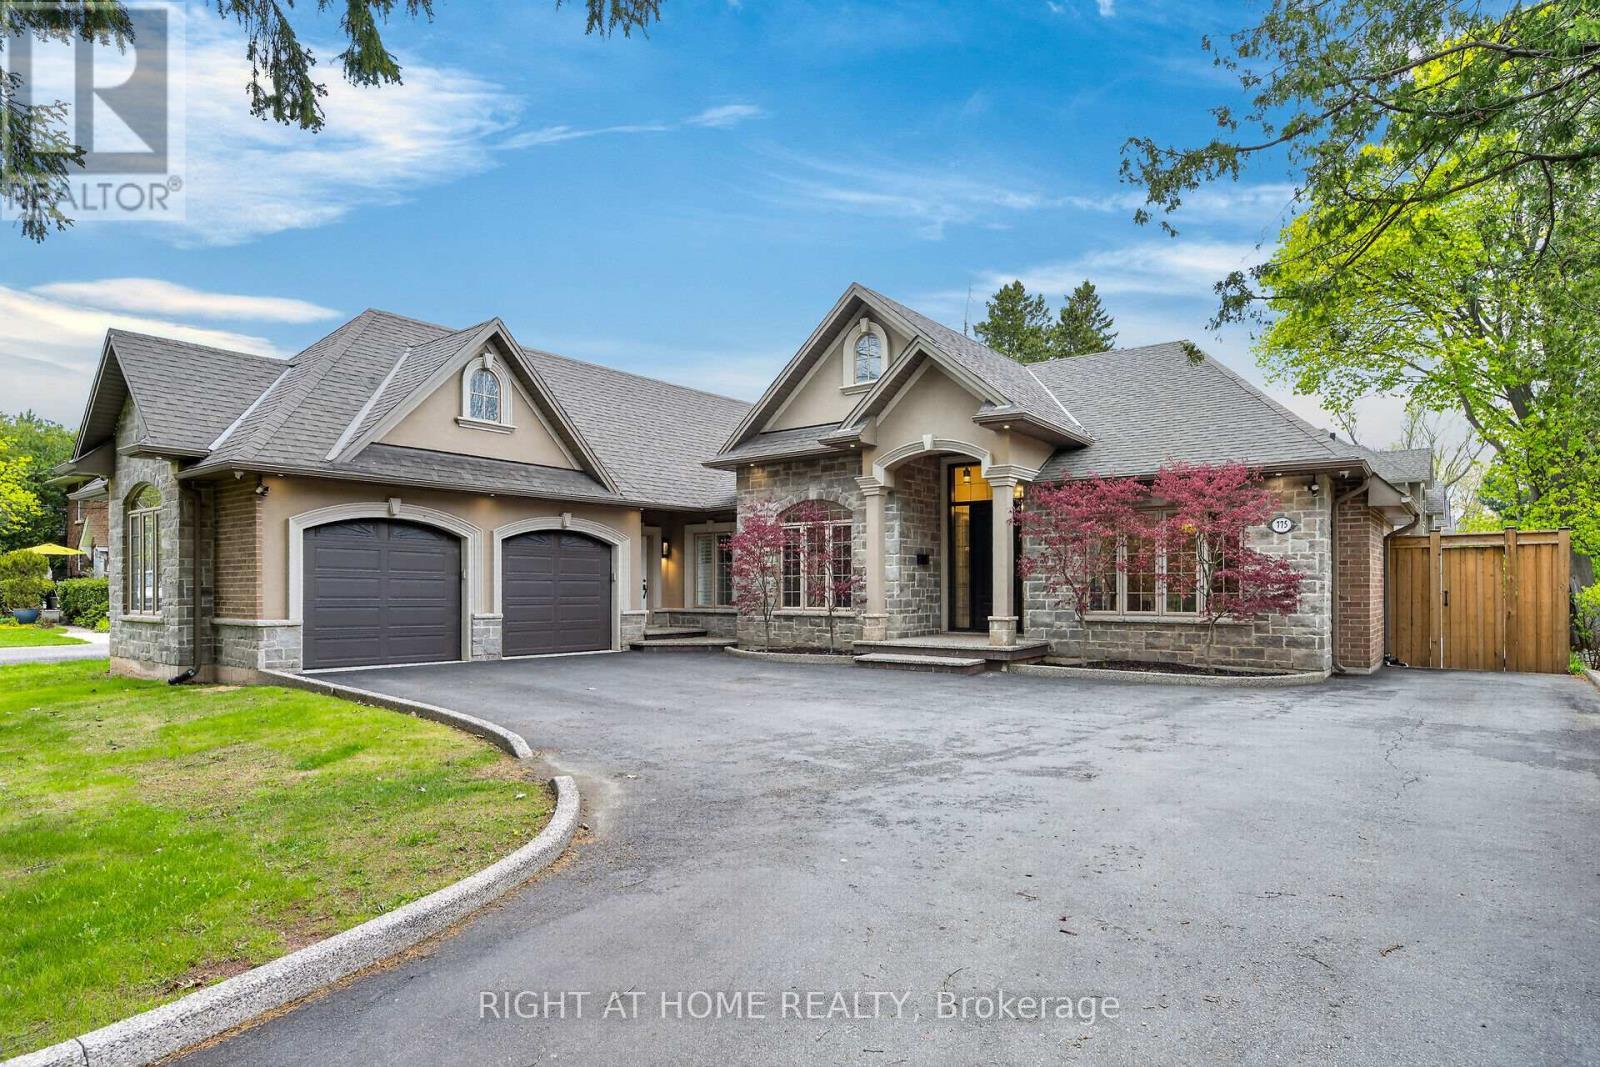
775 King Road, Burlington, ON - Outdoor With Deck Patio Veranda With Facade
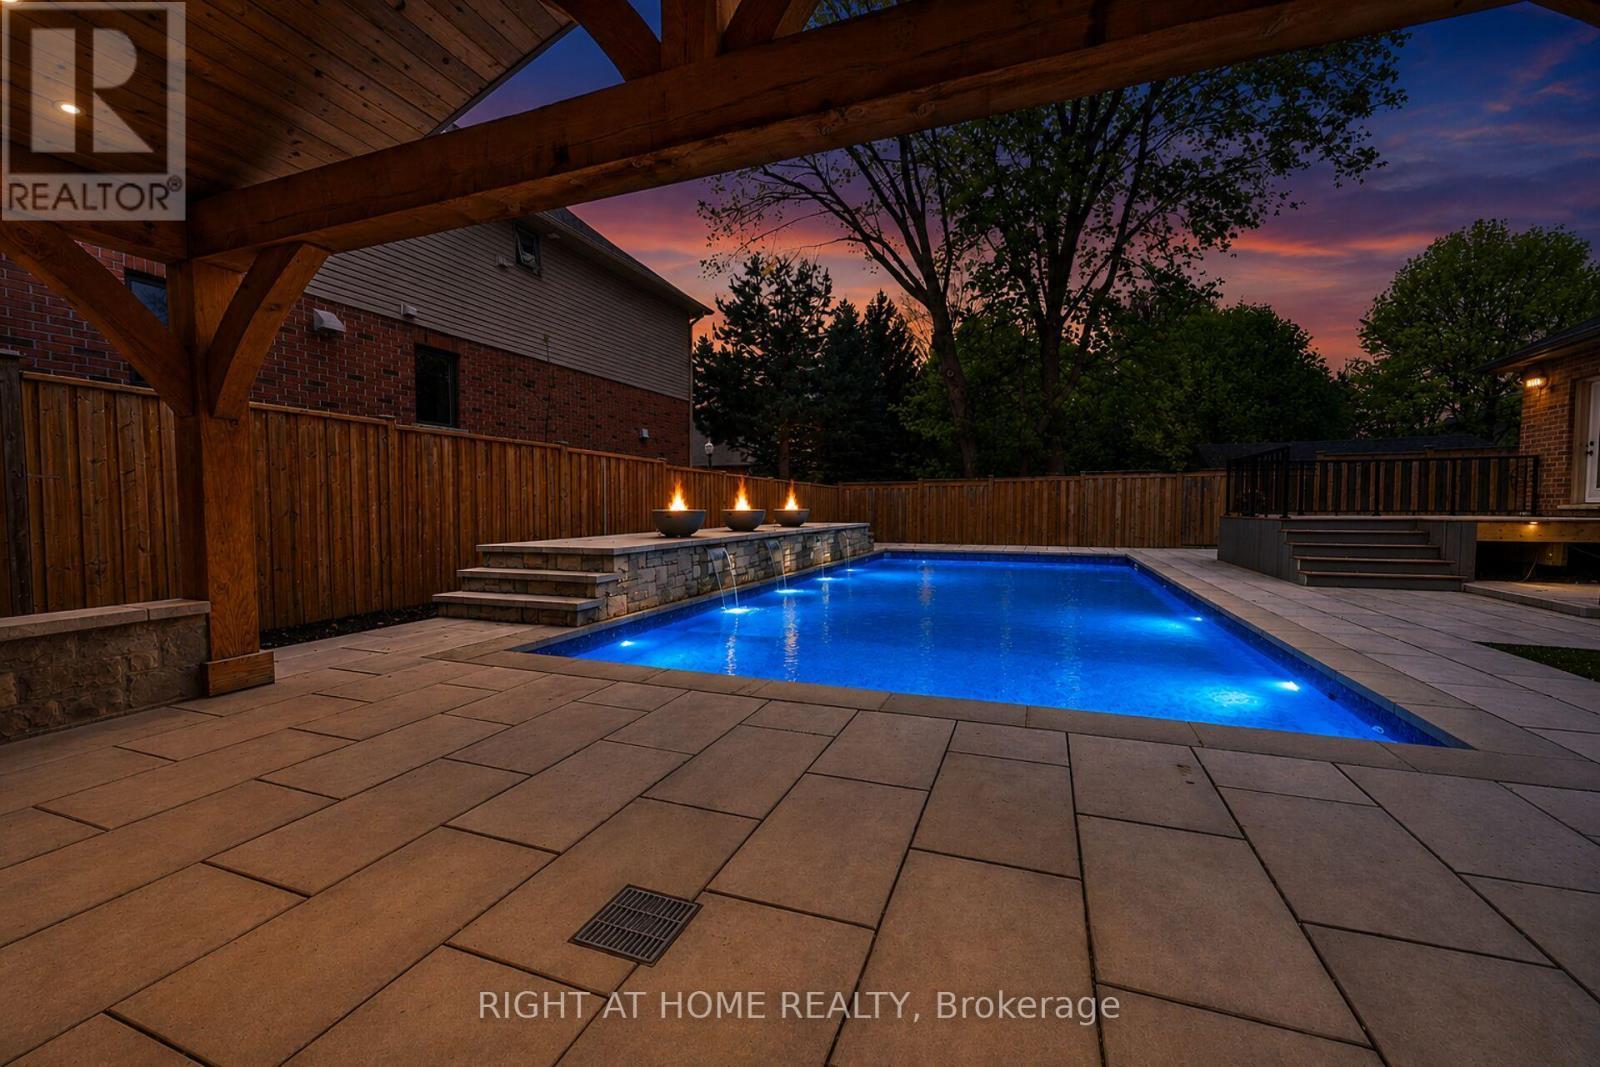
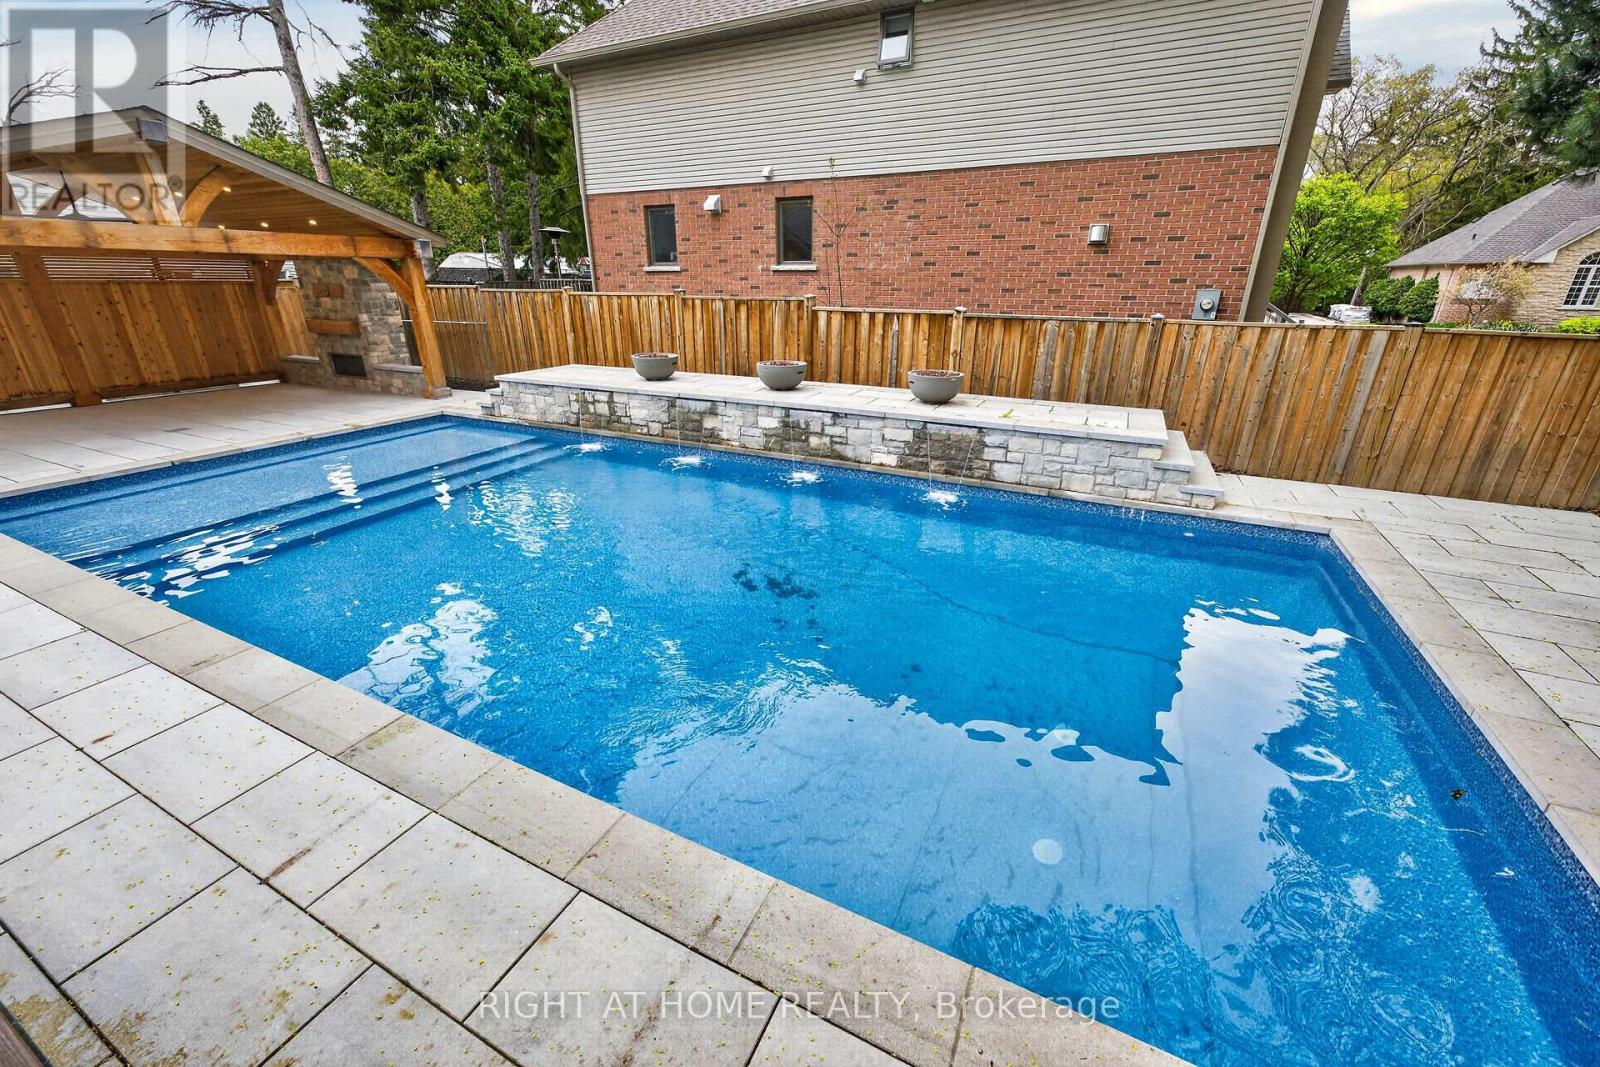
775 King Road, Burlington, ON - Outdoor With In Ground Pool
775 King Road, Burlington, ON -  With In Ground Pool
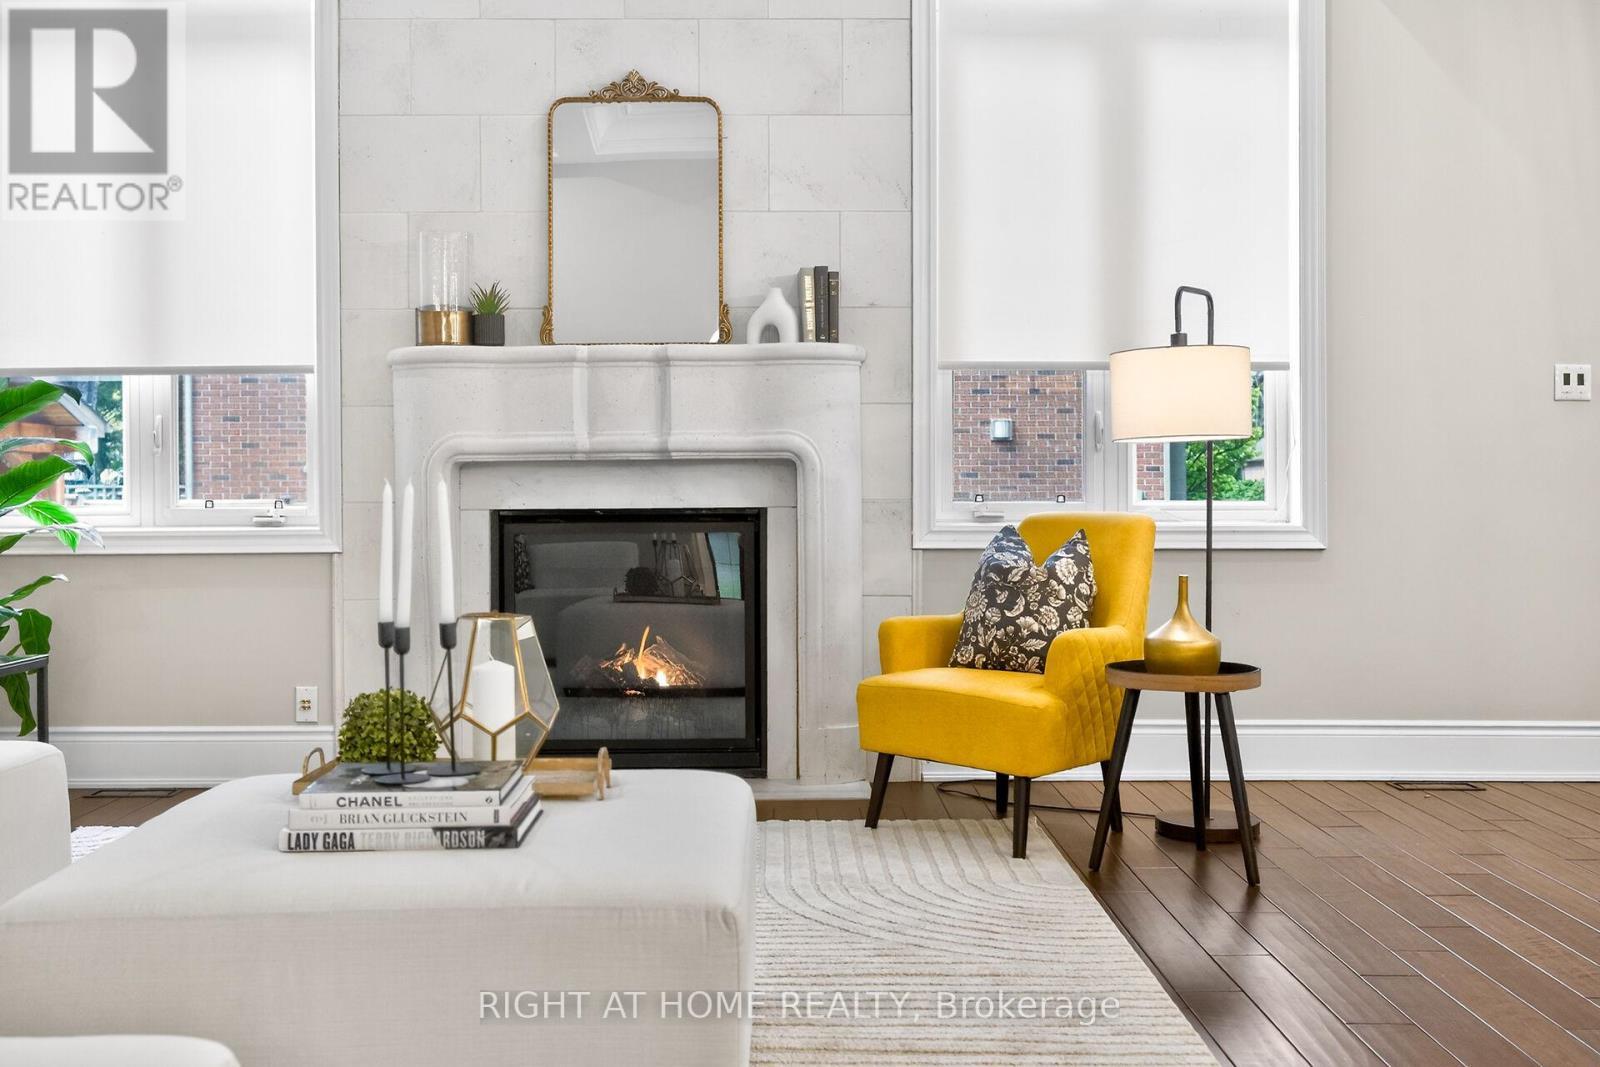
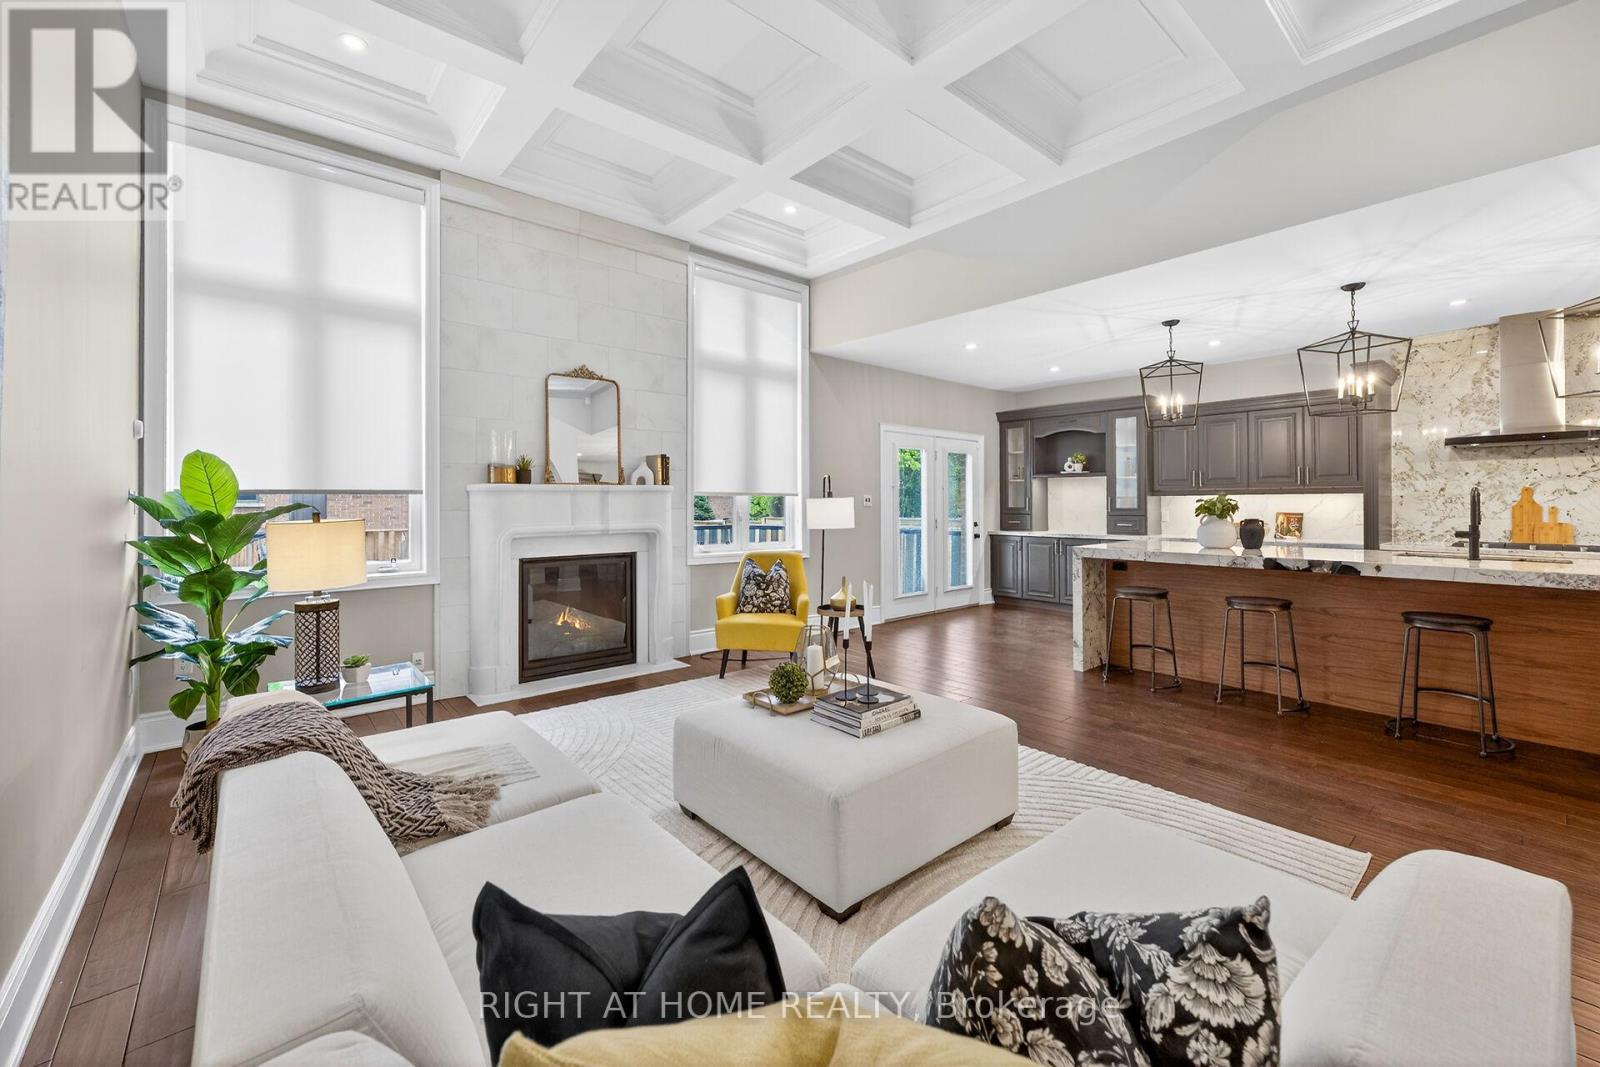
775 King Road, Burlington, ON - Indoor Photo Showing Living Room
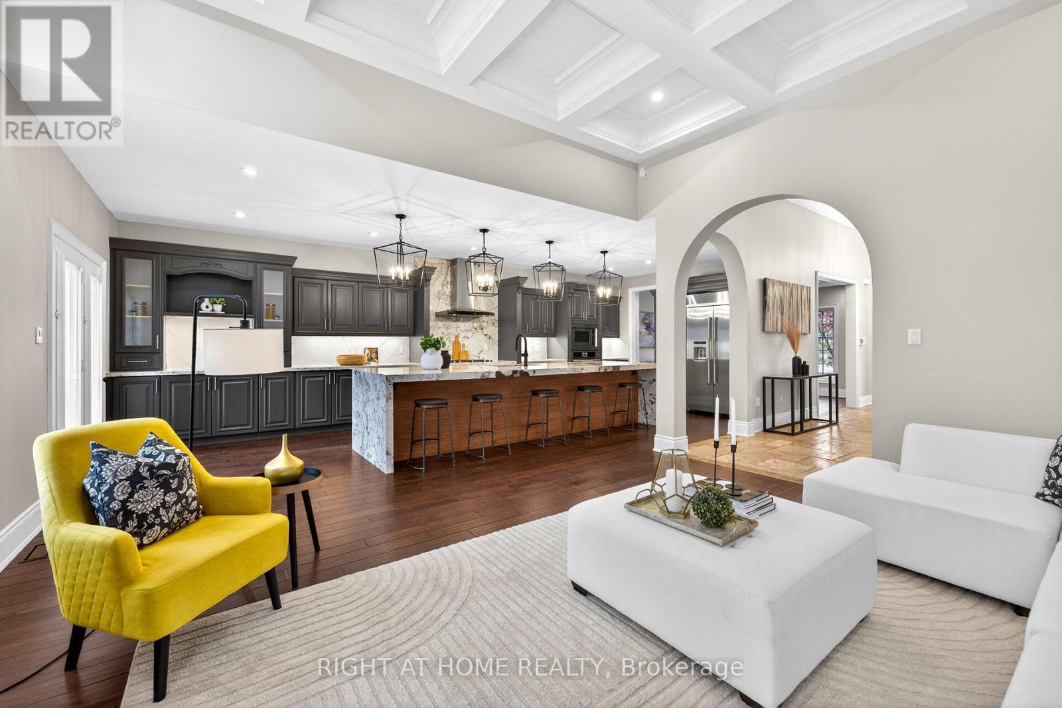
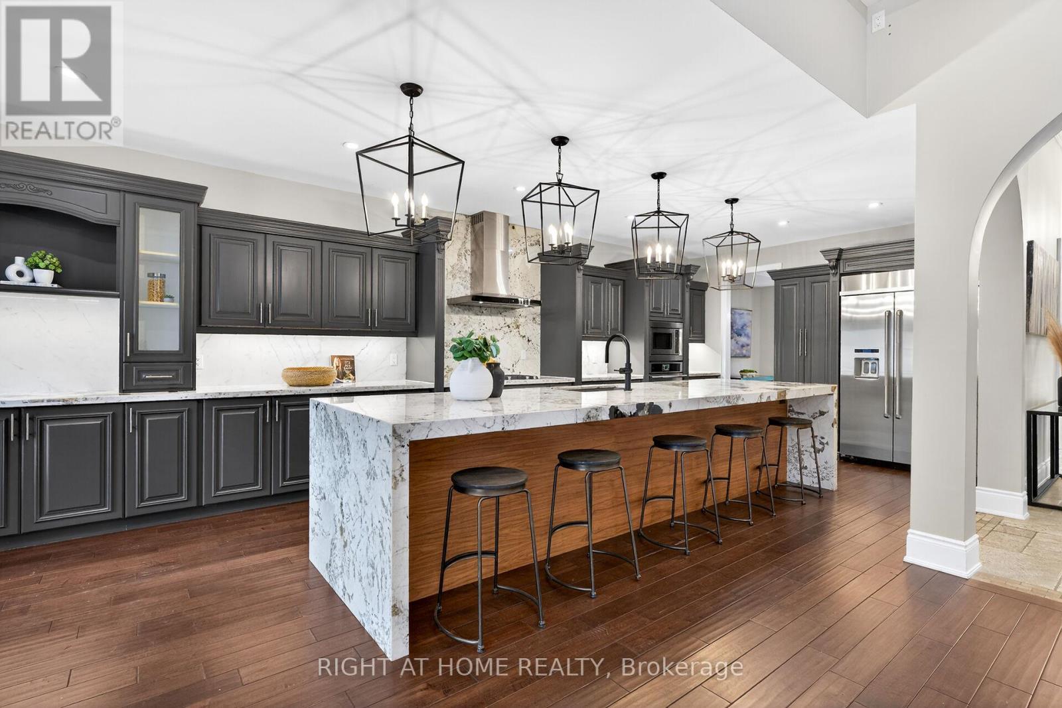
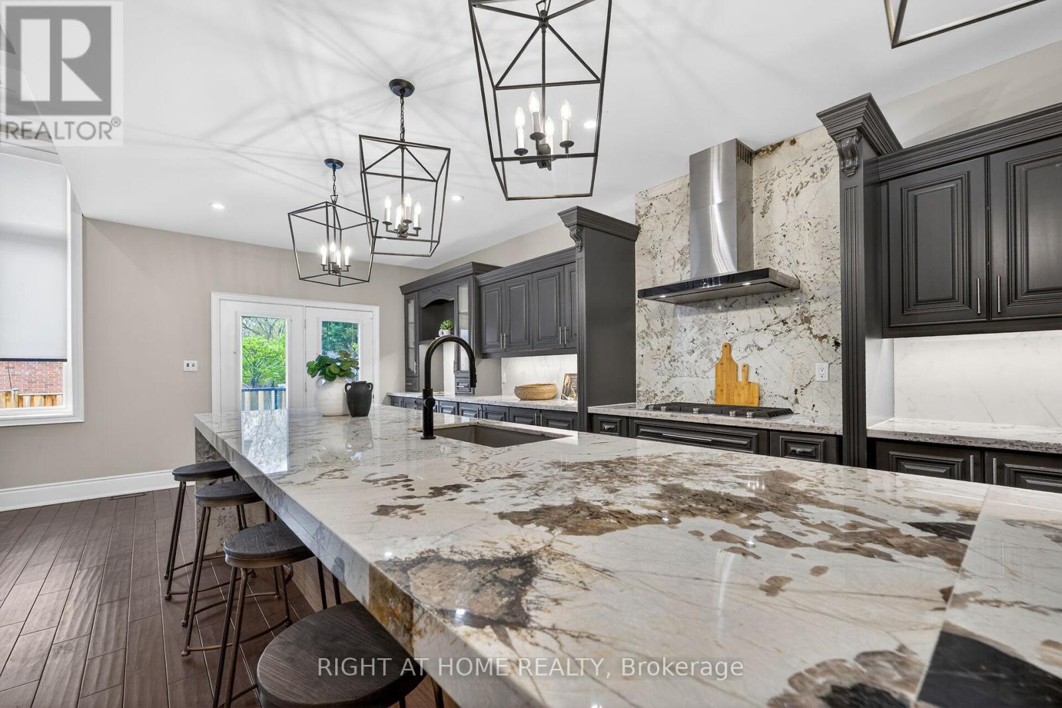
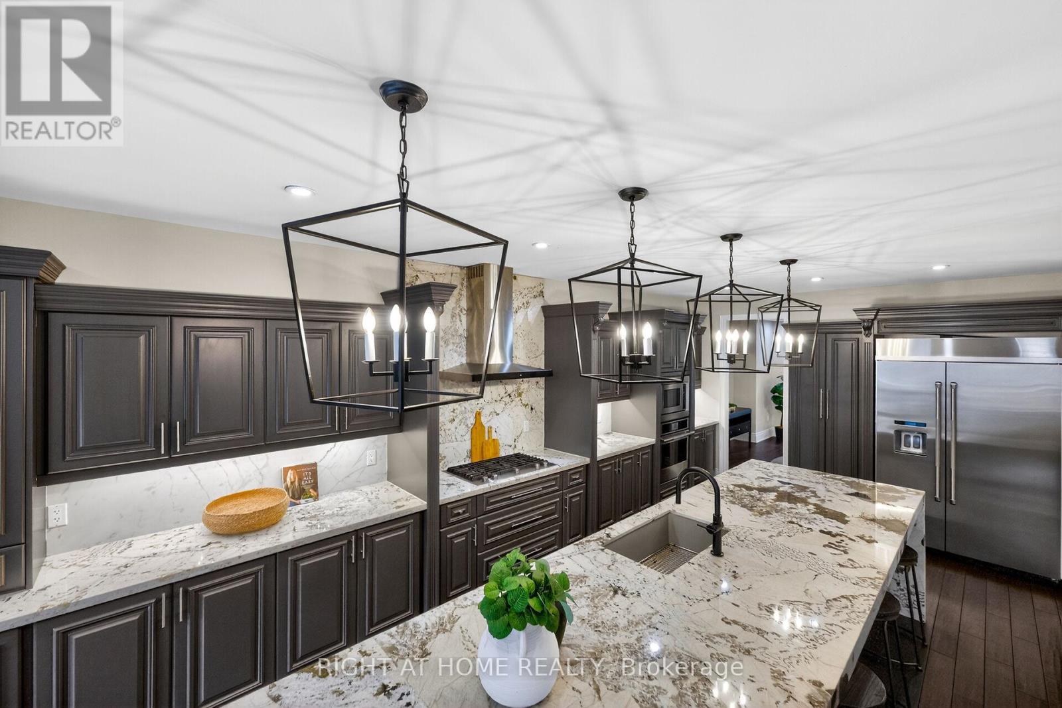
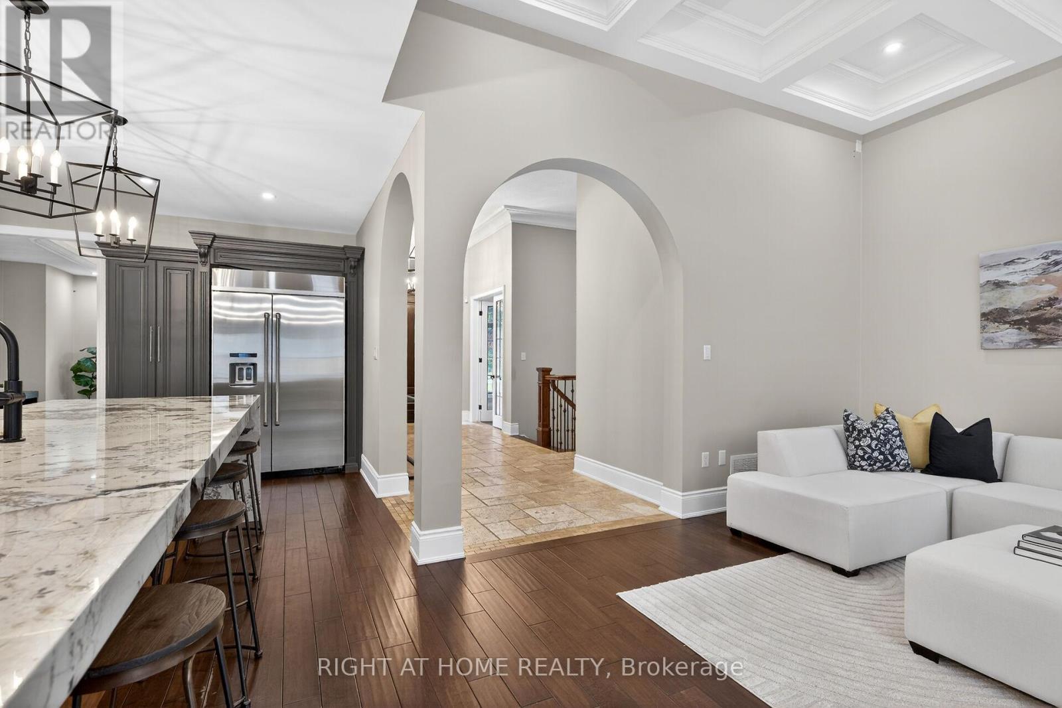
775 King Road, Burlington, ON - Indoor Photo Showing Kitchen With Upgraded Kitchen
775 King Road, Burlington, ON - Indoor Photo Showing Other Room
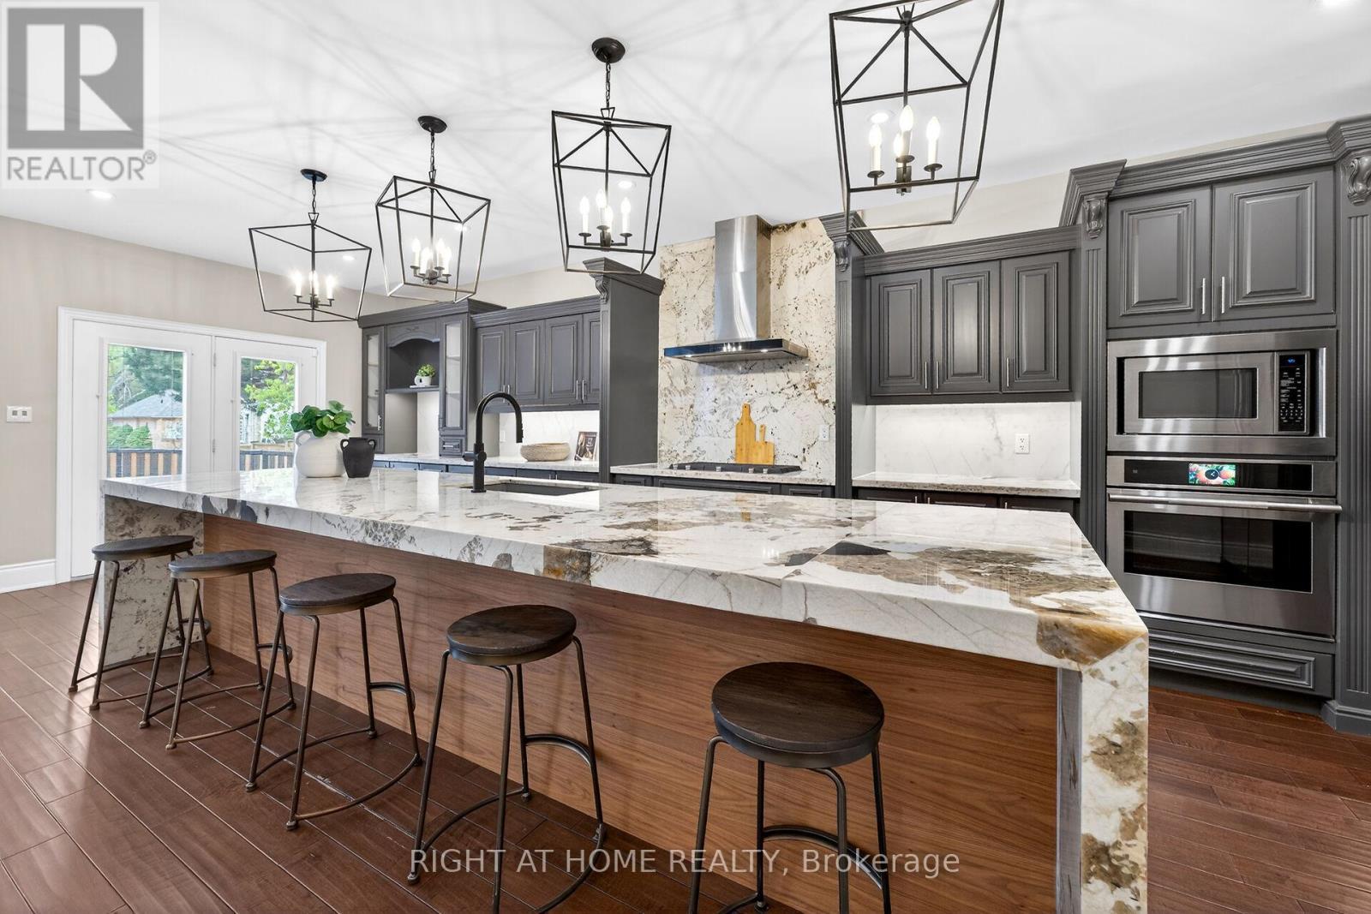
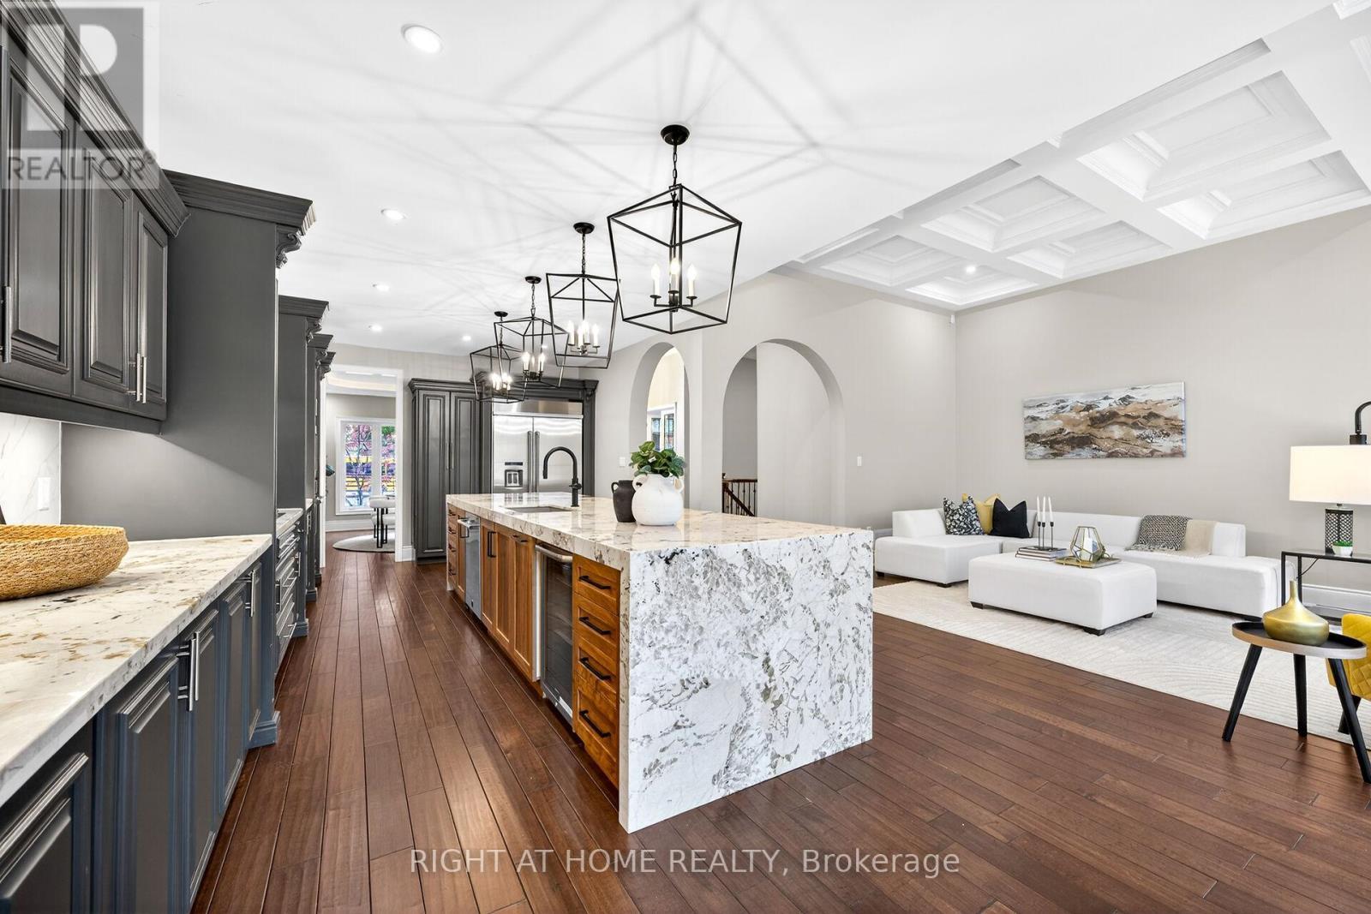
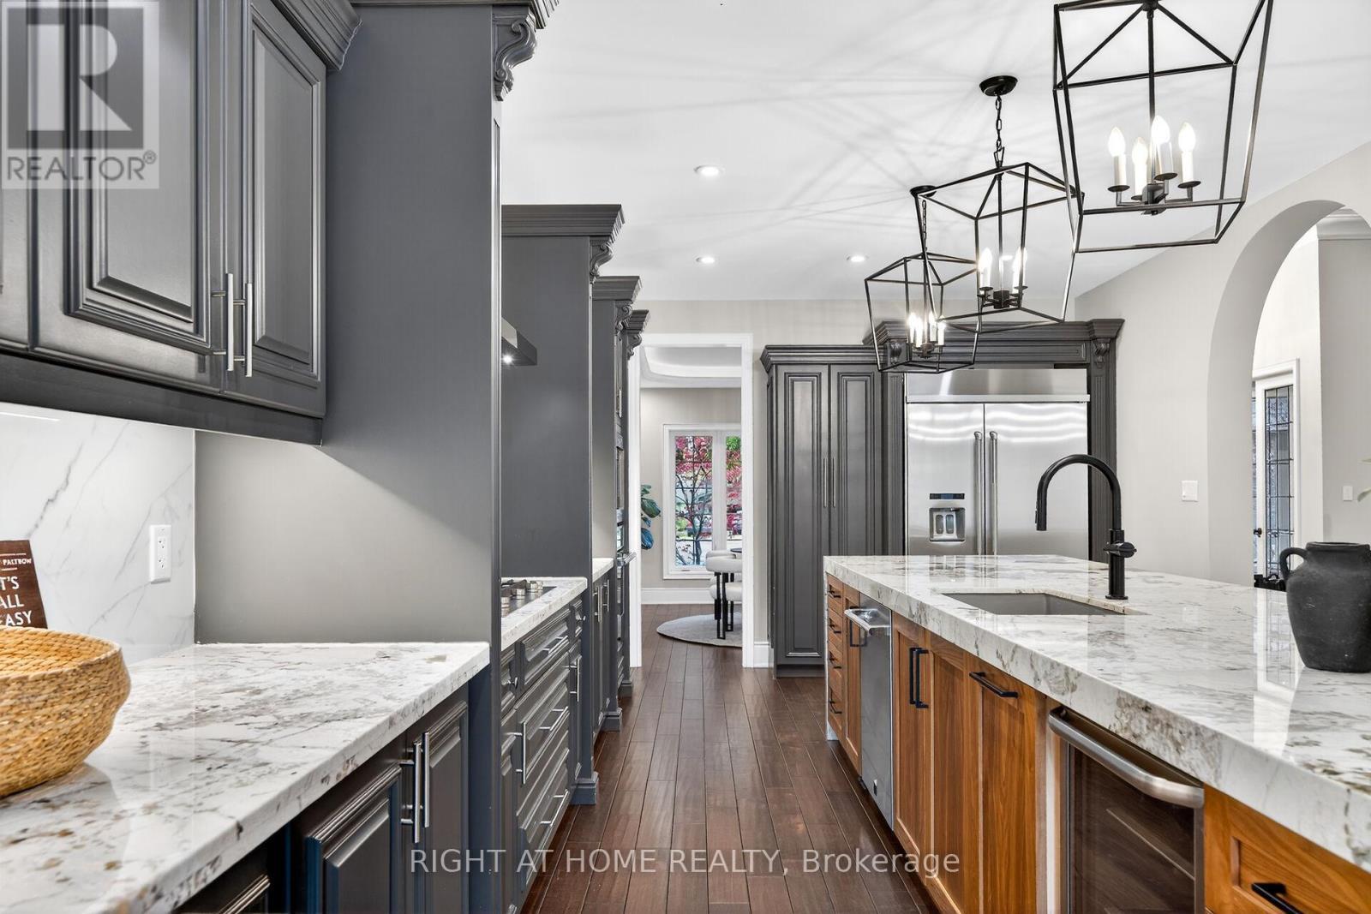
775 King Road, Burlington, ON - Indoor Photo Showing Kitchen With Upgraded Kitchen
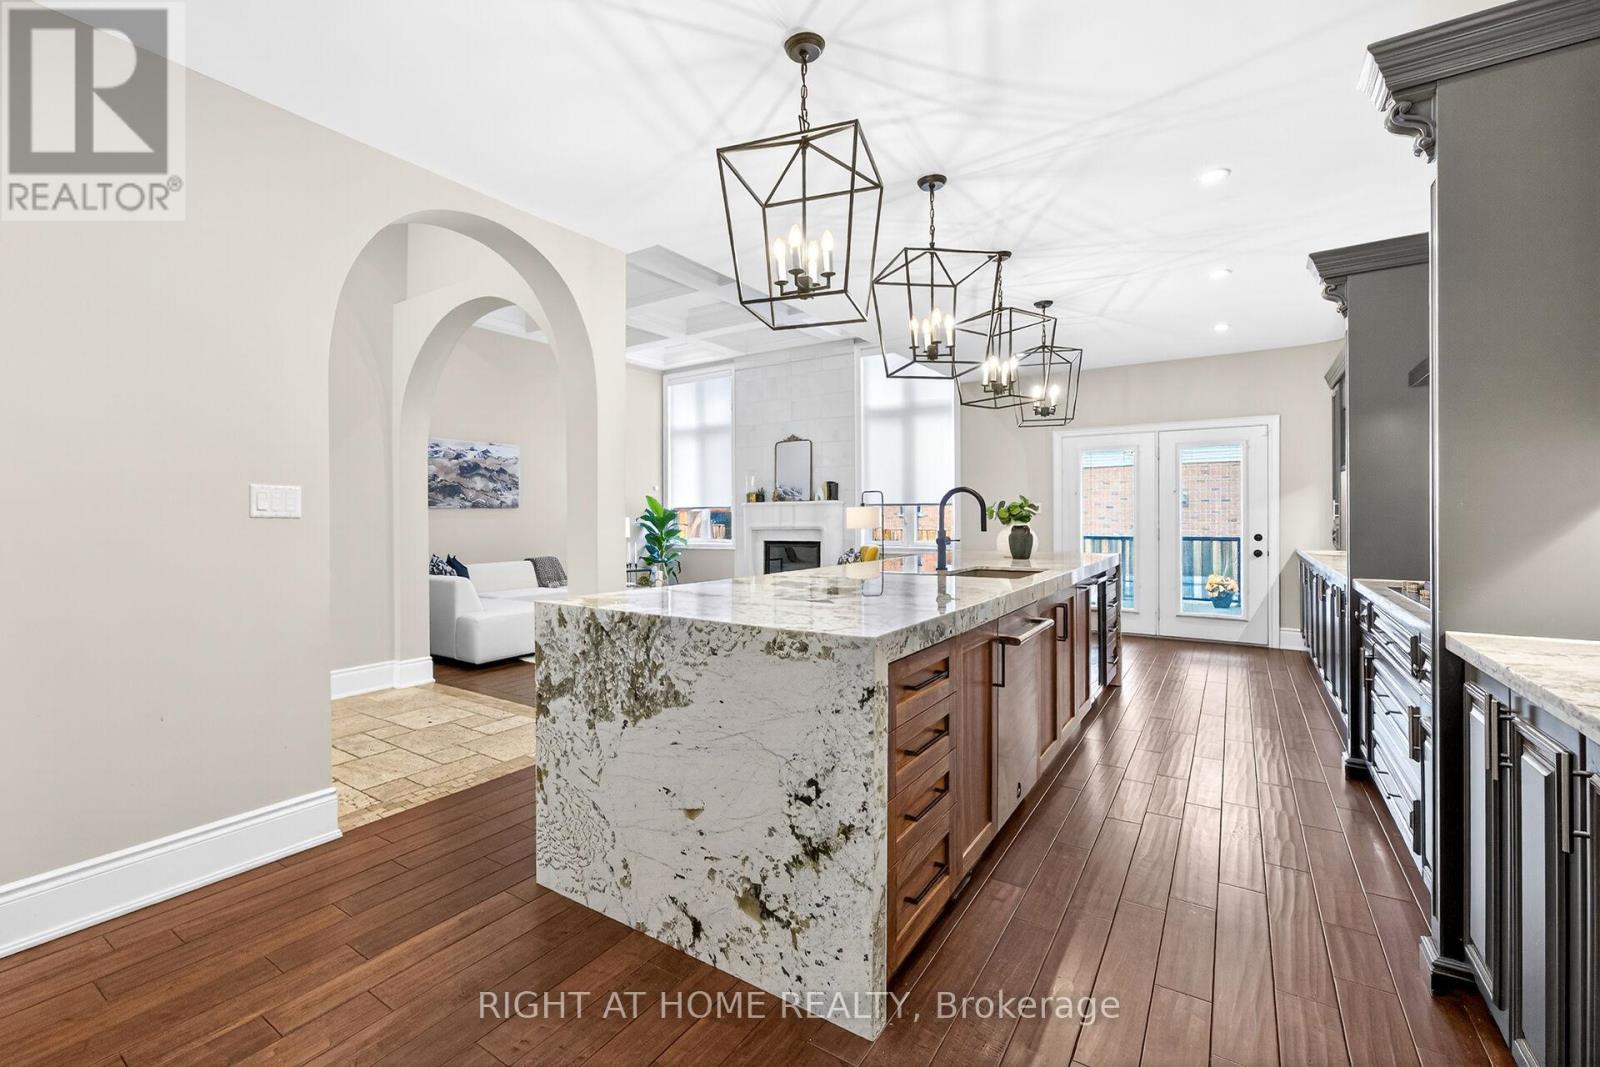
775 King Road, Burlington, ON - Indoor Photo Showing Kitchen
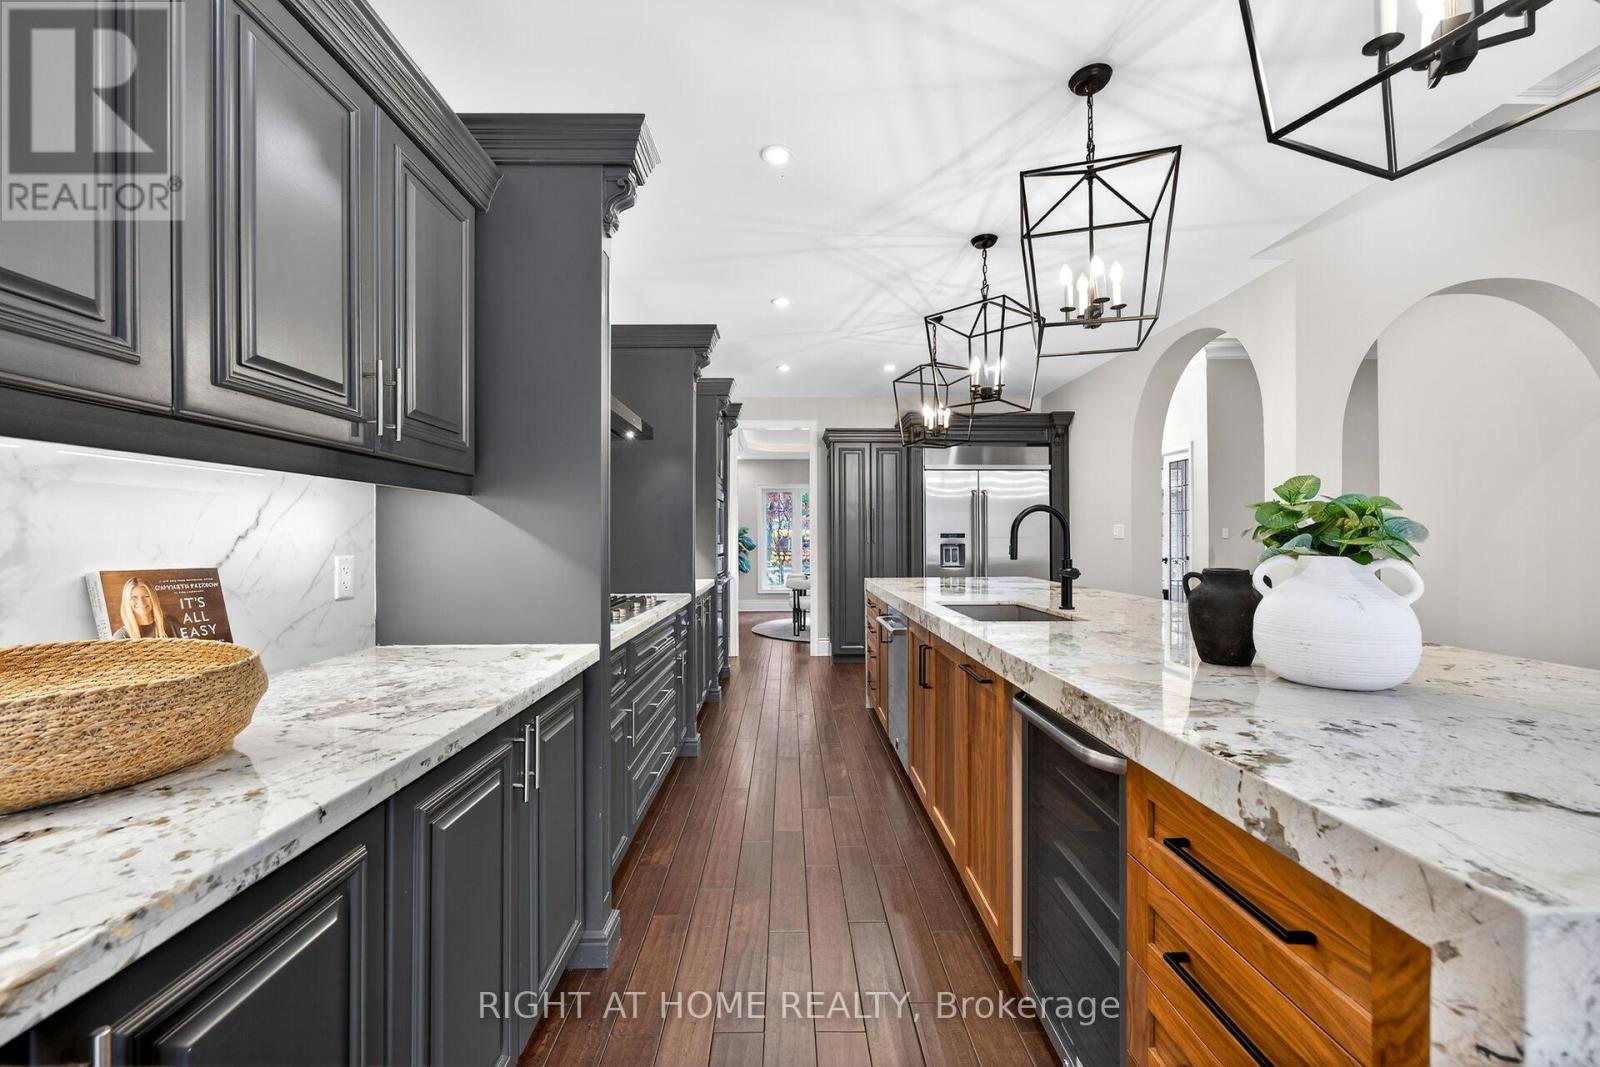
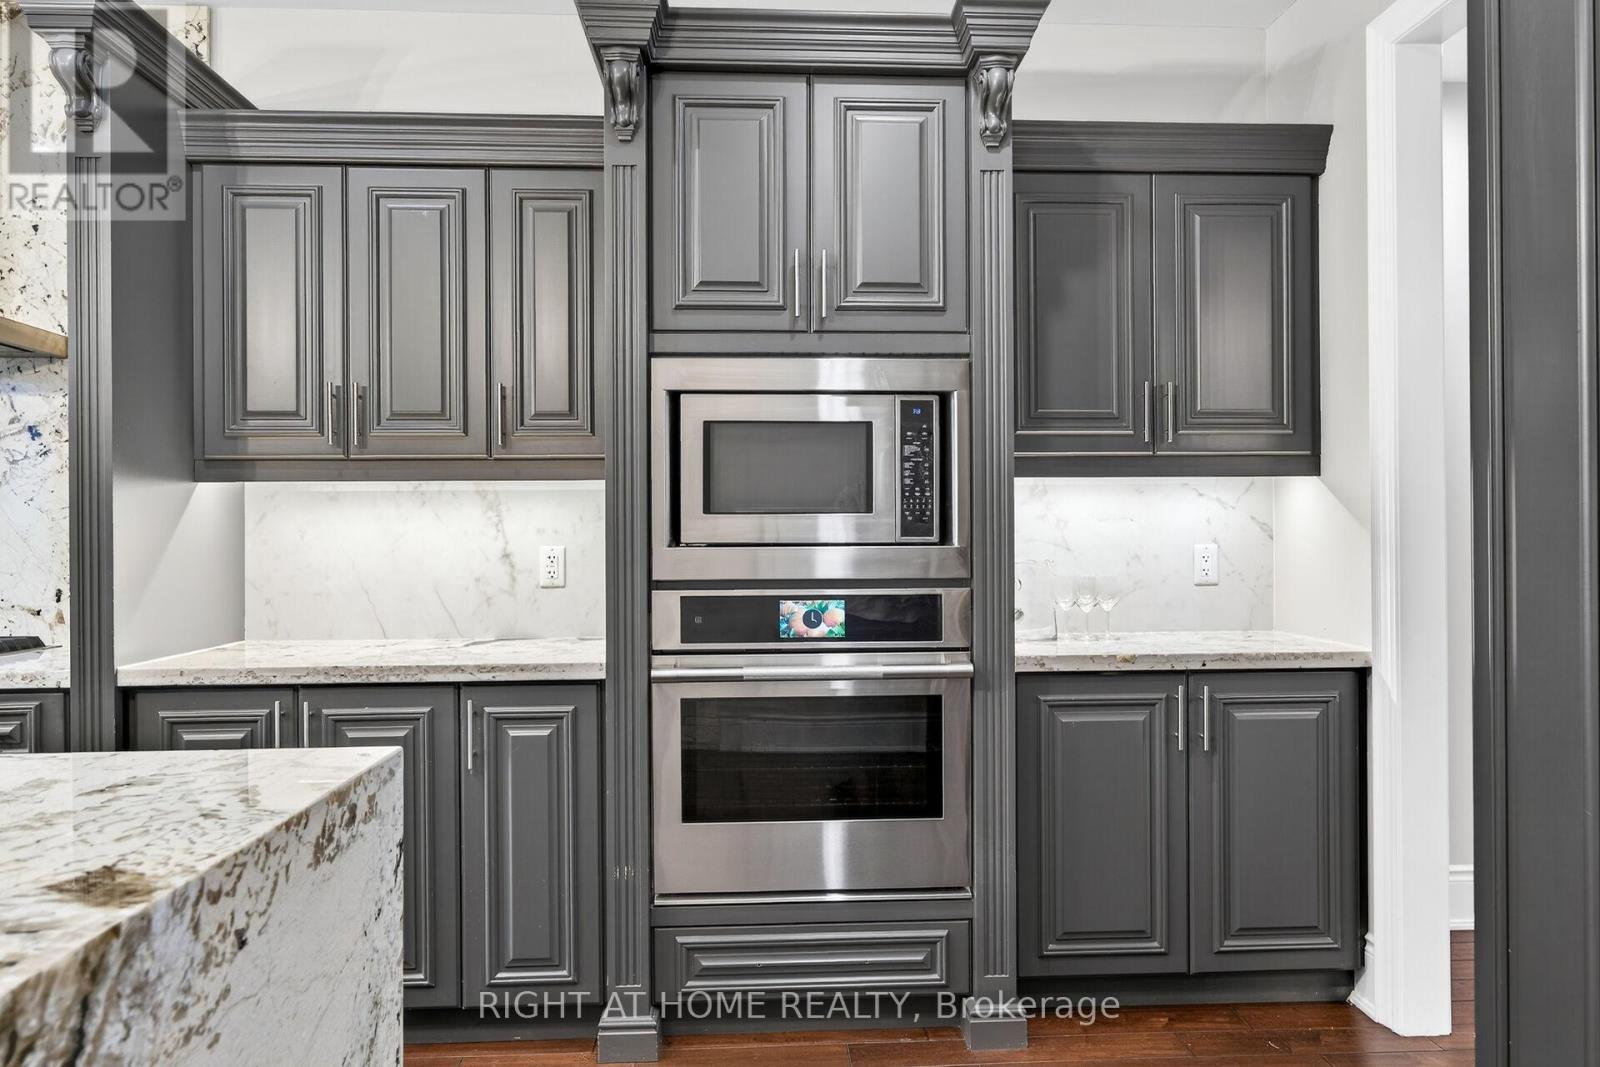
775 King Road, Burlington, ON - Indoor Photo Showing Kitchen With Upgraded Kitchen
775 King Road, Burlington, ON - Indoor Photo Showing Kitchen
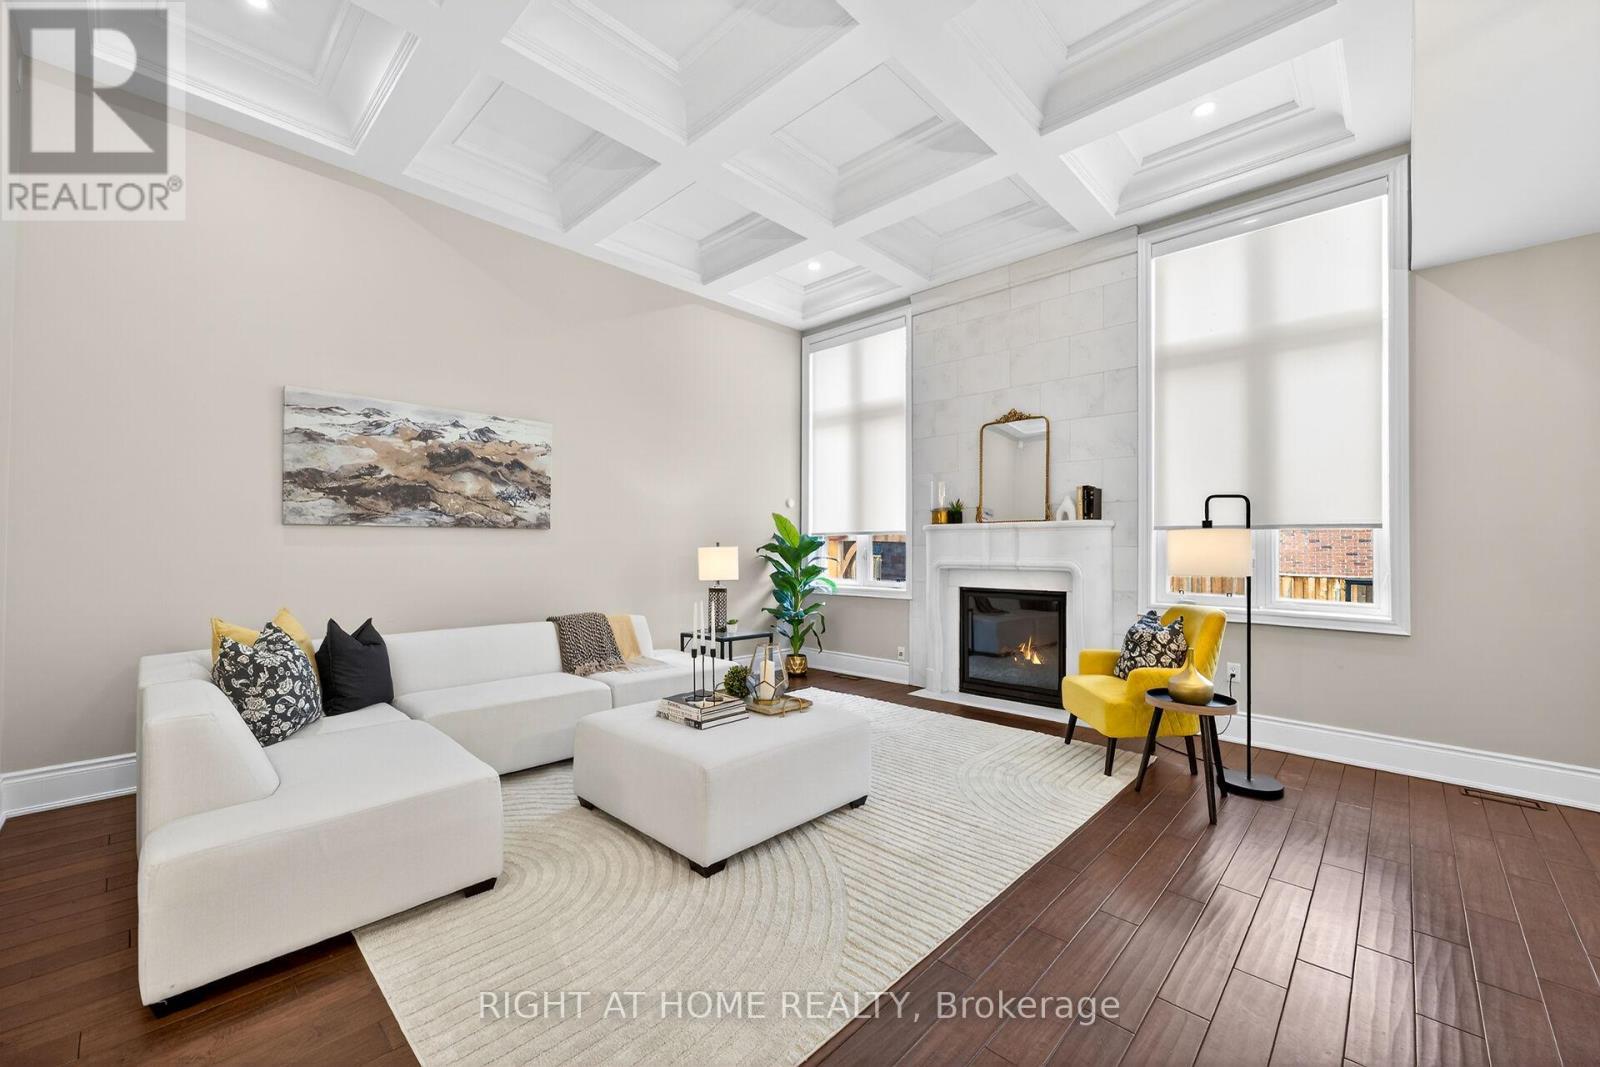
775 King Road, Burlington, ON - Indoor Photo Showing Living Room With Fireplace
775 King Road, Burlington, ON - Indoor Photo Showing Other Room
775 King Road, Burlington, ON - Indoor Photo Showing Living Room
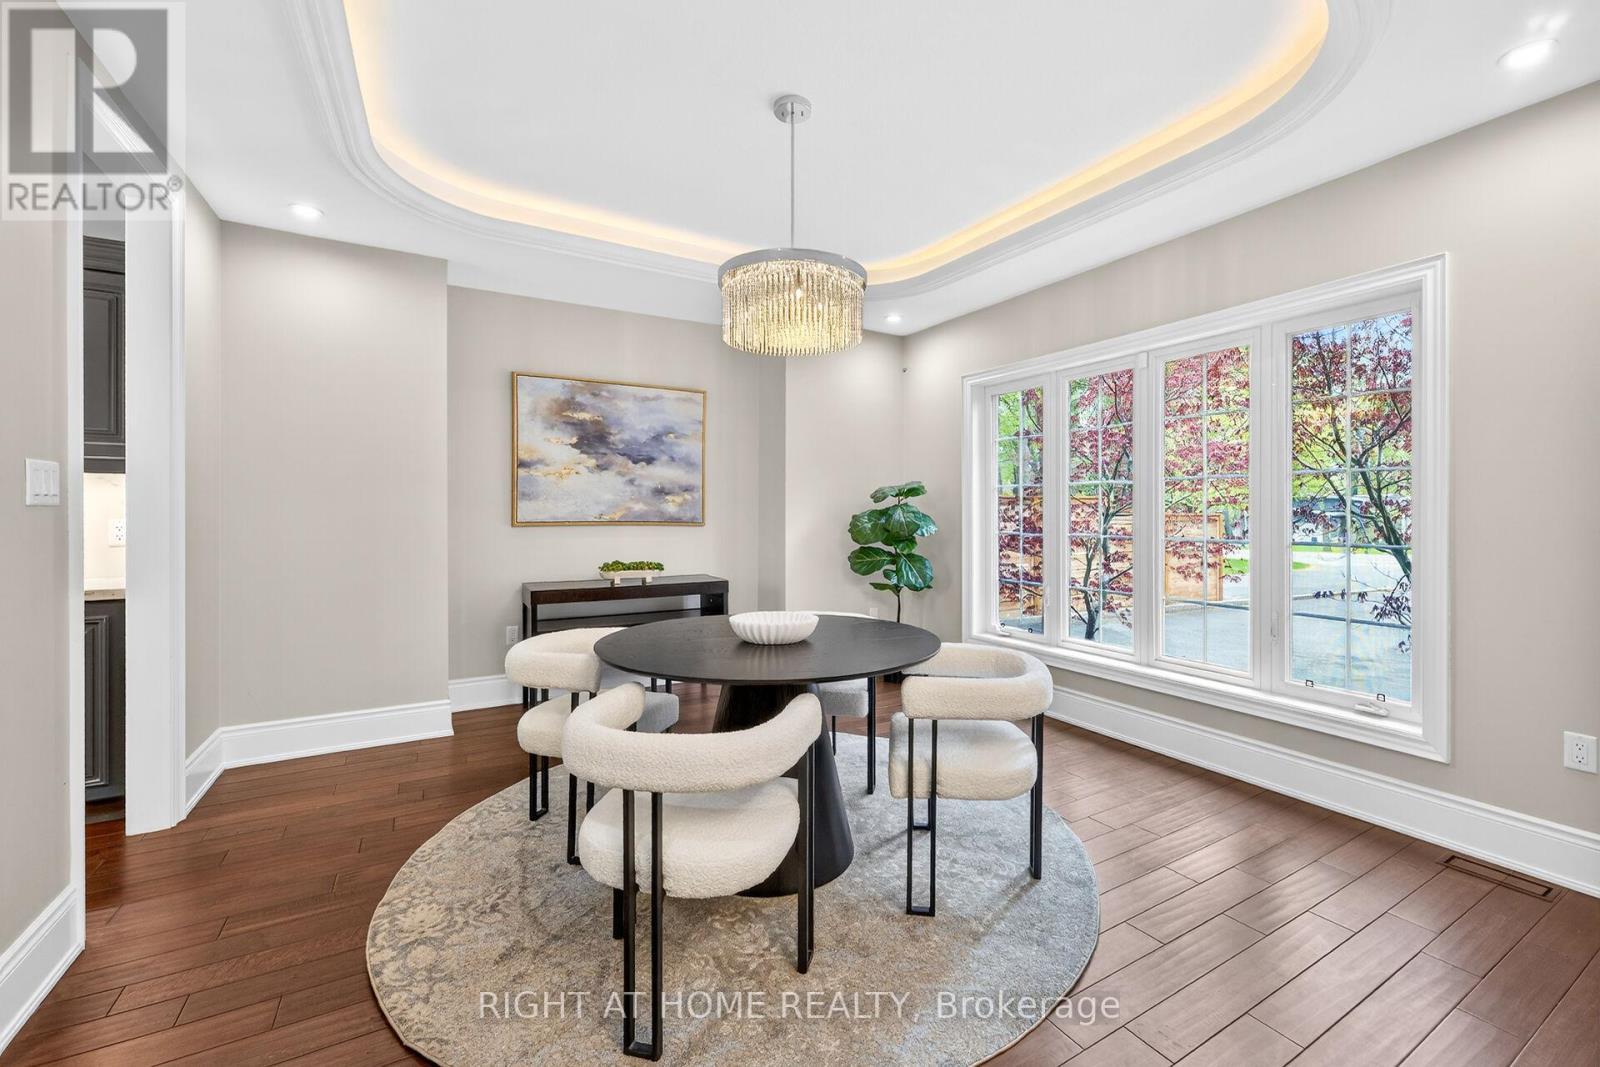
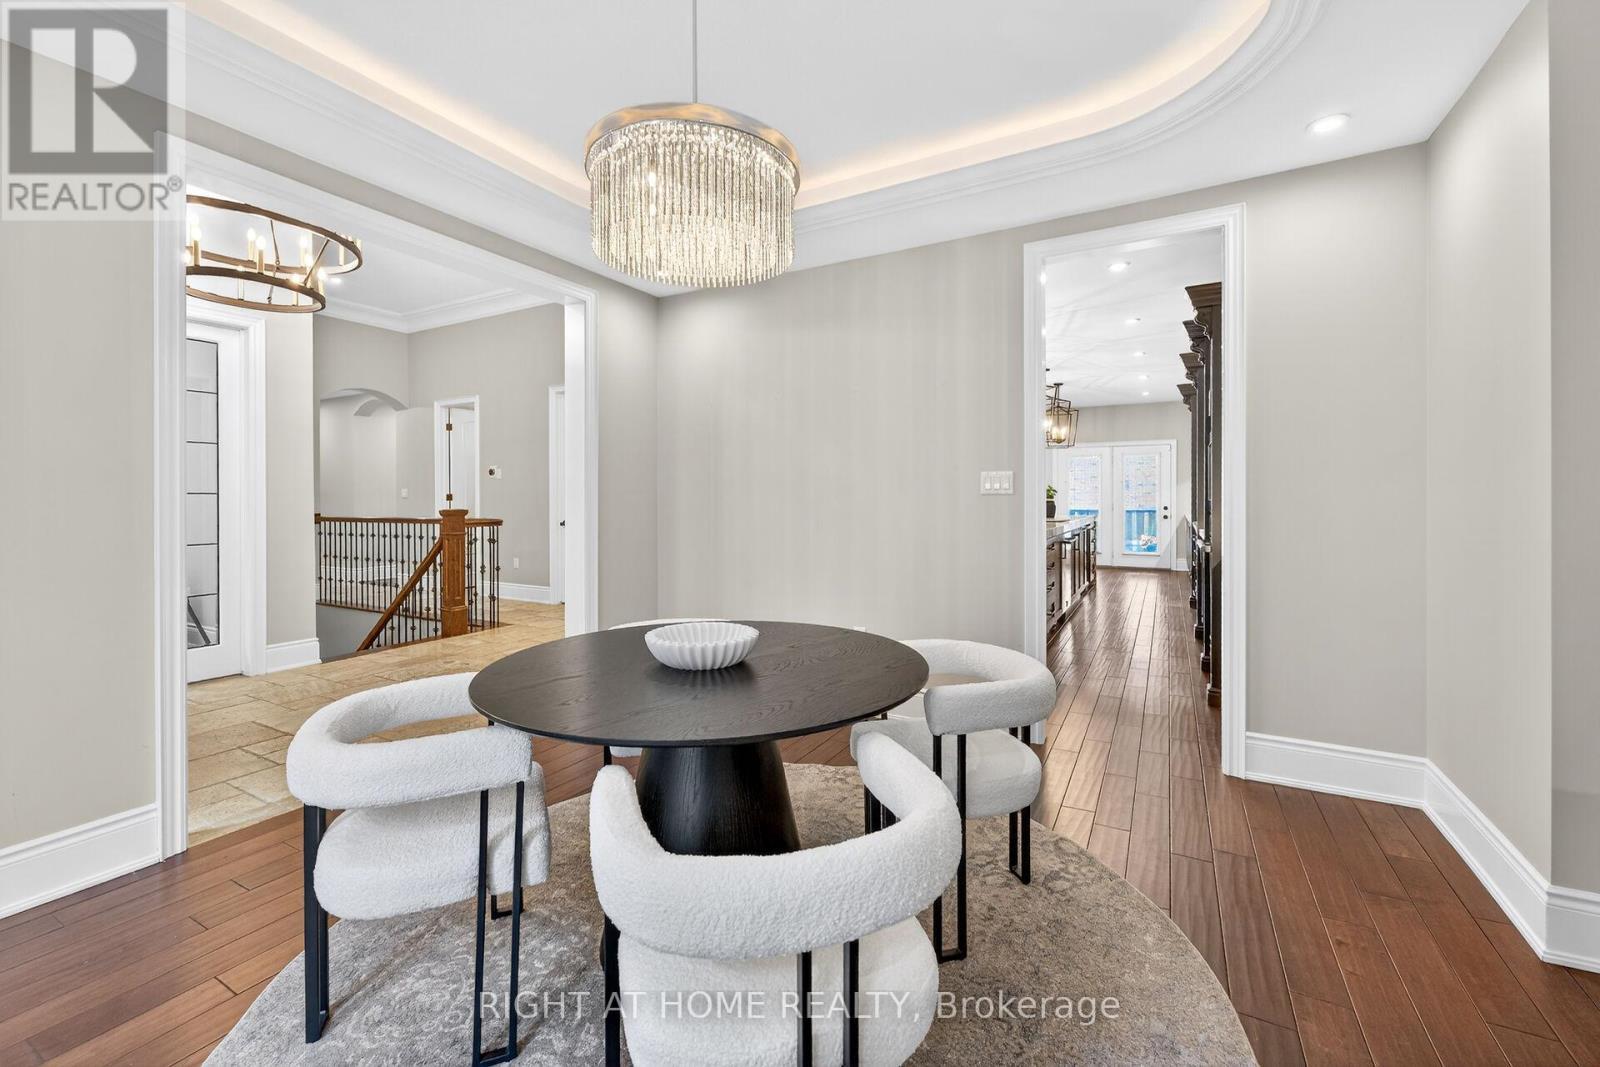
775 King Road, Burlington, ON - Indoor Photo Showing Dining Room
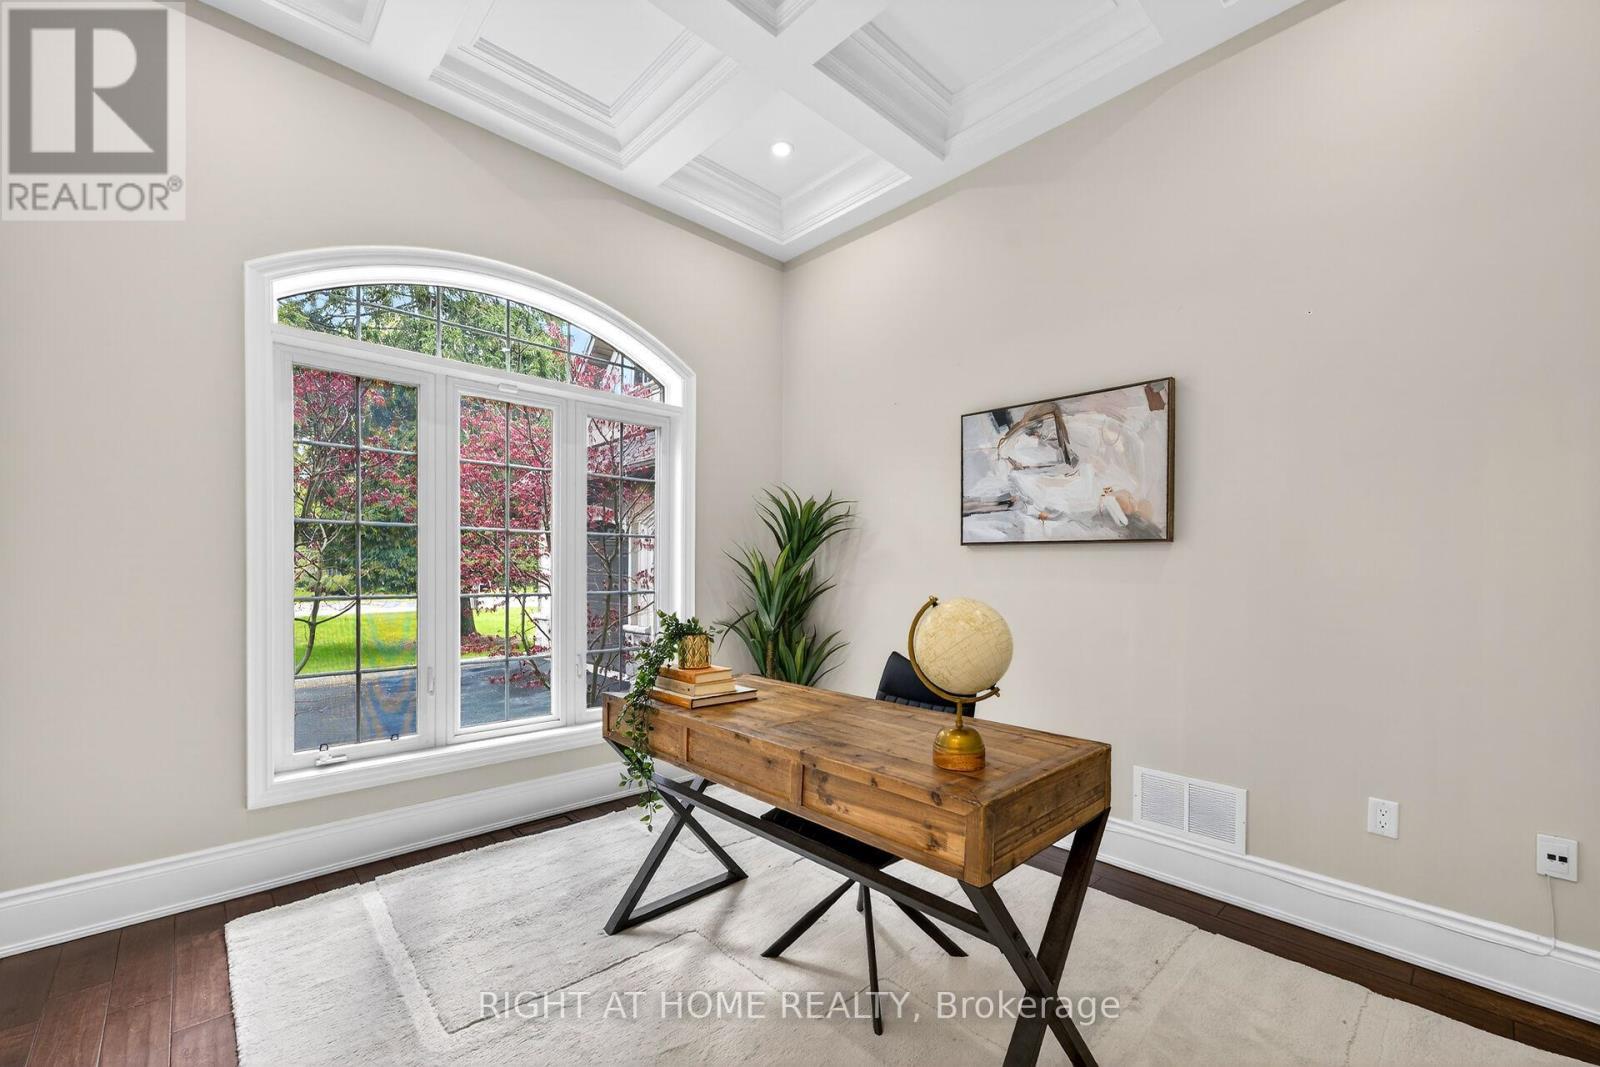
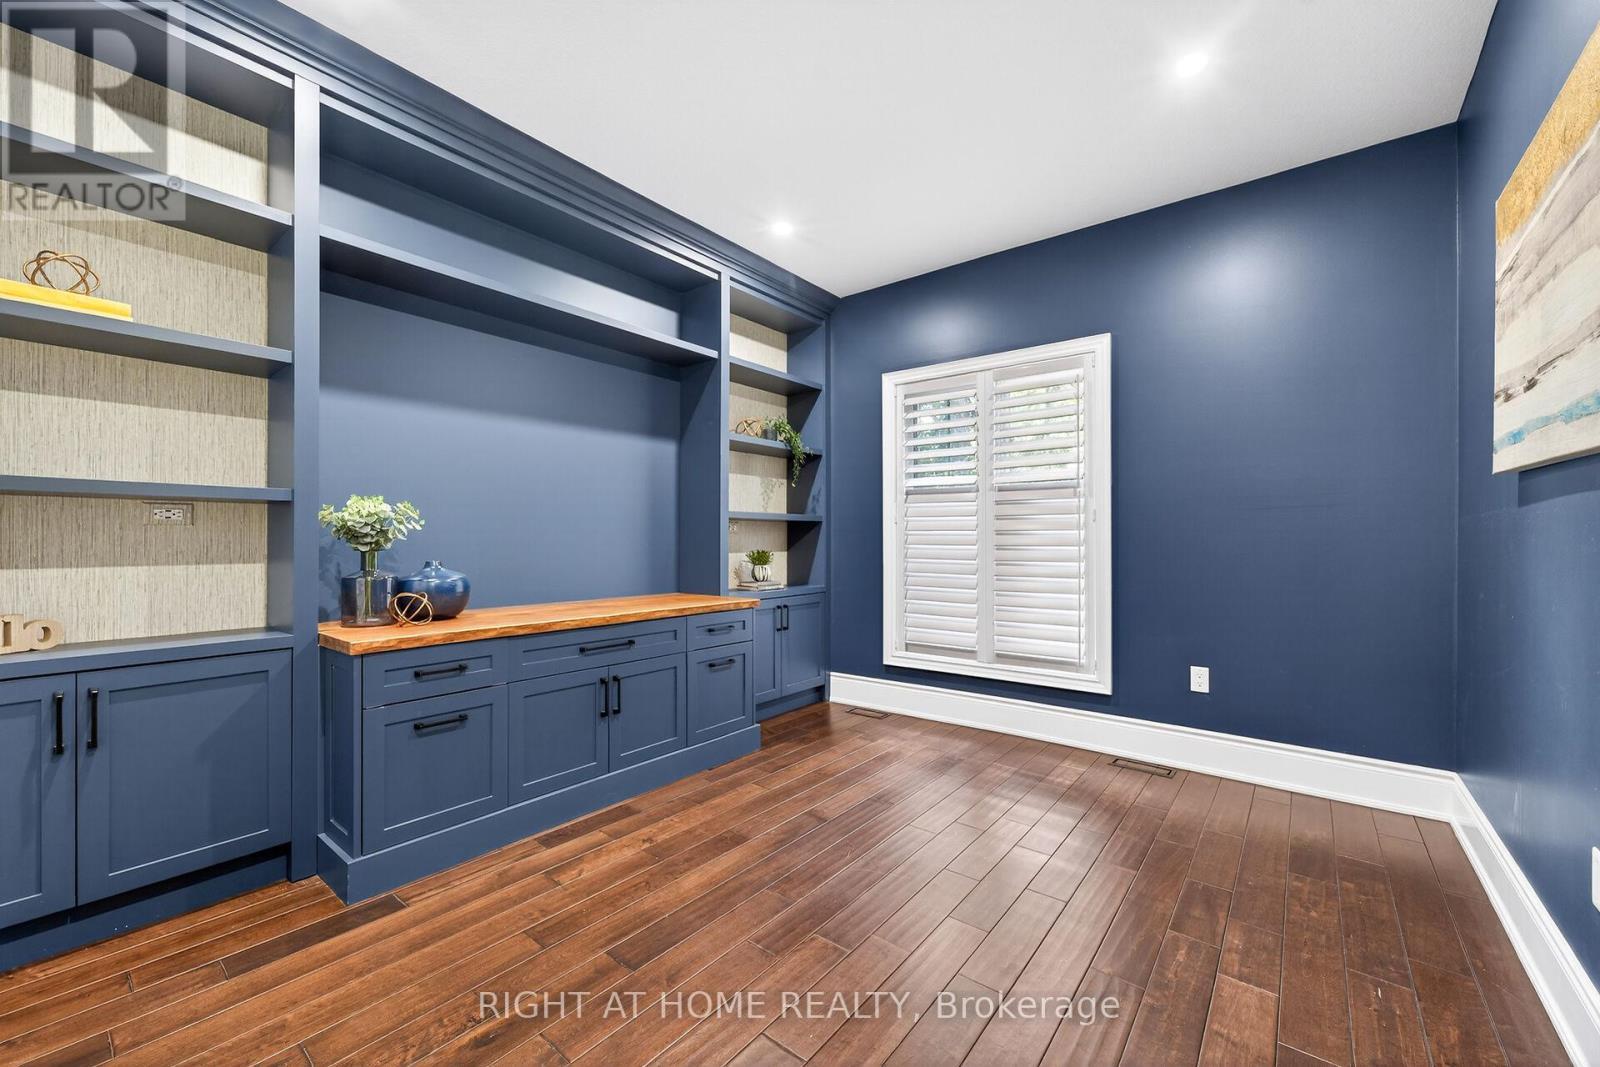
775 King Road, Burlington, ON - Indoor Photo Showing Other Room
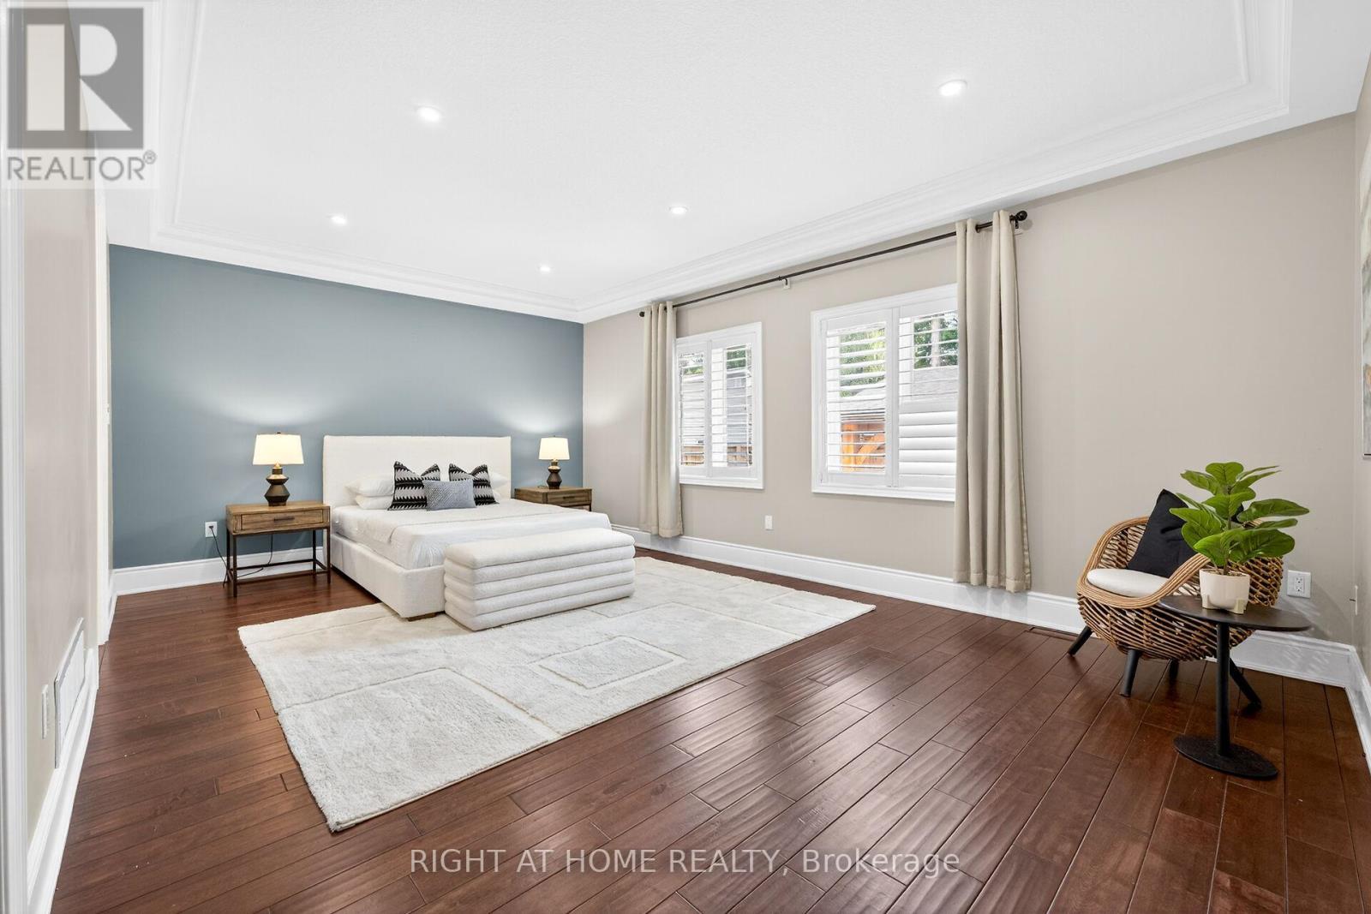
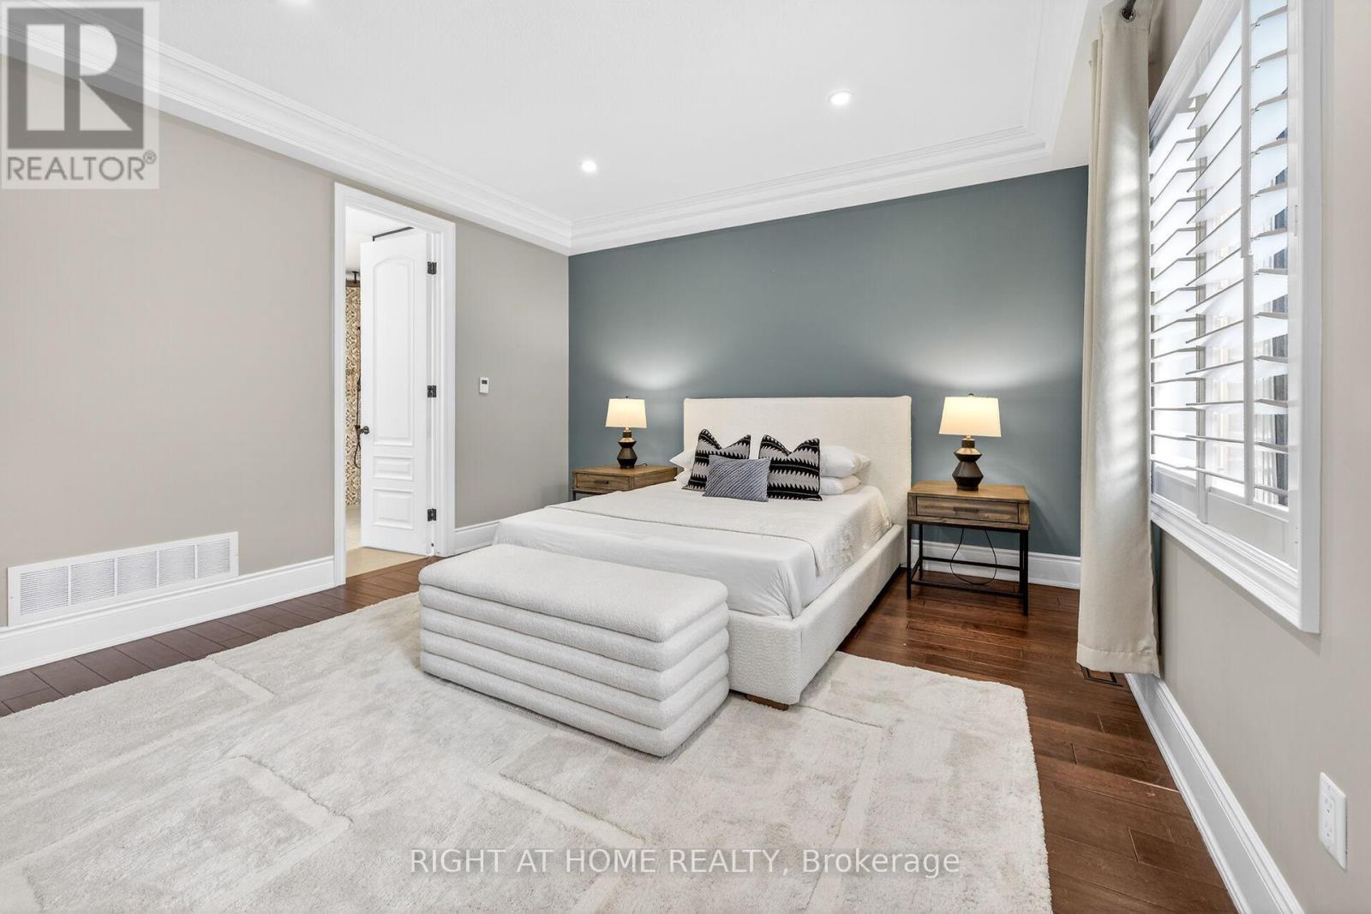
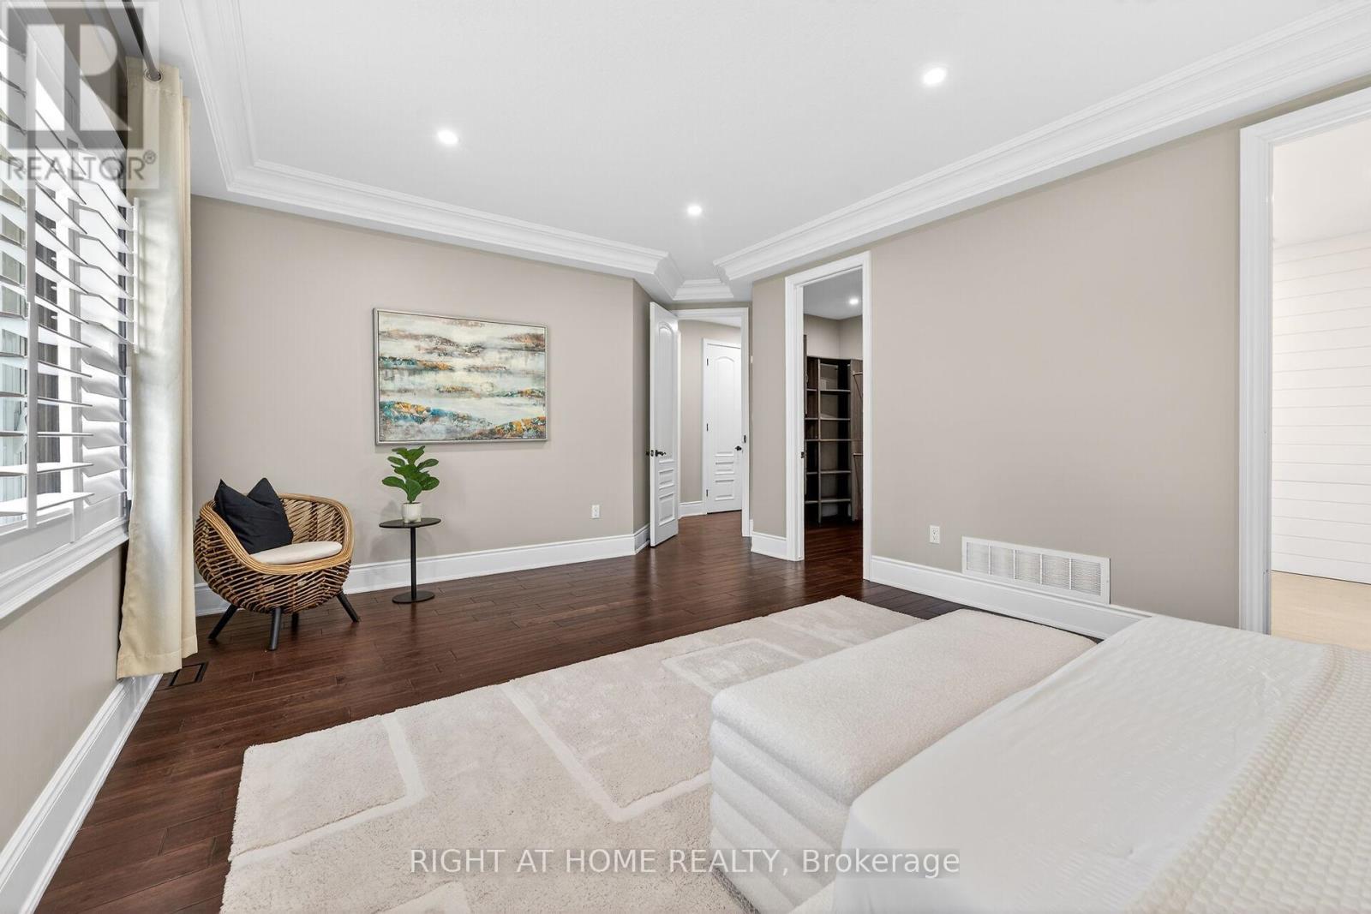
775 King Road, Burlington, ON - Indoor Photo Showing Bedroom
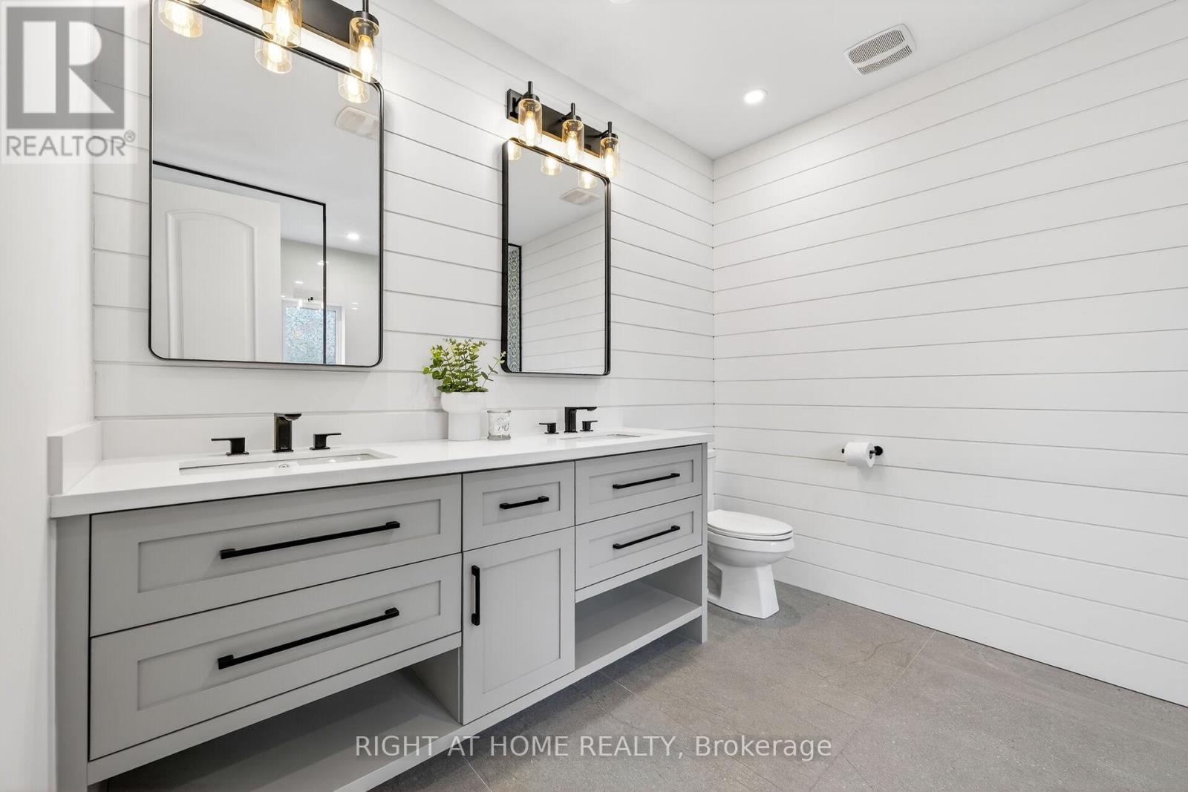
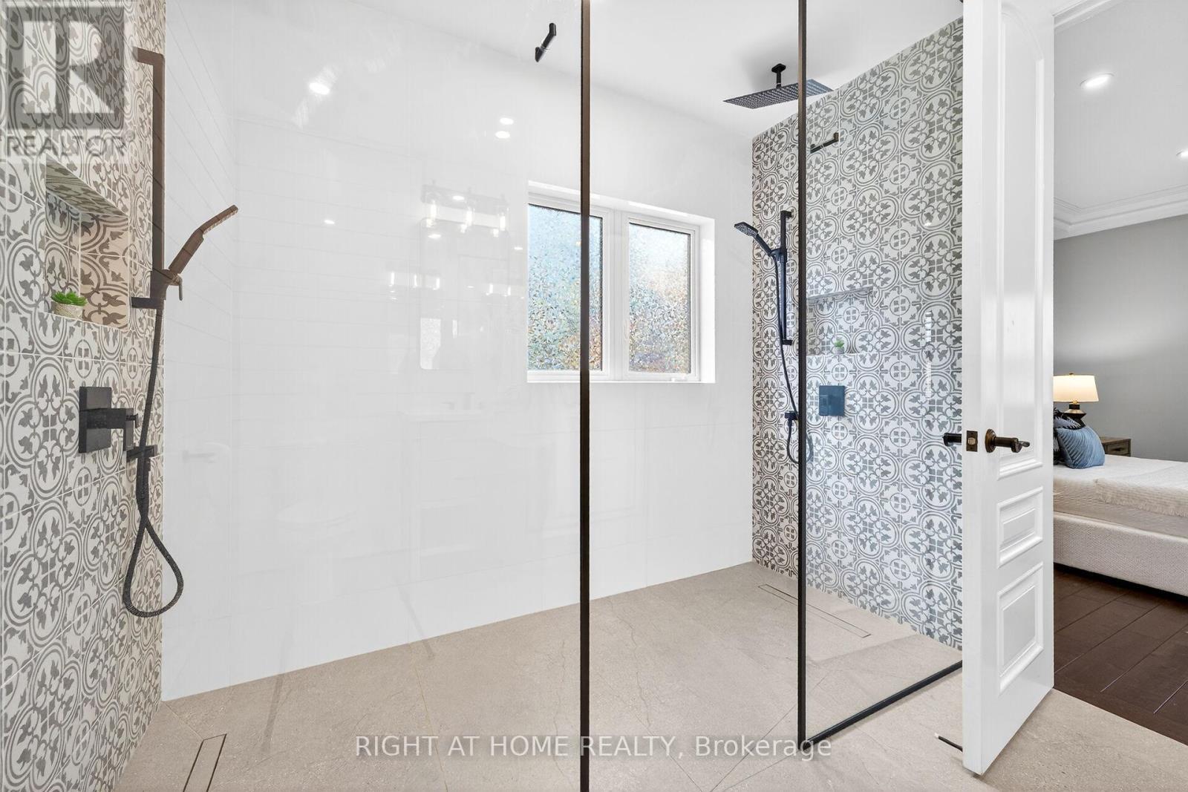
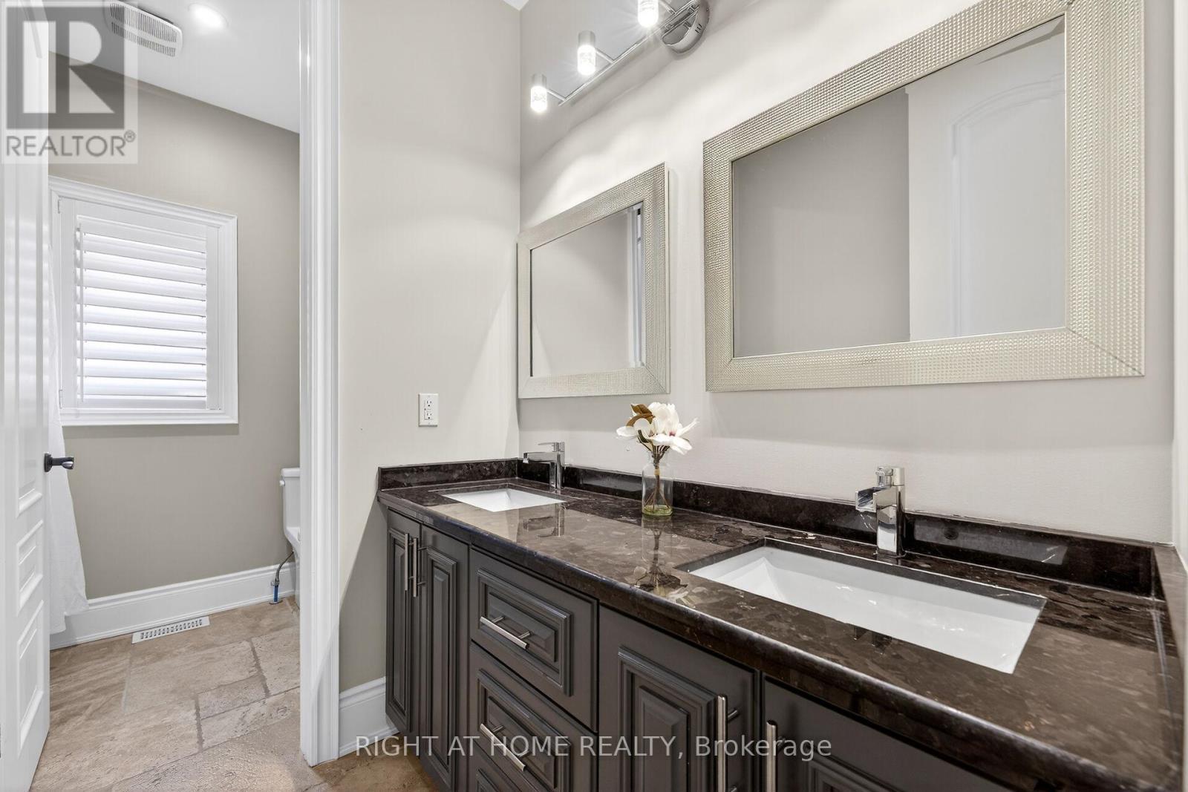
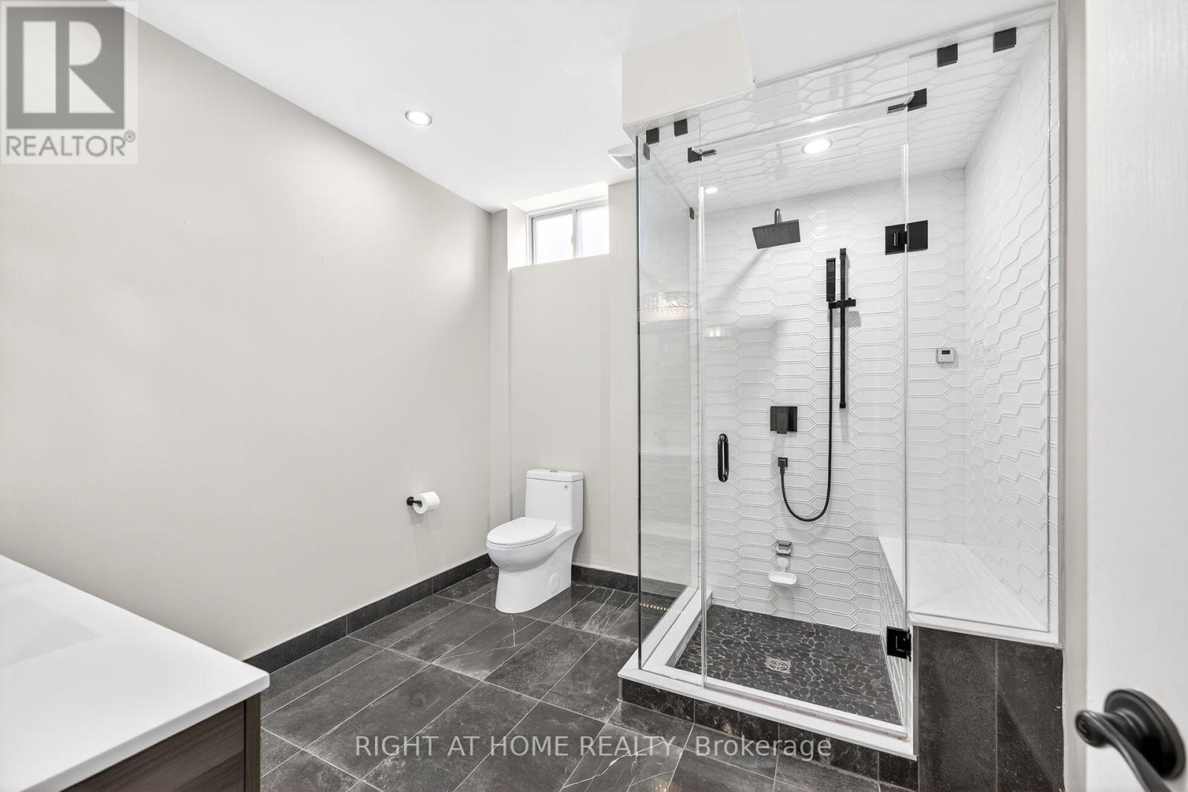
775 King Road, Burlington, ON - Indoor Photo Showing Bathroom
775 King Road, Burlington, ON - Indoor
775 King Road, Burlington, ON - Indoor Photo Showing Bathroom
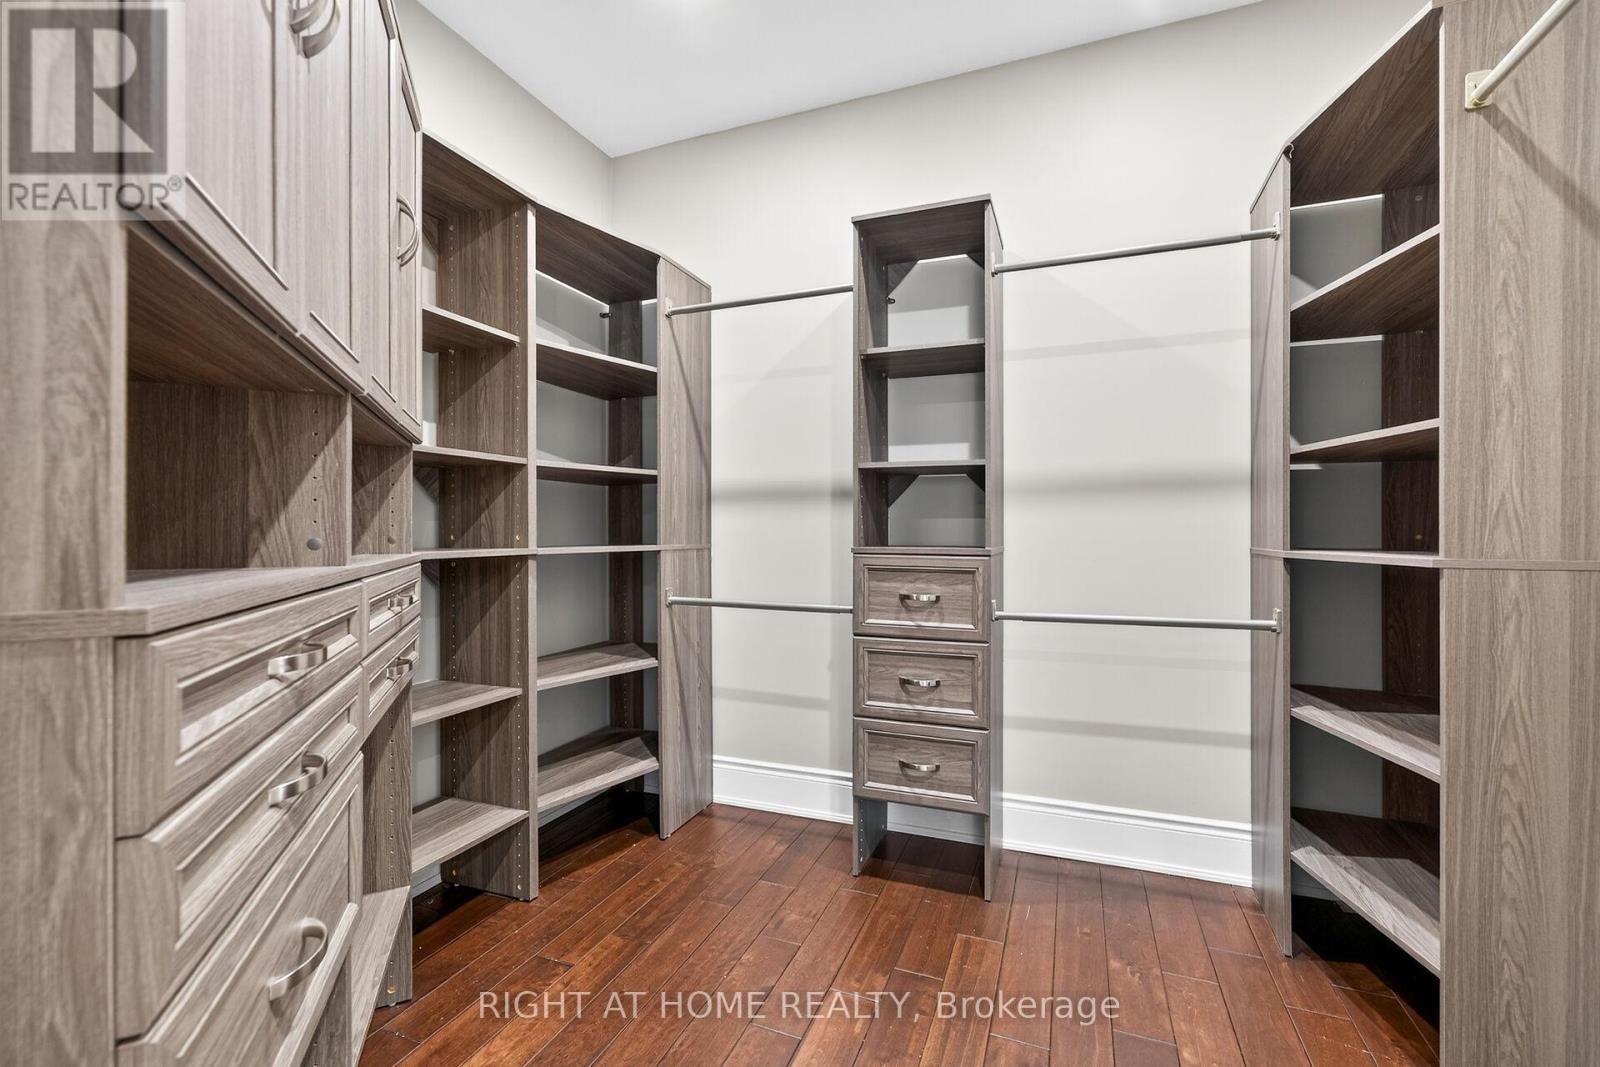
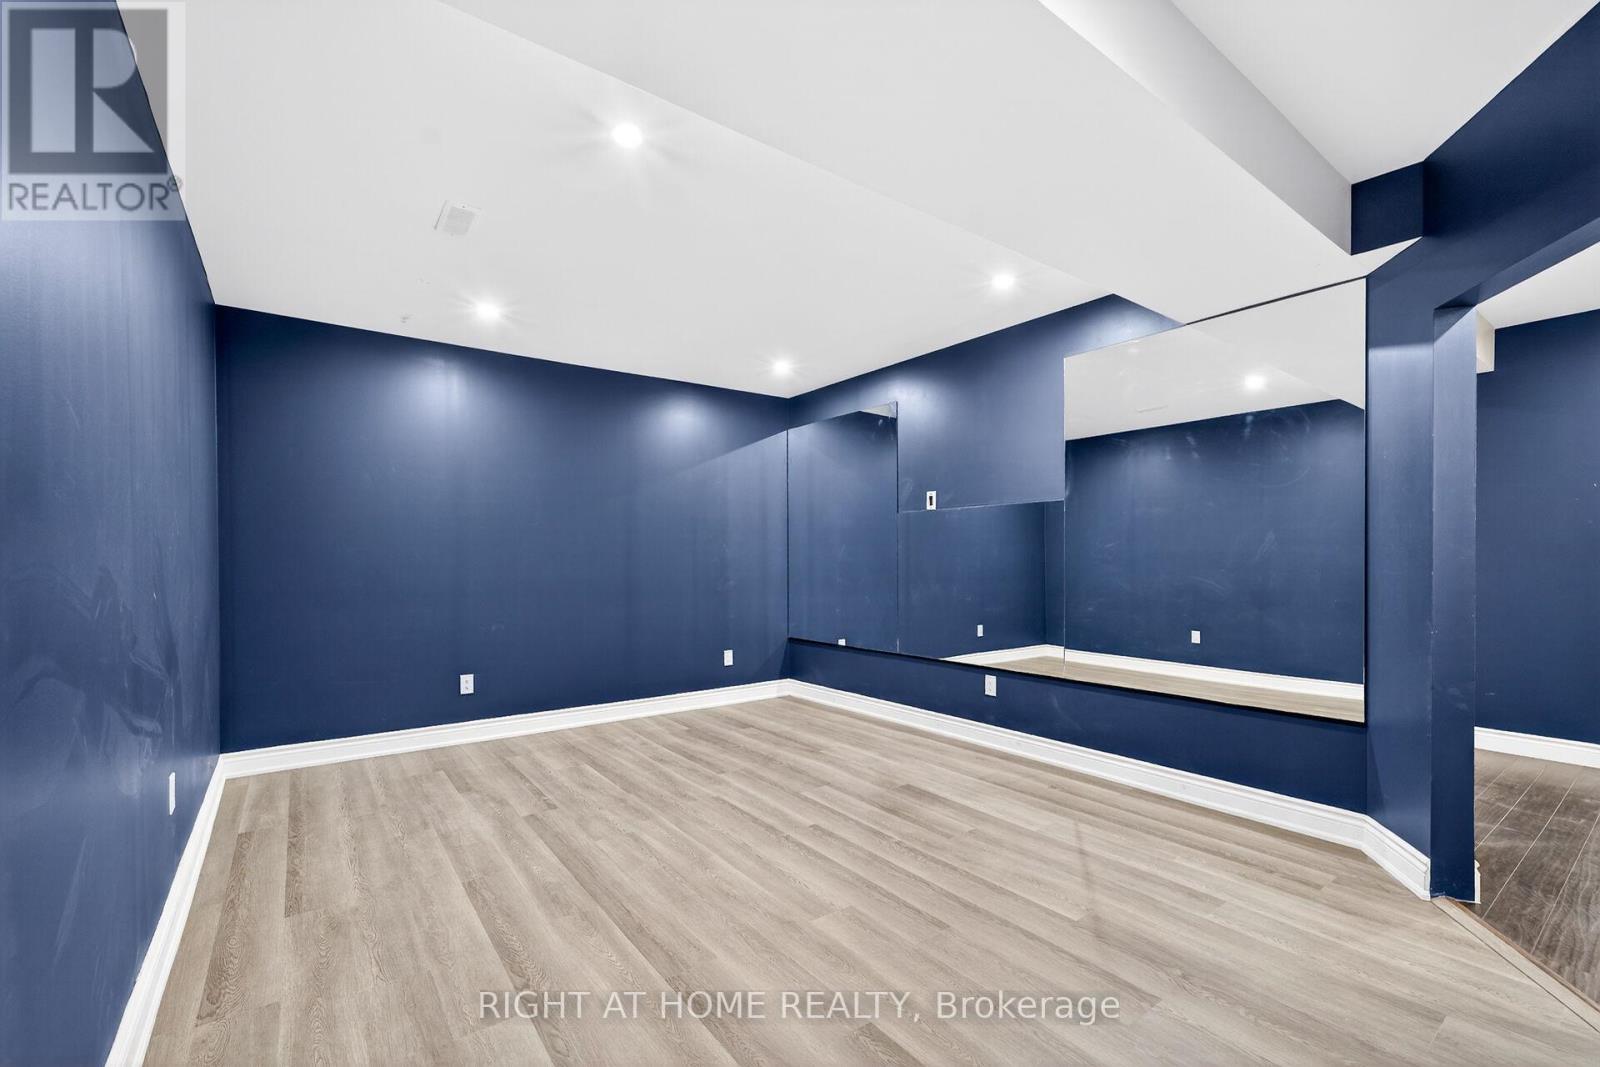
775 King Road, Burlington, ON - Indoor Photo Showing Other Room
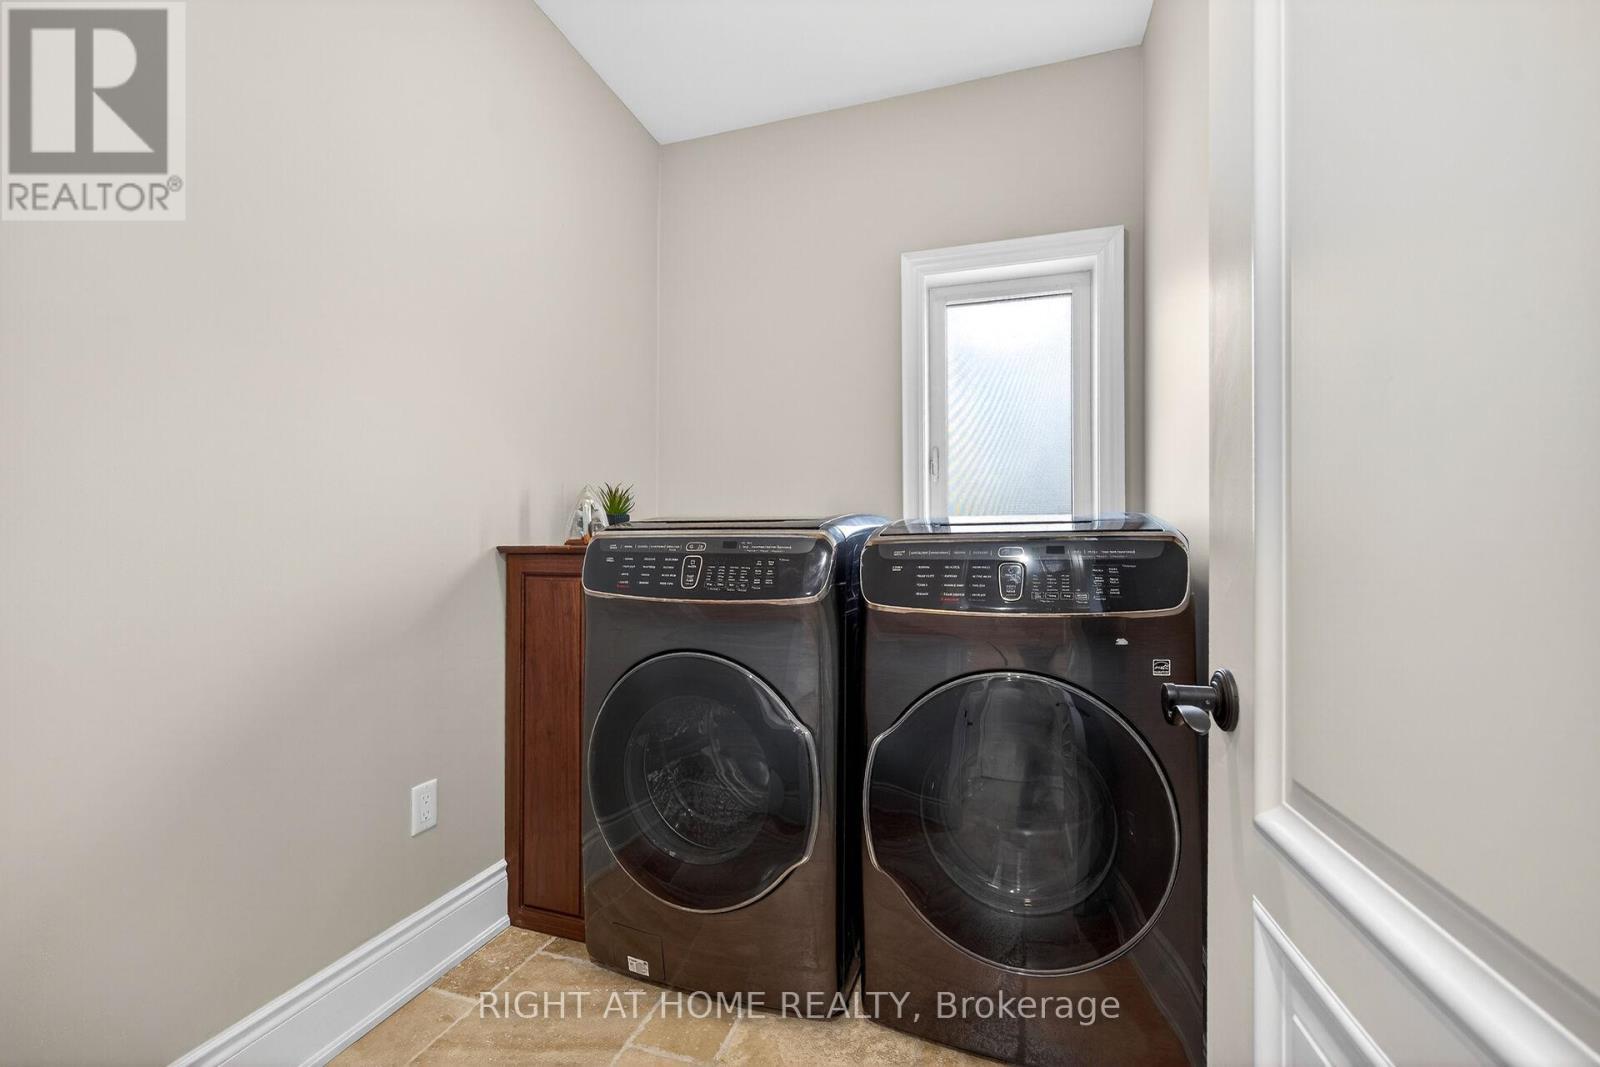
775 King Road, Burlington, ON - Indoor Photo Showing Laundry Room
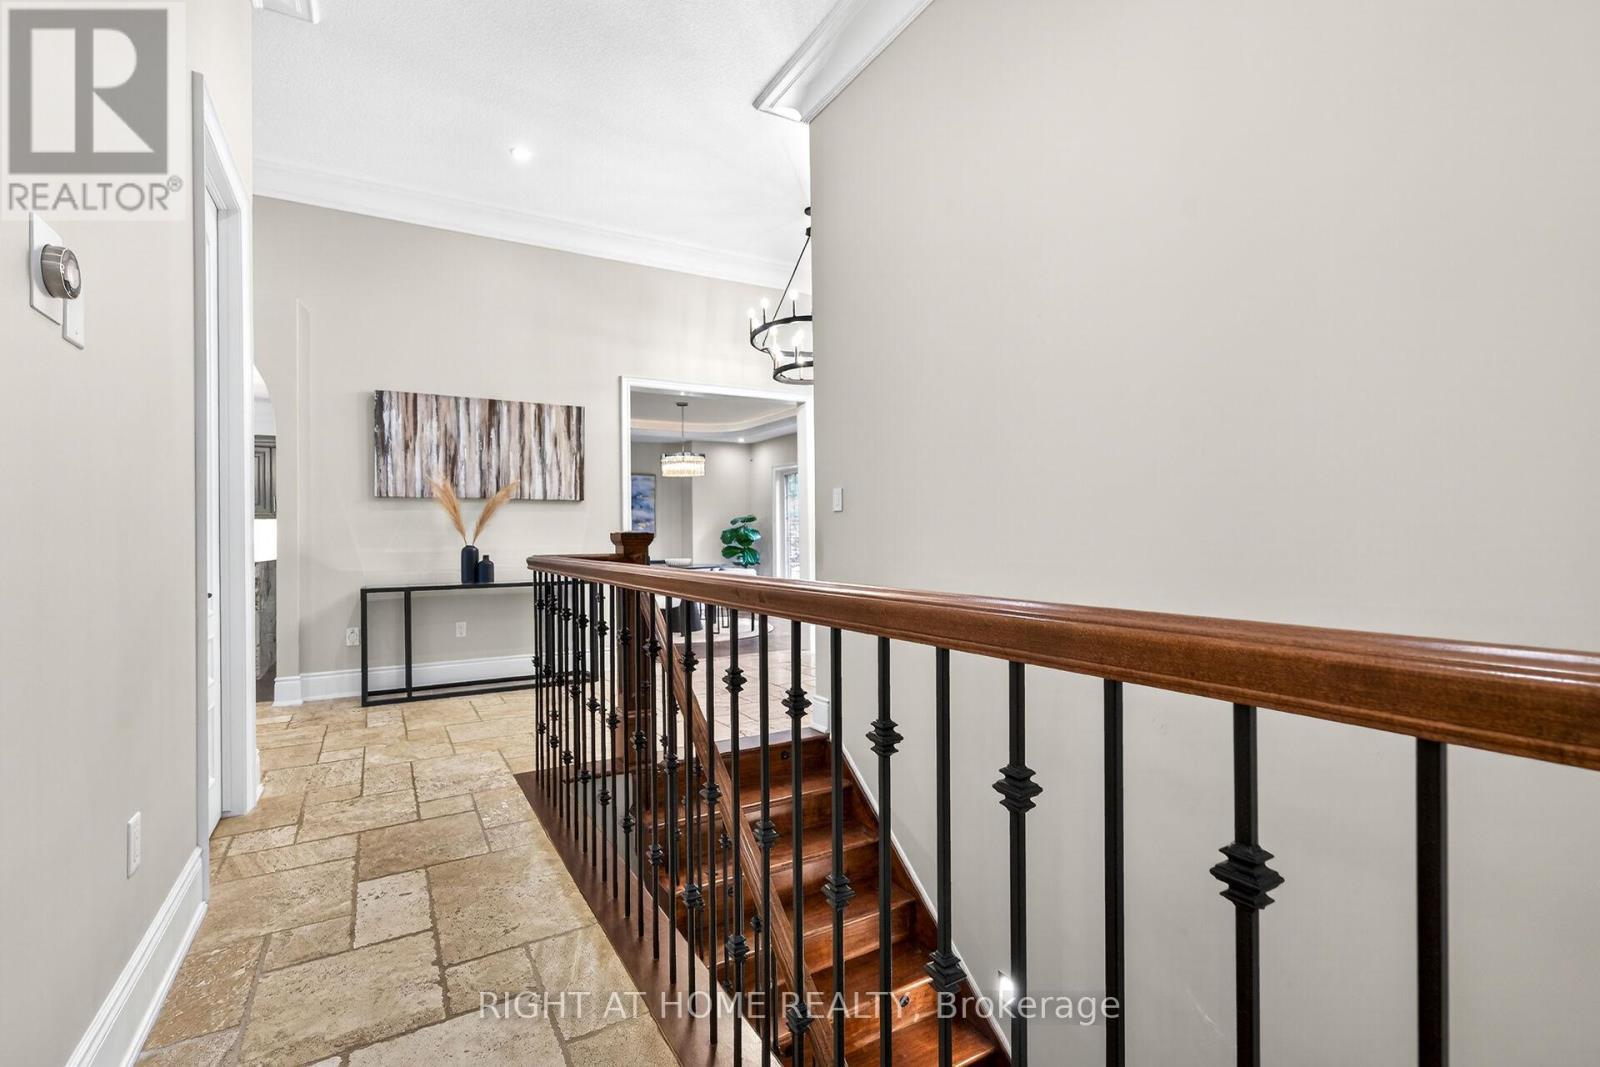
775 King Road, Burlington, ON - Indoor Photo Showing Other Room
775 King Road, Burlington, ON - Indoor Photo Showing Living Room With Fireplace
775 King Road, Burlington, ON - Indoor
775 King Road, Burlington, ON - Indoor Photo Showing Other Room
775 King Road, Burlington, ON - Indoor Photo Showing Bathroom
775 King Road, Burlington, ON - Indoor Photo Showing Other Room
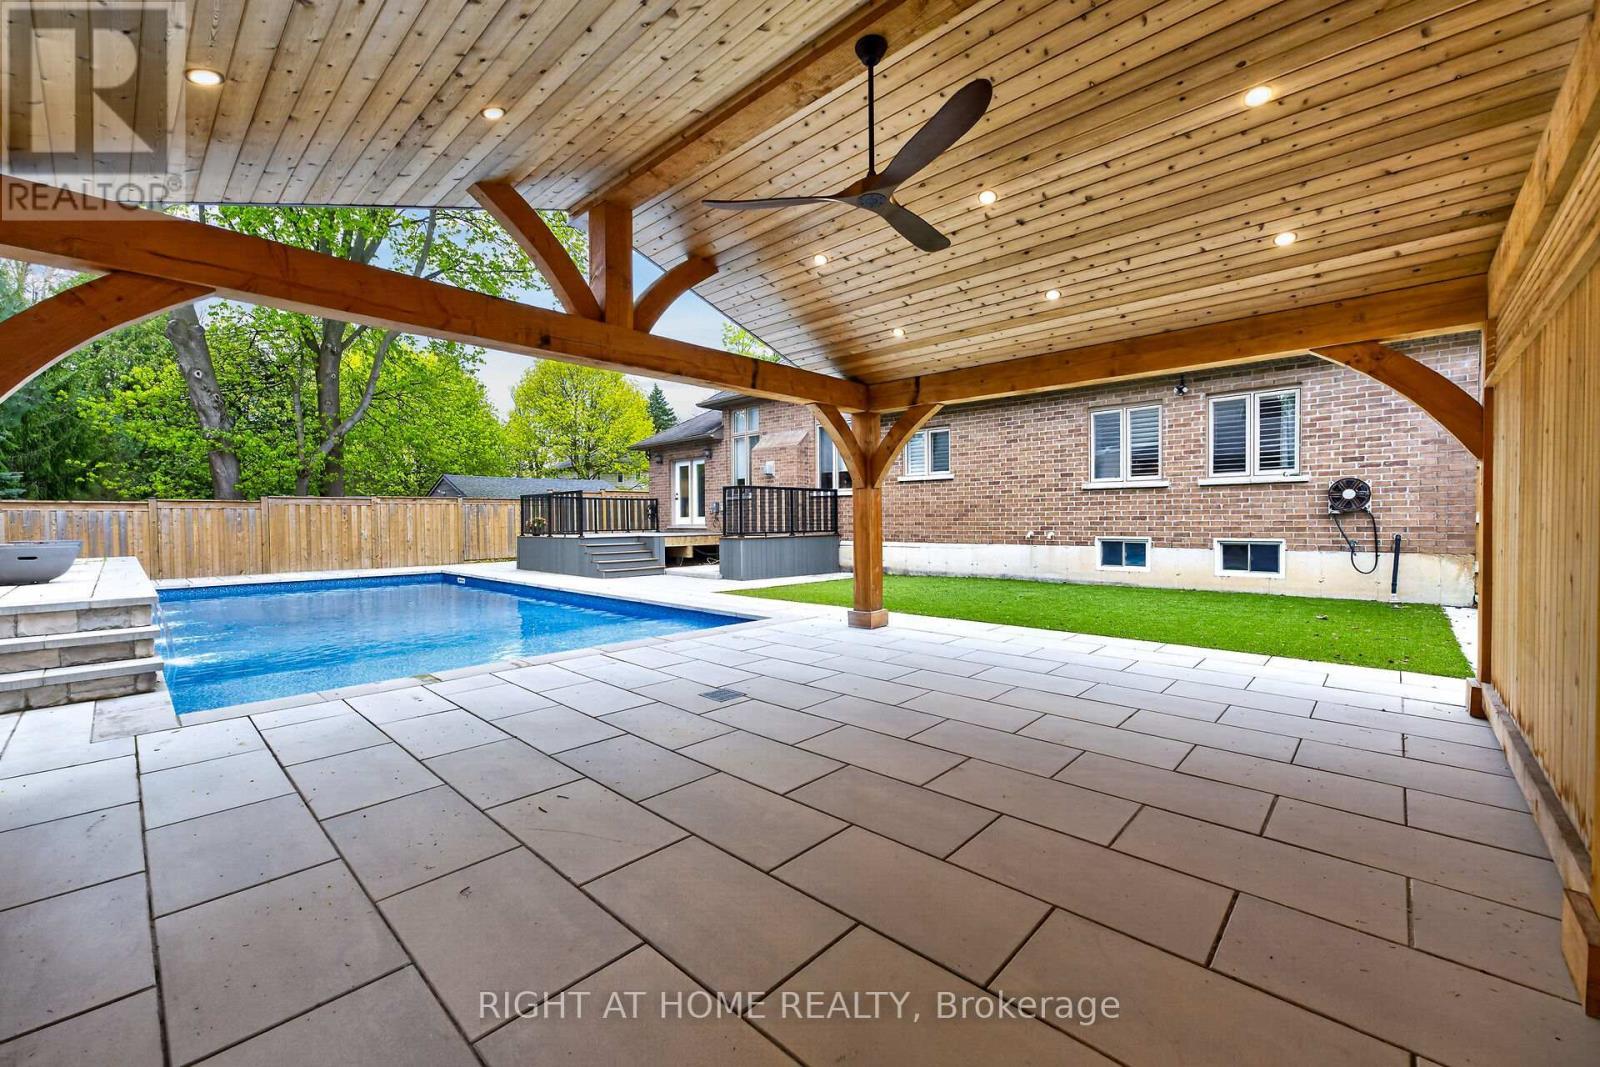
775 King Road, Burlington, ON - Outdoor With Deck Patio Veranda
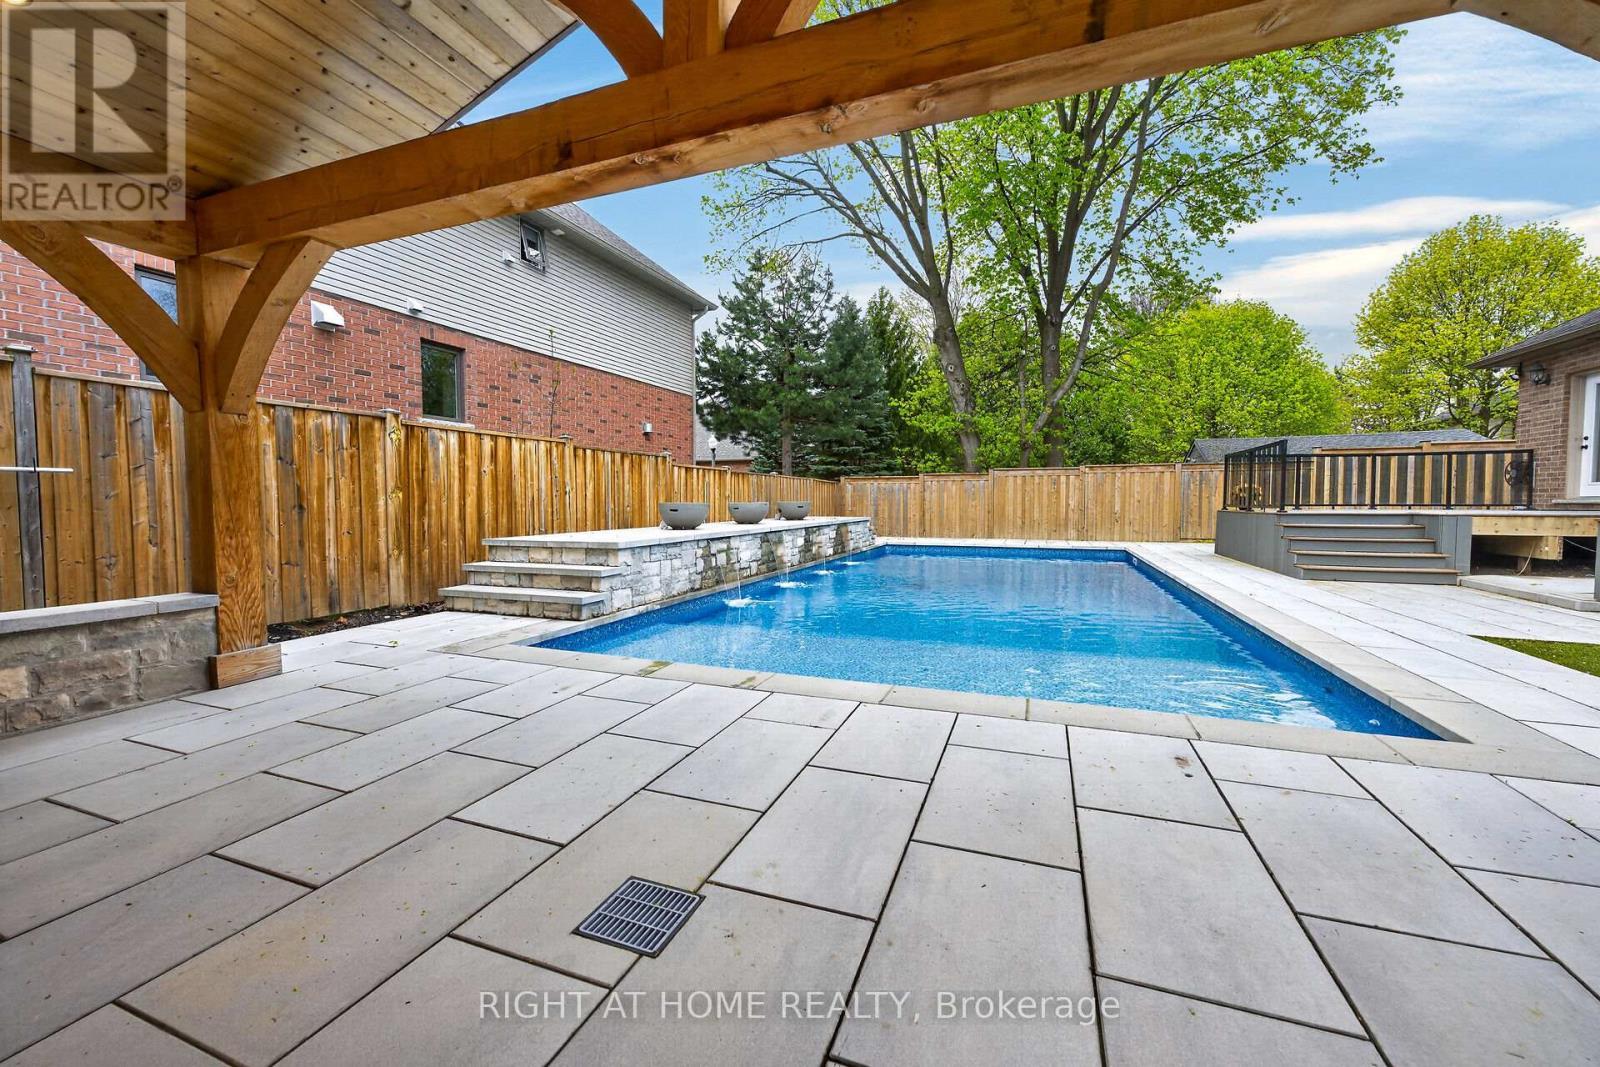
775 King Road, Burlington, ON - Outdoor With In Ground Pool
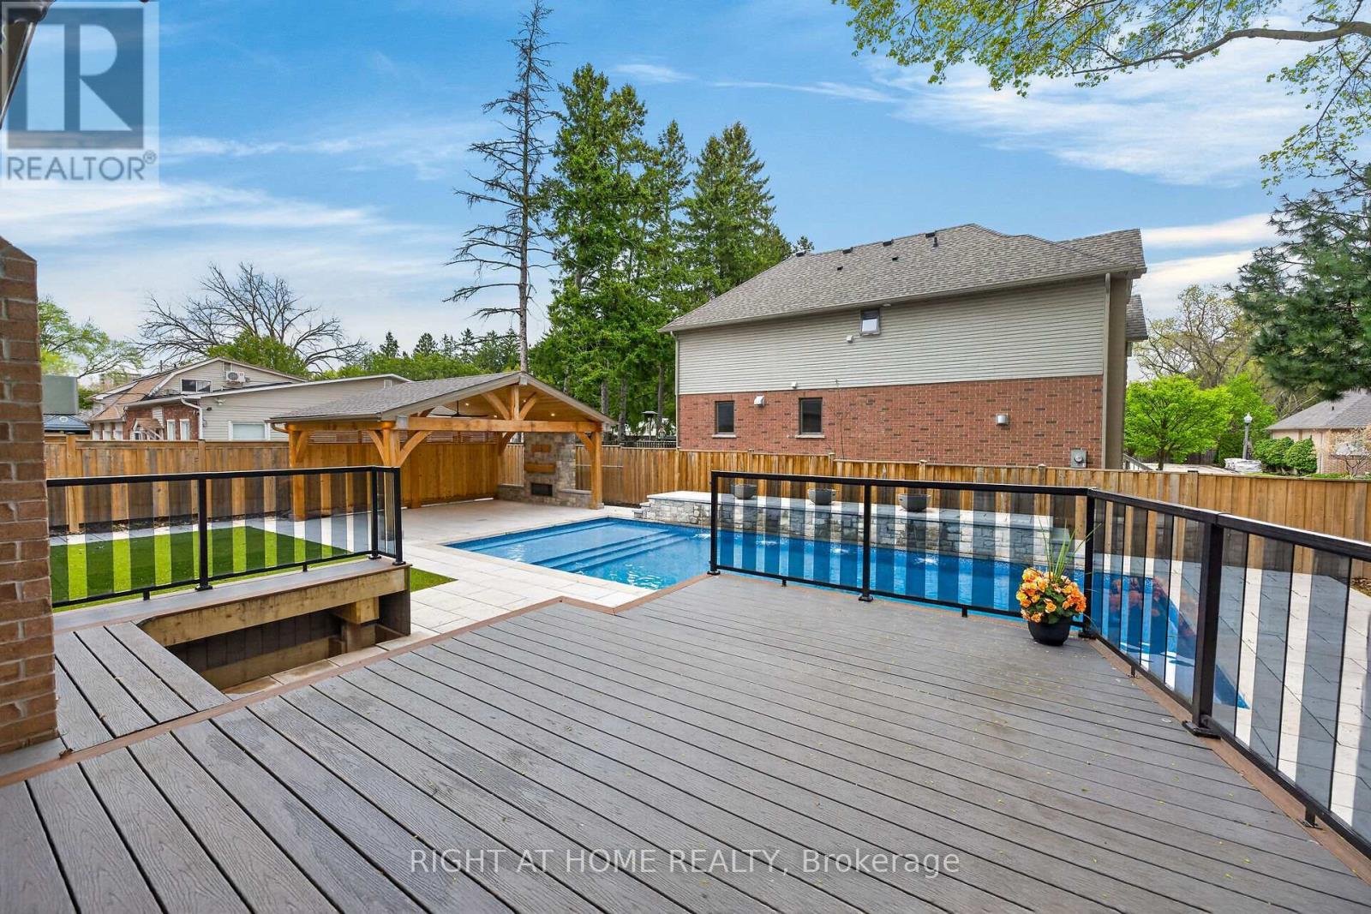
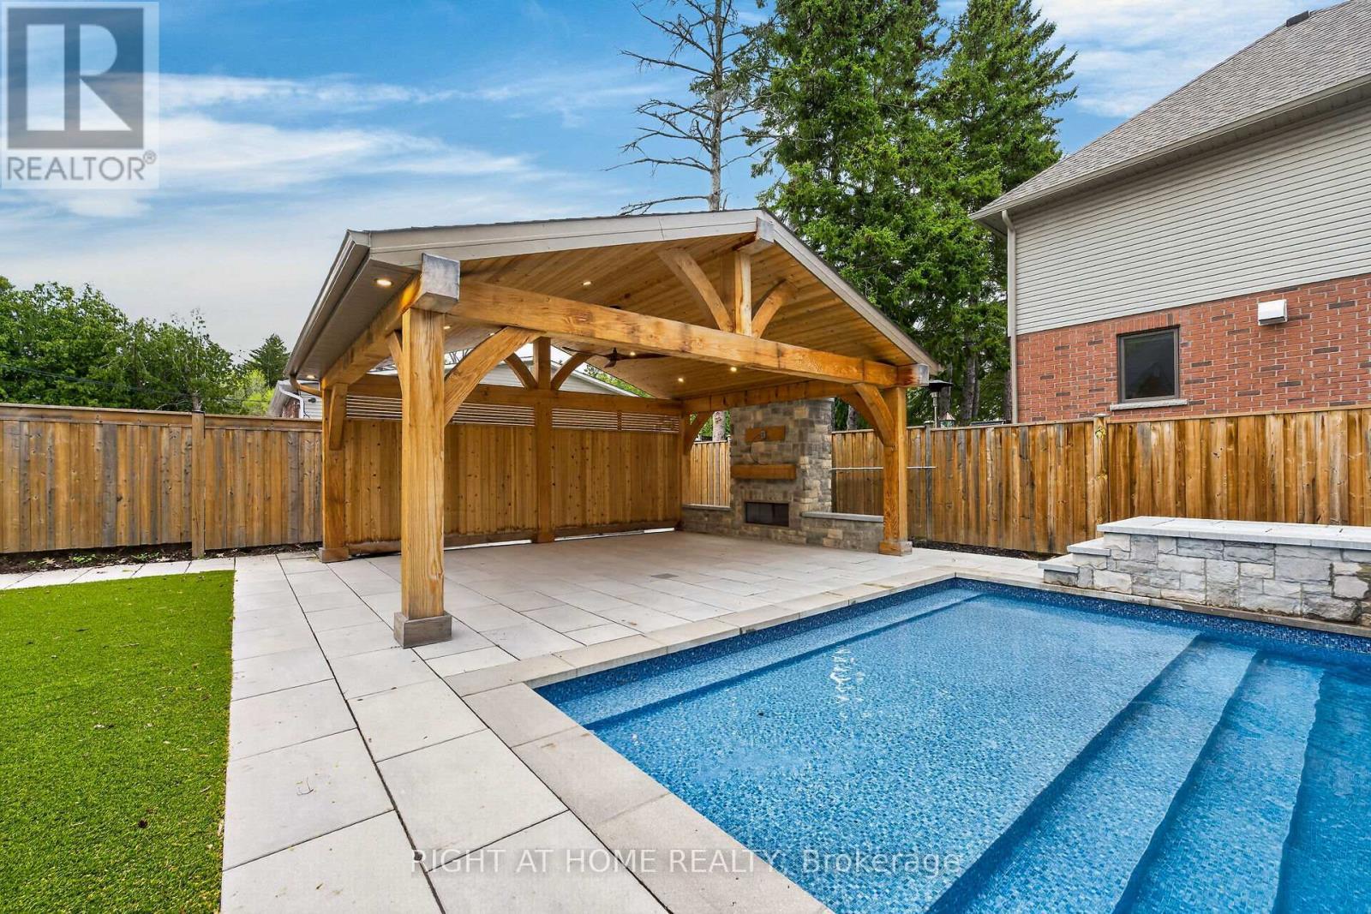
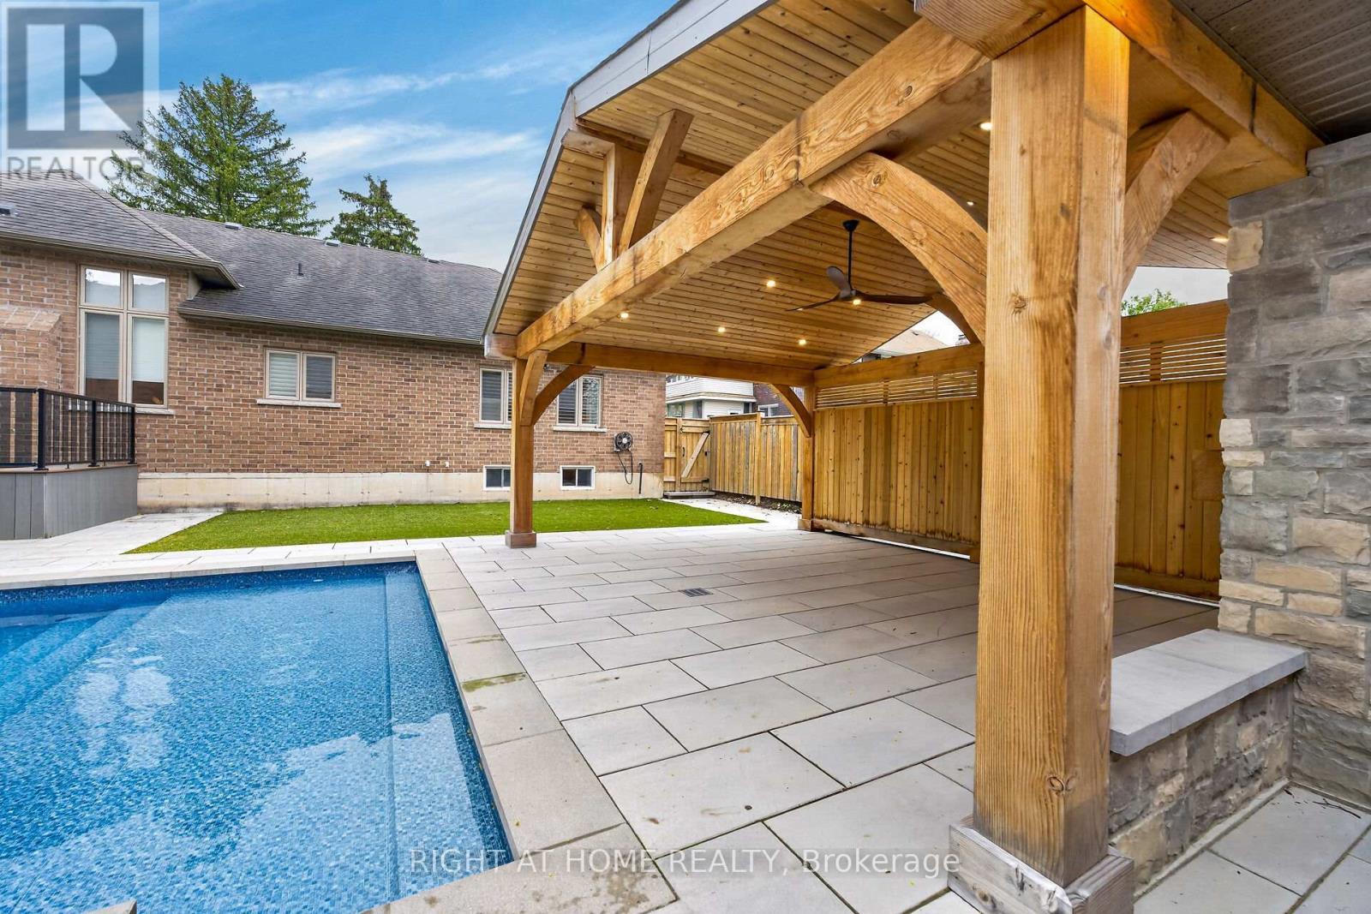
775 King Road, Burlington, ON - Outdoor With In Ground Pool With Deck Patio Veranda
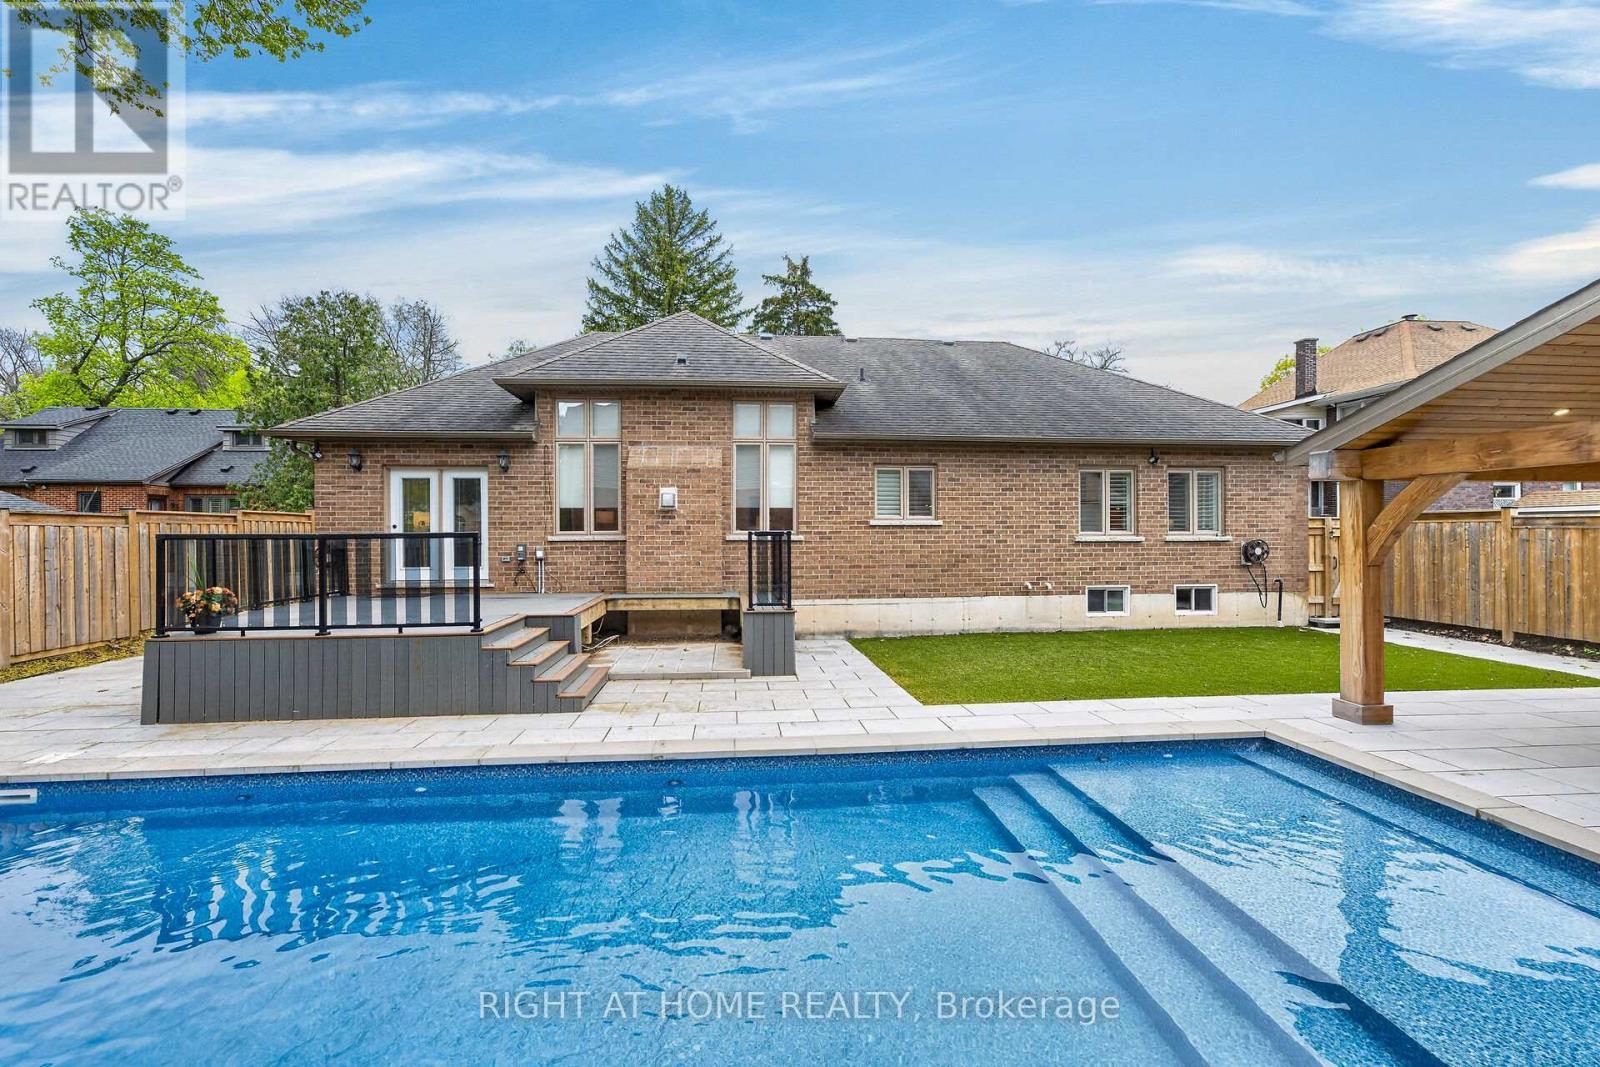
775 King Road, Burlington, ON - Outdoor With In Ground Pool With Exterior
775 King Road, Burlington, ON -  Photo Showing Other Room
775 King Road, Burlington, ON - Outdoor With In Ground Pool
775 King Road, Burlington, ON - Outdoor With In Ground Pool With Deck Patio Veranda
775 King Road, Burlington, ON - Outdoor With Facade
Matterport
775 King Road, Burlington, ON  - Outdoor With Deck Patio Veranda With Facade
775 King Road, Burlington, ON  - Outdoor With In Ground Pool
775 King Road, Burlington, ON  -  With In Ground Pool
775 King Road, Burlington, ON  - Indoor Photo Showing Living Room
775 King Road, Burlington, ON - Indoor Photo Showing Kitchen With Upgraded Kitchen
775 King Road, Burlington, ON - Indoor Photo Showing Other Room
775 King Road, Burlington, ON - Indoor Photo Showing Kitchen With Upgraded Kitchen
775 King Road, Burlington, ON - Indoor Photo Showing Kitchen
775 King Road, Burlington, ON - Indoor Photo Showing Kitchen With Upgraded Kitchen
775 King Road, Burlington, ON - Indoor Photo Showing Kitchen
775 King Road, Burlington, ON - Indoor Photo Showing Living Room With Fireplace
775 King Road, Burlington, ON - Indoor Photo Showing Other Room
775 King Road, Burlington, ON - Indoor Photo Showing Living Room
775 King Road, Burlington, ON - Indoor Photo Showing Dining Room
775 King Road, Burlington, ON - Indoor Photo Showing Other Room
775 King Road, Burlington, ON - Indoor Photo Showing Bedroom
775 King Road, Burlington, ON - Indoor Photo Showing Bathroom
775 King Road, Burlington, ON - Indoor
775 King Road, Burlington, ON - Indoor Photo Showing Bathroom
775 King Road, Burlington, ON - Indoor Photo Showing Other Room
775 King Road, Burlington, ON - Indoor Photo Showing Laundry Room
775 King Road, Burlington, ON - Indoor Photo Showing Other Room
775 King Road, Burlington, ON - Indoor Photo Showing Living Room With Fireplace
775 King Road, Burlington, ON - Indoor
775 King Road, Burlington, ON - Indoor Photo Showing Other Room
775 King Road, Burlington, ON - Indoor Photo Showing Bathroom
775 King Road, Burlington, ON - Indoor Photo Showing Other Room
775 King Road, Burlington, ON - Outdoor With Deck Patio Veranda
775 King Road, Burlington, ON - Outdoor With In Ground Pool
775 King Road, Burlington, ON - Outdoor With In Ground Pool With Deck Patio Veranda
775 King Road, Burlington, ON - Outdoor With In Ground Pool With Exterior
775 King Road, Burlington, ON -  Photo Showing Other Room
775 King Road, Burlington, ON - Outdoor With In Ground Pool
775 King Road, Burlington, ON - Outdoor With In Ground Pool With Deck Patio Veranda
775 King Road, Burlington, ON - Outdoor With Facade
  • Advertising
Are you a real estate investor?
775 KING ROAD, Burlington, Ontario, L7T 3K7
$2,199,900

6 Beds

4 Baths

Property Information:

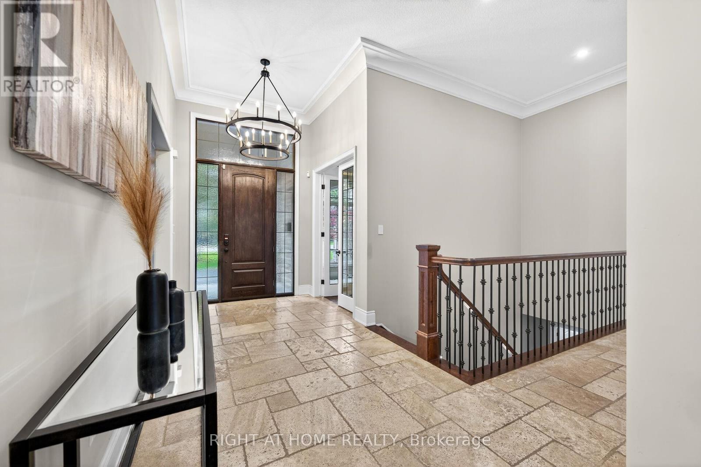
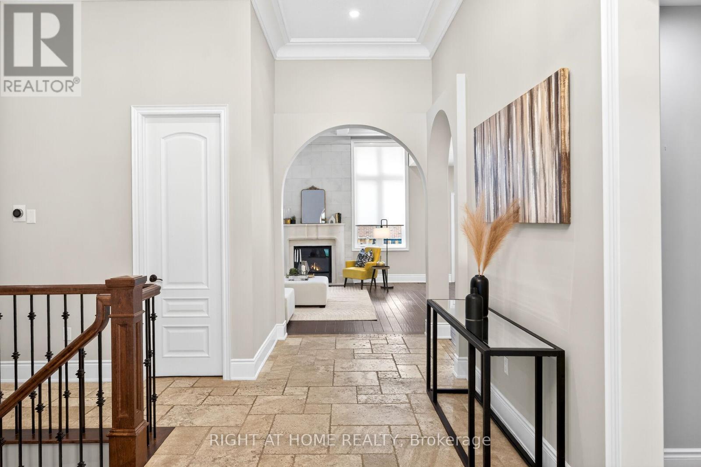
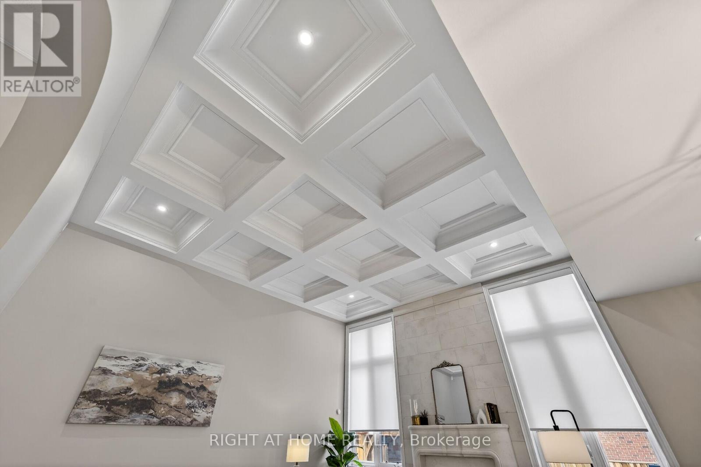
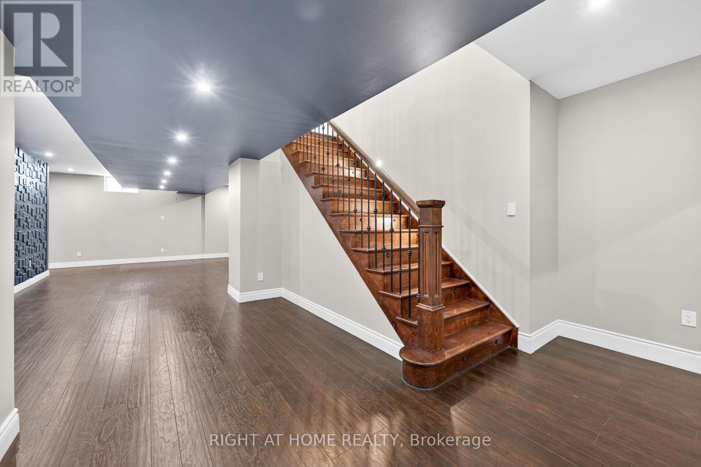
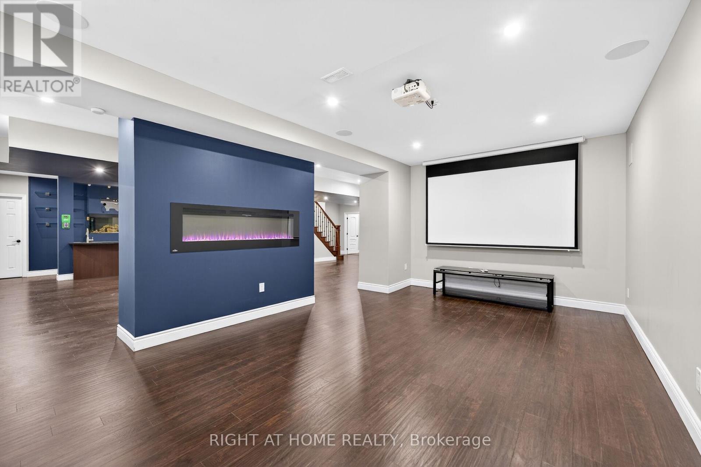
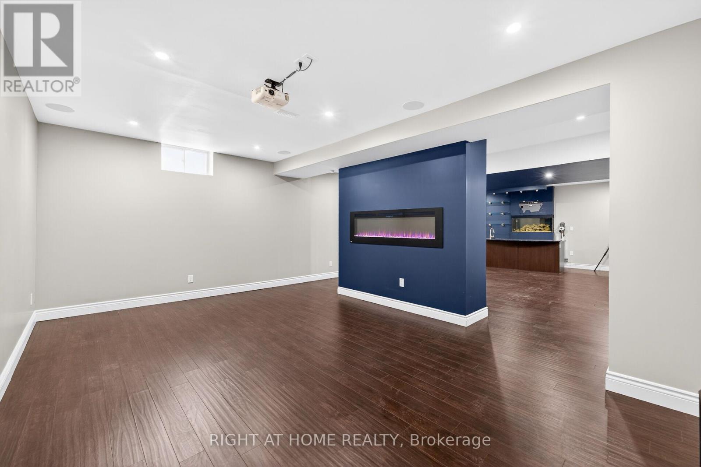
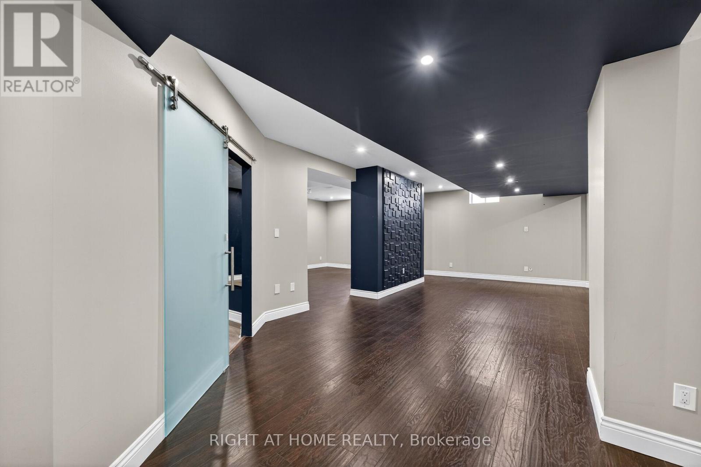
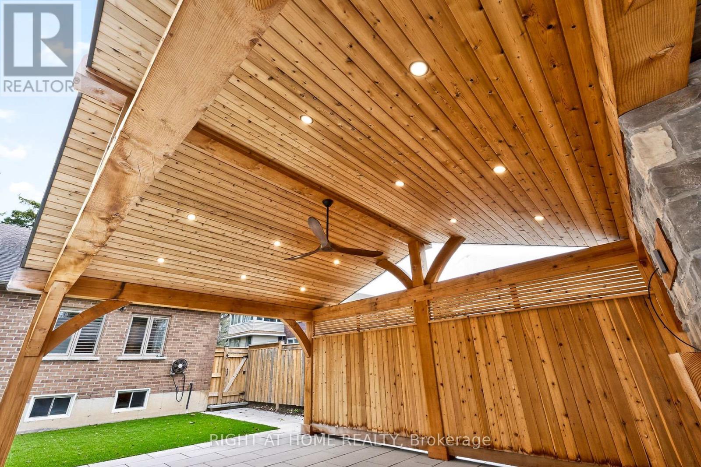
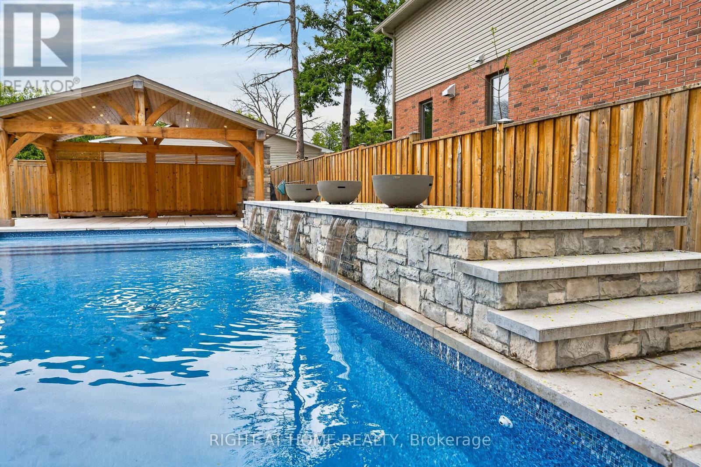
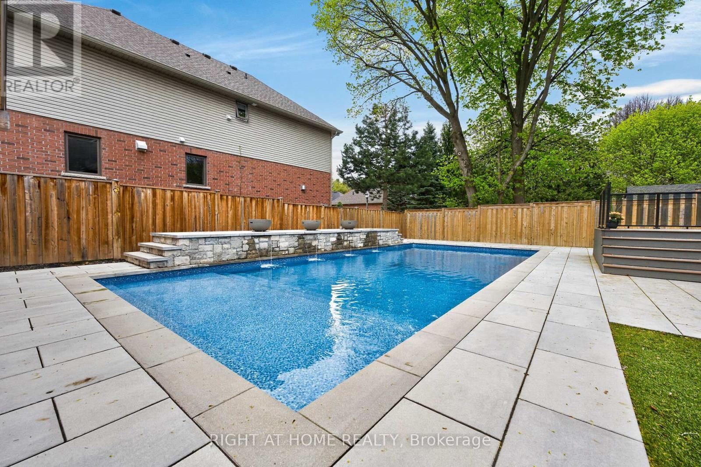
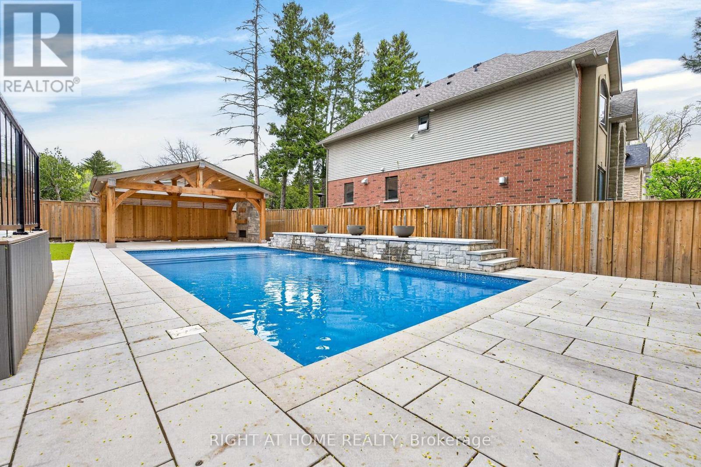
A rare offering of distinction in coveted South Aldershot. Welcome to 775 King Road. An extraordinary custom bungalow offering 5,400 sq ft of impeccably curated living space. The home's architectural presence is elegant with a blend of natural stone & stucco. Refined rooflines, gables, & a stately covered entry set the tone, while expansive windows invite natural light through every space. Inside, over 2,800 sq ft on the main level unfolds with sophistication. The heart of the home is a breathtaking great room with soaring 12 ft coffered ceilings, custom archways, & a statement fireplace, seamlessly connected to a newly updated chef's kitchen designed for both elevated entertaining & everyday living. Outfitted with premium appliances, a 14 ft natural stone island with waterfall edges & abundant cabinetry, the space is as functional as it is beautiful. The private primary suite offers a serene escape, complete with a spa-inspired ensuite & custom walk-in wardrobe. Additional bedrooms are generously proportioned, while a dedicated office & formal dining space provide flexibility & refinement. Step outside to a resort-inspired backyard designed to impress. A stunning in-ground pool with sun ledge, cascading waterfalls, custom stone work & gas fire features creates a true sense of retreat. Complemented by a composite deck, stone patio, low-maintenance turf, & a 20 x 20 ft pavilion complete with pot lights, gas fireplace & space for a TV. In addition, there is a rough-in for a hot tub. An idyllic space for unforgettable gatherings. The fully finished lower level is equally impressive, offering high ceilings, expansive recreation area, wet bar, built-in aquarium, theatre room, fitness room, 2 additional bedrooms, 3 pc bath & a den. Perfectly positioned just moments from the lake, Burlington Golf & Country Club, marina, shopping, dining, parks, & schools, with convenient access to the GO Train & highways. An exceptional residence. (id:27)

Building Features:

  • Style: Detached
  • Building Type: House
  • Amenities:
  • Architectural Style: Bungalow
  • Basement Development: Finished
  • Basement Type: N/A
  • Construction Style - Attachment: Detached
  • Exterior Finish: Brick, Stucco
  • Fireplace: Yes
  • Floor Space: 2500 - 3000 sqft Square Feet
  • Foundation Type: Unknown
  • Heating Type: Forced air
  • Heating Fuel: Natural gas
  • Cooling Type: Central air conditioning
  • Appliances: Garage door opener remote, Oven - Built-In, Water meter, All, Garage door opener, Window Coverings

Property Features:

  • OwnershipType: Freehold
  • Property Type: Single Family
  • Half Bathrooms: 1
  • Amenities Nearby: Hospital, Marina, Park, Schools
  • Features: Carpet Free, Gazebo
  • Fence Type: Fenced yard
  • Floor Space (approx): 2500 - 3000 Square Feet
  • Irregular: Yes
  • Lot Depth: 175.1 Feet
  • Lot Frontage: 79.2 Feet
  • Lot Size: 79.3 x 175.1 FT
  • Pool Type: Inground pool
  • Structure Type: Deck, Patio(s)
  • Surface Water:
  • Sewer: Sanitary sewer
  • Parking Type: Attached garage, Garage
  • No. of Parking Spaces: 10

Rooms:

  • Recreation Room Lower Level 6.20 m x 3.96 m
  • Games Lower Level 6.93 m x 5.69 m
  • Exercise Lower Level 5.64 m x 3.96 m
  • 5th Bedroom Lower Level 4.39 m x 3.53 m
  • Bedroom Lower Level 7.14 m x 2.87 m
  • Family Lower Level 4.06 m x 3.56 m
  • Utility Lower Level 3.89 m x 7.32 m
  • Bathroom Lower Level 2.87 m x 2.87 m
  • Bathroom Main Level 2.82 m x 3.58 m
  • Living Main Level 5.21 m x 4.29 m
  • Bathroom Main Level 2.29 m x 3.35 m
  • Bathroom Main Level 1.68 m x 2.74 m
  • Kitchen Main Level 8.64 m x 3.99 m
  • Dining Main Level 4.37 m x 4.06 m
  • Primary Bedroom Main Level 4.09 m x 6.10 m
  • 2nd Bedroom Main Level 4.47 m x 3.53 m
  • 3rd Bedroom Main Level 3.35 m x 3.45 m
  • 4th Bedroom Main Level 3.94 m x 3.35 m
  • Office Main Level 3.35 m x 3.76 m
  • Laundry Main Level 2.34 m x 1.80 m

Convert Measurement to:

Courtesy of: RIGHT AT HOME REALTY

REALTOR.ca  

Access to Sold Data on this website may only be used by consumers that have a bona fide interest in the purchase, sale, or lease of residential real estate.

Sales/Price History

Log in or create an account to see sold and historical listings information

QuickQuoteTM Powered by RPS

Location of 775 KING ROAD, Burlington, Ontario, L7T 3K7

Demographic Information of 775 KING ROAD, Burlington, Ontario, L7T 3K7

Life Stage

Middle-Aged with Teens

Employment Type

Mixed

Average Household Income

$192,850.36

Average Number of Children

1.72

Household Population

Household Structure

Age of Population

Education

Education Level

No certificate/diploma/degree

15.97 %

High school certificate or equivalent

26.84 %

Apprenticeship trade certificate/diploma

3.9 %

College/non-university certificate

16.9 %

University certificate (below bachelor)

3.98 %

University Degree

32.41 %

Commuter

Travel To Work

By Car

91.41 %

By Public Transit

0.1 %

By Walking

3.09 %

By Bicycle

0.0 %

By Other Methods

5.4 %

Cultural Diversity

Knowledge of Official Language

Mother Tongue

Building Information
Building Type

Apartments (Low and High Rise)

1.42 %

Houses

98.58 %

Own Vs. Rent