Button CopyPathCircle CloseCircle Left ArrowArrow Down Icon GreyClosecirclecircleBurger
  • Advertising

662 DYNES Road, Burlington, Ontario, L7N 2V6

MLS® # 40867625
House For Sale In Roseland, Burlington, Ontario
$924,900 QuickQuoteTM: Not Available

3+1 Beds

2 Baths

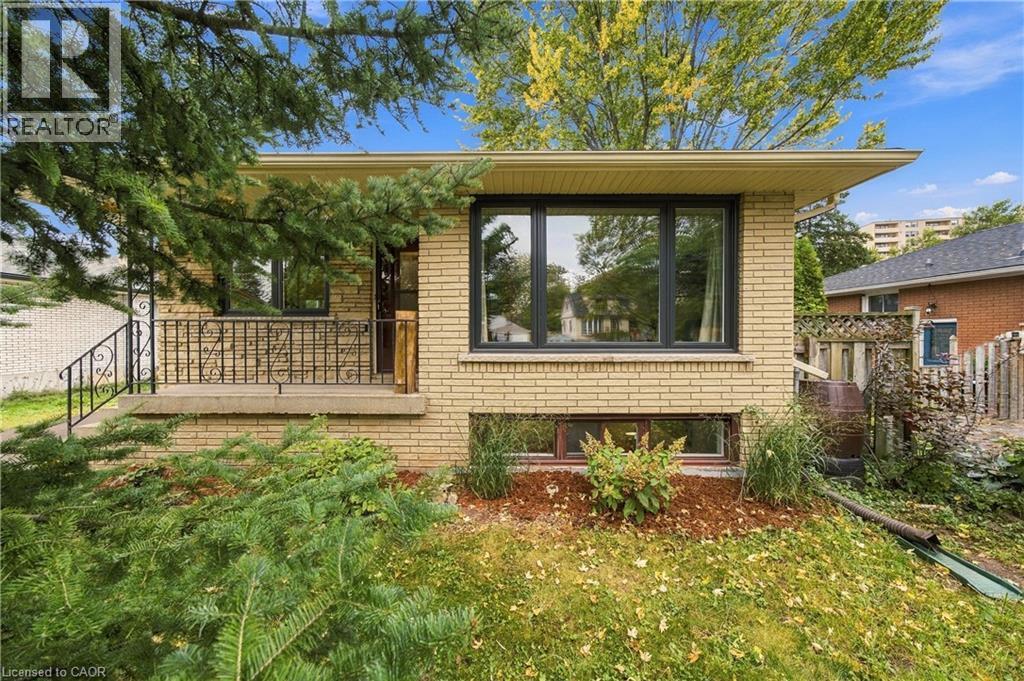
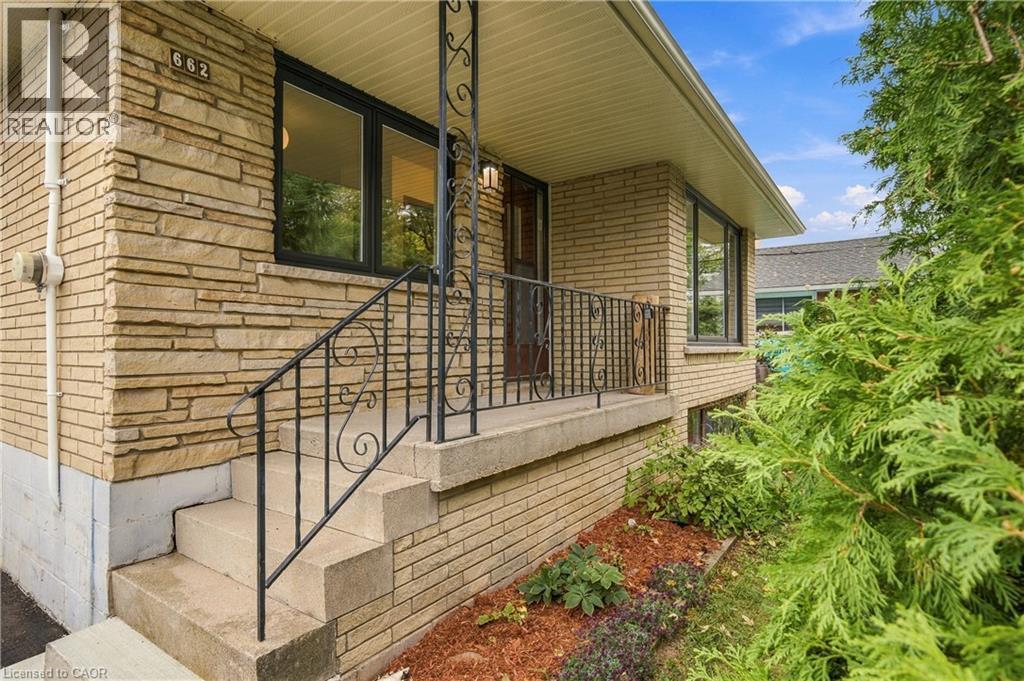
Light-colored brick exterior with dark-framed windows, a concrete front porch, and decorative wrought iron railings - 662 Dynes Road, Burlington, ON
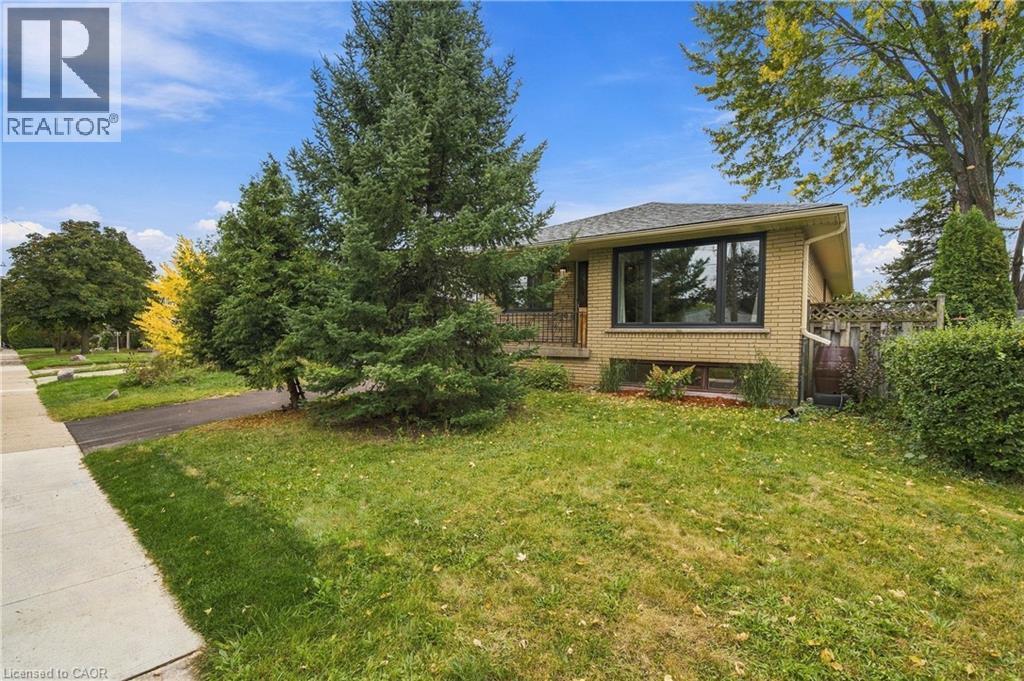
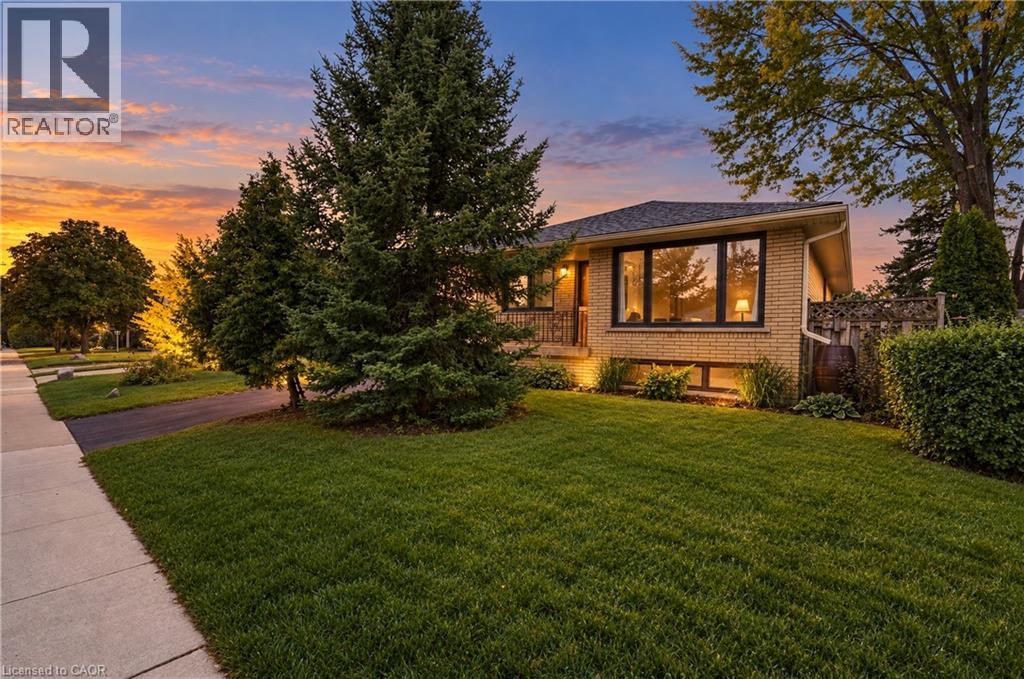
Brick exterior residence featuring a gabled roofline, mature trees, and a paved driveway - 662 Dynes Road, Burlington, ON
662 Dynes Road, Burlington, ON
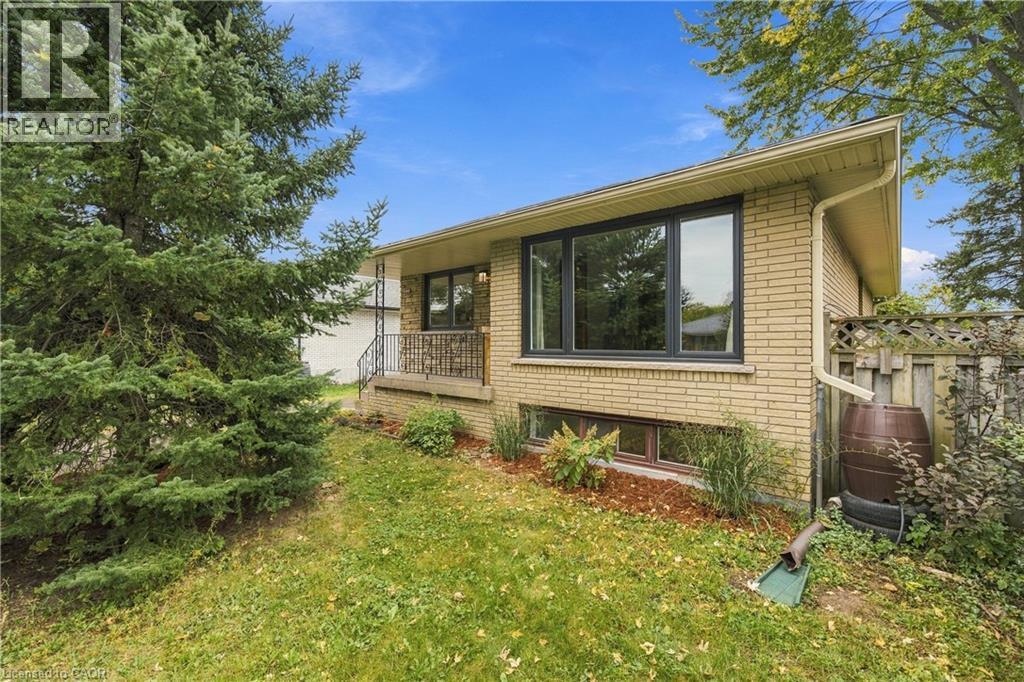
Stacked stone and brick-finish exterior with dark-framed windows - 662 Dynes Road, Burlington, ON
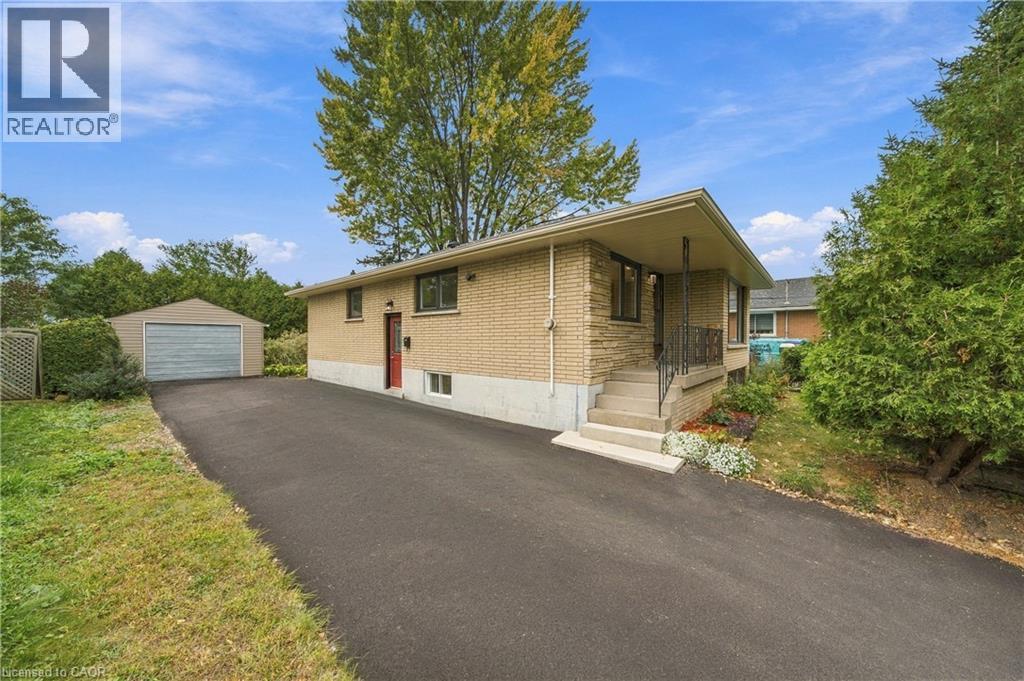
Brick exterior with stone accents, covered entry, front porch with railings, paved driveway, and detached garage - 662 Dynes Road, Burlington, ON
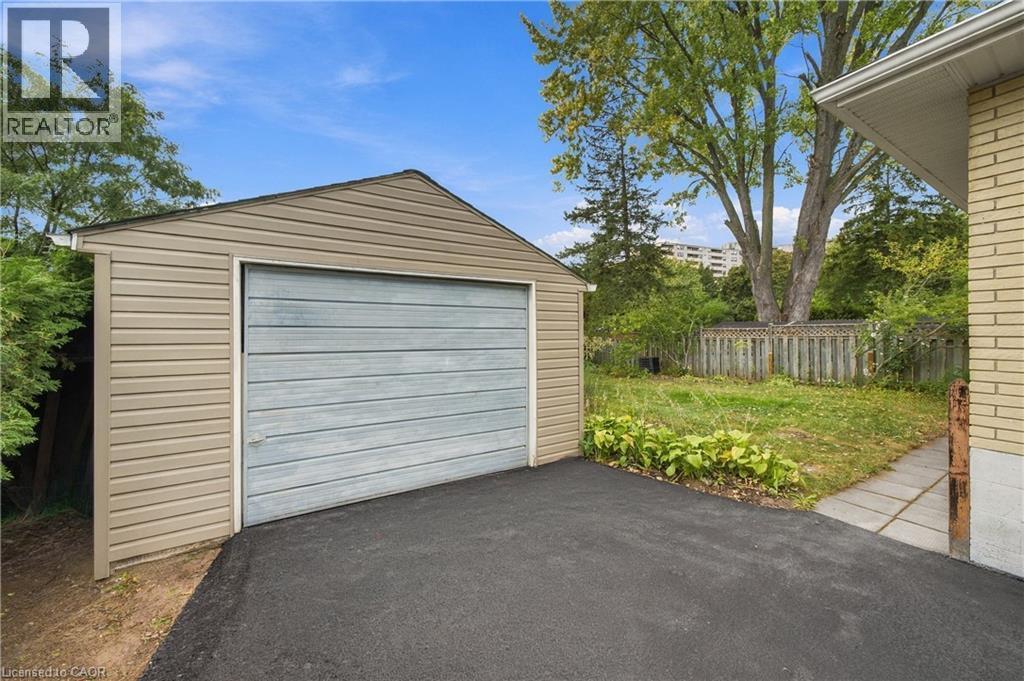
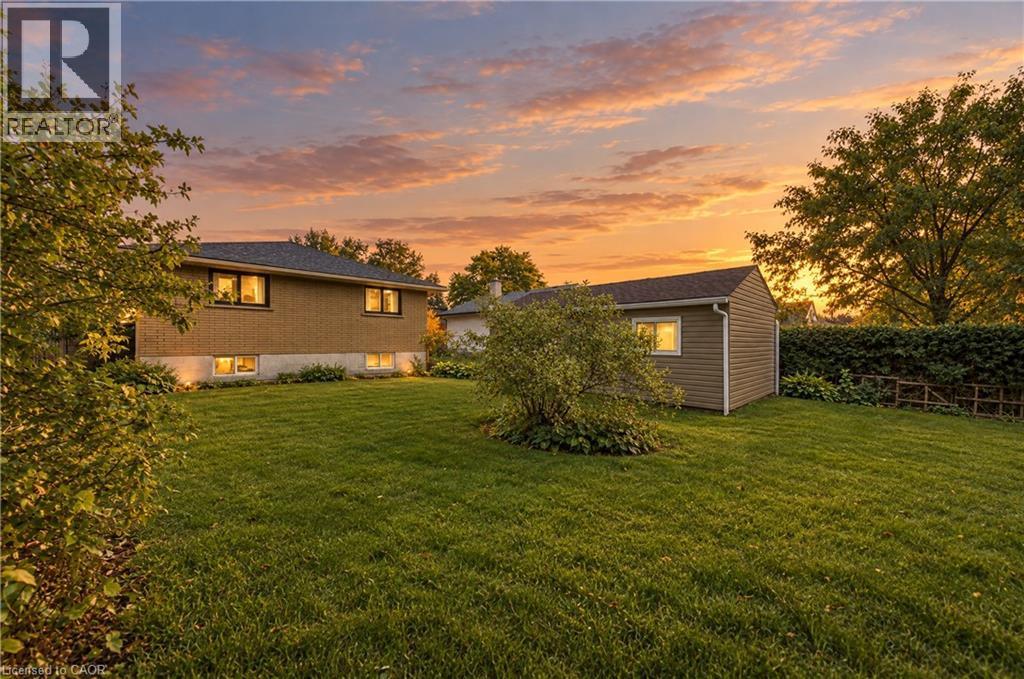
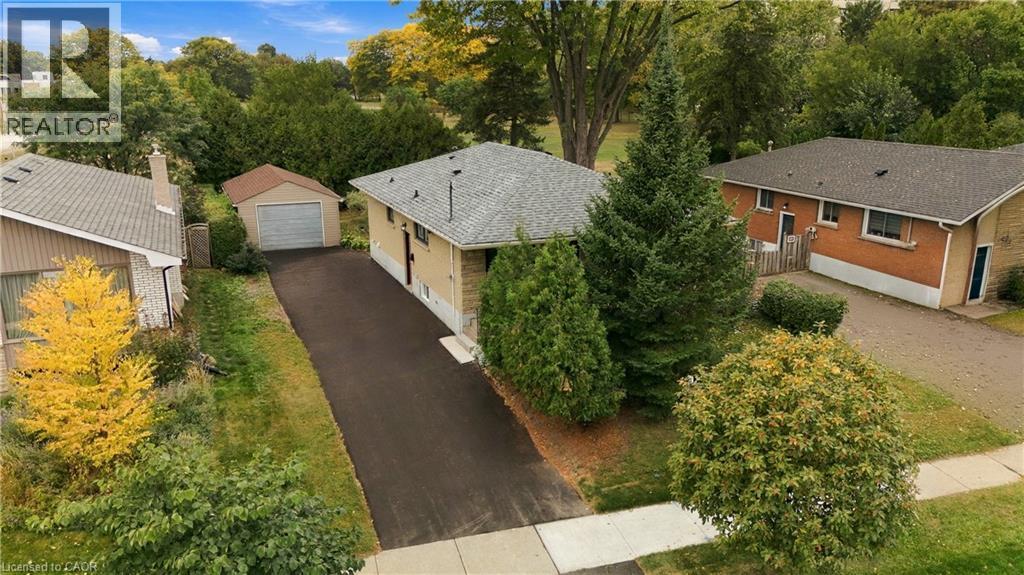
Detached garage with horizontal siding, asphalt driveway, and a fenced yard with mature trees - 662 Dynes Road, Burlington, ON
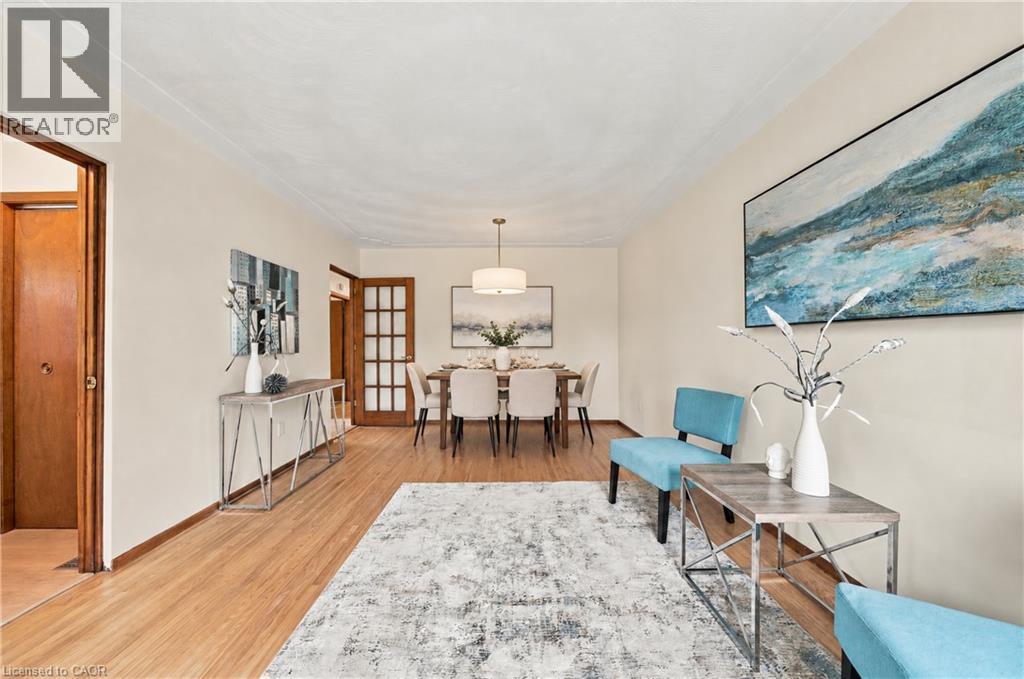
Wood-finish flooring throughout, crown molding, and a dining area with a contemporary chandelier - 662 Dynes Road, Burlington, ON
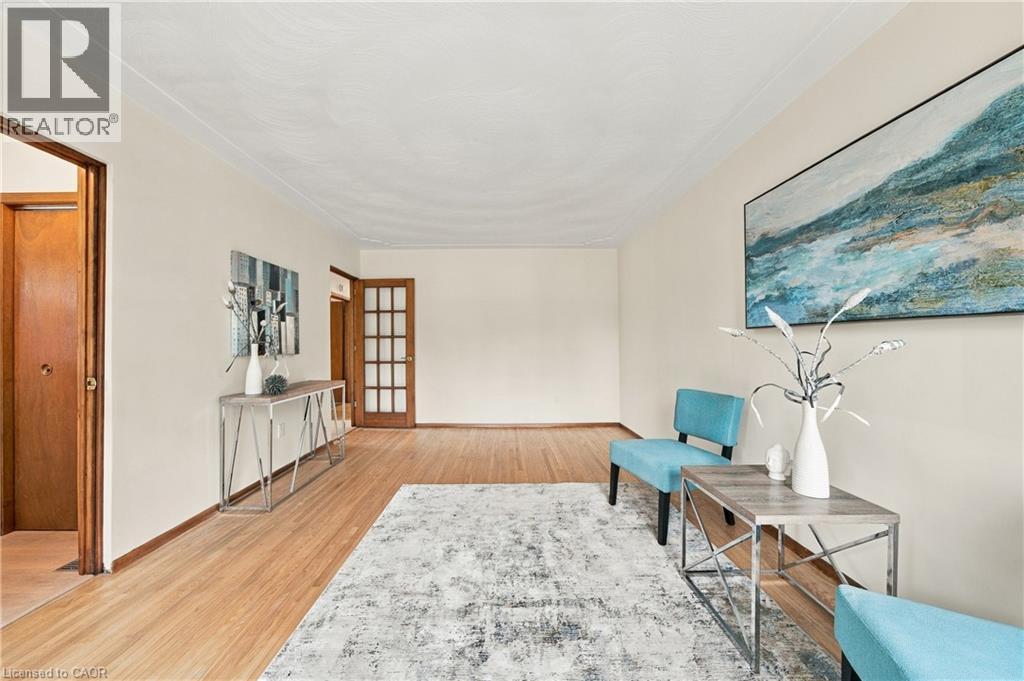
Hardwood flooring throughout, neutral wall tones, and crown molding - 662 Dynes Road, Burlington, ON
Light wood-finish flooring with neutral wall tones - 662 Dynes Road, Burlington, ON
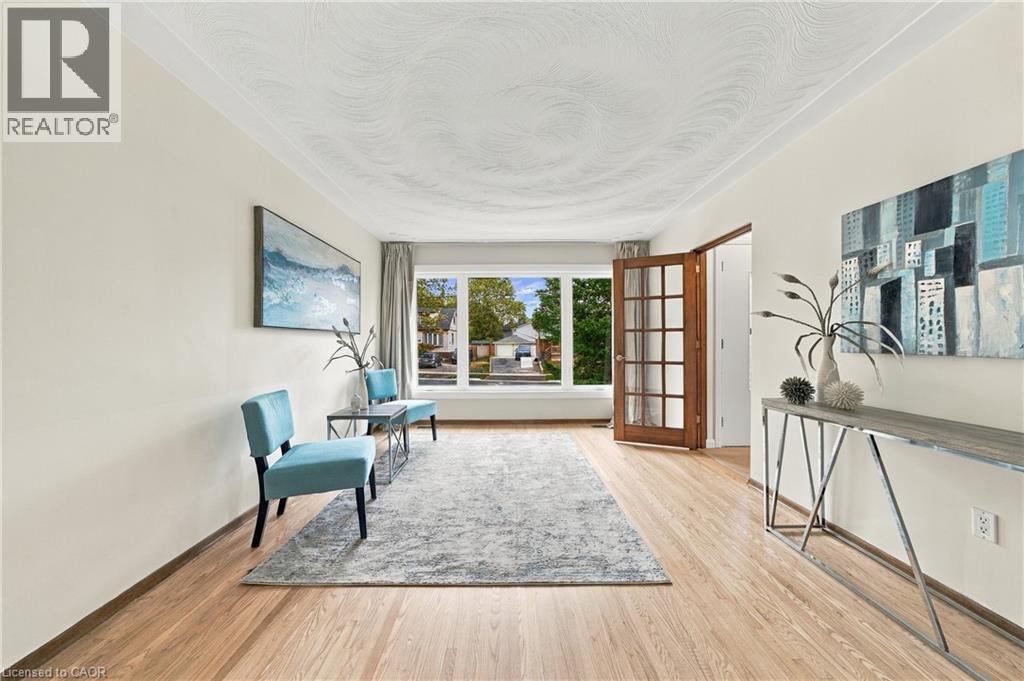
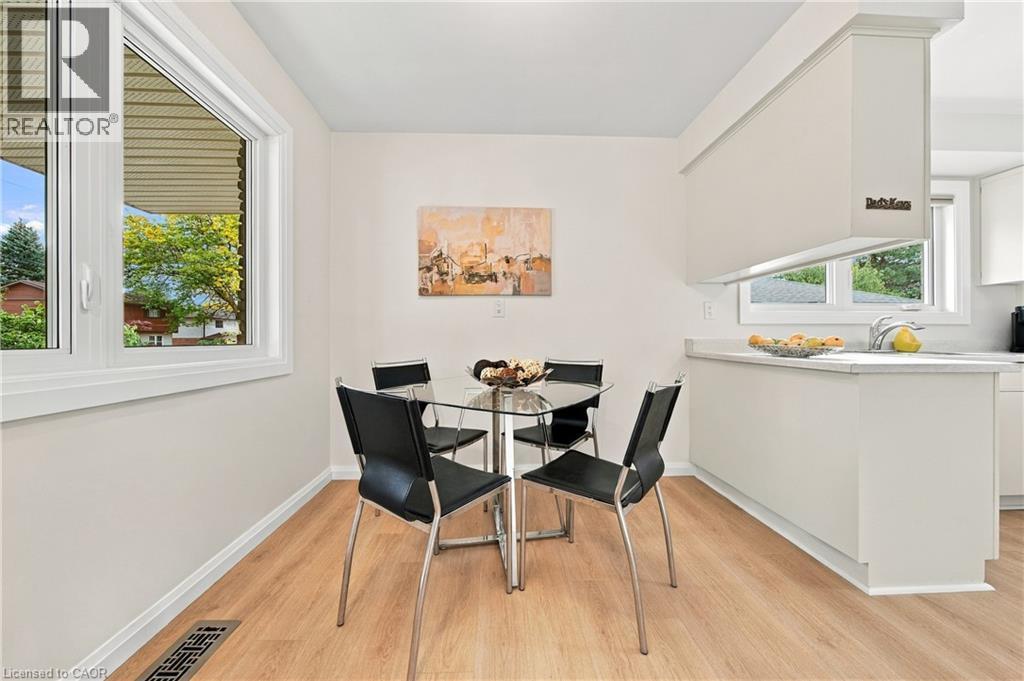
Bright dining area featuring a large casement window and wood-finish flooring - 662 Dynes Road, Burlington, ON
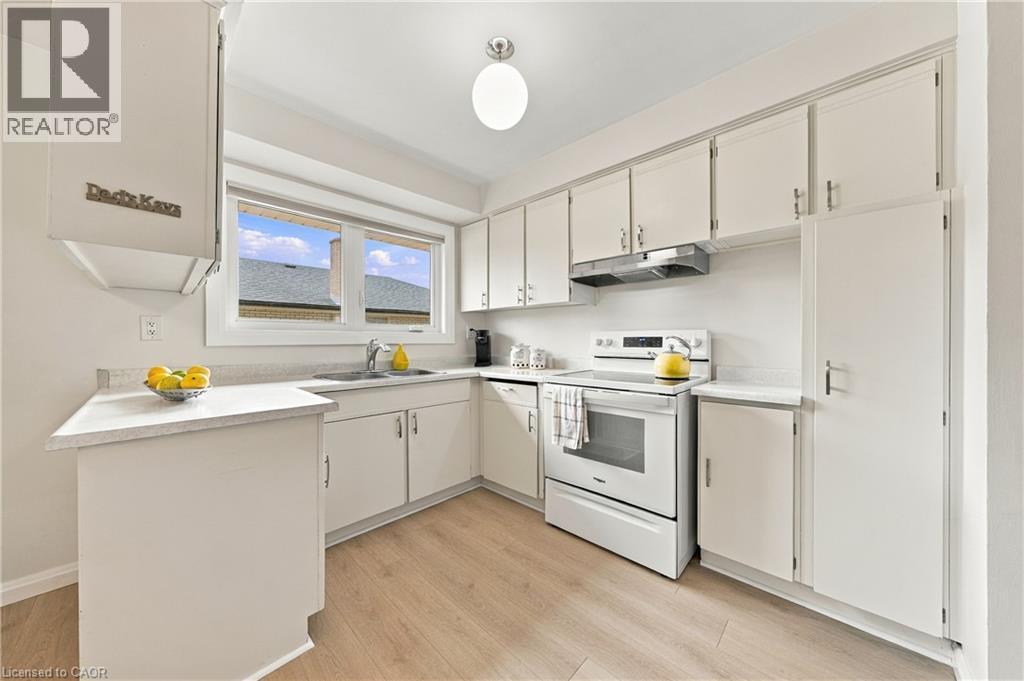
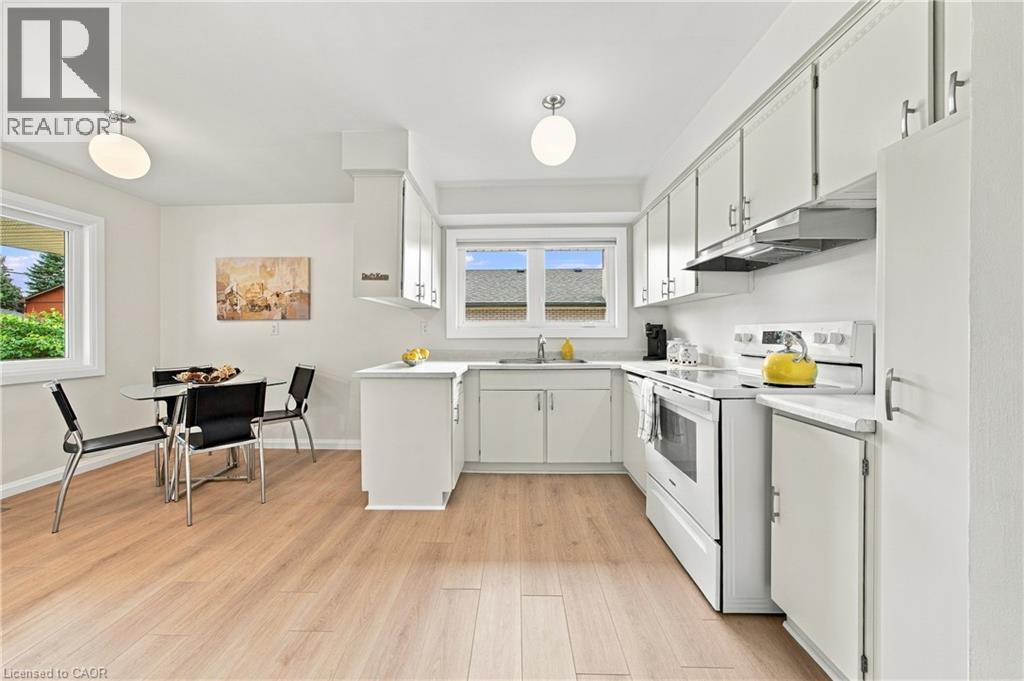
Kitchen featuring white cabinetry, wood-finish flooring, white appliances, and a window above the sink - 662 Dynes Road, Burlington, ON
White cabinetry with brushed nickel hardware, light wood-finish flooring, white appliances, and a window above the sink - 662 Dynes Road, Burlington, ON
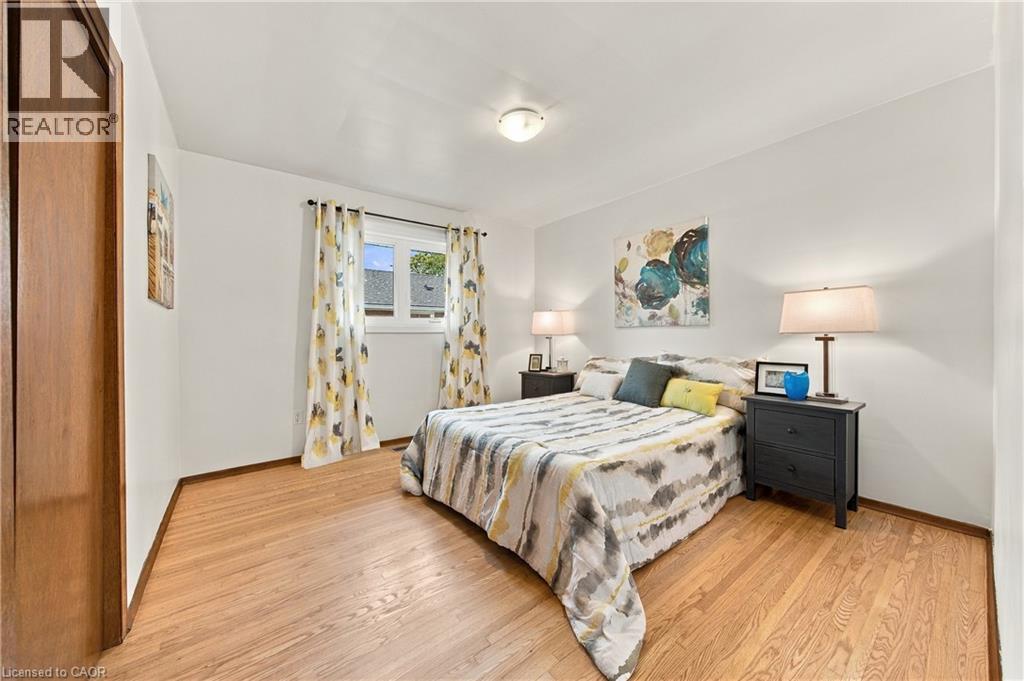
Hardwood flooring, white walls, and a window with a white frame - 662 Dynes Road, Burlington, ON
Recessed lighting, wood-finish flooring, white walls, and a large window - 662 Dynes Road, Burlington, ON
Wood-finish flooring throughout, white walls, and a ceiling-mounted light fixture - 662 Dynes Road, Burlington, ON
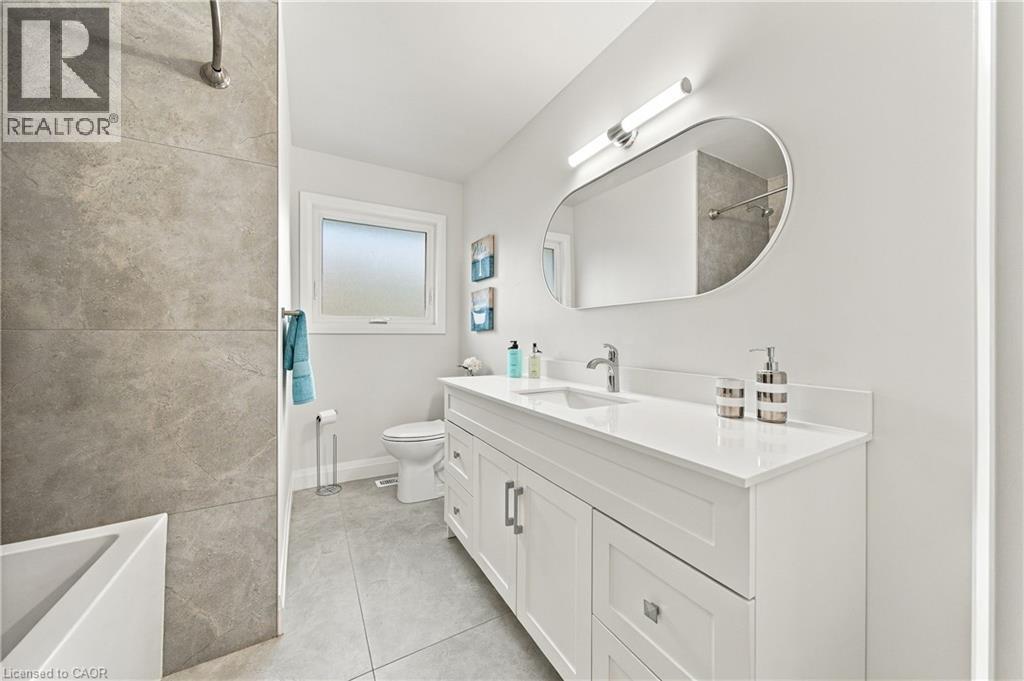
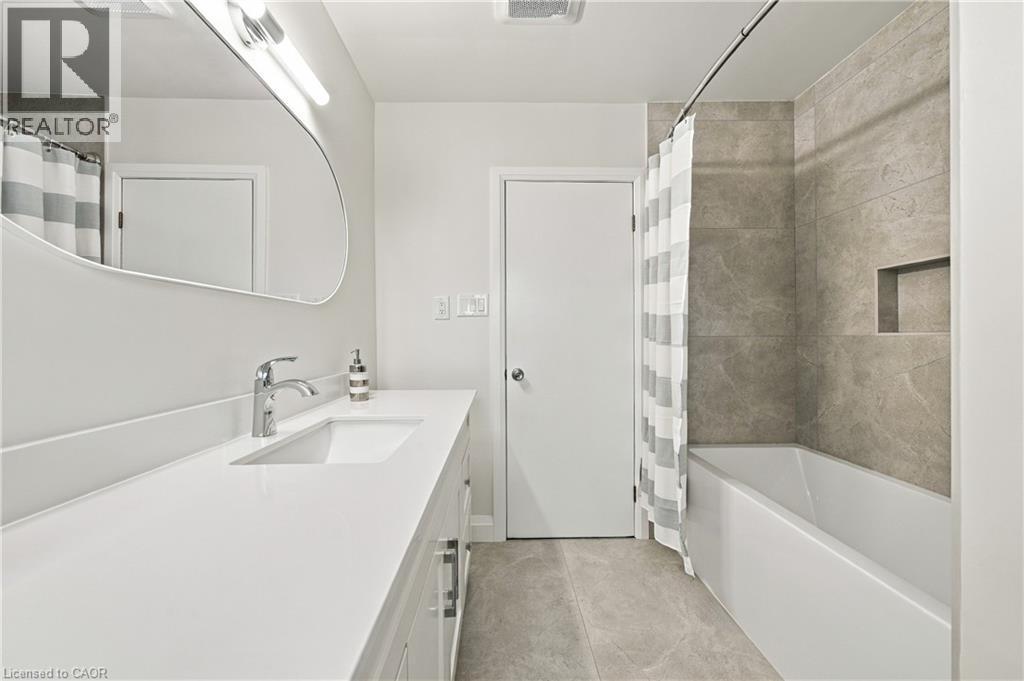
White vanity with a quartz countertop, rectangular undermount sink, and chrome faucet - 662 Dynes Road, Burlington, ON
Integrated vanity with an undermount sink and polished chrome faucet - 662 Dynes Road, Burlington, ON
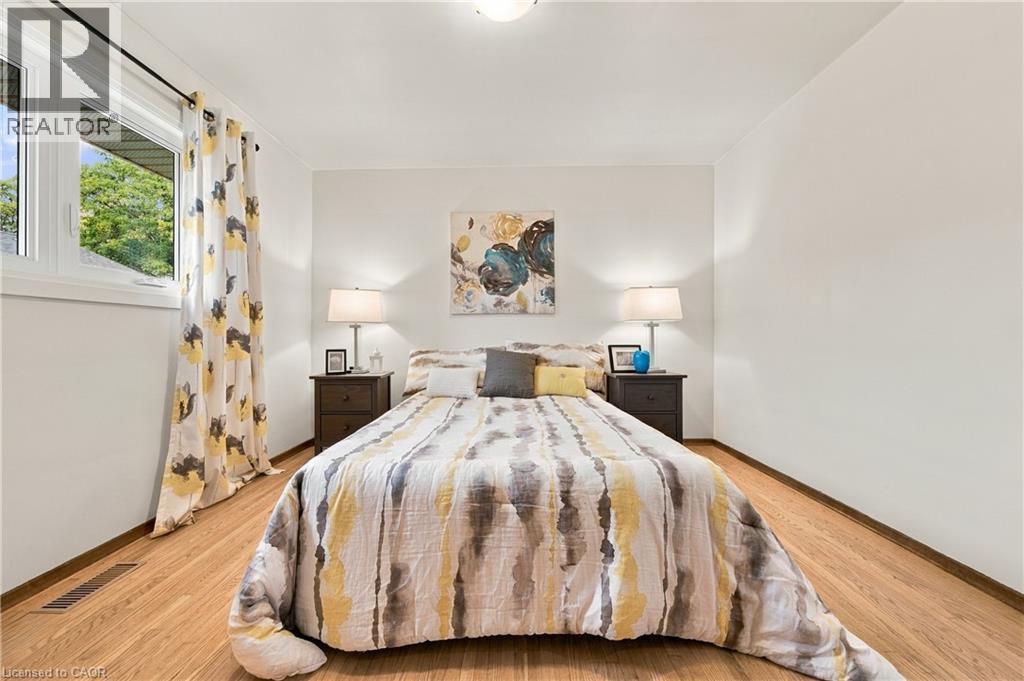
Hardwood-style flooring throughout, light-toned walls, and a window with natural light - 662 Dynes Road, Burlington, ON
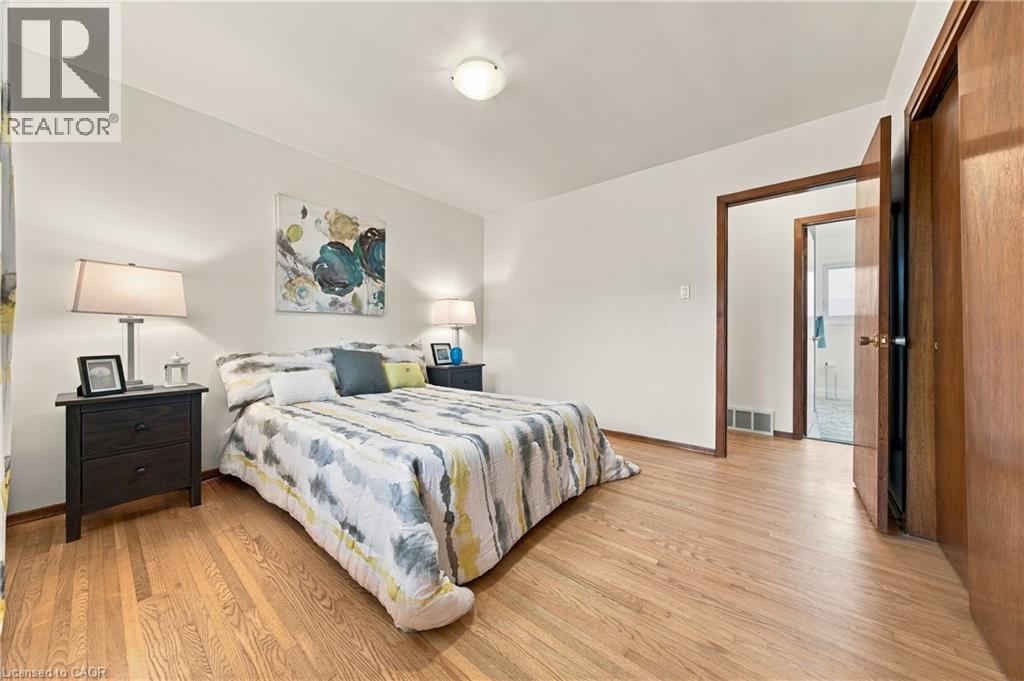
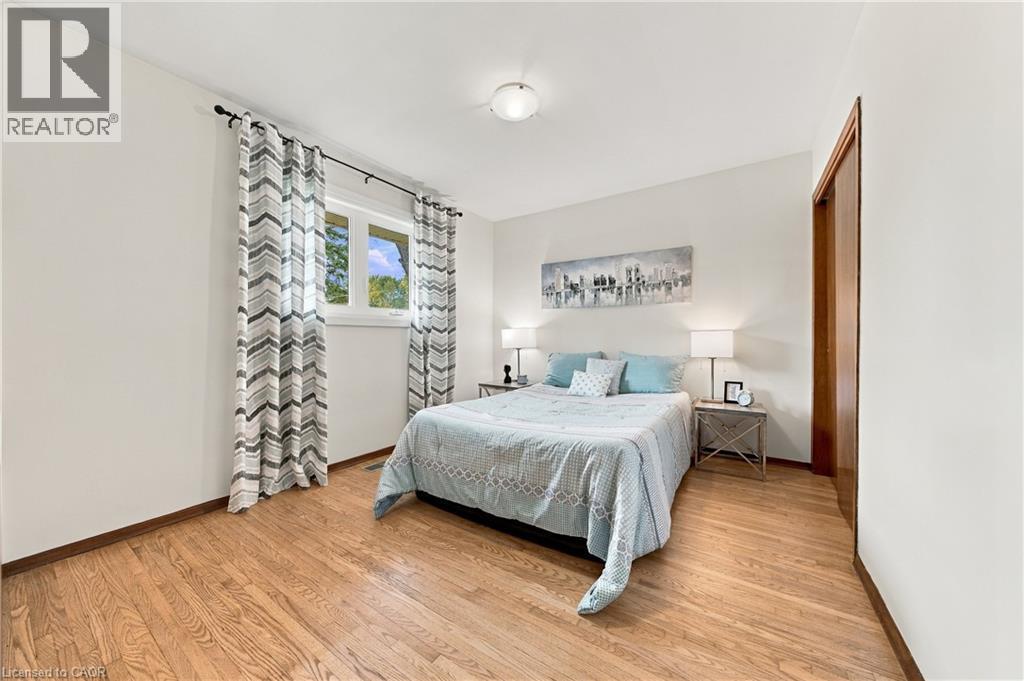
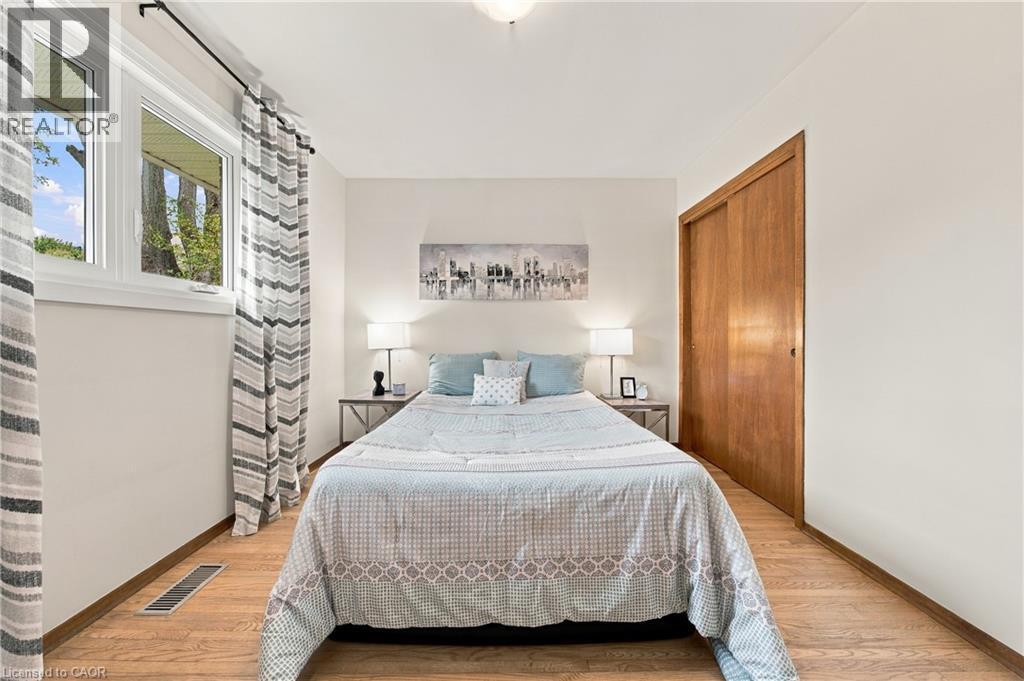
Wood-finish flooring, white walls, white window trim, and a built-in closet with wood doors - 662 Dynes Road, Burlington, ON
Wood-finish flooring, white walls, and a window with white trim - 662 Dynes Road, Burlington, ON
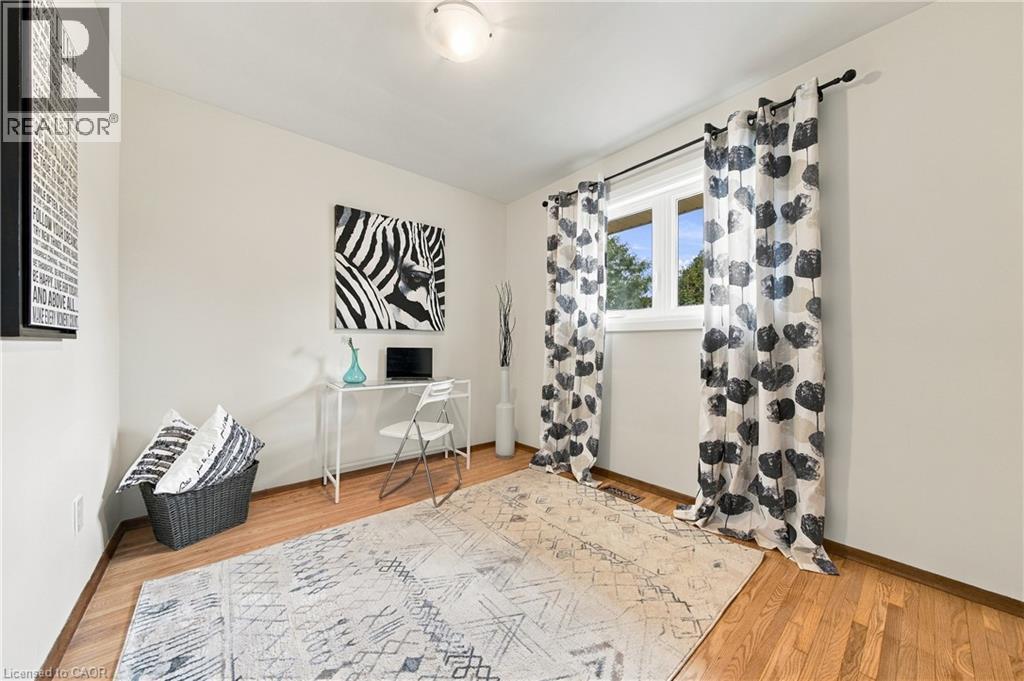
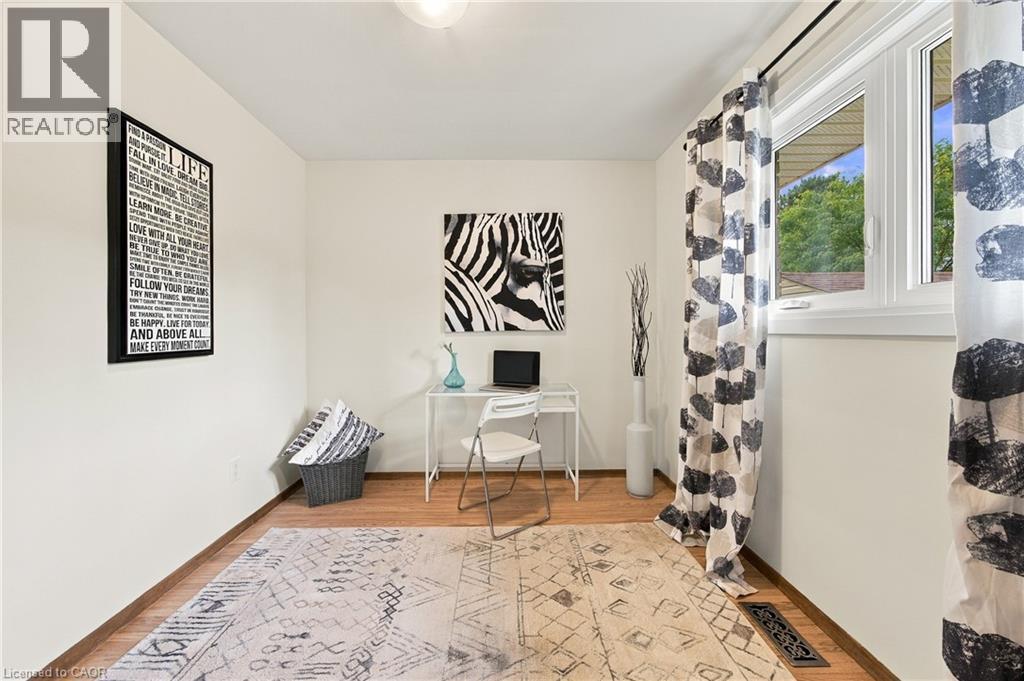
Wood-finish flooring with white baseboards, a single window, and a ceiling-mounted light fixture - 662 Dynes Road, Burlington, ON
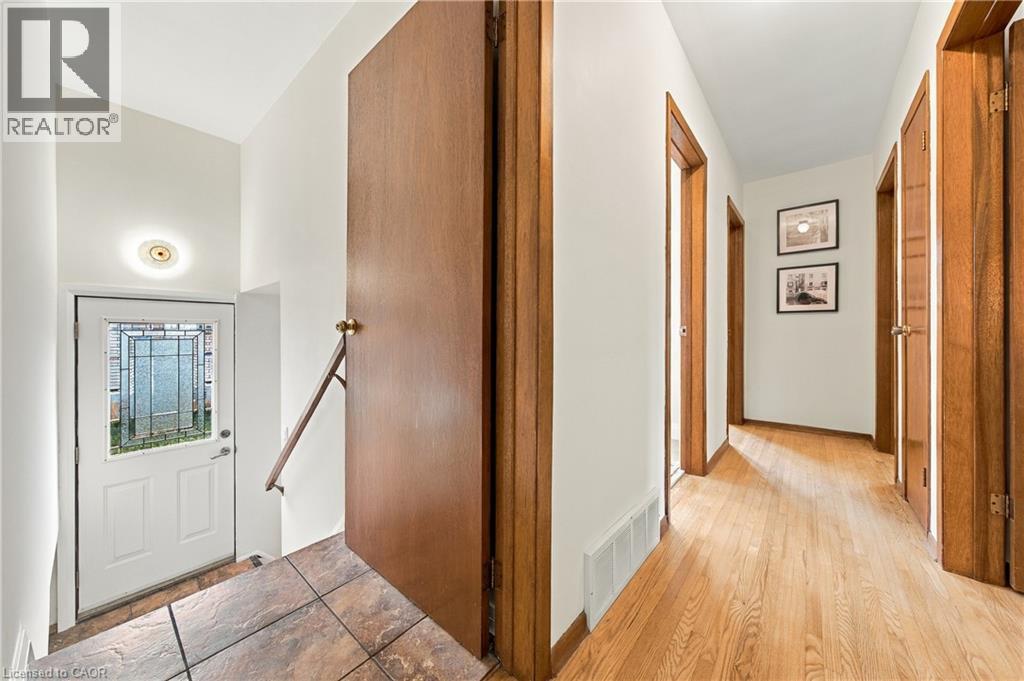
Entryway featuring a white door with decorative glass, tiled landing, and wood handrail - 662 Dynes Road, Burlington, ON
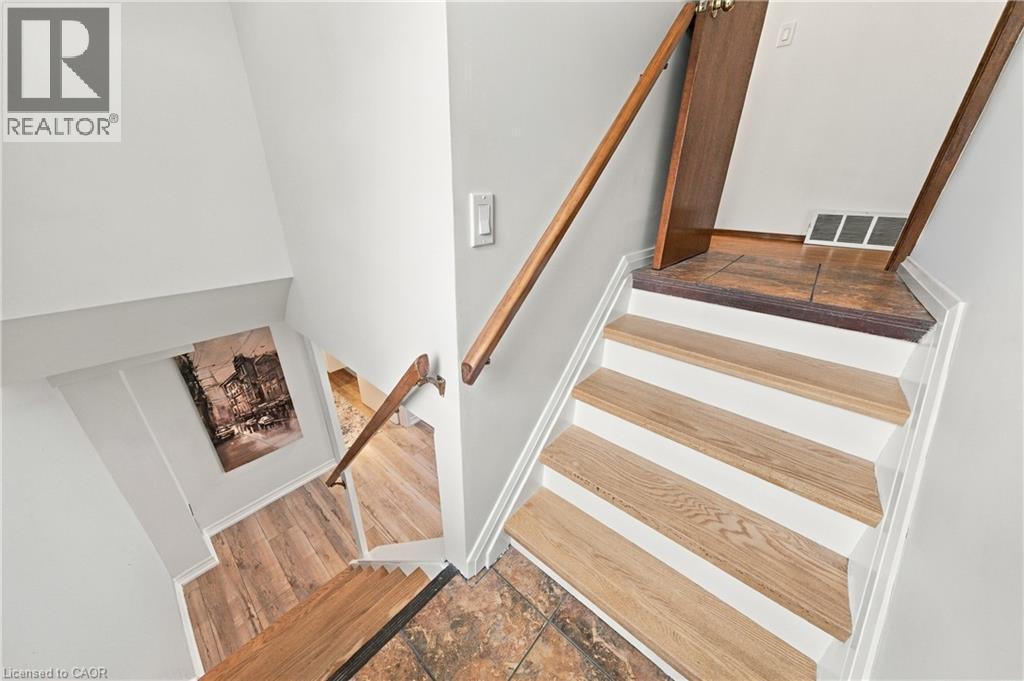
Staircase with wood-finish treads and risers, complemented by wood-finish handrails - 662 Dynes Road, Burlington, ON
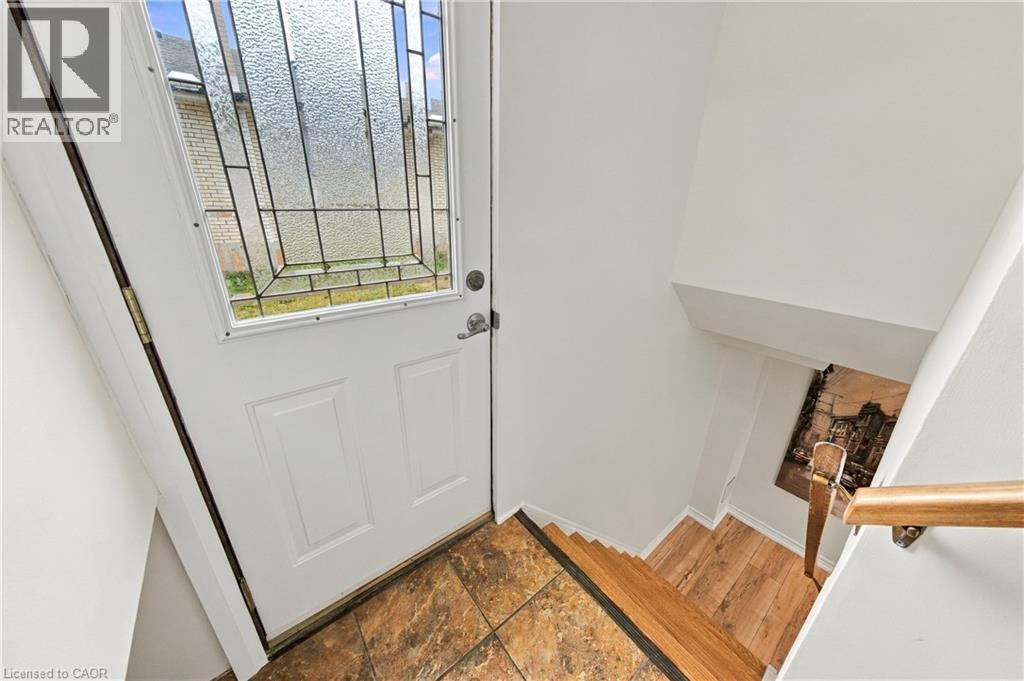
White entry door with decorative glass inserts, tile flooring at entry, wood-finish stairs, and wood handrail - 662 Dynes Road, Burlington, ON
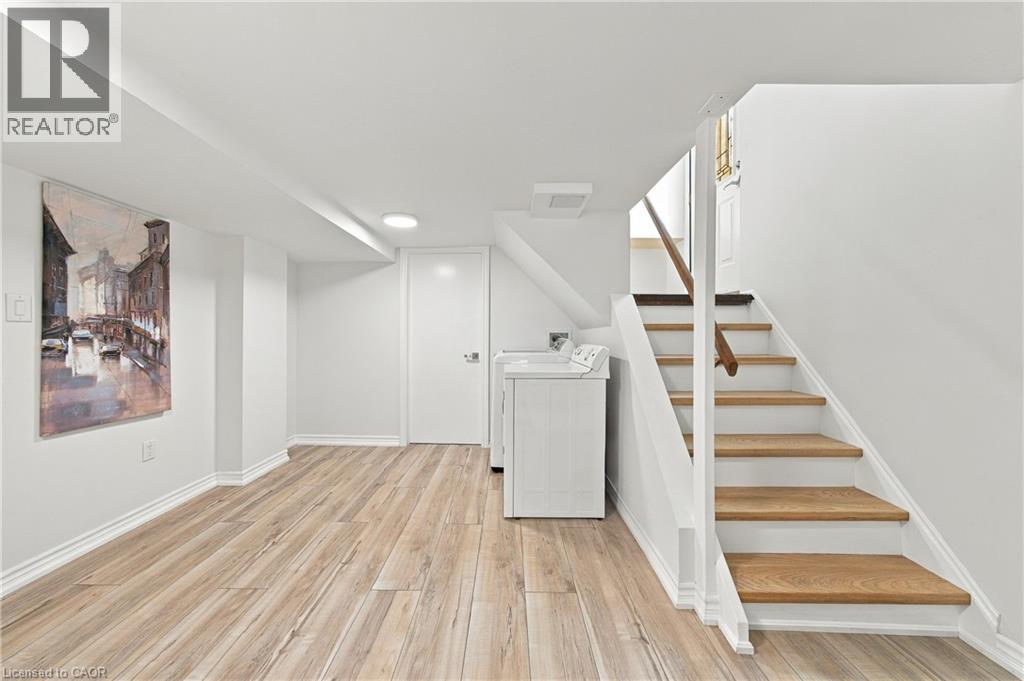
Wood-finish flooring, white painted walls, recessed lighting, and a straight staircase with a wooden handrail - 662 Dynes Road, Burlington, ON
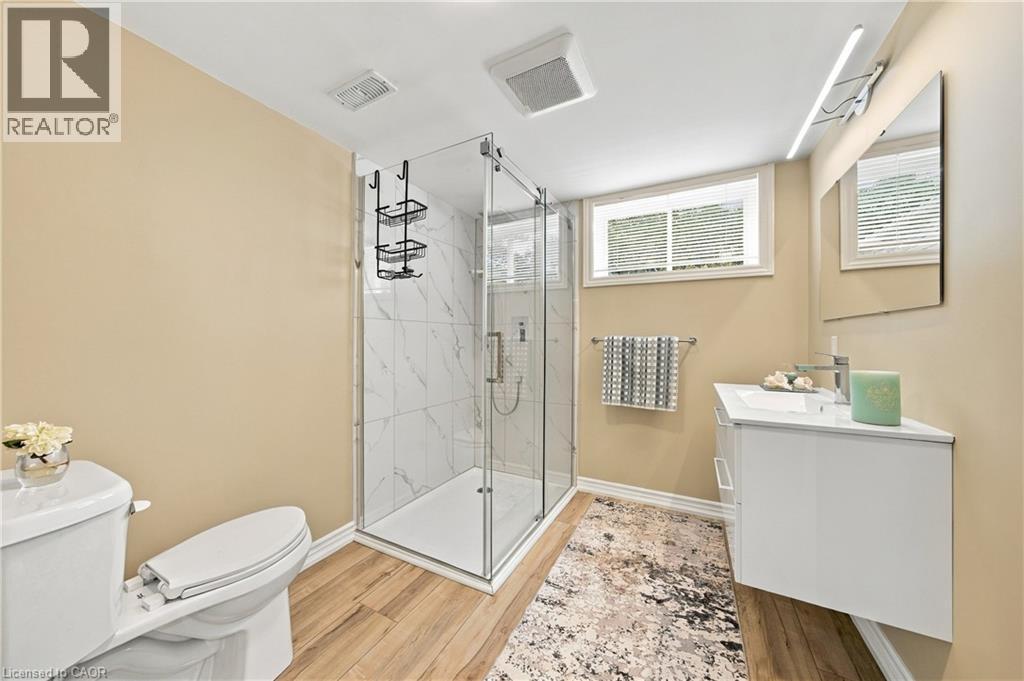
Glass-enclosed shower with white marble-look tile, wood-finish flooring, a white floating vanity with a vessel sink, and a rectangular mirror - 662 Dynes Road, Burlington, ON
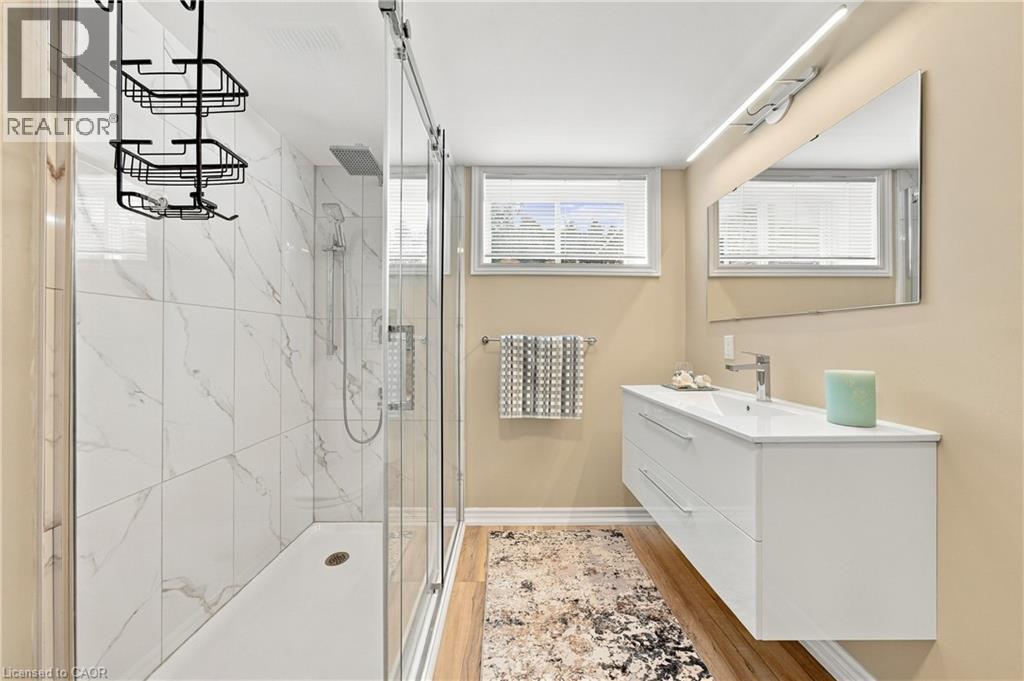
Shower with white large-format tiled walls and glass sliding door - 662 Dynes Road, Burlington, ON
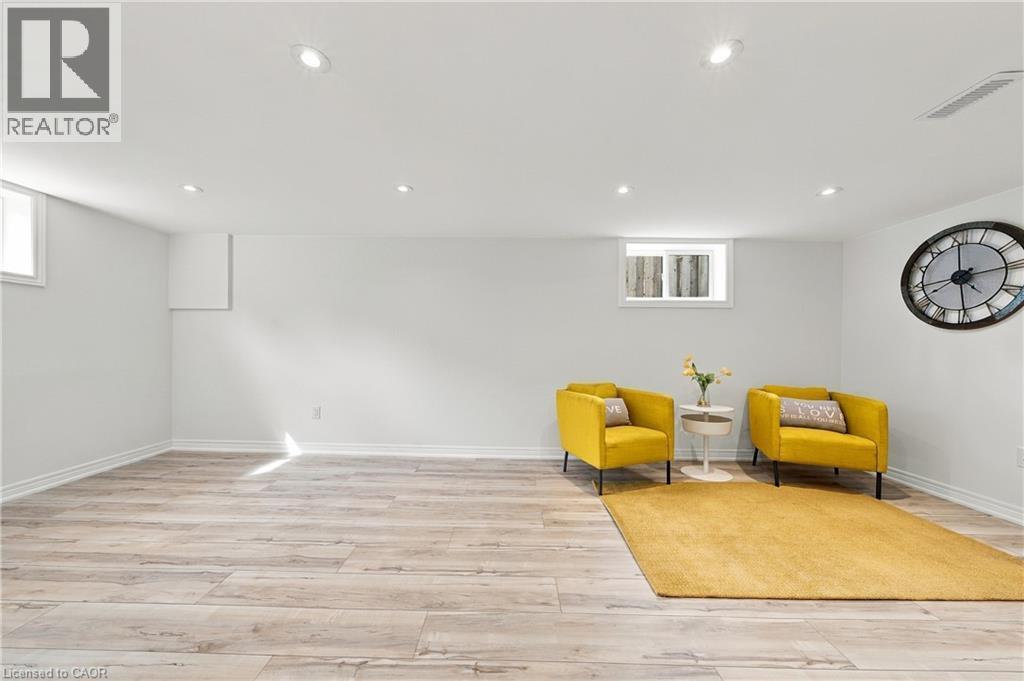
Recessed ceiling lighting, wood-finish flooring, white painted walls, and two visible windows - 662 Dynes Road, Burlington, ON
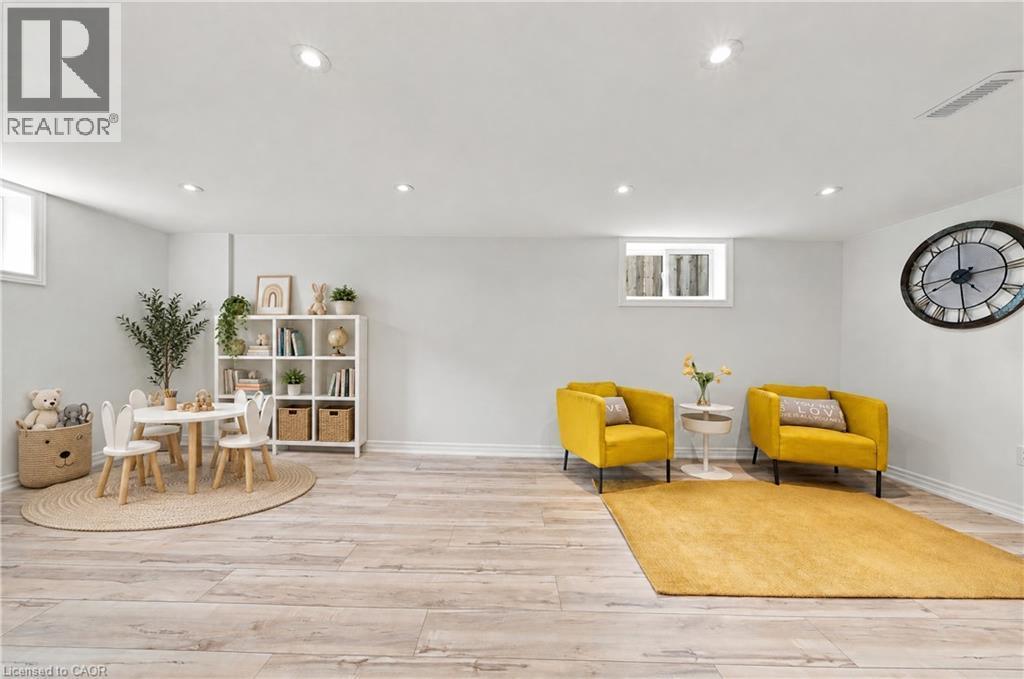
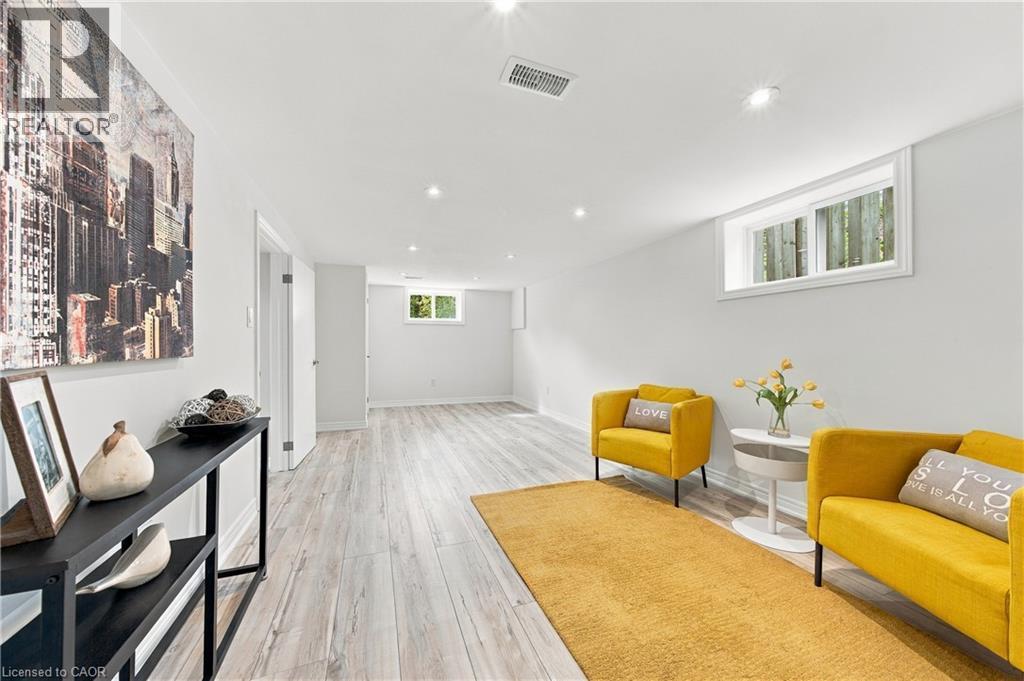
Recessed lighting, light wood-finish flooring, white walls, and multiple windows - 662 Dynes Road, Burlington, ON
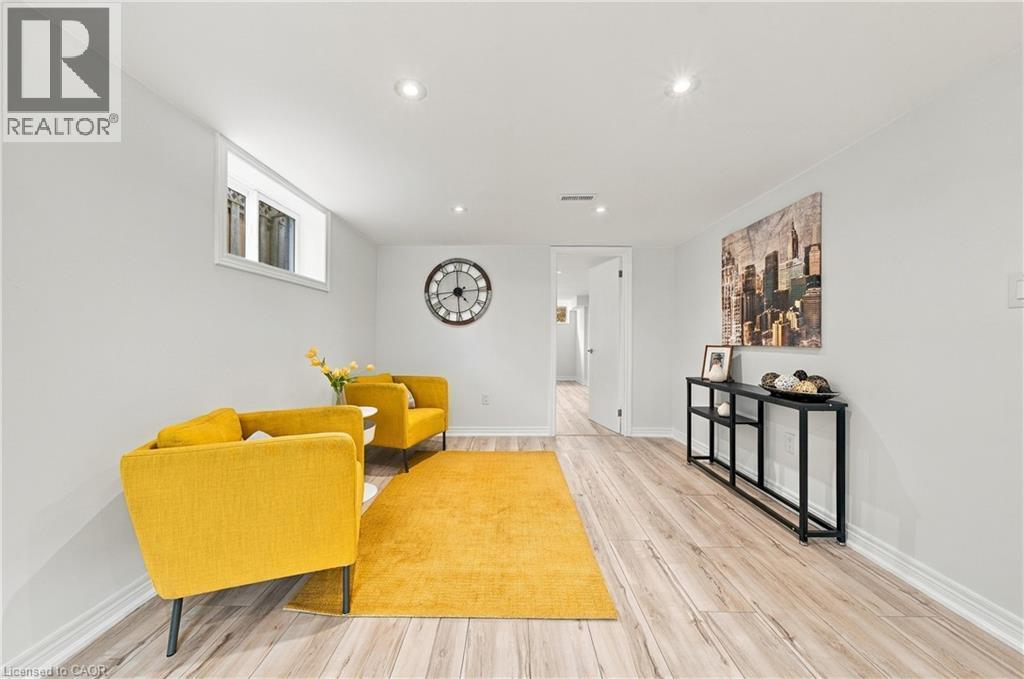
Recessed lighting, wood-finish flooring, white walls, and a white door frame define this living space - 662 Dynes Road, Burlington, ON
Recessed lighting, wood-finish flooring, white walls, and a window with white trim - 662 Dynes Road, Burlington, ON
Wood-finish flooring, recessed lighting, and multiple windows - 662 Dynes Road, Burlington, ON
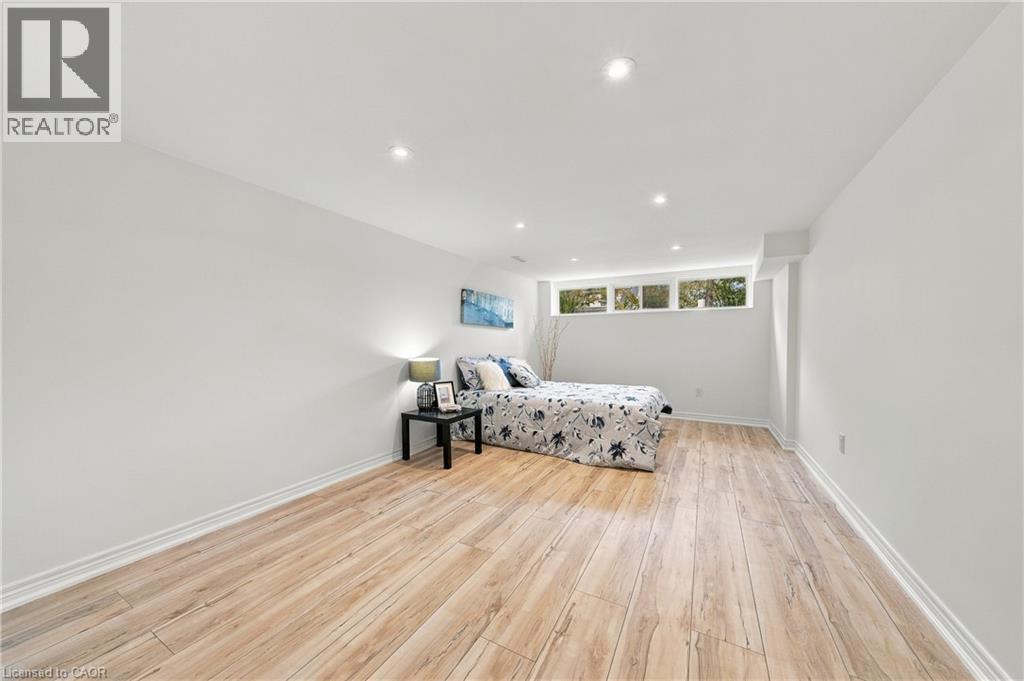
Recessed lighting, light wood-finish flooring, white walls, and multiple transom windows - 662 Dynes Road, Burlington, ON
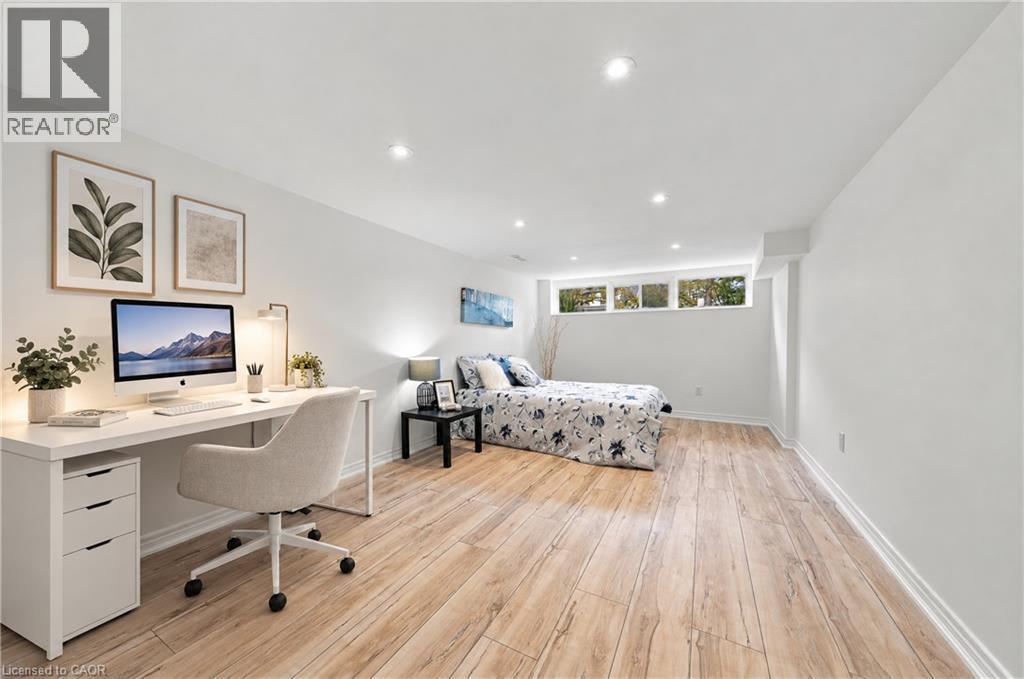
Recessed lighting illuminates wood-finish flooring - 662 Dynes Road, Burlington, ON
Additional content - 662 Dynes Road, Burlington, ON
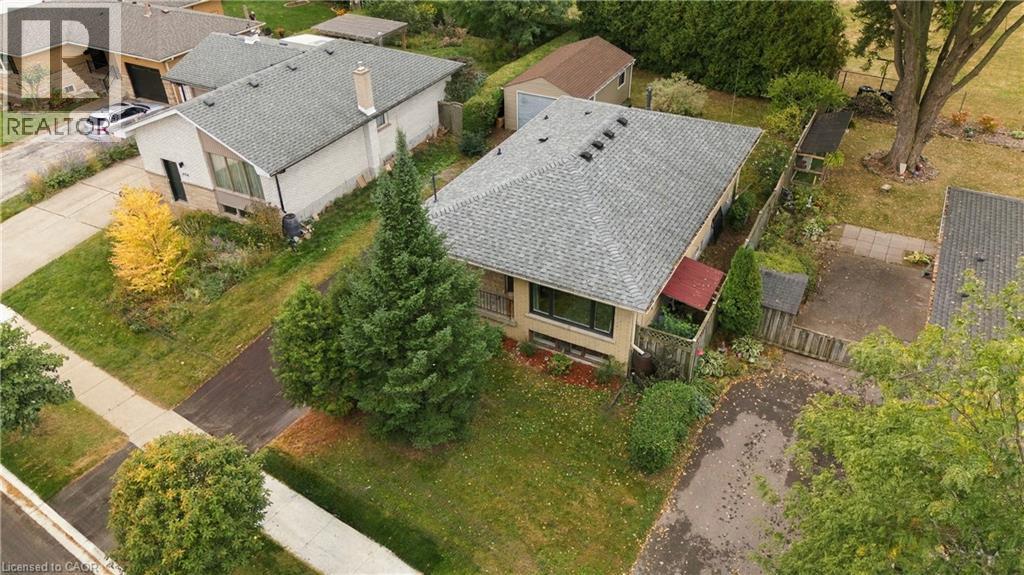
Single-story residence featuring a gray shingle roof, light-colored brick exterior, and an attached front entry - 662 Dynes Road, Burlington, ON
Additional content - 662 Dynes Road, Burlington, ON
Expansive lot featuring a detached storage shed, mature trees, and an asphalt driveway - 662 Dynes Road, Burlington, ON
Additional content - 662 Dynes Road, Burlington, ON
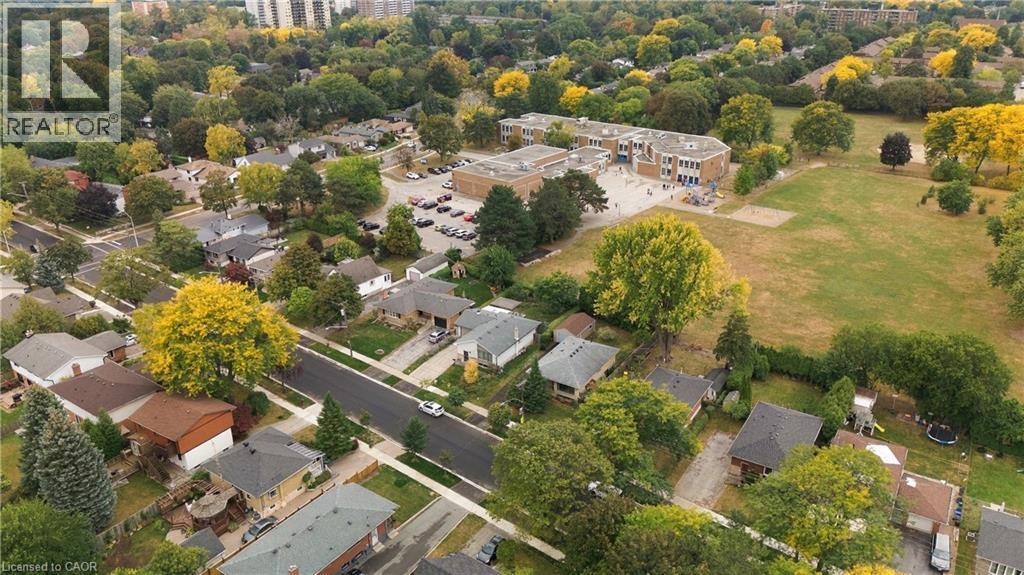
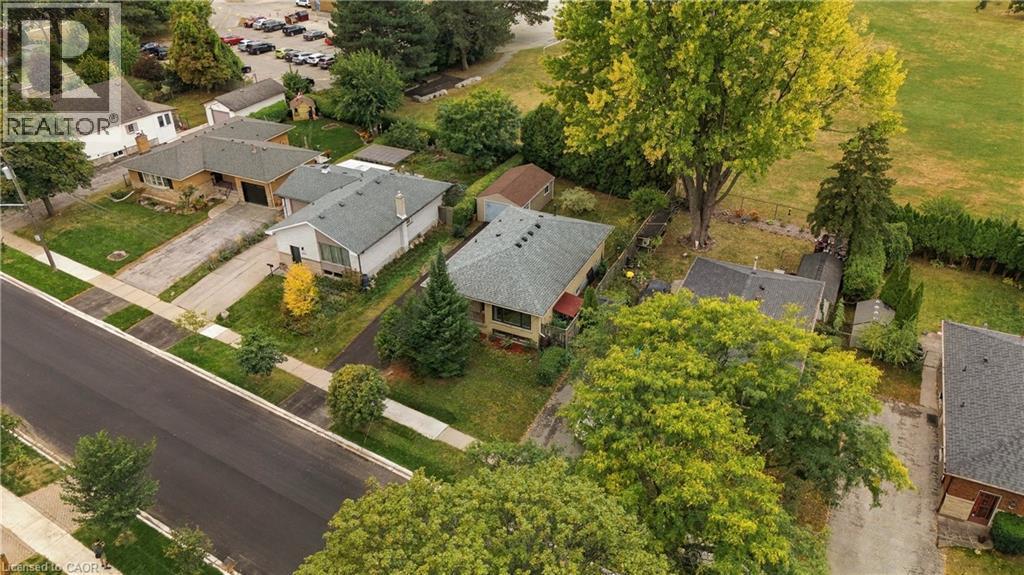
Aerial perspective of a developed neighborhood featuring residential properties, mature trees, and a school building with an athletic field - 662 Dynes Road, Burlington, ON
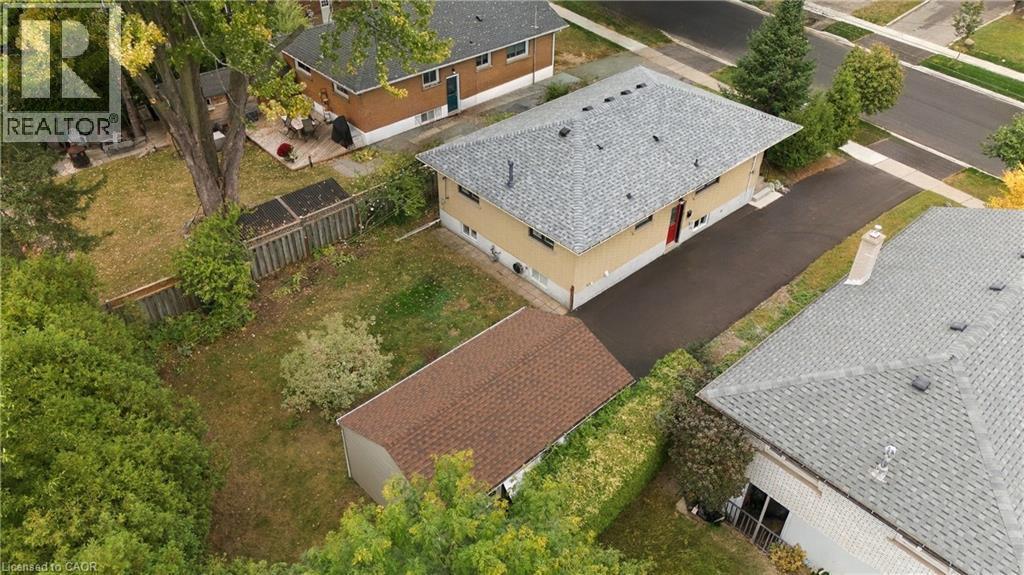
Expansive yard featuring a separate outbuilding, mature perimeter landscaping, and a brick-clad residence with a shingled roof - 662 Dynes Road, Burlington, ON
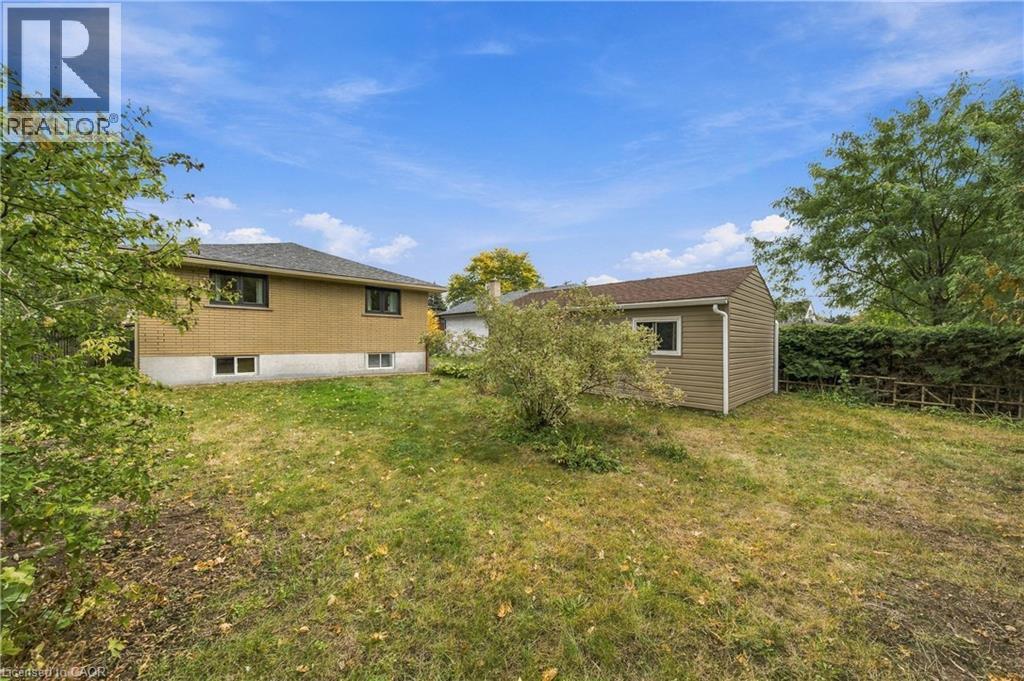
Expansive green lawn, mature trees, and a detached shed with horizontal siding - 662 Dynes Road, Burlington, ON
Brick exterior with a dark shingle roof, mature landscaping, and a paved driveway - 662 Dynes Road, Burlington, ON
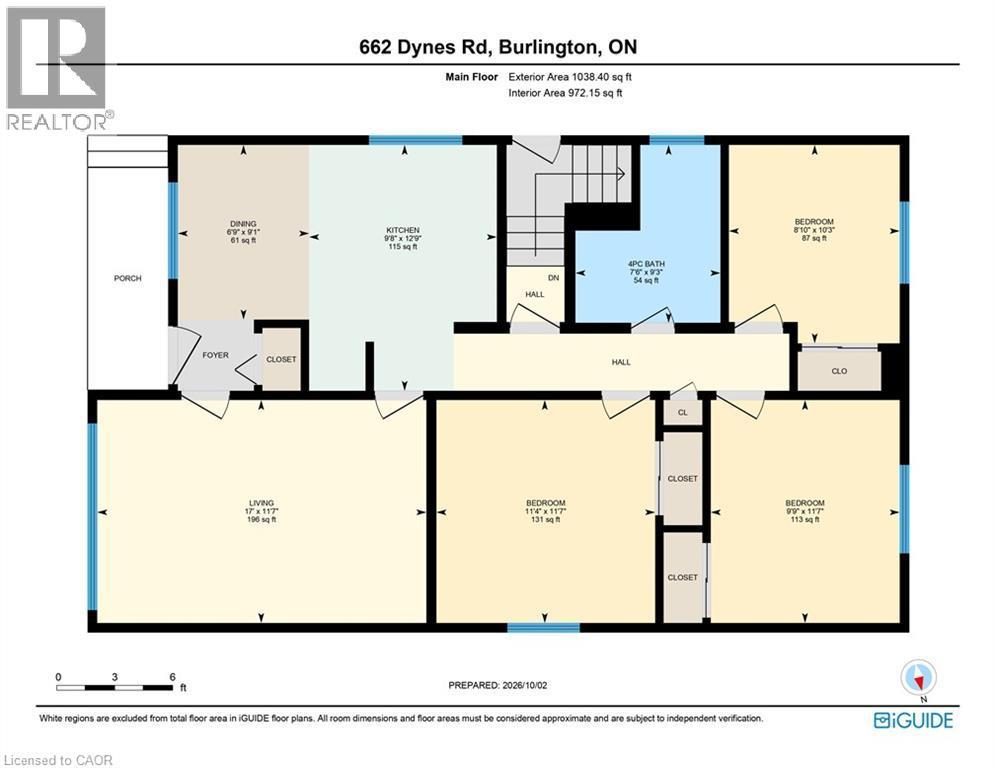
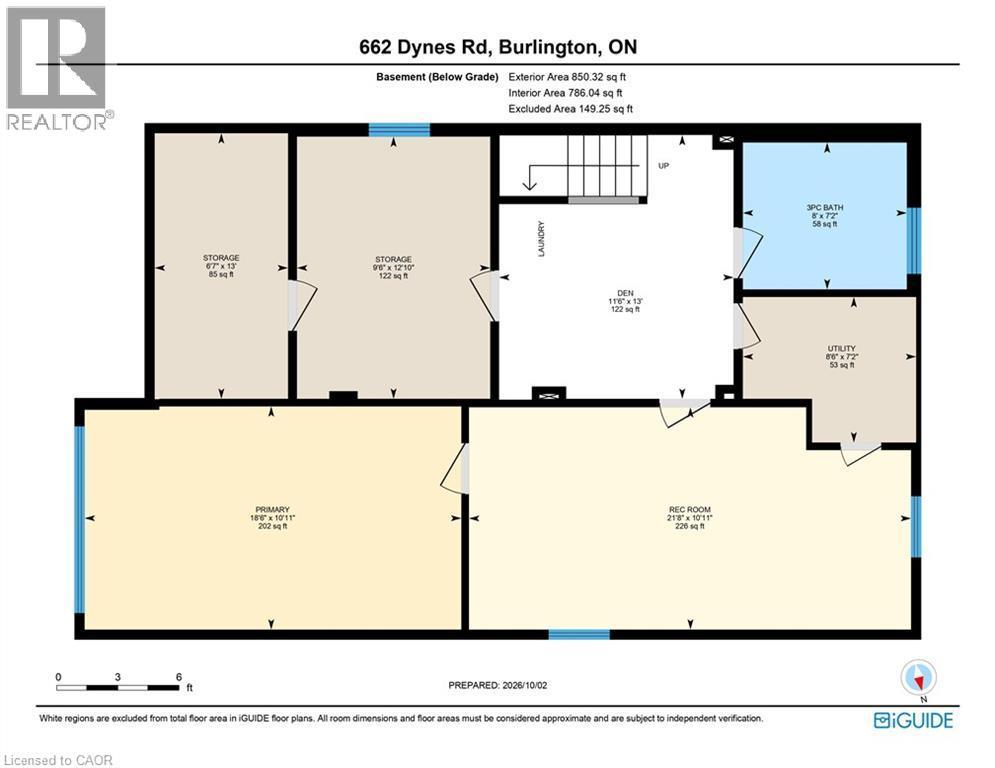
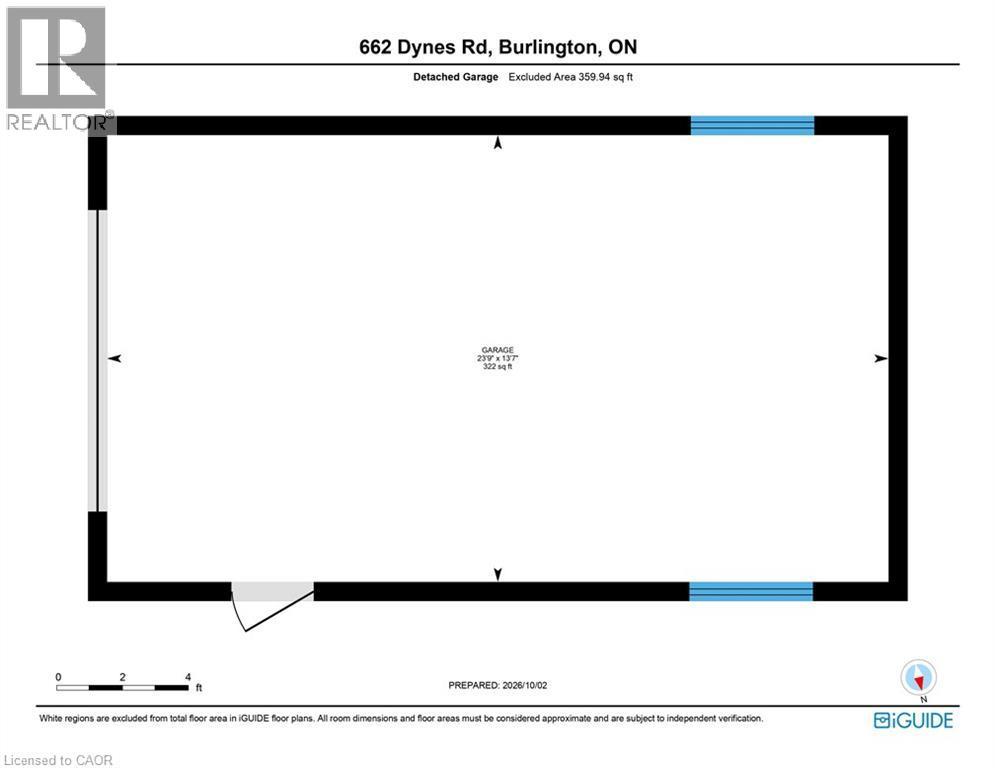
Floor plan - 662 Dynes Road, Burlington, ON
  • Advertising

MULTIMEDIA

Open House

  • Sun Oct. 25 2:00 PM - 4:00 PM
Are you a real estate investor?
662 DYNES Road, Burlington, Ontario, L7N 2V6
$924,900

4 Beds

2 Baths

Property Information:

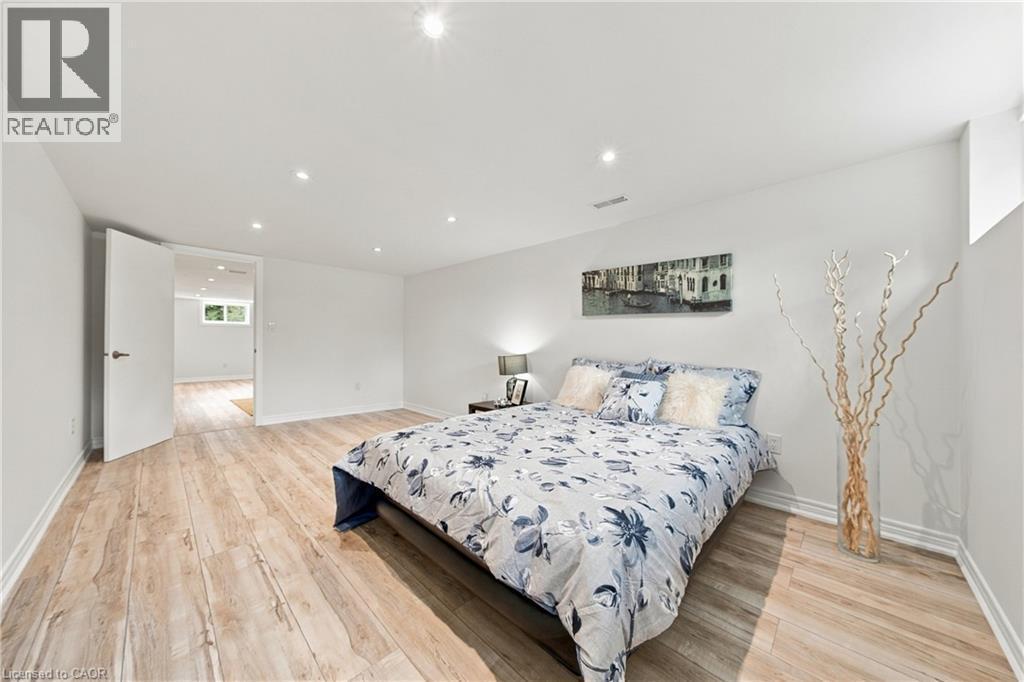
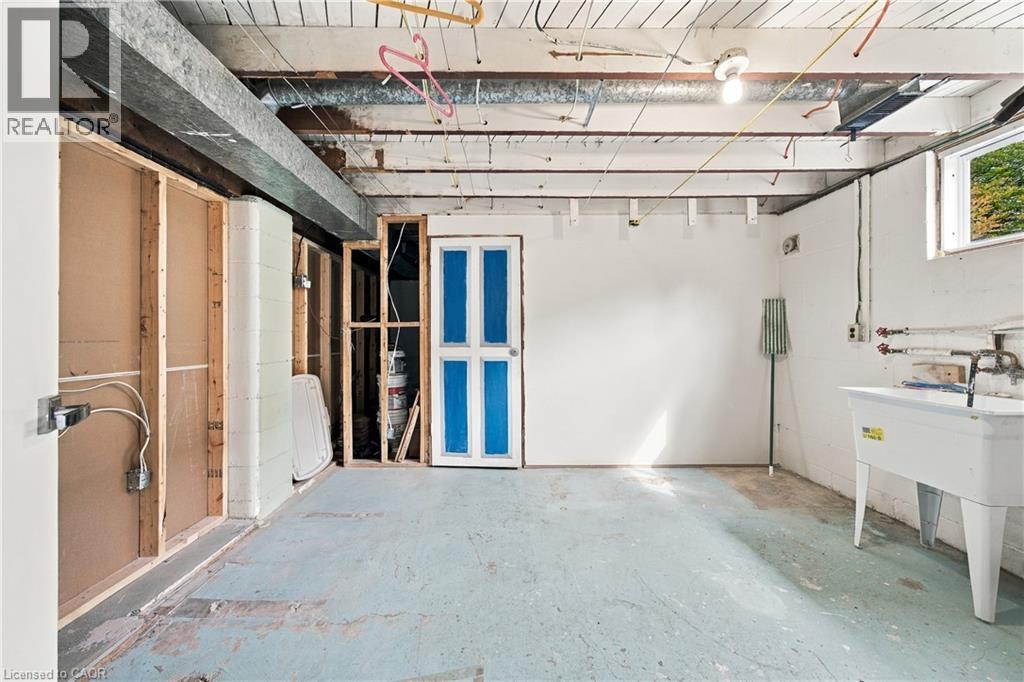
Welcome to this charming 3+1bed 2 full bath bungalow located in the heart of the highly desired Community of South Burlington! This beautifully maintained home offers comfortable bungalow living with bright, inviting spaces and a warm, welcoming atmosphere throughout. House is freshly painted and has tons of upgrades - new windows 2025, finished basement 2025, new flooring and sanded hardwood on main level 2026, new gutters, soffits and facia 2022, main floor bathroom 2026, new appliances 2026, new driveway 2026! The main level features a classic, functional layout with a spacious living and dining area, a kitchen with breakfast area, three well-sized bedrooms, and a newly renovated 4-piece bathroom. The convenient side entrance provides direct access to both the backyard and the basement, presenting an excellent opportunity for a potential in-law suite. The full bright recently finished basement with large windows includes huge recreation room, spacious 4th bedroom, 3-piece bathroom, laundry and 2 unfinished rooms that could be easily converted into the kitchen! Set on a generous 52 x 120 ft lot with the private backyard backing the school green space with a detached 1-car garage. Great location! Easy access to excellent schools, parks, walking trails, recreation facilities, shopping, restaurants, and everyday amenities. Commuters will appreciate the convenient access to the QEW, Highway 403, Burlington GO Station, and public transit. (id:27)

Building Features:

  • Style: Detached
  • Building Type: House
  • Architectural Style: Bungalow
  • Basement Development: Finished
  • Basement Type: Full
  • Construction Style - Attachment: Detached
  • Exterior Finish: Brick, Other
  • Floor Space: 1719 sqft Square Feet
  • Heating Type: Forced air
  • Heating Fuel: Natural gas
  • Cooling Type: Central air conditioning
  • Appliances: Dryer, Refrigerator, Stove, Washer, Hood Fan

Property Features:

  • OwnershipType: Freehold
  • Property Type: Single Family
  • Amenities Nearby: Schools, Shopping
  • Built in: 1966
  • Community Features: School Bus
  • Floor Space (approx): 1719 Square Feet
  • Lot Depth: 120 Feet
  • Lot Frontage: 52 Feet
  • Zoning: R3.1
  • Sewer: Municipal sewage system
  • Parking Type: Detached garage
  • No. of Parking Spaces: 6

Rooms:

  • Other Basement Level Measurements not available
  • Bathroom Basement Level 8'2'' x 7'11''
  • Foyer Basement Level 11'4'' x 9'5''
  • Bedroom Basement Level 18'4'' x 10'7''
  • Family Basement Level 21'6'' x 10'9''
  • Bedroom Main Level 10'4'' x 8'9''
  • Bedroom Main Level 11'6'' x 9'8''
  • Primary Bedroom Main Level 11'6'' x 11'2''
  • Bathroom Main Level Measurements not available
  • Living Main Level 15'1'' x 11'6''
  • Kitchen Main Level 9'3'' x 8'2''
  • Breakfast Main Level 8'4'' x 8'2''
  • Foyer Main Level 3'11'' x 3'8''

Courtesy of: Right at Home Realty
REALTOR.ca  

QuickQuoteTM Powered by RPS
Thinking of Selling?

Start by finding out what your home might be worth in today's market.

Location of 662 DYNES Road, Burlington, Ontario, L7N 2V6

Demographic Information of 662 DYNES Road, Burlington, Ontario, L7N 2V6

Life Stage

Later Years

Employment Type

Service Sector/White Collar

Average Household Income

$114,879.53

Average Number of Children

1.59

Household Population

Household Structure

Age of Population

Education

Education Level

No certificate/diploma/degree

18.66 %

High school certificate or equivalent

32.08 %

Apprenticeship trade certificate/diploma

5.61 %

College/non-university certificate
21.9 %

University certificate (below bachelor)
1.82 %

University Degree

19.93 %

Commuter

Travel To Work

By Car

84.4 %

By Public Transit

3.92 %

By Walking

7.35 %

By Bicycle

0.41 %

By Other Methods

3.92 %

Cultural Diversity

Knowledge of Official Language

Mother Tongue

Building Information

Building Type

Apartments (Low and High Rise)

Houses

60.08 %

Own Vs. Rent