Button CopyPathCircle CloseCircle Left ArrowArrow Down Icon GreyClosecirclecircleBurger
  • Advertising

612 APPLEBY LINE, Burlington, Ontario, L7L 2Y3

MLS® # W13601588
House For Sale In Shoreacres, Burlington, Ontario
$879,999 QuickQuoteTM: Not Available

3 Beds

3 Baths

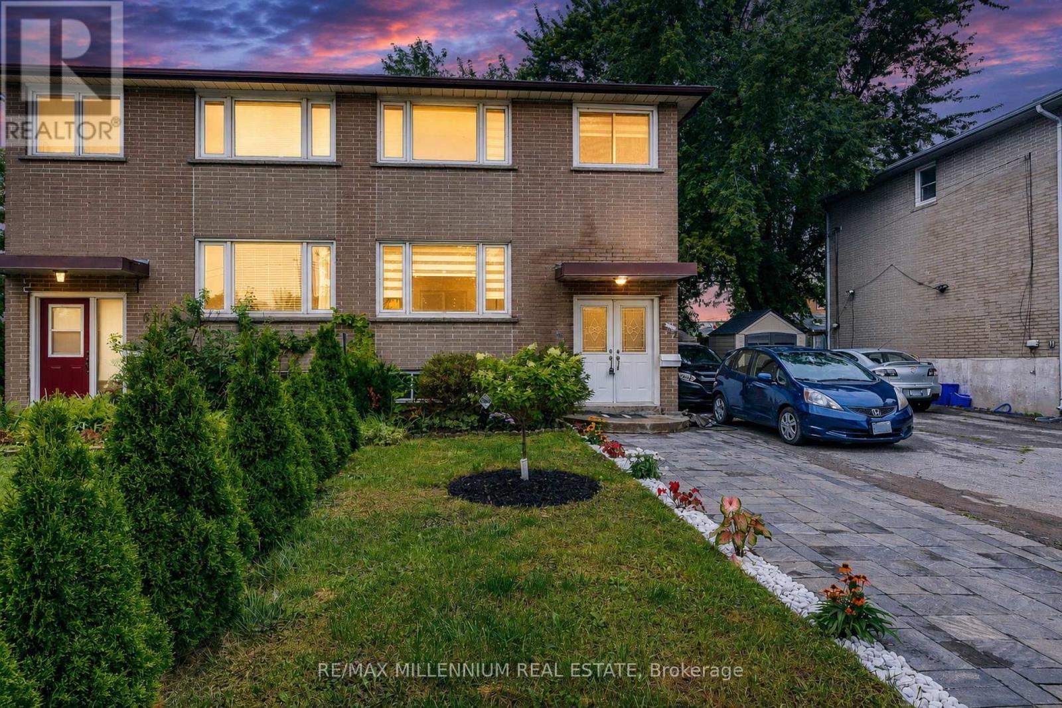
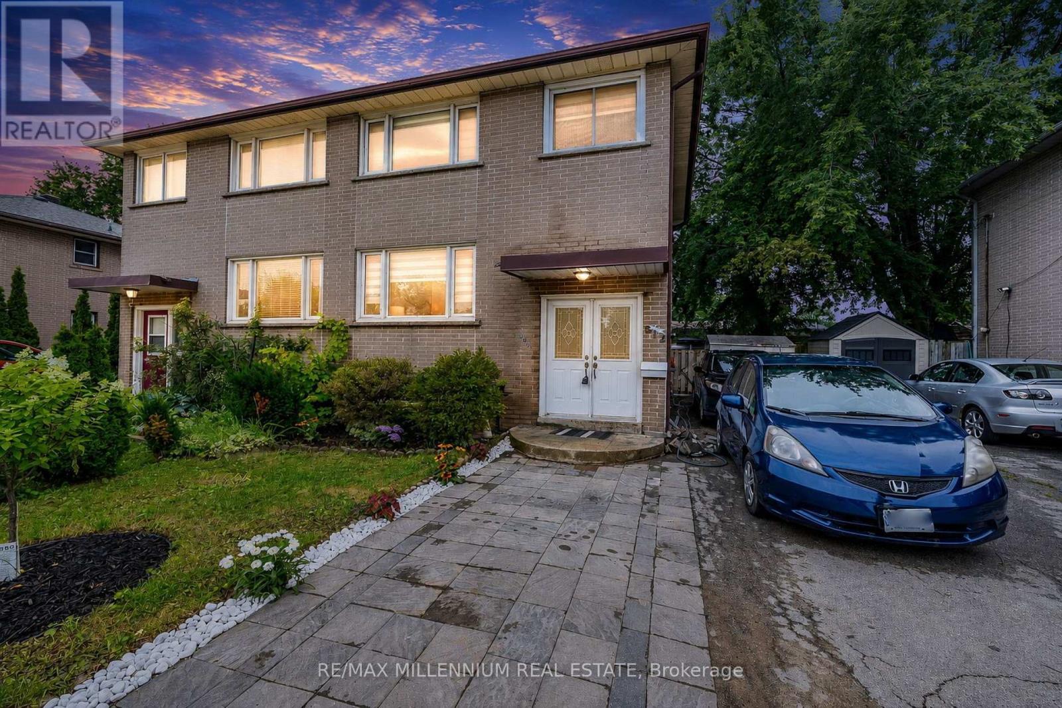
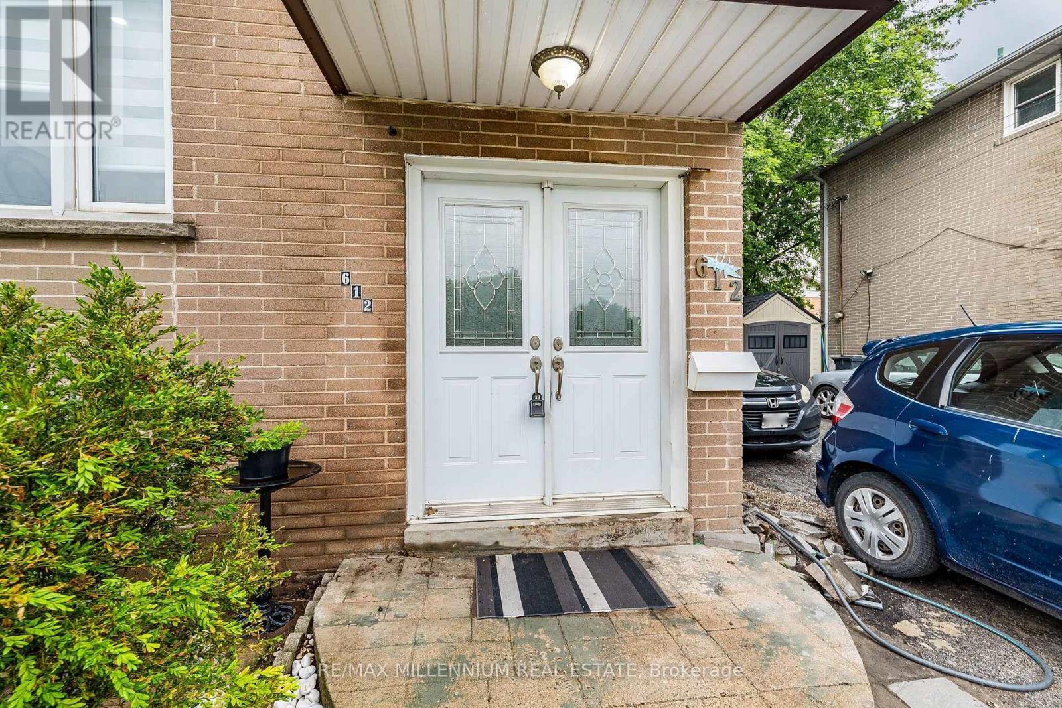
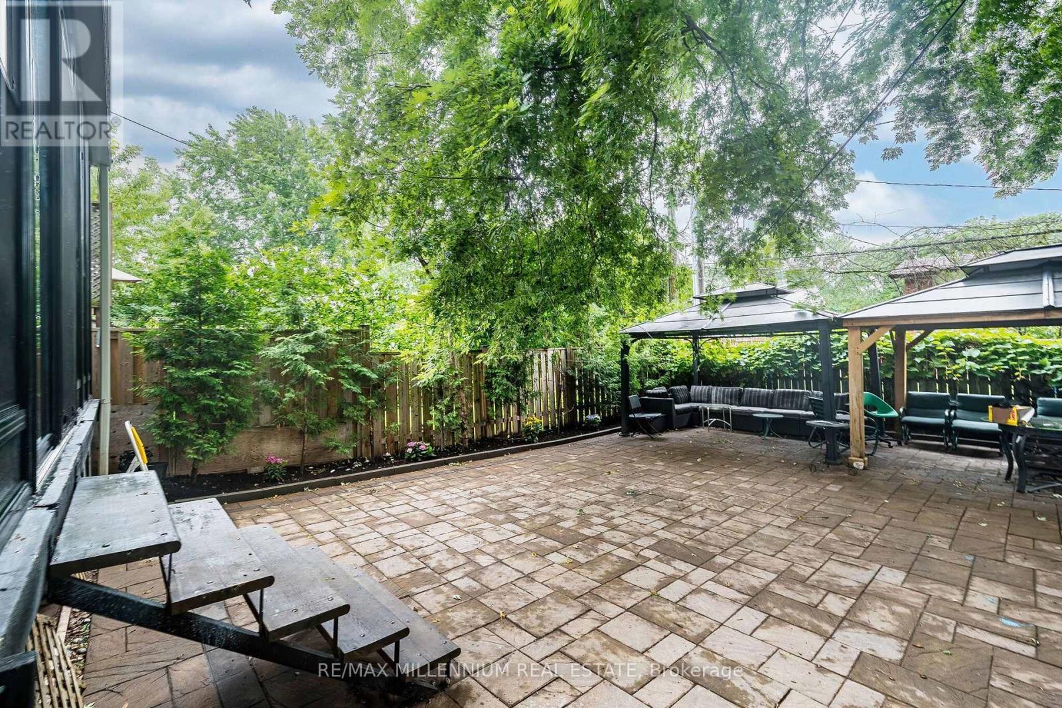
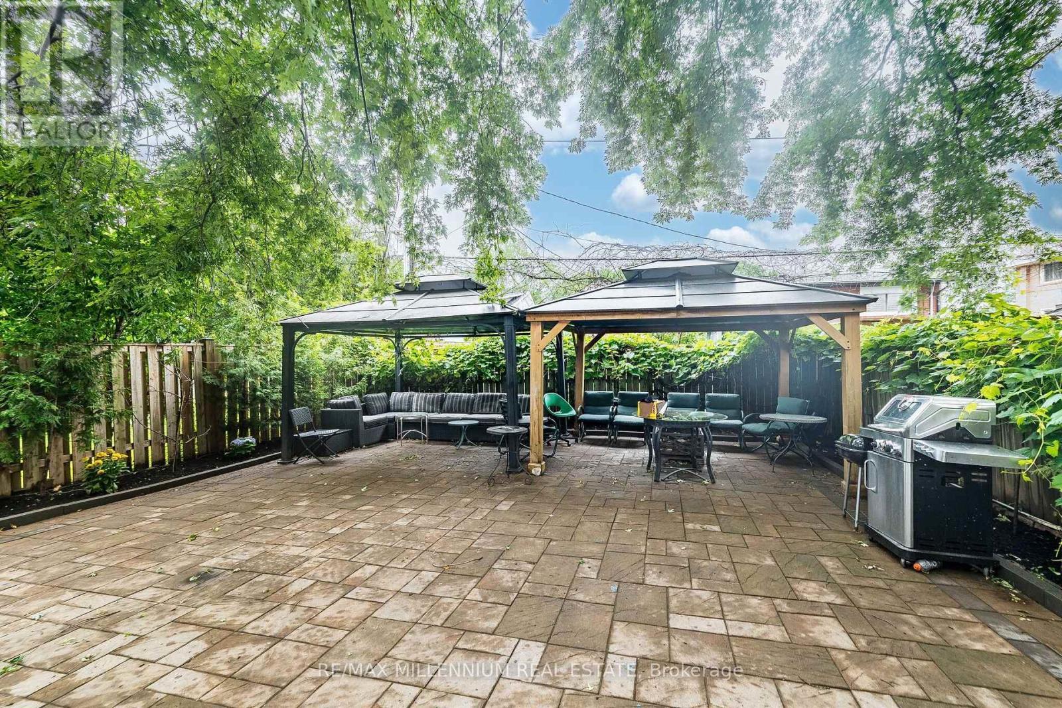
612 Appleby Line, Burlington, ON - Outdoor
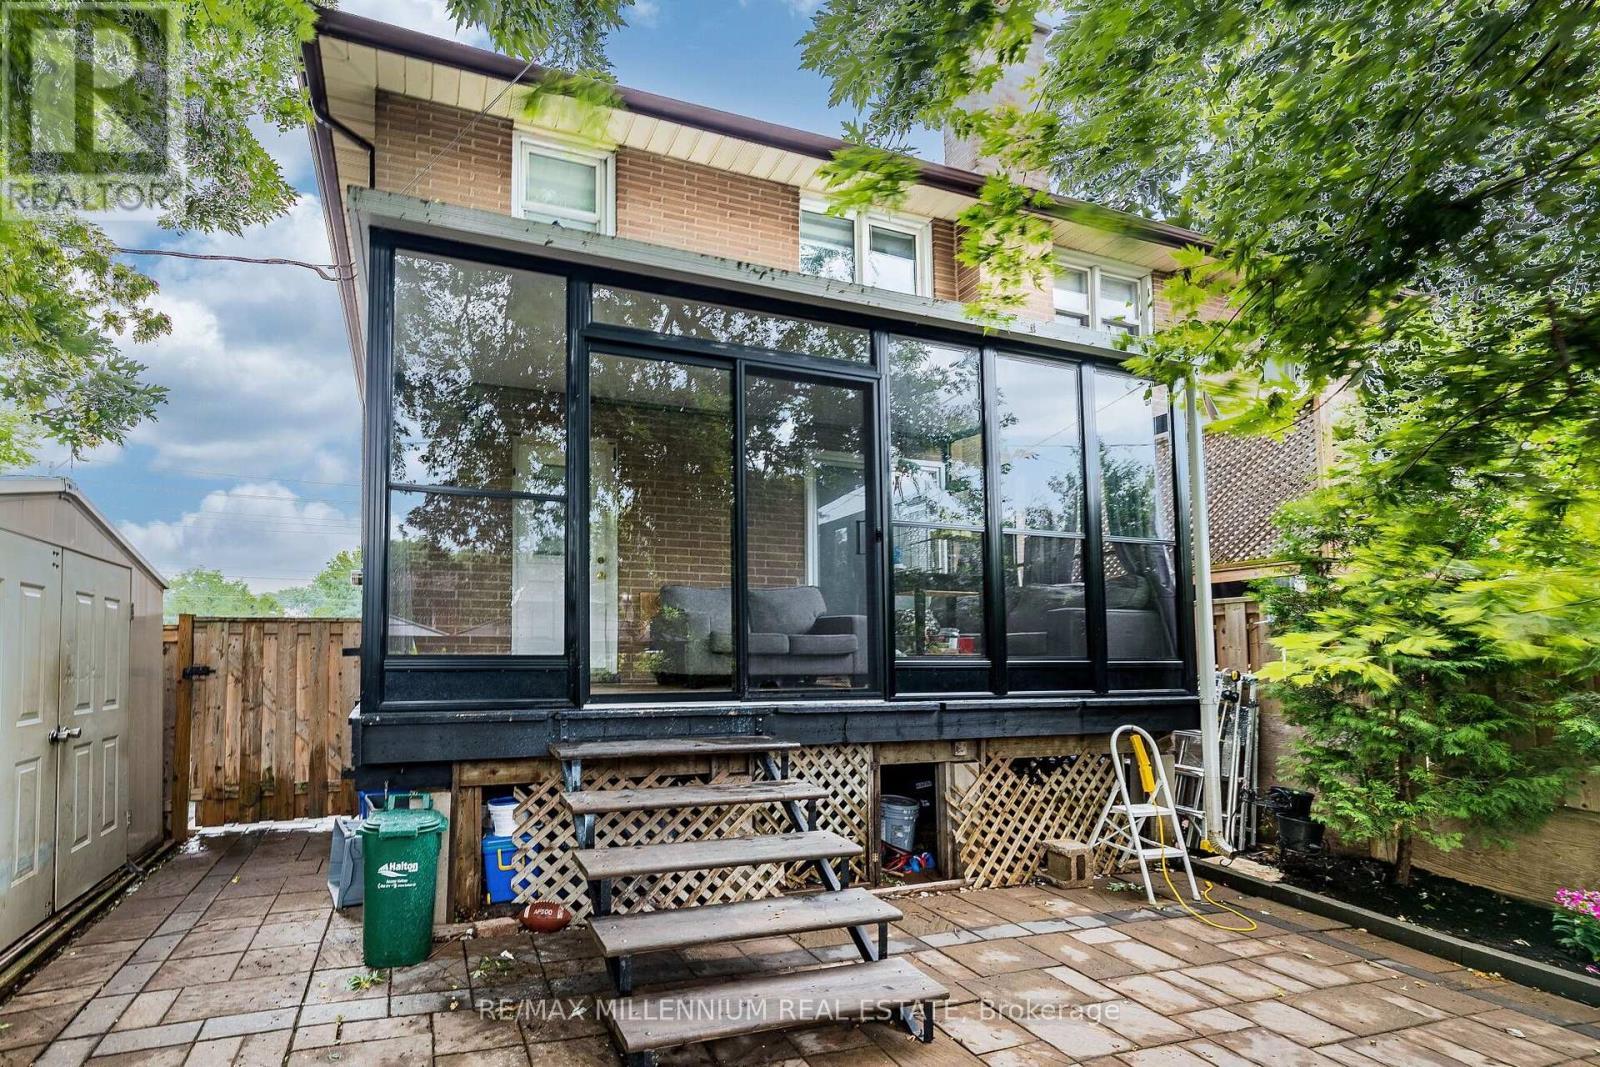
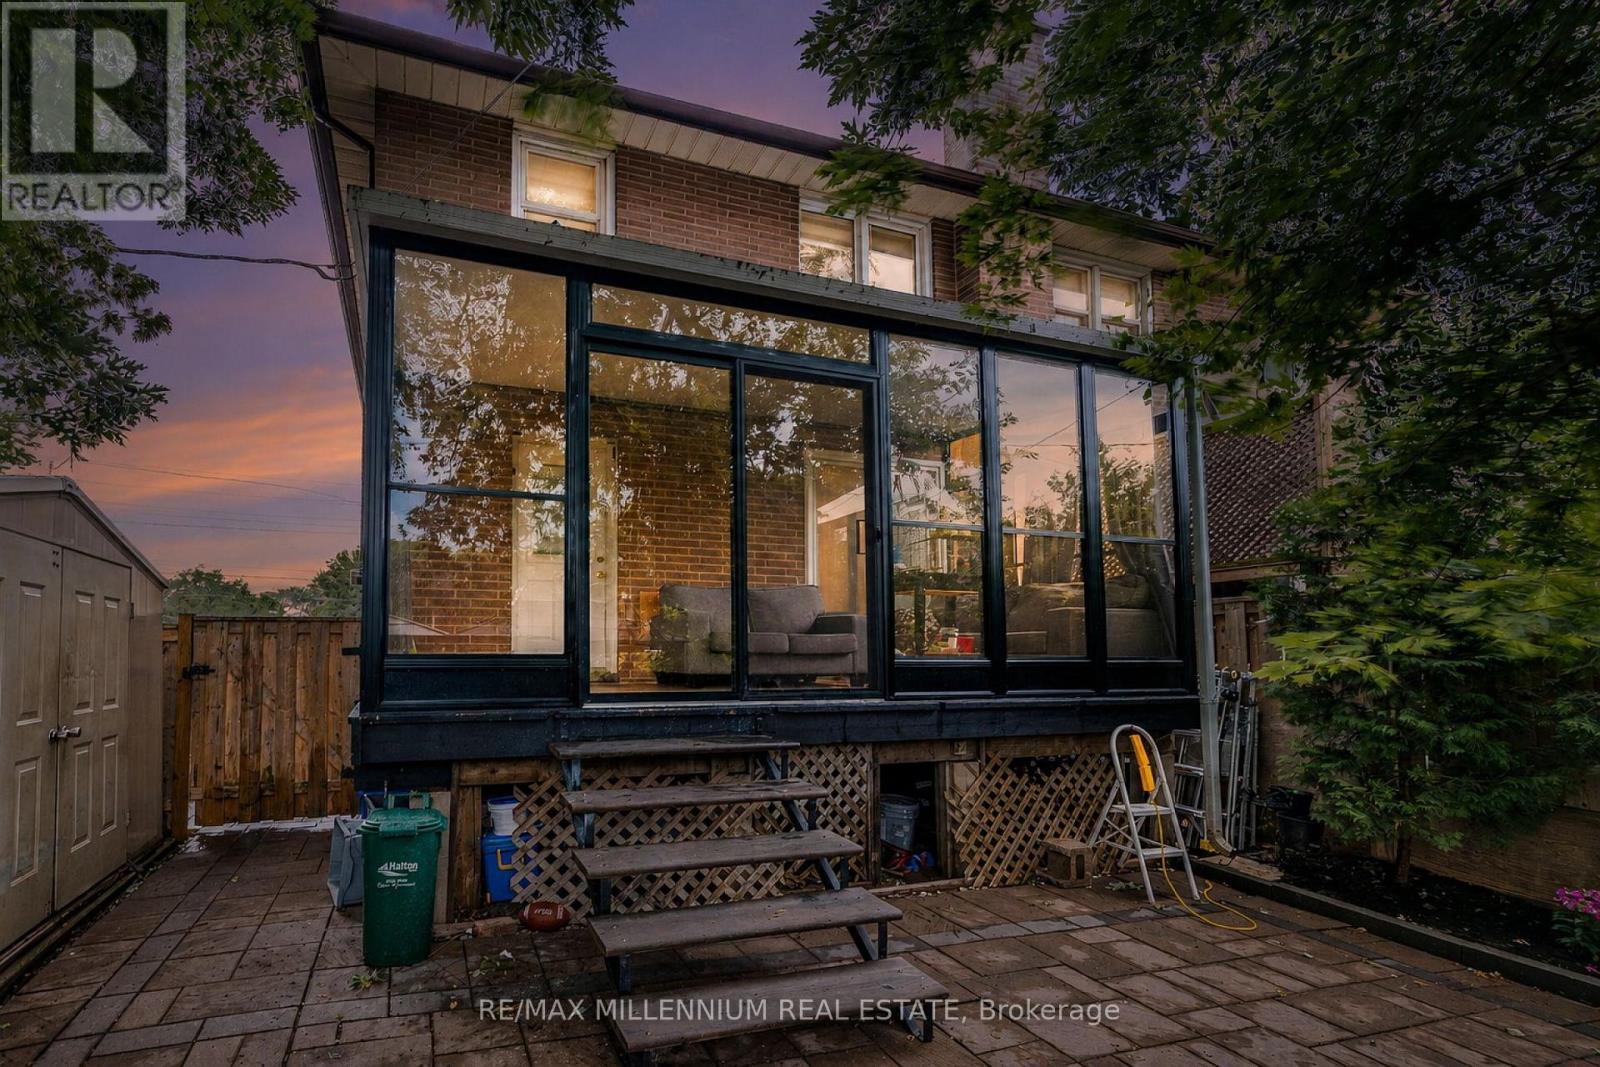
612 Appleby Line, Burlington, ON - Outdoor With Exterior
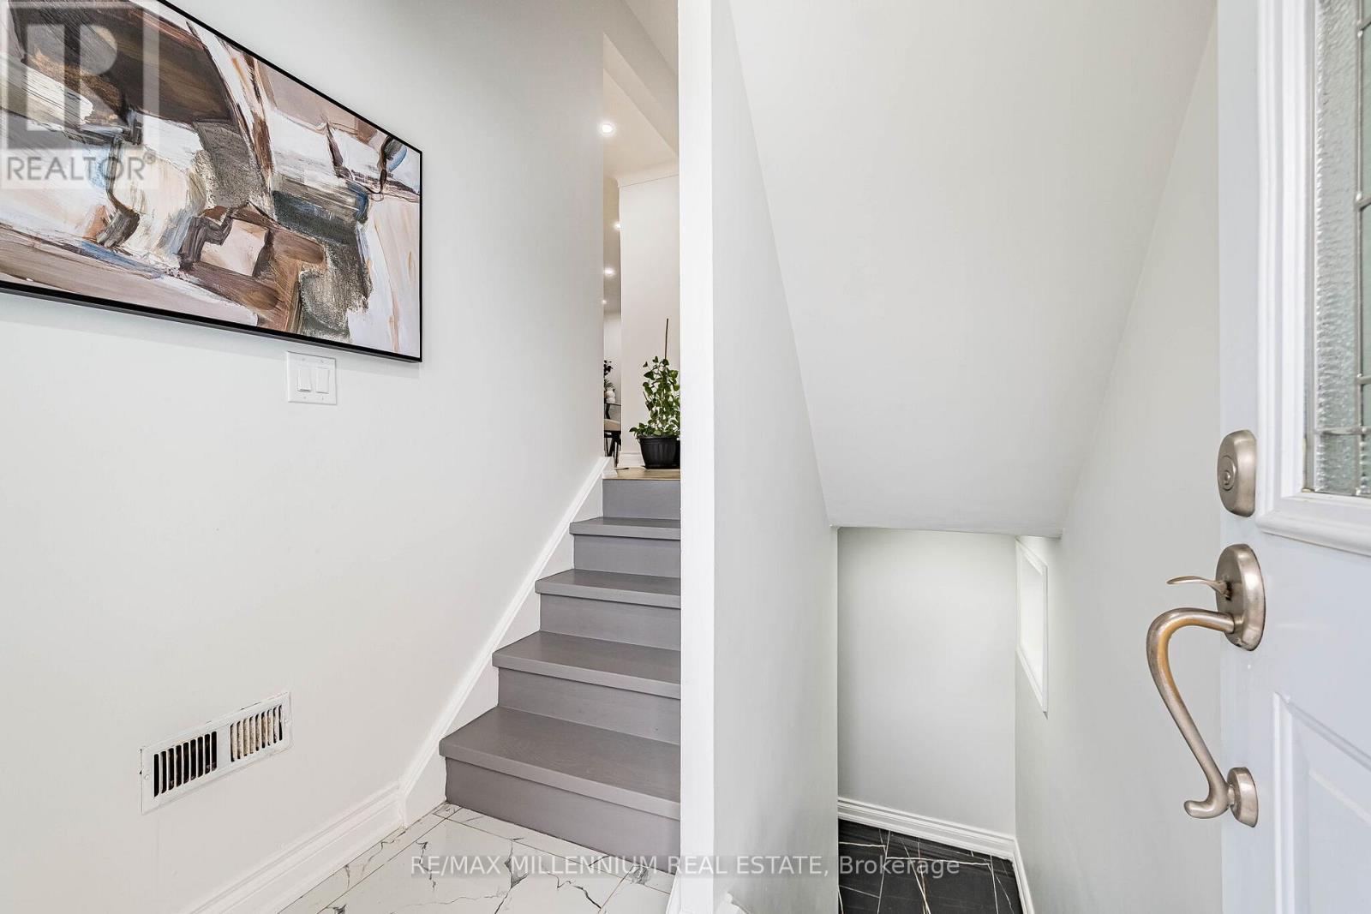
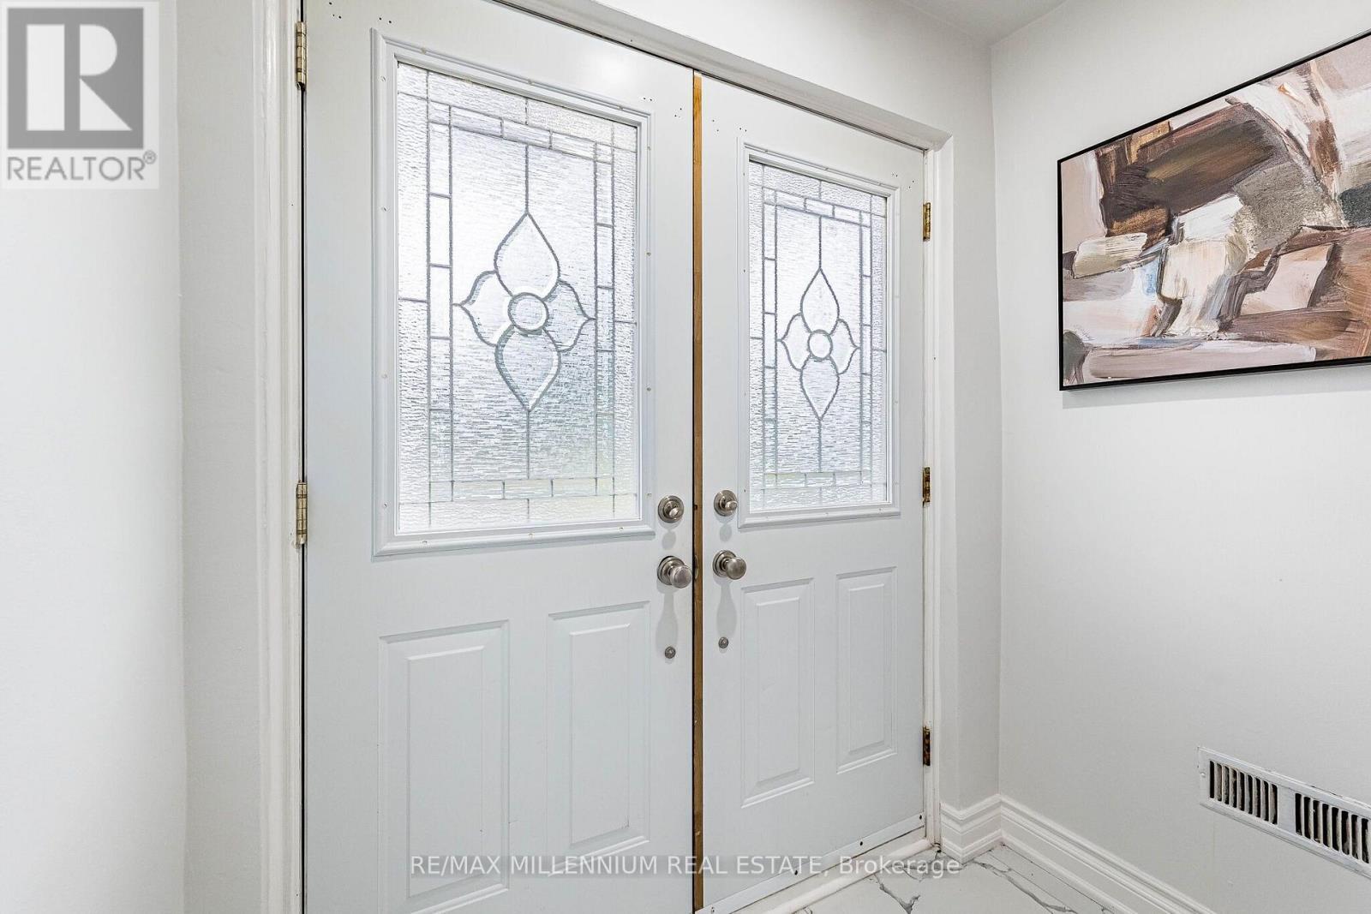
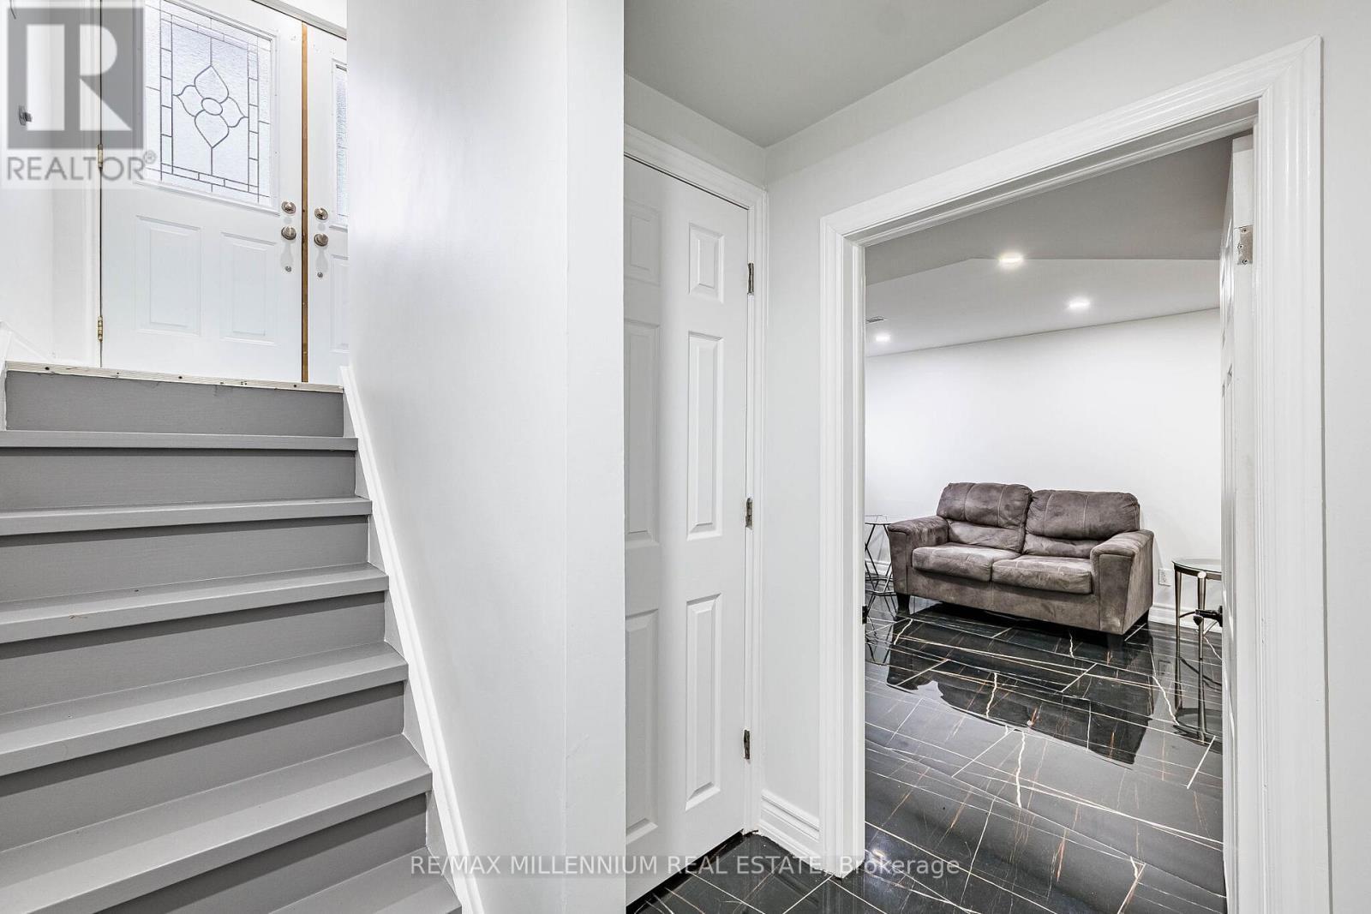
612 Appleby Line, Burlington, ON - Indoor Photo Showing Other Room
612 Appleby Line, Burlington, ON - Indoor
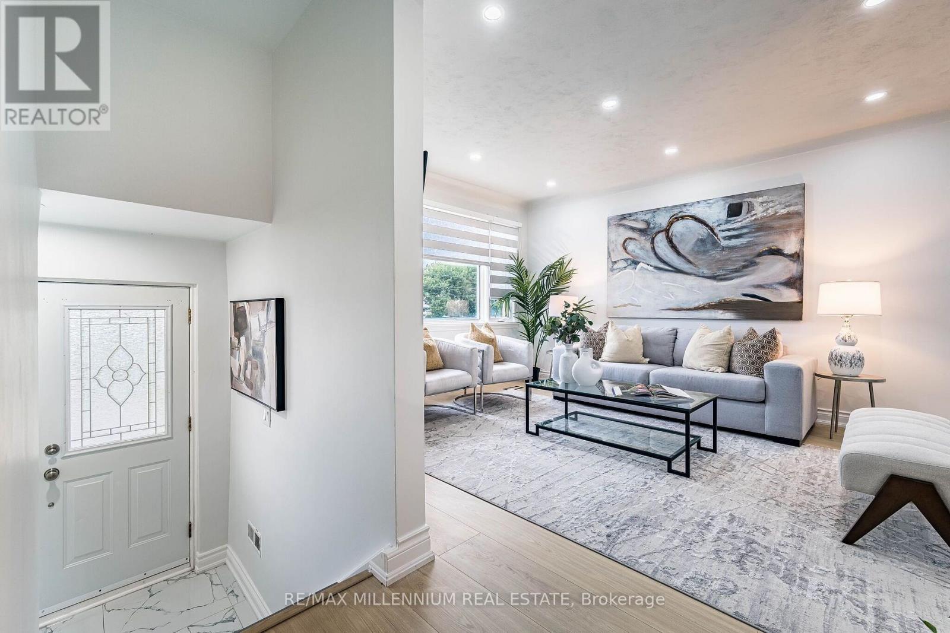
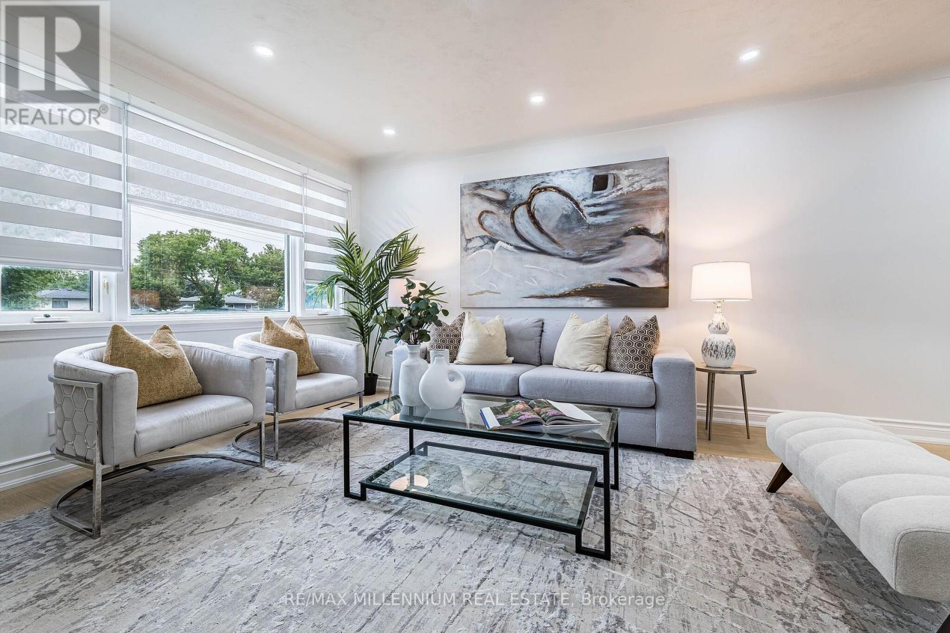
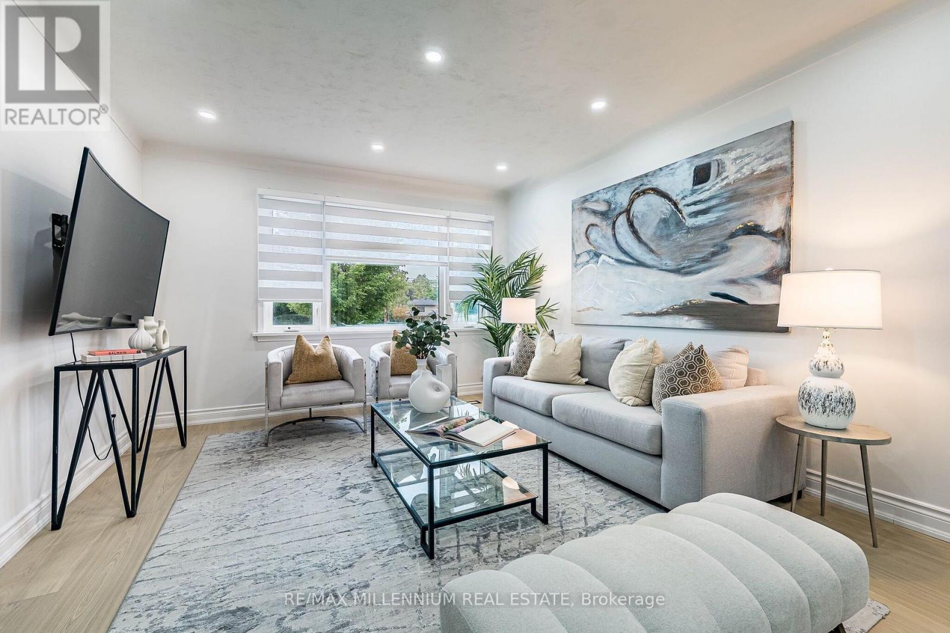
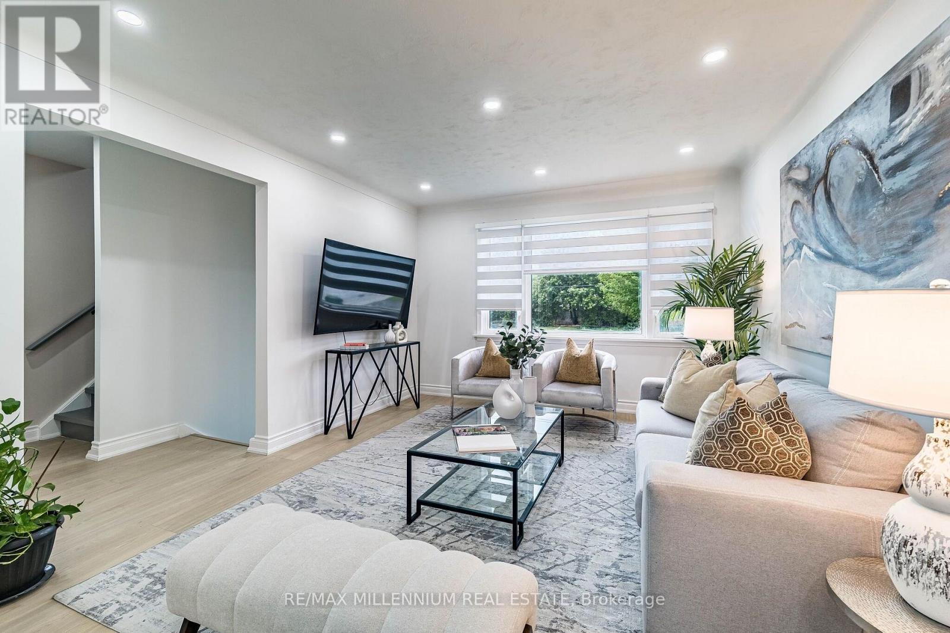
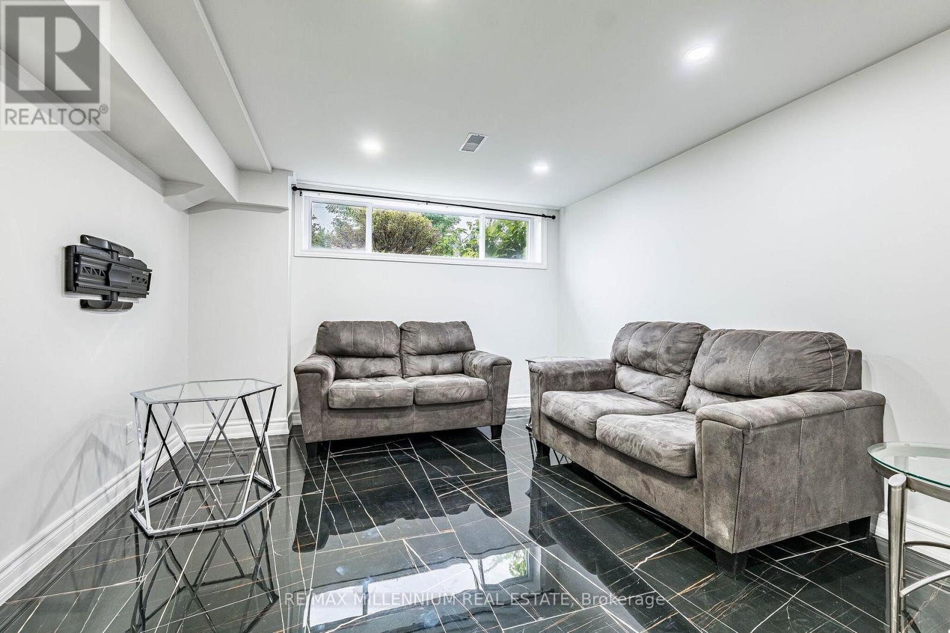
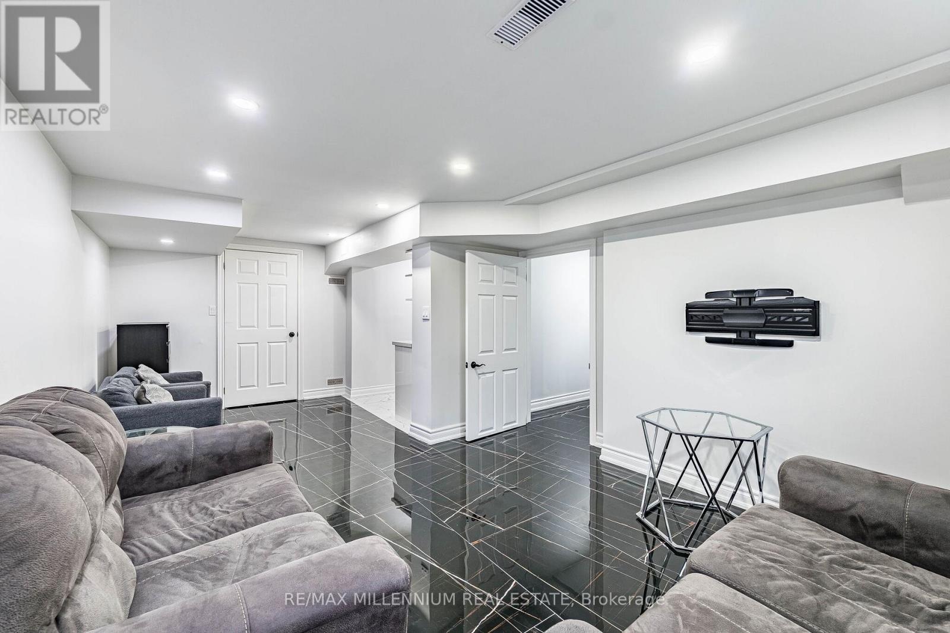
612 Appleby Line, Burlington, ON - Indoor Photo Showing Living Room
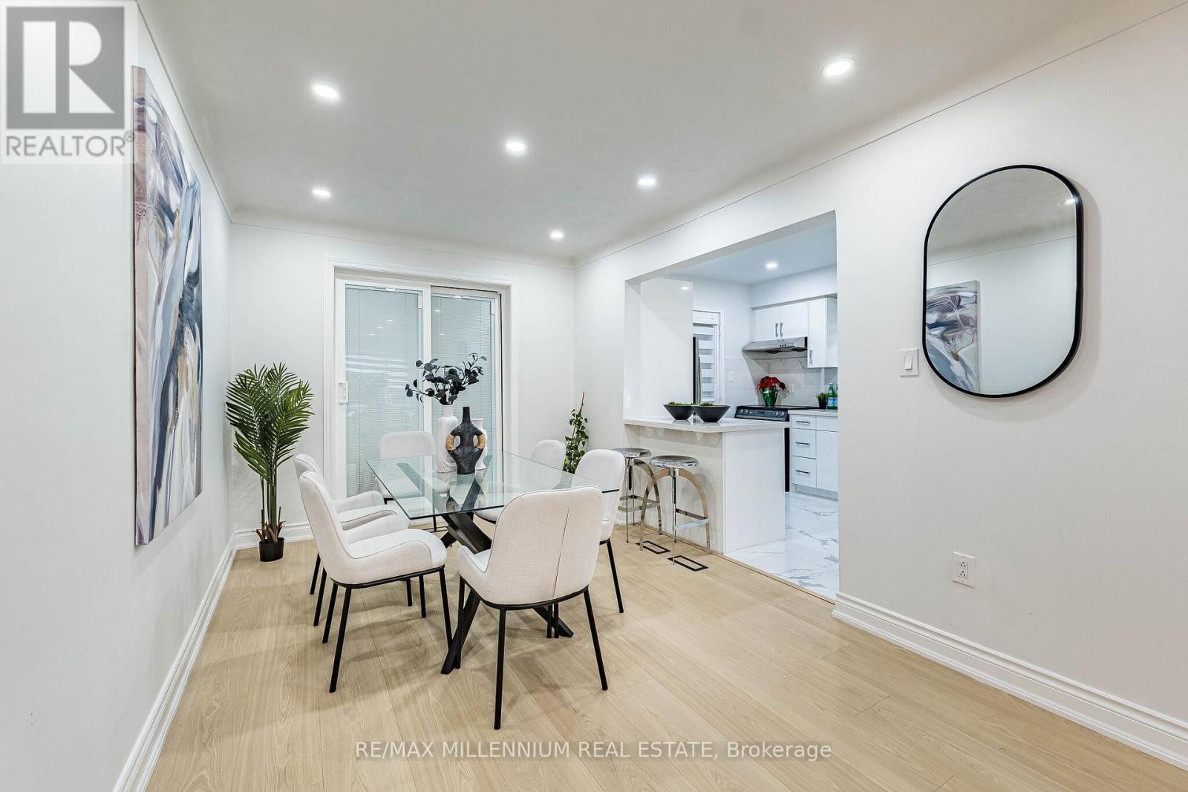
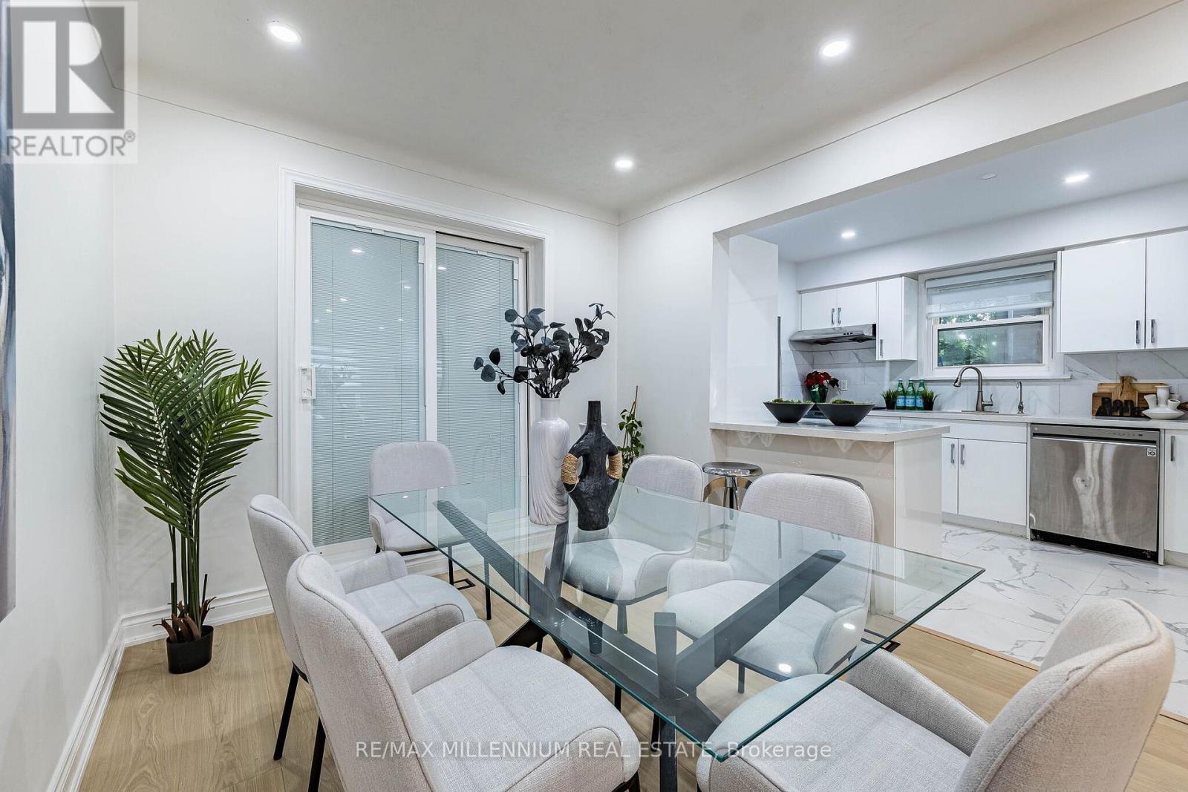
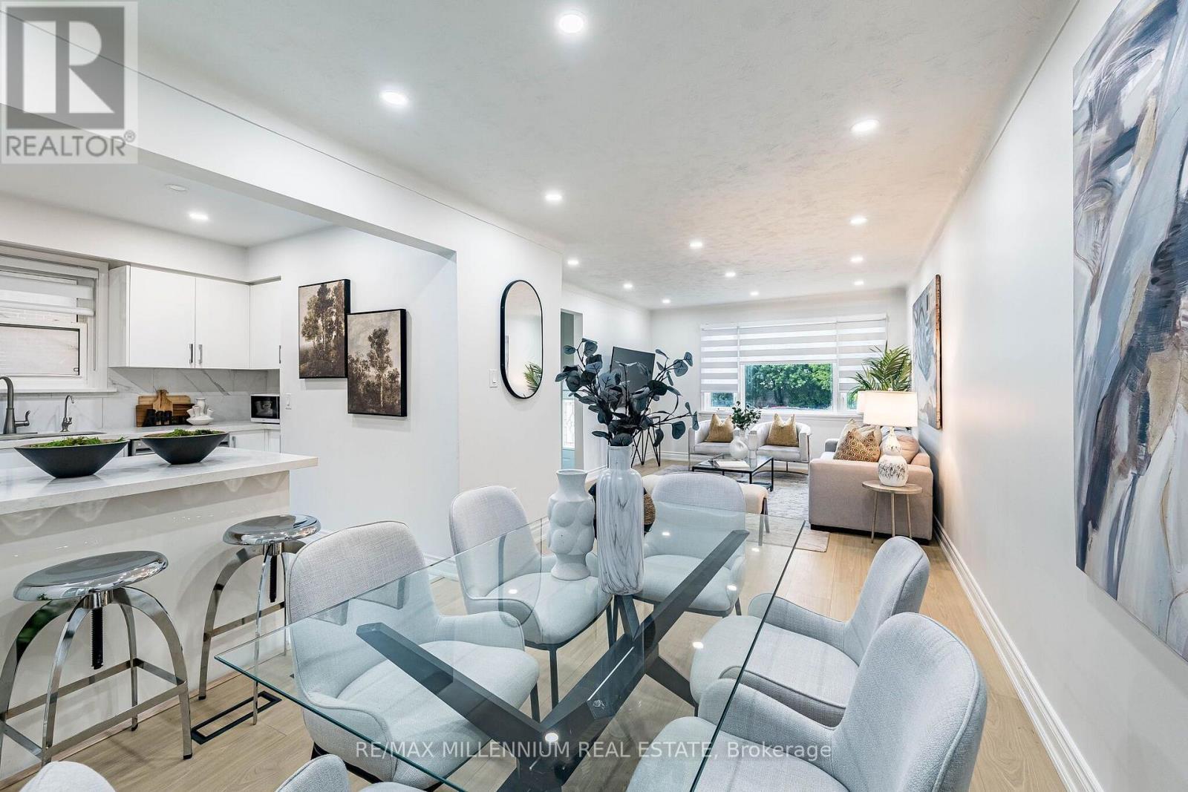
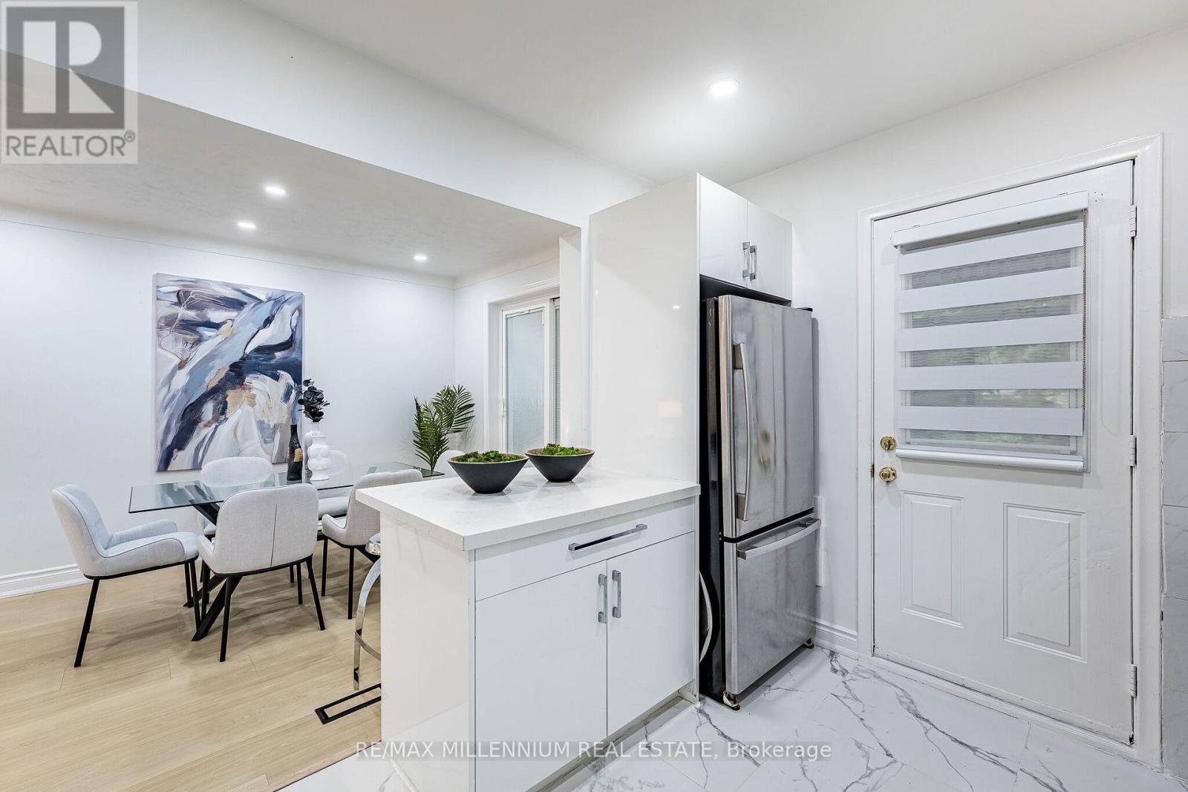
612 Appleby Line, Burlington, ON - Indoor Photo Showing Dining Room
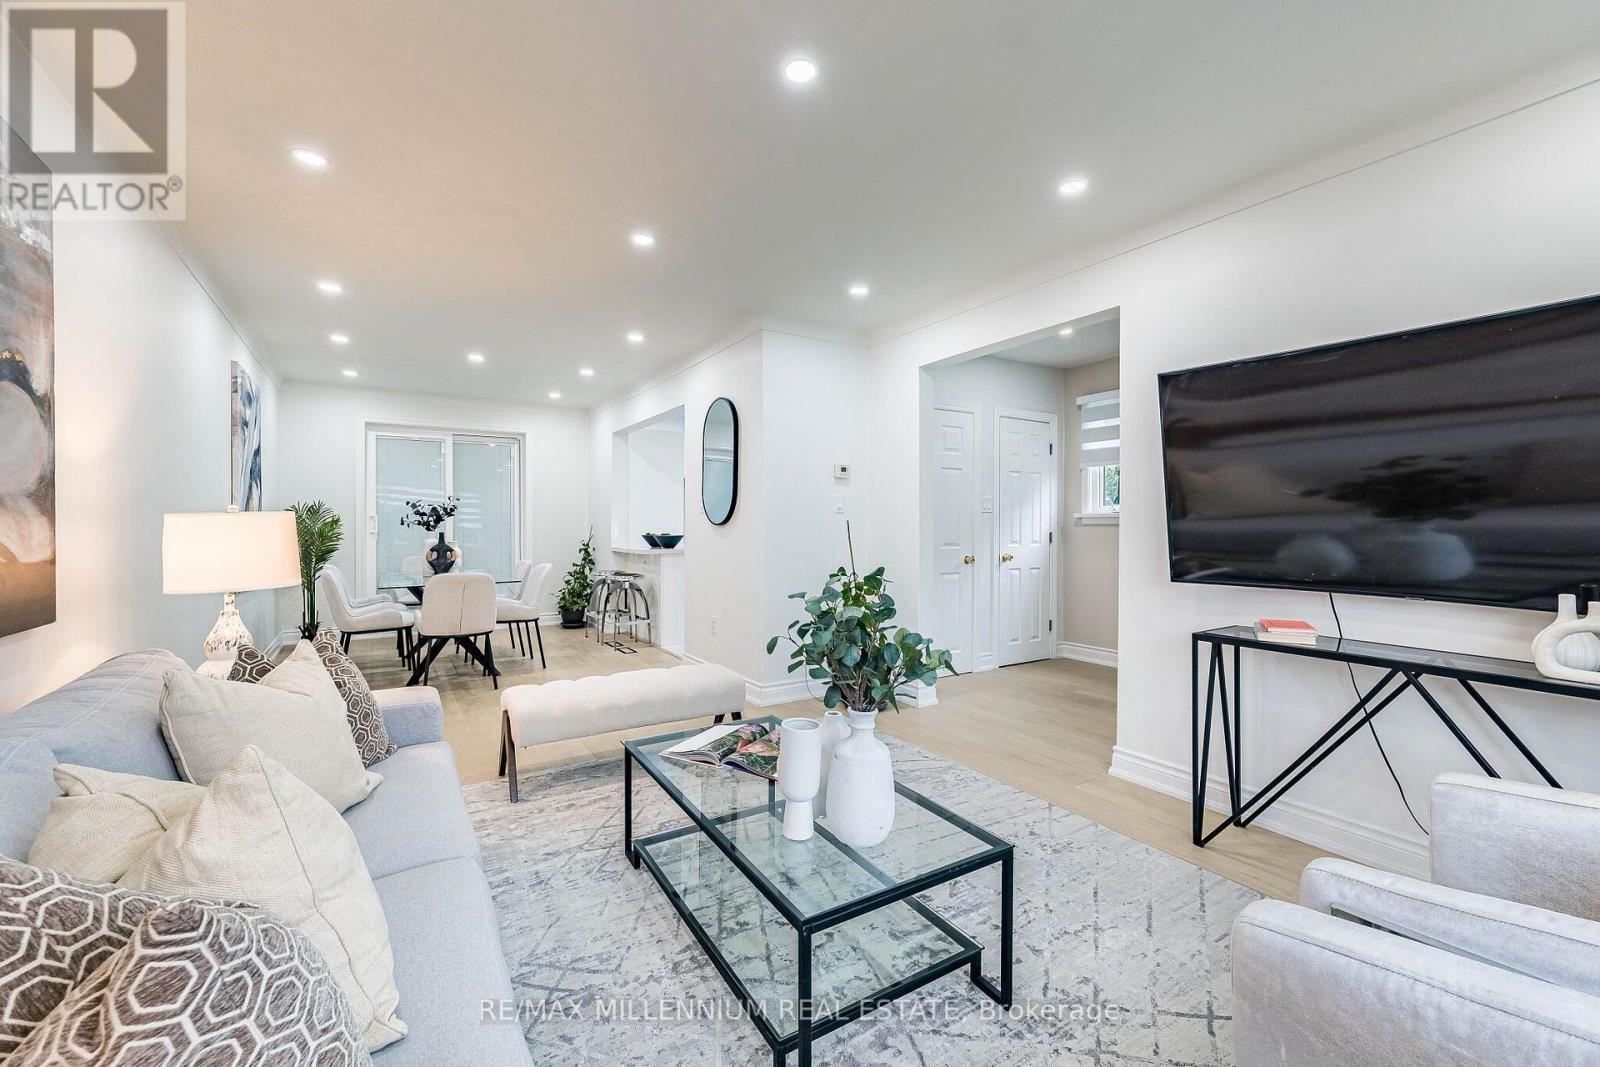
612 Appleby Line, Burlington, ON - Indoor Photo Showing Living Room
612 Appleby Line, Burlington, ON - Indoor
612 Appleby Line, Burlington, ON - Indoor Photo Showing Other Room
612 Appleby Line, Burlington, ON - Indoor
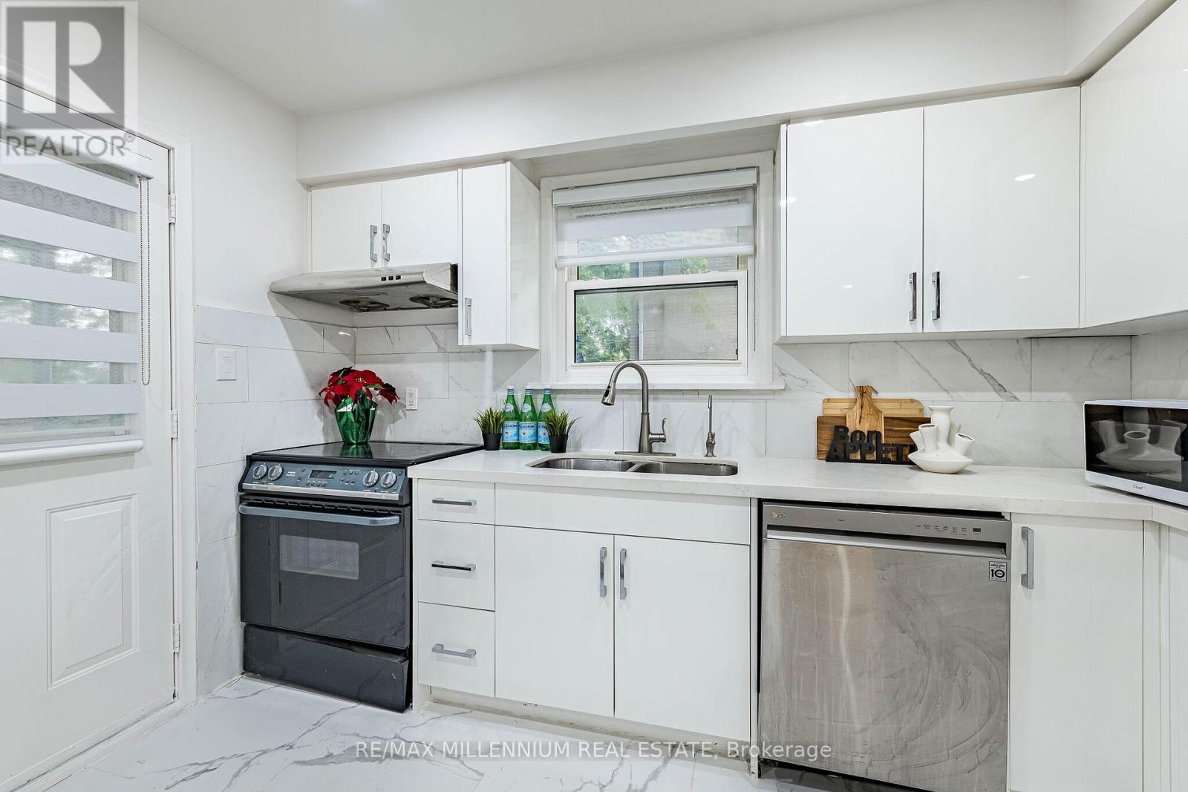
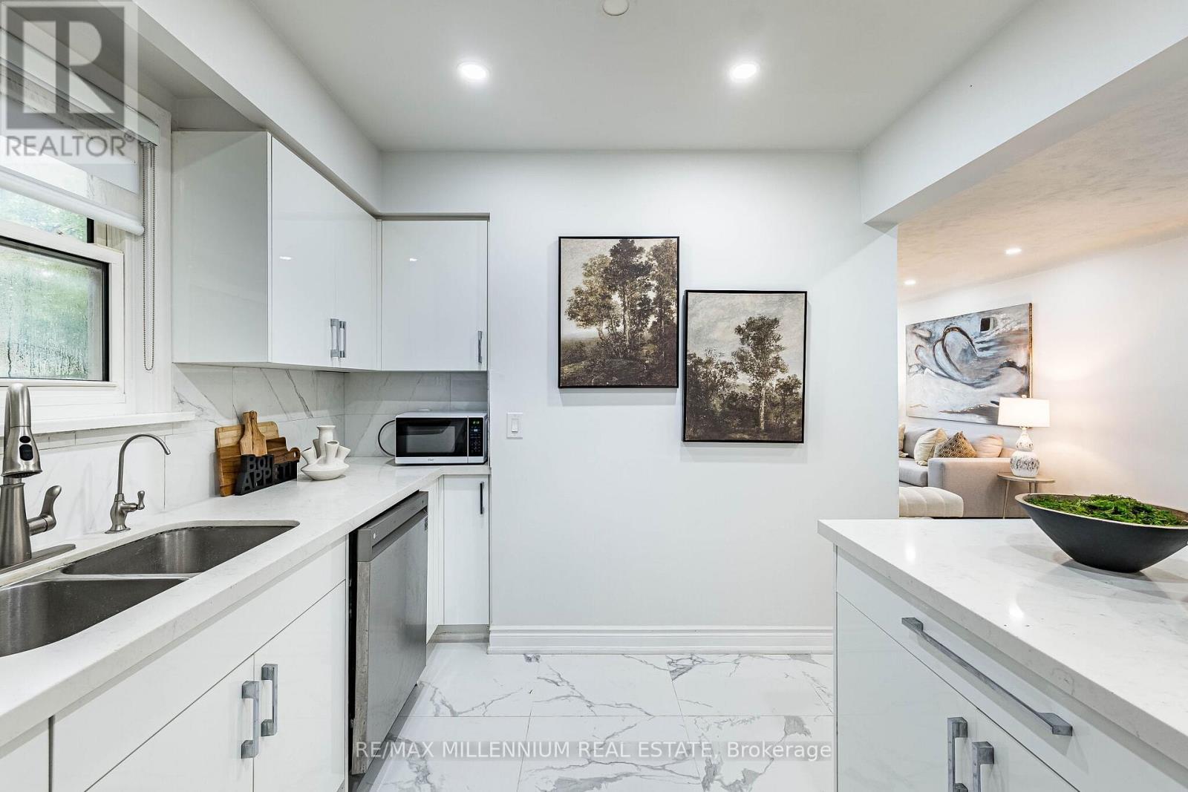
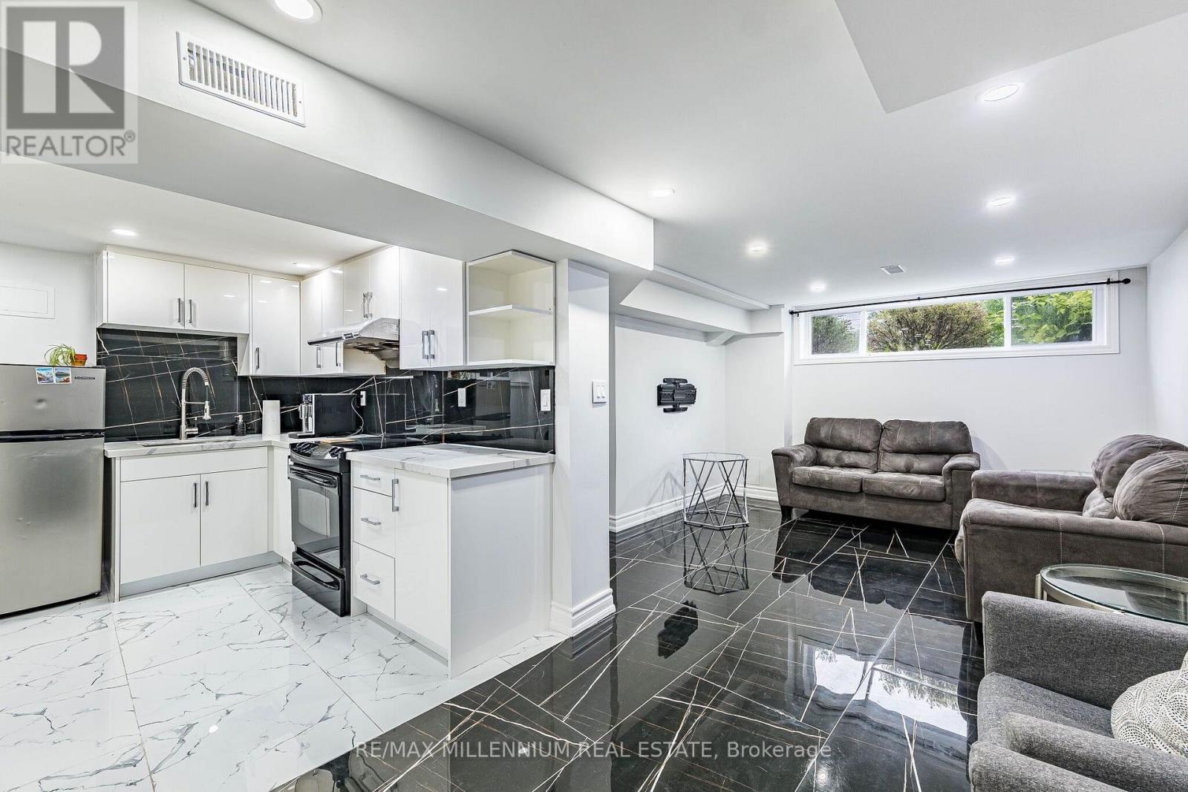
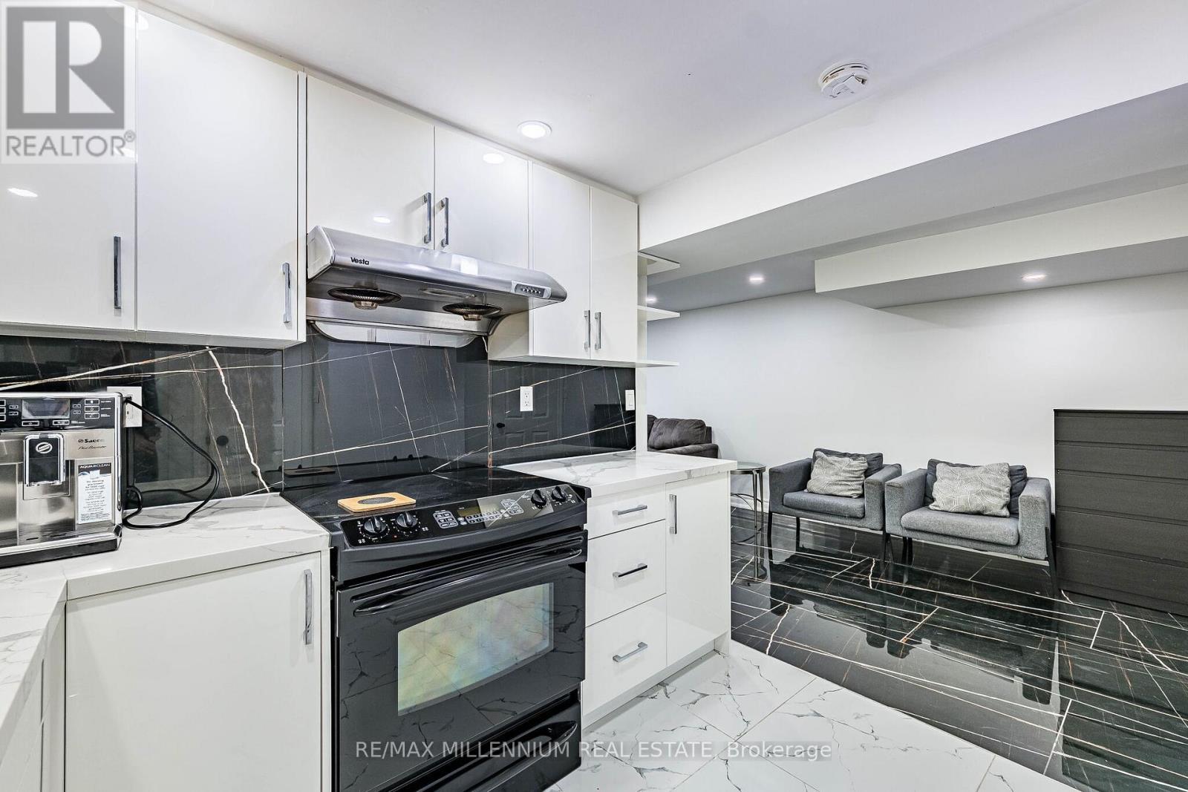
612 Appleby Line, Burlington, ON - Indoor Photo Showing Kitchen With Double Sink
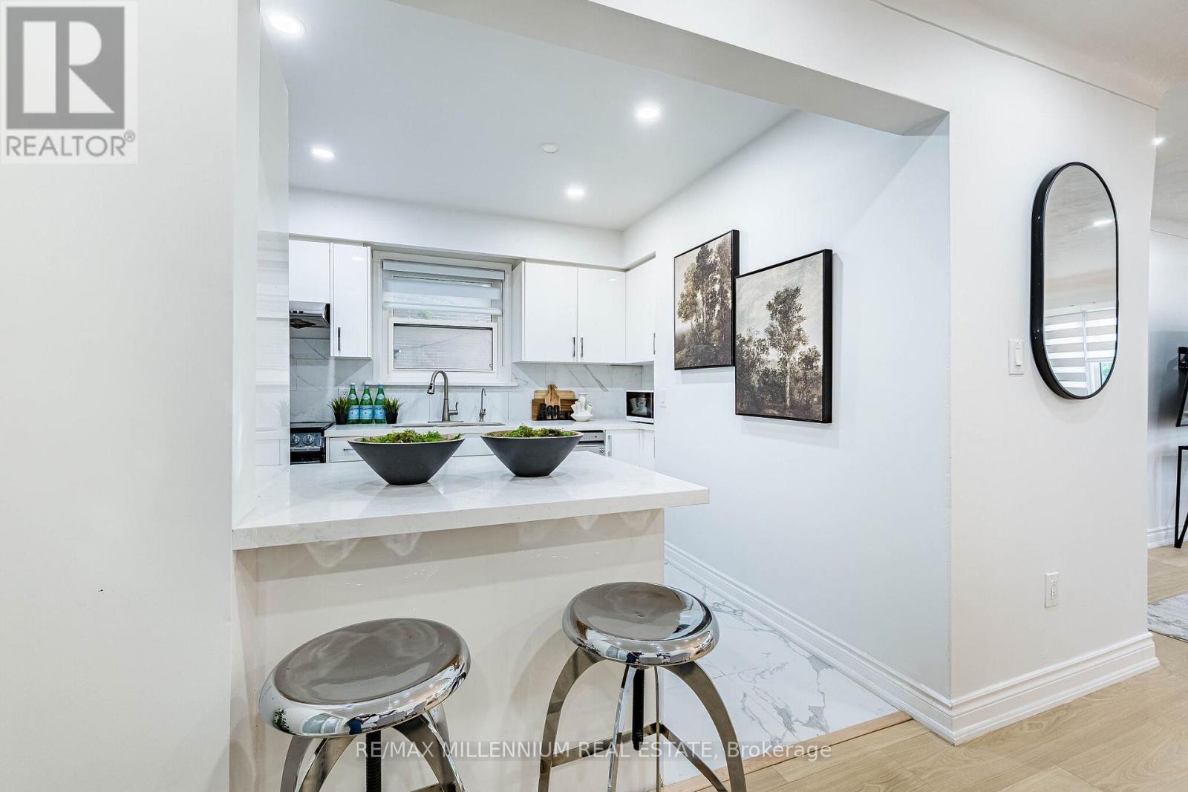
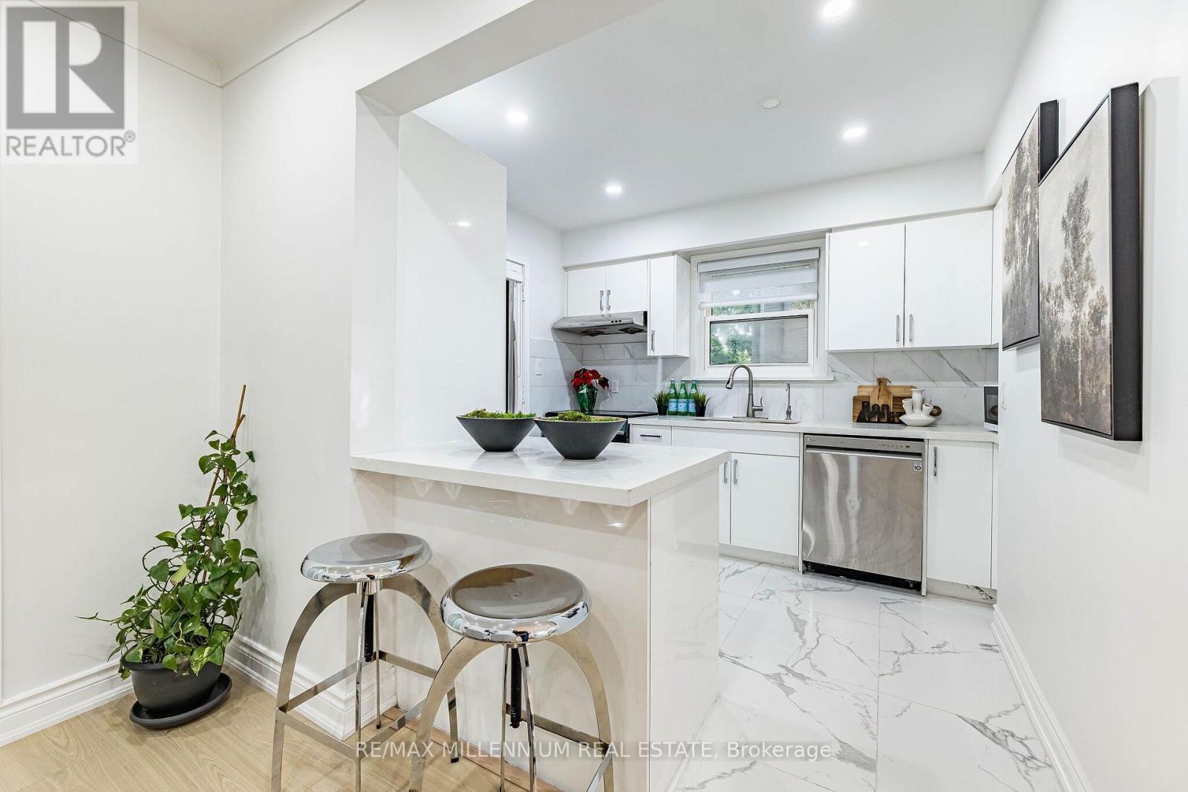
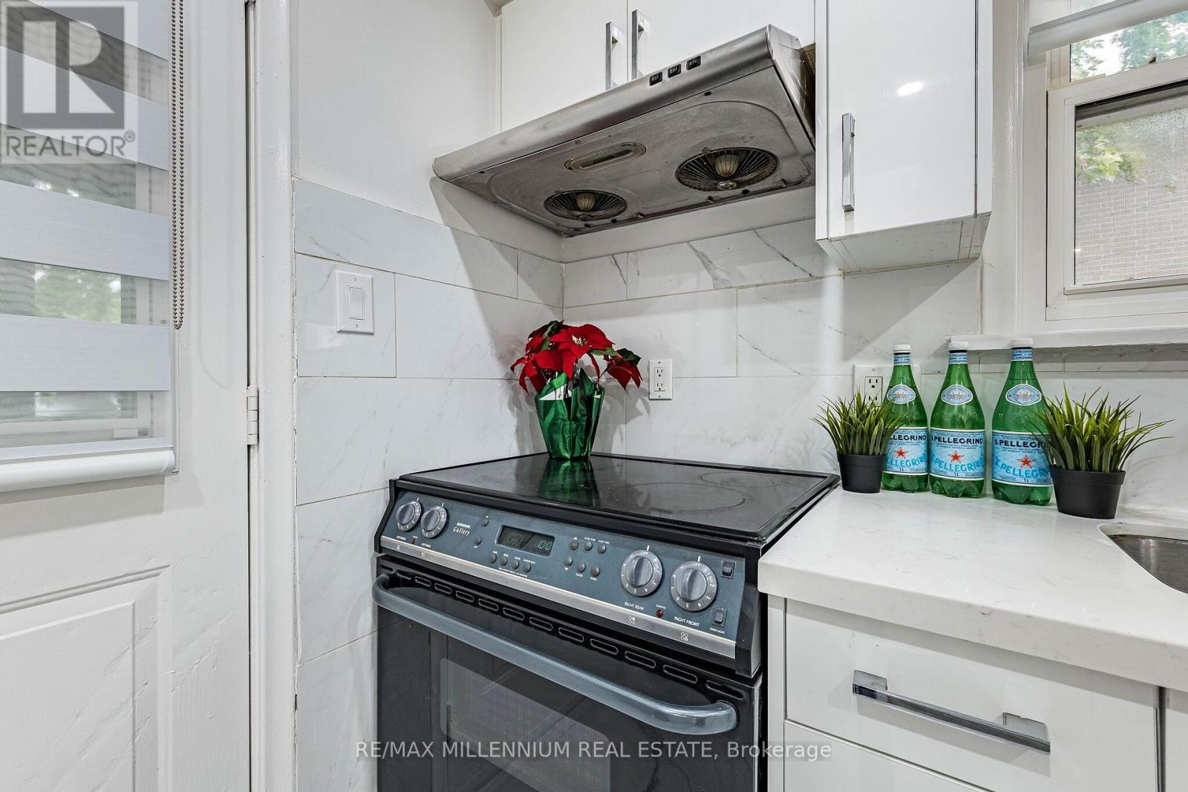
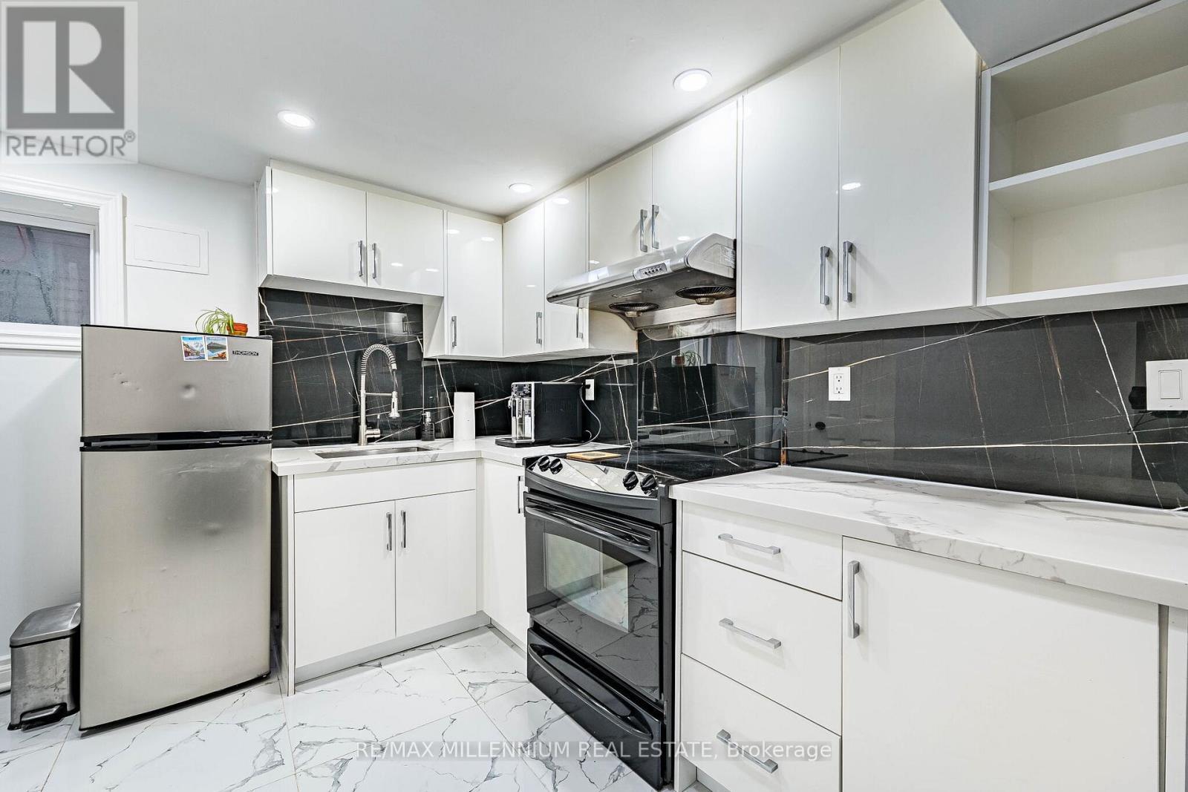
612 Appleby Line, Burlington, ON - Indoor Photo Showing Kitchen
612 Appleby Line, Burlington, ON - Indoor
612 Appleby Line, Burlington, ON - Indoor Photo Showing Kitchen With Double Sink
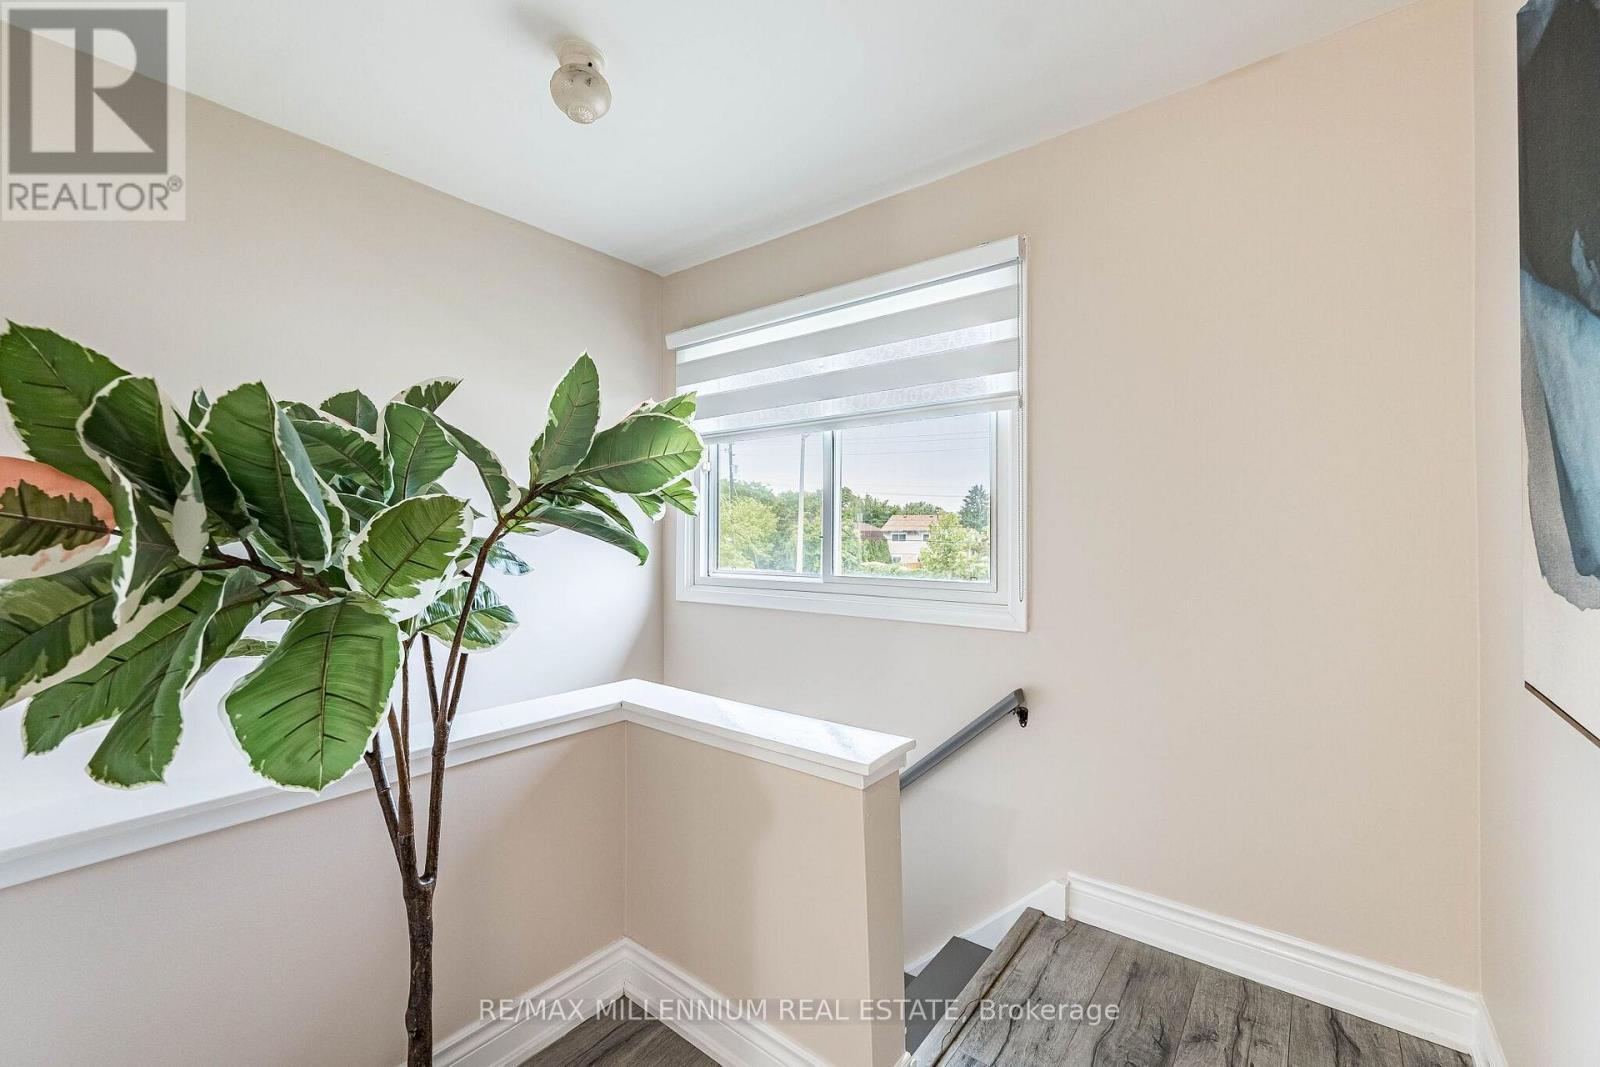
612 Appleby Line, Burlington, ON - Indoor Photo Showing Other Room
612 Appleby Line, Burlington, ON - Indoor
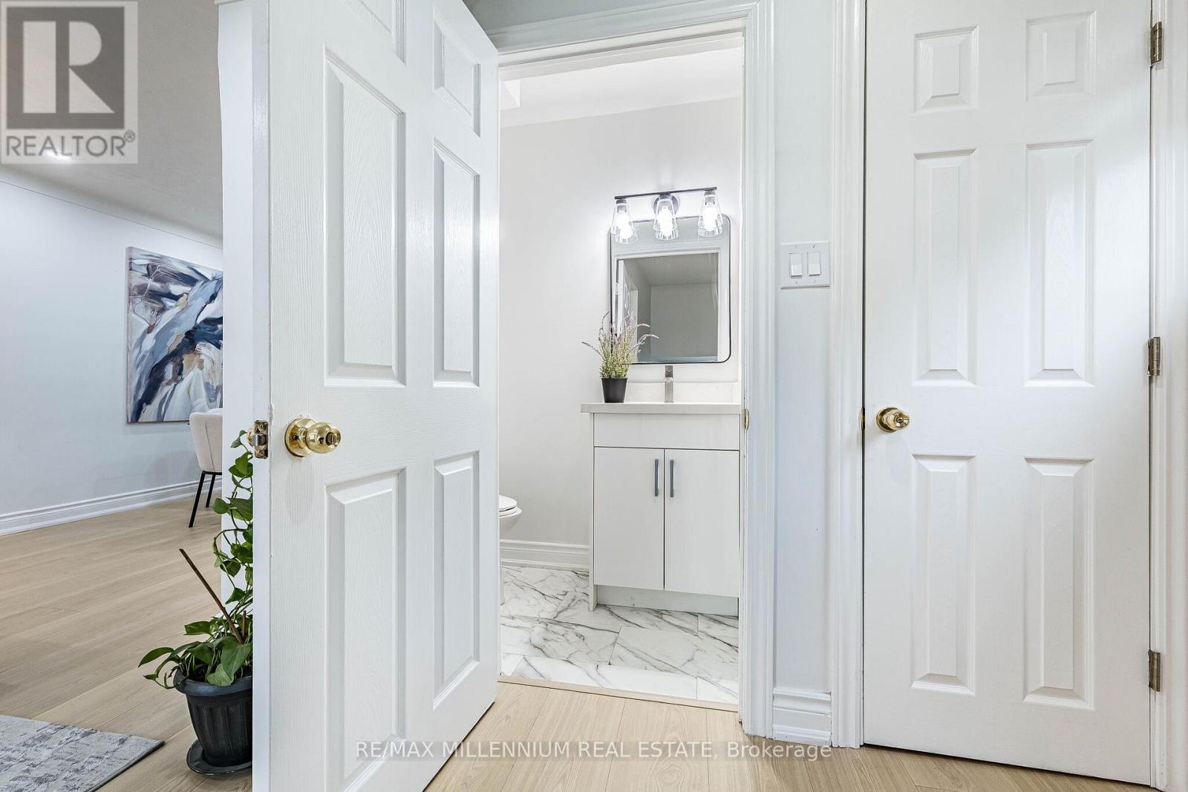
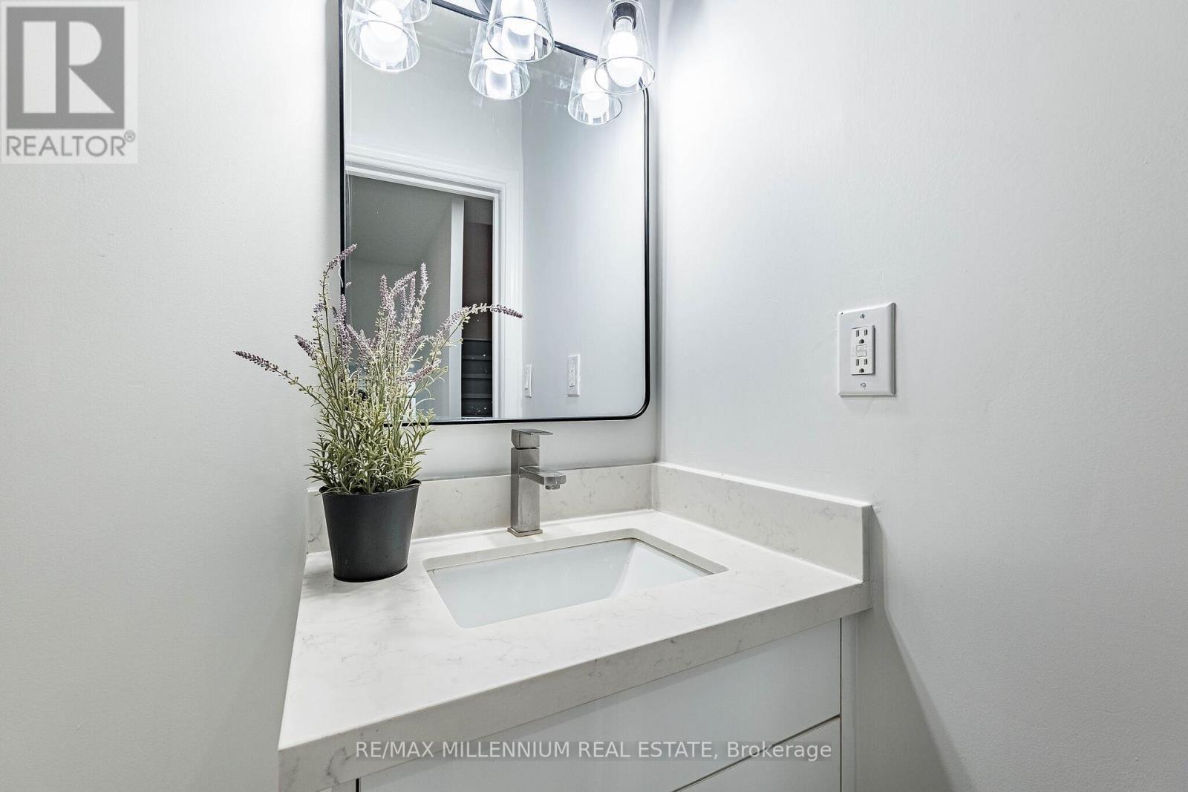
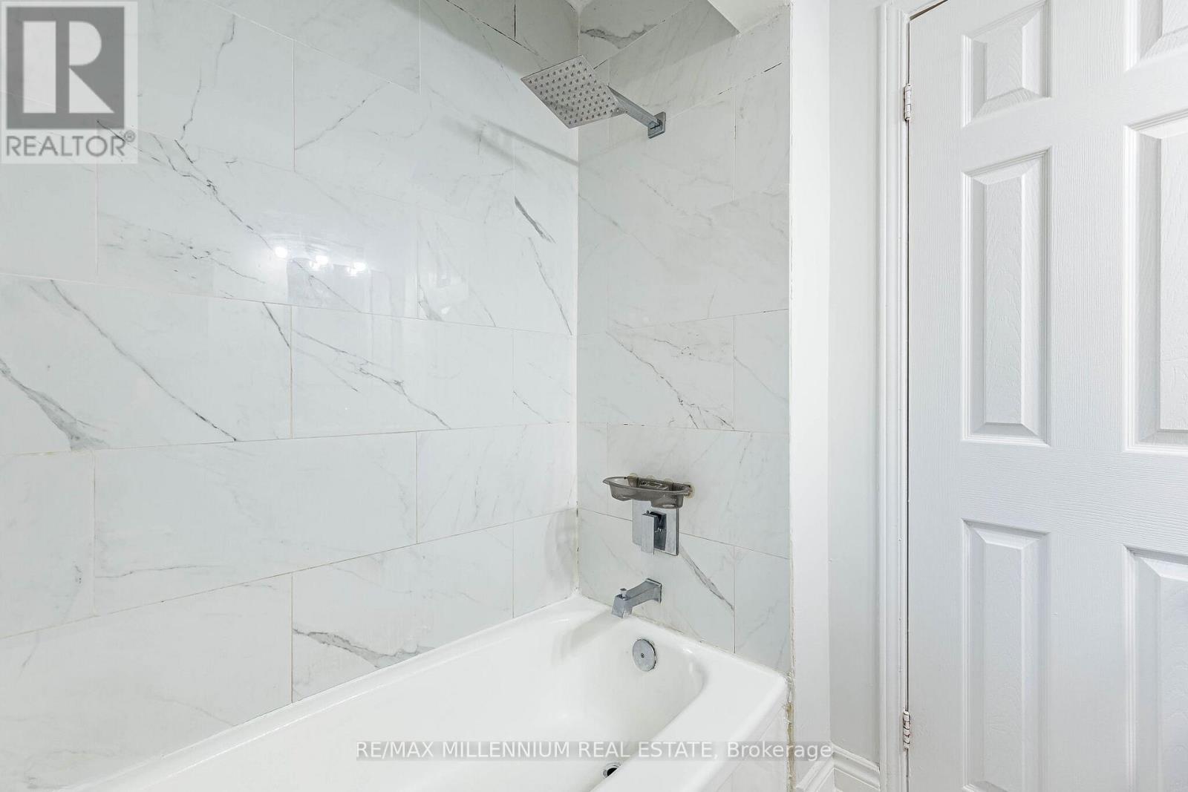
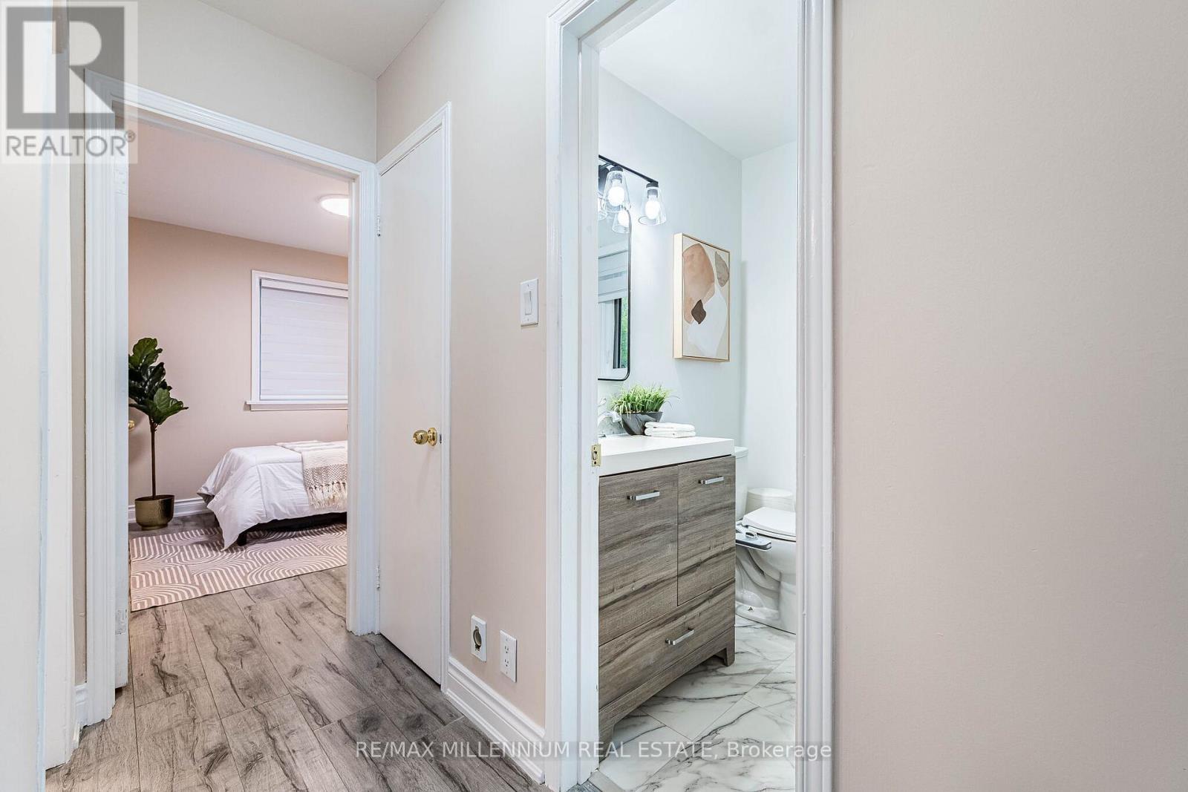
612 Appleby Line, Burlington, ON - Indoor Photo Showing Bathroom
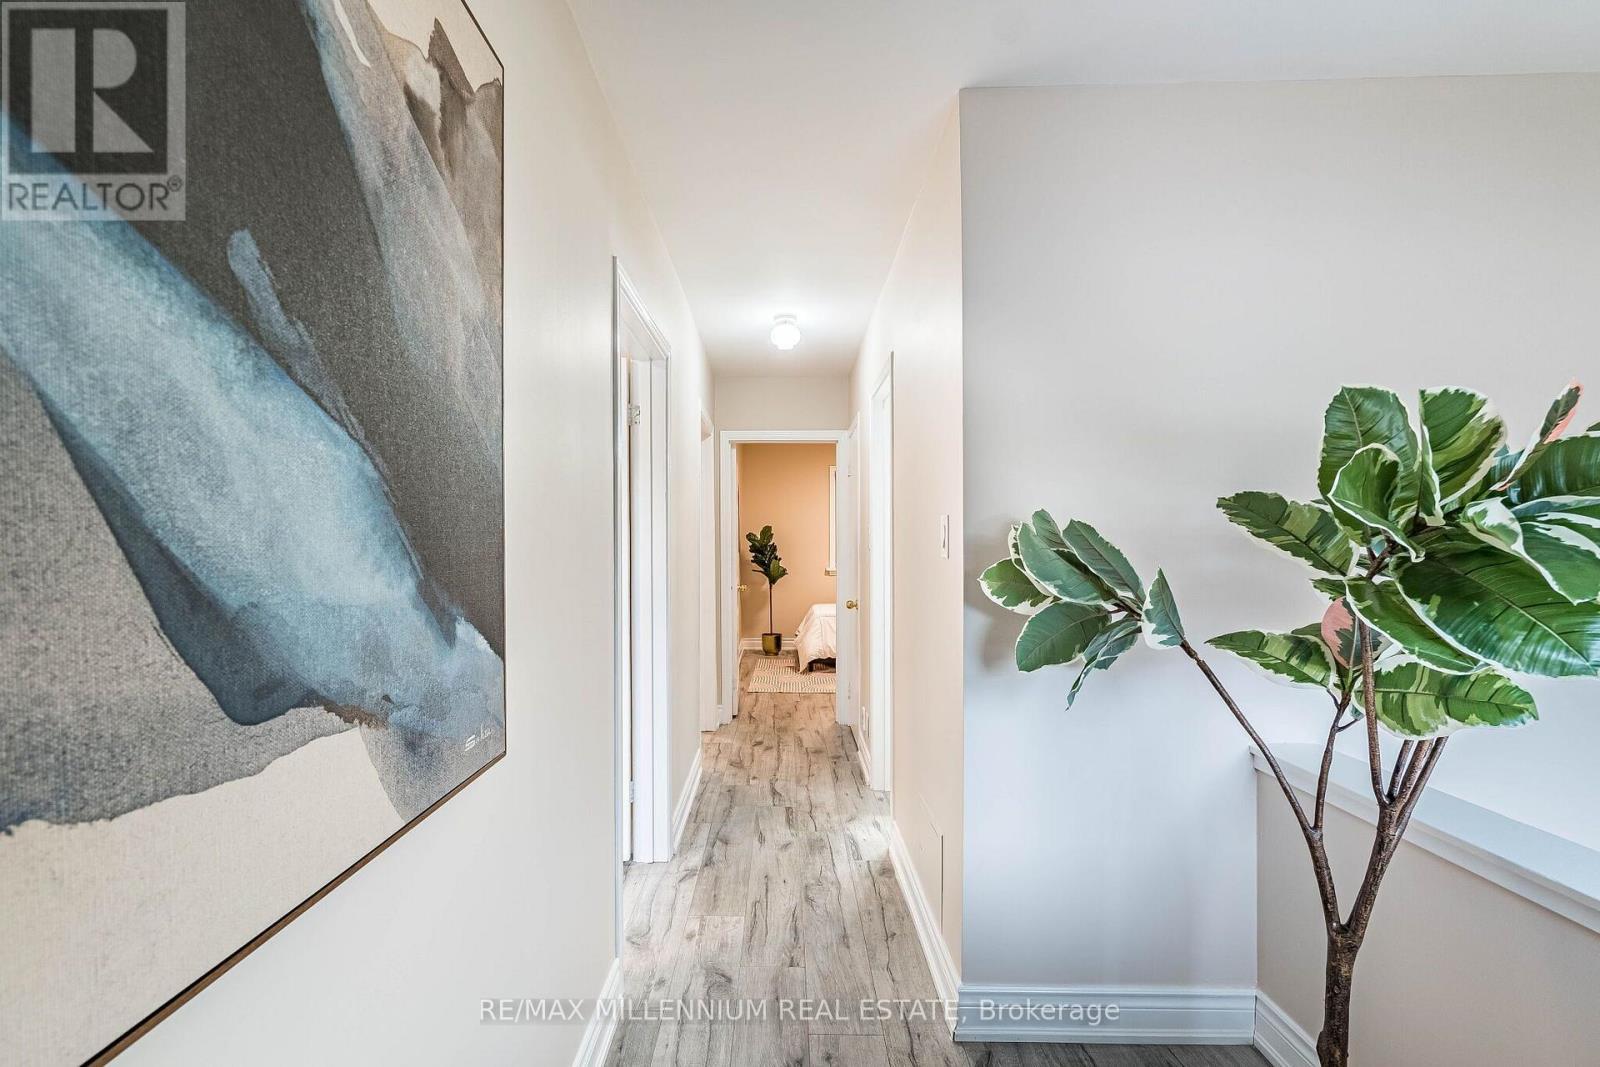
612 Appleby Line, Burlington, ON - Indoor Photo Showing Other Room
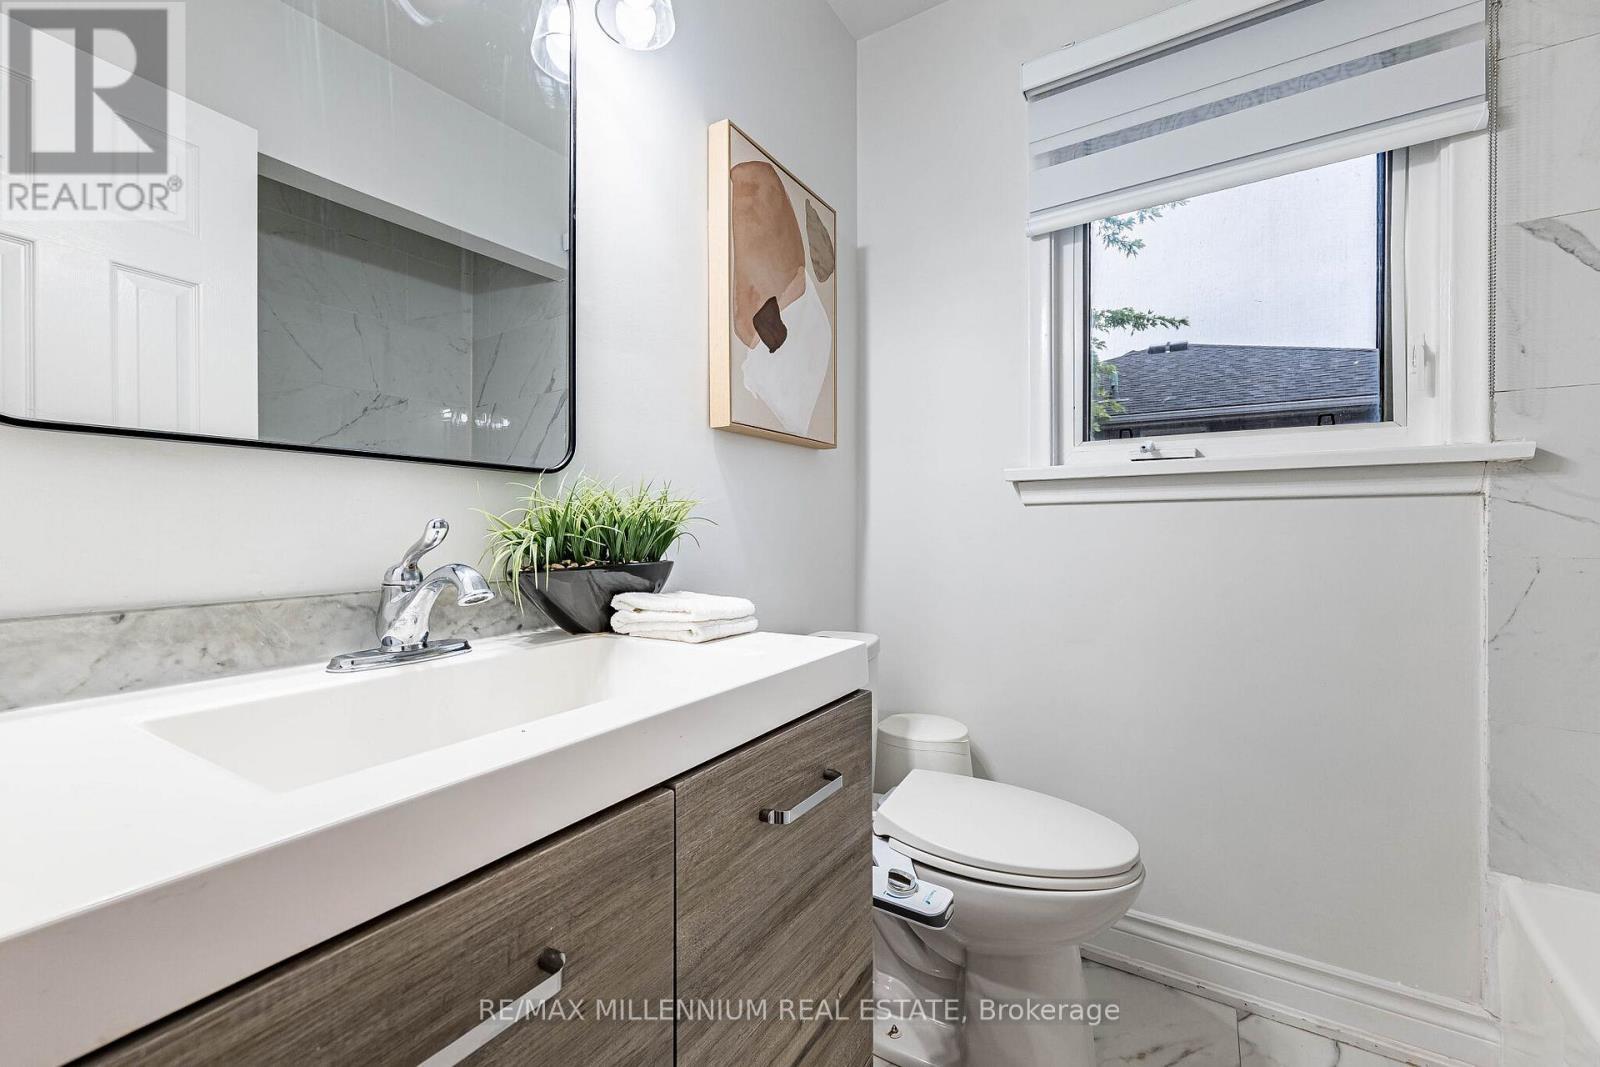
612 Appleby Line, Burlington, ON - Indoor Photo Showing Bathroom
612 Appleby Line, Burlington, ON - Indoor
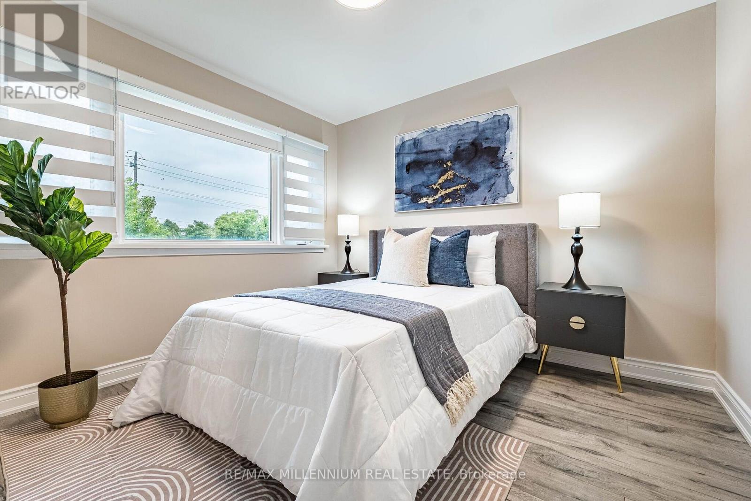
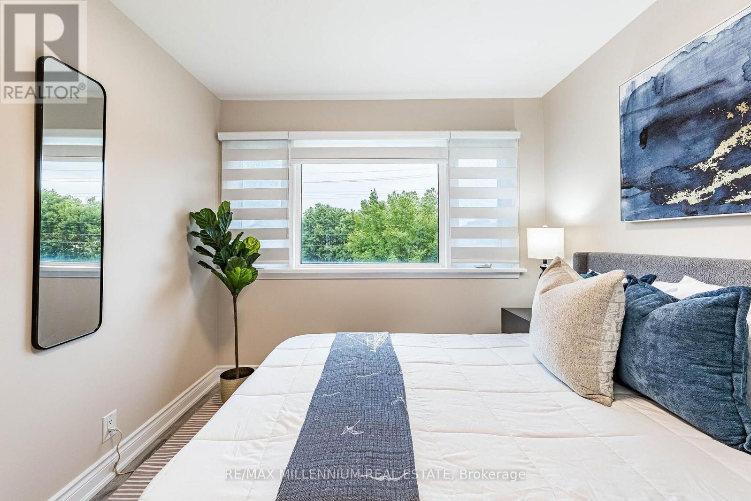
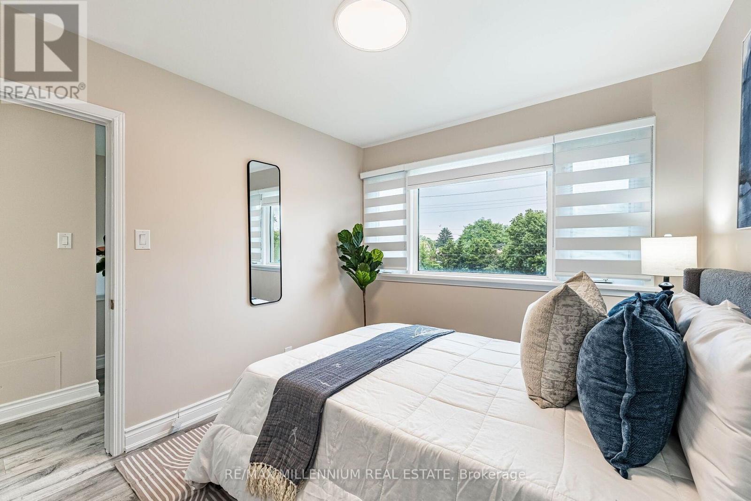
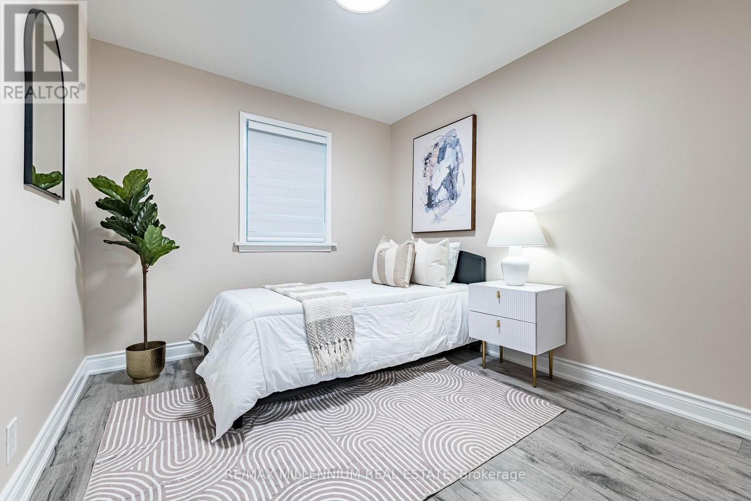
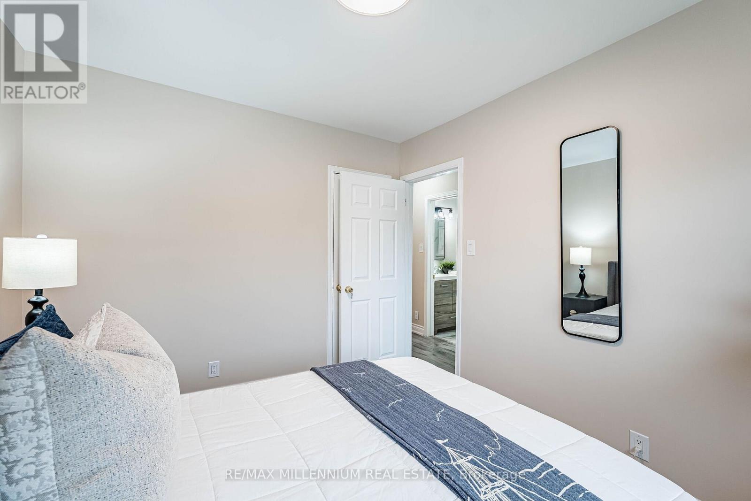
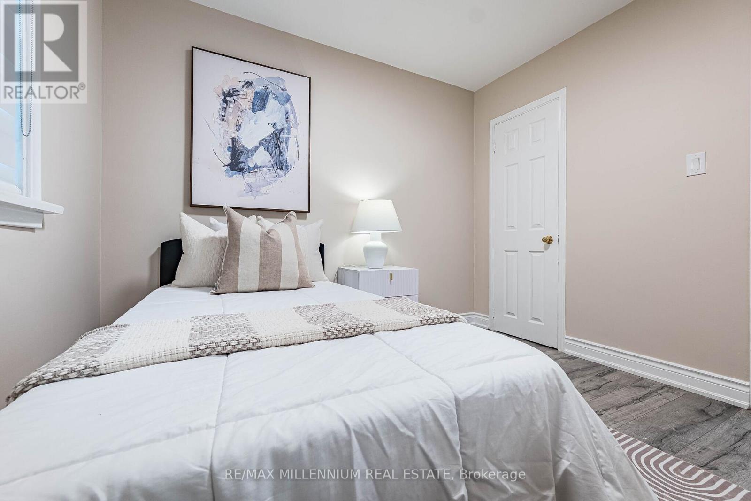
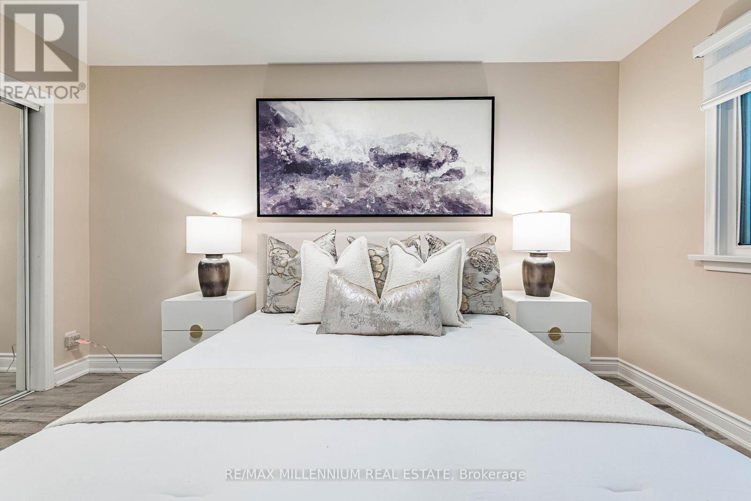
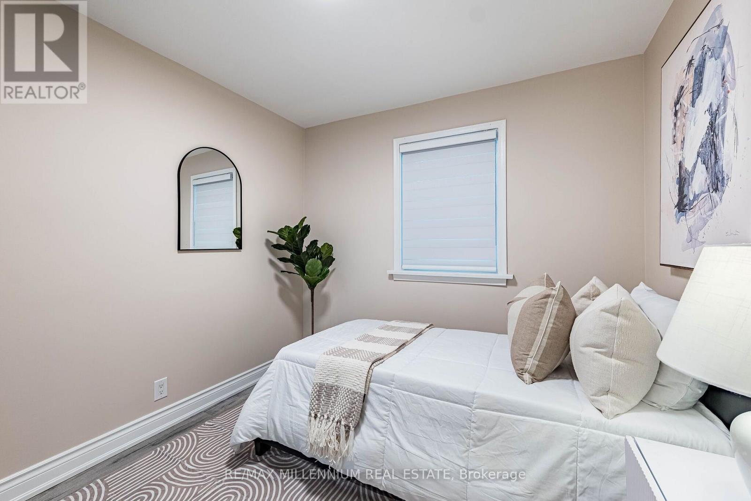
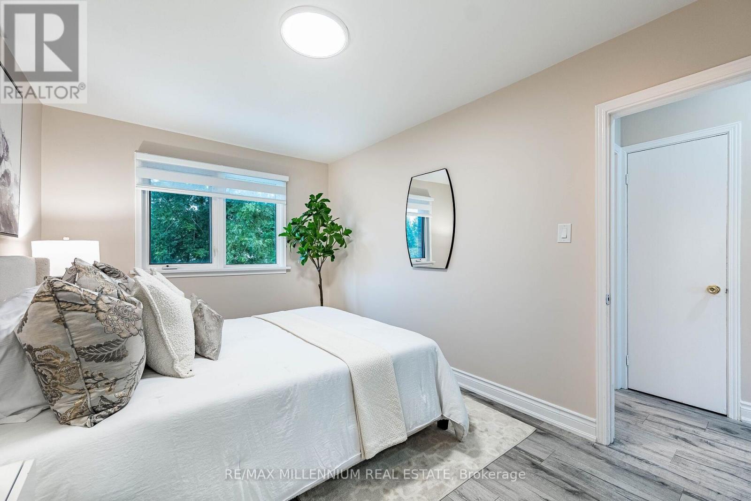
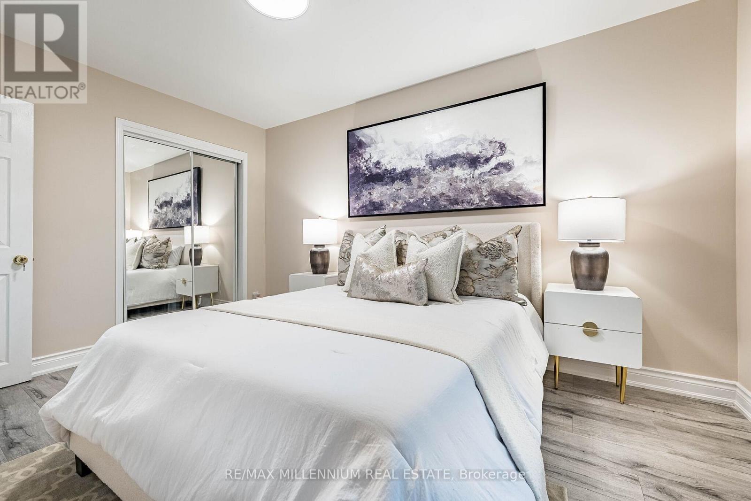
612 Appleby Line, Burlington, ON - Indoor Photo Showing Bedroom
612 Appleby Line, Burlington, ON - Indoor Photo Showing Other Room
612 Appleby Line, Burlington, ON - Indoor
612 Appleby Line, Burlington, ON - Indoor Photo Showing Kitchen
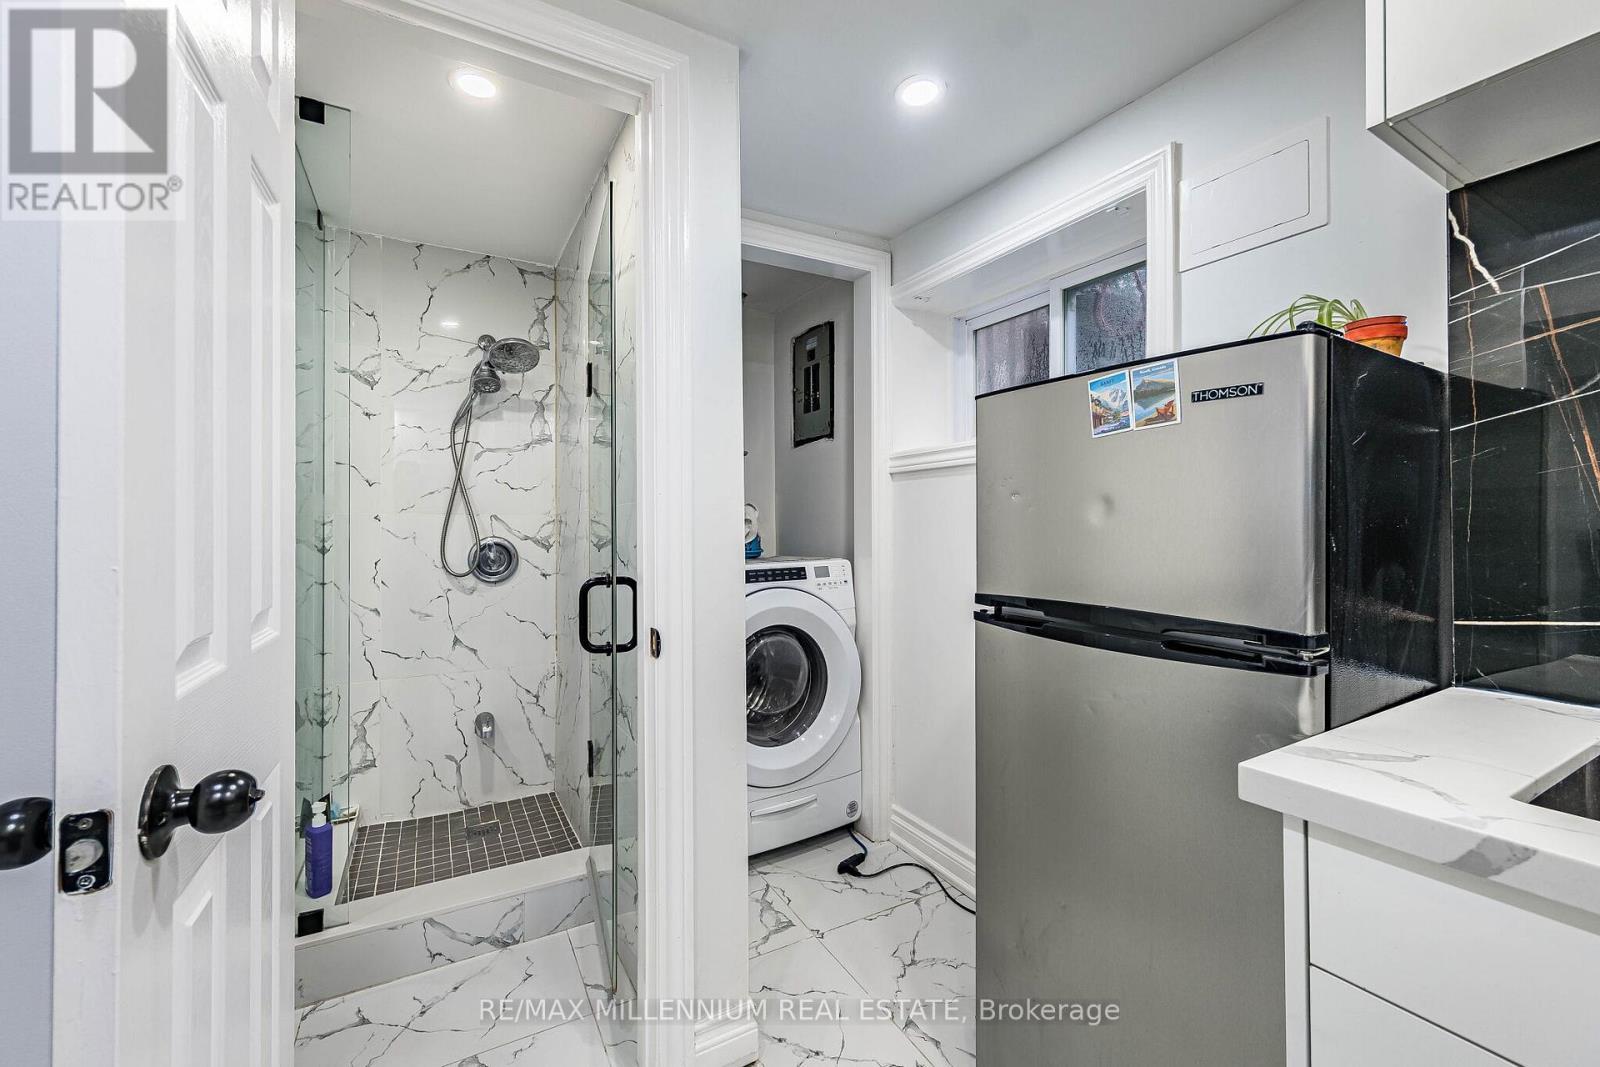
612 Appleby Line, Burlington, ON - Indoor Photo Showing Laundry Room
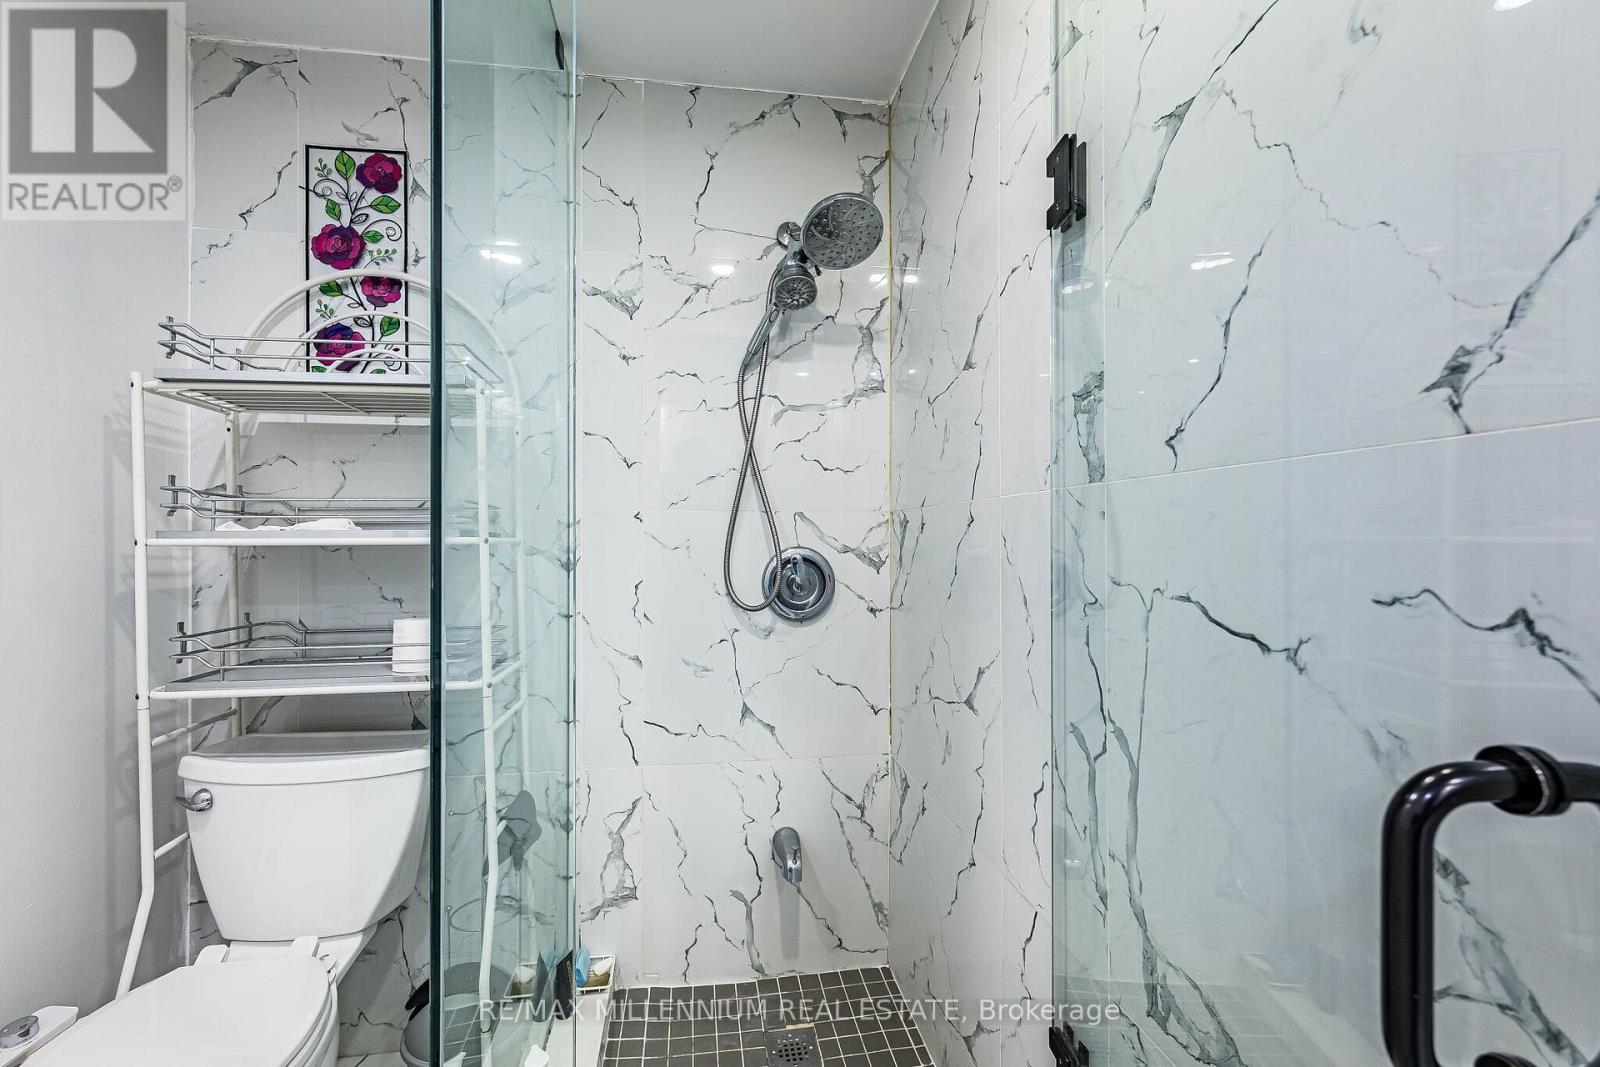
612 Appleby Line, Burlington, ON - Indoor Photo Showing Bathroom
612 Appleby Line, Burlington, ON - Outdoor
612 Appleby Line, Burlington, ON - Outdoor With Exterior
612 Appleby Line, Burlington, ON - Outdoor
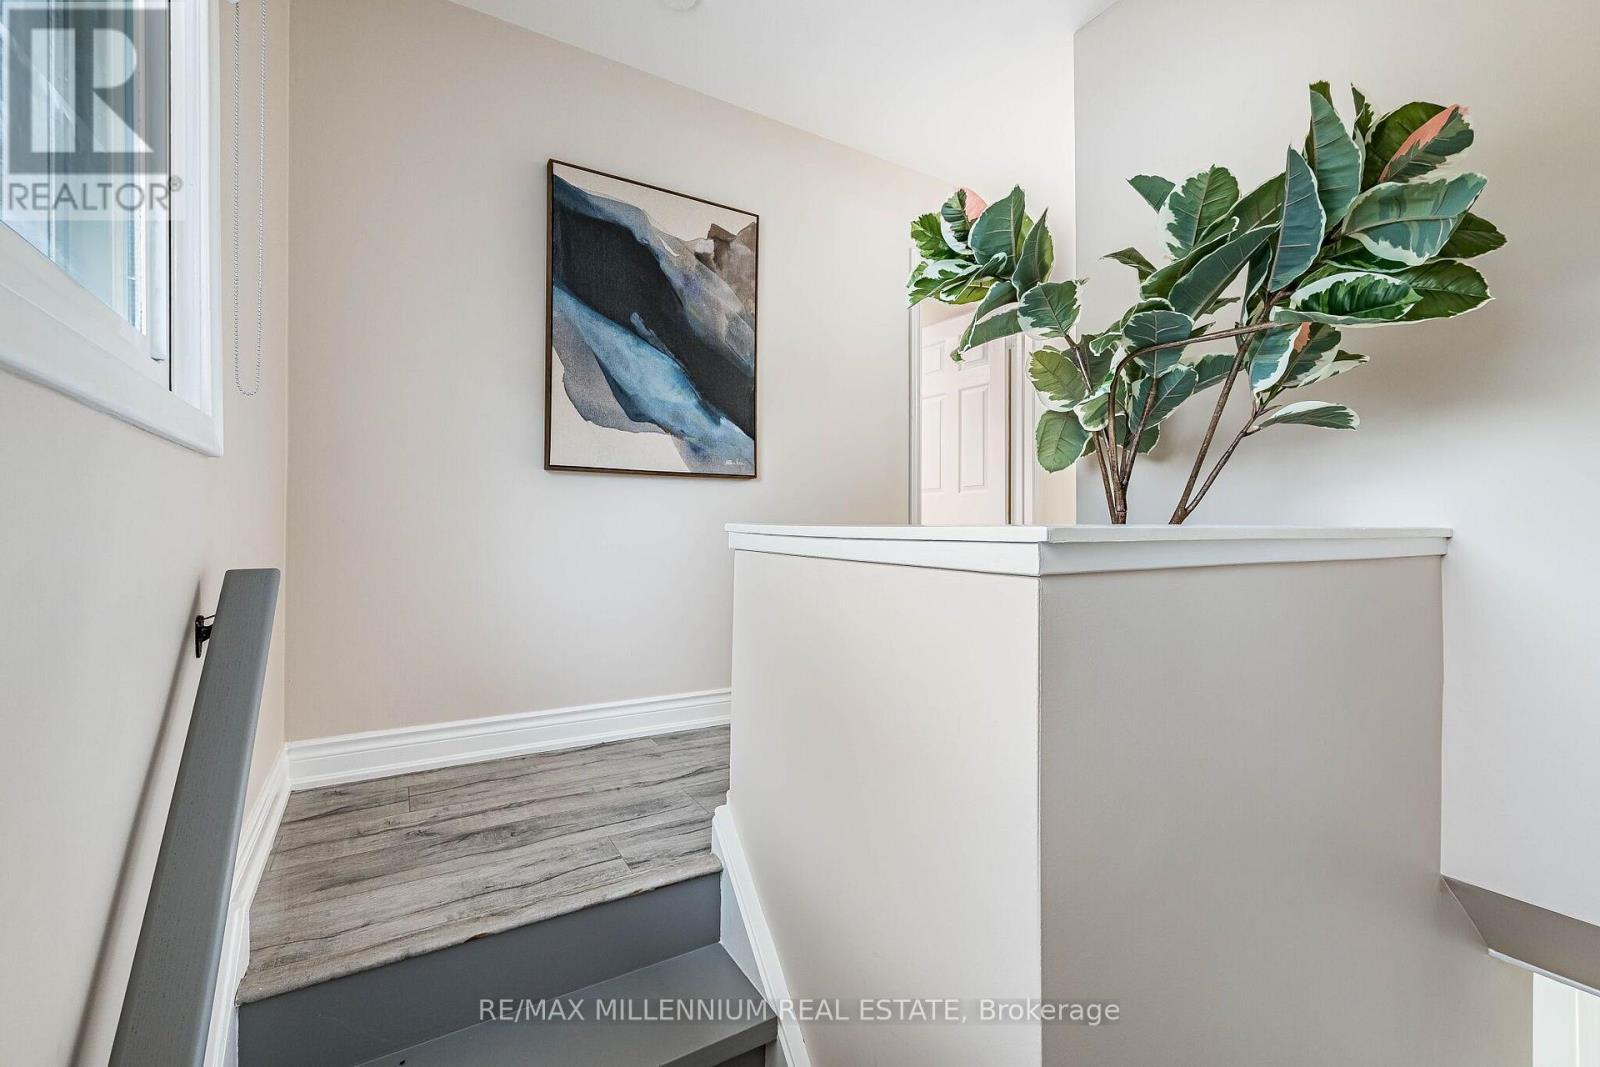
612 Appleby Line, Burlington, ON - Indoor Photo Showing Other Room
612 Appleby Line, Burlington, ON  - Outdoor
612 Appleby Line, Burlington, ON  - Outdoor With Exterior
612 Appleby Line, Burlington, ON  - Indoor Photo Showing Other Room
612 Appleby Line, Burlington, ON - Indoor Photo Showing Other Room
612 Appleby Line, Burlington, ON - Indoor
612 Appleby Line, Burlington, ON - Indoor Photo Showing Living Room
612 Appleby Line, Burlington, ON - Indoor Photo Showing Dining Room
612 Appleby Line, Burlington, ON - Indoor Photo Showing Living Room
612 Appleby Line, Burlington, ON - Indoor
612 Appleby Line, Burlington, ON - Indoor Photo Showing Other Room
612 Appleby Line, Burlington, ON - Indoor
612 Appleby Line, Burlington, ON - Indoor Photo Showing Kitchen With Double Sink
612 Appleby Line, Burlington, ON - Indoor Photo Showing Kitchen
612 Appleby Line, Burlington, ON - Indoor
612 Appleby Line, Burlington, ON - Indoor Photo Showing Kitchen With Double Sink
612 Appleby Line, Burlington, ON - Indoor Photo Showing Other Room
612 Appleby Line, Burlington, ON - Indoor
612 Appleby Line, Burlington, ON - Indoor Photo Showing Bathroom
612 Appleby Line, Burlington, ON - Indoor Photo Showing Other Room
612 Appleby Line, Burlington, ON - Indoor Photo Showing Bathroom
612 Appleby Line, Burlington, ON - Indoor
612 Appleby Line, Burlington, ON - Indoor Photo Showing Bedroom
612 Appleby Line, Burlington, ON - Indoor Photo Showing Other Room
612 Appleby Line, Burlington, ON - Indoor
612 Appleby Line, Burlington, ON - Indoor Photo Showing Kitchen
612 Appleby Line, Burlington, ON - Indoor Photo Showing Laundry Room
612 Appleby Line, Burlington, ON - Indoor Photo Showing Bathroom
612 Appleby Line, Burlington, ON - Outdoor
612 Appleby Line, Burlington, ON - Outdoor With Exterior
612 Appleby Line, Burlington, ON - Outdoor
612 Appleby Line, Burlington, ON - Indoor Photo Showing Other Room
  • Advertising

MULTIMEDIA

Are you a real estate investor?
612 APPLEBY LINE, Burlington, Ontario, L7L 2Y3
$879,999

3 Beds

3 Baths

Property Information:

Welcome to this beautifully renovated, move-in-ready home in one of Burlington's most desirable family neighbourhoods. Featuring over $180,000 in premium renovations, this exceptional property has been thoughtfully updated from top to bottom, offering the perfect blend of modern style, functionality, and investment potential.Step inside to a bright open-concept main floor showcasing new flooring throughout, smooth ceilings, pot lights, fresh designer paint, and an inviting living and dining area perfect for everyday living and entertaining. The stunning renovated kitchen offers modern cabinetry, quartz countertops, stainless steel appliances, and a breakfast bar overlooking the dining space.Upstairs you'll find spacious bedrooms and beautifully updated finishes throughout. The fully finished basement features a separate apartment complete with its own second kitchen, making it ideal for extended family, guests, or excellent rental income potential.Enjoy the professionally landscaped exterior with beautiful interlocking stone, a private backyard featuring a sunroom, two gazebos, and plenty of space to entertain family and friends all year round.The extra-long driveway provides parking for multiple vehicles, making it perfect for growing families or those needing additional parking.Ideally located close to top-rated schools, parks, shopping, public transit, major highways, and every convenience Burlington has to offer.This is truly a turnkey home offering exceptional value, modern finishes, and incredible flexibility. (id:27)

Building Features:

  • Style: Semi-Detached
  • Building Type: House
  • Basement Development: Finished
  • Basement Type: N/A, N/A
  • Construction Style - Attachment: Semi-detached
  • Exterior Finish: Brick
  • Floor Space: 1100 - 1500 sqft Square Feet
  • Flooring Type: Hardwood
  • Foundation Type: Concrete
  • Heating Type: Forced air
  • Heating Fuel: Natural gas
  • Cooling Type: Central air conditioning

Property Features:

  • OwnershipType: Freehold
  • Property Type: Single Family
  • Half Bathrooms: 1
  • Floor Space (approx): 1100 - 1500 Square Feet
  • Irregular: Yes
  • Lot Depth: 106.2 Feet
  • Lot Frontage: 33.3 Feet
  • Lot Size: 33.4 x 106.2 FT
  • Structure Type: Shed
  • Utility Type: Sewer - Installed
  • Zoning: Residential
  • Sewer: Sanitary sewer
  • Parking Type: No Garage
  • No. of Parking Spaces: 3

Rooms:

  • Bedroom 2nd Level 4.14 m x 2.84 m
  • 2nd Bedroom 2nd Level 2.95 m x 2.72 m
  • 3rd Bedroom 2nd Level 3.17 m x 2.79 m
  • Bathroom 2nd Level 2.08 m x 1.70 m
  • Sun Room Main Level 1.00 m x 1.00 m
  • Kitchen Ground Level 4.01 m x 2.74 m
  • Living Ground Level 6.06 m x 3.61 m
  • Dining Ground Level 4.14 m x 2.79 m

Convert Measurement to:

Courtesy of: RE/MAX MILLENNIUM REAL ESTATE

REALTOR.ca  

QuickQuoteTM Powered by RPS
Thinking of Selling?

Start by finding out what your home might be worth in today's market.

Location of 612 APPLEBY LINE, Burlington, Ontario, L7L 2Y3

Demographic Information of 612 APPLEBY LINE, Burlington, Ontario, L7L 2Y3

Life Stage

Growing Families

Employment Type

Blue Collar/Primary, Blue Collar/Service Sector

Average Household Income

$97,808.50

Average Number of Children

1.60

Household Population

Household Structure

Age of Population

Education

Education Level

No certificate/diploma/degree

13.74 %

High school certificate or equivalent

32.04 %

Apprenticeship trade certificate/diploma

3.99 %

College/non-university certificate

22.87 %

University certificate (below bachelor)

1.16 %

University Degree

26.21 %

Commuter

Travel To Work

By Car

82.79 %

By Public Transit

3.25 %

By Walking

6.72 %

By Bicycle

0.07 %

By Other Methods

7.17 %

Cultural Diversity

Knowledge of Official Language

Mother Tongue

Building Information

Building Type

Apartments (Low and High Rise)

28.96 %

Houses

71.04 %

Own Vs. Rent