Button CopyPathCircle CloseCircle Left ArrowArrow Down Icon GreyClosecirclecircleBurger
  • Advertising

6115 GUELPH Line, Burlington, Ontario, L7P 0A6

MLS® # 40839930
House For Sale In Rural, Burlington, Ontario
$2,349,000 QuickQuoteTM: $2.3M - $2.9M

3+1 Beds

4 Baths

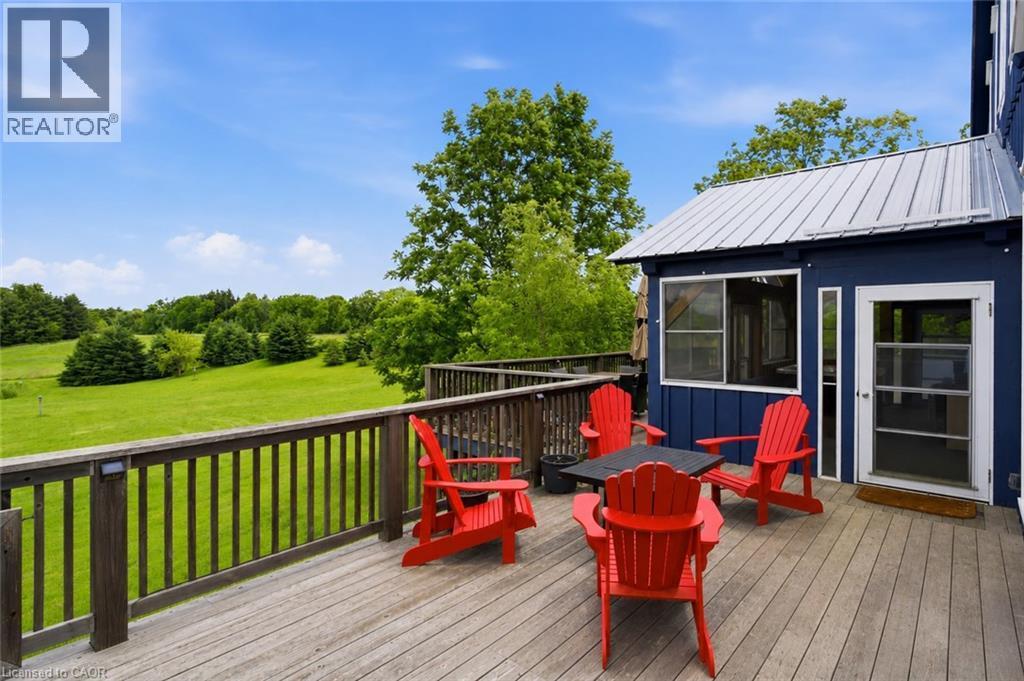
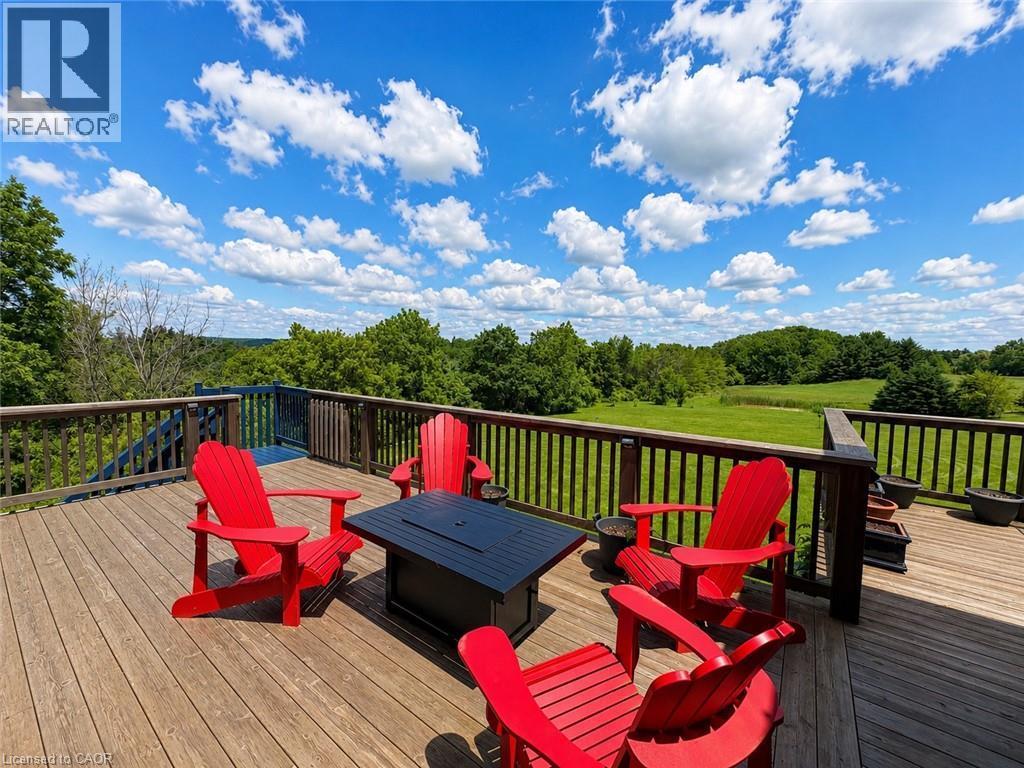
6115 Guelph Line, Burlington, ON - Outdoor With Deck Patio Veranda
6115 Guelph Line, Burlington, ON - Outdoor
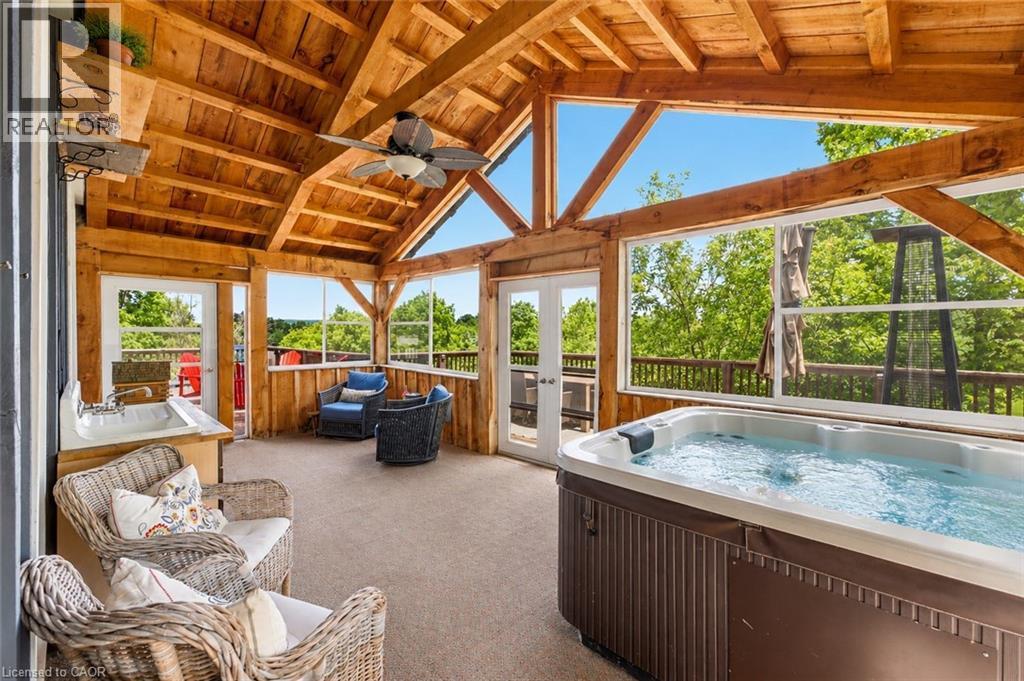
6115 Guelph Line, Burlington, ON - Outdoor With Deck Patio Veranda With Exterior
6115 Guelph Line, Burlington, ON - Outdoor
6115 Guelph Line, Burlington, ON - Indoor
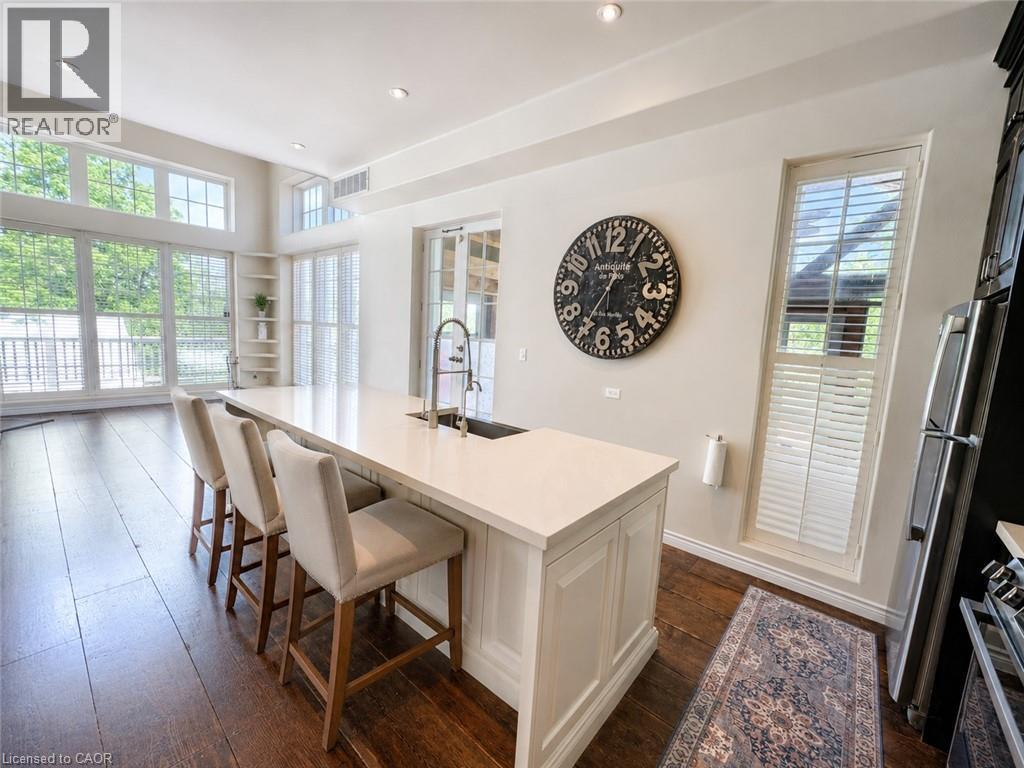
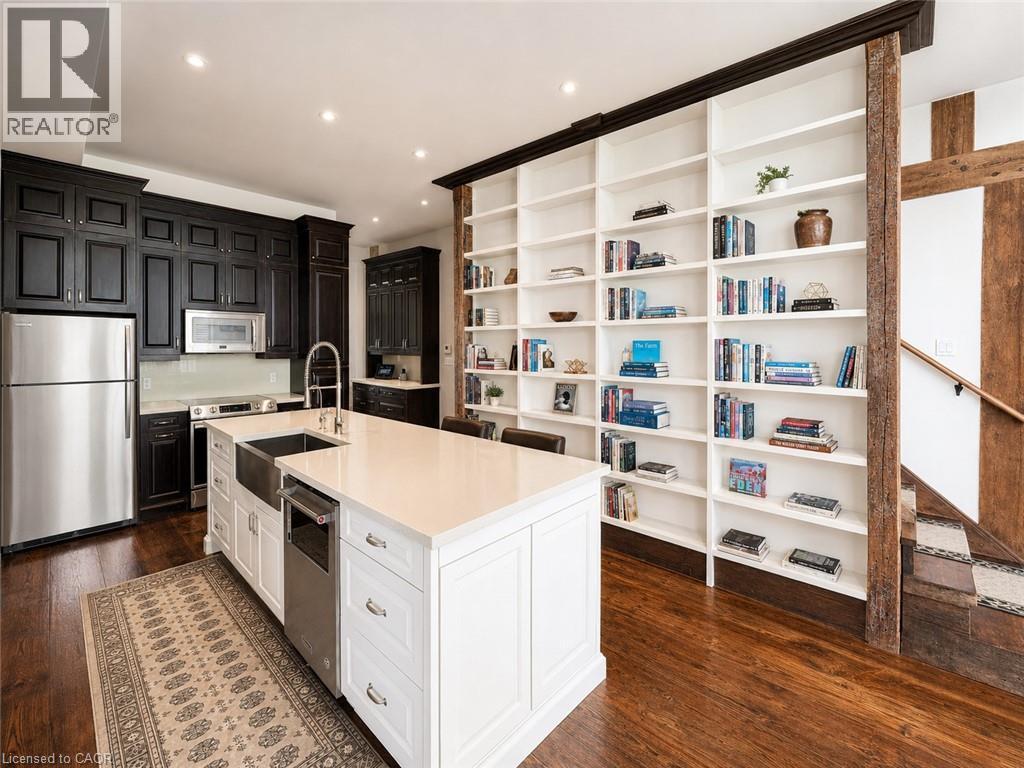
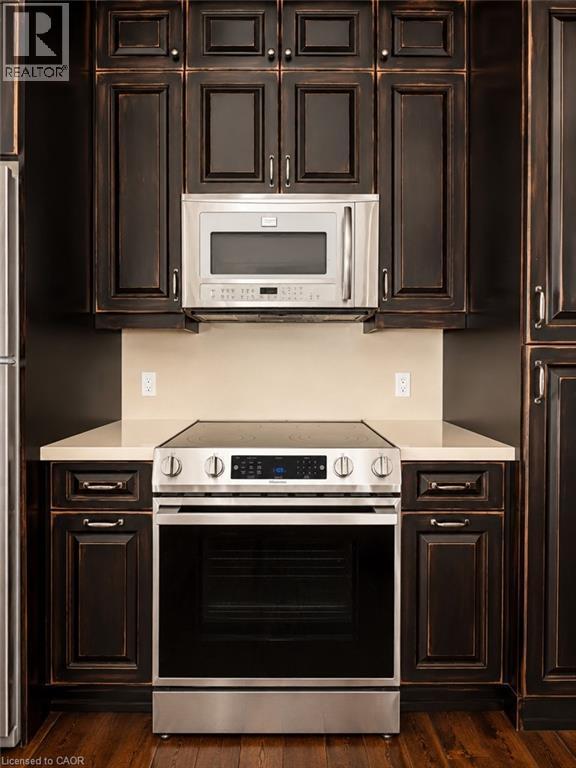
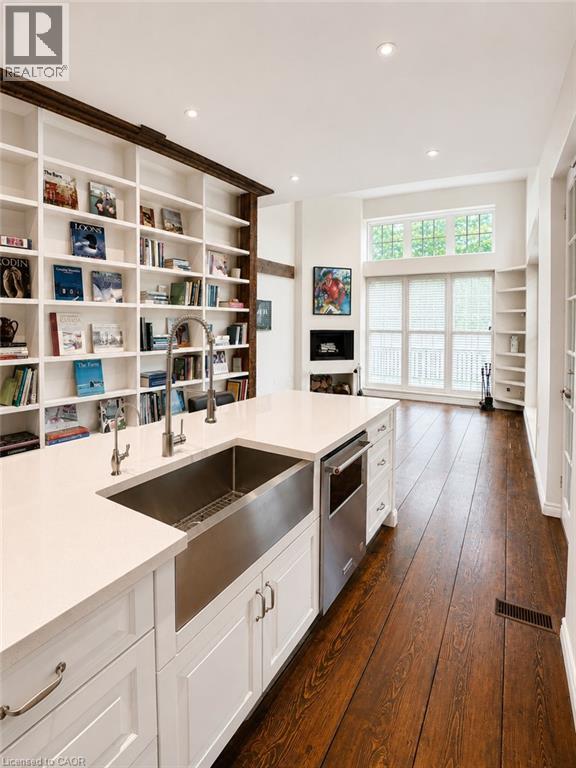
6115 Guelph Line, Burlington, ON - Indoor Photo Showing Kitchen
6115 Guelph Line, Burlington, ON - Indoor Photo Showing Other Room
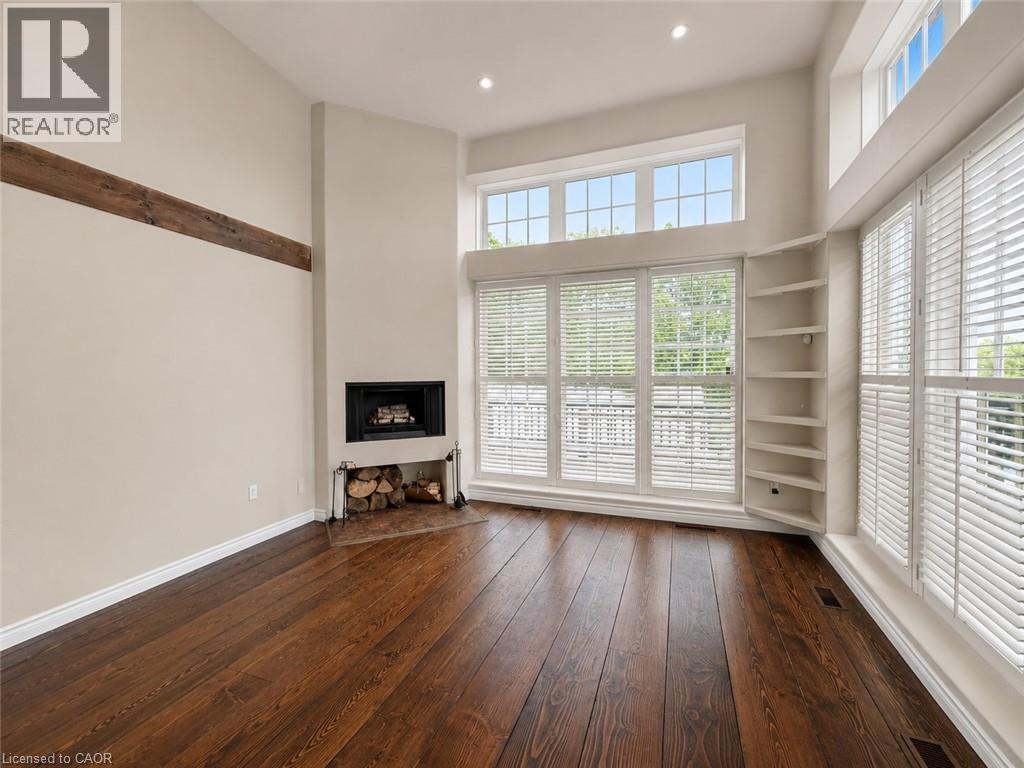
6115 Guelph Line, Burlington, ON - Indoor With Fireplace
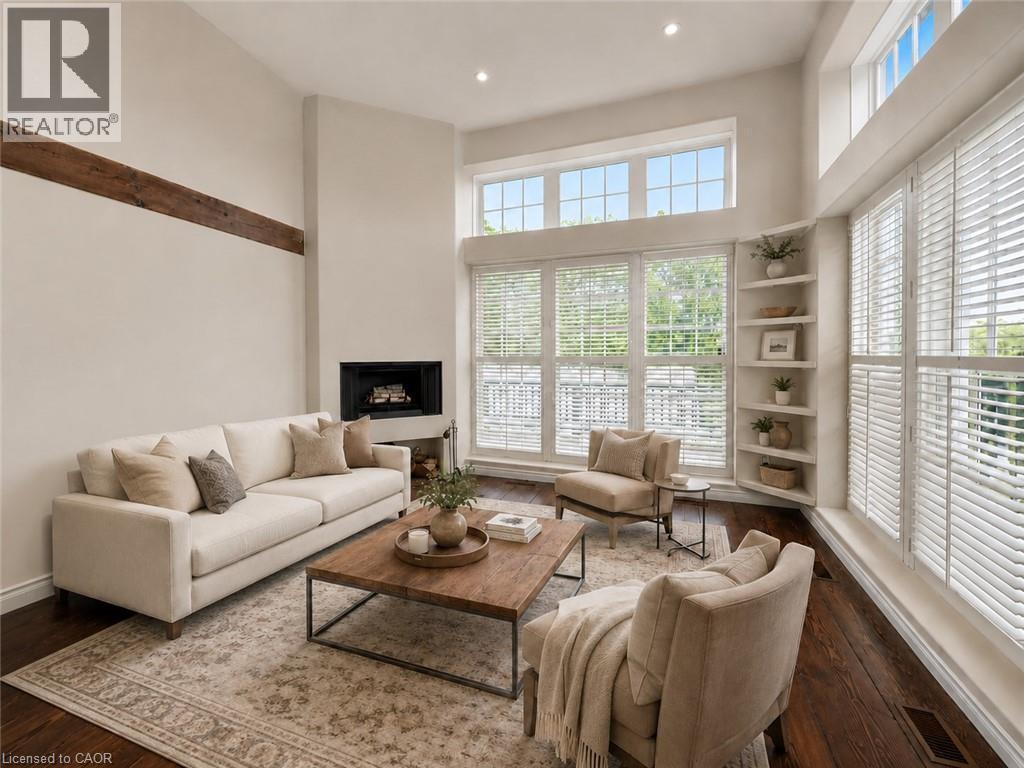
Virtually Shaged - 6115 Guelph Line, Burlington, ON - Indoor Photo Showing Living Room With Fireplace
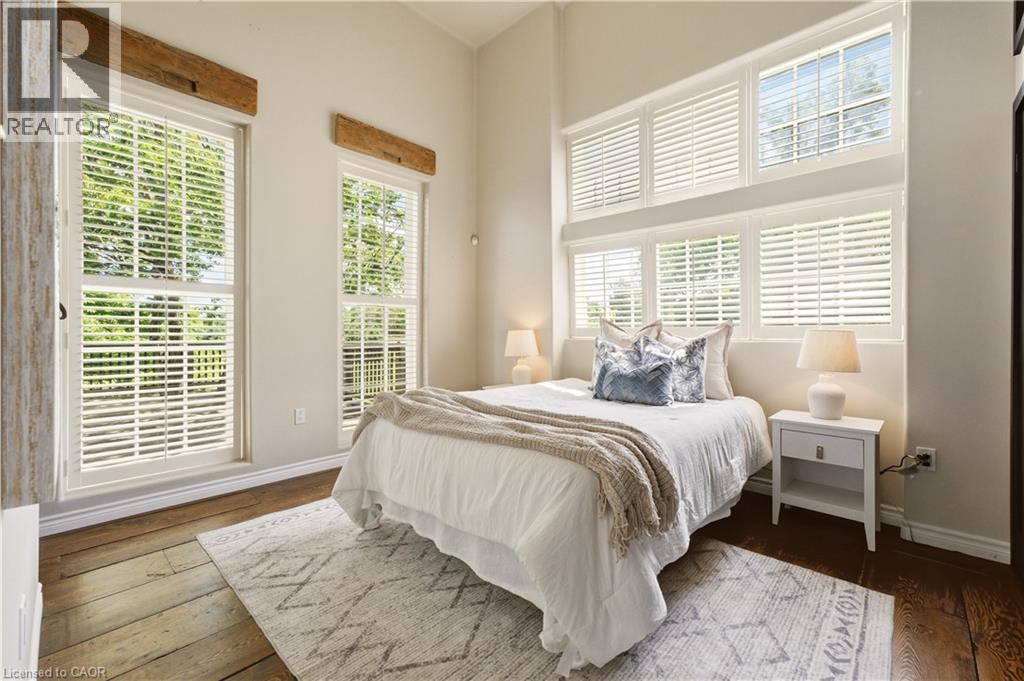
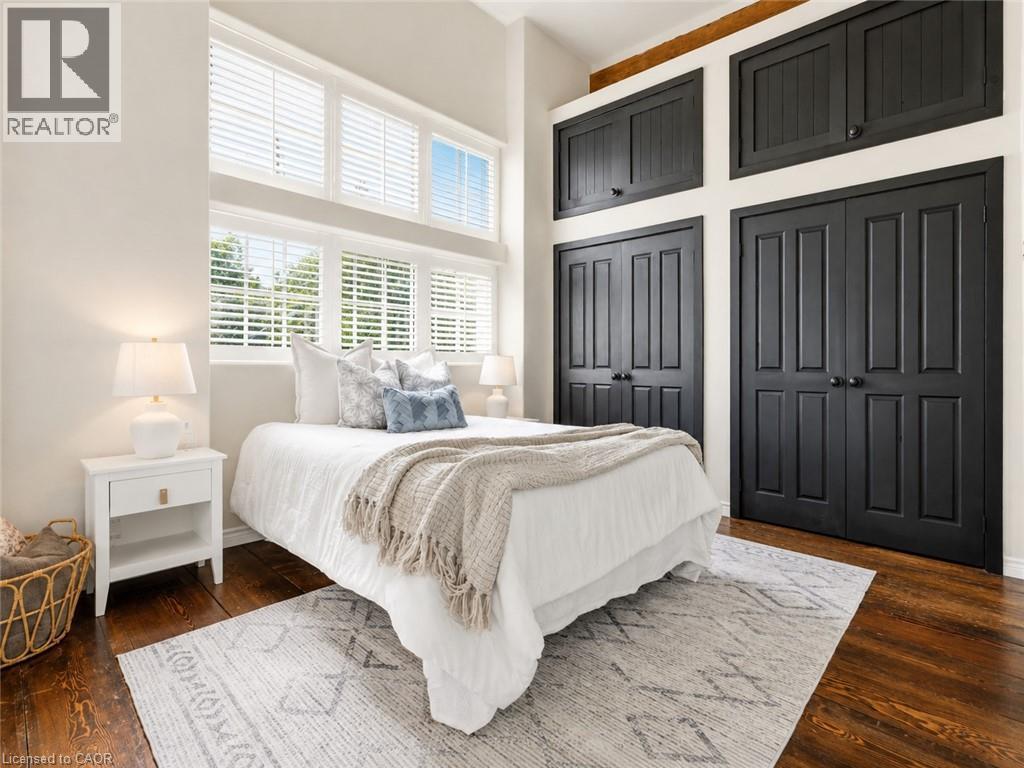
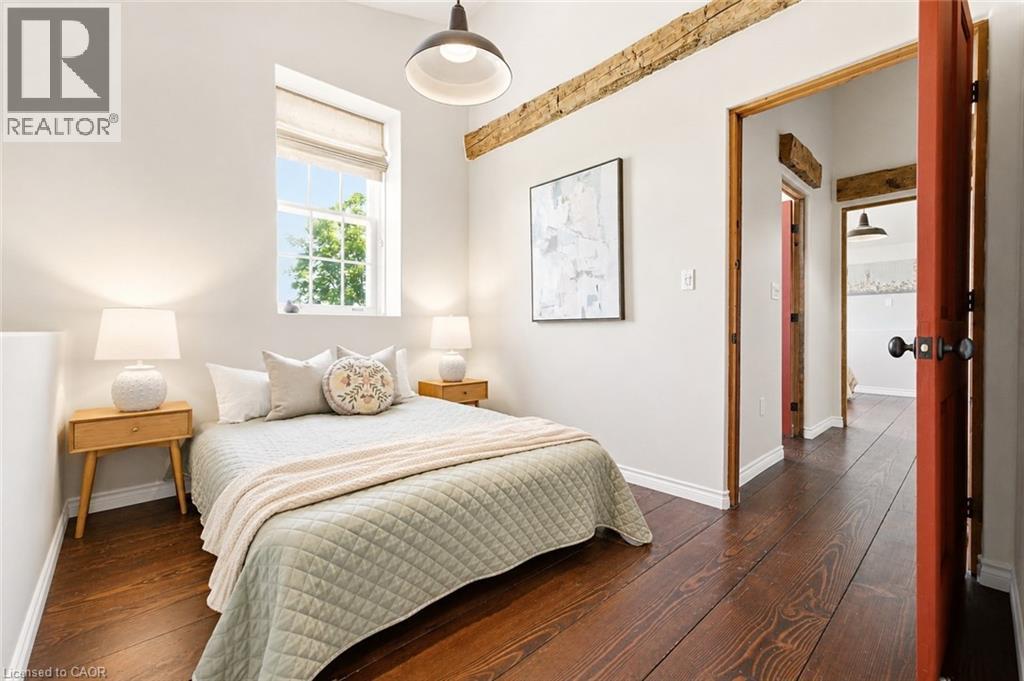
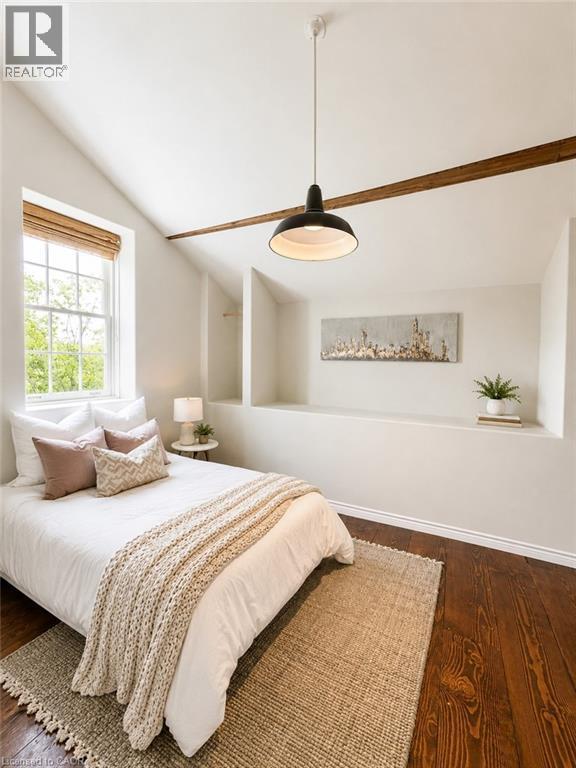
6115 Guelph Line, Burlington, ON - Indoor Photo Showing Bedroom
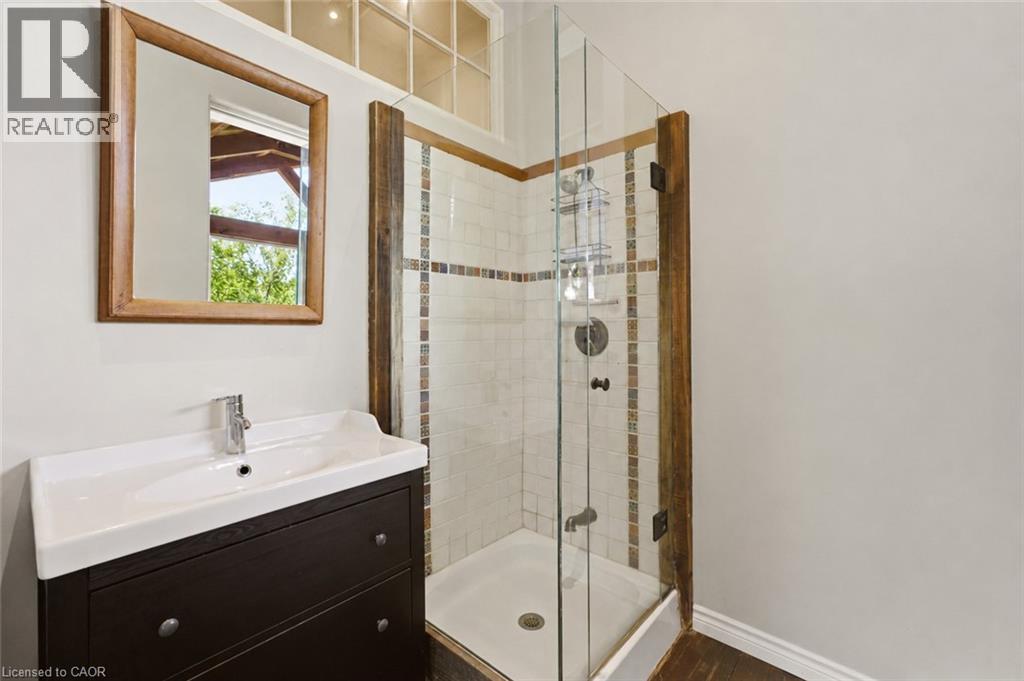
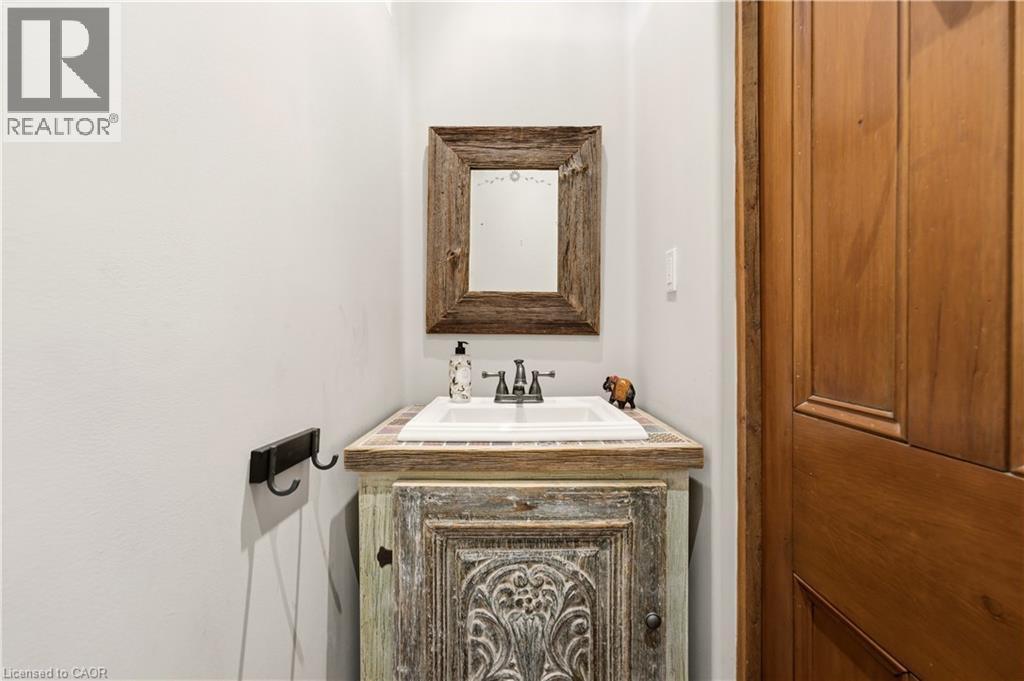

6115 Guelph Line, Burlington, ON - Indoor Photo Showing Bathroom
6115 Guelph Line, Burlington, ON - Indoor Photo Showing Laundry Room
Bedroom 2 - 6115 Guelph Line, Burlington, ON - Indoor Photo Showing Bedroom
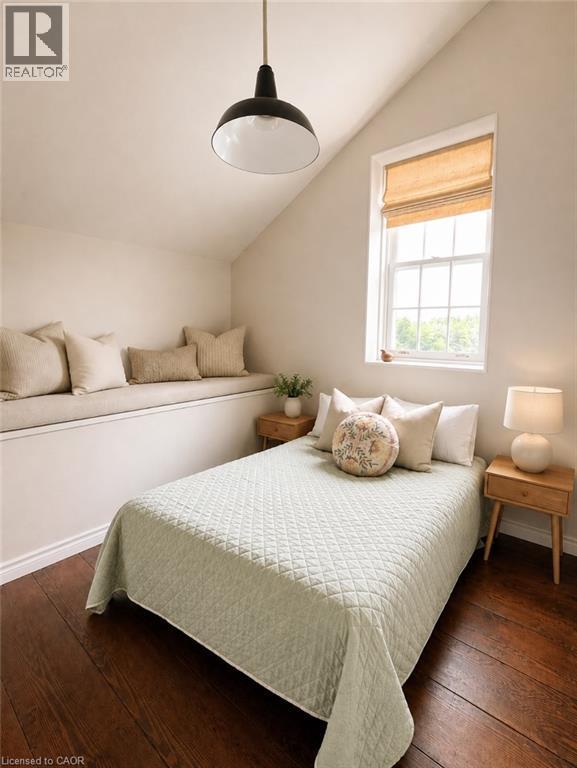
Virtually staged - 6115 Guelph Line, Burlington, ON - Indoor Photo Showing Bedroom
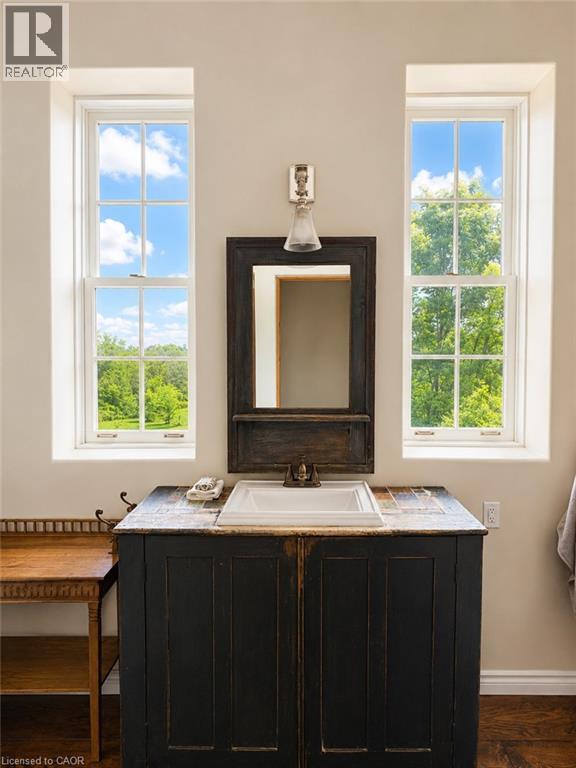
6115 Guelph Line, Burlington, ON - Indoor Photo Showing Bathroom
Bedroom 3 - 6115 Guelph Line, Burlington, ON - Indoor Photo Showing Bedroom
6115 Guelph Line, Burlington, ON - Indoor Photo Showing Other Room
Virtually staged - 6115 Guelph Line, Burlington, ON - Indoor Photo Showing Other Room
6115 Guelph Line, Burlington, ON - Indoor Photo Showing Other Room
6115 Guelph Line, Burlington, ON - Outdoor With Deck Patio Veranda With Exterior
6115 Guelph Line, Burlington, ON - Outdoor With Deck Patio Veranda With View
6115 Guelph Line, Burlington, ON - Outdoor With Deck Patio Veranda With Exterior
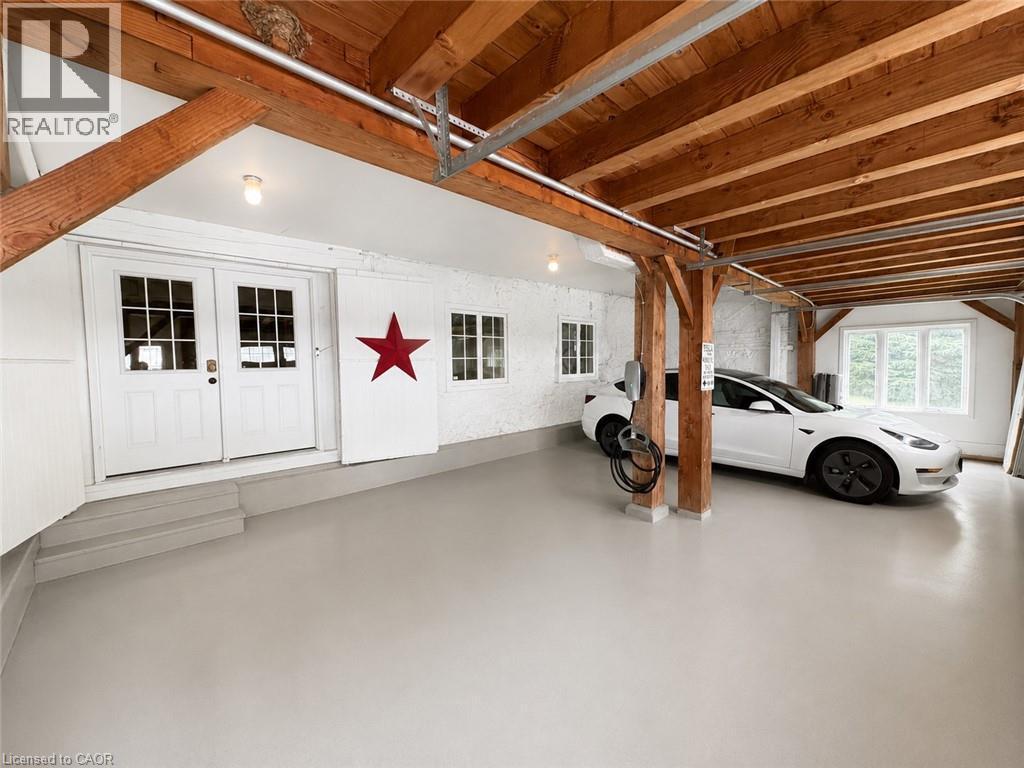
Garage Entry - 6115 Guelph Line, Burlington, ON - Indoor Photo Showing Garage
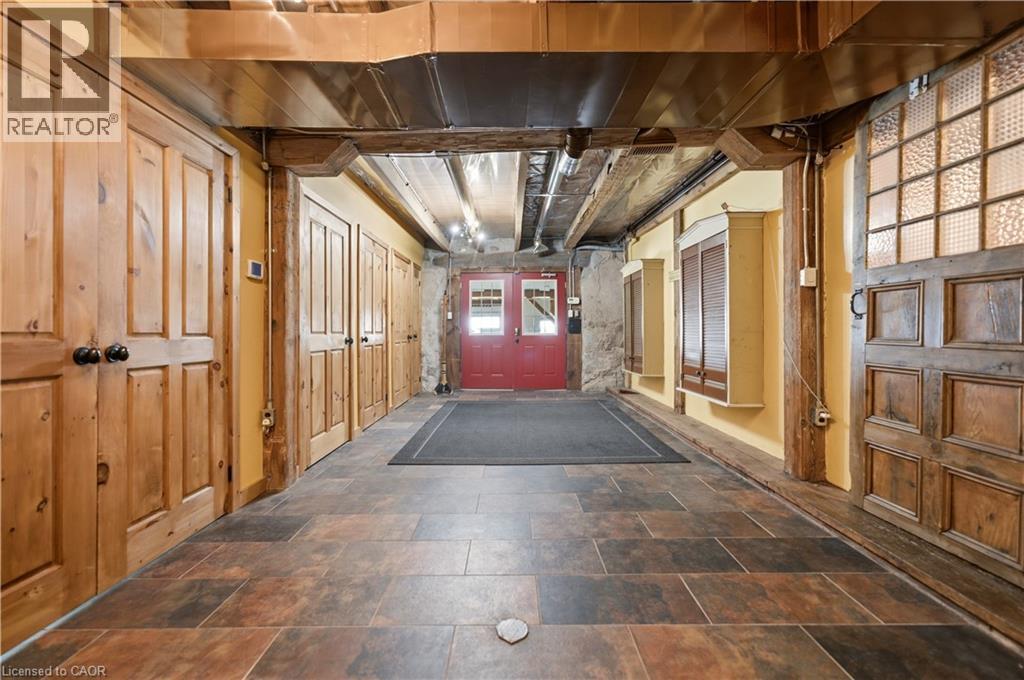
Ground Level/Basement - 6115 Guelph Line, Burlington, ON - Indoor Photo Showing Other Room
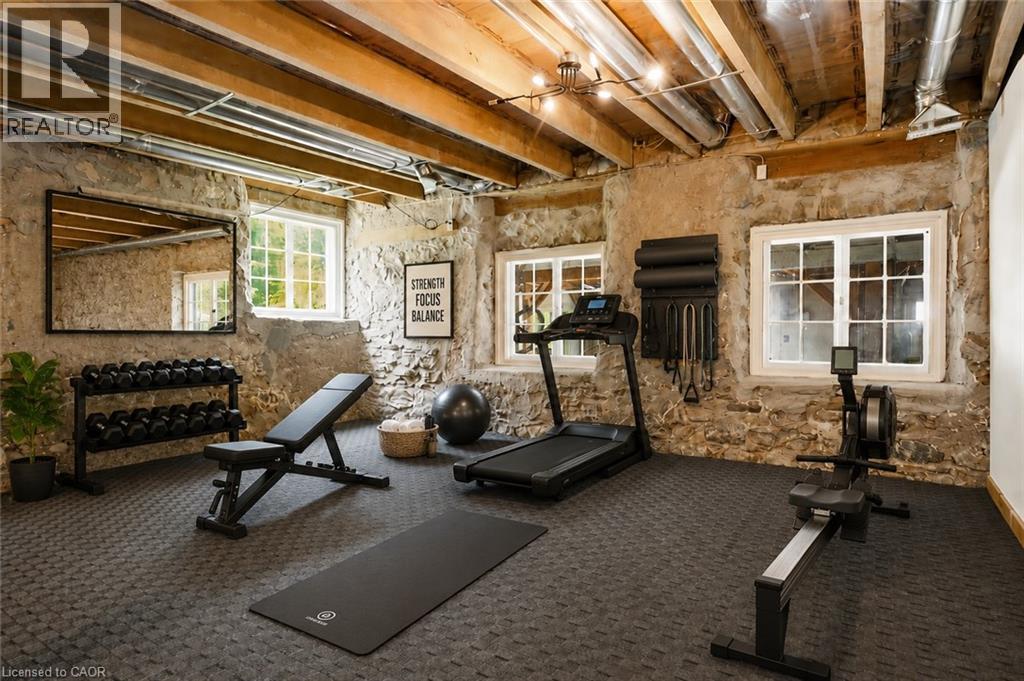
Ground Level/Basement - 6115 Guelph Line, Burlington, ON - Indoor Photo Showing Gym Room
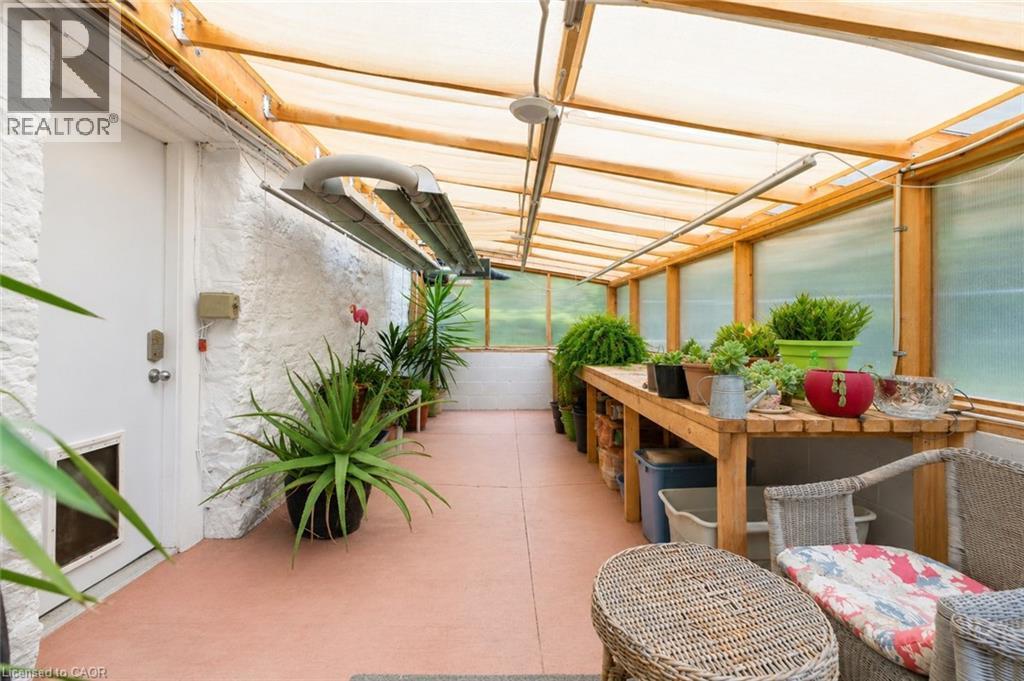
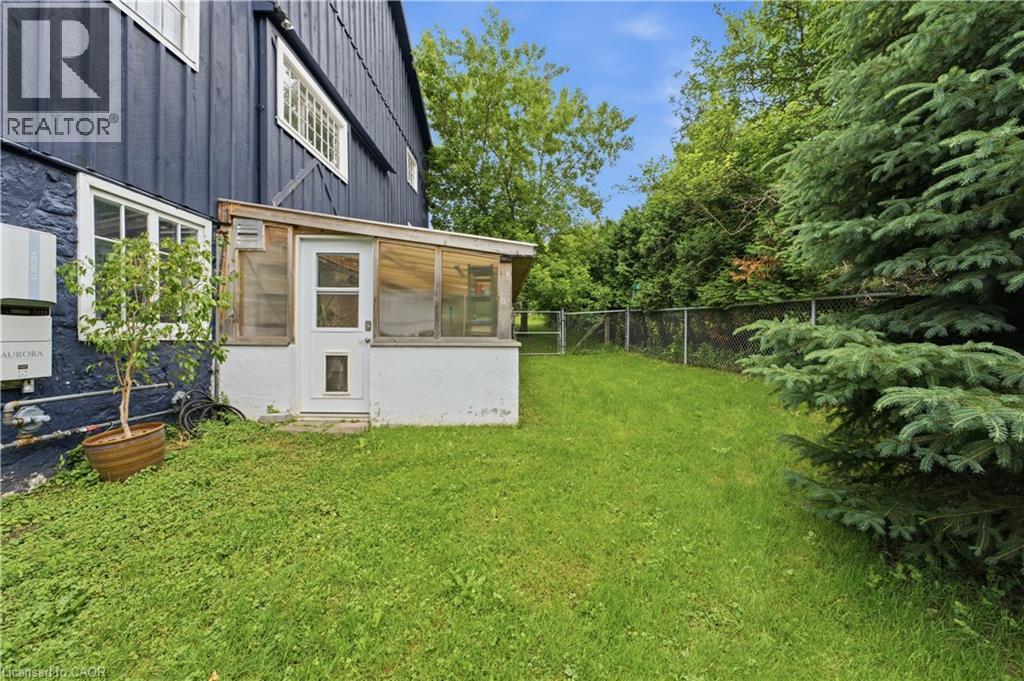
Green House - 6115 Guelph Line, Burlington, ON -
Green House Exterior - 6115 Guelph Line, Burlington, ON - Outdoor
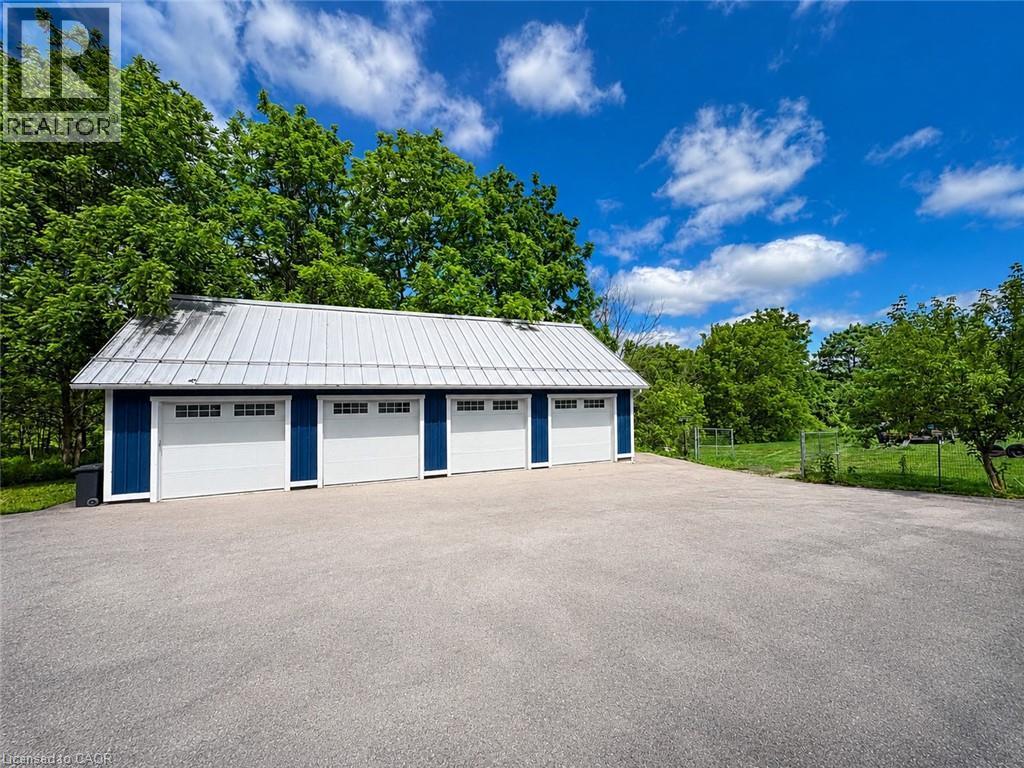
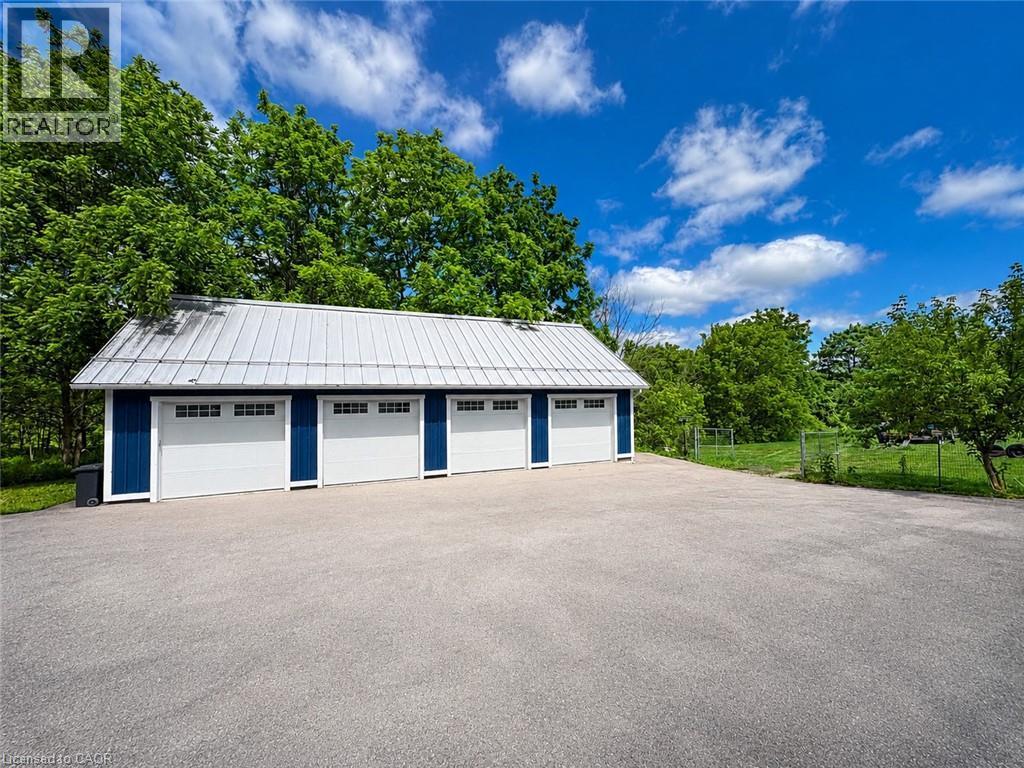
Detached 4 car garaged - 6115 Guelph Line, Burlington, ON - Outdoor
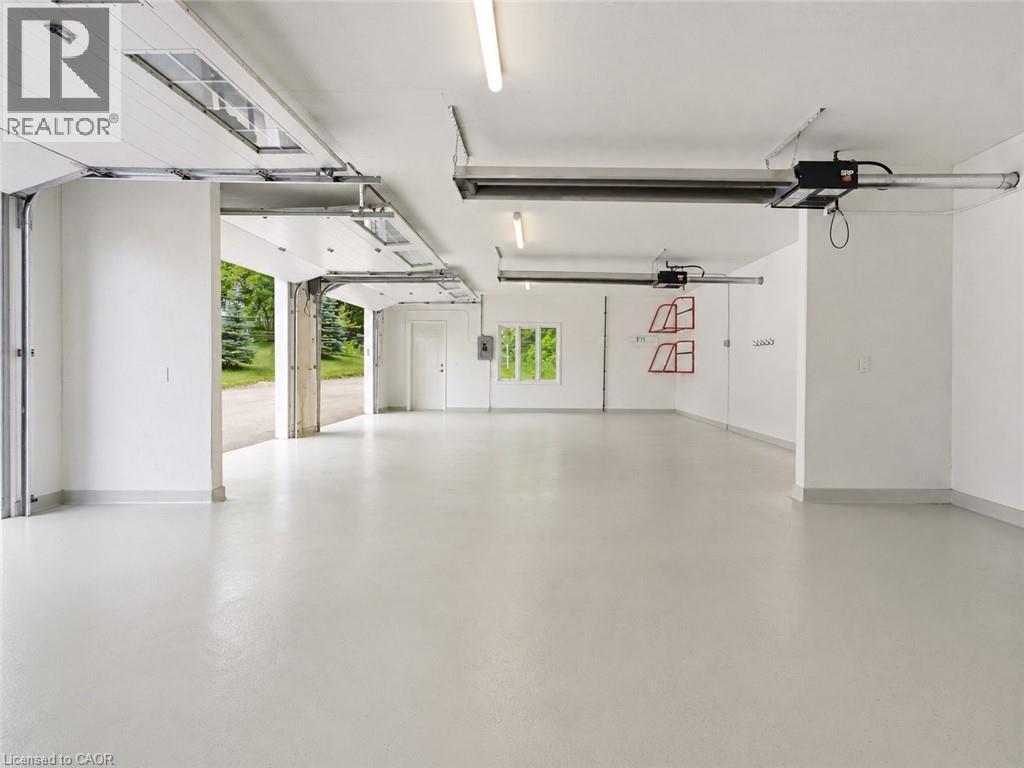
Interior - detached 4 car garage - 6115 Guelph Line, Burlington, ON - Indoor Photo Showing Garage
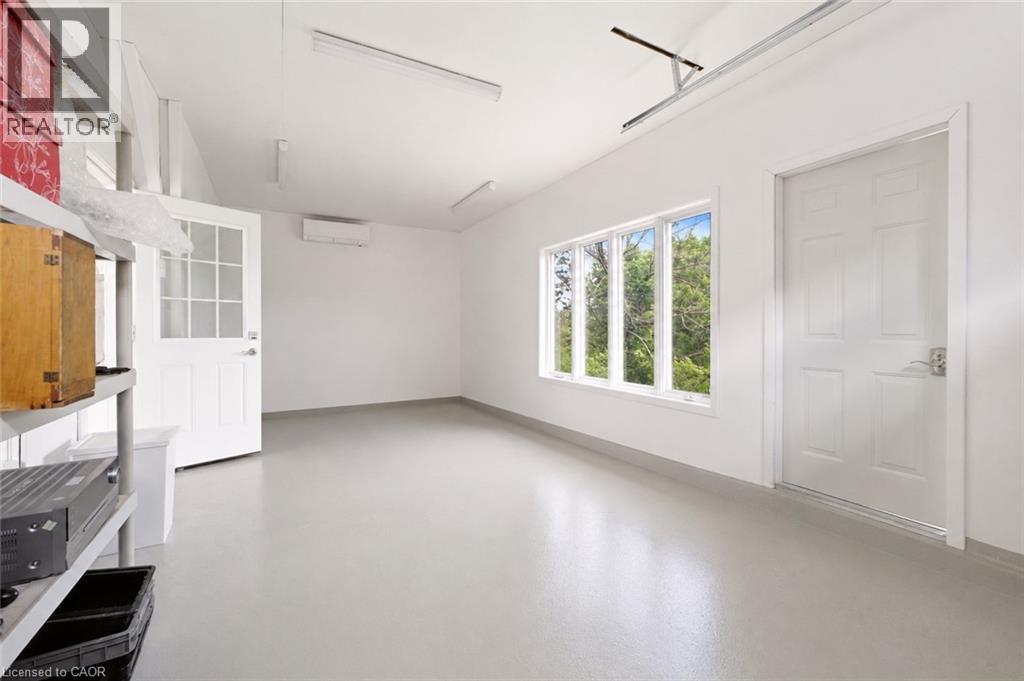
Detached 4 car garage - 6115 Guelph Line, Burlington, ON - Indoor Photo Showing Other Room
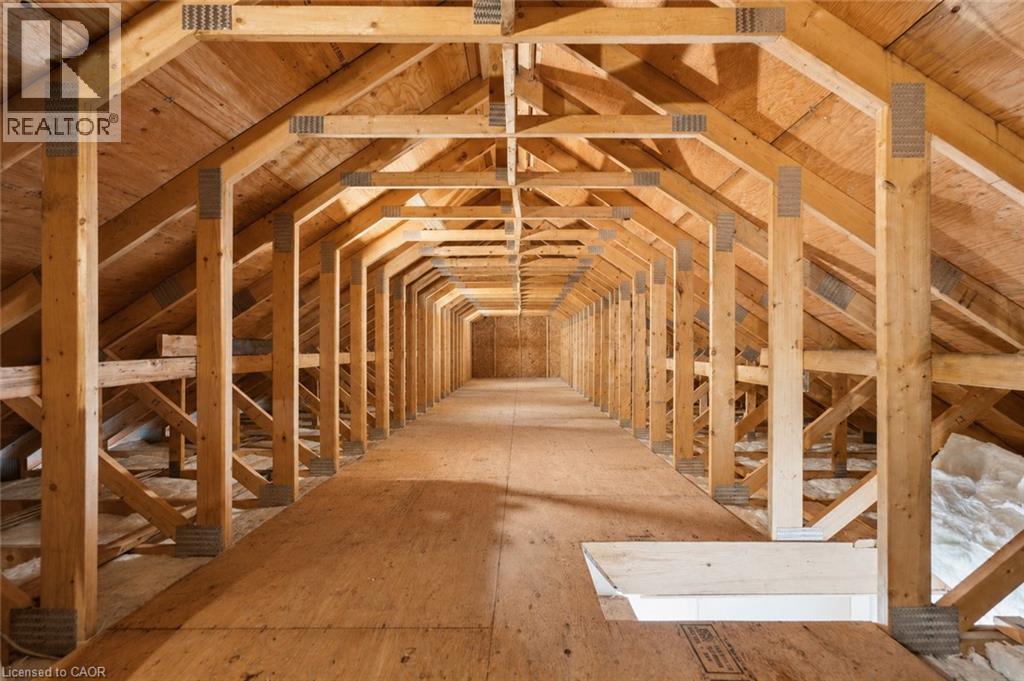
Storage above detached 4 car garage - 6115 Guelph Line, Burlington, ON - Indoor
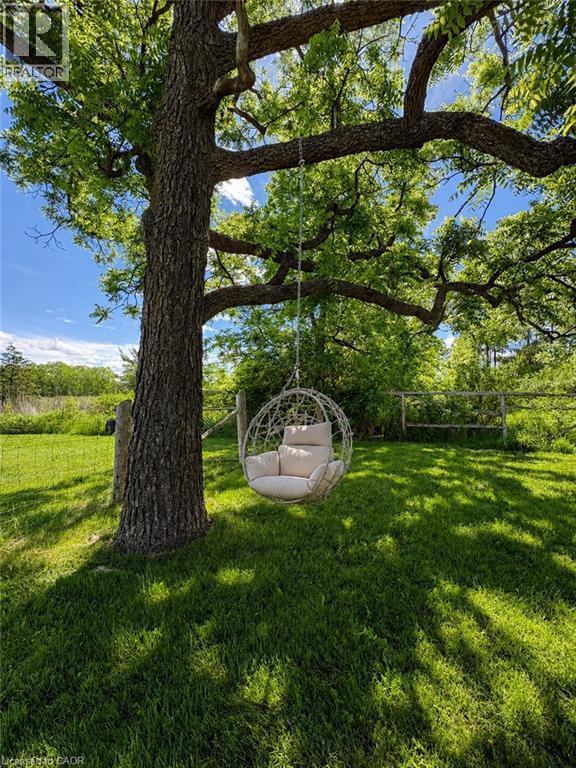
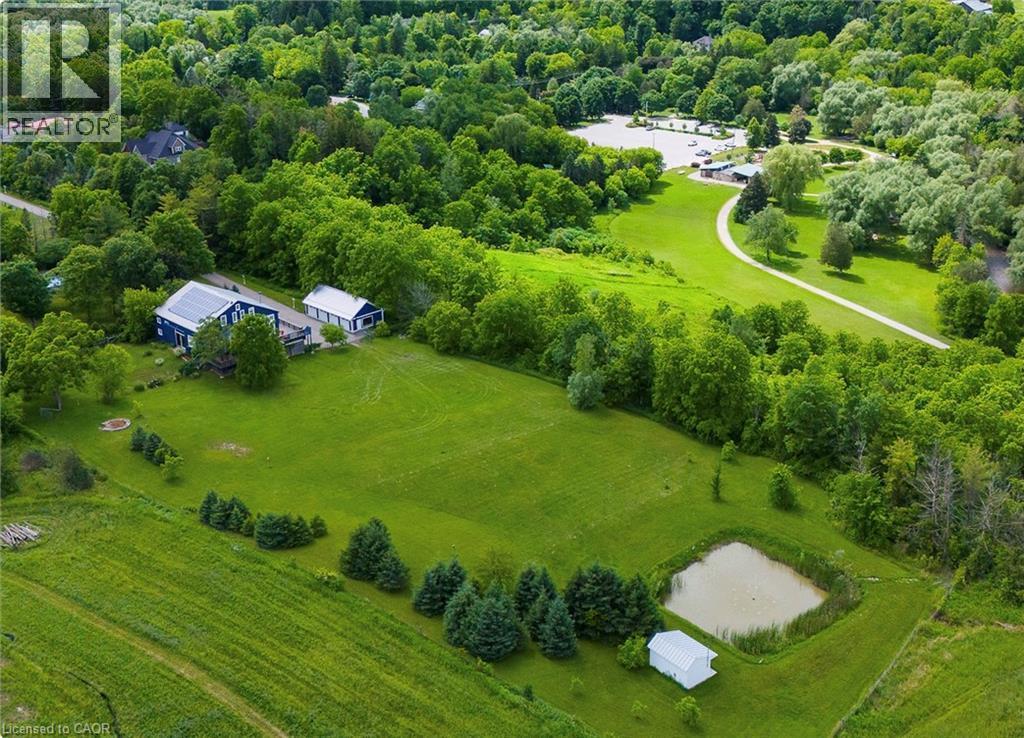
6115 Guelph Line, Burlington, ON - Outdoor
6115 Guelph Line, Burlington, ON - Outdoor With Deck Patio Veranda
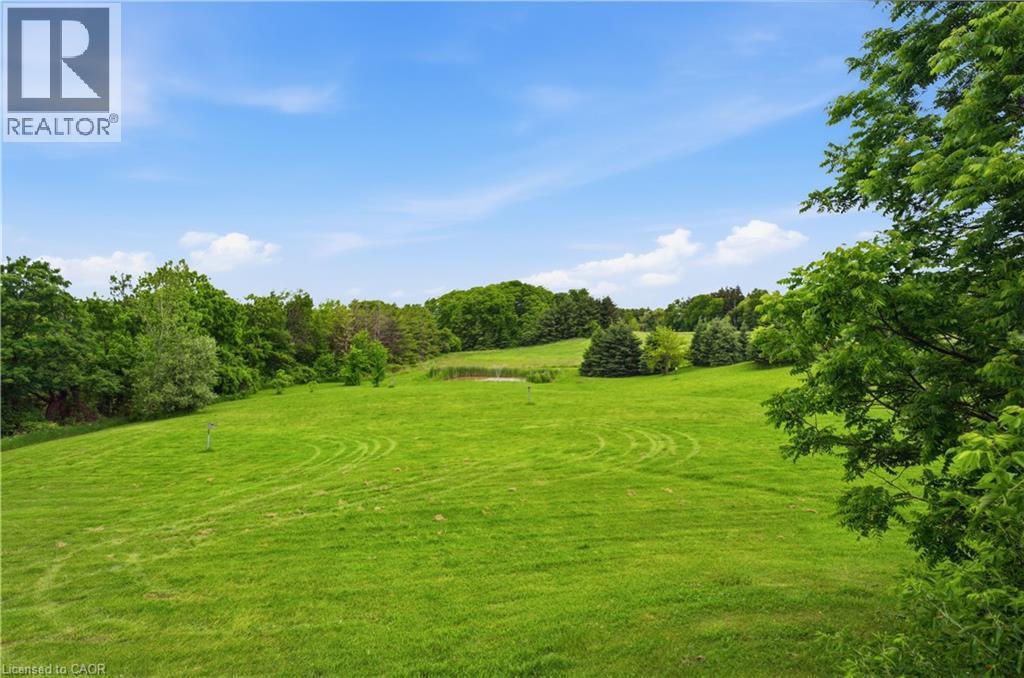
6115 Guelph Line, Burlington, ON - Outdoor With View
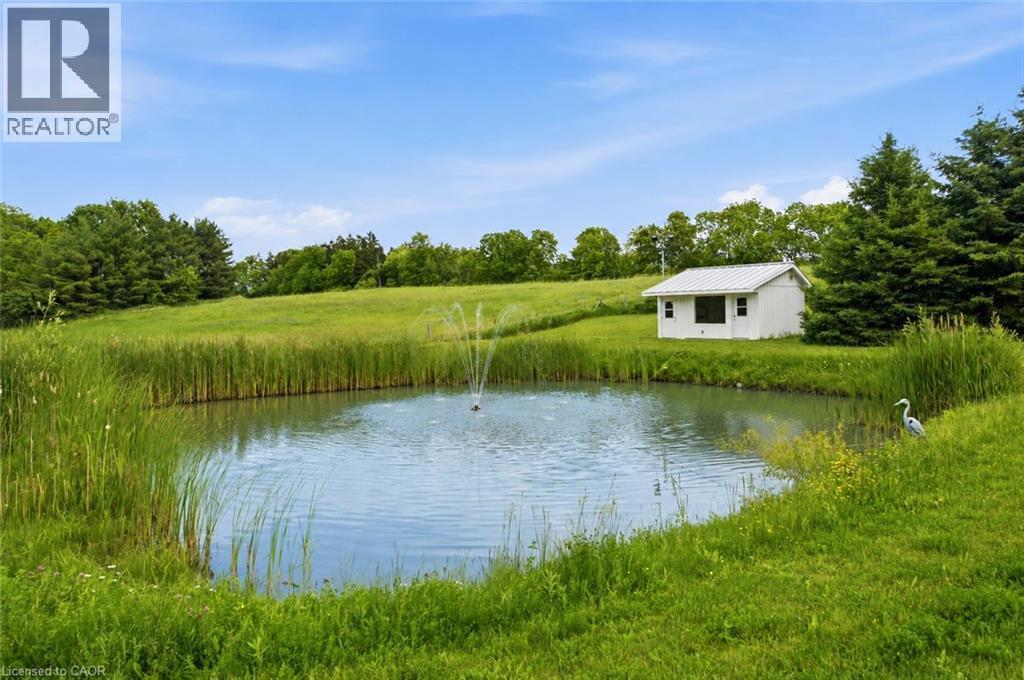
6115 Guelph Line, Burlington, ON - Outdoor With Body Of Water With View
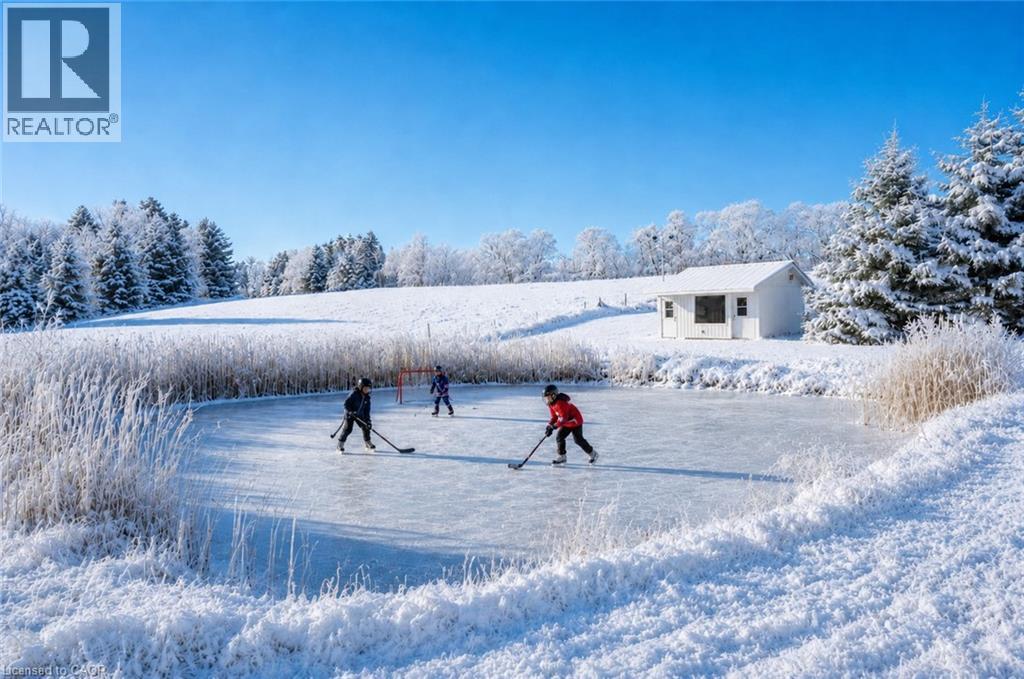
Virtual Winter Pond - 6115 Guelph Line, Burlington, ON - Outdoor With View
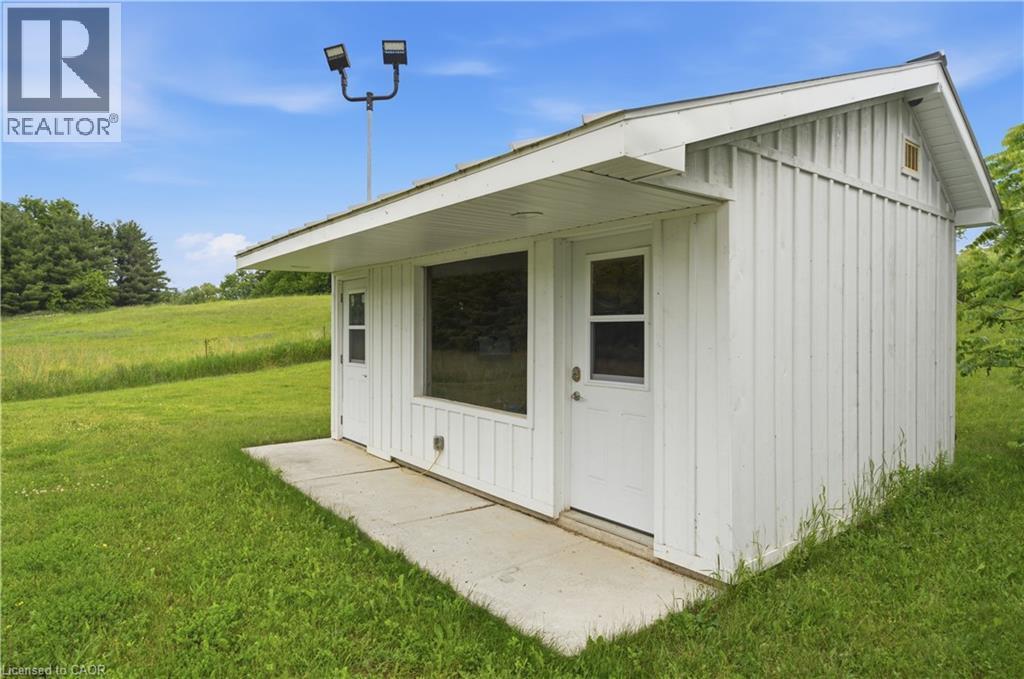
Heated Pond Shed - 6115 Guelph Line, Burlington, ON - Outdoor
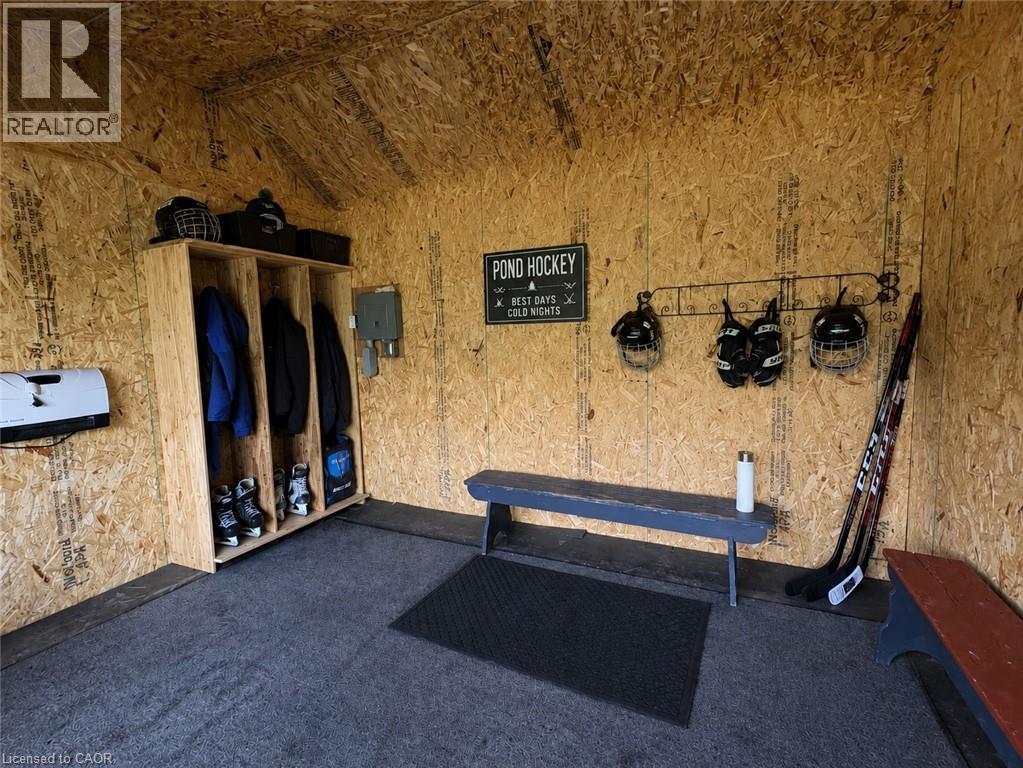
Heated Pond Shed - Virtually Staged - 6115 Guelph Line, Burlington, ON -  Photo Showing Other Room
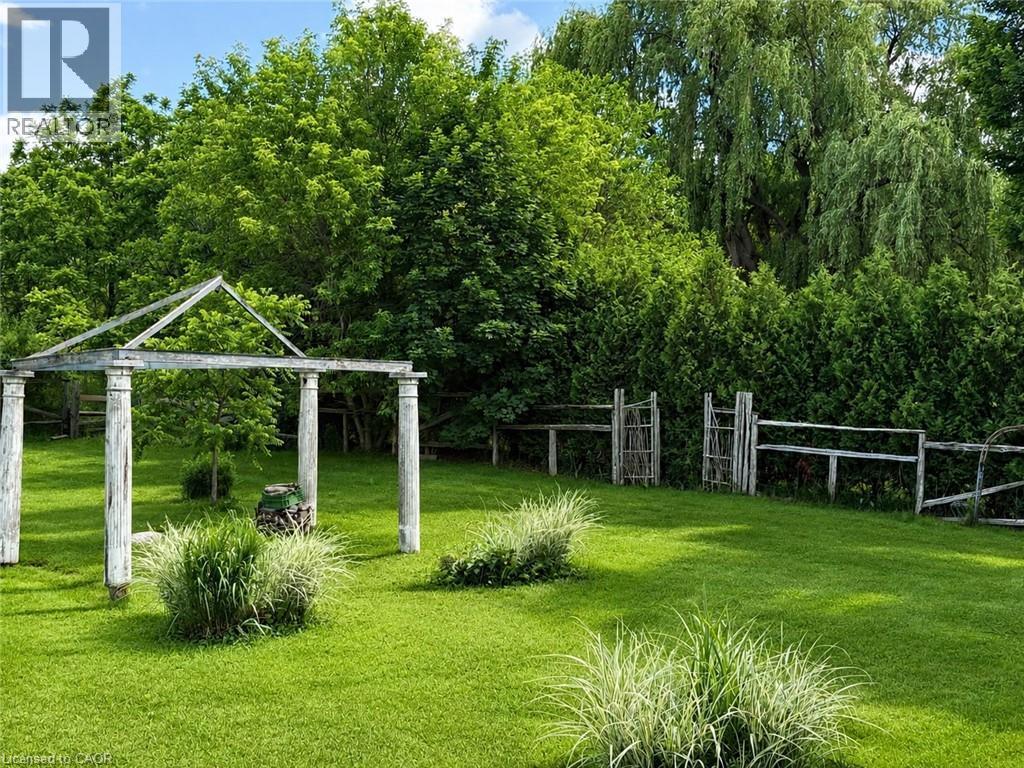
6115 Guelph Line, Burlington, ON - Outdoor
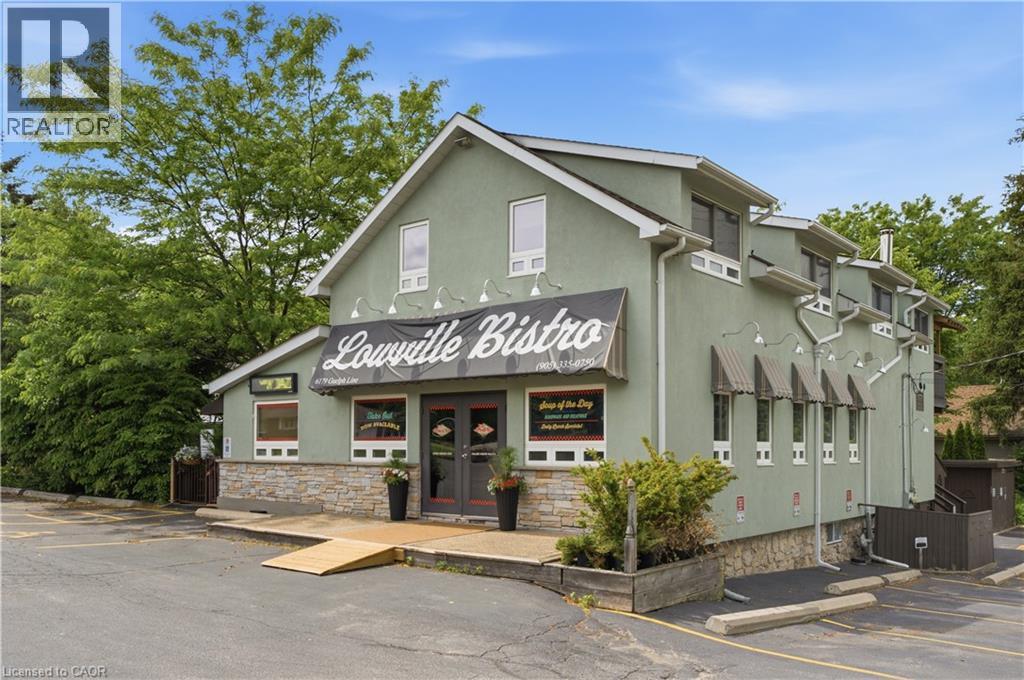
Lowville Bistro - walking distance - 6115 Guelph Line, Burlington, ON - Outdoor
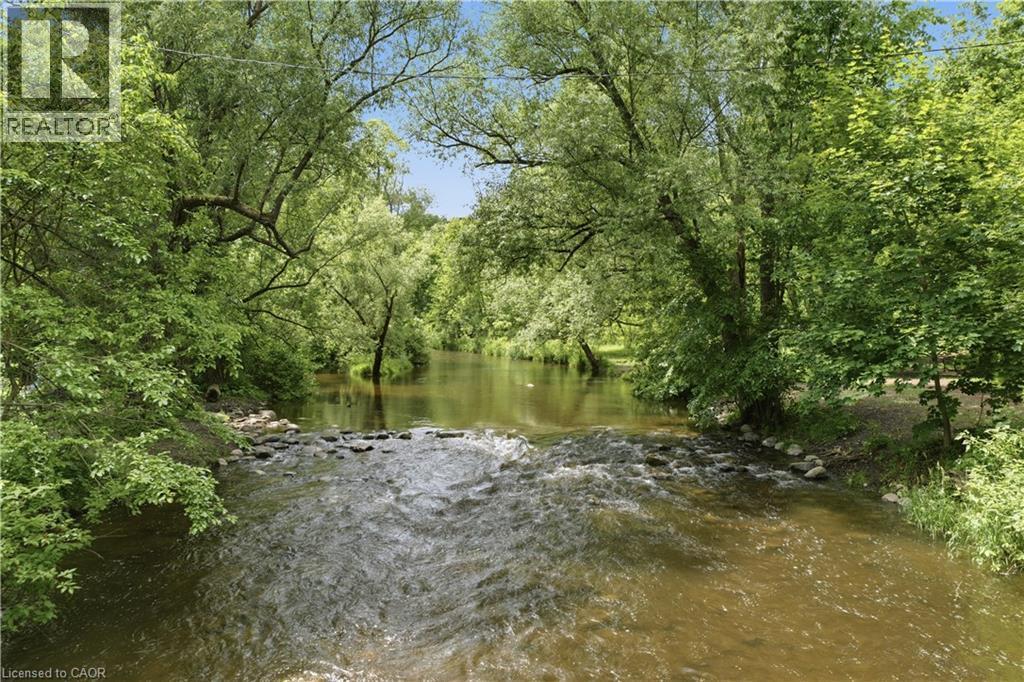
Lowville Park Creek - 6115 Guelph Line, Burlington, ON - Outdoor With View
6115 Guelph Line, Burlington, ON  - Outdoor With Deck Patio Veranda
6115 Guelph Line, Burlington, ON  - Outdoor
6115 Guelph Line, Burlington, ON - Outdoor With Deck Patio Veranda With Exterior
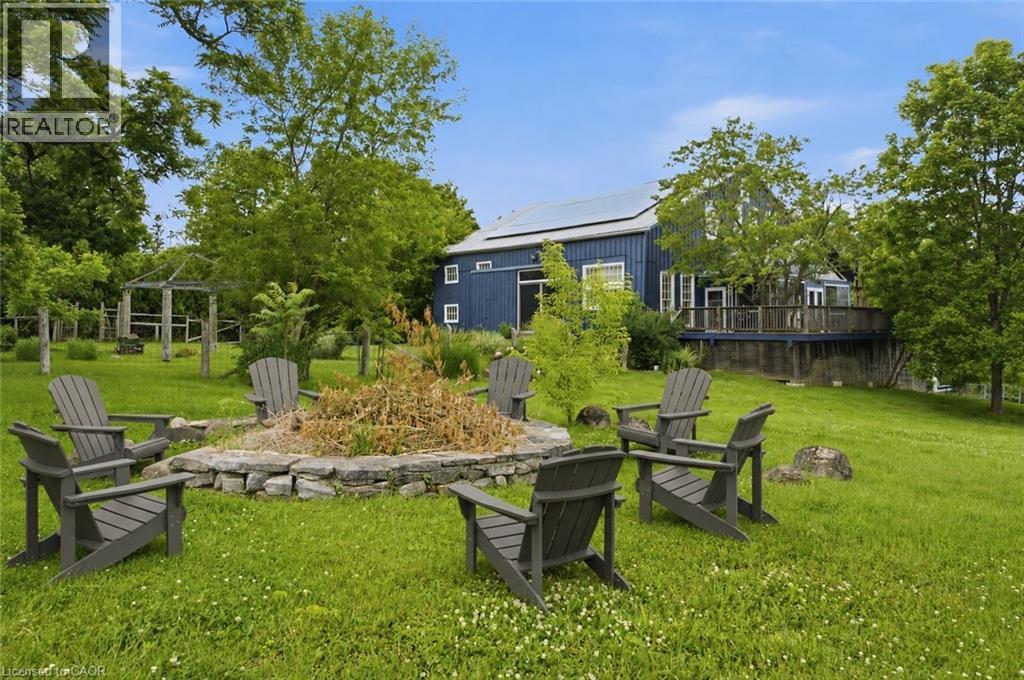
6115 Guelph Line, Burlington, ON - Outdoor
6115 Guelph Line, Burlington, ON - Indoor
6115 Guelph Line, Burlington, ON - Indoor Photo Showing Kitchen
6115 Guelph Line, Burlington, ON - Indoor Photo Showing Other Room
6115 Guelph Line, Burlington, ON - Indoor With Fireplace
Virtually Shaged - 6115 Guelph Line, Burlington, ON - Indoor Photo Showing Living Room With Fireplace
6115 Guelph Line, Burlington, ON - Indoor Photo Showing Bedroom
6115 Guelph Line, Burlington, ON - Indoor Photo Showing Bathroom
6115 Guelph Line, Burlington, ON - Indoor Photo Showing Laundry Room
Bedroom 2 - 6115 Guelph Line, Burlington, ON - Indoor Photo Showing Bedroom
Virtually staged - 6115 Guelph Line, Burlington, ON - Indoor Photo Showing Bedroom
6115 Guelph Line, Burlington, ON - Indoor Photo Showing Bathroom
Bedroom 3 - 6115 Guelph Line, Burlington, ON - Indoor Photo Showing Bedroom
6115 Guelph Line, Burlington, ON - Indoor Photo Showing Other Room
Virtually staged - 6115 Guelph Line, Burlington, ON - Indoor Photo Showing Other Room
6115 Guelph Line, Burlington, ON - Indoor Photo Showing Other Room
6115 Guelph Line, Burlington, ON - Outdoor With Deck Patio Veranda With Exterior
6115 Guelph Line, Burlington, ON - Outdoor With Deck Patio Veranda With View
6115 Guelph Line, Burlington, ON - Outdoor With Deck Patio Veranda With Exterior
Garage Entry - 6115 Guelph Line, Burlington, ON - Indoor Photo Showing Garage
Ground Level/Basement - 6115 Guelph Line, Burlington, ON - Indoor Photo Showing Other Room
Ground Level/Basement - 6115 Guelph Line, Burlington, ON - Indoor Photo Showing Gym Room
Green House - 6115 Guelph Line, Burlington, ON -
Green House Exterior - 6115 Guelph Line, Burlington, ON - Outdoor
Detached 4 car garaged - 6115 Guelph Line, Burlington, ON - Outdoor
Interior - detached 4 car garage - 6115 Guelph Line, Burlington, ON - Indoor Photo Showing Garage
Detached 4 car garage - 6115 Guelph Line, Burlington, ON - Indoor Photo Showing Other Room
Storage above detached 4 car garage - 6115 Guelph Line, Burlington, ON - Indoor
6115 Guelph Line, Burlington, ON - Outdoor
6115 Guelph Line, Burlington, ON - Outdoor With Deck Patio Veranda
6115 Guelph Line, Burlington, ON - Outdoor With View
6115 Guelph Line, Burlington, ON - Outdoor With Body Of Water With View
Virtual Winter Pond - 6115 Guelph Line, Burlington, ON - Outdoor With View
Heated Pond Shed - 6115 Guelph Line, Burlington, ON - Outdoor
Heated Pond Shed - Virtually Staged - 6115 Guelph Line, Burlington, ON -  Photo Showing Other Room
6115 Guelph Line, Burlington, ON - Outdoor
Lowville Bistro - walking distance - 6115 Guelph Line, Burlington, ON - Outdoor
Lowville Park Creek - 6115 Guelph Line, Burlington, ON - Outdoor With View
  • Advertising

MULTIMEDIA

Are you a real estate investor?
6115 GUELPH Line, Burlington, Ontario, L7P 0A6
$2,349,000

4 Beds

4 Baths

Property Information:

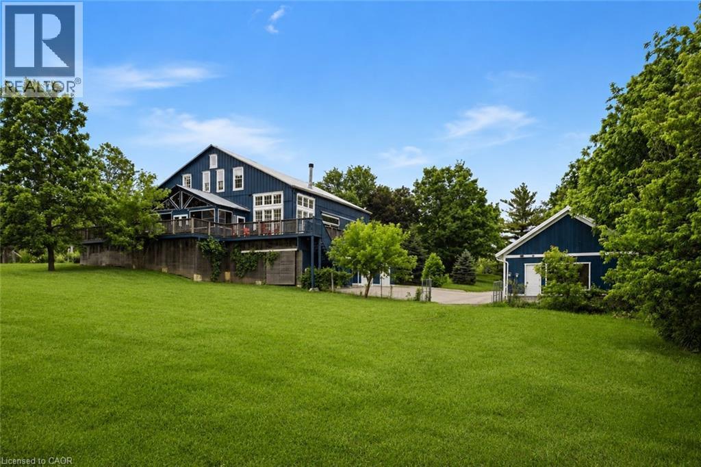
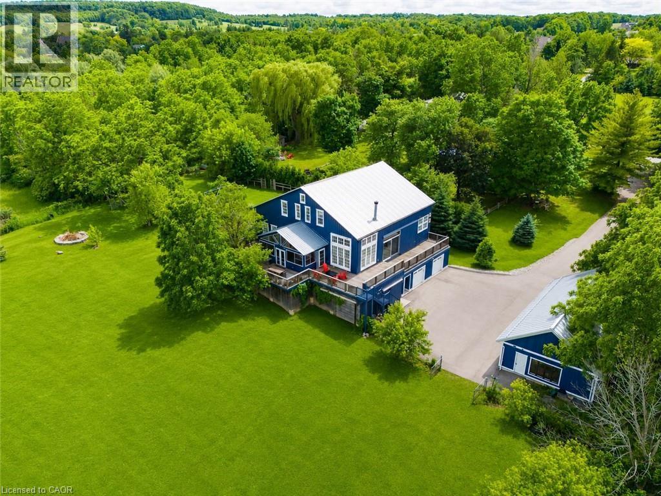
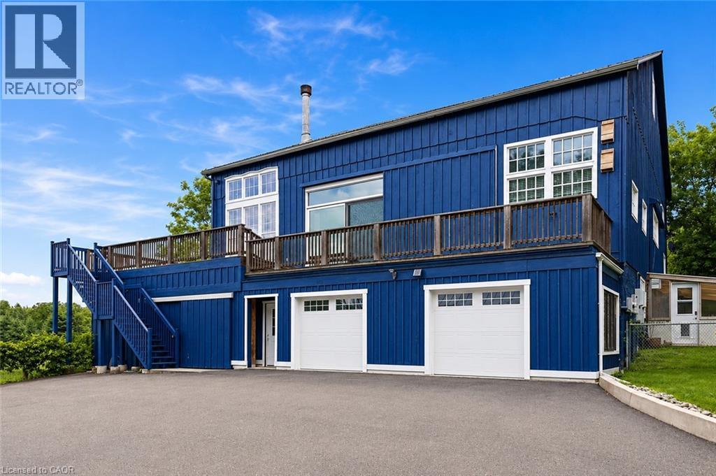
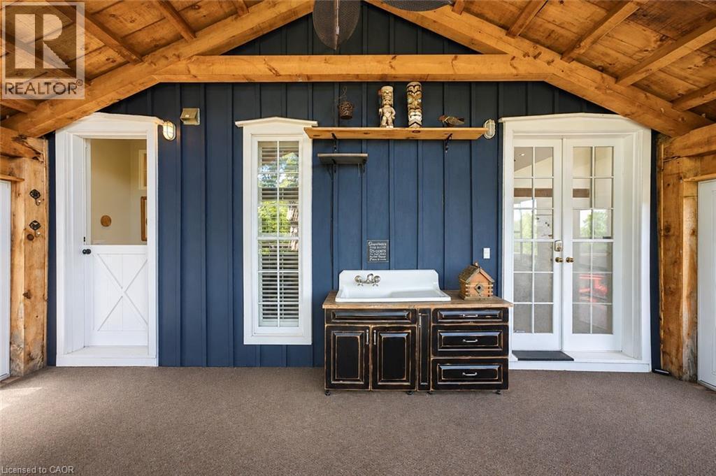
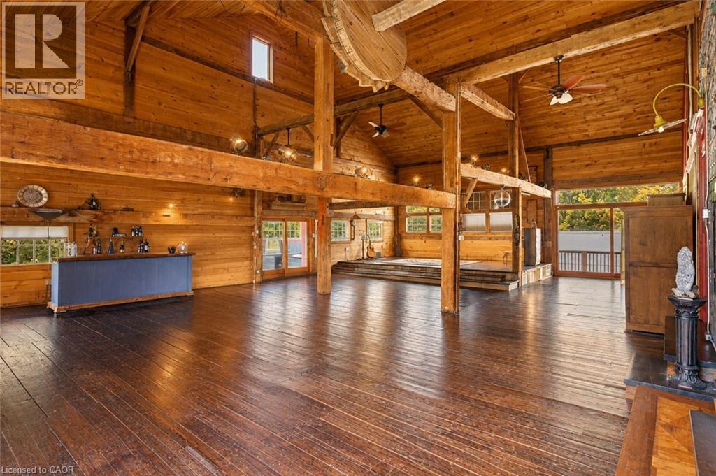
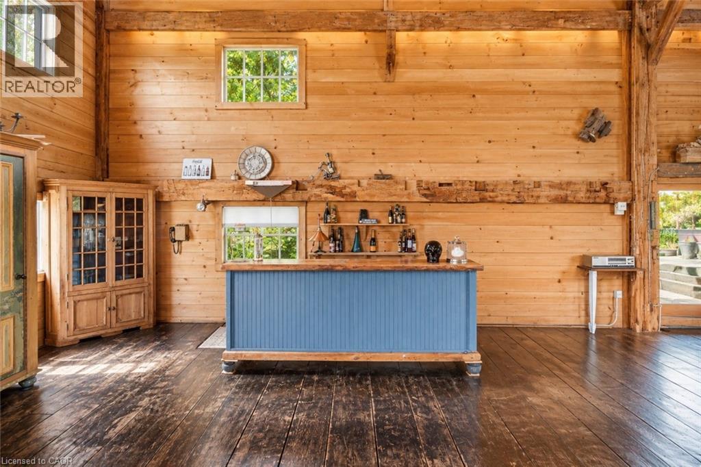
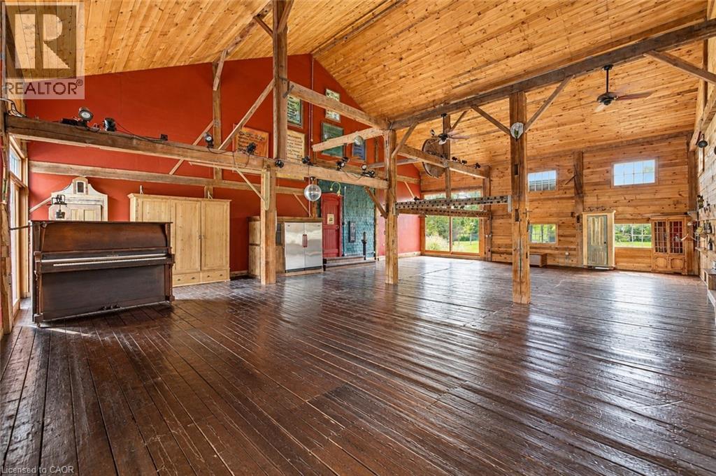
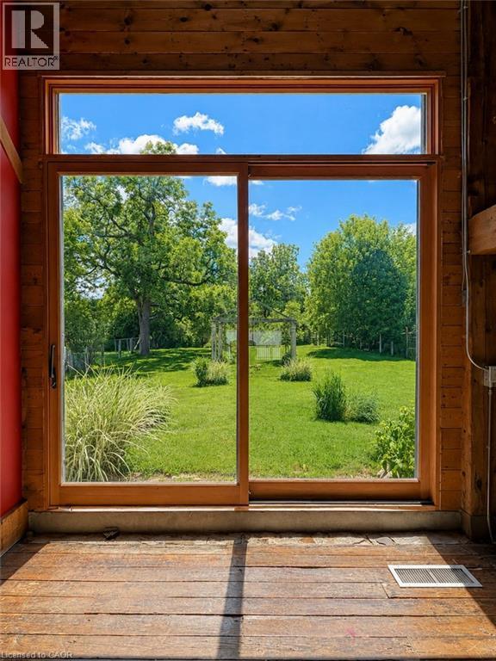
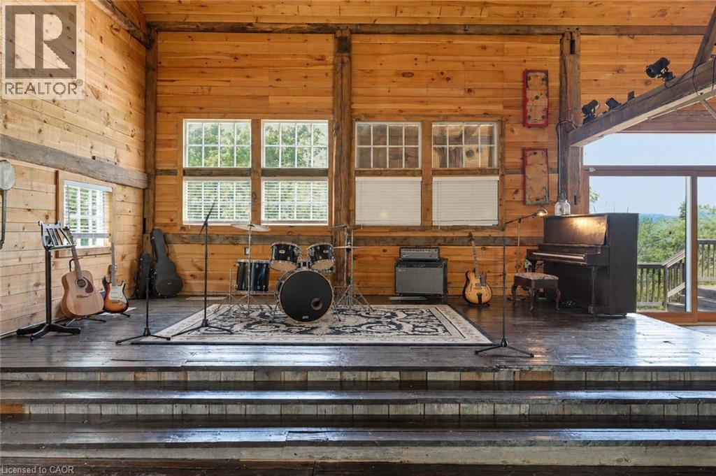
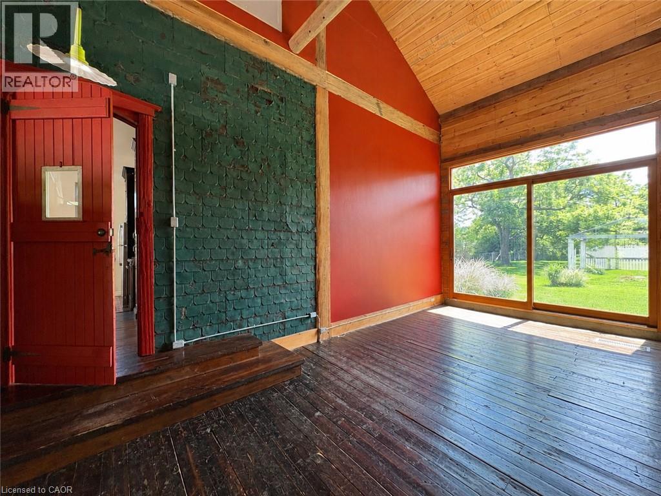
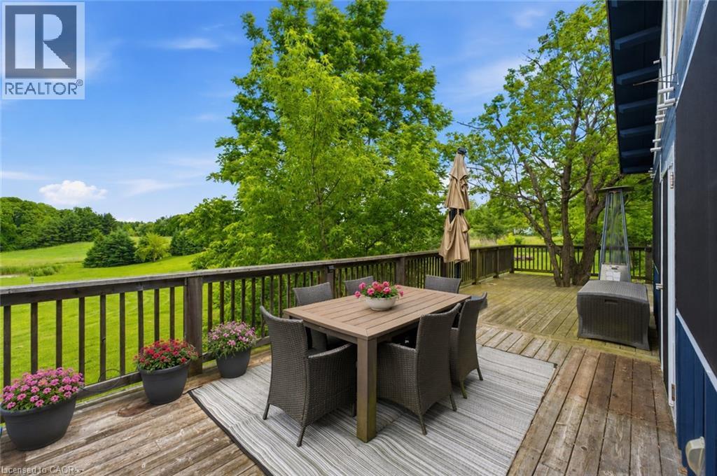
Welcome to 6115 Guelph Line, an incredible lifestyle property set on 4 lush acres in the historic settlement ?of Lowville. Escape to the slower pace of acreage living, where privacy, time, and space create room to pursue hobbies, garden, tinker in the workshop, and enjoy the pond. Originally an 1860 Mennonite-built barn, this one-of-a-kind residence was fully transformed with the expertise of ?renowned Toronto architecture firm Altius. In 2006, one third of the barn was thoughtfully converted into ?a charming 3 bed, 3 bath family home featuring an open-concept living and kitchen area. In 2012, the remaining two thirds of the barn was transformed into a spectacular great room & fully insulated with heating and air conditioning. This impressive year-round space offers endless potential, with possible uses including expanded living space, a yoga/art/music studio, or entertaining area. The lower level features a recreation room, bathroom, laundry, 4th bedroom or office, greenhouse, and built-in double-car garage with Tesla charger. A heated, 4 car 1,317 sq. ft. accessory garage was added, in 2019, bringing the total garage parking to 6 vehicles plus storage above. Outfitted with an 11 kW solar panel system through the MicroFIT program, the property earns approximately $1,000 per month, with approx. 7 years remaining in the program. The property was also previously permitted in 2012 for an additional home. Outdoors, the property is equally special. A private pond with Koi fish doubles as a winter skating rink, complete with a 2021-built shed featuring light, heat, and rooftop night lighting. Wraparound cedar decks capture beautiful views of the property and provide an exceptional setting for entertaining, while the three-season sunroom with hot tub offers another inviting space. Walk to Lowville Bistro restaurant and enjoy nearby Lowville Park just moments away. A rare offering just minutes from Burlington's amenities, major highways, and everyday conveniences (id:27)

Building Features:

  • Style: Detached
  • Building Type: House
  • Basement Development: Partially finished
  • Basement Type: Full
  • Construction Style - Attachment: Detached
  • Fire Protection: Smoke Detectors, Alarm system, Security system
  • Fireplace Fuel: Wood
  • Fireplace Type: Other - See remarks
  • Fixture: Ceiling fans
  • Floor Space: 5456 sqft Square Feet
  • Foundation Type: Stone
  • Heating Type: Forced air
  • Heating Fuel: Natural gas
  • Cooling Type: Central air conditioning
  • Appliances: Central Vacuum, Dishwasher, Dryer, Microwave, Refrigerator, Stove, Water softener, Water purifier, Washer, Window Coverings, Garage door opener, Hot Tub

Property Features:

  • OwnershipType: Freehold
  • Property Type: Single Family
  • Half Bathrooms: 2
  • Amenities Nearby: Park, Playground, Schools
  • Built in: 1860
  • Community Features: School Bus
  • Features: Backs on greenbelt, Conservation/green belt, Paved driveway, Country residential, Automatic Garage Door Opener
  • Fence Type: Partially fenced
  • Floor Space (approx): 5456 Square Feet
  • Irregular: Yes
  • Lot Depth: 1053 Feet
  • Lot Frontage: 128 Feet
  • Lot Size: 4.04 Acres
  • Structure Type: Shed, Porch
  • Utility Type: Natural Gas - Available, Hydro - Available
  • Zoning: NEC DEV CONTROL AREA
  • Sewer: Septic System
  • Parking Type: Attached garage, Detached garage
  • No. of Parking Spaces: 14

Rooms:

  • Bathroom 2nd Level 8'11'' x 7'2''
  • Bedroom 2nd Level 14'7'' x 8'3''
  • Bedroom 2nd Level 14'7'' x 9'3''
  • Storage Lower Level 8'10'' x 4'10''
  • Storage Lower Level 13'9'' x 10'3''
  • Utility Lower Level 11'9'' x 7'5''
  • Foyer Lower Level 26'6'' x 11'2''
  • Bedroom Lower Level 20'8'' x 10'3''
  • Exercise Lower Level 22'8'' x 25'4''
  • Bathroom Lower Level 12'9'' x 8'9''
  • Bathroom Main Level 6'' x 11'6''
  • Sun Room Main Level 23'7'' x 11'7''
  • Great Room Main Level 51'6'' x 34'1''
  • Primary Bedroom Main Level 12'5'' x 10'6''
  • Bathroom Main Level 6'7'' x 2'9''
  • Living Main Level 14'7'' x 13'7''
  • Kitchen Main Level 17'3'' x 14'7''

Courtesy of: Chestnut Park Real Estate Ltd.

REALTOR.ca  

Access to Sold Data on this website may only be used by consumers that have a bona fide interest in the purchase, sale, or lease of residential real estate.

Sales/Price History

Log in or create an account to see sold and historical listings information

QuickQuoteTM Powered by RPS

Location of 6115 GUELPH Line, Burlington, Ontario, L7P 0A6

Demographic Information of 6115 GUELPH Line, Burlington, Ontario, L7P 0A6
Life Stage

Middle-Aged with Teens

Employment Type

White Collar

Average Household Income

$313,563.09

Average Number of Children

1.83

Household Population

Household Structure

Age of Population

Education

Education Level

No certificate/diploma/degree

7.21 %

High school certificate or equivalent

25.23 %

Apprenticeship trade certificate/diploma

4.73 %

College/non-university certificate

23.58 %

University certificate (below bachelor)

3.07 %

University Degree

36.18 %

Commuter

Travel To Work

By Car

86.47 %

By Public Transit

0.0 %

By Walking

7.12 %

By Bicycle

0.0 %

By Other Methods

6.41 %

Cultural Diversity

Knowledge of Official Language

Mother Tongue

Building Information
Building Type

Apartments (Low and High Rise)

Houses

100.0 %

Own Vs. Rent