Button CopyPathCircle CloseCircle Left ArrowArrow Down Icon GreyClosecirclecircleBurger
  • Advertising

5347 JAMESON Crescent, Burlington, Ontario, L7L 6Z1

MLS® # 40844519
House For Sale In Orchard, Burlington, Ontario
$1,999,000 QuickQuoteTM: Not Available

5+1 Beds

5 Baths

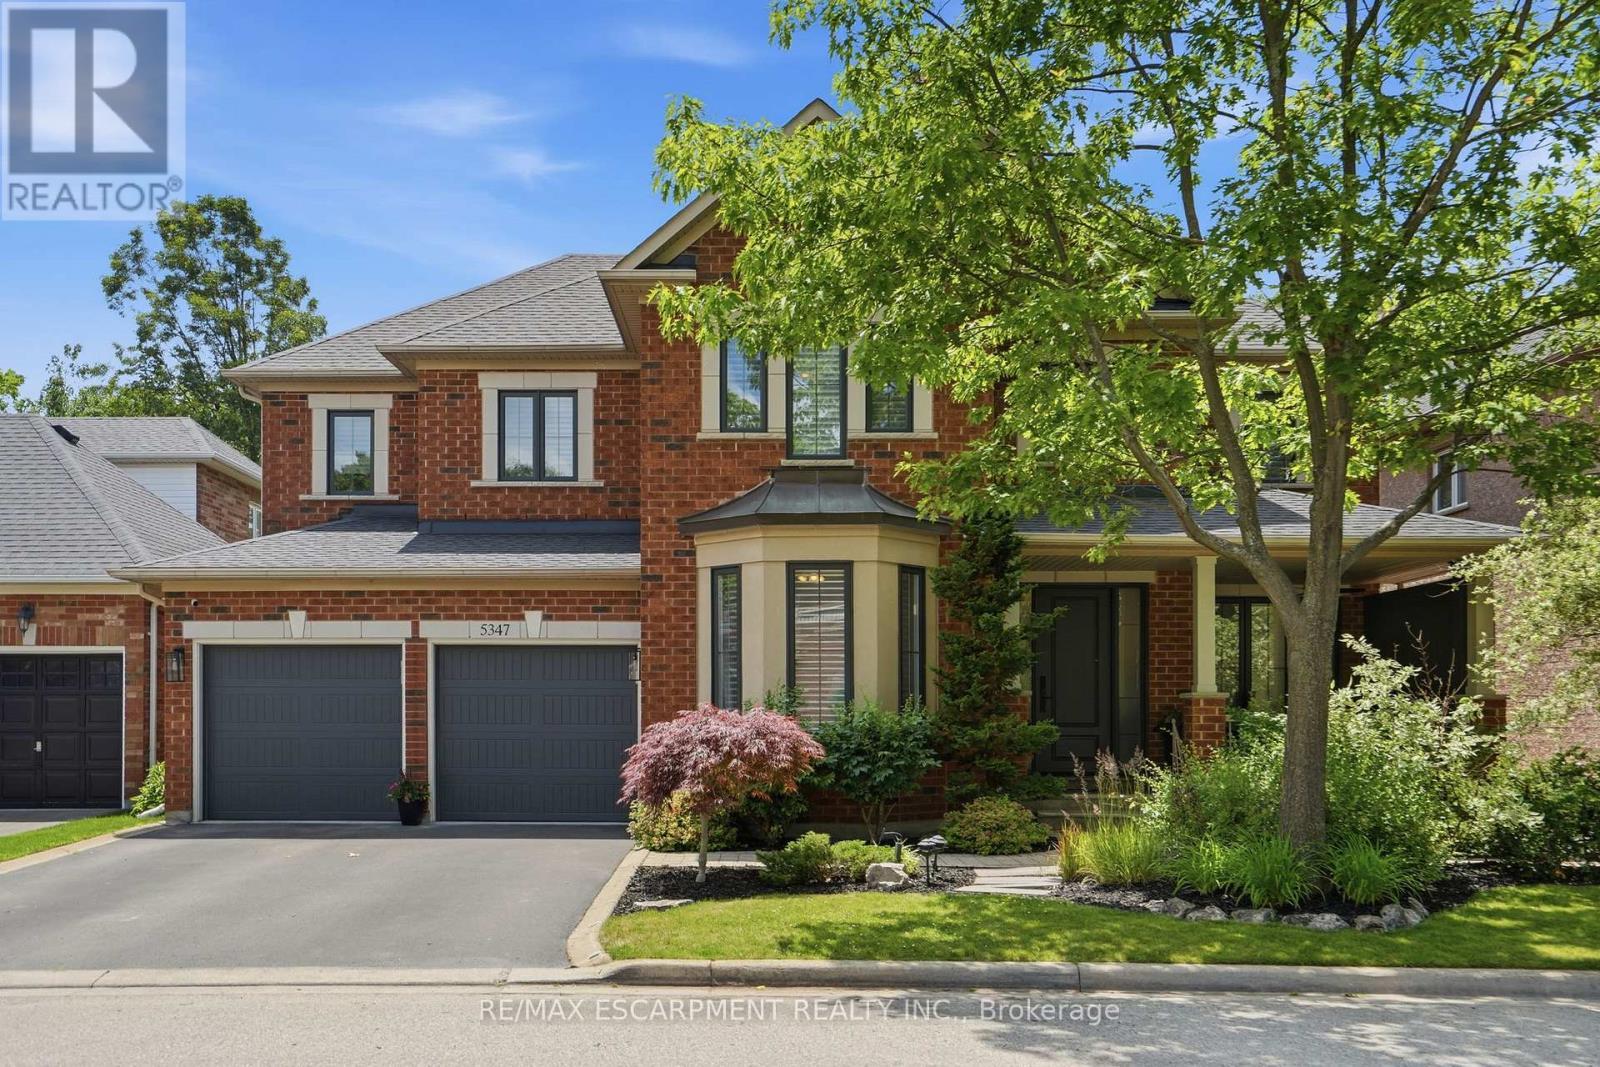
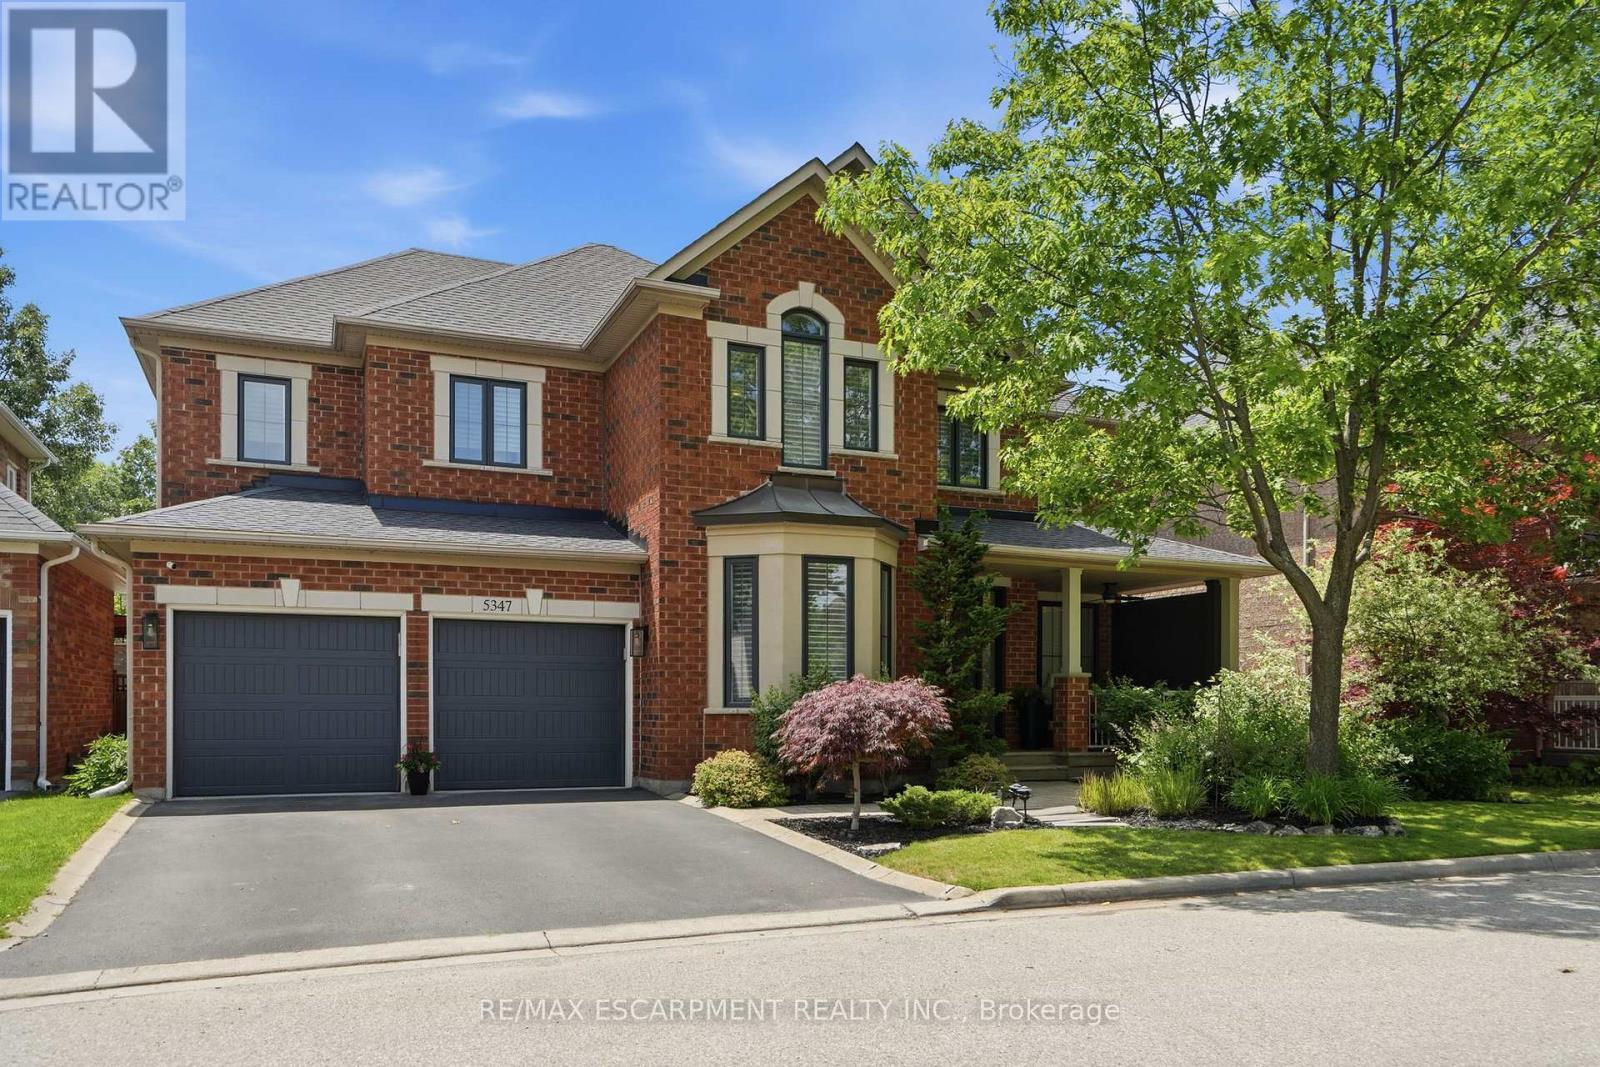
5347 Jameson Crescent, Burlington, ON - Outdoor With Facade
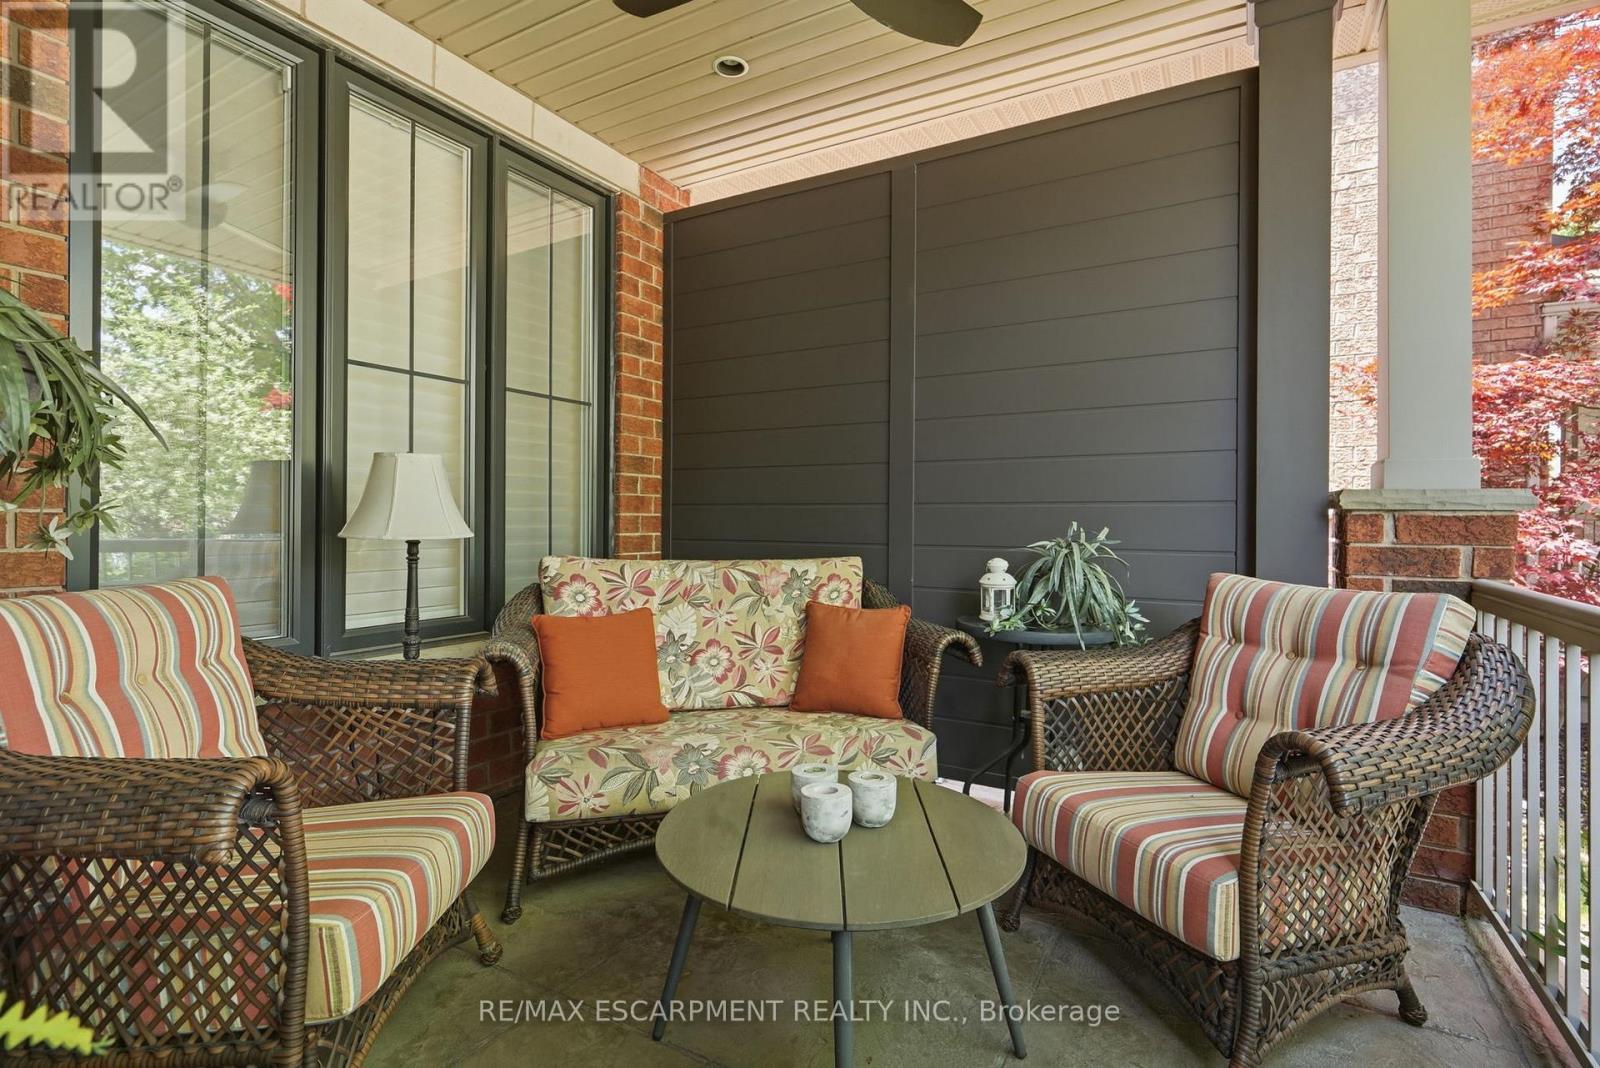
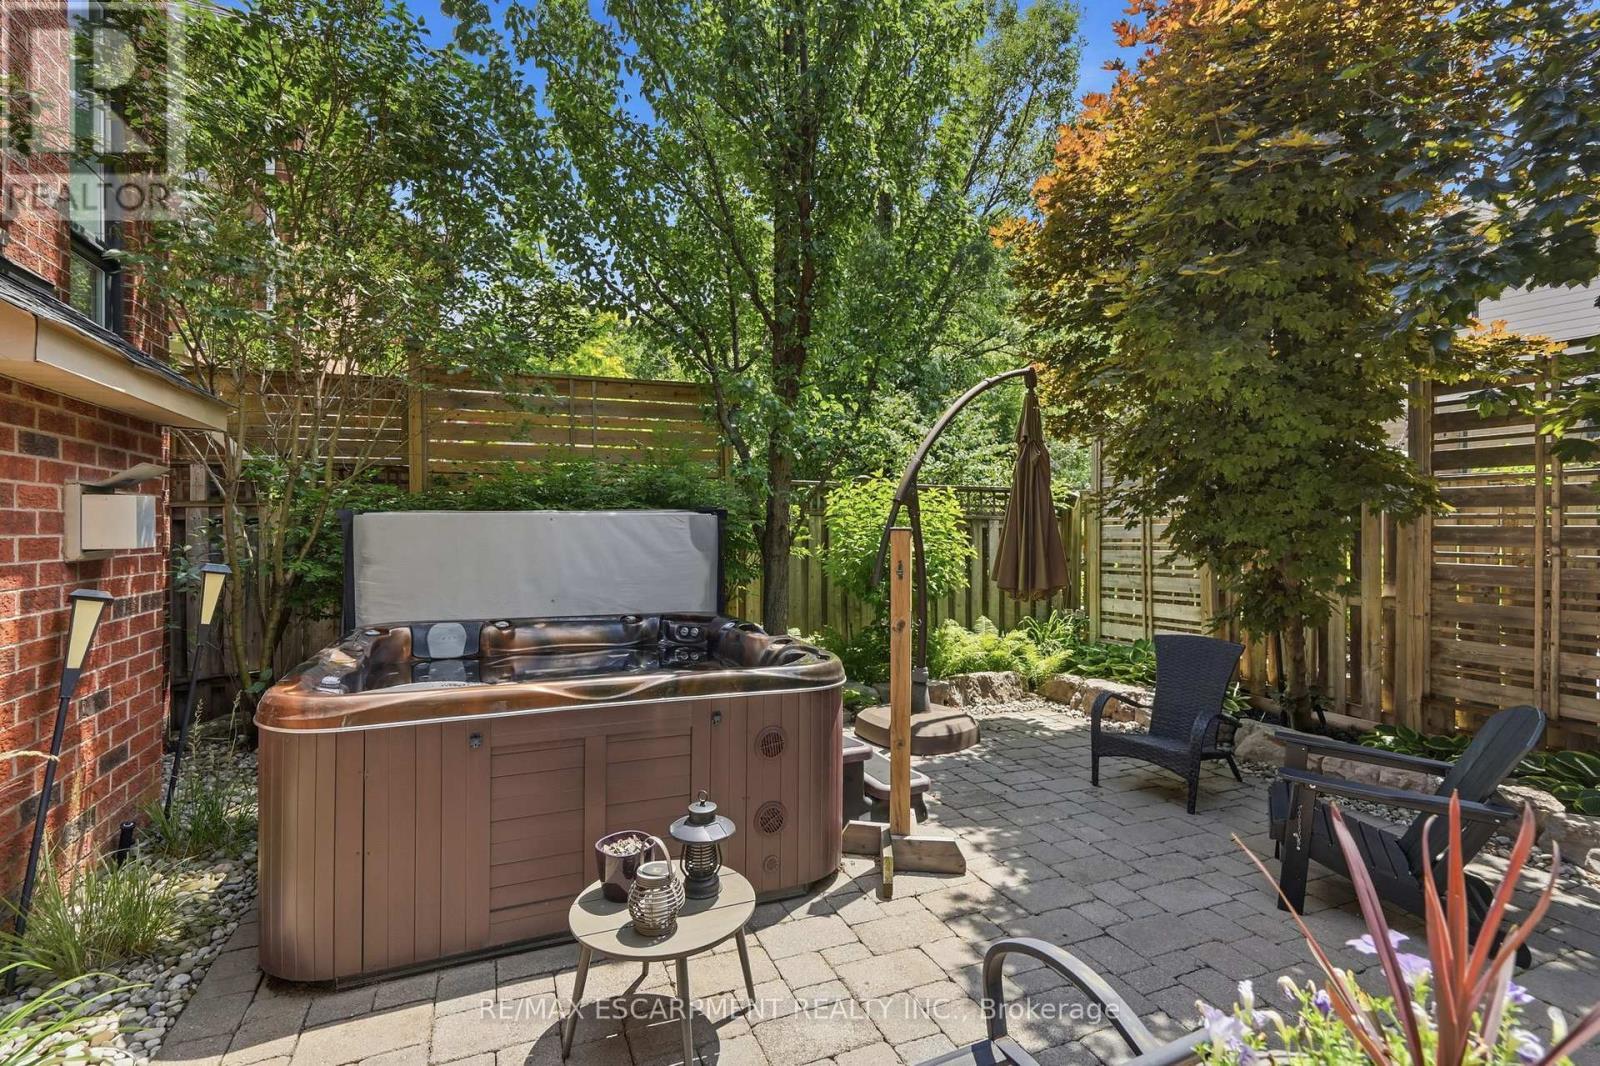
5347 Jameson Crescent, Burlington, ON - Outdoor With Deck Patio Veranda With Exterior
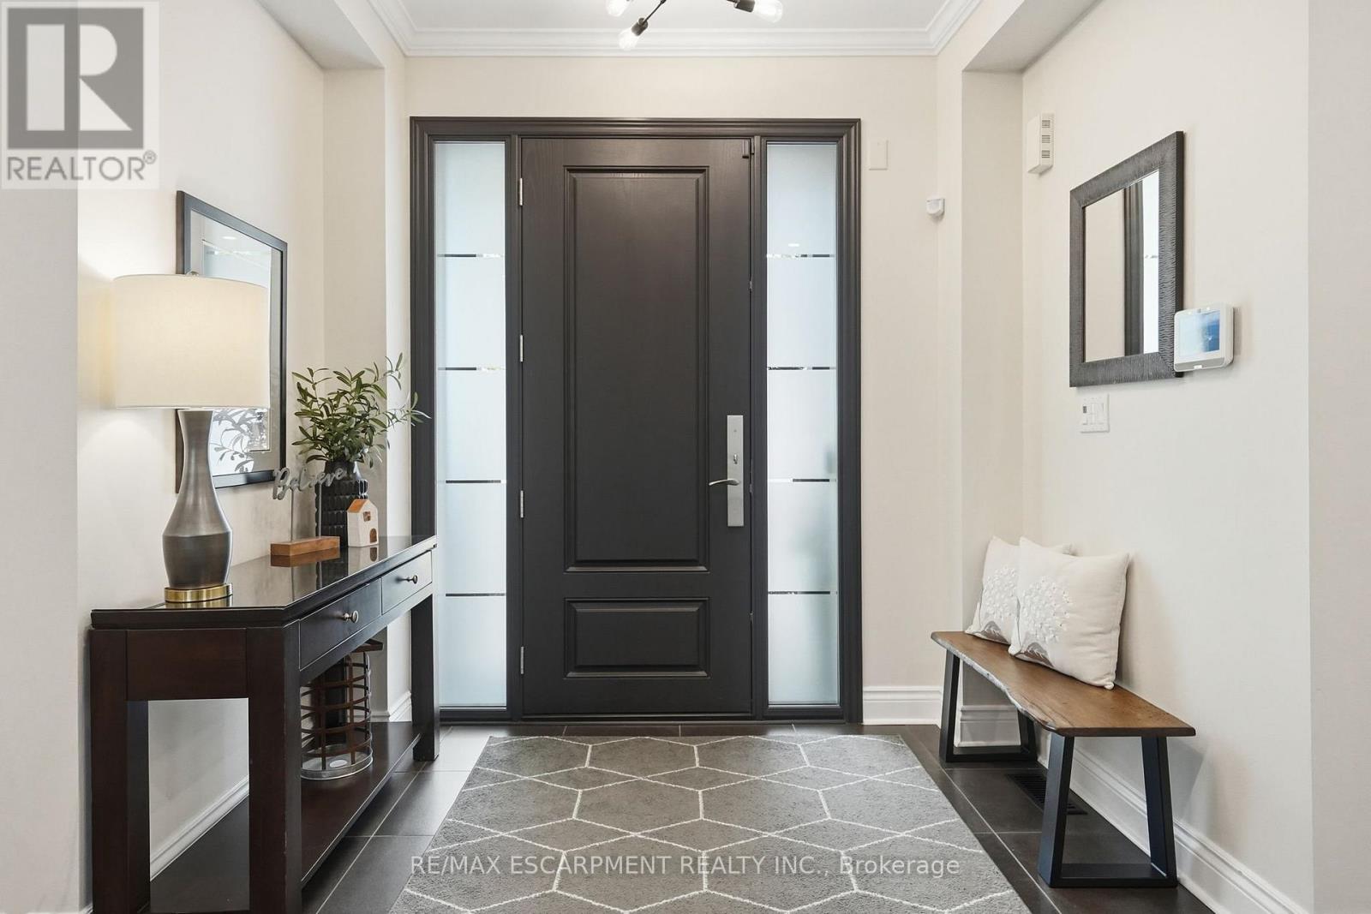
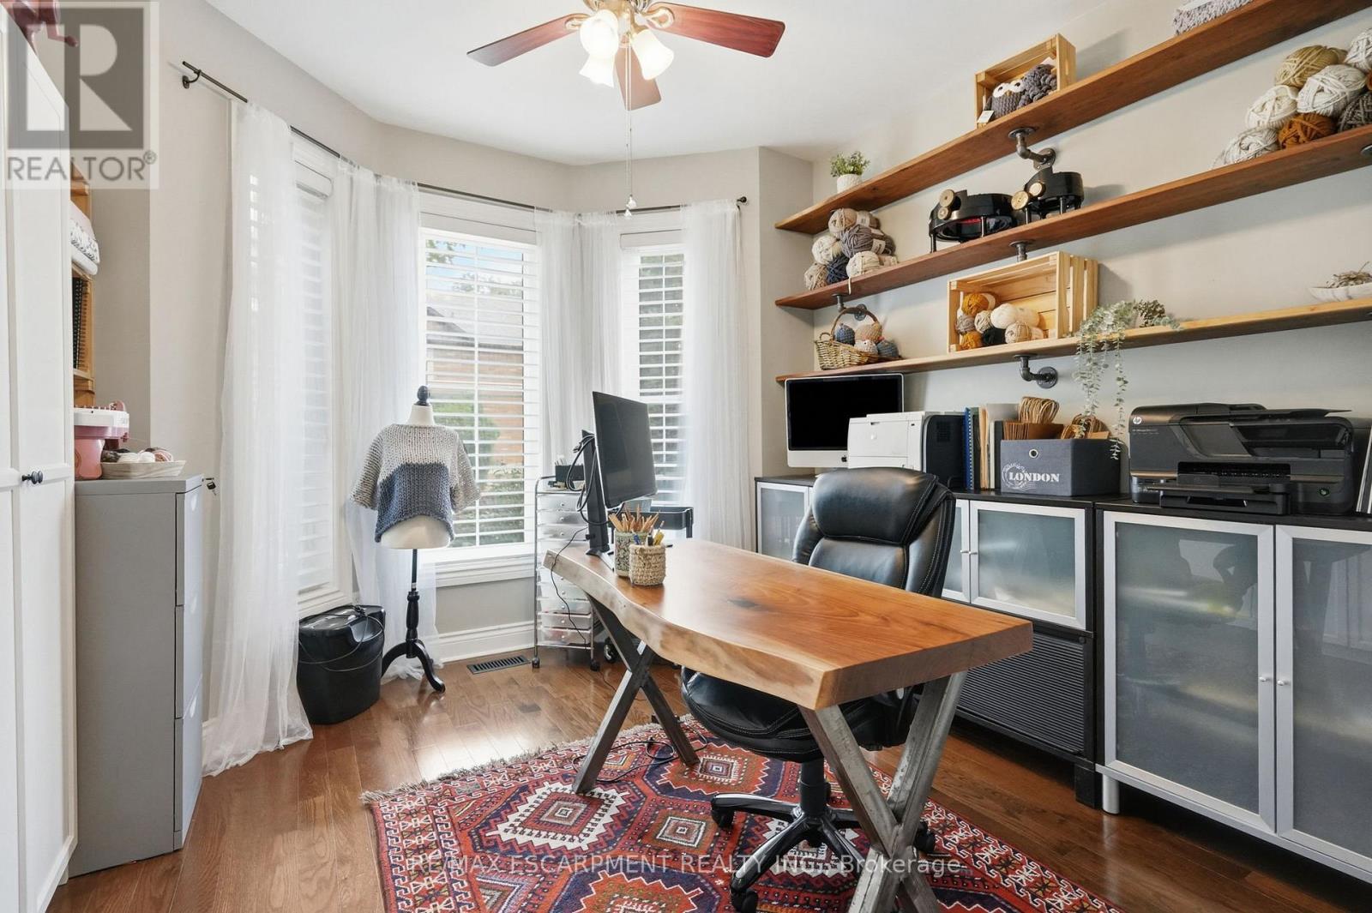
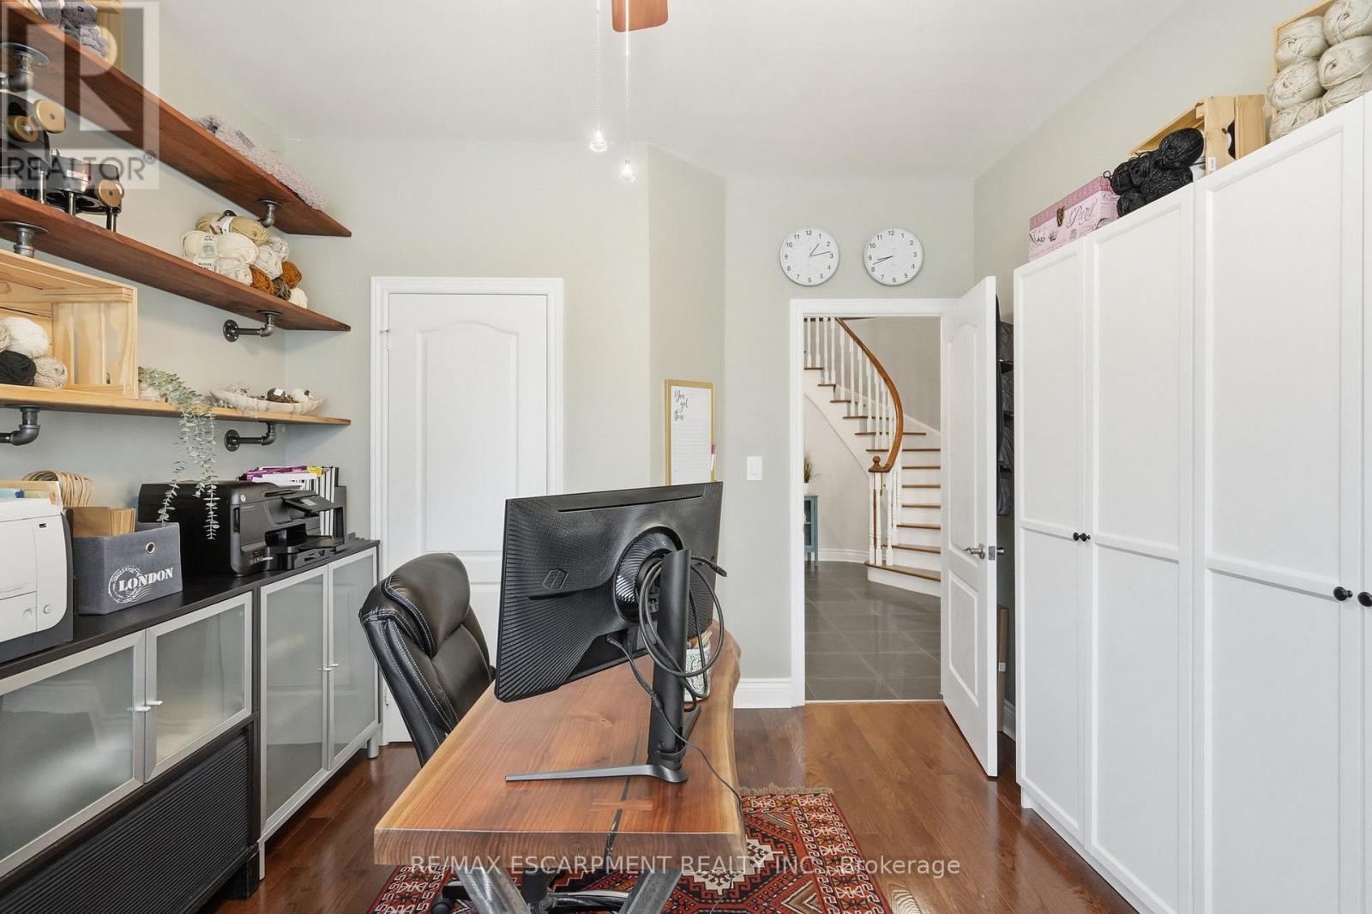
5347 Jameson Crescent, Burlington, ON - Indoor Photo Showing Other Room
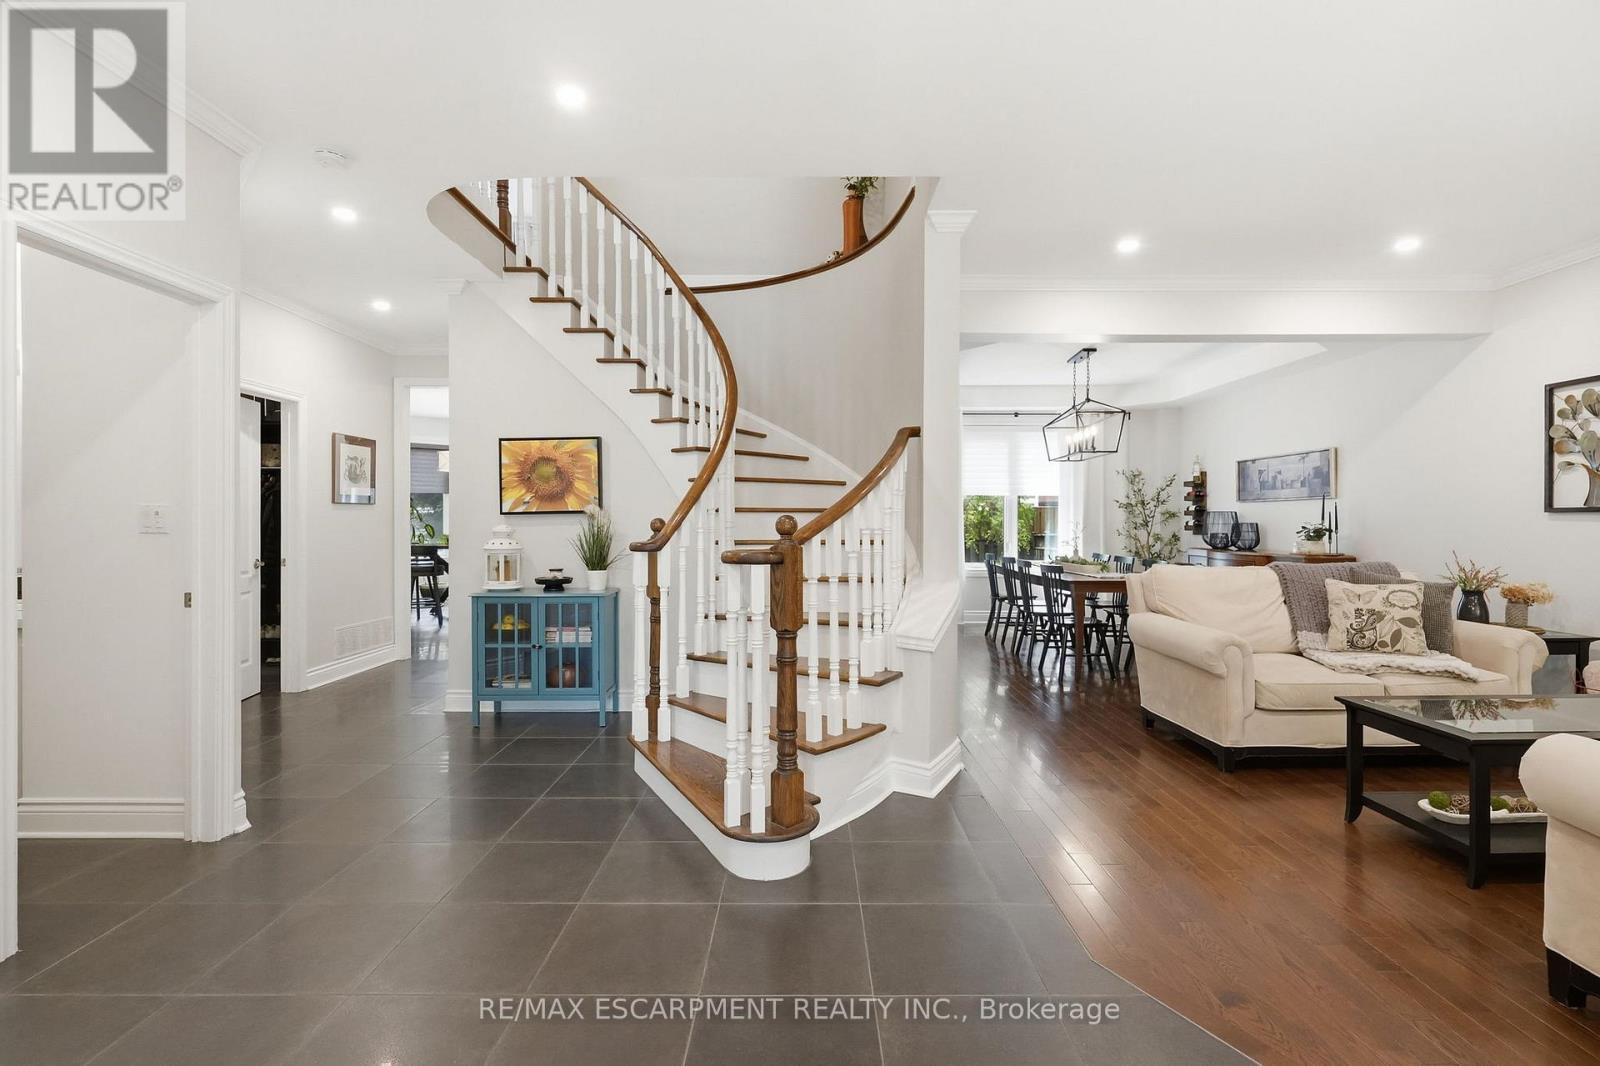
5347 Jameson Crescent, Burlington, ON - Indoor
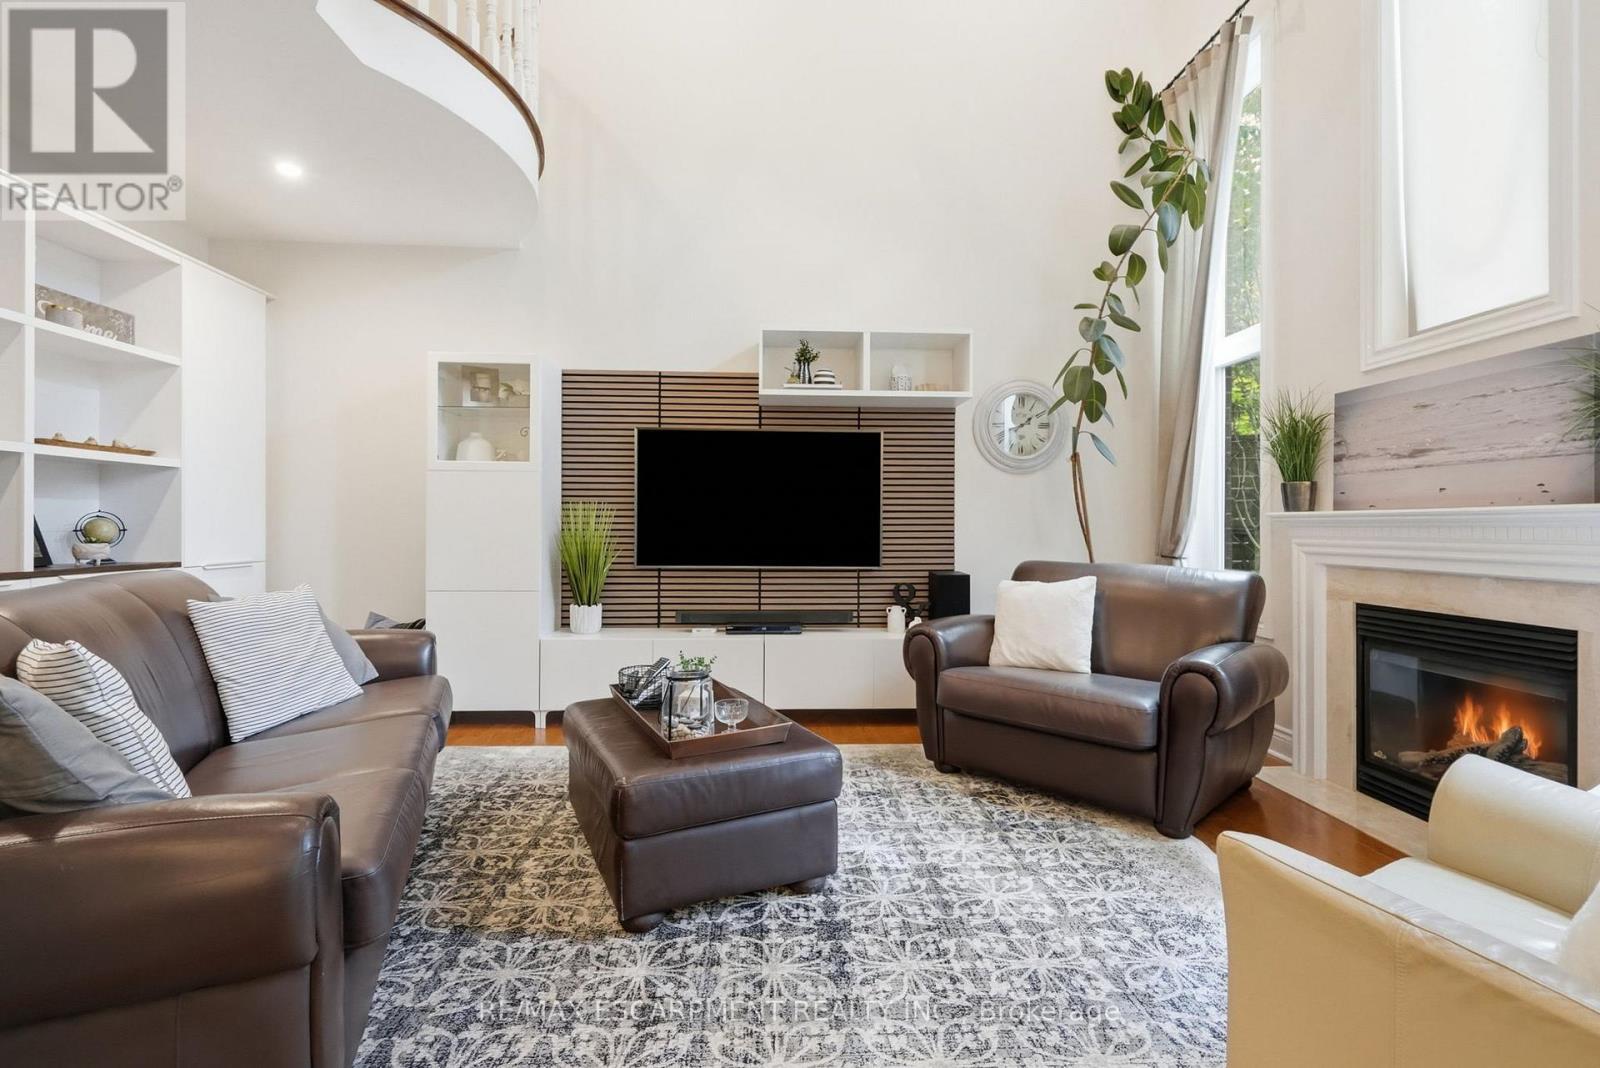
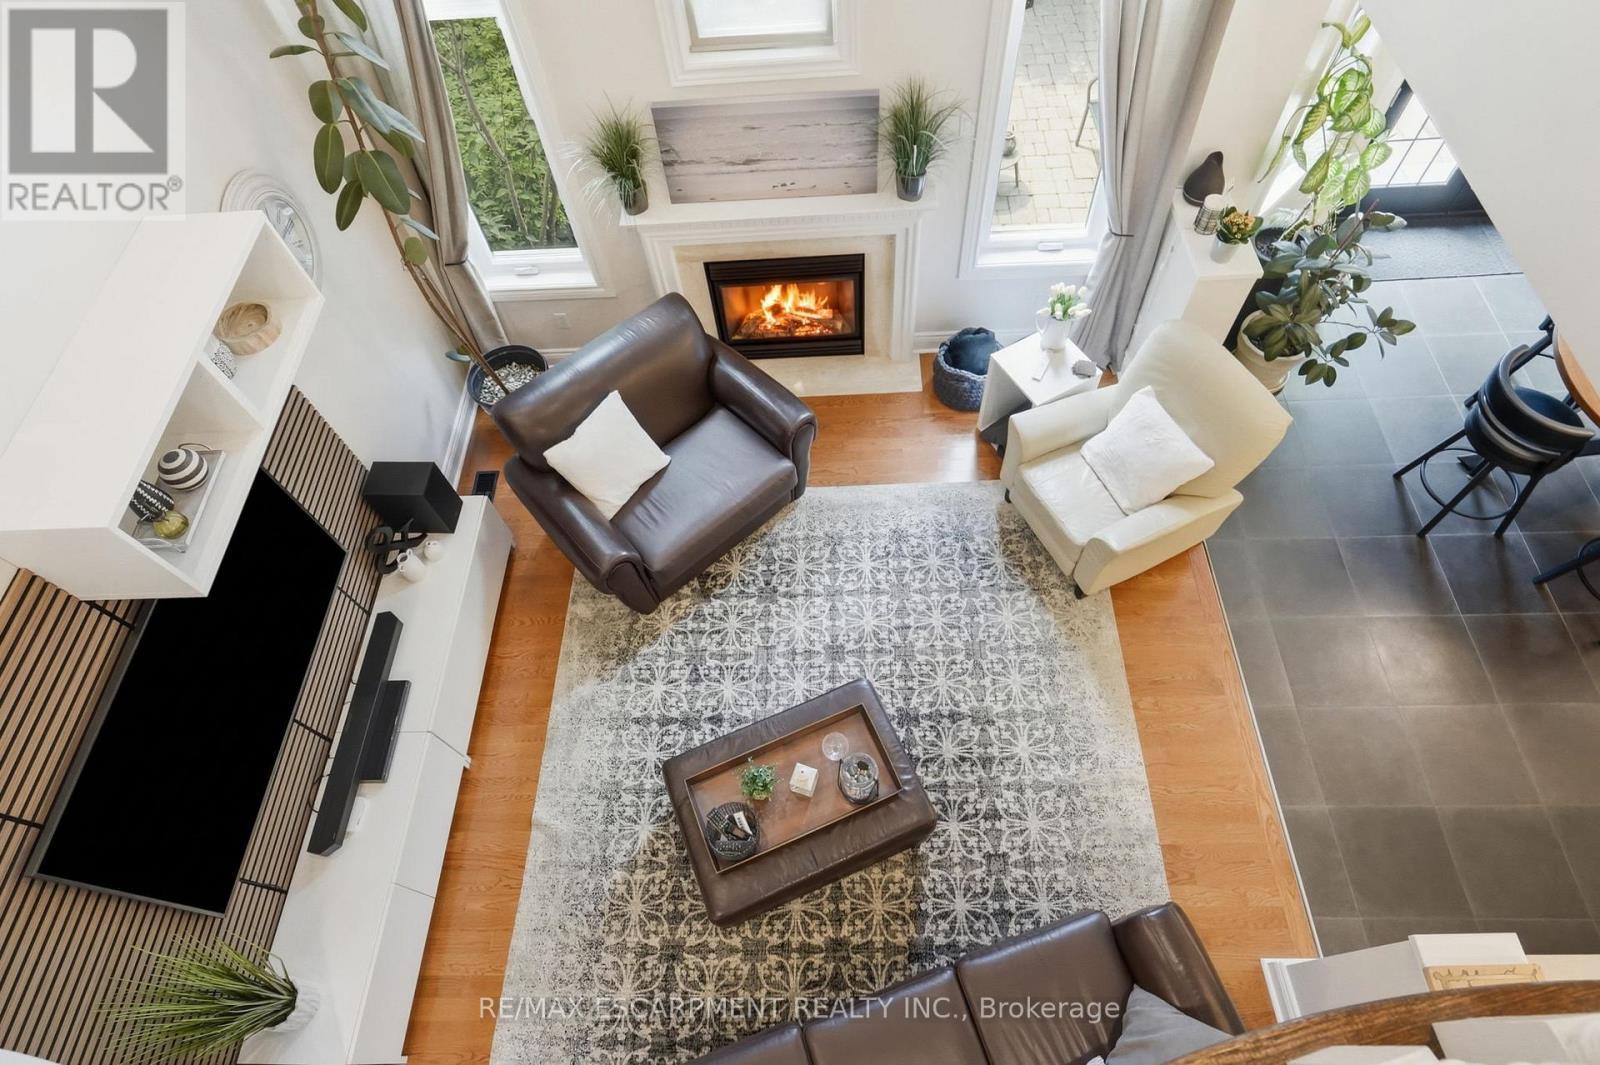
Virtual Staged - 5347 Jameson Crescent, Burlington, ON - Indoor Photo Showing Living Room With Fireplace
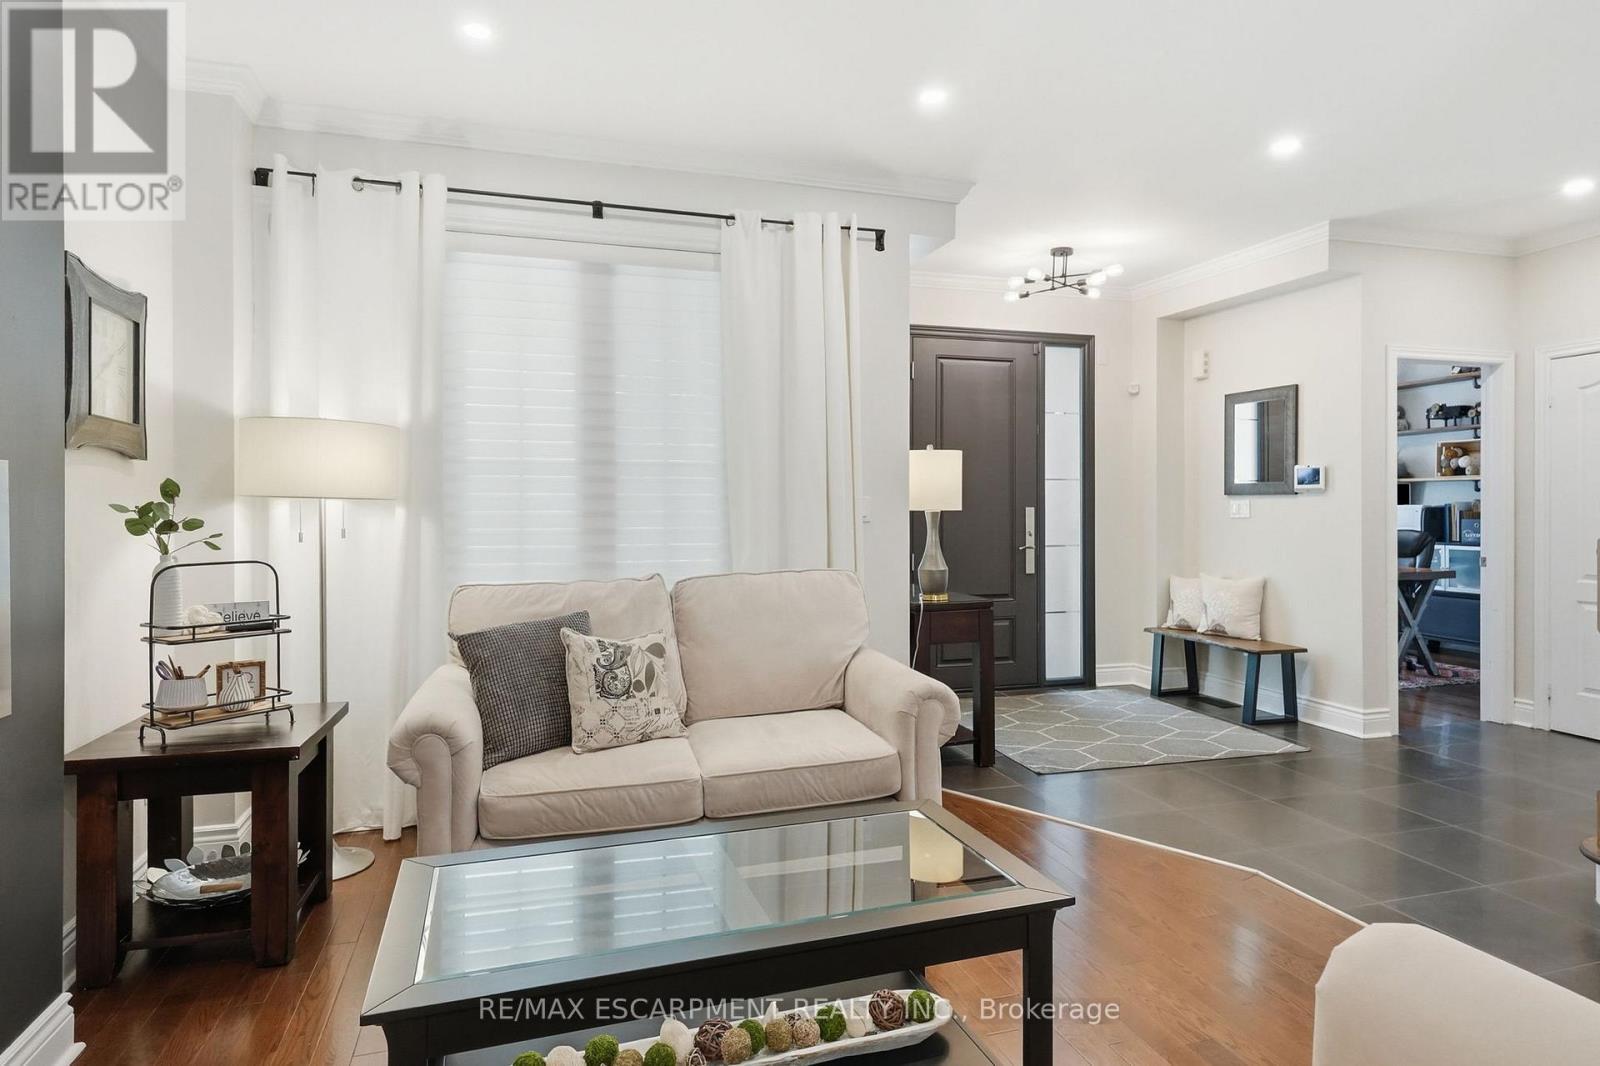
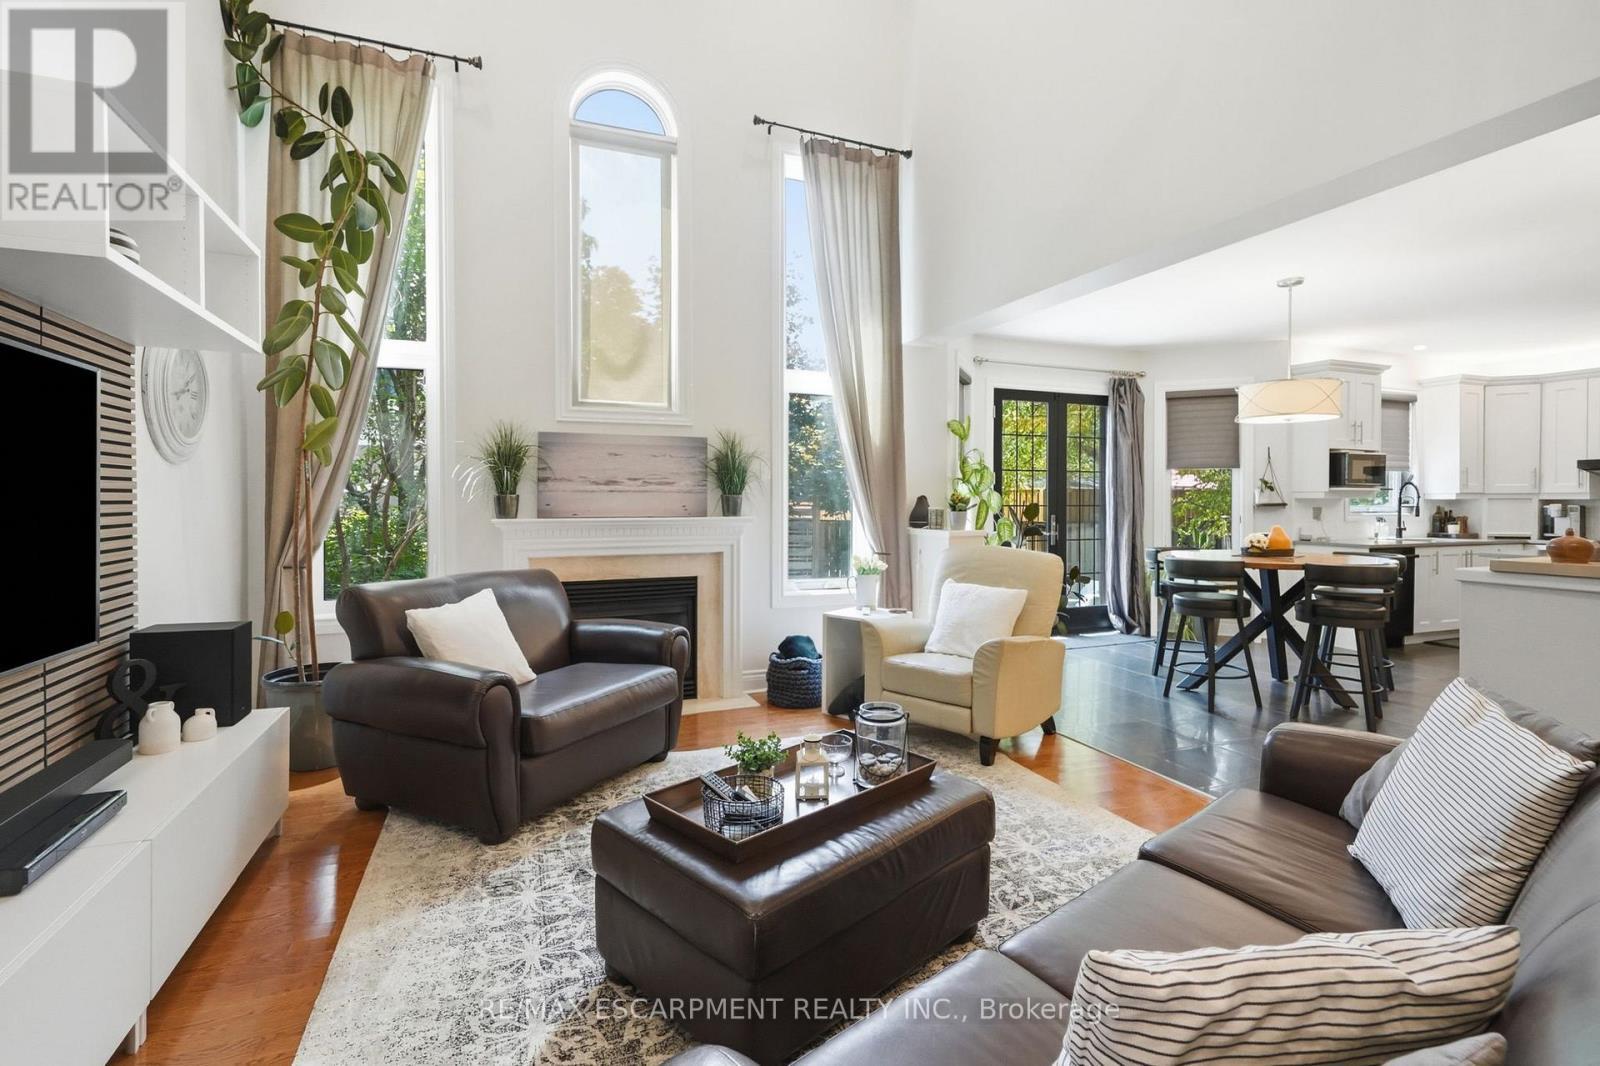
5347 Jameson Crescent, Burlington, ON - Indoor Photo Showing Living Room
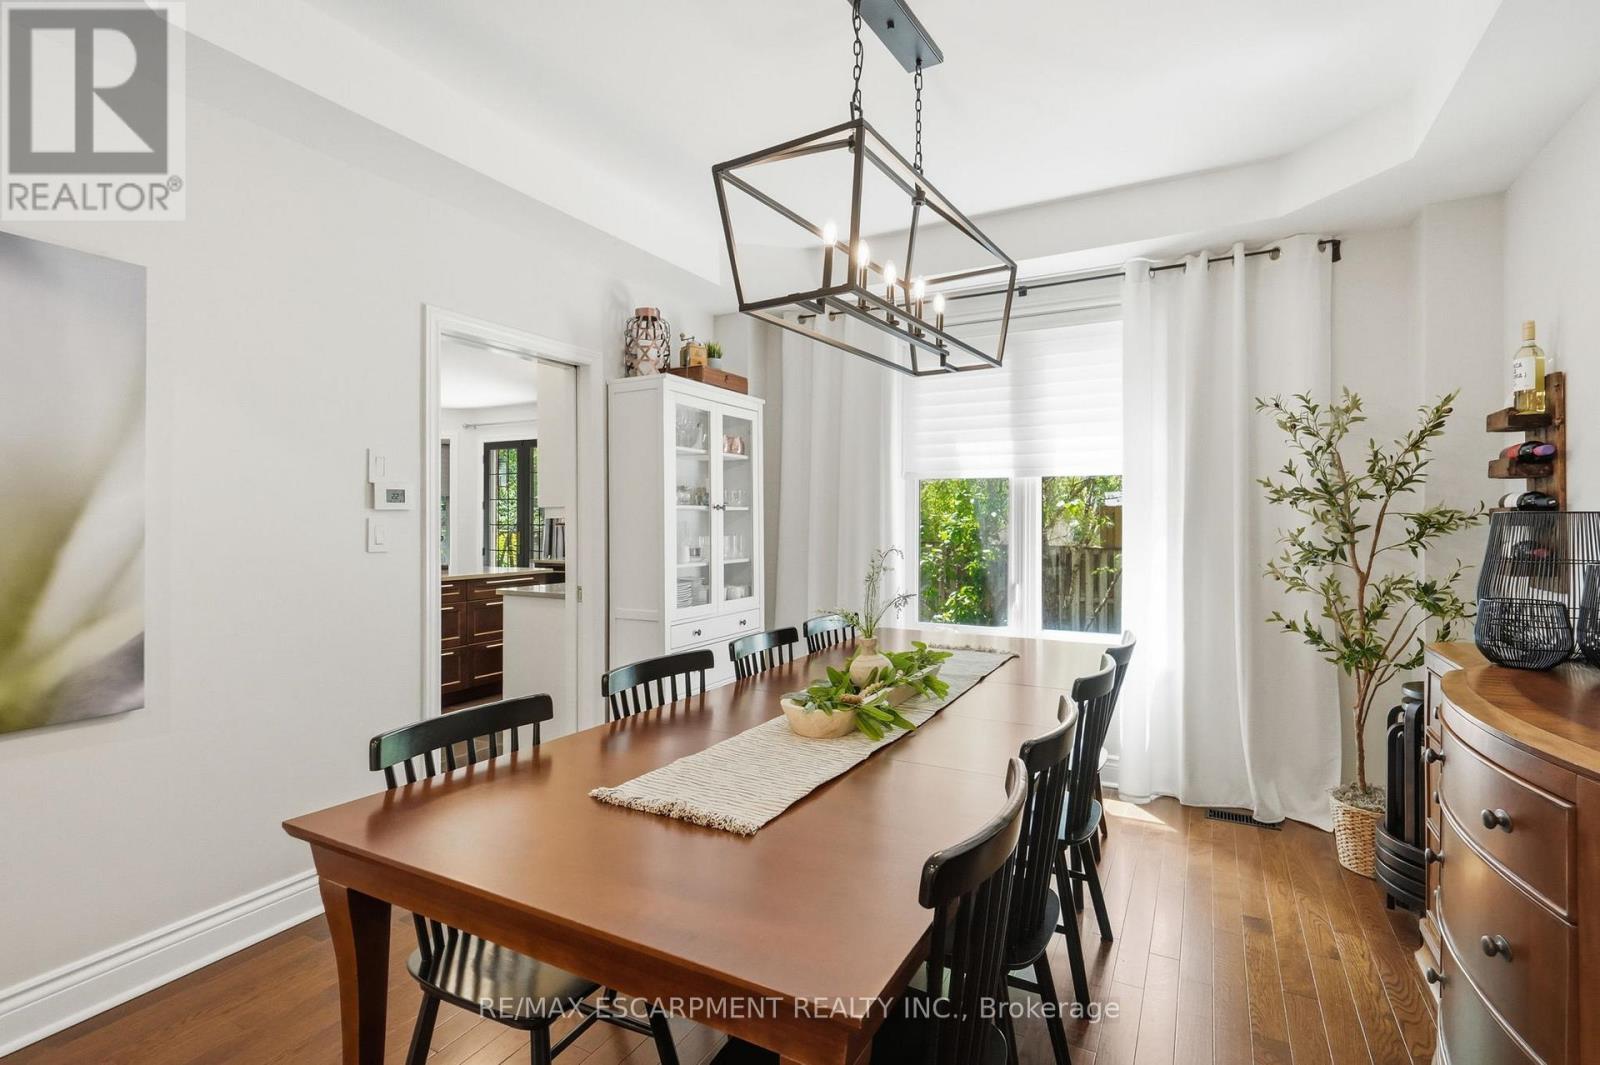
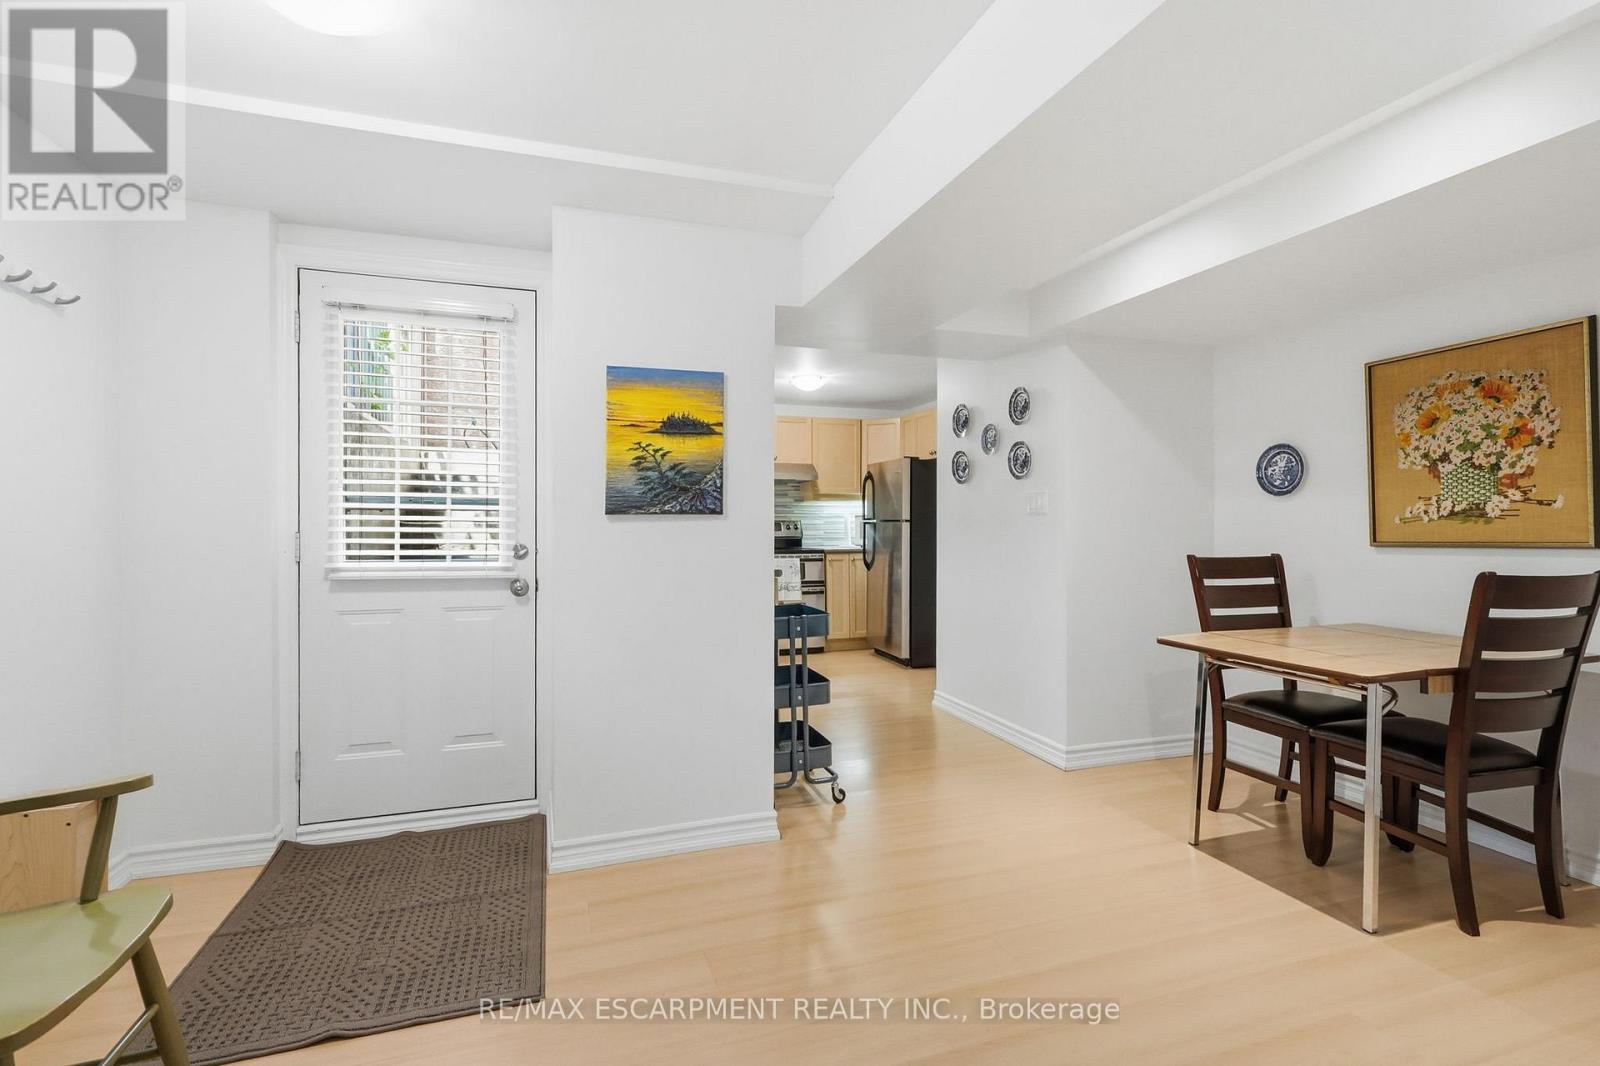
5347 Jameson Crescent, Burlington, ON - Indoor Photo Showing Dining Room
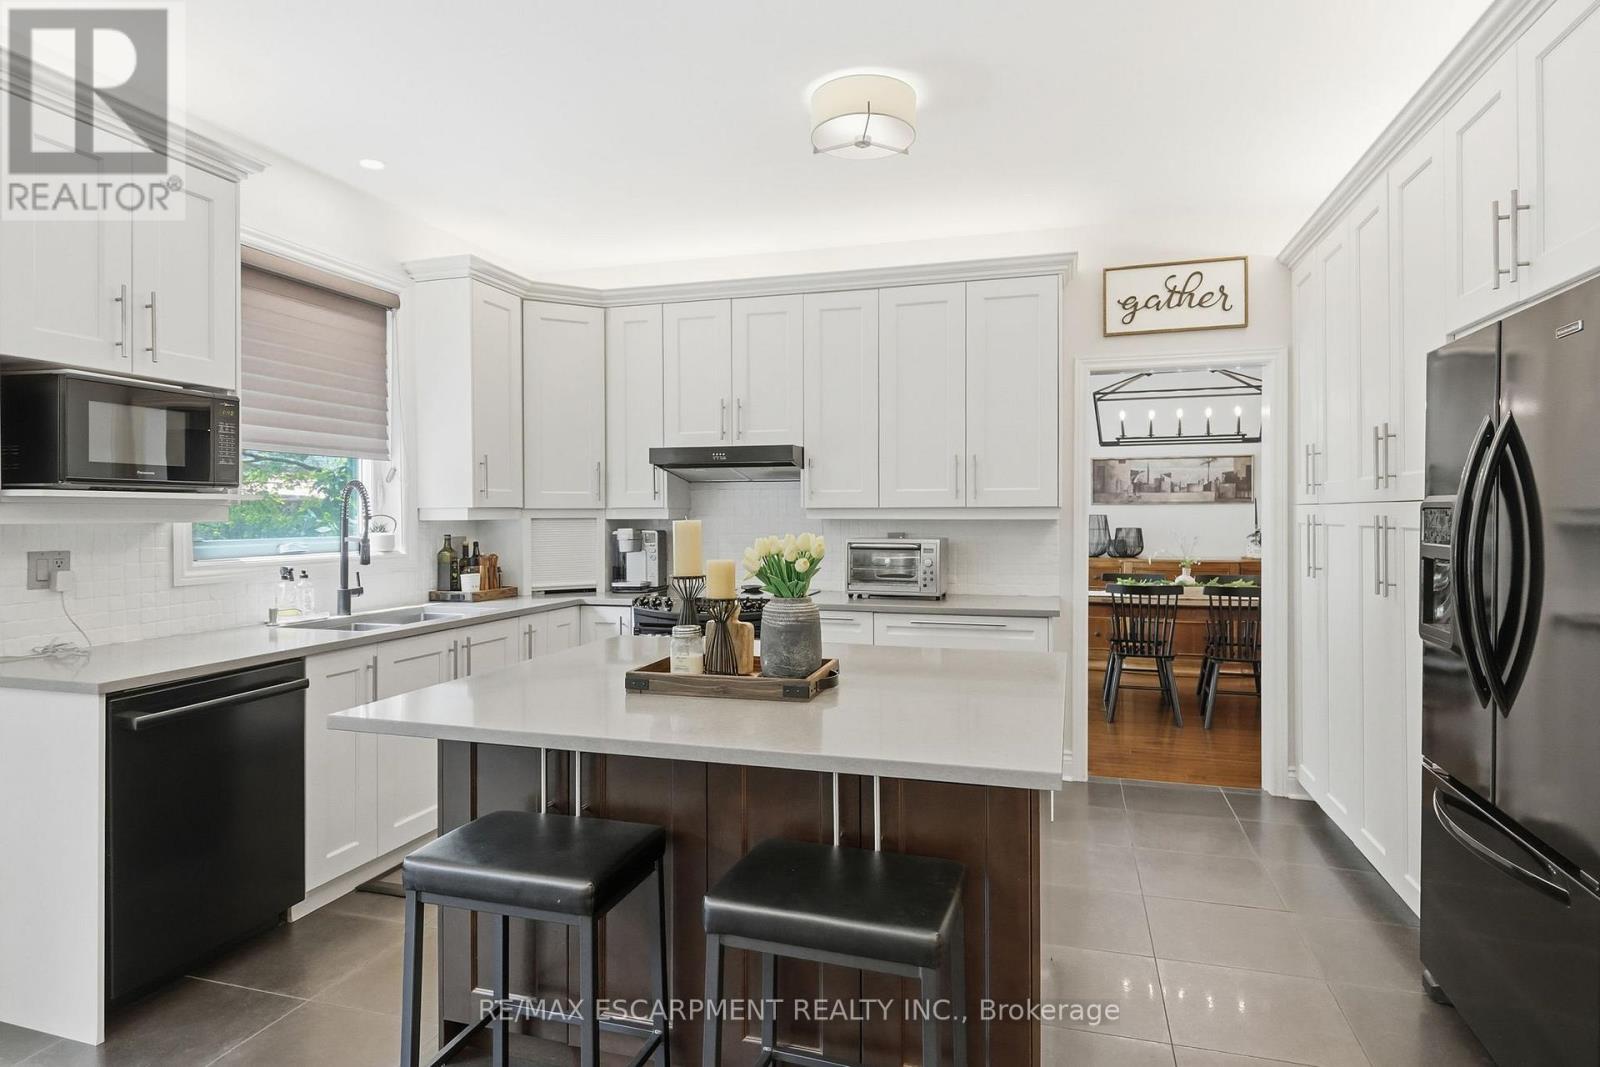
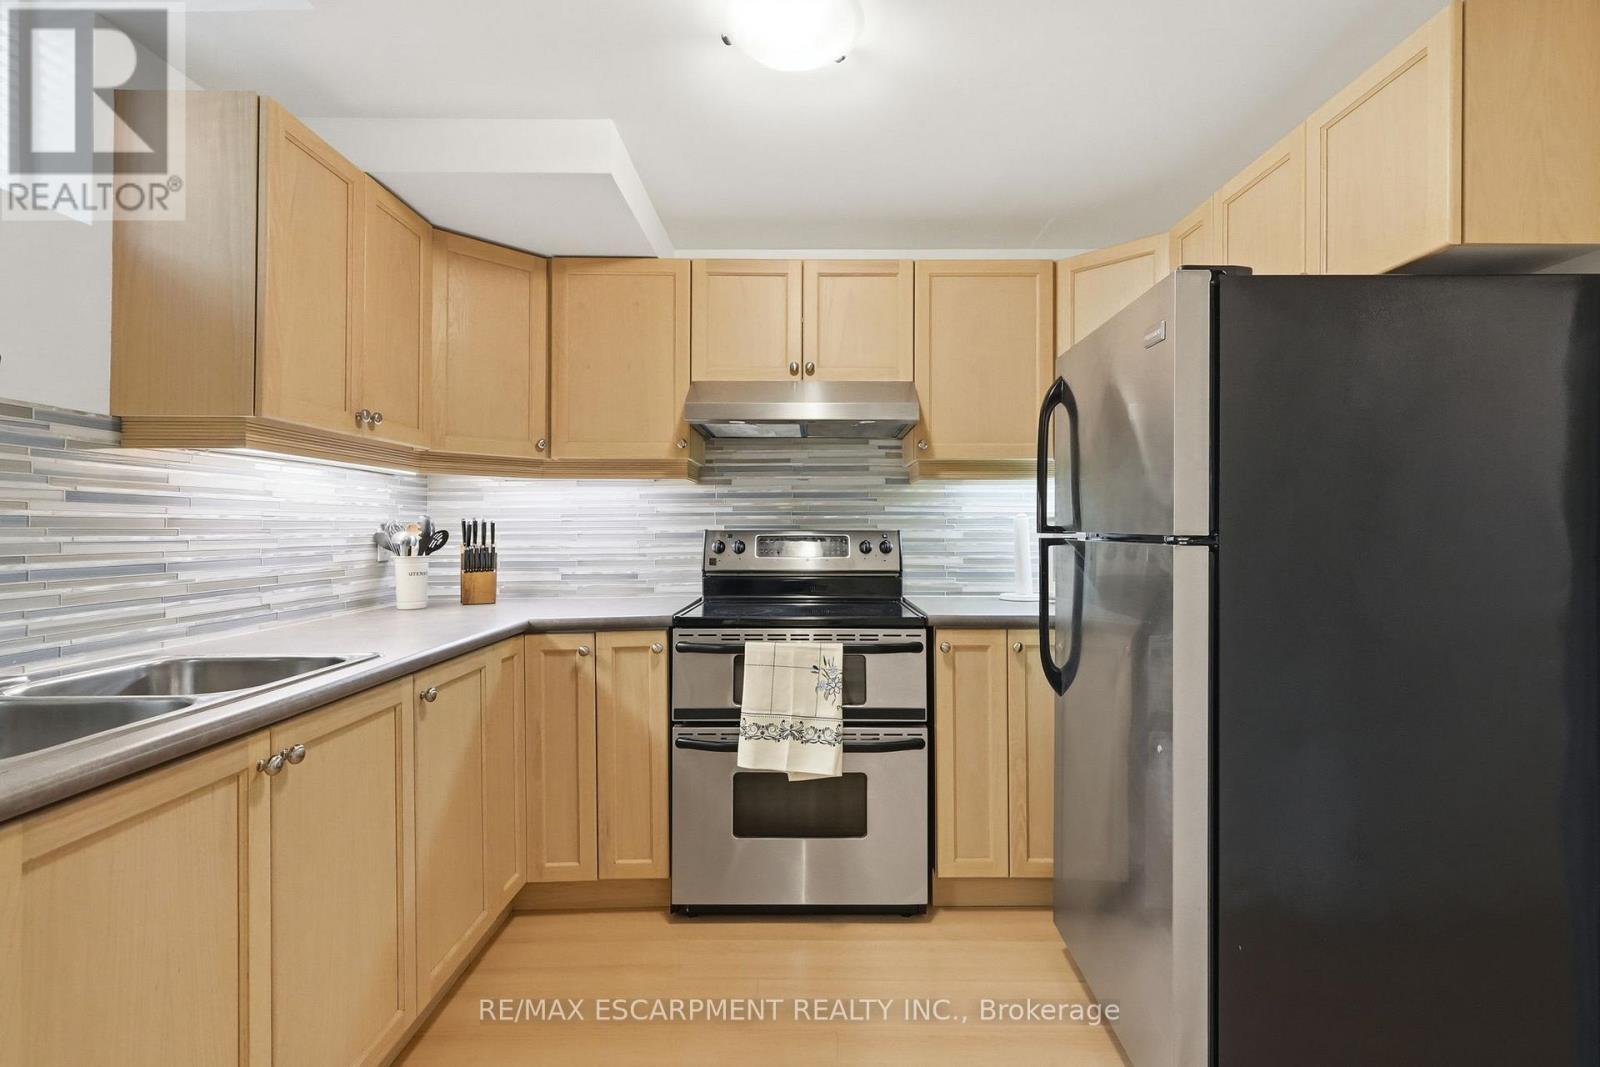
5347 Jameson Crescent, Burlington, ON - Indoor Photo Showing Kitchen With Upgraded Kitchen
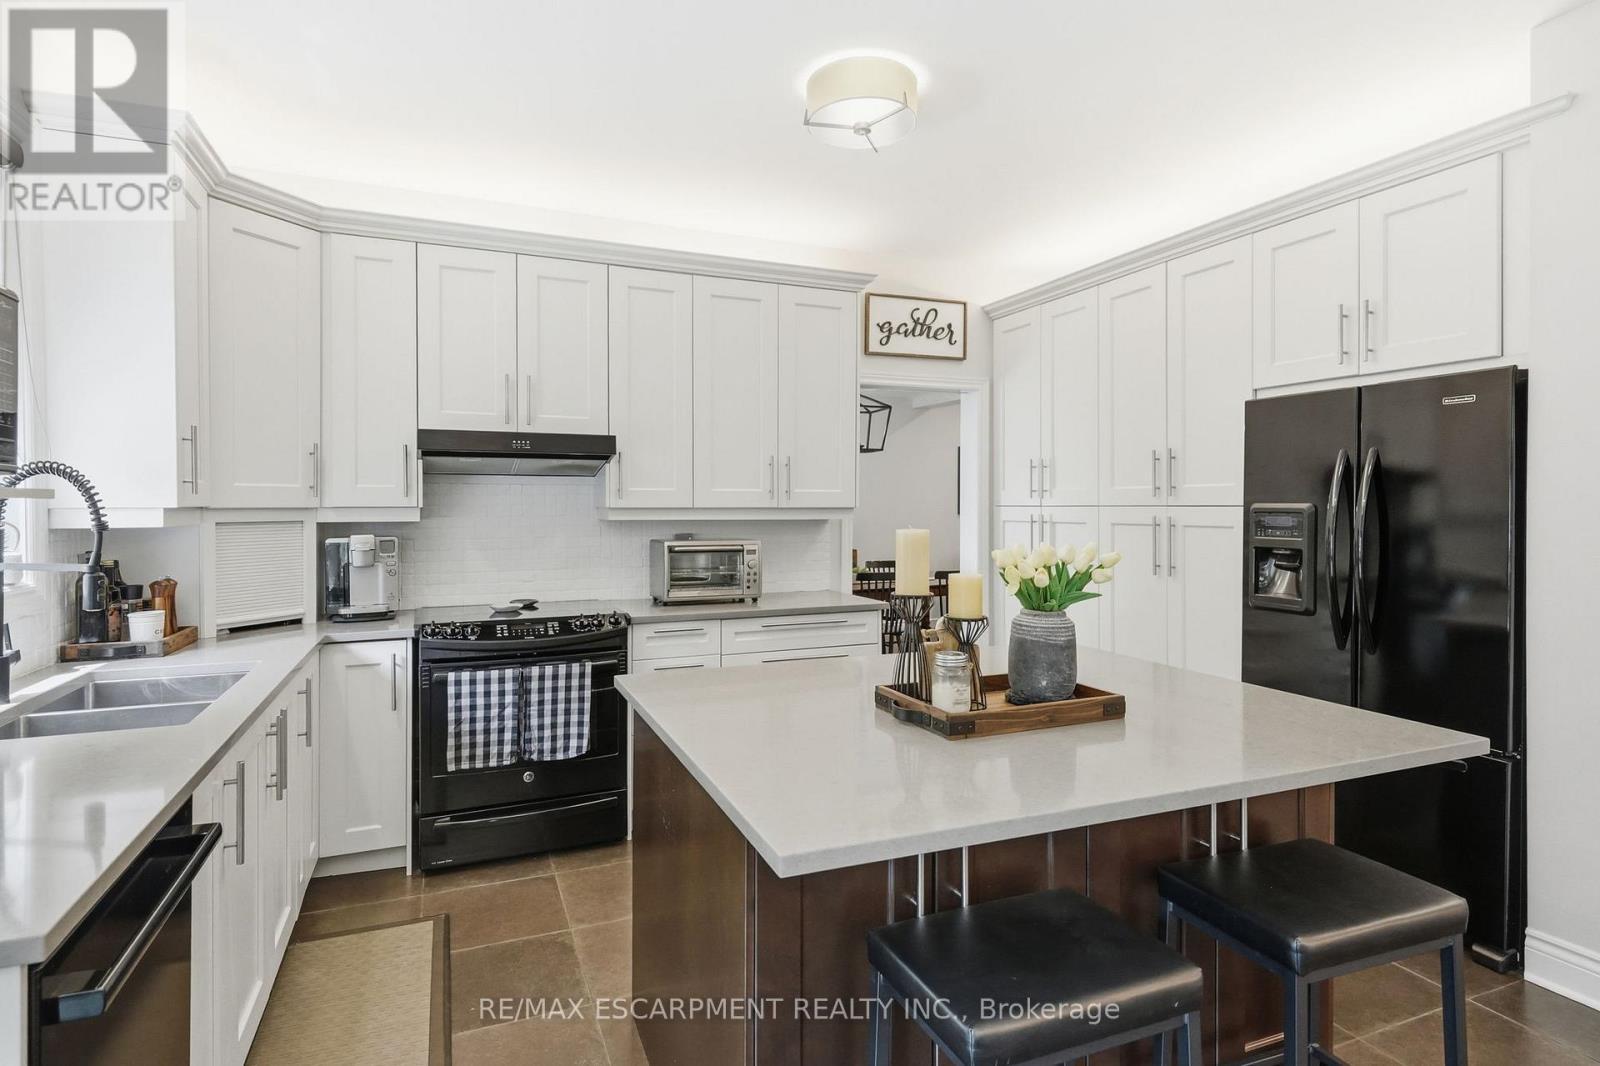
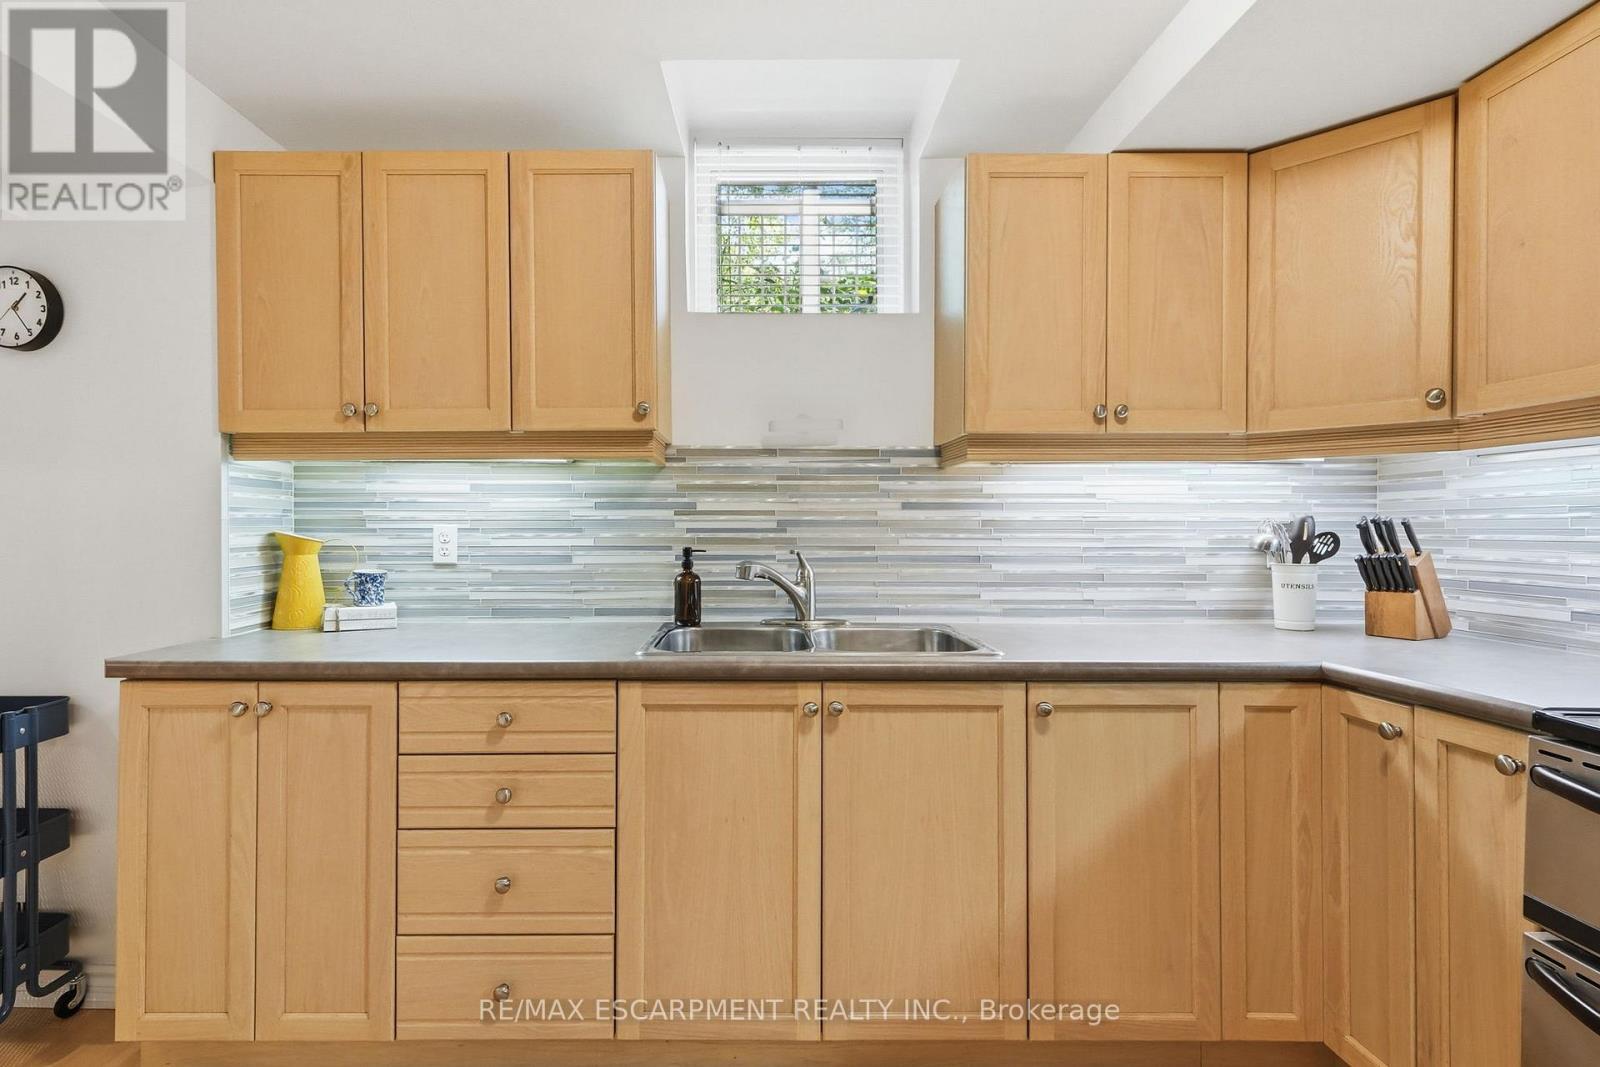
5347 Jameson Crescent, Burlington, ON - Indoor Photo Showing Kitchen With Double Sink With Upgraded Kitchen
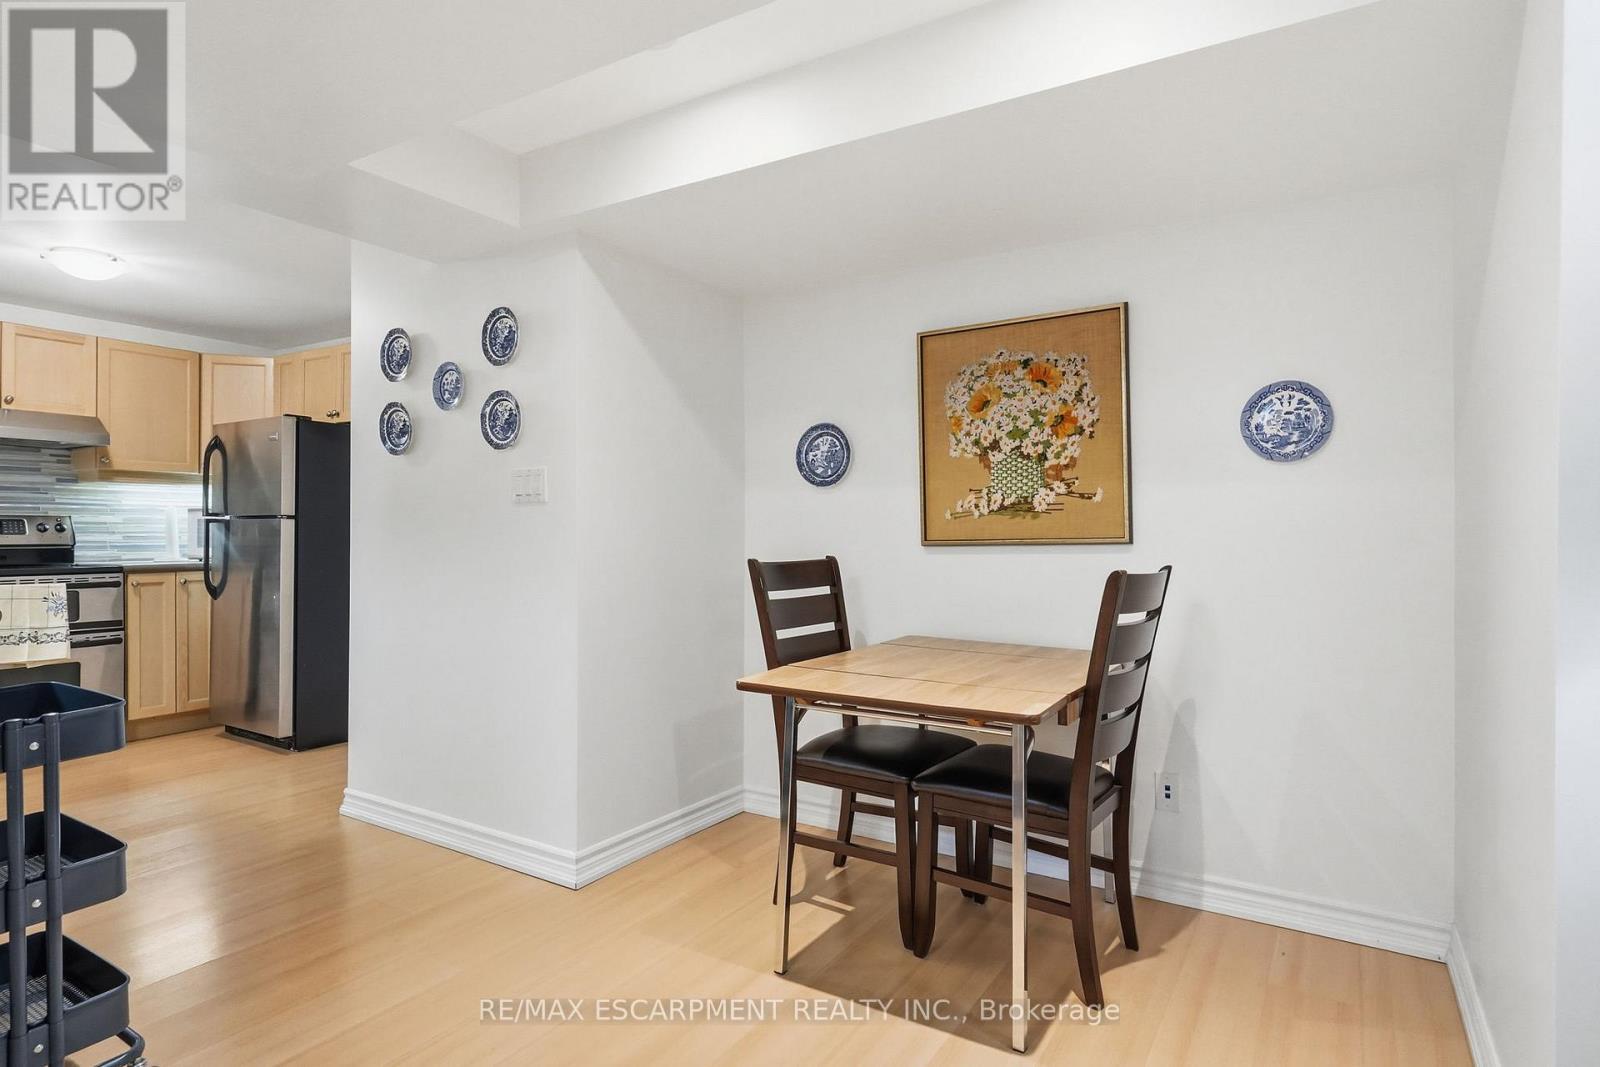
5347 Jameson Crescent, Burlington, ON - Indoor Photo Showing Dining Room
Virtual Staged - 5347 Jameson Crescent, Burlington, ON - Indoor Photo Showing Living Room With Fireplace
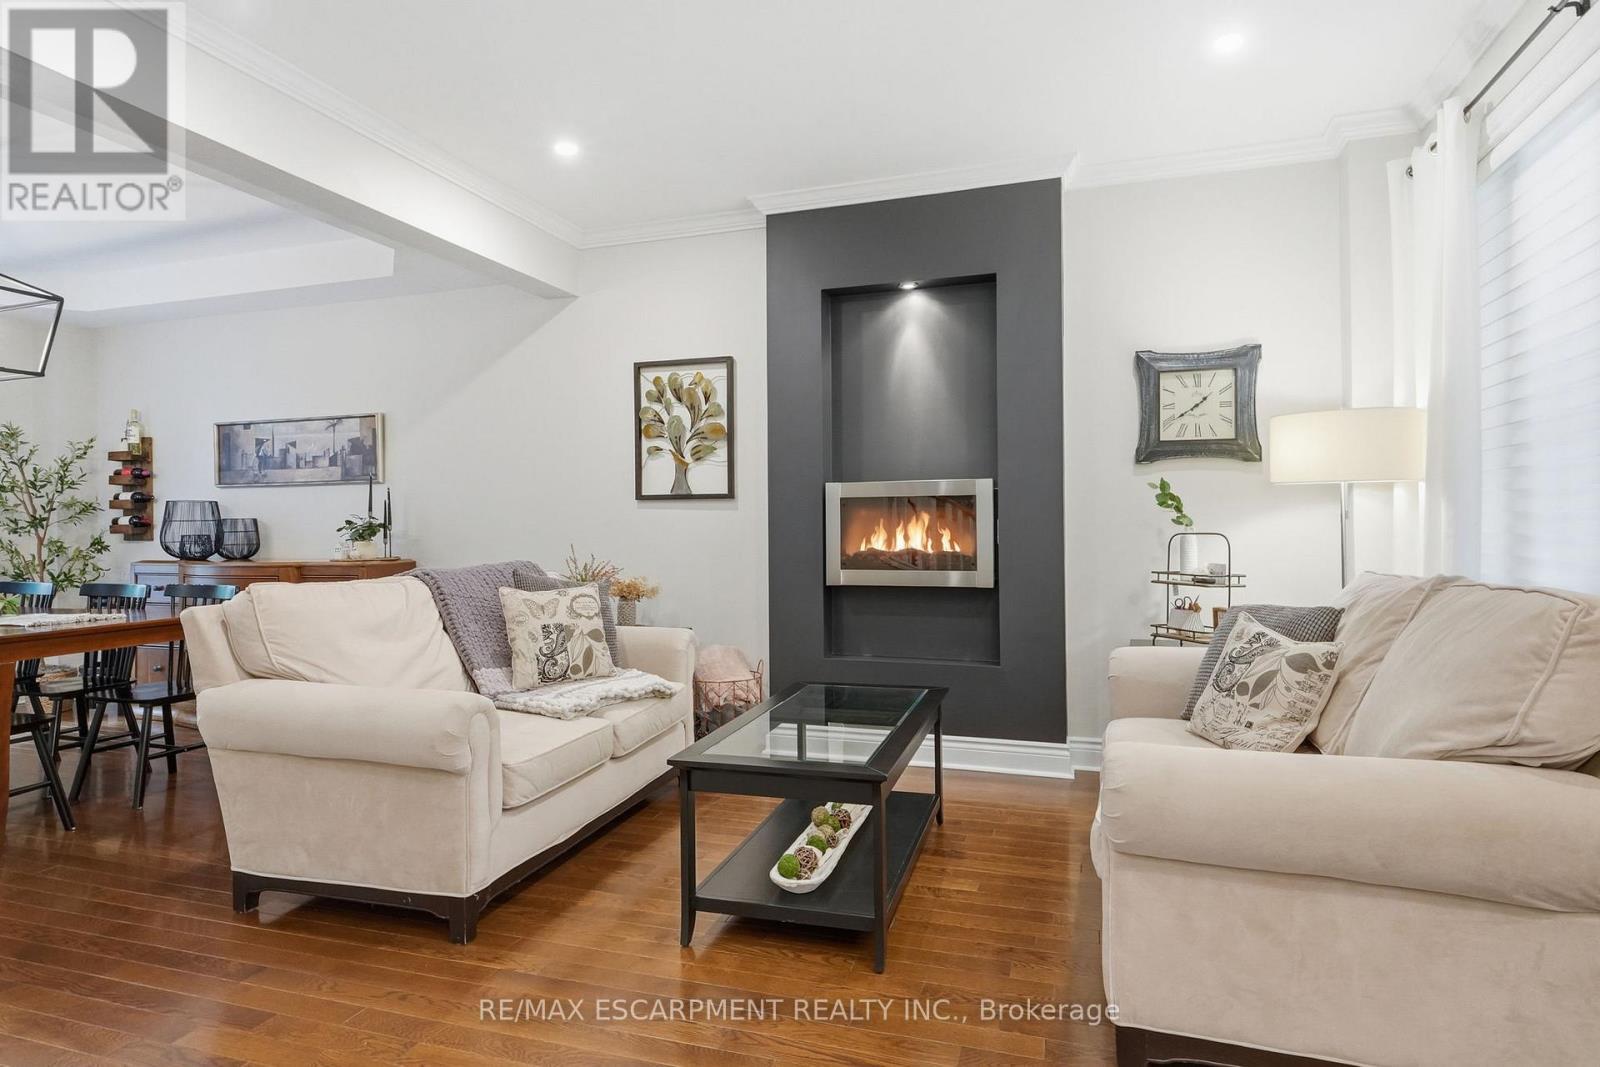
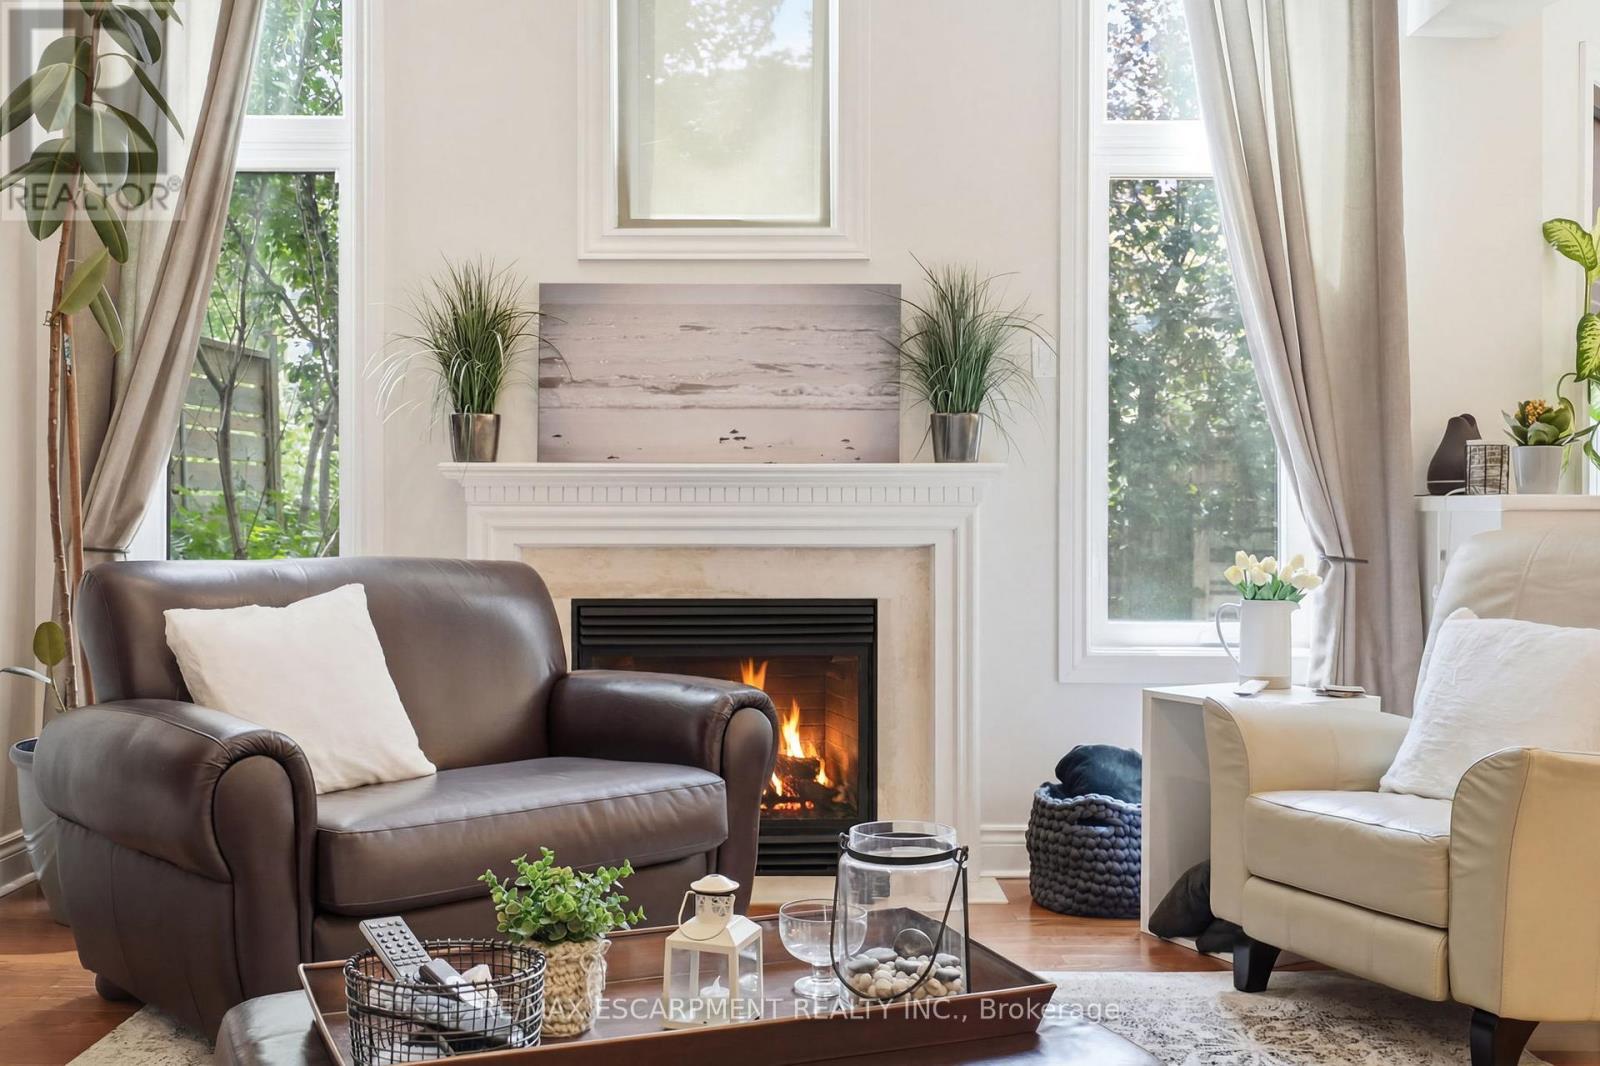
5347 Jameson Crescent, Burlington, ON - Indoor Photo Showing Living Room With Fireplace
Virtual Staged - 5347 Jameson Crescent, Burlington, ON - Indoor Photo Showing Living Room With Fireplace
5347 Jameson Crescent, Burlington, ON - Indoor
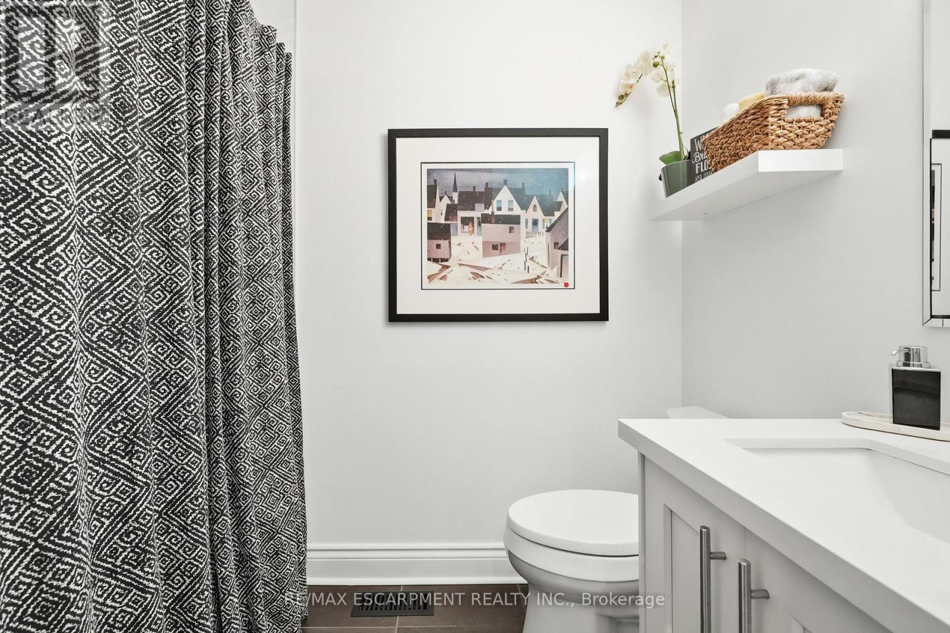
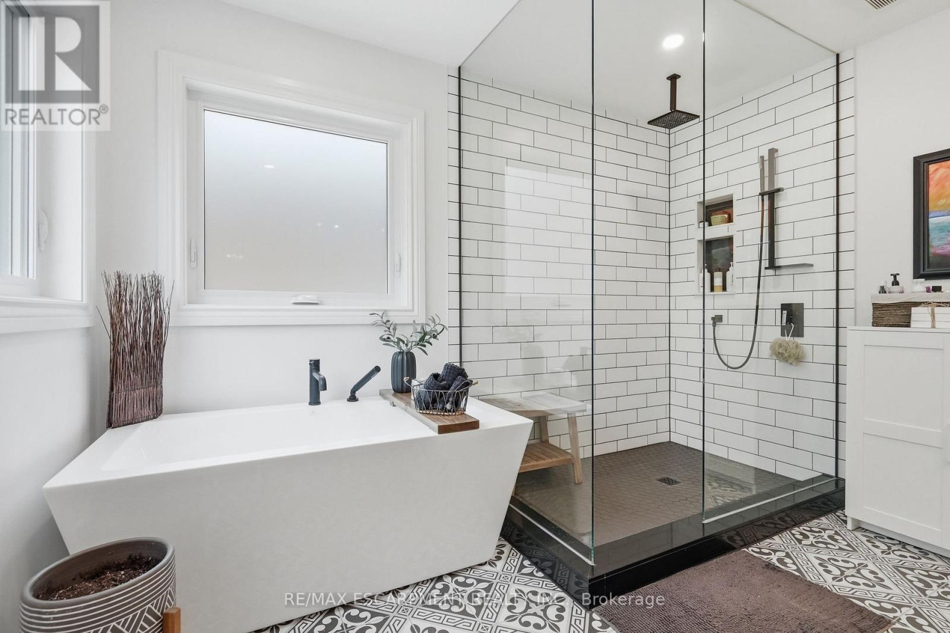
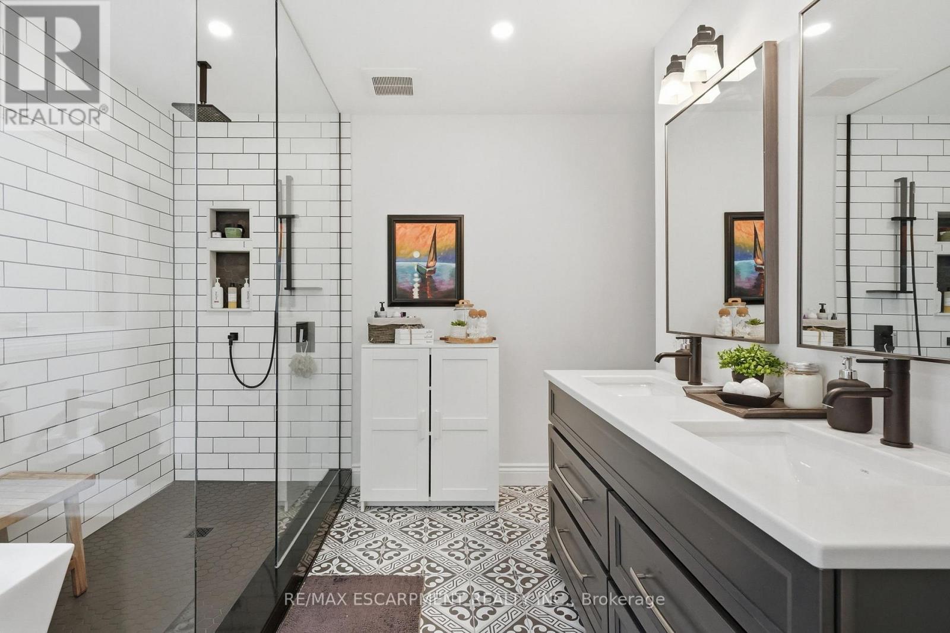
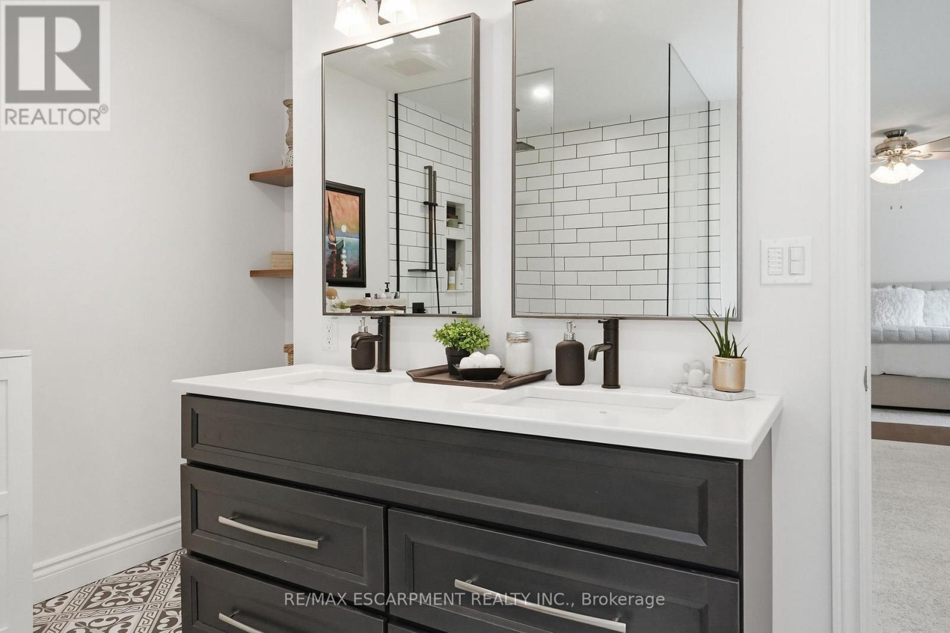
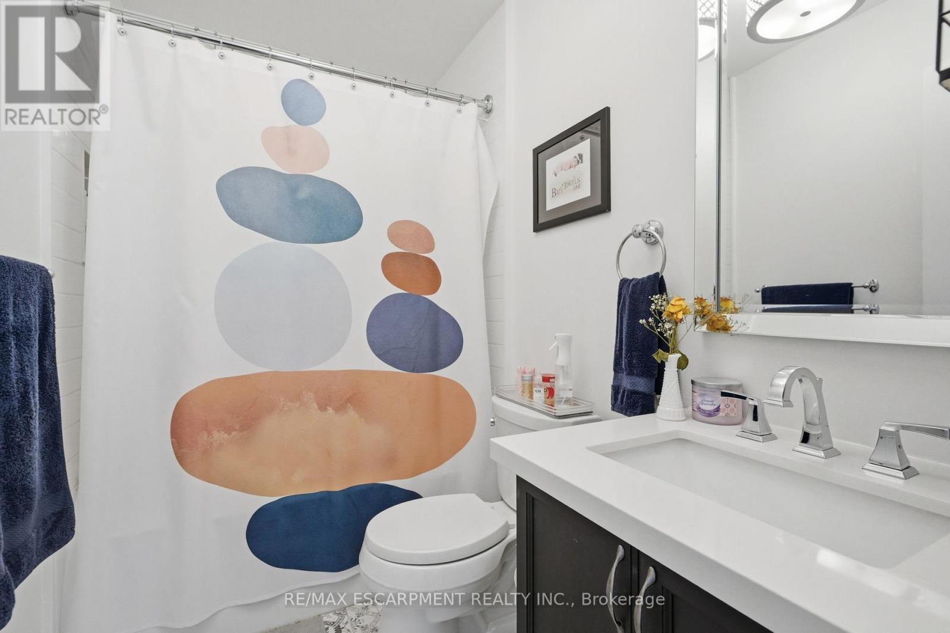
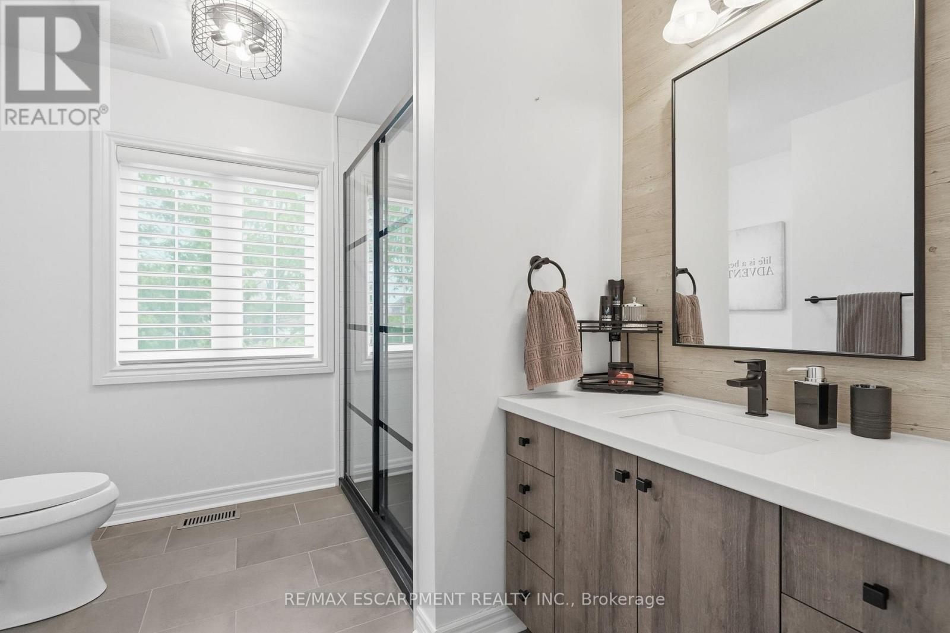
5347 Jameson Crescent, Burlington, ON - Indoor Photo Showing Bathroom
5347 Jameson Crescent, Burlington, ON - Indoor Photo Showing Other Room
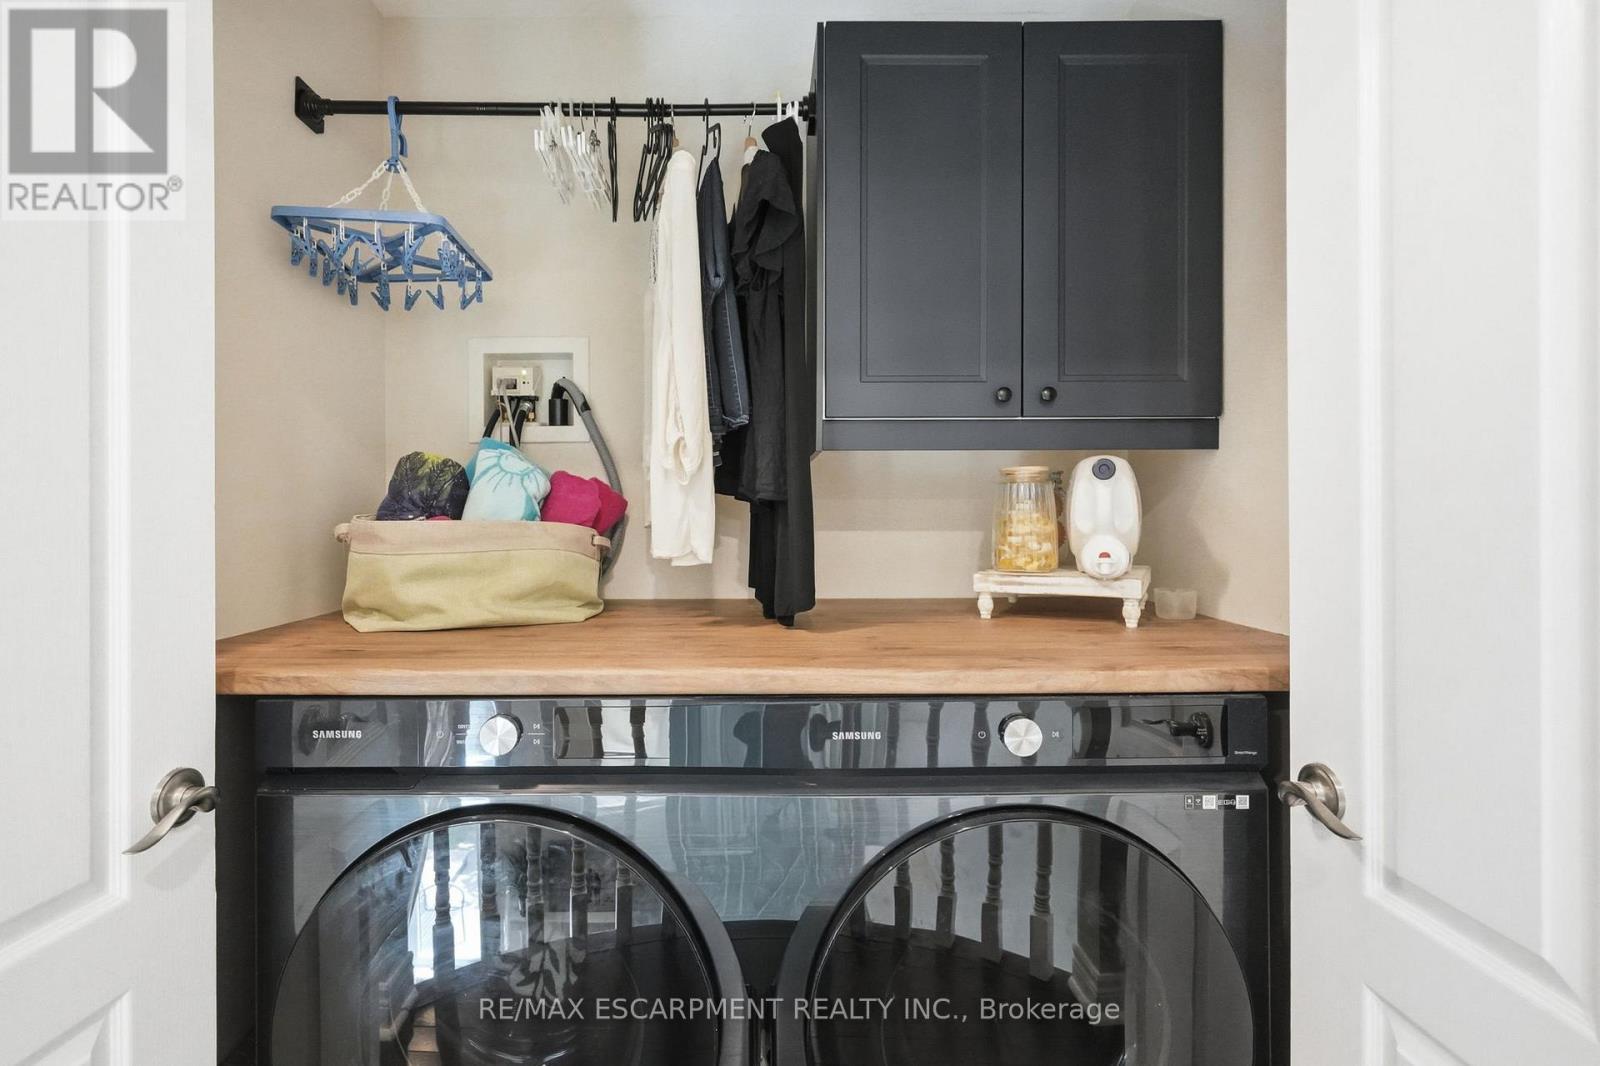
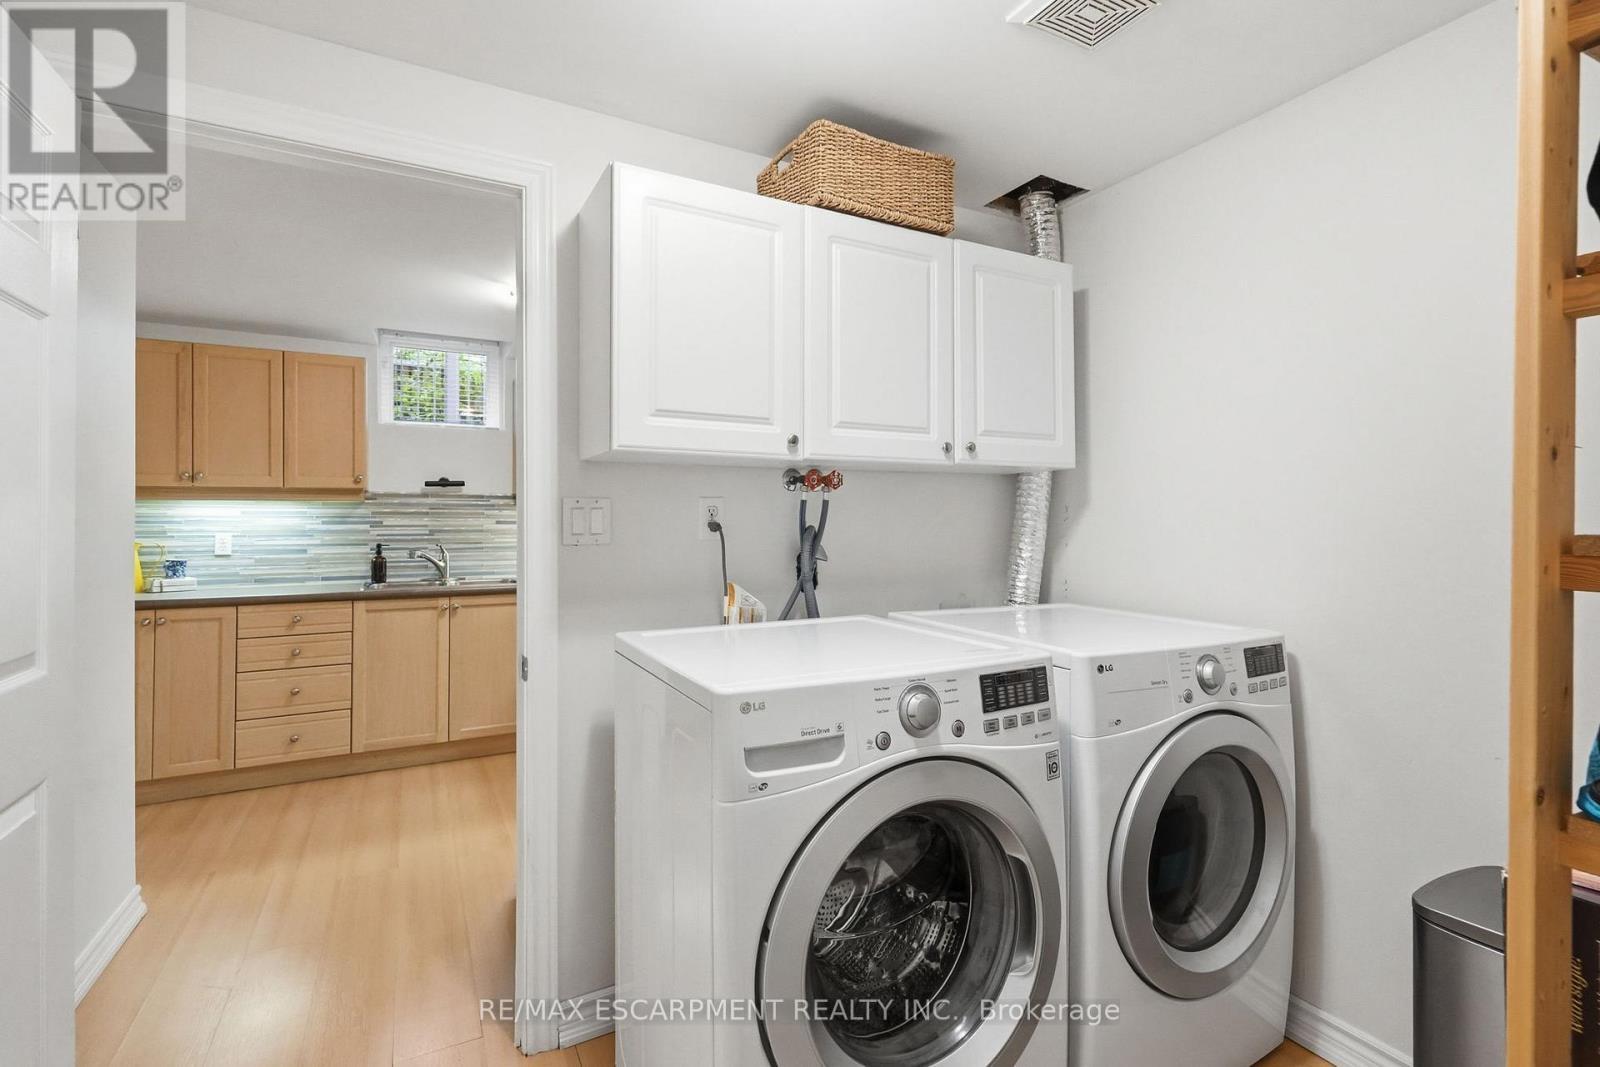
5347 Jameson Crescent, Burlington, ON - Indoor Photo Showing Laundry Room
Virtual Staged - 5347 Jameson Crescent, Burlington, ON - Indoor Photo Showing Living Room With Fireplace
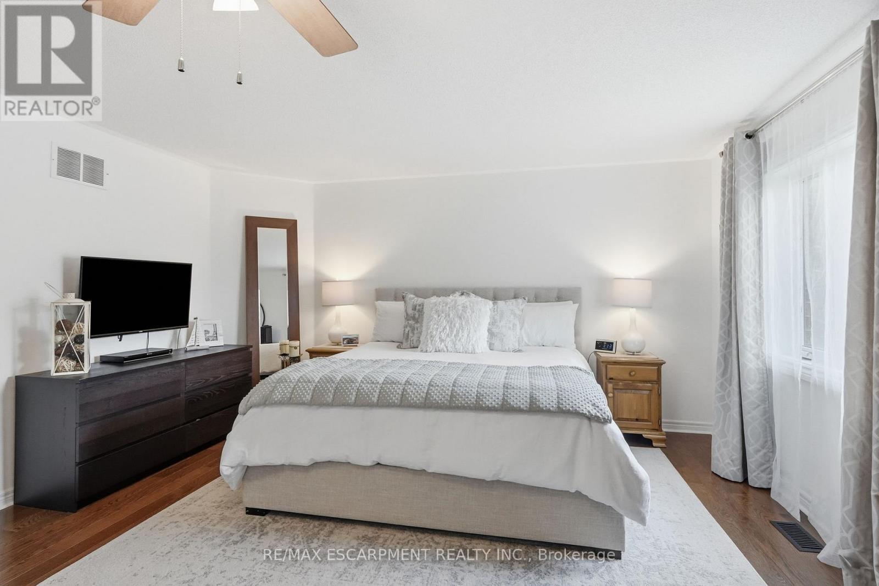
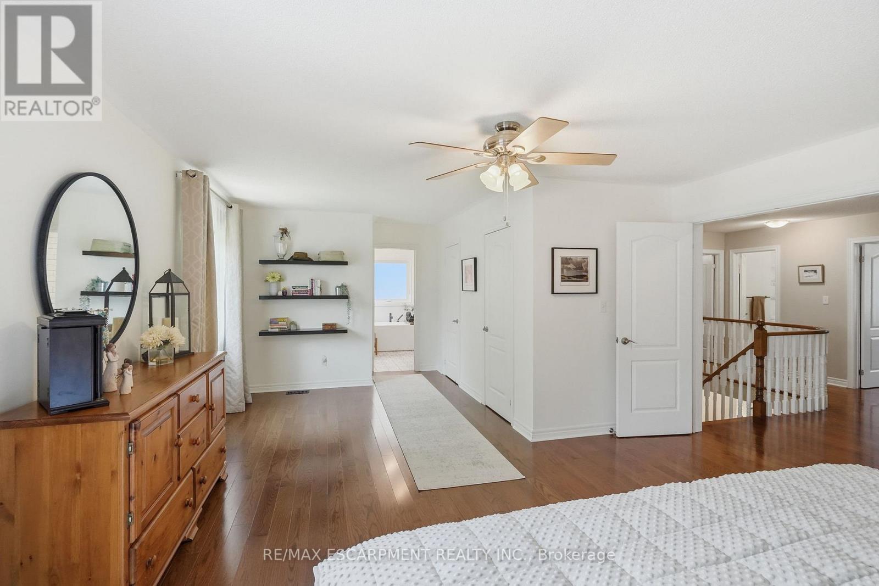
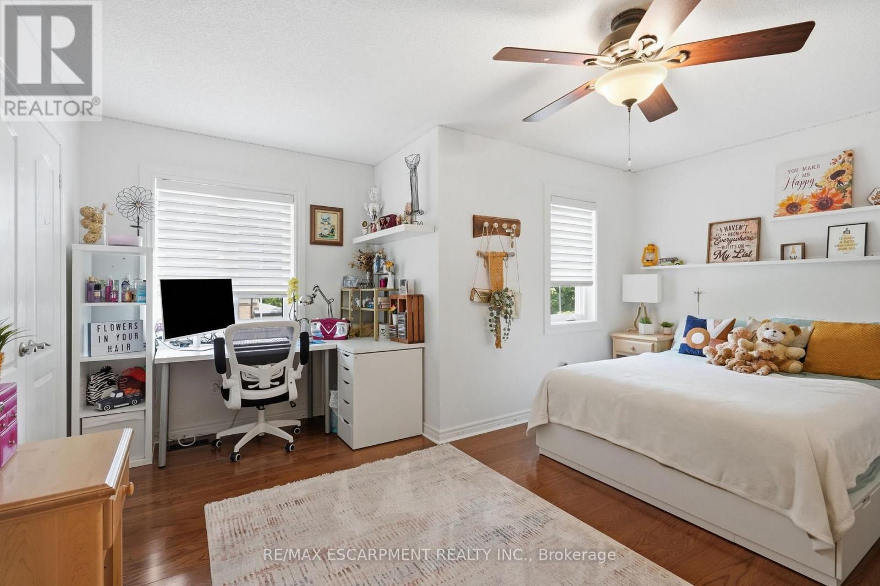
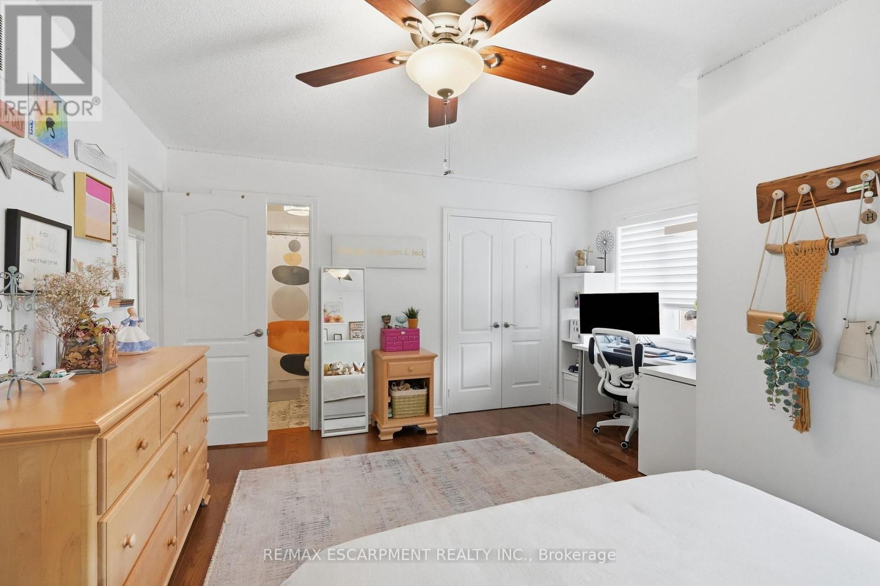
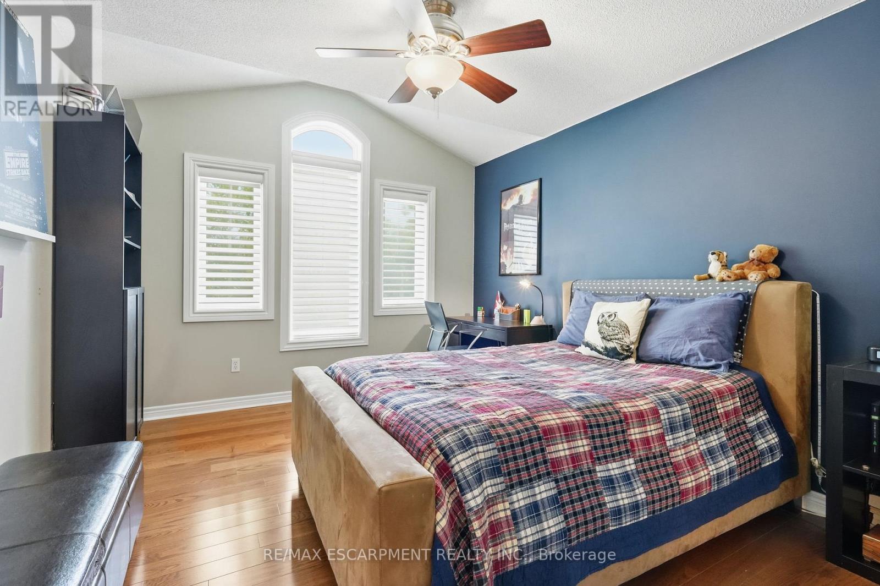
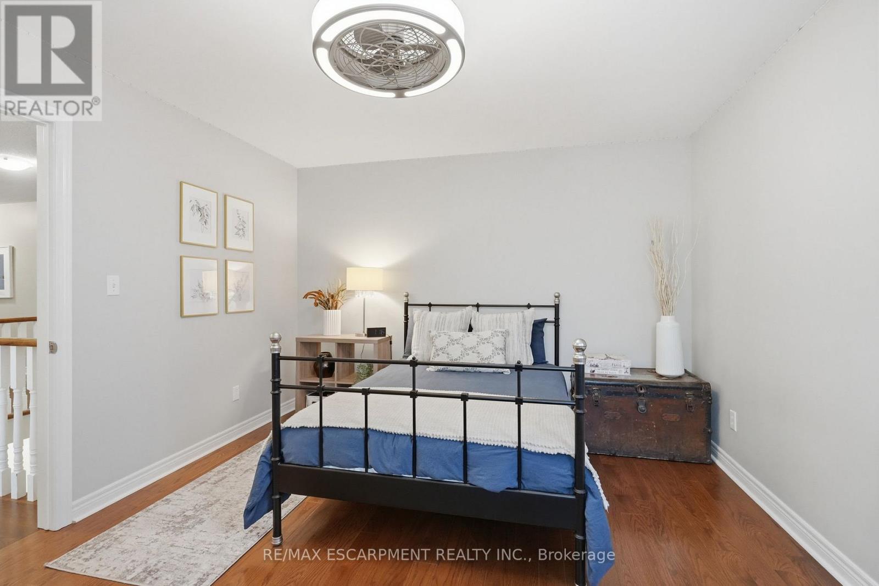
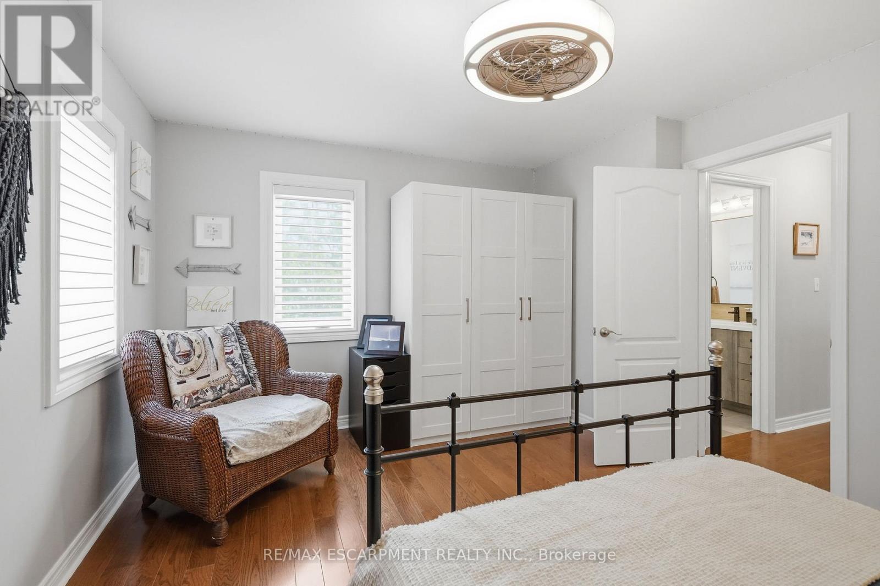
5347 Jameson Crescent, Burlington, ON - Indoor Photo Showing Bedroom
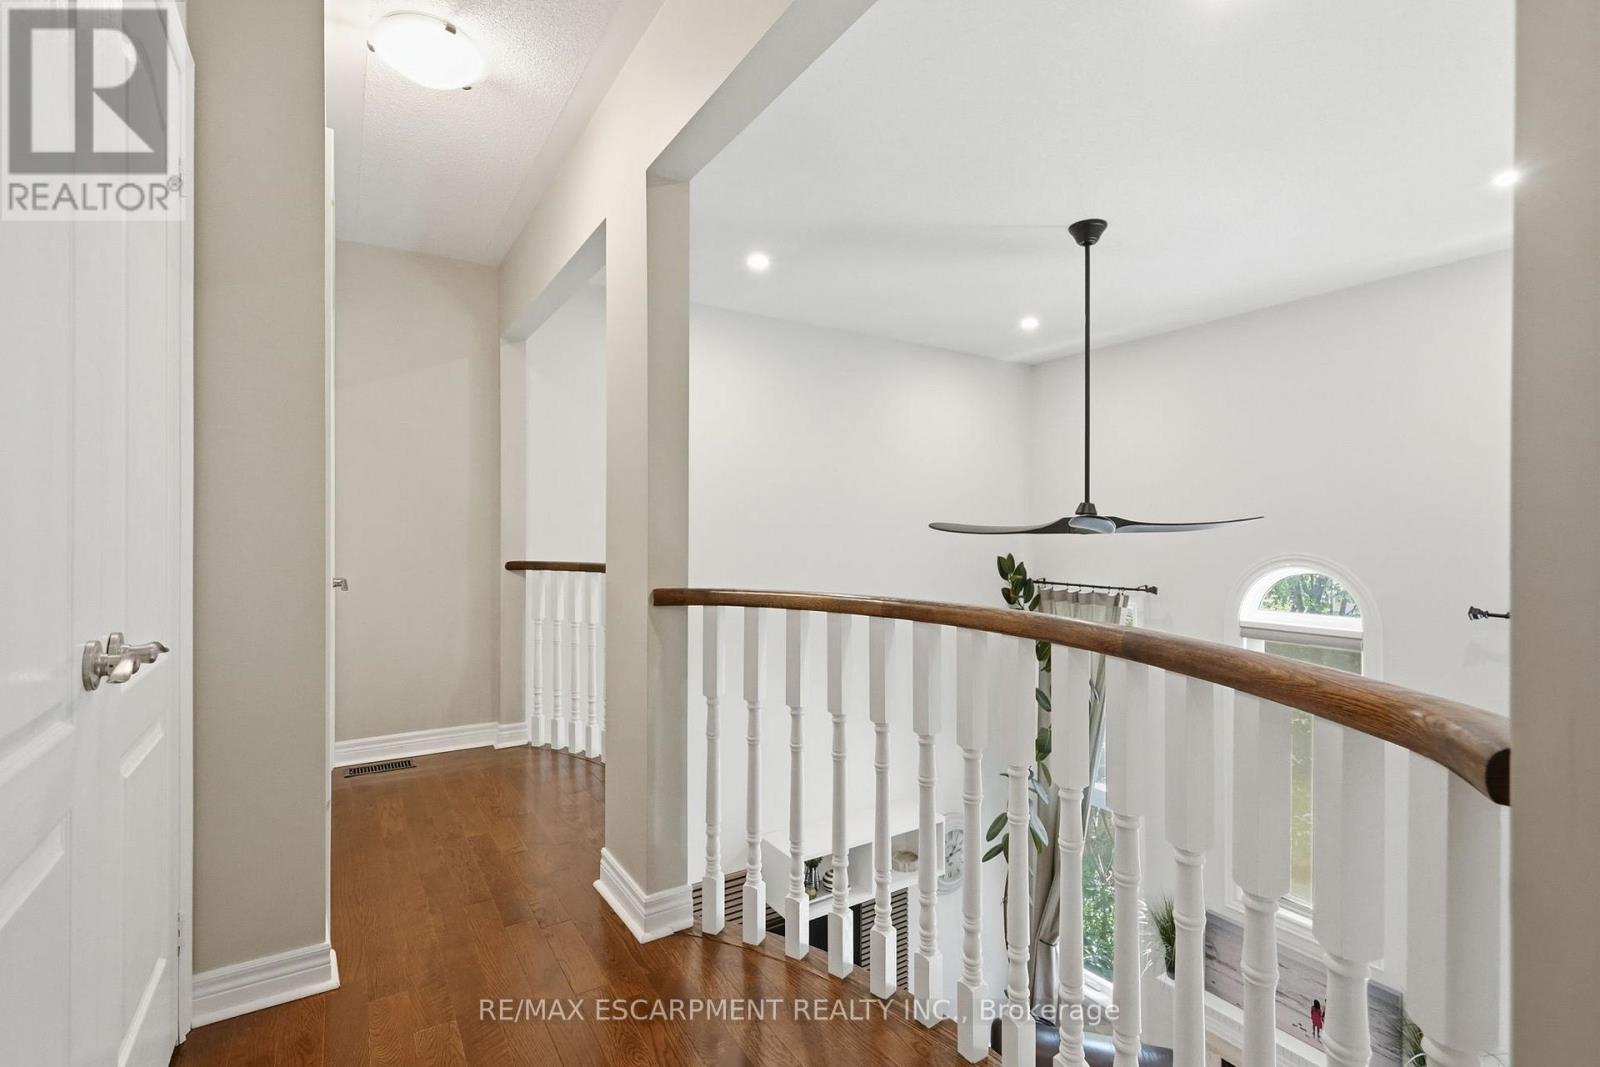
5347 Jameson Crescent, Burlington, ON - Indoor Photo Showing Other Room
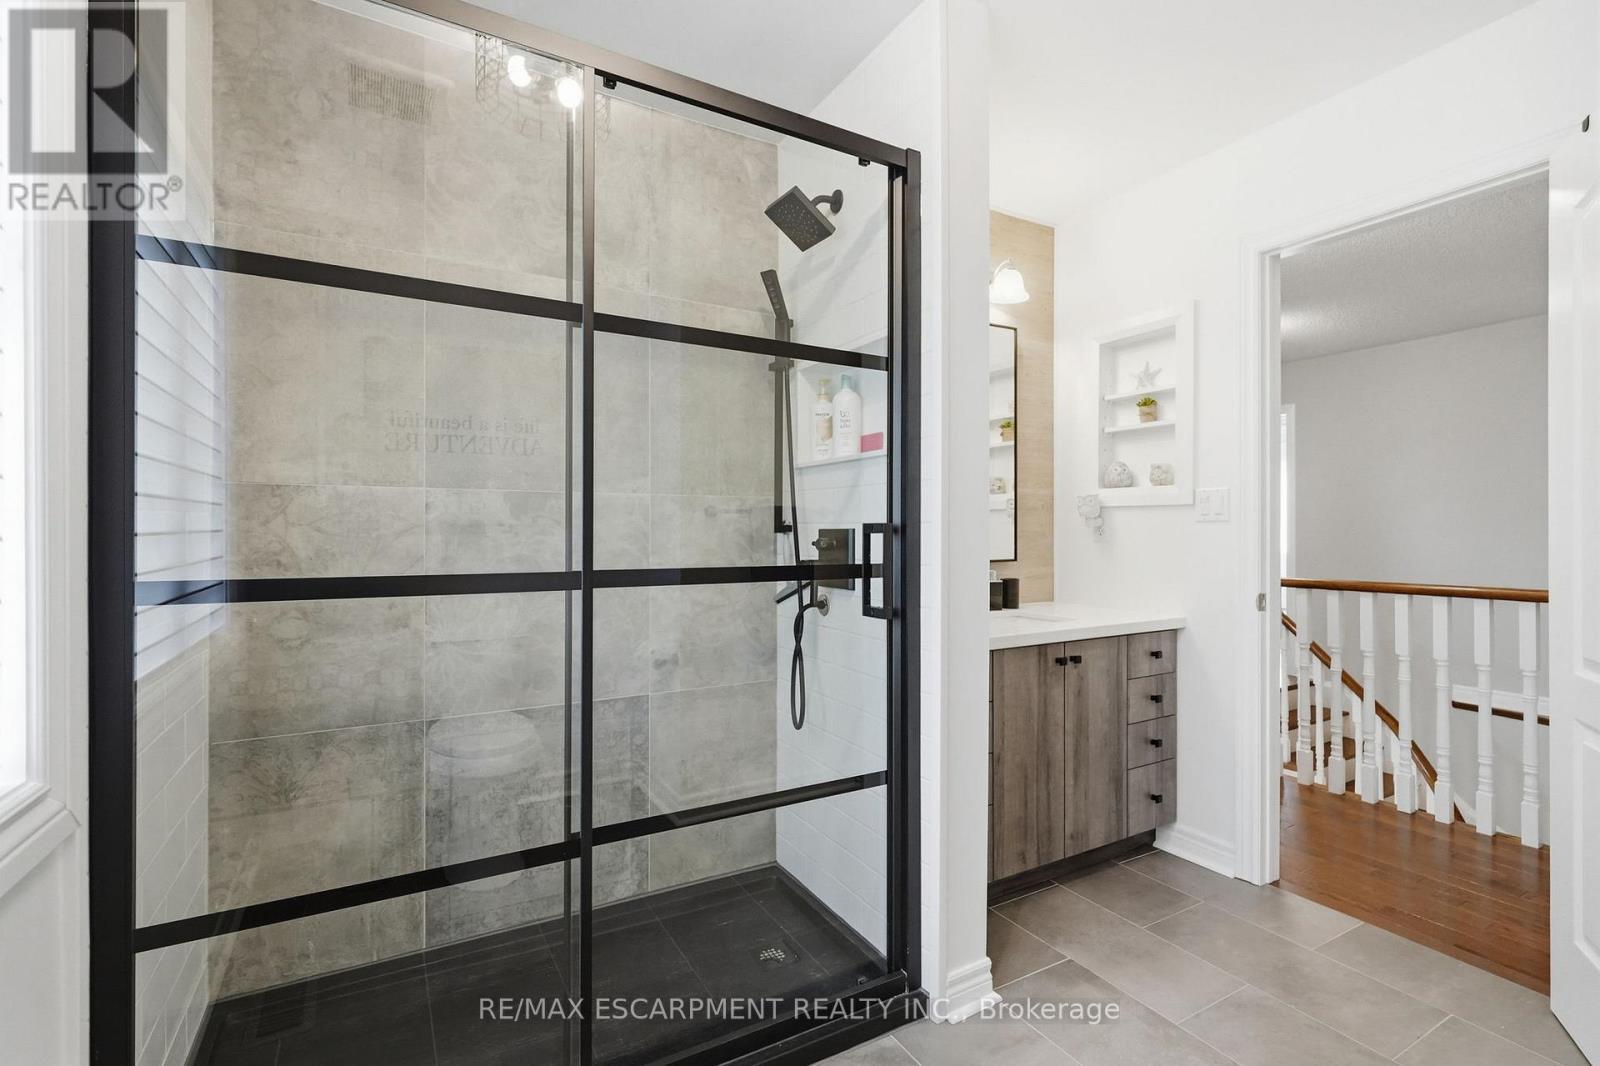
5347 Jameson Crescent, Burlington, ON - Indoor Photo Showing Bathroom
5347 Jameson Crescent, Burlington, ON - Indoor Photo Showing Bedroom
5347 Jameson Crescent, Burlington, ON - Indoor
5347 Jameson Crescent, Burlington, ON - Indoor Photo Showing Bathroom
5347 Jameson Crescent, Burlington, ON - Indoor Photo Showing Bedroom
5347 Jameson Crescent, Burlington, ON - Indoor Photo Showing Bathroom
5347 Jameson Crescent, Burlington, ON - Indoor Photo Showing Other Room
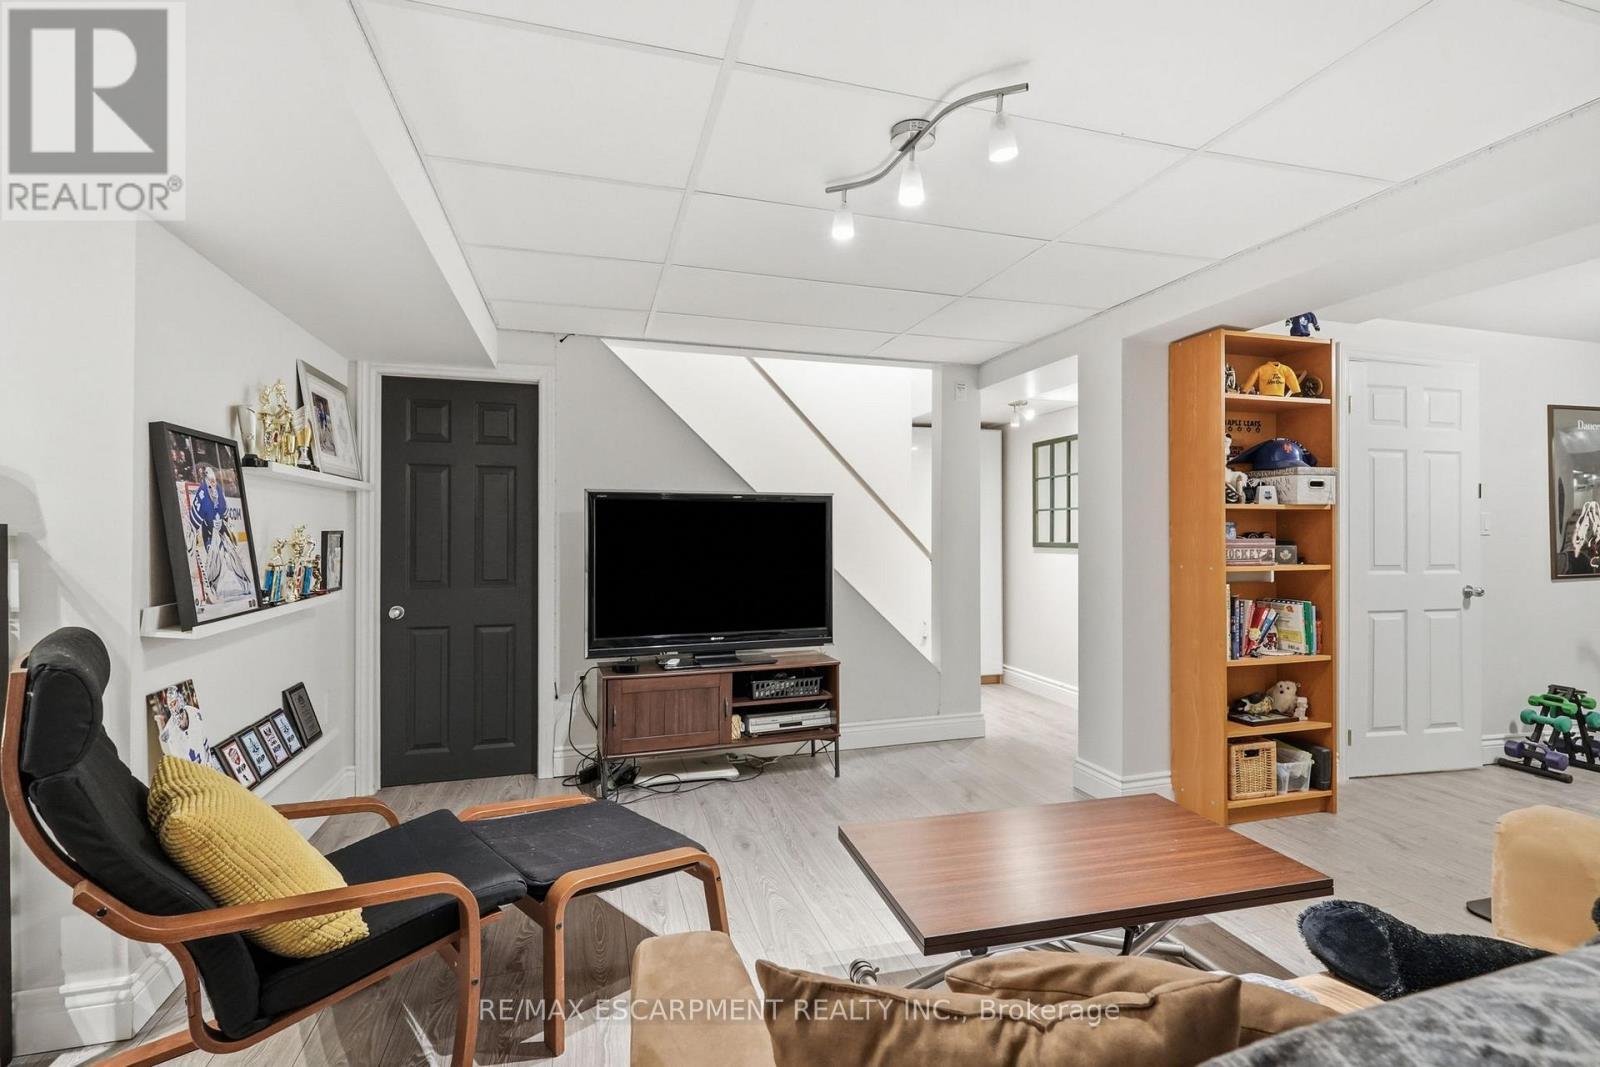
5347 Jameson Crescent, Burlington, ON - Indoor Photo Showing Living Room
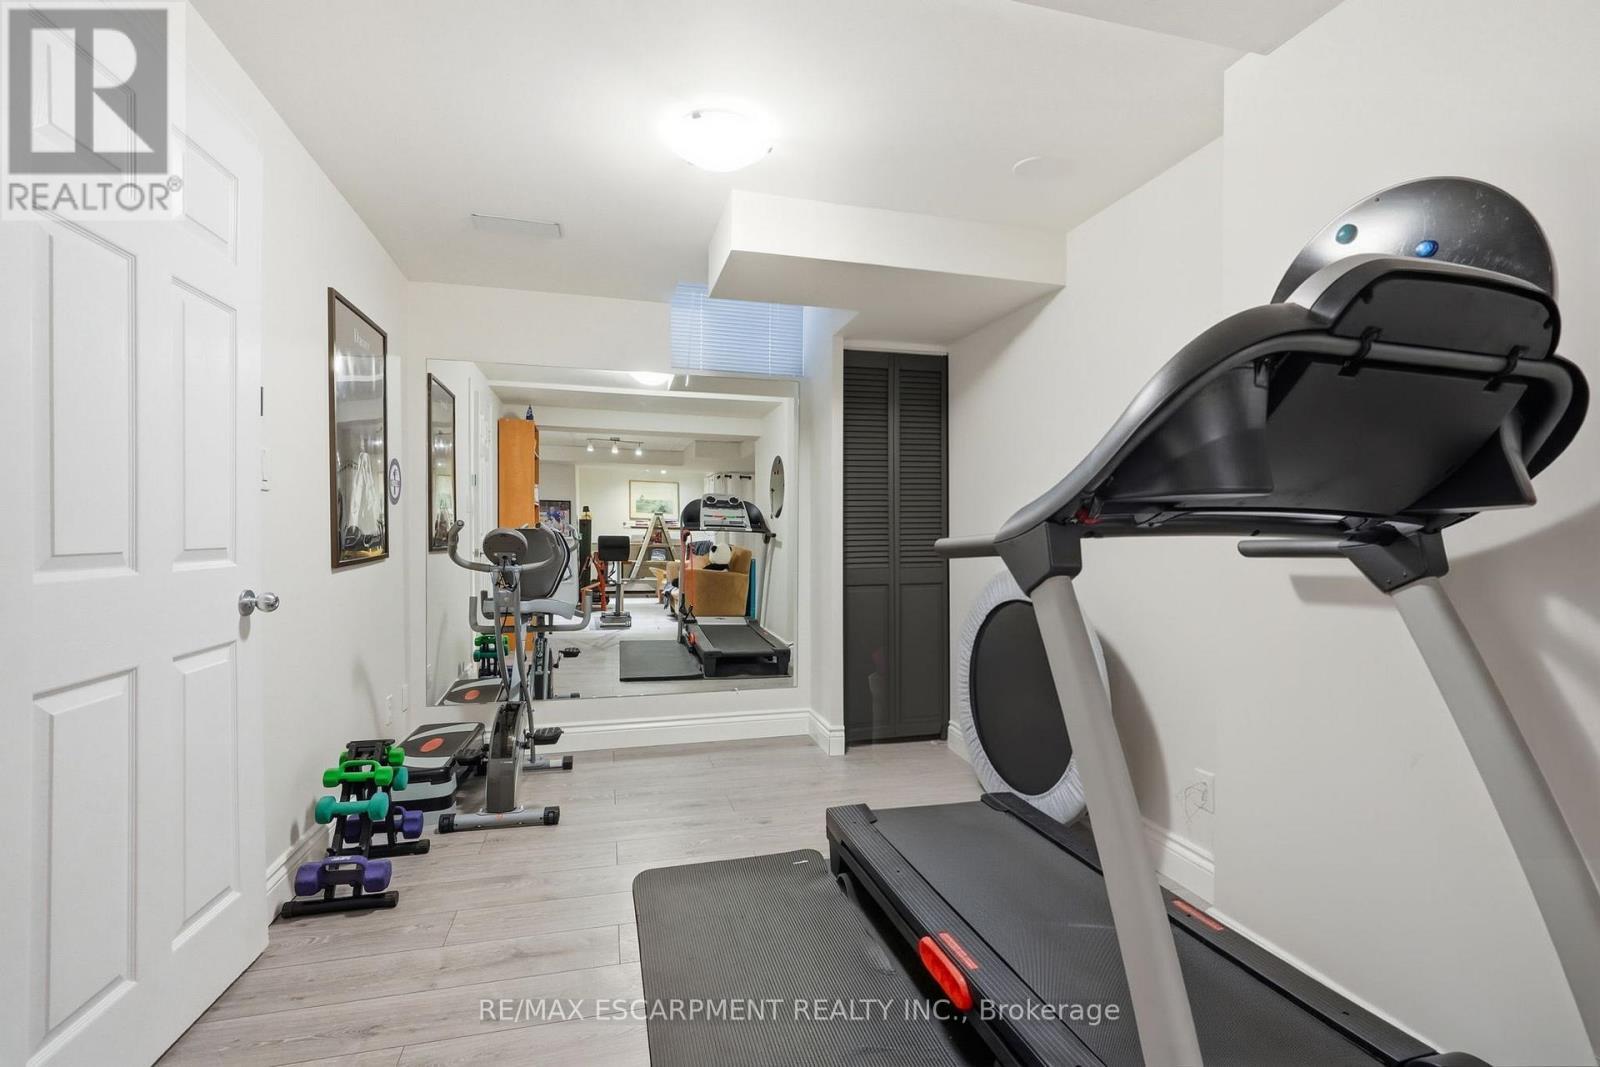
5347 Jameson Crescent, Burlington, ON - Indoor Photo Showing Gym Room
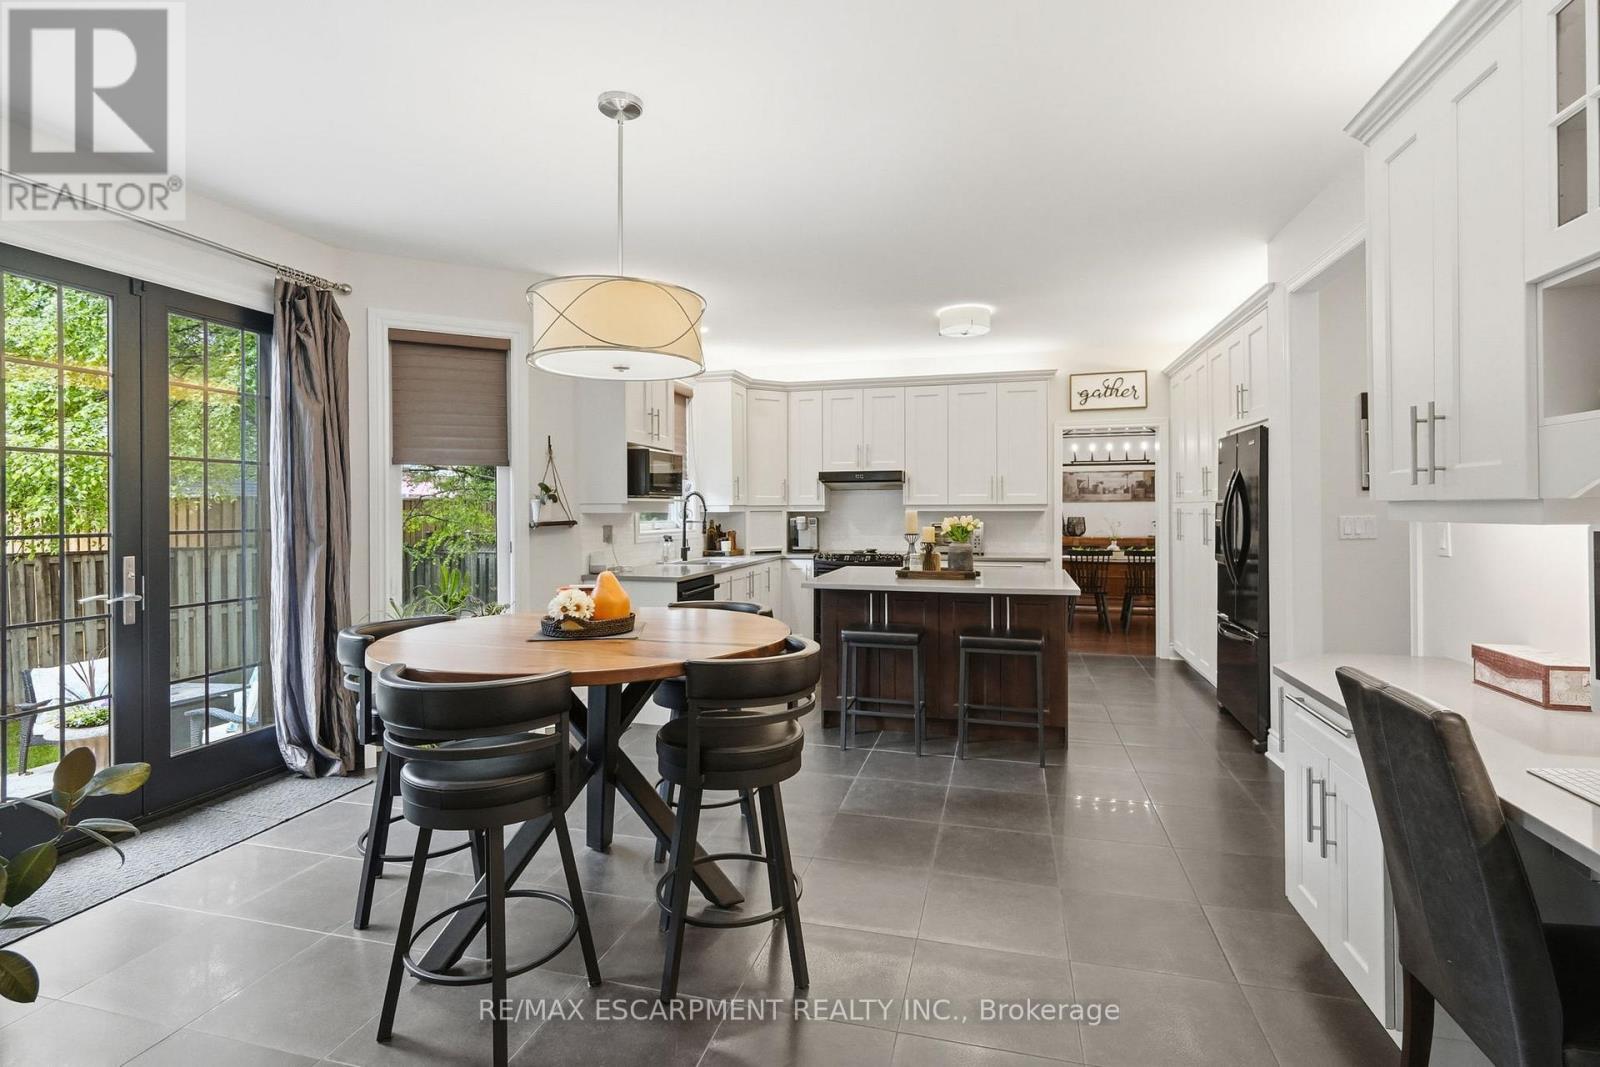
5347 Jameson Crescent, Burlington, ON - Indoor Photo Showing Kitchen With Double Sink
5347 Jameson Crescent, Burlington, ON - Indoor Photo Showing Kitchen With Double Sink With Upgraded Kitchen
5347 Jameson Crescent, Burlington, ON - Indoor
5347 Jameson Crescent, Burlington, ON - Indoor Photo Showing Living Room
5347 Jameson Crescent, Burlington, ON - Indoor Photo Showing Bedroom
5347 Jameson Crescent, Burlington, ON - Indoor Photo Showing Bathroom
5347 Jameson Crescent, Burlington, ON - Indoor Photo Showing Laundry Room
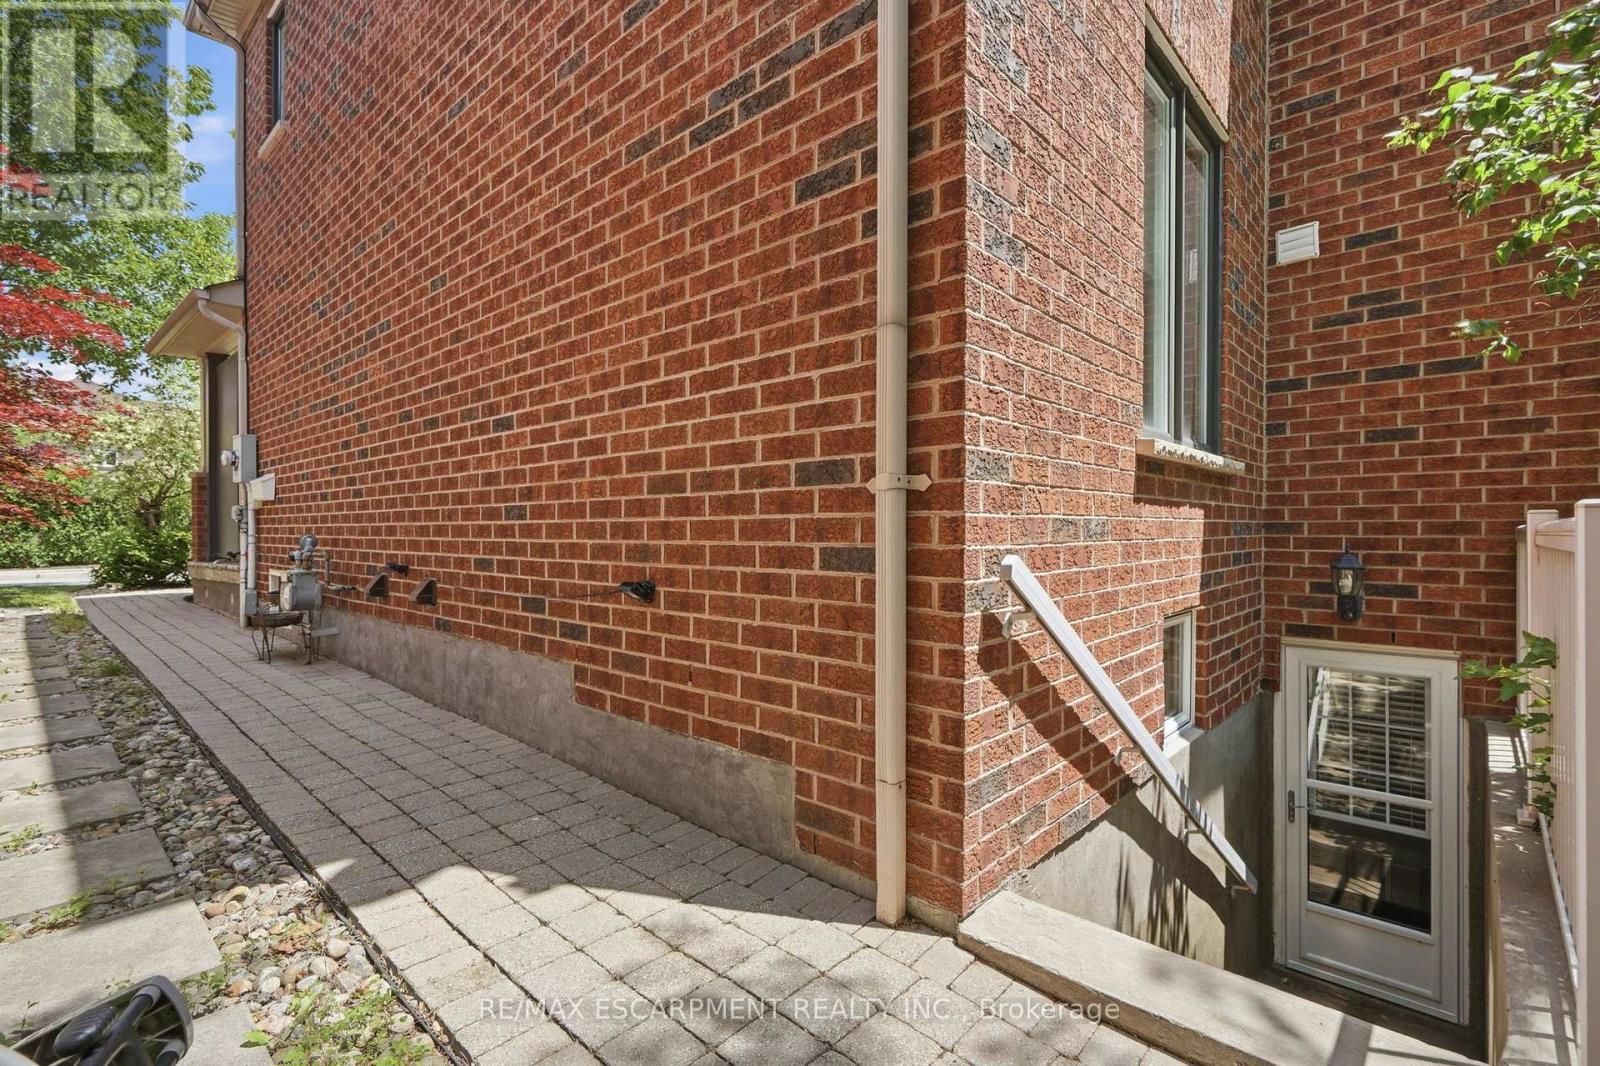
5347 Jameson Crescent, Burlington, ON - Outdoor With Exterior
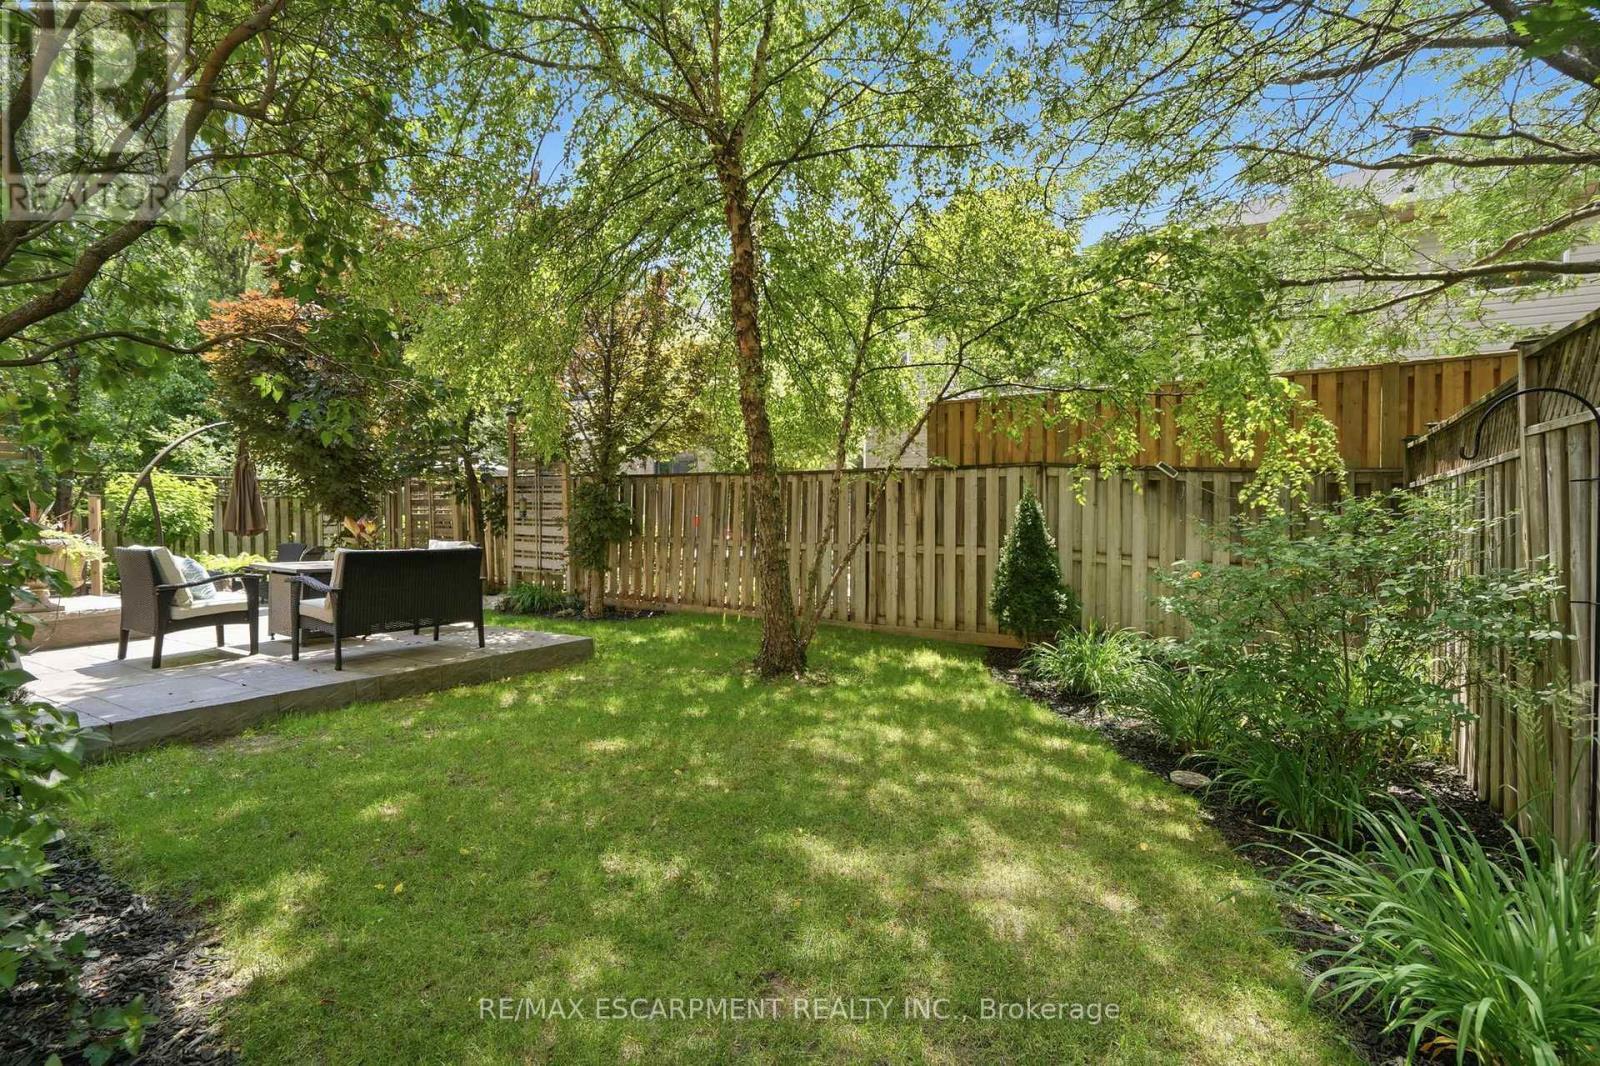
5347 Jameson Crescent, Burlington, ON - Outdoor
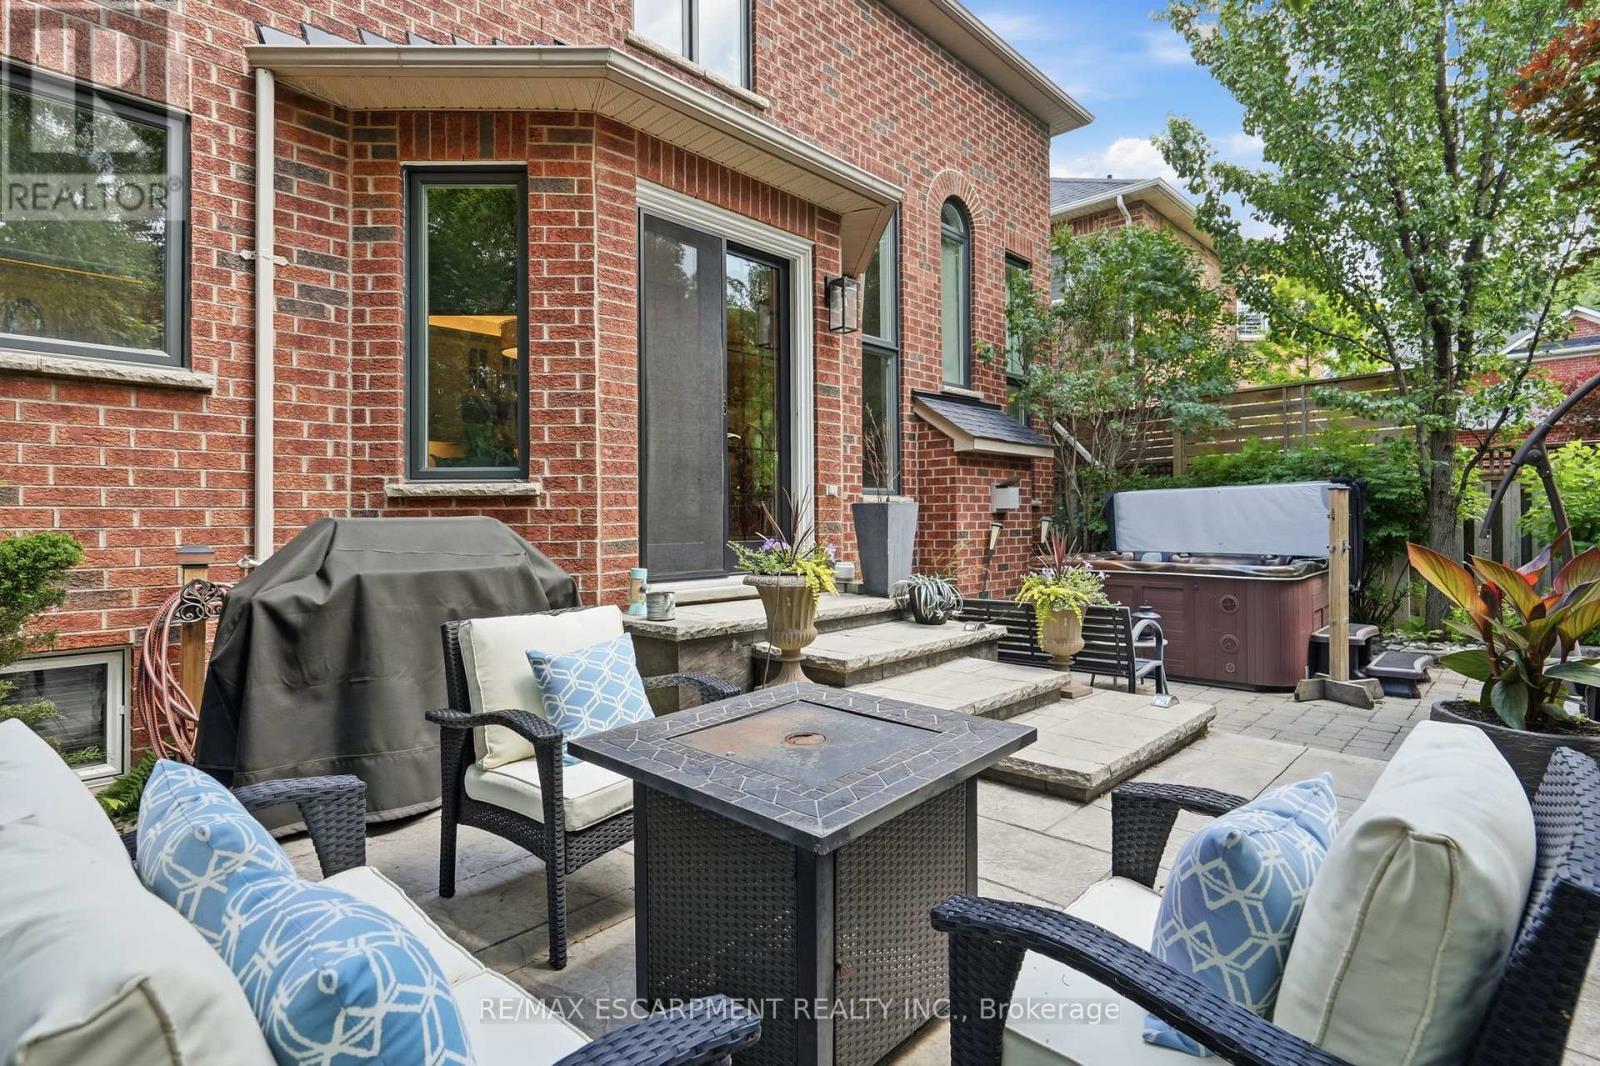
5347 Jameson Crescent, Burlington, ON - Outdoor With Deck Patio Veranda
5347 Jameson Crescent, Burlington, ON - Outdoor
5347 Jameson Crescent, Burlington, ON - Other
Video
5347 Jameson Crescent, Burlington, ON  - Outdoor With Facade
5347 Jameson Crescent, Burlington, ON  - Outdoor With Deck Patio Veranda With Exterior
5347 Jameson Crescent, Burlington, ON  - Indoor Photo Showing Other Room
5347 Jameson Crescent, Burlington, ON - Indoor
Virtual Staged - 5347 Jameson Crescent, Burlington, ON - Indoor Photo Showing Living Room With Fireplace
5347 Jameson Crescent, Burlington, ON - Indoor Photo Showing Living Room
5347 Jameson Crescent, Burlington, ON - Indoor Photo Showing Dining Room
5347 Jameson Crescent, Burlington, ON - Indoor Photo Showing Kitchen With Upgraded Kitchen
5347 Jameson Crescent, Burlington, ON - Indoor Photo Showing Kitchen With Double Sink With Upgraded Kitchen
5347 Jameson Crescent, Burlington, ON - Indoor Photo Showing Dining Room
Virtual Staged - 5347 Jameson Crescent, Burlington, ON - Indoor Photo Showing Living Room With Fireplace
5347 Jameson Crescent, Burlington, ON - Indoor Photo Showing Living Room With Fireplace
Virtual Staged - 5347 Jameson Crescent, Burlington, ON - Indoor Photo Showing Living Room With Fireplace
5347 Jameson Crescent, Burlington, ON - Indoor
5347 Jameson Crescent, Burlington, ON - Indoor Photo Showing Bathroom
5347 Jameson Crescent, Burlington, ON - Indoor Photo Showing Other Room
5347 Jameson Crescent, Burlington, ON - Indoor Photo Showing Laundry Room
Virtual Staged - 5347 Jameson Crescent, Burlington, ON - Indoor Photo Showing Living Room With Fireplace
5347 Jameson Crescent, Burlington, ON - Indoor Photo Showing Bedroom
5347 Jameson Crescent, Burlington, ON - Indoor Photo Showing Other Room
5347 Jameson Crescent, Burlington, ON - Indoor Photo Showing Bathroom
5347 Jameson Crescent, Burlington, ON - Indoor Photo Showing Bedroom
5347 Jameson Crescent, Burlington, ON - Indoor
5347 Jameson Crescent, Burlington, ON - Indoor Photo Showing Bathroom
5347 Jameson Crescent, Burlington, ON - Indoor Photo Showing Bedroom
5347 Jameson Crescent, Burlington, ON - Indoor Photo Showing Bathroom
5347 Jameson Crescent, Burlington, ON - Indoor Photo Showing Other Room
5347 Jameson Crescent, Burlington, ON - Indoor Photo Showing Living Room
5347 Jameson Crescent, Burlington, ON - Indoor Photo Showing Gym Room
5347 Jameson Crescent, Burlington, ON - Indoor Photo Showing Kitchen With Double Sink
5347 Jameson Crescent, Burlington, ON - Indoor Photo Showing Kitchen With Double Sink With Upgraded Kitchen
5347 Jameson Crescent, Burlington, ON - Indoor
5347 Jameson Crescent, Burlington, ON - Indoor Photo Showing Living Room
5347 Jameson Crescent, Burlington, ON - Indoor Photo Showing Bedroom
5347 Jameson Crescent, Burlington, ON - Indoor Photo Showing Bathroom
5347 Jameson Crescent, Burlington, ON - Indoor Photo Showing Laundry Room
5347 Jameson Crescent, Burlington, ON - Outdoor With Exterior
5347 Jameson Crescent, Burlington, ON - Outdoor
5347 Jameson Crescent, Burlington, ON - Outdoor With Deck Patio Veranda
5347 Jameson Crescent, Burlington, ON - Outdoor
5347 Jameson Crescent, Burlington, ON - Other
  • Advertising

Open House

  • Thu Jul. 30 7:00 PM - 9:00 PM
Are you a real estate investor?
5347 JAMESON Crescent, Burlington, Ontario, L7L 6Z1
$1,999,000

6 Beds

5 Baths

Property Information:

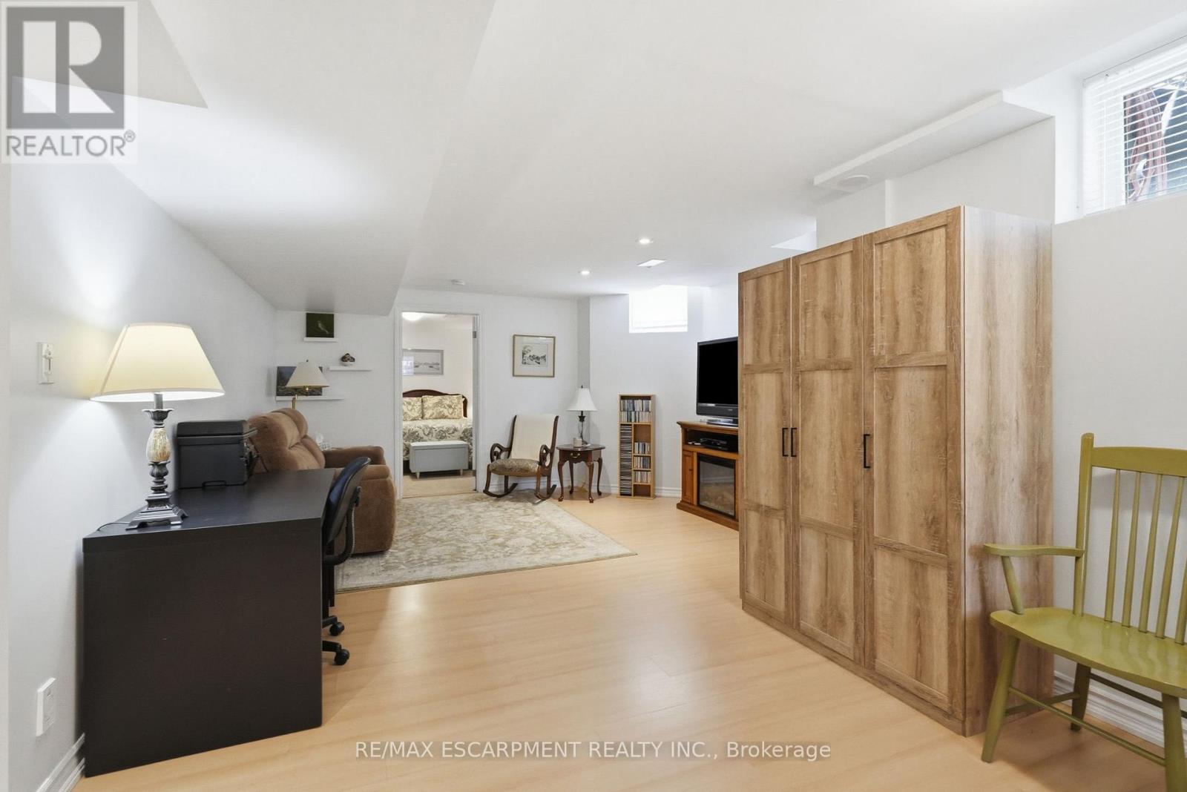
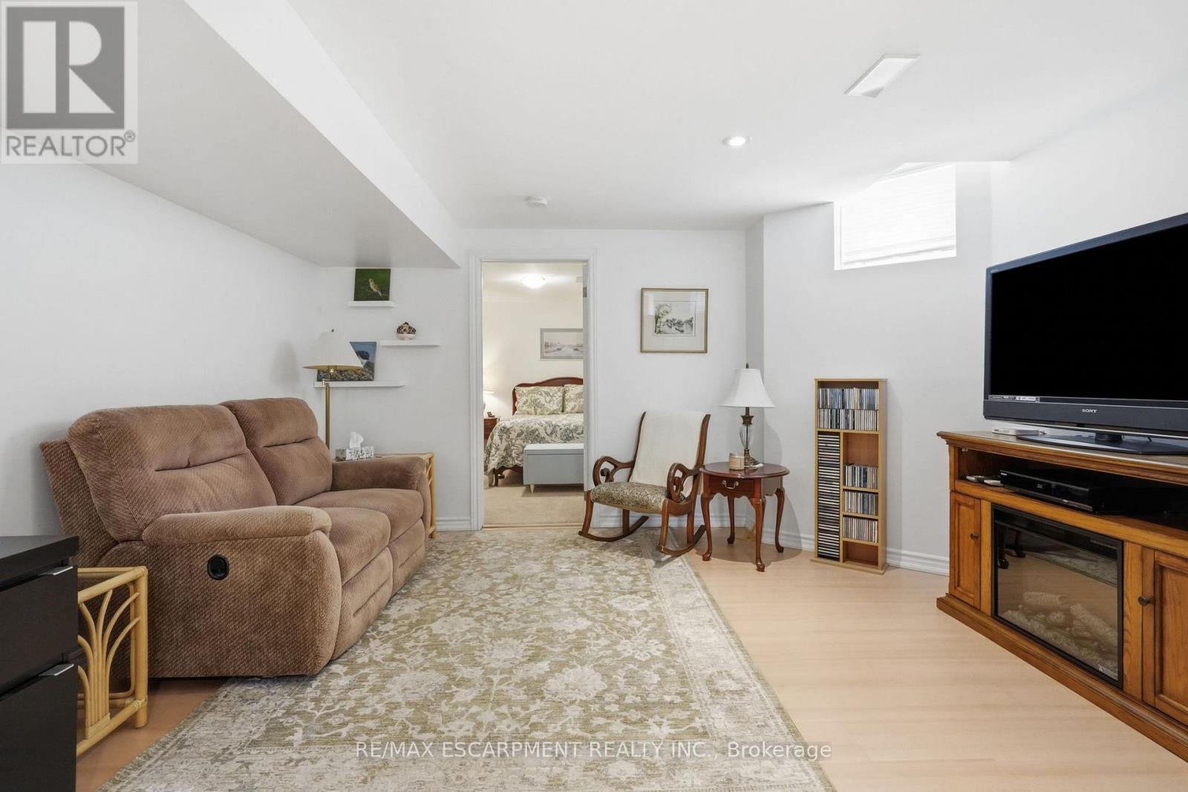
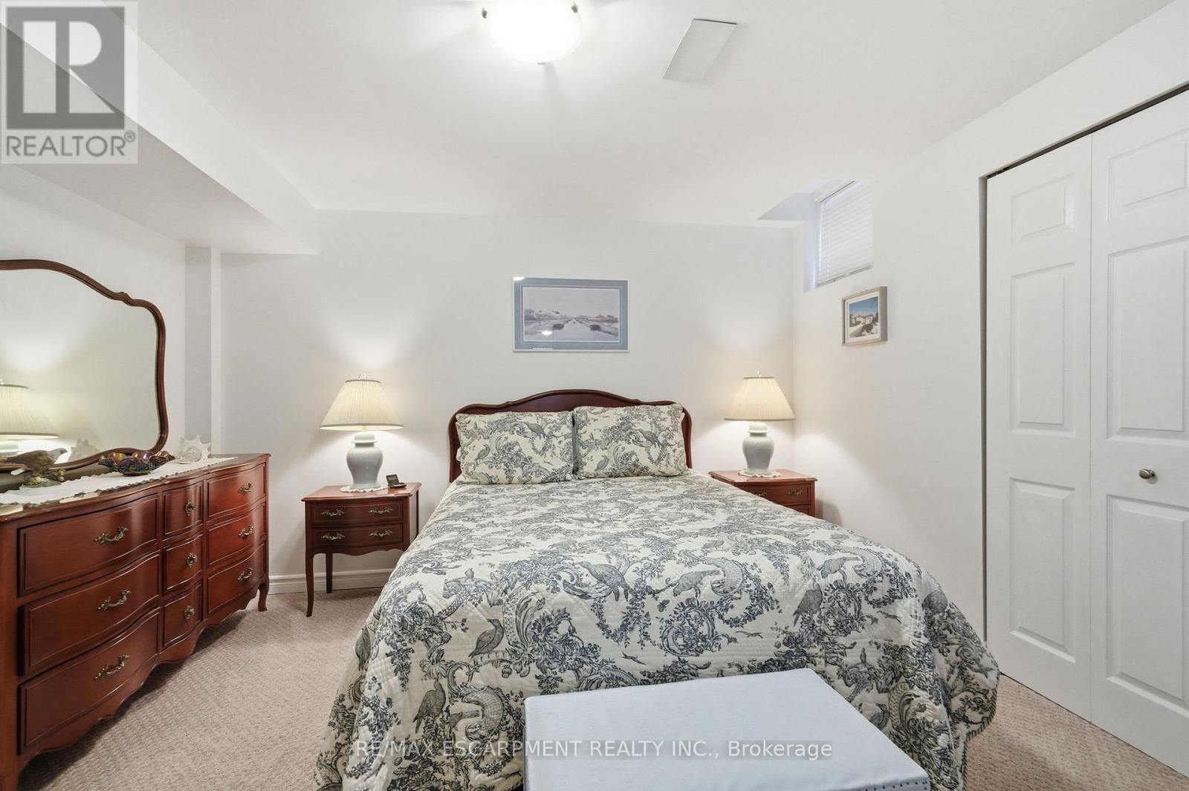
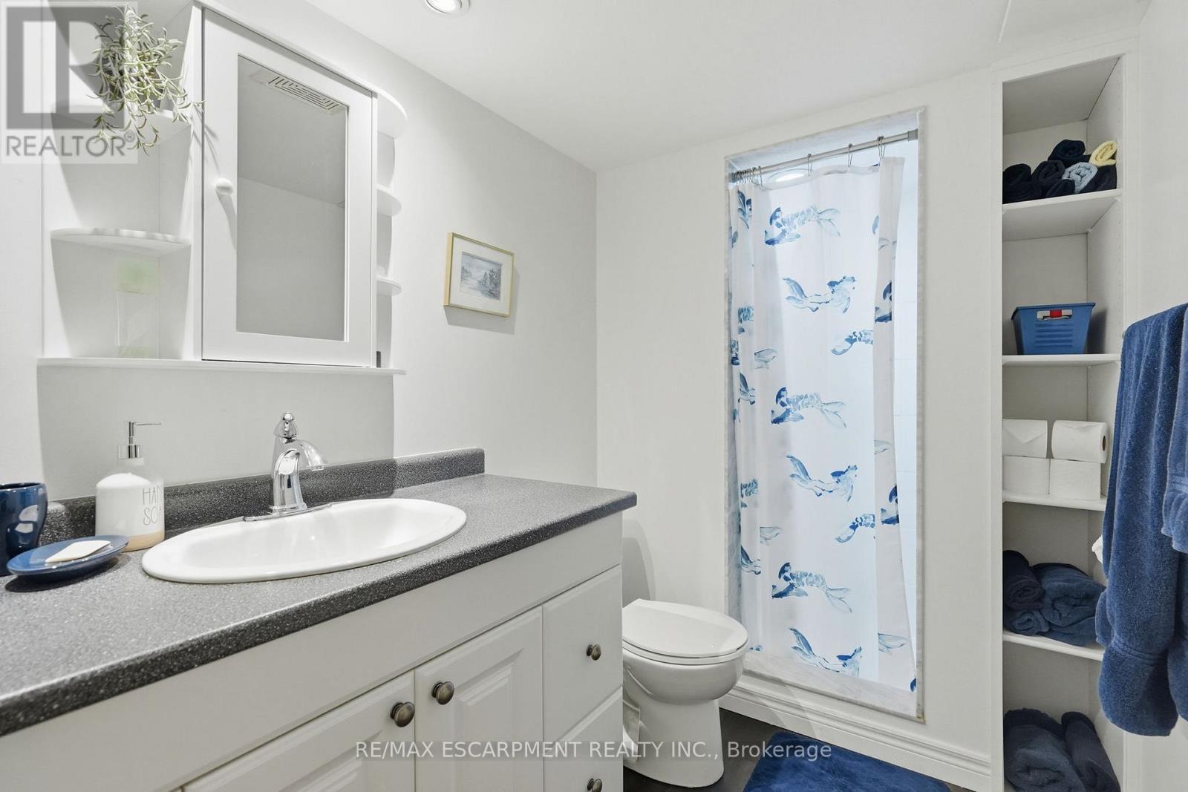
IN-LAW/NANNY SUITE (SEPARATE ENTRANCE) & MAIN FLOOR BEDROOM W/4PC. BATH: Welcome to this exceptional Dover Model offering approximately 4,600 sqft. of beautifully finished living space. Thoughtfully redesigned from the original builder's plan and updated throughout, this impressive home is ideal for growing and multi-generational families. Located on a quiet, sought-after street in Burlington's desirable Orchard Community, this updated home offers incredible space, comfort, and versatility. The main floor features a bedroom or home office, is paired with an adjacent 4-piece bathroom, and a stunning kitchen overlooking the bright family room with soaring cathedral ceilings and views of the professionally landscaped backyard. A separate dining room flows seamlessly into the inviting living room, where a custom electric fireplace creates a warm and welcoming focal point. Upstairs are four spacious bedrooms, including a luxurious primary suite with his-and-hers walk-in closets and a spa-inspired 5-piece ensuite. A second bedroom features a private 4-piece ensuite, while the upper-level laundry room and Juliette balcony overlooking the family room add everyday convenience and charm. The fully finished basement offers abundant storage connected to the main living space, plus a private in-law/nanny suite with a separate walk-up entrance, kitchen, bedroom, laundry, and 3-piece bathroom, providing flexibility for extended family or live-in caregivers. Enjoy easy access to parks, top-rated schools, scenic walking trails, shopping, restaurants, and major highways. (id:27)

Building Features:

  • Style: Detached
  • Building Type: House
  • Basement Development: Finished
  • Basement Type: Full
  • Construction Style - Attachment: Detached
  • Exterior Finish: Brick
  • Fire Protection: Smoke Detectors, Alarm system
  • Fireplace Fuel: Electric
  • Fireplace Type: Other - See remarks
  • Floor Space: 4615 sqft Square Feet
  • Foundation Type: Poured Concrete
  • Heating Type: Forced air
  • Heating Fuel: Natural gas
  • Cooling Type: Central air conditioning
  • Appliances: Central Vacuum, Dishwasher, Dryer, Refrigerator, Stove, Washer, Hot Tub

Property Features:

  • OwnershipType: Freehold
  • Property Type: Single Family
  • Access Type: Road access
  • Amenities Nearby: Park, Playground, Public Transit, Schools, Shopping
  • Built in: 2002
  • Community Features: Quiet Area, Community Centre, School Bus
  • Features: Sump Pump
  • Floor Space (approx): 4615 Square Feet
  • Landscape Features: Lawn sprinkler, Landscaped
  • Lot Depth: 85 Feet
  • Lot Frontage: 56 Feet
  • Structure Type: Porch
  • Zoning: RO1
  • Sewer: Municipal sewage system
  • Parking Type: Attached garage
  • No. of Parking Spaces: 4

Rooms:

  • Bathroom 2nd Level Measurements not available
  • Bedroom 2nd Level 15'4'' x 14'2''
  • Bedroom 2nd Level 10'8'' x 14'8''
  • Bathroom 2nd Level Measurements not available
  • Bedroom 2nd Level 11'5'' x 13'11''
  • Bathroom 2nd Level Measurements not available
  • Primary Bedroom 2nd Level 25'0'' x 14'11''
  • Storage Basement Level 10'10'' x 5'9''
  • Storage Basement Level 18'2'' x 10'0''
  • Laundry Basement Level 8'8'' x 6'2''
  • Utility Basement Level 16'0'' x 13'8''
  • Recreation Room Basement Level 29'4'' x 24'6''
  • Living Basement Level 25'8'' x 14'11''
  • Bathroom Basement Level Measurements not available
  • Bedroom Basement Level 13'3'' x 11'9''
  • Kitchen Basement Level 8'8'' x 9'1''
  • Bathroom Main Level Measurements not available
  • Bedroom Main Level 10'8'' x 12'2''
  • Family Main Level 13'3'' x 18'8''
  • Living Main Level 11'5'' x 12'11''
  • Dining Main Level 11'5'' x 12'4''
  • Kitchen Main Level 14'11'' x 22'11''

Courtesy of: RE/MAX Escarpment Realty Inc.

REALTOR.ca  

QuickQuoteTM Powered by RPS
Thinking of Selling?

Start by finding out what your home might be worth in today's market.

Location of 5347 JAMESON Crescent, Burlington, Ontario, L7L 6Z1

Demographic Information of 5347 JAMESON Crescent, Burlington, Ontario, L7L 6Z1

Life Stage

Middle-Aged with Teens

Employment Type

Service Sector/White Collar

Average Household Income

$186,138.00

Average Number of Children

1.89

Household Population

Household Structure

Age of Population

Education

Education Level

No certificate/diploma/degree

13.12 %

High school certificate or equivalent

20.32 %

Apprenticeship trade certificate/diploma

2.48 %

College/non-university certificate

21.47 %

University certificate (below bachelor)

3.3 %

University Degree

39.31 %

Commuter

Travel To Work

By Car

93.42 %

By Public Transit

2.75 %

By Walking

1.62 %

By Bicycle

0.95 %

By Other Methods

1.26 %

Cultural Diversity

Knowledge of Official Language

Mother Tongue

Building Information

Building Type

Apartments (Low and High Rise)

12.88 %

Houses

87.12 %

Own Vs. Rent