Button CopyPathCircle CloseCircle Left ArrowArrow Down Icon GreyClosecirclecircleBurger
  • Advertising

5171 MULBERRY DRIVE, Burlington, Ontario, L7L 3P5

MLS® # W13158952
House For Sale In Appleby, Burlington, Ontario
$1,369,000 QuickQuoteTM: $1.1M - $1.4M

3+1 Beds

2 Baths

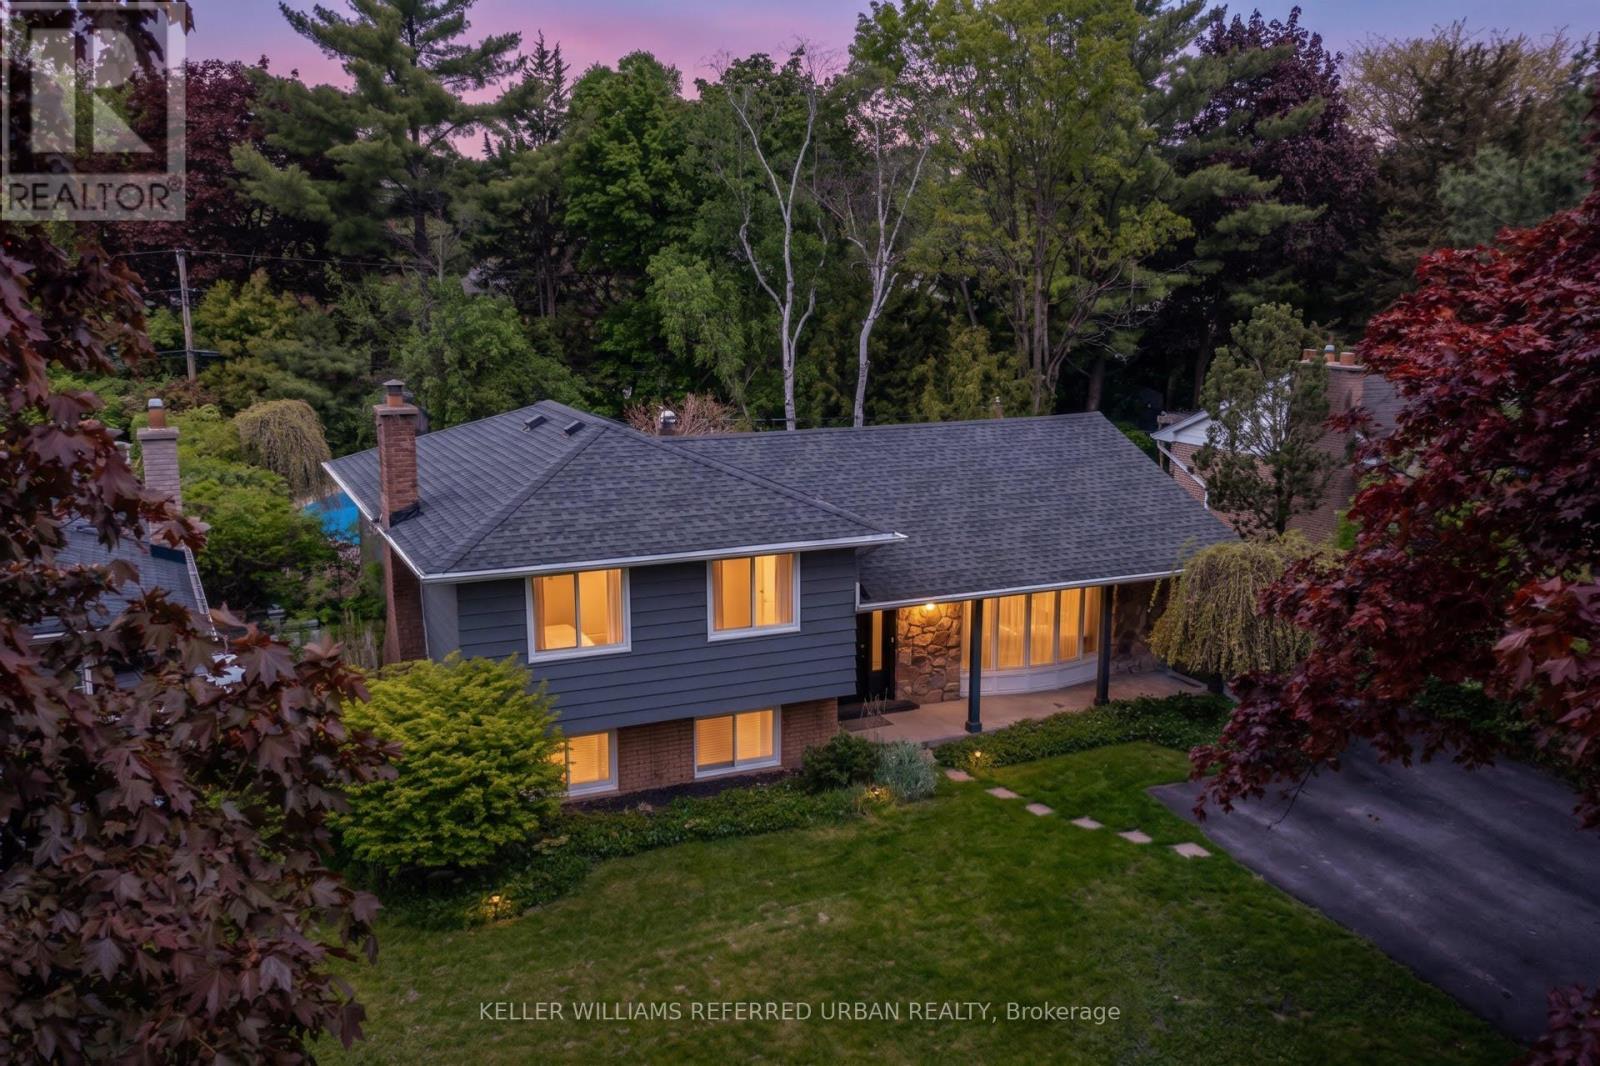
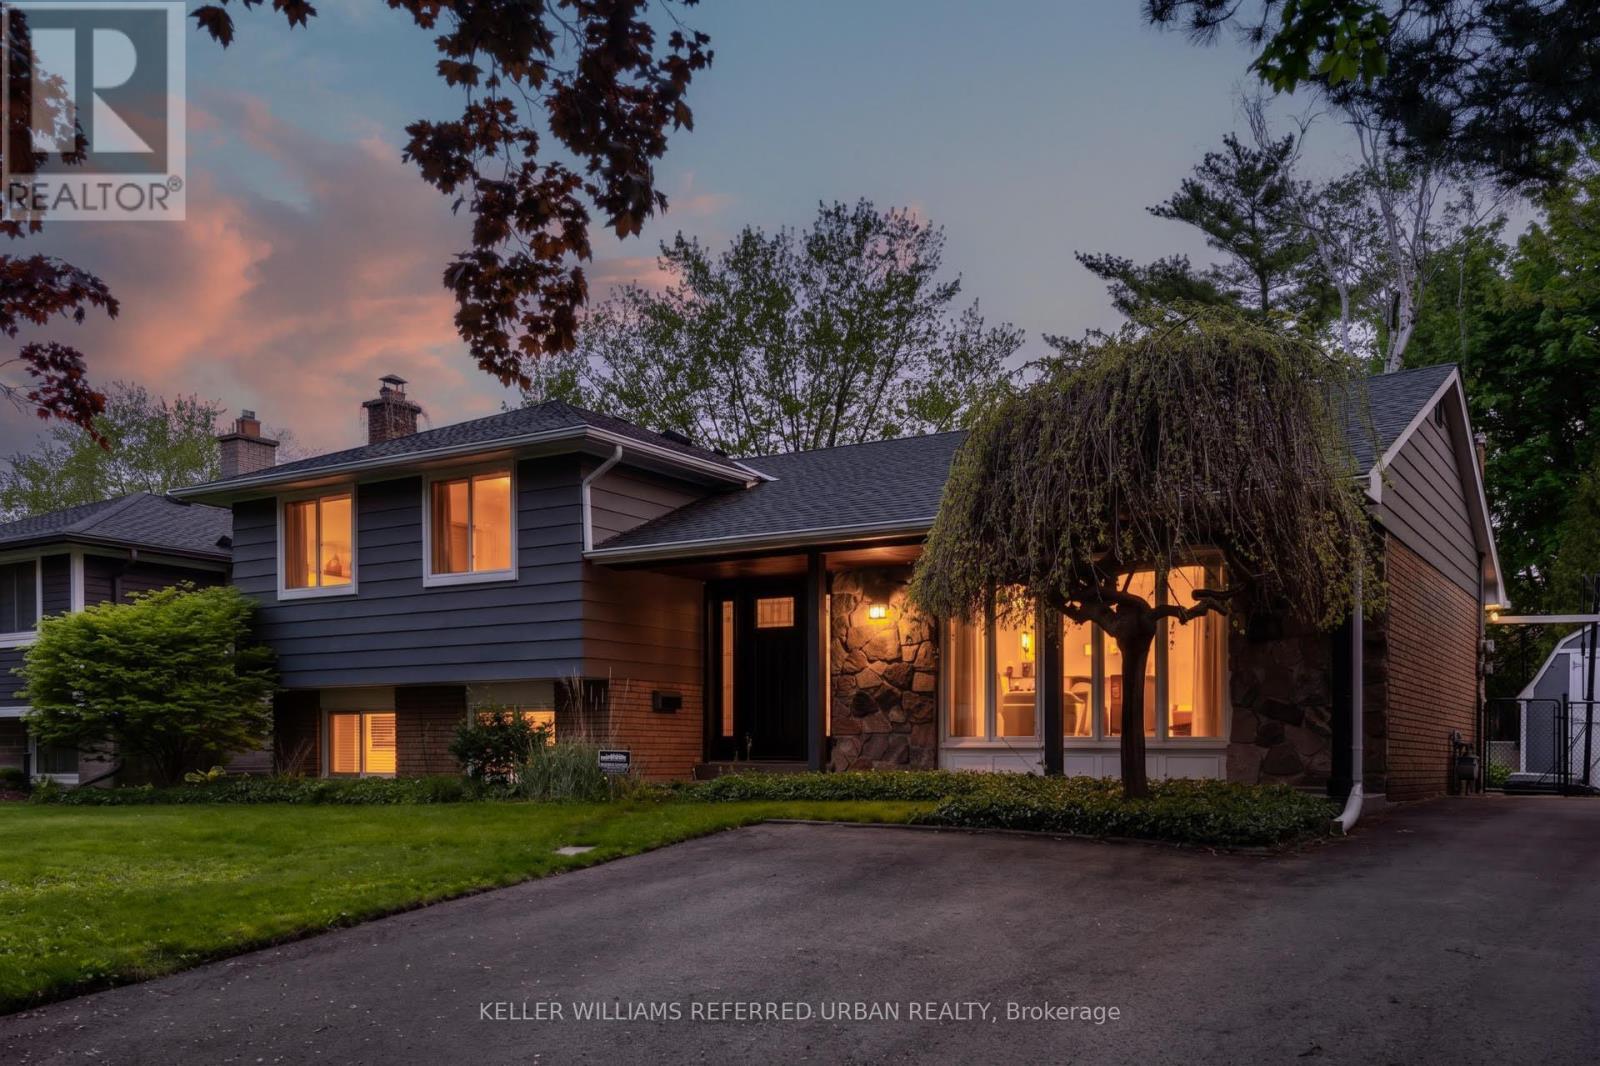
5171 Mulberry Drive, Burlington, ON - Outdoor
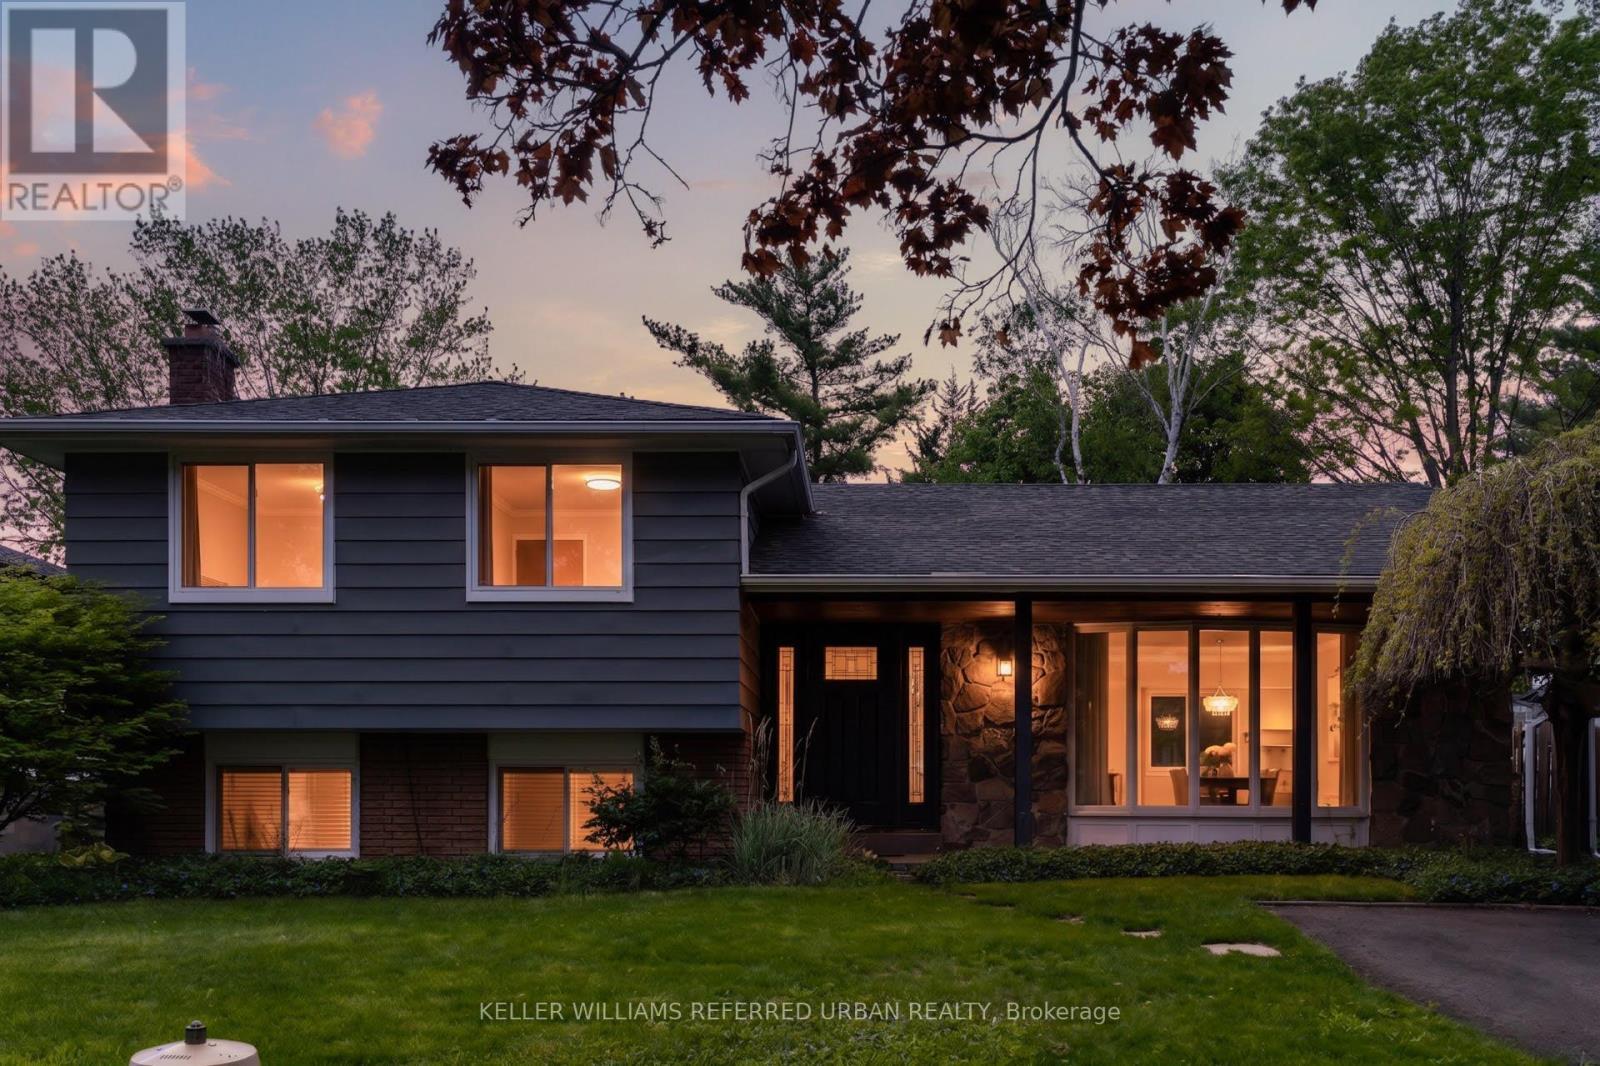
5171 Mulberry Drive, Burlington, ON - Outdoor With Exterior
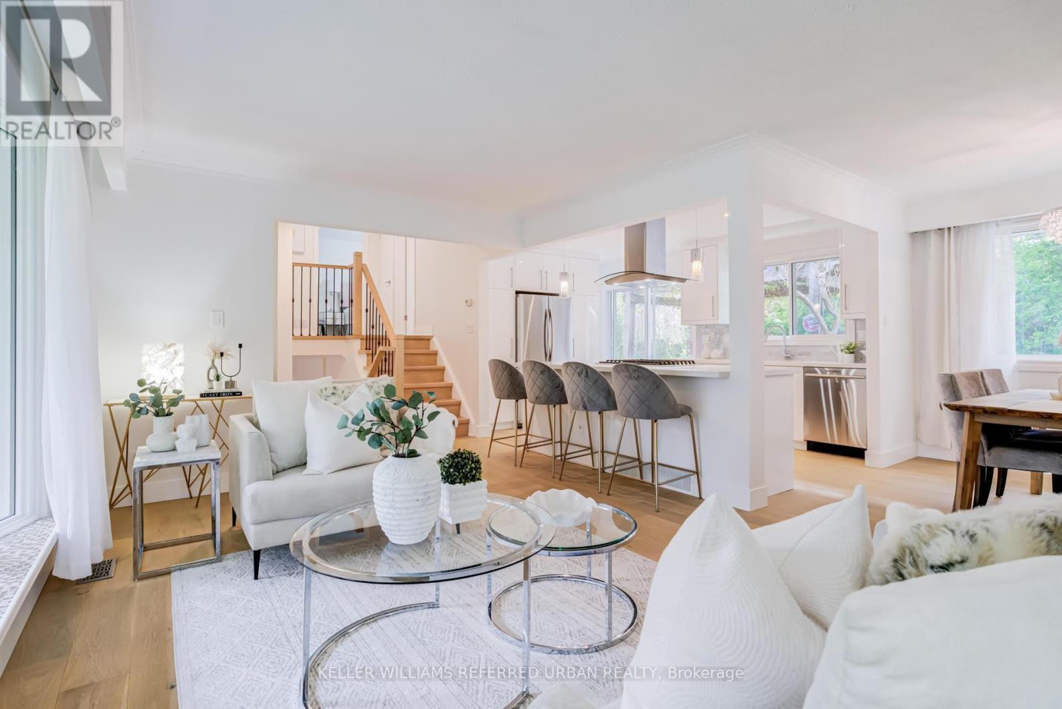
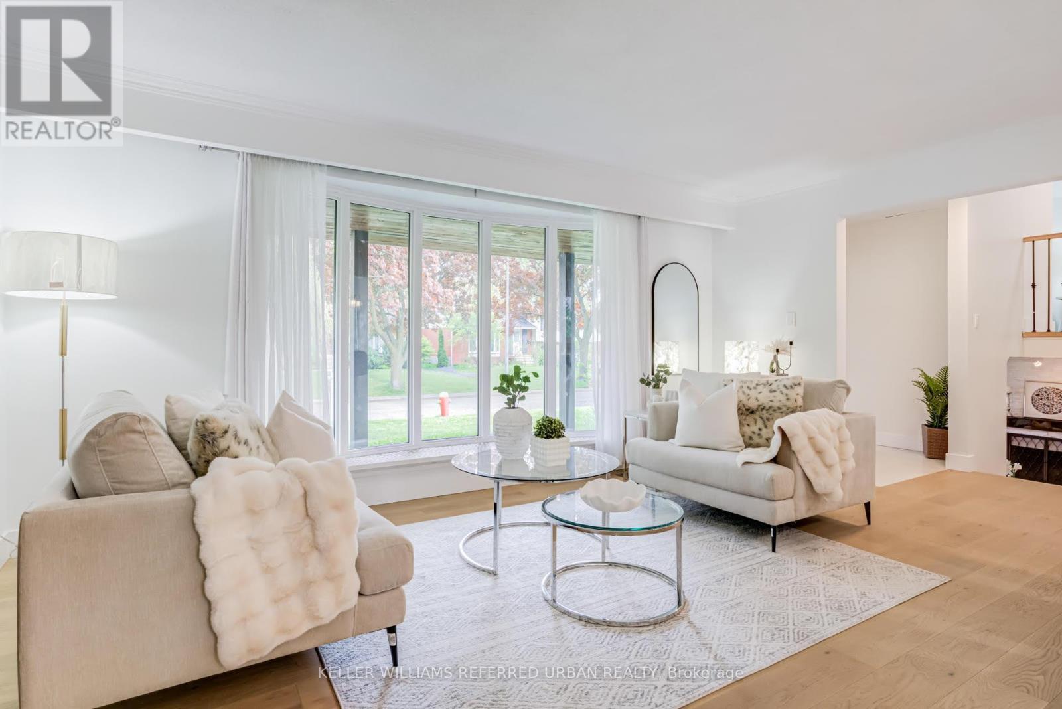
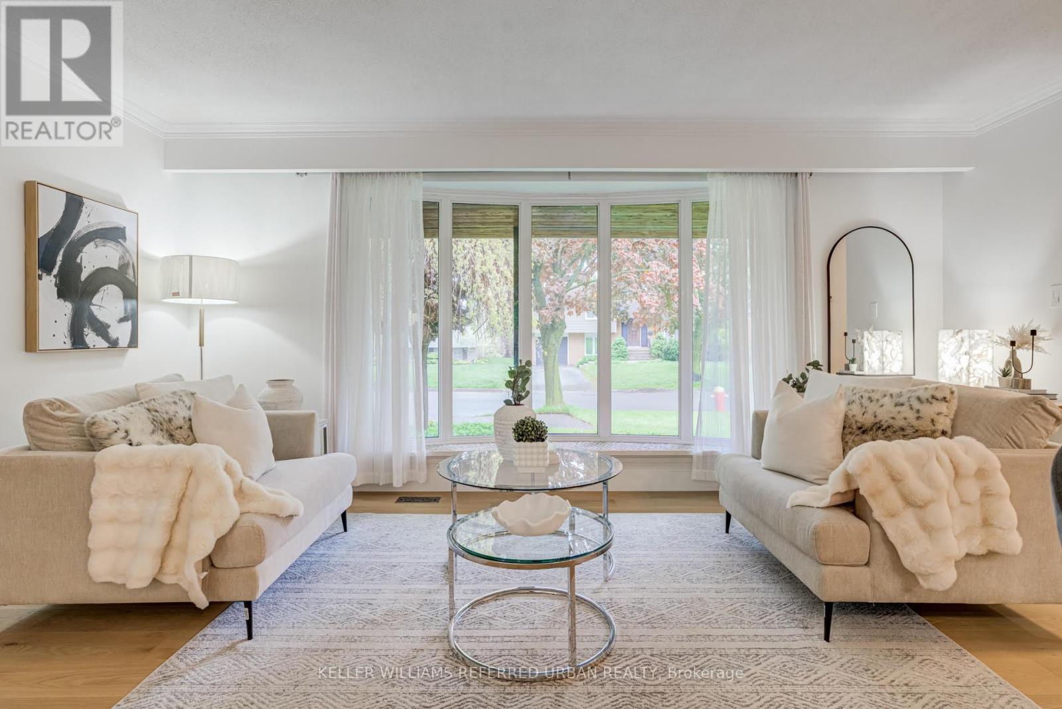
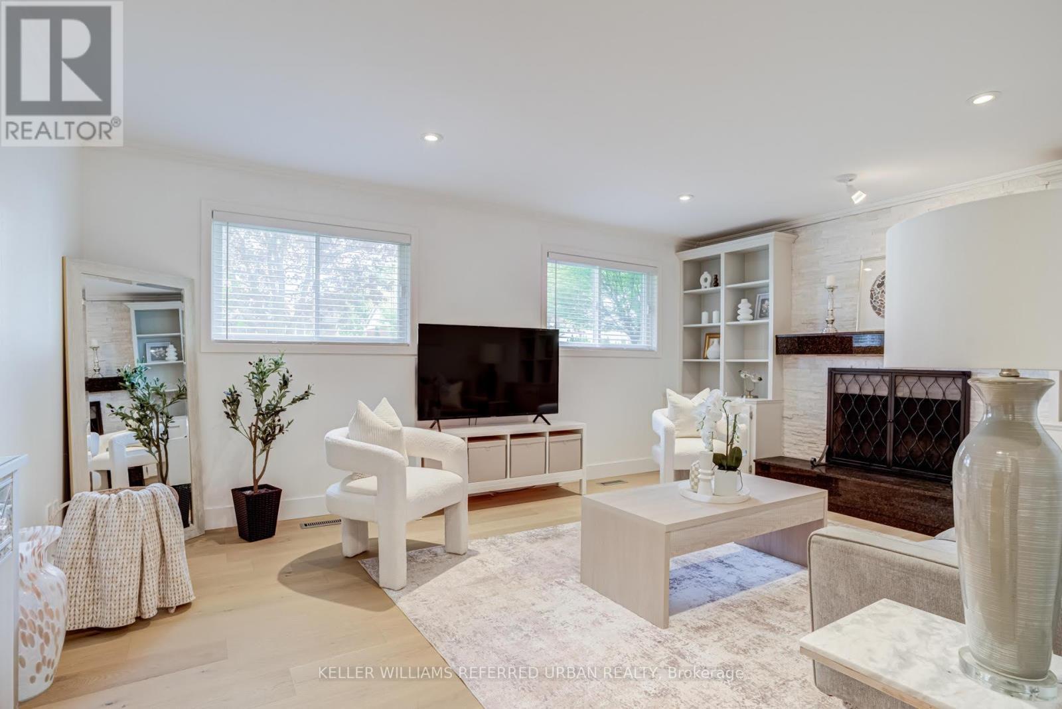
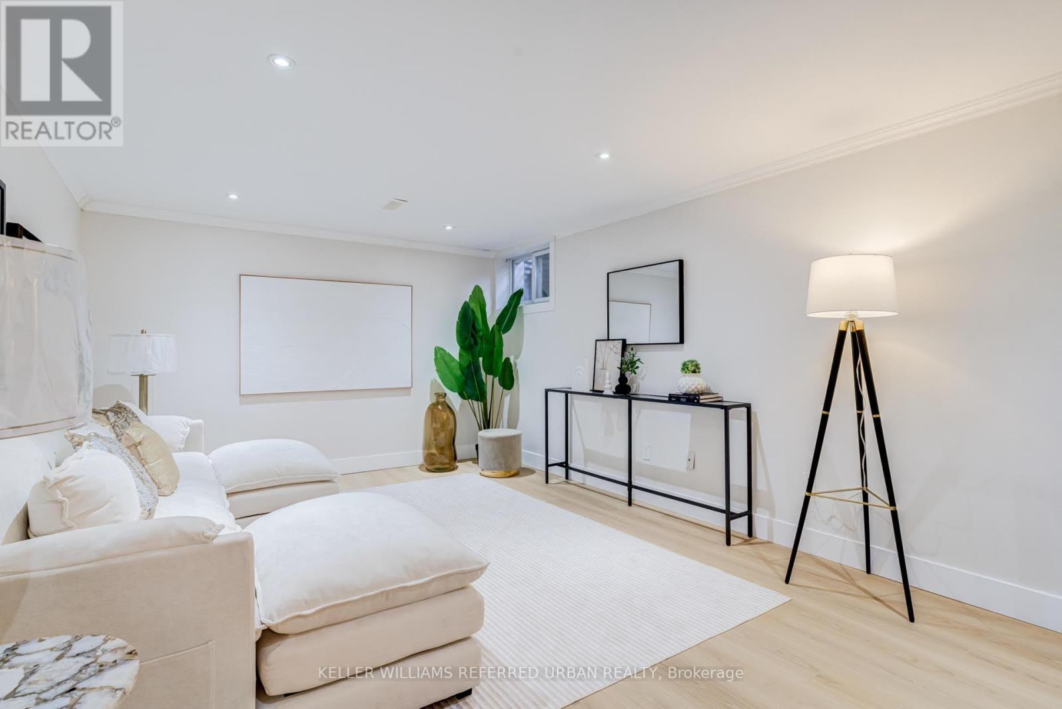
5171 Mulberry Drive, Burlington, ON - Indoor Photo Showing Living Room
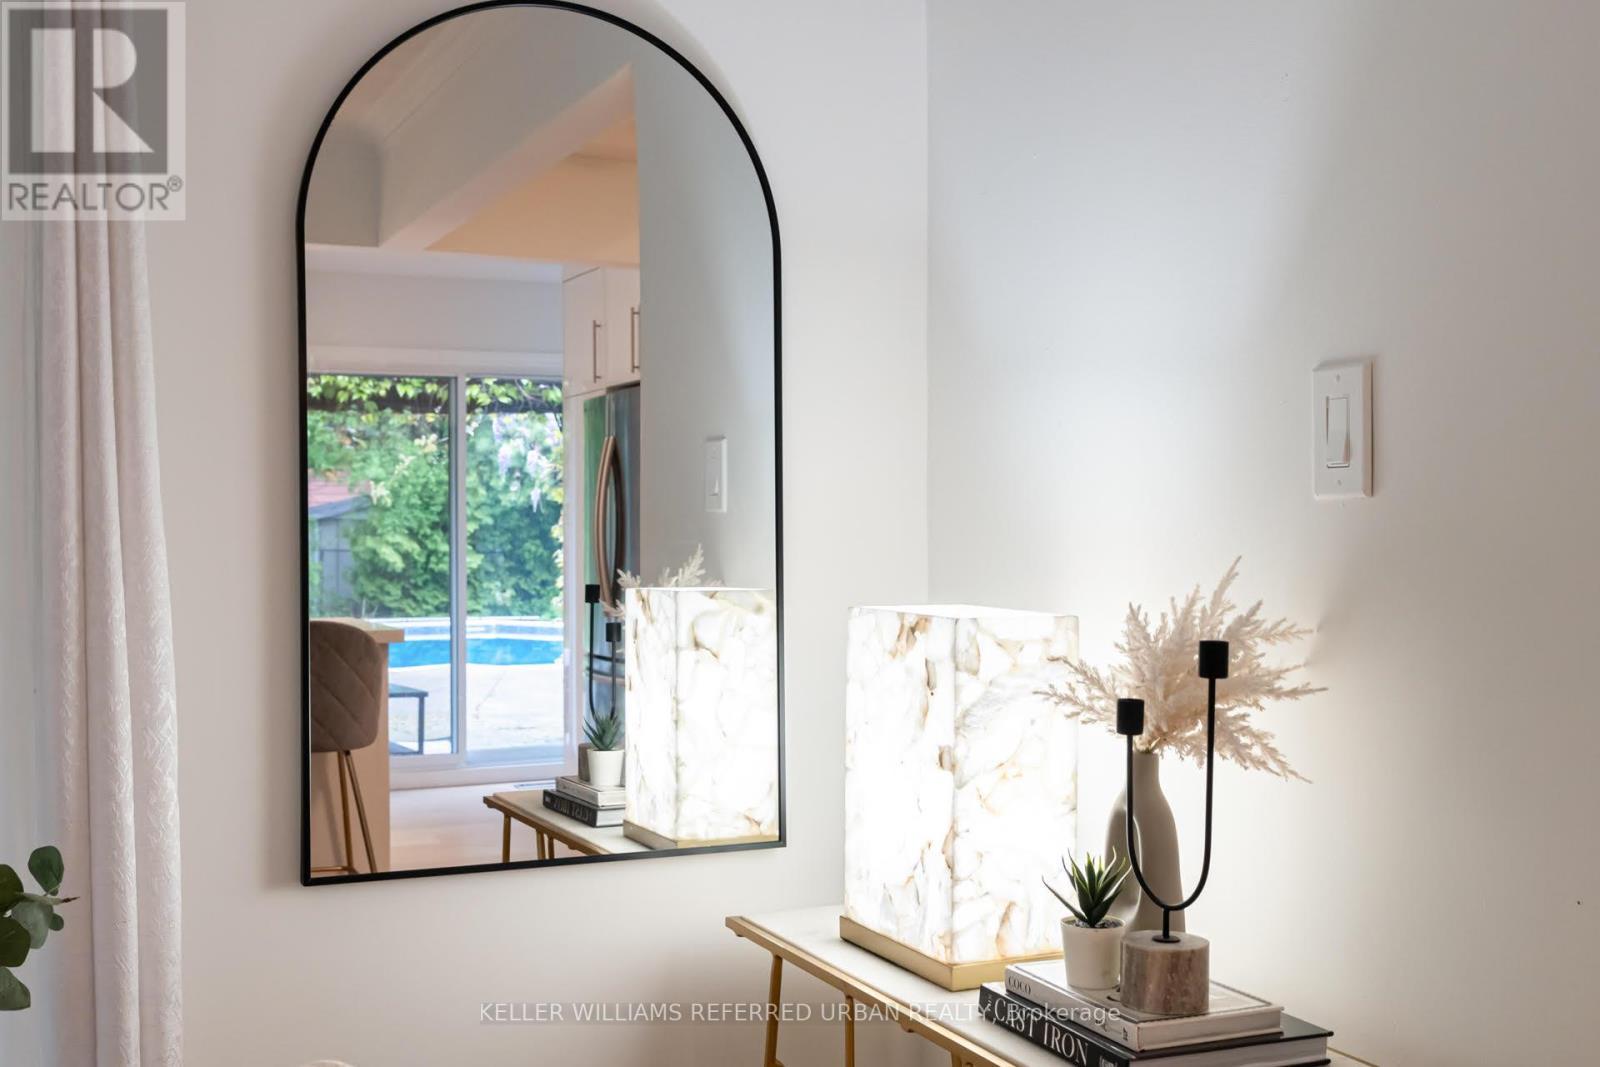
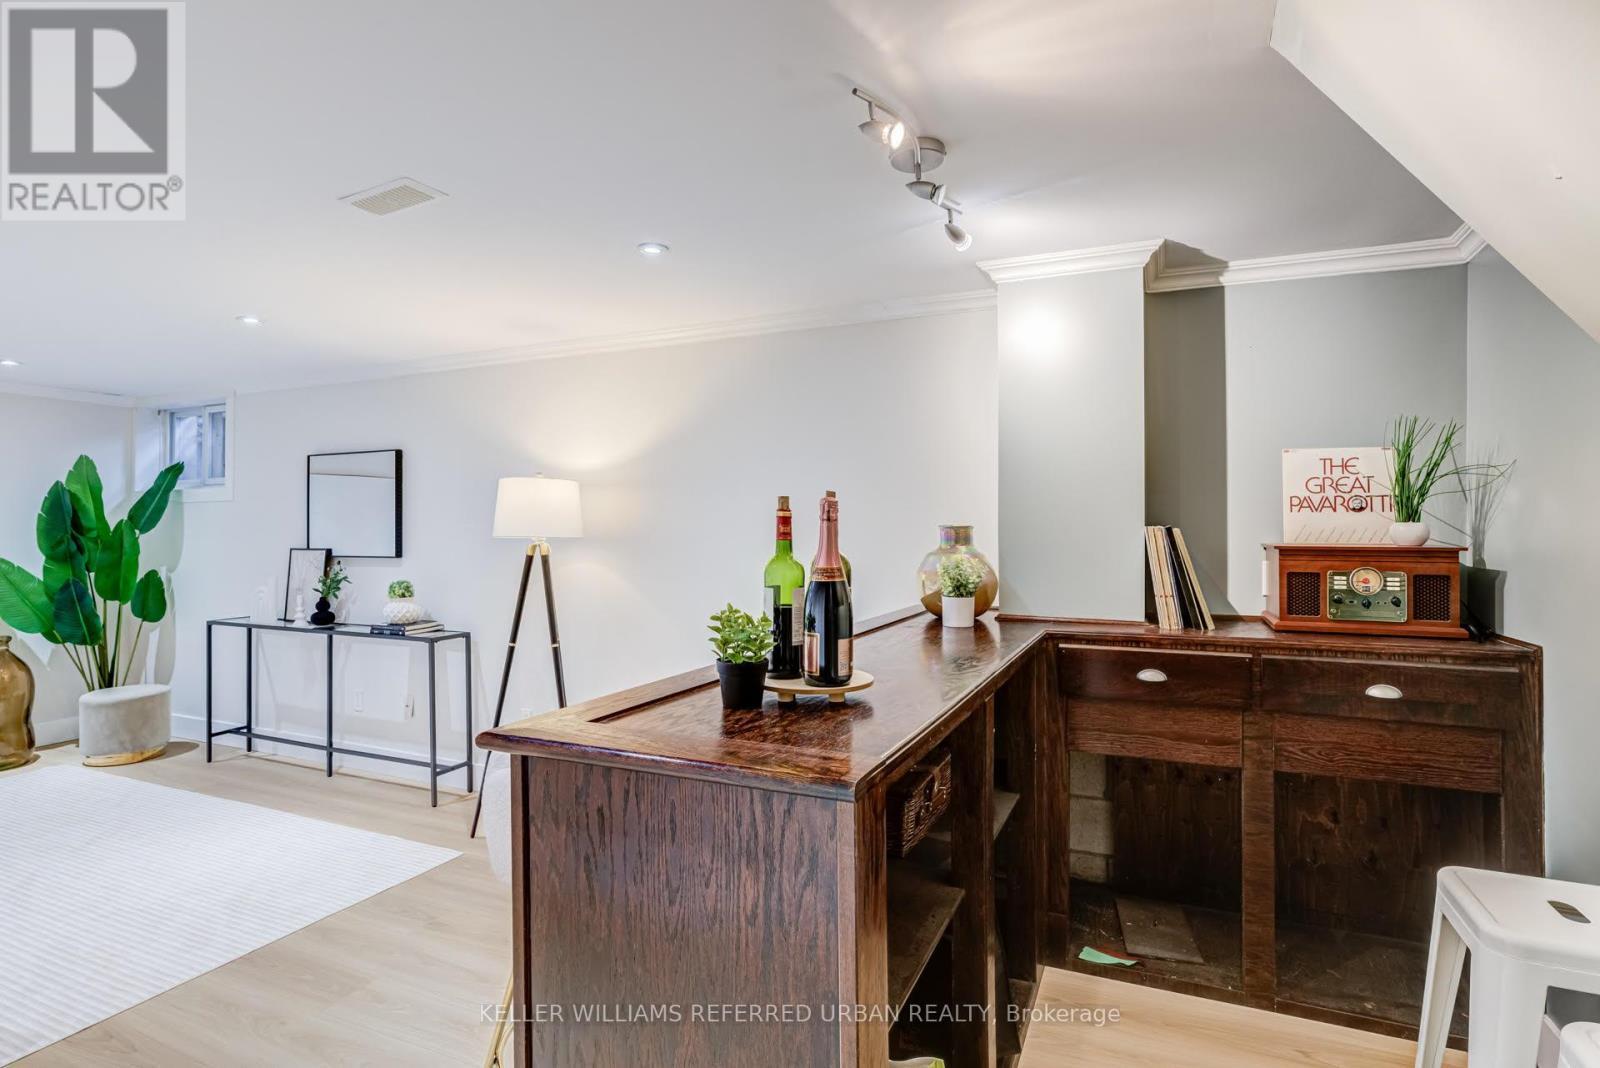
5171 Mulberry Drive, Burlington, ON - Indoor Photo Showing Other Room
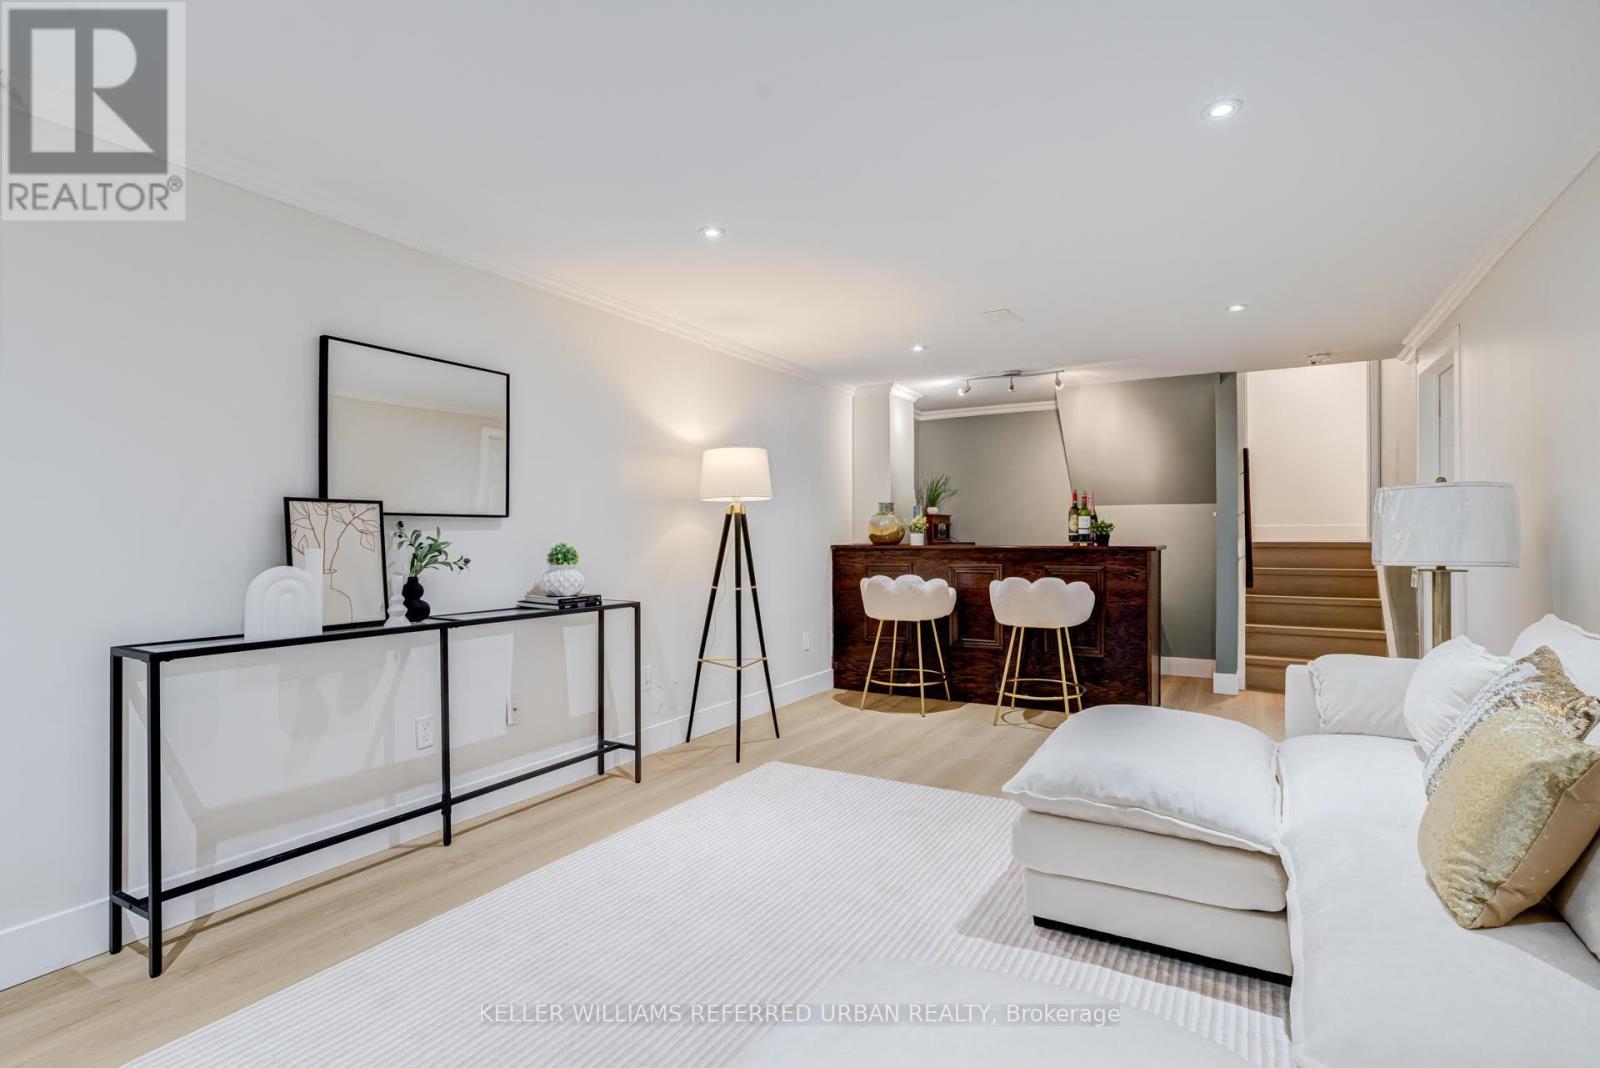
5171 Mulberry Drive, Burlington, ON - Indoor Photo Showing Living Room
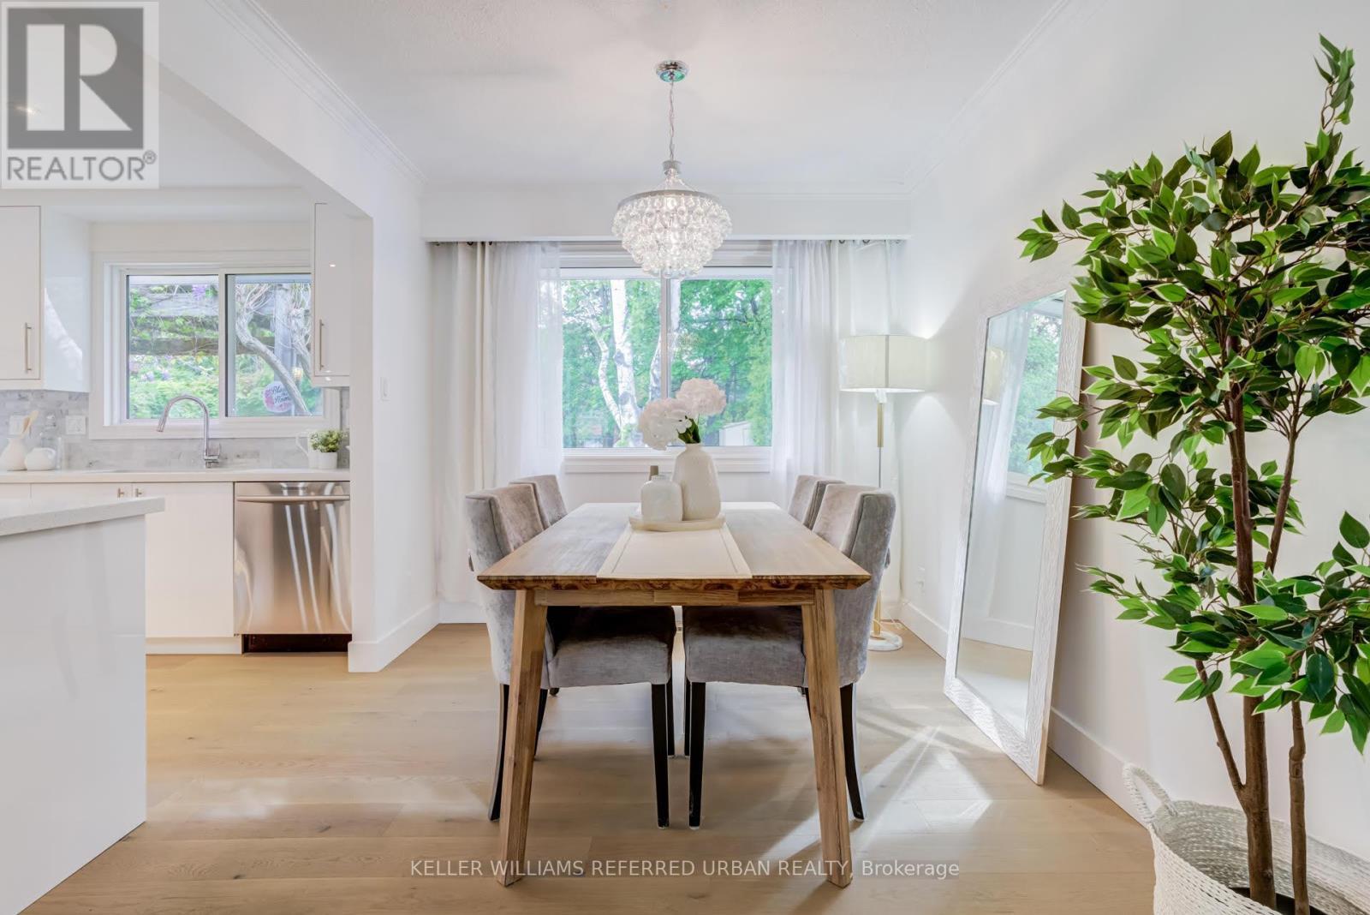
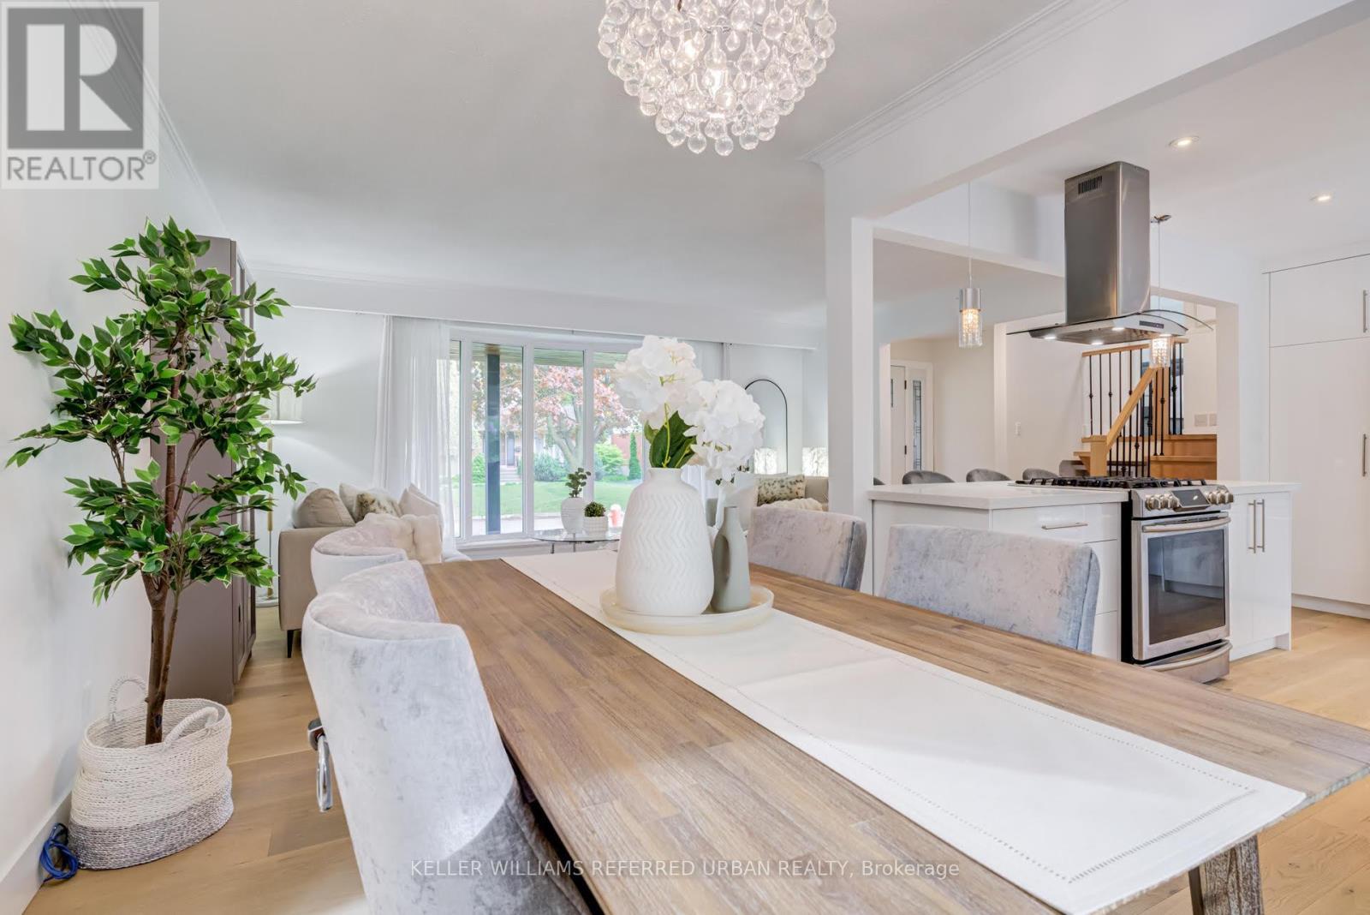
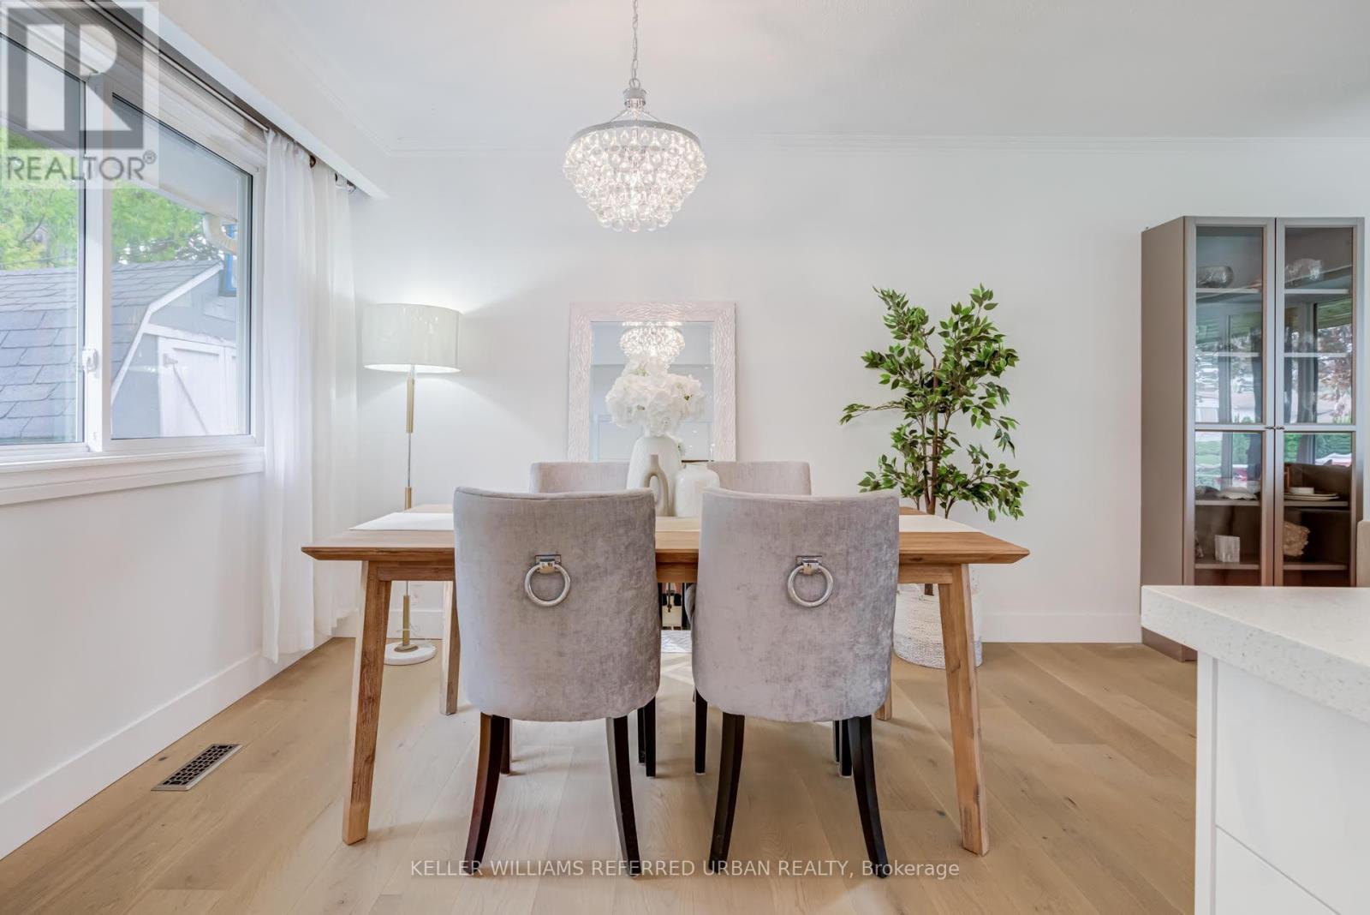
5171 Mulberry Drive, Burlington, ON - Indoor Photo Showing Dining Room
5171 Mulberry Drive, Burlington, ON - Indoor
5171 Mulberry Drive, Burlington, ON - Indoor Photo Showing Dining Room
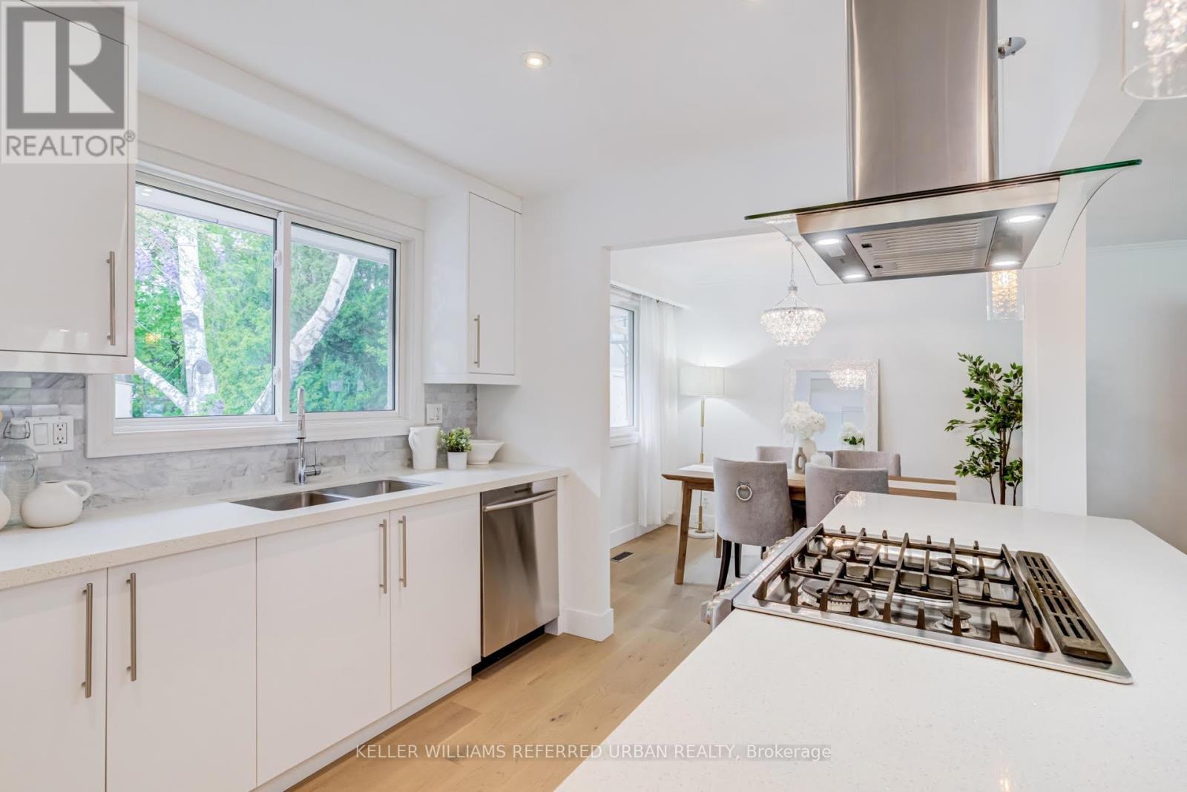
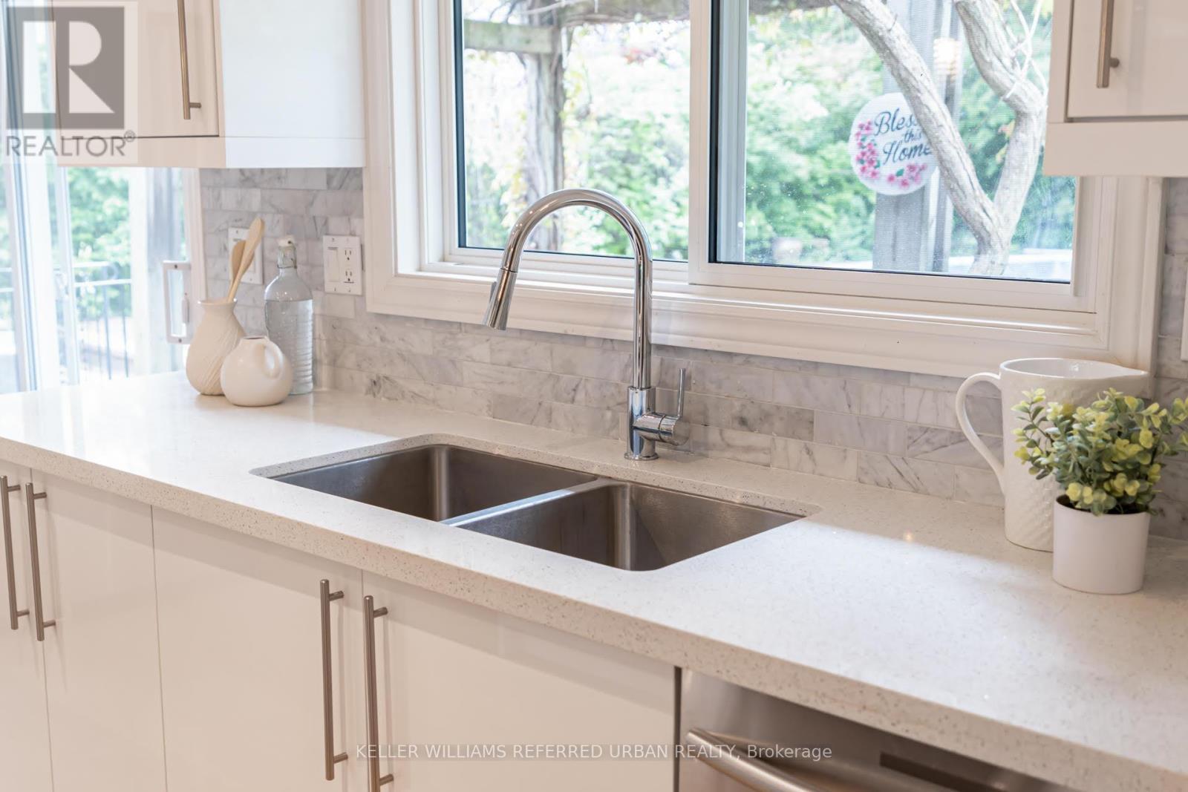
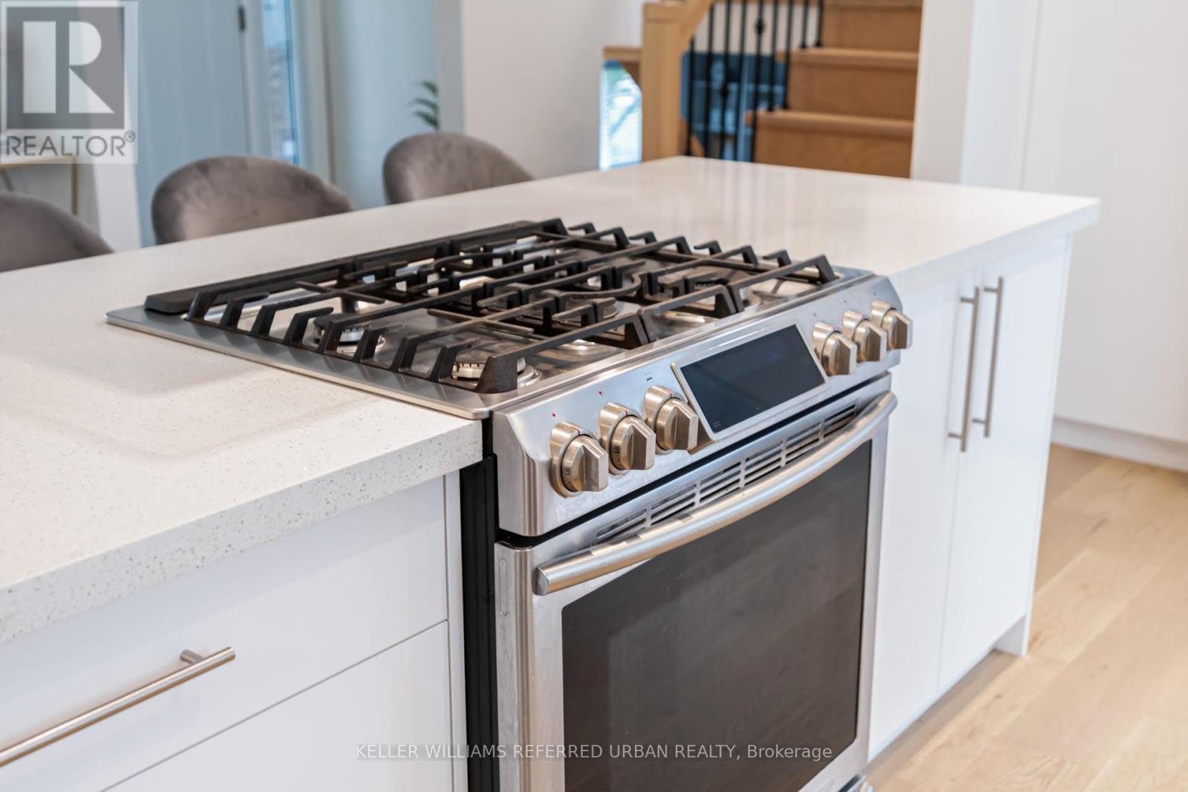
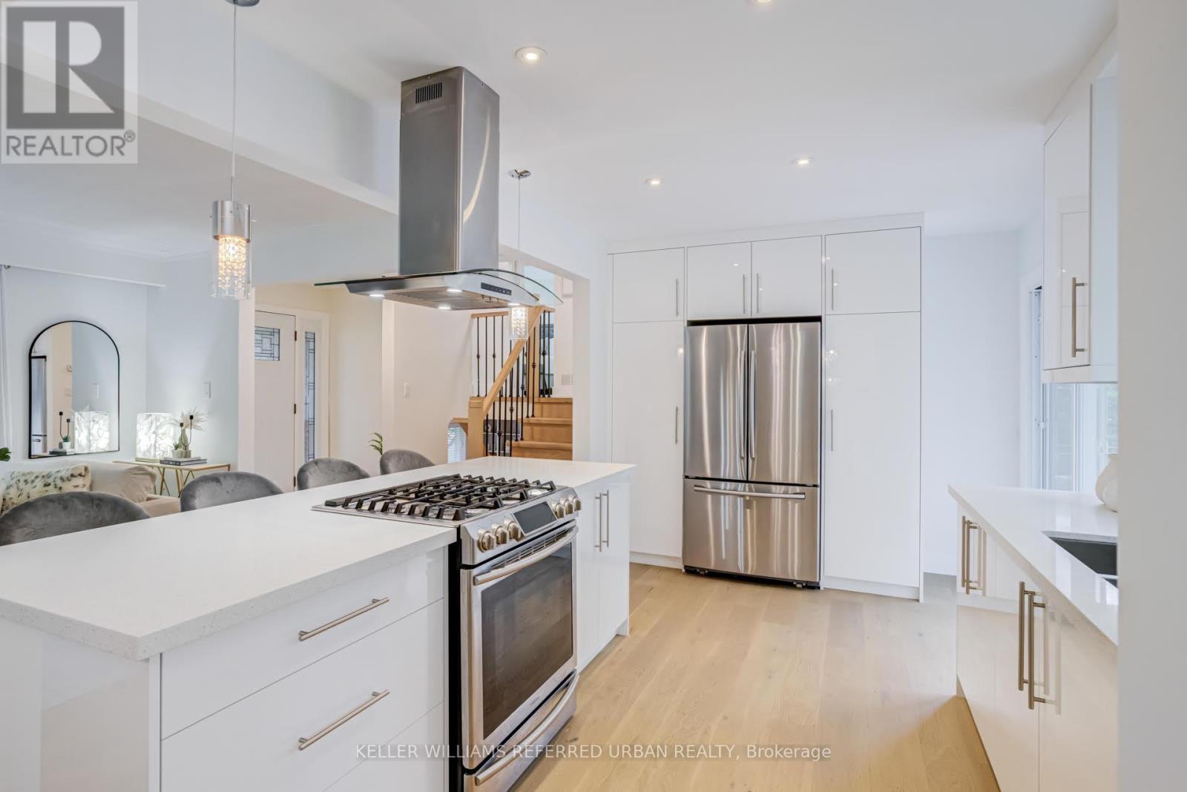
5171 Mulberry Drive, Burlington, ON - Indoor Photo Showing Kitchen With Double Sink
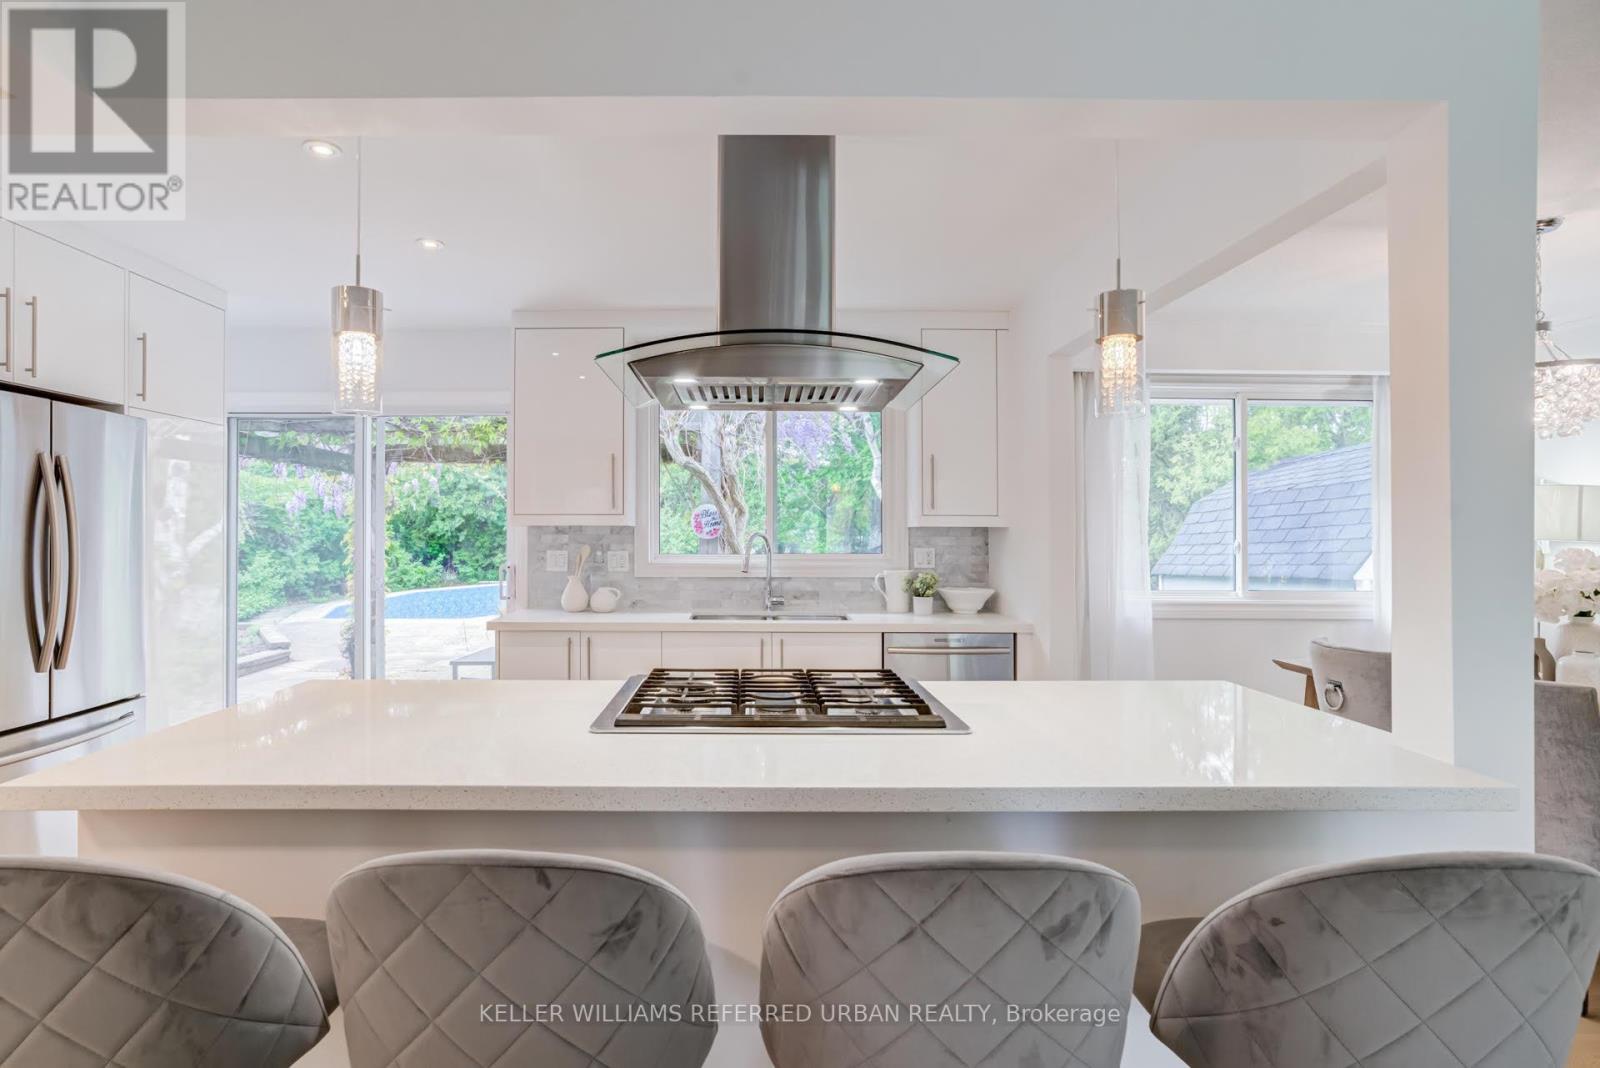
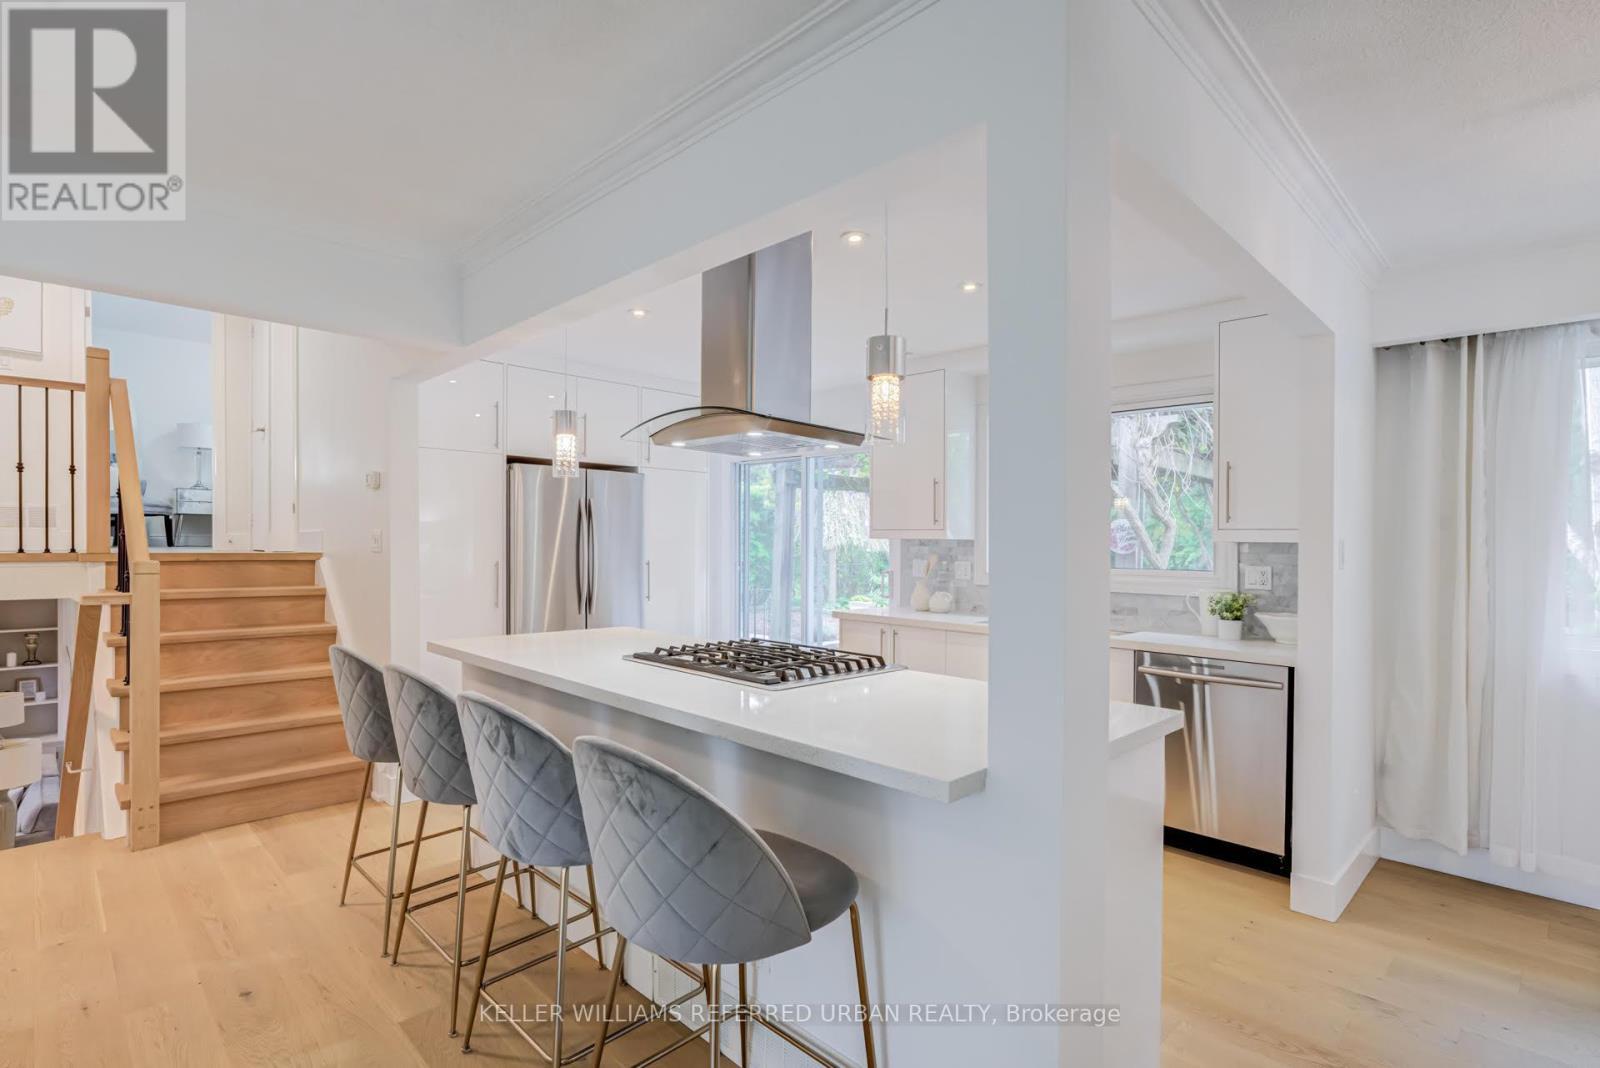
5171 Mulberry Drive, Burlington, ON - Indoor Photo Showing Kitchen With Upgraded Kitchen
5171 Mulberry Drive, Burlington, ON - Indoor Photo Showing Kitchen With Double Sink
5171 Mulberry Drive, Burlington, ON - Indoor Photo Showing Kitchen With Double Sink With Upgraded Kitchen
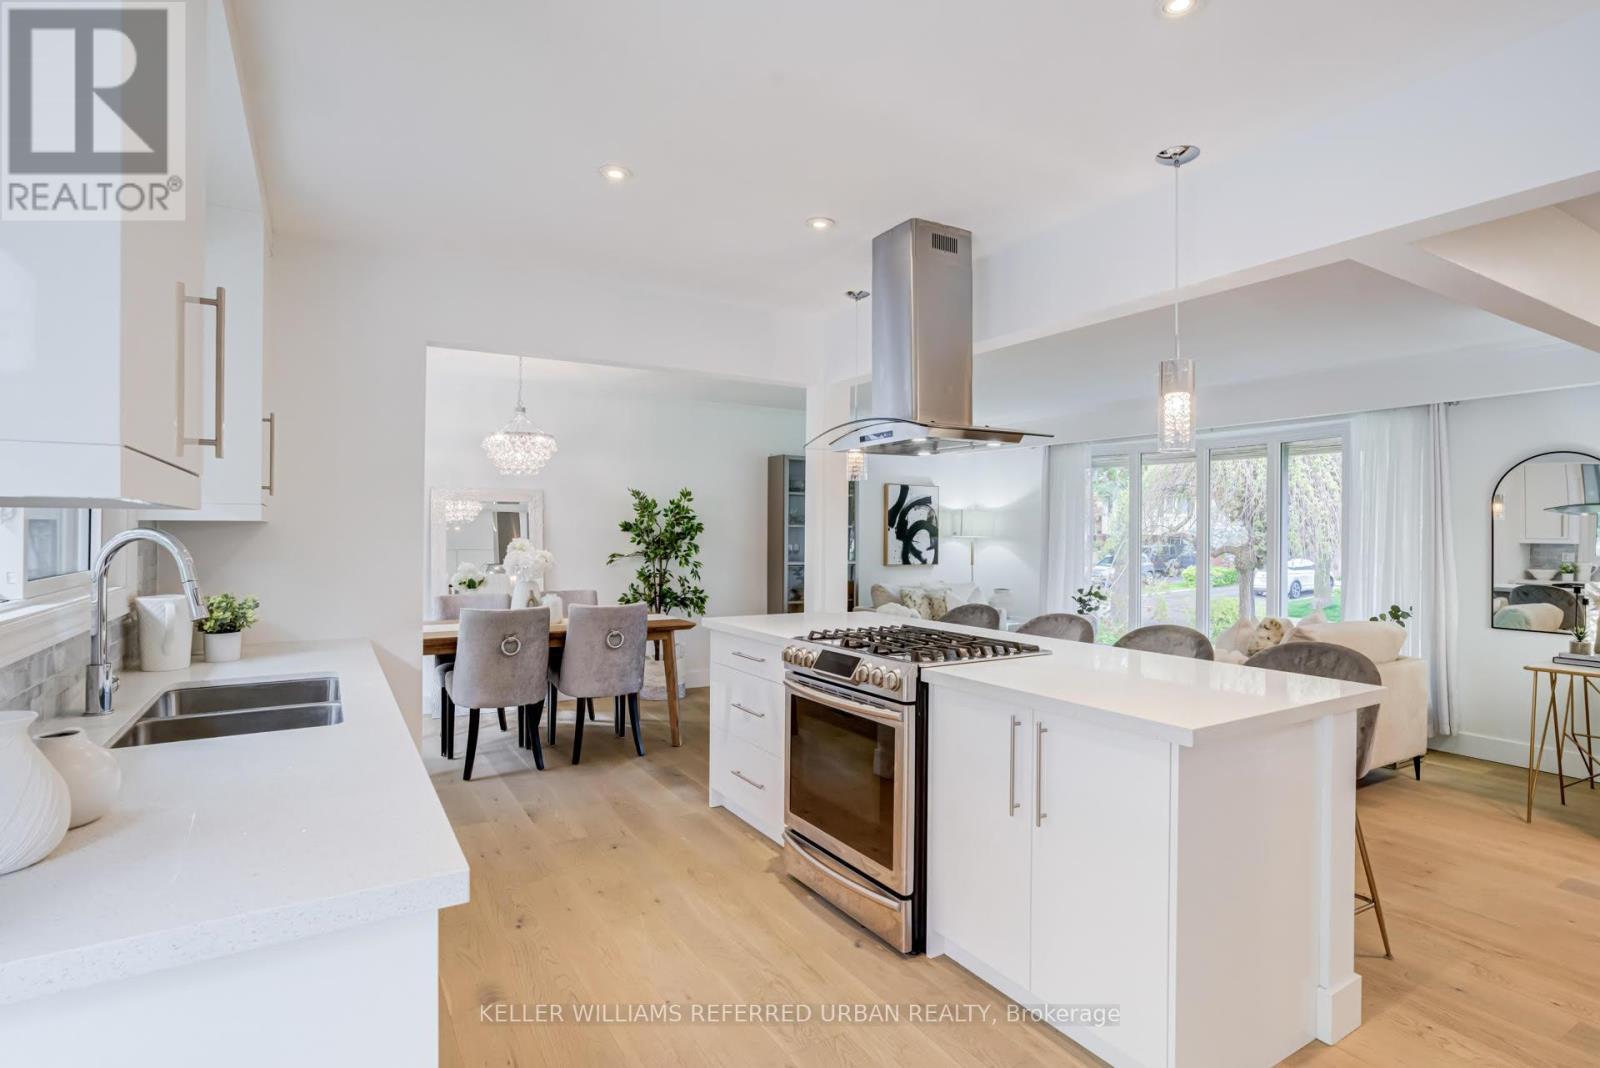
5171 Mulberry Drive, Burlington, ON - Indoor Photo Showing Kitchen
5171 Mulberry Drive, Burlington, ON - Indoor Photo Showing Kitchen With Upgraded Kitchen
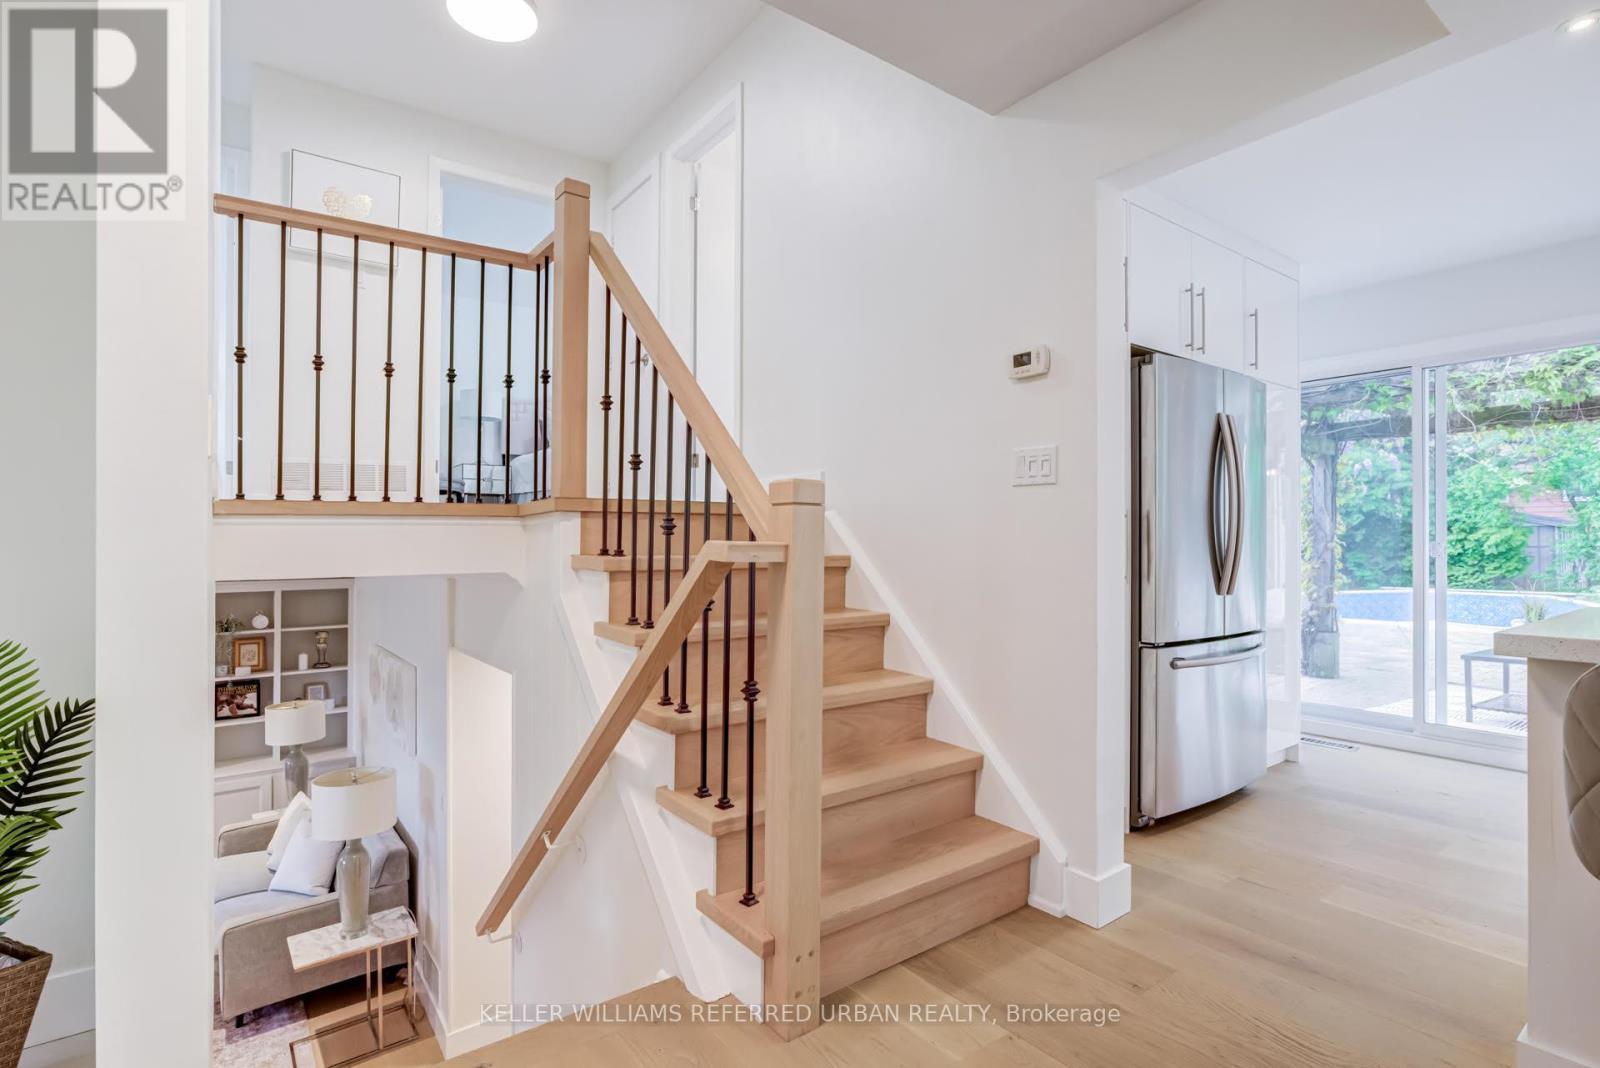
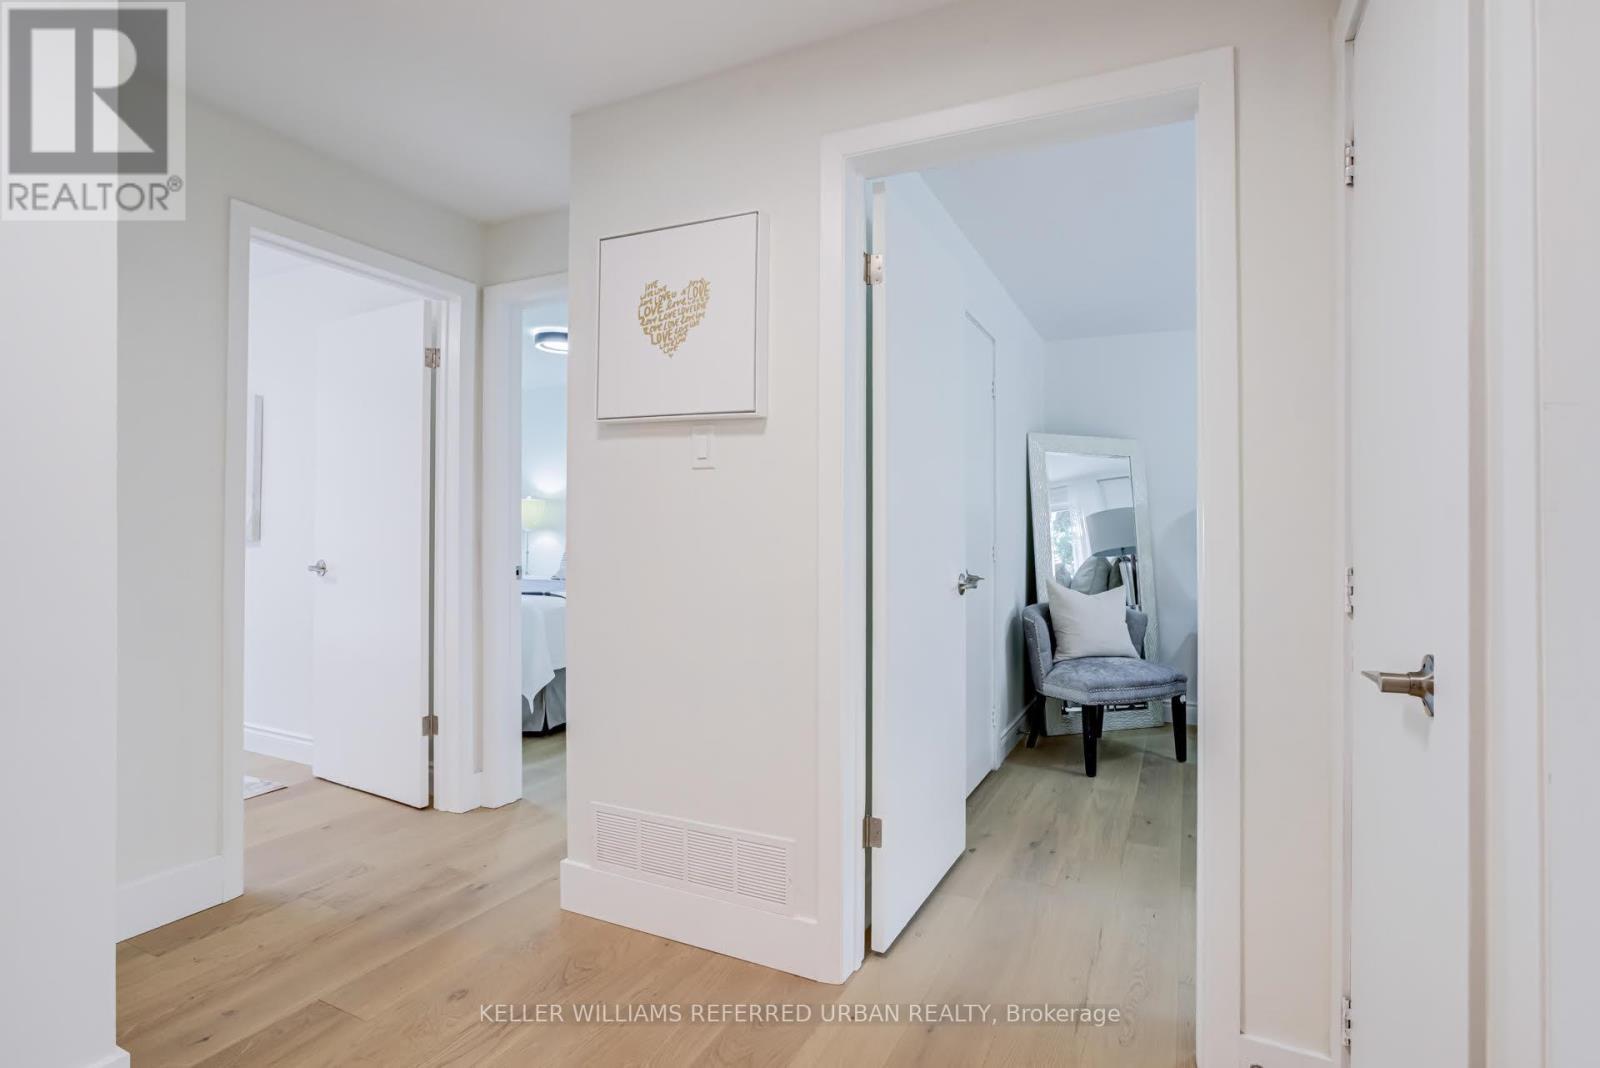
5171 Mulberry Drive, Burlington, ON - Indoor Photo Showing Other Room
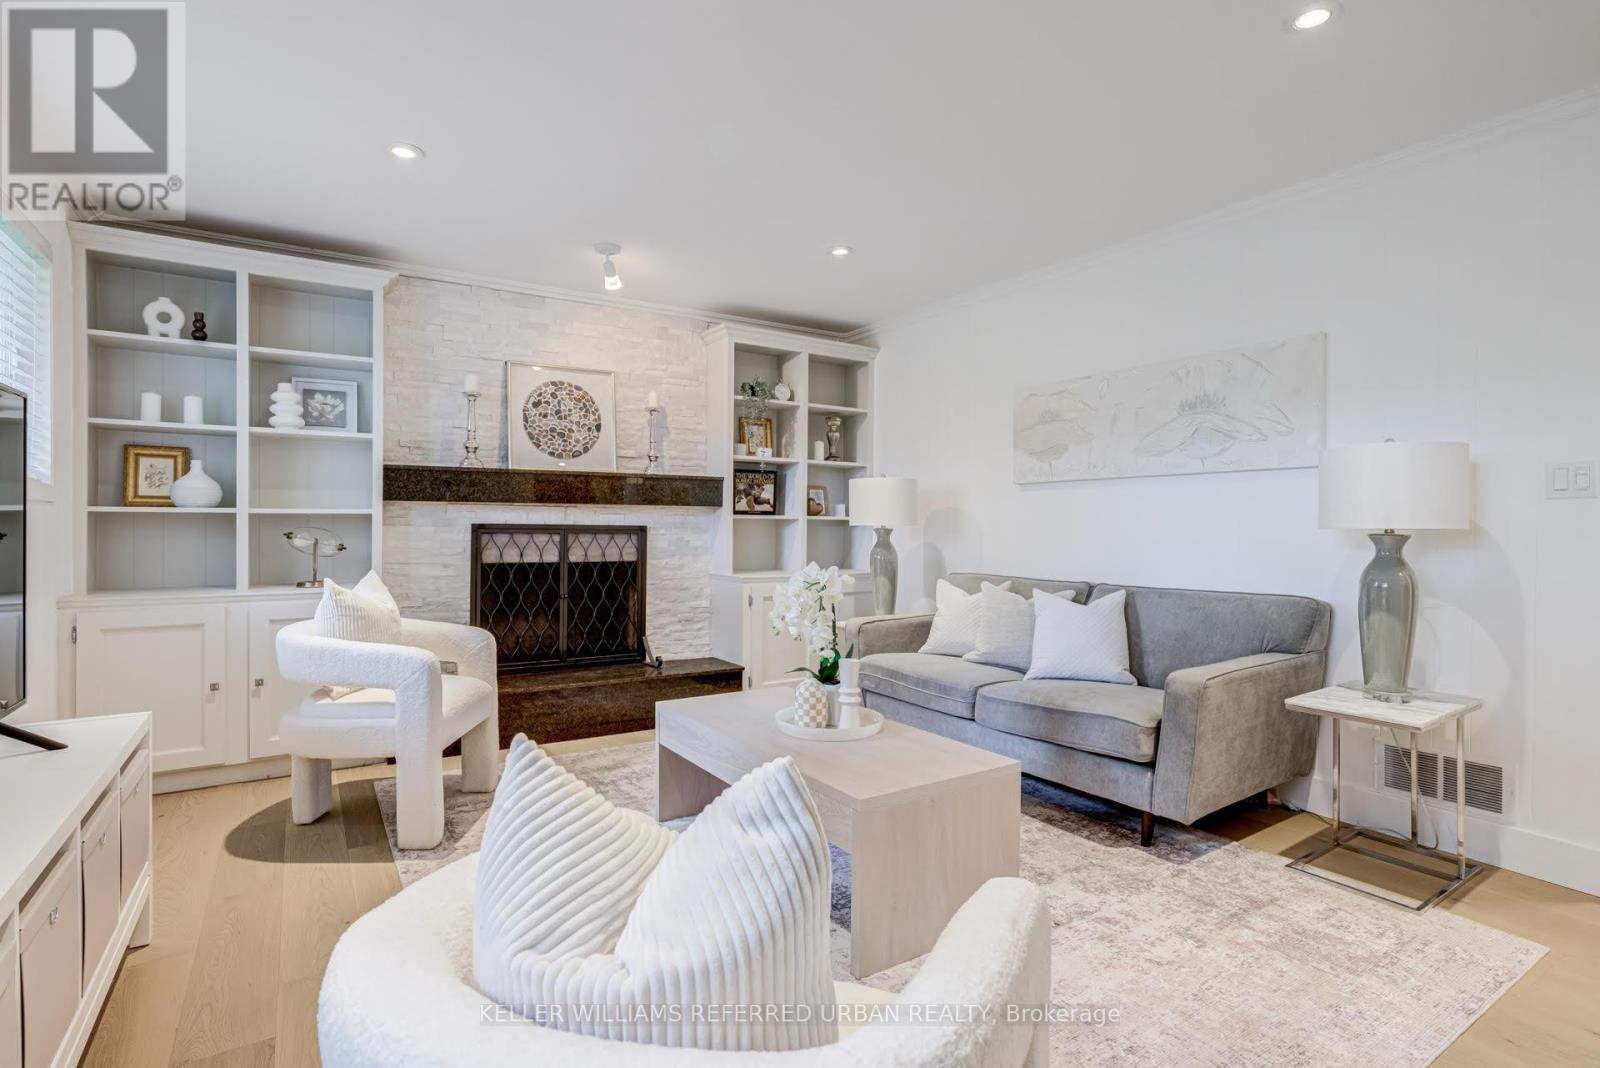
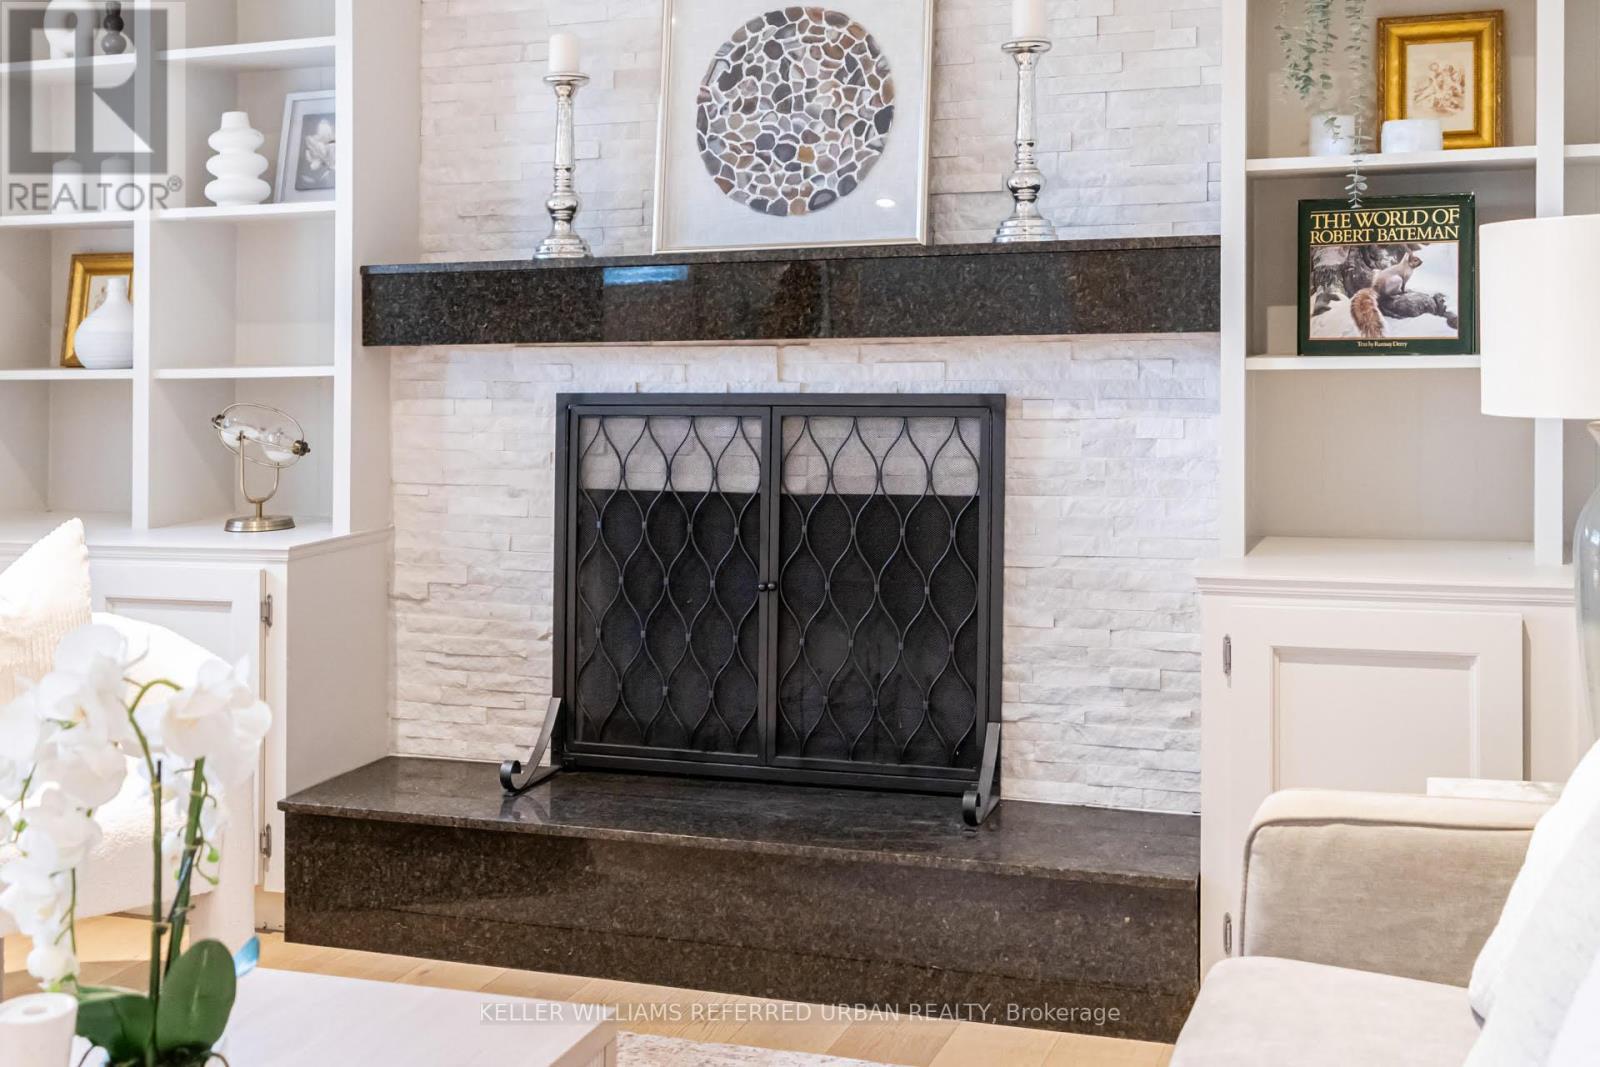
5171 Mulberry Drive, Burlington, ON - Indoor Photo Showing Living Room With Fireplace
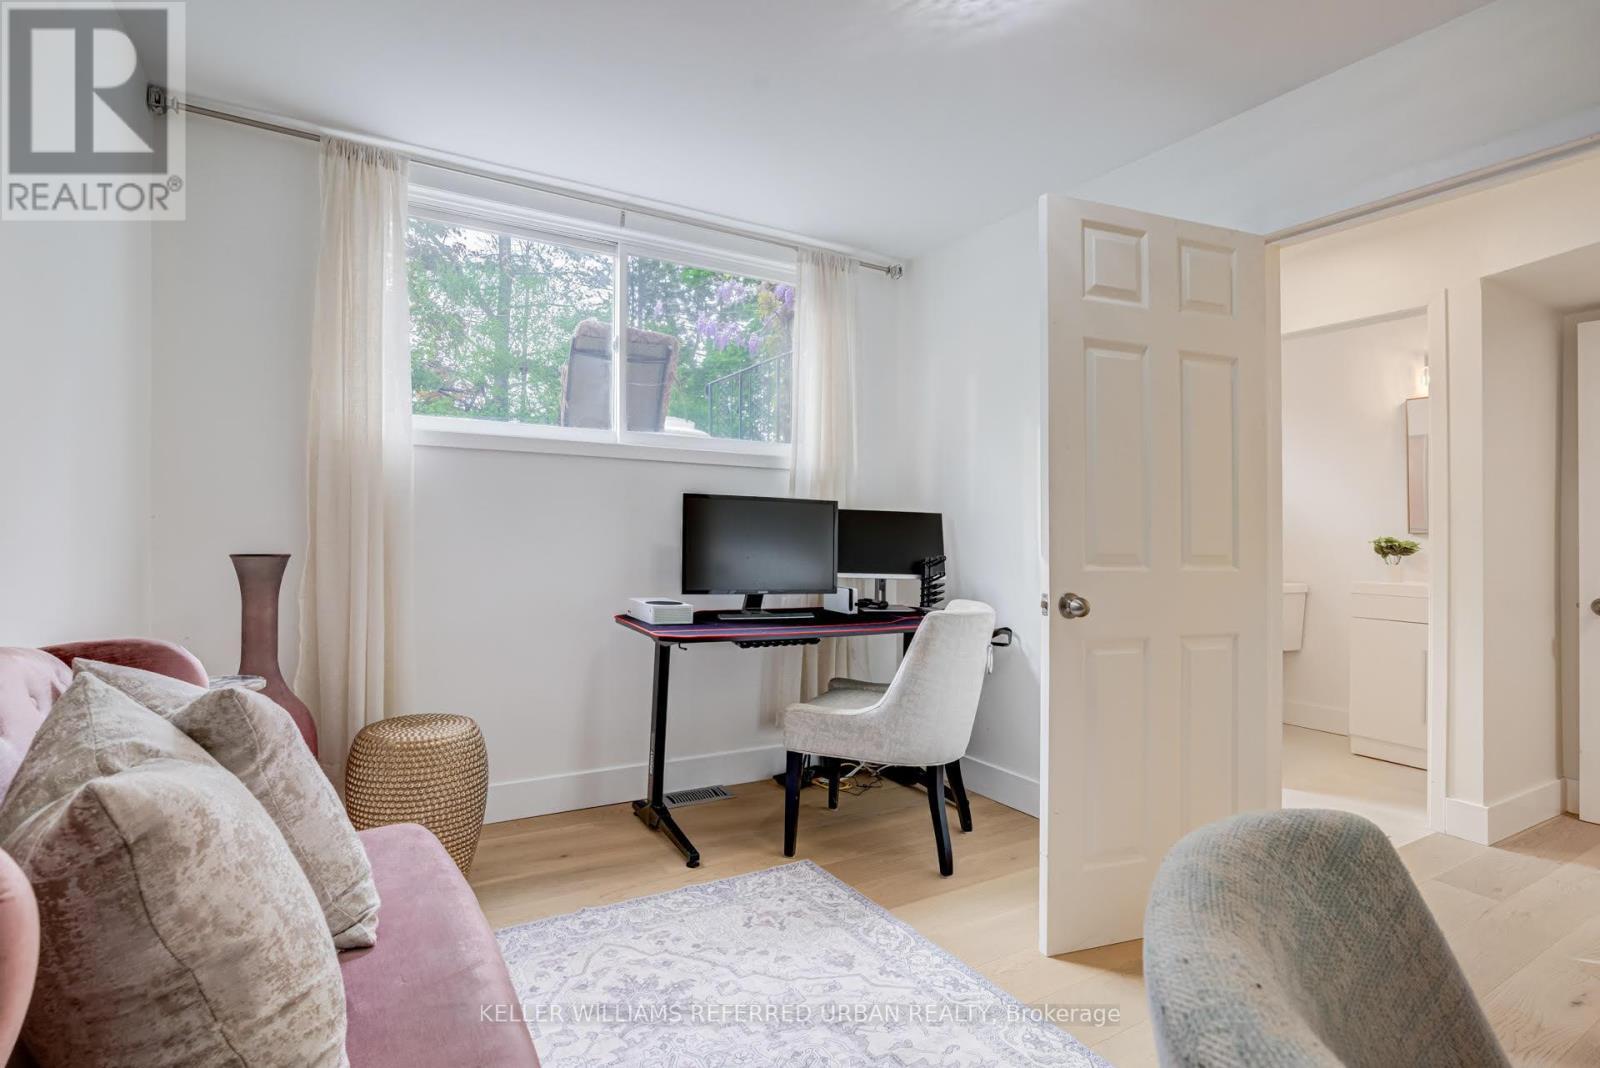
5171 Mulberry Drive, Burlington, ON - Indoor Photo Showing Other Room
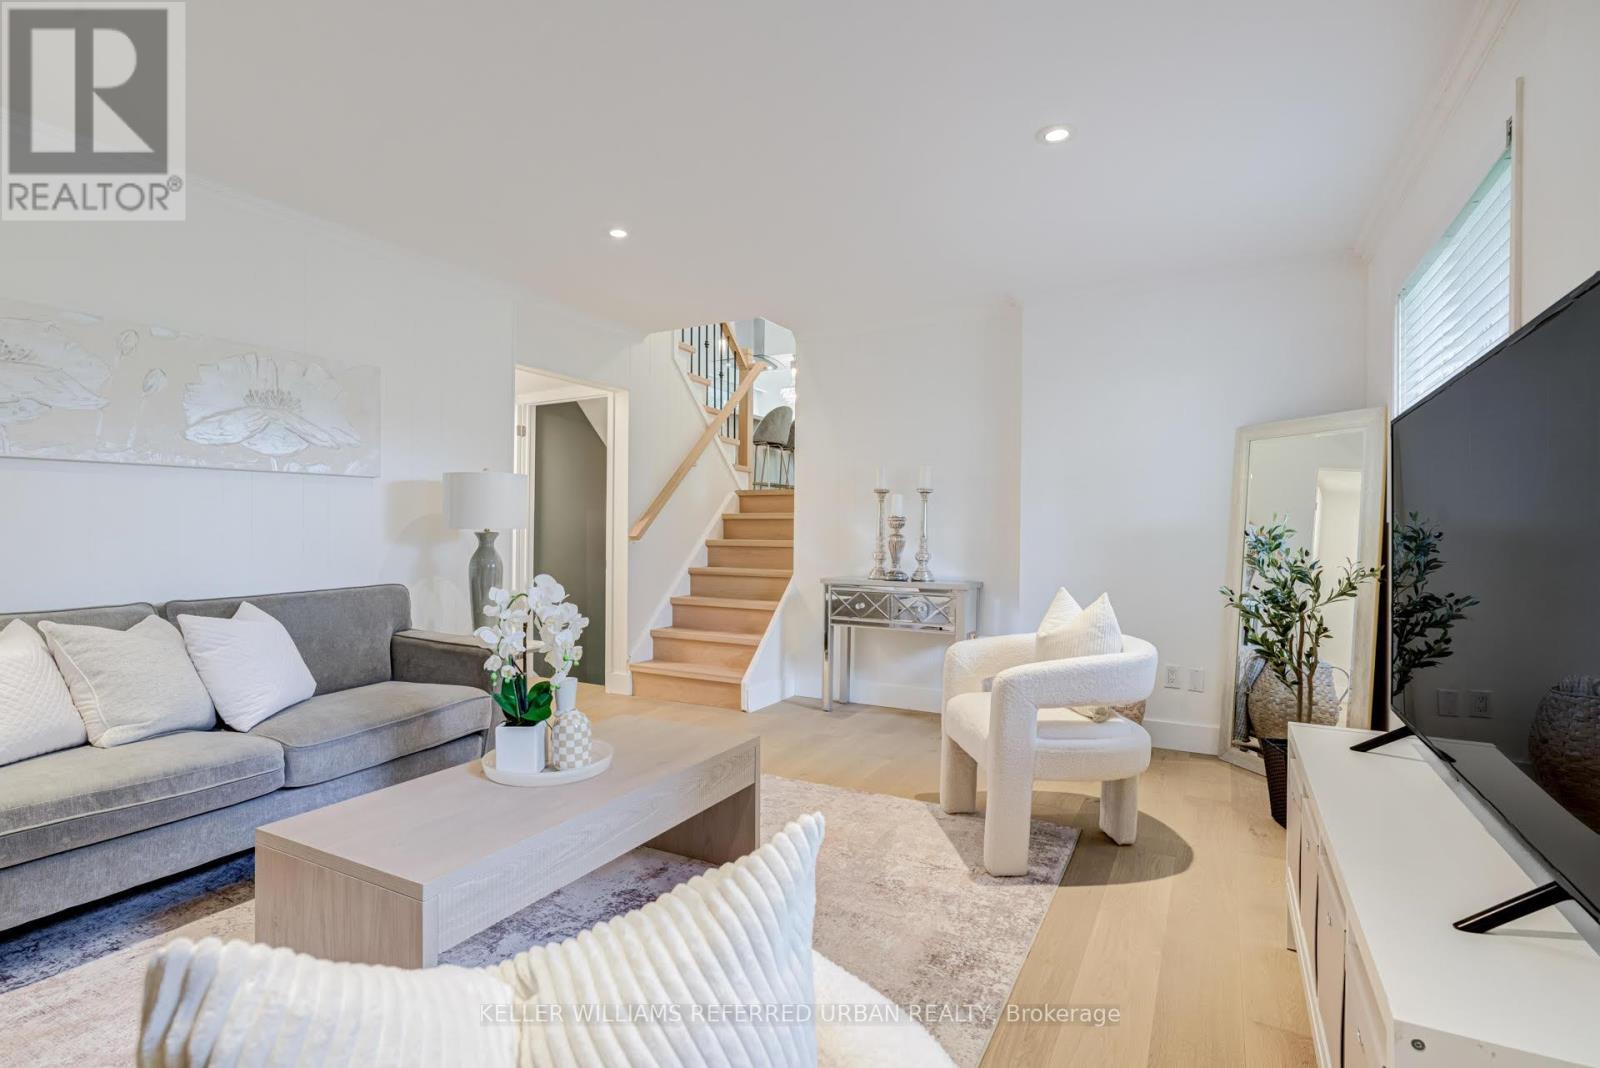
5171 Mulberry Drive, Burlington, ON - Indoor Photo Showing Living Room
5171 Mulberry Drive, Burlington, ON - Indoor
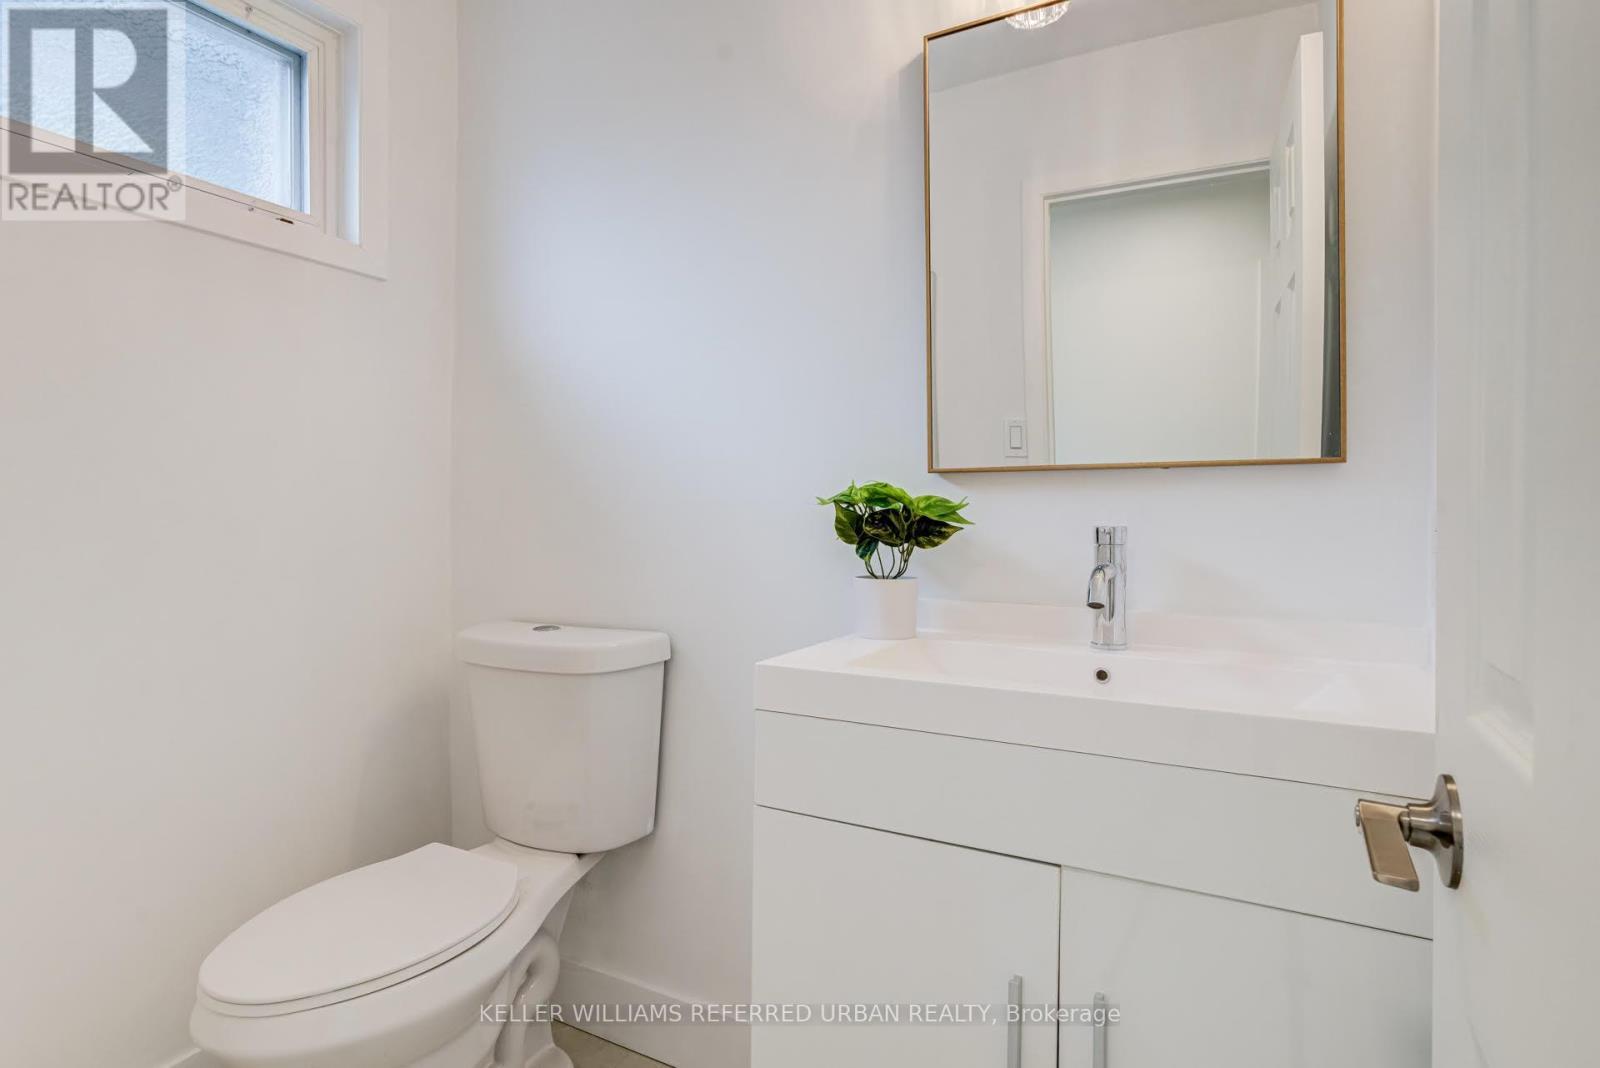
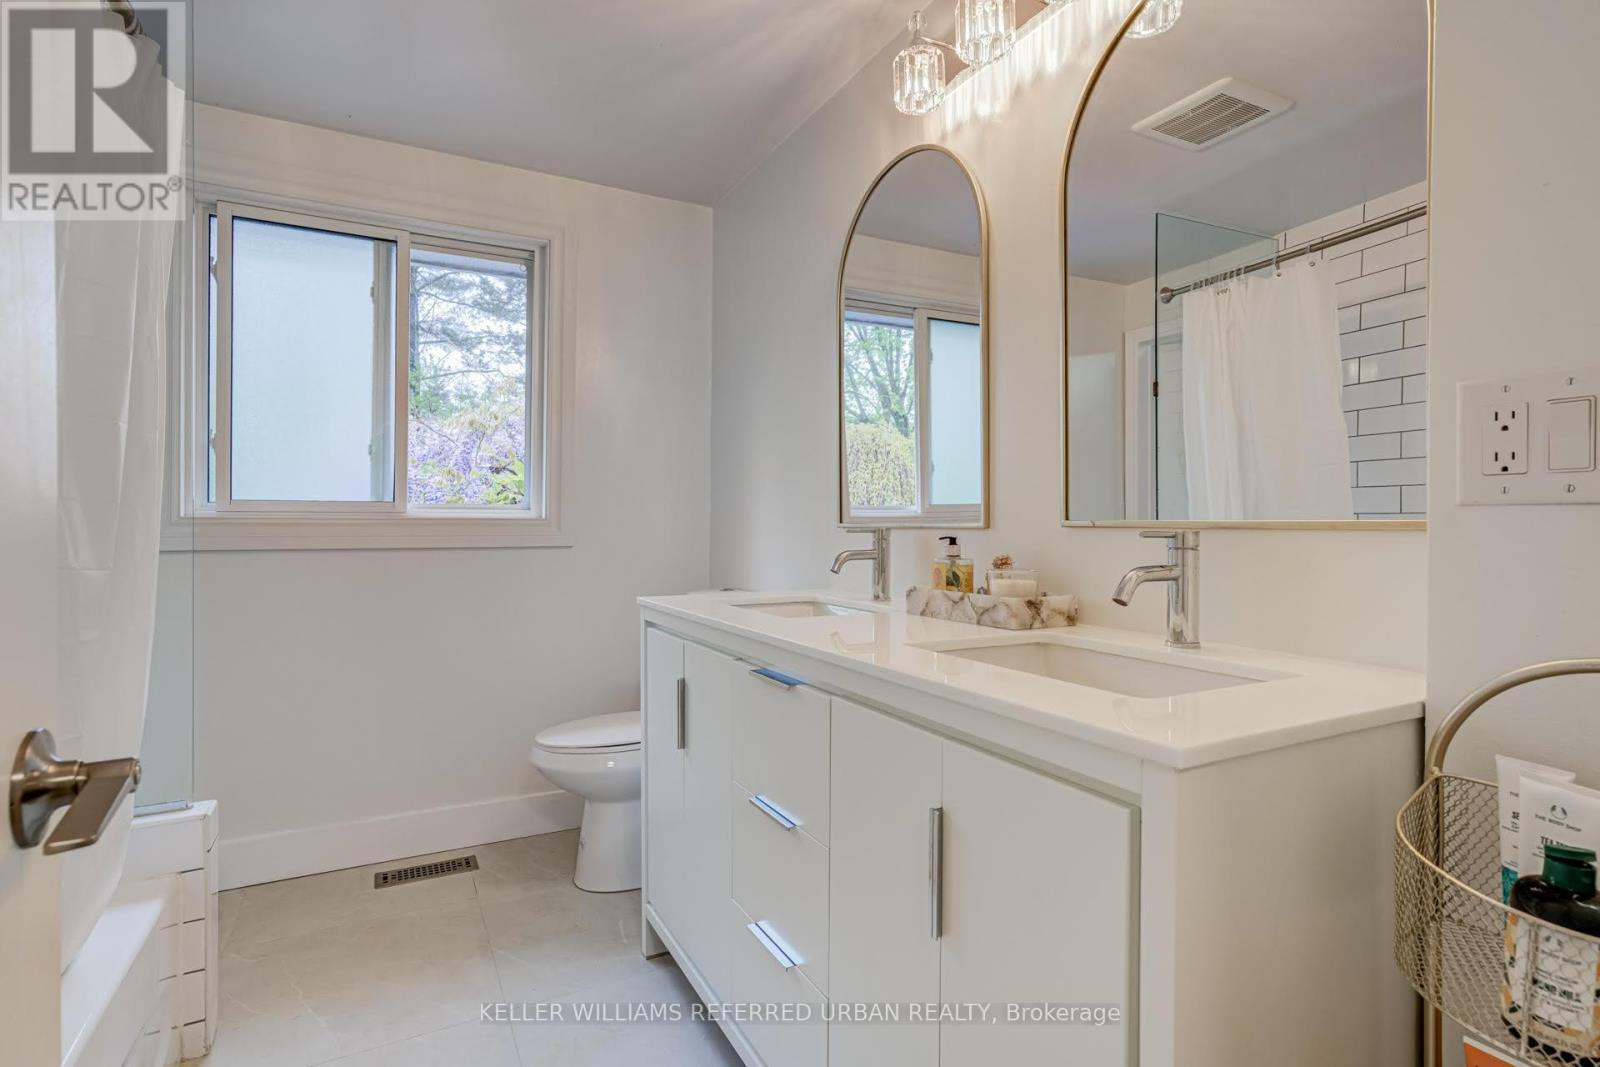
5171 Mulberry Drive, Burlington, ON - Indoor Photo Showing Bathroom
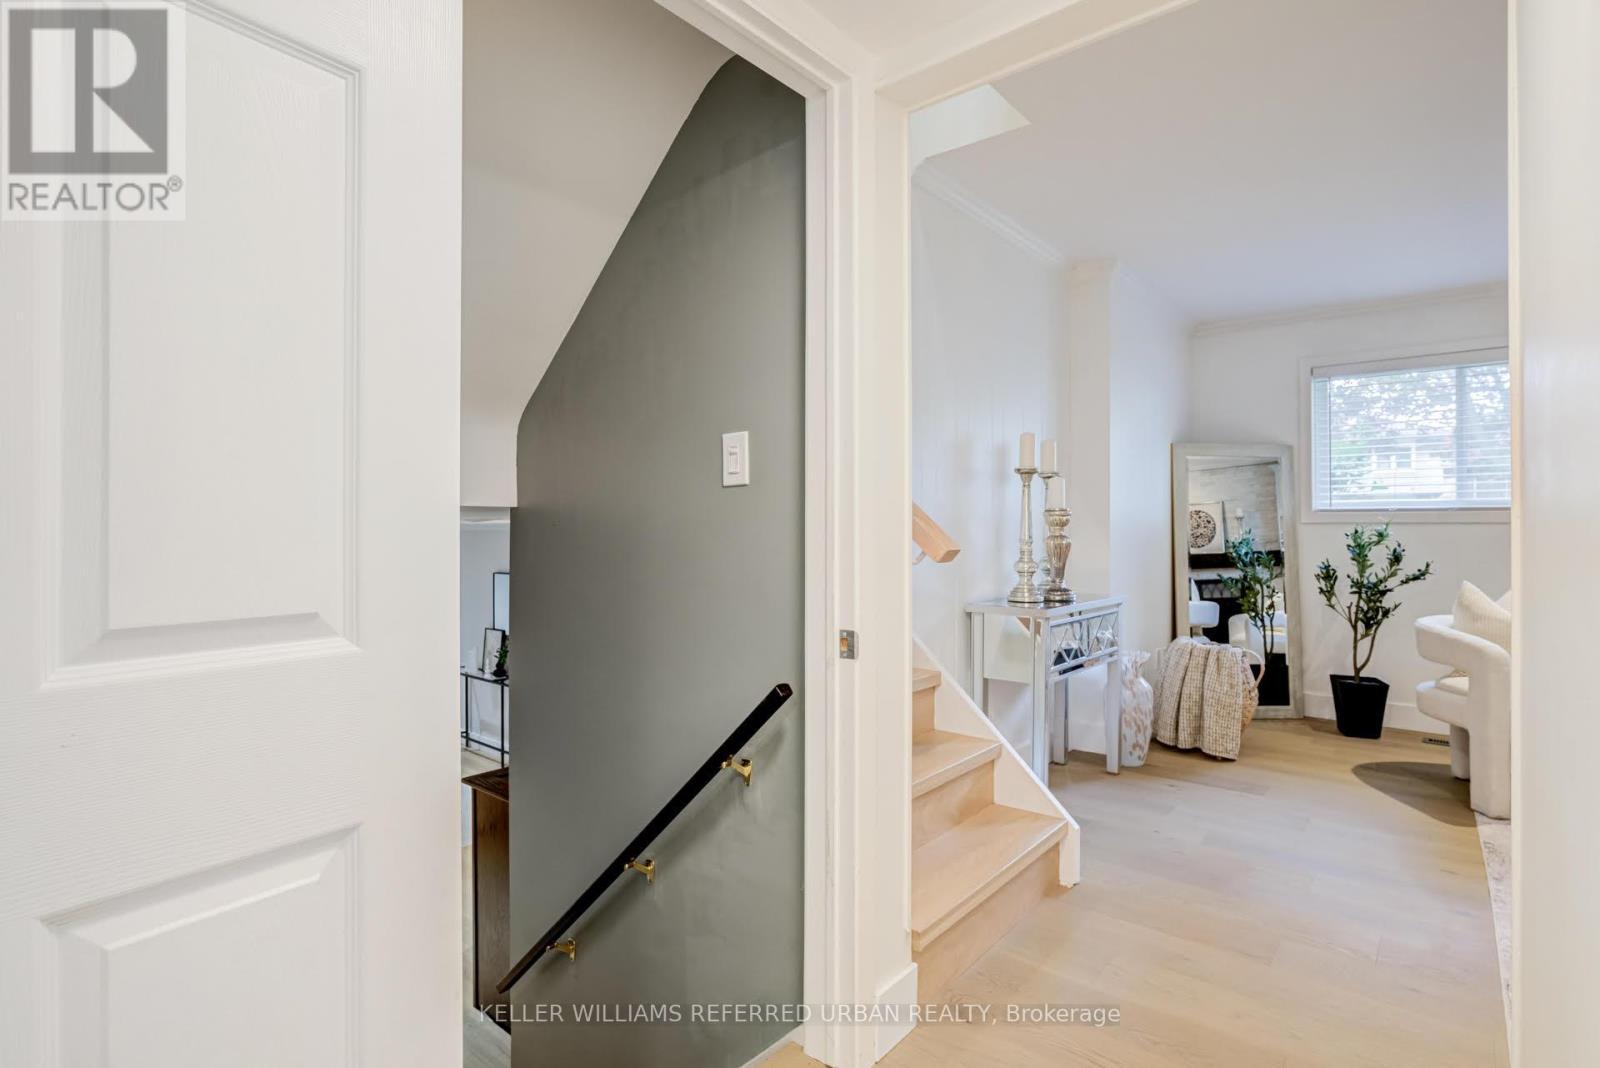
5171 Mulberry Drive, Burlington, ON - Indoor Photo Showing Other Room
5171 Mulberry Drive, Burlington, ON - Indoor
5171 Mulberry Drive, Burlington, ON - Indoor Photo Showing Other Room
5171 Mulberry Drive, Burlington, ON - Indoor
5171 Mulberry Drive, Burlington, ON - Indoor Photo Showing Other Room
5171 Mulberry Drive, Burlington, ON - Indoor Photo Showing Living Room
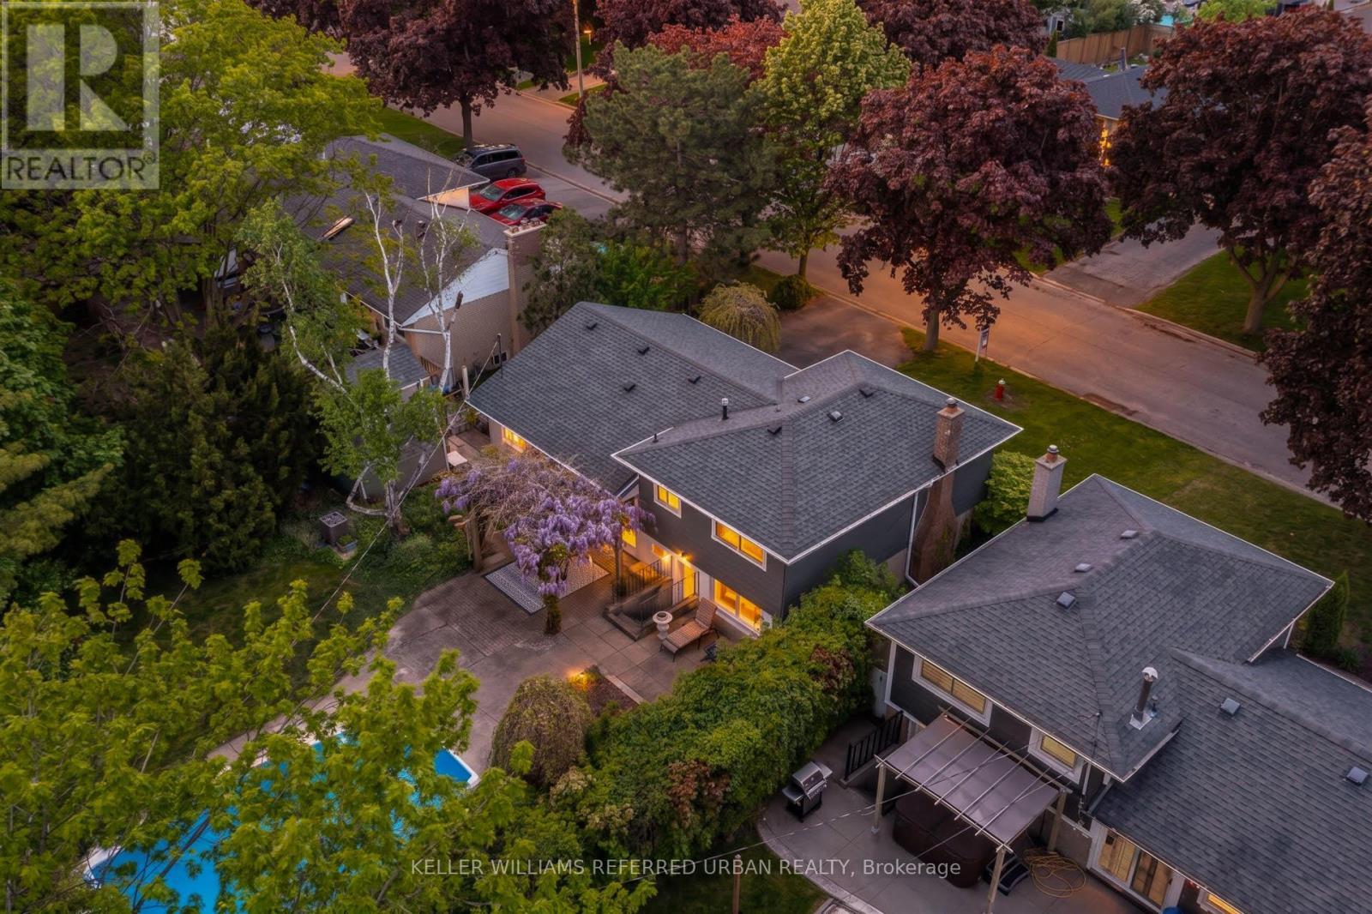
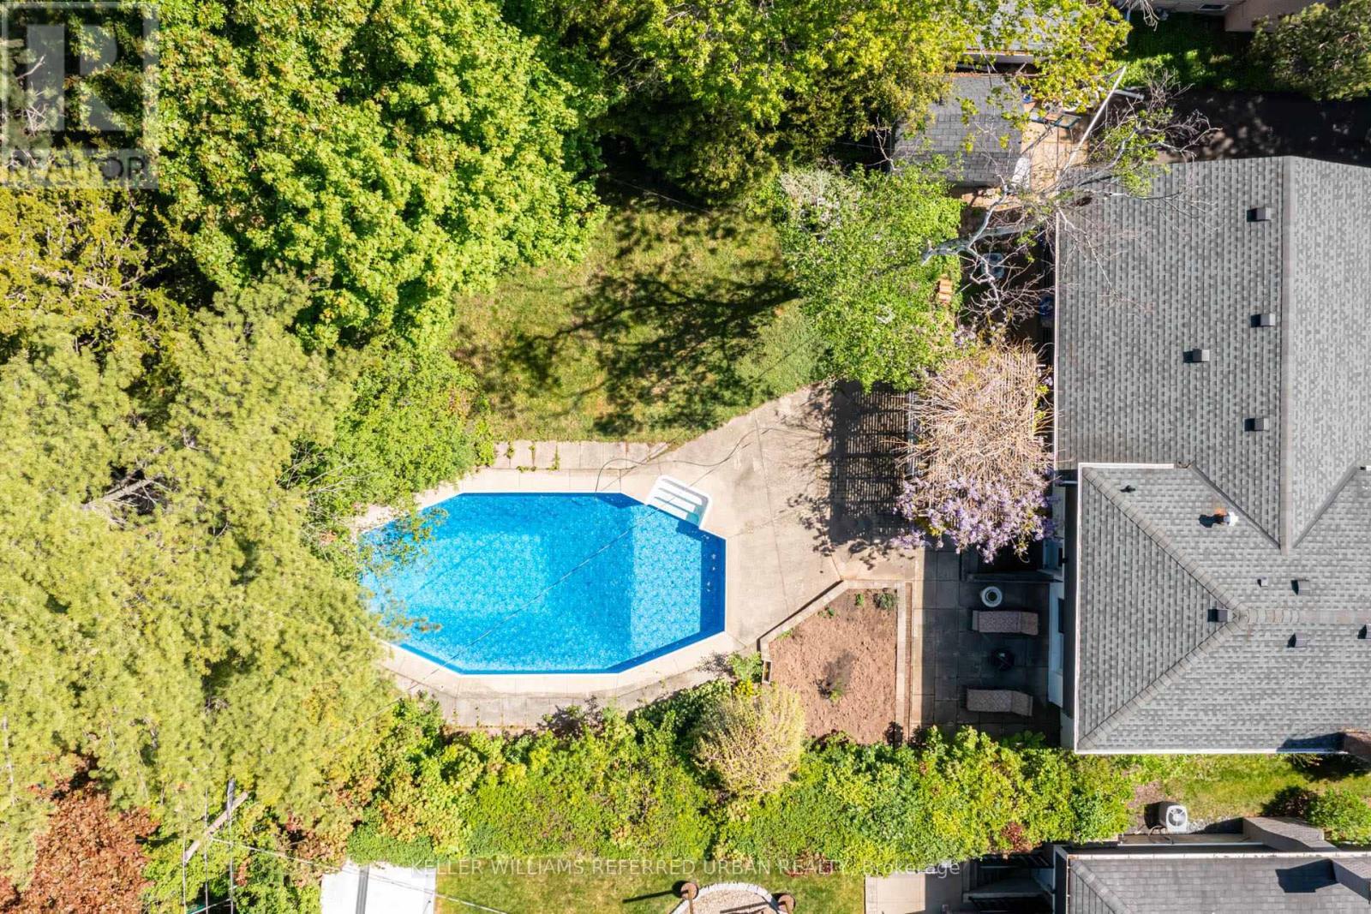
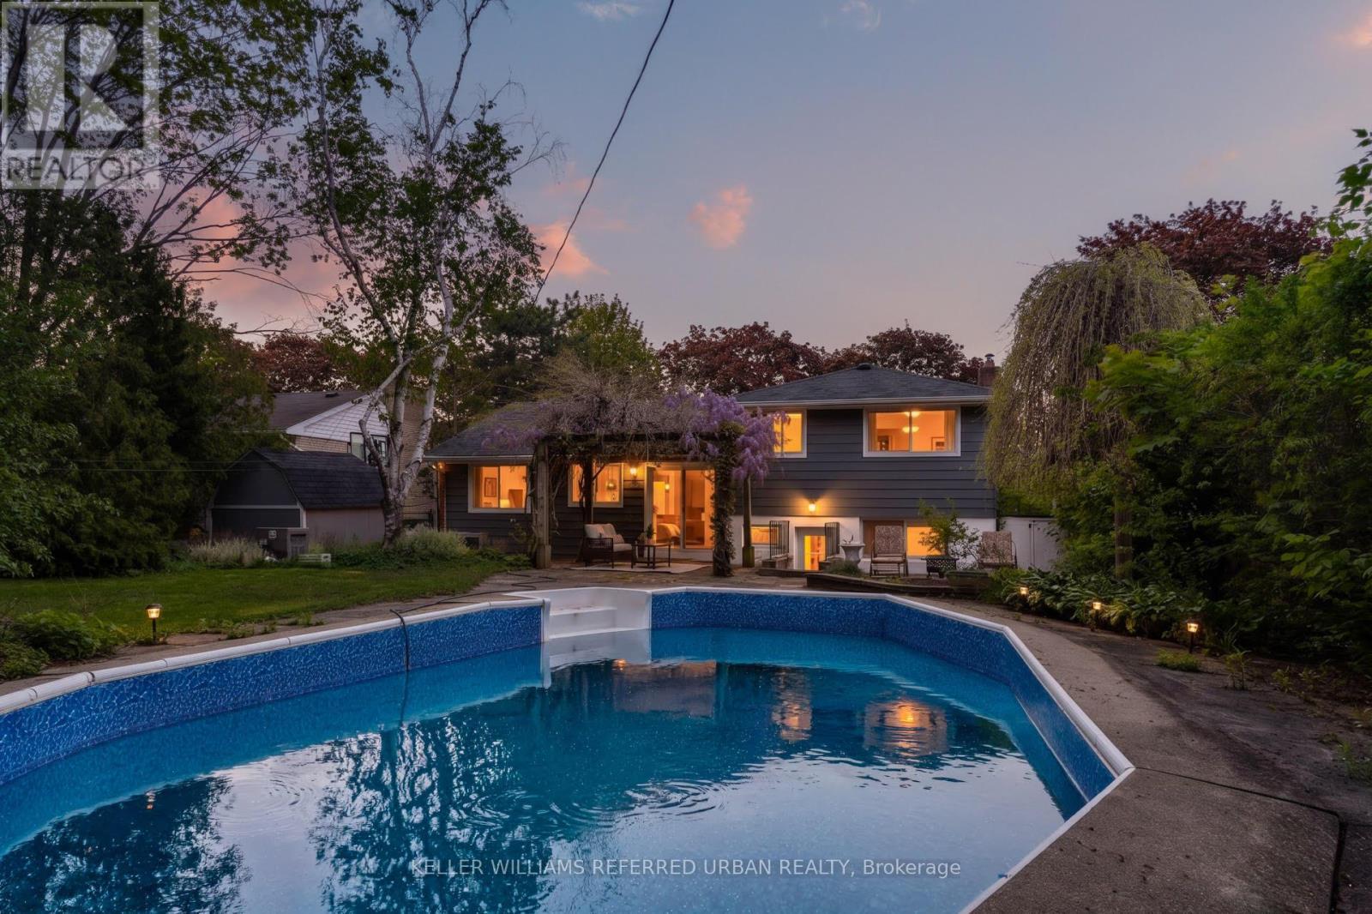
5171 Mulberry Drive, Burlington, ON - Outdoor With In Ground Pool
5171 Mulberry Drive, Burlington, ON - Outdoor With Facade
5171 Mulberry Drive, Burlington, ON - Outdoor With In Ground Pool With Backyard
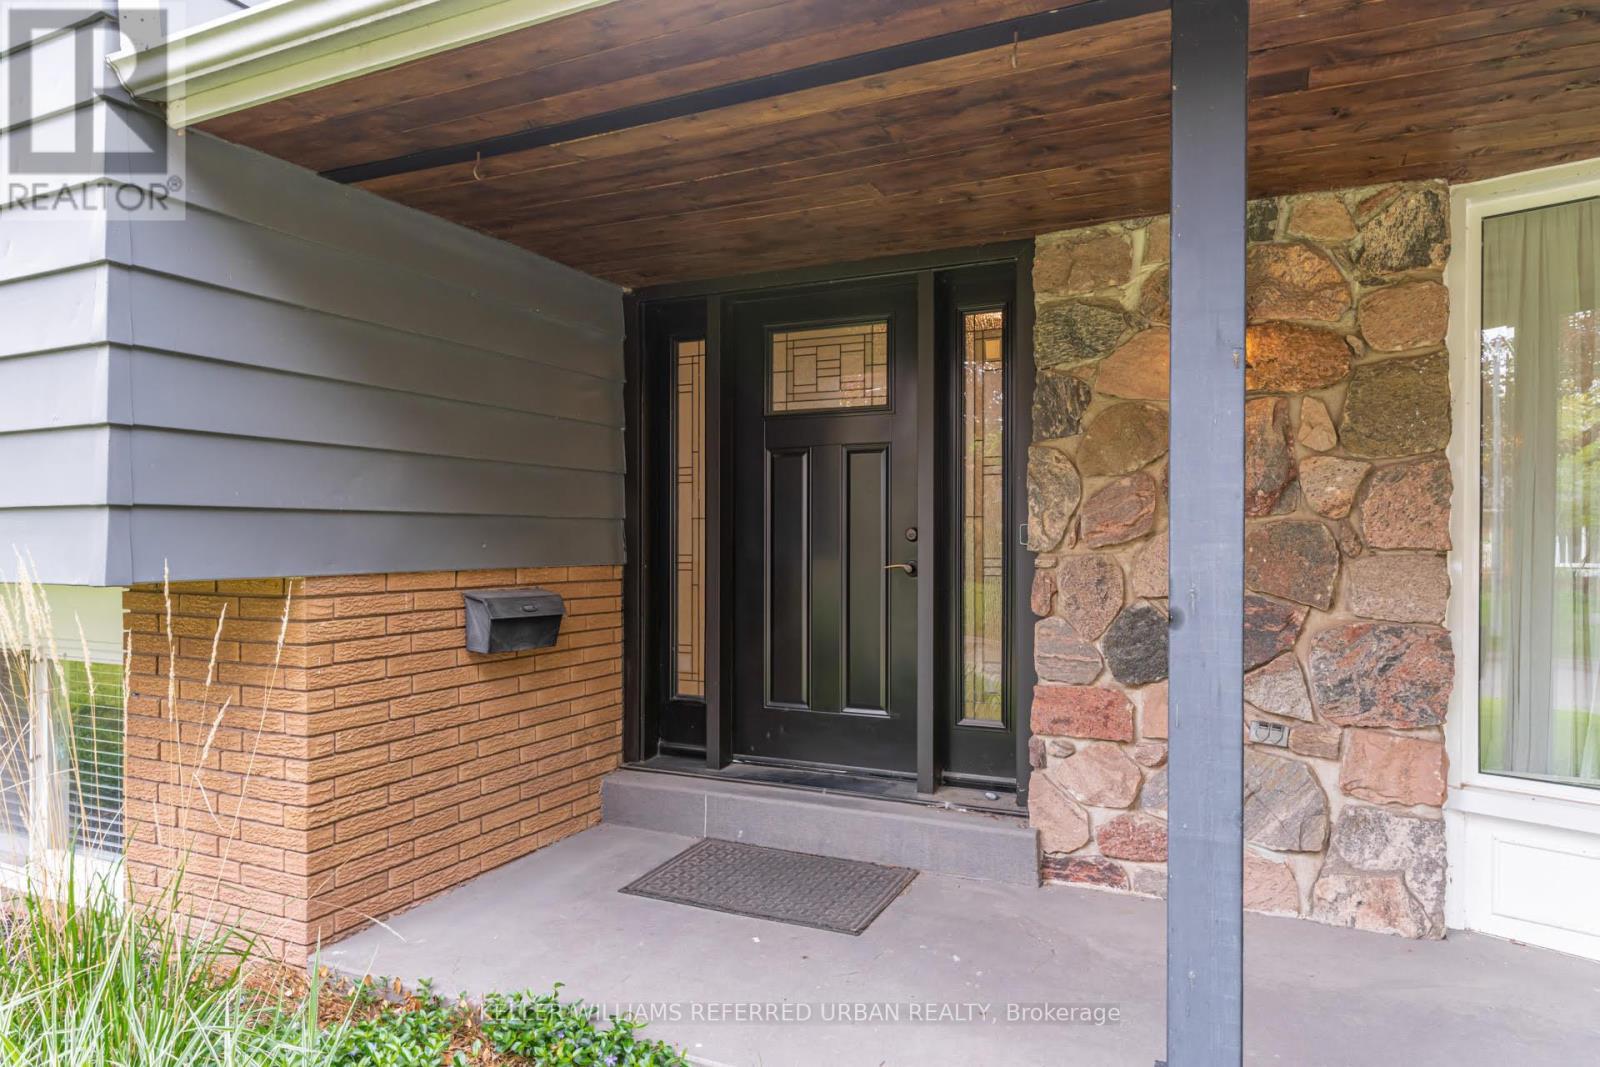
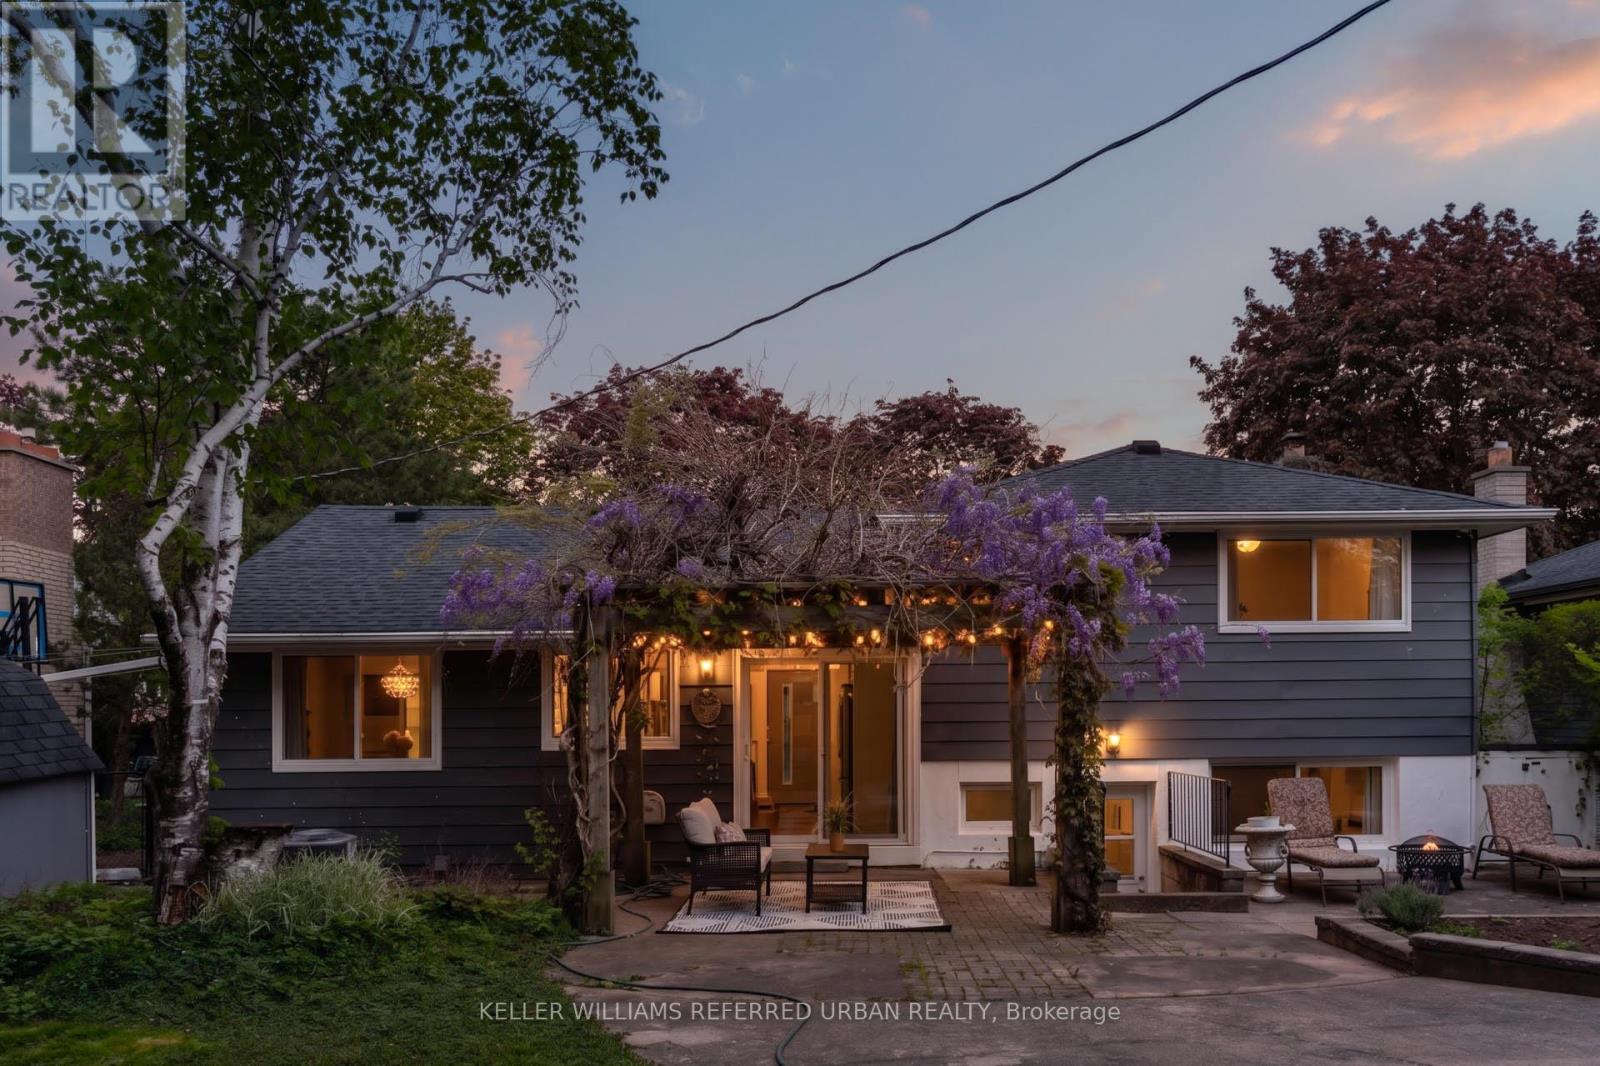
5171 Mulberry Drive, Burlington, ON - Outdoor
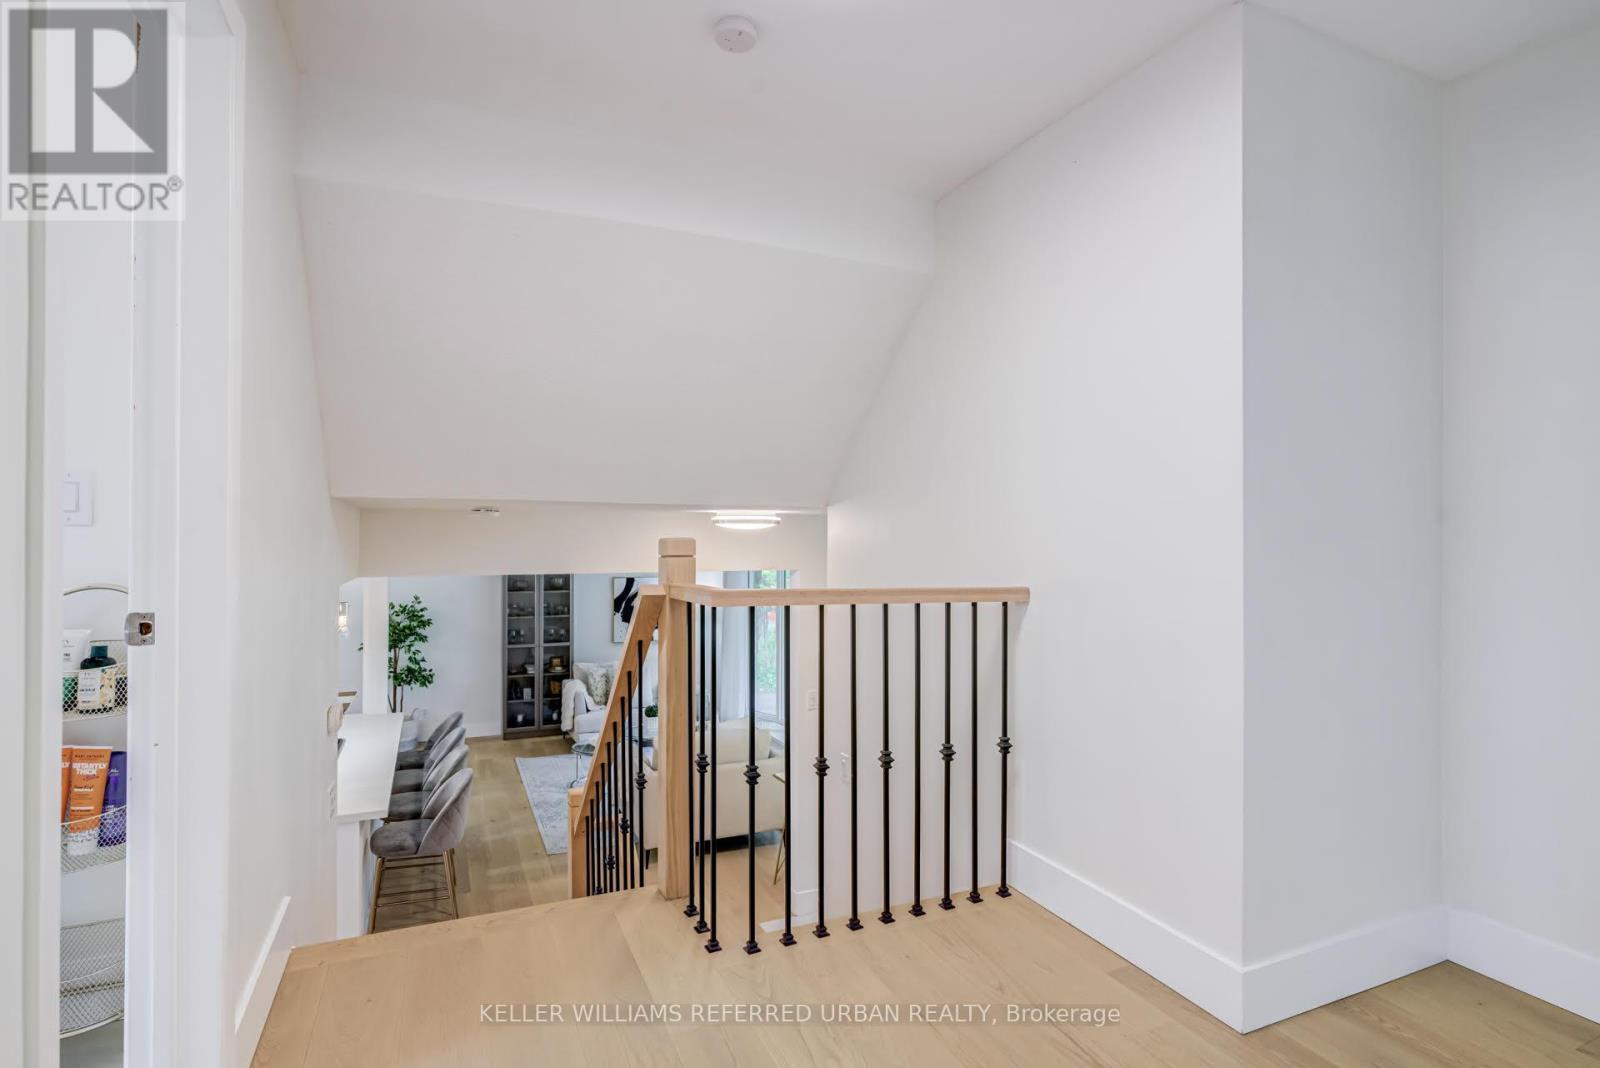
5171 Mulberry Drive, Burlington, ON - Indoor Photo Showing Other Room
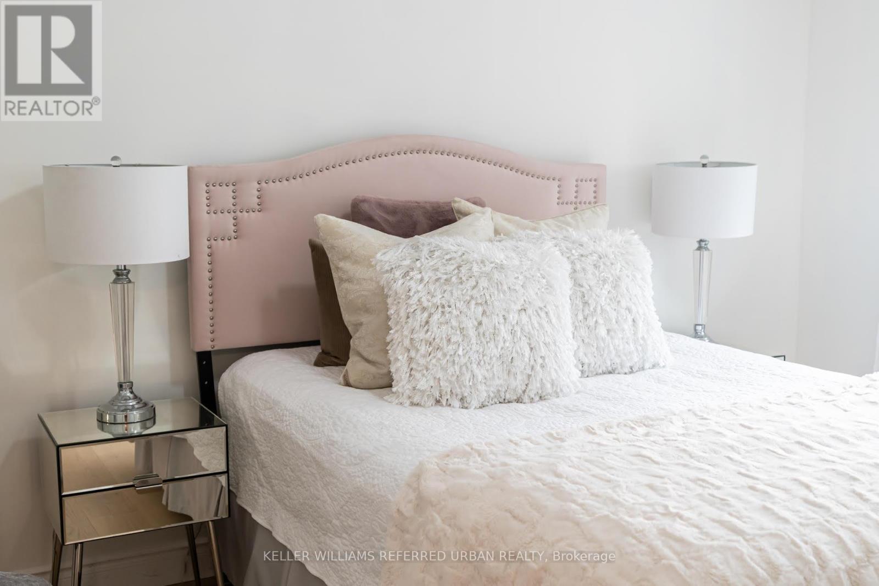
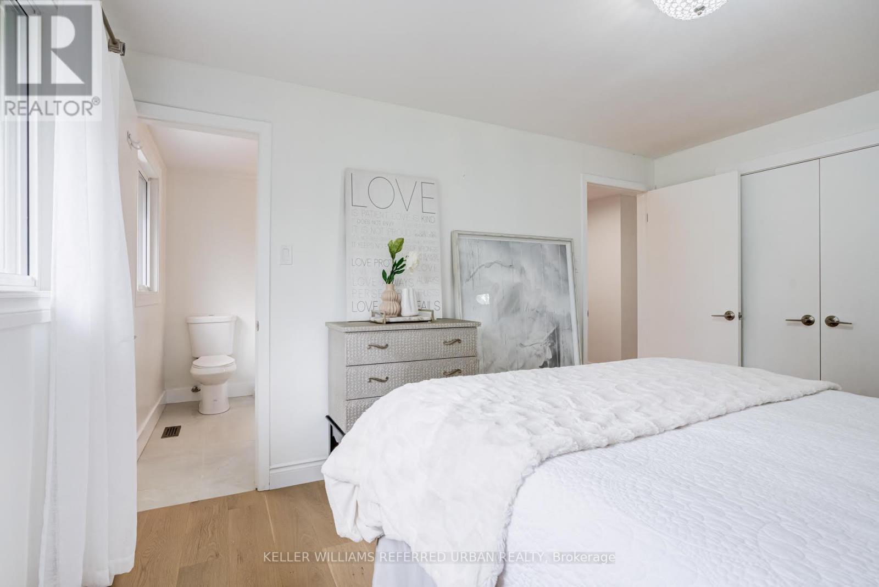
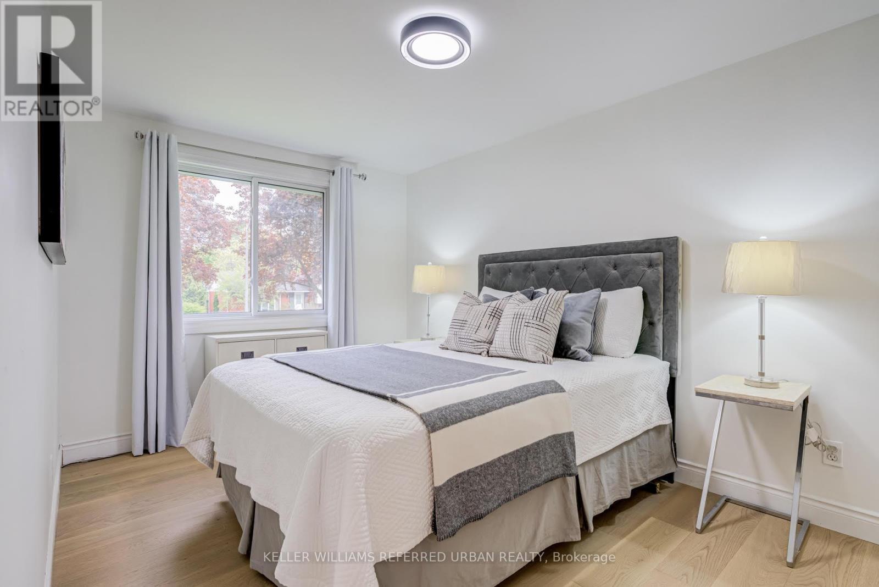
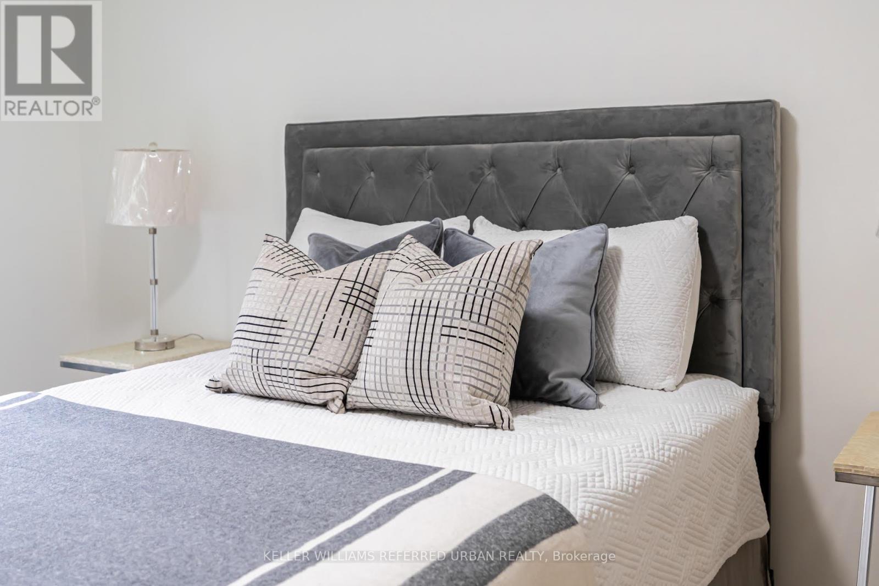
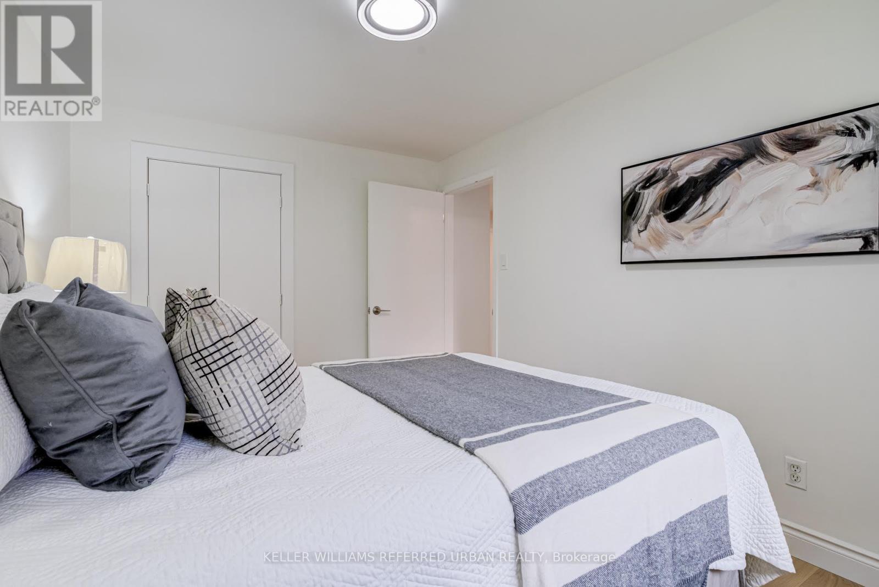
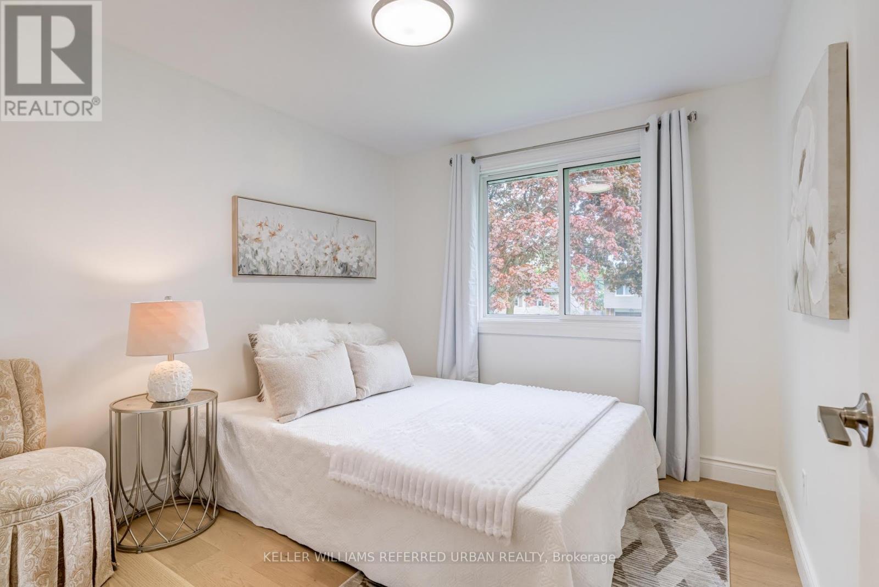
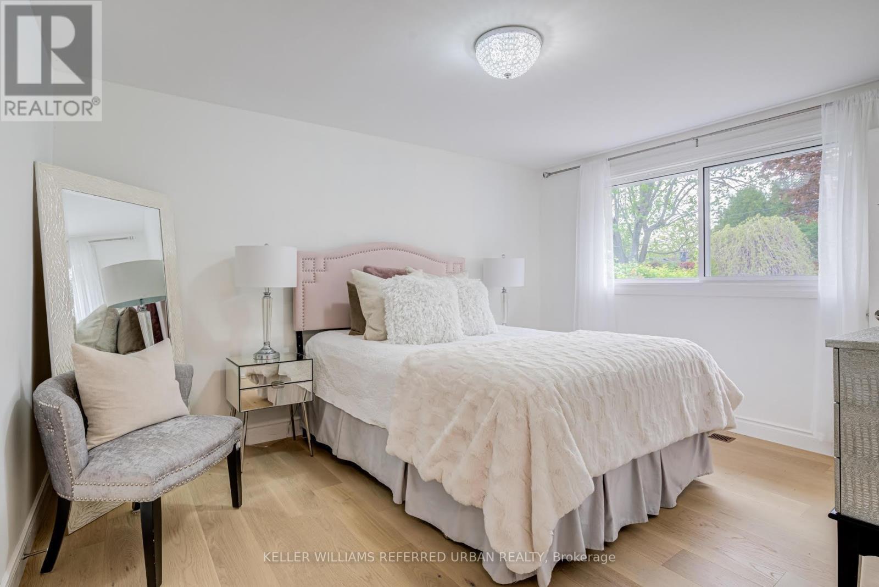
5171 Mulberry Drive, Burlington, ON - Indoor Photo Showing Bedroom
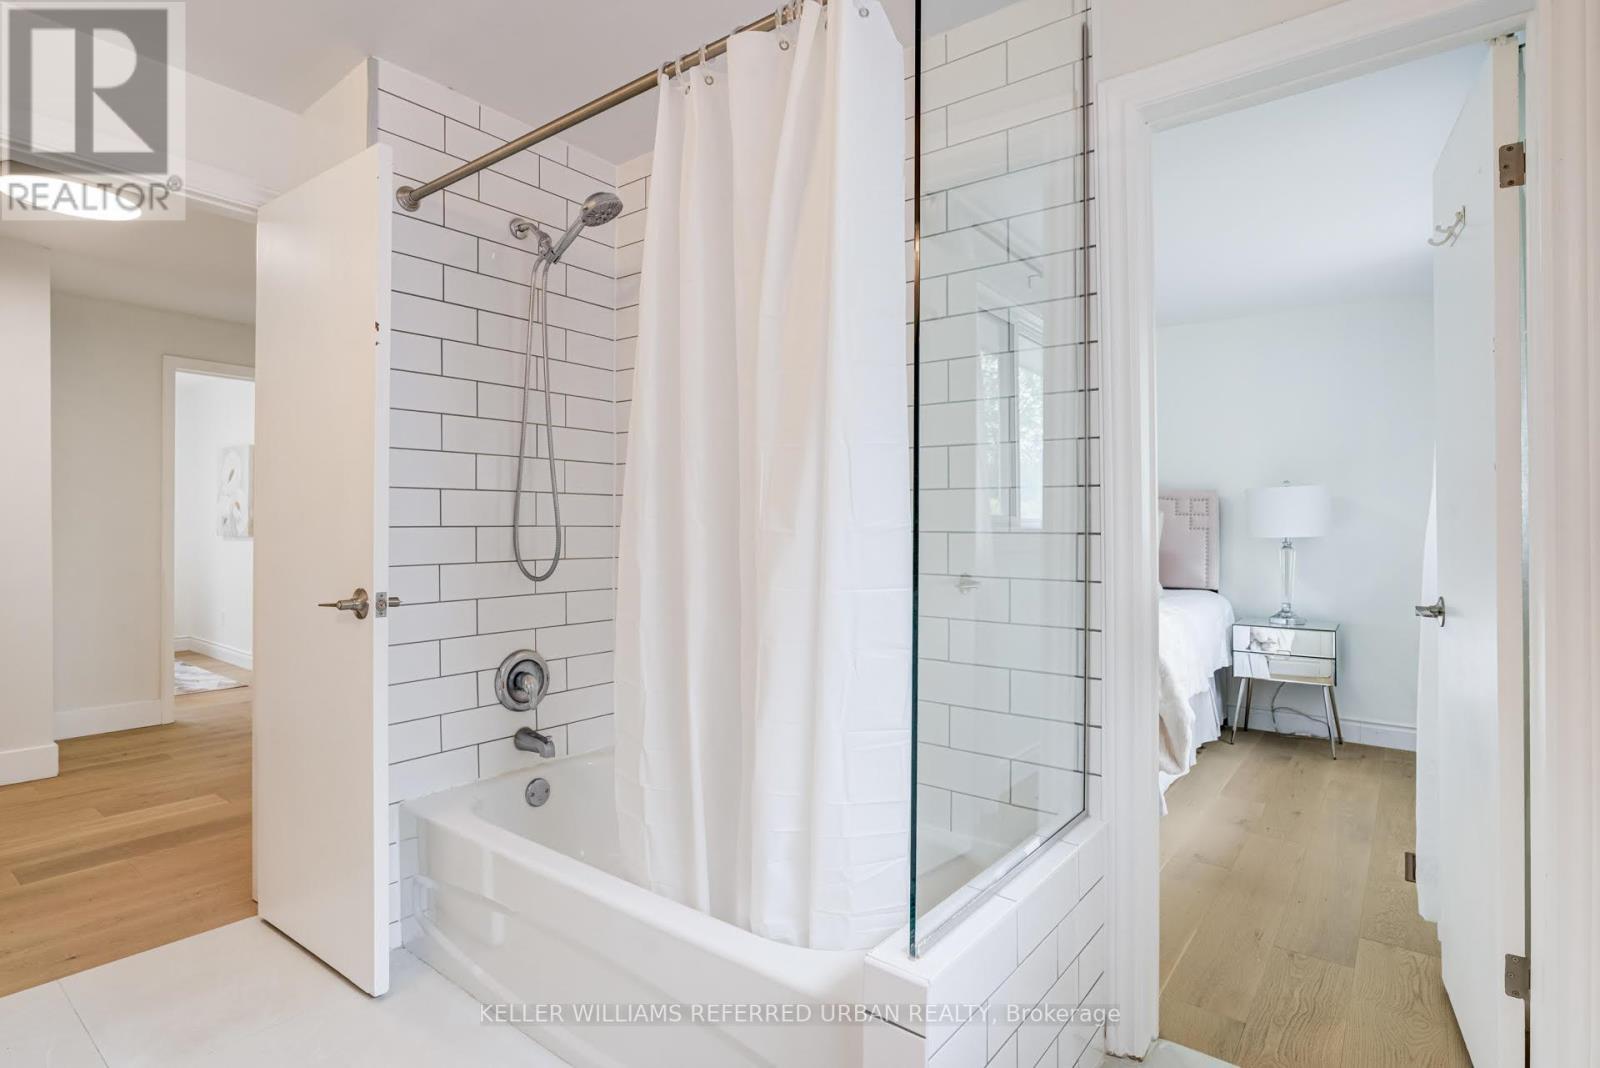
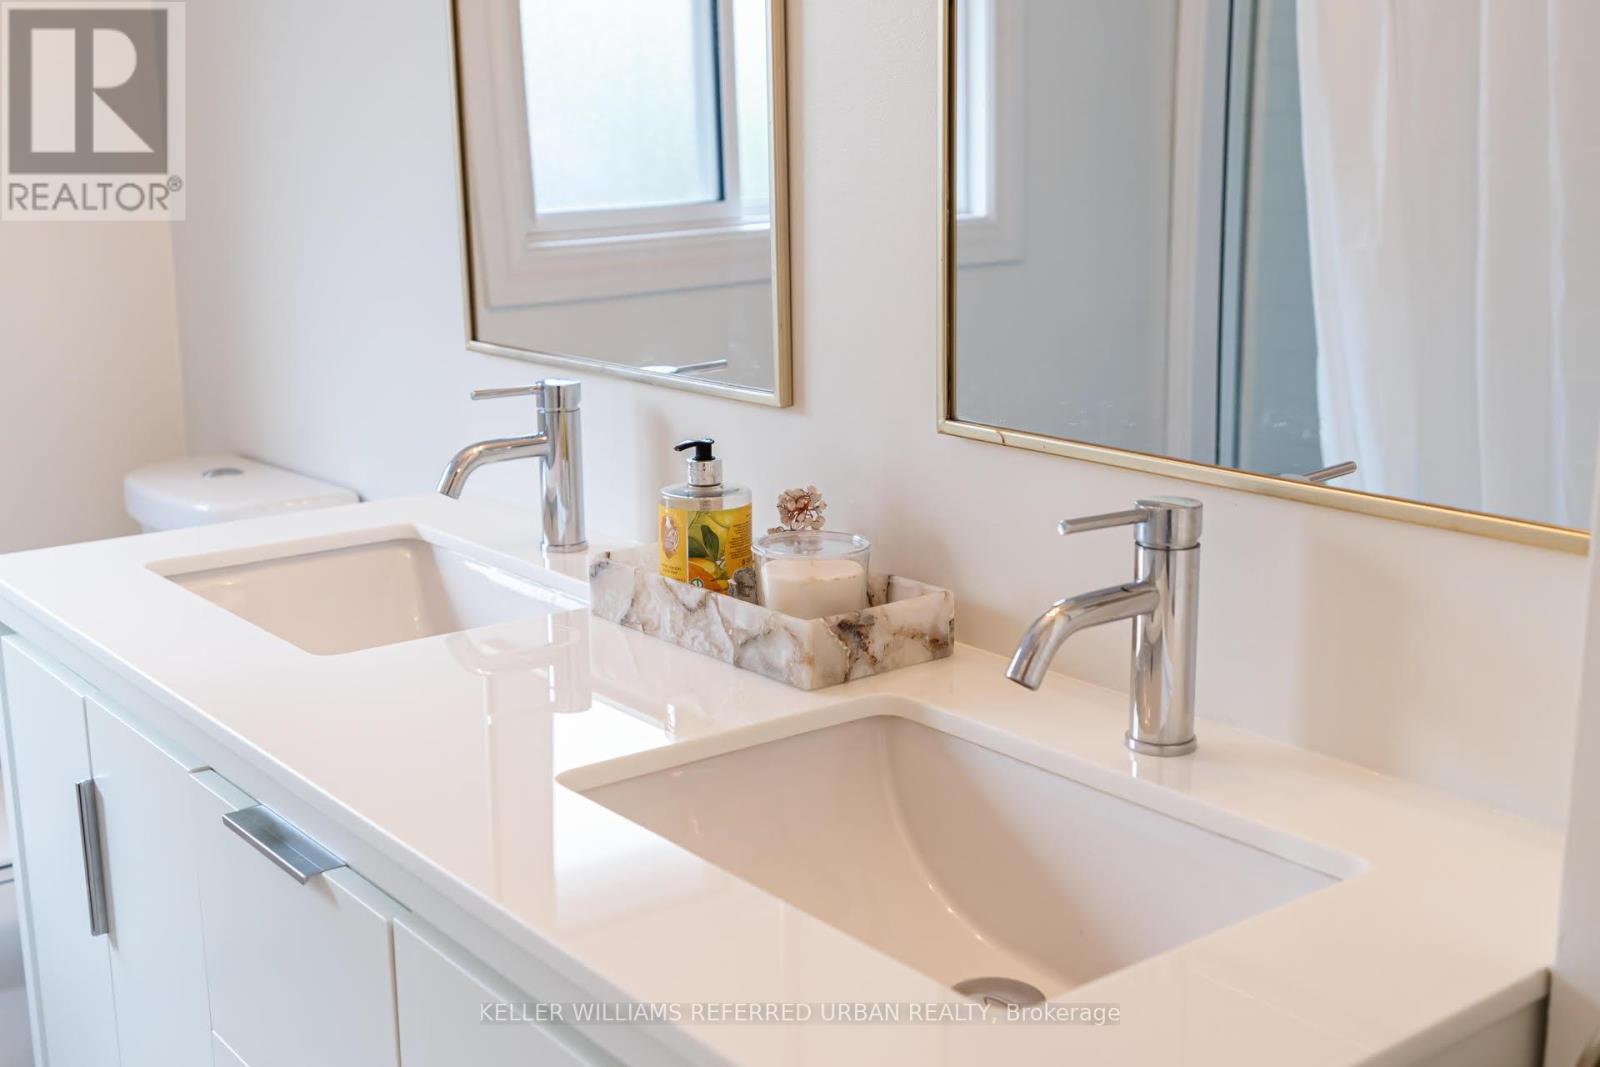
5171 Mulberry Drive, Burlington, ON - Indoor Photo Showing Bathroom
5171 Mulberry Drive, Burlington, ON - Indoor Photo Showing Bedroom
5171 Mulberry Drive, Burlington, ON - Indoor Photo Showing Other Room
5171 Mulberry Drive, Burlington, ON - Indoor Photo Showing Bedroom
Matterport
5171 Mulberry Drive, Burlington, ON  - Outdoor
5171 Mulberry Drive, Burlington, ON  - Outdoor With Exterior
5171 Mulberry Drive, Burlington, ON - Indoor Photo Showing Living Room
5171 Mulberry Drive, Burlington, ON - Indoor Photo Showing Other Room
5171 Mulberry Drive, Burlington, ON - Indoor Photo Showing Living Room
5171 Mulberry Drive, Burlington, ON - Indoor Photo Showing Dining Room
5171 Mulberry Drive, Burlington, ON - Indoor
5171 Mulberry Drive, Burlington, ON - Indoor Photo Showing Dining Room
5171 Mulberry Drive, Burlington, ON - Indoor Photo Showing Kitchen With Double Sink
5171 Mulberry Drive, Burlington, ON - Indoor Photo Showing Kitchen With Upgraded Kitchen
5171 Mulberry Drive, Burlington, ON - Indoor Photo Showing Kitchen With Double Sink
5171 Mulberry Drive, Burlington, ON - Indoor Photo Showing Kitchen With Double Sink With Upgraded Kitchen
5171 Mulberry Drive, Burlington, ON - Indoor Photo Showing Kitchen
5171 Mulberry Drive, Burlington, ON - Indoor Photo Showing Kitchen With Upgraded Kitchen
5171 Mulberry Drive, Burlington, ON - Indoor Photo Showing Other Room
5171 Mulberry Drive, Burlington, ON - Indoor Photo Showing Living Room With Fireplace
5171 Mulberry Drive, Burlington, ON - Indoor Photo Showing Other Room
5171 Mulberry Drive, Burlington, ON - Indoor Photo Showing Living Room
5171 Mulberry Drive, Burlington, ON - Indoor
5171 Mulberry Drive, Burlington, ON - Indoor Photo Showing Bathroom
5171 Mulberry Drive, Burlington, ON - Indoor Photo Showing Other Room
5171 Mulberry Drive, Burlington, ON - Indoor
5171 Mulberry Drive, Burlington, ON - Indoor Photo Showing Other Room
5171 Mulberry Drive, Burlington, ON - Indoor
5171 Mulberry Drive, Burlington, ON - Indoor Photo Showing Other Room
5171 Mulberry Drive, Burlington, ON - Indoor Photo Showing Living Room
5171 Mulberry Drive, Burlington, ON - Outdoor With In Ground Pool
5171 Mulberry Drive, Burlington, ON - Outdoor With Facade
5171 Mulberry Drive, Burlington, ON - Outdoor With In Ground Pool With Backyard
5171 Mulberry Drive, Burlington, ON - Outdoor
5171 Mulberry Drive, Burlington, ON - Indoor Photo Showing Other Room
5171 Mulberry Drive, Burlington, ON - Indoor Photo Showing Bedroom
5171 Mulberry Drive, Burlington, ON - Indoor Photo Showing Bathroom
5171 Mulberry Drive, Burlington, ON - Indoor Photo Showing Bedroom
5171 Mulberry Drive, Burlington, ON - Indoor Photo Showing Other Room
5171 Mulberry Drive, Burlington, ON - Indoor Photo Showing Bedroom
  • Advertising
Are you a real estate investor?
5171 MULBERRY DRIVE, Burlington, Ontario, L7L 3P5
$1,369,000

4 Beds

2 Baths

Property Information:

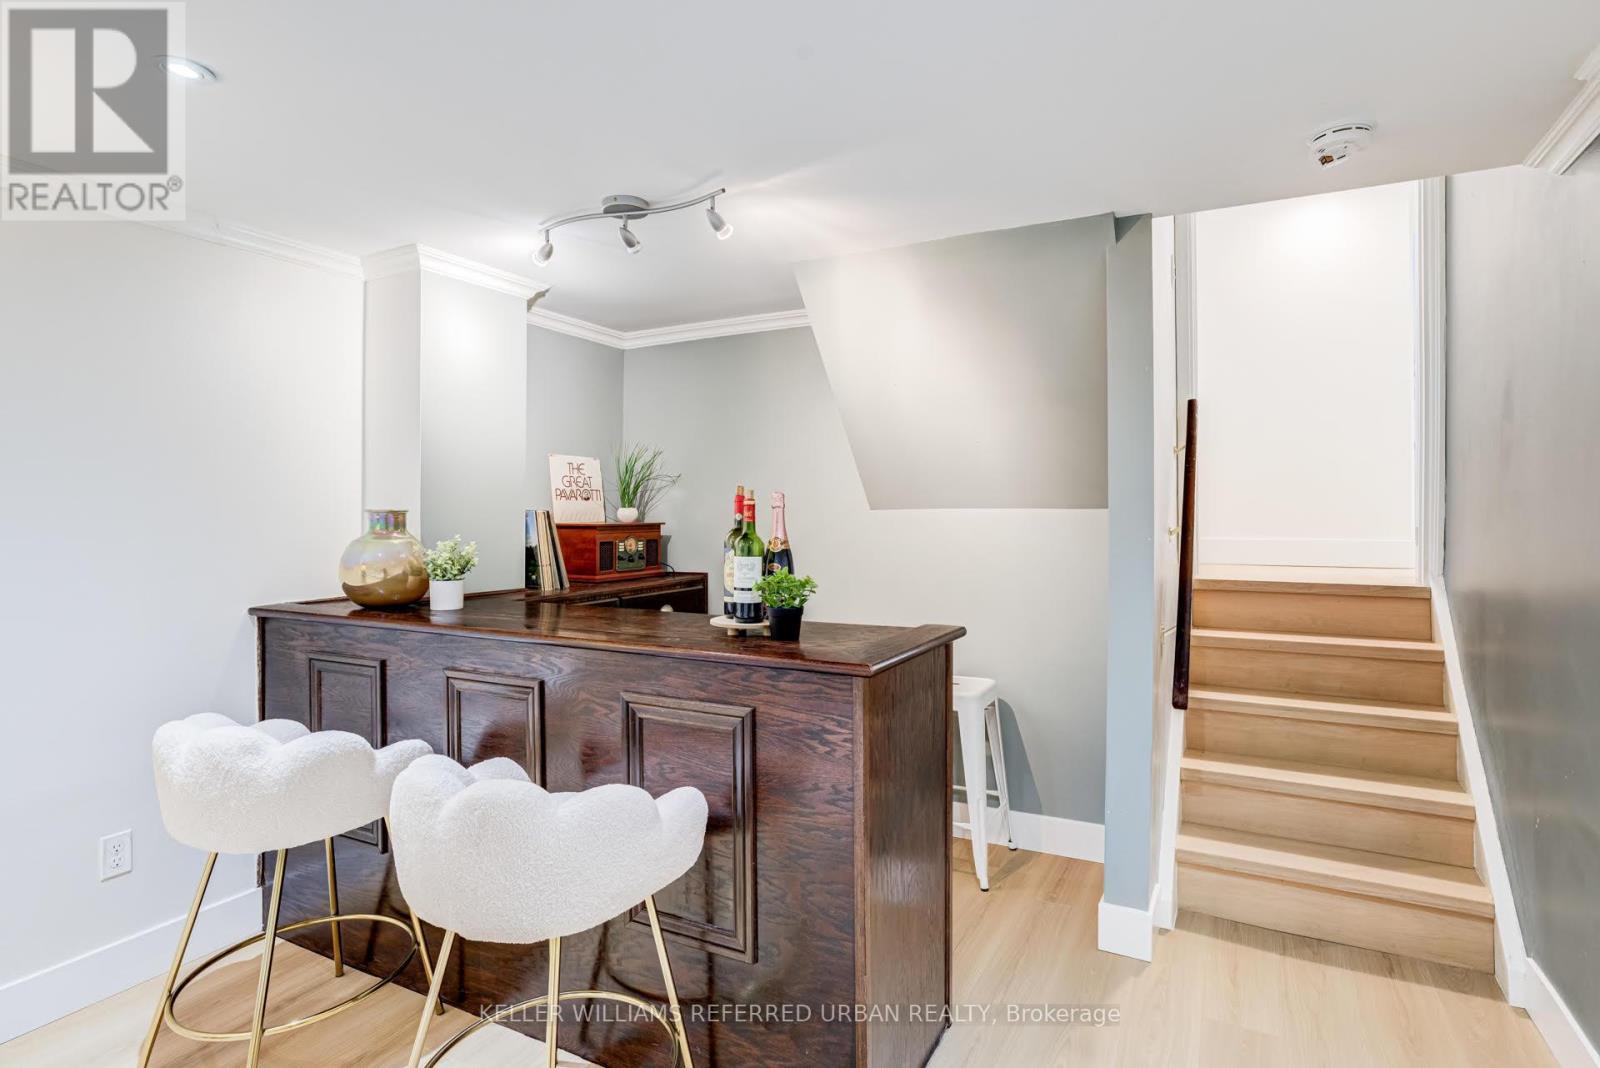
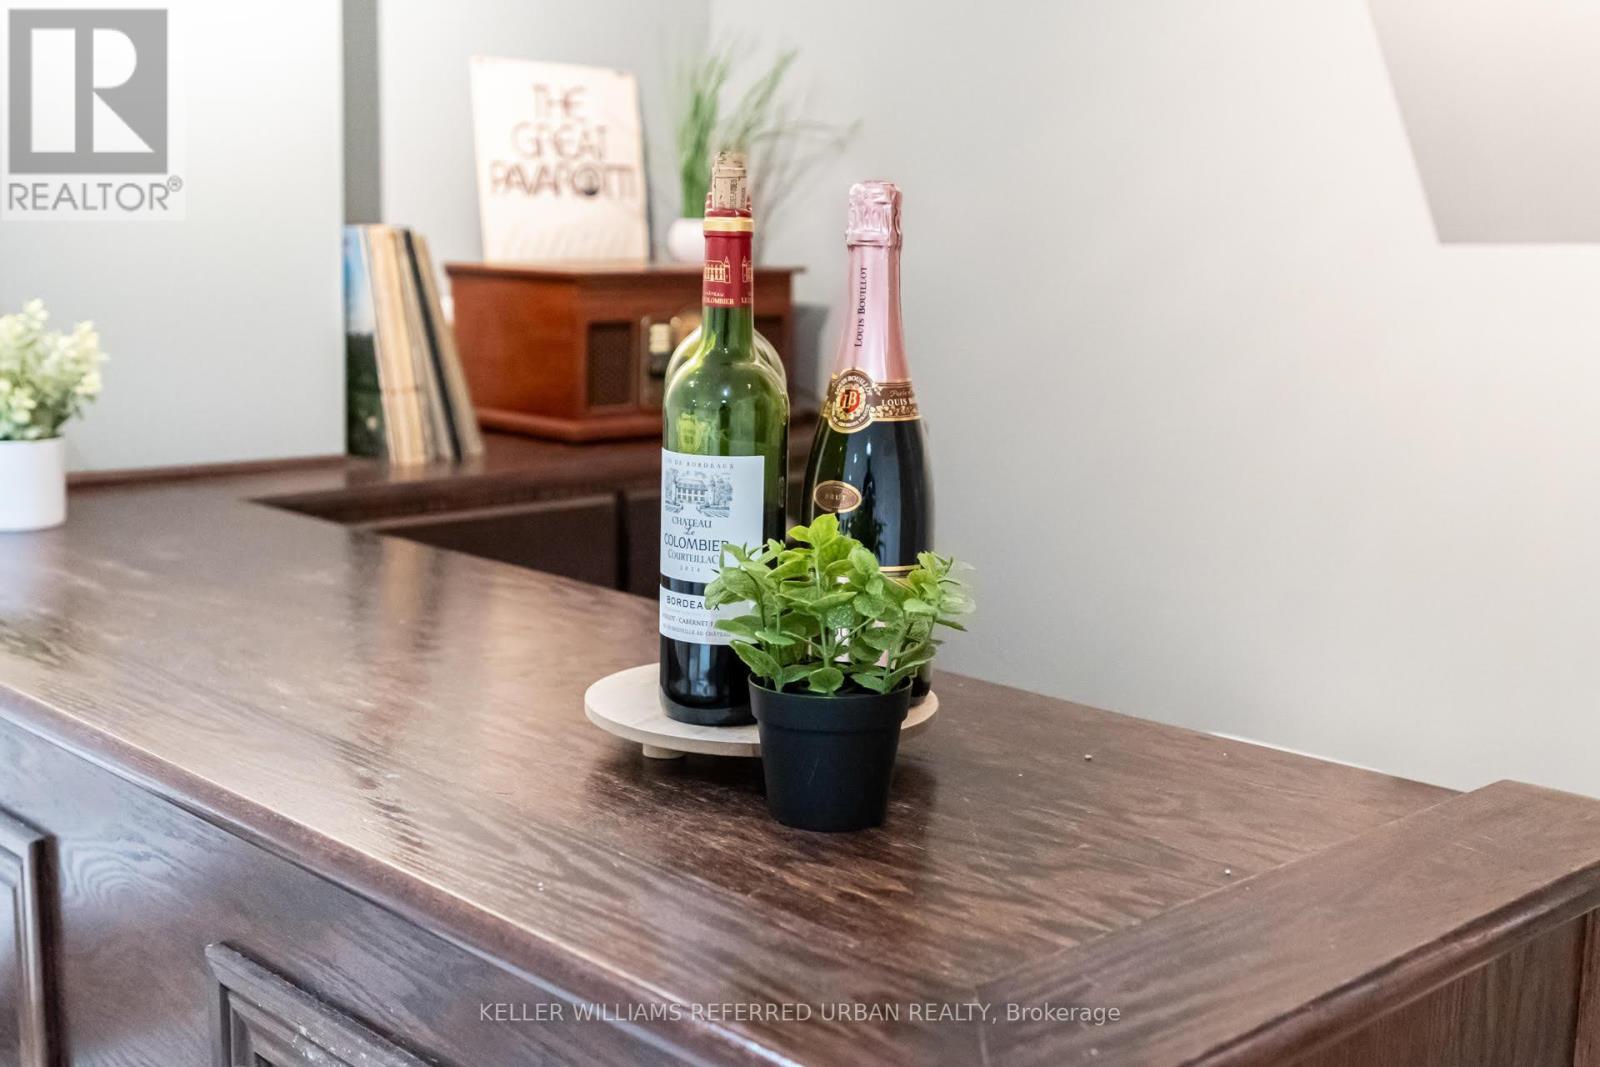
Your Dream Home Awaits! In Highly Sought-After Great Elizabeth Gardens On A Gorgeous Tree-Lined Street. Massive 60x120 Ft Lot! Secluded Backyard Oasis W/ In-Ground Salt-Water Pool! Newly Renovated! This Stunner Has Too Many Upgrades To List! Spacious Main-Floor Open Concept Layout. Family Room With Built-Ins & Wood Burning Fireplace. Office/Gym. Lower Level Rec-Room W/ Bar. W/O To The Pool & Pergola. Three Large Bedrooms Upstairs W/ Access From Primary Bedroom To 5pce Washroom. Incredible Opportunity In A Desirable Pocket Of This Coveted Neighbourhood! Family Gatherings At 5171 Mulberry Dr This Summer Will Be Unforgettable. Don't Miss Out! (id:27)

Building Features:

  • Style: Detached
  • Building Type: House
  • Basement Development: Finished
  • Basement Type: N/A
  • Construction Style - Attachment: Detached
  • Construction Style - Split Level: Sidesplit
  • Exterior Finish: Stone, Brick
  • Fireplace: Yes
  • Floor Space: 1100 - 1500 sqft Square Feet
  • Foundation Type: Block
  • Heating Type: Forced air
  • Heating Fuel: Natural gas
  • Cooling Type: Central air conditioning
  • Appliances: Dryer, Hood Fan, Stove, Washer, Window Coverings, Refrigerator

Property Features:

  • OwnershipType: Freehold
  • Property Type: Single Family
  • Half Bathrooms: 1
  • Floor Space (approx): 1100 - 1500 Square Feet
  • Irregular: Yes
  • Lot Depth: 120 Feet
  • Lot Frontage: 60 Feet
  • Lot Size: 60 x 120 FT
  • Pool Type: Inground pool
  • Sewer: Sanitary sewer
  • Parking Type: No Garage
  • No. of Parking Spaces: 5

Courtesy of: KELLER WILLIAMS REFERRED URBAN REALTY

REALTOR.ca  

QuickQuoteTM Powered by RPS

Location of 5171 MULBERRY DRIVE, Burlington, Ontario, L7L 3P5
Demographic Information of 5171 MULBERRY DRIVE, Burlington, Ontario, L7L 3P5

Life Stage

Middle-Aged with Teens

Employment Type

Mixed

Average Household Income

$150,485.80

Average Number of Children

1.65

Household Population

Household Structure

Age of Population

Education

Education Level

No certificate/diploma/degree

11.94 %

High school certificate or equivalent

28.18 %

Apprenticeship trade certificate/diploma

5.77 %

College/non-university certificate

20.5 %

University certificate (below bachelor)

0.63 %

University Degree

32.99 %

Commuter

Travel To Work

By Car

85.6 %

By Public Transit

1.68 %

By Walking

5.33 %

By Bicycle

0.0 %

By Other Methods

7.39 %

Cultural Diversity

Knowledge of Official Language

Mother Tongue

Building Information

Building Type

Apartments (Low and High Rise)

13.02 %

Houses

86.98 %

Own Vs. Rent