Button CopyPathCircle CloseCircle Left ArrowArrow Down Icon GreyClosecirclecircleBurger
  • Advertising

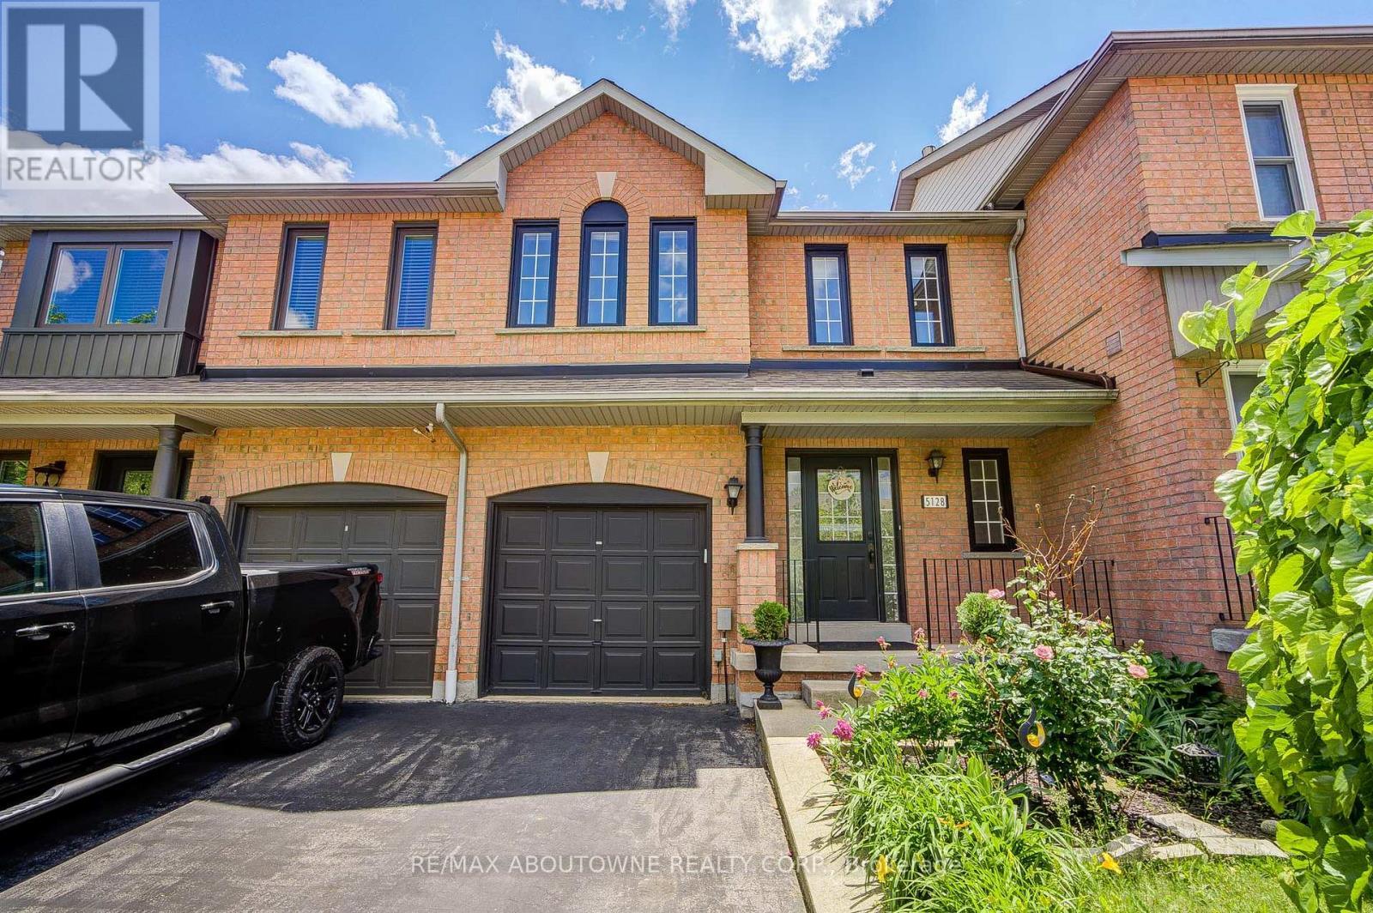
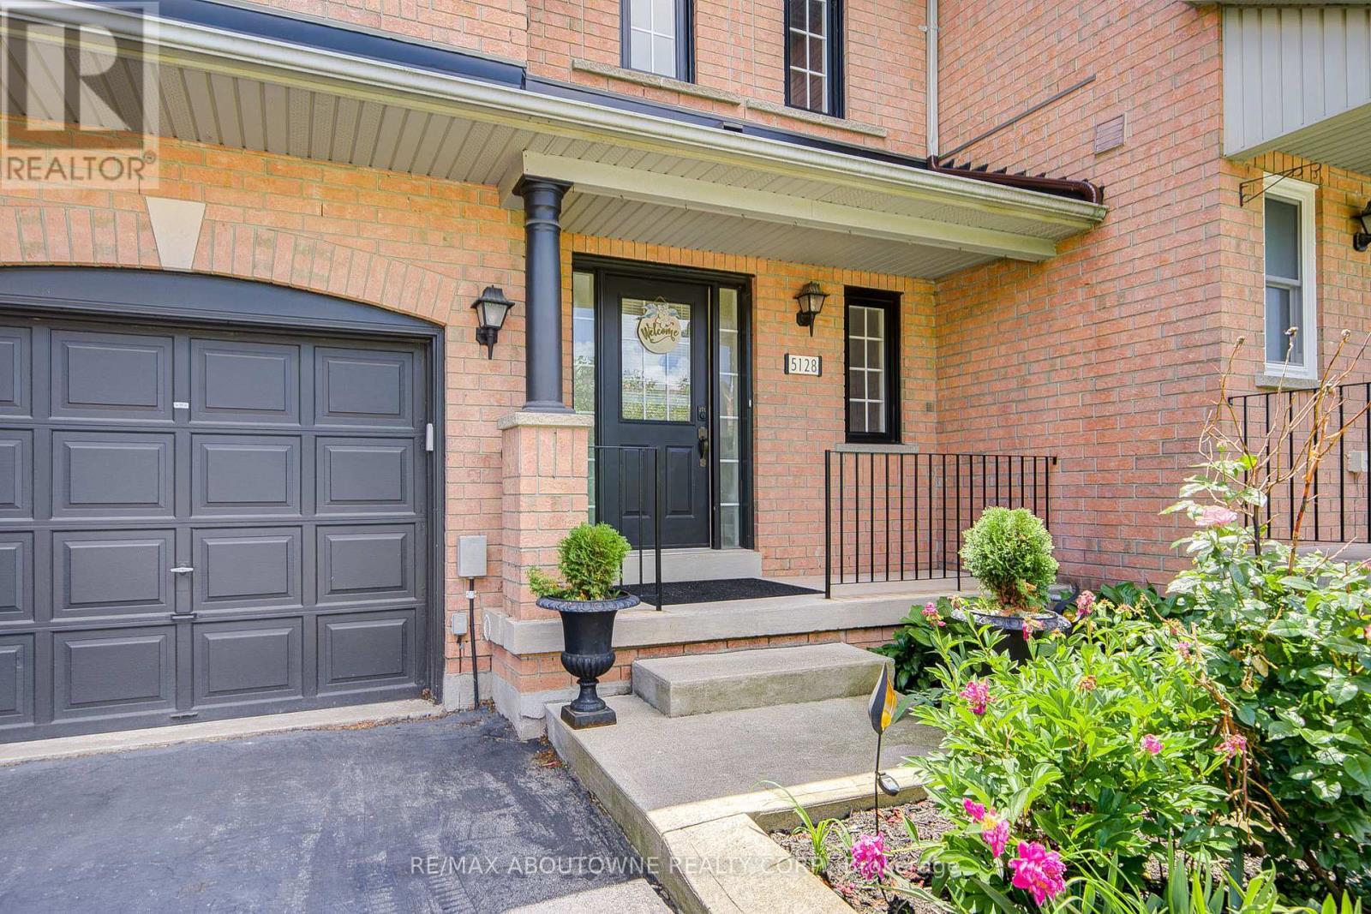
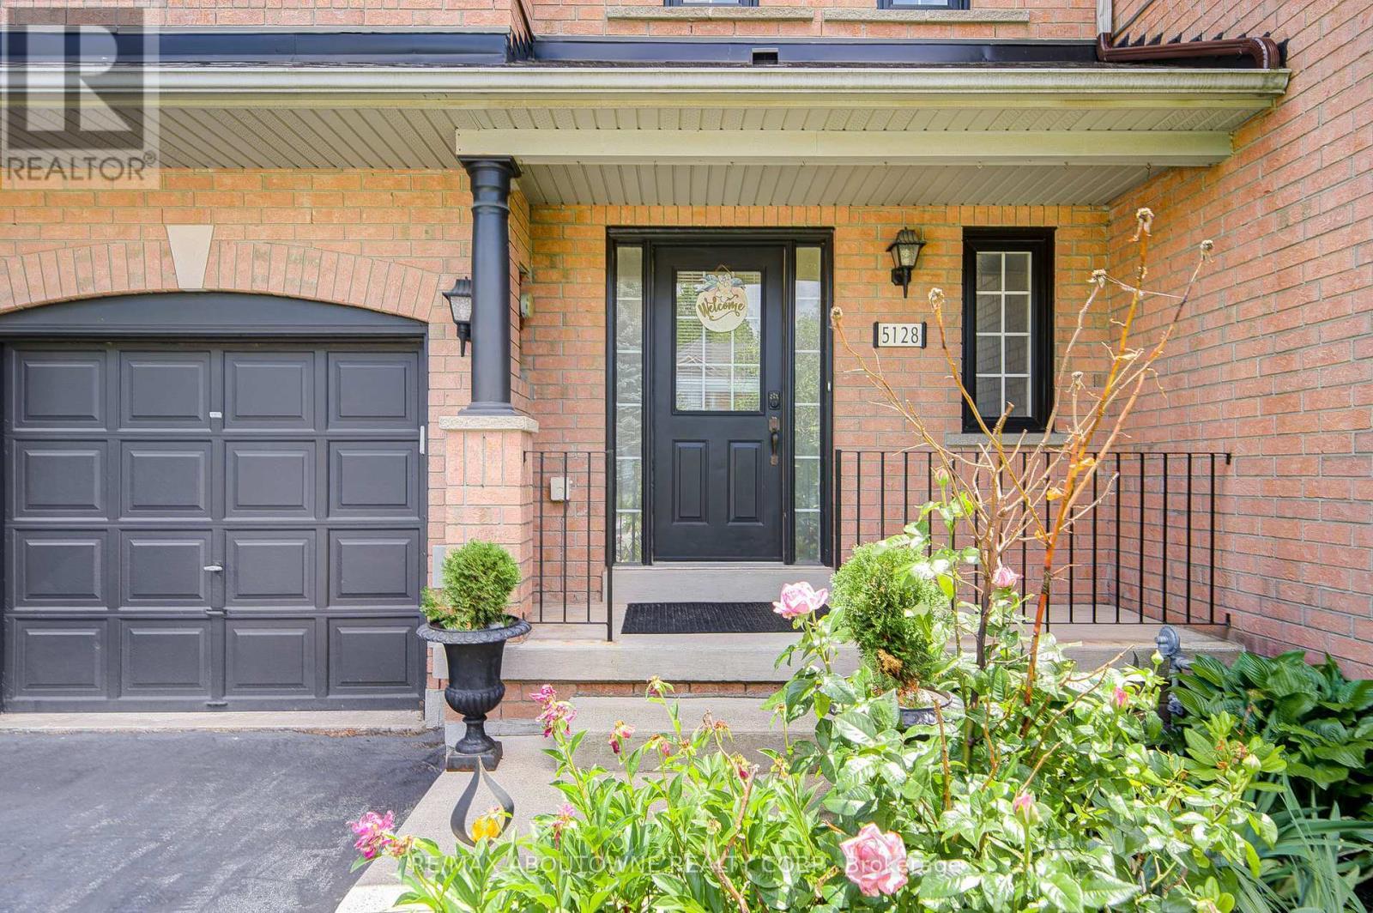
5128 FALCONCREST DRIVE, Burlington, Ontario, L7L 6K4

MLS® # W13476536
House For Sale In Uptown, Burlington, Ontario
$870,000 QuickQuoteTM: $759K - $924K

3 Beds

3 Baths

5128 Falconcrest Drive, Burlington, ON
  • Advertising
Are you a real estate investor?
5128 FALCONCREST DRIVE, Burlington, Ontario, L7L 6K4
$870,000

3 Beds

3 Baths

Property Information:

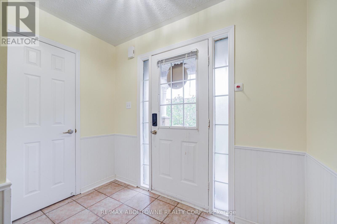
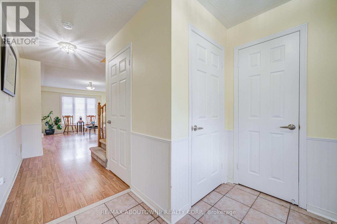
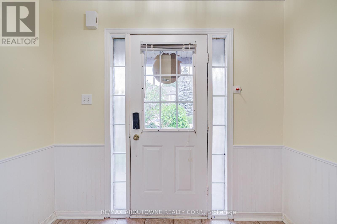
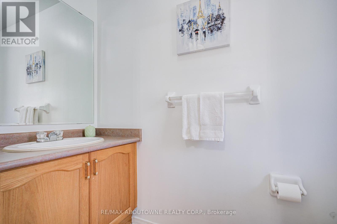
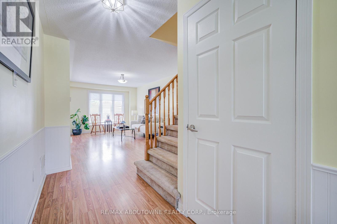
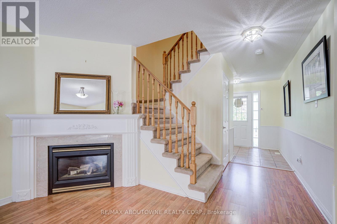
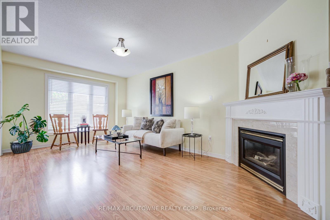
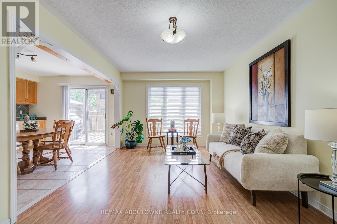
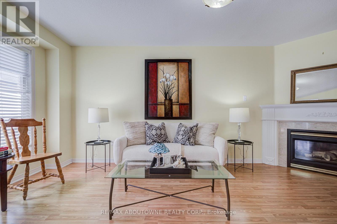
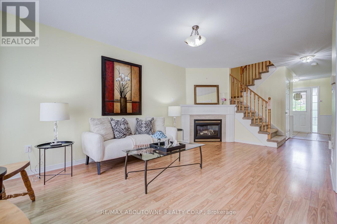
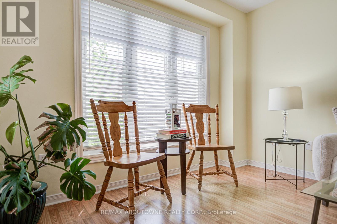
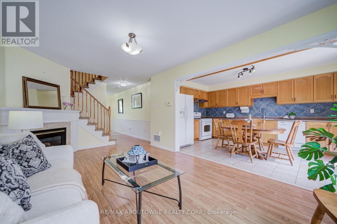
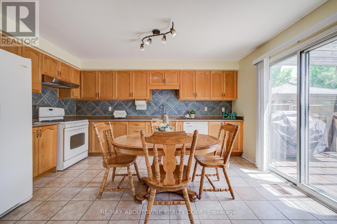
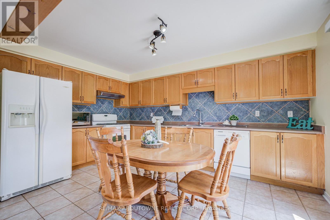
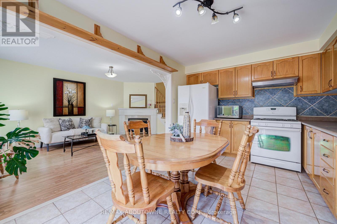
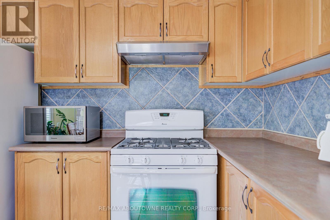
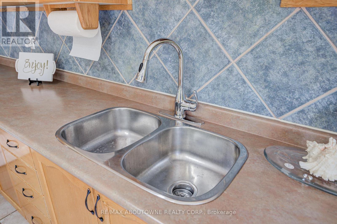
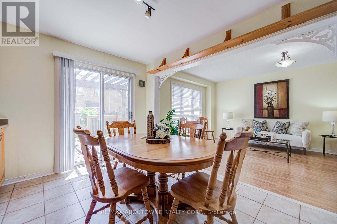
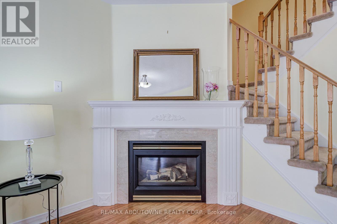
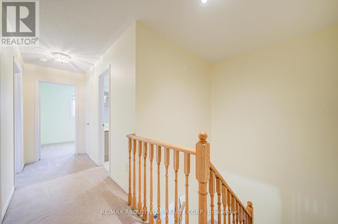
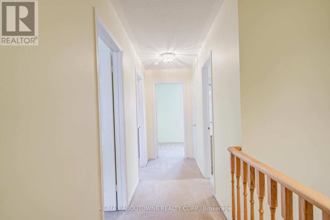
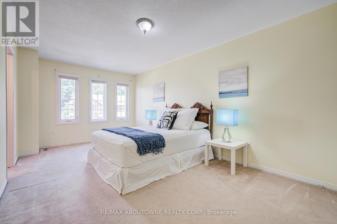
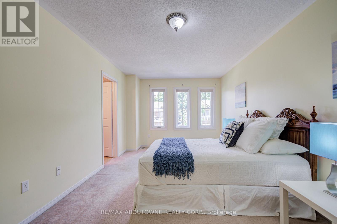
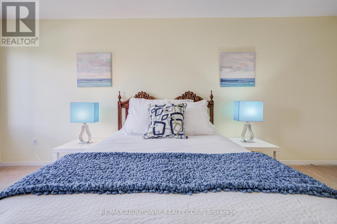
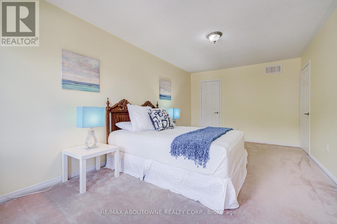
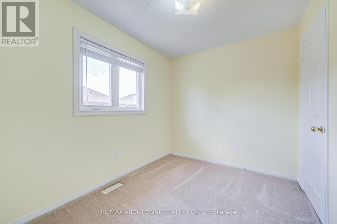
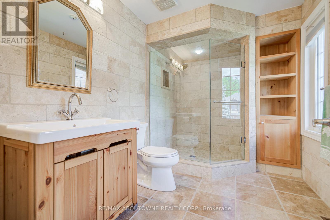
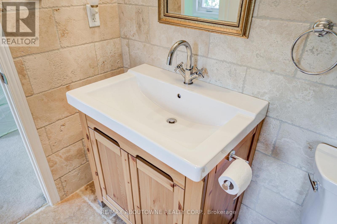
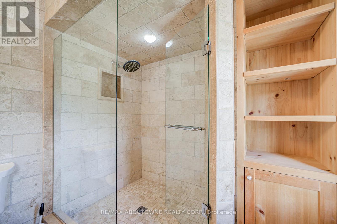
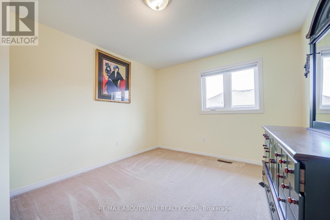
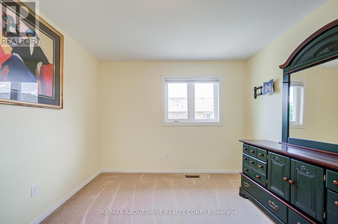
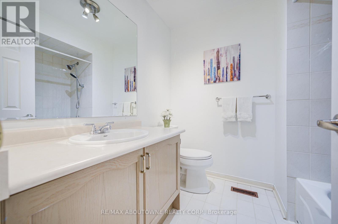
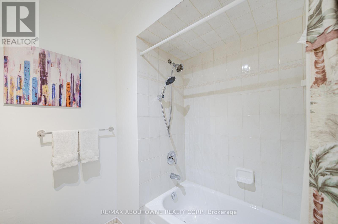
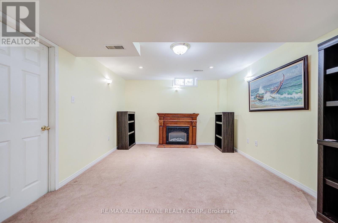
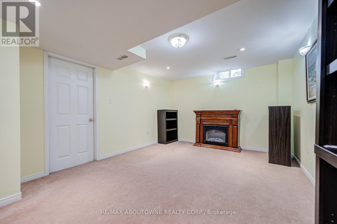
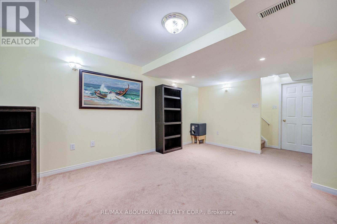
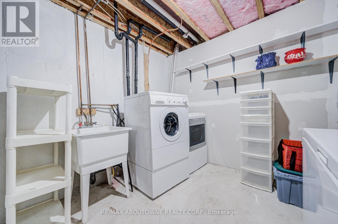
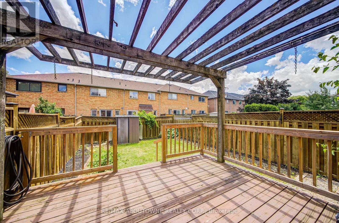
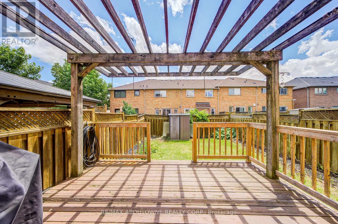
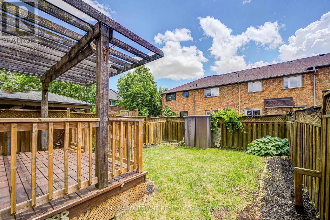
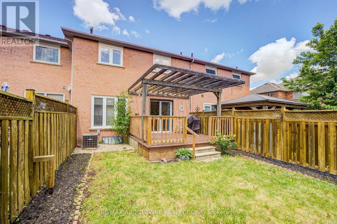
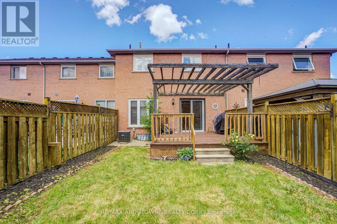
Welcome to 5128 Falconcrest Drive, an exceptional freehold townhouse nestled in a highly desirable, family-friendly Burlington neighborhood where you can truly walk to everything! Boasting around 1,500 square feet of bright above-grade living space, the main floor features durable laminate flooring, an inviting entry foyer, and a sunlit eat-in kitchen that flows seamlessly into an open-concept living room. The kitchen is fitted with gas stove .From there, walk out to a private covered deck and a fully fenced backyard-an outdoor oasis with a replaced back window and plenty of room for a vegetable garden, kids, and pets to play. Upstairs, the home features three excellent-sized bedrooms, including an expansive primary retreat which boast upgraded walk-in glass shower and updated vanities. The fully finished lower level adds incredible versatility with a large recreation room perfect for a media room, massive utility and storage space. Offering ultimate peace of mind, the furnace, A/C, and water heater are all fully owned (no rental contracts!), and the home includes a washer, gas dryer, Ideally located within walking distance to excellent schools, beautiful parks, and Des ardines green space with its newly renovated splash pad and dog park, you are also just minutes from shopping, dining, the Appleby GO station, and all major highways, making this a commuter's dream! (id:27)

Building Features:

  • Style: Townhouse
  • Building Type: Row / Townhouse
  • Basement Development: Partially finished
  • Basement Type: Full
  • Construction Style - Attachment: Attached
  • Exterior Finish: Brick
  • Fireplace: Yes
  • Floor Space: 1100 - 1500 sqft Square Feet
  • Flooring Type: Tile, Laminate, Carpeted
  • Foundation Type: Concrete
  • Heating Type: Forced air
  • Heating Fuel: Natural gas
  • Cooling Type: Central air conditioning
  • Appliances: Dryer, Stove, Washer, Refrigerator

Property Features:

  • OwnershipType: Freehold
  • Property Type: Single Family
  • Half Bathrooms: 1
  • Features: Paved yard
  • Floor Space (approx): 1100 - 1500 Square Feet
  • Irregular: Yes
  • Lot Depth: 91 Feet
  • Lot Frontage: 22.8 Feet
  • Lot Size: 22.9 x 91 FT
  • Structure Type: Porch
  • Sewer: Sanitary sewer
  • Parking Type: Attached garage, Garage
  • No. of Parking Spaces: 2

Rooms:

  • Bedroom 2nd Level 3.17 m x 4.00 m
  • 2nd Bedroom 2nd Level 3.31 m x 2.40 m
  • Primary Bedroom 2nd Level 3.19 m x 5.73 m
  • Bathroom 2nd Level 2.00 m x 2.27 m
  • Family Basement Level 3.50 m x 6.43 m
  • Other Basement Level 3.46 m x 4.30 m
  • Utility Basement Level 2.78 m x 4.22 m
  • Kitchen Main Level 3.13 m x 4.46 m
  • Living Main Level 3.29 m x 5.48 m
  • Bathroom Main Level 1.00 m x 2.24 m

Convert Measurement to:

Courtesy of: RE/MAX ABOUTOWNE REALTY CORP.

REALTOR.ca  

QuickQuoteTM Powered by RPS

Location of 5128 FALCONCREST DRIVE, Burlington, Ontario, L7L 6K4

Demographic Information of 5128 FALCONCREST DRIVE, Burlington, Ontario, L7L 6K4

Life Stage

Young Families

Employment Type

Mixed

Average Household Income

$148,644.18

Average Number of Children

1.64

Household Population

Household Structure

Age of Population

Education

Education Level

No certificate/diploma/degree

9.42 %

High school certificate or equivalent

28.87 %

Apprenticeship trade certificate/diploma

3.61 %

College/non-university certificate

21.09 %

University certificate (below bachelor)

4.49 %

University Degree

32.52 %

Commuter

Travel To Work

By Car

87.23 %

By Public Transit

6.18 %

By Walking

1.38 %

By Bicycle

0.09 %

By Other Methods

5.12 %

Cultural Diversity

Knowledge of Official Language

Mother Tongue

Building Information

Building Type

Apartments (Low and High Rise)

41.3 %

Houses

58.7 %

Own Vs. Rent