Button CopyPathCircle CloseCircle Left ArrowArrow Down Icon GreyClosecirclecircleBurger
  • Advertising

4155 STONEBRIDGE Crescent, Burlington, Ontario, L7M 4N2

MLS® # 40869996
Townhouse For Sale In Rose, Burlington, Ontario
$1,529,900 QuickQuoteTM: $1.2M - $1.6M

3 Beds

4 Baths

4155 Stonebridge Crescent, Burlington, ON
  • Advertising

MULTIMEDIA

Are you a real estate investor?
4155 STONEBRIDGE Crescent, Burlington, Ontario, L7M 4N2
$1,529,900

3 Beds

4 Baths

Property Information:

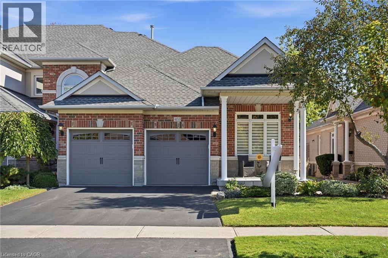
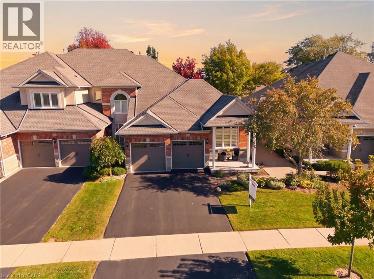
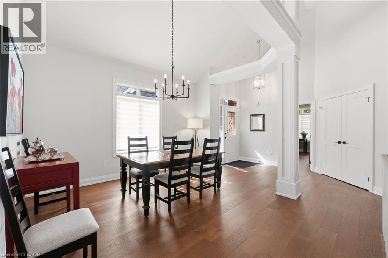
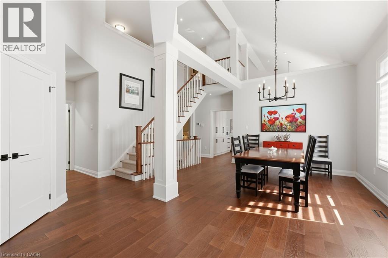
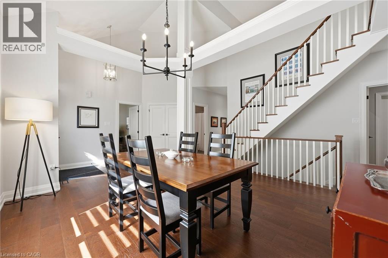
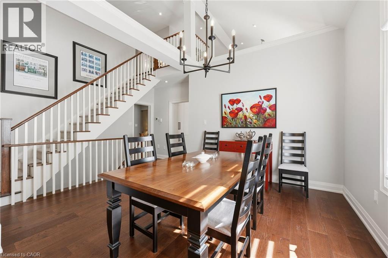
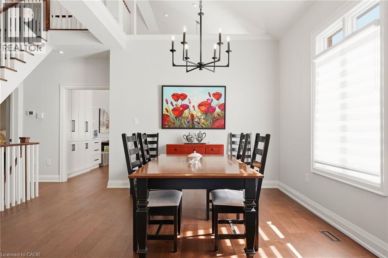
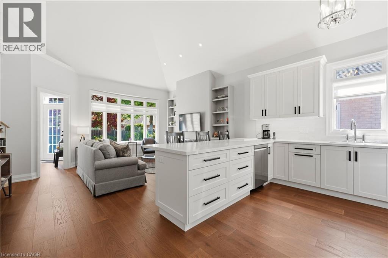
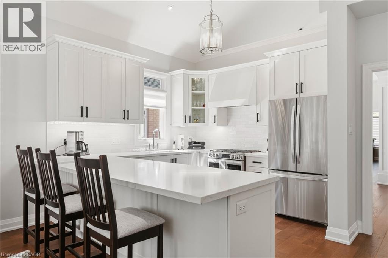
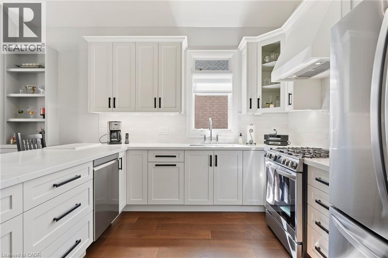
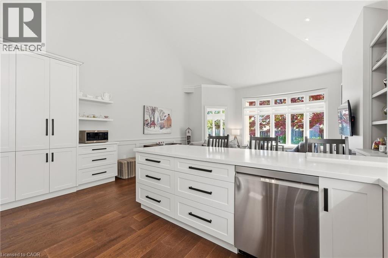
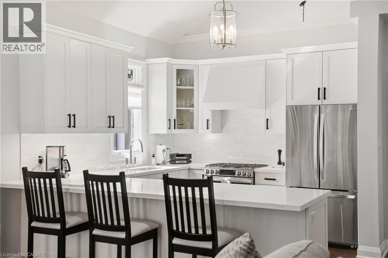
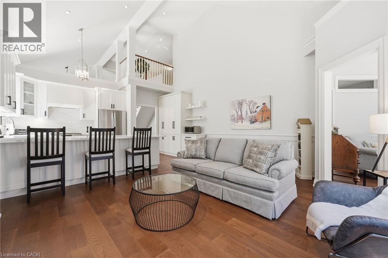
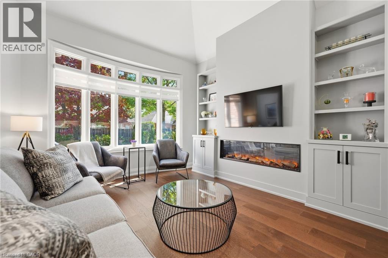
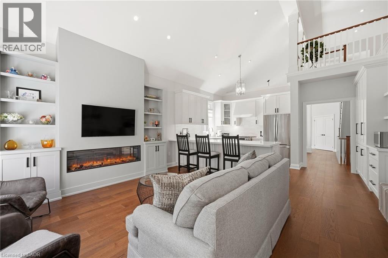
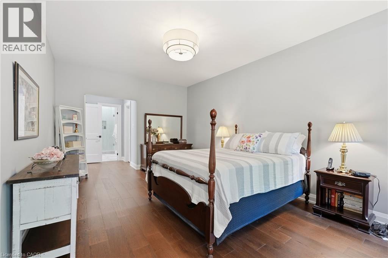
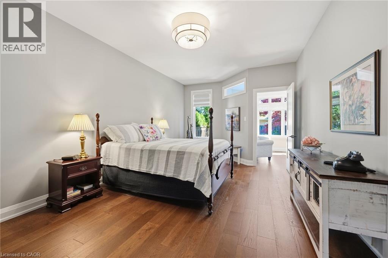
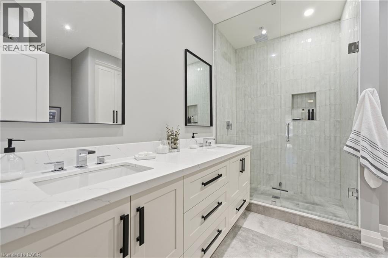
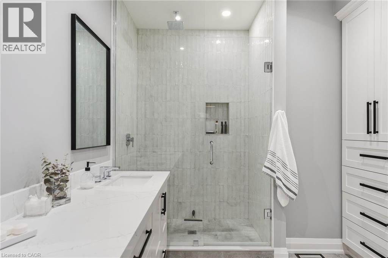
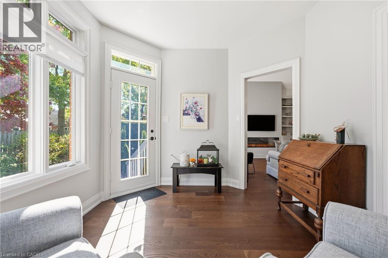
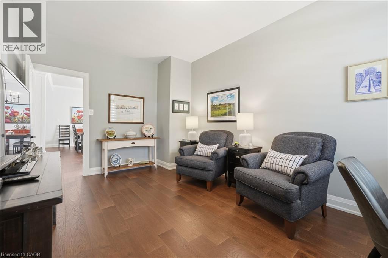
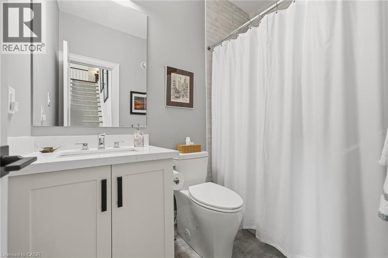
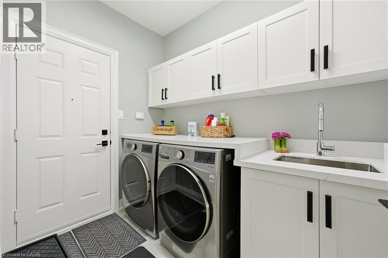
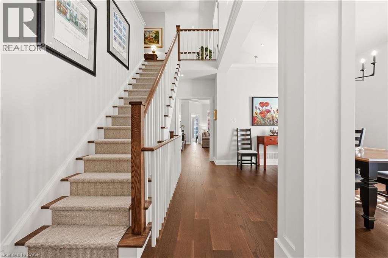
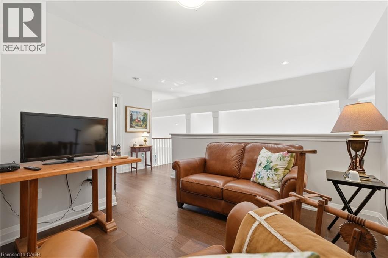
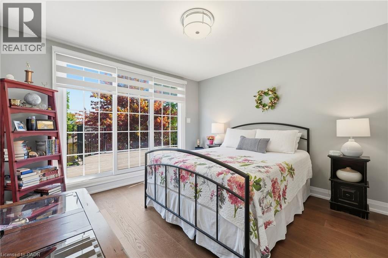
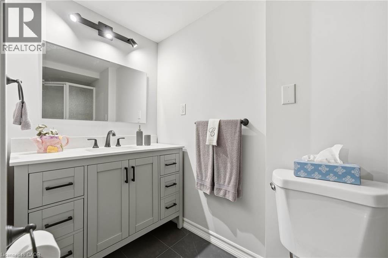
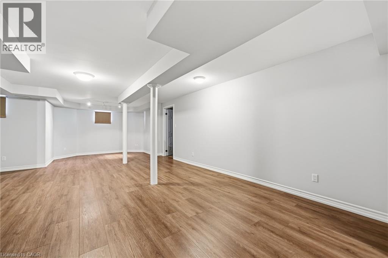
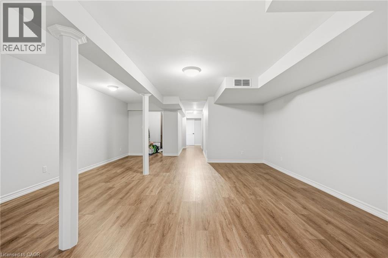
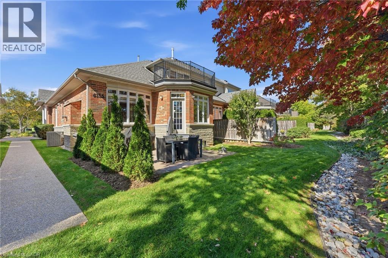
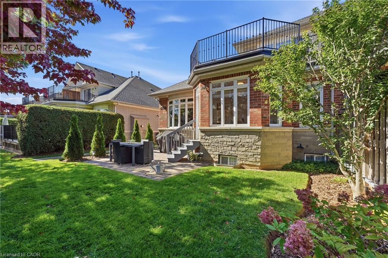
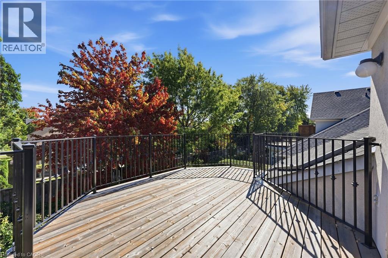
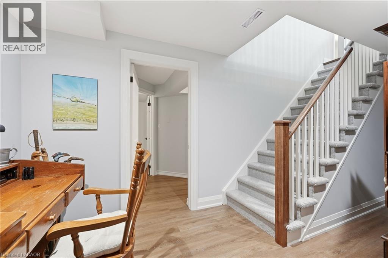
Incredible opportunity to own a custom renovated bungaloft in one of Millcro£t's most desirable enclaves. This bright and beautifully finished home offers spacious main-floor living with hardwood flooring, smooth ceilings, pot lighting, designer fixtures, and a custom electric fireplace with millwork surround. Soaring ceilings and expansive rear windows fill the main living space with natural light, while the custom kitchen features white cabinetry, quartz countertops, stainless steel appliances, a statement hood vent, and an oversized island with breakfast bar seating. The main-floor primary suite includes a beautifully renovated ensuite with a glass shower, double vanity, designer tile, and access to the private sunroom. A versatile front bedroom or den provides the perfect space for guests, a home office, or a quiet retreat, while main-floor laundry adds everyday convenience. The loft level offers a spacious bedroom with its own 4-piece ensuite, separate living area, and access to an open balcony, creating an ideal private retreat for guests or family. The professionally finished. lower level adds even more flexibility with vinyl flooring, an upgraded 3-piece bathroom, generous storage, and space for a recreation room, gym, or guest area. Complete with a double-car garage, parking for four vehicles, a spacious front patio, gas BBQ hookup, and convenient access to parks, schools, Appleby GO, the QEW, and 407, this is move-in-ready Millcroft living at its best. (id:27)

Building Features:

  • Style: Townhouse
  • Building Type: Row / Townhouse
  • Architectural Style: Bungalow
  • Basement Development: Partially finished
  • Basement Type: Full
  • Construction Style - Attachment: Attached
  • Exterior Finish: Brick
  • Fireplace Fuel: Electric
  • Fireplace Type: Other - See remarks
  • Floor Space: 2161 sqft Square Feet
  • Foundation Type: Poured Concrete
  • Heating Type: Forced air
  • Heating Fuel: Natural gas
  • Cooling Type: Central air conditioning
  • Appliances: Central Vacuum, Dishwasher, Dryer, Refrigerator, Washer, Gas stove(s), Hood Fan, Window Coverings, Garage door opener

Property Features:

  • OwnershipType: Condominium
  • Property Type: Single Family
  • Amenities Nearby: Golf Nearby, Public Transit, Schools
  • Built in: 1998
  • Community Features: Community Centre
  • Condo Fees: $810 Monthly
  • Features: Balcony
  • Floor Space (approx): 2161 Square Feet
  • Landscape Features: Landscaped
  • MaintenanceFee Type: Insurance, Landscaping
  • Zoning: RL1-650
  • Sewer: Municipal sewage system
  • Parking Type: Attached garage
  • No. of Parking Spaces: 4

Rooms:

  • Bathroom 2nd Level Measurements not available
  • Bedroom 2nd Level 11'9'' x 15'9''
  • Living 2nd Level 10'6'' x 11'3''
  • Bathroom Basement Level Measurements not available
  • Other Basement Level 12'1'' x 60'9''
  • Utility Basement Level 6'4'' x 20'0''
  • Recreation Room Basement Level 17'8'' x 28'5''
  • Bathroom Main Level Measurements not available
  • Bathroom Main Level Measurements not available
  • Bedroom Main Level 10'5'' x 15'6''
  • Laundry Main Level 5'9'' x 8'6''
  • Kitchen Main Level 16'8'' x 11'2''
  • Foyer Main Level 12'6'' x 6'0''
  • Family Main Level 16'8'' x 11'2''
  • Dining Main Level 14'8'' x 14'0''
  • Den Main Level 12'1'' x 9'9''
  • Primary Bedroom Main Level 12'0'' x 20'0''

Courtesy of: RE/MAX Escarpment Realty Inc.

REALTOR.ca  

Access to Sold Data on this website may only be used by consumers that have a bona fide interest in the purchase, sale, or lease of residential real estate.

Sales/Price History

Log in or create an account to see sold and historical listings information

QuickQuoteTM Powered by RPS

Location of 4155 STONEBRIDGE Crescent, Burlington, Ontario, L7M 4N2

Demographic Information of 4155 STONEBRIDGE Crescent, Burlington, Ontario, L7M 4N2
Life Stage

Middle-Aged with Teens

Employment Type

White Collar

Average Household Income

$218,618.90

Average Number of Children

1.82

Household Population

Household Structure

Age of Population

Education

Education Level

No certificate/diploma/degree

10.04 %

High school certificate or equivalent

24.69 %

Apprenticeship trade certificate/diploma

2.33 %

College/non-university certificate

16.41 %

University certificate (below bachelor)

3.21 %

University Degree

43.32 %

Commuter

Travel To Work

By Car

91.61 %

By Public Transit

2.25 %

By Walking

0.8 %

By Bicycle

0.0 %

By Other Methods

5.34 %

Cultural Diversity

Knowledge of Official Language

Mother Tongue

Building Information
Building Type

Apartments (Low and High Rise)

0.52 %

Houses

99.48 %

Own Vs. Rent