Button CopyPathCircle CloseCircle Left ArrowArrow Down Icon GreyClosecirclecircleBurger
  • Advertising

3340 FERRIS STREET, Burlington, Ontario, L7M 0J8

MLS® # W13650144
House For Sale In Alton, Burlington, Ontario
$1,589,900 QuickQuoteTM: $1.5M - $1.8M

5+1 Beds

6 Baths

3340 Ferris Street, Burlington, ON - Outdoor With Facade
3340 Ferris Street, Burlington, ON - Outdoor
Entrance - 3340 Ferris Street, Burlington, ON - Indoor Photo Showing Other Room
Liv Room - 3340 Ferris Street, Burlington, ON - Indoor Photo Showing Living Room
3340 Ferris Street, Burlington, ON - Indoor
Dining Room - 3340 Ferris Street, Burlington, ON - Indoor Photo Showing Dining Room
3340 Ferris Street, Burlington, ON - Indoor Photo Showing Dining Room With Fireplace
Family Room - 3340 Ferris Street, Burlington, ON - Indoor Photo Showing Living Room With Fireplace
3340 Ferris Street, Burlington, ON - Indoor Photo Showing Living Room
3340 Ferris Street, Burlington, ON - Indoor Photo Showing Living Room With Fireplace
Kitchen - 3340 Ferris Street, Burlington, ON - Indoor Photo Showing Kitchen With Double Sink
3340 Ferris Street, Burlington, ON - Indoor Photo Showing Kitchen With Double Sink
Breakfast Area - 3340 Ferris Street, Burlington, ON - Indoor Photo Showing Dining Room
3340 Ferris Street, Burlington, ON - Indoor Photo Showing Dining Room
3340 Ferris Street, Burlington, ON - Indoor Photo Showing Kitchen
Office - 3340 Ferris Street, Burlington, ON - Indoor Photo Showing Office
Powder room - 3340 Ferris Street, Burlington, ON - Indoor Photo Showing Bathroom
Br - 3340 Ferris Street, Burlington, ON - Indoor Photo Showing Bedroom
Wr - 3340 Ferris Street, Burlington, ON - Indoor Photo Showing Bathroom
Basement - 3340 Ferris Street, Burlington, ON - Indoor Photo Showing Other Room
Great Room - 3340 Ferris Street, Burlington, ON - Indoor Photo Showing Living Room With Fireplace
Great Room - 3340 Ferris Street, Burlington, ON - Indoor With Fireplace
3340 Ferris Street, Burlington, ON - Indoor With Fireplace
3340 Ferris Street, Burlington, ON - Indoor Photo Showing Living Room
3340 Ferris Street, Burlington, ON - Indoor Photo Showing Other Room
Basement Kitchen - 3340 Ferris Street, Burlington, ON - Indoor Photo Showing Kitchen With Upgraded Kitchen
Kitchen - 3340 Ferris Street, Burlington, ON - Indoor Photo Showing Kitchen With Upgraded Kitchen
Basement Br - 3340 Ferris Street, Burlington, ON - Indoor Photo Showing Bedroom
Br - 3340 Ferris Street, Burlington, ON - Indoor Photo Showing Bedroom
Washroom - 3340 Ferris Street, Burlington, ON - Indoor Photo Showing Bathroom
3340 Ferris Street, Burlington, ON - Indoor Photo Showing Bathroom
Powder Room - 3340 Ferris Street, Burlington, ON - Indoor Photo Showing Bathroom
3340 Ferris Street, Burlington, ON - Outdoor With Exterior
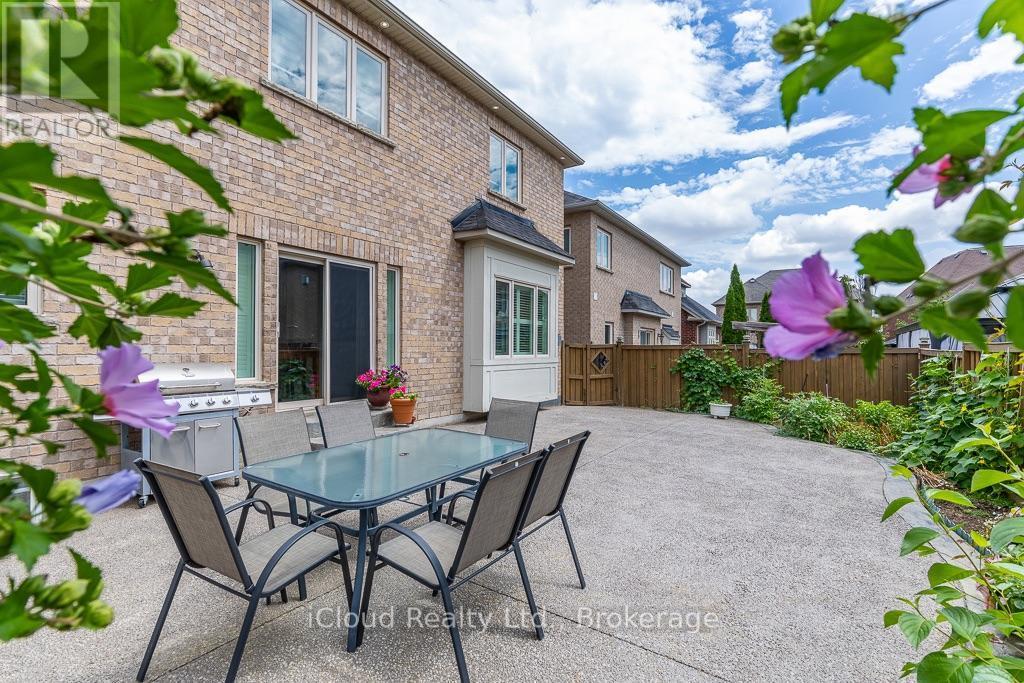
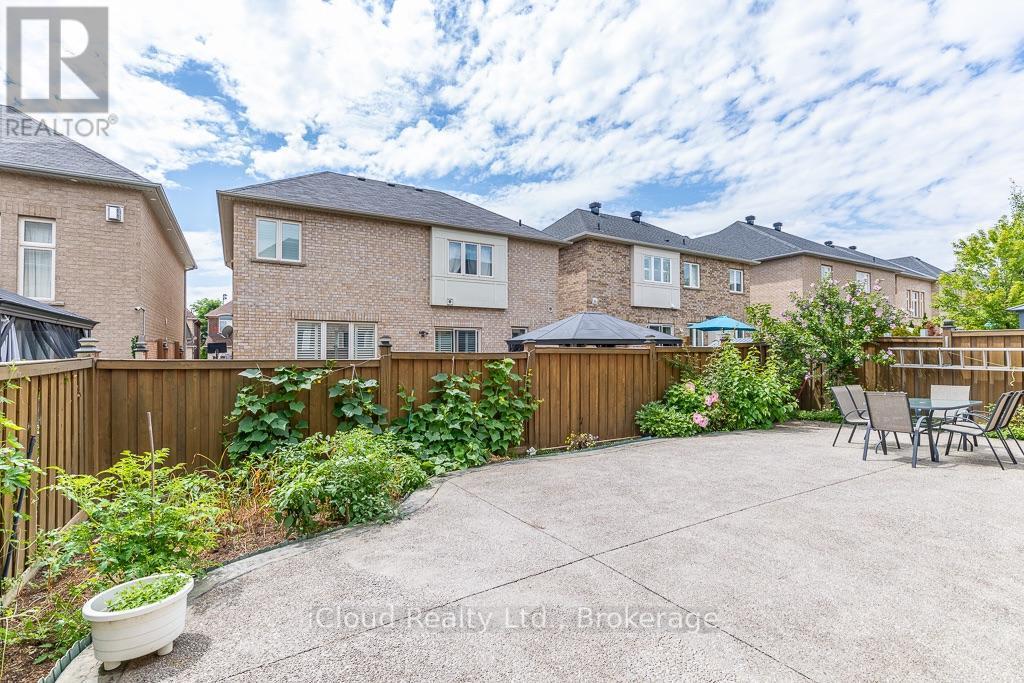
Backyard - 3340 Ferris Street, Burlington, ON - Outdoor
3340 Ferris Street, Burlington, ON - Outdoor
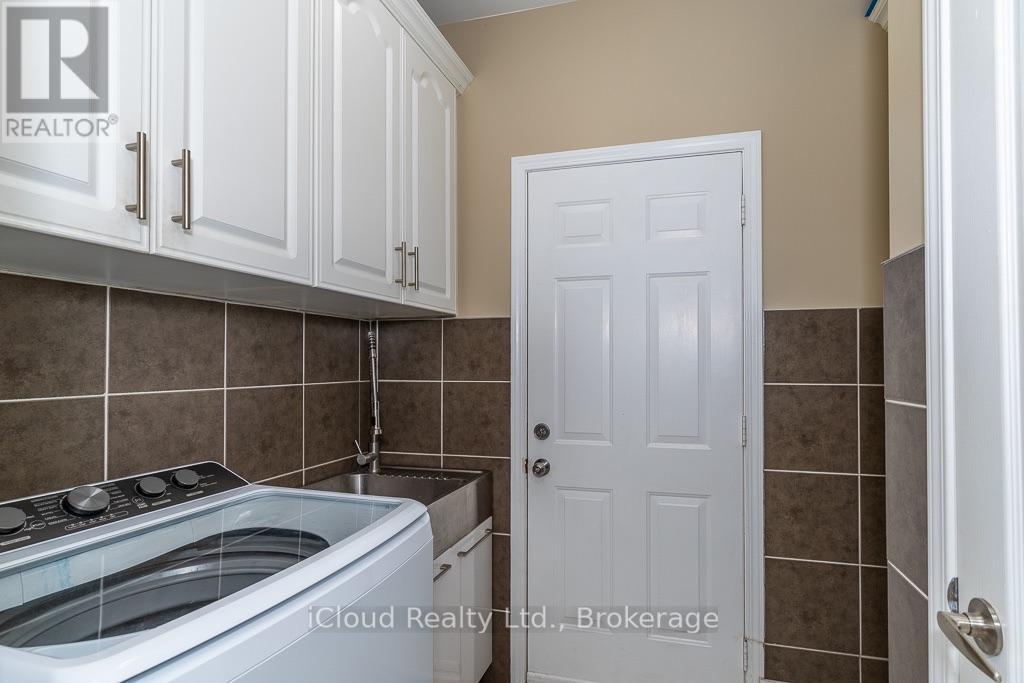
Laundry - 3340 Ferris Street, Burlington, ON - Indoor Photo Showing Laundry Room
3340 Ferris Street, Burlington, ON  - Outdoor With Facade
3340 Ferris Street, Burlington, ON  - Outdoor
Entrance - 3340 Ferris Street, Burlington, ON  - Indoor Photo Showing Other Room
Liv Room - 3340 Ferris Street, Burlington, ON - Indoor Photo Showing Living Room
3340 Ferris Street, Burlington, ON - Indoor
Dining Room - 3340 Ferris Street, Burlington, ON - Indoor Photo Showing Dining Room
3340 Ferris Street, Burlington, ON - Indoor Photo Showing Dining Room With Fireplace
Family Room - 3340 Ferris Street, Burlington, ON - Indoor Photo Showing Living Room With Fireplace
3340 Ferris Street, Burlington, ON - Indoor Photo Showing Living Room
3340 Ferris Street, Burlington, ON - Indoor Photo Showing Living Room With Fireplace
Kitchen - 3340 Ferris Street, Burlington, ON - Indoor Photo Showing Kitchen With Double Sink
3340 Ferris Street, Burlington, ON - Indoor Photo Showing Kitchen With Double Sink
Breakfast Area - 3340 Ferris Street, Burlington, ON - Indoor Photo Showing Dining Room
3340 Ferris Street, Burlington, ON - Indoor Photo Showing Dining Room
3340 Ferris Street, Burlington, ON - Indoor Photo Showing Kitchen
Office - 3340 Ferris Street, Burlington, ON - Indoor Photo Showing Office
Powder room - 3340 Ferris Street, Burlington, ON - Indoor Photo Showing Bathroom
Br - 3340 Ferris Street, Burlington, ON - Indoor Photo Showing Bedroom
Wr - 3340 Ferris Street, Burlington, ON - Indoor Photo Showing Bathroom
Basement - 3340 Ferris Street, Burlington, ON - Indoor Photo Showing Other Room
Great Room - 3340 Ferris Street, Burlington, ON - Indoor Photo Showing Living Room With Fireplace
Great Room - 3340 Ferris Street, Burlington, ON - Indoor With Fireplace
3340 Ferris Street, Burlington, ON - Indoor With Fireplace
3340 Ferris Street, Burlington, ON - Indoor Photo Showing Living Room
3340 Ferris Street, Burlington, ON - Indoor Photo Showing Other Room
Basement Kitchen - 3340 Ferris Street, Burlington, ON - Indoor Photo Showing Kitchen With Upgraded Kitchen
Kitchen - 3340 Ferris Street, Burlington, ON - Indoor Photo Showing Kitchen With Upgraded Kitchen
Basement Br - 3340 Ferris Street, Burlington, ON - Indoor Photo Showing Bedroom
Br - 3340 Ferris Street, Burlington, ON - Indoor Photo Showing Bedroom
Washroom - 3340 Ferris Street, Burlington, ON - Indoor Photo Showing Bathroom
3340 Ferris Street, Burlington, ON - Indoor Photo Showing Bathroom
Powder Room - 3340 Ferris Street, Burlington, ON - Indoor Photo Showing Bathroom
3340 Ferris Street, Burlington, ON - Outdoor With Exterior
Backyard - 3340 Ferris Street, Burlington, ON - Outdoor
3340 Ferris Street, Burlington, ON - Outdoor
Laundry - 3340 Ferris Street, Burlington, ON - Indoor Photo Showing Laundry Room
  • Advertising

Open House

  • Sun Aug. 16 2:00 PM - 4:00 PM
Are you a real estate investor?
3340 FERRIS STREET, Burlington, Ontario, L7M 0J8
$1,589,900

6 Beds

6 Baths

Property Information:

Embrace A Life Of Luxury W/ This Elegant Sun Filled 5+1 Br & 6 Wr Detached Home Located In The Highly Popular "Alton Village Community".This Sundial Built OVER 4000SQFT LIVING SPACE Home Boasts Luxury At Every Turn With Entry You Are Greeted By High Ceilings, Immediately Setting A Tone Of Grandeur And Spaciousness. The Interior Is Impeccably Designed With Hardwood Flooring & Pot Lights, Living Space With High Ceiling, Family Room Is A Stunning With Fireplace, Adding Warmth And Ambiance. Seperate Dining Areas For Large Gatherings. Chefs Gourmet Kitchen Equipped With S/S Appliances, Custom Backsplash, Tall Cabinets & Pot Lights. DEN On Main Floor Can Be Used As Office Or Separate Bedroom For Elderly People. This Home Continues To Impress With Its Luxurious Features And Thoughtful Design. The Master Suite Is A True Retreat With A Spacious Layout, An 5 Pc Ensuite Bathroom, His/Her Closet, Offering Both Comfort And Convenience. Additionally, There Are Four Other Generously Sized Bedrooms On The Second Level, Each With Ample Closet Space, Ensuring That Everyone In The Household Has Their Own Private Haven. With Two Other Full Washrooms On This Level. The Professionally FINISHED BASEMENT Adds Significant Value To The Home Featuring ONE Bedroom, A Great Room Area, Full Size Kitchen, Pot Lights & 1.5 Washrooms, Creating An Ideal Space For Entertaining Guests, Relaxing With Family Or Extra Income By Renting. (id:27)

Building Features:

  • Style: Detached
  • Building Type: House
  • Basement Development: Finished
  • Basement Type: N/A
  • Construction Style - Attachment: Detached
  • Exterior Finish: Brick
  • Fireplace: Yes
  • Floor Space: 2500 - 3000 sqft Square Feet
  • Flooring Type: Hardwood, Carpeted, Laminate, Ceramic
  • Foundation Type: Concrete
  • Heating Type: Forced air
  • Heating Fuel: Natural gas
  • Cooling Type: Central air conditioning
  • Appliances: Blinds

Property Features:

  • OwnershipType: Freehold
  • Property Type: Single Family
  • Half Bathrooms: 2
  • Floor Space (approx): 2500 - 3000 Square Feet
  • Irregular: Yes
  • Lot Depth: 85.2 Feet
  • Lot Frontage: 43 Feet
  • Lot Size: 43 x 85.3 FT
  • Sewer: Sanitary sewer
  • Parking Type: Detached garage, Garage
  • No. of Parking Spaces: 5

Rooms:

  • 5th Bedroom 2nd Level 3.96 m x 3.54 m
  • Primary Bedroom 2nd Level 5.49 m x 4.51 m
  • 2nd Bedroom 2nd Level 3.66 m x 3.35 m
  • 3rd Bedroom 2nd Level 3.66 m x 3.29 m
  • 4th Bedroom 2nd Level 0.31 m x 3.48 m
  • Great Room Basement Level 6.10 m x 4.57 m
  • Bedroom Basement Level 3.35 m x 3.05 m
  • Kitchen Basement Level 4.57 m x 3.66 m
  • Living Main Level 3.96 m x 3.05 m
  • Dining Main Level 4.57 m x 3.48 m
  • Family Main Level 4.88 m x 4.51 m
  • Breakfast Main Level 3.66 m x 3.05 m
  • Kitchen Main Level 3.66 m x 2.62 m
  • Den Main Level 3.35 m x 2.74 m

Convert Measurement to:

Courtesy of: iCloud Realty Ltd.

REALTOR.ca  

QuickQuoteTM Powered by RPS

Location of 3340 FERRIS STREET, Burlington, Ontario, L7M 0J8

Demographic Information of 3340 FERRIS STREET, Burlington, Ontario, L7M 0J8

Life Stage

Young Families

Employment Type

Mixed

Average Household Income

$176,905.98

Average Number of Children

1.95

Household Population

Household Structure

Age of Population

Education

Education Level

No certificate/diploma/degree

12.23 %

High school certificate or equivalent

23.2 %

Apprenticeship trade certificate/diploma

2.44 %

College/non-university certificate

15.54 %

University certificate (below bachelor)

3.2 %

University Degree

43.39 %

Commuter

Travel To Work

By Car

83.2 %

By Public Transit

6.05 %

By Walking

4.69 %

By Bicycle

0.0 %

By Other Methods

6.06 %

Cultural Diversity

Knowledge of Official Language

Mother Tongue

Building Information

Building Type

Apartments (Low and High Rise)

Houses

100.0 %

Own Vs. Rent