Button CopyPathCircle CloseCircle Left ArrowArrow Down Icon GreyClosecirclecircleBurger
  • Advertising

3311 SPRINGVALE Court, Burlington, Ontario, L7M 3Y6

MLS® # 40831467
House For Sale In Headon, Burlington, Ontario
$1,449,500 QuickQuoteTM: Not Available

4 Beds

4 Baths

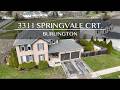
Brick-front residence with a two-car garage, mature landscaping, and a covered porch - 3311 Springvale Court, Burlington, ON - Outdoor With Facade
Two-story brick exterior with dark shutters, dual garage doors, and a paved driveway - 3311 Springvale Court, Burlington, ON - Outdoor
Foyer with crown molding and wood finished floors - 3311 Springvale Court, Burlington, ON - Indoor Photo Showing Other Room
Living room with light wood finished floors, coffered ceiling, ornamental molding, and recessed lighting - 3311 Springvale Court, Burlington, ON - Indoor Photo Showing Living Room
Living room with light wood-style floors, coffered ceiling, recessed lighting, and crown molding - 3311 Springvale Court, Burlington, ON - Indoor Photo Showing Living Room
Living room featuring light wood-type flooring, coffered ceiling, recessed lighting, a fireplace, and ornamental molding - 3311 Springvale Court, Burlington, ON - Indoor Photo Showing Living Room
Living room with wood finished floors, coffered ceiling, recessed lighting, and ornamental molding - 3311 Springvale Court, Burlington, ON - Indoor Photo Showing Living Room
Living area with built in features, a fireplace, light wood-style flooring, ornamental molding, and recessed lighting - 3311 Springvale Court, Burlington, ON - Indoor Photo Showing Living Room
Living area featuring light wood-type flooring, coffered ceiling, a stone fireplace, recessed lighting, and ornamental molding - 3311 Springvale Court, Burlington, ON - Indoor Photo Showing Living Room With Fireplace
Sitting room with built in features, light wood finished floors, crown molding, a fireplace, and recessed lighting - 3311 Springvale Court, Burlington, ON - Indoor
Living room featuring light wood finished floors, recessed lighting, and crown molding - 3311 Springvale Court, Burlington, ON - Indoor Photo Showing Living Room
Dining room featuring ornamental molding, recessed lighting, and dark wood finished floors - 3311 Springvale Court, Burlington, ON - Indoor Photo Showing Dining Room
Dining area with crown molding, light wood-style flooring, and recessed lighting - 3311 Springvale Court, Burlington, ON - Indoor Photo Showing Dining Room
Dining space featuring light wood-style flooring, built in features, recessed lighting, ornamental molding, and a fireplace - 3311 Springvale Court, Burlington, ON - Indoor Photo Showing Dining Room
Two tone kitchen with two tone color scheme, stainless steel appliances, light wood finished floors, wine cooler, and ornamental molding - 3311 Springvale Court, Burlington, ON - Indoor Photo Showing Kitchen With Upgraded Kitchen
Two tone kitchen with two tone color scheme, oven, light wood-style floors, glass insert cabinets, and crown molding - 3311 Springvale Court, Burlington, ON - Indoor Photo Showing Kitchen With Upgraded Kitchen
Kitchen featuring two tone cabinets, oven, wine cooler, ornamental molding, and backsplash - 3311 Springvale Court, Burlington, ON - Indoor Photo Showing Kitchen With Upgraded Kitchen
Dual tone kitchen with dual tone cabinets, stainless steel appliances, light wood-style floors, recessed lighting, and healthy amount of natural light - 3311 Springvale Court, Burlington, ON - Indoor Photo Showing Kitchen With Upgraded Kitchen
Two tone kitchen with dual tone cabinetry, stainless steel appliances, ornamental molding, light wood finished floors, and recessed lighting - 3311 Springvale Court, Burlington, ON - Indoor Photo Showing Kitchen With Upgraded Kitchen
Half bath featuring toilet and a sink - 3311 Springvale Court, Burlington, ON - Indoor Photo Showing Bathroom
Laundry area featuring cabinet space, independent washer and dryer, and dark wood-type flooring - 3311 Springvale Court, Burlington, ON - Indoor Photo Showing Laundry Room
Stairs featuring wood finished floors, ornamental molding, recessed lighting, and beamed ceiling - 3311 Springvale Court, Burlington, ON - Indoor Photo Showing Other Room
Hallway featuring an upstairs landing and carpet floors - 3311 Springvale Court, Burlington, ON - Indoor Photo Showing Other Room
Bedroom featuring light colored carpet and ceiling fan - 3311 Springvale Court, Burlington, ON - Indoor Photo Showing Bedroom
Bedroom with light carpet and ceiling fan - 3311 Springvale Court, Burlington, ON - Indoor Photo Showing Bedroom
Full bath featuring vanity, a bath, dark wood-style floors, and a shower stall - 3311 Springvale Court, Burlington, ON - Indoor Photo Showing Bathroom
Bathroom featuring vanity and a stall shower - 3311 Springvale Court, Burlington, ON - Indoor Photo Showing Bathroom
Bathroom with a stall shower - 3311 Springvale Court, Burlington, ON - Indoor Photo Showing Bathroom
Office area with light wood-style flooring and ceiling fan - 3311 Springvale Court, Burlington, ON - Indoor Photo Showing Office
Home office featuring a ceiling fan and dark wood finished floors - 3311 Springvale Court, Burlington, ON - Indoor Photo Showing Office
Bedroom with dark wood-style floors and ceiling fan - 3311 Springvale Court, Burlington, ON - Indoor Photo Showing Bedroom
Bedroom featuring a textured ceiling and a ceiling fan - 3311 Springvale Court, Burlington, ON - Indoor Photo Showing Bedroom
Bedroom featuring multiple windows, light wood-style floors, and ceiling fan - 3311 Springvale Court, Burlington, ON - Indoor Photo Showing Bedroom
Bedroom with light wood-style flooring and a ceiling fan - 3311 Springvale Court, Burlington, ON - Indoor Photo Showing Bedroom
Bathroom featuring double vanity and light marble finish floors - 3311 Springvale Court, Burlington, ON - Indoor Photo Showing Bathroom
Bathroom with light marble finish floors, shower / bath combination with curtain, and recessed lighting - 3311 Springvale Court, Burlington, ON - Indoor Photo Showing Bathroom
Bathroom with toilet and shower / tub combo - 3311 Springvale Court, Burlington, ON - Indoor Photo Showing Bathroom
The laundry area features a stainless steel utility sink, white cabinetry, and a window providing natural light - 3311 Springvale Court, Burlington, ON - Indoor Photo Showing Laundry Room
A spacious area featuring light wood-look flooring, white walls, and recessed lighting - 3311 Springvale Court, Burlington, ON - Indoor Photo Showing Other Room
This living area features light-colored walls, recessed lighting, and wood-look flooring - 3311 Springvale Court, Burlington, ON - Indoor
Spacious recreation room featuring recessed lighting, light hardwood floors, and a light-colored area rug - 3311 Springvale Court, Burlington, ON - Indoor Photo Showing Living Room
3311 Springvale Court, Burlington, ON - Indoor
This versatile space features light-toned walls, recessed lighting, and durable wood-look flooring - 3311 Springvale Court, Burlington, ON - Indoor
This expansive lower level features recessed lighting, durable wood-look flooring, and a window providing natural light - 3311 Springvale Court, Burlington, ON - Indoor
The property features a spacious room with light wood-style flooring, recessed lighting, and a window providing natural light - 3311 Springvale Court, Burlington, ON - Indoor
The property features a spacious entertainment area with light-colored flooring, recessed lighting, and a window - 3311 Springvale Court, Burlington, ON - Indoor
Expansive wood-finish deck with ample space for outdoor dining - 3311 Springvale Court, Burlington, ON - Outdoor With Deck Patio Veranda With Exterior
Deck - 3311 Springvale Court, Burlington, ON - Outdoor With Deck Patio Veranda
Expansive hardscaped patio featuring a built-in outdoor bar with counter seating, a pergola, and an additional paved lounge area - 3311 Springvale Court, Burlington, ON - Outdoor
Back house - 3311 Springvale Court, Burlington, ON - Outdoor
Video
Brick-front residence with a two-car garage, mature landscaping, and a covered porch - 3311 Springvale Court, Burlington, ON  - Outdoor With Facade
Two-story brick exterior with dark shutters, dual garage doors, and a paved driveway - 3311 Springvale Court, Burlington, ON  - Outdoor
Foyer with crown molding and wood finished floors - 3311 Springvale Court, Burlington, ON  - Indoor Photo Showing Other Room
Living room with light wood finished floors, coffered ceiling, ornamental molding, and recessed lighting - 3311 Springvale Court, Burlington, ON  - Indoor Photo Showing Living Room
Living room with light wood-style floors, coffered ceiling, recessed lighting, and crown molding - 3311 Springvale Court, Burlington, ON - Indoor Photo Showing Living Room
Living room featuring light wood-type flooring, coffered ceiling, recessed lighting, a fireplace, and ornamental molding - 3311 Springvale Court, Burlington, ON - Indoor Photo Showing Living Room
Living room with wood finished floors, coffered ceiling, recessed lighting, and ornamental molding - 3311 Springvale Court, Burlington, ON - Indoor Photo Showing Living Room
Living area with built in features, a fireplace, light wood-style flooring, ornamental molding, and recessed lighting - 3311 Springvale Court, Burlington, ON - Indoor Photo Showing Living Room
Living area featuring light wood-type flooring, coffered ceiling, a stone fireplace, recessed lighting, and ornamental molding - 3311 Springvale Court, Burlington, ON - Indoor Photo Showing Living Room With Fireplace
Sitting room with built in features, light wood finished floors, crown molding, a fireplace, and recessed lighting - 3311 Springvale Court, Burlington, ON - Indoor
Living room featuring light wood finished floors, recessed lighting, and crown molding - 3311 Springvale Court, Burlington, ON - Indoor Photo Showing Living Room
Dining room featuring ornamental molding, recessed lighting, and dark wood finished floors - 3311 Springvale Court, Burlington, ON - Indoor Photo Showing Dining Room
Dining area with crown molding, light wood-style flooring, and recessed lighting - 3311 Springvale Court, Burlington, ON - Indoor Photo Showing Dining Room
Dining space featuring light wood-style flooring, built in features, recessed lighting, ornamental molding, and a fireplace - 3311 Springvale Court, Burlington, ON - Indoor Photo Showing Dining Room
Two tone kitchen with two tone color scheme, stainless steel appliances, light wood finished floors, wine cooler, and ornamental molding - 3311 Springvale Court, Burlington, ON - Indoor Photo Showing Kitchen With Upgraded Kitchen
Two tone kitchen with two tone color scheme, oven, light wood-style floors, glass insert cabinets, and crown molding - 3311 Springvale Court, Burlington, ON - Indoor Photo Showing Kitchen With Upgraded Kitchen
Kitchen featuring two tone cabinets, oven, wine cooler, ornamental molding, and backsplash - 3311 Springvale Court, Burlington, ON - Indoor Photo Showing Kitchen With Upgraded Kitchen
Dual tone kitchen with dual tone cabinets, stainless steel appliances, light wood-style floors, recessed lighting, and healthy amount of natural light - 3311 Springvale Court, Burlington, ON - Indoor Photo Showing Kitchen With Upgraded Kitchen
Two tone kitchen with dual tone cabinetry, stainless steel appliances, ornamental molding, light wood finished floors, and recessed lighting - 3311 Springvale Court, Burlington, ON - Indoor Photo Showing Kitchen With Upgraded Kitchen
Half bath featuring toilet and a sink - 3311 Springvale Court, Burlington, ON - Indoor Photo Showing Bathroom
Laundry area featuring cabinet space, independent washer and dryer, and dark wood-type flooring - 3311 Springvale Court, Burlington, ON - Indoor Photo Showing Laundry Room
Stairs featuring wood finished floors, ornamental molding, recessed lighting, and beamed ceiling - 3311 Springvale Court, Burlington, ON - Indoor Photo Showing Other Room
Hallway featuring an upstairs landing and carpet floors - 3311 Springvale Court, Burlington, ON - Indoor Photo Showing Other Room
Bedroom featuring light colored carpet and ceiling fan - 3311 Springvale Court, Burlington, ON - Indoor Photo Showing Bedroom
Bedroom with light carpet and ceiling fan - 3311 Springvale Court, Burlington, ON - Indoor Photo Showing Bedroom
Full bath featuring vanity, a bath, dark wood-style floors, and a shower stall - 3311 Springvale Court, Burlington, ON - Indoor Photo Showing Bathroom
Bathroom featuring vanity and a stall shower - 3311 Springvale Court, Burlington, ON - Indoor Photo Showing Bathroom
Bathroom with a stall shower - 3311 Springvale Court, Burlington, ON - Indoor Photo Showing Bathroom
Office area with light wood-style flooring and ceiling fan - 3311 Springvale Court, Burlington, ON - Indoor Photo Showing Office
Home office featuring a ceiling fan and dark wood finished floors - 3311 Springvale Court, Burlington, ON - Indoor Photo Showing Office
Bedroom with dark wood-style floors and ceiling fan - 3311 Springvale Court, Burlington, ON - Indoor Photo Showing Bedroom
Bedroom featuring a textured ceiling and a ceiling fan - 3311 Springvale Court, Burlington, ON - Indoor Photo Showing Bedroom
Bedroom featuring multiple windows, light wood-style floors, and ceiling fan - 3311 Springvale Court, Burlington, ON - Indoor Photo Showing Bedroom
Bedroom with light wood-style flooring and a ceiling fan - 3311 Springvale Court, Burlington, ON - Indoor Photo Showing Bedroom
Bathroom featuring double vanity and light marble finish floors - 3311 Springvale Court, Burlington, ON - Indoor Photo Showing Bathroom
Bathroom with light marble finish floors, shower / bath combination with curtain, and recessed lighting - 3311 Springvale Court, Burlington, ON - Indoor Photo Showing Bathroom
Bathroom with toilet and shower / tub combo - 3311 Springvale Court, Burlington, ON - Indoor Photo Showing Bathroom
The laundry area features a stainless steel utility sink, white cabinetry, and a window providing natural light - 3311 Springvale Court, Burlington, ON - Indoor Photo Showing Laundry Room
A spacious area featuring light wood-look flooring, white walls, and recessed lighting - 3311 Springvale Court, Burlington, ON - Indoor Photo Showing Other Room
This living area features light-colored walls, recessed lighting, and wood-look flooring - 3311 Springvale Court, Burlington, ON - Indoor
Spacious recreation room featuring recessed lighting, light hardwood floors, and a light-colored area rug - 3311 Springvale Court, Burlington, ON - Indoor Photo Showing Living Room
3311 Springvale Court, Burlington, ON - Indoor
This versatile space features light-toned walls, recessed lighting, and durable wood-look flooring - 3311 Springvale Court, Burlington, ON - Indoor
This expansive lower level features recessed lighting, durable wood-look flooring, and a window providing natural light - 3311 Springvale Court, Burlington, ON - Indoor
The property features a spacious room with light wood-style flooring, recessed lighting, and a window providing natural light - 3311 Springvale Court, Burlington, ON - Indoor
The property features a spacious entertainment area with light-colored flooring, recessed lighting, and a window - 3311 Springvale Court, Burlington, ON - Indoor
Expansive wood-finish deck with ample space for outdoor dining - 3311 Springvale Court, Burlington, ON - Outdoor With Deck Patio Veranda With Exterior
Deck - 3311 Springvale Court, Burlington, ON - Outdoor With Deck Patio Veranda
Expansive hardscaped patio featuring a built-in outdoor bar with counter seating, a pergola, and an additional paved lounge area - 3311 Springvale Court, Burlington, ON - Outdoor
Back house - 3311 Springvale Court, Burlington, ON - Outdoor
  • Advertising
Are you a real estate investor?
3311 SPRINGVALE Court, Burlington, Ontario, L7M 3Y6
$1,449,500

4 Beds

4 Baths

Property Information:

Welcome to this beautifully updated family home tucked away on a quiet Burlington court, offering incredible privacy and a backyard oasis backing onto greenspace. From the moment you arrive, exterior upgrades including new windows and exterior doors(2020), new soffits, fascia, troughs(2020), rebuilt brick chimney(2020), and newer roof(2019) showcase the care poured into this home. Step inside and you’re immediately welcomed by stunning rift and quartered solid oak flooring flowing throughout the main level, complemented by solid poplar baseboards, casings, crown mouldings, and pot lights throughout(2020). The bright living space is anchored by custom built-in cabinetry by Olympic Kitchens, creating the perfect blend of warmth and functionality. Continue into the heart of the home where the fully renovated kitchen by Olympic Kitchens(2020) is truly a showpiece. Featuring quartz countertops, custom marble backsplash, large double Franke sink, Kohler Tournant faucet, KitchenAid 48 French-style fridge, beverage fridge, paneled dishwasher, wall oven, 36 Café induction cooktop, and built-in microwave, this space was thoughtfully designed for everyday living and entertaining. The main floor also features a renovated powder room with custom marble flooring and an onyx sink, along with an updated laundry room(2020). Upstairs, you’ll find solid wood flooring throughout three spacious bedrooms, a renovated main bathroom(2024), and a primary retreat featuring new carpet(2025). The finished basement adds approximately 800 sqft of living space complete with pot lights, luxury vinyl plank flooring, renovated bathroom (2024), large storage area, and cold room. Step outside into your private backyard retreat featuring mature greenery and a cabanabar backing onto greenspace—perfect for entertaining or relaxing. Complete with newer A/C(2024) and located close to schools, parks, trails, shopping, and major highways, this exceptional home offers luxury, comfort, and convenience. (id:27)

Building Features:

  • Style: Detached
  • Building Type: House
  • Basement Development: Finished
  • Basement Type: Full
  • Construction Style - Attachment: Detached
  • Exterior Finish: Brick
  • Fireplace Type: Other - See remarks
  • Floor Space: 2120 sqft Square Feet
  • Heating Type: Forced air
  • Cooling Type: Central air conditioning
  • Appliances: Dishwasher, Dryer, Freezer, Microwave, Refrigerator, Stove, Washer, Window Coverings, Garage door opener

Property Features:

  • OwnershipType: Freehold
  • Property Type: Single Family
  • Half Bathrooms: 2
  • Access Type: Highway access
  • Amenities Nearby: Park, Playground, Schools, Shopping
  • Built in: 1991
  • Community Features: School Bus
  • Features: Cul-de-sac, Paved driveway, Automatic Garage Door Opener
  • Floor Space (approx): 2120 Square Feet
  • Irregular: Yes
  • Lot Depth: 92 Feet
  • Lot Frontage: 135 Feet
  • Lot Size: 0.00 Acres
  • Zoning: R3.2
  • Sewer: Municipal sewage system
  • Parking Type: Attached garage
  • No. of Parking Spaces: 4

Rooms:

  • Bathroom 2nd Level Measurements not available
  • Bathroom 2nd Level Measurements not available
  • Bedroom 2nd Level 9'9'' x 10'9''
  • Bedroom 2nd Level 10'9'' x 10'0''
  • Bedroom 2nd Level 9'9'' x 12'7''
  • Primary Bedroom 2nd Level 10'9'' x 15'9''
  • Bathroom Basement Level Measurements not available
  • Exercise Lower Level 14'11'' x 12'1''
  • Games Lower Level 13'11'' x 8'11''
  • Recreation Room Lower Level 14'0'' x 15'3''
  • Bathroom Main Level Measurements not available
  • Living Main Level 10'10'' x 13'6''
  • Dining Main Level 7'10'' x 11'10''
  • Kitchen Main Level 10'7'' x 19'3''
  • Family Main Level 13'7'' x 11'4''

Courtesy of: RE/MAX Escarpment Realty Inc.

REALTOR.ca  

QuickQuoteTM Powered by RPS
Thinking of Selling?

Start by finding out what your home might be worth in today's market.

Location of 3311 SPRINGVALE Court, Burlington, Ontario, L7M 3Y6

Demographic Information of 3311 SPRINGVALE Court, Burlington, Ontario, L7M 3Y6

Life Stage

Middle-Aged with Teens

Employment Type

Service Sector/White Collar

Average Household Income

$179,168.25

Average Number of Children

1.89

Household Population

Household Structure

Age of Population

Education

Education Level

No certificate/diploma/degree

12.08 %

High school certificate or equivalent

24.43 %

Apprenticeship trade certificate/diploma

3.18 %

College/non-university certificate

22.59 %

University certificate (below bachelor)

1.15 %

University Degree

36.59 %

Commuter

Travel To Work

By Car

94.28 %

By Public Transit

2.47 %

By Walking

1.5 %

By Bicycle

0.0 %

By Other Methods

1.75 %

Cultural Diversity

Knowledge of Official Language

Mother Tongue

Building Information

Building Type

Apartments (Low and High Rise)

0.76 %

Houses

99.24 %

Own Vs. Rent