Button CopyPathCircle CloseCircle Left ArrowArrow Down Icon GreyClosecirclecircleBurger
  • Advertising

3191 RENTON ROAD, Burlington, Ontario, L7M 2W8

MLS® # W13751302
House For Sale In Headon, Burlington, Ontario
$1,338,800 QuickQuoteTM: $1.0M - $1.6M

3 Beds

3 Baths

3191 Renton Road, Burlington, ON
Matterport
3191 Renton Road, Burlington, ON
  • Advertising

Open House

  • Sat Sep. 12 2:00 PM - 4:00 PM
  • Sun Sep. 13 2:00 PM - 4:00 PM
Are you a real estate investor?
3191 RENTON ROAD, Burlington, Ontario, L7M 2W8
$1,338,800

3 Beds

3 Baths

Property Information:

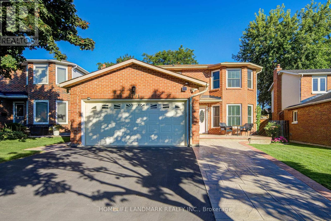
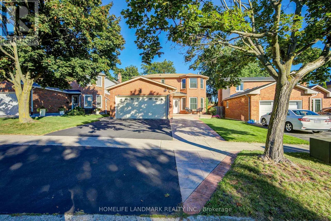
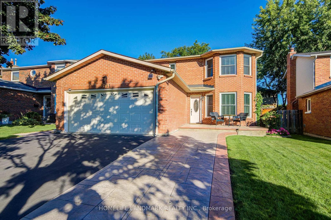
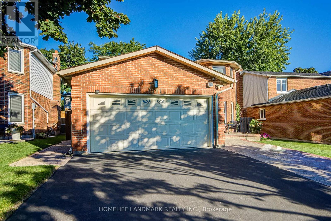
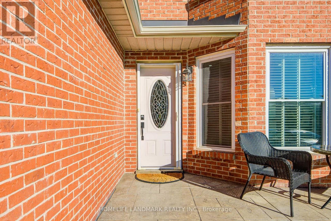
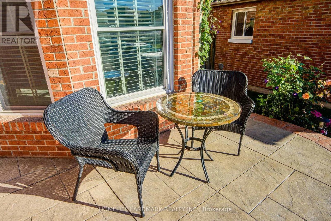
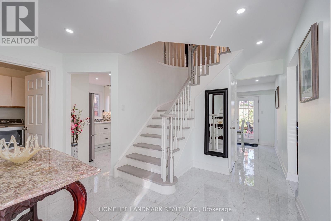
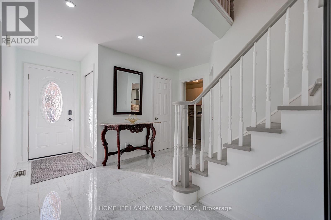
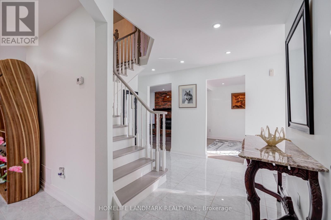
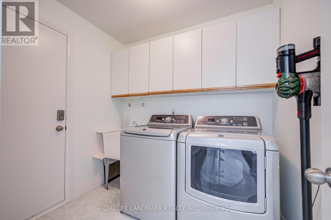
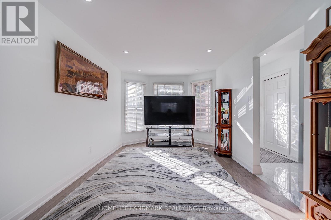
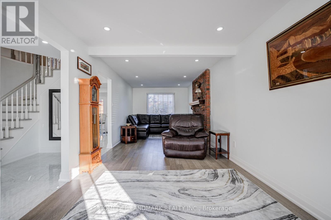
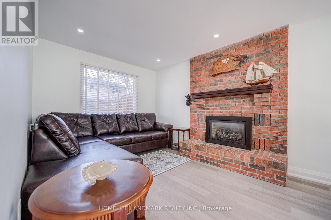
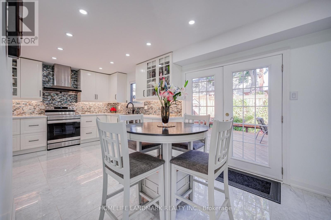
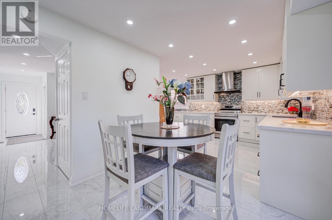
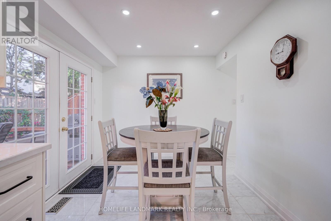
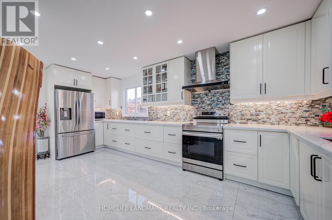
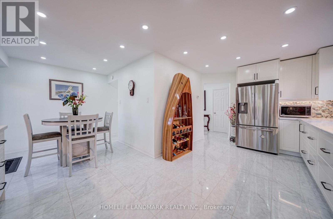
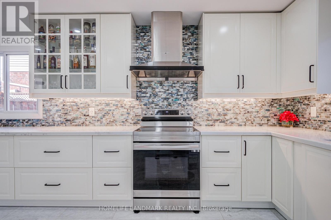
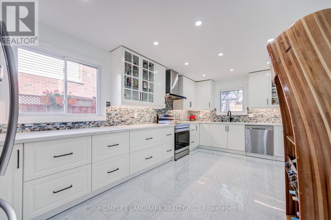
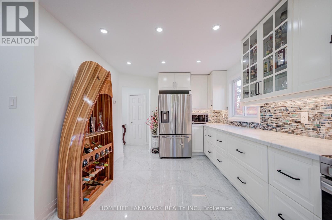
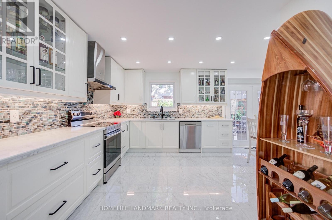
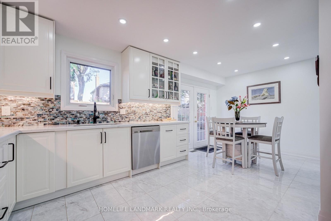
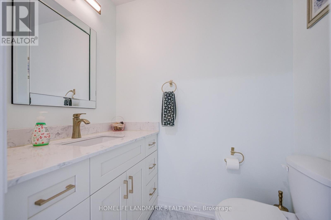
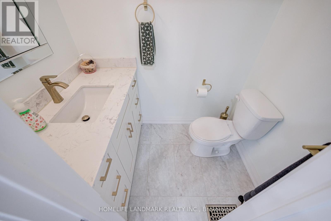
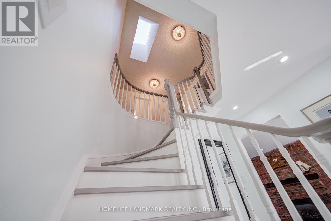
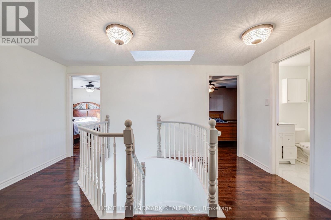
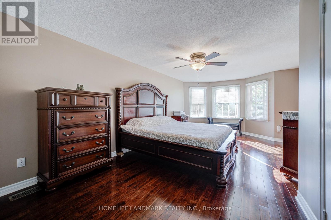
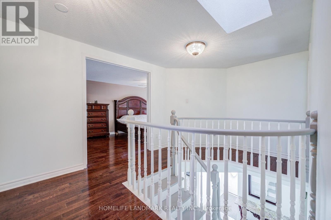
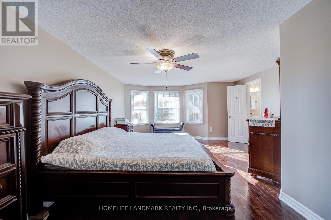
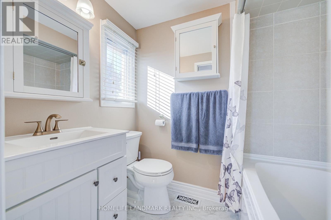
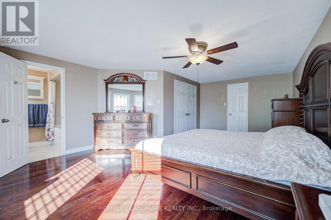
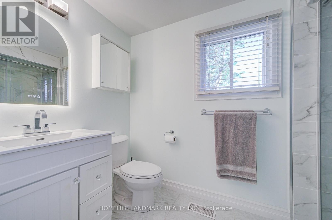
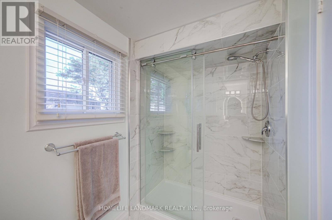
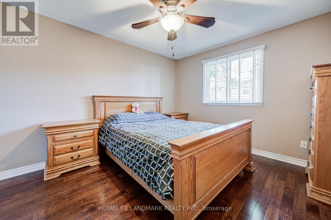
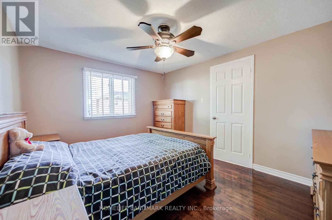
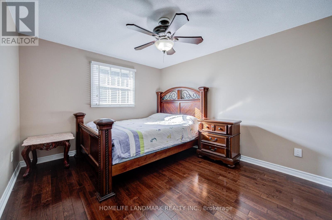
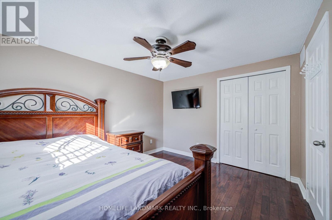
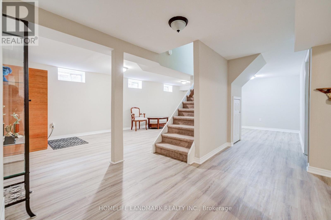
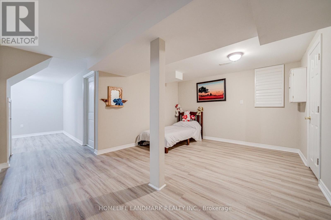
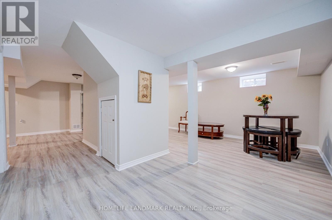
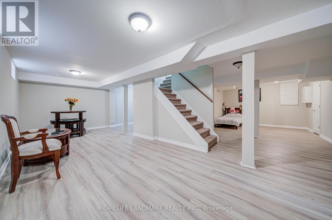
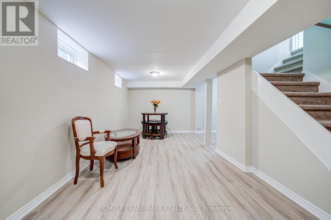
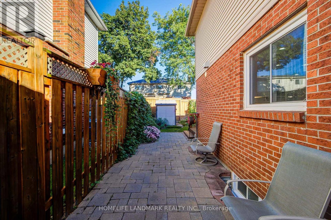
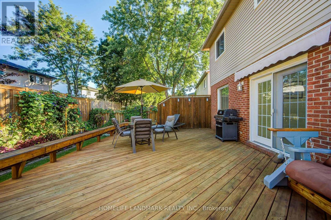
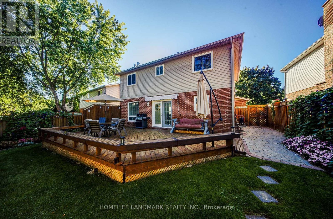
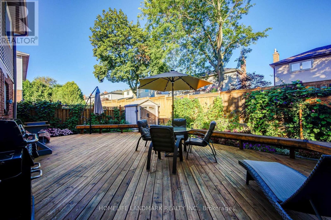
Welcome to this extensively renovated family home in the highly sought-after Headon Forest community, within walking distance of schools and parks. Thoughtfully updated throughout in 2024 with over $120,000 in improvements, featuring a stunning high-end kitchen with custom cabinetry, quartz countertops and new appliances; beautifully renovated bathrooms with new tile, fixtures, toilets and bathtubs; new main-floor hardwood flooring; and new kitchen and bathroom tile. The spacious layout offers a main-floor family room with a gas fireplace, separate dining room, main-floor laundry and an eat-in kitchen with garden doors leading to the fully fenced backyard. A second-floor skylight fills the home with abundant natural light. Retreat to the oversized primary bedroom with a four-piece ensuite and an exceptionally large, windowed walk-in closet/dressing room that may potentially be converted into an additional bedroom if desired, subject to the buyer's verification and any required approvals. The finished, open-concept basement provides flexible space for entertaining, recreation, a home gym or media room. Enjoy the beautifully landscaped backyard with a generous deck and an abundance of colourful flowers. New roof installed in 2025 and HVAC system recently serviced-an impressive, move-in-ready home combining modern finishes, comfortable family living and a prime Burlington location. (id:27)

Building Features:

  • Style: Detached
  • Building Type: House
  • Basement Development: Finished
  • Basement Type: N/A
  • Construction Style - Attachment: Detached
  • Exterior Finish: Brick
  • Fireplace: Yes
  • Floor Space: 1500 - 2000 sqft Square Feet
  • Foundation Type: Concrete
  • Heating Type: Forced air
  • Heating Fuel: Natural gas
  • Cooling Type: Central air conditioning

Property Features:

  • OwnershipType: Freehold
  • Property Type: Single Family
  • Half Bathrooms: 1
  • Floor Space (approx): 1500 - 2000 Square Feet
  • Irregular: Yes
  • Lot Depth: 98.7 Feet
  • Lot Frontage: 42.5 Feet
  • Lot Size: 42.5 x 98.7 FT
  • Zoning: Residential
  • Sewer: Sanitary sewer
  • Parking Type: Attached garage, Garage
  • No. of Parking Spaces: 5

Rooms:

  • Primary Bedroom 2nd Level 4.96 m x 4.40 m
  • Bedroom 2nd Level 3.74 m x 3.17 m
  • Bedroom 2nd Level 3.74 m x 3.17 m
  • Living Main Level 4.19 m x 3.07 m
  • Family Main Level 4.66 m x 3.04 m
  • Dining Main Level 3.05 m x 2.92 m
  • Kitchen Main Level 5.56 m x 2.74 m

Convert Measurement to:

Courtesy of: HOMELIFE LANDMARK REALTY INC.

REALTOR.ca  

QuickQuoteTM Powered by RPS

Location of 3191 RENTON ROAD, Burlington, Ontario, L7M 2W8

Demographic Information of 3191 RENTON ROAD, Burlington, Ontario, L7M 2W8

Life Stage

Middle-Aged with Teens

Employment Type

Service Sector/White Collar

Average Household Income

$194,134.58

Average Number of Children

1.82

Household Population

Household Structure

Age of Population

Education

Education Level

No certificate/diploma/degree

11.73 %

High school certificate or equivalent

21.86 %

Apprenticeship trade certificate/diploma

3.37 %

College/non-university certificate

25.33 %

University certificate (below bachelor)

1.76 %

University Degree

35.95 %

Commuter

Travel To Work

By Car

87.14 %

By Public Transit

6.63 %

By Walking

0.0 %

By Bicycle

0.0 %

By Other Methods

6.23 %

Cultural Diversity

Knowledge of Official Language

Mother Tongue

Building Information

Building Type

Apartments (Low and High Rise)

2.57 %

Houses

97.43 %

Own Vs. Rent