Button CopyPathCircle CloseCircle Left ArrowArrow Down Icon GreyClosecirclecircleBurger

274 BELVENIA ROAD, Burlington, Ontario, L7L 2G4

MLS® # W13689532
House For Sale In Shoreacres, Burlington, Ontario
$1,599,999 QuickQuoteTM: $1.3M - $1.6M

5 Beds

3 Baths

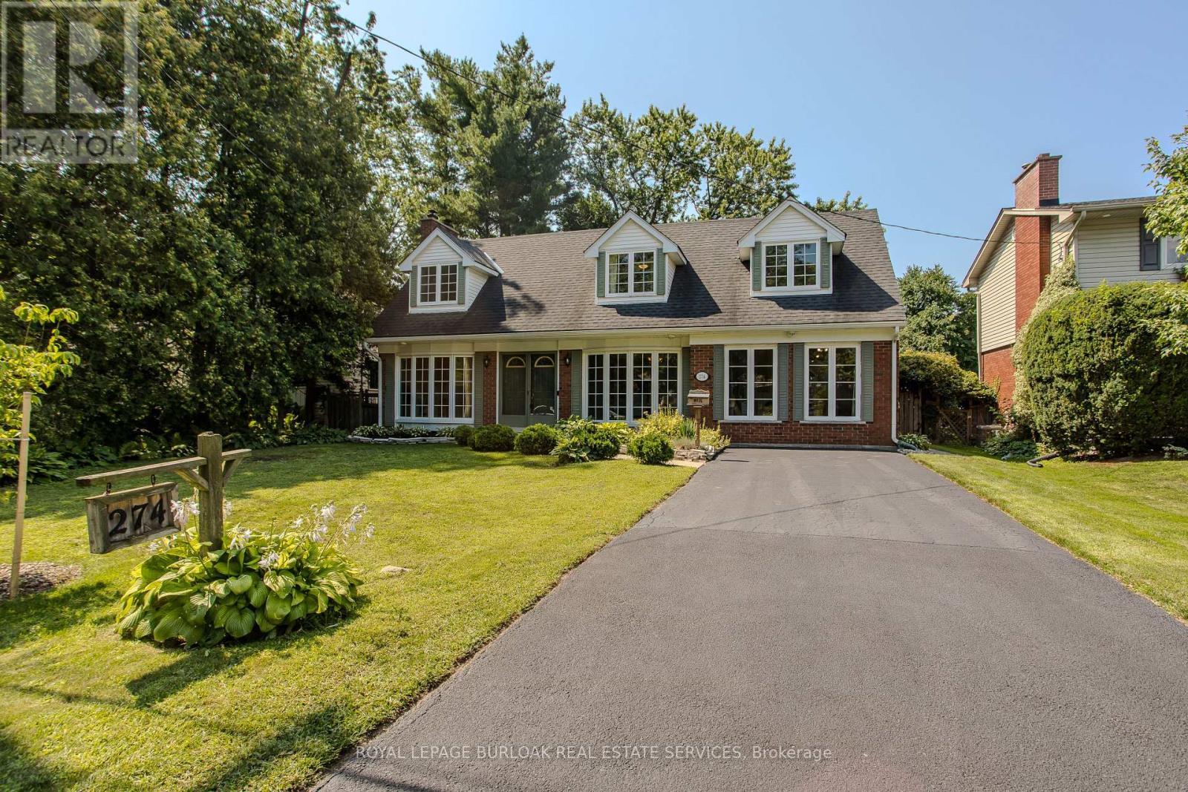
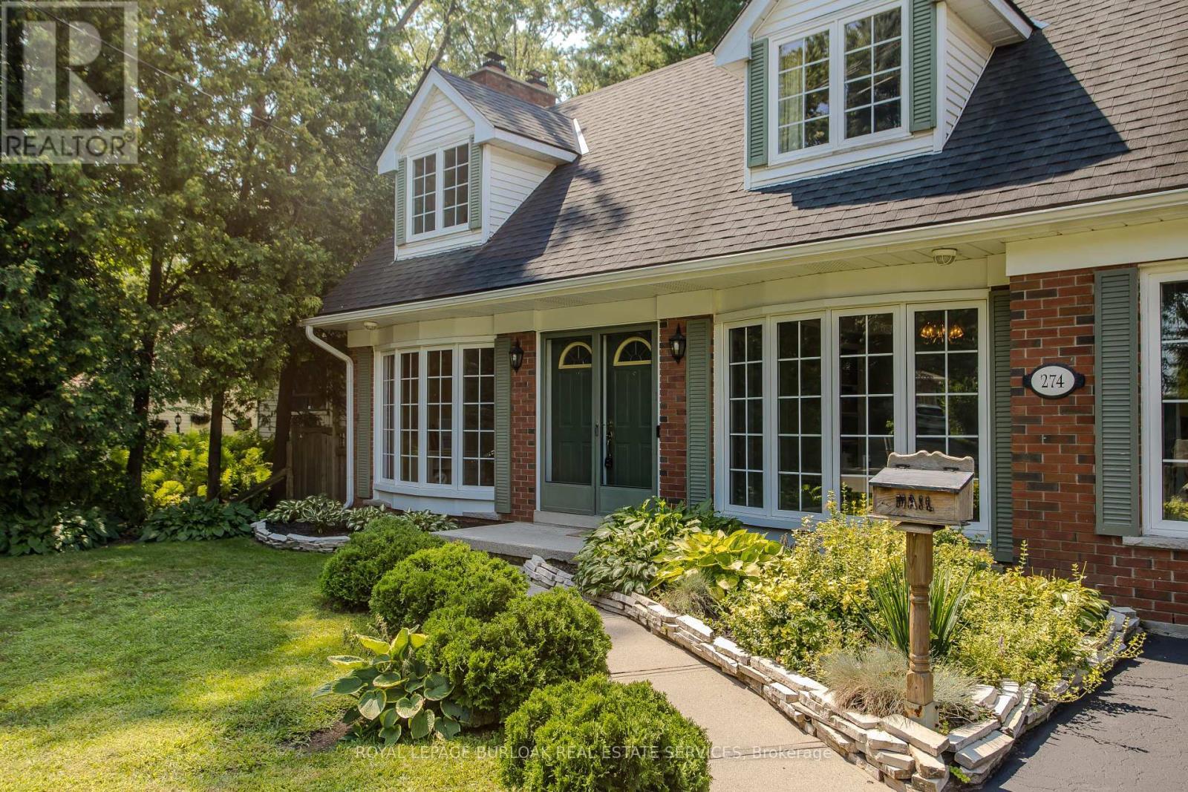
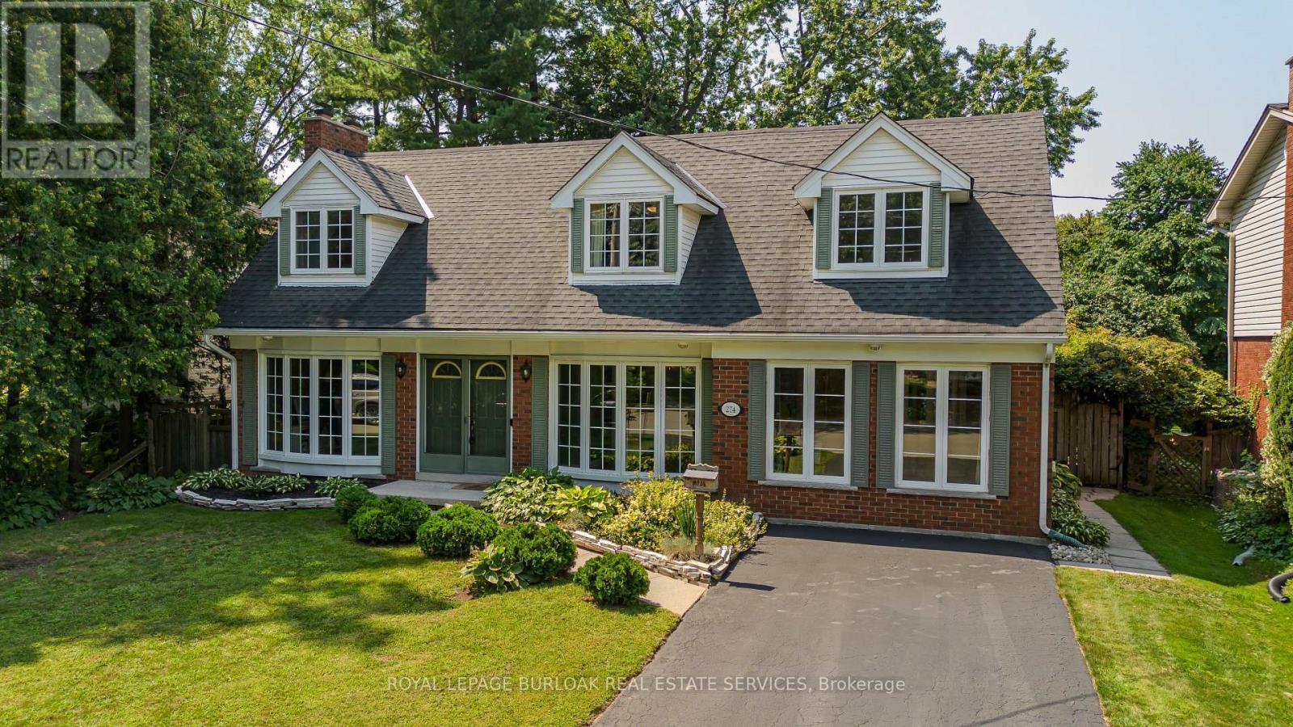
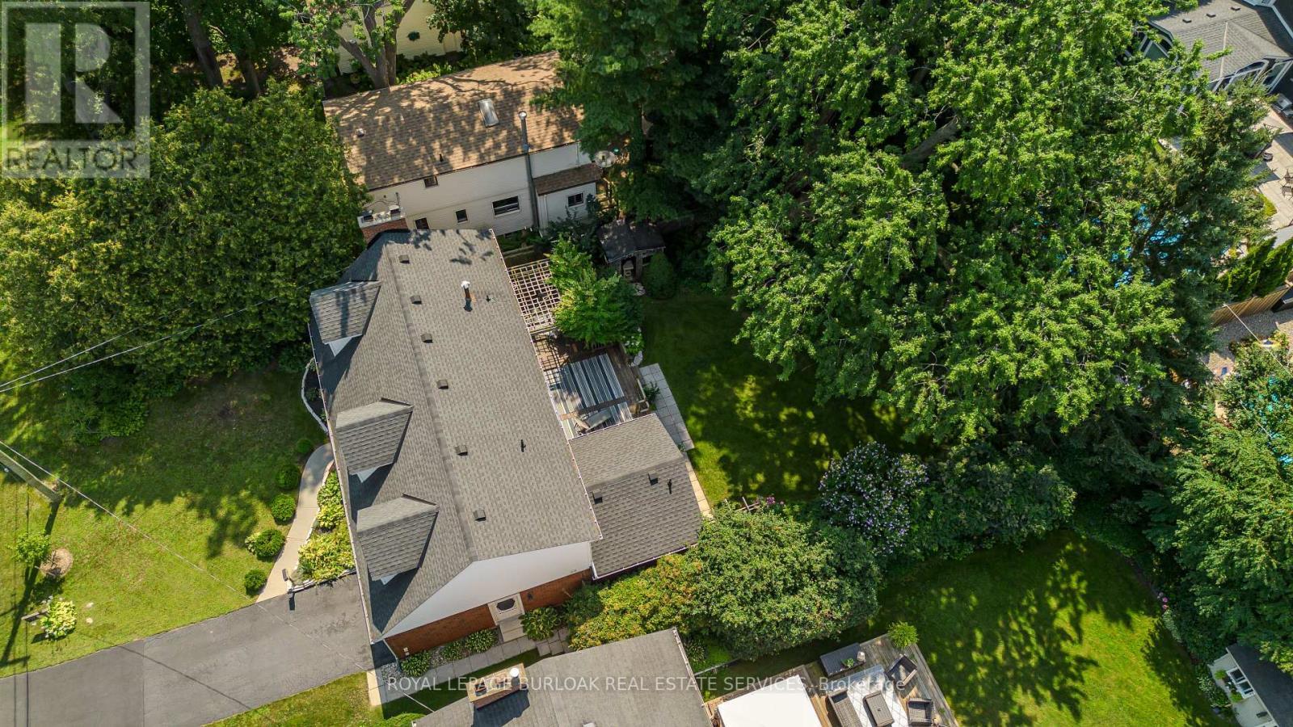
274 Belvenia Road, Burlington, ON - Outdoor With Facade
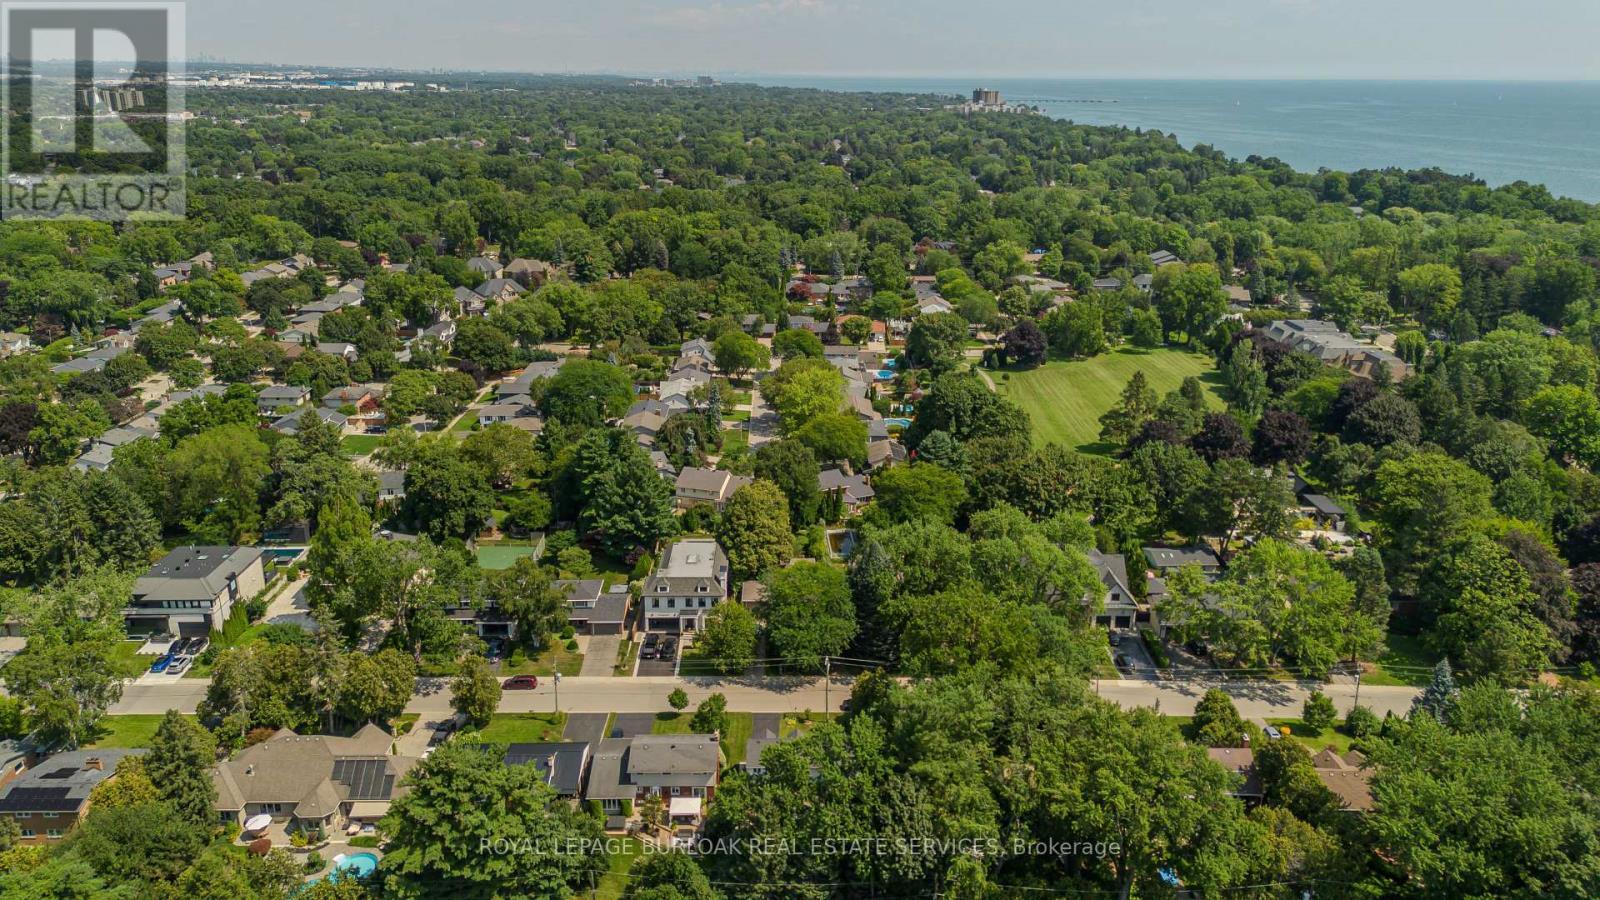
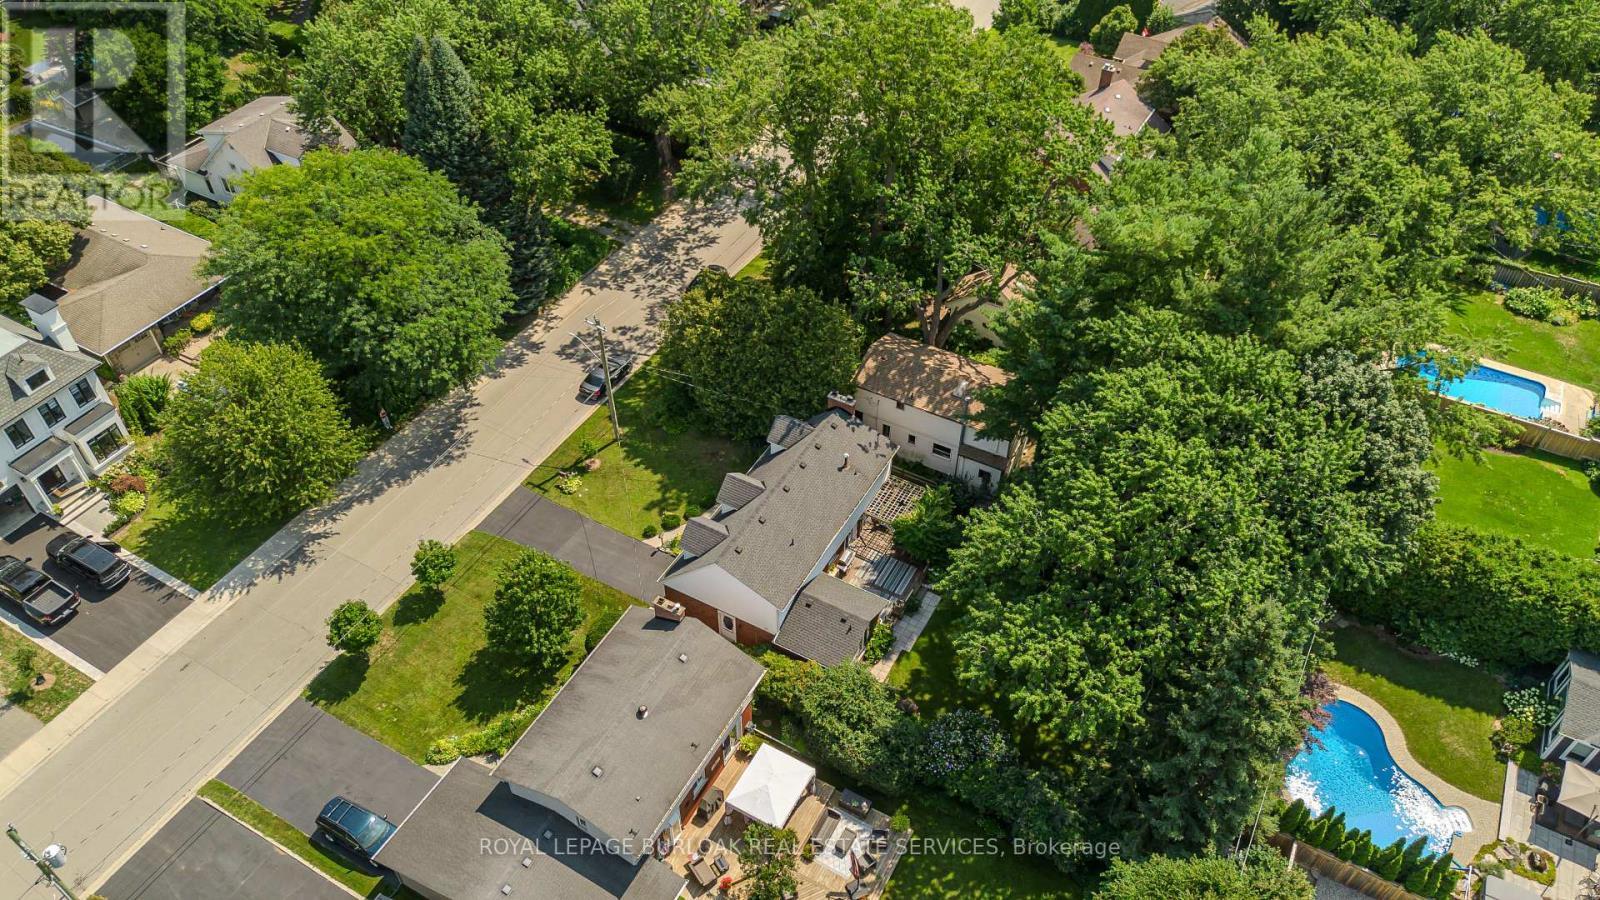
274 Belvenia Road, Burlington, ON - Outdoor With Body Of Water With View
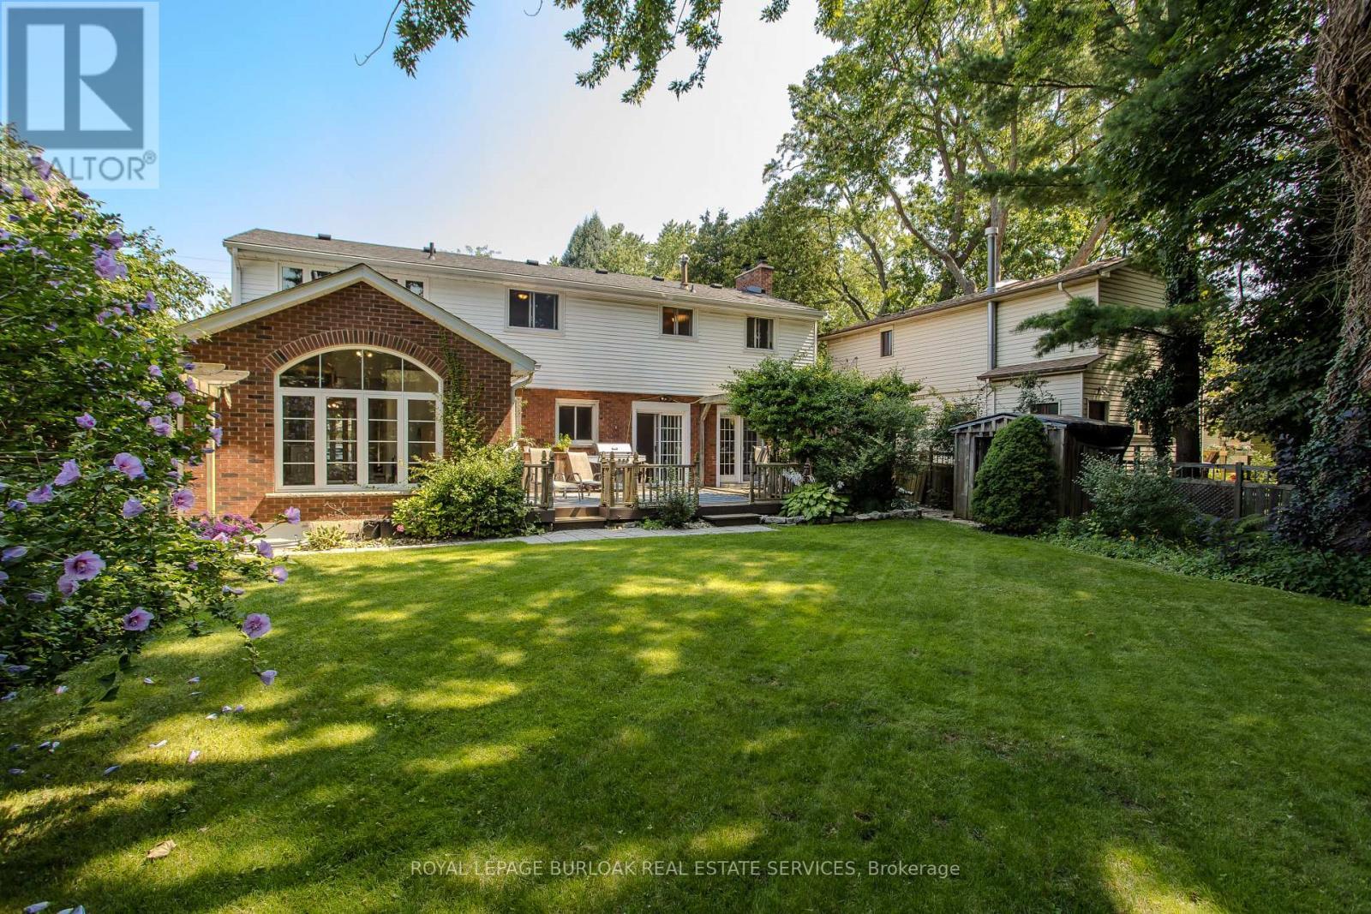
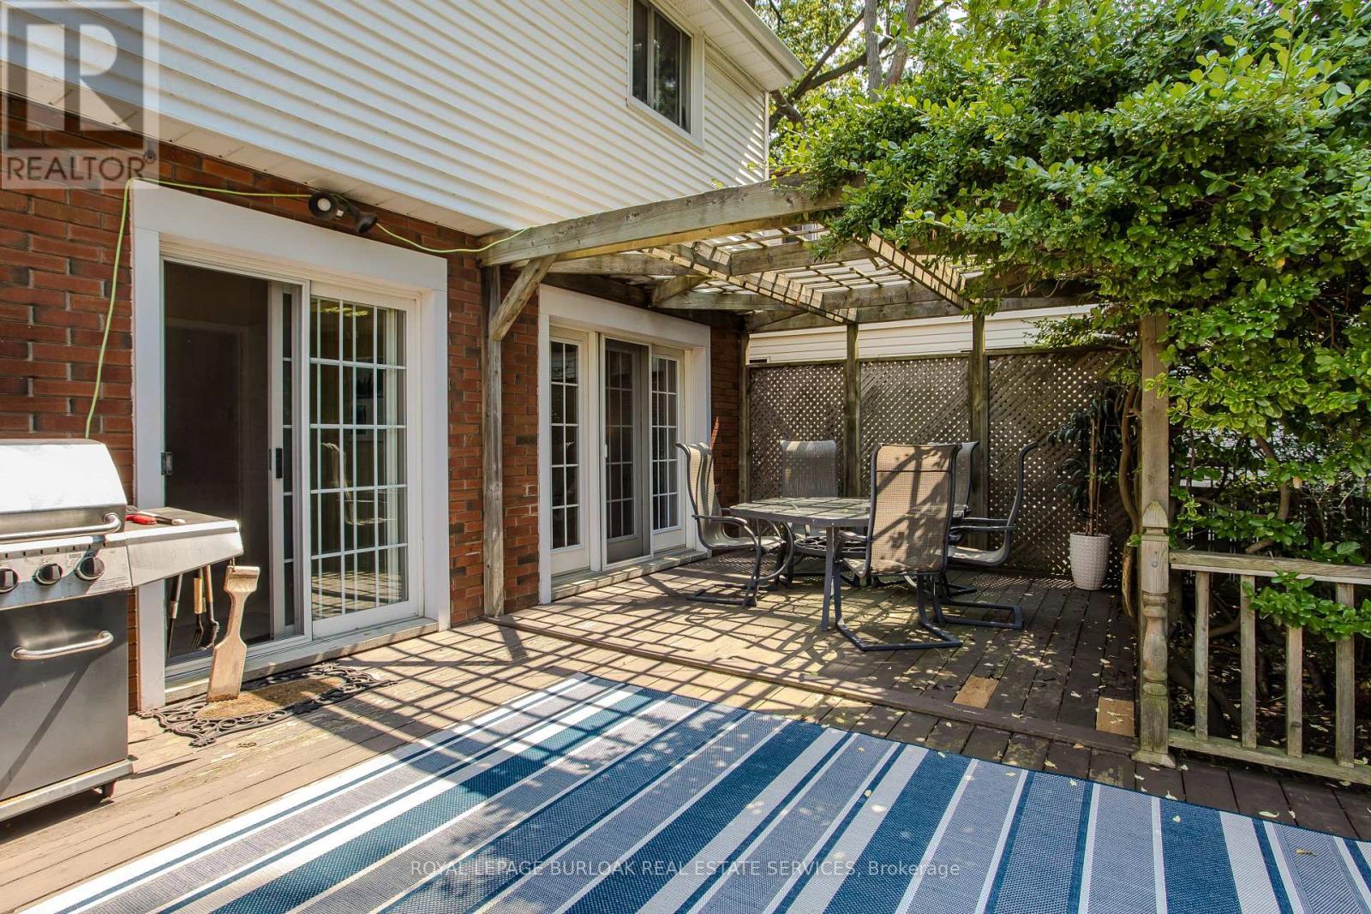
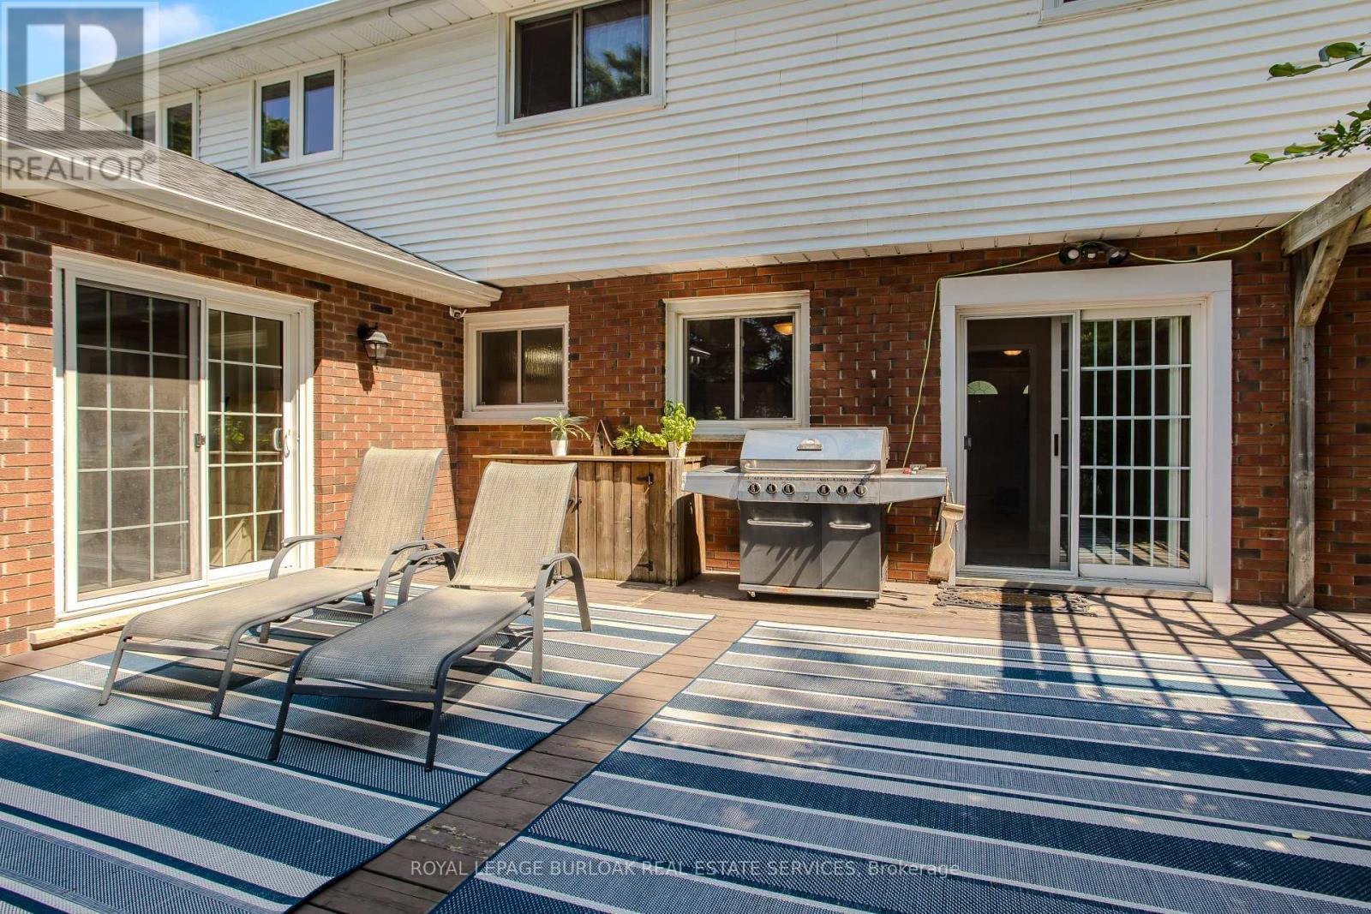
274 Belvenia Road, Burlington, ON - Outdoor With Deck Patio Veranda
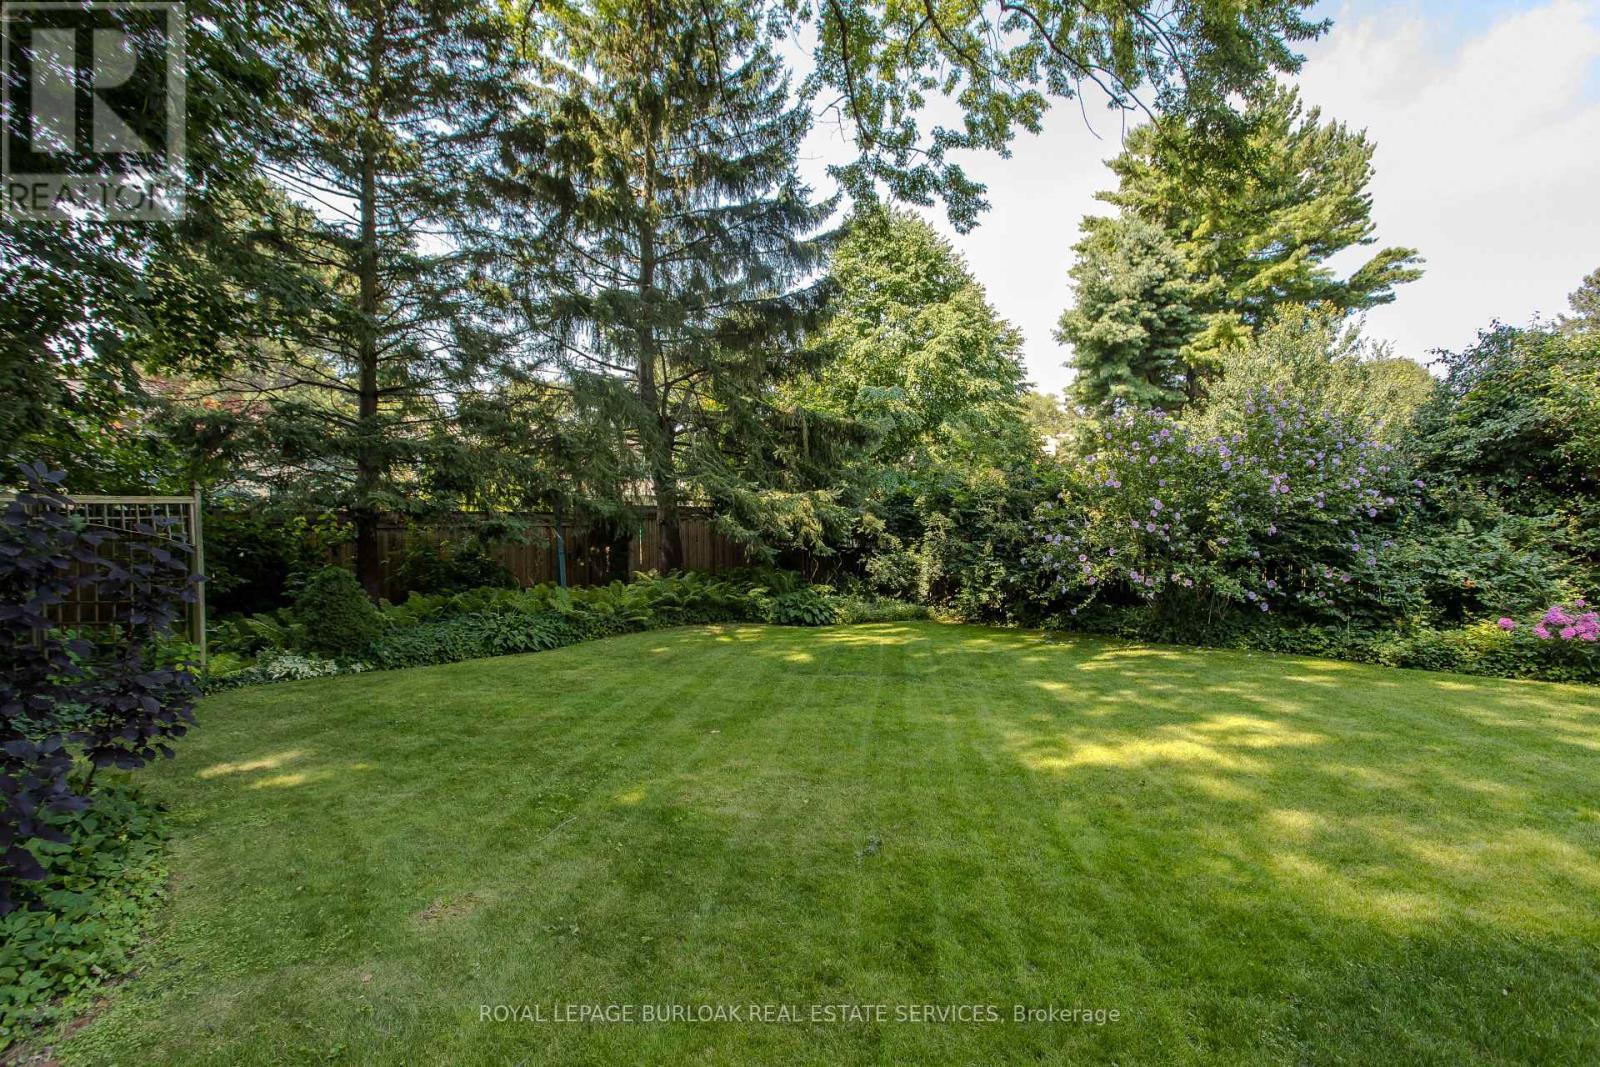
274 Belvenia Road, Burlington, ON - Outdoor
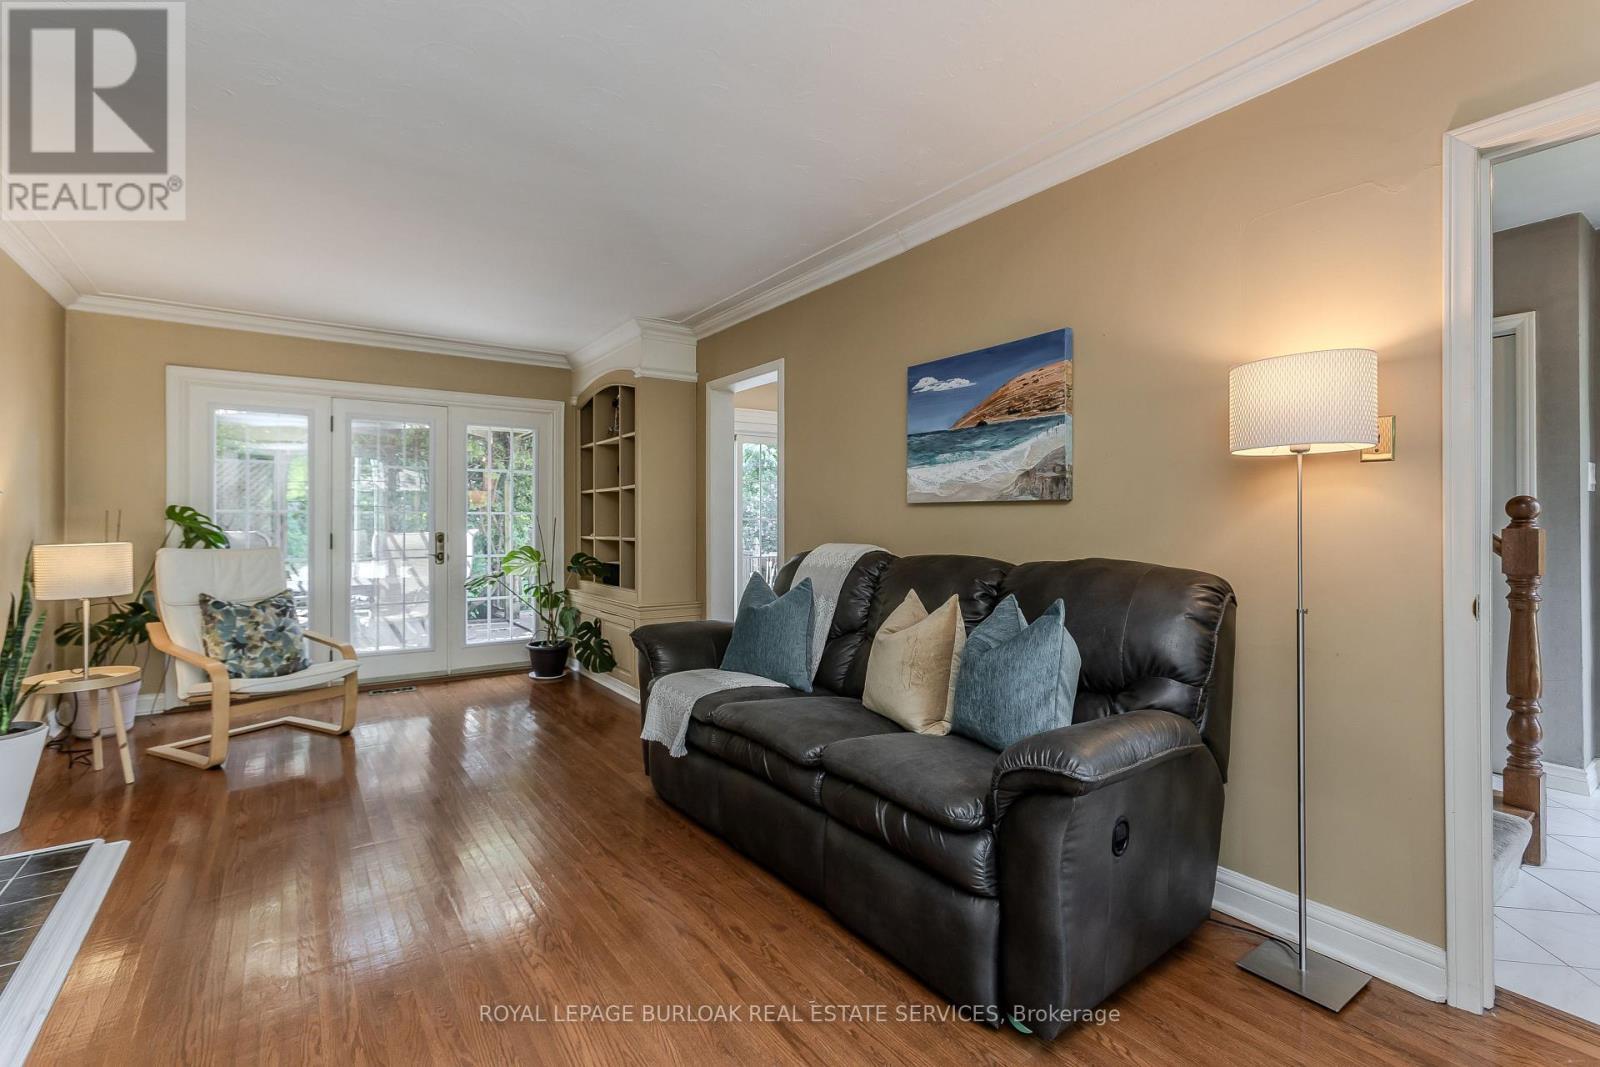
274 Belvenia Road, Burlington, ON - Indoor Photo Showing Living Room
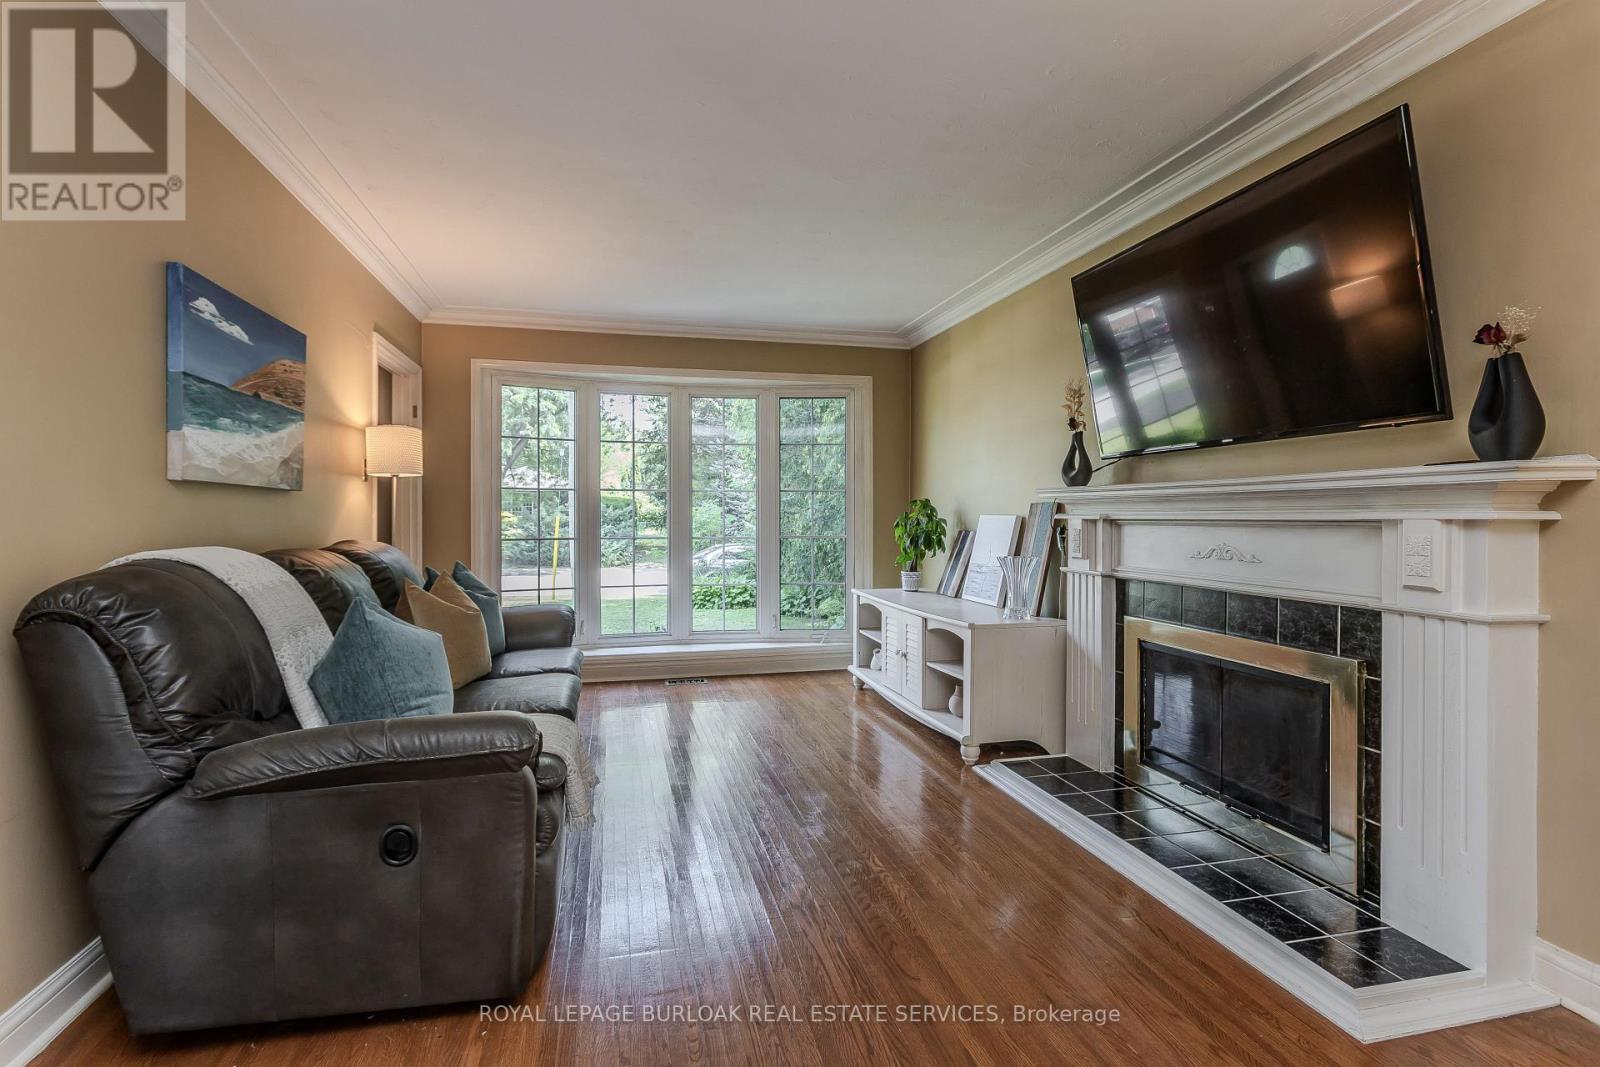
274 Belvenia Road, Burlington, ON - Indoor Photo Showing Living Room With Fireplace
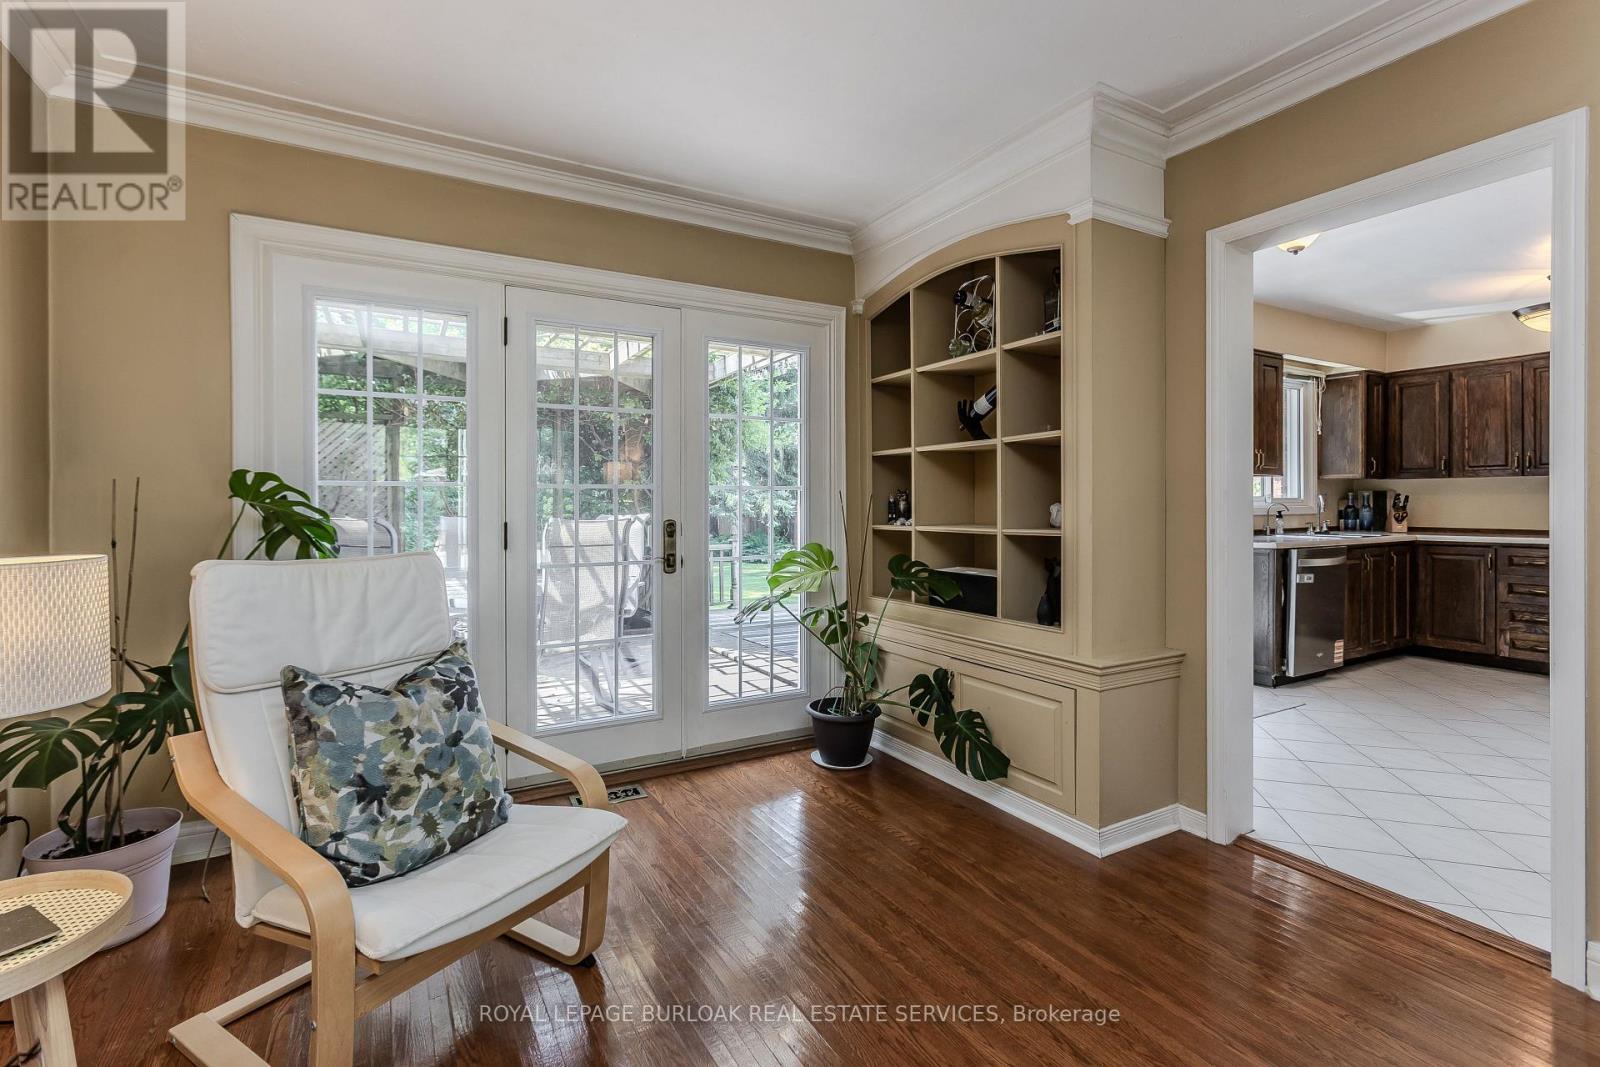
274 Belvenia Road, Burlington, ON - Indoor Photo Showing Other Room
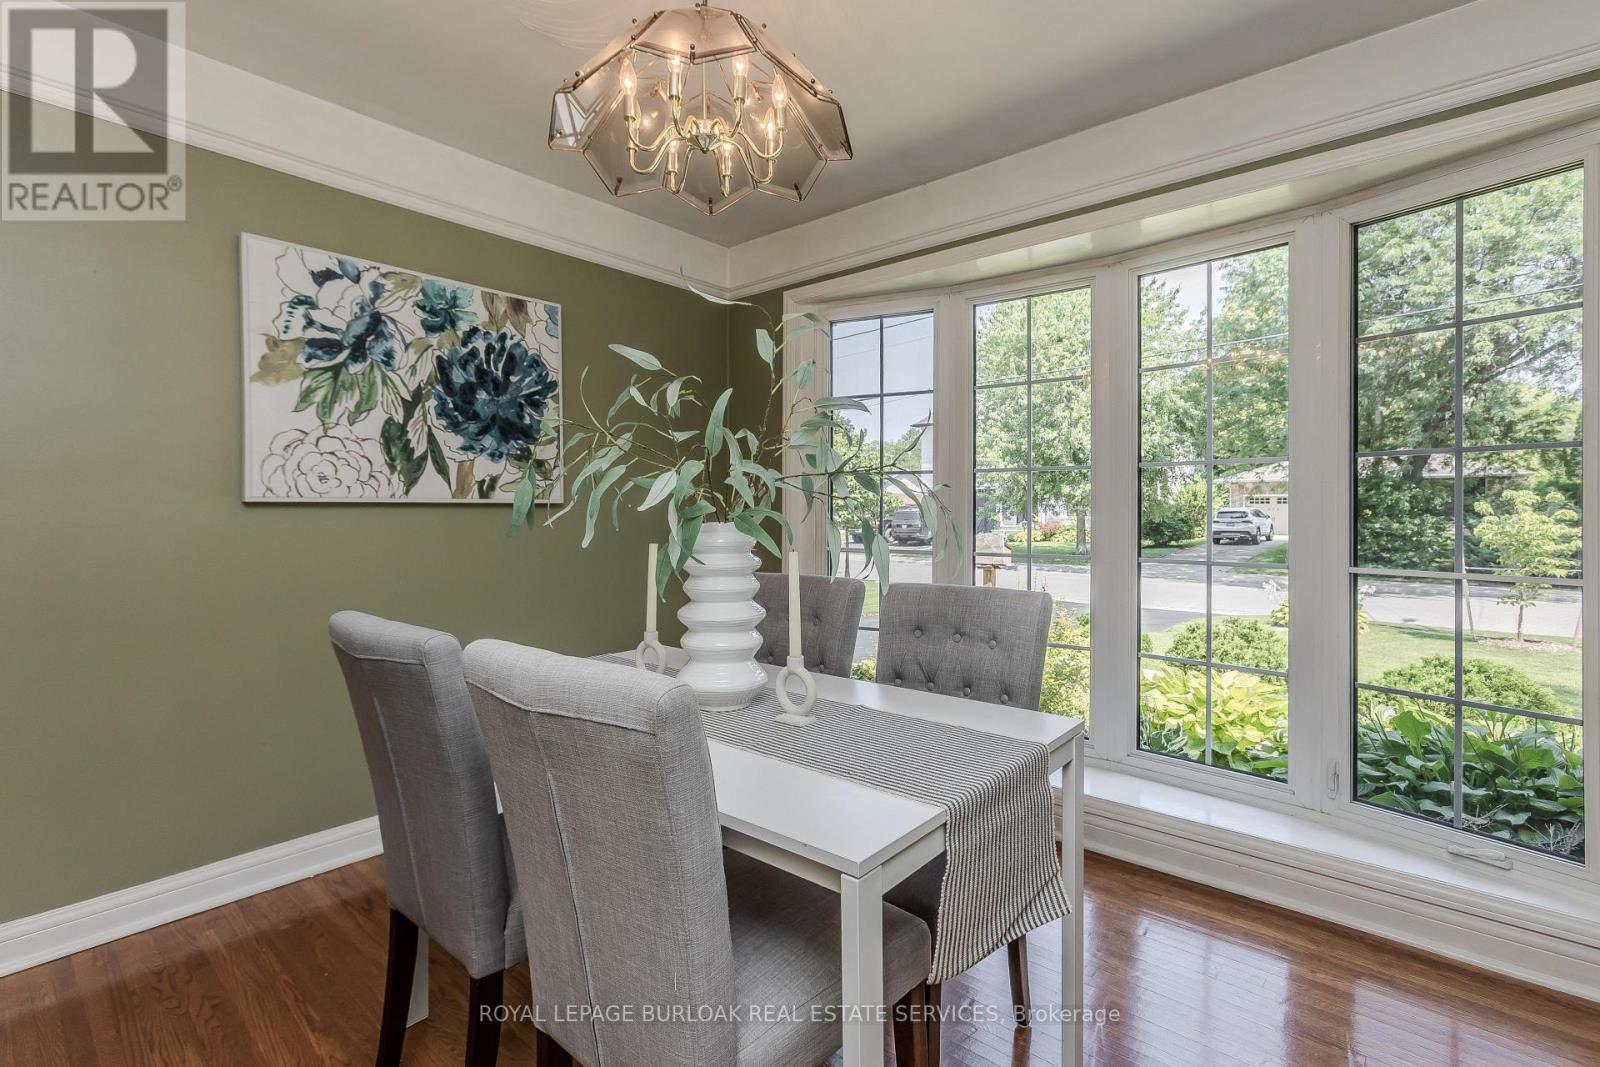
274 Belvenia Road, Burlington, ON - Indoor Photo Showing Dining Room
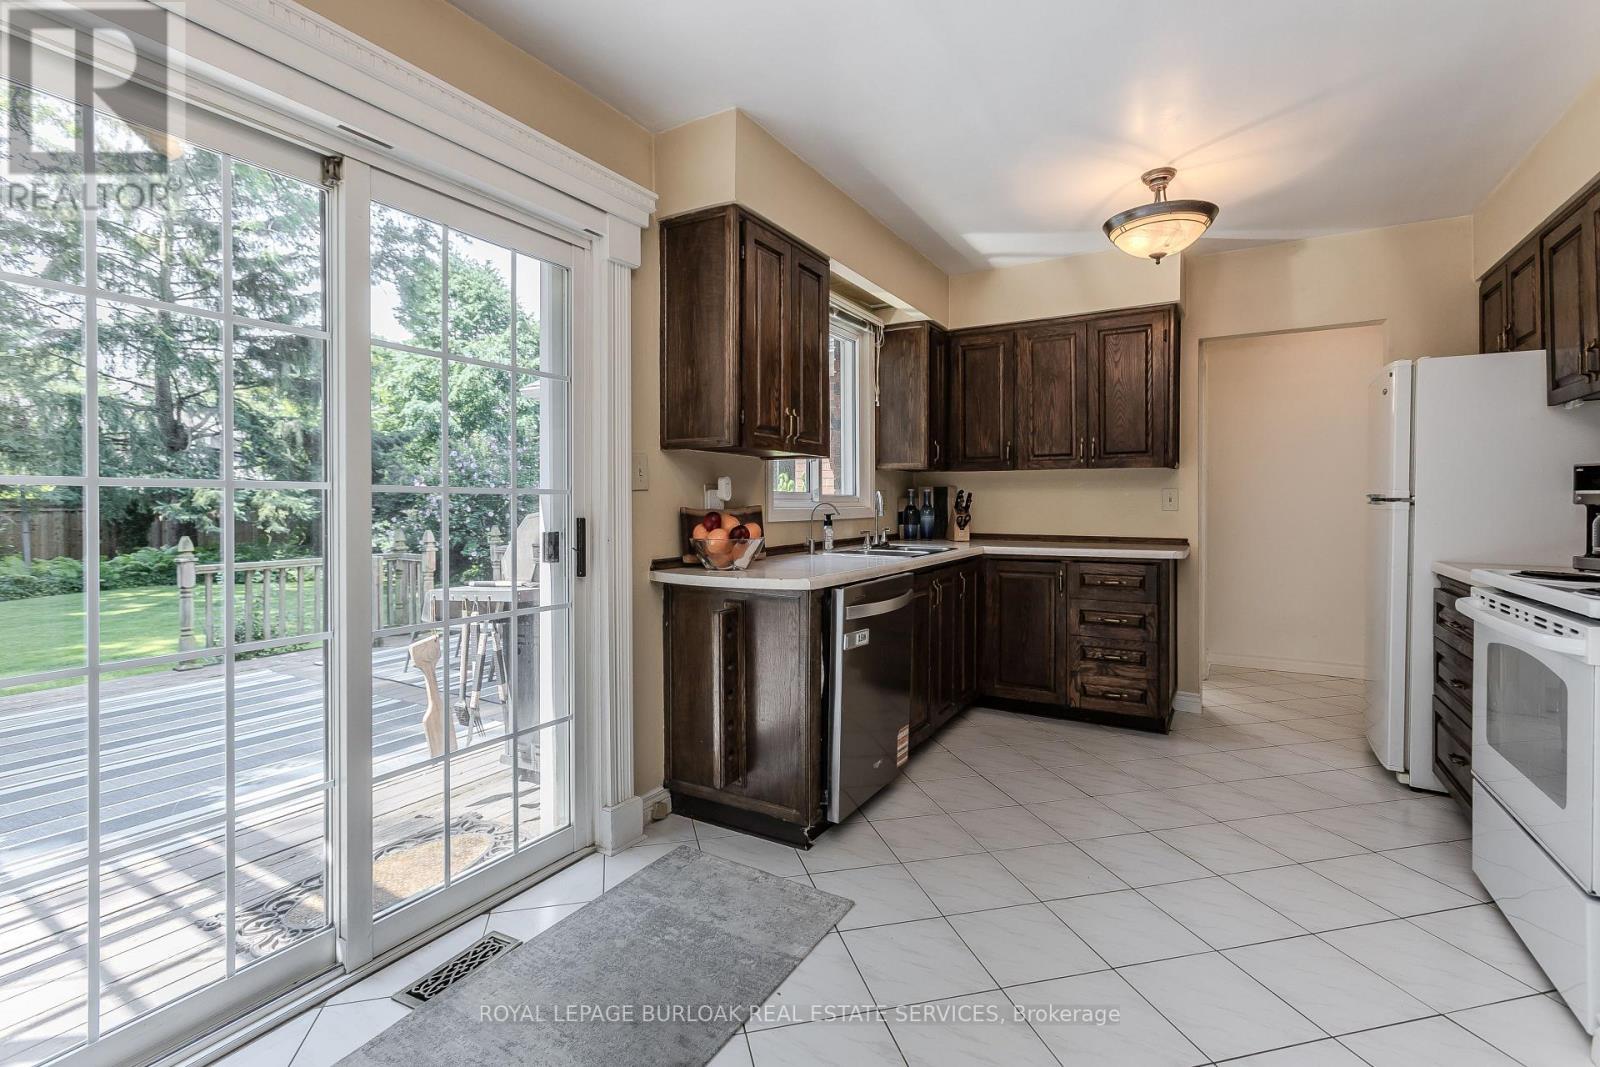
274 Belvenia Road, Burlington, ON - Indoor Photo Showing Kitchen
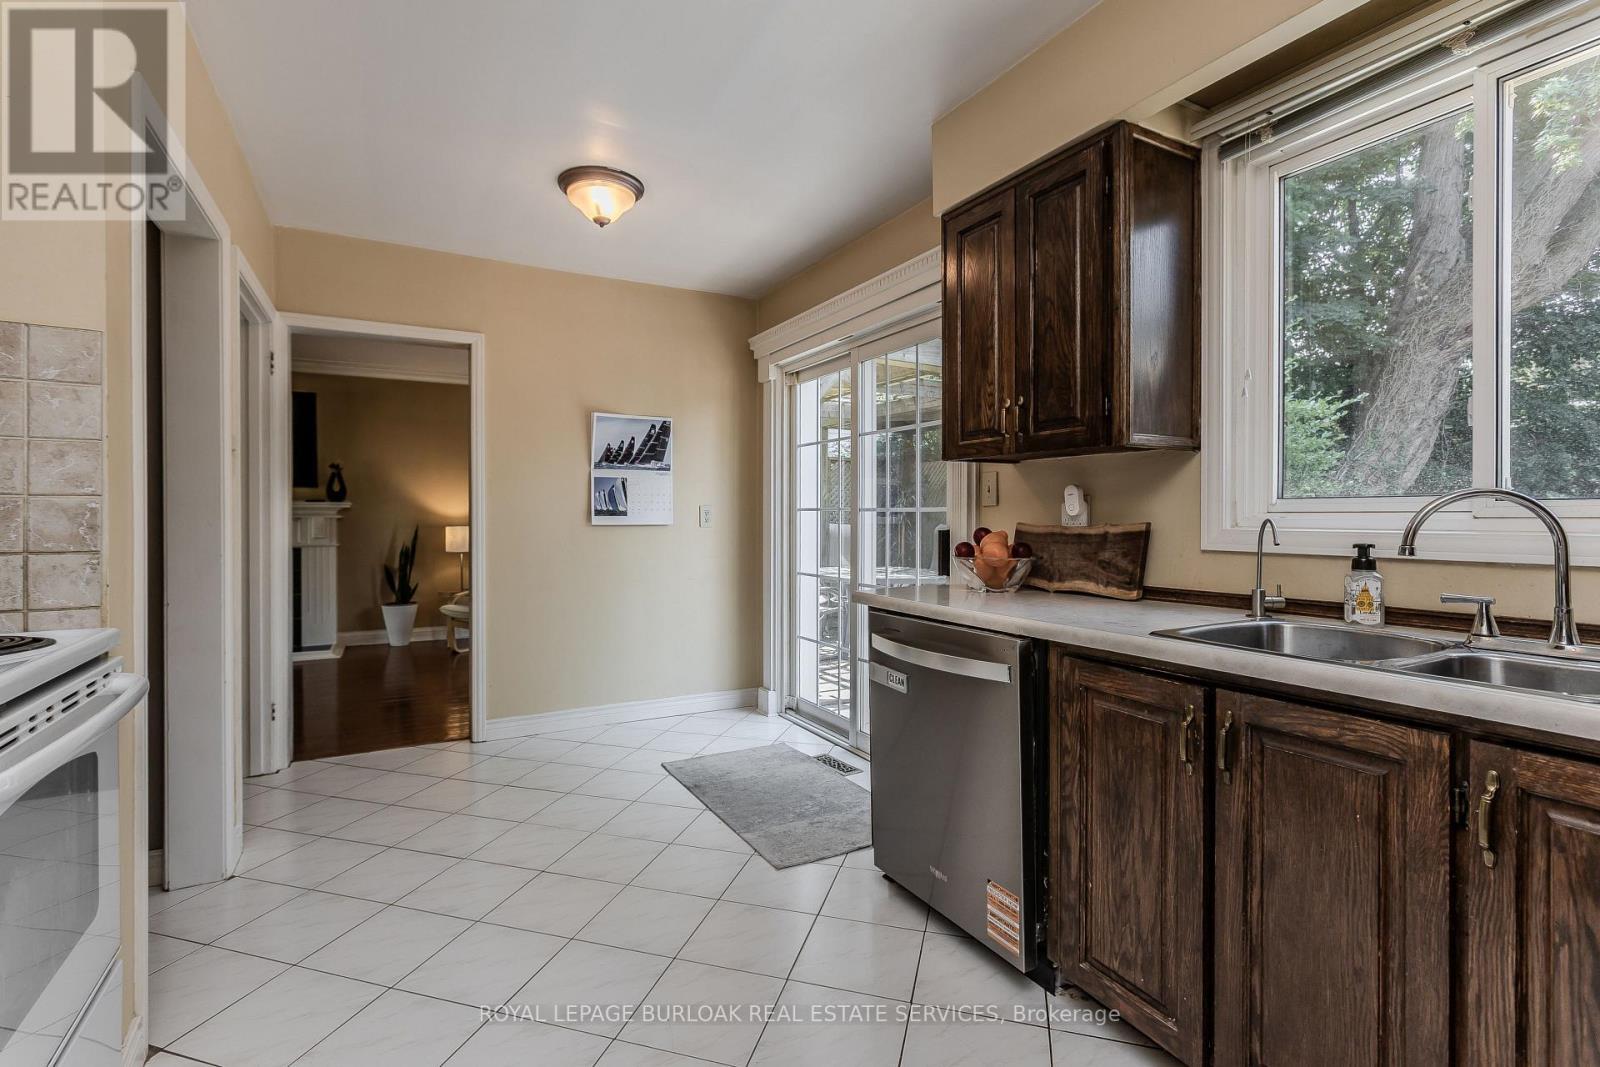
274 Belvenia Road, Burlington, ON - Indoor Photo Showing Kitchen With Double Sink
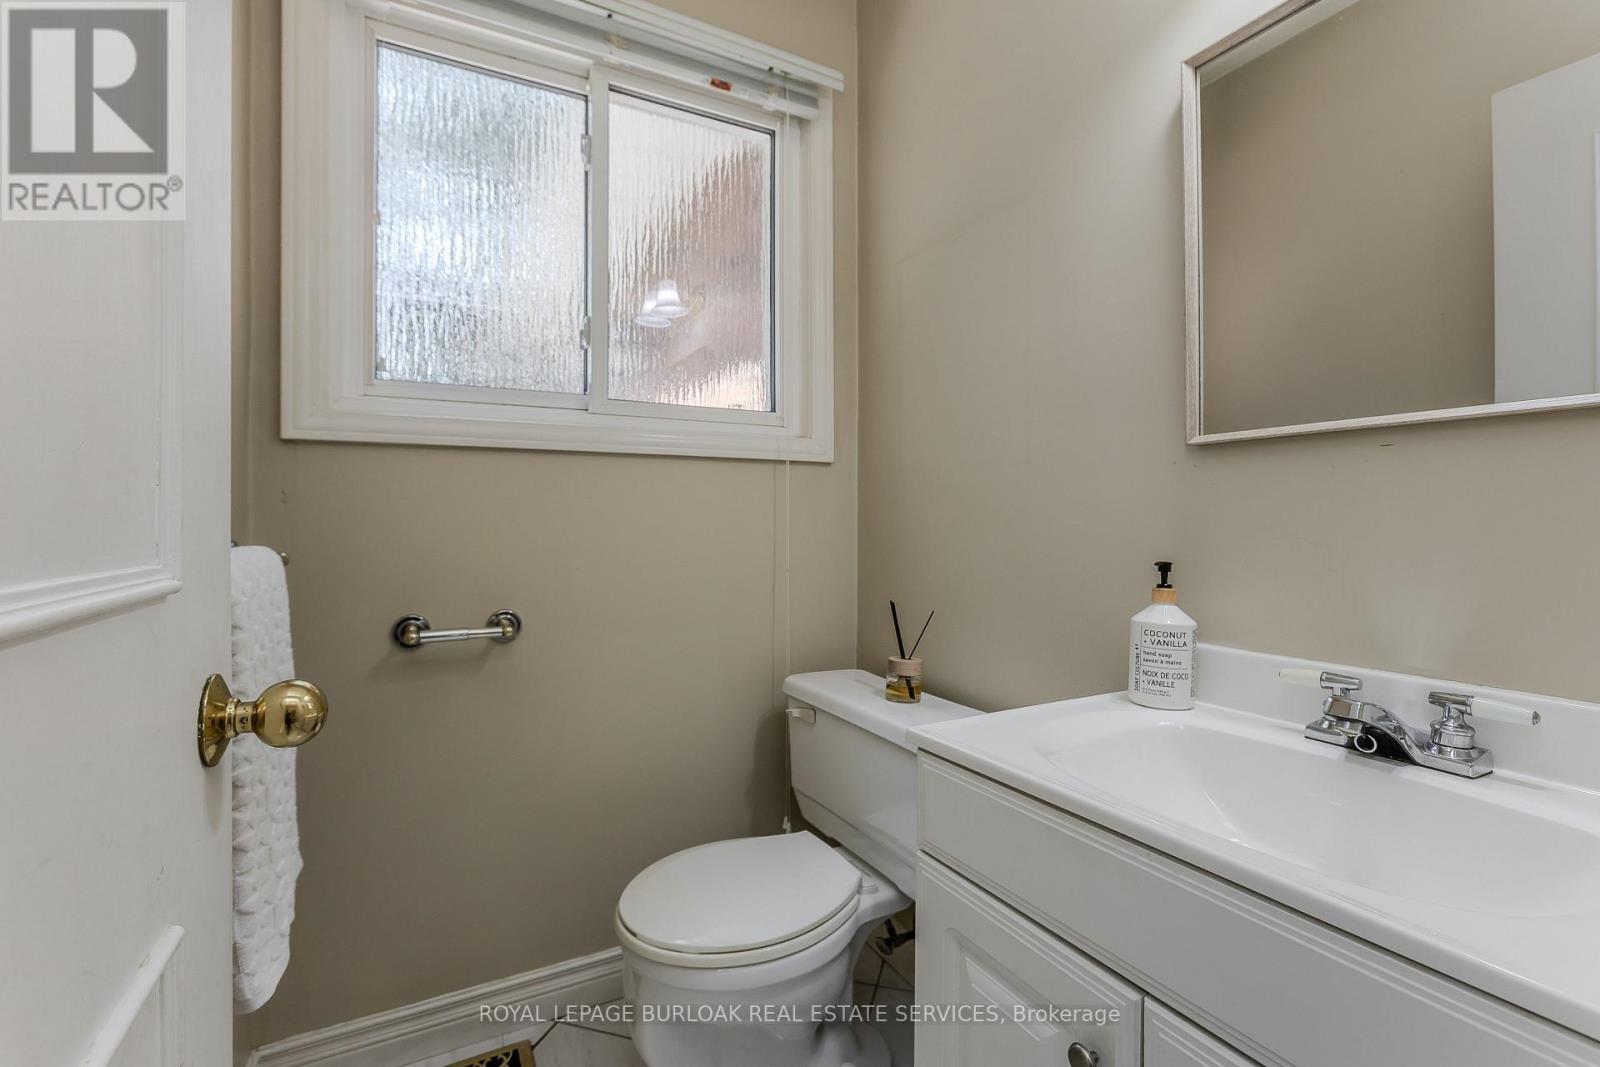
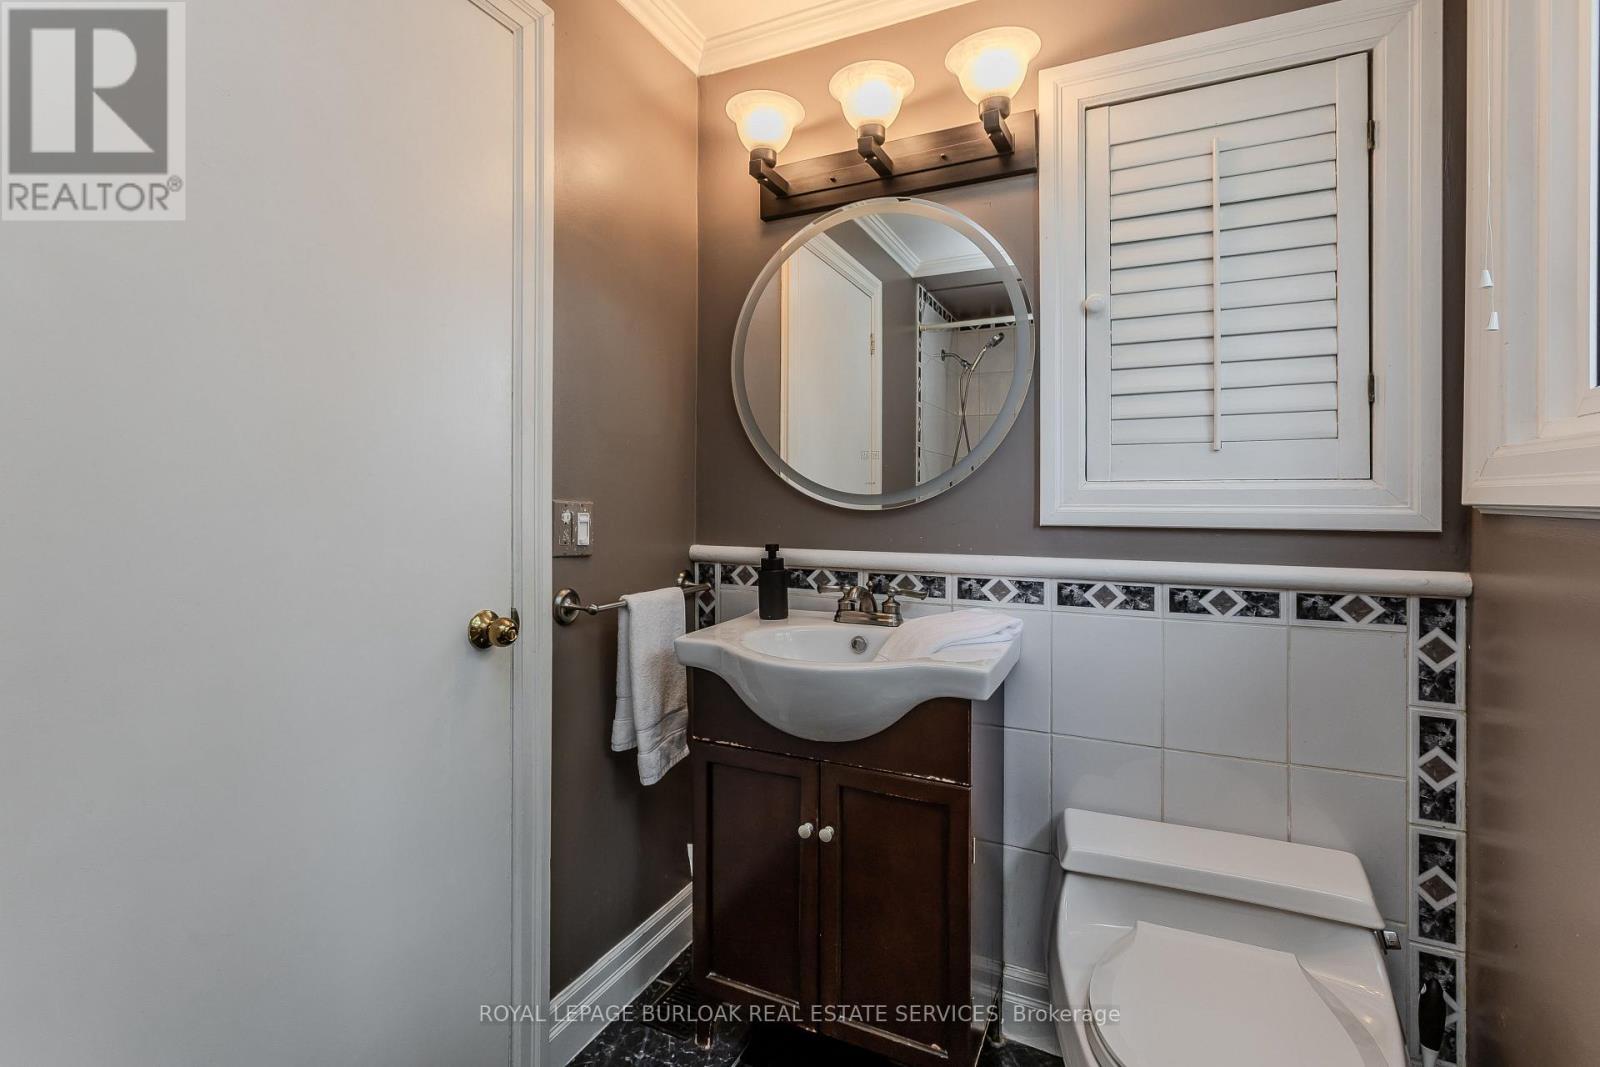
274 Belvenia Road, Burlington, ON - Indoor Photo Showing Bathroom
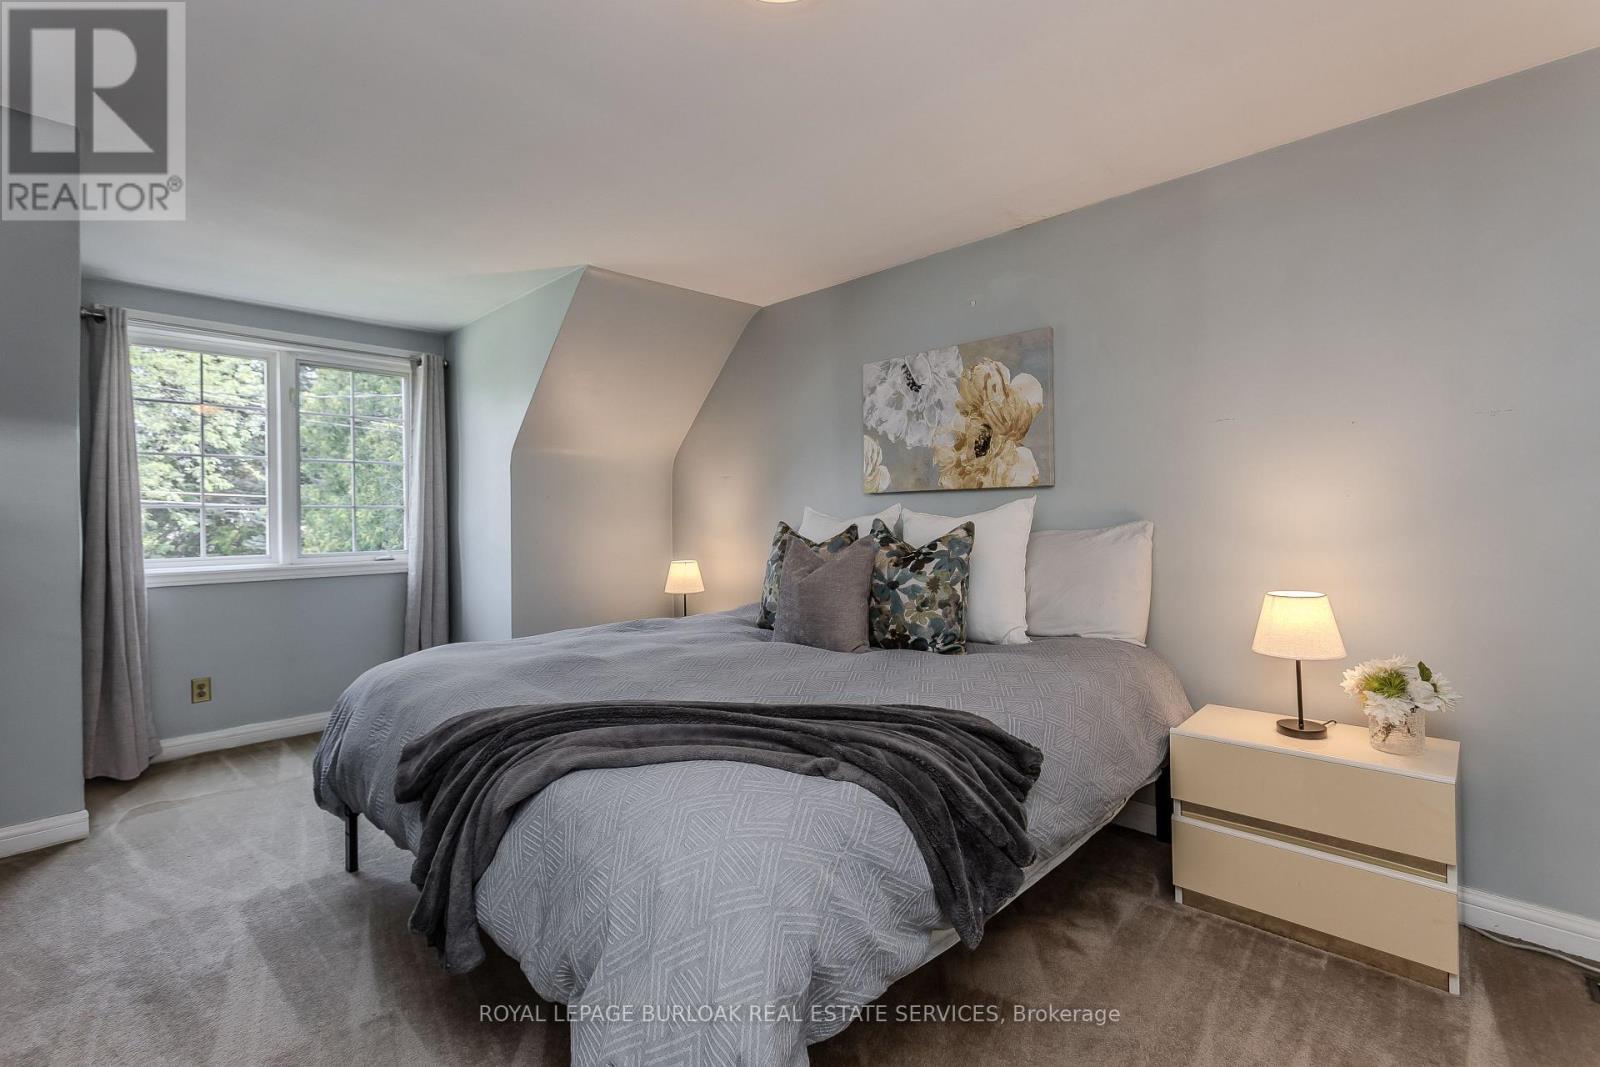
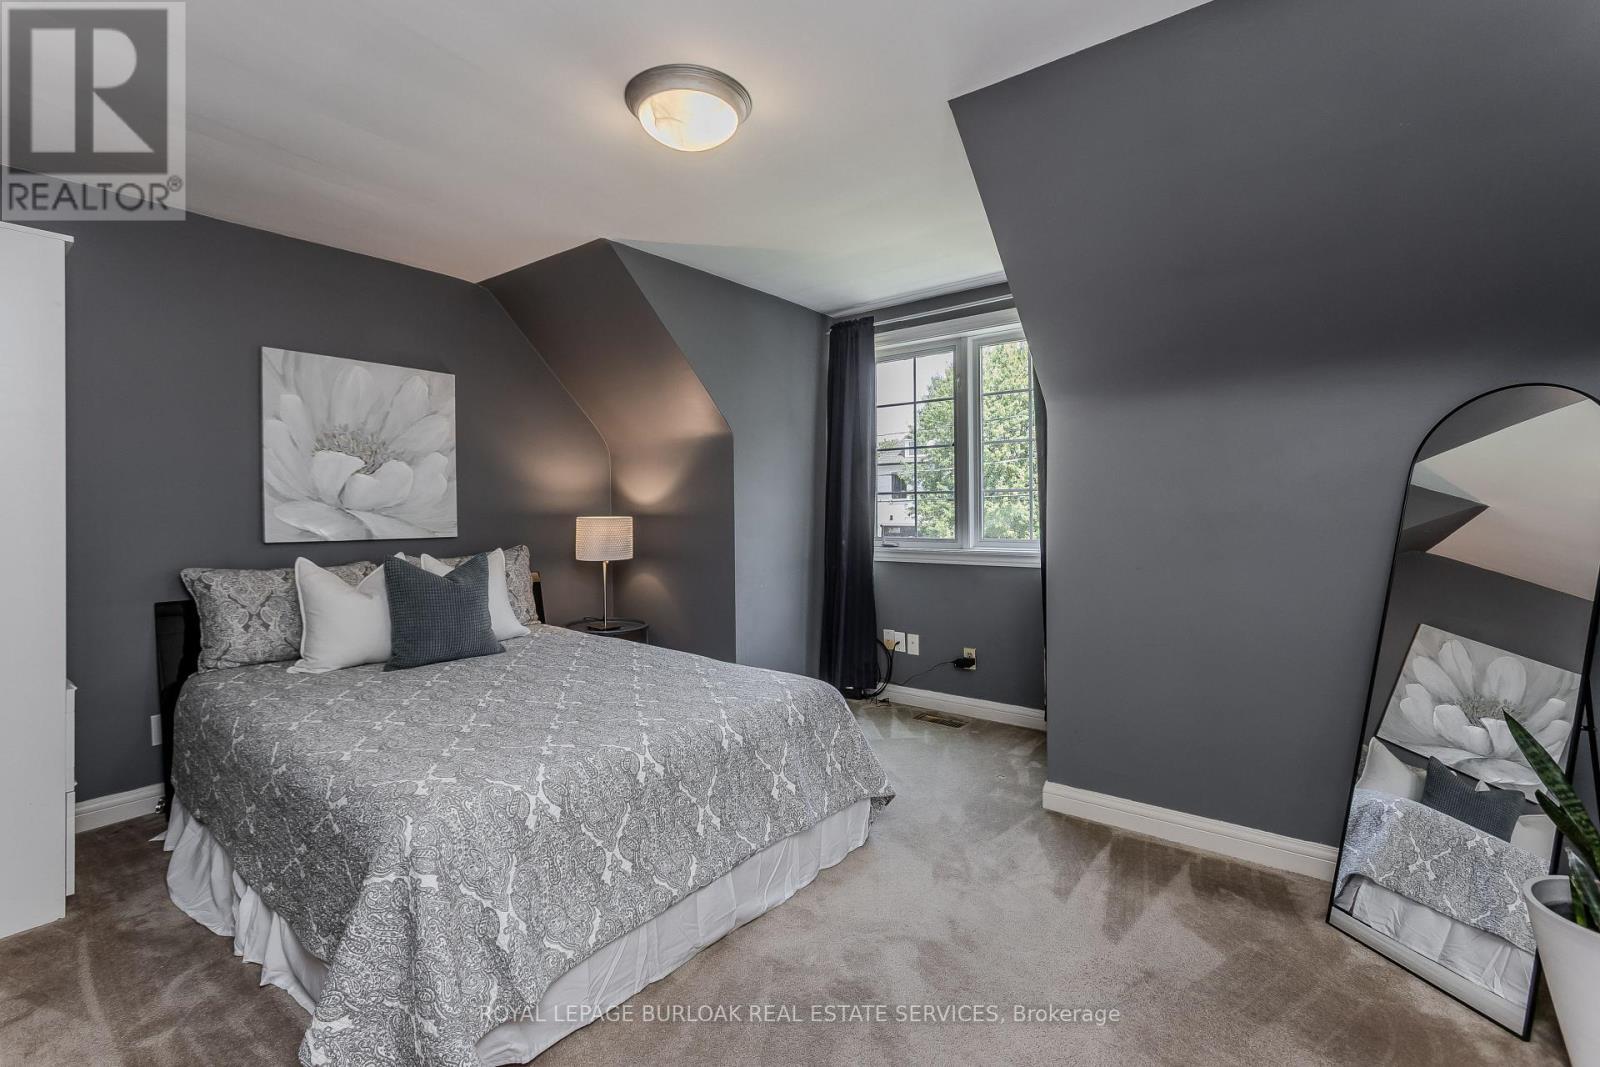
274 Belvenia Road, Burlington, ON - Indoor Photo Showing Bedroom
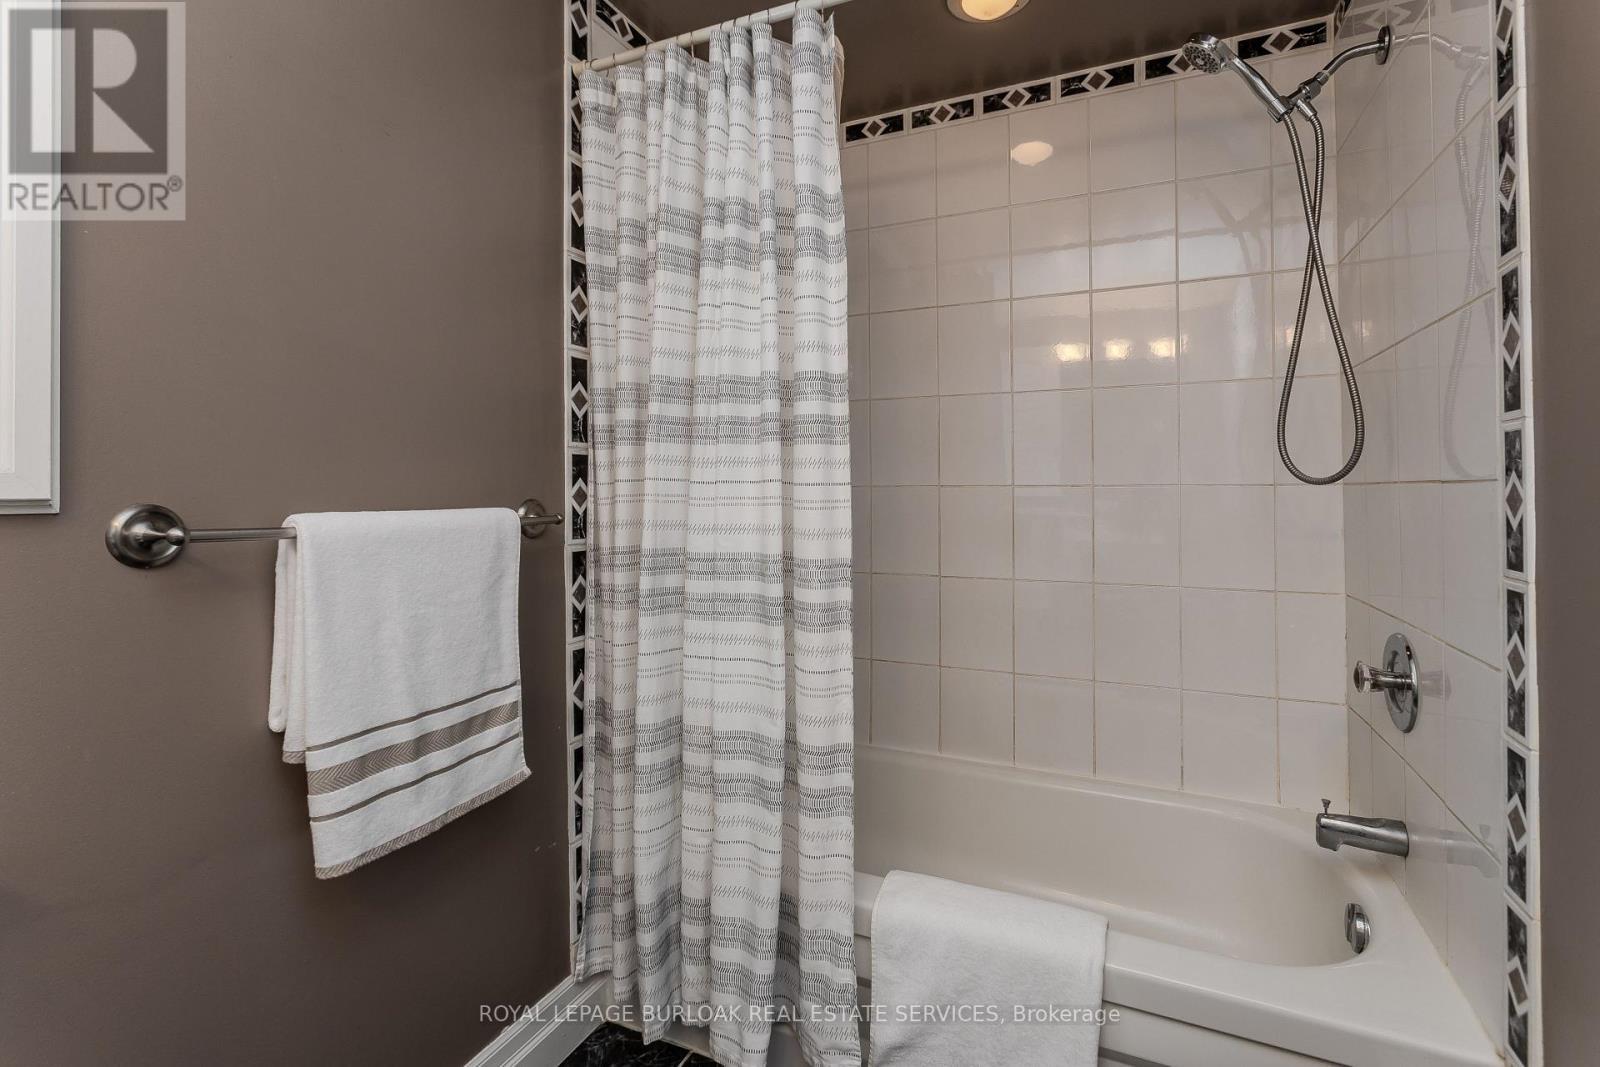
274 Belvenia Road, Burlington, ON - Indoor Photo Showing Bathroom
274 Belvenia Road, Burlington, ON - Indoor Photo Showing Bedroom
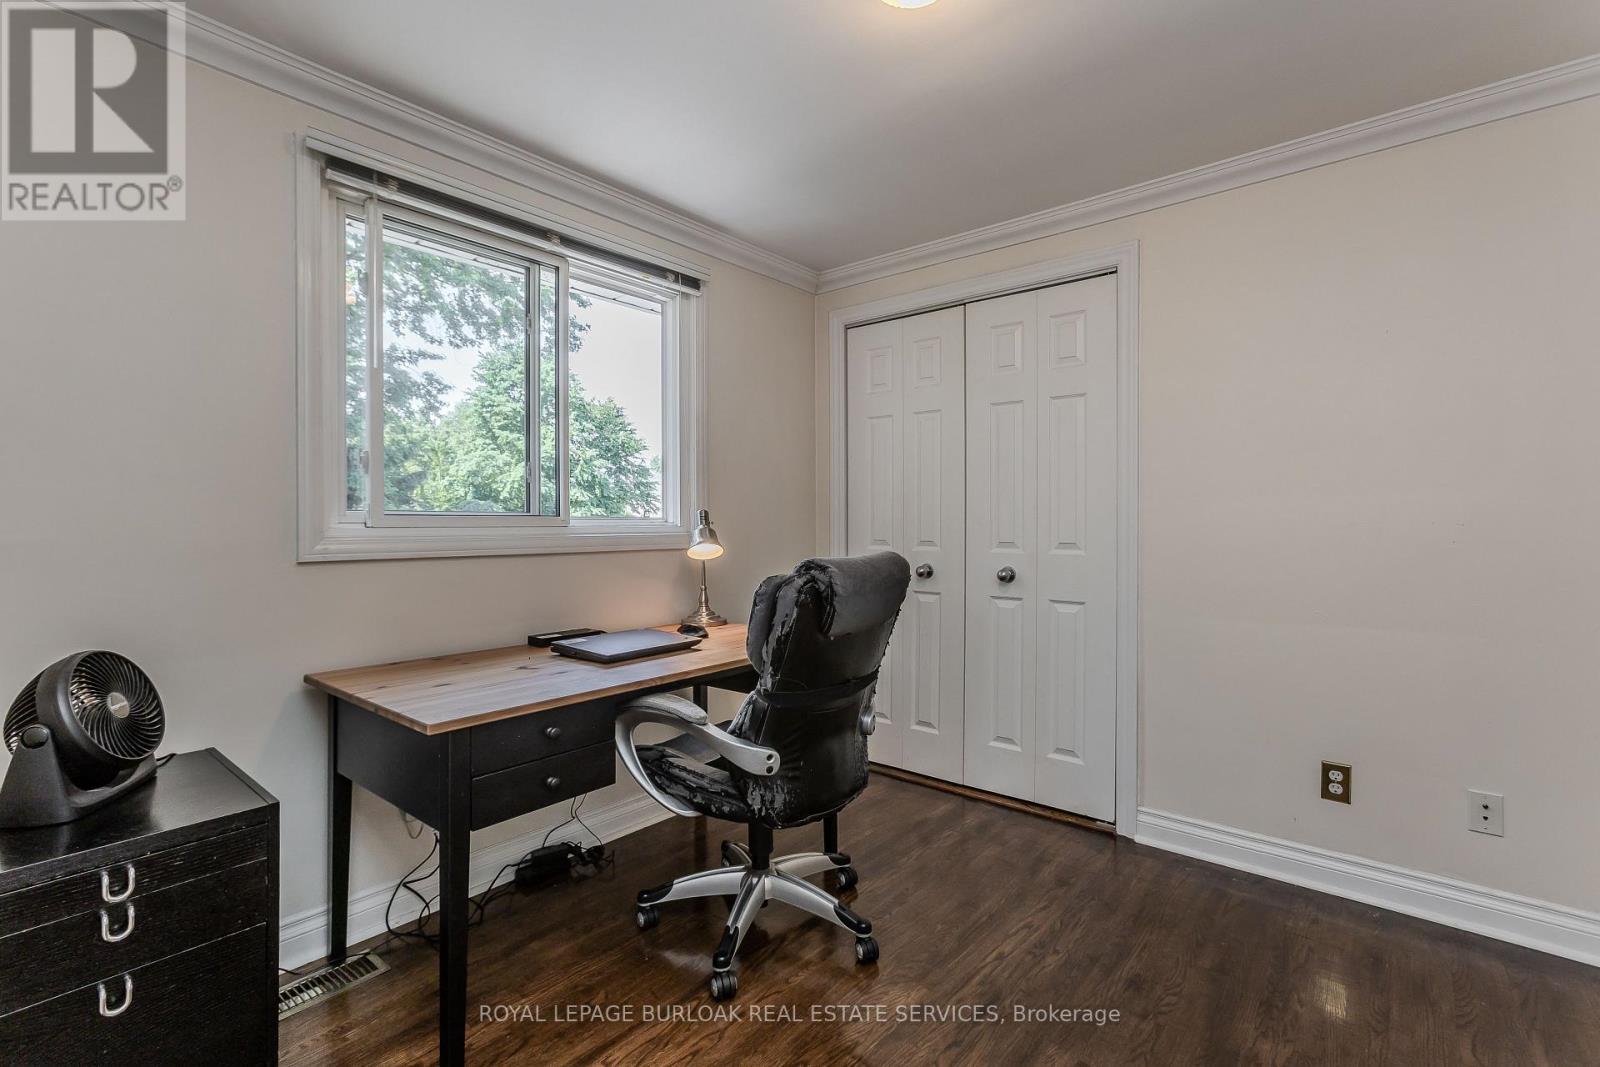
274 Belvenia Road, Burlington, ON - Indoor Photo Showing Office
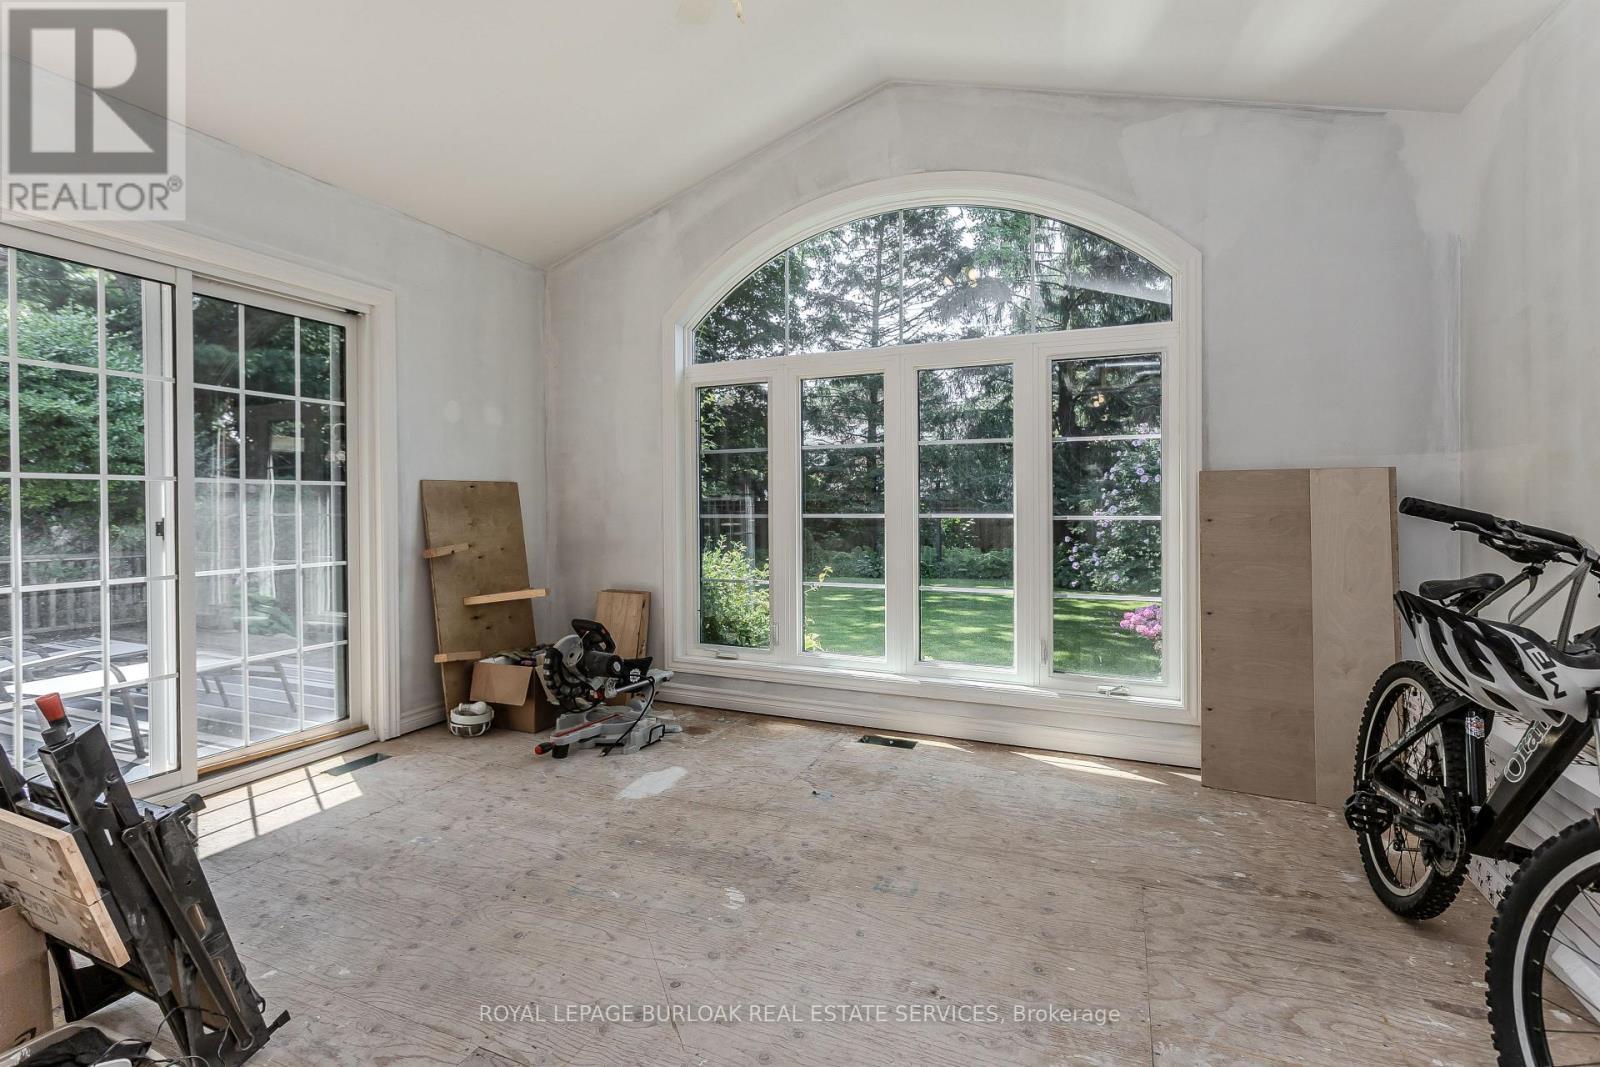
274 Belvenia Road, Burlington, ON - Indoor Photo Showing Other Room
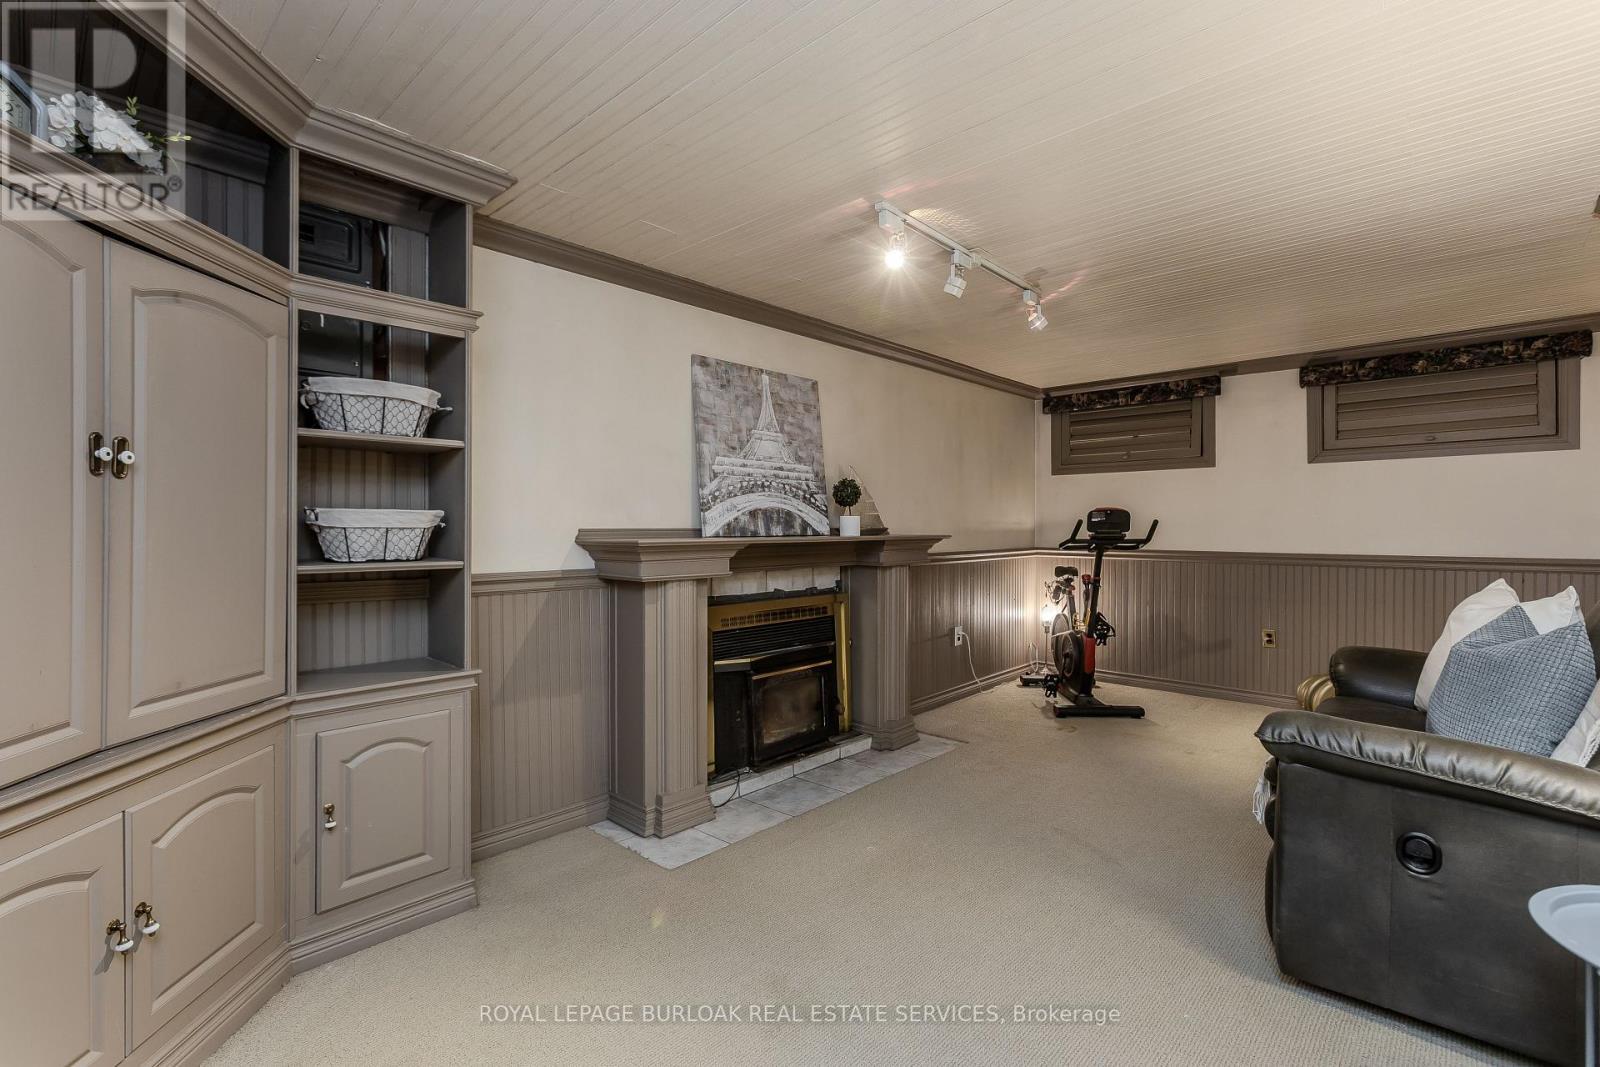
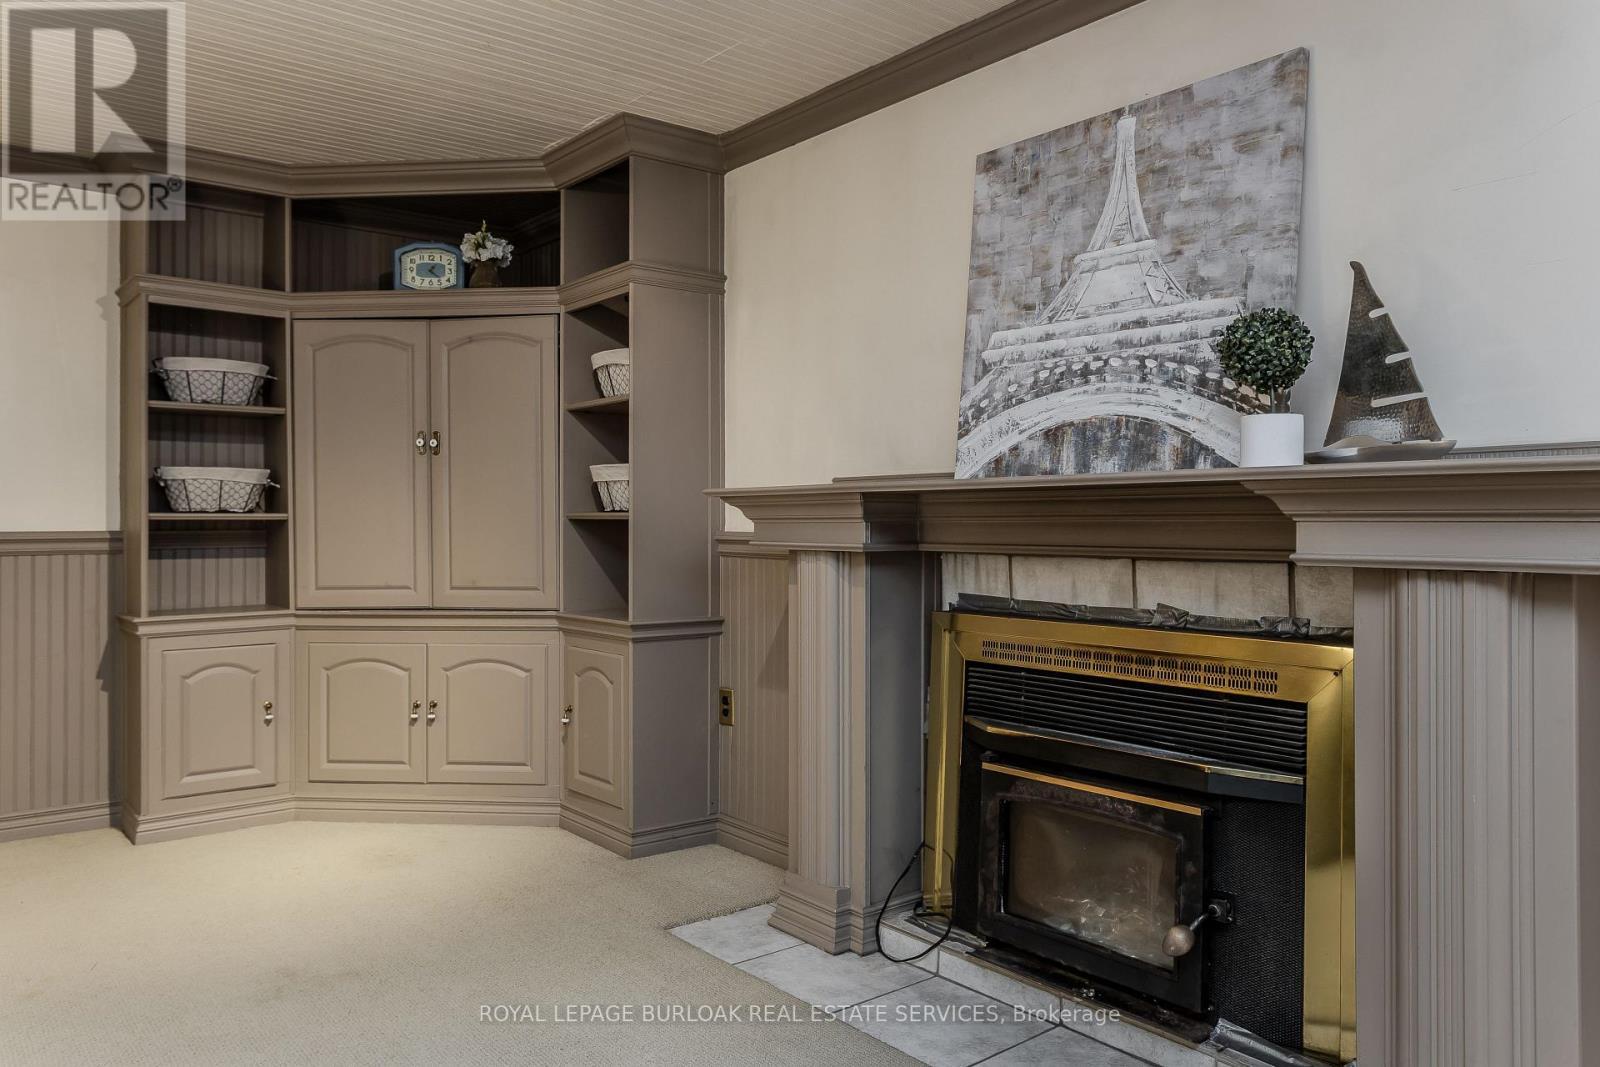
274 Belvenia Road, Burlington, ON - Indoor With Fireplace
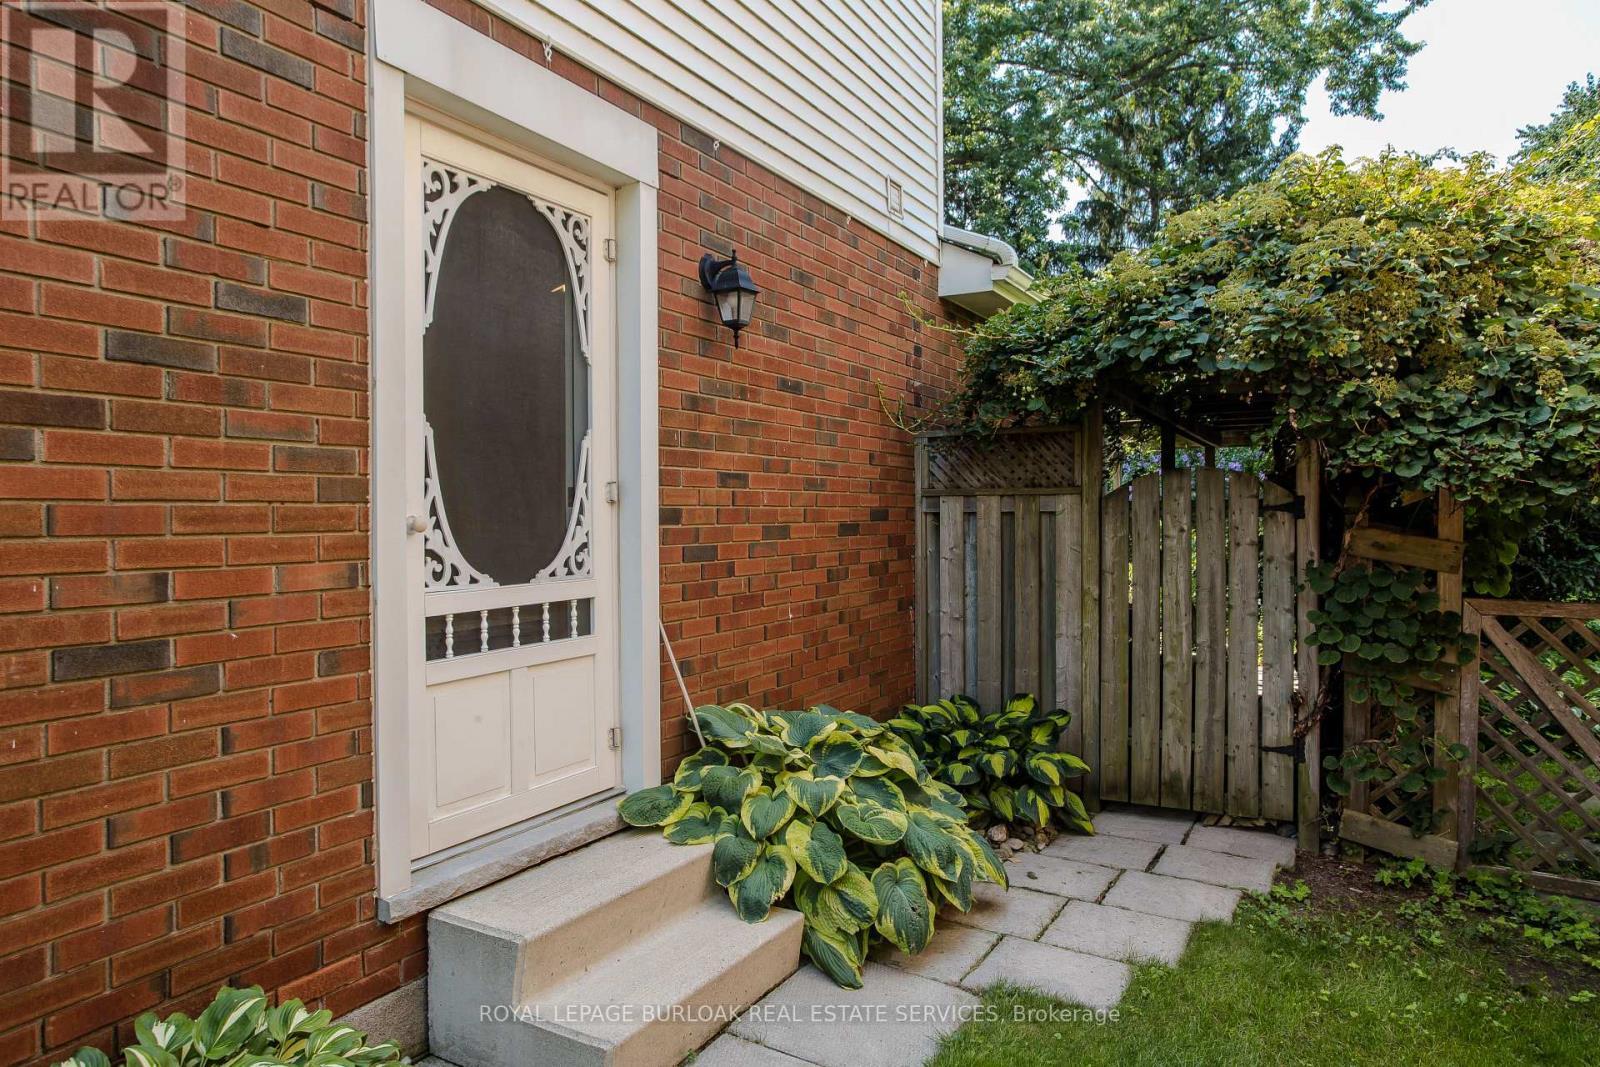
274 Belvenia Road, Burlington, ON - Outdoor With Exterior
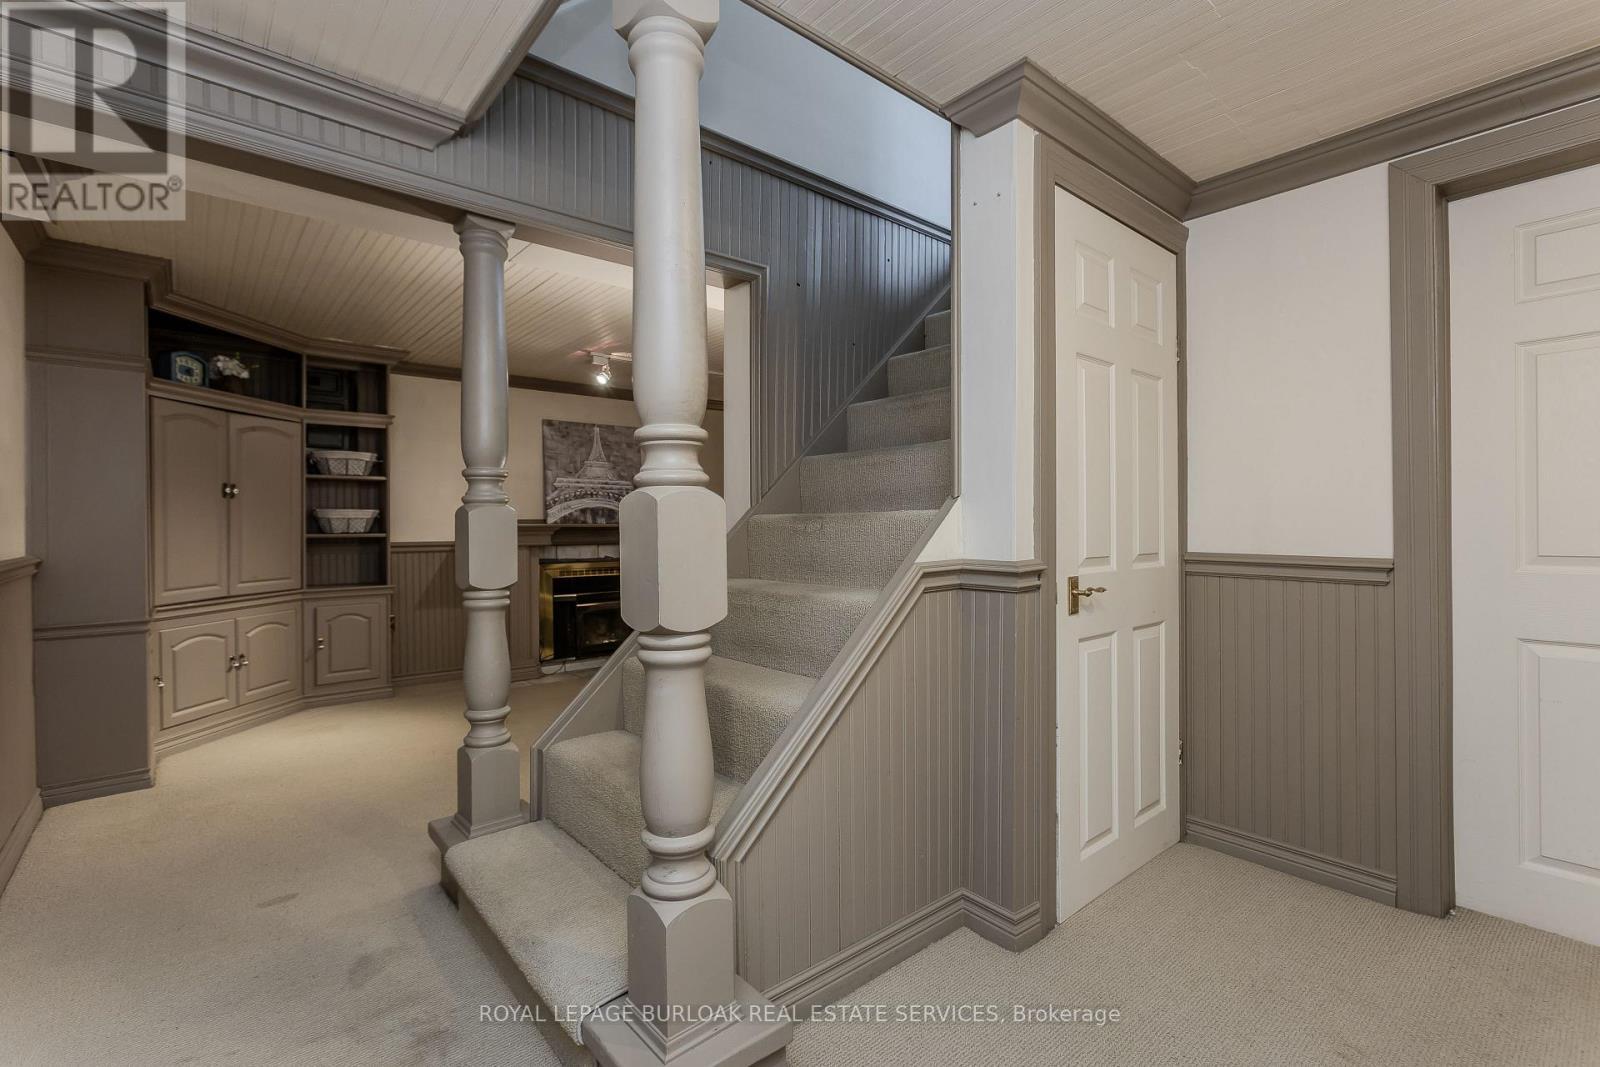
274 Belvenia Road, Burlington, ON - Indoor Photo Showing Other Room
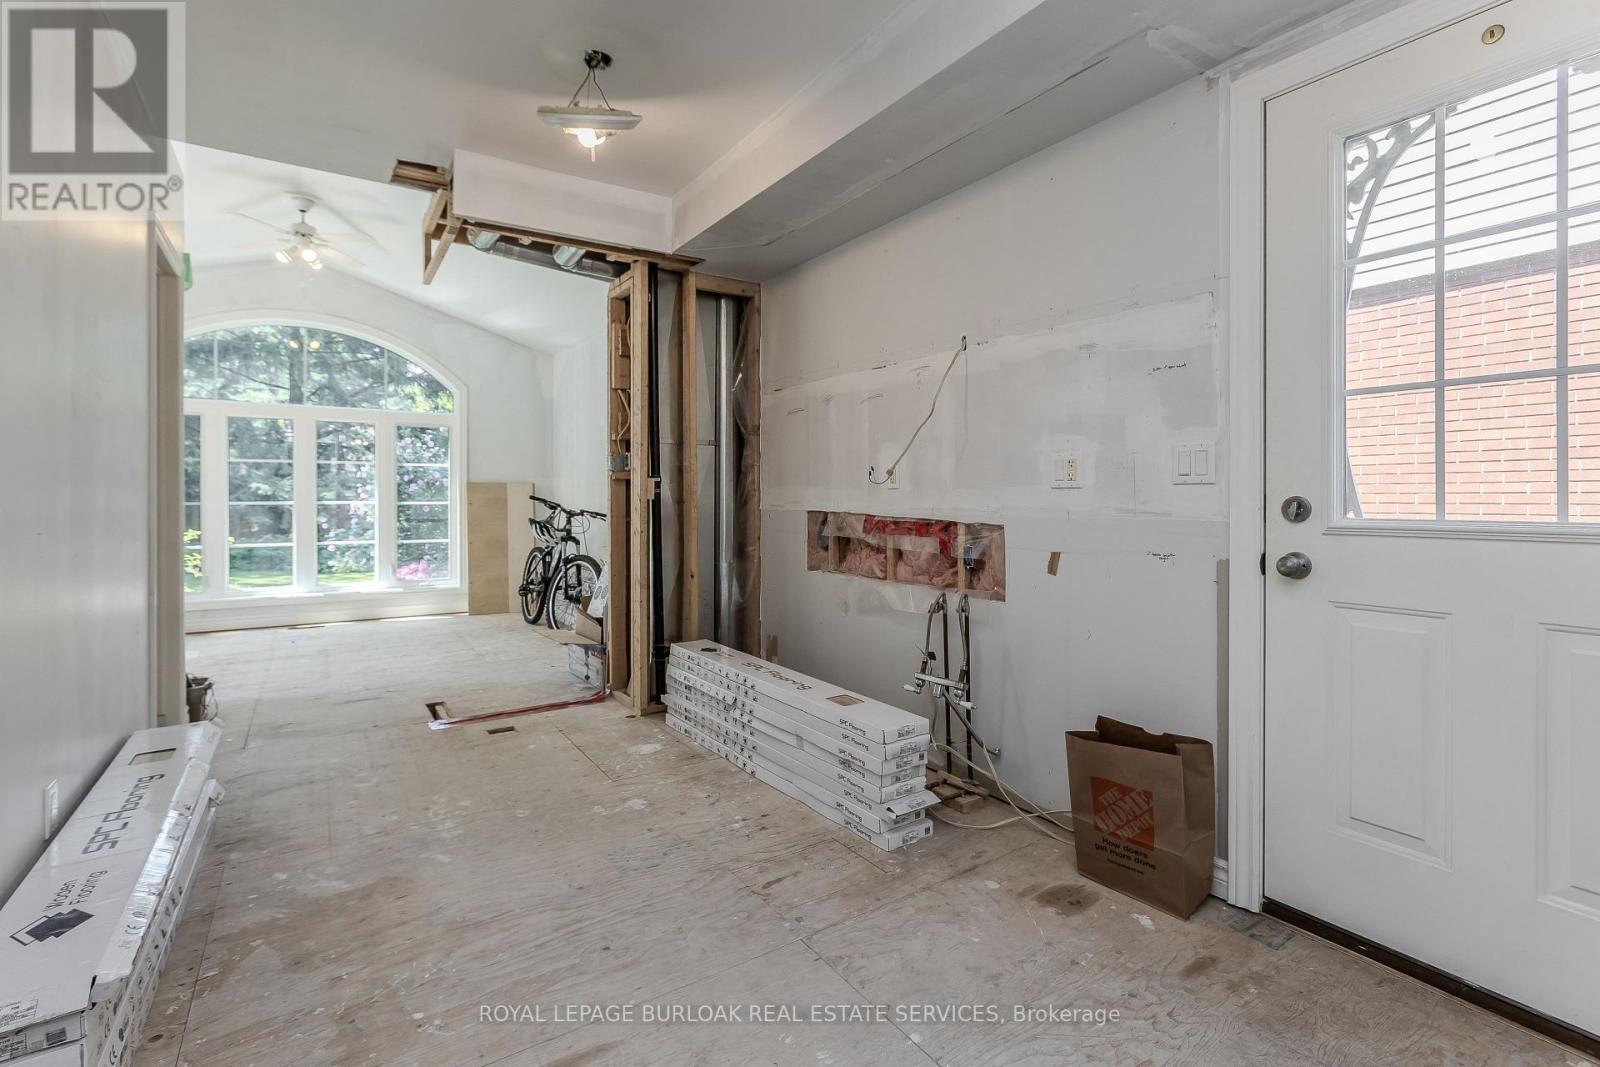
274 Belvenia Road, Burlington, ON - Indoor
274 Belvenia Road, Burlington, ON - Indoor Photo Showing Other Room
274 Belvenia Road, Burlington, ON - Outdoor With Deck Patio Veranda
274 Belvenia Road, Burlington, ON - Outdoor
274 Belvenia Road, Burlington, ON - Outdoor With Facade
274 Belvenia Road, Burlington, ON - Outdoor
274 Belvenia Road, Burlington, ON - Outdoor With View
274 Belvenia Road, Burlington, ON - Other
274 Belvenia Road, Burlington, ON  - Outdoor With Facade
274 Belvenia Road, Burlington, ON  - Outdoor With Body Of Water With View
274 Belvenia Road, Burlington, ON  - Outdoor With Deck Patio Veranda
274 Belvenia Road, Burlington, ON  - Outdoor
274 Belvenia Road, Burlington, ON - Indoor Photo Showing Living Room
274 Belvenia Road, Burlington, ON - Indoor Photo Showing Living Room With Fireplace
274 Belvenia Road, Burlington, ON - Indoor Photo Showing Other Room
274 Belvenia Road, Burlington, ON - Indoor Photo Showing Dining Room
274 Belvenia Road, Burlington, ON - Indoor Photo Showing Kitchen
274 Belvenia Road, Burlington, ON - Indoor Photo Showing Kitchen With Double Sink
274 Belvenia Road, Burlington, ON - Indoor Photo Showing Bathroom
274 Belvenia Road, Burlington, ON - Indoor Photo Showing Bedroom
274 Belvenia Road, Burlington, ON - Indoor Photo Showing Bathroom
274 Belvenia Road, Burlington, ON - Indoor Photo Showing Bedroom
274 Belvenia Road, Burlington, ON - Indoor Photo Showing Office
274 Belvenia Road, Burlington, ON - Indoor Photo Showing Other Room
274 Belvenia Road, Burlington, ON - Indoor With Fireplace
274 Belvenia Road, Burlington, ON - Outdoor With Exterior
274 Belvenia Road, Burlington, ON - Indoor Photo Showing Other Room
274 Belvenia Road, Burlington, ON - Indoor
274 Belvenia Road, Burlington, ON - Indoor Photo Showing Other Room
274 Belvenia Road, Burlington, ON - Outdoor With Deck Patio Veranda
274 Belvenia Road, Burlington, ON - Outdoor
274 Belvenia Road, Burlington, ON - Outdoor With Facade
274 Belvenia Road, Burlington, ON - Outdoor
274 Belvenia Road, Burlington, ON - Outdoor With View
274 Belvenia Road, Burlington, ON - Other
  • Advertising

MULTIMEDIA

Are you a real estate investor?
274 BELVENIA ROAD, Burlington, Ontario, L7L 2G4
$1,599,999

5 Beds

3 Baths

Property Information:

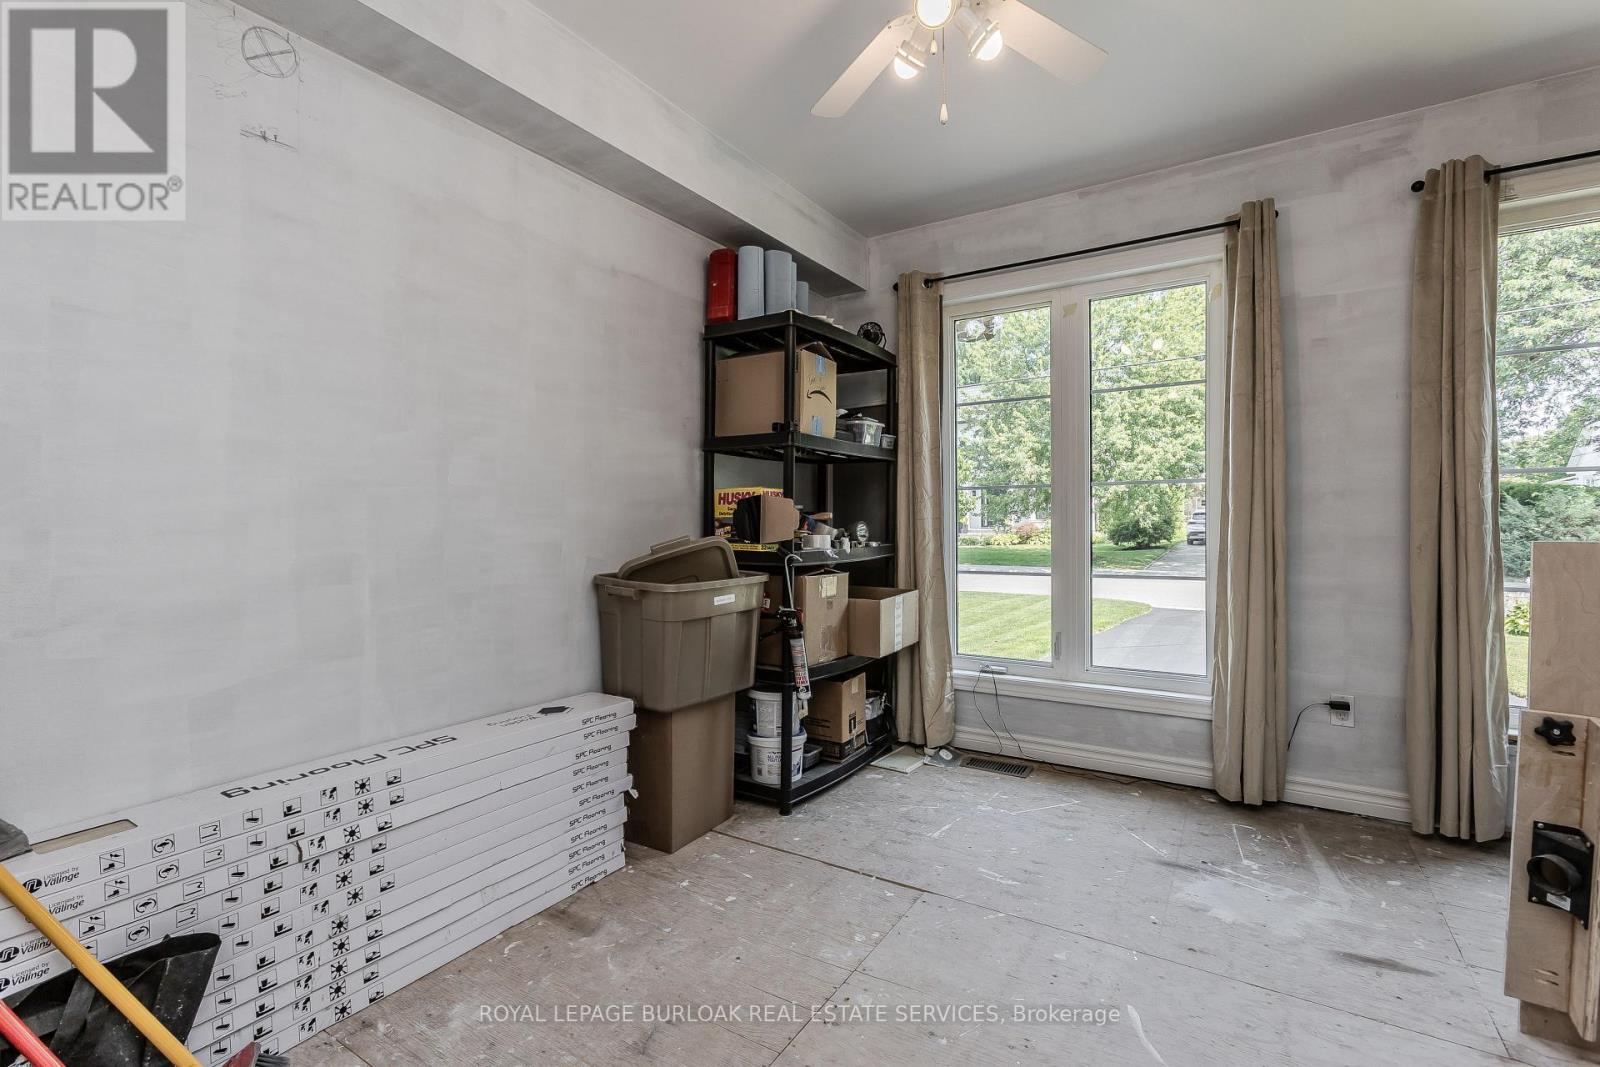
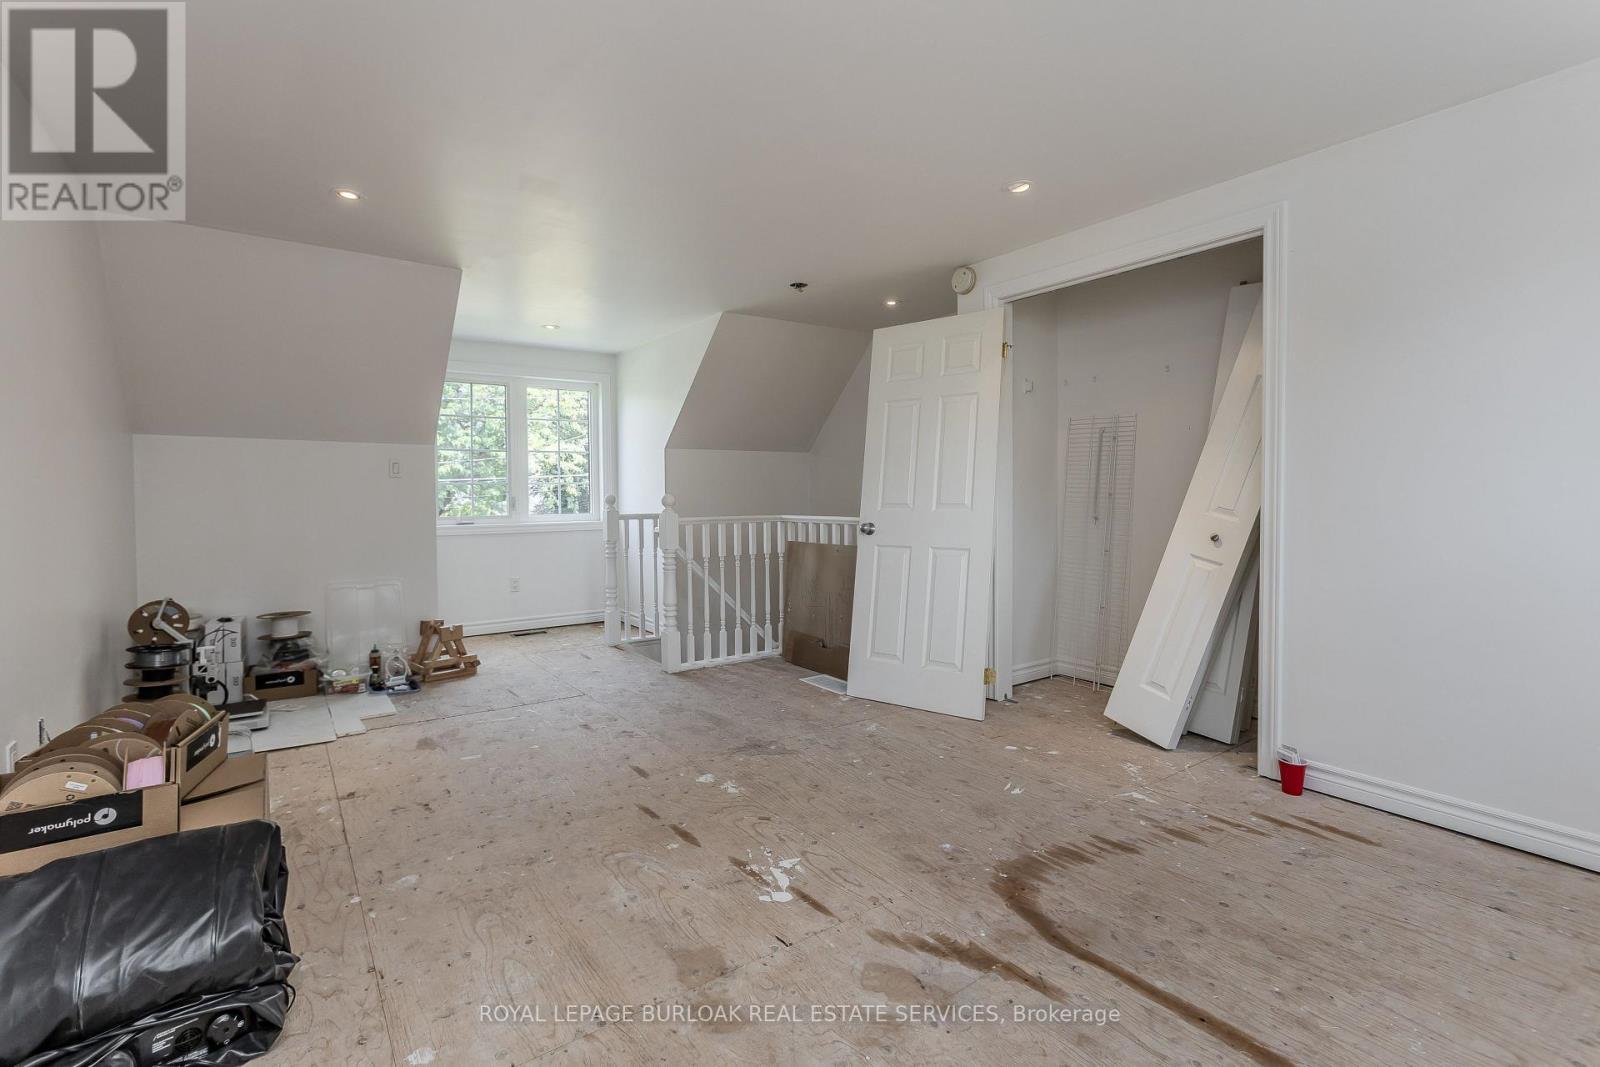
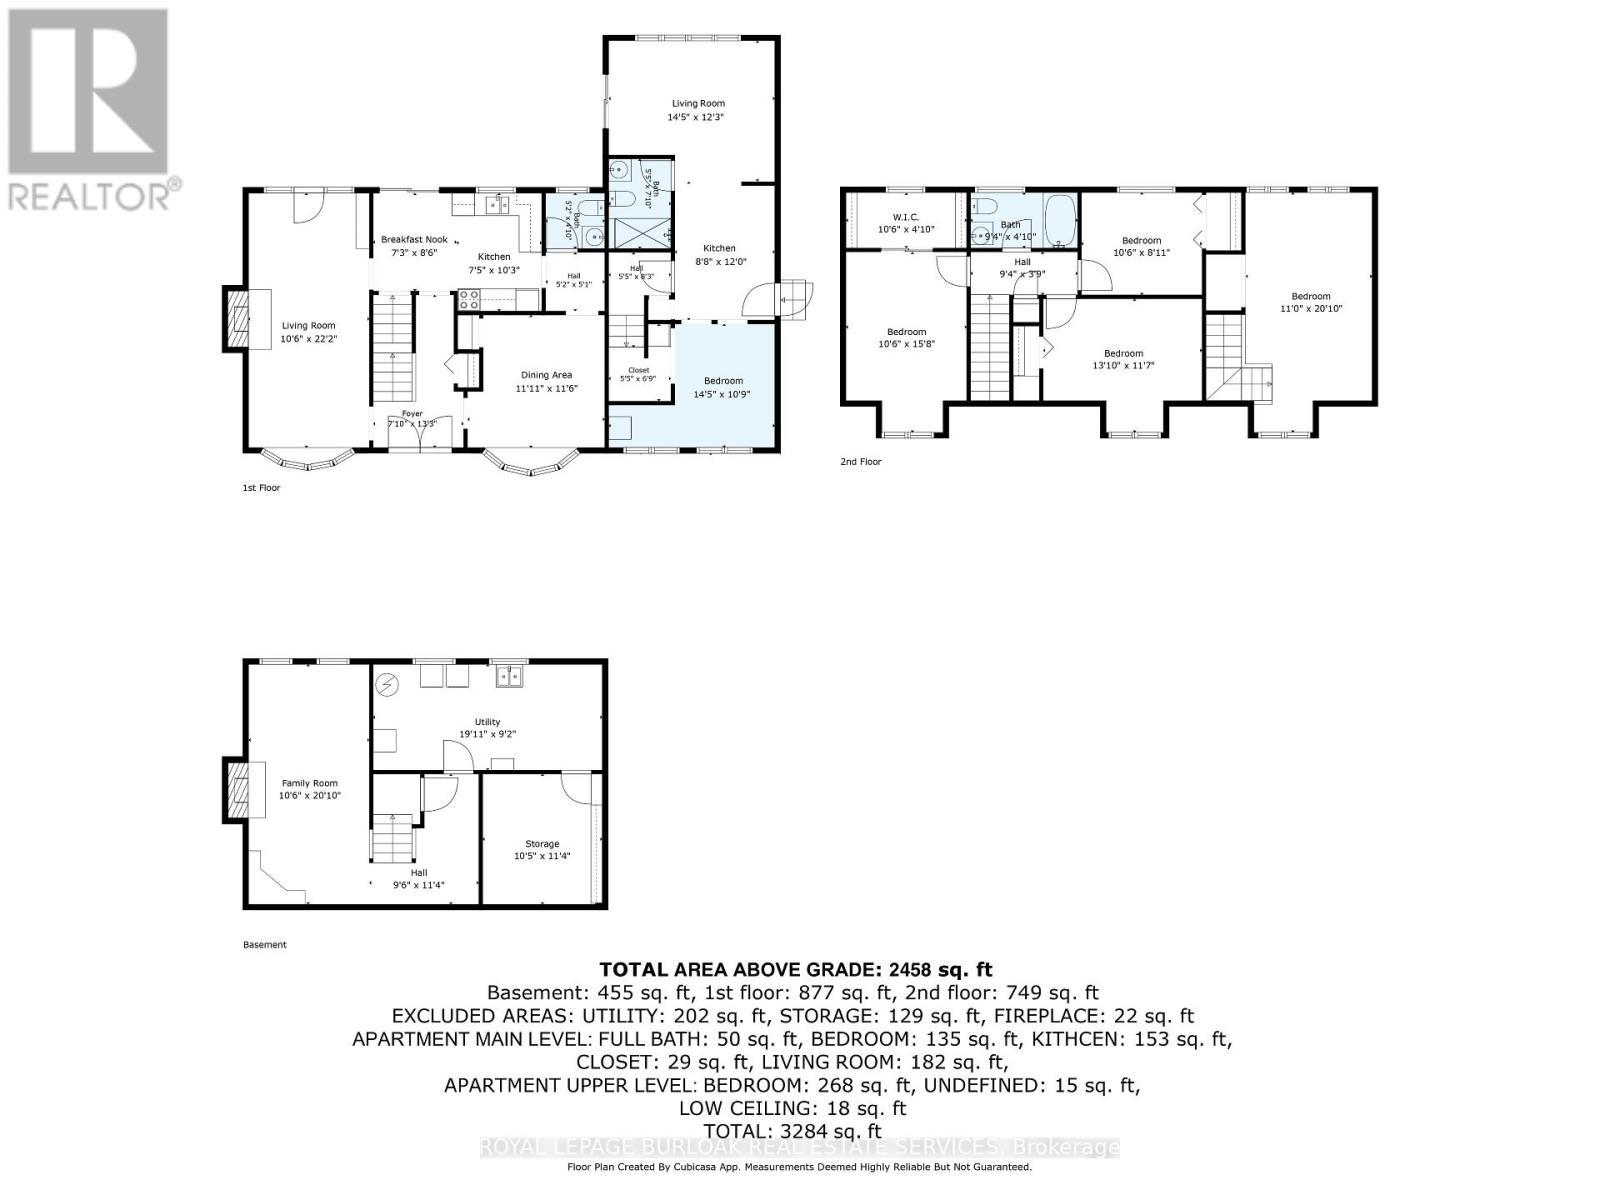
A rare find on the south side of prestigious Belvenia Rd, this charming 5-bed, 3-bath home offers an opportunity in one of South Burlington's most established neighbourhoods. Set on a 60'x130' lot surrounded by mature trees, the property offers a spacious backyard and flexibility for family or multi-gen living. Located mins to Tuck School, Nelson HS, parks, the lake & all amenities. Inside a welcoming foyer introduces the home's comfortable, functional layout. The living room features hardwd flooring, a fireplace & large windows, creating an inviting space to relax. The separate dining room offers a lovely setting for family meals & entertaining, while the kitchen features wood cabinetry, ample counter & storage space, and a walkout to the backyard. A convenient main-floor bath completes this level. Upstairs, the home offers 3 well-proportioned bedrooms & a full bath, providing comfortable space for family, guests or a home office. The finished lower lvl adds valuable living space with a rec room, f/p, built-ins and add storage, offering plenty of flexibility for a games room or casual entertaining. Adding to the home's versatility is a separate suite area with in-law or potential rental possibilities. Currently unfinished, the space provides an opportunity for the next owner to complete it to their own taste and needs, with areas designated for a kitchen, living room, bathroom and 2 bedrms. The front main floor rm could be configured as the 2nd bedrm, office, or larger kitchen/dining area, creating the potential for a 2-bedroom separate suite. Outside, enjoy the depth and privacy of the 60'x130' property, with an expansive lawn, mature trees, patio space & a storage shed. With its coveted South Belvenia setting, proximity to Lakeshore Rd & Lake Ont., and flexible living options, this is a unique opportunity to create a home that works for your lifestyle. The above grade sq ft includes the partially finished incomplete reno on the North Wing(Separate suite 832 SQFT) (id:27)

Building Features:

  • Style: Detached
  • Building Type: House
  • Amenities:
  • Basement Development: Finished
  • Basement Type: Full
  • Construction Style - Attachment: Detached
  • Exterior Finish: Brick, Vinyl siding
  • Fireplace: Yes
  • Floor Space: 2000 - 2500 sqft Square Feet
  • Foundation Type: Block, Poured Concrete
  • Heating Type: Forced air
  • Heating Fuel: Natural gas
  • Cooling Type: Central air conditioning
  • Appliances: Dryer, Stove, Washer, Refrigerator

Property Features:

  • OwnershipType: Freehold
  • Property Type: Single Family
  • Half Bathrooms: 1
  • Amenities Nearby: Park, Public Transit, Schools
  • Community Features: Community Centre
  • Floor Space (approx): 2000 - 2500 Square Feet
  • Irregular: Yes
  • Lot Depth: 130 Feet
  • Lot Frontage: 60.8 Feet
  • Lot Size: 60.9 x 130 FT
  • Surface Water:
  • Zoning: R2.2,R2.4
  • Sewer: Sanitary sewer
  • Parking Type: No Garage
  • No. of Parking Spaces: 3

Rooms:

  • Bedroom 2nd Level 3.35 m x 6.35 m
  • Bedroom 2nd Level 3.20 m x 4.78 m
  • Bedroom 2nd Level 4.22 m x 3.53 m
  • Bedroom 2nd Level 3.20 m x 2.72 m
  • Other Basement Level 6.07 m x 2.79 m
  • Other Basement Level 3.17 m x 3.45 m
  • Family Basement Level 3.20 m x 6.35 m
  • Living Main Level 3.20 m x 6.76 m
  • Bedroom Main Level 4.39 m x 3.28 m
  • Living Main Level 4.39 m x 3.73 m
  • Kitchen Main Level 2.64 m x 3.66 m
  • Dining Main Level 3.63 m x 3.51 m
  • Kitchen Main Level 2.26 m x 3.12 m
  • Breakfast Main Level 2.21 m x 2.59 m

Convert Measurement to:

REALTOR.ca  

QuickQuoteTM Powered by RPS

Location of 274 BELVENIA ROAD, Burlington, Ontario, L7L 2G4

Demographic Information of 274 BELVENIA ROAD, Burlington, Ontario, L7L 2G4

Life Stage

Middle-Aged with Teens

Employment Type

White Collar

Average Household Income

$289,794.67

Average Number of Children

1.90

Household Population

Household Structure

Age of Population

Education

Education Level

No certificate/diploma/degree

7.72 %

High school certificate or equivalent

22.66 %

Apprenticeship trade certificate/diploma

4.48 %

College/non-university certificate

20.19 %

University certificate (below bachelor)

3.32 %

University Degree

41.63 %

Commuter

Travel To Work

By Car

89.51 %

By Public Transit

4.06 %

By Walking

0.93 %

By Bicycle

0.0 %

By Other Methods

5.5 %

Cultural Diversity

Knowledge of Official Language

Mother Tongue

Building Information

Building Type

Apartments (Low and High Rise)

Houses

100.0 %

Own Vs. Rent