Button CopyPathCircle CloseCircle Left ArrowArrow Down Icon GreyClosecirclecircleBurger
  • Advertising

2345 JOSHUA DRIVE, Burlington, Ontario, L7L 6N6

MLS® # W13485350
House For Sale In Orchard, Burlington, Ontario
$1,450,000 QuickQuoteTM: $1.3M - $1.7M

3+1 Beds

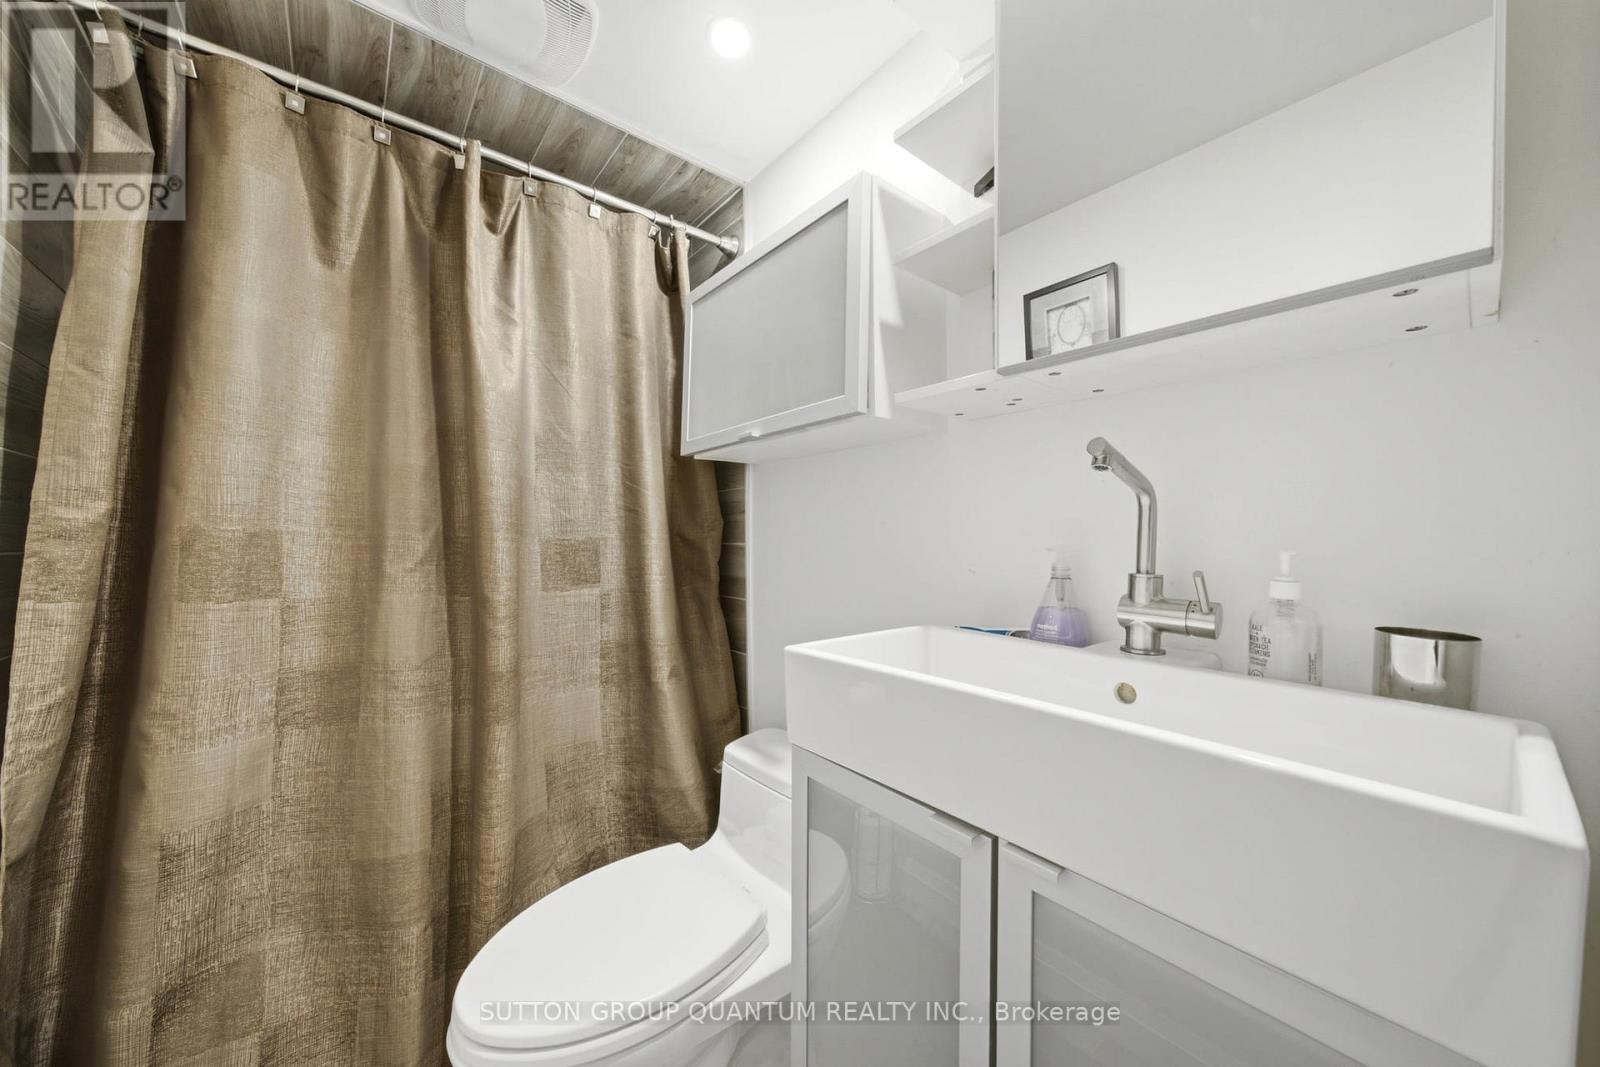
4 Baths

2345 Joshua Drive, Burlington, ON
  • Advertising

MULTIMEDIA

Open House

  • Sun Jul. 05 2:00 PM - 4:00 PM
Are you a real estate investor?
2345 JOSHUA DRIVE, Burlington, Ontario, L7L 6N6
$1,450,000

4 Beds

4 Baths

Property Information:

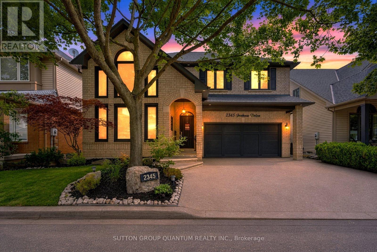
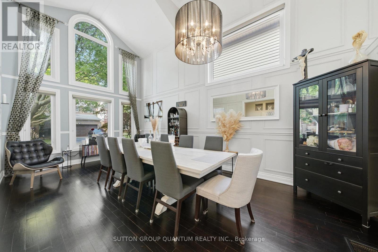
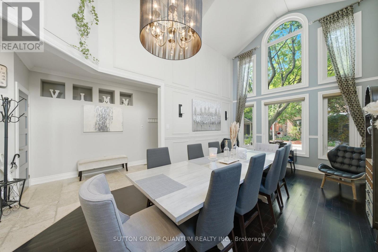
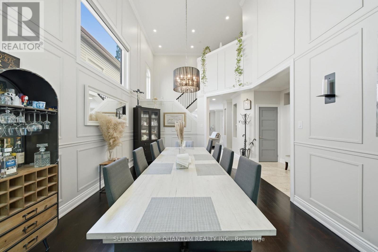
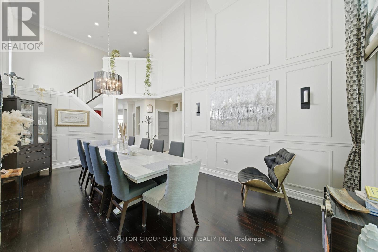
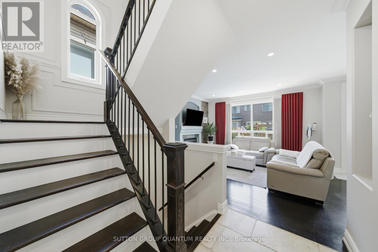
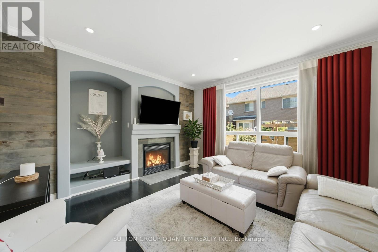
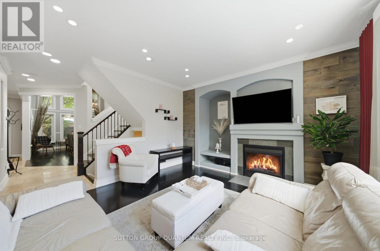
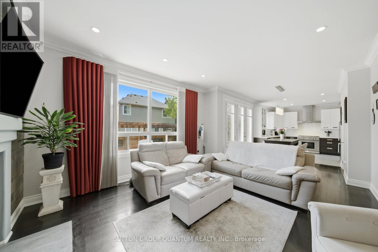
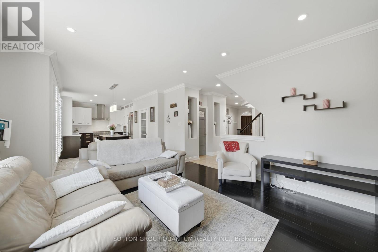
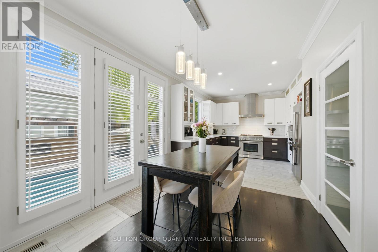
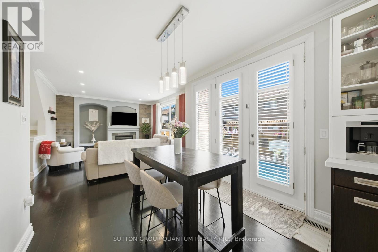
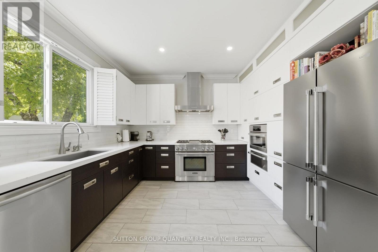
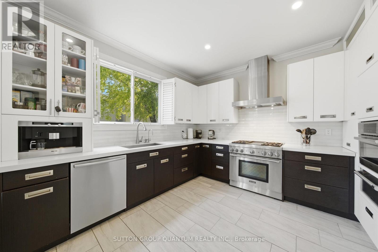
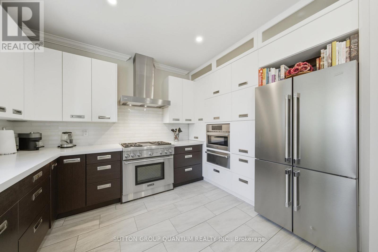
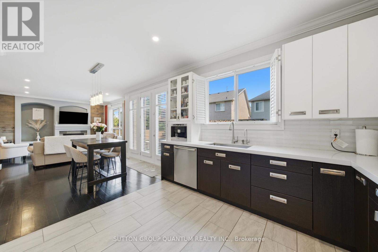
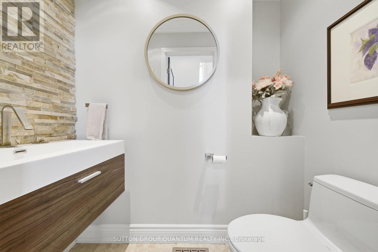
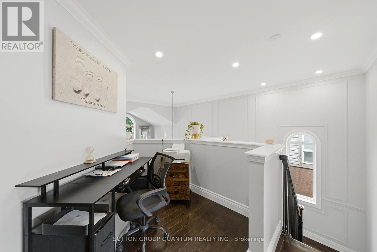
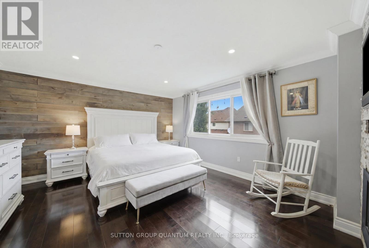
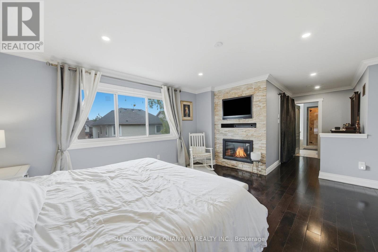
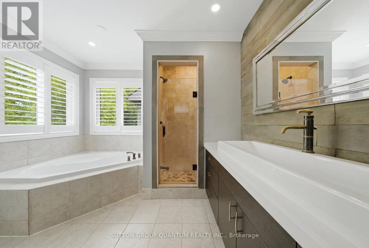
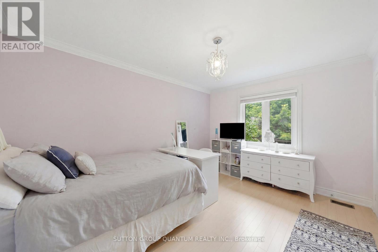
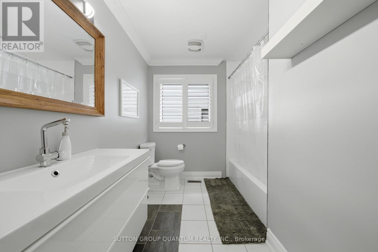
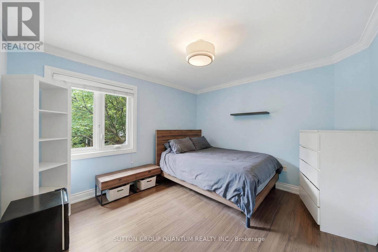
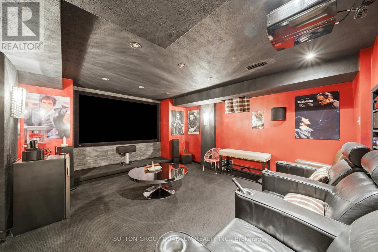
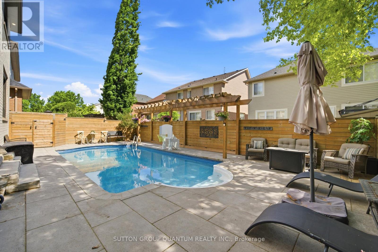
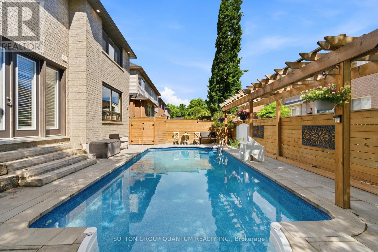
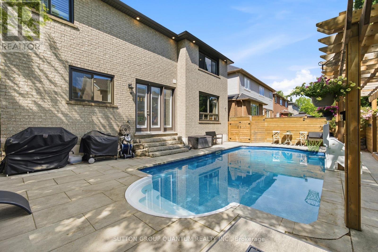
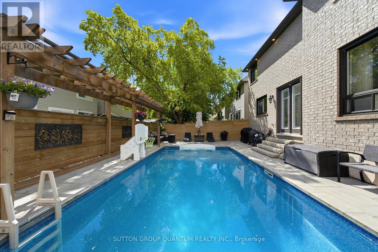
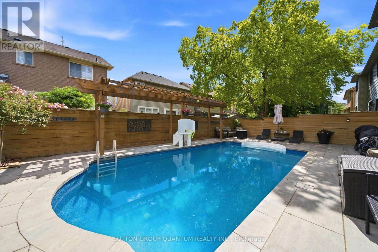
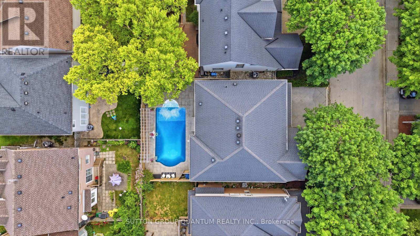
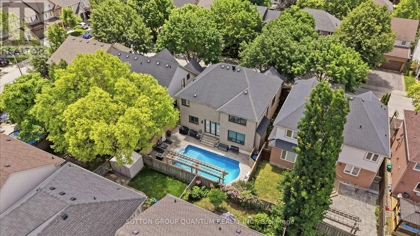
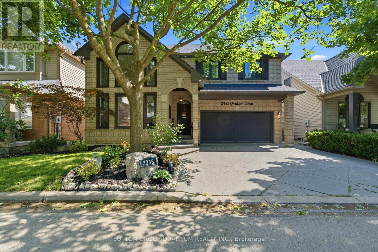
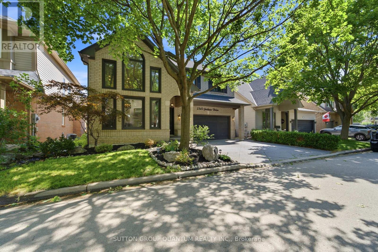
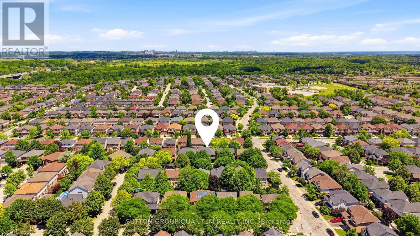
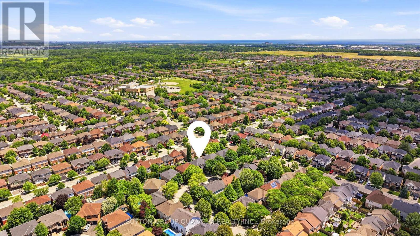
Step into a move-in-ready detached home curated with elegance and modern upgrades giving it a timeless charm. This bright 3+1 bedroom residence features an 18-foot cathedral ceiling in the living room and dining area, with smooth plaster finishes that showcase elegant wainscoting and accent walls throughout. This vibrant home offers over 50 slim LED pot lights. Generously sized bedrooms include a Primary Bedroom retreat with a gas fireplace, walk-in closet, and a 4-piece ensuite bath with a soaker tub. Convenient 2nd-floor office nook and built-in custom cabinetry for added storage convenience. The finished basement includes a sound-proofed home theater that includes chairs, a projector, a high-end sound system and built-in speakers; perfect for family nights. Recent investments boast a newer roof and windows, a 2-stage furnace (2020), added attic insulation (2020), a reverse osmosis water system (2023), a rented hot water tank (2024), a sump pump (2025) and a new Hayward pool pump (2026). Outdoors, enjoy a resort style backyard highlighted by a 14' x 28' inground pool, a new fence and hardscape (2025), plus a smart Nest thermostat and Doorbell. The chef-ready kitchen boasts high-end stainless steel appliances, including a Thermador gas stove, Bosch built-in dishwasher, and Miele coffee machine. Modern European cabinetry and Hunter Douglas window treatments. Located on one of the most desired streets in the coveted Orchard neighbourhood, near parks, schools, shopping, trails and major highways. This home is a rare, turnkey opportunity. (id:27)

Building Features:

  • Style: Detached
  • Building Type: House
  • Amenities:
  • Basement Development: Finished
  • Basement Type: N/A
  • Construction Style - Attachment: Detached
  • Exterior Finish: Brick
  • Fireplace: Yes
  • Floor Space: 2000 - 2500 sqft
  • Flooring Type: Hardwood, Carpeted, Concrete, Ceramic, Laminate
  • Foundation Type: Concrete
  • Heating Type: Forced air
  • Heating Fuel: Natural gas
  • Cooling Type: Central air conditioning
  • Appliances: Garage door opener remote, Blinds, Dishwasher, Dryer, Garage door opener, Microwave, Hood Fan, Gas stove(s), Washer, Refrigerator

Property Features:

  • OwnershipType: Freehold
  • Property Type: Single Family
  • Half Bathrooms: 1
  • Amenities Nearby: Park, Schools, Golf Nearby, Public Transit
  • Features: Paved yard, Carpet Free
  • Fence Type: Fenced yard
  • Floor Space (approx): 2000 - 2500 Square Feet
  • Irregular: Yes
  • Landscape Features: Landscaped
  • Lot Depth: 78.7 Feet
  • Lot Frontage: 45.8 Feet
  • Lot Size: 45.9 x 78.7 FT
  • Pool Type: Inground pool
  • Structure Type: Patio(s)
  • Sewer: Sanitary sewer
  • Parking Type: Garage
  • No. of Parking Spaces: 4

Rooms:

  • Primary Bedroom 2nd Level 5.13 m x 4.22 m
  • 2nd Bedroom 2nd Level 4.06 m x 3.33 m
  • 3rd Bedroom 2nd Level 3.73 m x 3.02 m
  • Office 2nd Level Measurements not available
  • Media Room Basement Level 4.75 m x 4.01 m
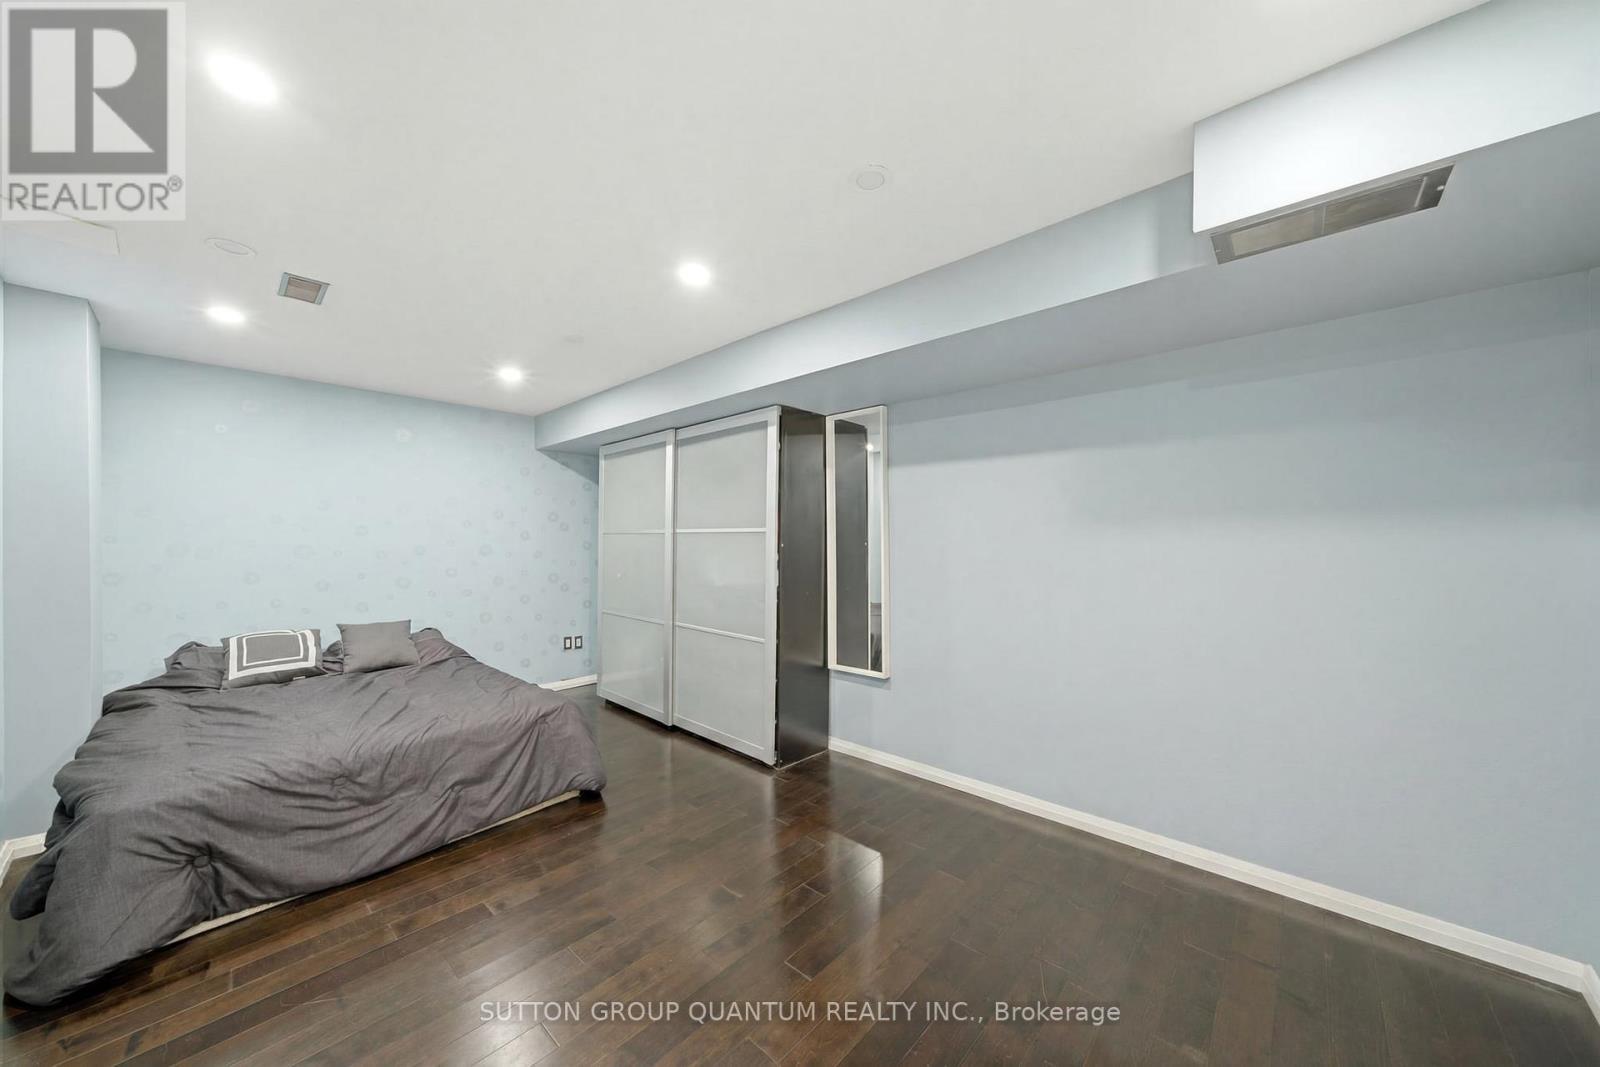
  • 4th Bedroom Basement Level 5.33 m x 3.71 m
  • Den Basement Level 3.89 m x 2.24 m
  • Utility Basement Level 6.50 m x 3.73 m
  • Living Ground Level 6.45 m x 3.71 m
  • Dining Ground Level 6.45 m x 3.71 m
  • Family Ground Level 4.98 m x 4.17 m
  • Breakfast Ground Level 3.15 m x 3.00 m
  • Kitchen Ground Level 3.73 m x 3.56 m
  • Mudroom Ground Level 2.49 m x 1.65 m

Convert Measurement to:

Courtesy of: SUTTON GROUP QUANTUM REALTY INC.

REALTOR.ca  

QuickQuoteTM Powered by RPS

Location of 2345 JOSHUA DRIVE, Burlington, Ontario, L7L 6N6

Demographic Information of 2345 JOSHUA DRIVE, Burlington, Ontario, L7L 6N6

Life Stage

Middle-Aged with Teens

Employment Type

Service Sector/White Collar

Average Household Income

$185,839.02

Average Number of Children

1.89

Household Population

Household Structure

Age of Population

Education

Education Level

No certificate/diploma/degree

11.0 %

High school certificate or equivalent

23.59 %

Apprenticeship trade certificate/diploma

2.63 %

College/non-university certificate

15.79 %

University certificate (below bachelor)

2.63 %

University Degree

44.35 %

Commuter

Travel To Work

By Car

90.39 %

By Public Transit

3.25 %

By Walking

0.56 %

By Bicycle

0.0 %

By Other Methods

5.8 %

Cultural Diversity

Knowledge of Official Language

Mother Tongue

Building Information

Building Type

Apartments (Low and High Rise)

3.22 %

Houses

96.78 %

Own Vs. Rent