Button CopyPathCircle CloseCircle Left ArrowArrow Down Icon GreyClosecirclecircleBurger
  • Advertising

2343 MOUNTAINSIDE DRIVE, Burlington, Ontario, L7P 1C1

MLS® # W13219000
House For Sale In Mountainview, Burlington, Ontario
$870,000 QuickQuoteTM: $838K - $1.1M

3+2 Beds

2 Baths

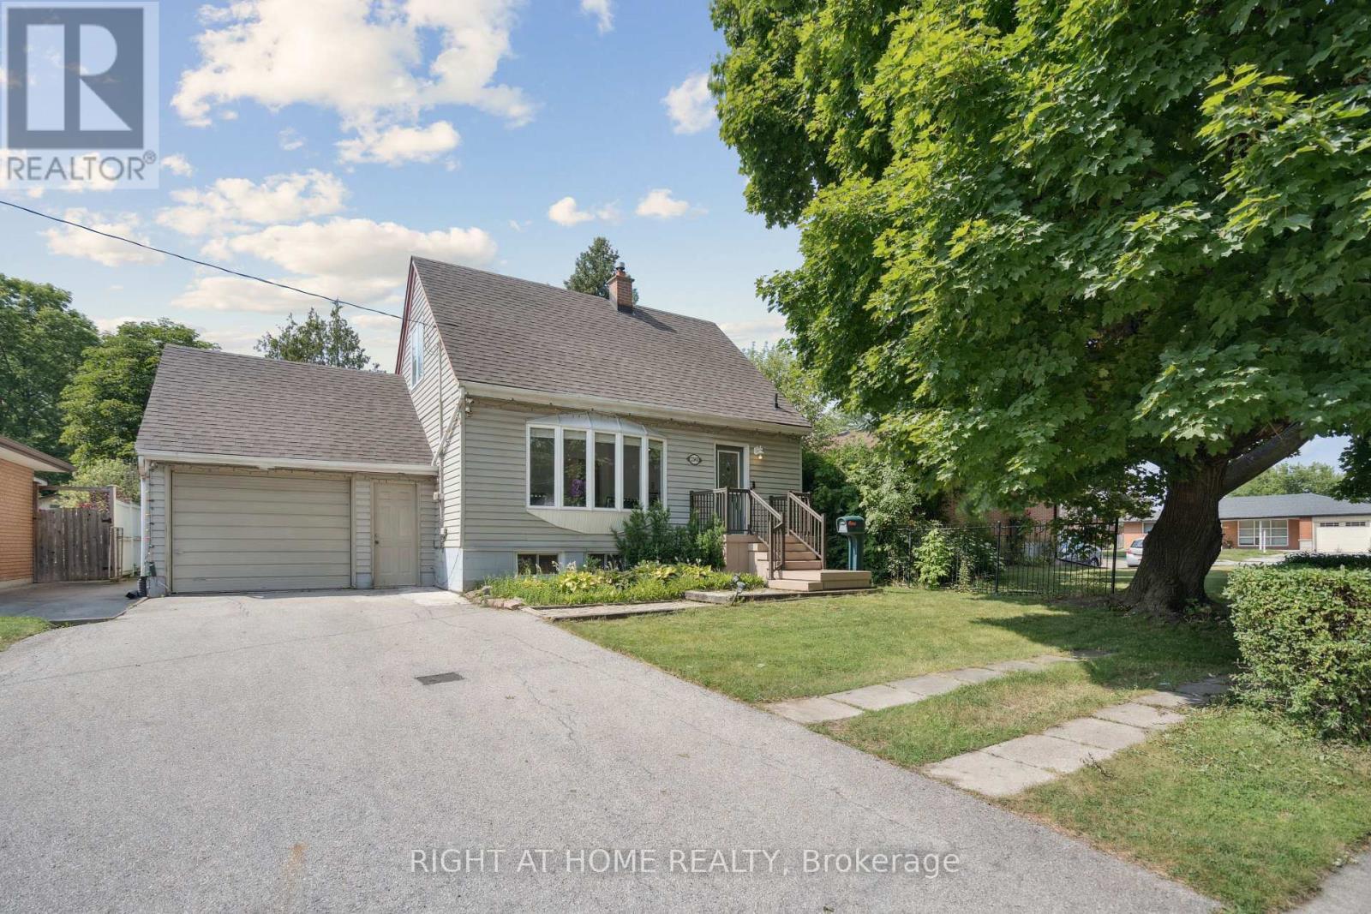
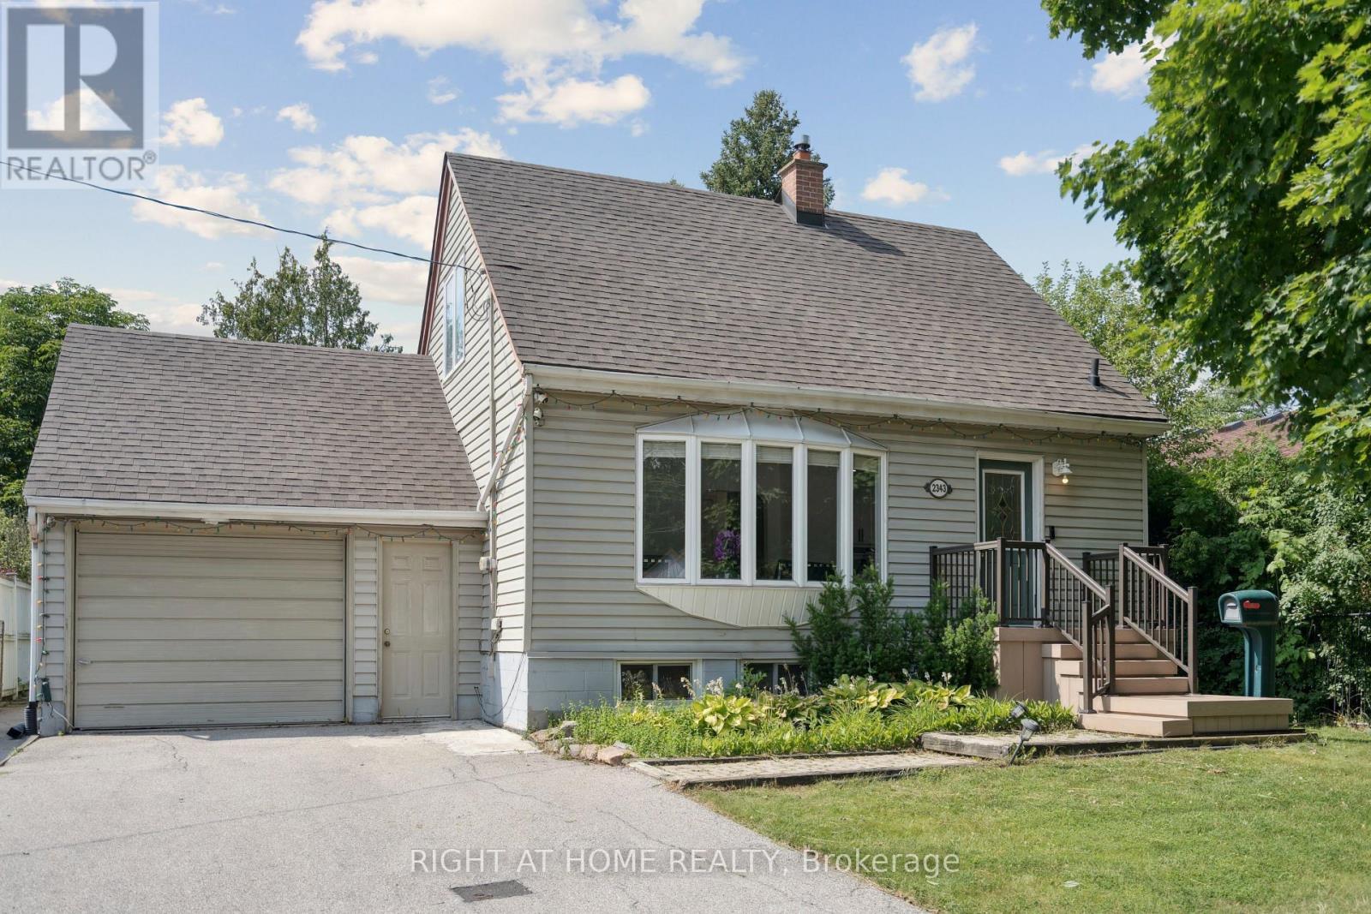
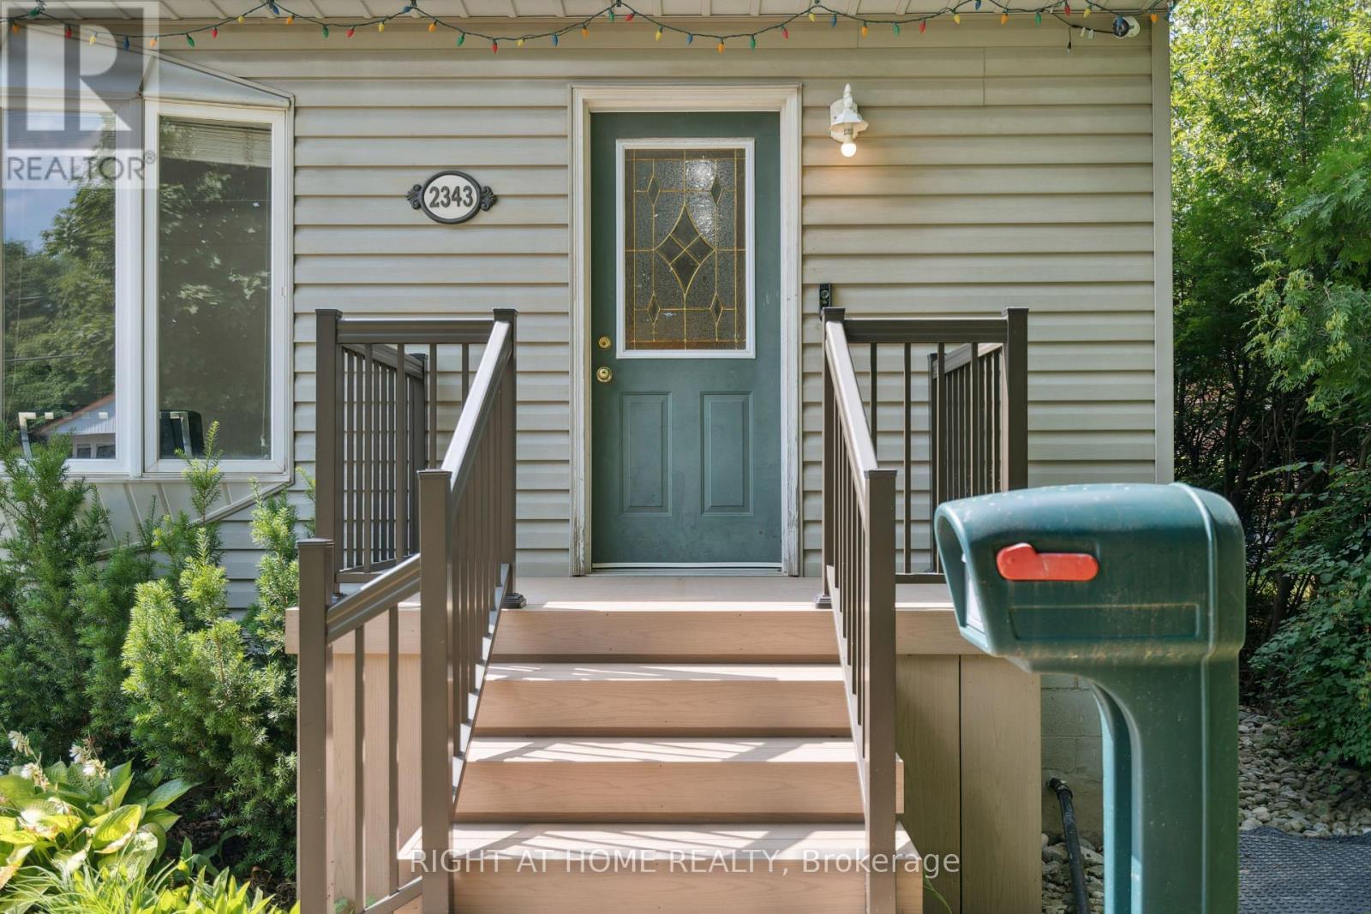
2343 Mountainside Drive, Burlington, ON - Outdoor
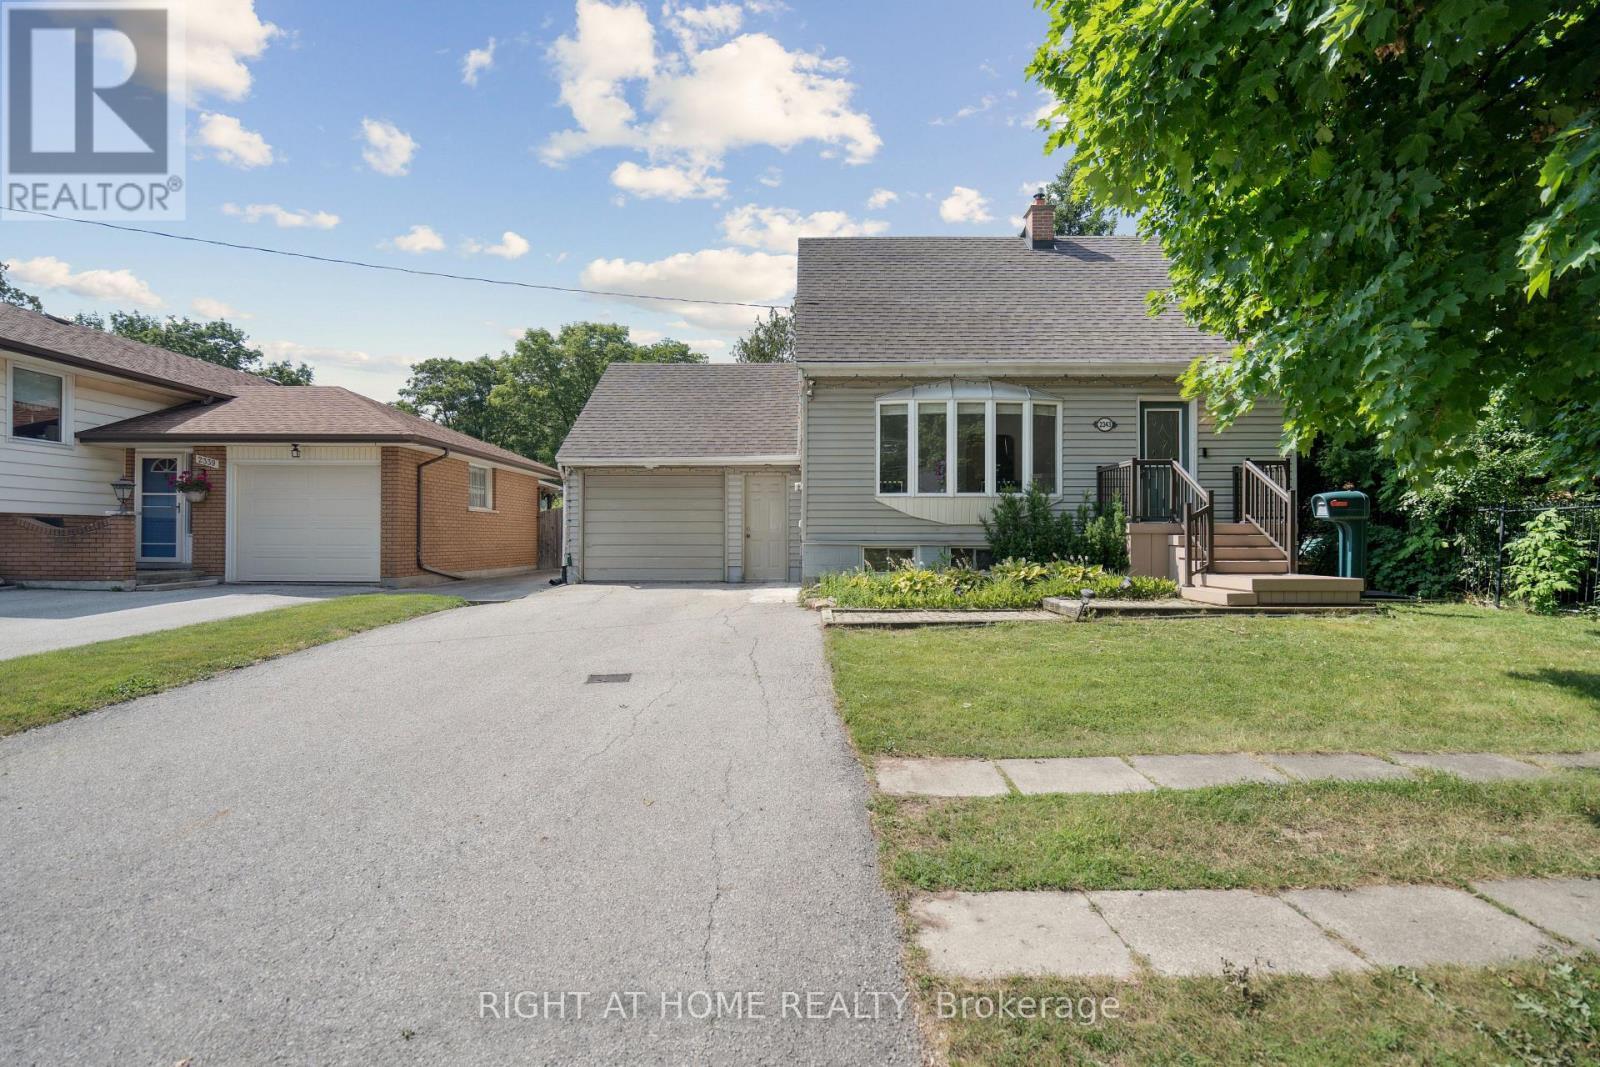
2343 Mountainside Drive, Burlington, ON - Outdoor With Facade
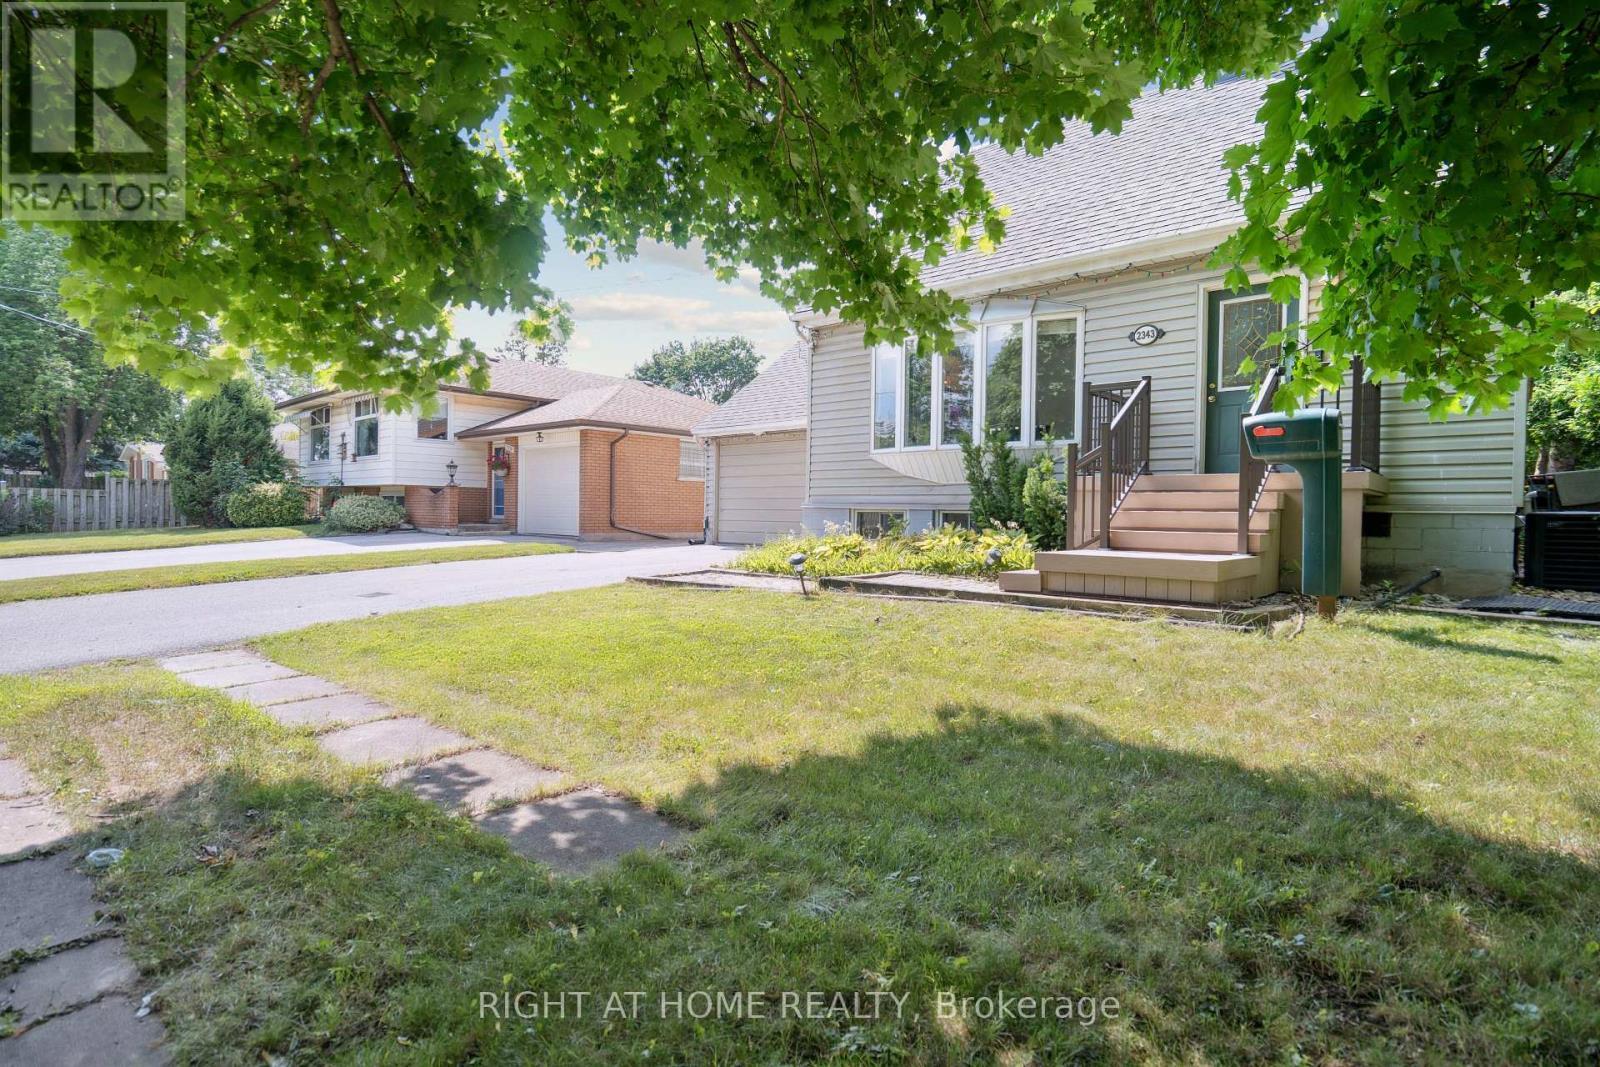
2343 Mountainside Drive, Burlington, ON - Outdoor
2343 Mountainside Drive, Burlington, ON - Outdoor With Exterior
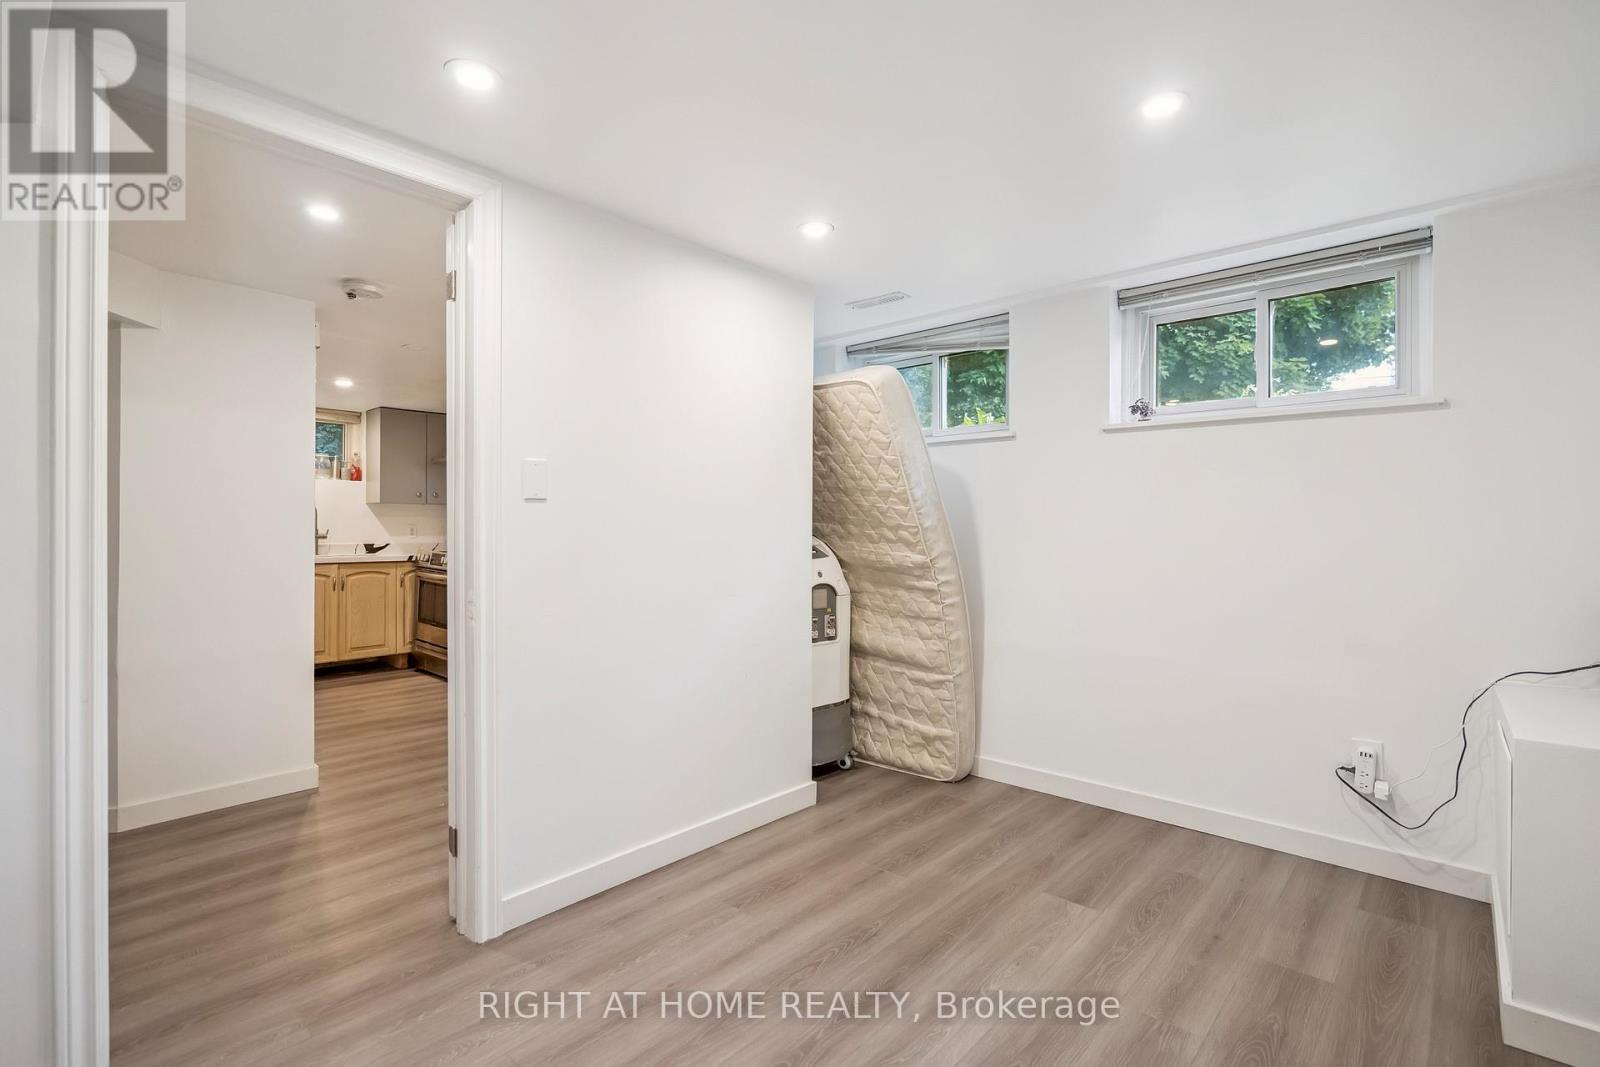
2343 Mountainside Drive, Burlington, ON - Indoor Photo Showing Other Room
2343 Mountainside Drive, Burlington, ON - Indoor Photo Showing Living Room With Fireplace
2343 Mountainside Drive, Burlington, ON - Indoor
2343 Mountainside Drive, Burlington, ON - Indoor Photo Showing Living Room With Fireplace
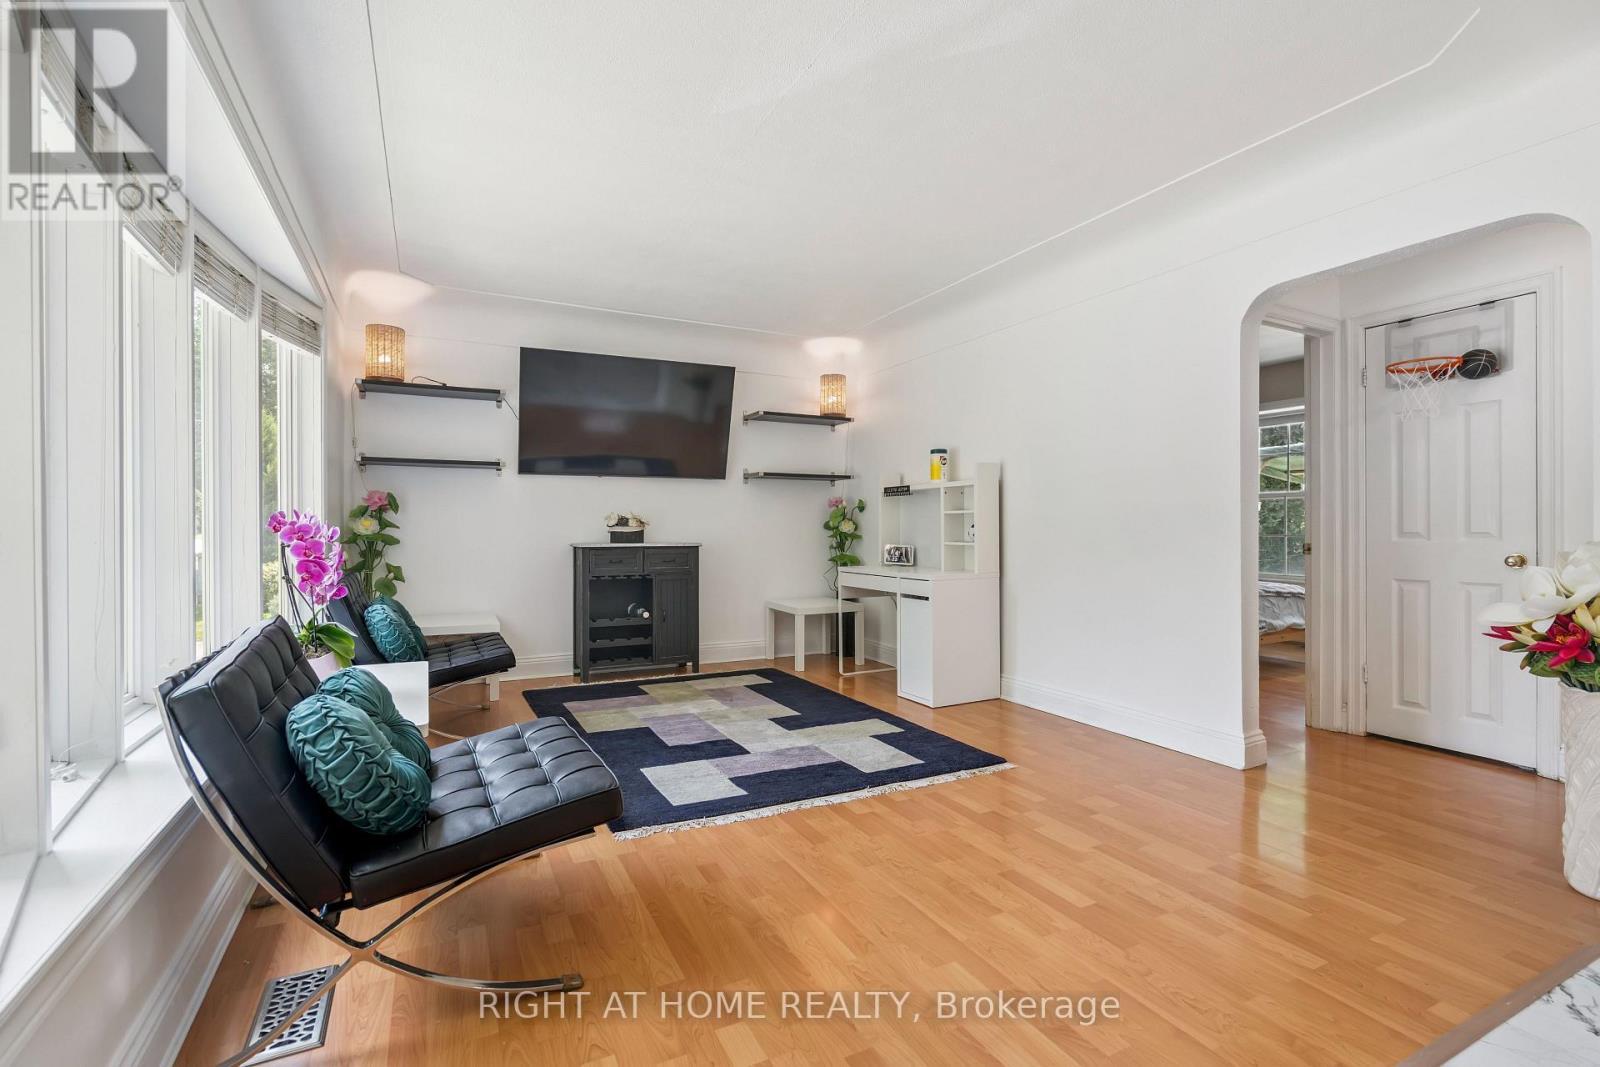
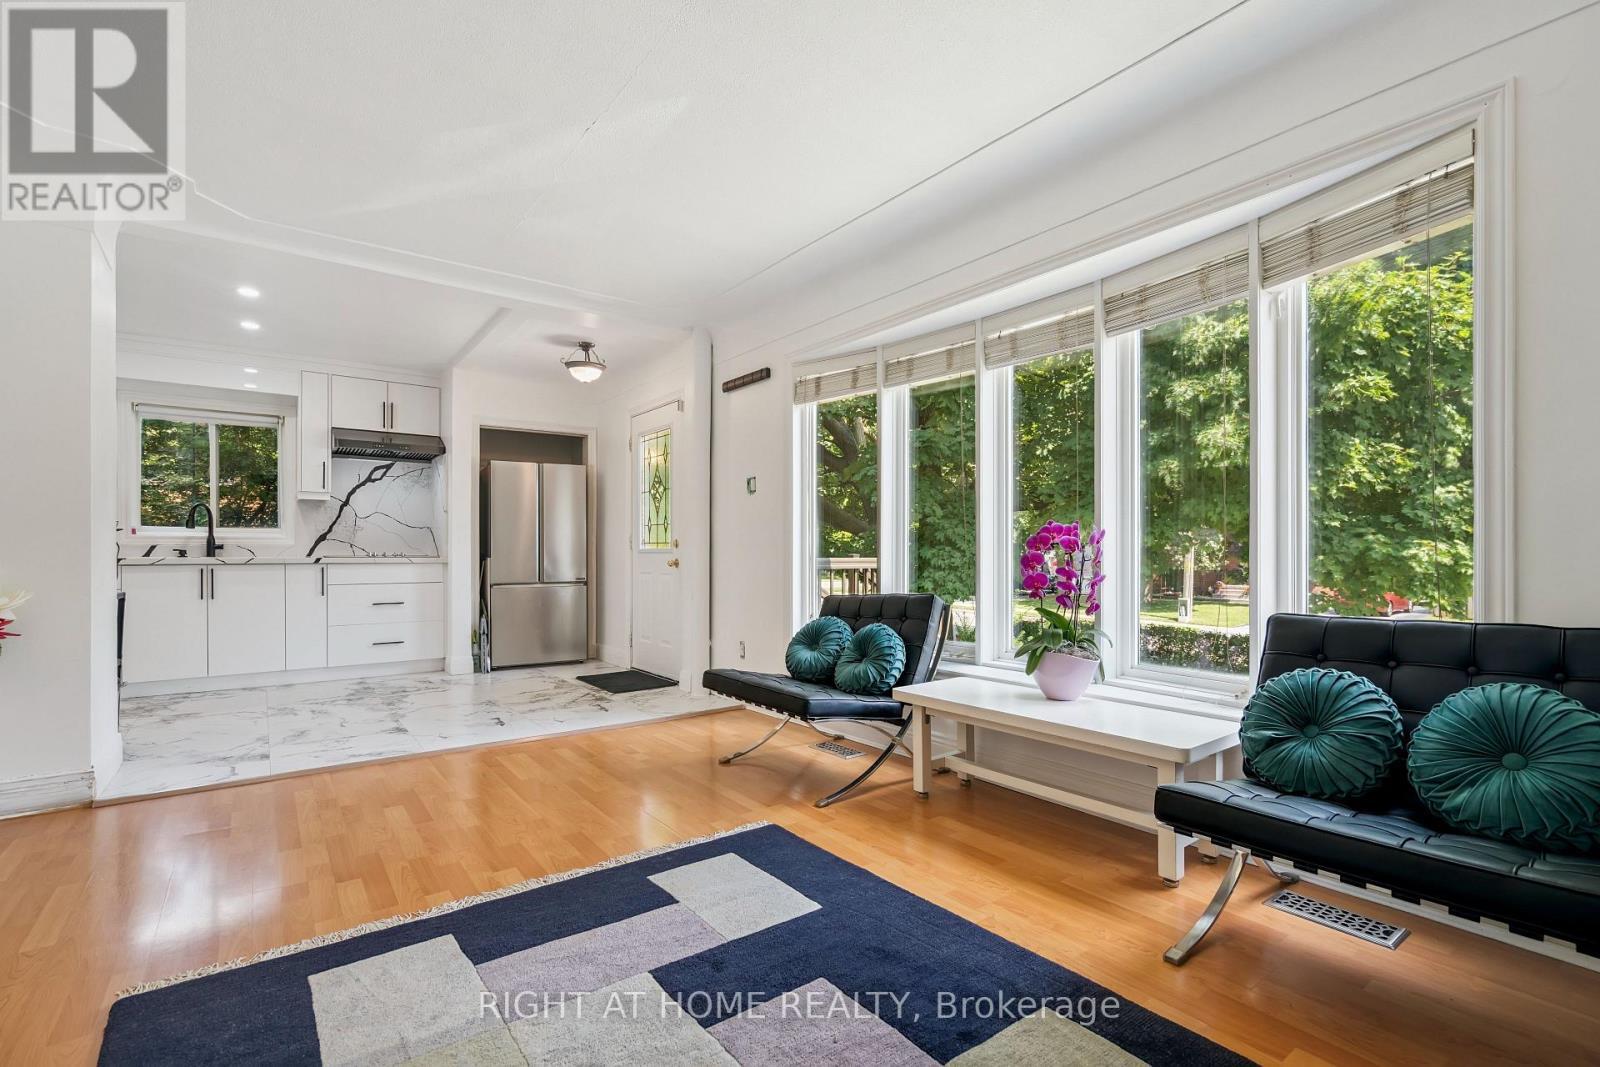
2343 Mountainside Drive, Burlington, ON - Indoor Photo Showing Living Room
2343 Mountainside Drive, Burlington, ON - Indoor With Fireplace
2343 Mountainside Drive, Burlington, ON - Indoor
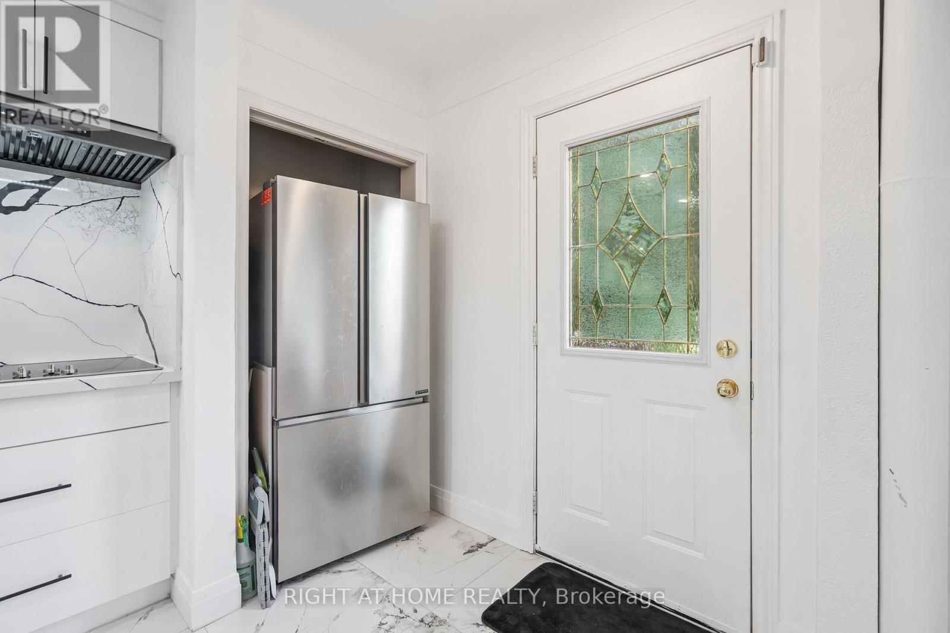
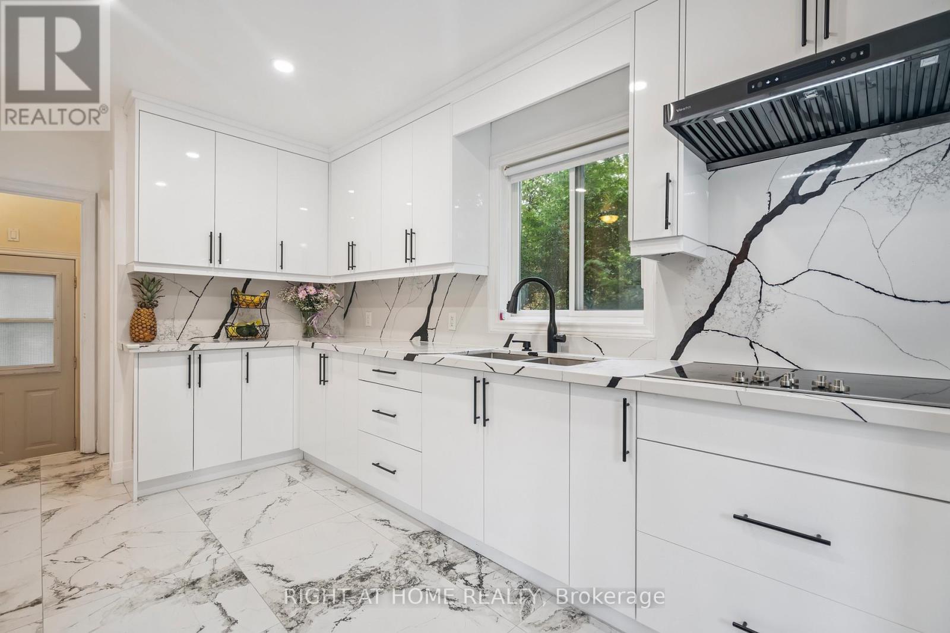
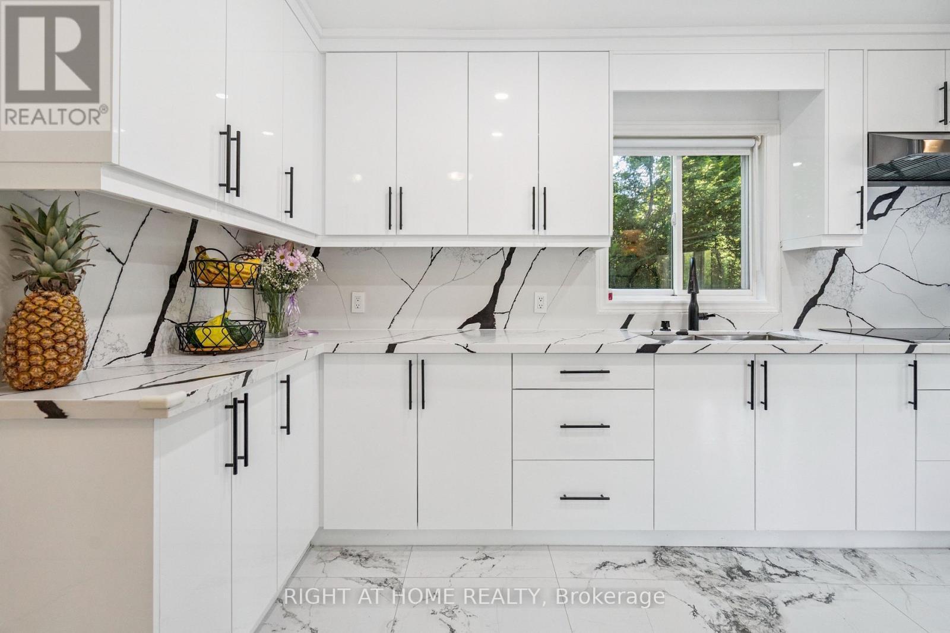
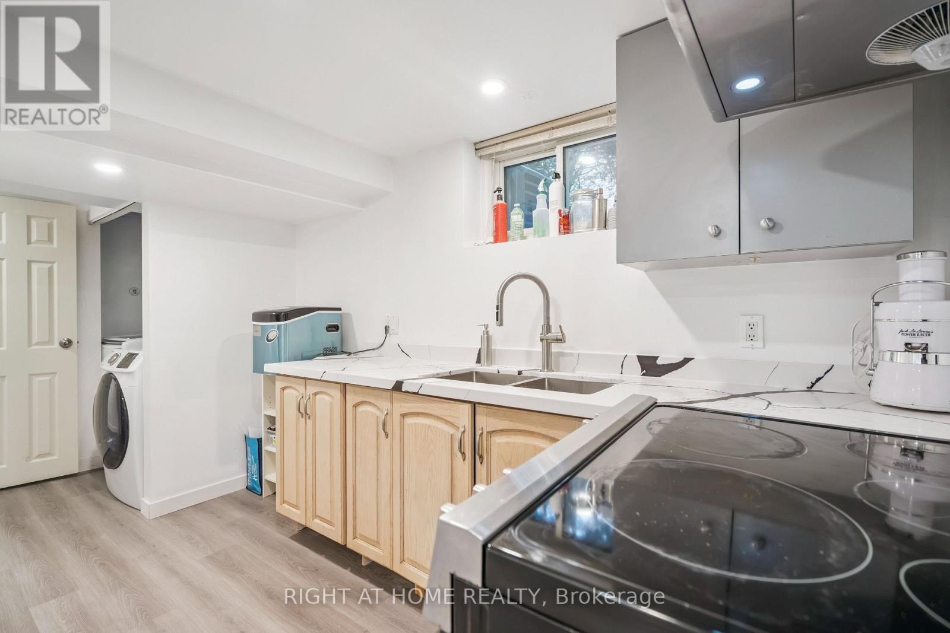
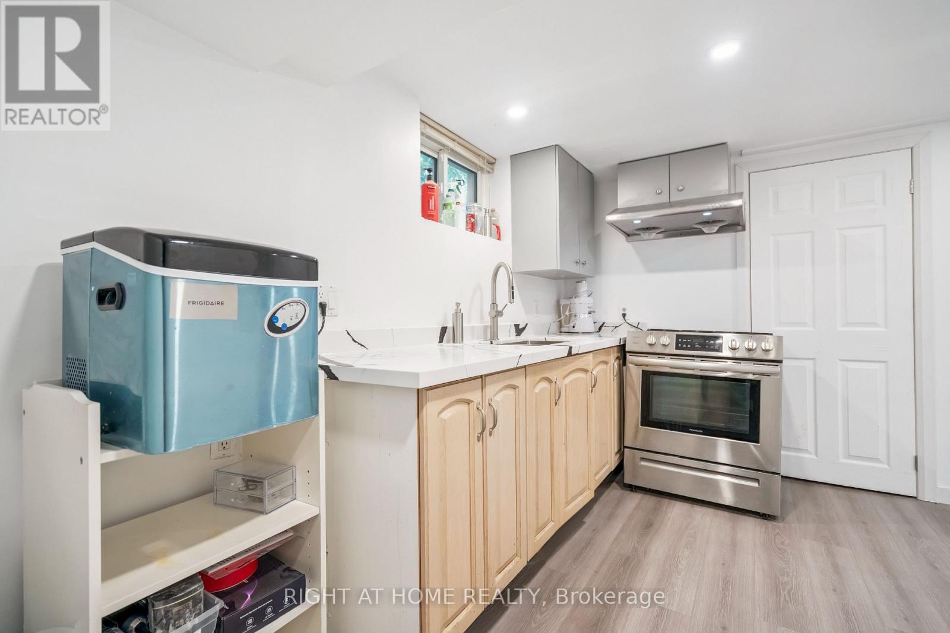
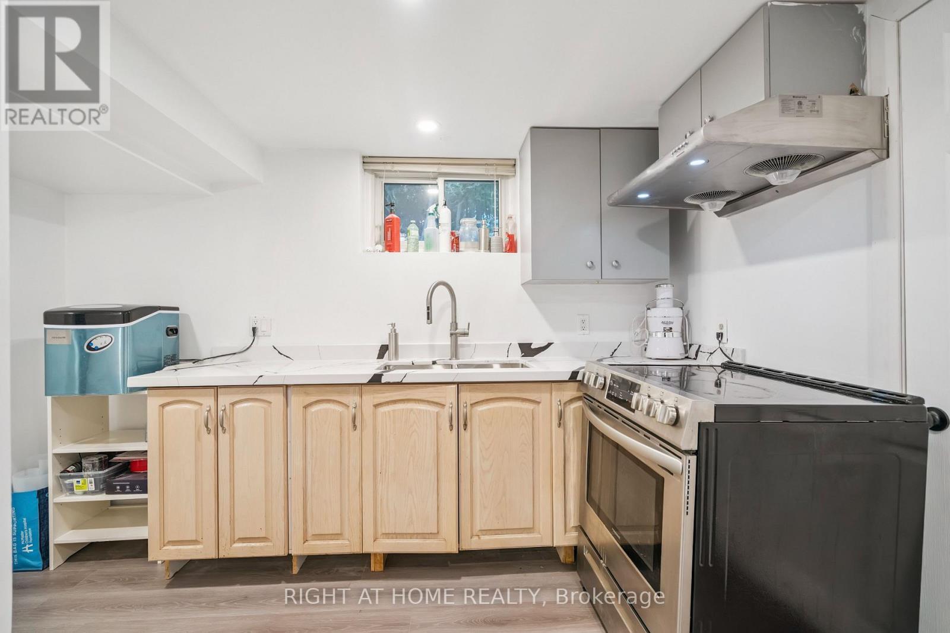
2343 Mountainside Drive, Burlington, ON - Indoor Photo Showing Kitchen
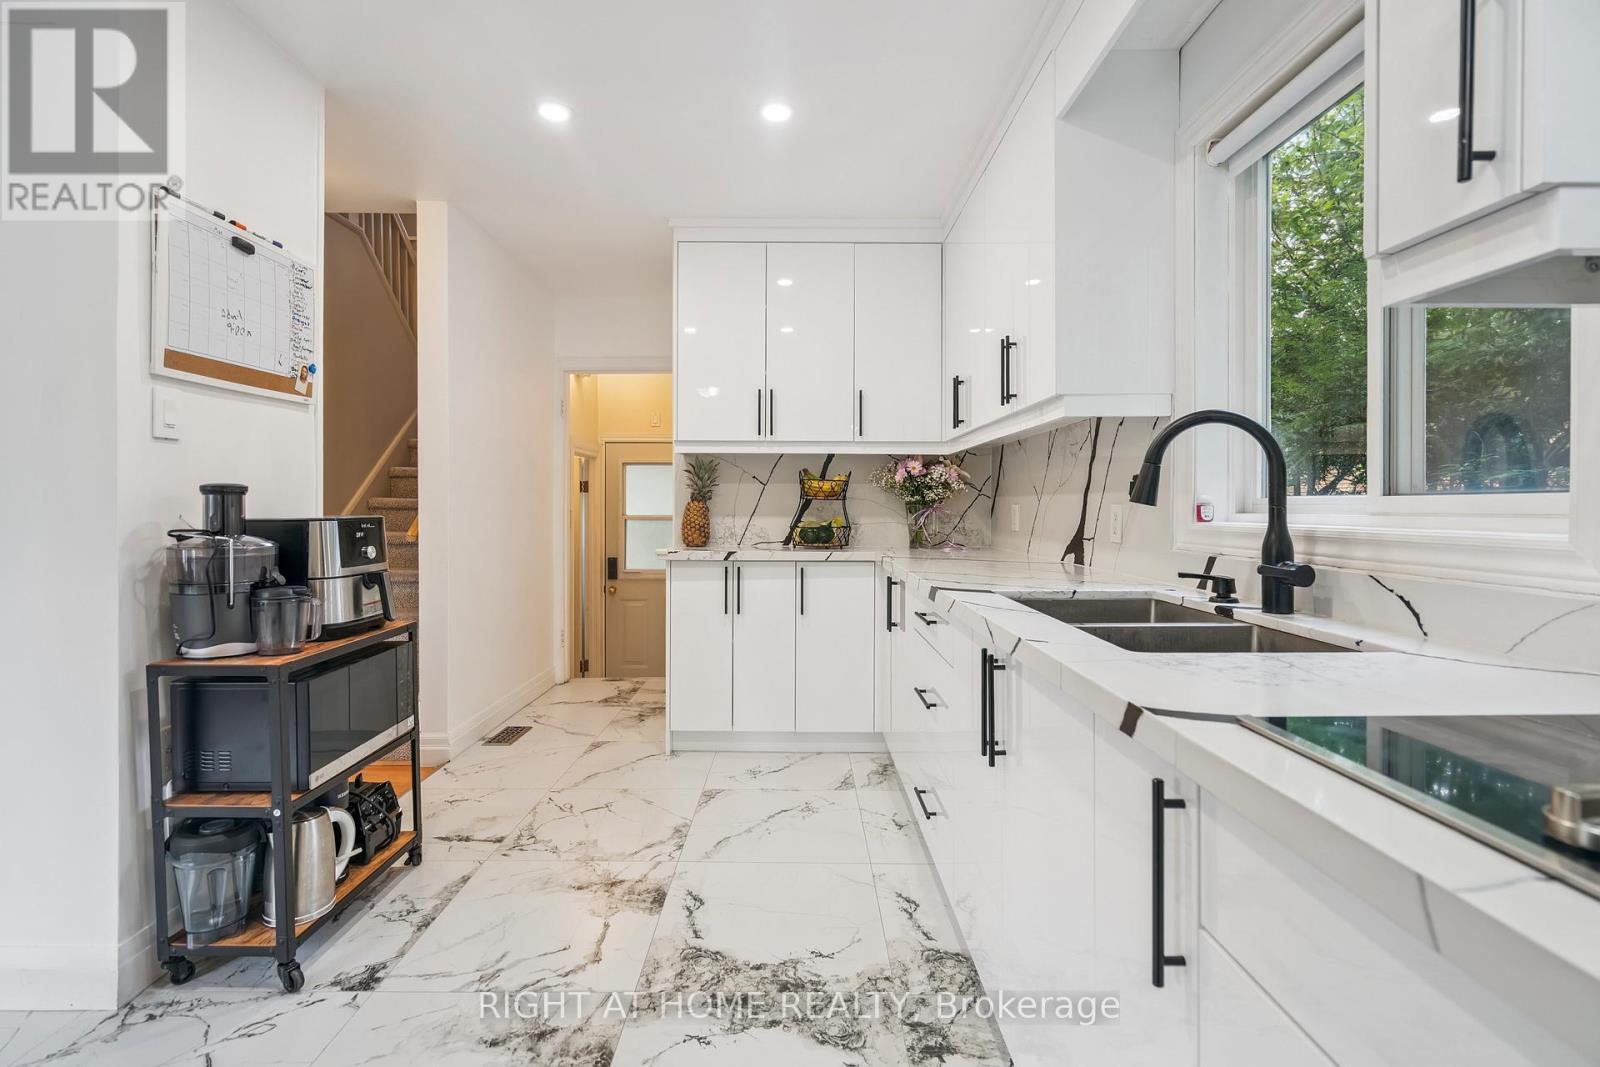
2343 Mountainside Drive, Burlington, ON - Indoor Photo Showing Kitchen With Double Sink
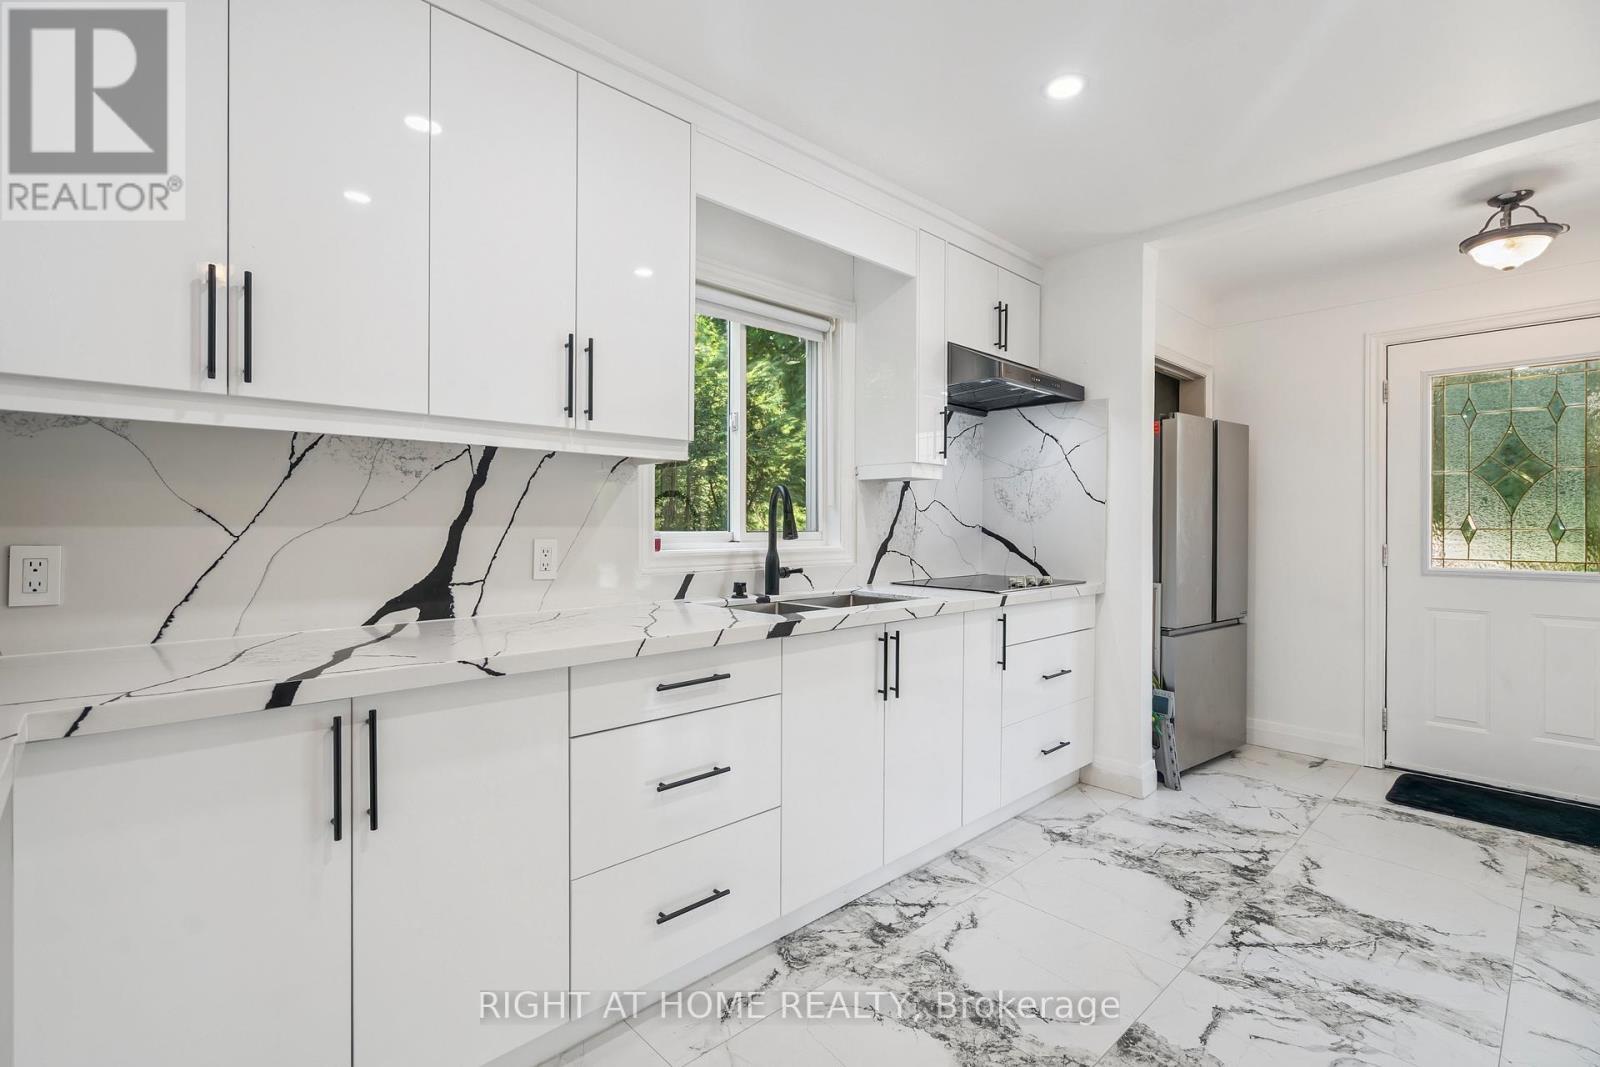
2343 Mountainside Drive, Burlington, ON - Indoor Photo Showing Kitchen
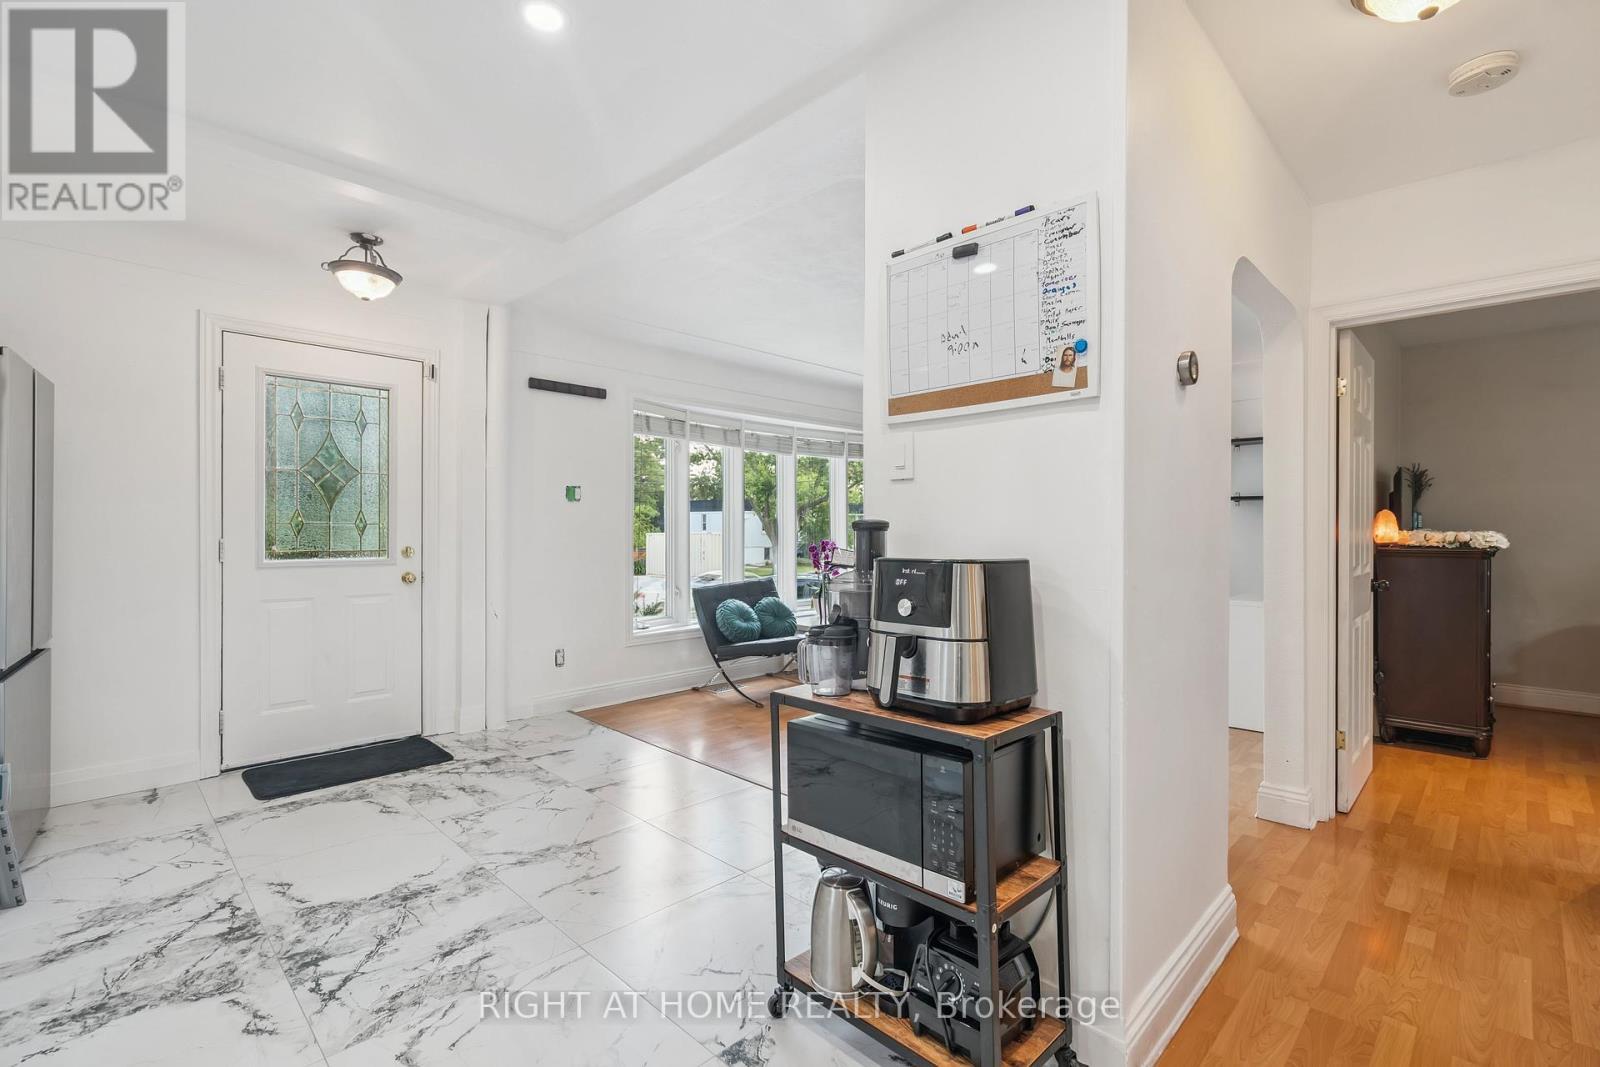
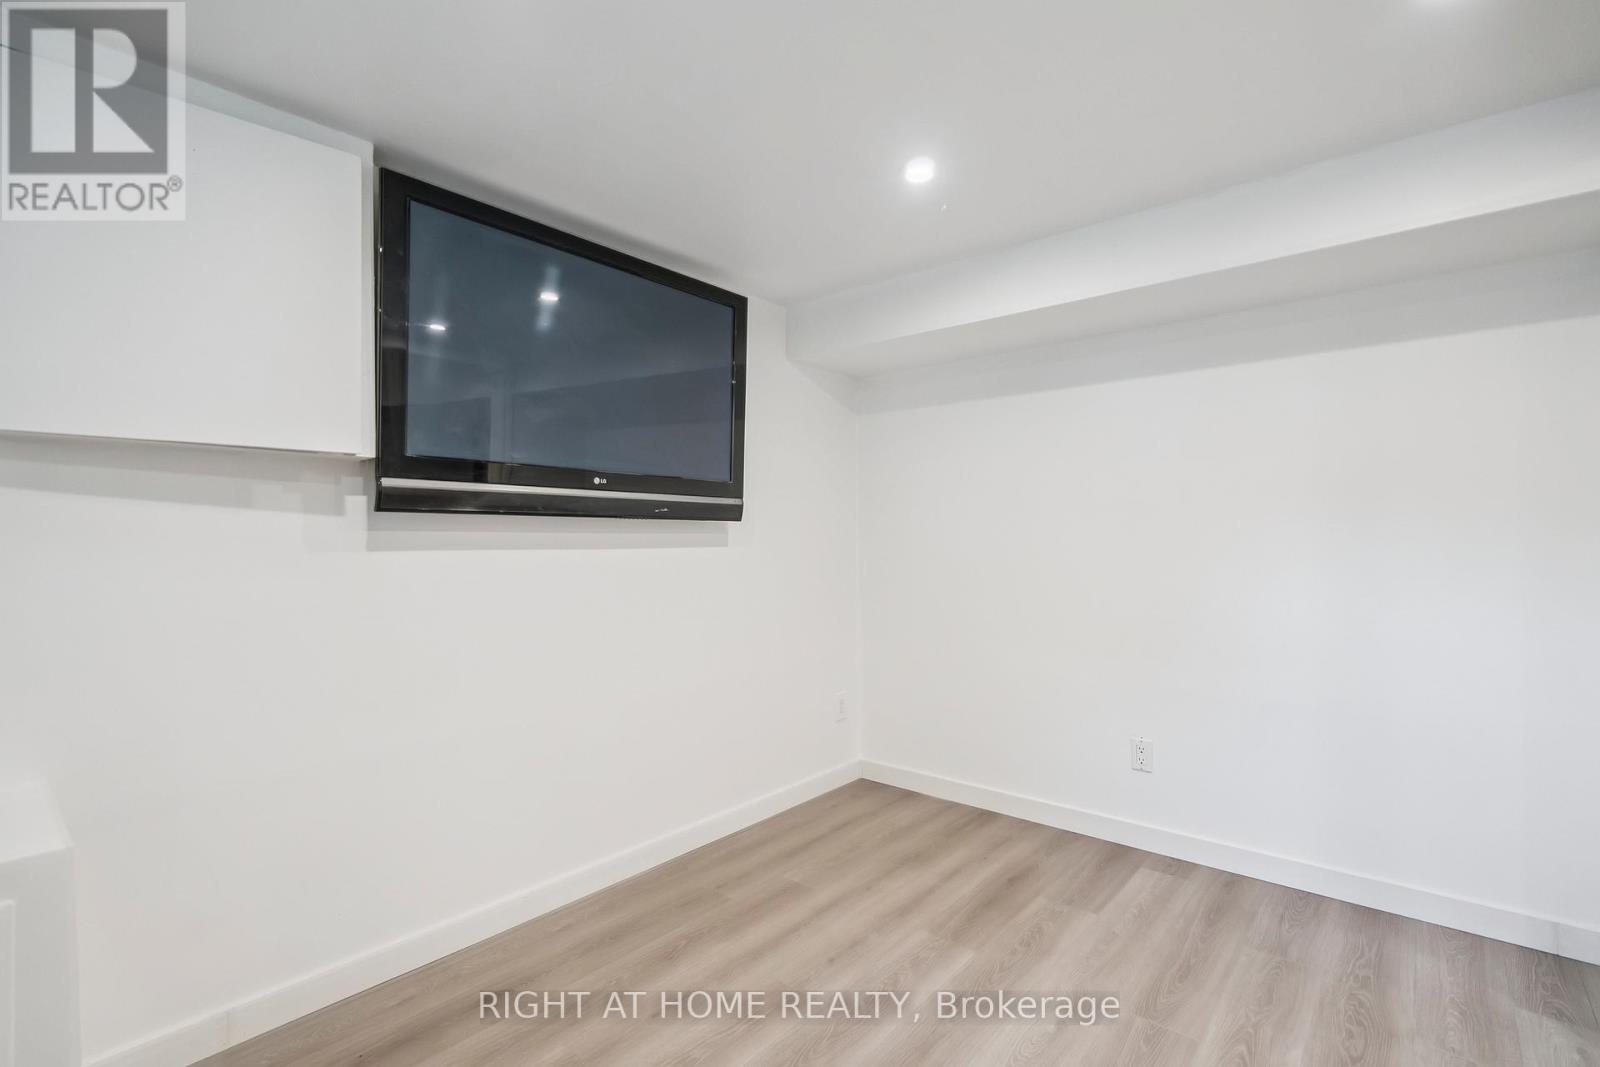
2343 Mountainside Drive, Burlington, ON - Indoor Photo Showing Other Room
2343 Mountainside Drive, Burlington, ON - Indoor Photo Showing Kitchen
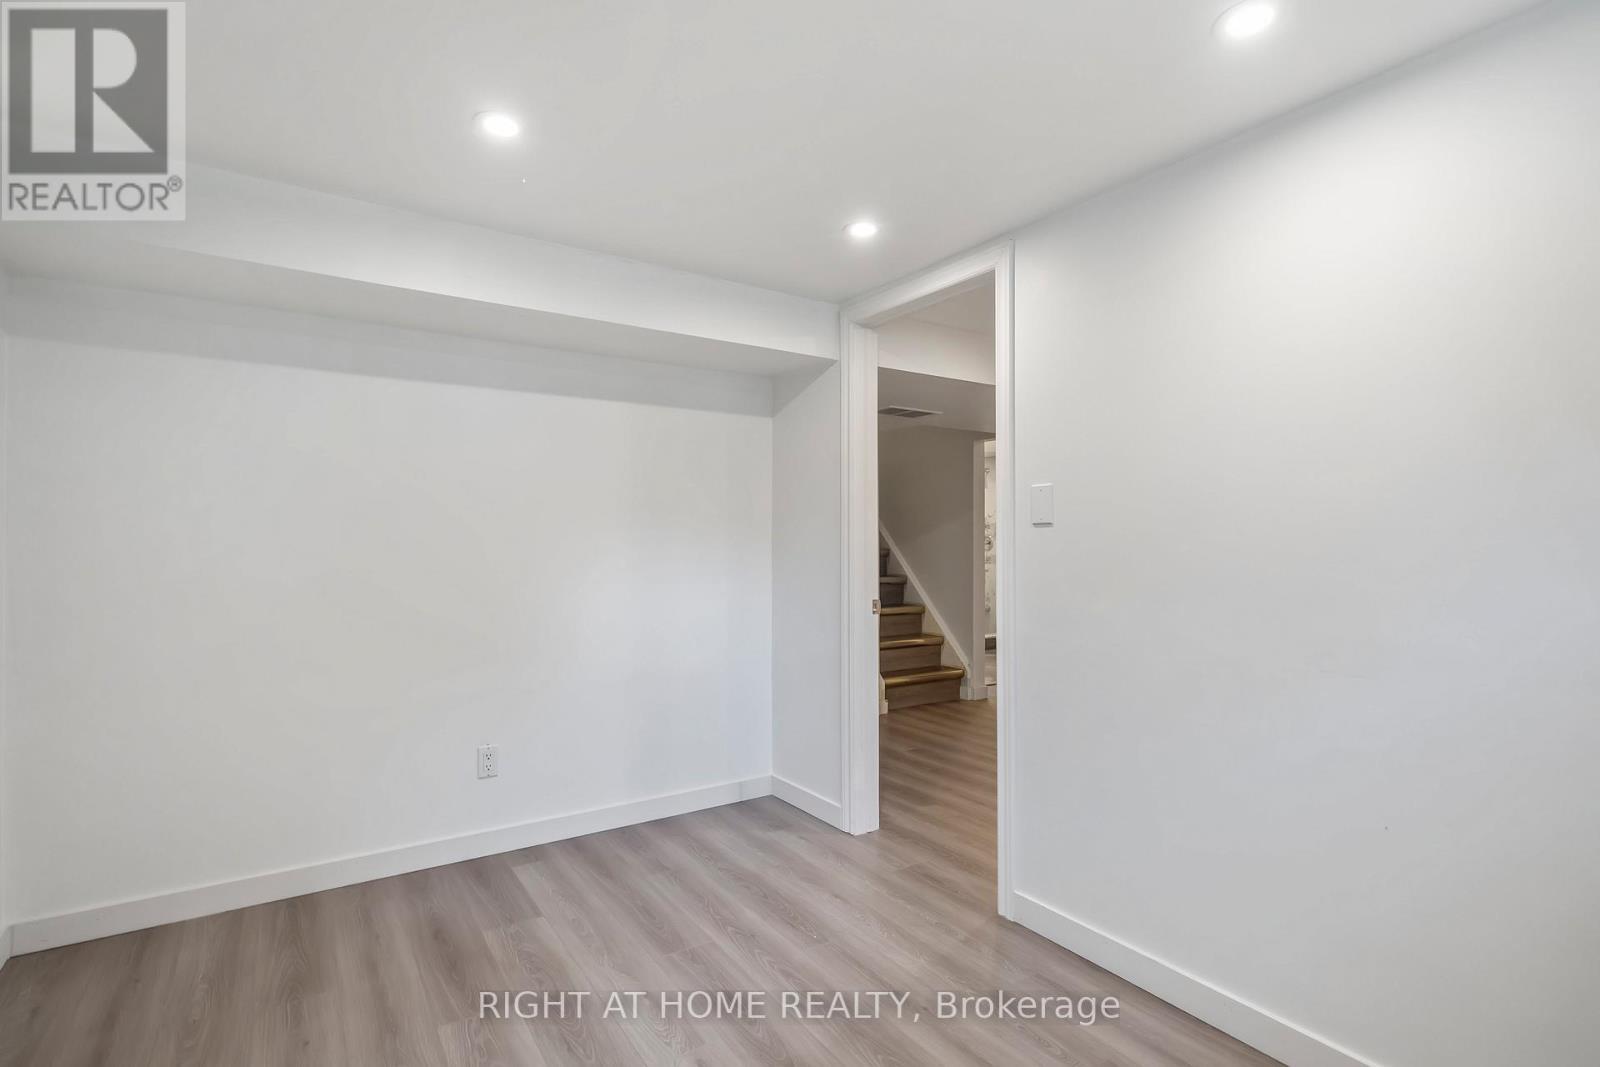
2343 Mountainside Drive, Burlington, ON - Indoor Photo Showing Other Room
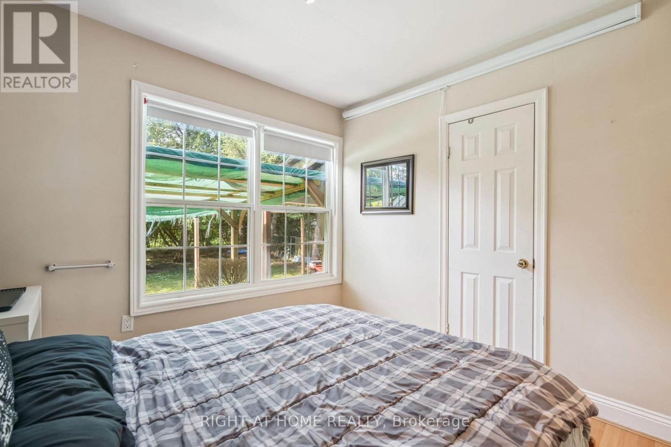
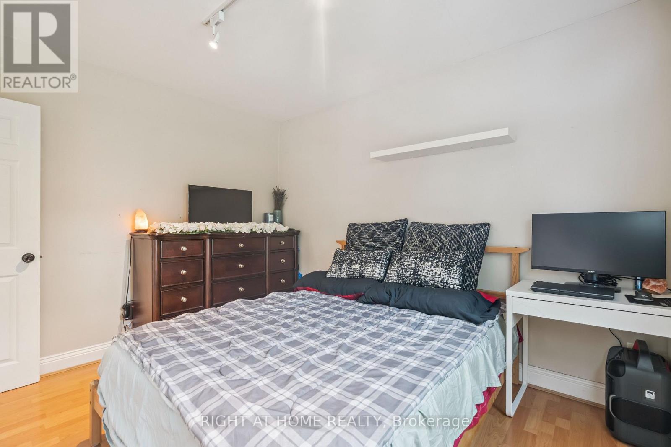
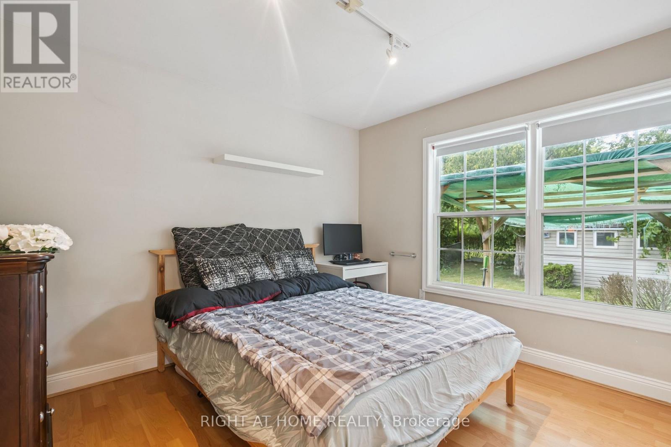
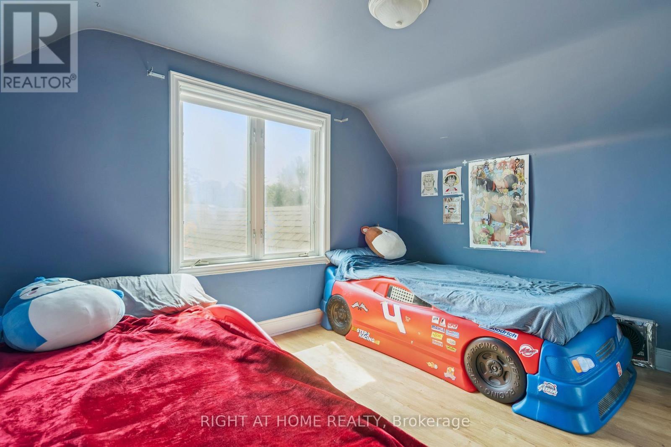
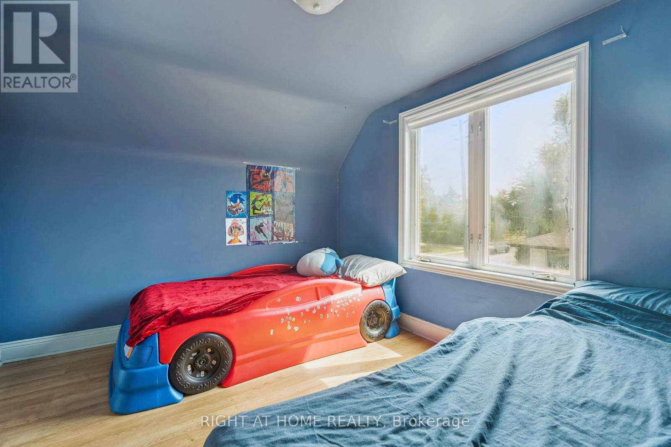
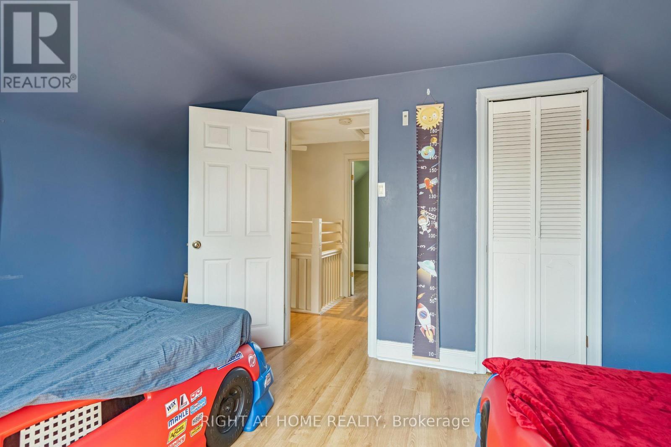
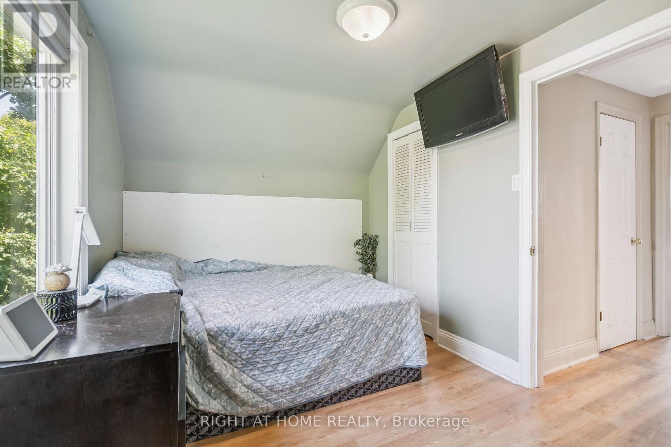
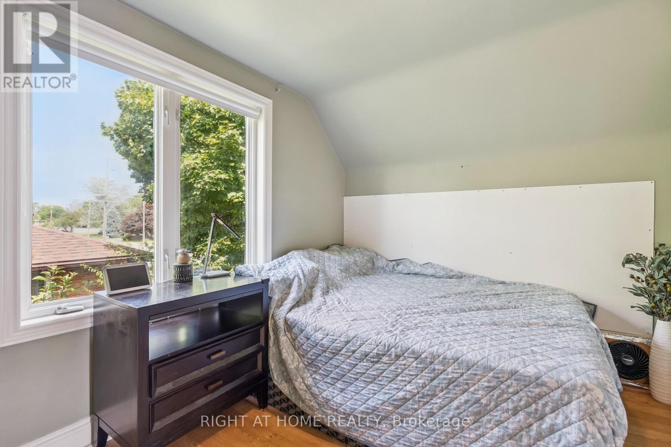
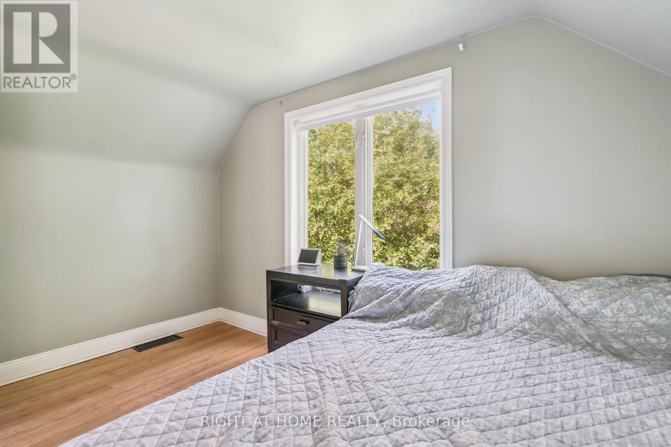
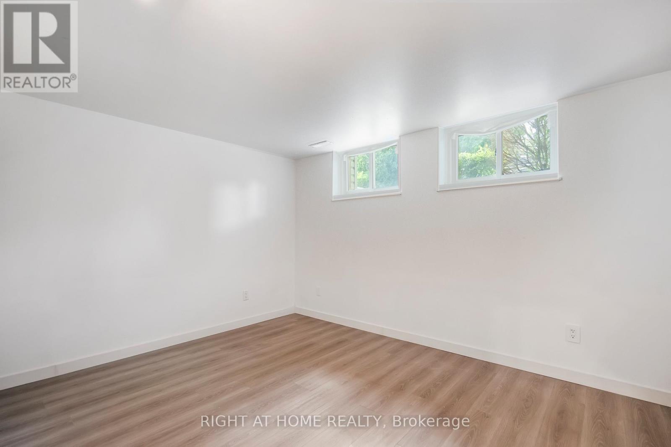
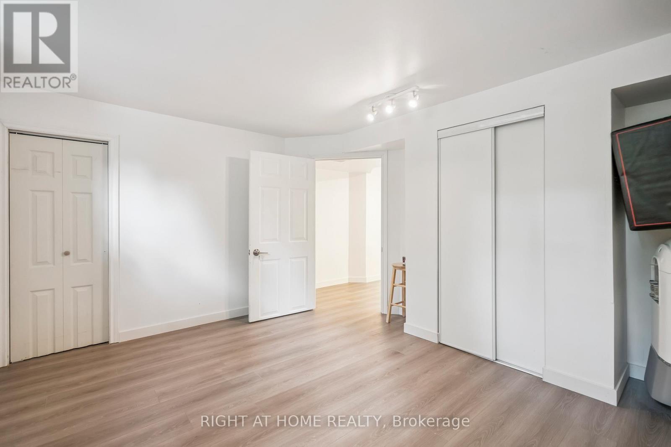
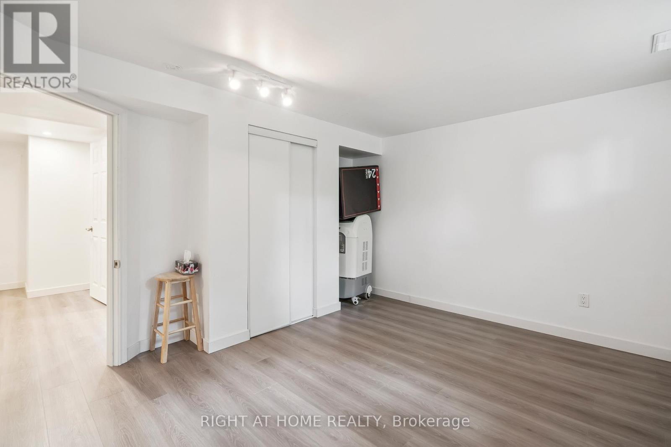
2343 Mountainside Drive, Burlington, ON - Indoor Photo Showing Bedroom
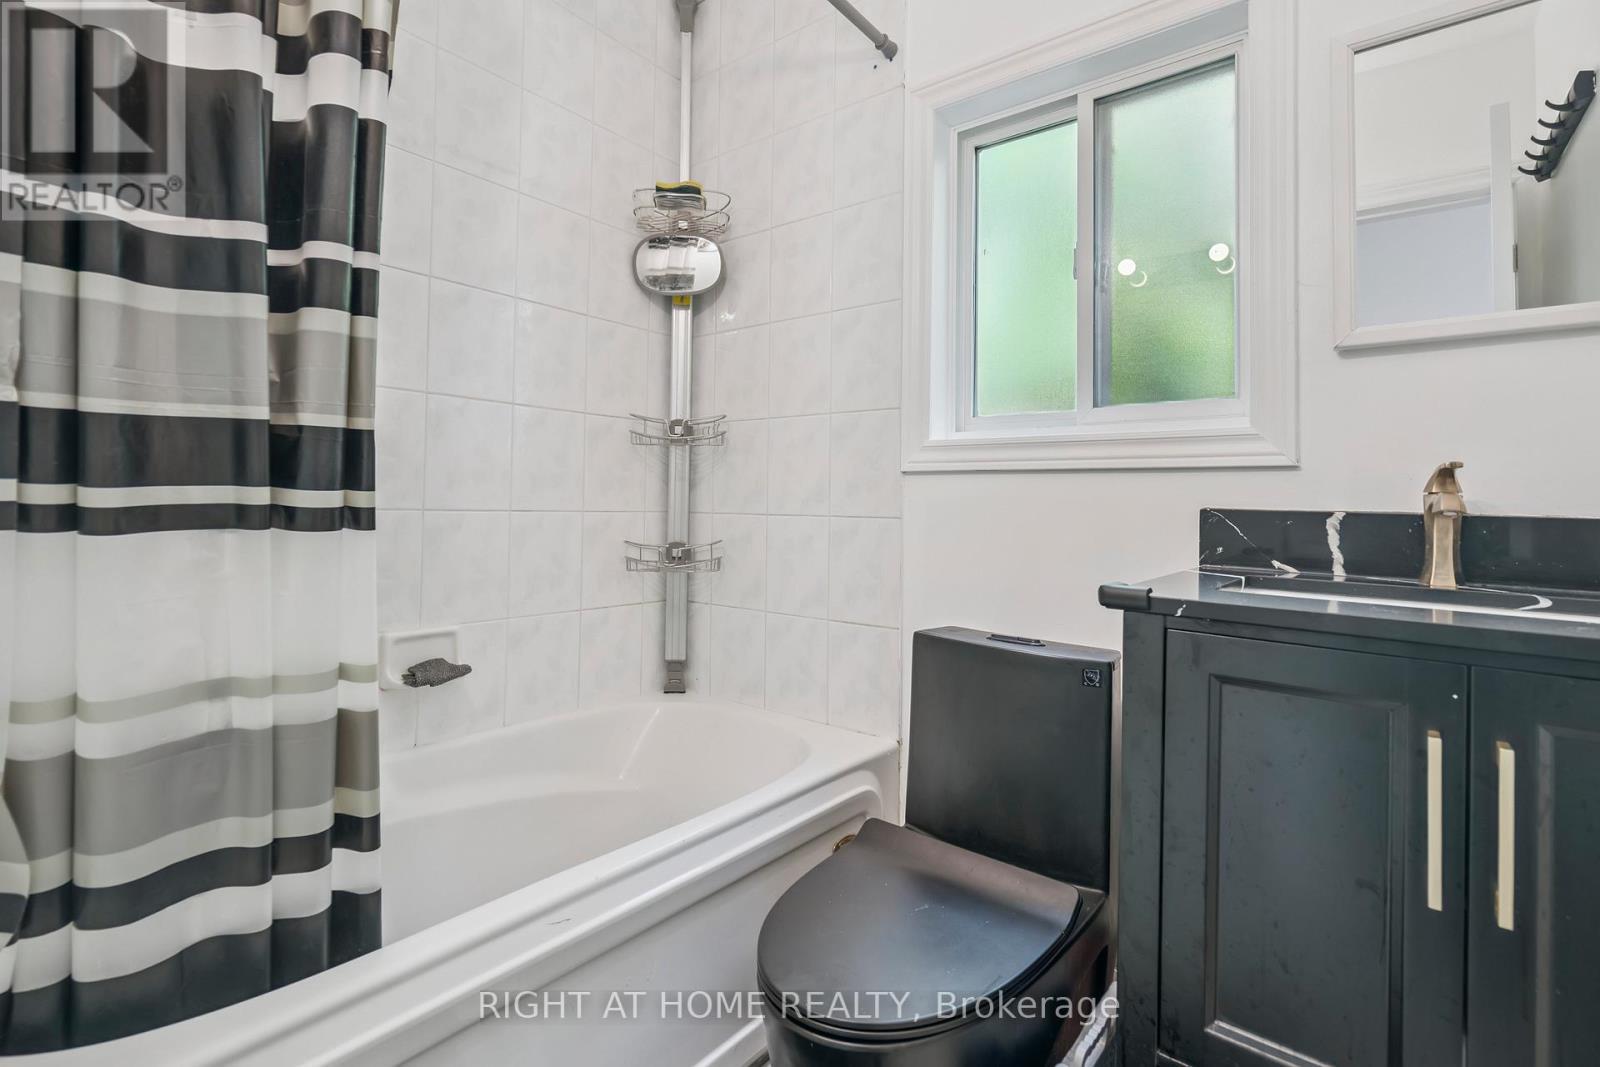
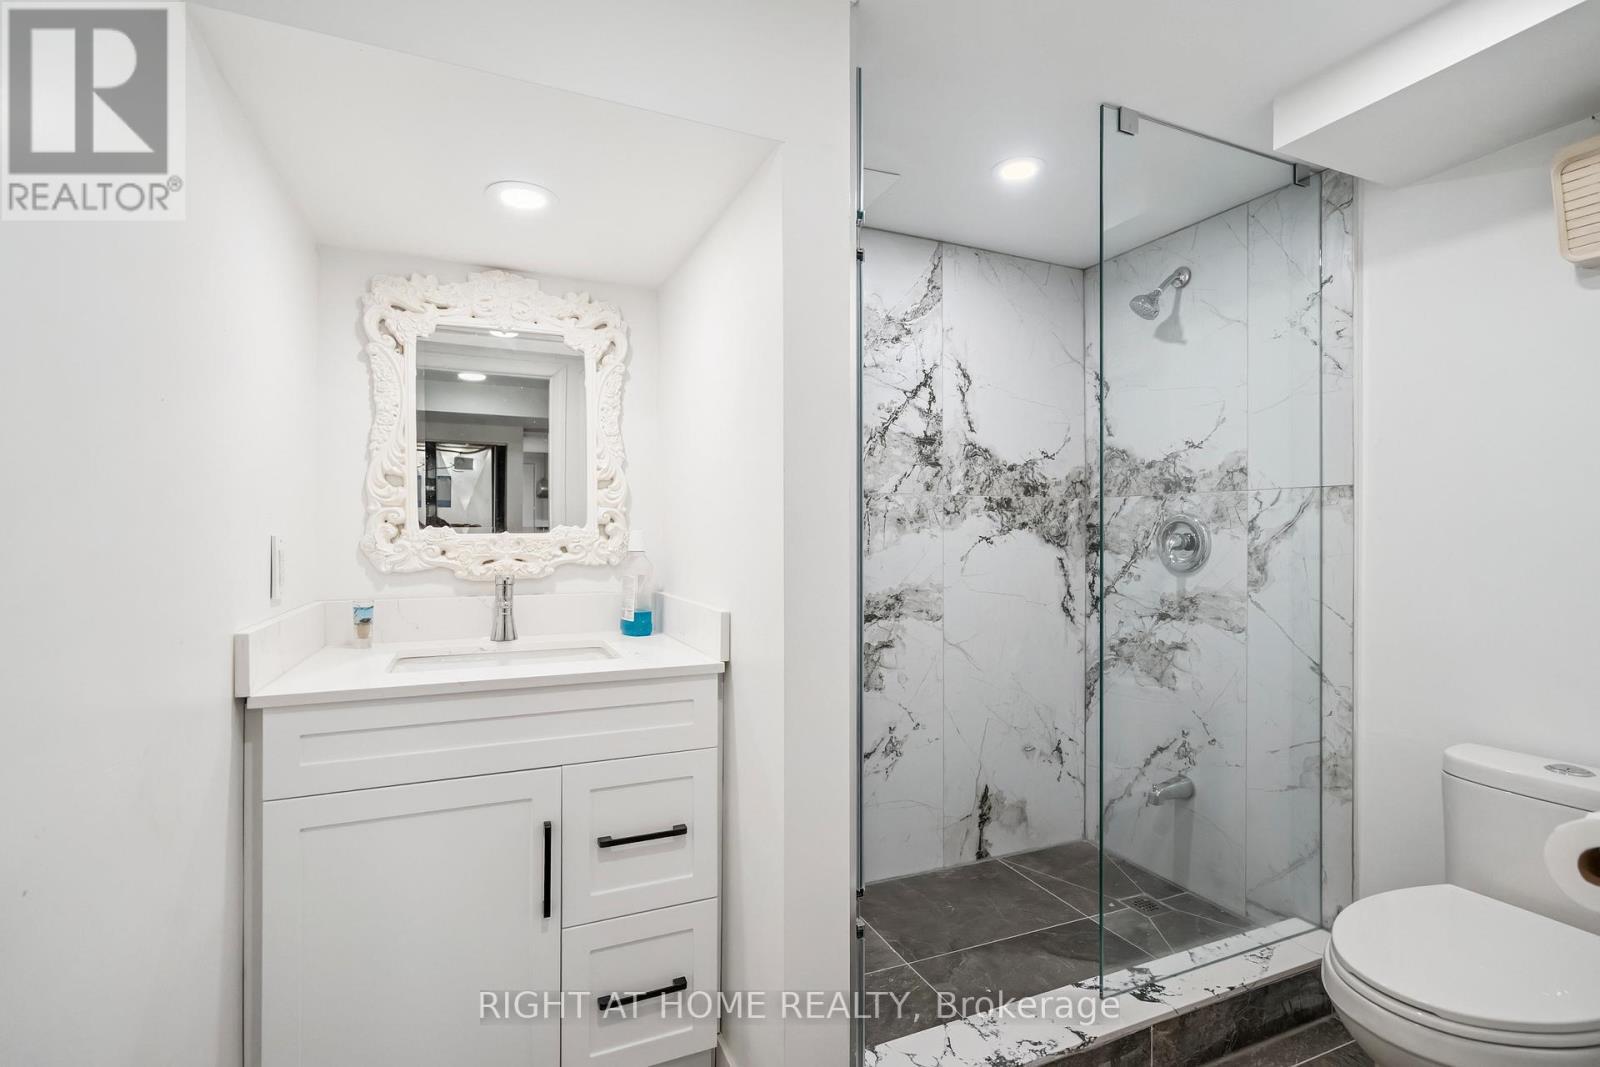
2343 Mountainside Drive, Burlington, ON - Indoor Photo Showing Bathroom
2343 Mountainside Drive, Burlington, ON - Indoor Photo Showing Other Room
2343 Mountainside Drive, Burlington, ON - Indoor Photo Showing Laundry Room
2343 Mountainside Drive, Burlington, ON - Indoor Photo Showing Kitchen
2343 Mountainside Drive, Burlington, ON - Indoor Photo Showing Kitchen With Double Sink
2343 Mountainside Drive, Burlington, ON - Outdoor
2343 Mountainside Drive, Burlington, ON  - Outdoor
2343 Mountainside Drive, Burlington, ON  - Outdoor With Facade
2343 Mountainside Drive, Burlington, ON  - Outdoor
2343 Mountainside Drive, Burlington, ON - Outdoor
2343 Mountainside Drive, Burlington, ON - Outdoor With Exterior
2343 Mountainside Drive, Burlington, ON - Indoor Photo Showing Other Room
2343 Mountainside Drive, Burlington, ON - Indoor Photo Showing Living Room With Fireplace
2343 Mountainside Drive, Burlington, ON - Indoor
2343 Mountainside Drive, Burlington, ON - Indoor Photo Showing Living Room With Fireplace
2343 Mountainside Drive, Burlington, ON - Indoor Photo Showing Living Room
2343 Mountainside Drive, Burlington, ON - Indoor With Fireplace
2343 Mountainside Drive, Burlington, ON - Indoor
2343 Mountainside Drive, Burlington, ON - Indoor Photo Showing Kitchen
2343 Mountainside Drive, Burlington, ON - Indoor Photo Showing Kitchen With Double Sink
2343 Mountainside Drive, Burlington, ON - Indoor Photo Showing Kitchen
2343 Mountainside Drive, Burlington, ON - Indoor Photo Showing Other Room
2343 Mountainside Drive, Burlington, ON - Indoor Photo Showing Kitchen
2343 Mountainside Drive, Burlington, ON - Indoor Photo Showing Other Room
2343 Mountainside Drive, Burlington, ON - Indoor Photo Showing Bedroom
2343 Mountainside Drive, Burlington, ON - Indoor Photo Showing Bathroom
2343 Mountainside Drive, Burlington, ON - Indoor Photo Showing Other Room
2343 Mountainside Drive, Burlington, ON - Indoor Photo Showing Laundry Room
2343 Mountainside Drive, Burlington, ON - Indoor Photo Showing Kitchen
2343 Mountainside Drive, Burlington, ON - Indoor Photo Showing Kitchen With Double Sink
2343 Mountainside Drive, Burlington, ON - Outdoor
  • Advertising

MULTIMEDIA

Are you a real estate investor?
2343 MOUNTAINSIDE DRIVE, Burlington, Ontario, L7P 1C1
$870,000

5 Beds

2 Baths

Property Information:

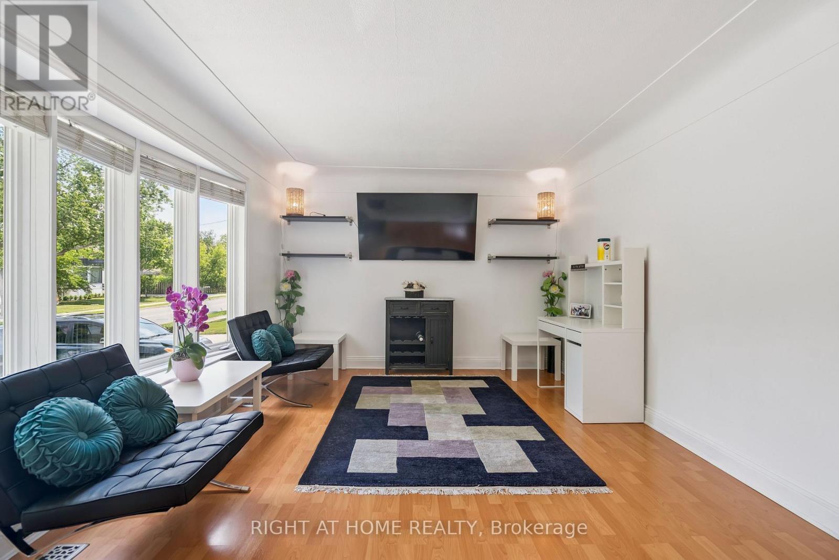
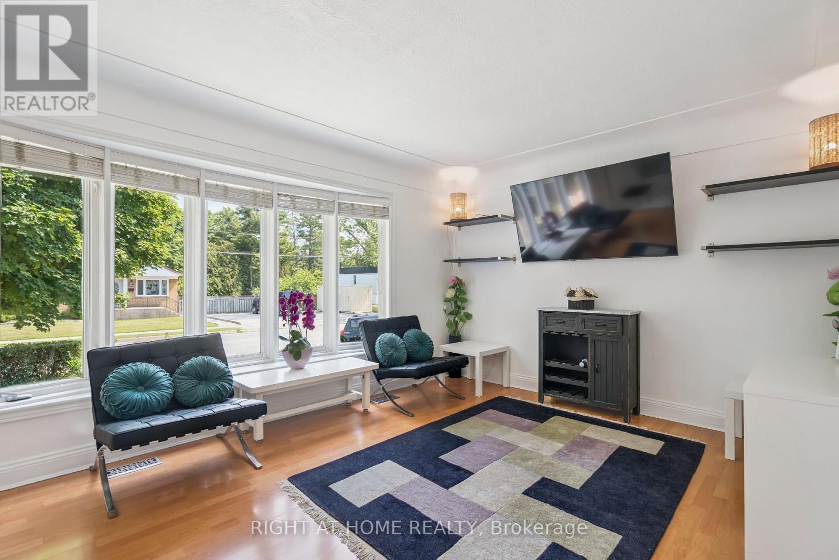
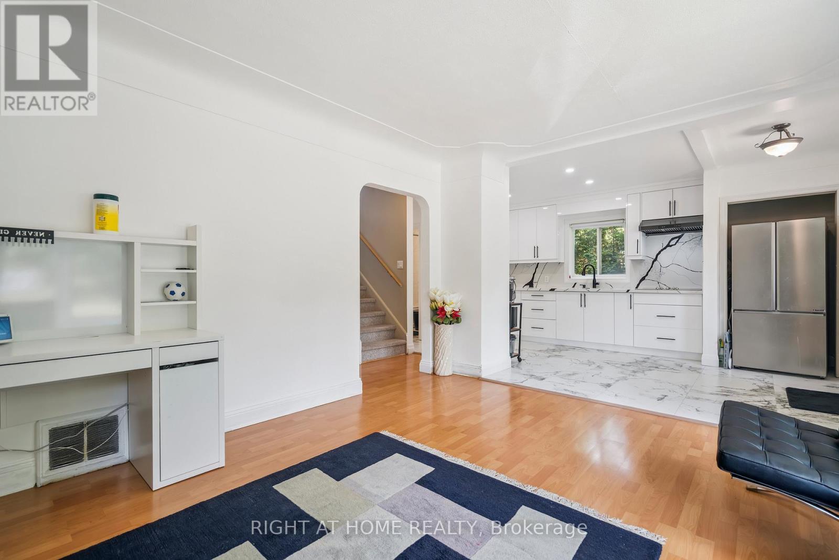
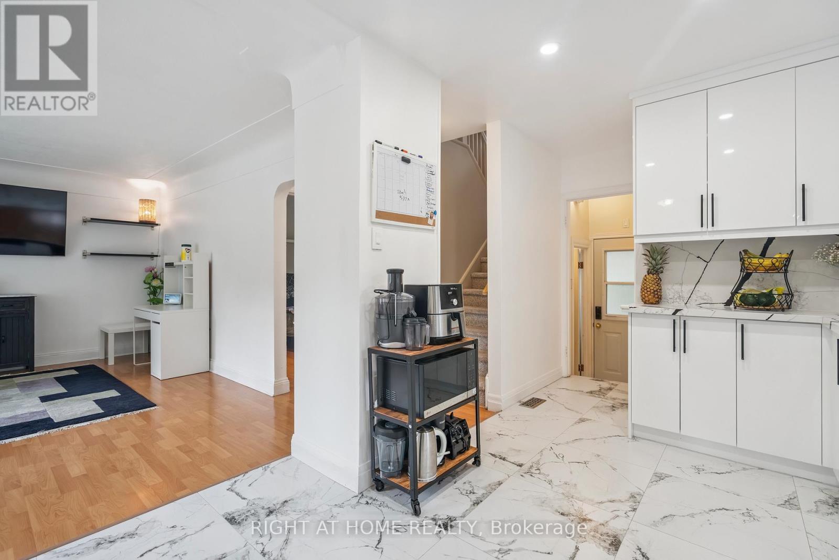
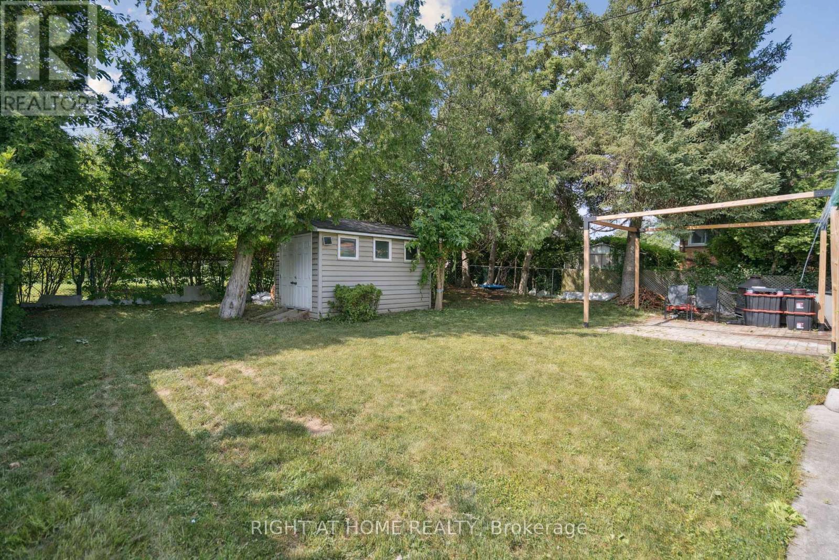
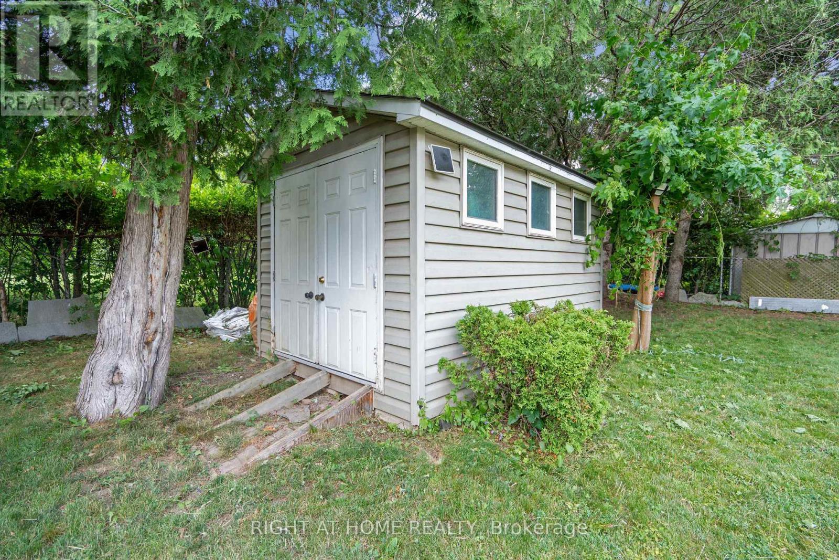
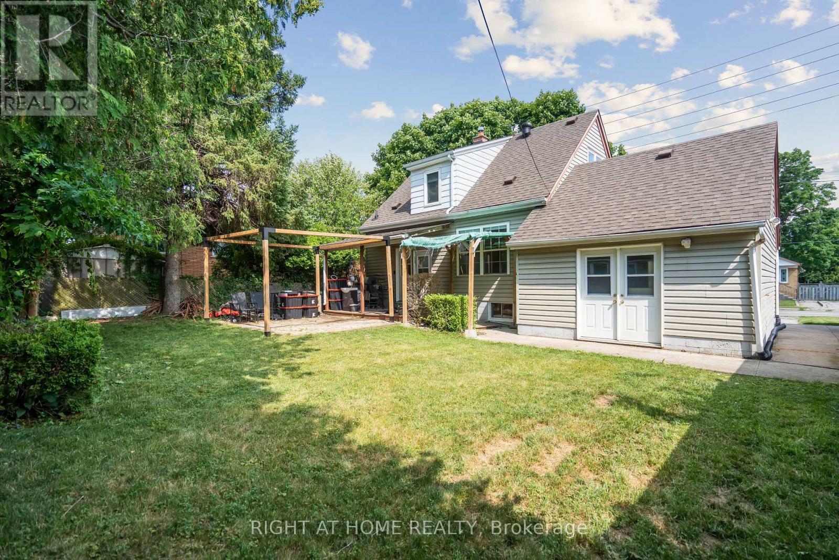
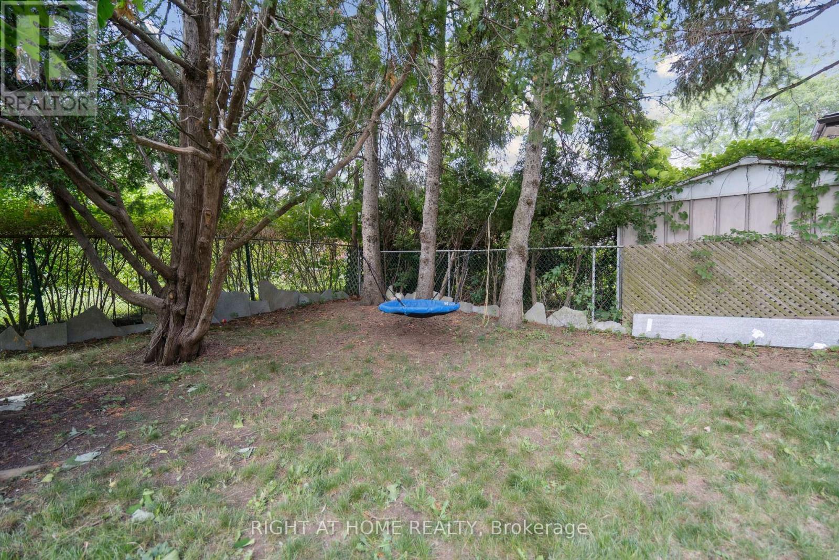
Welcome to your dream home! This beautifully renovated 1.5-storey detached house-on a quiet,tree-lined street in the heart of the sought-after Mountainside community.Perfect haven for families!Step into your private fully fenced & spacious backyard-mature trees offering plenty of shade,expansive interlock patio ideal for summer BBQs, entertaining, or simply relaxing in nature.Large storage shed-plenty of room for tools,bikes, & gardening gear.The oversized 1.5-car garage provides ample space for your vehicle & more.large & spacious driveway offering 5 car parking spots.Step inside to a beautifully updated open-concept main floor that blends modern design with everyday comfort. Stunning kitchen with sleek stainless steel appliances,striking quartz countertops & backsplash,stylish & elegant ceramic tile flooring.all illuminated by modern & bright pot lights.The kitchen flows effortlessly into a spacious living/dining area w/warm laminate flooring.perfect space for entertaining guests or relaxing with family.Main level features a spacious bedroom and a beautifully updated 4-pc bath w/quartz vanity and stylish ceramic tiles. Ideal for guests or main-floor living.Upstairs,you'll find two generously sized bedrooms with large closets,sunlit windows, & laminate flooring.Private rear entrance leads to the fully finished basement in-law suite-exceptional versatility for growing families or multigenerational living. This recently renovated space offers two generously sized bedrooms w/ large windows,full kitchen w/quartz countertop, beautifully renovated 3-piece bathroom with sleek tiled glass shower, & dedicated laundry room.Situated in Burlington-1 of Ontario's premier cities-Close to parks, shopping centres, schools, public transit options, hospital, among other amenities. A short drive to Burlington's beautiful waterfront w/sandy beaches, trails, parks & more. Embrace this opportunity to own a remarkable property that perfectly marries contemporary living & timeless appeal! (id:27)

Building Features:

  • Style: Detached
  • Building Type: House
  • Basement Type: N/A, N/A
  • Construction Style - Attachment: Detached
  • Exterior Finish: Brick, Vinyl siding
  • Fire Protection: Smoke Detectors
  • Floor Space: 700 - 1100 sqft Square Feet
  • Flooring Type: Laminate, Vinyl, Tile, Ceramic
  • Foundation Type: Concrete
  • Heating Type: Forced air
  • Heating Fuel: Natural gas
  • Cooling Type: Central air conditioning
  • Appliances: Dryer, Two stoves, Washer, Window Coverings, Refrigerator

Property Features:

  • OwnershipType: Freehold
  • Property Type: Single Family
  • Amenities Nearby: Park, Schools, Hospital, Public Transit
  • Community Features: Community Centre
  • Features: Gazebo
  • Floor Space (approx): 700 - 1100 Square Feet
  • Irregular: Yes
  • Lot Depth: 99.8 Feet
  • Lot Frontage: 50 Feet
  • Lot Size: 50 x 99.8 FT
  • Structure Type: Patio(s), Shed
  • Sewer: Sanitary sewer
  • Parking Type: Attached garage, Garage
  • No. of Parking Spaces: 5

Rooms:

  • Bedroom 2nd Level 3.91 m x 3.10 m
  • Bedroom 2nd Level 3.91 m x 2.54 m
  • Kitchen Basement Level 3.45 m x 2.13 m
  • Bathroom Basement Level 2.13 m x 2.39 m
  • Bedroom Basement Level 3.45 m x 3.86 m
  • Bedroom Basement Level 3.50 m x 3.20 m
  • Dining Basement Level 2.13 m x 2.54 m
  • Bedroom Main Level 3.66 m x 3.10 m
  • Kitchen Main Level 3.96 m x 2.54 m
  • Living Main Level 3.35 m x 5.13 m
  • Dining Main Level 3.35 m x 5.13 m
  • Bathroom Main Level 2.08 m x 1.52 m

Convert Measurement to:

Courtesy of: RIGHT AT HOME REALTY

REALTOR.ca  

Access to Sold Data on this website may only be used by consumers that have a bona fide interest in the purchase, sale, or lease of residential real estate.

Sales/Price History

Log in or create an account to see sold and historical listings information

QuickQuoteTM Powered by RPS

Location of 2343 MOUNTAINSIDE DRIVE, Burlington, Ontario, L7P 1C1

Demographic Information of 2343 MOUNTAINSIDE DRIVE, Burlington, Ontario, L7P 1C1
Life Stage

Nearly Retired

Employment Type

Service Sector/White Collar

Average Household Income

$115,307.11

Average Number of Children

1.59

Household Population

Household Structure

Age of Population

Education

Education Level

No certificate/diploma/degree

11.5 %

High school certificate or equivalent

31.14 %

Apprenticeship trade certificate/diploma

3.76 %

College/non-university certificate

24.43 %

University certificate (below bachelor)

2.27 %

University Degree

26.91 %

Commuter

Travel To Work

By Car

88.88 %

By Public Transit

4.67 %

By Walking

4.67 %

By Bicycle

0.0 %

By Other Methods

1.78 %

Cultural Diversity

Knowledge of Official Language

Mother Tongue

Building Information
Building Type

Apartments (Low and High Rise)

14.2 %

Houses

85.8 %

Own Vs. Rent