Button CopyPathCircle CloseCircle Left ArrowArrow Down Icon GreyClosecirclecircleBurger
  • Advertising

3 - 2258 TURNBERRY ROAD, Burlington, Ontario, L7M 4S6

MLS® # W13162478
Condo For Sale In Rose, Burlington, Ontario
$1,549,000 QuickQuoteTM: Not Available

2+1 Beds

4 Baths

3 - 2258 Turnberry Road, Burlington, ON
Video
3 - 2258 Turnberry Road, Burlington, ON
  • Advertising
Are you a real estate investor?
3 - 2258 TURNBERRY ROAD, Burlington, Ontario, L7M 4S6
$1,549,000

3 Beds

4 Baths

Property Information:

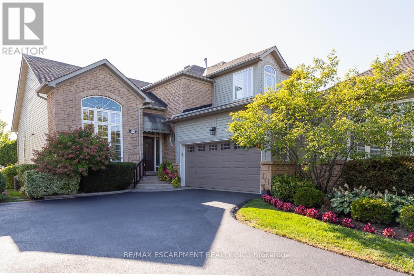
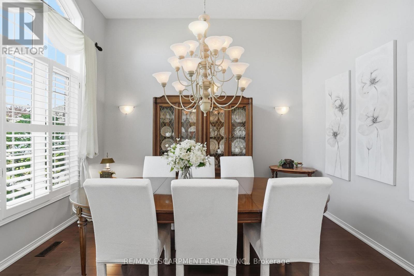
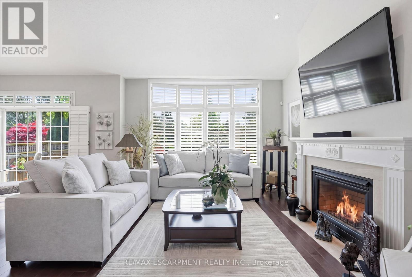
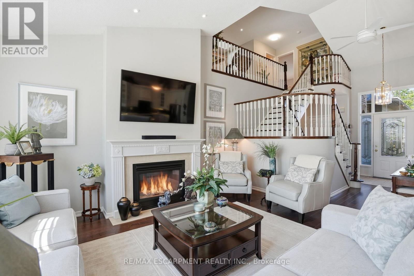
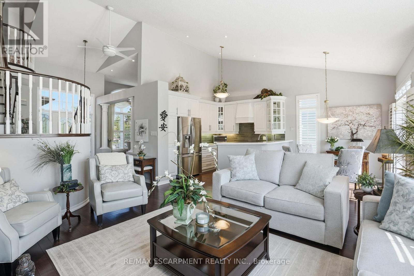
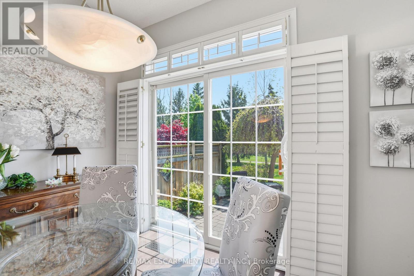
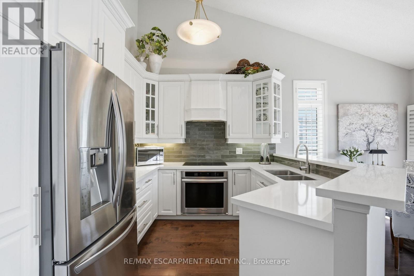
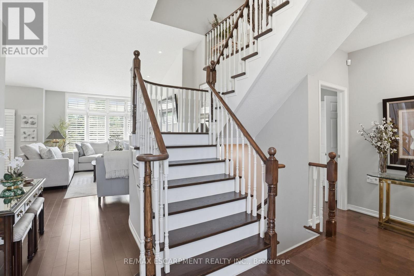
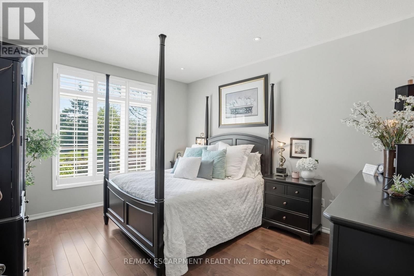
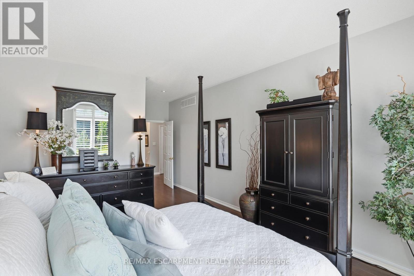
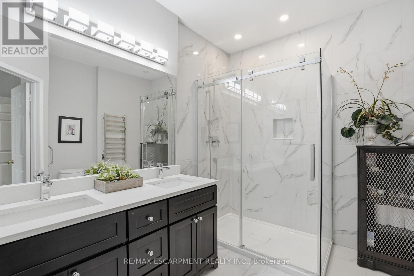
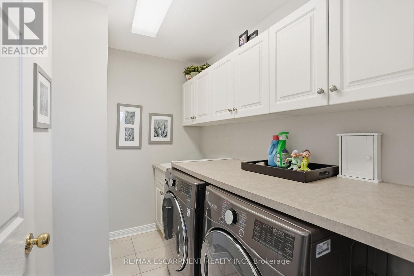
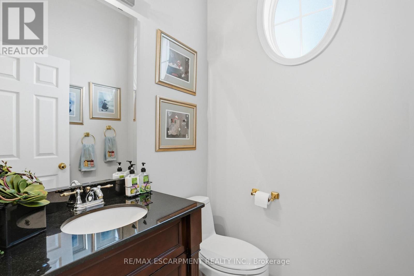
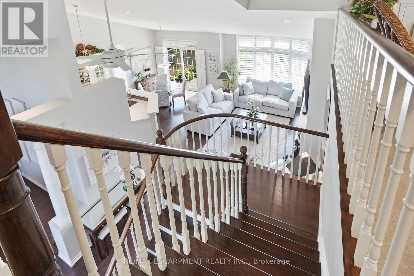
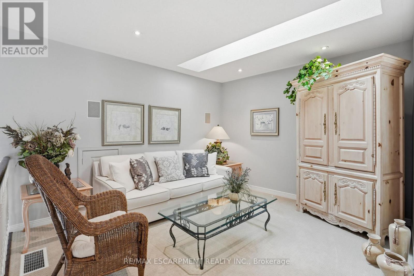
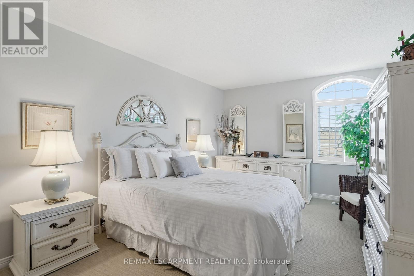
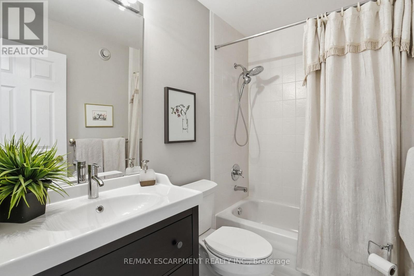
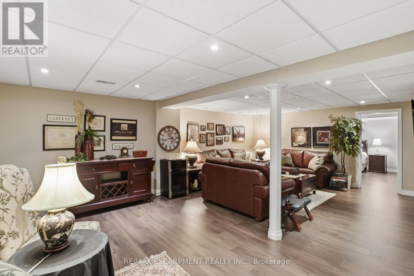
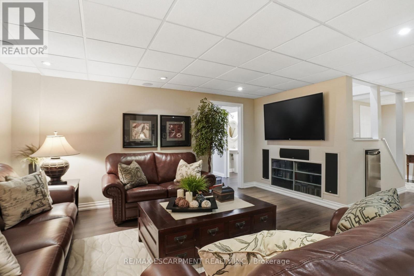
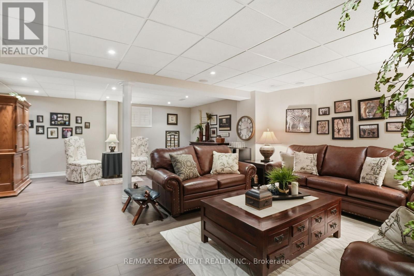
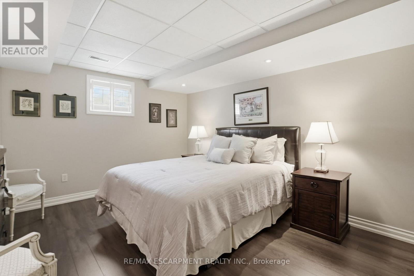
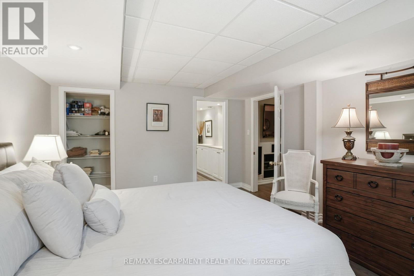
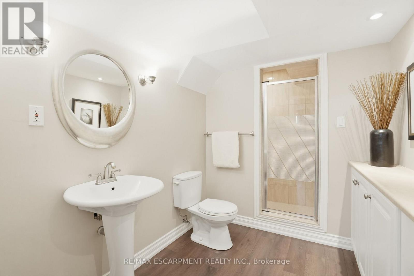
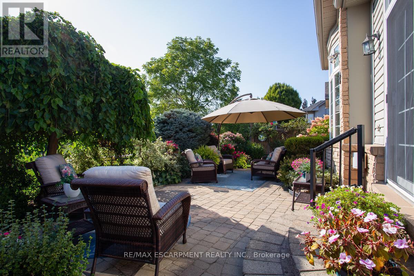
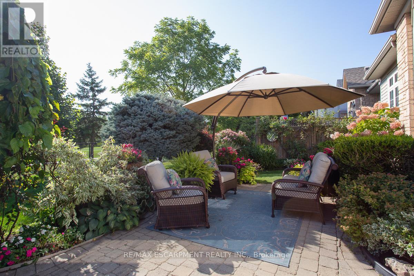
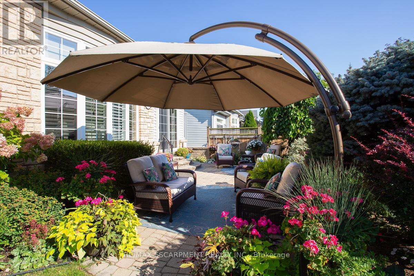
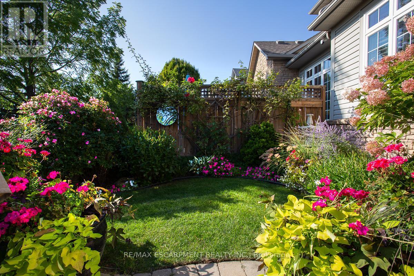
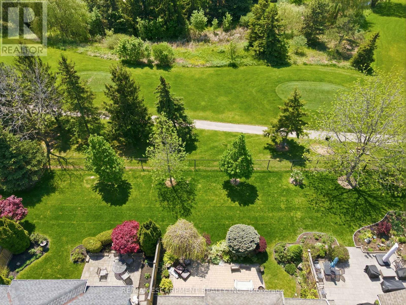
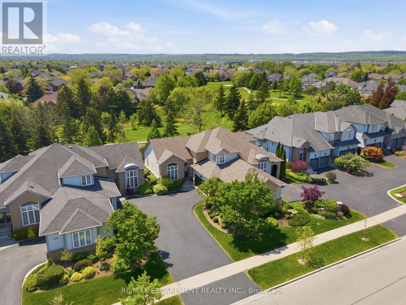
Stunning renovated semi-detached BUNGALOFT backing onto the prestigious Millcroft Golf Course! Offering just shy of 3,000 sq.ft. of total living space, this beautifully updated home features 3 bedrooms, 3.5 bathrooms, a fully finished basement, double car garage, and parking for up to 5 vehicles including the driveway. The open-concept floorplan showcases expansively high ceilings, a dramatic two-storey entry and living space, and an abundance of natural light throughout. The renovated eat-in kitchen features white cabinetry, quartz countertops, a large peninsula, and stainless-steel appliances. The kitchen flows seamlessly into the spacious family room with a gas fireplace and walkout to a stunning low-maintenance landscaped backyard overlooking the golf course. The spacious main floor primary retreat features a large walk-in closet and beautifully renovated 4-piece ensuite with walk-in shower. The main level also offers a large separate dining room, powder room, laundry room, and convenient interior garage access. Upstairs includes a large bedroom, open-to-below loft/den space, and an additional 4-piece bathroom. The finished lower level adds exceptional living space with a large recreation room, spacious bedroom, and 3-piece bathroom. Additional features include a large storage room and separate workshop area. Extensively landscaped exterior, exceptional curb appeal, and an unbeatable Millcroft location close to parks, top-rated schools, shopping, restaurants, and all amenities. Conveniently located near major highways, GO Bus, and GO Train for easy commuting. (id:27)

Building Features:

  • Amenities:
  • Basement Development: Finished
  • Basement Type: Full
  • Exterior Finish: Brick
  • Fire Protection: Smoke Detectors
  • Fireplace: Yes
  • Floor Space: 1600 - 1799 sqft
  • Foundation Type: Poured Concrete
  • Heating Type: Forced air
  • Heating Fuel: Natural gas
  • Cooling Type: Central air conditioning
  • Appliances: Central Vacuum, Window Coverings, Refrigerator

Property Features:

  • OwnershipType: Condominium/Strata
  • Property Type: Single Family
  • Half Bathrooms: 1
  • Amenities Nearby: Golf Nearby, Park, Public Transit, Schools
  • Community Features: Pets Allowed With Restrictions
  • Condo Fees: $635 Monthly
  • Features: In suite Laundry
  • Floor Space (approx): 1600 - 1799 Square Feet
  • Landscape Features: Landscaped
  • MaintenanceFee Type:
  • Zoning: R3
  • Parking Type: Attached garage, Garage
  • No. of Parking Spaces: 5

Rooms:

  • Family 2nd Level 3.66 m x 3.30 m
  • Bedroom 2nd Level 3.25 m x 4.72 m
  • Bathroom 2nd Level Measurements not available
  • Recreation Room Basement Level 7.24 m x 5.41 m
  • Bedroom Basement Level 3.66 m x 4.32 m
  • Bathroom Basement Level Measurements not available
  • Other Basement Level 3.23 m x 4.06 m
  • Utility Basement Level 7.67 m x 5.08 m
  • Kitchen Main Level 3.43 m x 5.51 m
  • Dining Main Level 3.43 m x 3.94 m
  • Living Main Level 3.86 m x 5.26 m
  • Primary Bedroom Main Level 3.66 m x 6.35 m
  • Bathroom Main Level Measurements not available
  • Laundry Main Level 2.44 m x 1.78 m
  • Bathroom Main Level Measurements not available

Convert Measurement to:

Courtesy of: RE/MAX ESCARPMENT REALTY INC.

REALTOR.ca  

QuickQuoteTM Powered by RPS
Thinking of Selling?

Start by finding out what your home might be worth in today's market.

Location of 3 - 2258 TURNBERRY ROAD, Burlington, Ontario, L7M 4S6

Demographic Information of 3 - 2258 TURNBERRY ROAD, Burlington, Ontario, L7M 4S6

Life Stage

Middle-Aged with Teens

Employment Type

White Collar

Average Household Income

$194,088.58

Average Number of Children

1.83

Household Population

Household Structure

Age of Population

Education

Education Level

No certificate/diploma/degree

9.46 %

High school certificate or equivalent

21.32 %

Apprenticeship trade certificate/diploma

3.08 %

College/non-university certificate

21.73 %

University certificate (below bachelor)

3.11 %

University Degree

41.31 %

Commuter

Travel To Work

By Car

91.06 %

By Public Transit

3.2 %

By Walking

3.24 %

By Bicycle

0.0 %

By Other Methods

2.5 %

Cultural Diversity

Knowledge of Official Language

Mother Tongue

Building Information

Building Type

Apartments (Low and High Rise)

3.48 %

Houses

96.52 %

Own Vs. Rent