Button CopyPathCircle CloseCircle Left ArrowArrow Down Icon GreyClosecirclecircleBurger
  • Advertising

2248 SETON CRESCENT, Burlington, Ontario, L7L 6Y4

MLS® # W13758402
House For Sale In Orchard, Burlington, Ontario
$924,900 QuickQuoteTM: $828K - $1.0M

3 Beds

3 Baths

2248 Seton Crescent, Burlington, ON
  • Advertising

MULTIMEDIA

Are you a real estate investor?
2248 SETON CRESCENT, Burlington, Ontario, L7L 6Y4
$924,900

3 Beds

3 Baths

Property Information:

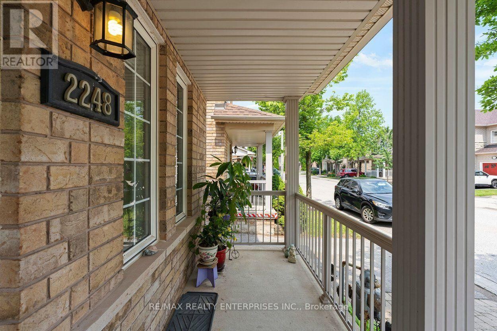
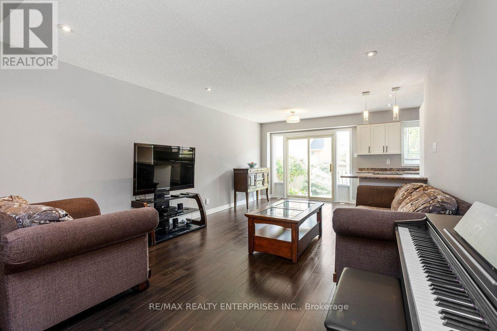
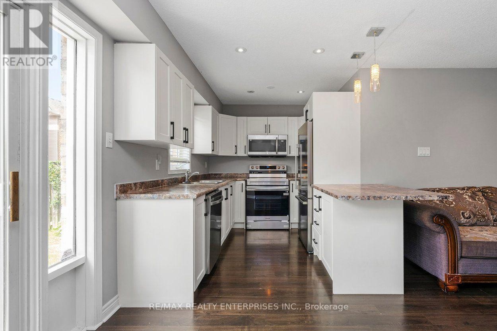
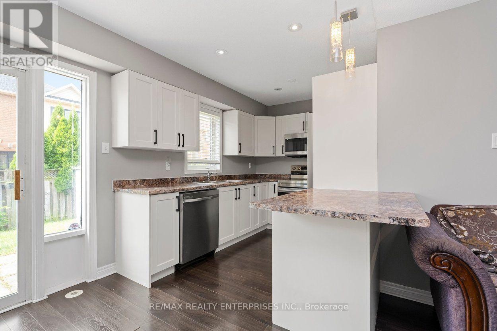
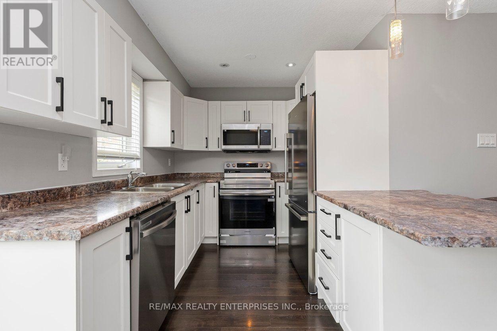
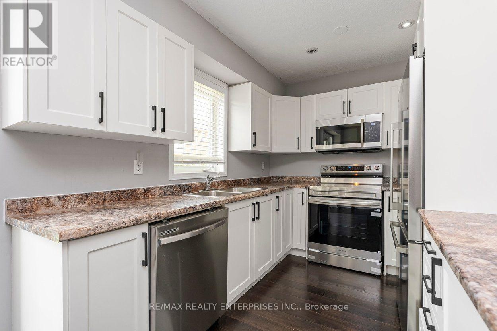
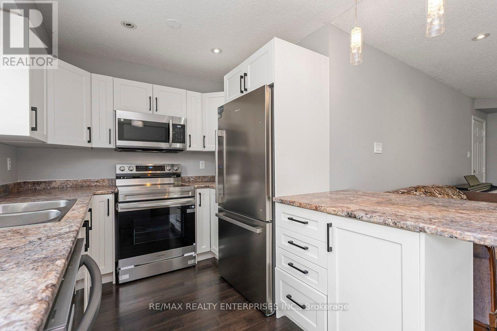
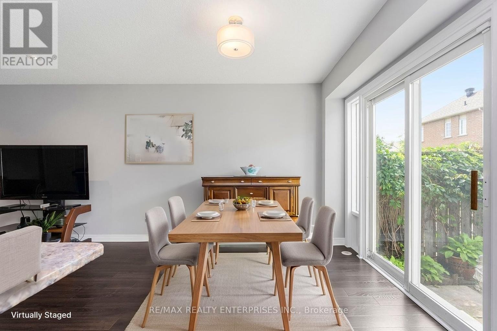
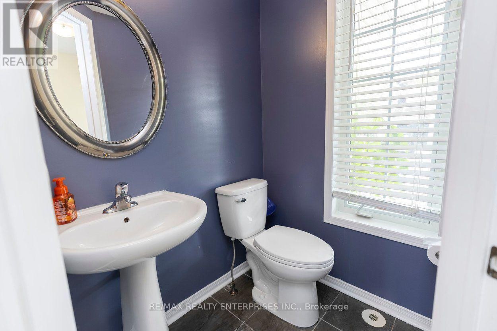
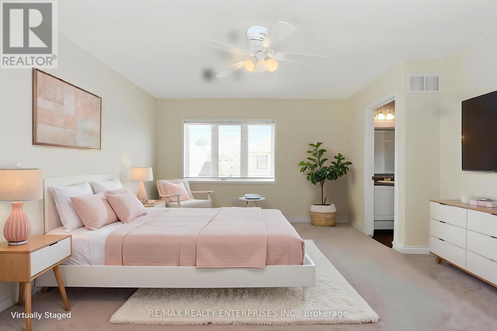
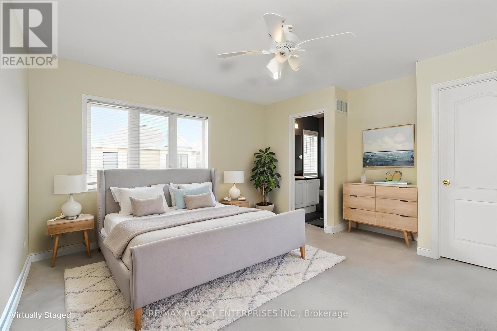
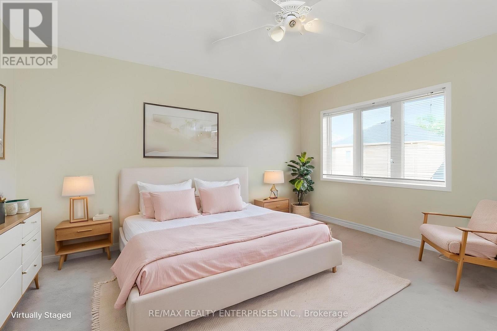
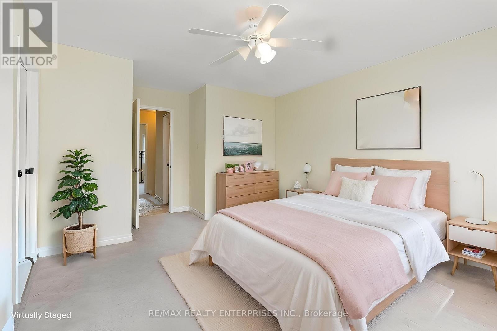
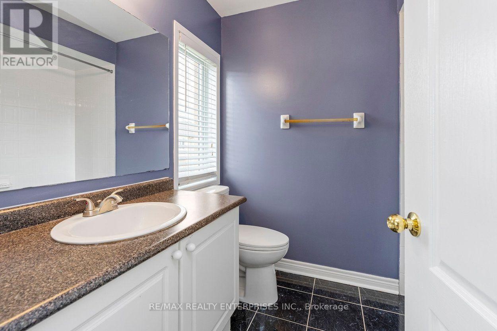
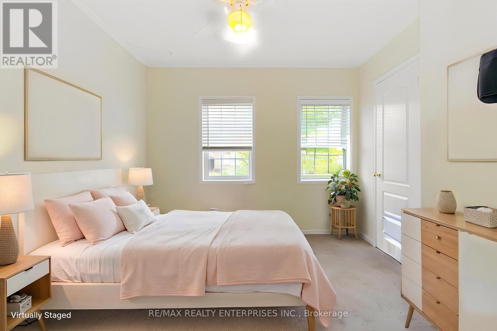
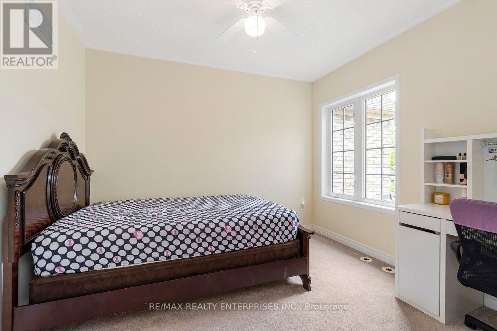
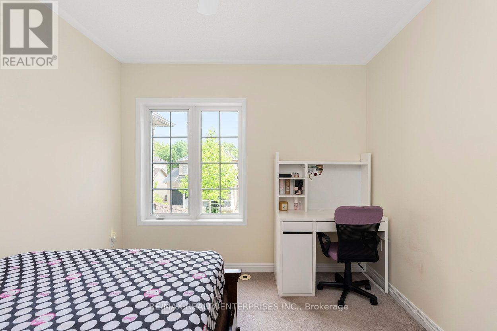
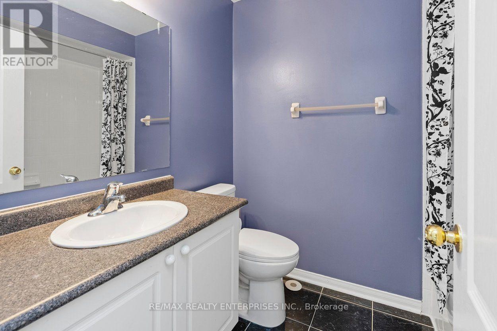
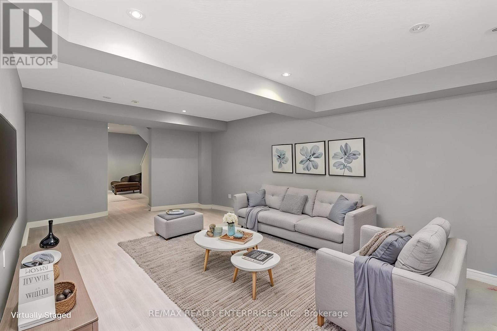
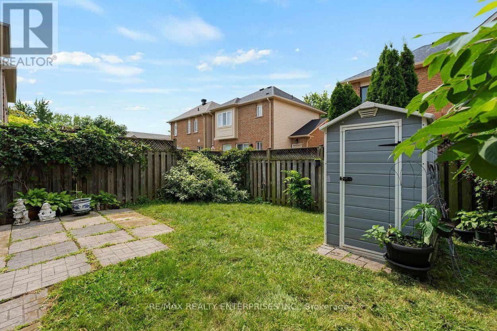
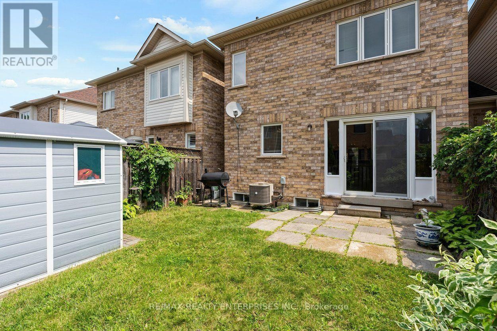
Rarely Available Link Townhome - Attached ONLY at the Garage! Welcome to 2248 Seton Crescent in Burlington's highly sought-after, family-friendly Orchard community! Enjoy the feel and privacy of a semi-detached home thanks to this unique link design attached solely at the garage. The main level features hardwood floors, an inviting open-concept flow, and a freshly refreshed kitchen boasting brand-new 2026 stainless steel appliances (fridge, stove, microwave, dishwasher) and brand-new 2026 cabinet doors and handles. Upstairs, you'll find 3 generous bedrooms, including a primary retreat featuring a private ensuite bath and a spacious walk-in closet. The 2nd and 3rd bedroom make this a great family home. Downstairs, the fully finished basement offers versatile extra living space - ideal for a recreation room, home gym, or media centre. All new toilets throughout. With 2.5 bathroom and a private backyard, this home has it all. Walk to top-rated schools, neighborhood parks, and scenic ravine trails. Minutes to Bronte Creek Provincial Park, Appleby GO Transit, QEW, and 407 Not to mention several grocery stores, restaurants and a wide array of local stores. (id:27)

Building Features:

  • Style: Townhouse
  • Building Type: Row / Townhouse
  • Basement Development: Finished
  • Basement Type: Full
  • Construction Style - Attachment: Attached
  • Exterior Finish: Brick
  • Floor Space: 1100 - 1500 sqft Square Feet
  • Flooring Type: Tile, Carpeted, Hardwood
  • Foundation Type: Poured Concrete
  • Heating Type: Forced air
  • Heating Fuel: Natural gas
  • Cooling Type: Central air conditioning
  • Appliances: Garage door opener remote, Water meter, Dishwasher, Dryer, Microwave, Stove, Washer, Window Coverings, Refrigerator

Property Features:

  • OwnershipType: Freehold
  • Property Type: Single Family
  • Half Bathrooms: 1
  • Amenities Nearby: Hospital, Park, Schools
  • Community Features: Community Centre
  • Features: Cul-de-sac, Flat site, Dry
  • Fence Type:
  • Floor Space (approx): 1100 - 1500 Square Feet
  • Irregular: Yes
  • Lot Depth: 70.5 Feet
  • Lot Frontage: 24 Feet
  • Lot Size: 24 x 70.5 FT
  • Soil Type: Clay
  • Utility Type: Sewer - Installed, Cable - Installed, Hydro - Installed
  • Zoning: RO2-212, RO3-211
  • Sewer: Sanitary sewer
  • Parking Type: Attached garage, Garage
  • No. of Parking Spaces: 2

Rooms:

  • Primary Bedroom 2nd Level 5.03 m x 4.17 m
  • 2nd Bedroom 2nd Level 3.28 m x 2.97 m
  • 3rd Bedroom 2nd Level 3.28 m x 2.84 m
  • Bathroom 2nd Level 2.32 m x 1.93 m
  • Bathroom 2nd Level 2.24 m x 1.75 m
  • Recreation Room Basement Level 6.50 m x 3.76 m
  • Playroom Basement Level 2.17 m x 2.04 m
  • Foyer Main Level 2.90 m x 2.29 m
  • Living Main Level 4.80 m x 4.24 m
  • Dining Main Level 2.90 m x 2.87 m
  • Kitchen Main Level 3.48 m x 2.64 m
  • Bathroom Main Level 1.45 m x 1.27 m

Convert Measurement to:

Courtesy of: RE/MAX REALTY ENTERPRISES INC.

REALTOR.ca  

QuickQuoteTM Powered by RPS

Location of 2248 SETON CRESCENT, Burlington, Ontario, L7L 6Y4

Demographic Information of 2248 SETON CRESCENT, Burlington, Ontario, L7L 6Y4

Life Stage

Young Families

Employment Type

Mixed

Average Household Income

$186,138.00

Average Number of Children

1.89

Household Population

Household Structure

Age of Population

Education

Education Level

No certificate/diploma/degree

13.12 %

High school certificate or equivalent

20.32 %

Apprenticeship trade certificate/diploma

2.48 %

College/non-university certificate

21.47 %

University certificate (below bachelor)

3.3 %

University Degree

39.31 %

Commuter

Travel To Work

By Car

93.42 %

By Public Transit

2.75 %

By Walking

1.62 %

By Bicycle

0.95 %

By Other Methods

1.26 %

Cultural Diversity

Knowledge of Official Language

Mother Tongue

Building Information

Building Type

Apartments (Low and High Rise)

12.88 %

Houses

87.12 %

Own Vs. Rent