Button CopyPathCircle CloseCircle Left ArrowArrow Down Icon GreyClosecirclecircleBurger

2121 PROSPECT Street, Burlington, Ontario, L7R 1Z2

MLS® # 40849824
House For Sale In Brant, Burlington, Ontario
$999,000 QuickQuoteTM: $927K - $1.2M

2+1 Beds

3 Baths

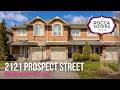
Brick multi-level townhome featuring arched windows on the upper level, an attached garage, a covered front entry, and mature front landscaping - 2121 Prospect Street, Burlington, ON - Outdoor With Facade
Aerial perspective showcasing a residential area with a prominent green space - 2121 Prospect Street, Burlington, ON - Outdoor With View
Brick facade townhome featuring arched windows and two single-car garages - 2121 Prospect Street, Burlington, ON - Outdoor With Facade
Aerial Map. Displaying the geographic layout and street configuration of Burlington, Ontario - 2121 Prospect Street, Burlington, ON -
Entry foyer featuring a dark-paneled door with sidelight and transom, an interior curved staircase with dark wood treads and white balusters, and a tiled floor - 2121 Prospect Street, Burlington, ON - Indoor Photo Showing Other Room
Aerial perspective showcasing a mixed-use neighborhood with diverse architectural styles, mature trees, and visible water body - 2121 Prospect Street, Burlington, ON - Outdoor With Body Of Water With View
2121 Prospect Street, Burlington, ON - Outdoor With Deck Patio Veranda
2121 Prospect Street, Burlington, ON - Outdoor
2121 Prospect Street, Burlington, ON - Indoor With Fireplace
Dining area featuring wood-finish flooring, crown molding, and a decorative accent wall - 2121 Prospect Street, Burlington, ON - Indoor
Kitchen featuring white cabinetry, dark granite countertops, stainless steel appliances, a tile backsplash, and dark wood-finish flooring - 2121 Prospect Street, Burlington, ON - Indoor Photo Showing Kitchen With Double Sink With Upgraded Kitchen
Stainless steel French door refrigerator complementing white cabinetry and dark wood-finish flooring - 2121 Prospect Street, Burlington, ON - Indoor Photo Showing Kitchen With Upgraded Kitchen
2121 Prospect Street, Burlington, ON - Indoor
Bright kitchen featuring white cabinetry, stainless steel appliances, dark countertops, and wood-finish flooring - 2121 Prospect Street, Burlington, ON - Indoor Photo Showing Kitchen With Upgraded Kitchen
Spacious room featuring dark wood-finish flooring, light gray walls, and a contrasting accent wall - 2121 Prospect Street, Burlington, ON - Indoor Photo Showing Bedroom
2121 Prospect Street, Burlington, ON - Indoor Photo Showing Bathroom
Enclosed shower with clear glass surround and diagonal-set tile - 2121 Prospect Street, Burlington, ON - Indoor Photo Showing Bathroom
Bedroom with dark wood-finish flooring and light gray walls - 2121 Prospect Street, Burlington, ON - Indoor Photo Showing Bedroom
Arch-top window with horizontal blinds and dark drapery panels - 2121 Prospect Street, Burlington, ON - Indoor Photo Showing Bedroom
Bathroom featuring a vanity with blue-gray shaker-style cabinetry, a white countertop, and a circular wall mirror - 2121 Prospect Street, Burlington, ON - Indoor Photo Showing Bathroom
Carpeted staircase with white risers and handrail - 2121 Prospect Street, Burlington, ON - Indoor Photo Showing Other Room
Spacious room featuring neutral wall tones, recessed lighting, and a tray ceiling detail - 2121 Prospect Street, Burlington, ON - Indoor
2121 Prospect Street, Burlington, ON - Indoor
Neutral-toned bedroom featuring recessed lighting, a window, and carpeting - 2121 Prospect Street, Burlington, ON - Indoor Photo Showing Bedroom
Expansive outdoor deck featuring a dark wood-finish surface, a metal pergola structure, and a sliding glass door entry to the interior - 2121 Prospect Street, Burlington, ON - Outdoor With Deck Patio Veranda With Exterior
Expansive wooden deck with a metal pergola structure - 2121 Prospect Street, Burlington, ON - Outdoor
Rear exterior featuring a multi-level wood deck with steps, a metal pergola frame, and sliding patio doors - 2121 Prospect Street, Burlington, ON - Outdoor With Deck Patio Veranda
Rear yard featuring a storage shed on a paver patio with a curved pathway, surrounded by wood fencing and mature trees - 2121 Prospect Street, Burlington, ON - Outdoor
2121 Prospect Street, Burlington, ON - Outdoor
2121 Prospect Street, Burlington, ON - Outdoor With Facade
2121 Prospect Street, Burlington, ON - Outdoor
2121 Prospect Street, Burlington, ON - Other
Video
Brick multi-level townhome featuring arched windows on the upper level, an attached garage, a covered front entry, and mature front landscaping - 2121 Prospect Street, Burlington, ON  - Outdoor With Facade
Aerial perspective showcasing a residential area with a prominent green space - 2121 Prospect Street, Burlington, ON  - Outdoor With View
Brick facade townhome featuring arched windows and two single-car garages - 2121 Prospect Street, Burlington, ON  - Outdoor With Facade
Aerial Map. Displaying the geographic layout and street configuration of Burlington, Ontario - 2121 Prospect Street, Burlington, ON  -
Entry foyer featuring a dark-paneled door with sidelight and transom, an interior curved staircase with dark wood treads and white balusters, and a tiled floor - 2121 Prospect Street, Burlington, ON - Indoor Photo Showing Other Room
Aerial perspective showcasing a mixed-use neighborhood with diverse architectural styles, mature trees, and visible water body - 2121 Prospect Street, Burlington, ON - Outdoor With Body Of Water With View
2121 Prospect Street, Burlington, ON - Outdoor With Deck Patio Veranda
2121 Prospect Street, Burlington, ON - Outdoor
2121 Prospect Street, Burlington, ON - Indoor With Fireplace
Dining area featuring wood-finish flooring, crown molding, and a decorative accent wall - 2121 Prospect Street, Burlington, ON - Indoor
Kitchen featuring white cabinetry, dark granite countertops, stainless steel appliances, a tile backsplash, and dark wood-finish flooring - 2121 Prospect Street, Burlington, ON - Indoor Photo Showing Kitchen With Double Sink With Upgraded Kitchen
Stainless steel French door refrigerator complementing white cabinetry and dark wood-finish flooring - 2121 Prospect Street, Burlington, ON - Indoor Photo Showing Kitchen With Upgraded Kitchen
2121 Prospect Street, Burlington, ON - Indoor
Bright kitchen featuring white cabinetry, stainless steel appliances, dark countertops, and wood-finish flooring - 2121 Prospect Street, Burlington, ON - Indoor Photo Showing Kitchen With Upgraded Kitchen
Spacious room featuring dark wood-finish flooring, light gray walls, and a contrasting accent wall - 2121 Prospect Street, Burlington, ON - Indoor Photo Showing Bedroom
2121 Prospect Street, Burlington, ON - Indoor Photo Showing Bathroom
Enclosed shower with clear glass surround and diagonal-set tile - 2121 Prospect Street, Burlington, ON - Indoor Photo Showing Bathroom
Bedroom with dark wood-finish flooring and light gray walls - 2121 Prospect Street, Burlington, ON - Indoor Photo Showing Bedroom
Arch-top window with horizontal blinds and dark drapery panels - 2121 Prospect Street, Burlington, ON - Indoor Photo Showing Bedroom
Bathroom featuring a vanity with blue-gray shaker-style cabinetry, a white countertop, and a circular wall mirror - 2121 Prospect Street, Burlington, ON - Indoor Photo Showing Bathroom
Carpeted staircase with white risers and handrail - 2121 Prospect Street, Burlington, ON - Indoor Photo Showing Other Room
Spacious room featuring neutral wall tones, recessed lighting, and a tray ceiling detail - 2121 Prospect Street, Burlington, ON - Indoor
2121 Prospect Street, Burlington, ON - Indoor
Neutral-toned bedroom featuring recessed lighting, a window, and carpeting - 2121 Prospect Street, Burlington, ON - Indoor Photo Showing Bedroom
Expansive outdoor deck featuring a dark wood-finish surface, a metal pergola structure, and a sliding glass door entry to the interior - 2121 Prospect Street, Burlington, ON - Outdoor With Deck Patio Veranda With Exterior
Expansive wooden deck with a metal pergola structure - 2121 Prospect Street, Burlington, ON - Outdoor
Rear exterior featuring a multi-level wood deck with steps, a metal pergola frame, and sliding patio doors - 2121 Prospect Street, Burlington, ON - Outdoor With Deck Patio Veranda
Rear yard featuring a storage shed on a paver patio with a curved pathway, surrounded by wood fencing and mature trees - 2121 Prospect Street, Burlington, ON - Outdoor
2121 Prospect Street, Burlington, ON - Outdoor
2121 Prospect Street, Burlington, ON - Outdoor With Facade
2121 Prospect Street, Burlington, ON - Outdoor
2121 Prospect Street, Burlington, ON - Other
  • Advertising
Are you a real estate investor?
2121 PROSPECT Street, Burlington, Ontario, L7R 1Z2
$999,000

3 Beds

3 Baths

Property Information:

Welcome to a rare gem in the heart of Central Burlington! This meticulously maintained freehold townhome offers the perfect blend of comfort, convenience, and family living. Backing onto Optimist Park with gate access, this home invites you to enjoy everyday adventures right from your backyard. Ideally located close to top amenities, dining, shopping, the lake, GO Station, and hwys, it’s a lifestyle location growing families will love. Upon arrival, the home’s welcoming curb appeal shines with a long driveway, interlock walkway, and garage complete with EV charger. Inside, an inviting entryway leads into a thoughtfully designed main level featuring stylish tile through the foyer and laundry room with outside access. The open-concept layout is filled with natural light and hardwood flooring throughout. The kitchen is perfect for busy family life, offering granite countertops, tile backsplash, SS appliances, and a standout island with concrete countertop and breakfast bar. The living room is warm and inviting with built-in shelving, a modern gas fireplace with wood mantle, contemporary feature wall, and walkout to the backyard. A lovely wooden staircase leads to the upper level. Upstairs, hardwood continues throughout, leading to an expansive primary retreat with walk-in closet and a 4pc ensuite featuring a soaker tub and glass walk-in shower w/ bench. A second bedroom offers its own charm with an arch window and 4pc ensuite, ideal for growing families or guests. The fully finished lower level adds even more living space with a spacious rec room w/ tray ceiling, perfect for movie nights or playtime, along with an additional bedroom. Step outside to a fully fenced backyard designed for both relaxation and play, complete with a wooden deck with awning, interlock walkway, shed, and ample garden space, all with direct gated access to Optimist Park. This is a home where lifestyle, location, and family living come together seamlessly. Don’t let this home slip away. (id:27)

Building Features:

  • Style: Townhouse
  • Building Type: Row / Townhouse
  • Basement Development: Finished
  • Basement Type: Full
  • Construction Style - Attachment: Attached
  • Exterior Finish: Brick, Vinyl siding
  • Fireplace: Yes
  • Floor Space: 2344 sqft Square Feet
  • Foundation Type: Block
  • Heating Type: Forced air
  • Heating Fuel: Natural gas
  • Cooling Type: Central air conditioning
  • Appliances: Central Vacuum - Roughed In, Dishwasher, Dryer, Microwave, Refrigerator, Stove, Washer, Window Coverings

Property Features:

  • OwnershipType: Freehold
  • Property Type: Single Family
  • Half Bathrooms: 1
  • Access Type: Road access
  • Amenities Nearby: Park, Public Transit, Schools, Shopping
  • Community Features: Community Centre
  • Features: Southern exposure, Shared Driveway, Sump Pump, Automatic Garage Door Opener
  • Floor Space (approx): 2344 Square Feet
  • Lot Depth: 138 Feet
  • Lot Frontage: 21 Feet
  • Structure Type: Shed
  • Zoning: RM1
  • Sewer: Municipal sewage system
  • Parking Type: Attached garage
  • No. of Parking Spaces: 3

Rooms:

  • Bathroom 2nd Level 10'7'' x 5'1''
  • Bedroom 2nd Level 10'8'' x 14'9''
  • Bathroom 2nd Level 10'7'' x 13'1''
  • Primary Bedroom 2nd Level 14'2'' x 19'9''
  • Storage Basement Level 9'2'' x 3'6''
  • Bedroom Basement Level 10'10'' x 10'9''
  • Recreation Room Basement Level 14'3'' x 18'7''
  • Bathroom Main Level 5'3'' x 5'1''
  • Laundry Main Level 5'7'' x 7'8''
  • Dining Main Level 7'1'' x 12'1''
  • Living Main Level 7'2'' x 12'1''
  • Kitchen Main Level 14'2'' x 12'7''

REALTOR.ca  

Access to Sold Data on this website may only be used by consumers that have a bona fide interest in the purchase, sale, or lease of residential real estate.

Sales/Price History

Log in or create an account to see sold and historical listings information

QuickQuoteTM Powered by RPS

Location of 2121 PROSPECT Street, Burlington, Ontario, L7R 1Z2

Demographic Information of 2121 PROSPECT Street, Burlington, Ontario, L7R 1Z2

Life Stage

Young Singles

Employment Type

Service Sector

Average Household Income

$112,564.86

Average Number of Children

1.53

Household Population

Household Structure

Age of Population

Education

Education Level

No certificate/diploma/degree

9.62 %

High school certificate or equivalent

25.08 %

Apprenticeship trade certificate/diploma

4.59 %

College/non-university certificate

25.76 %

University certificate (below bachelor)

2.38 %

University Degree

32.58 %

Commuter

Travel To Work

By Car

83.39 %

By Public Transit

8.51 %

By Walking

4.61 %

By Bicycle

0.0 %

By Other Methods

3.49 %

Cultural Diversity

Knowledge of Official Language

Mother Tongue

Building Information

Building Type

Apartments (Low and High Rise)

69.91 %

Houses

30.09 %

Own Vs. Rent