Button CopyPathCircle CloseCircle Left ArrowArrow Down Icon GreyClosecirclecircleBurger
  • Advertising

2105 MAPLEWOOD Drive, Burlington, Ontario, L7R 2C6

MLS® # 40856104
House For Sale In Brant, Burlington, Ontario
$1,199,000 QuickQuoteTM: $1.0M - $1.3M

3+2 Beds

3 Baths

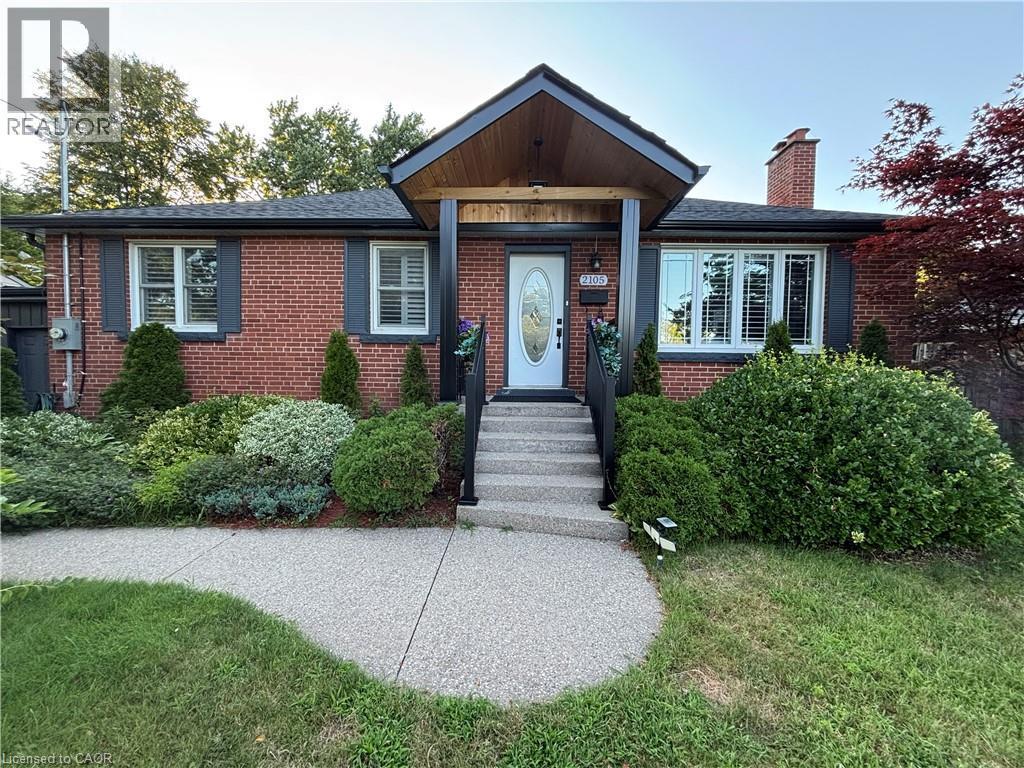
Brick exterior with dark shutters, covered front entry, and concrete steps - 2105 Maplewood Drive, Burlington, ON - Outdoor
2105 Maplewood Drive, Burlington, ON - Outdoor
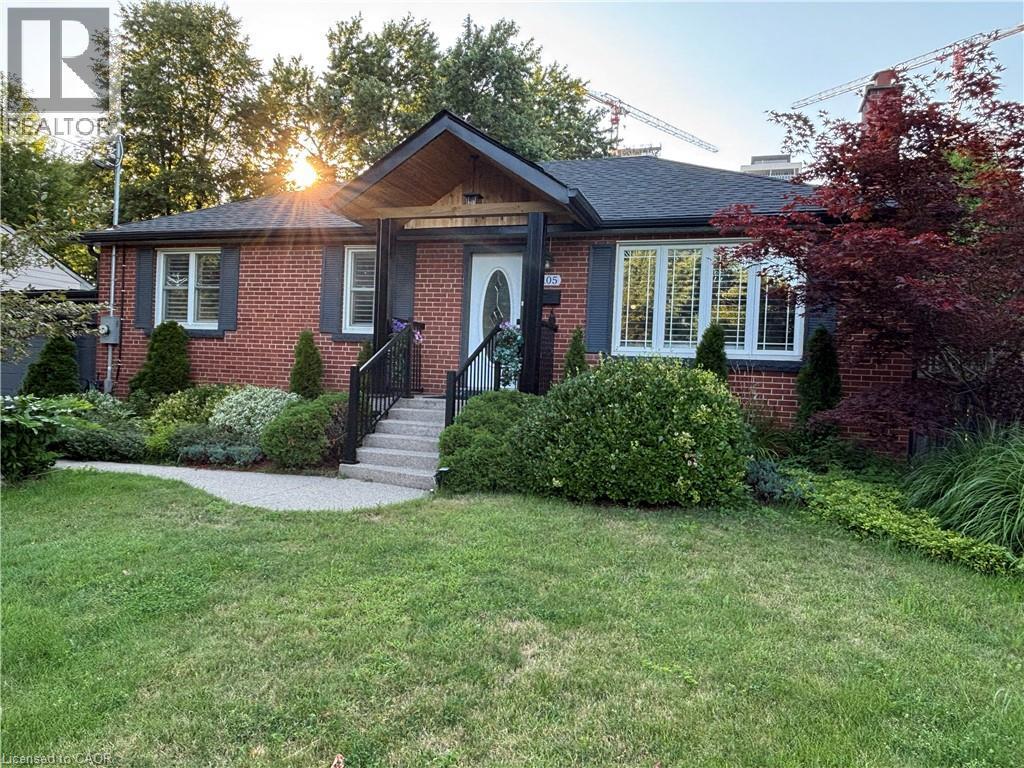
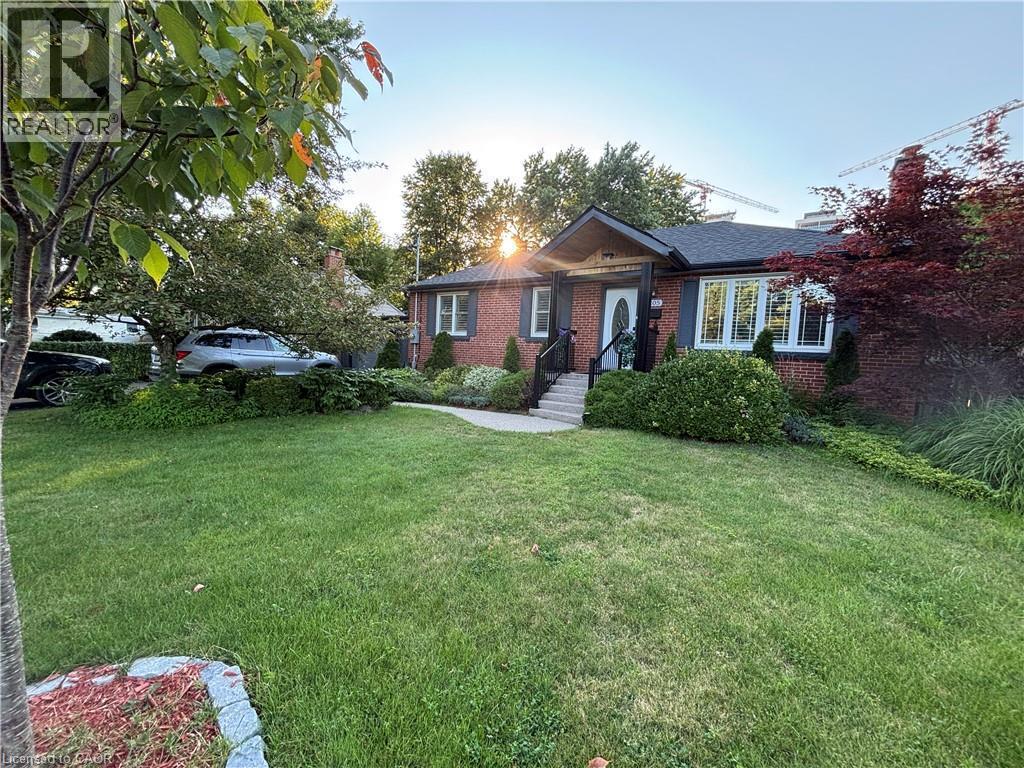
Brick exterior with dark shutters, front entry with stone steps, established landscaping, and a manicured lawn - 2105 Maplewood Drive, Burlington, ON - Outdoor
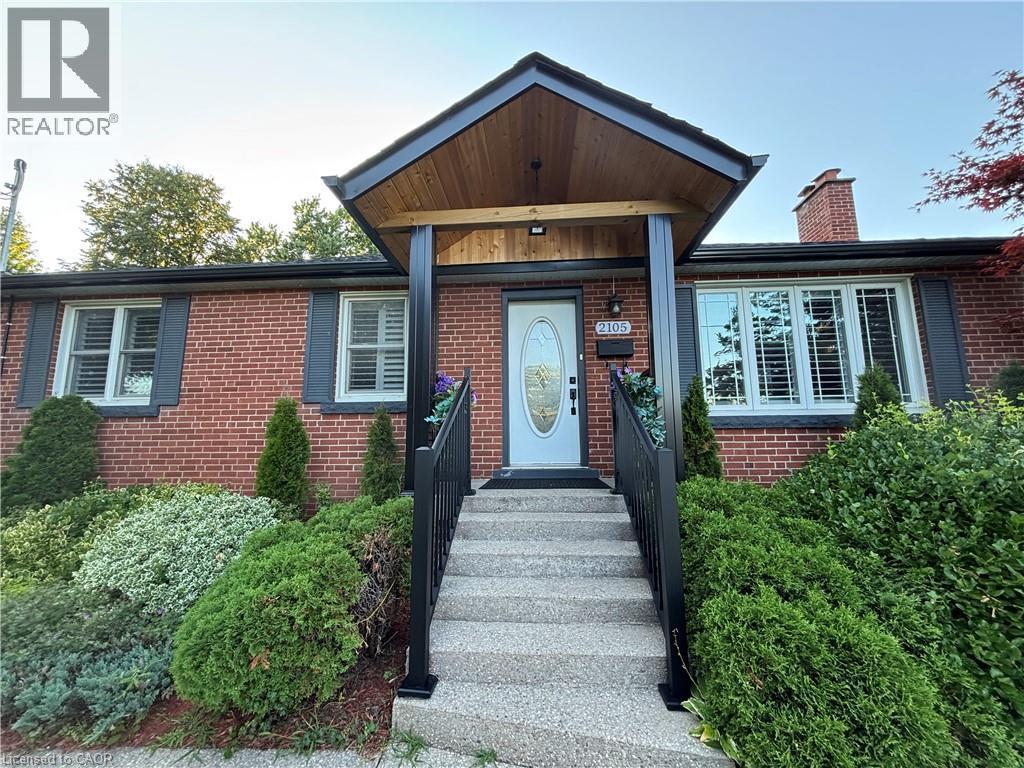
Brick exterior with a dark shingle roof, white trim windows, and a prominent front door - 2105 Maplewood Drive, Burlington, ON - Outdoor
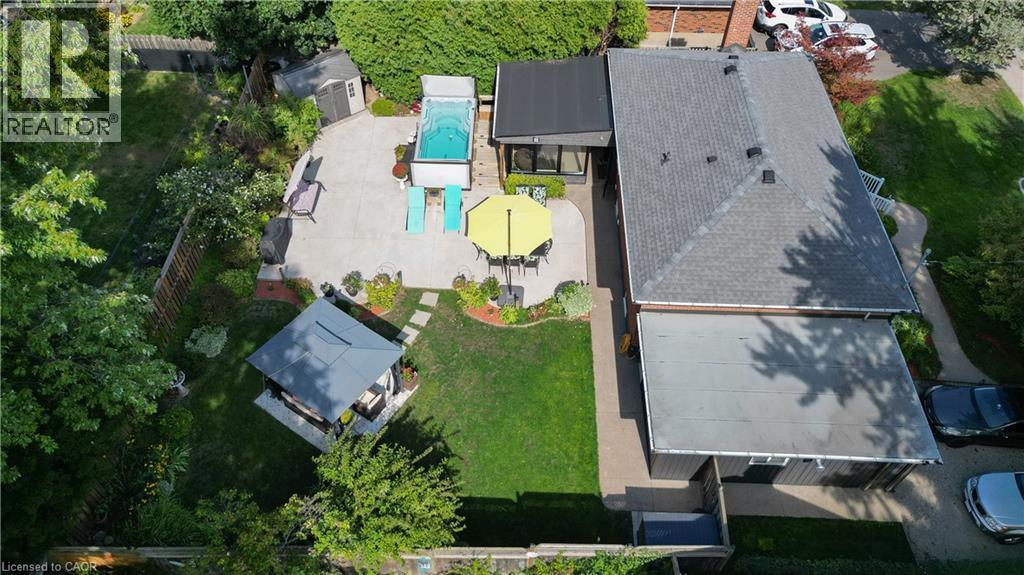
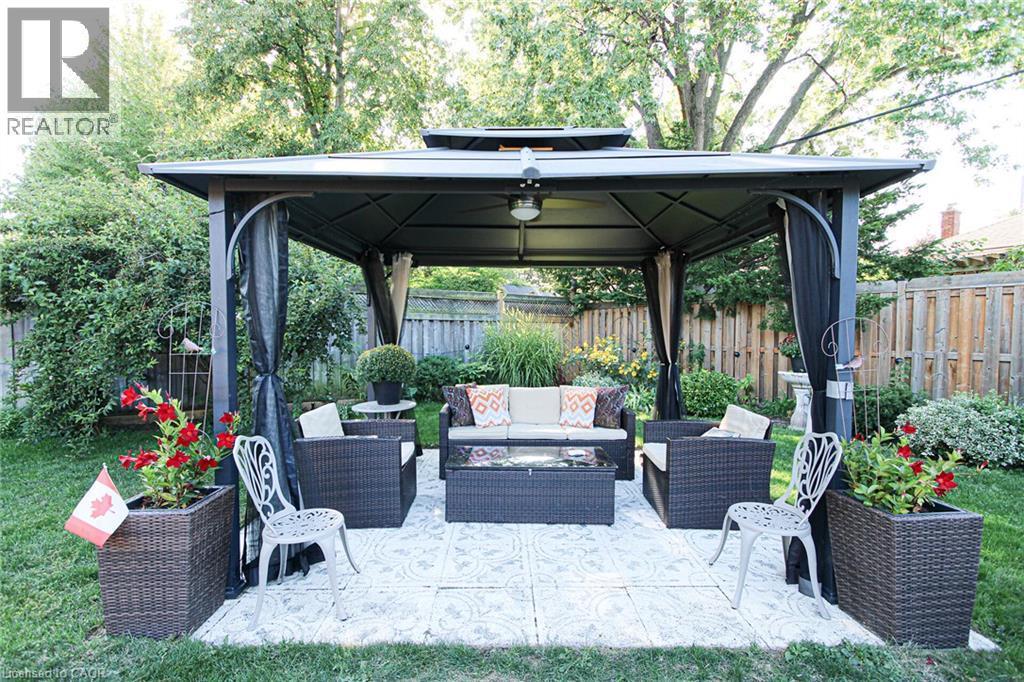
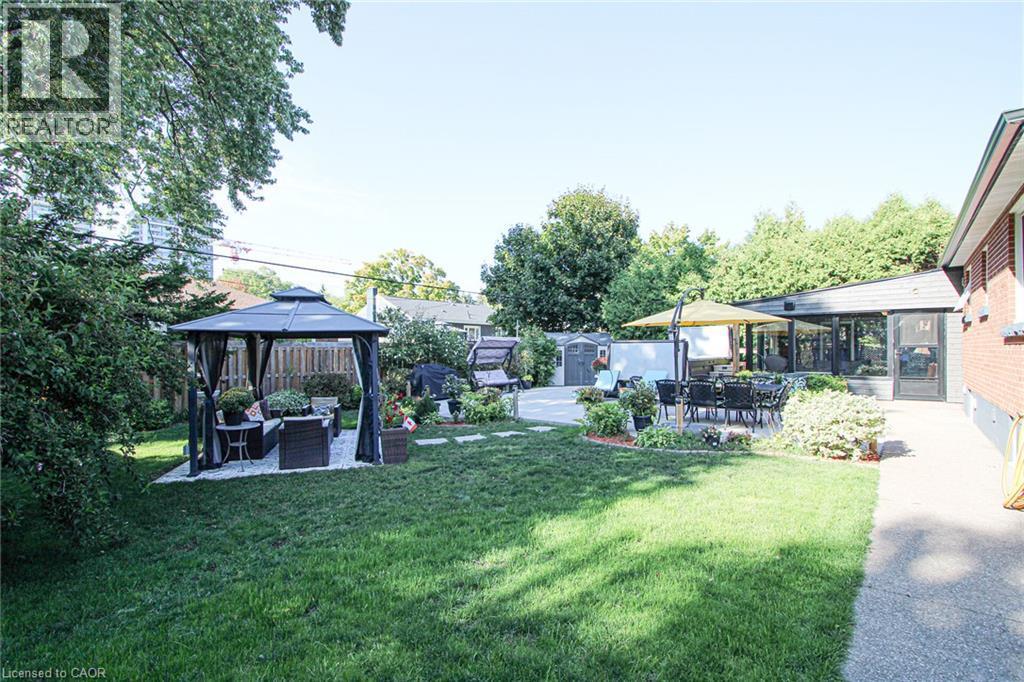
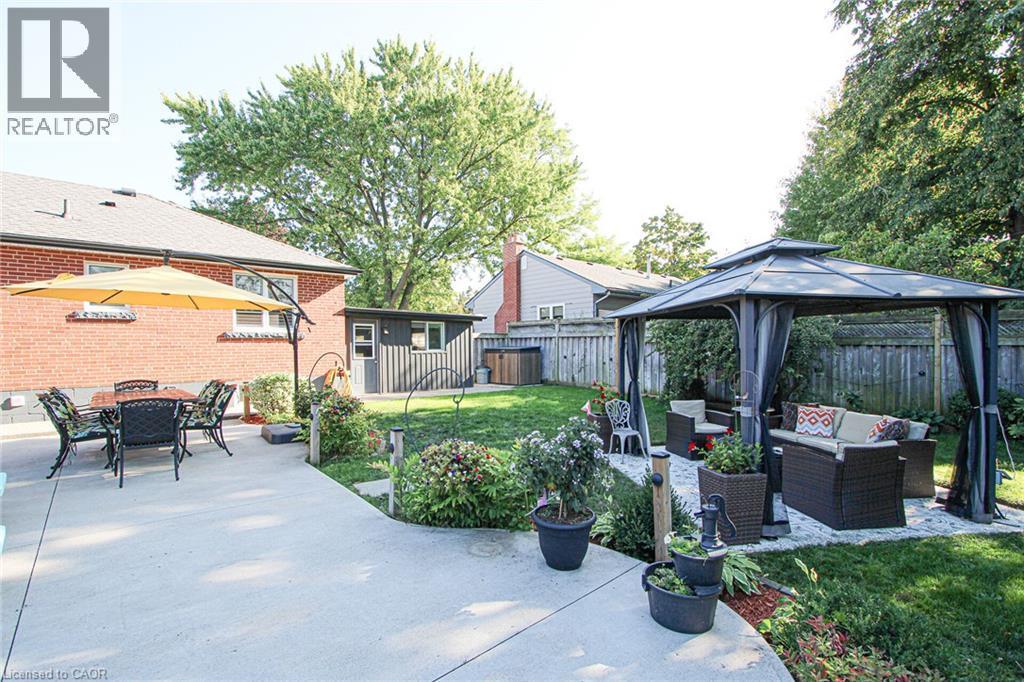
Expansive backyard featuring a concrete patio, a built-in swimming pool, a dedicated lawn area, a gazebo, and mature landscaping - 2105 Maplewood Drive, Burlington, ON - Outdoor With View
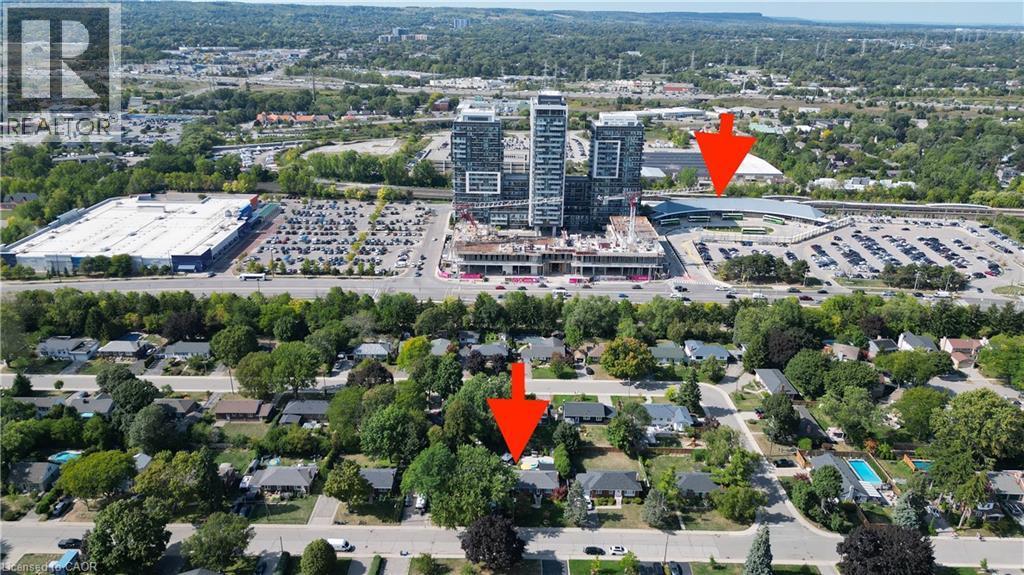
Additional content - 2105 Maplewood Drive, Burlington, ON - Outdoor With View
2105 Maplewood Drive, Burlington, ON -  Photo Showing Other Room
2105 Maplewood Drive, Burlington, ON -
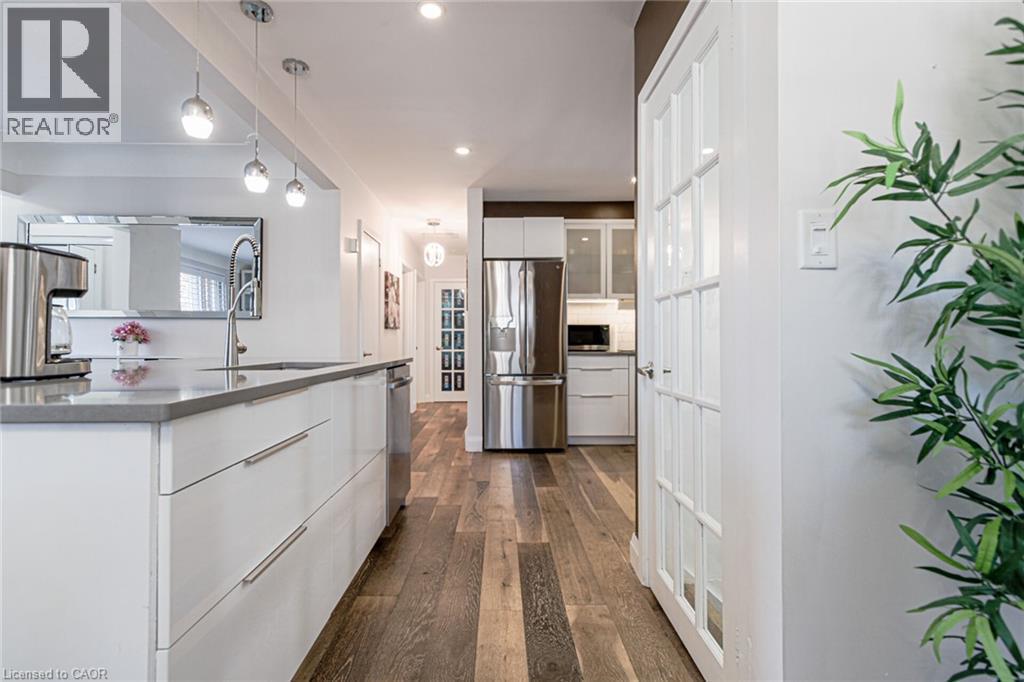
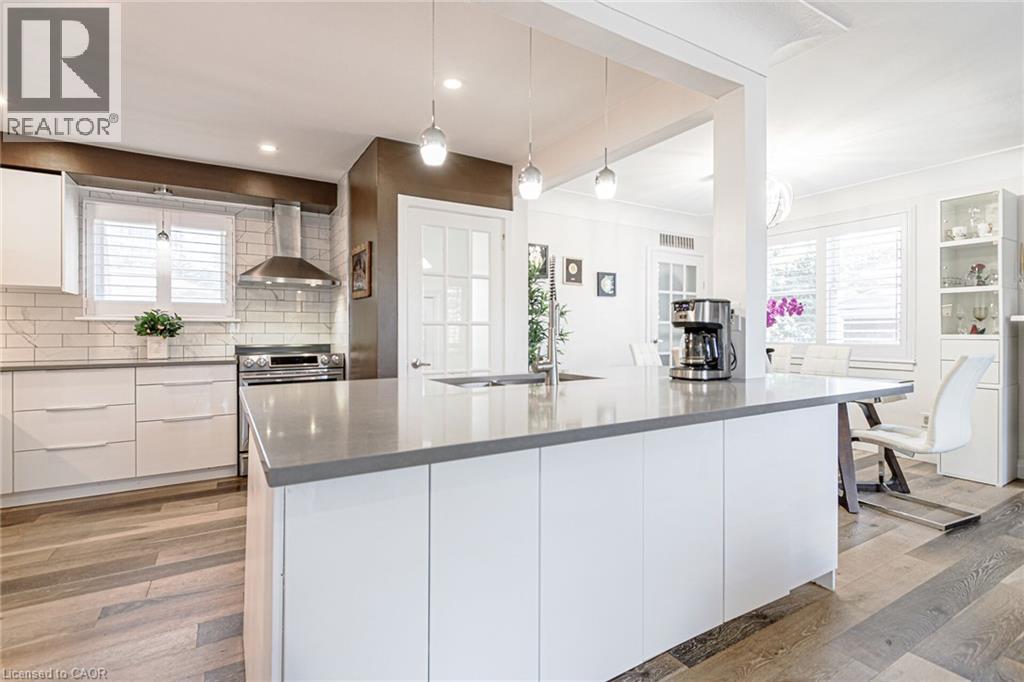
Kitchen featuring a large island with an undermount sink, pendant lighting, recessed lighting, wood-finish flooring, and stainless steel appliances - 2105 Maplewood Drive, Burlington, ON - Indoor Photo Showing Kitchen With Stainless Steel Kitchen With Upgraded Kitchen
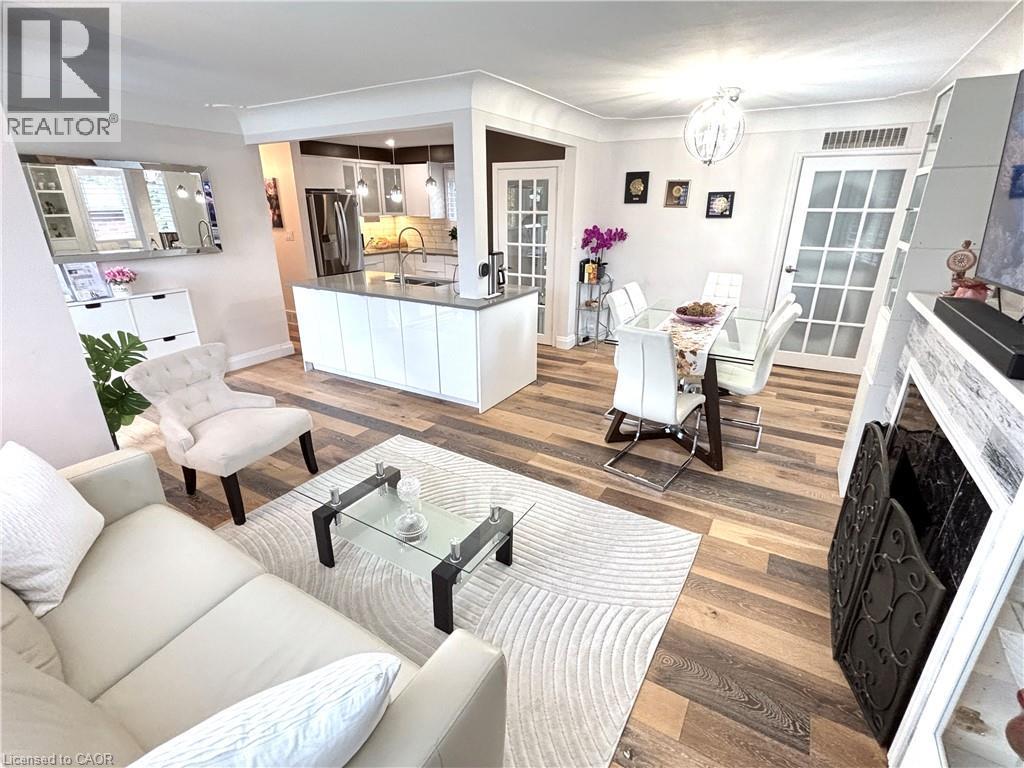
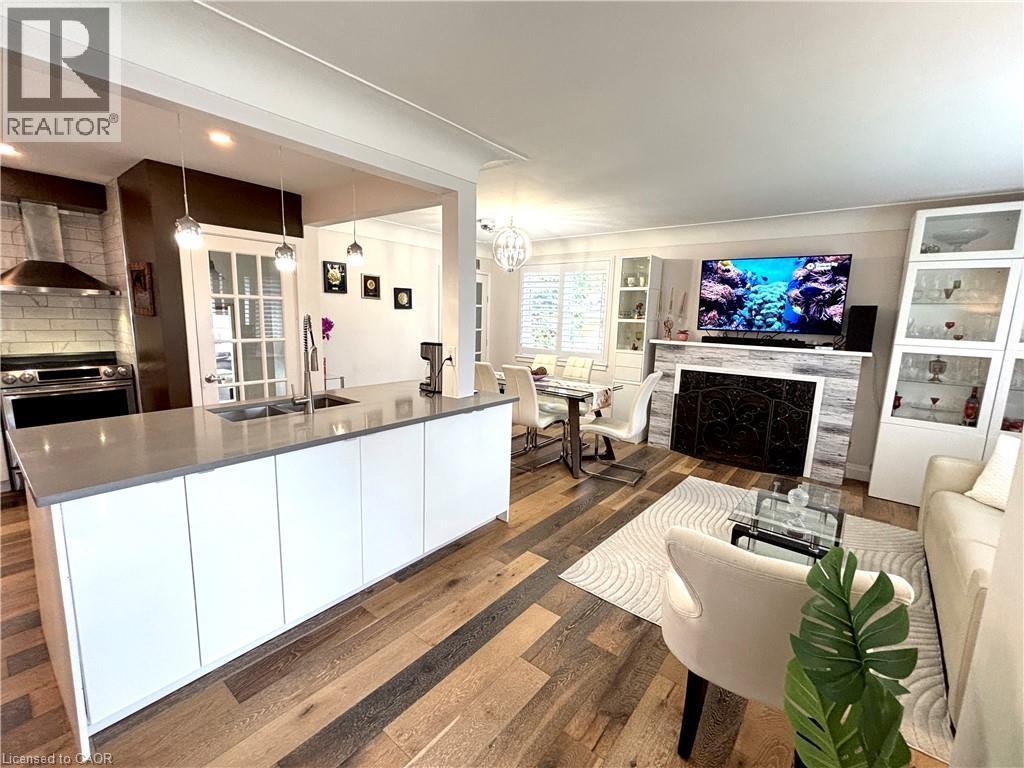
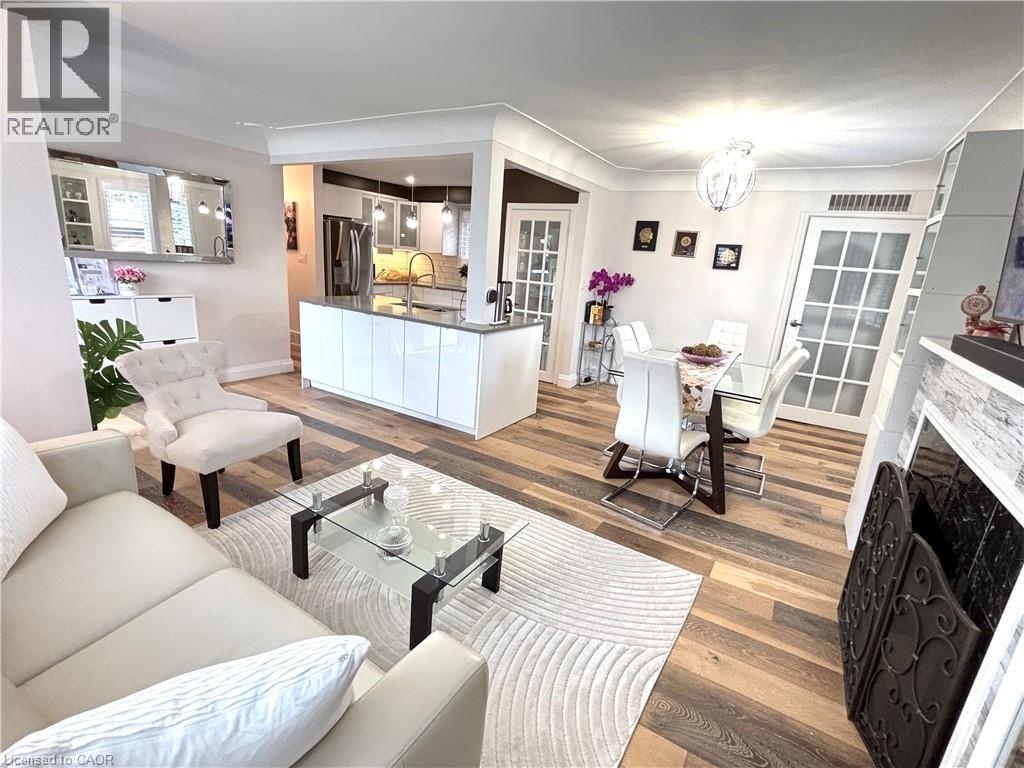
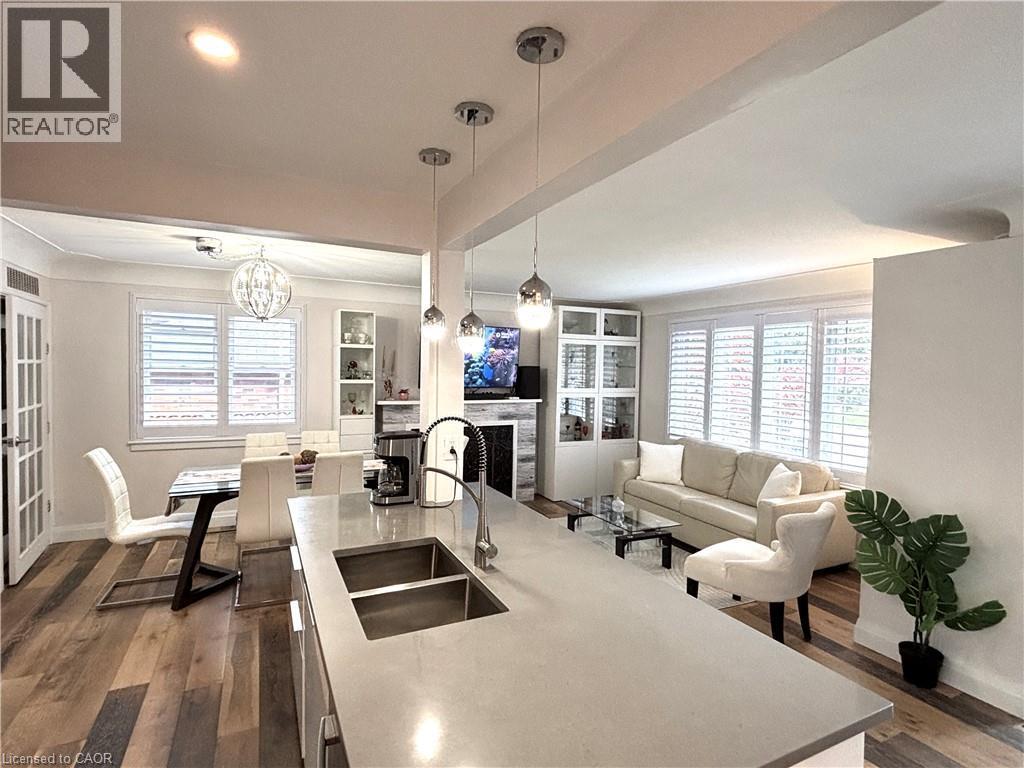
Open-concept living space featuring wood-finish flooring, a kitchen island with stone countertop, and an ornamental fireplace surround - 2105 Maplewood Drive, Burlington, ON - Indoor Photo Showing Living Room
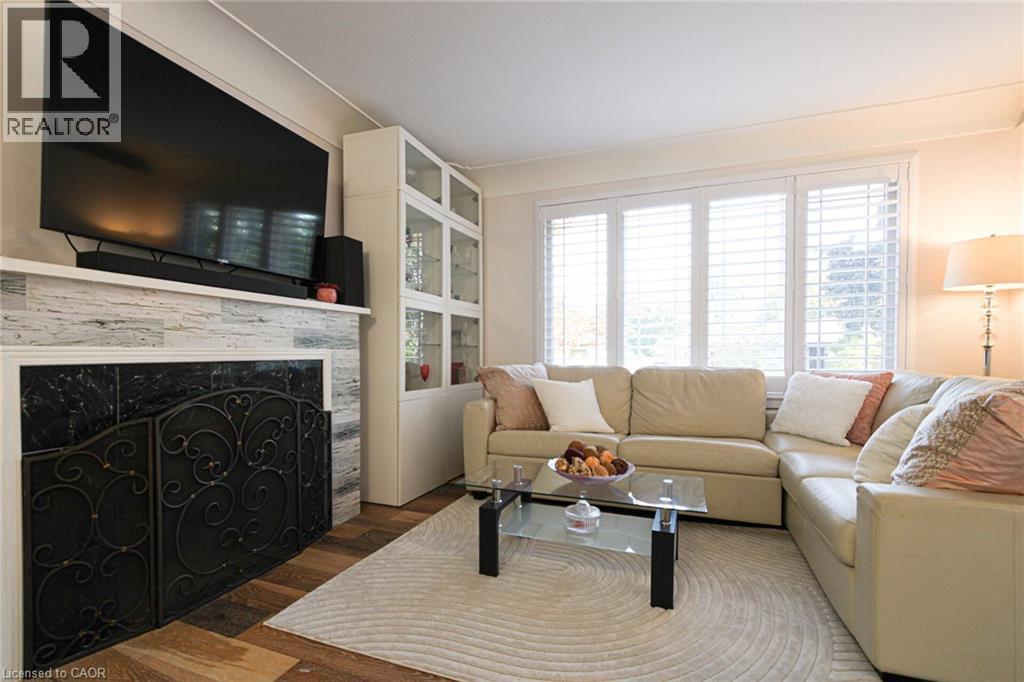
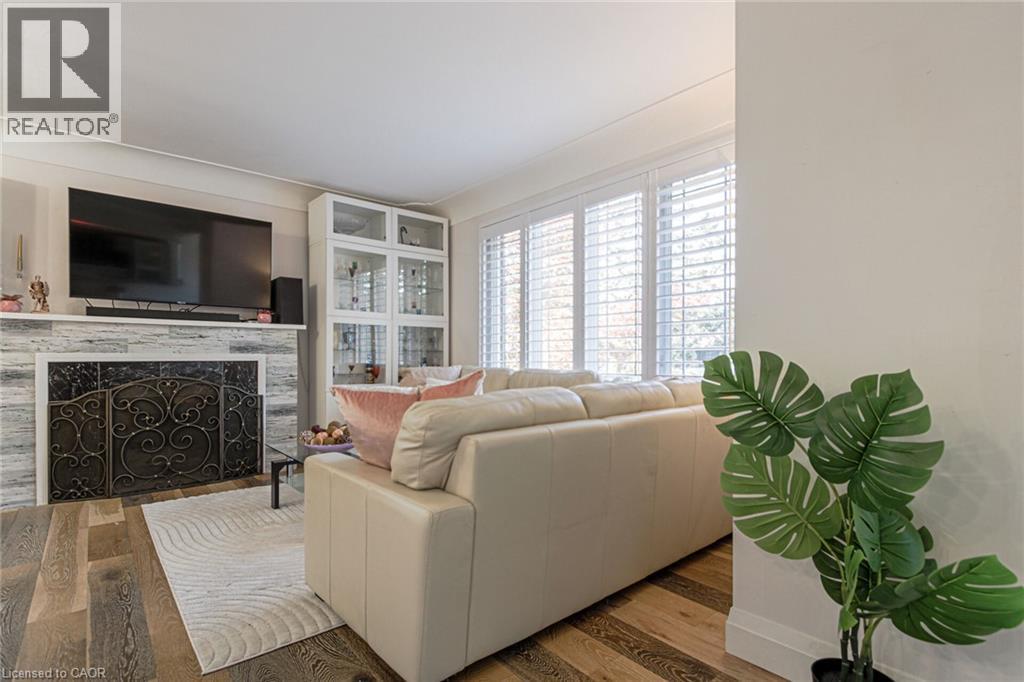
Wood-finish flooring, fireplace with stone surround, custom built-in cabinetry, and white window shutters - 2105 Maplewood Drive, Burlington, ON - Indoor Photo Showing Living Room With Fireplace
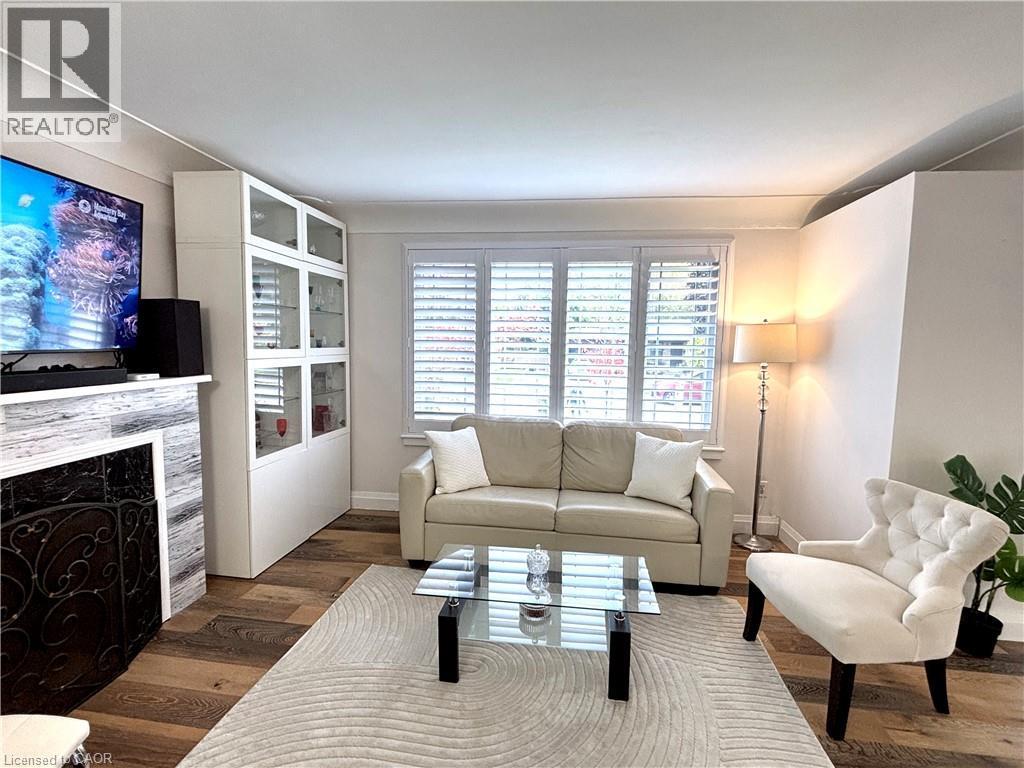
Living area featuring wood-finish flooring, a fireplace with a decorative screen, and a built-in display cabinet - 2105 Maplewood Drive, Burlington, ON - Indoor Photo Showing Living Room With Fireplace
Wood-finish flooring, fireplace with stone surround and ornamental screen, built-in display cabinetry, and window shutters - 2105 Maplewood Drive, Burlington, ON - Indoor Photo Showing Living Room With Fireplace
2105 Maplewood Drive, Burlington, ON - Indoor
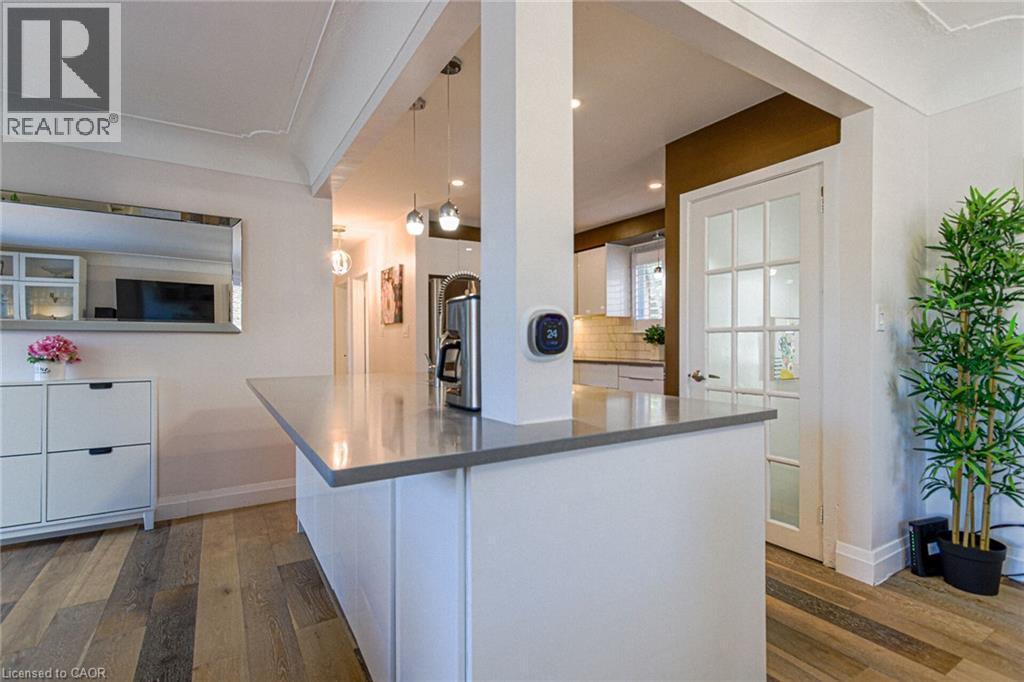
Wood-finish flooring throughout, kitchen island with seating, built-in fireplace with stone-look surround, and French pane doors - 2105 Maplewood Drive, Burlington, ON - Indoor Photo Showing Living Room
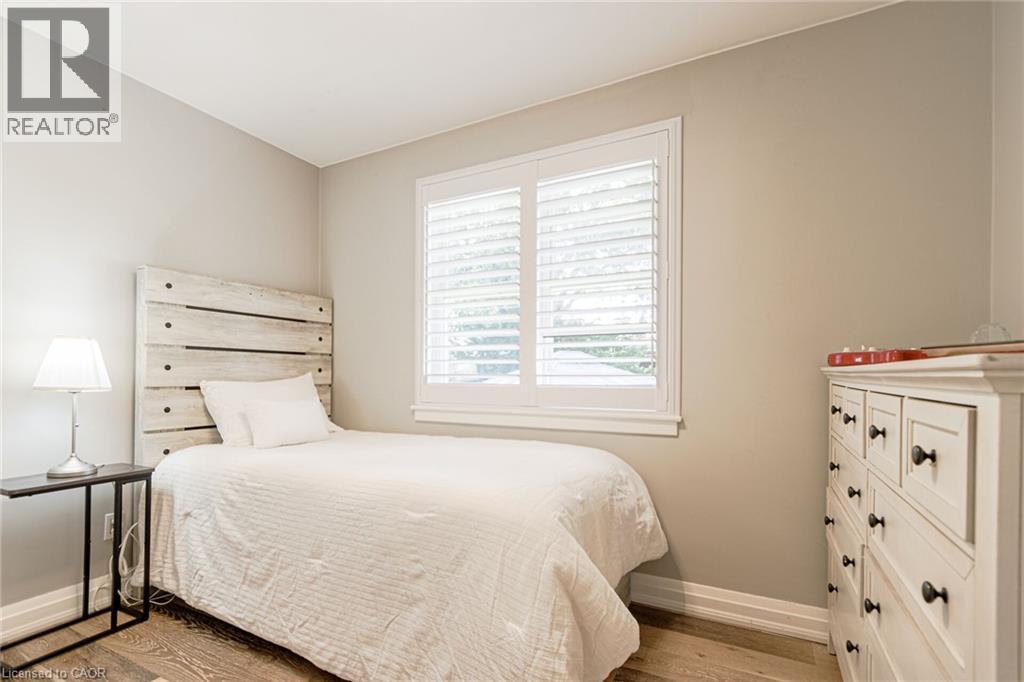
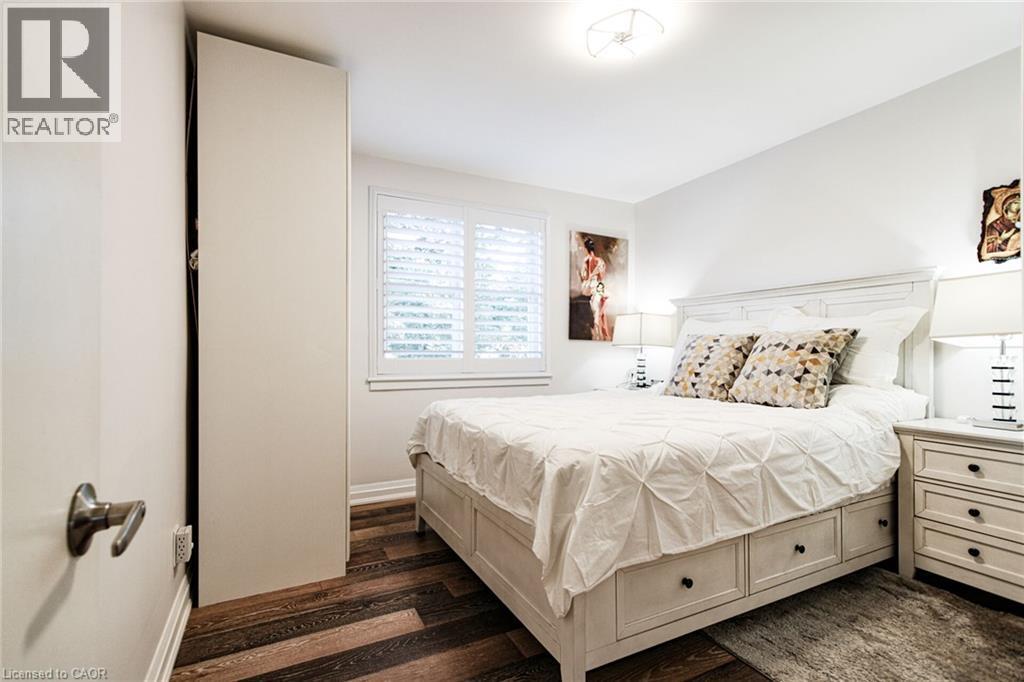
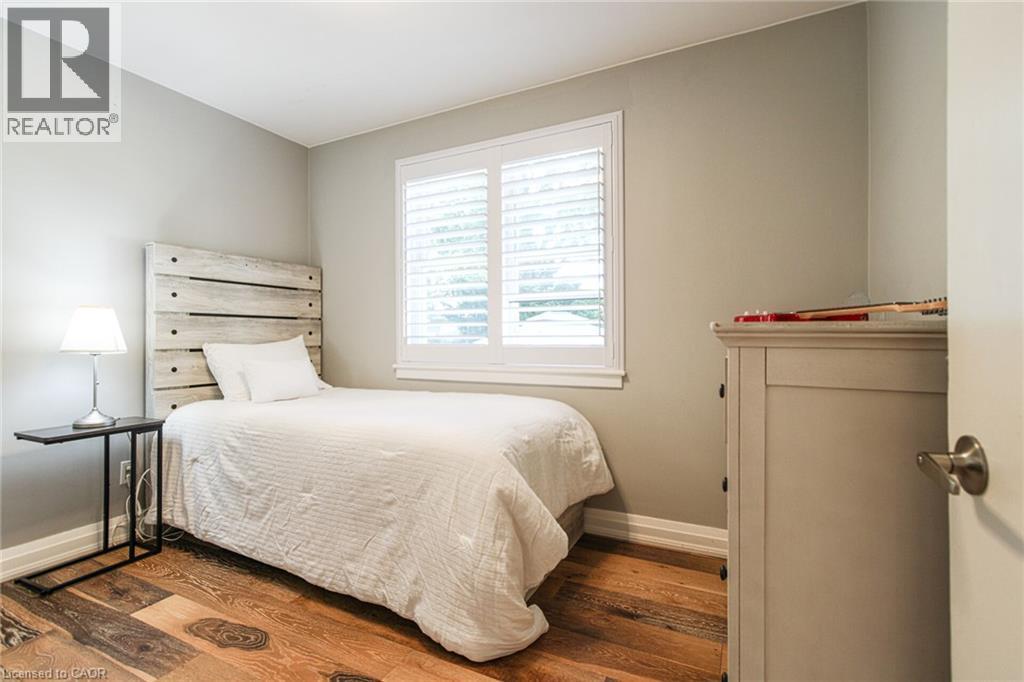
Window with white plantation shutters - 2105 Maplewood Drive, Burlington, ON - Indoor Photo Showing Bedroom
Kitchen island with integrated double sink, contemporary pendant lighting, wood-finish flooring, plantation shutters, and built-in shelving - 2105 Maplewood Drive, Burlington, ON - Indoor
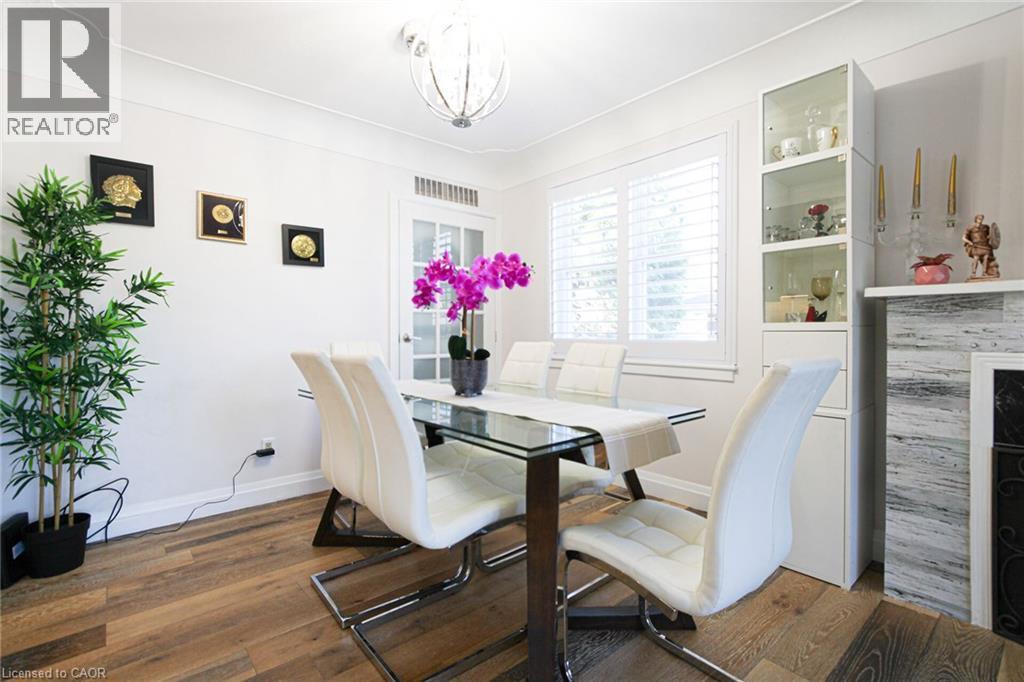
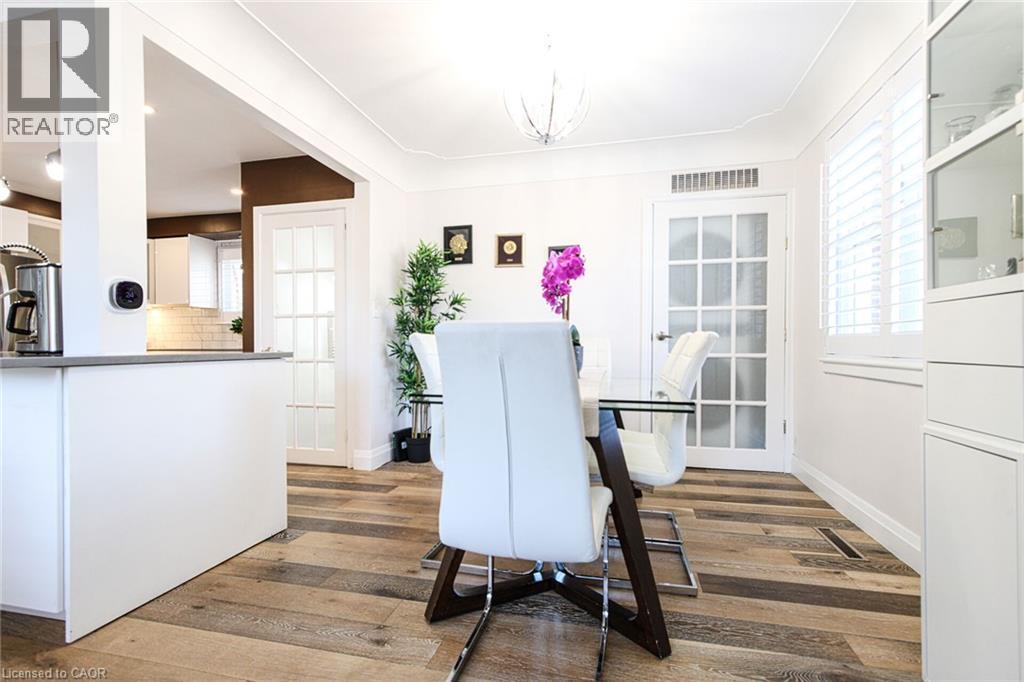
Wood-finish flooring, white wall paint, window with white louvered shutters, glass-front display cabinetry, and a decorative fireplace surround - 2105 Maplewood Drive, Burlington, ON - Indoor Photo Showing Dining Room
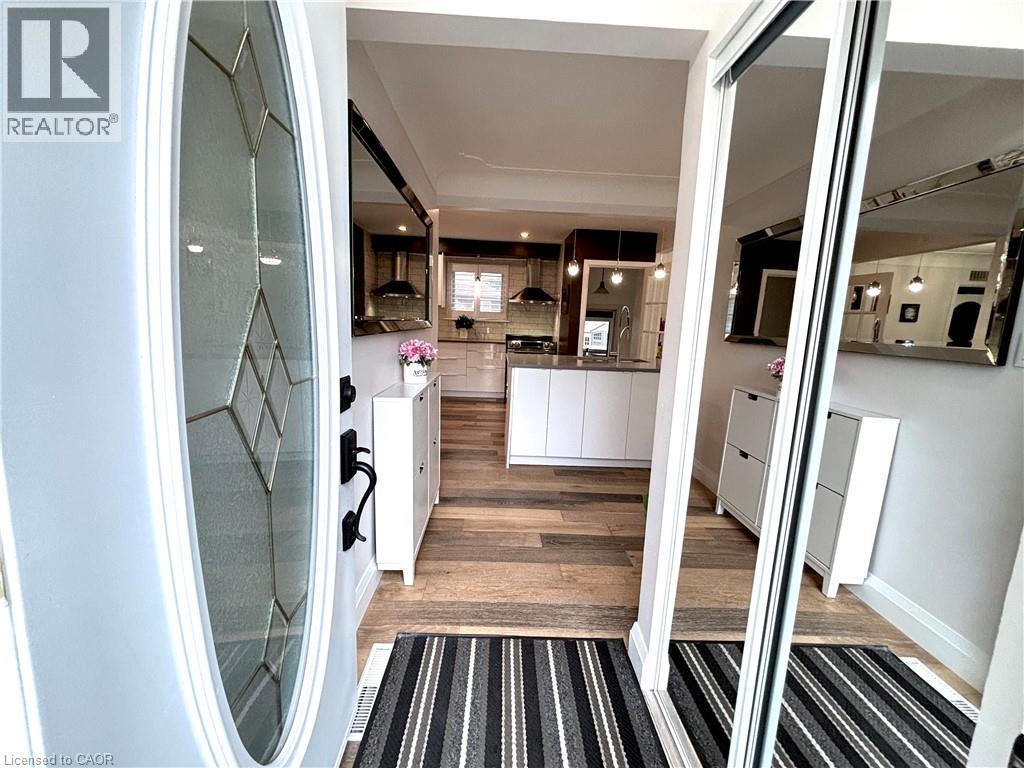
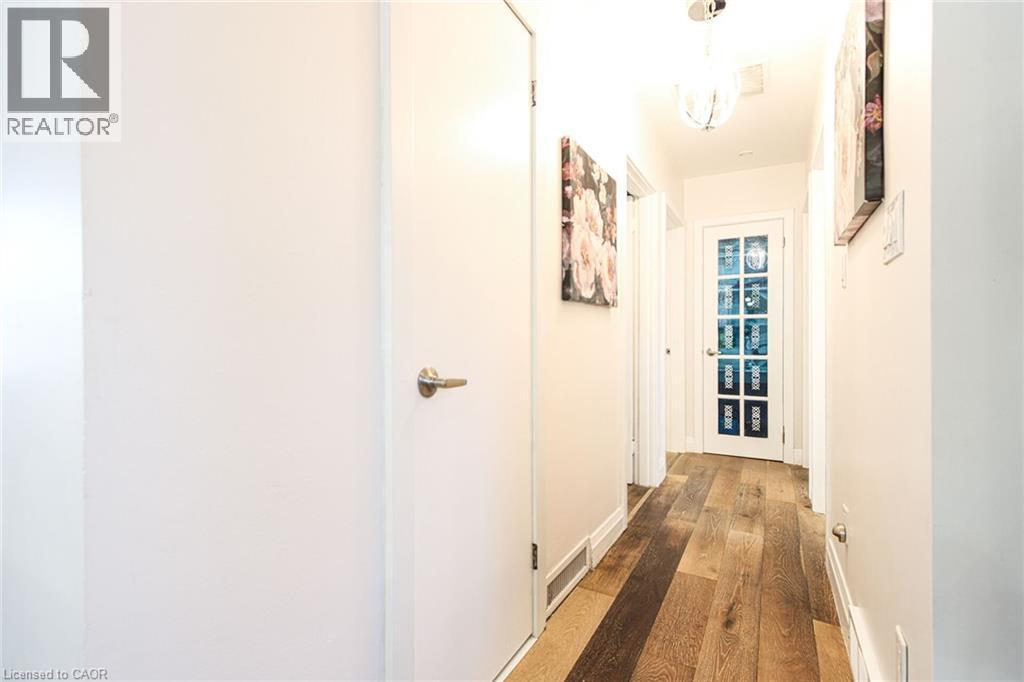
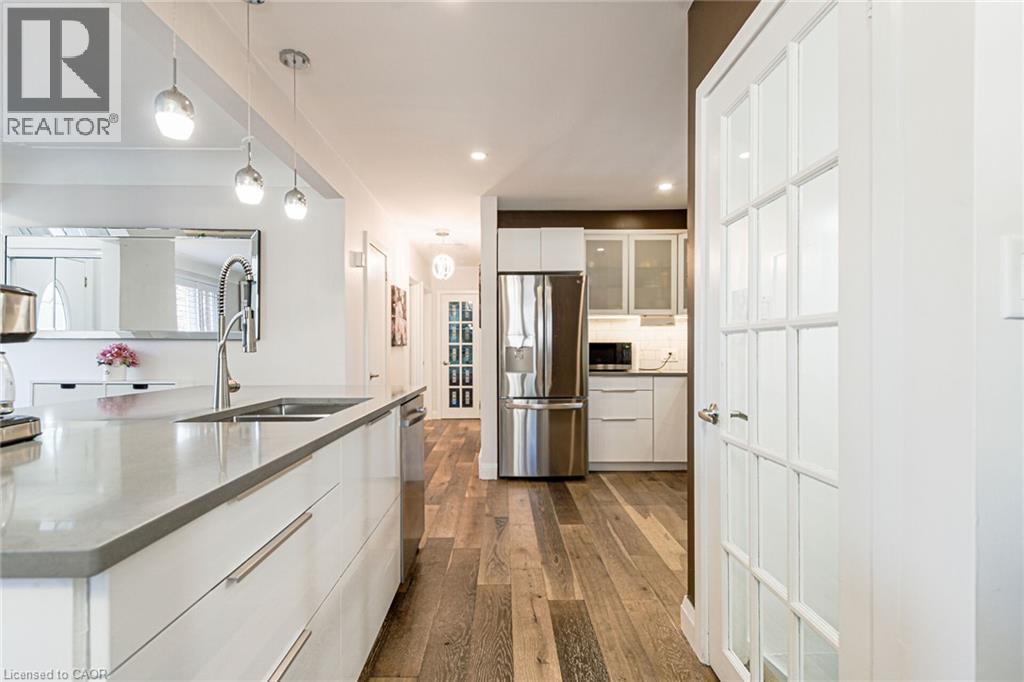
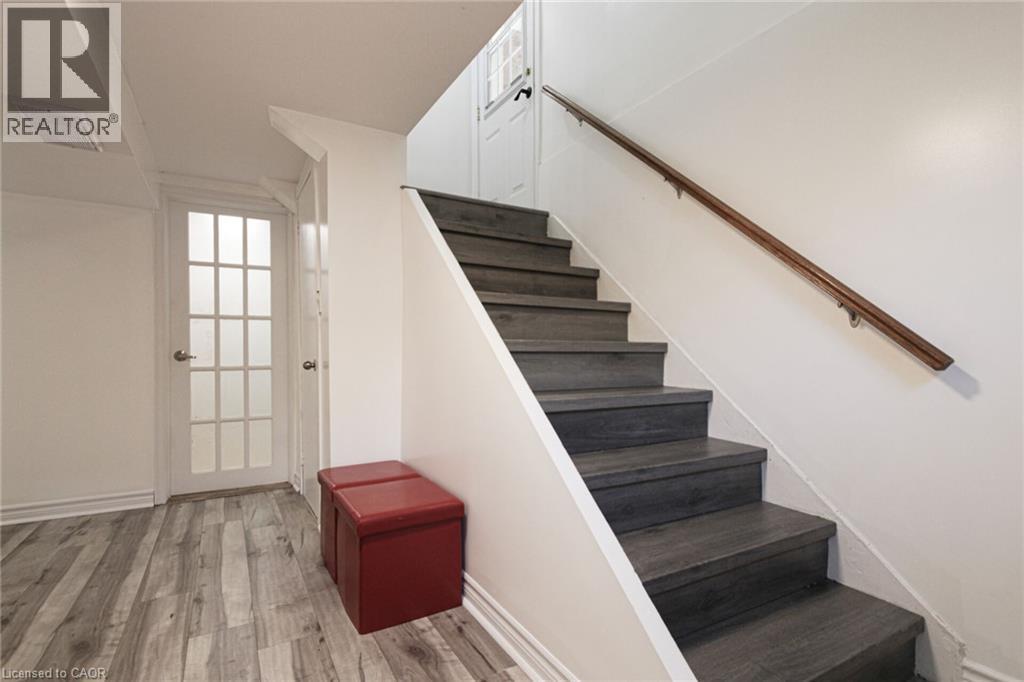
Hallway featuring wood-finish flooring, recessed lighting, white panel doors, and a glass-paneled door - 2105 Maplewood Drive, Burlington, ON - Indoor Photo Showing Other Room
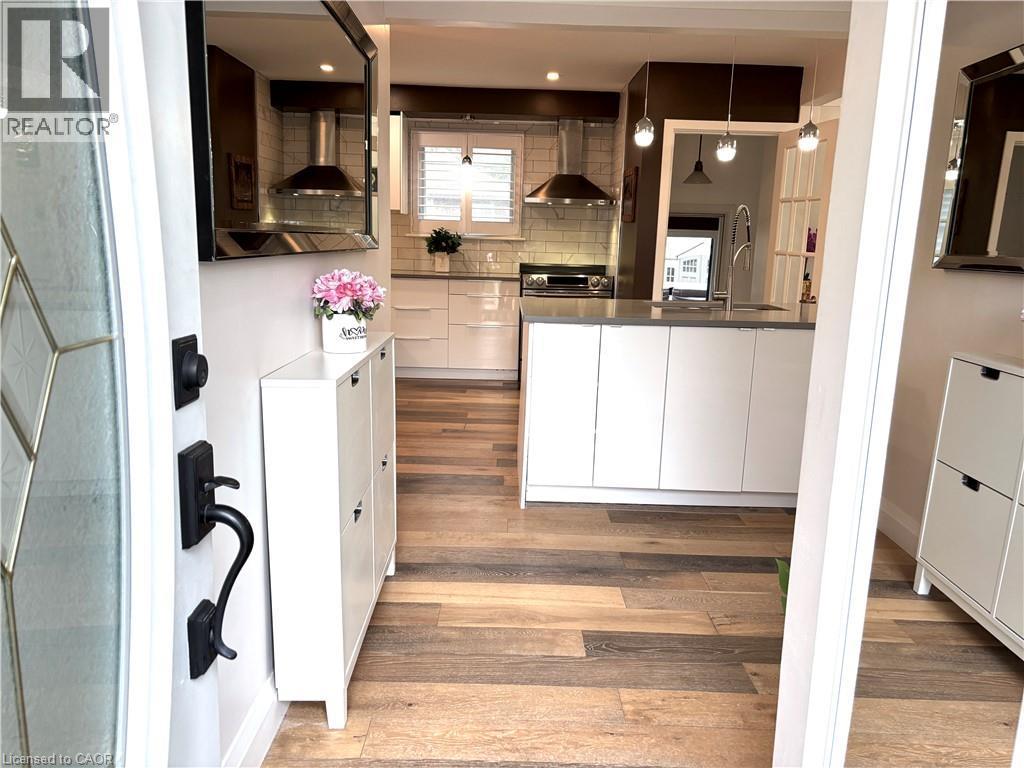
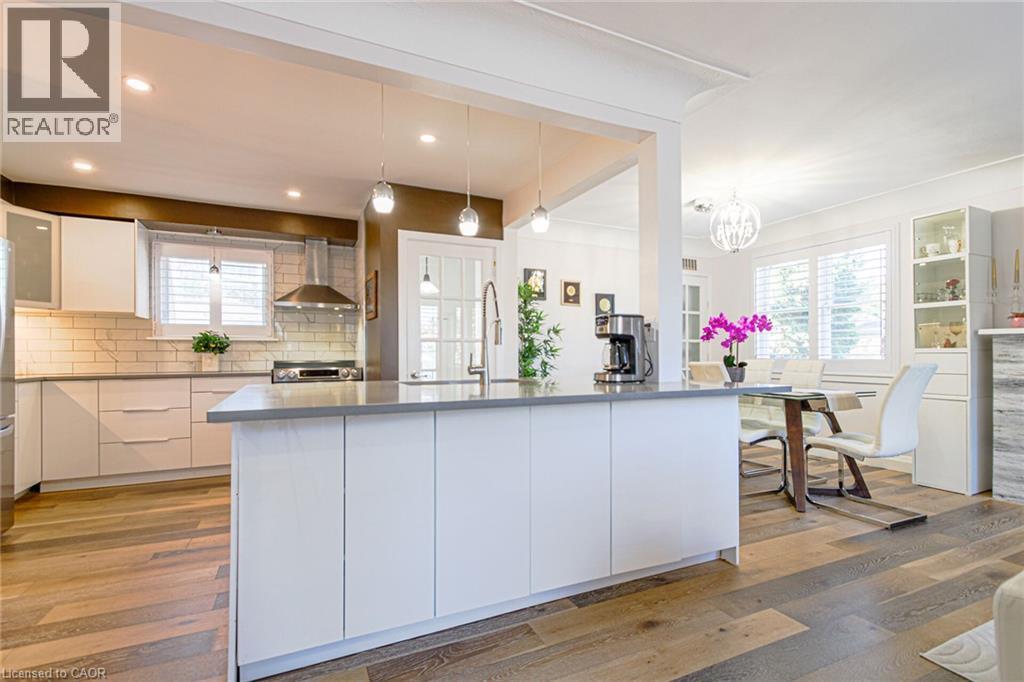
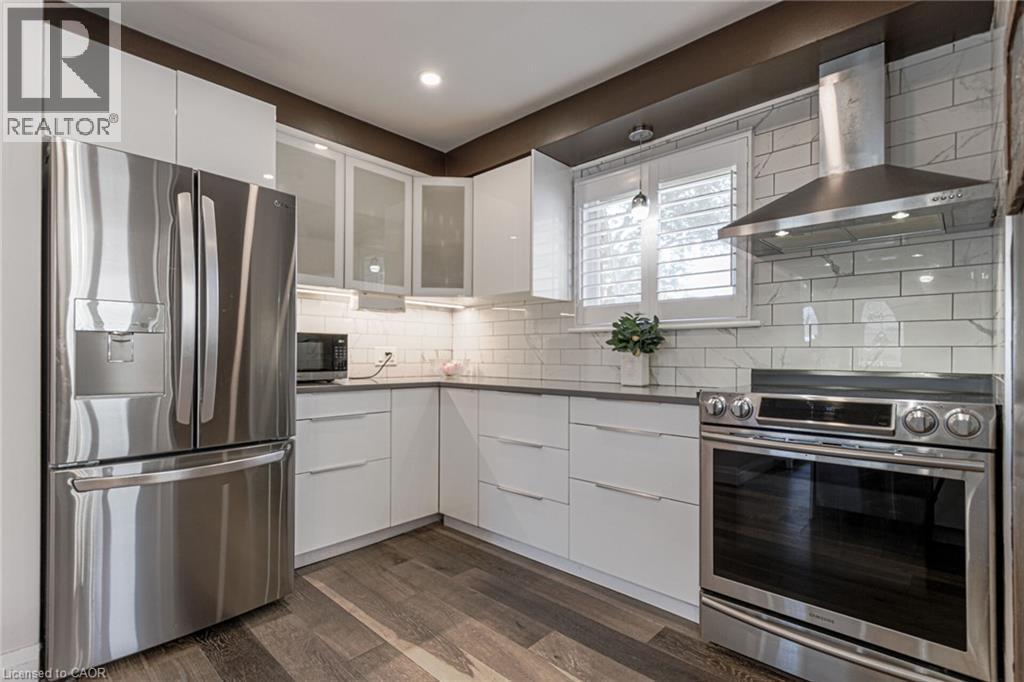
Kitchen featuring an expansive island with a solid surface countertop, wood-finish flooring, white cabinetry, subway tile backsplash, and stainless steel appliances - 2105 Maplewood Drive, Burlington, ON - Indoor Photo Showing Kitchen With Upgraded Kitchen
Expansive kitchen island with a neutral countertop, stainless steel appliances, wood-finish flooring, white cabinetry, and a subway tile backsplash - 2105 Maplewood Drive, Burlington, ON - Indoor Photo Showing Kitchen With Upgraded Kitchen
Sleek kitchen featuring stainless steel appliances, white flat-panel cabinetry, dark countertops, and wood-finish flooring - 2105 Maplewood Drive, Burlington, ON - Indoor Photo Showing Kitchen With Stainless Steel Kitchen
Wood-finish flooring throughout, white plantation shutters, white built-in cabinetry with glass fronts, and a white paneled door with glass inserts - 2105 Maplewood Drive, Burlington, ON - Indoor
Wood-finish flooring, white paneled cabinetry, pendant lighting, built-in counter space, and a glass-paneled door - 2105 Maplewood Drive, Burlington, ON - Indoor Photo Showing Kitchen
Kitchen featuring a large island with an undermount sink, stainless steel appliances, white cabinetry, and wood-finish flooring - 2105 Maplewood Drive, Burlington, ON - Indoor Photo Showing Kitchen With Stainless Steel Kitchen With Double Sink With Upgraded Kitchen
White walls with contrasting wood-finish flooring - 2105 Maplewood Drive, Burlington, ON - Indoor Photo Showing Bedroom
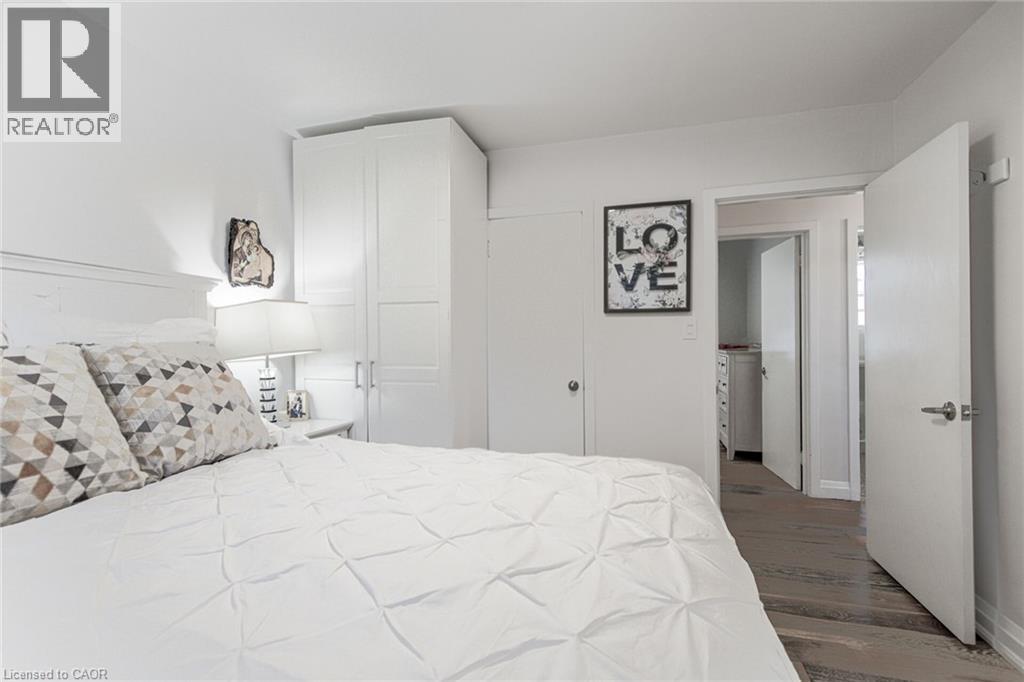
Built-in cabinetry, wood-finish flooring, and white interior doors - 2105 Maplewood Drive, Burlington, ON - Indoor Photo Showing Bedroom
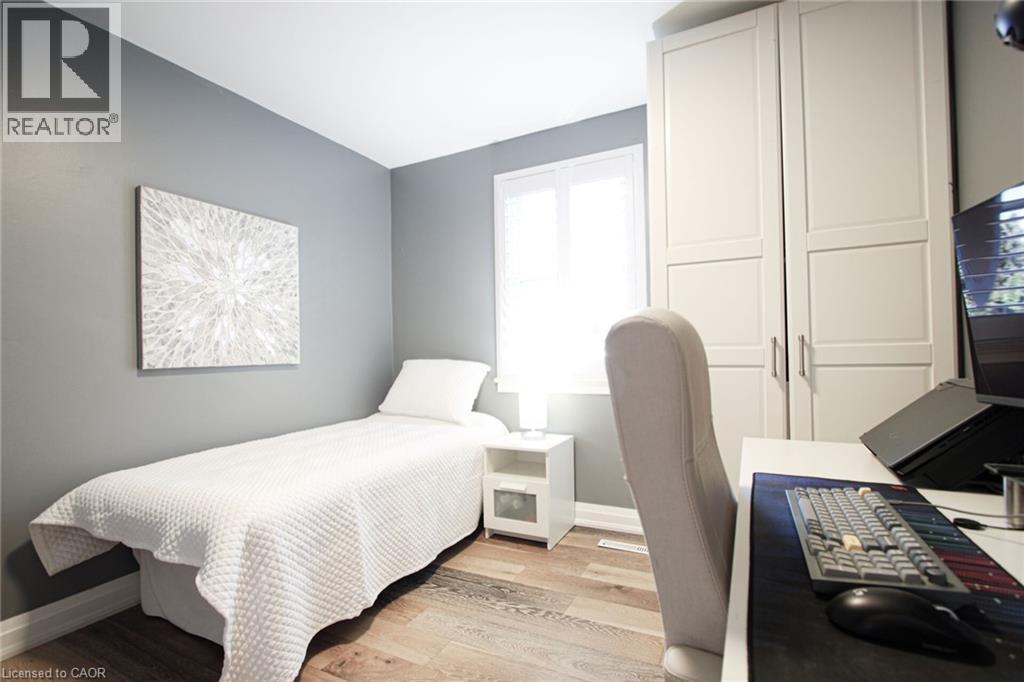
Wood-finish flooring, light gray wall color, built-in white cabinetry with metal pulls, and a window with white trim - 2105 Maplewood Drive, Burlington, ON - Indoor Photo Showing Bedroom
Wood-finish flooring, white window shutters, and a neutral wall color - 2105 Maplewood Drive, Burlington, ON - Indoor Photo Showing Bedroom
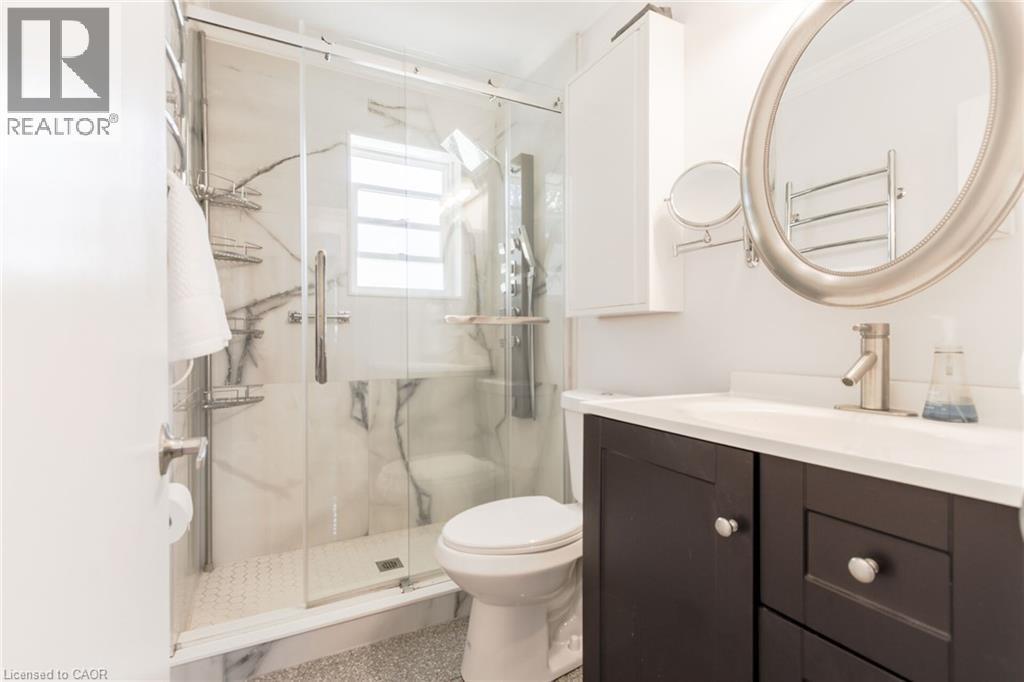
Glass-enclosed shower with white marble-style wall panels, hexagonal tile flooring, and a window - 2105 Maplewood Drive, Burlington, ON - Indoor Photo Showing Bathroom
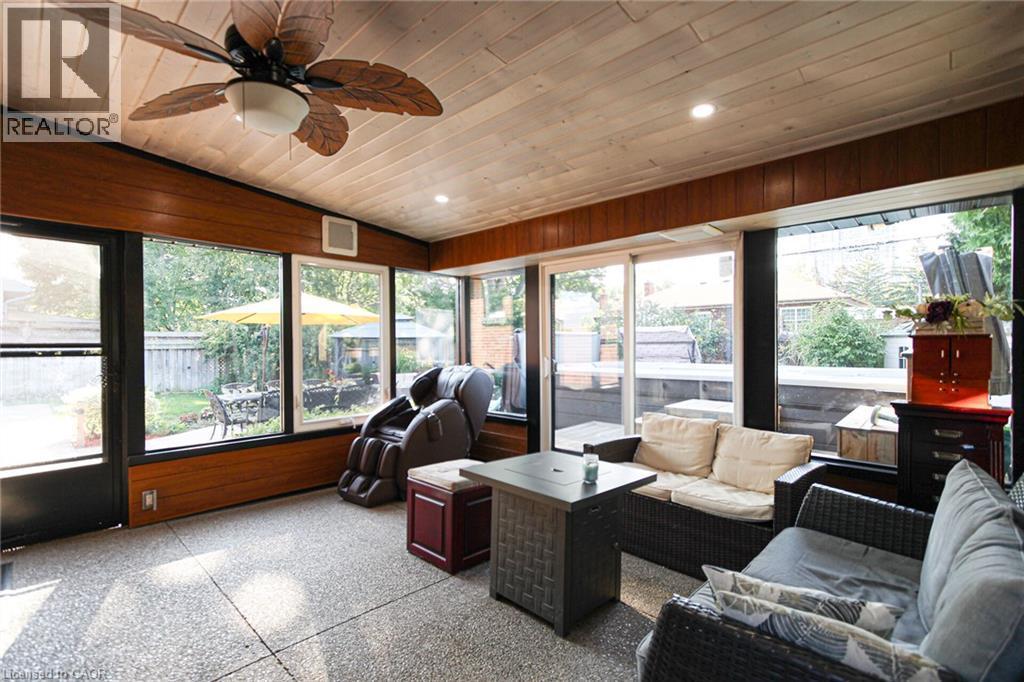
Sunroom featuring a wood-paneled ceiling, recessed lighting, ceiling fan, and large windows - 2105 Maplewood Drive, Burlington, ON - Indoor Photo Showing Other Room
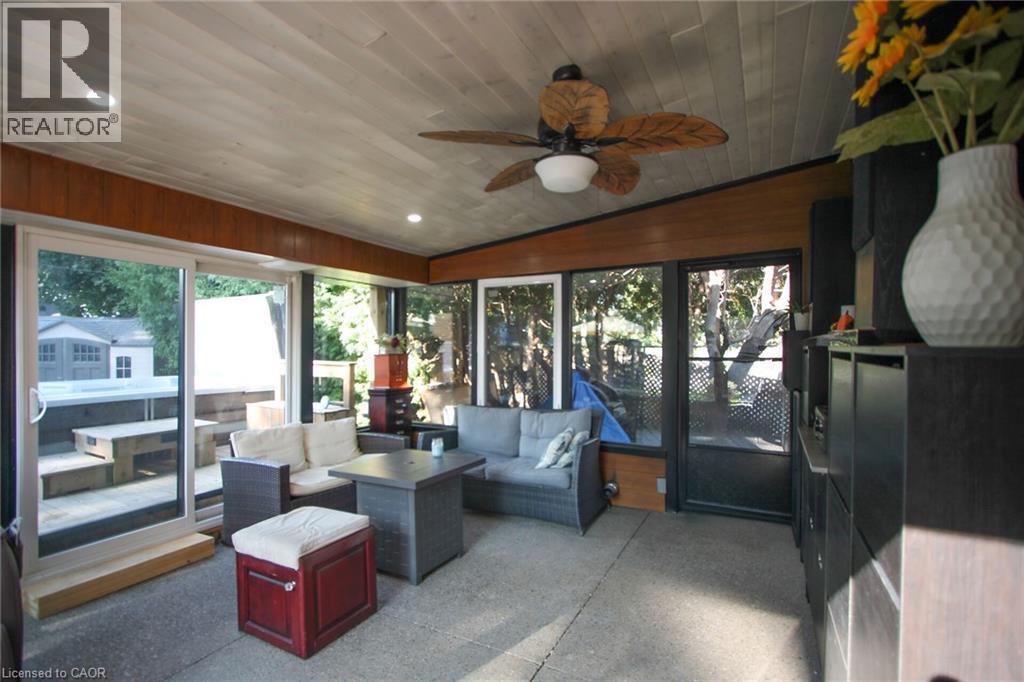
Enclosed sunroom featuring a wood-finish ceiling with recessed lighting and a ceiling fan - 2105 Maplewood Drive, Burlington, ON - Indoor
Wood-finish flooring with a light grey tone - 2105 Maplewood Drive, Burlington, ON - Indoor Photo Showing Other Room
2105 Maplewood Drive, Burlington, ON - Indoor Photo Showing Living Room
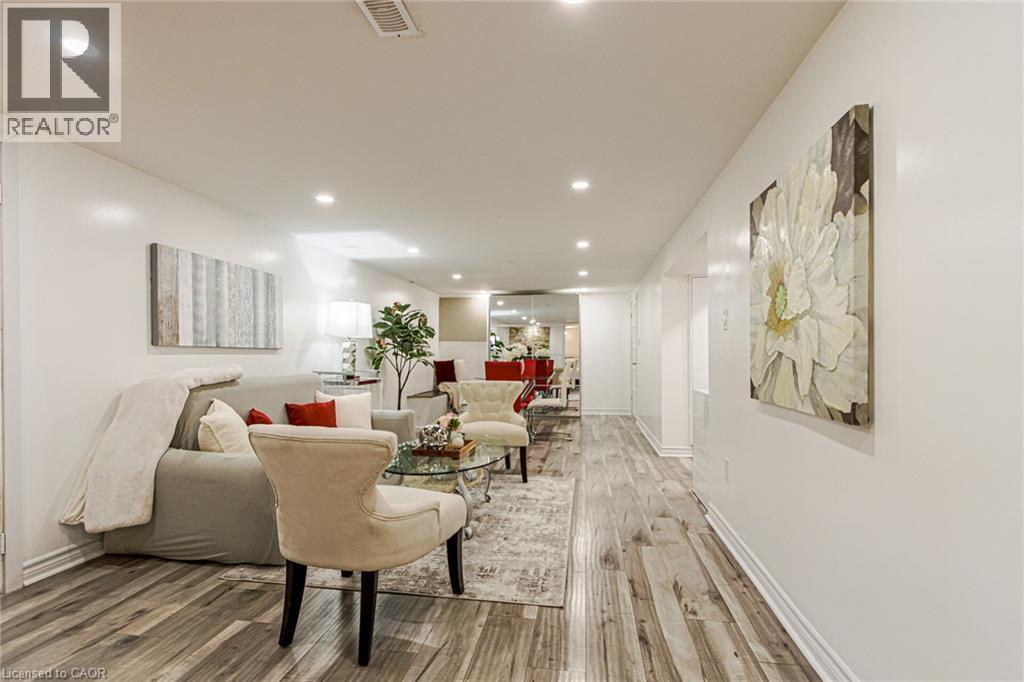
Recessed ceiling lighting, wood-finish flooring, white walls, and white trim - 2105 Maplewood Drive, Burlington, ON - Indoor
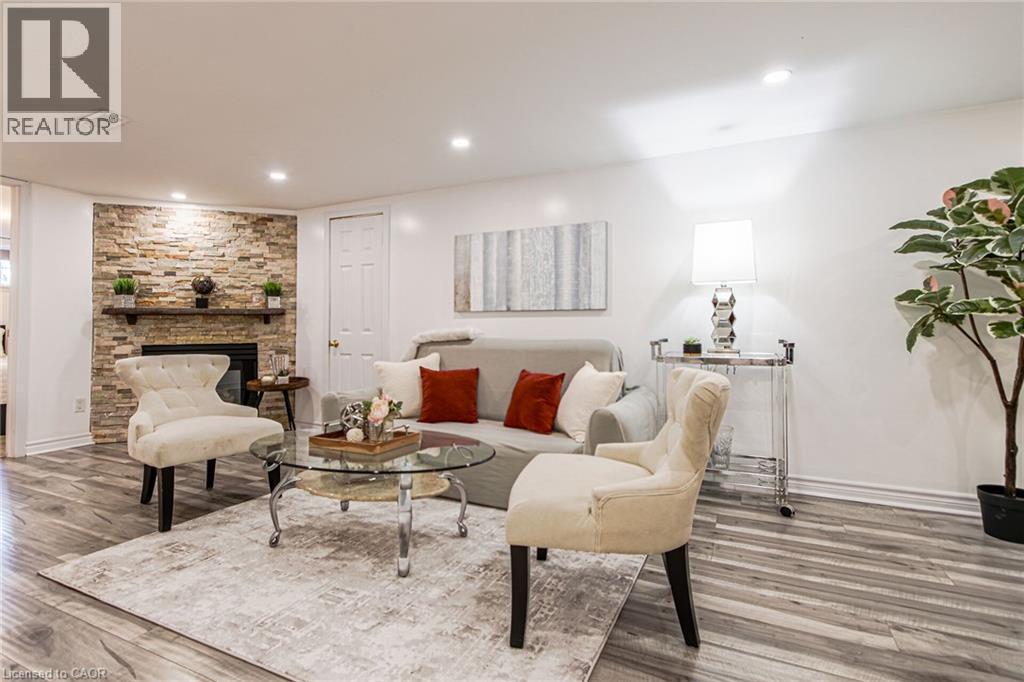
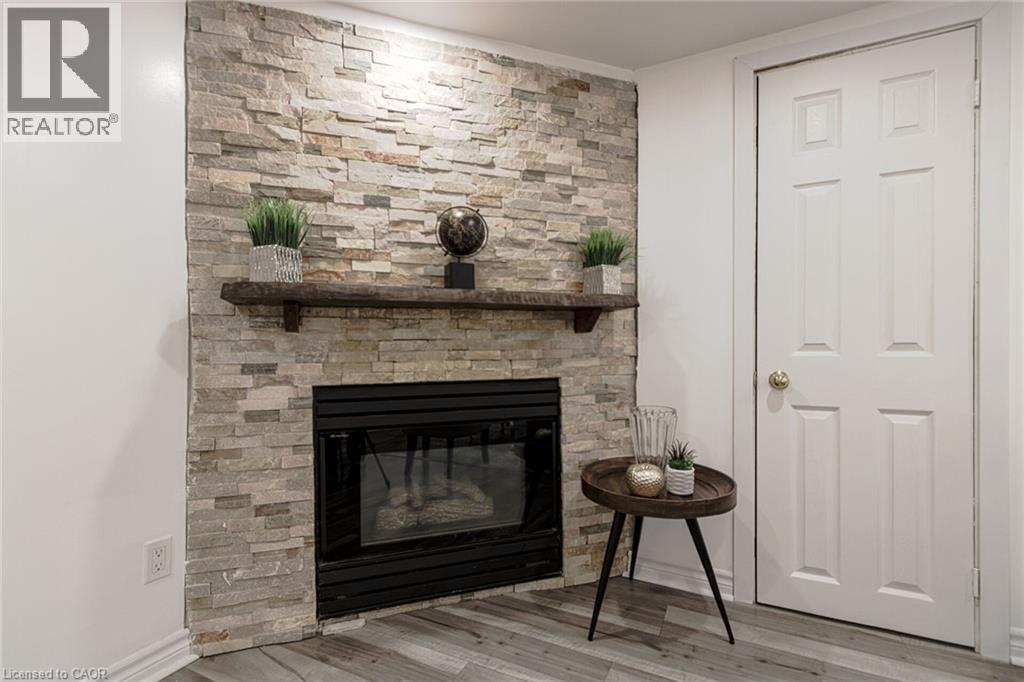
Stone-clad fireplace with a wood mantel - 2105 Maplewood Drive, Burlington, ON - Indoor Photo Showing Living Room With Fireplace
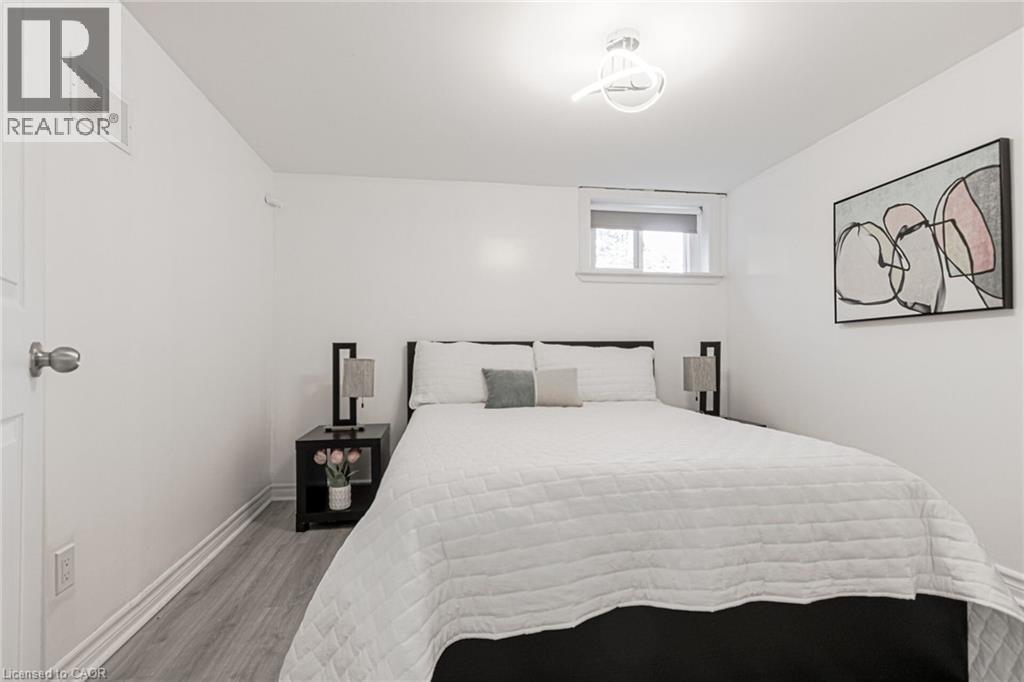
Clean white walls and ceiling, wood-finish flooring, a contemporary ceiling light fixture, and a window with a roller blind - 2105 Maplewood Drive, Burlington, ON - Indoor Photo Showing Bedroom
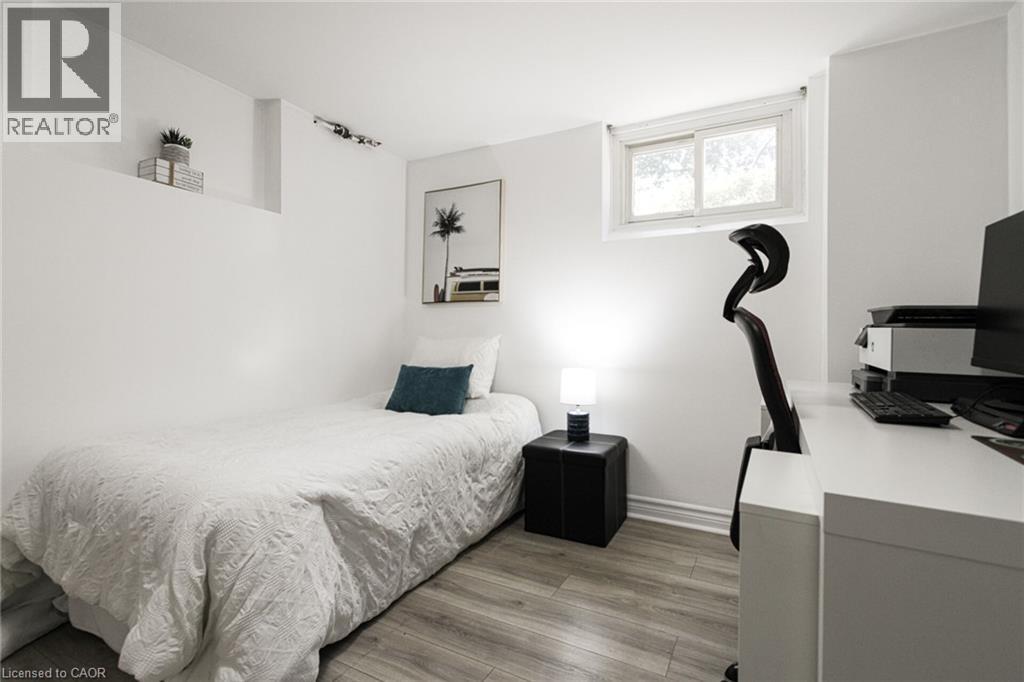
Wood-finish flooring with white walls and a white-framed window - 2105 Maplewood Drive, Burlington, ON - Indoor Photo Showing Bedroom
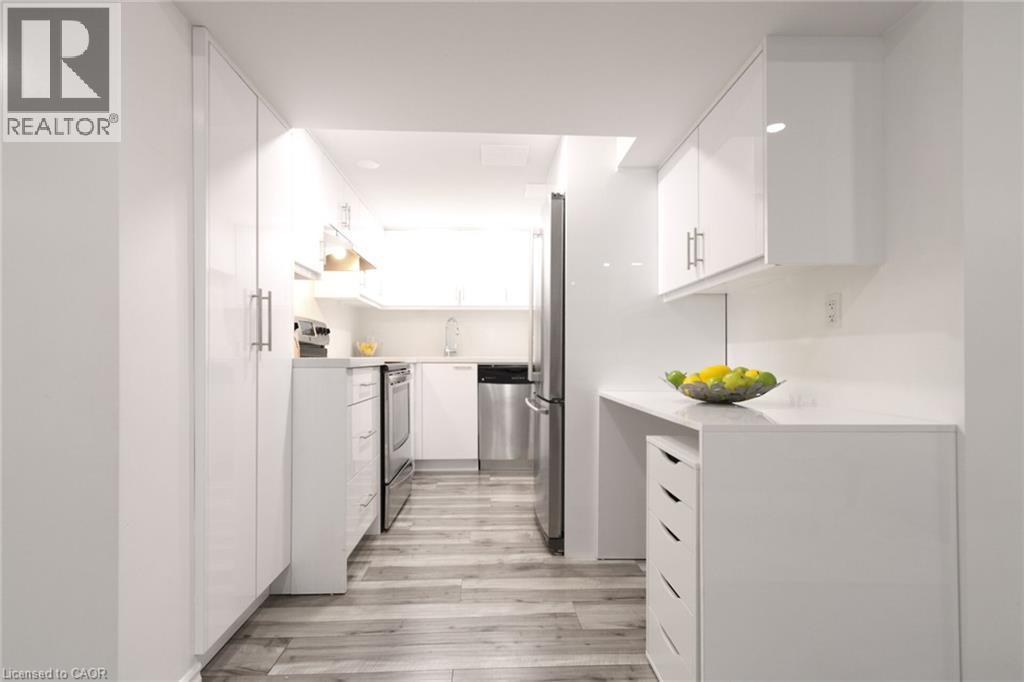
Galley kitchen featuring white cabinetry, stainless steel appliances, light-toned wood-finish flooring, and recessed lighting - 2105 Maplewood Drive, Burlington, ON - Indoor
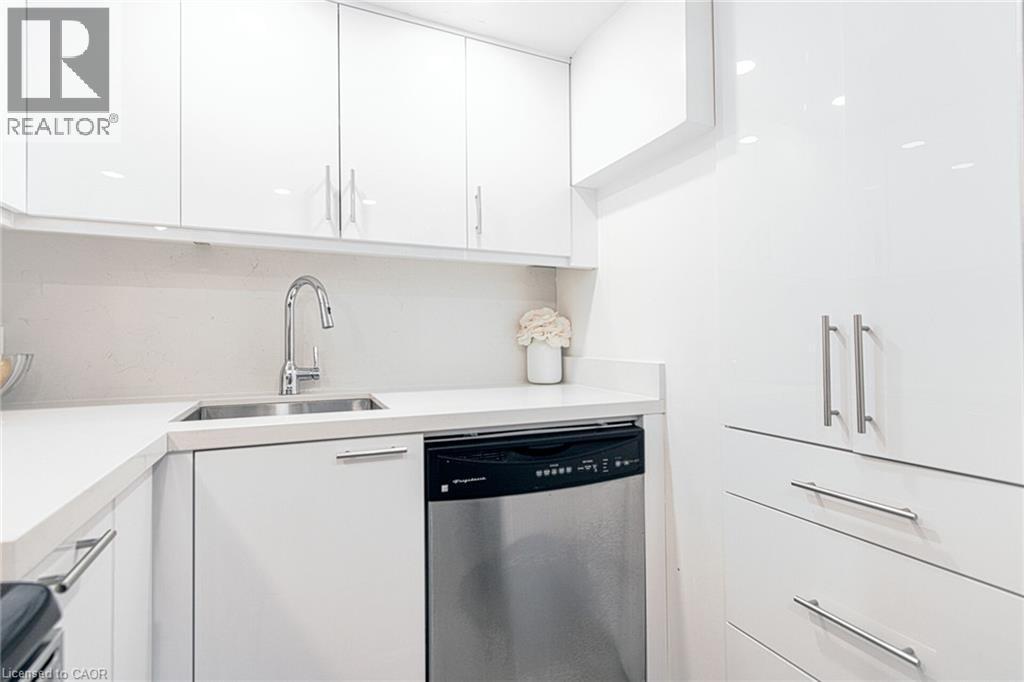
White high-gloss cabinetry, stainless steel sink with gooseneck faucet, integrated dishwasher, and white countertops with matching backsplash - 2105 Maplewood Drive, Burlington, ON - Indoor Photo Showing Kitchen With Double Sink
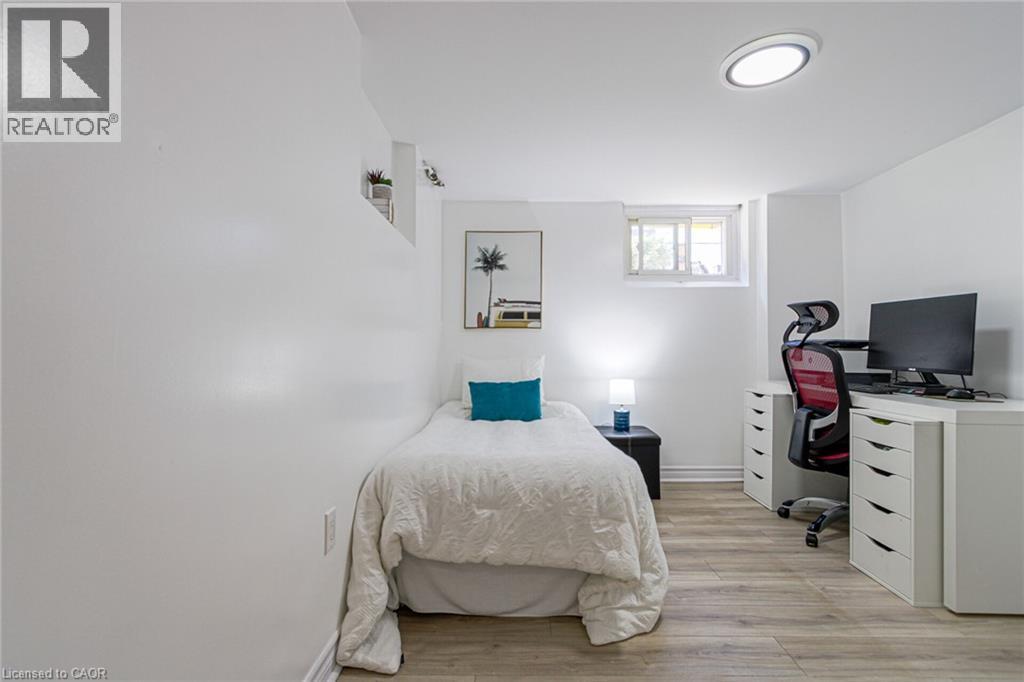
Recessed window, wood-finish flooring, built-in shelving, and a flush-mount ceiling light - 2105 Maplewood Drive, Burlington, ON - Indoor Photo Showing Bedroom
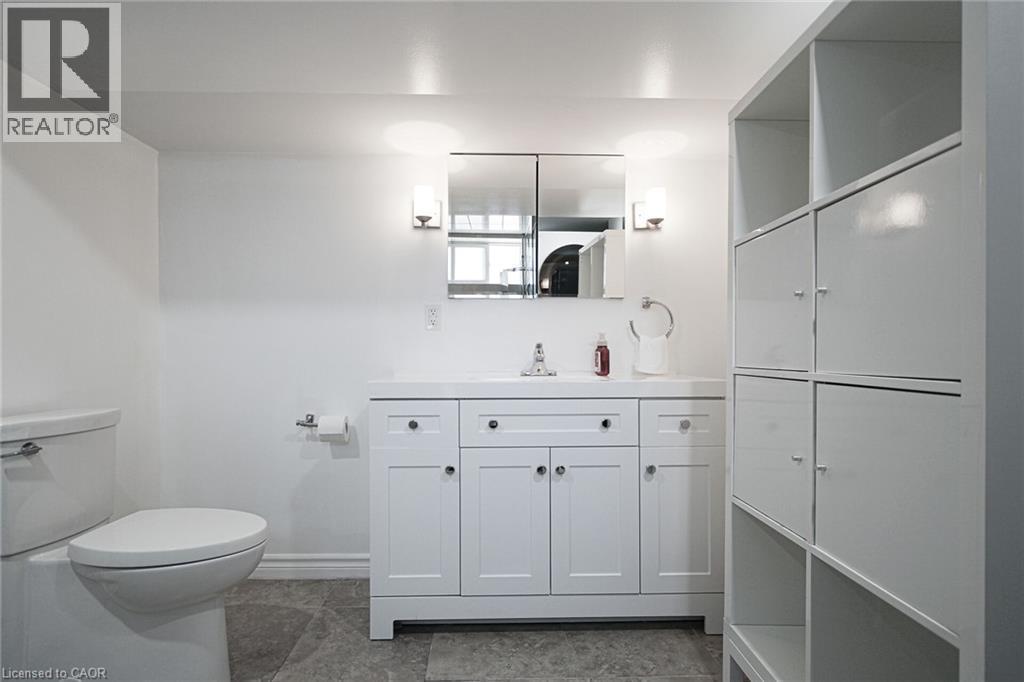
White shaker-style vanity with a single basin sink and wall-mounted sconces - 2105 Maplewood Drive, Burlington, ON - Indoor Photo Showing Bathroom
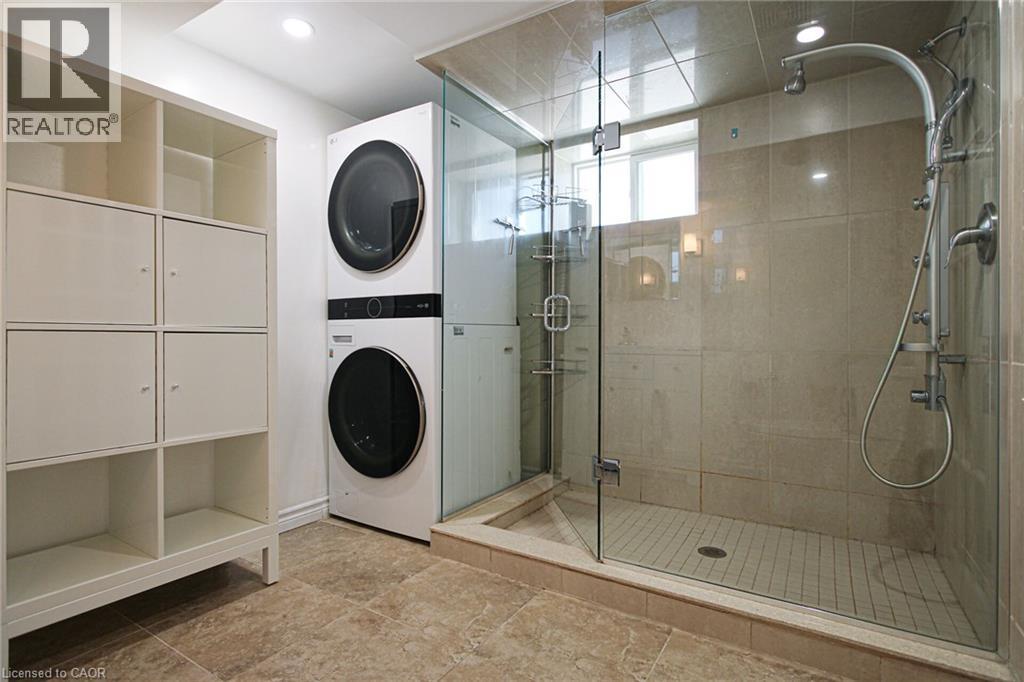
2105 Maplewood Drive, Burlington, ON - Indoor Photo Showing Laundry Room
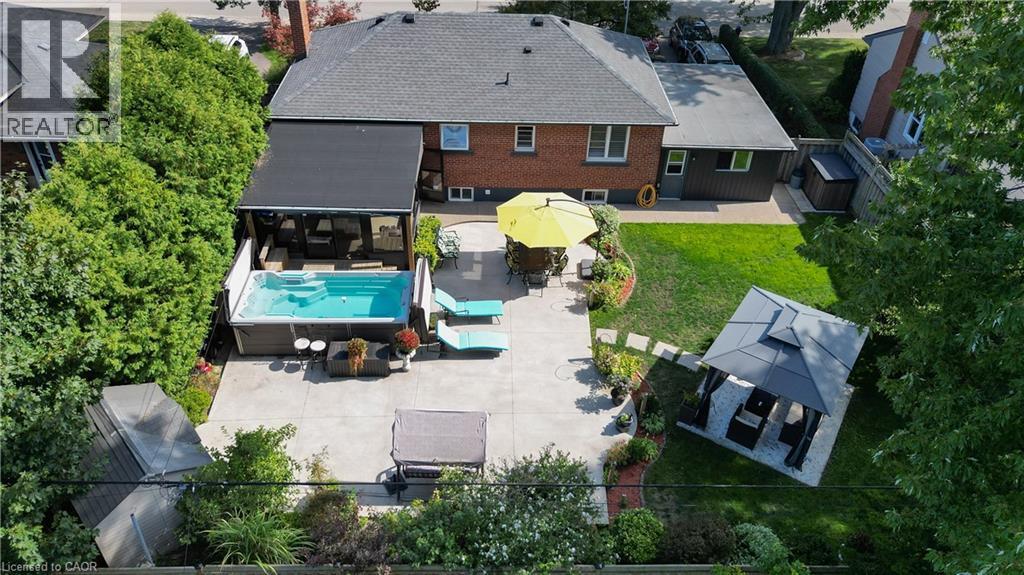
Expansive concrete patio featuring an in-ground swim spa with a retractable cover - 2105 Maplewood Drive, Burlington, ON - Outdoor
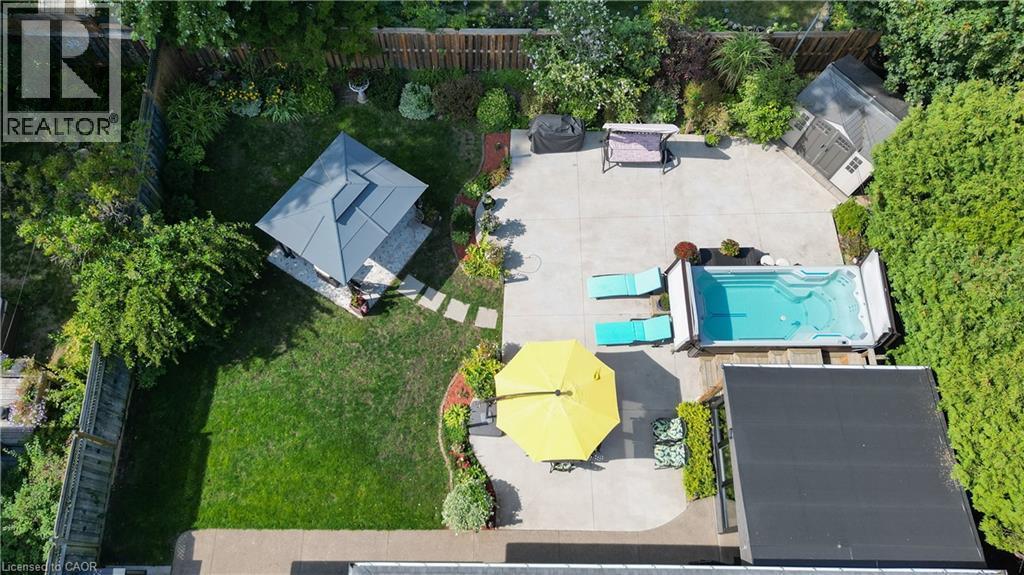
Expansive backyard featuring a swim spa, paved patio, manicured lawn, and a gazebo - 2105 Maplewood Drive, Burlington, ON - Outdoor
Manicured exterior featuring a large swimming pool, expansive concrete patio, and a covered gazebo - 2105 Maplewood Drive, Burlington, ON - Outdoor With View
Manicured lawn with a privacy fence - 2105 Maplewood Drive, Burlington, ON - Outdoor With Deck Patio Veranda
Expansive backyard featuring a lush lawn, a patio, and a sunroom extension - 2105 Maplewood Drive, Burlington, ON - Outdoor
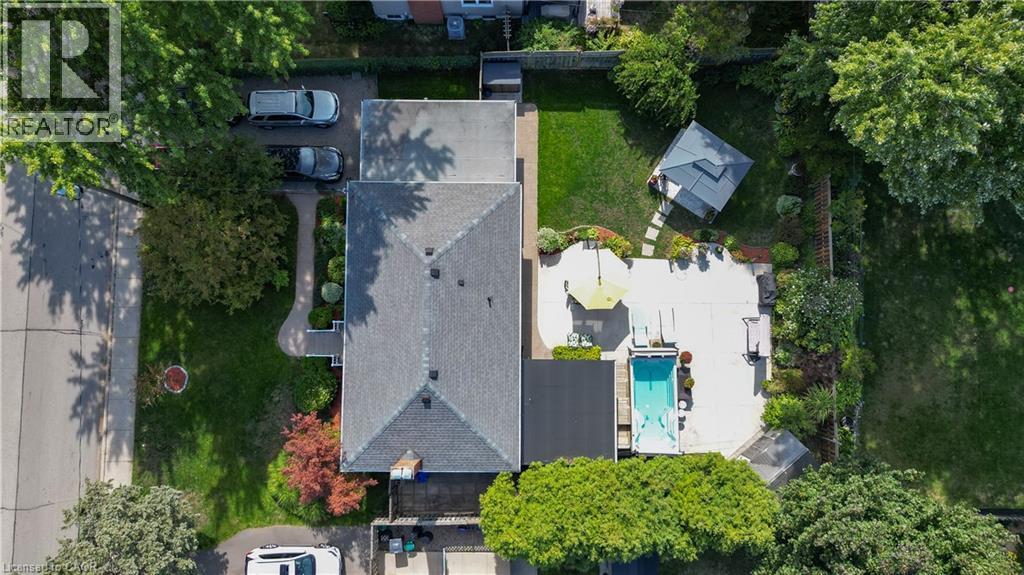
Expansive backyard featuring a concrete patio, lush green lawn, and mature trees - 2105 Maplewood Drive, Burlington, ON - Outdoor
Brick exterior with dark shutters, covered front entry, and concrete steps - 2105 Maplewood Drive, Burlington, ON  - Outdoor
2105 Maplewood Drive, Burlington, ON  - Outdoor
Brick exterior with dark shutters, front entry with stone steps, established landscaping, and a manicured lawn - 2105 Maplewood Drive, Burlington, ON  - Outdoor
Brick exterior with a dark shingle roof, white trim windows, and a prominent front door - 2105 Maplewood Drive, Burlington, ON  - Outdoor
Expansive backyard featuring a concrete patio, a built-in swimming pool, a dedicated lawn area, a gazebo, and mature landscaping - 2105 Maplewood Drive, Burlington, ON - Outdoor With View
Additional content - 2105 Maplewood Drive, Burlington, ON - Outdoor With View
2105 Maplewood Drive, Burlington, ON -  Photo Showing Other Room
2105 Maplewood Drive, Burlington, ON -
Kitchen featuring a large island with an undermount sink, pendant lighting, recessed lighting, wood-finish flooring, and stainless steel appliances - 2105 Maplewood Drive, Burlington, ON - Indoor Photo Showing Kitchen With Stainless Steel Kitchen With Upgraded Kitchen
Open-concept living space featuring wood-finish flooring, a kitchen island with stone countertop, and an ornamental fireplace surround - 2105 Maplewood Drive, Burlington, ON - Indoor Photo Showing Living Room
Wood-finish flooring, fireplace with stone surround, custom built-in cabinetry, and white window shutters - 2105 Maplewood Drive, Burlington, ON - Indoor Photo Showing Living Room With Fireplace
Living area featuring wood-finish flooring, a fireplace with a decorative screen, and a built-in display cabinet - 2105 Maplewood Drive, Burlington, ON - Indoor Photo Showing Living Room With Fireplace
Wood-finish flooring, fireplace with stone surround and ornamental screen, built-in display cabinetry, and window shutters - 2105 Maplewood Drive, Burlington, ON - Indoor Photo Showing Living Room With Fireplace
2105 Maplewood Drive, Burlington, ON - Indoor
Wood-finish flooring throughout, kitchen island with seating, built-in fireplace with stone-look surround, and French pane doors - 2105 Maplewood Drive, Burlington, ON - Indoor Photo Showing Living Room
Window with white plantation shutters - 2105 Maplewood Drive, Burlington, ON - Indoor Photo Showing Bedroom
Kitchen island with integrated double sink, contemporary pendant lighting, wood-finish flooring, plantation shutters, and built-in shelving - 2105 Maplewood Drive, Burlington, ON - Indoor
Wood-finish flooring, white wall paint, window with white louvered shutters, glass-front display cabinetry, and a decorative fireplace surround - 2105 Maplewood Drive, Burlington, ON - Indoor Photo Showing Dining Room
Hallway featuring wood-finish flooring, recessed lighting, white panel doors, and a glass-paneled door - 2105 Maplewood Drive, Burlington, ON - Indoor Photo Showing Other Room
Kitchen featuring an expansive island with a solid surface countertop, wood-finish flooring, white cabinetry, subway tile backsplash, and stainless steel appliances - 2105 Maplewood Drive, Burlington, ON - Indoor Photo Showing Kitchen With Upgraded Kitchen
Expansive kitchen island with a neutral countertop, stainless steel appliances, wood-finish flooring, white cabinetry, and a subway tile backsplash - 2105 Maplewood Drive, Burlington, ON - Indoor Photo Showing Kitchen With Upgraded Kitchen
Sleek kitchen featuring stainless steel appliances, white flat-panel cabinetry, dark countertops, and wood-finish flooring - 2105 Maplewood Drive, Burlington, ON - Indoor Photo Showing Kitchen With Stainless Steel Kitchen
Wood-finish flooring throughout, white plantation shutters, white built-in cabinetry with glass fronts, and a white paneled door with glass inserts - 2105 Maplewood Drive, Burlington, ON - Indoor
Wood-finish flooring, white paneled cabinetry, pendant lighting, built-in counter space, and a glass-paneled door - 2105 Maplewood Drive, Burlington, ON - Indoor Photo Showing Kitchen
Kitchen featuring a large island with an undermount sink, stainless steel appliances, white cabinetry, and wood-finish flooring - 2105 Maplewood Drive, Burlington, ON - Indoor Photo Showing Kitchen With Stainless Steel Kitchen With Double Sink With Upgraded Kitchen
White walls with contrasting wood-finish flooring - 2105 Maplewood Drive, Burlington, ON - Indoor Photo Showing Bedroom
Built-in cabinetry, wood-finish flooring, and white interior doors - 2105 Maplewood Drive, Burlington, ON - Indoor Photo Showing Bedroom
Wood-finish flooring, light gray wall color, built-in white cabinetry with metal pulls, and a window with white trim - 2105 Maplewood Drive, Burlington, ON - Indoor Photo Showing Bedroom
Wood-finish flooring, white window shutters, and a neutral wall color - 2105 Maplewood Drive, Burlington, ON - Indoor Photo Showing Bedroom
Glass-enclosed shower with white marble-style wall panels, hexagonal tile flooring, and a window - 2105 Maplewood Drive, Burlington, ON - Indoor Photo Showing Bathroom
Sunroom featuring a wood-paneled ceiling, recessed lighting, ceiling fan, and large windows - 2105 Maplewood Drive, Burlington, ON - Indoor Photo Showing Other Room
Enclosed sunroom featuring a wood-finish ceiling with recessed lighting and a ceiling fan - 2105 Maplewood Drive, Burlington, ON - Indoor
Wood-finish flooring with a light grey tone - 2105 Maplewood Drive, Burlington, ON - Indoor Photo Showing Other Room
2105 Maplewood Drive, Burlington, ON - Indoor Photo Showing Living Room
Recessed ceiling lighting, wood-finish flooring, white walls, and white trim - 2105 Maplewood Drive, Burlington, ON - Indoor
Stone-clad fireplace with a wood mantel - 2105 Maplewood Drive, Burlington, ON - Indoor Photo Showing Living Room With Fireplace
Clean white walls and ceiling, wood-finish flooring, a contemporary ceiling light fixture, and a window with a roller blind - 2105 Maplewood Drive, Burlington, ON - Indoor Photo Showing Bedroom
Wood-finish flooring with white walls and a white-framed window - 2105 Maplewood Drive, Burlington, ON - Indoor Photo Showing Bedroom
Galley kitchen featuring white cabinetry, stainless steel appliances, light-toned wood-finish flooring, and recessed lighting - 2105 Maplewood Drive, Burlington, ON - Indoor
White high-gloss cabinetry, stainless steel sink with gooseneck faucet, integrated dishwasher, and white countertops with matching backsplash - 2105 Maplewood Drive, Burlington, ON - Indoor Photo Showing Kitchen With Double Sink
Recessed window, wood-finish flooring, built-in shelving, and a flush-mount ceiling light - 2105 Maplewood Drive, Burlington, ON - Indoor Photo Showing Bedroom
White shaker-style vanity with a single basin sink and wall-mounted sconces - 2105 Maplewood Drive, Burlington, ON - Indoor Photo Showing Bathroom
2105 Maplewood Drive, Burlington, ON - Indoor Photo Showing Laundry Room
Expansive concrete patio featuring an in-ground swim spa with a retractable cover - 2105 Maplewood Drive, Burlington, ON - Outdoor
Expansive backyard featuring a swim spa, paved patio, manicured lawn, and a gazebo - 2105 Maplewood Drive, Burlington, ON - Outdoor
Manicured exterior featuring a large swimming pool, expansive concrete patio, and a covered gazebo - 2105 Maplewood Drive, Burlington, ON - Outdoor With View
Manicured lawn with a privacy fence - 2105 Maplewood Drive, Burlington, ON - Outdoor With Deck Patio Veranda
Expansive backyard featuring a lush lawn, a patio, and a sunroom extension - 2105 Maplewood Drive, Burlington, ON - Outdoor
Expansive backyard featuring a concrete patio, lush green lawn, and mature trees - 2105 Maplewood Drive, Burlington, ON - Outdoor
  • Advertising

MULTIMEDIA

Open House

  • Sat Sep. 12 2:00 PM - 4:00 PM
  • Sun Sep. 13 2:00 PM - 4:00 PM
Are you a real estate investor?
2105 MAPLEWOOD Drive, Burlington, Ontario, L7R 2C6
$1,199,000

5 Beds

3 Baths

Property Information:

**Once in a while, a gem like this comes along!** Offering an impressive 2,058 sq. ft. of total living space across the main level and basement, this extensively upgraded home combines style, versatility & an incredible backyard retreat. The completely renovated basement (2024) features a separate entrance, new electrical, 2 bedrooms, custom kitchen with stainless steel appliances & quartz countertops, spacious living & dining areas with gas fireplace, large bathroom with full laundry, plus a newly installed 200-amp electrical panel (2024).The main floor is equally impressive with a new 3-piece bathroom featuring a shower & heated towel rack (2024), separate powder room (2024), California shutters throughout & its own laundry. The fully renovated sunroom features new windows, sliding doors & ceiling (2024), creating a beautiful transition to the backyard. Step outside to your own private backyard oasis, highlighted by a 16' swim spa-perfect for relaxing, entertaining or enjoying a great workout yearround-plus a gazebo & in-ground sprinkler system. Additional upgrades include a heated 1.5-car garage, new driveway, new furnace & A/C (2025), soffits & eavestroughs (2025) & more. Ideally located minutes from the QEW, Mapleview Mall, Costco, the lake, downtown Burlington, restaurants, shopping & amenities.Beautifully upgraded, incredibly versatile & made for both indoor and outdoor living-this is one you don't want to miss!!! (id:27)

Building Features:

  • Style: Detached
  • Building Type: House
  • Architectural Style: Bungalow
  • Basement Development: Finished
  • Basement Type: Full
  • Construction Style - Attachment: Detached
  • Exterior Finish: Brick
  • Fireplace Fuel: Wood
  • Fireplace Type: Other - See remarks
  • Floor Space: 2058 sqft Square Feet
  • Foundation Type: Block
  • Heating Type: Forced air
  • Heating Fuel: Natural gas
  • Cooling Type: Central air conditioning
  • Appliances: Dishwasher, Dryer, Refrigerator, Stove, Washer, Hood Fan, Window Coverings, Garage door opener, Hot Tub

Property Features:

  • OwnershipType: Freehold
  • Property Type: Single Family
  • Half Bathrooms: 1
  • Amenities Nearby: Hospital, Marina, Park, Public Transit, Schools
  • Features: Ravine, Paved driveway, Automatic Garage Door Opener
  • Floor Space (approx): 2058 Square Feet
  • Lot Depth: 100 Feet
  • Lot Frontage: 75 Feet
  • Zoning: R3.2
  • Sewer: Municipal sewage system
  • Parking Type: Attached garage
  • No. of Parking Spaces: 5

Rooms:

  • Laundry Basement Level Measurements not available
  • Bathroom Basement Level Measurements not available
  • Bedroom Basement Level 10'4'' x 10'4''
  • Bedroom Basement Level 9'2'' x 11'6''
  • Kitchen Basement Level 7'8'' x 11'0''
  • Living Basement Level 22'6'' x 11'4''
  • Laundry Main Level Measurements not available
  • Bathroom Main Level Measurements not available
  • Sun Room Main Level 14'3'' x 13'8''
  • Bathroom Main Level Measurements not available
  • Bedroom Main Level 10'10'' x 8'8''
  • Bedroom Main Level 11'4'' x 9'10''
  • Primary Bedroom Main Level 11'4'' x 10'10''
  • Kitchen Main Level 13'5'' x 11'3''
  • Dining Main Level 9'11'' x 7'9''
  • Living Main Level 12'8'' x 11'4''

Courtesy of: RE/MAX Aboutowne Realty Corp.

REALTOR.ca  

Access to Sold Data on this website may only be used by consumers that have a bona fide interest in the purchase, sale, or lease of residential real estate.

Sales/Price History

Log in or create an account to see sold and historical listings information

QuickQuoteTM Powered by RPS

Location of 2105 MAPLEWOOD Drive, Burlington, Ontario, L7R 2C6

Demographic Information of 2105 MAPLEWOOD Drive, Burlington, Ontario, L7R 2C6
Life Stage

Nearly Retired

Employment Type

Service Sector/White Collar

Average Household Income

$112,564.86

Average Number of Children

1.53

Household Population

Household Structure

Age of Population

Education

Education Level

No certificate/diploma/degree

9.62 %

High school certificate or equivalent

25.08 %

Apprenticeship trade certificate/diploma

4.59 %

College/non-university certificate

25.76 %

University certificate (below bachelor)

2.38 %

University Degree

32.58 %

Commuter

Travel To Work

By Car

83.39 %

By Public Transit

8.51 %

By Walking

4.61 %

By Bicycle

0.0 %

By Other Methods

3.49 %

Cultural Diversity

Knowledge of Official Language

Mother Tongue

Building Information
Building Type

Apartments (Low and High Rise)

69.91 %

Houses

30.09 %

Own Vs. Rent