Button CopyPathCircle CloseCircle Left ArrowArrow Down Icon GreyClosecirclecircleBurger
  • Advertising

2102 SALMA Crescent, Burlington, Ontario, L7M 3T1

MLS® # 40851297
House For Sale In Headon, Burlington, Ontario
$1,079,000 QuickQuoteTM: $950K - $1.2M

3+1 Beds

3 Baths

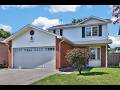
2102 Salma Crescent, Burlington, ON - Outdoor
2102 Salma Crescent, Burlington, ON - Outdoor With Facade
2102 Salma Crescent, Burlington, ON - Outdoor
2102 Salma Crescent, Burlington, ON - Outdoor With Exterior
2102 Salma Crescent, Burlington, ON - Indoor Photo Showing Other Room
2102 Salma Crescent, Burlington, ON - Indoor Photo Showing Bathroom
2102 Salma Crescent, Burlington, ON - Indoor Photo Showing Other Room
Virtually Staged - 2102 Salma Crescent, Burlington, ON - Indoor Photo Showing Living Room
2102 Salma Crescent, Burlington, ON - Indoor
2102 Salma Crescent, Burlington, ON - Indoor Photo Showing Dining Room
2102 Salma Crescent, Burlington, ON - Indoor Photo Showing Kitchen With Stainless Steel Kitchen
2102 Salma Crescent, Burlington, ON - Indoor Photo Showing Kitchen
2102 Salma Crescent, Burlington, ON - Indoor Photo Showing Kitchen With Stainless Steel Kitchen
2102 Salma Crescent, Burlington, ON - Indoor Photo Showing Kitchen With Stainless Steel Kitchen With Double Sink
2102 Salma Crescent, Burlington, ON - Indoor Photo Showing Living Room With Fireplace
2102 Salma Crescent, Burlington, ON - Indoor Photo Showing Living Room
2102 Salma Crescent, Burlington, ON - Indoor Photo Showing Other Room
Virtually Staged - 2102 Salma Crescent, Burlington, ON - Indoor Photo Showing Bedroom
2102 Salma Crescent, Burlington, ON - Indoor Photo Showing Other Room
2102 Salma Crescent, Burlington, ON - Indoor Photo Showing Bathroom
2102 Salma Crescent, Burlington, ON - Indoor Photo Showing Other Room
Virtually Staged - 2102 Salma Crescent, Burlington, ON - Indoor Photo Showing Bedroom
2102 Salma Crescent, Burlington, ON - Indoor Photo Showing Bedroom
2102 Salma Crescent, Burlington, ON - Indoor Photo Showing Other Room
Virtually Staged - 2102 Salma Crescent, Burlington, ON - Indoor
2102 Salma Crescent, Burlington, ON - Indoor Photo Showing Other Room
Virtually Staged - 2102 Salma Crescent, Burlington, ON - Indoor Photo Showing Bedroom
2102 Salma Crescent, Burlington, ON - Indoor With Storage
2102 Salma Crescent, Burlington, ON - Indoor Photo Showing Bathroom
2102 Salma Crescent, Burlington, ON - Indoor Photo Showing Other Room
2102 Salma Crescent, Burlington, ON - Outdoor With Exterior
2102 Salma Crescent, Burlington, ON - Outdoor
Private backyard featuring a wooden deck with railing, a grass lawn, and mature trees - 2102 Salma Crescent, Burlington, ON - Outdoor
2102 Salma Crescent, Burlington, ON - Outdoor With Deck Patio Veranda
2102 Salma Crescent, Burlington, ON - Outdoor With Deck Patio Veranda With Exterior
2102 Salma Crescent, Burlington, ON - Outdoor With View
2102 Salma Crescent, Burlington, ON - Outdoor
2102 Salma Crescent, Burlington, ON - Outdoor With View
Video
2102 Salma Crescent, Burlington, ON  - Outdoor
2102 Salma Crescent, Burlington, ON  - Outdoor With Facade
2102 Salma Crescent, Burlington, ON  - Outdoor
2102 Salma Crescent, Burlington, ON - Outdoor With Exterior
2102 Salma Crescent, Burlington, ON - Indoor Photo Showing Other Room
2102 Salma Crescent, Burlington, ON - Indoor Photo Showing Bathroom
2102 Salma Crescent, Burlington, ON - Indoor Photo Showing Other Room
Virtually Staged - 2102 Salma Crescent, Burlington, ON - Indoor Photo Showing Living Room
2102 Salma Crescent, Burlington, ON - Indoor
2102 Salma Crescent, Burlington, ON - Indoor Photo Showing Dining Room
2102 Salma Crescent, Burlington, ON - Indoor Photo Showing Kitchen With Stainless Steel Kitchen
2102 Salma Crescent, Burlington, ON - Indoor Photo Showing Kitchen
2102 Salma Crescent, Burlington, ON - Indoor Photo Showing Kitchen With Stainless Steel Kitchen
2102 Salma Crescent, Burlington, ON - Indoor Photo Showing Kitchen With Stainless Steel Kitchen With Double Sink
2102 Salma Crescent, Burlington, ON - Indoor Photo Showing Living Room With Fireplace
2102 Salma Crescent, Burlington, ON - Indoor Photo Showing Living Room
2102 Salma Crescent, Burlington, ON - Indoor Photo Showing Other Room
Virtually Staged - 2102 Salma Crescent, Burlington, ON - Indoor Photo Showing Bedroom
2102 Salma Crescent, Burlington, ON - Indoor Photo Showing Other Room
2102 Salma Crescent, Burlington, ON - Indoor Photo Showing Bathroom
2102 Salma Crescent, Burlington, ON - Indoor Photo Showing Other Room
Virtually Staged - 2102 Salma Crescent, Burlington, ON - Indoor Photo Showing Bedroom
2102 Salma Crescent, Burlington, ON - Indoor Photo Showing Bedroom
2102 Salma Crescent, Burlington, ON - Indoor Photo Showing Other Room
Virtually Staged - 2102 Salma Crescent, Burlington, ON - Indoor
2102 Salma Crescent, Burlington, ON - Indoor Photo Showing Other Room
Virtually Staged - 2102 Salma Crescent, Burlington, ON - Indoor Photo Showing Bedroom
2102 Salma Crescent, Burlington, ON - Indoor With Storage
2102 Salma Crescent, Burlington, ON - Indoor Photo Showing Bathroom
2102 Salma Crescent, Burlington, ON - Indoor Photo Showing Other Room
2102 Salma Crescent, Burlington, ON - Outdoor With Exterior
2102 Salma Crescent, Burlington, ON - Outdoor
Private backyard featuring a wooden deck with railing, a grass lawn, and mature trees - 2102 Salma Crescent, Burlington, ON - Outdoor
2102 Salma Crescent, Burlington, ON - Outdoor With Deck Patio Veranda
2102 Salma Crescent, Burlington, ON - Outdoor With Deck Patio Veranda With Exterior
2102 Salma Crescent, Burlington, ON - Outdoor With View
2102 Salma Crescent, Burlington, ON - Outdoor
2102 Salma Crescent, Burlington, ON - Outdoor With View
  • Advertising

MULTIMEDIA

Are you a real estate investor?
2102 SALMA Crescent, Burlington, Ontario, L7M 3T1
$1,079,000

4 Beds

3 Baths

Property Information:

Welcome to 2102 Salma Crescent in Burlington's highly desirable Headon Forest community. This beautifully updated detached home offers 3 spacious bedrooms, 3 bathrooms, a fully finished basement with a separate entrance, and outstanding curb appeal—perfect for families, professionals, or anyone seeking a move-in ready home in an established neighbourhood. Step inside to a bright, open-concept main floor featuring elegant hardwood flooring, expansive bay windows, and inviting living and dining areas designed for both everyday living and entertaining. The updated kitchen boasts stainless steel appliances, granite countertops, under-cabinet lighting, pot drawers, and ample prep space for family meals and gatherings. Upstairs, the spacious primary bedroom includes a walk-in closet and convenient semi-ensuite access to a beautifully updated 4-piece bathroom. Two additional generously sized bedrooms provide flexibility for family, guests, or a home office. The fully finished basement, complete with its own separate entrance, offers exceptional versatility with additional living space ideal for a recreation room, home gym, office, or future in-law suite potential. Step outside to your private backyard featuring a large deck—perfect for summer BBQs, outdoor dining, or relaxing with family and friends. Ideally located in one of Burlington's most family-friendly communities, this home is just steps from excellent schools, parks, playgrounds, walking trails, and Ireland Park. Enjoy convenient access to shopping, restaurants, grocery stores, recreation centres, and all everyday amenities. Commuters will appreciate quick access to Highways 403, 407, and the QEW, along with nearby GO Transit for seamless travel throughout the GTA. Beautifully updated, thoughtfully designed, and ideally situated, this exceptional home offers the perfect combination of comfort, convenience, and lifestyle. (id:27)

Building Features:

  • Style: Detached
  • Building Type: House
  • Basement Development: Finished
  • Basement Type: Full
  • Construction Style - Attachment: Detached
  • Exterior Finish: Aluminum siding, Brick, Metal, Vinyl siding
  • Fireplace Fuel: Wood
  • Fireplace Type: Other - See remarks
  • Floor Space: 2409 sqft Square Feet
  • Heating Type: Forced air
  • Heating Fuel: Natural gas
  • Cooling Type: Central air conditioning
  • Appliances: Dishwasher, Dryer, Refrigerator, Stove, Washer, Microwave Built-in

Property Features:

  • OwnershipType: Freehold
  • Property Type: Single Family
  • Half Bathrooms: 1
  • Amenities Nearby: Park, Playground, Schools
  • Community Features: School Bus
  • Floor Space (approx): 2409 Square Feet
  • Lot Depth: 102 Feet
  • Lot Frontage: 40 Feet
  • Pool Type: Above ground pool
  • Zoning: R3.2
  • Sewer: Municipal sewage system
  • Parking Type: Attached garage
  • No. of Parking Spaces: 3

Rooms:

  • Primary Bedroom 2nd Level 14'7'' x 10'9''
  • Bedroom 2nd Level 10'1'' x 11'9''
  • Bedroom 2nd Level 11'9'' x 9'1''
  • Bathroom 2nd Level 9'7'' x 5'3''
  • Bathroom Basement Level Measurements not available
  • Utility Basement Level 11'6'' x 15'11''
  • Recreation Room Basement Level 13'4'' x 19'4''
  • Bedroom Basement Level 16'1'' x 9'9''
  • Foyer Main Level 8'10'' x 13'6''
  • Living Main Level 11'9'' x 15'9''
  • Dining Main Level 11'9'' x 9'8''
  • Kitchen Main Level 11'8'' x 11'6''
  • Family Main Level 16'8'' x 11'1''
  • Bathroom Main Level Measurements not available

Courtesy of: RE/MAX Aboutowne Realty Corp.

REALTOR.ca  

QuickQuoteTM Powered by RPS

Location of 2102 SALMA Crescent, Burlington, Ontario, L7M 3T1

Demographic Information of 2102 SALMA Crescent, Burlington, Ontario, L7M 3T1

Life Stage

Young Families

Employment Type

Service Sector/White Collar

Average Household Income

$138,287.32

Average Number of Children

1.63

Household Population

Household Structure

Age of Population

Education

Education Level

No certificate/diploma/degree

7.72 %

High school certificate or equivalent

24.77 %

Apprenticeship trade certificate/diploma

5.32 %

College/non-university certificate

28.61 %

University certificate (below bachelor)

1.7 %

University Degree

31.88 %

Commuter

Travel To Work

By Car

91.89 %

By Public Transit

2.28 %

By Walking

2.32 %

By Bicycle

0.0 %

By Other Methods

3.51 %

Cultural Diversity

Knowledge of Official Language

Mother Tongue

Building Information

Building Type

Apartments (Low and High Rise)

50.52 %

Houses

49.48 %

Own Vs. Rent