Button CopyPathCircle CloseCircle Left ArrowArrow Down Icon GreyClosecirclecircleBurger
  • Advertising

1309 BEAUFORT Drive, Burlington, Ontario, L7P 4V9

MLS® # 40832622
House For Sale In Tyandaga, Burlington, Ontario
$3,388,800 QuickQuoteTM: Not Available

3+1 Beds

4 Baths

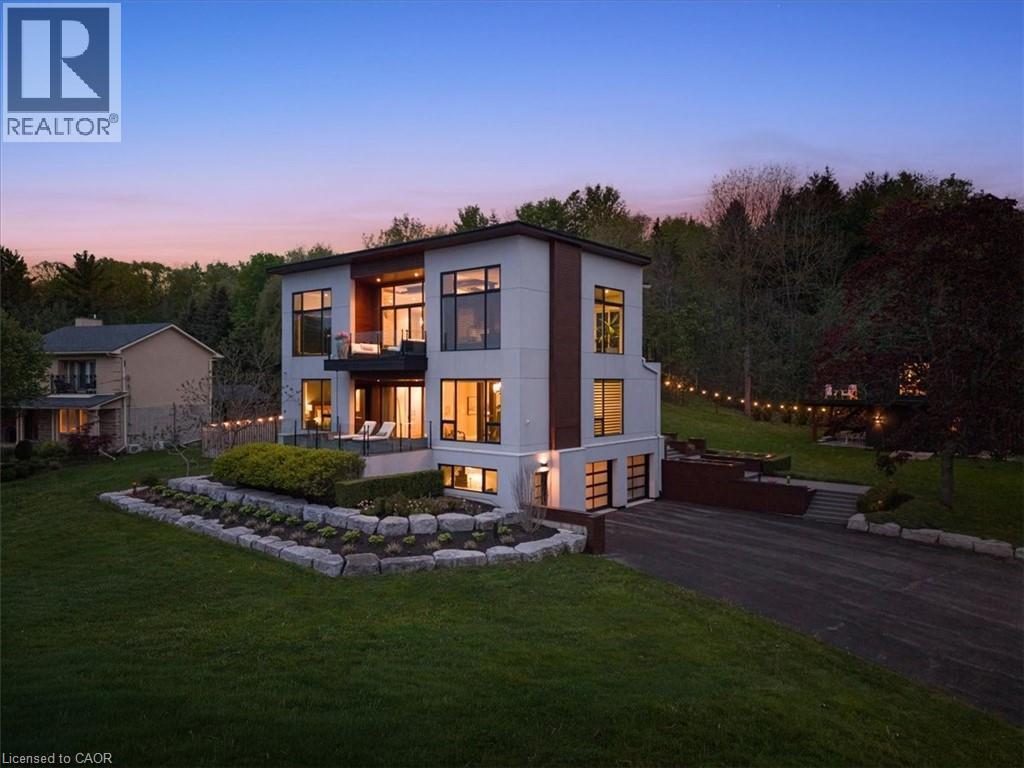
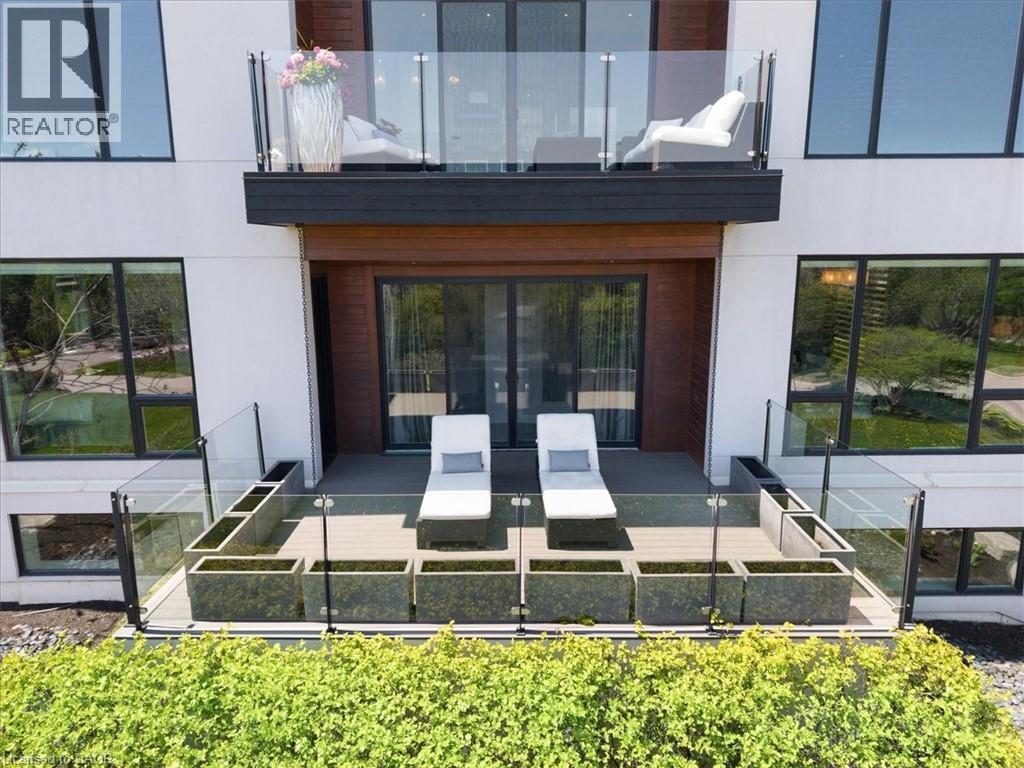
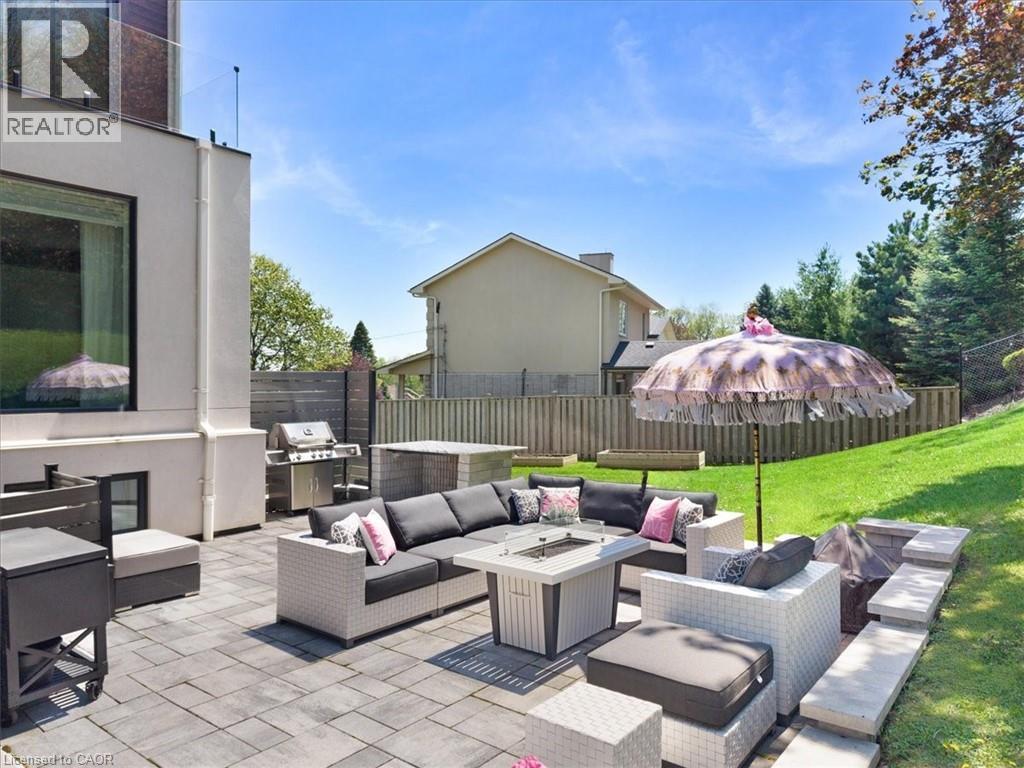
1309 Beaufort Drive, Burlington, ON - Outdoor
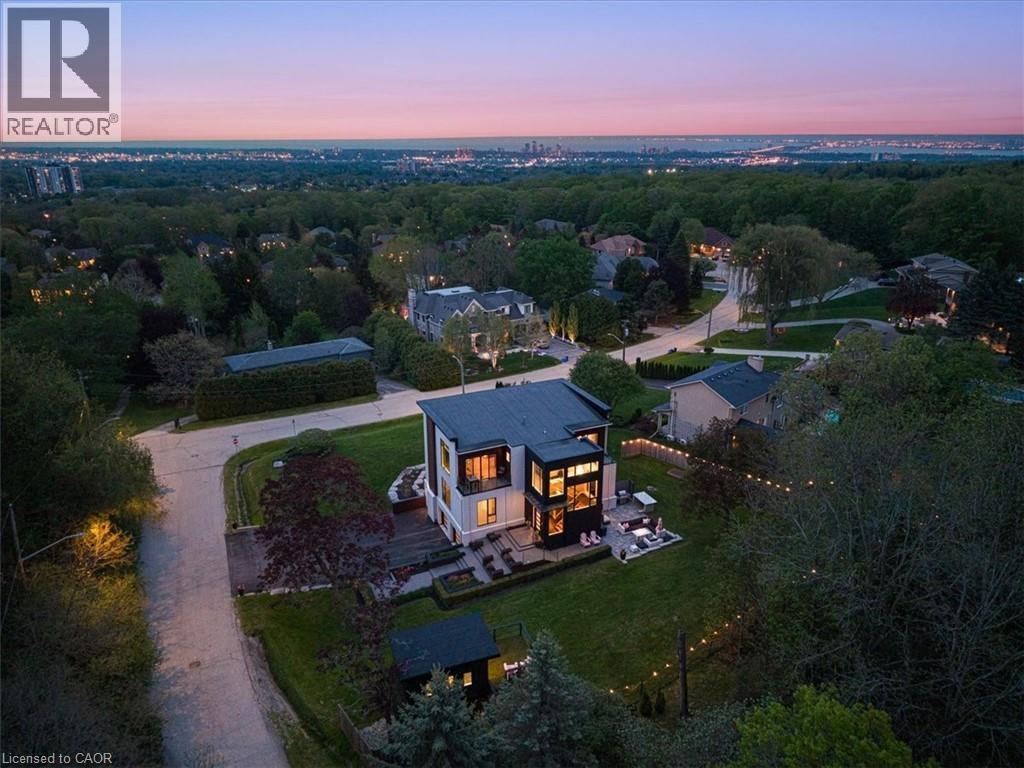
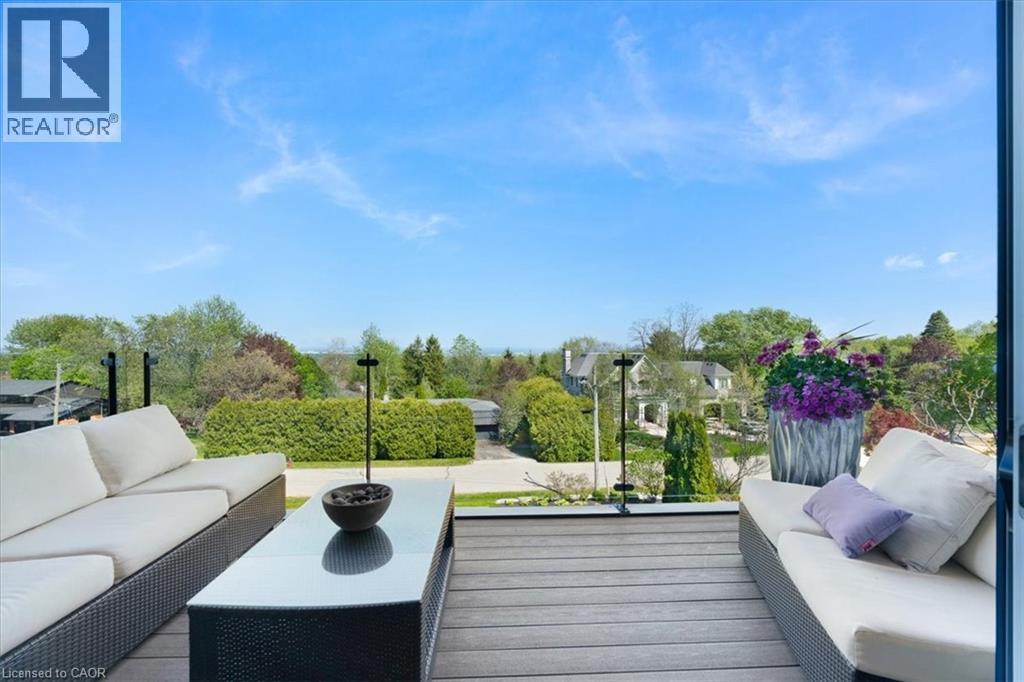
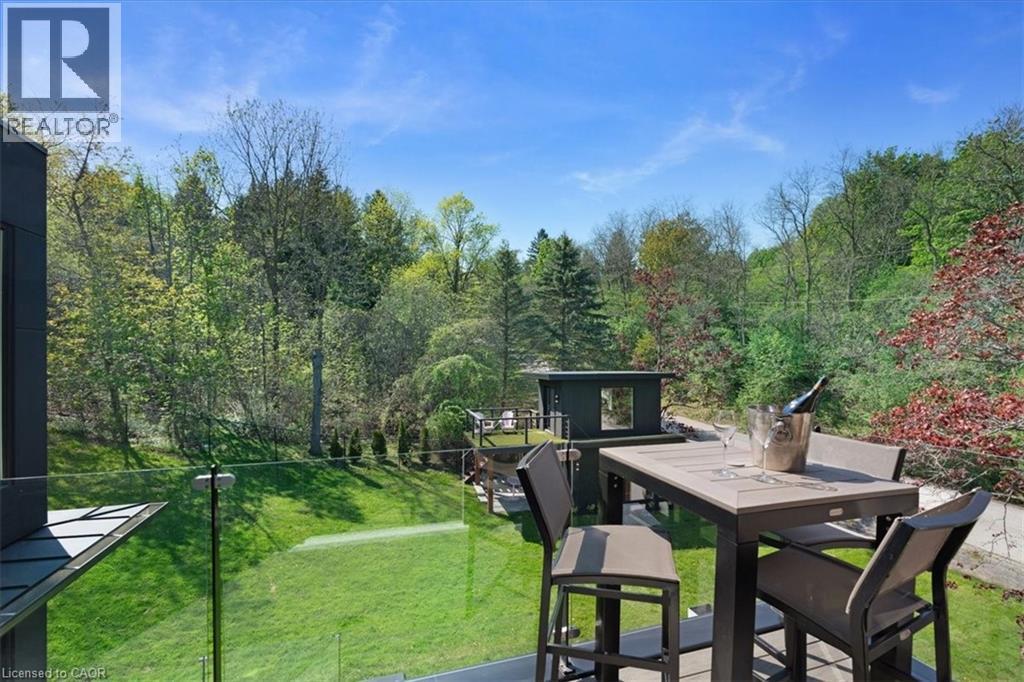
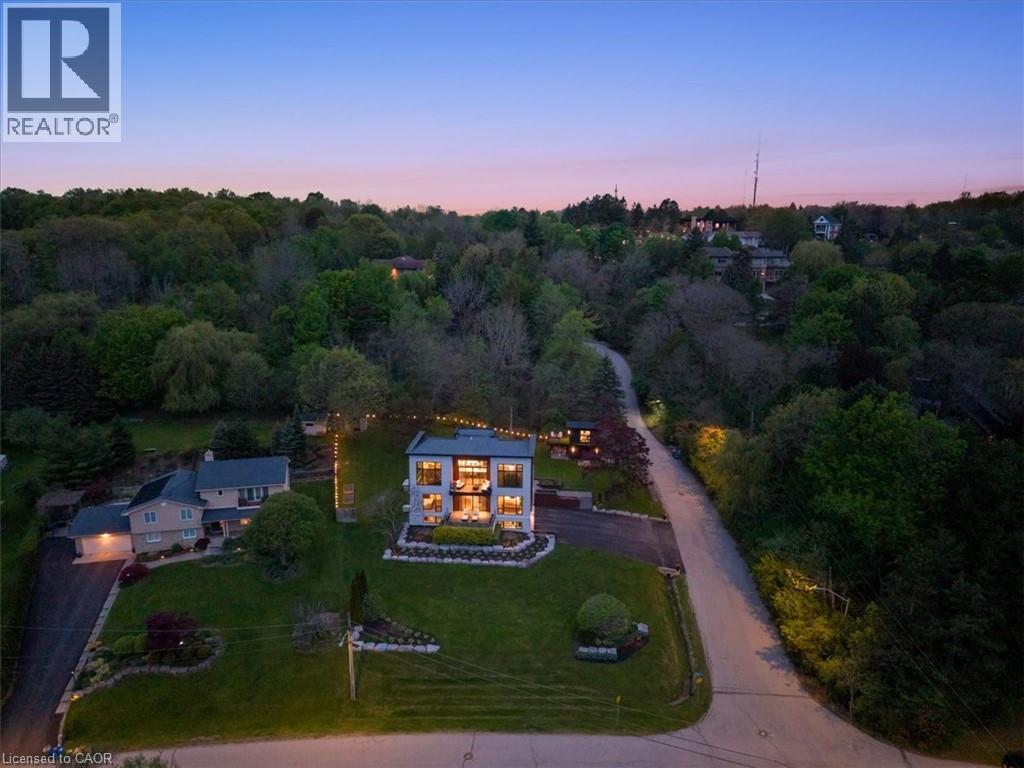
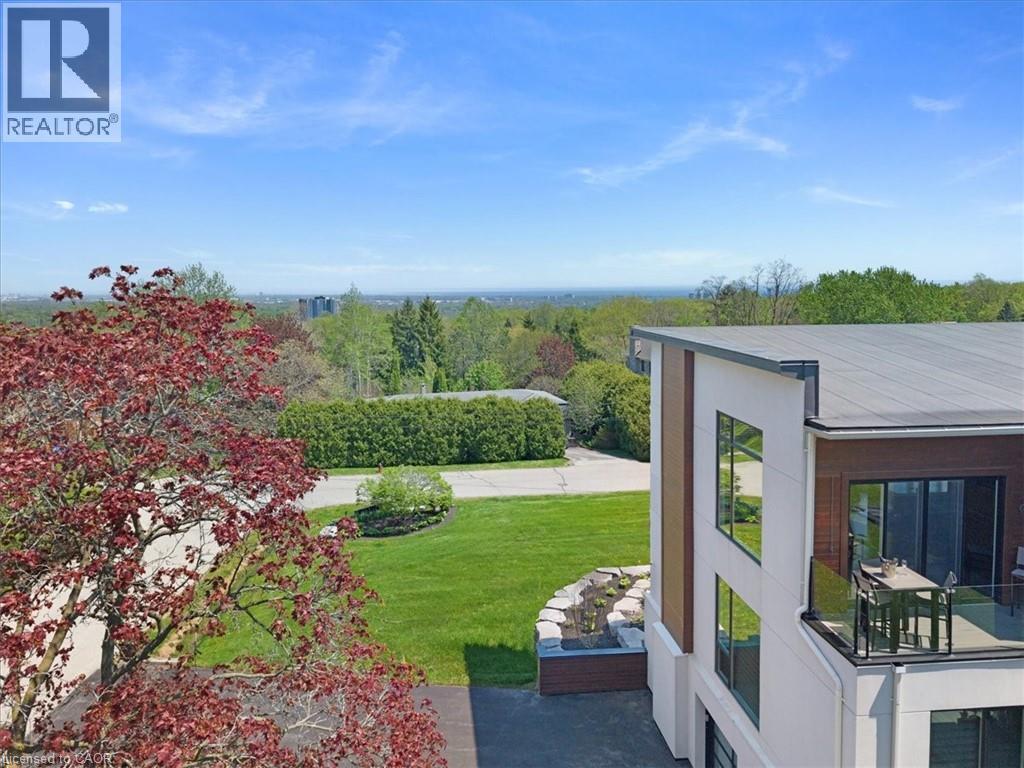
1309 Beaufort Drive, Burlington, ON - Outdoor With View
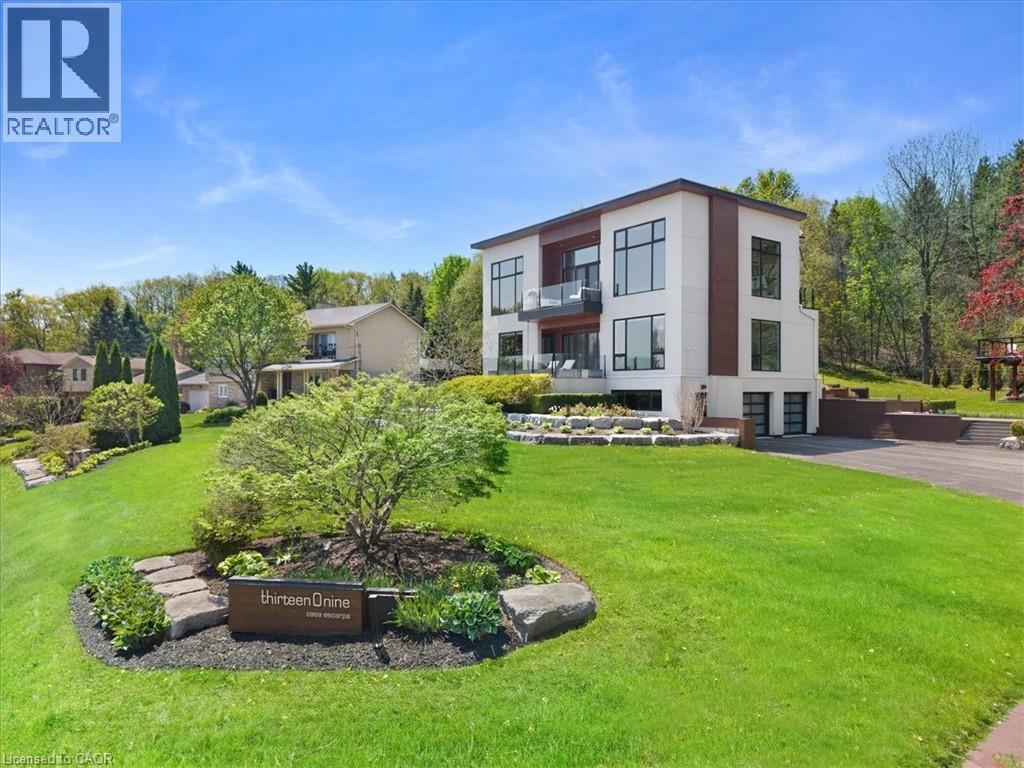
1309 Beaufort Drive, Burlington, ON - Outdoor
1309 Beaufort Drive, Burlington, ON - Indoor
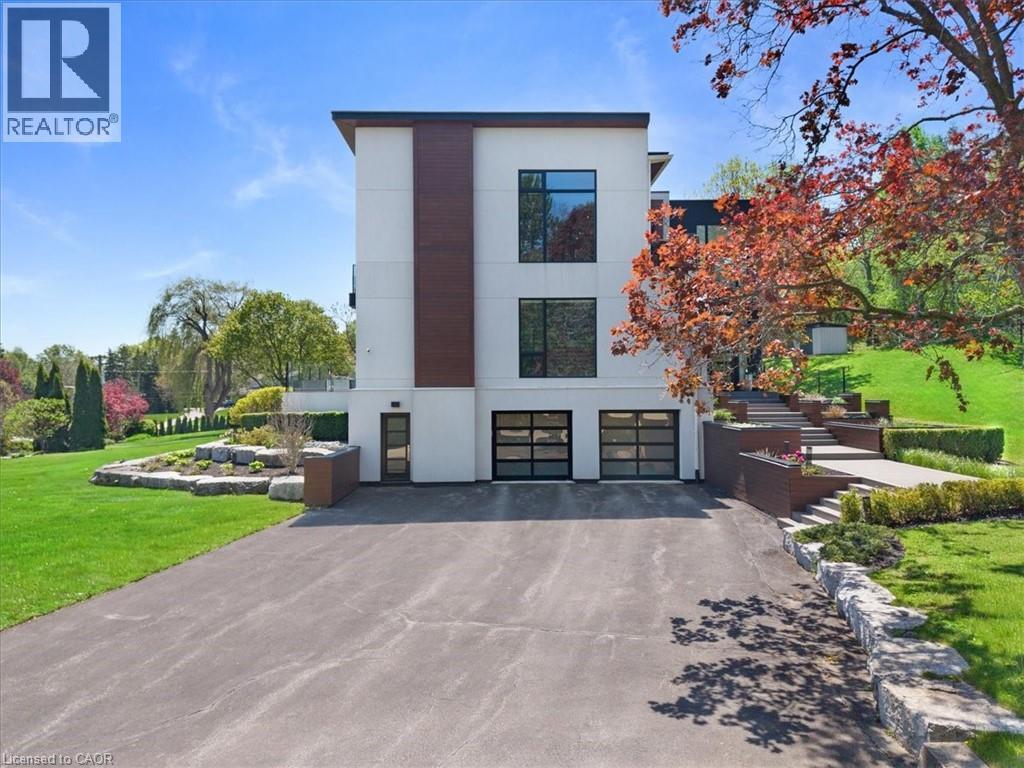
1309 Beaufort Drive, Burlington, ON - Outdoor
1309 Beaufort Drive, Burlington, ON -  With Exterior
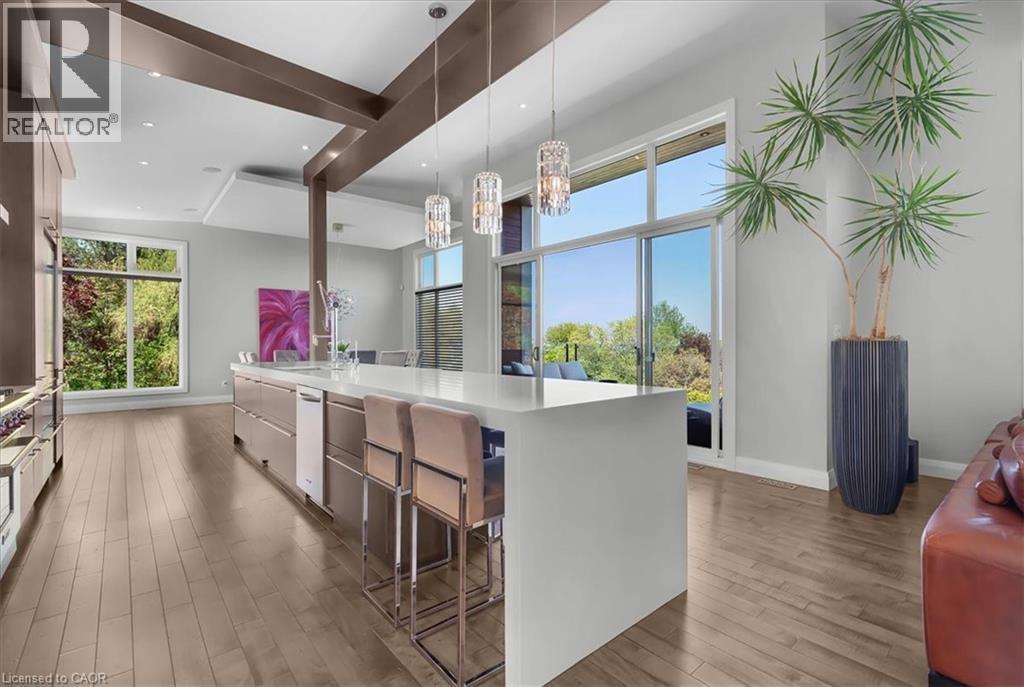
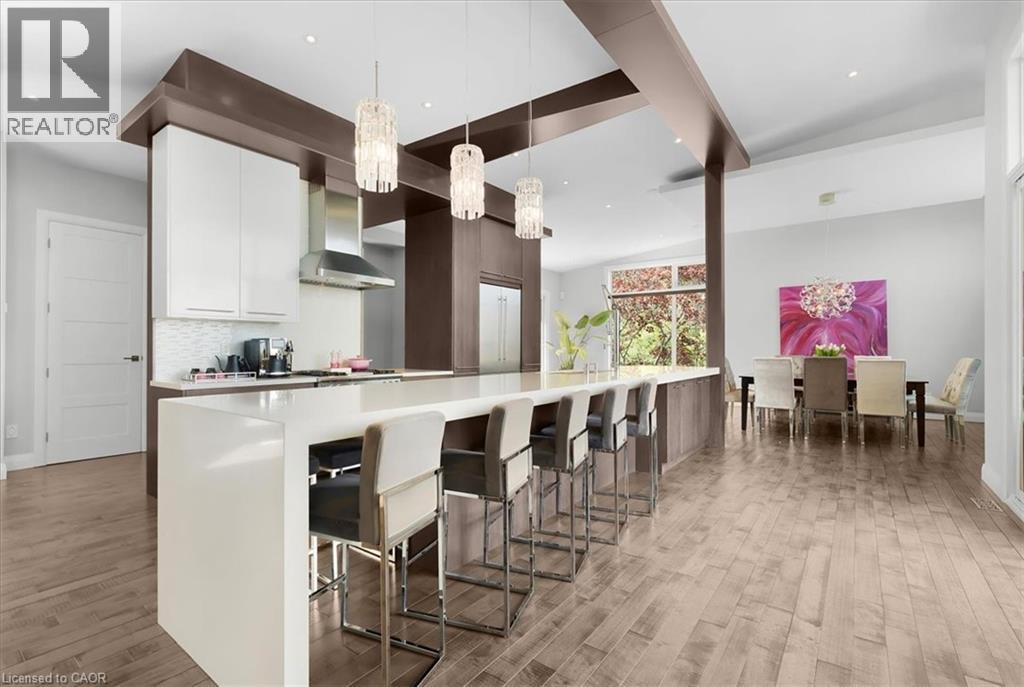
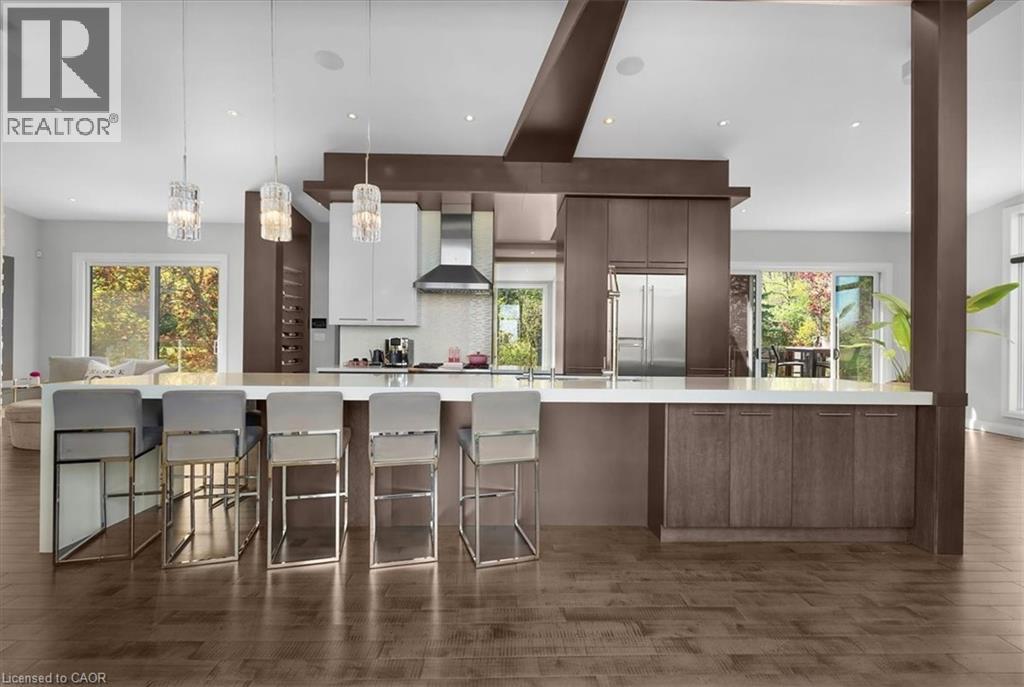
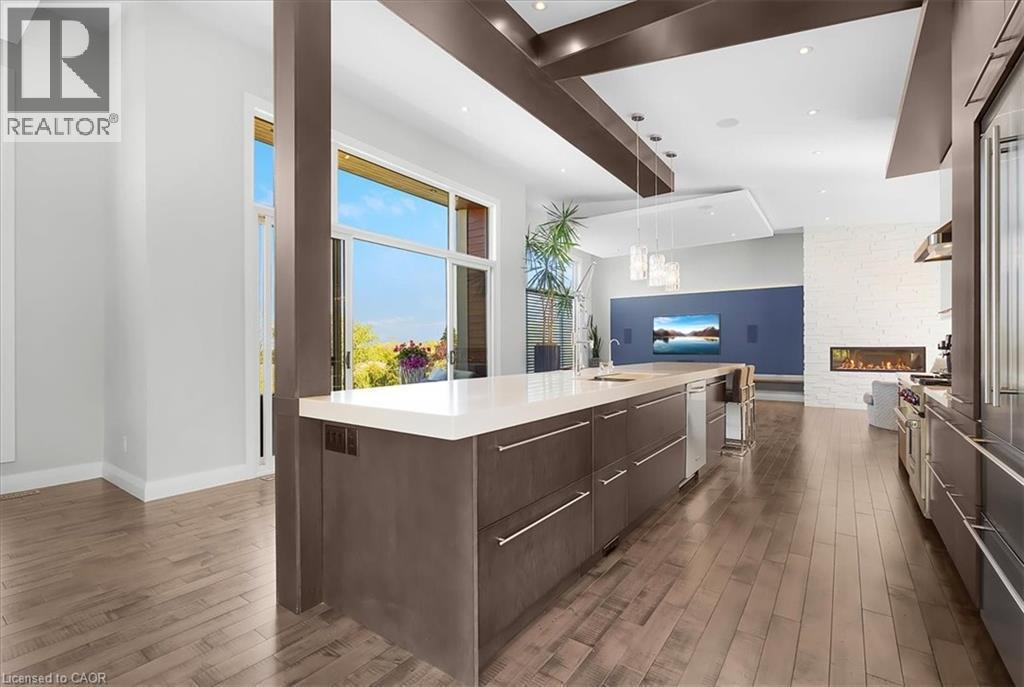
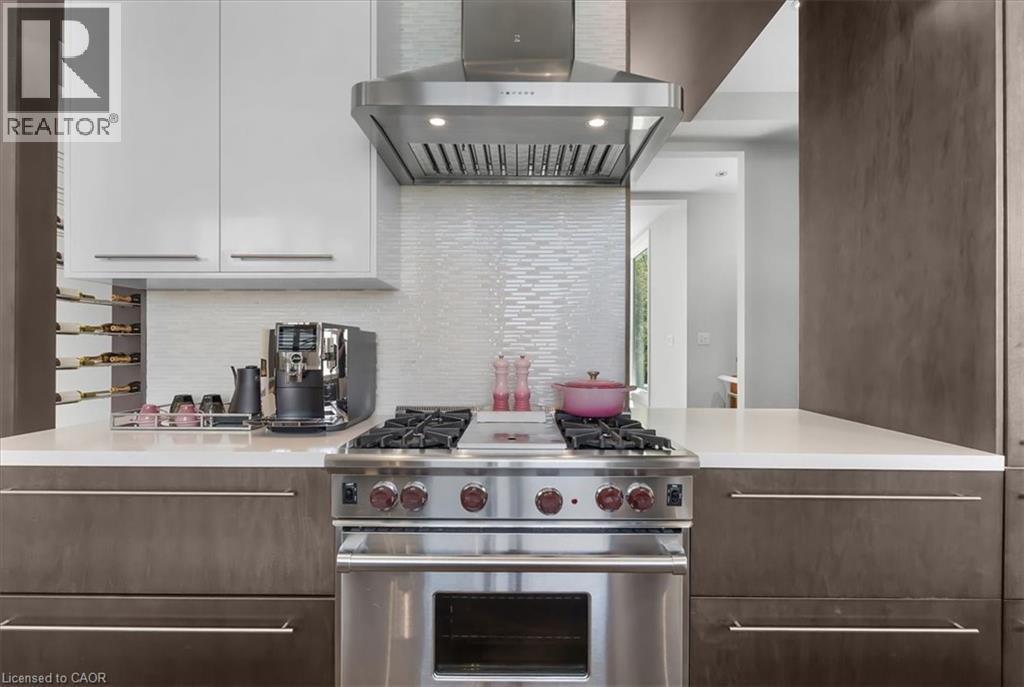
1309 Beaufort Drive, Burlington, ON - Indoor Photo Showing Kitchen With Upgraded Kitchen
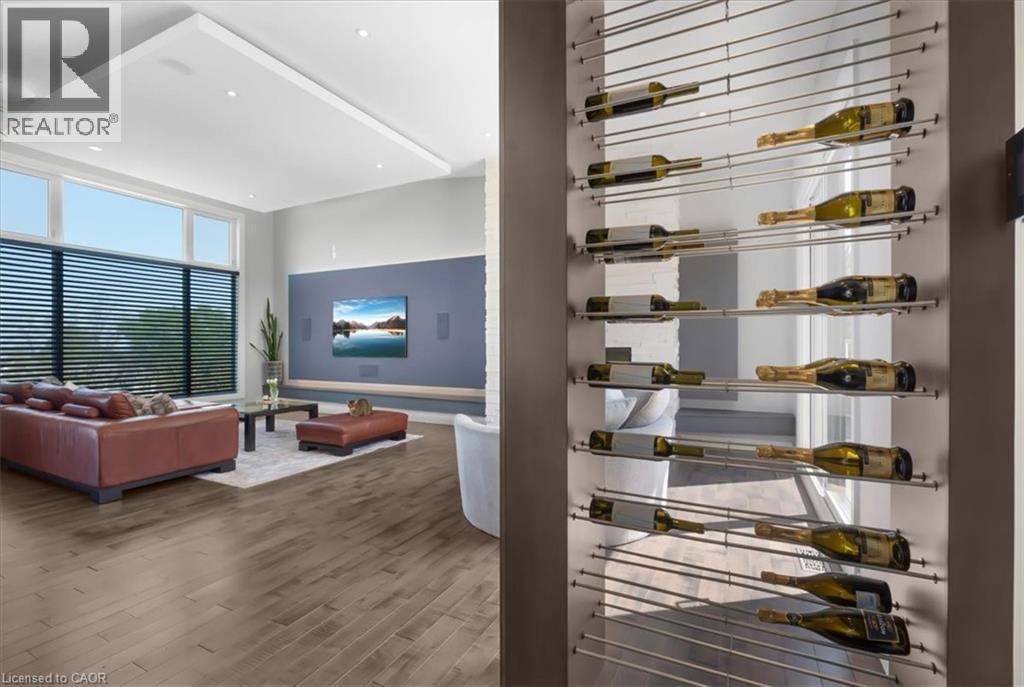
1309 Beaufort Drive, Burlington, ON - Indoor Photo Showing Other Room
1309 Beaufort Drive, Burlington, ON - Indoor Photo Showing Kitchen With Upgraded Kitchen
1309 Beaufort Drive, Burlington, ON - Indoor
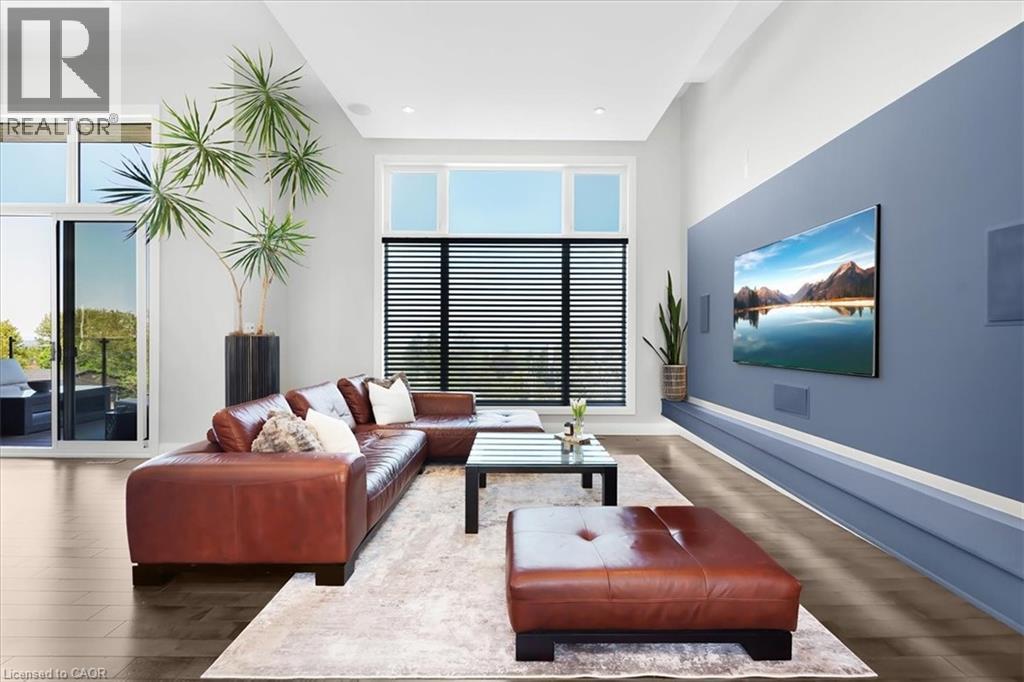
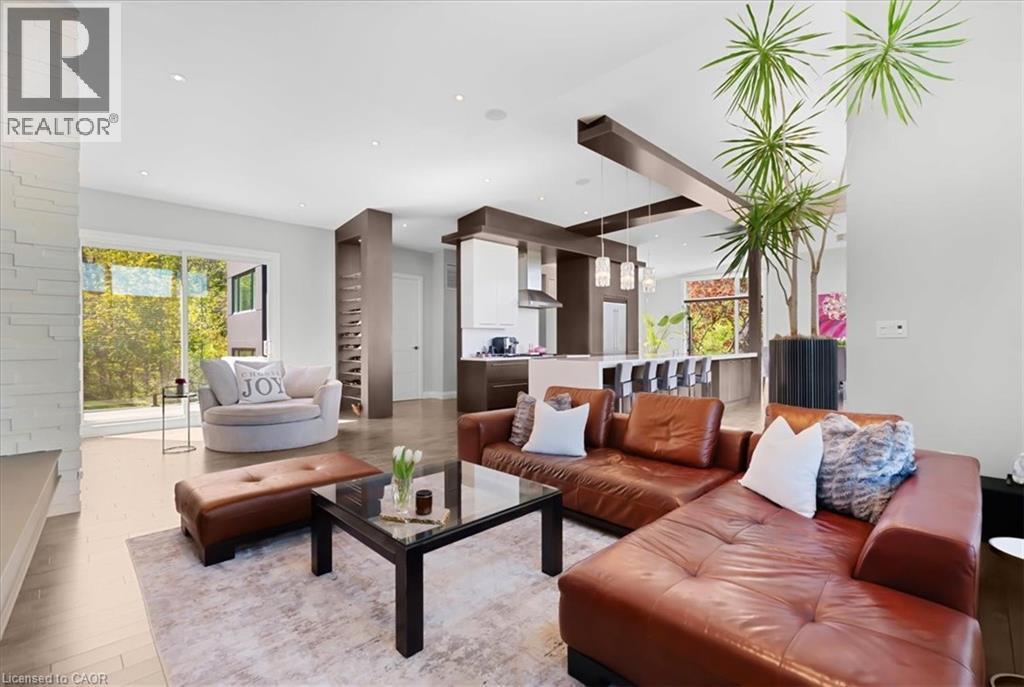
1309 Beaufort Drive, Burlington, ON - Indoor Photo Showing Living Room
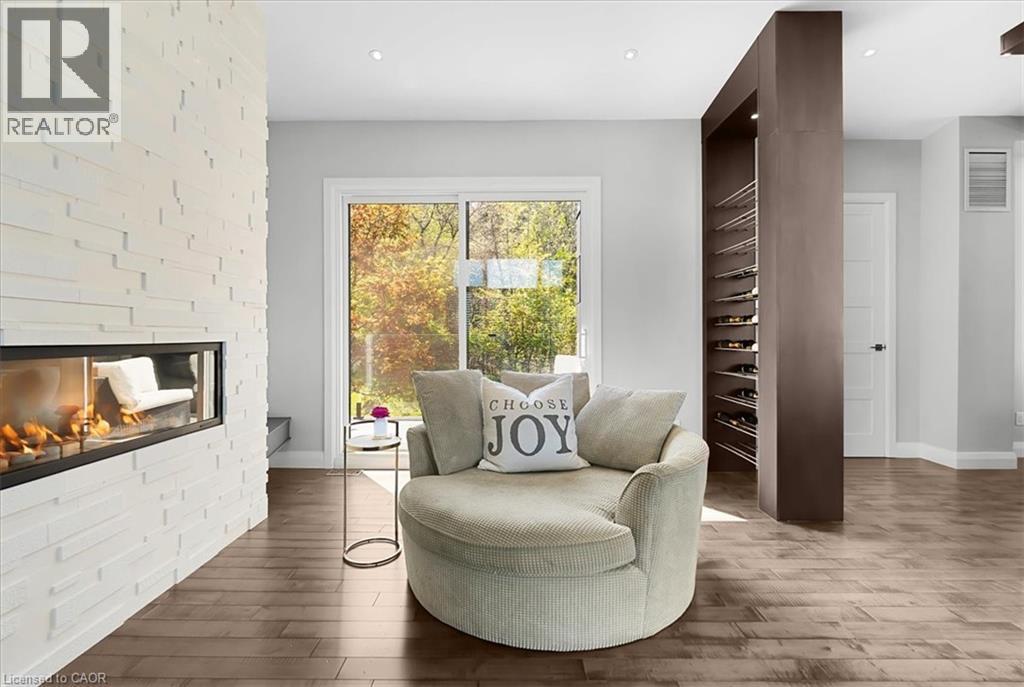
1309 Beaufort Drive, Burlington, ON - Indoor Photo Showing Living Room With Fireplace
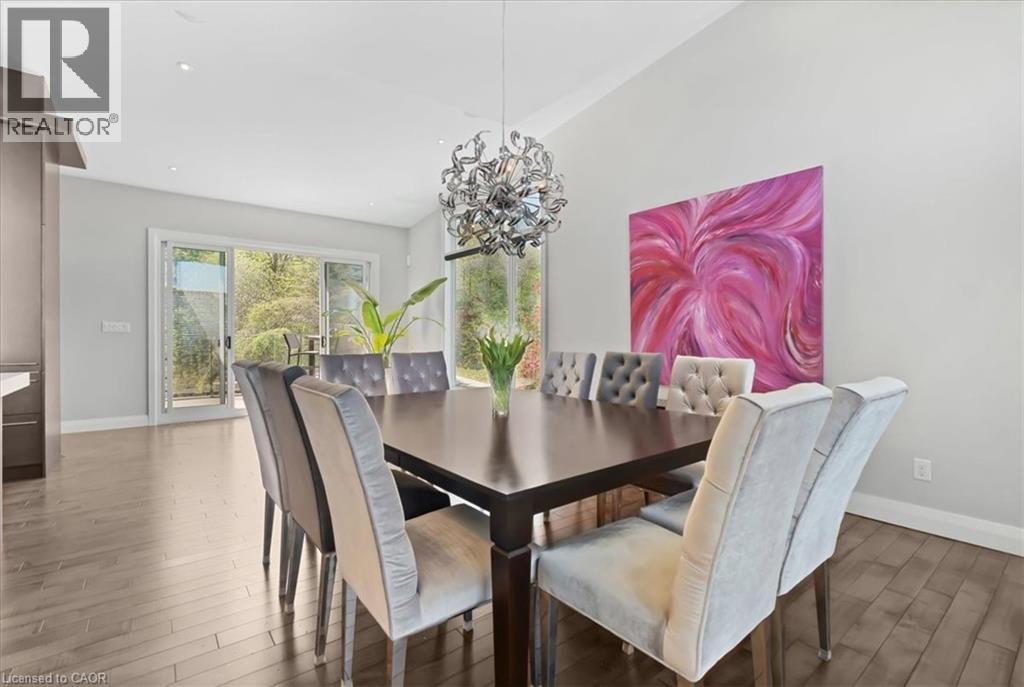
1309 Beaufort Drive, Burlington, ON - Indoor Photo Showing Dining Room
1309 Beaufort Drive, Burlington, ON - Outdoor
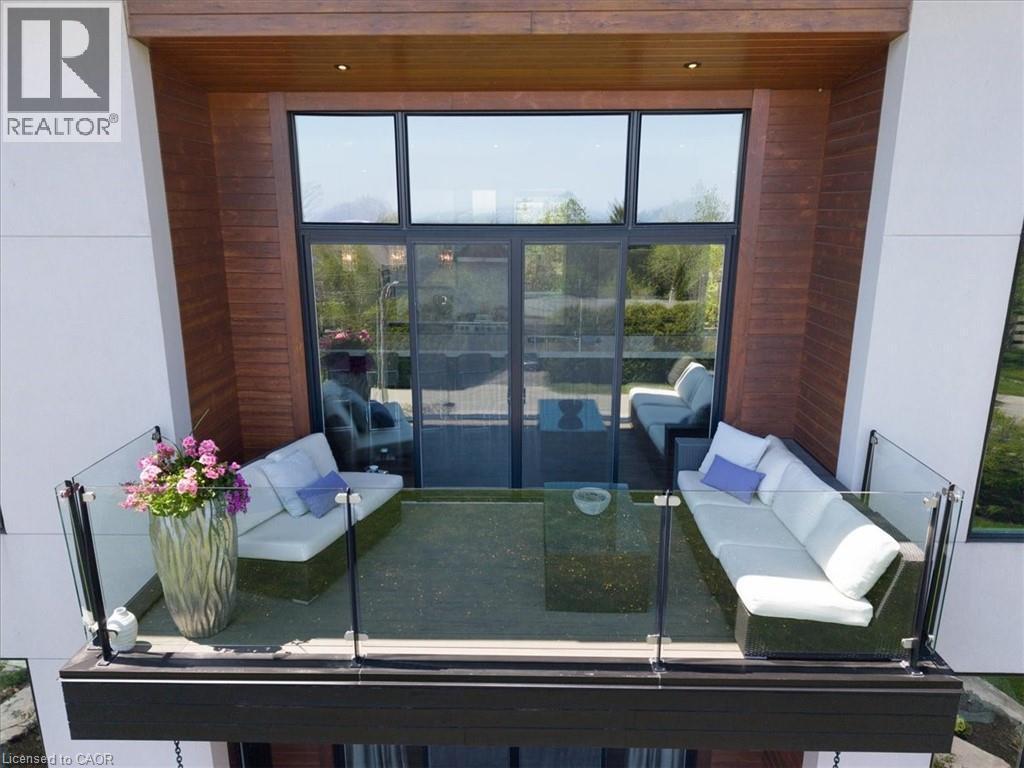
1309 Beaufort Drive, Burlington, ON - Outdoor With Exterior
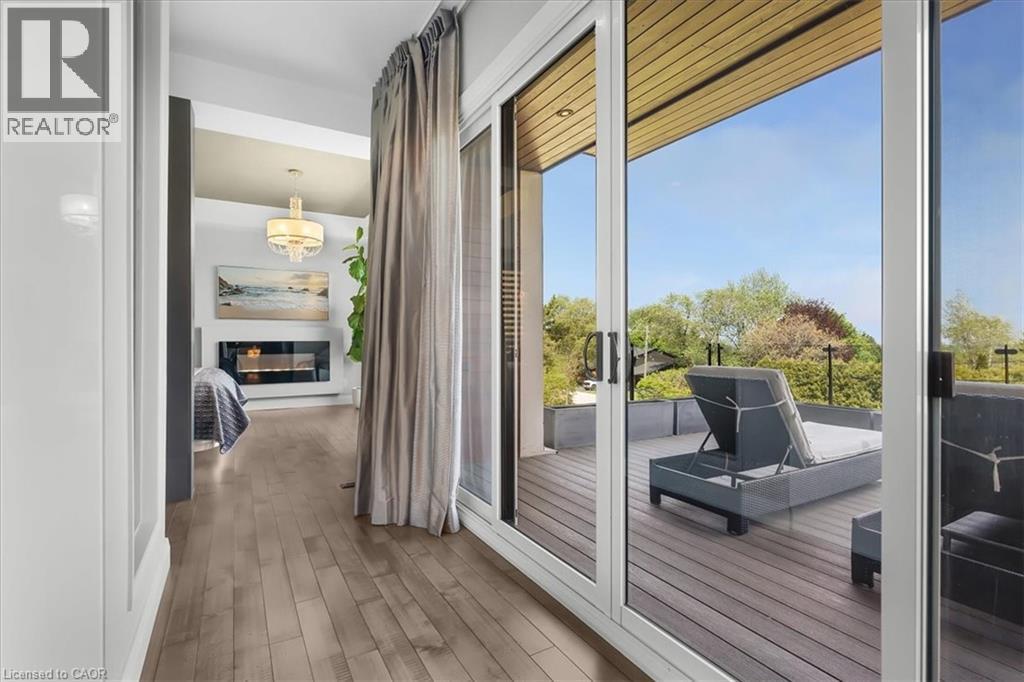
1309 Beaufort Drive, Burlington, ON - Indoor Photo Showing Other Room
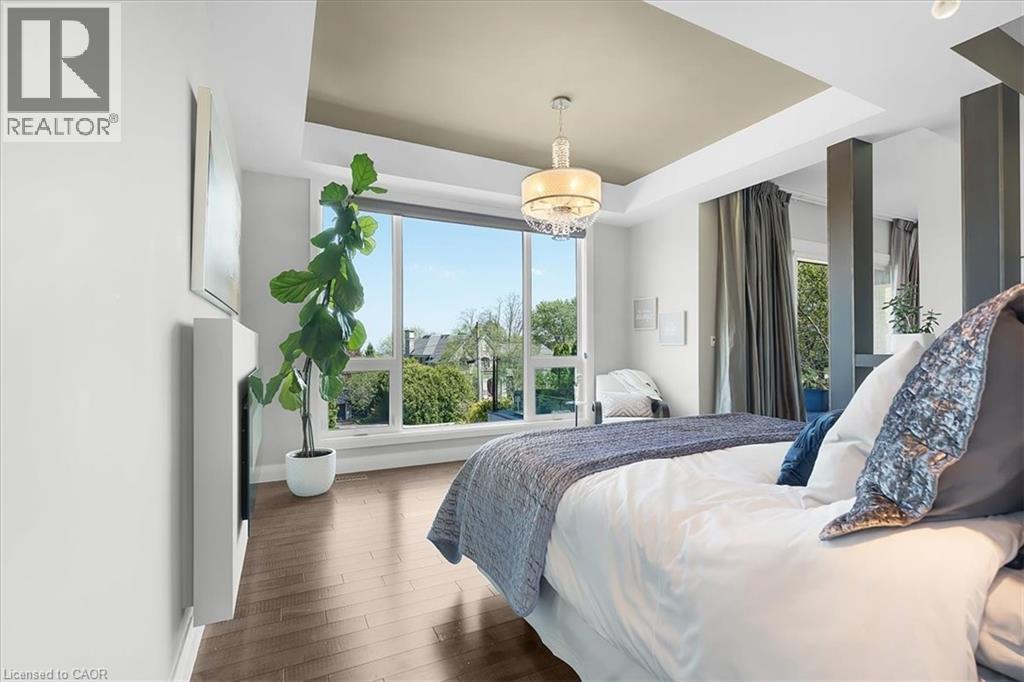
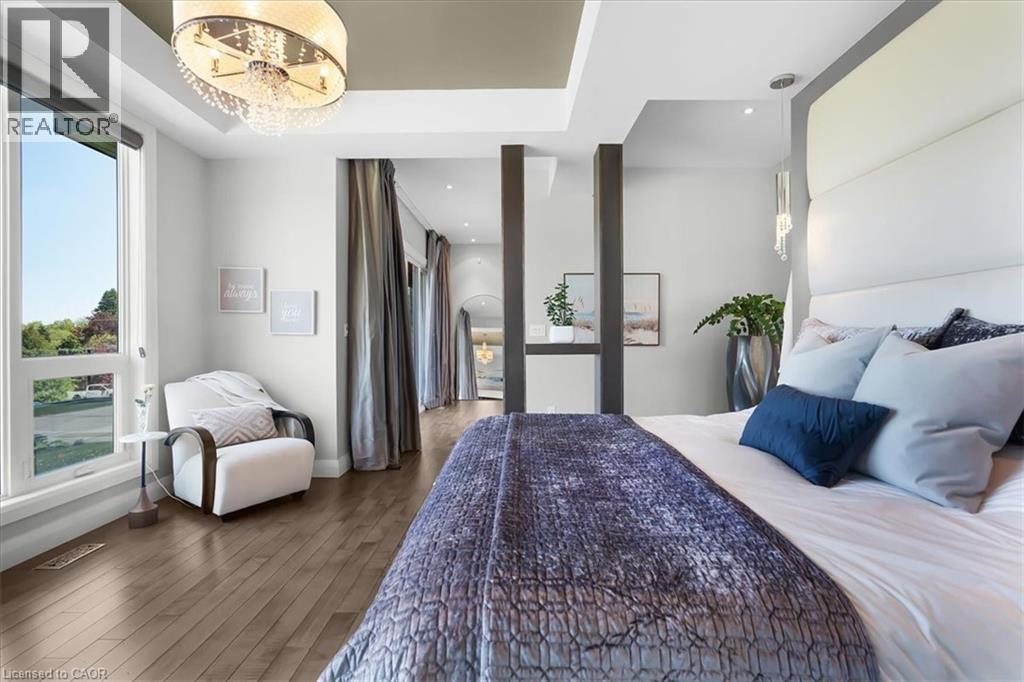
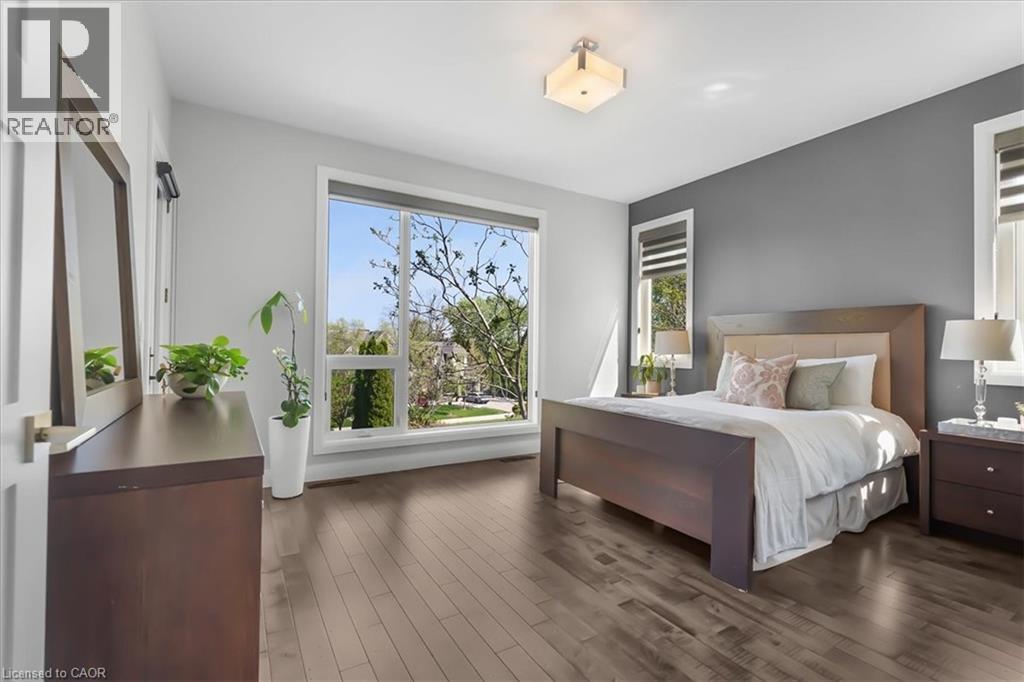
1309 Beaufort Drive, Burlington, ON - Indoor Photo Showing Bedroom
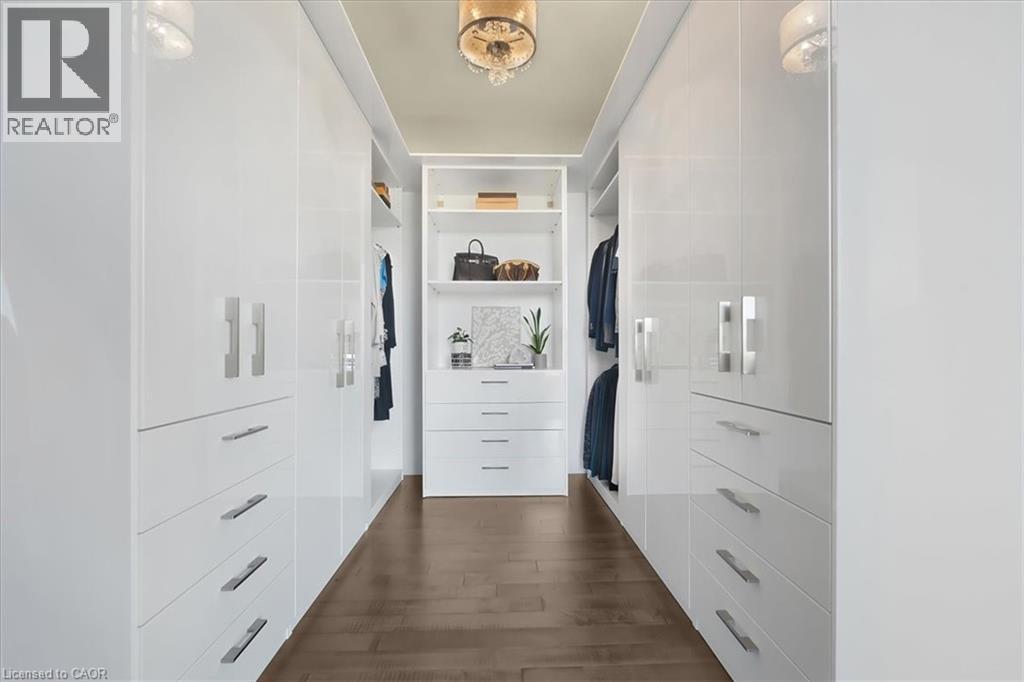
1309 Beaufort Drive, Burlington, ON - Indoor Photo Showing Other Room
1309 Beaufort Drive, Burlington, ON -  With Exterior
1309 Beaufort Drive, Burlington, ON - Outdoor With Exterior
1309 Beaufort Drive, Burlington, ON - Indoor
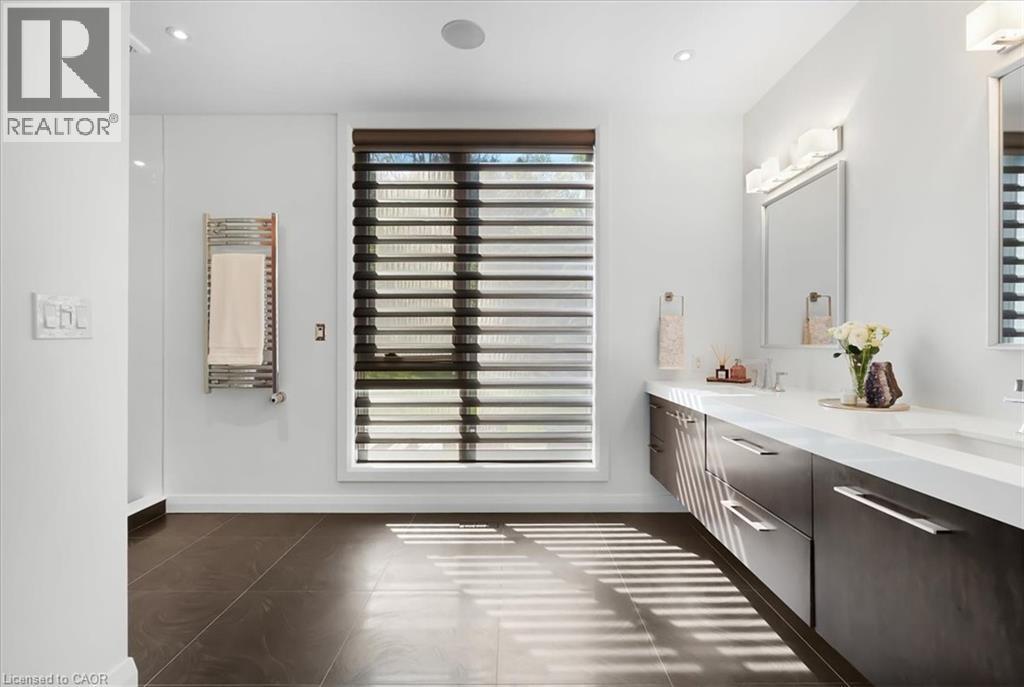
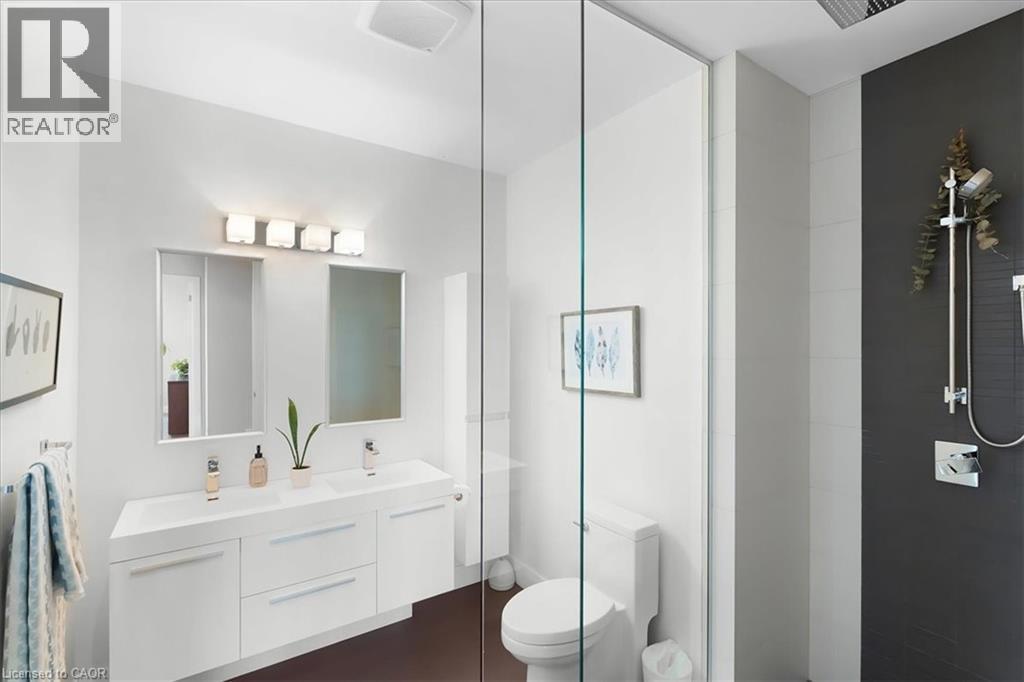
1309 Beaufort Drive, Burlington, ON - Indoor Photo Showing Bathroom
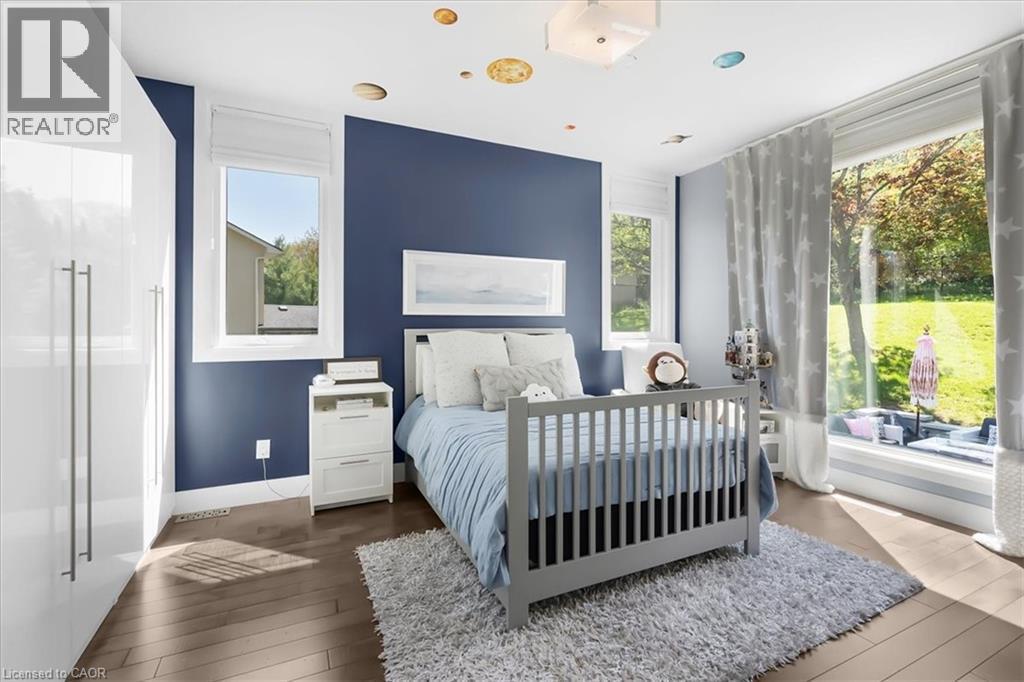
1309 Beaufort Drive, Burlington, ON - Indoor Photo Showing Bedroom
1309 Beaufort Drive, Burlington, ON - Indoor Photo Showing Bathroom
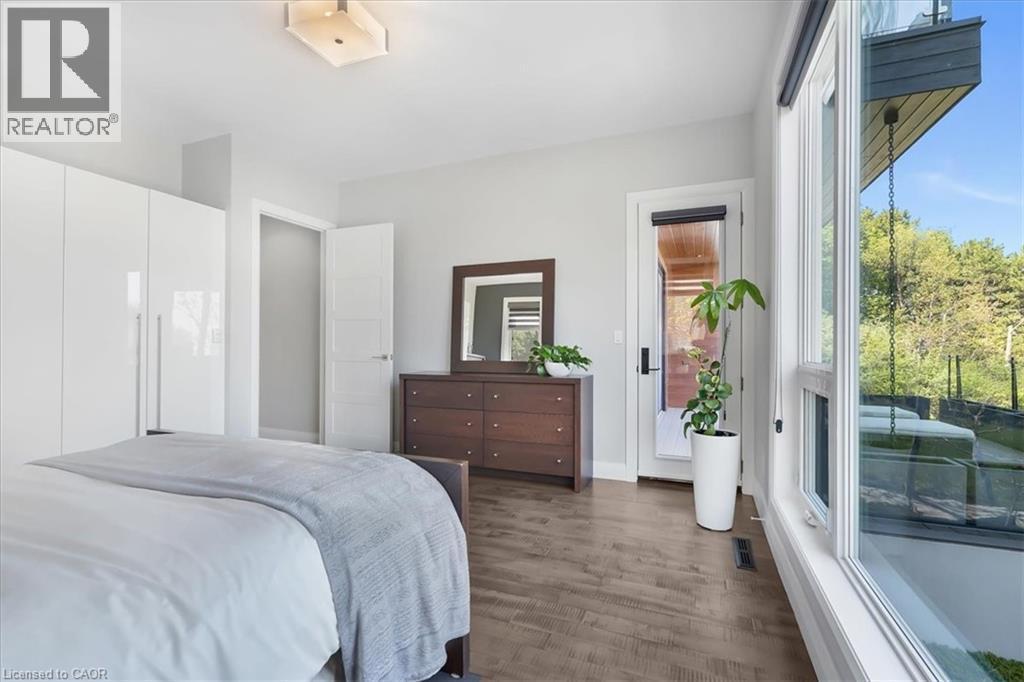
1309 Beaufort Drive, Burlington, ON - Indoor Photo Showing Bedroom
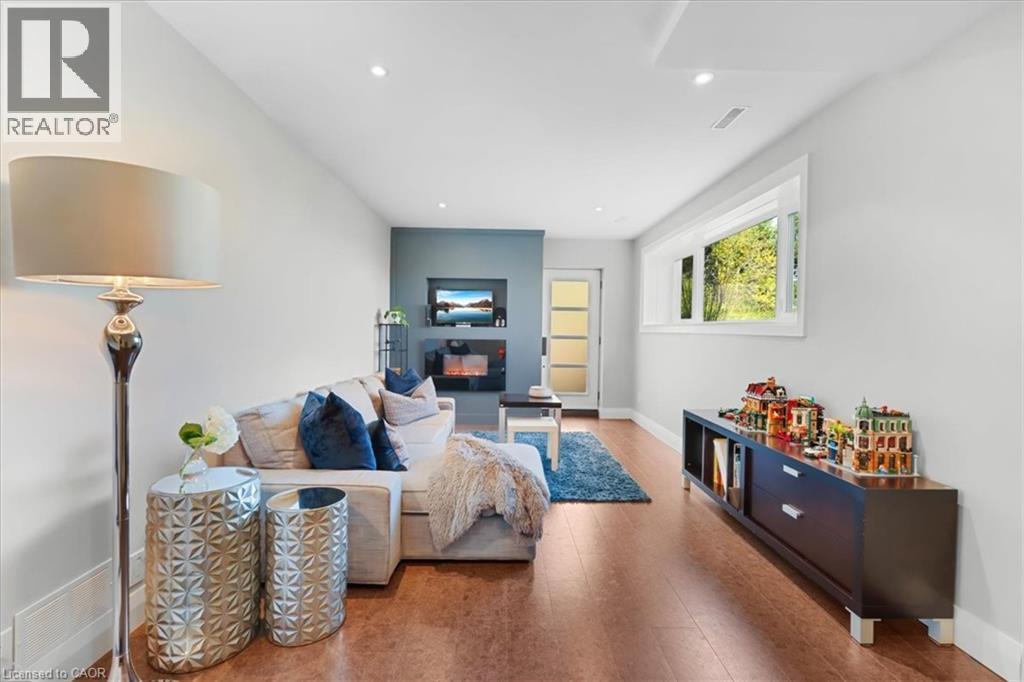
1309 Beaufort Drive, Burlington, ON - Indoor
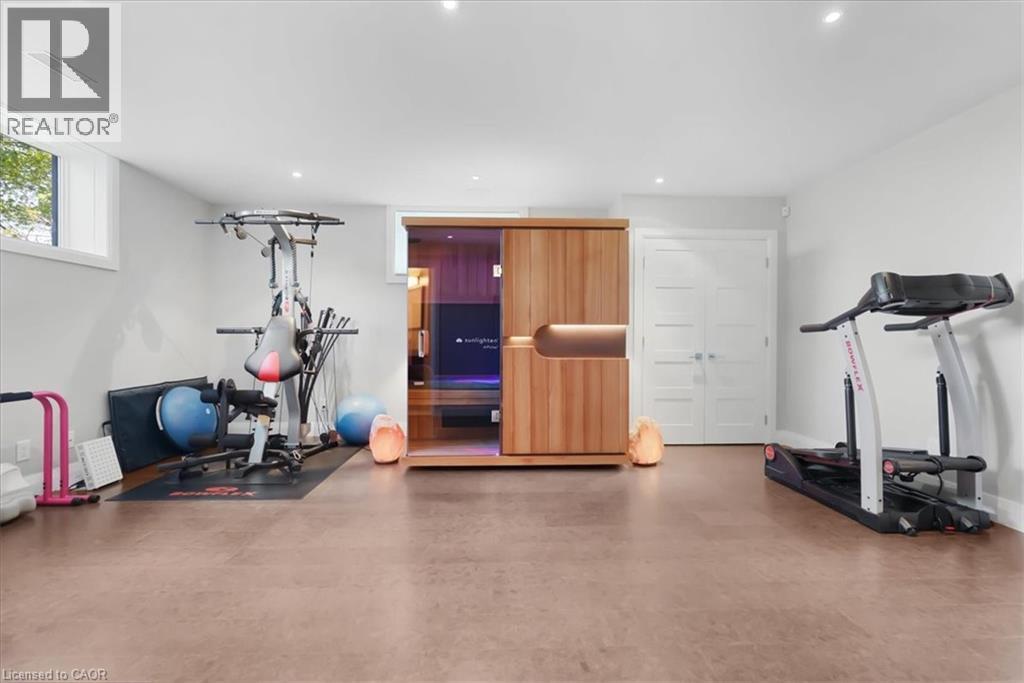
1309 Beaufort Drive, Burlington, ON - Indoor Photo Showing Gym Room
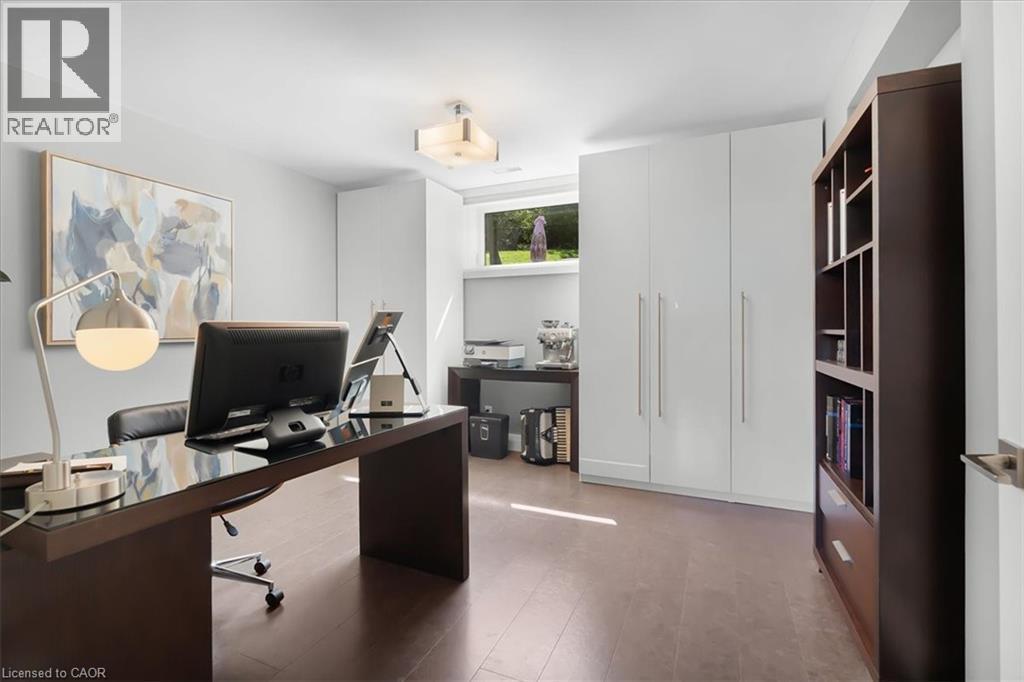
1309 Beaufort Drive, Burlington, ON - Indoor Photo Showing Office
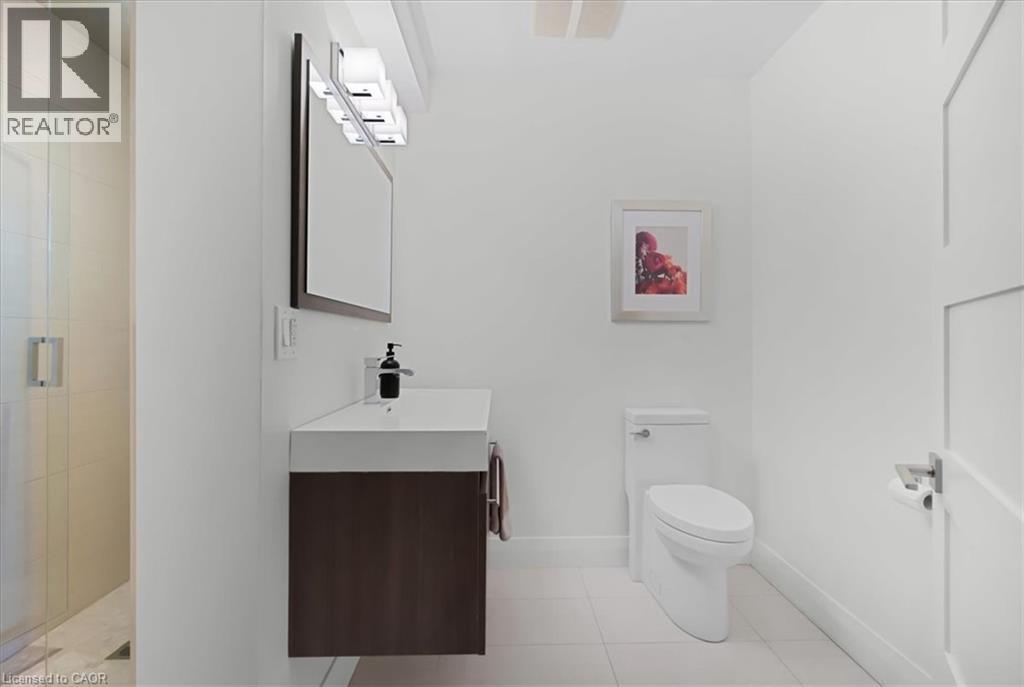
1309 Beaufort Drive, Burlington, ON - Indoor Photo Showing Bathroom
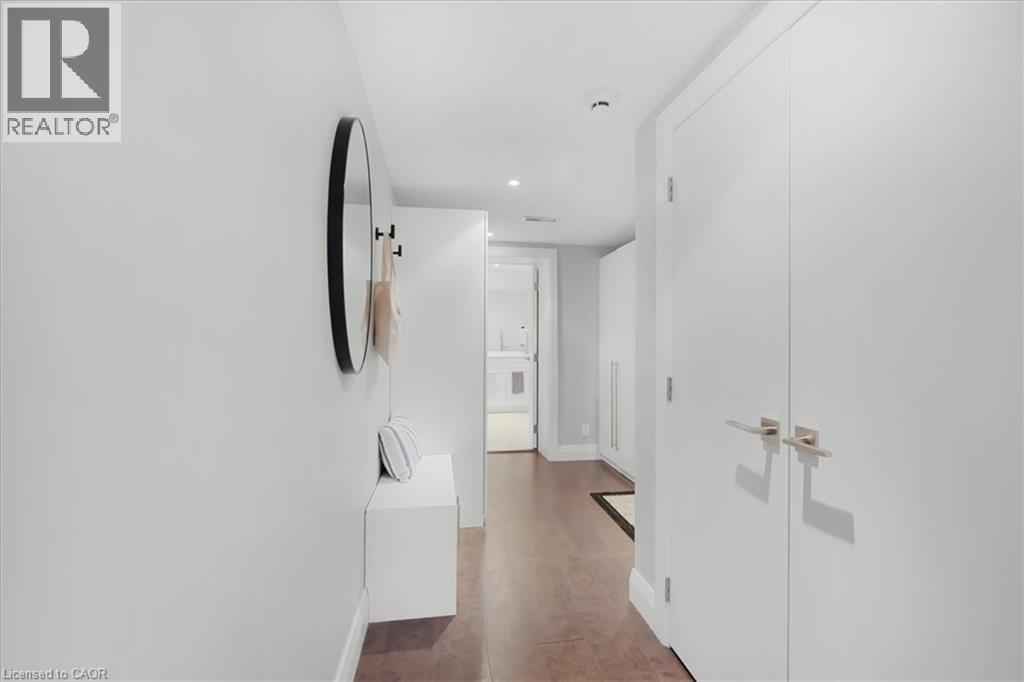
1309 Beaufort Drive, Burlington, ON - Indoor Photo Showing Other Room
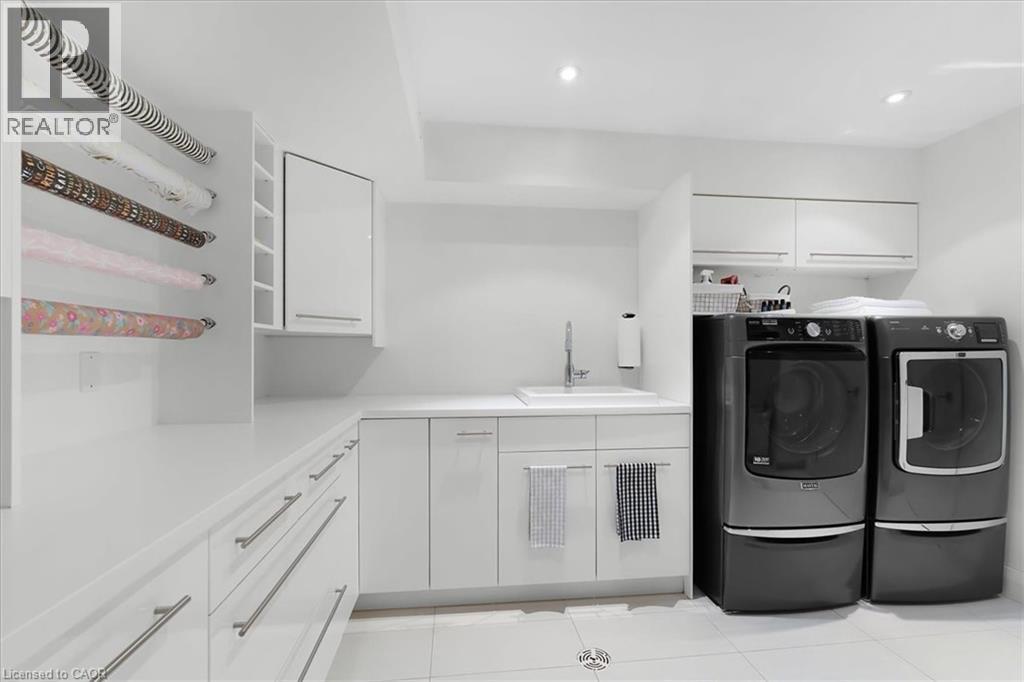
1309 Beaufort Drive, Burlington, ON - Indoor Photo Showing Laundry Room
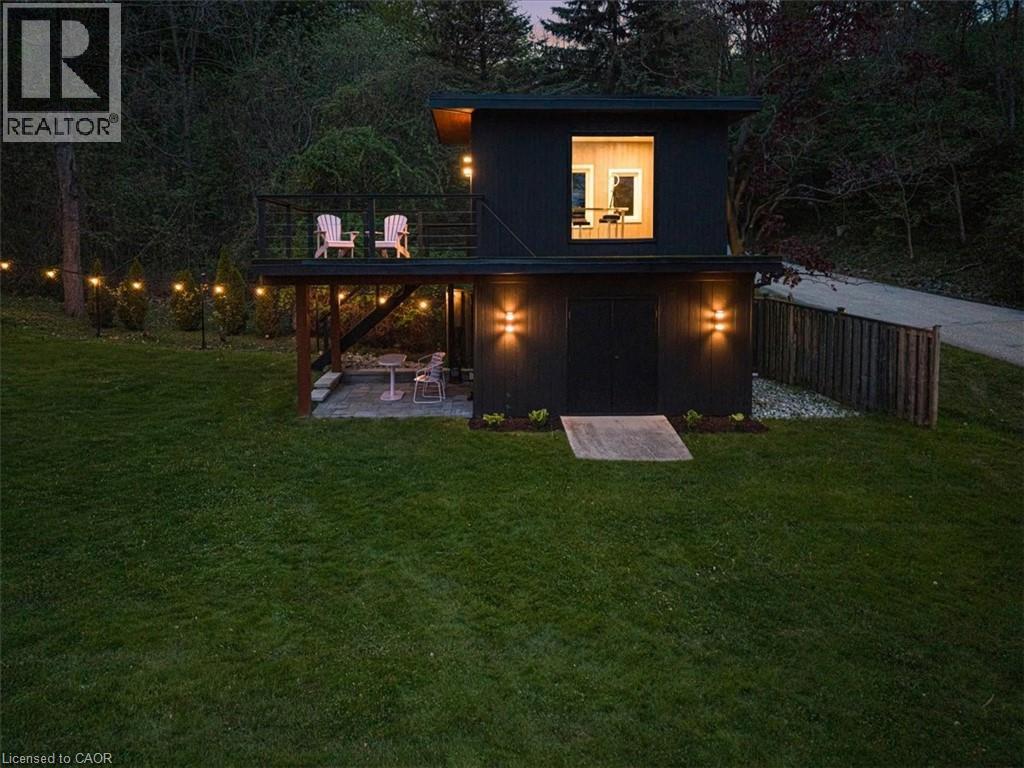
1309 Beaufort Drive, Burlington, ON - Outdoor
1309 Beaufort Drive, Burlington, ON - Indoor Photo Showing Other Room
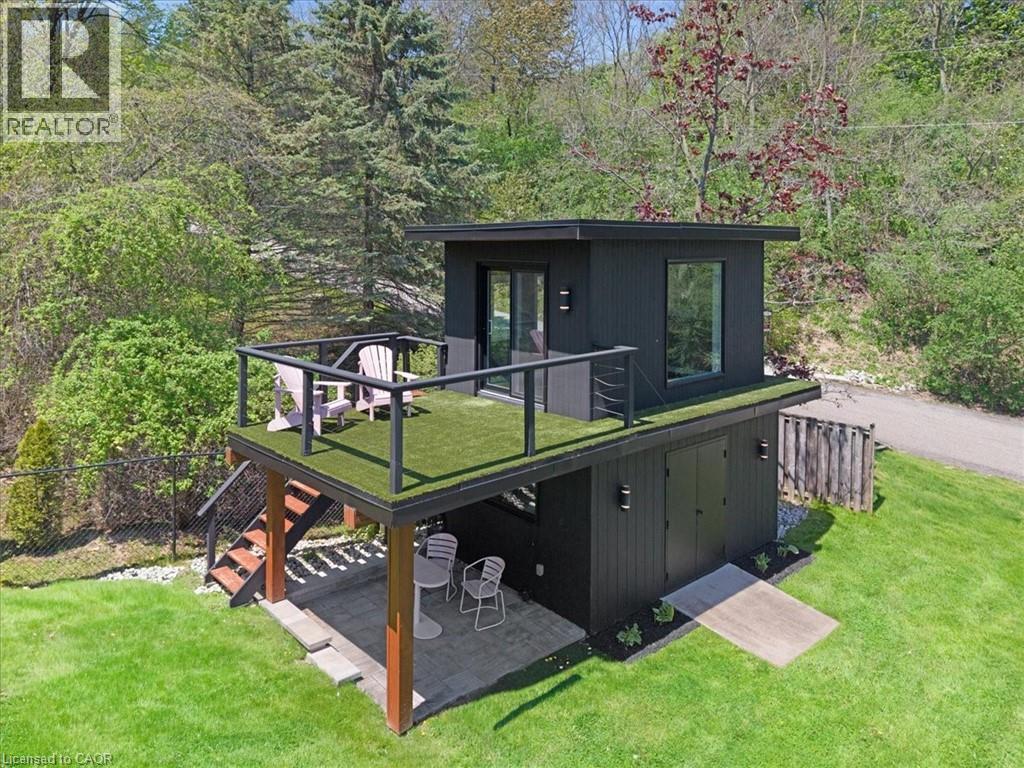
1309 Beaufort Drive, Burlington, ON - Outdoor With View
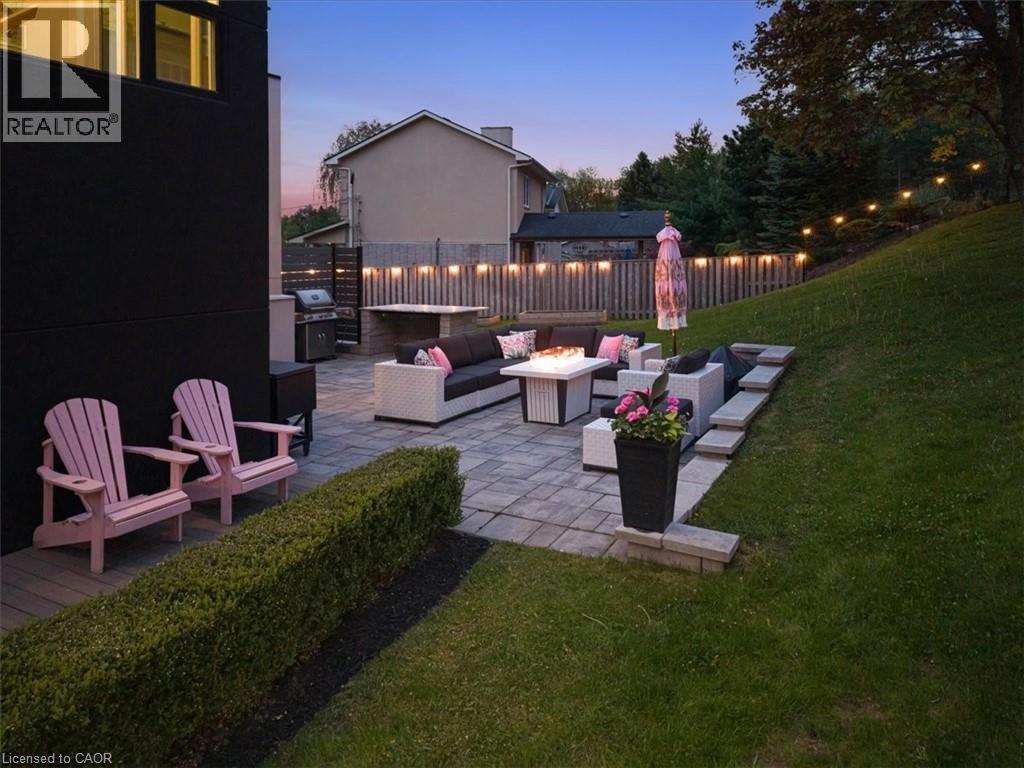
1309 Beaufort Drive, Burlington, ON  - Outdoor
1309 Beaufort Drive, Burlington, ON  - Outdoor With View
1309 Beaufort Drive, Burlington, ON  - Outdoor
1309 Beaufort Drive, Burlington, ON - Indoor
1309 Beaufort Drive, Burlington, ON - Outdoor
1309 Beaufort Drive, Burlington, ON -  With Exterior
1309 Beaufort Drive, Burlington, ON - Indoor Photo Showing Kitchen With Upgraded Kitchen
1309 Beaufort Drive, Burlington, ON - Indoor Photo Showing Other Room
1309 Beaufort Drive, Burlington, ON - Indoor Photo Showing Kitchen With Upgraded Kitchen
1309 Beaufort Drive, Burlington, ON - Indoor
1309 Beaufort Drive, Burlington, ON - Indoor Photo Showing Living Room
1309 Beaufort Drive, Burlington, ON - Indoor Photo Showing Living Room With Fireplace
1309 Beaufort Drive, Burlington, ON - Indoor Photo Showing Dining Room
1309 Beaufort Drive, Burlington, ON - Outdoor
1309 Beaufort Drive, Burlington, ON - Outdoor With Exterior
1309 Beaufort Drive, Burlington, ON - Indoor Photo Showing Other Room
1309 Beaufort Drive, Burlington, ON - Indoor Photo Showing Bedroom
1309 Beaufort Drive, Burlington, ON - Indoor Photo Showing Other Room
1309 Beaufort Drive, Burlington, ON -  With Exterior
1309 Beaufort Drive, Burlington, ON - Outdoor With Exterior
1309 Beaufort Drive, Burlington, ON - Indoor
1309 Beaufort Drive, Burlington, ON - Indoor Photo Showing Bathroom
1309 Beaufort Drive, Burlington, ON - Indoor Photo Showing Bedroom
1309 Beaufort Drive, Burlington, ON - Indoor Photo Showing Bathroom
1309 Beaufort Drive, Burlington, ON - Indoor Photo Showing Bedroom
1309 Beaufort Drive, Burlington, ON - Indoor
1309 Beaufort Drive, Burlington, ON - Indoor Photo Showing Gym Room
1309 Beaufort Drive, Burlington, ON - Indoor Photo Showing Office
1309 Beaufort Drive, Burlington, ON - Indoor Photo Showing Bathroom
1309 Beaufort Drive, Burlington, ON - Indoor Photo Showing Other Room
1309 Beaufort Drive, Burlington, ON - Indoor Photo Showing Laundry Room
1309 Beaufort Drive, Burlington, ON - Outdoor
1309 Beaufort Drive, Burlington, ON - Indoor Photo Showing Other Room
1309 Beaufort Drive, Burlington, ON - Outdoor With View
  • Advertising

MULTIMEDIA

Are you a real estate investor?
1309 BEAUFORT Drive, Burlington, Ontario, L7P 4V9
$3,388,800

4 Beds

4 Baths

Property Information:

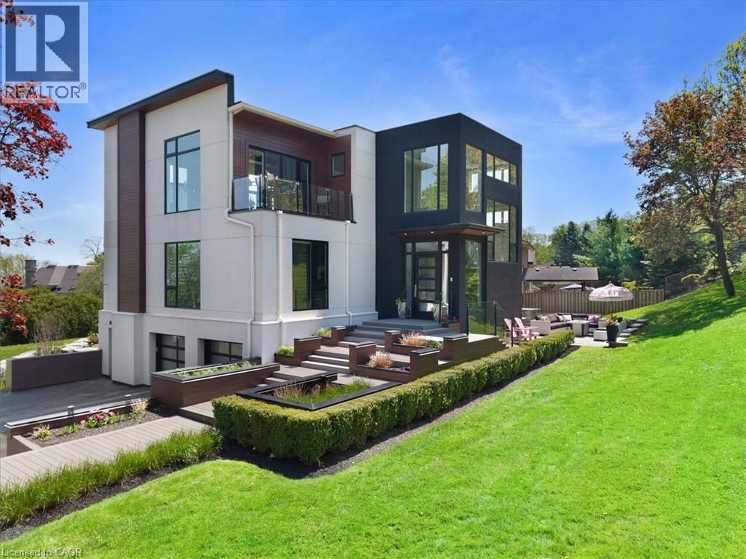
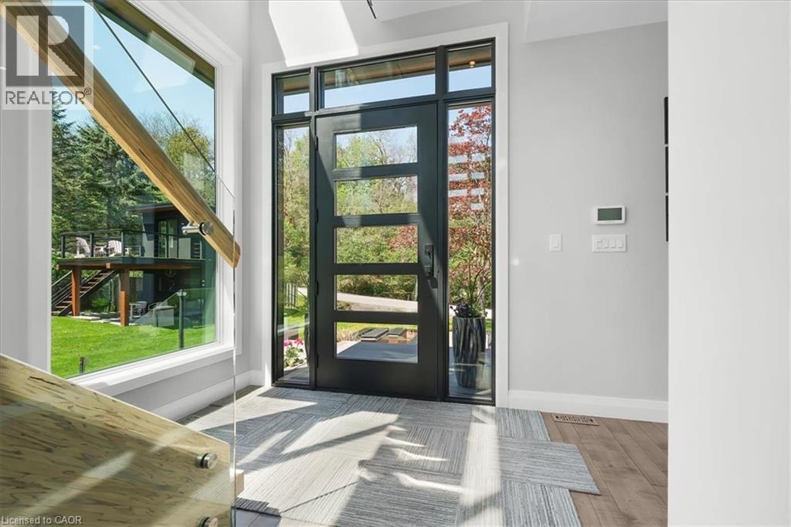
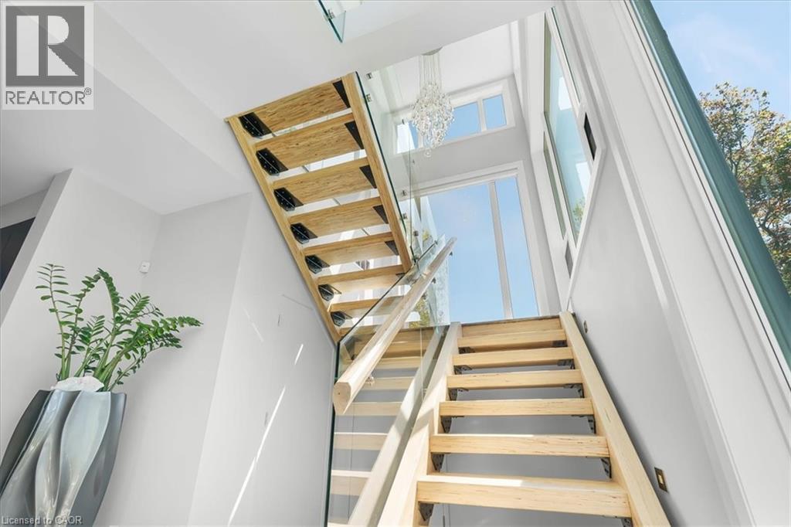
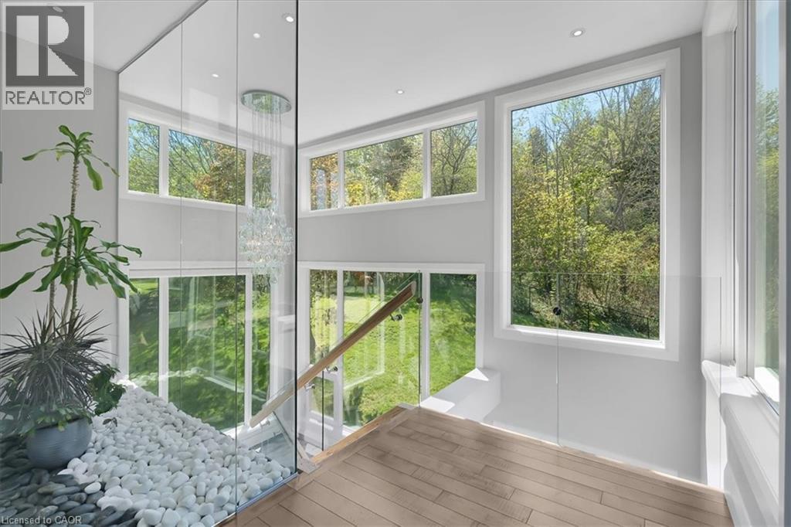
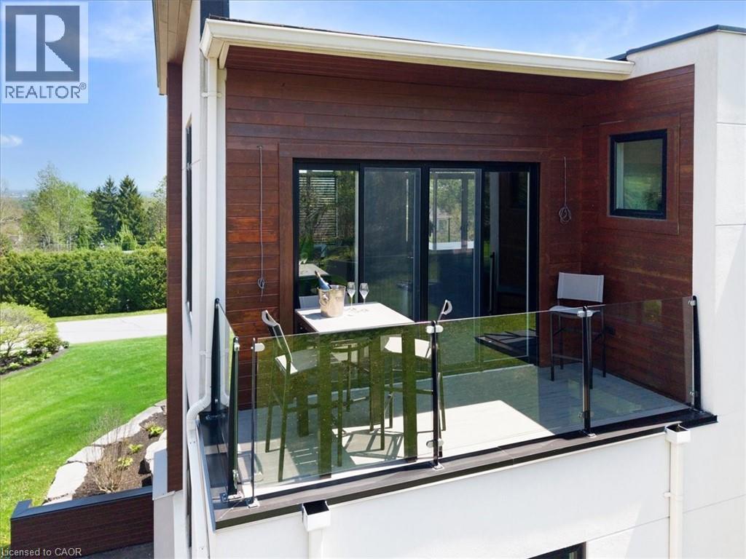
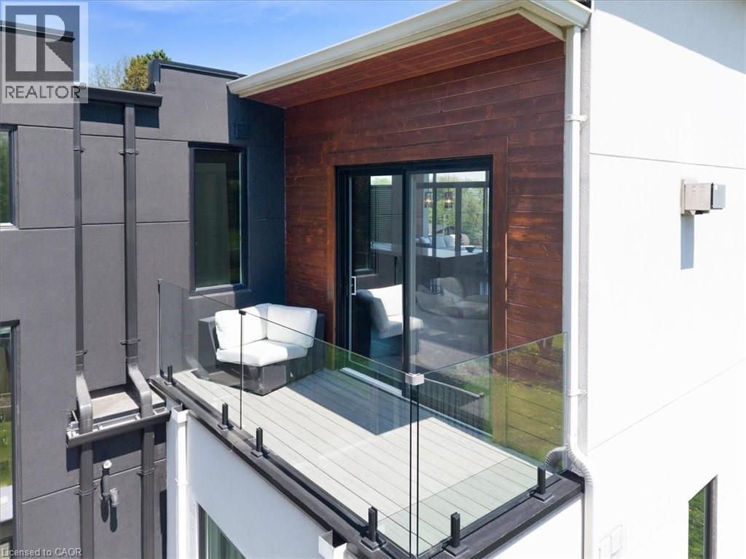
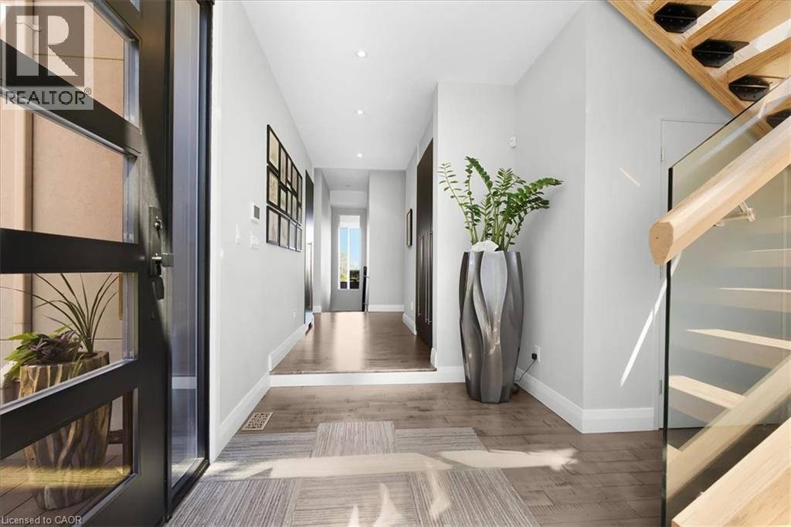
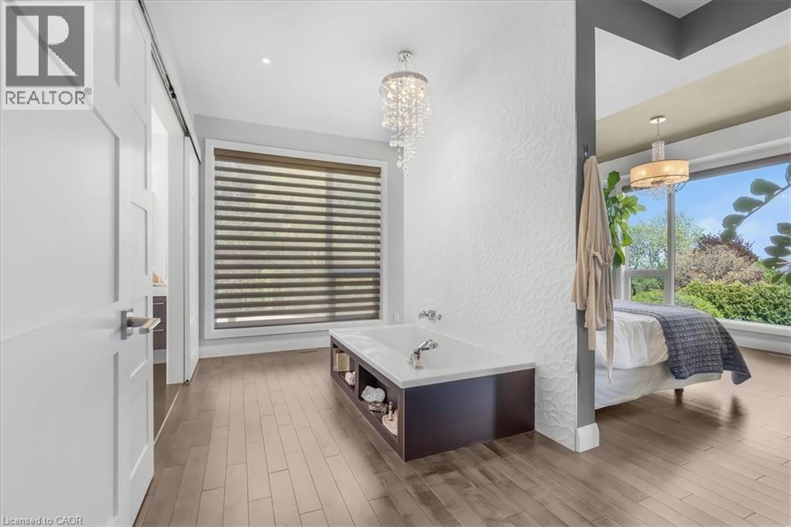
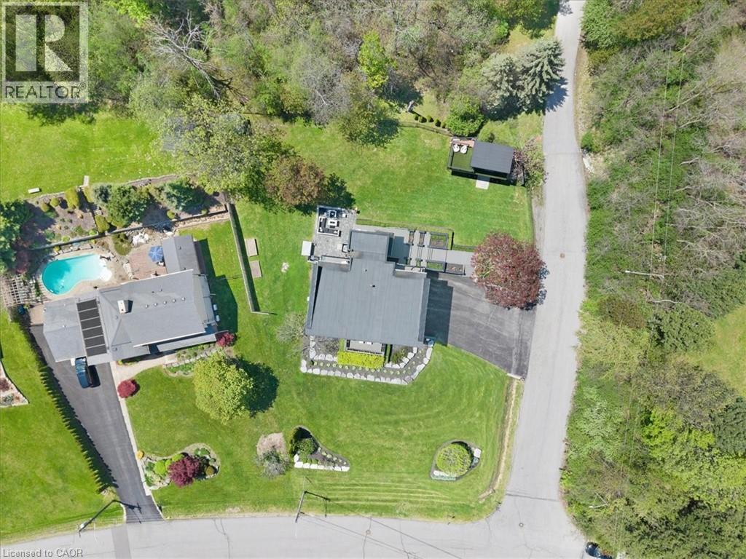
ONE of a KIND home... MUST SEE VIEWS! Own a Rare Piece of the Niagara Escarpment in Burlington. Perched on an extraordinary estate-sized lot in prestigious Tyandaga Highlands, this striking modern residence backs onto protected forest and the Bruce Trail while capturing breathtaking panoramic views across Burlington, Lake Ontario, and even the Niagara skyline. Widely regarded as one of Burlington’s most unique vantage points, the setting is nothing short of extraordinary. Offering over 5,300 sq. ft. of finished living space, this one-of-a-kind home was intentionally designed around elevation, natural light, privacy, and the view itself. A unique reverse-living layout elevates the principal living spaces above the treetops, where walls of windows and soaring ceilings up to 14' tall, create a dramatic reveal the moment you arrive. Flooded with natural light from sunrise through dusk, the living room, kitchen, and dining areas seamlessly connect to the surrounding escarpment setting. Architectural details, clean modern lines, and multiple outdoor entertaining spaces create an exceptional balance of luxury and nature. Surrounded primarily by mature forest and nature, the property offers a rare sense of tranquility and privacy while remaining moments from city conveniences. 4 Bedrooms, 3.5 Bathrooms including 2 Ensuites, Fully Finished Walk-Out Lower Level, 9-Car Driveway. Some homes are built. This one was positioned. (id:27)

Building Features:

  • Style: Detached
  • Building Type: House
  • Basement Development: Finished
  • Basement Type: Full
  • Construction Material: Wood frame
  • Construction Style - Attachment: Detached
  • Exterior Finish: Stucco, Wood
  • Floor Space: 5417 sqft Square Feet
  • Heating Type: Forced air
  • Cooling Type: Central air conditioning
  • Appliances: Central Vacuum, Dishwasher, Dryer, Freezer, Garburator, Refrigerator, Sauna, Washer, Range - Gas, Hood Fan, Window Coverings, Wine Fridge, Garage door opener

Property Features:

  • OwnershipType: Freehold
  • Property Type: Single Family
  • Half Bathrooms: 1
  • Access Type: Road access
  • Amenities Nearby: Shopping
  • Built in: 2013
  • Community Features: Quiet Area
  • Features: Cul-de-sac, Corner Site, Ravine, Backs on greenbelt, Conservation/green belt, Automatic Garage Door Opener
  • Floor Space (approx): 5417 Square Feet
  • Landscape Features: Lawn sprinkler, Landscaped
  • Lot Depth: 184 Feet
  • Lot Frontage: 98 Feet
  • Structure Type: Shed
  • View Type: City view
  • Zoning: NEC DEV CONTROL AREA
  • Sewer: Municipal sewage system
  • Parking Type: Attached garage
  • No. of Parking Spaces: 11

Rooms:

  • Bathroom 2nd Level 3'11'' x 7'10''
  • Dining 2nd Level 25'9'' x 14'4''
  • Kitchen 2nd Level 16'7'' x 18'2''
  • Great Room 2nd Level 25'9'' x 15'10''
  • Bathroom Basement Level 10'0'' x 6'11''
  • Recreation Room Basement Level 10'6'' x 21'7''
  • Exercise Basement Level 19'1'' x 12'8''
  • Bedroom Basement Level 12'9'' x 13'0''
  • Bathroom Main Level 8'9'' x 9'4''
  • Bedroom Main Level 15'10'' x 13'4''
  • Bedroom Main Level 16'0'' x 15'10''
  • Bathroom Main Level 17'3'' x 17'10''
  • Primary Bedroom Main Level 14'8'' x 17'10''

Courtesy of: RE/MAX Escarpment Realty Inc.

REALTOR.ca  

QuickQuoteTM Powered by RPS
Thinking of Selling?

Start by finding out what your home might be worth in today's market.

Location of 1309 BEAUFORT Drive, Burlington, Ontario, L7P 4V9

Demographic Information of 1309 BEAUFORT Drive, Burlington, Ontario, L7P 4V9

Life Stage

Middle-Aged with Teens

Employment Type

White Collar

Average Household Income

$194,810.75

Average Number of Children

1.74

Household Population

Household Structure

Age of Population

Education

Education Level

No certificate/diploma/degree

11.78 %

High school certificate or equivalent

26.34 %

Apprenticeship trade certificate/diploma

3.48 %

College/non-university certificate

19.68 %

University certificate (below bachelor)

3.51 %

University Degree

35.19 %

Commuter

Travel To Work

By Car

88.37 %

By Public Transit

0.56 %

By Walking

0.0 %

By Bicycle

0.0 %

By Other Methods

11.07 %

Cultural Diversity

Knowledge of Official Language

Mother Tongue

Building Information

Building Type

Apartments (Low and High Rise)

1.64 %

Houses

98.36 %

Own Vs. Rent