Button CopyPathCircle CloseCircle Left ArrowArrow Down Icon GreyClosecirclecircleBurger
  • Advertising

1063 JOAN Drive, Burlington, Ontario, L7T 3H3

MLS® # 40849767
House For Sale In La Salle, Burlington, Ontario
$999,900 QuickQuoteTM: $800K - $1.0M

2+2 Beds

2 Baths

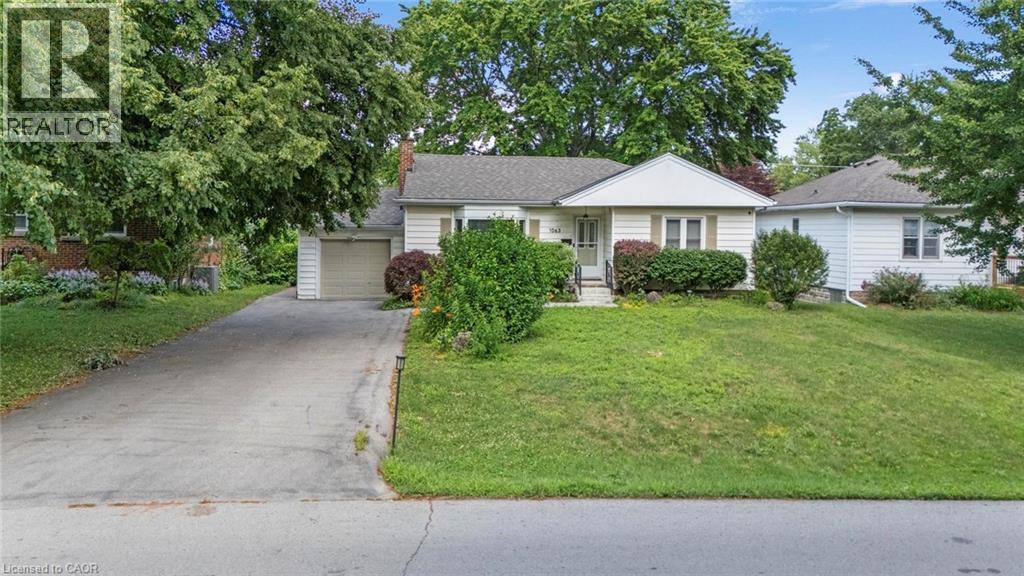
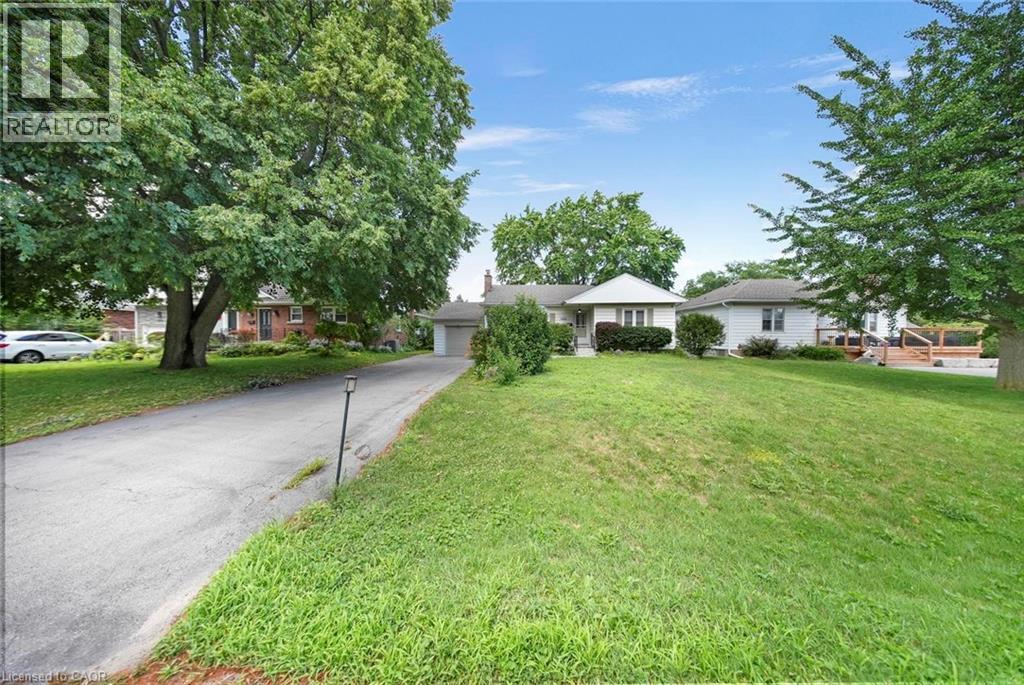
Front house - 1063 Joan Drive, Burlington, ON - Outdoor
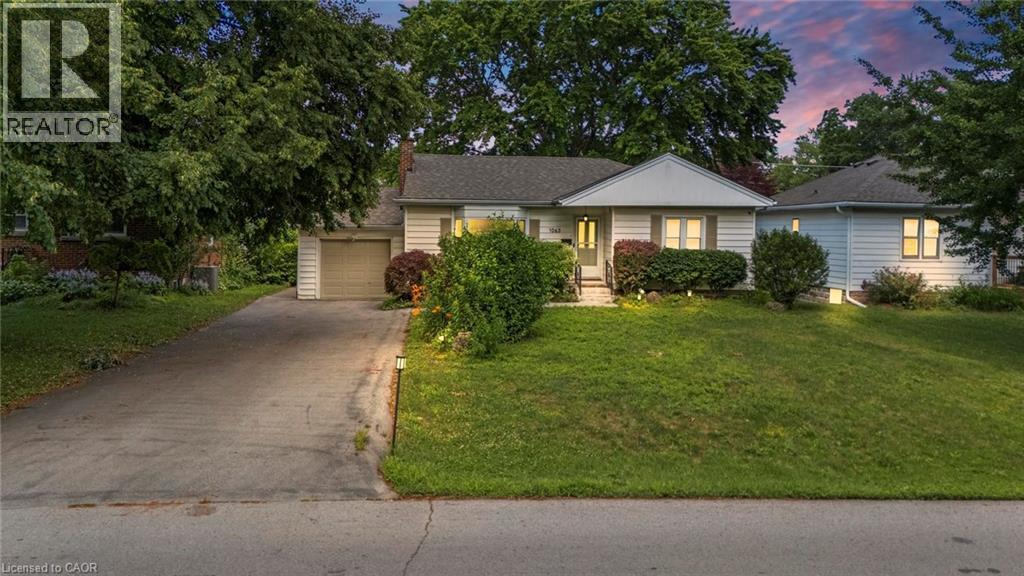
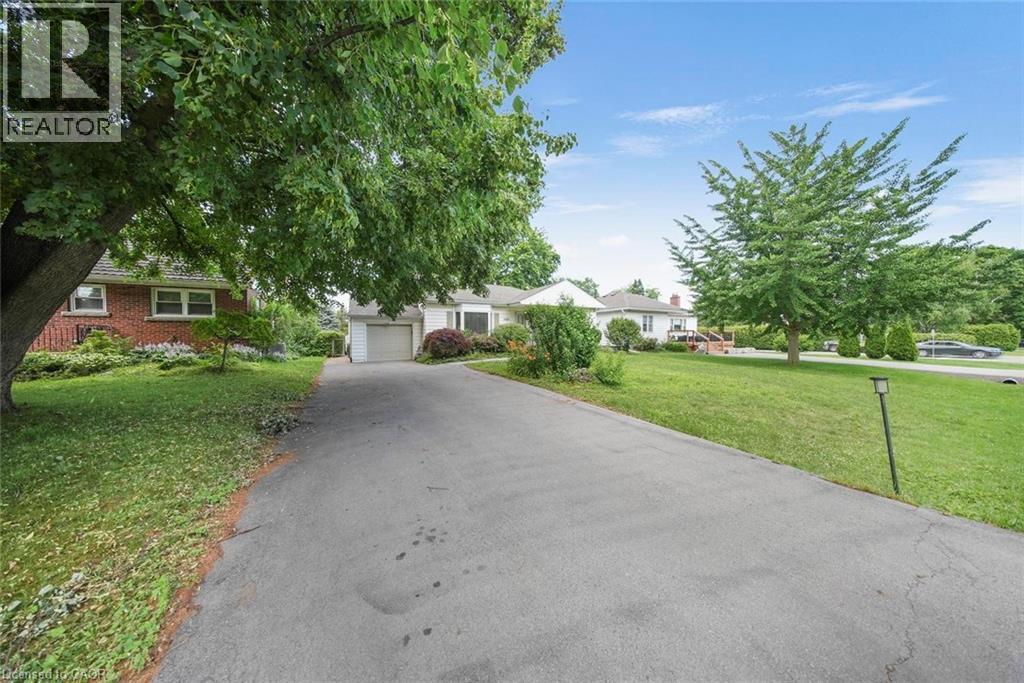
Single-story residence featuring light-colored siding, an attached garage, and a concrete driveway - 1063 Joan Drive, Burlington, ON - Outdoor
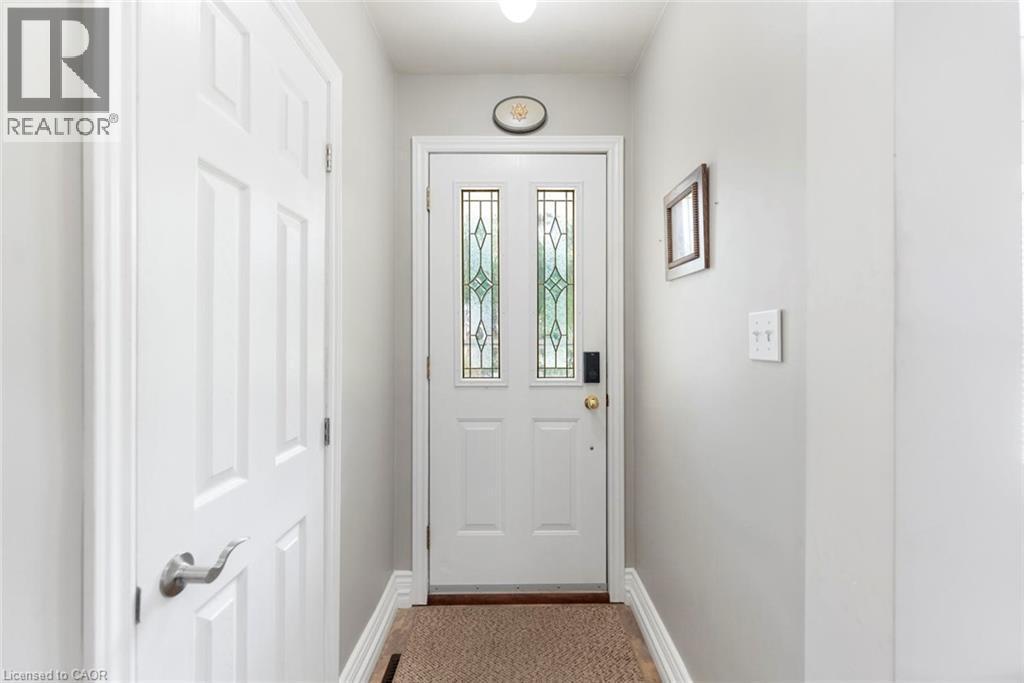
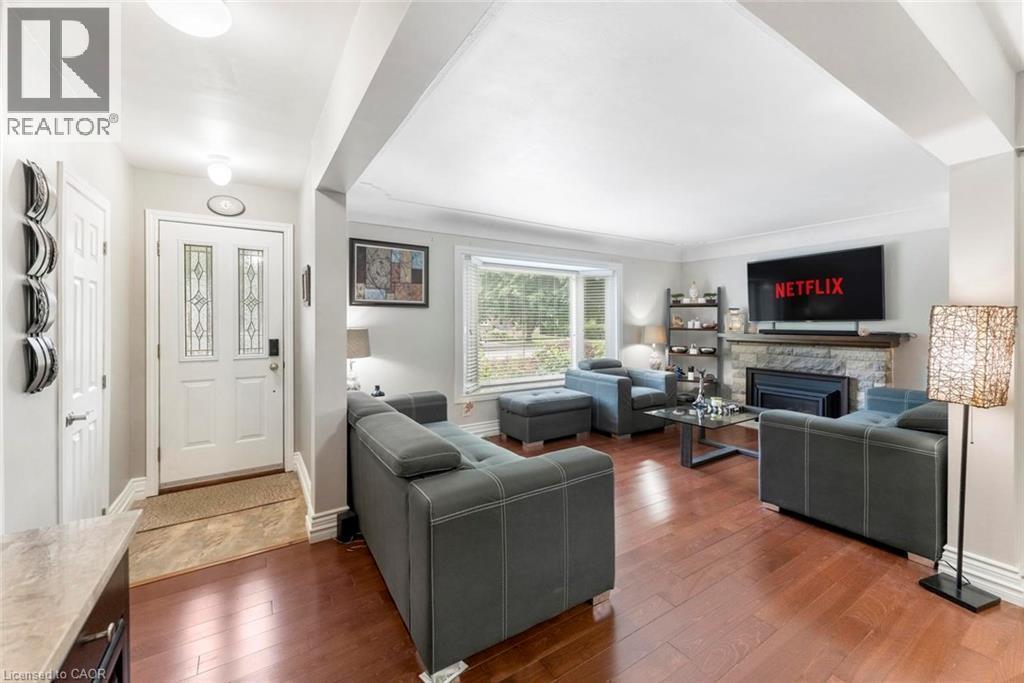
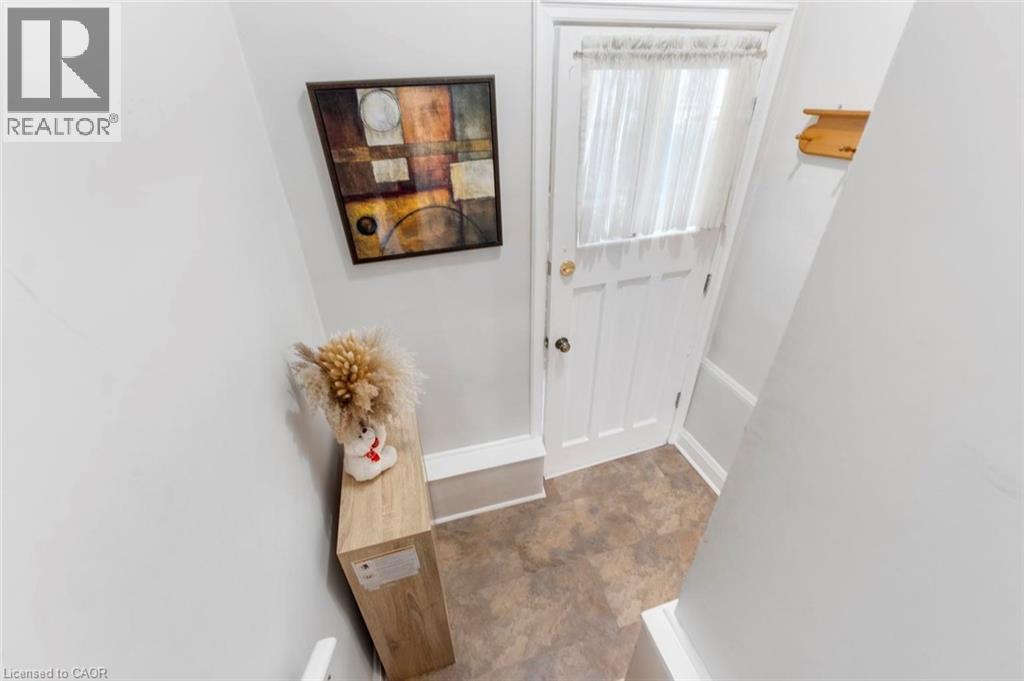
Entryway featuring a white door with decorative glass inserts, a smart lock, and light gray wall paint - 1063 Joan Drive, Burlington, ON - Indoor Photo Showing Other Room
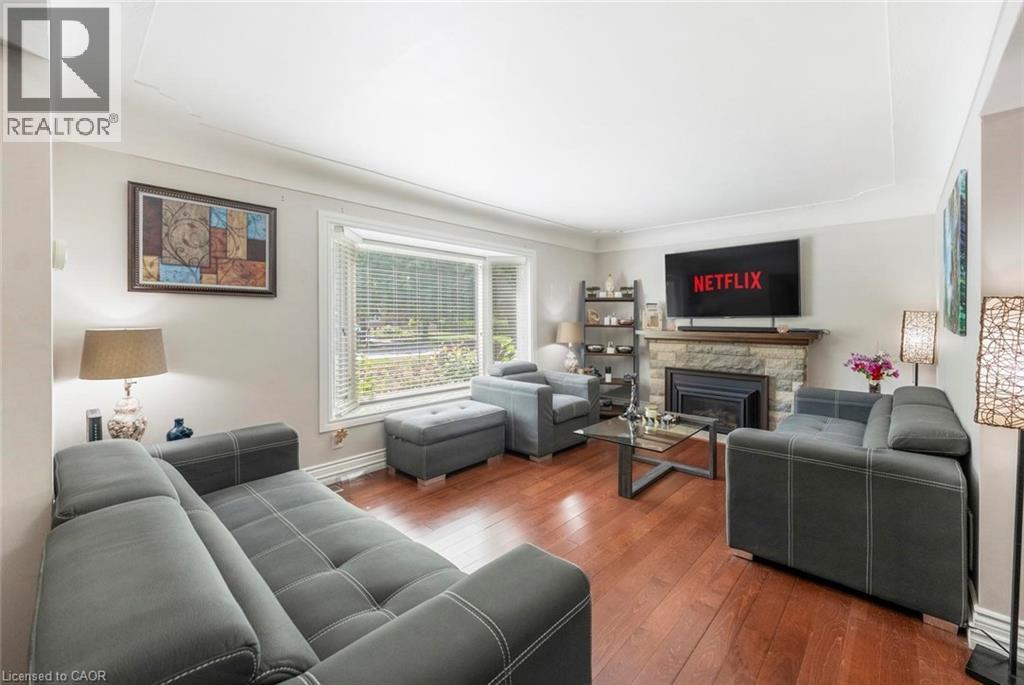
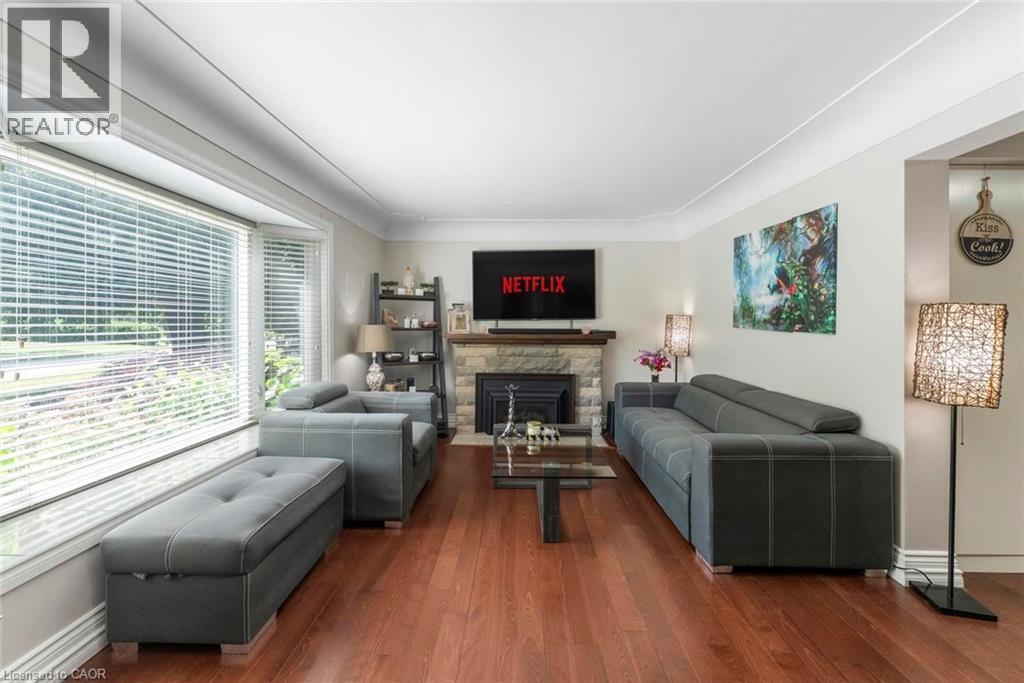
Spacious living area featuring wood-finish flooring, a stone-clad fireplace with a dark metal insert, and a large bay window - 1063 Joan Drive, Burlington, ON - Indoor Photo Showing Living Room With Fireplace
Spacious living area featuring rich wood-finish flooring, a stone-clad fireplace, and a built-in shelving unit - 1063 Joan Drive, Burlington, ON - Indoor Photo Showing Living Room With Fireplace
Living room - 1063 Joan Drive, Burlington, ON - Indoor Photo Showing Living Room With Fireplace
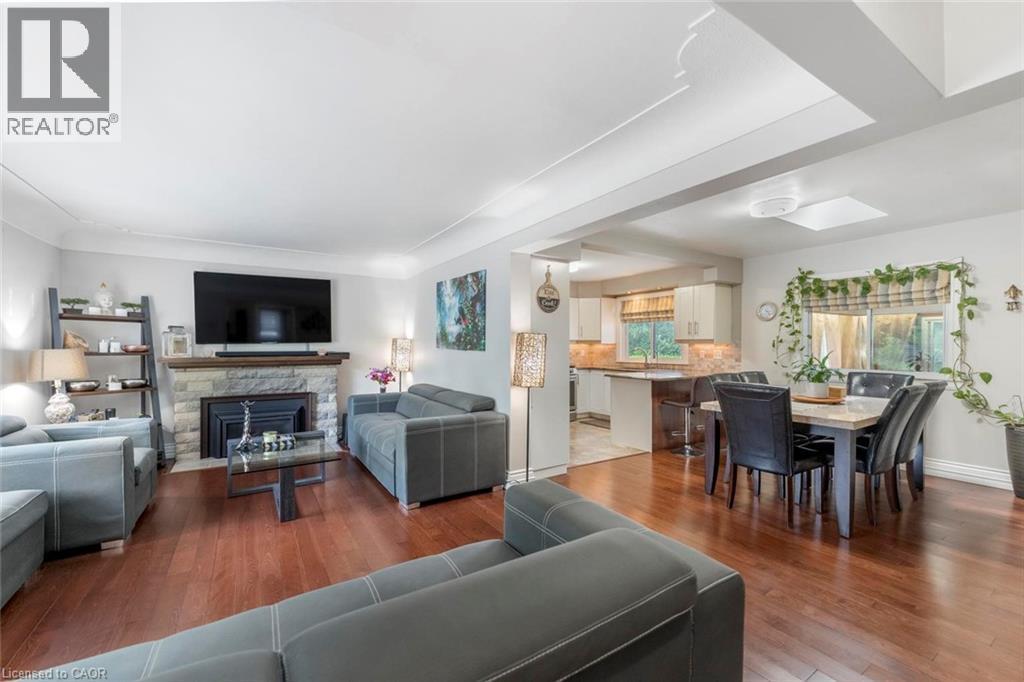
Open-concept living space featuring wood-finish flooring, a stone-surround fireplace with a wood mantel, a dining area with a rectangular table, and a partial kitchen with an island - 1063 Joan Drive, Burlington, ON - Indoor Photo Showing Living Room With Fireplace
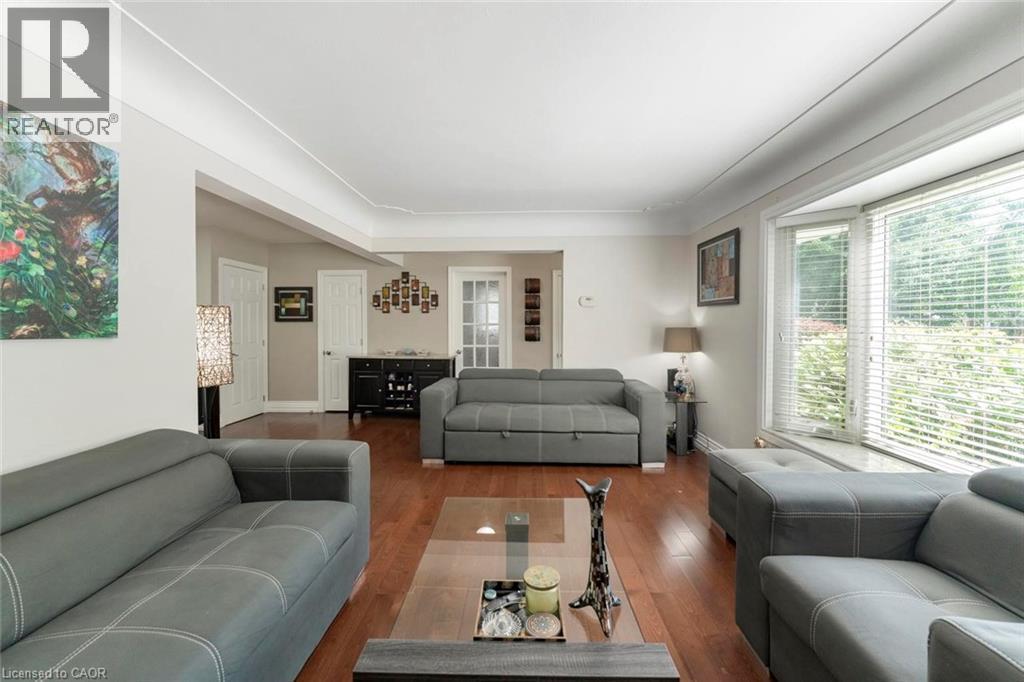
Living area featuring wood-finish flooring, a bay window with blinds, and white crown molding - 1063 Joan Drive, Burlington, ON - Indoor Photo Showing Living Room
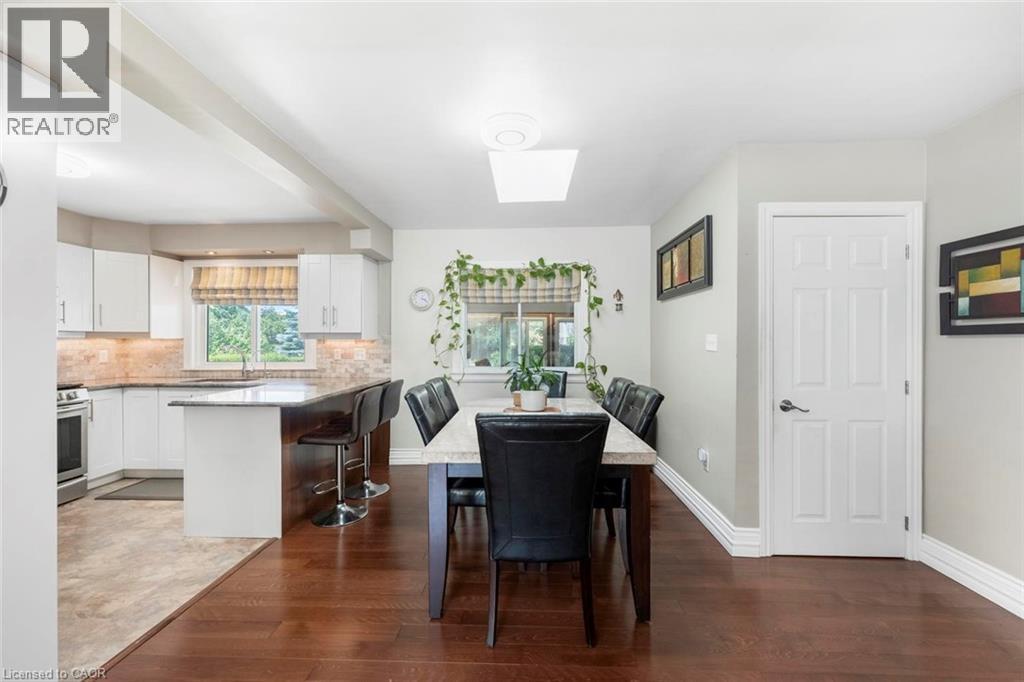
Dining area - 1063 Joan Drive, Burlington, ON - Indoor
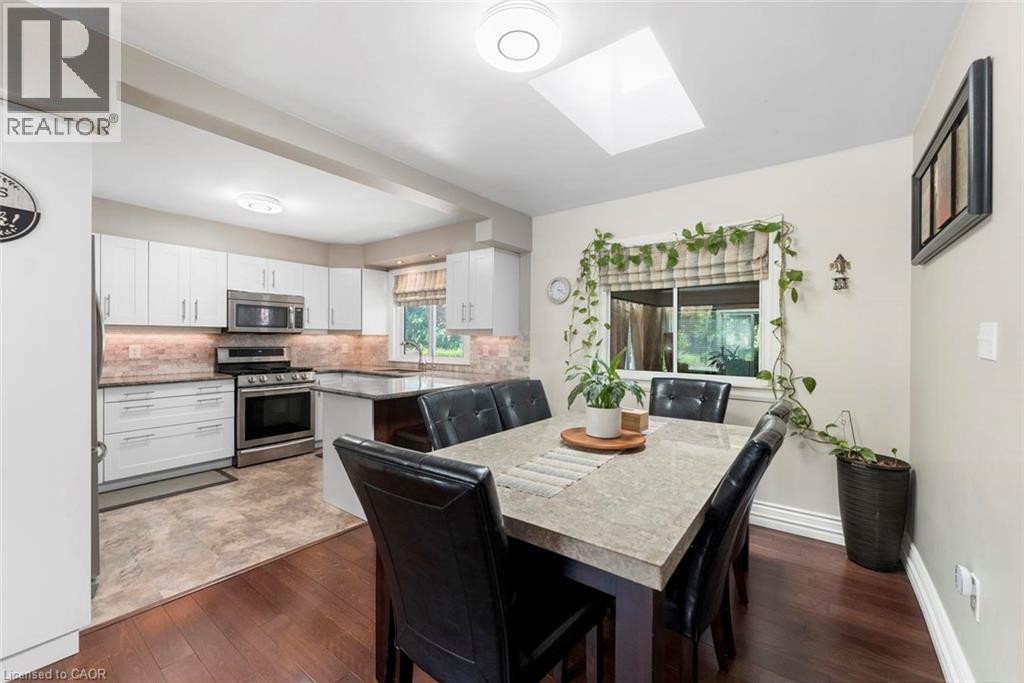
Dining area - 1063 Joan Drive, Burlington, ON - Indoor Photo Showing Dining Room
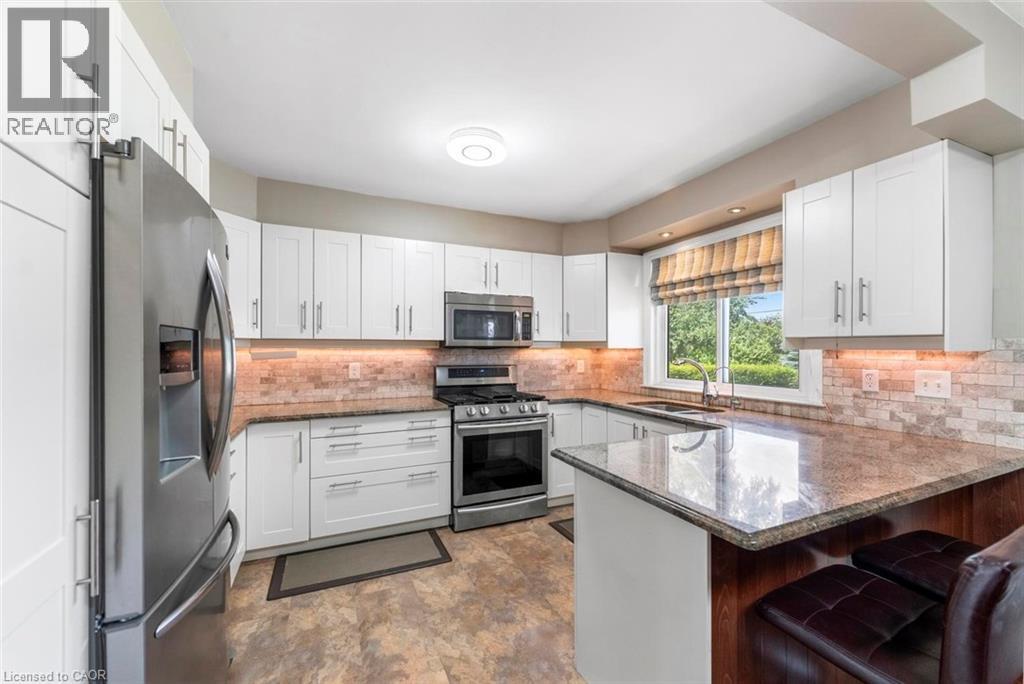
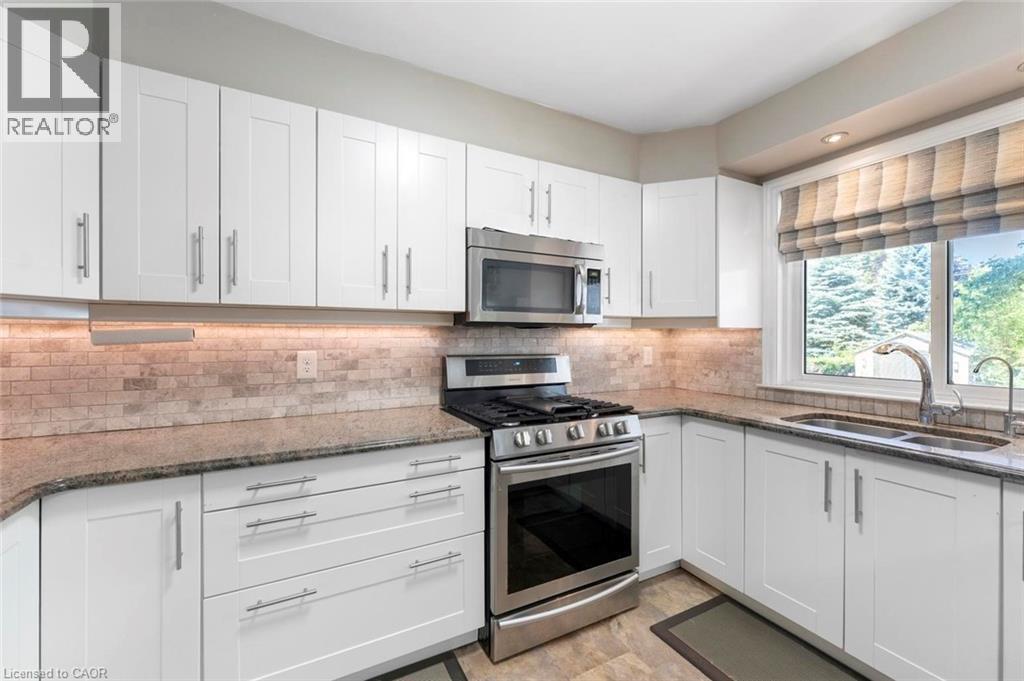
Kitchen featuring white shaker cabinetry, stainless steel appliances, and a tiled backsplash - 1063 Joan Drive, Burlington, ON - Indoor Photo Showing Kitchen With Stainless Steel Kitchen With Upgraded Kitchen
Kitchen - 1063 Joan Drive, Burlington, ON - Indoor Photo Showing Kitchen With Double Sink
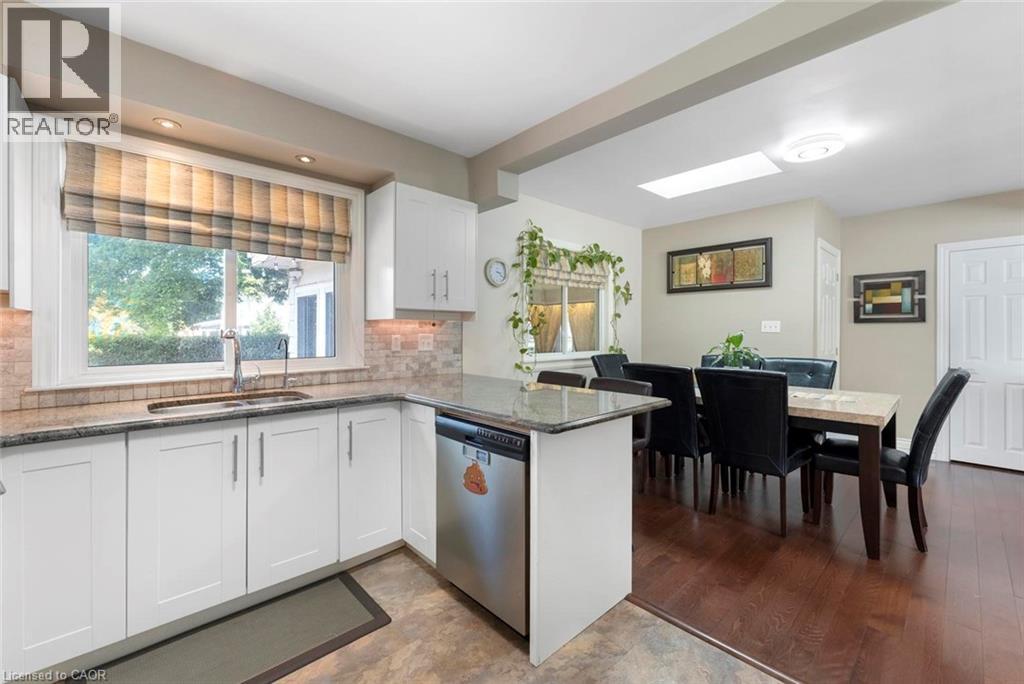
Kitchen with white cabinetry, stainless steel dishwasher, and a stone-finish countertop - 1063 Joan Drive, Burlington, ON - Indoor
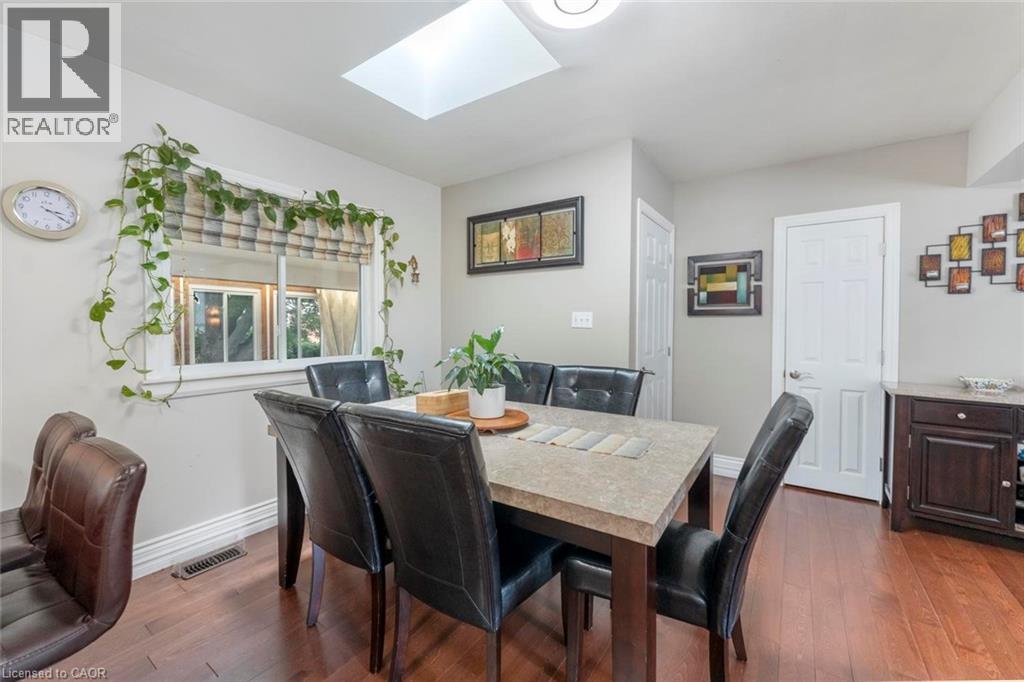
Dining area featuring a skylight and wood-finish flooring - 1063 Joan Drive, Burlington, ON - Indoor Photo Showing Dining Room
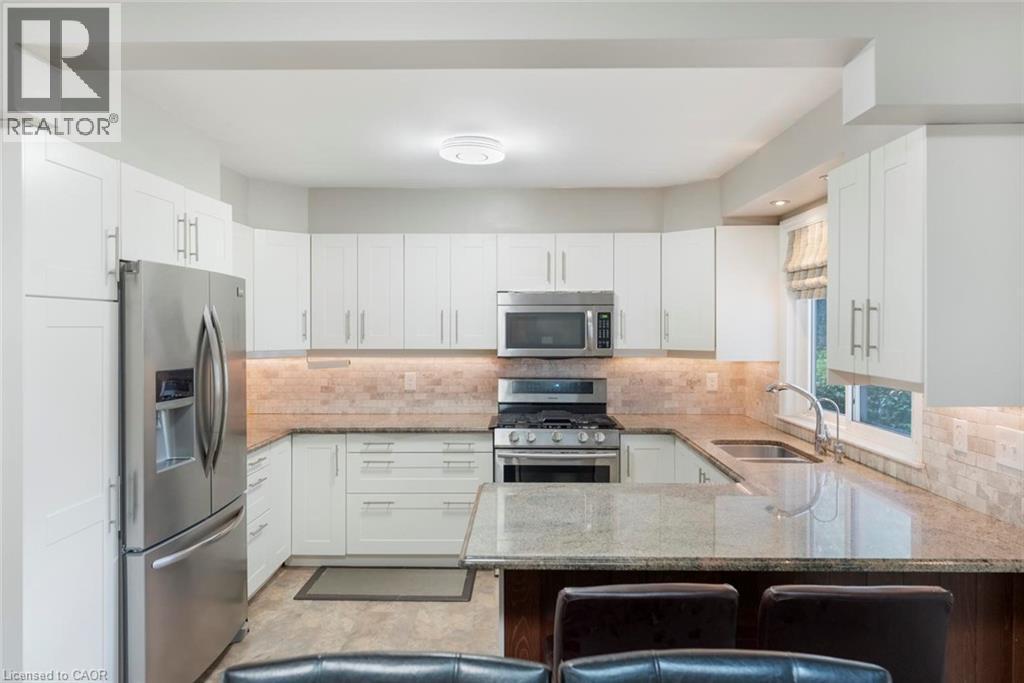
U-shaped kitchen featuring white cabinetry, stainless steel appliances, a stone tile backsplash, and granite countertops - 1063 Joan Drive, Burlington, ON - Indoor Photo Showing Kitchen With Stainless Steel Kitchen With Upgraded Kitchen
Bedroom - 1063 Joan Drive, Burlington, ON - Indoor Photo Showing Bedroom
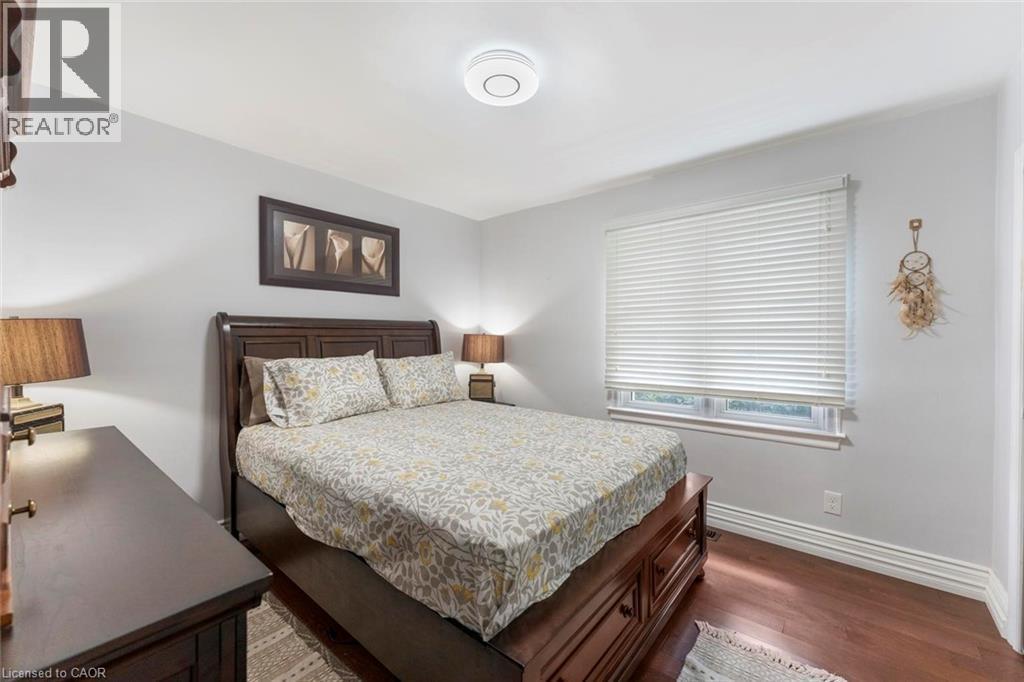
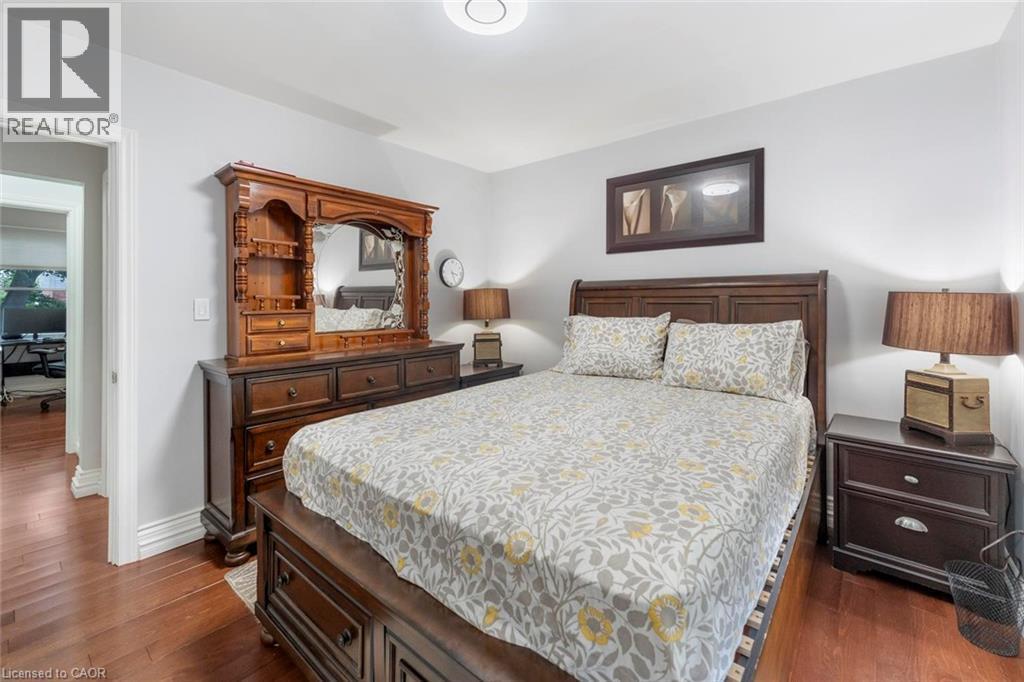
Bedroom featuring wood-finish flooring, light gray walls, and recessed ceiling lighting - 1063 Joan Drive, Burlington, ON - Indoor Photo Showing Bedroom
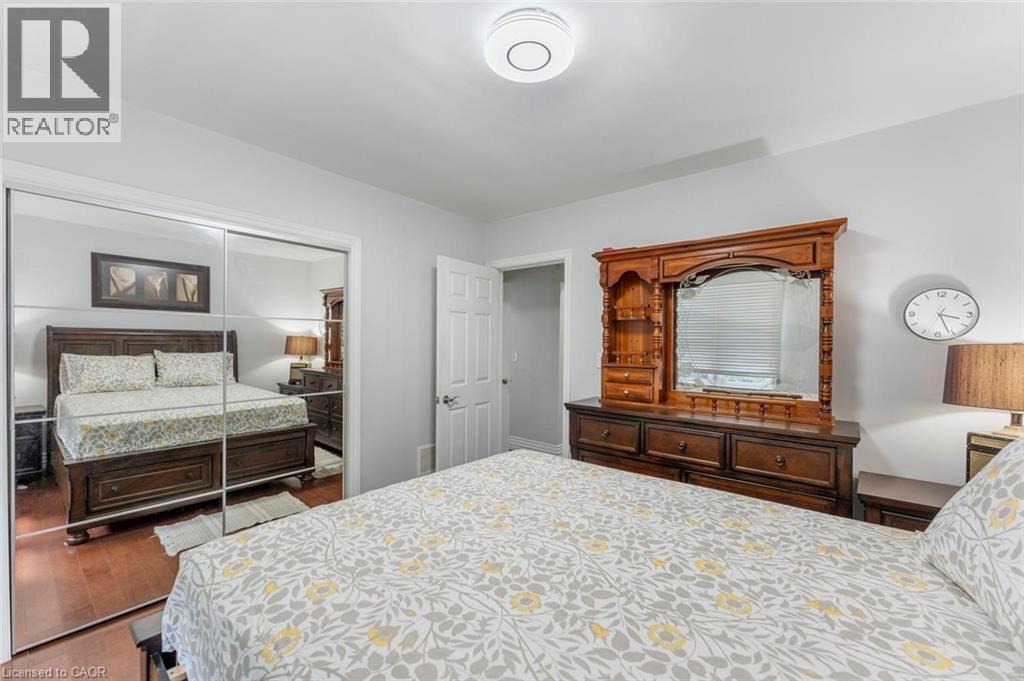
Room featuring mirrored sliding closet doors, light gray wall paint, and a ceiling-mounted light fixture - 1063 Joan Drive, Burlington, ON - Indoor Photo Showing Bedroom
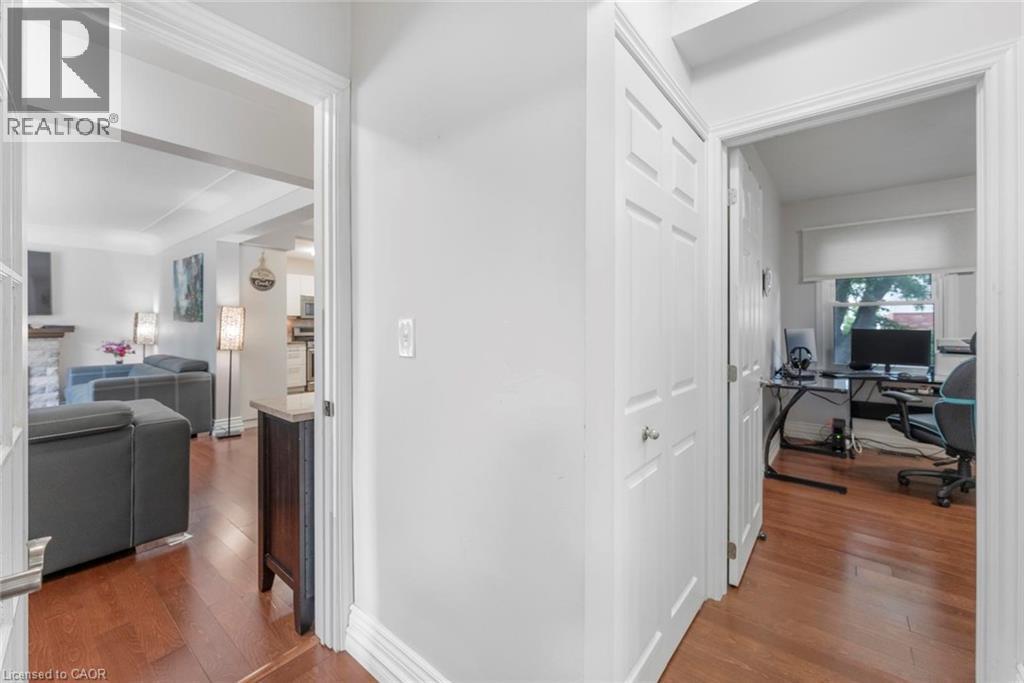
Hallway featuring wood-finish flooring, white paneled doors, and bright white walls - 1063 Joan Drive, Burlington, ON - Indoor Photo Showing Other Room
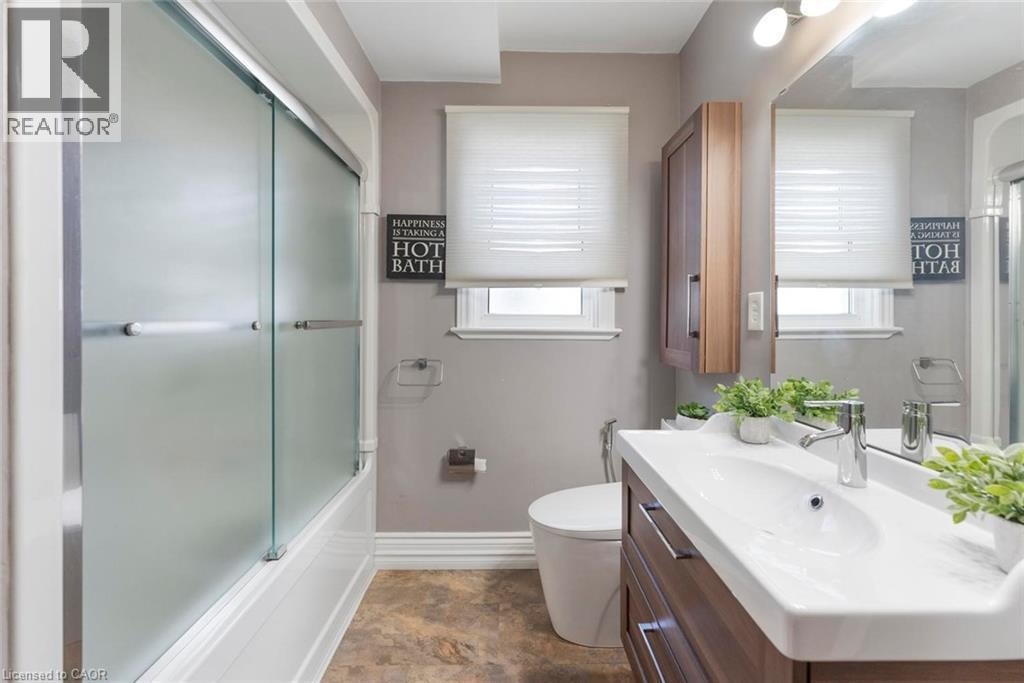
Bathroom featuring a modern vanity with integrated sink, chrome faucet, and wood-finish cabinetry - 1063 Joan Drive, Burlington, ON - Indoor Photo Showing Bathroom
Bathroom - 1063 Joan Drive, Burlington, ON - Indoor Photo Showing Bathroom
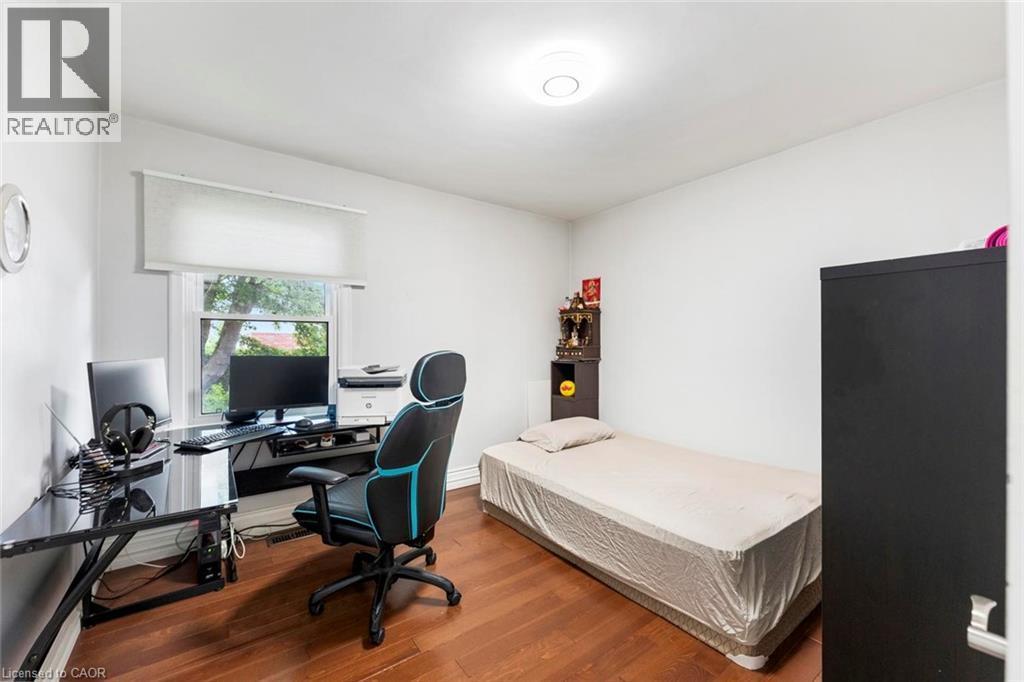
Bedroom - 1063 Joan Drive, Burlington, ON - Indoor Photo Showing Office
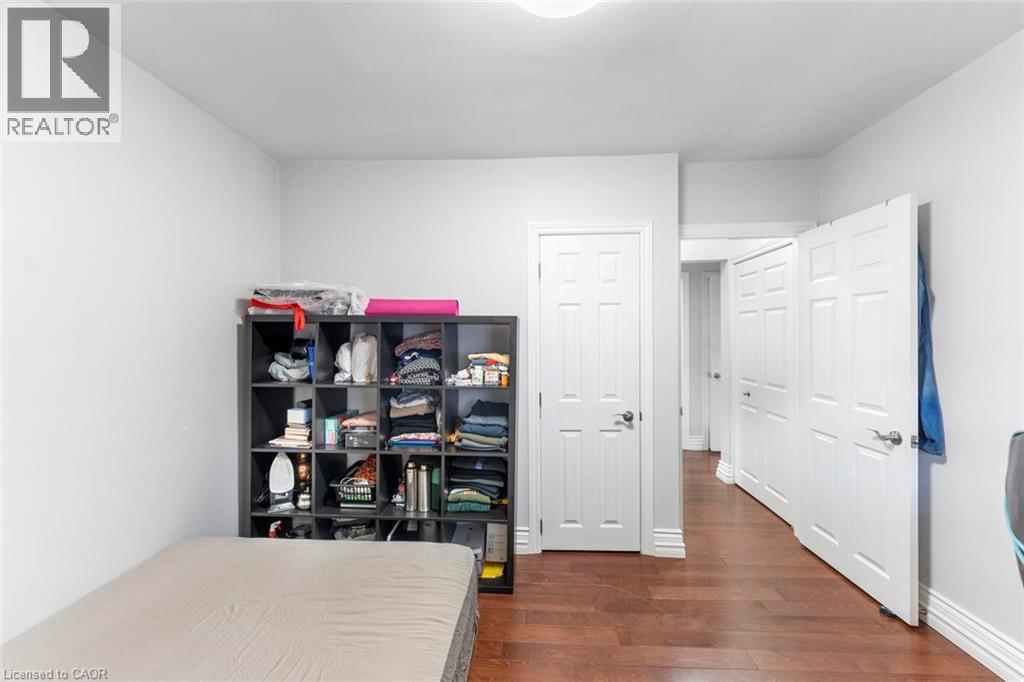
Room with wood-finish flooring, crisp white walls, and bright white trim - 1063 Joan Drive, Burlington, ON - Indoor
1063 Joan Drive, Burlington, ON - Indoor Photo Showing Other Room
1063 Joan Drive, Burlington, ON - Indoor Photo Showing Living Room
Living area featuring wood-finish flooring and white painted walls - 1063 Joan Drive, Burlington, ON - Indoor Photo Showing Living Room
1063 Joan Drive, Burlington, ON - Indoor Photo Showing Basement
1063 Joan Drive, Burlington, ON - Indoor Photo Showing Other Room
1063 Joan Drive, Burlington, ON - Indoor
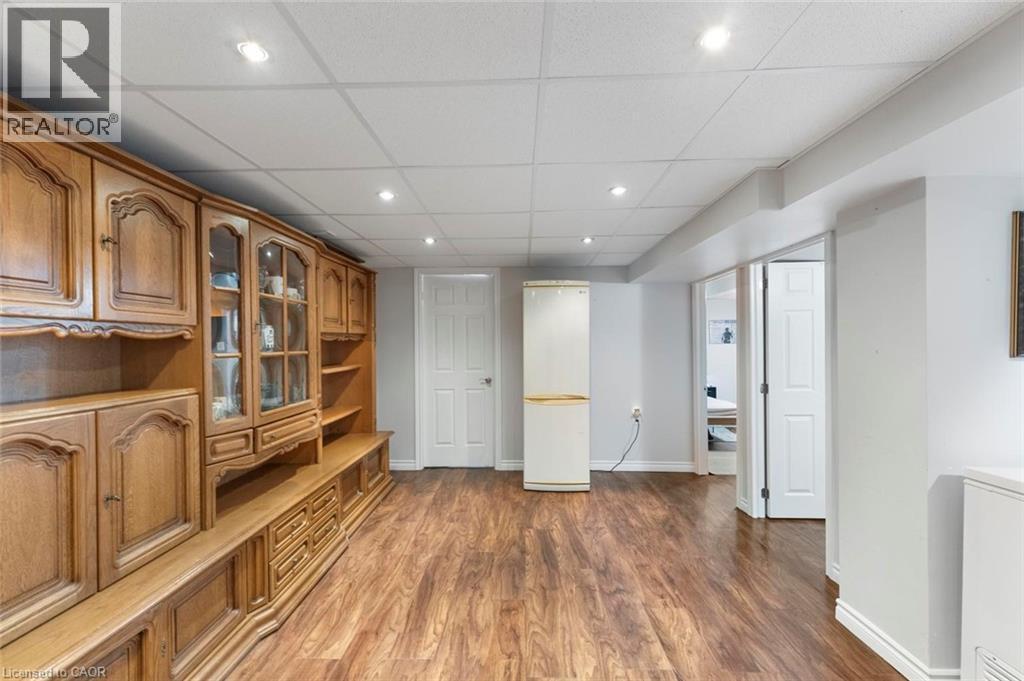
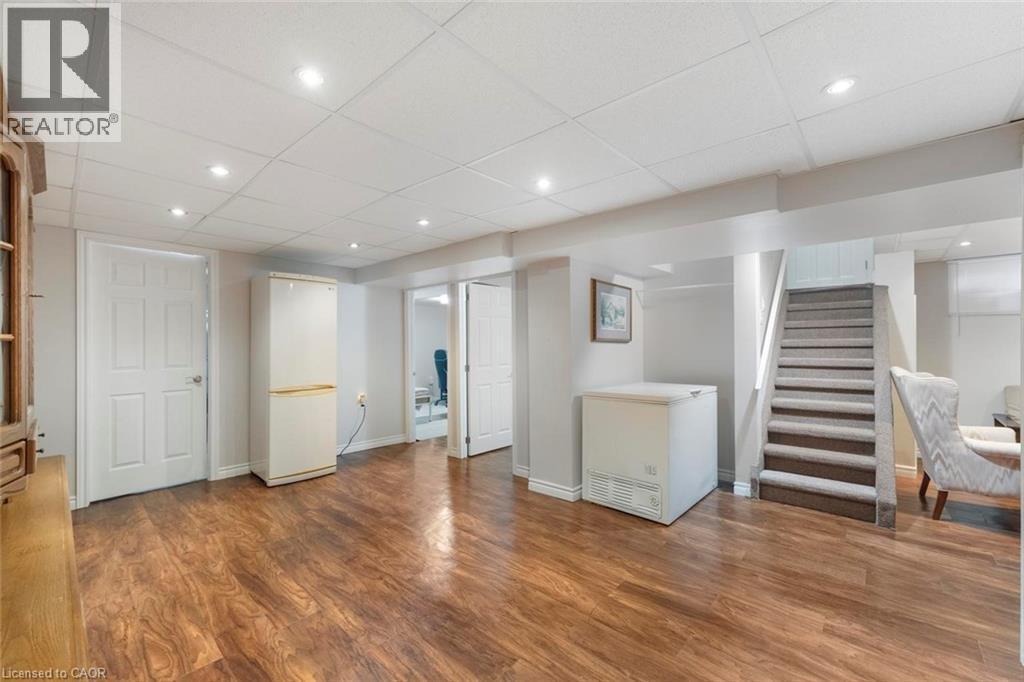
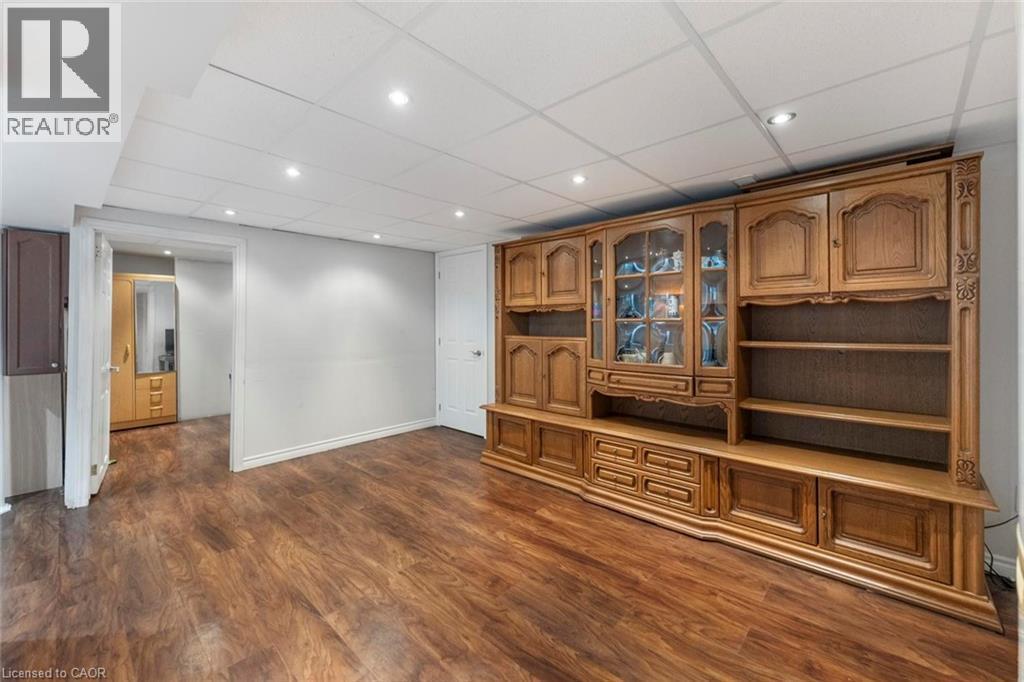
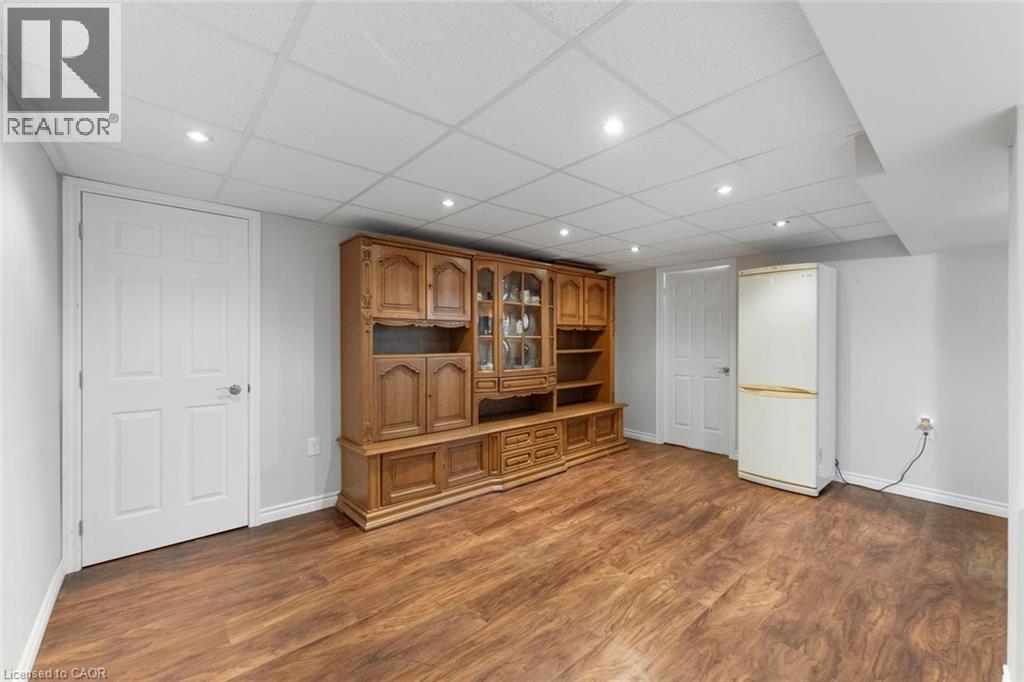
Spacious room featuring wood-finish flooring, white walls, and a drop ceiling with recessed lighting - 1063 Joan Drive, Burlington, ON - Indoor
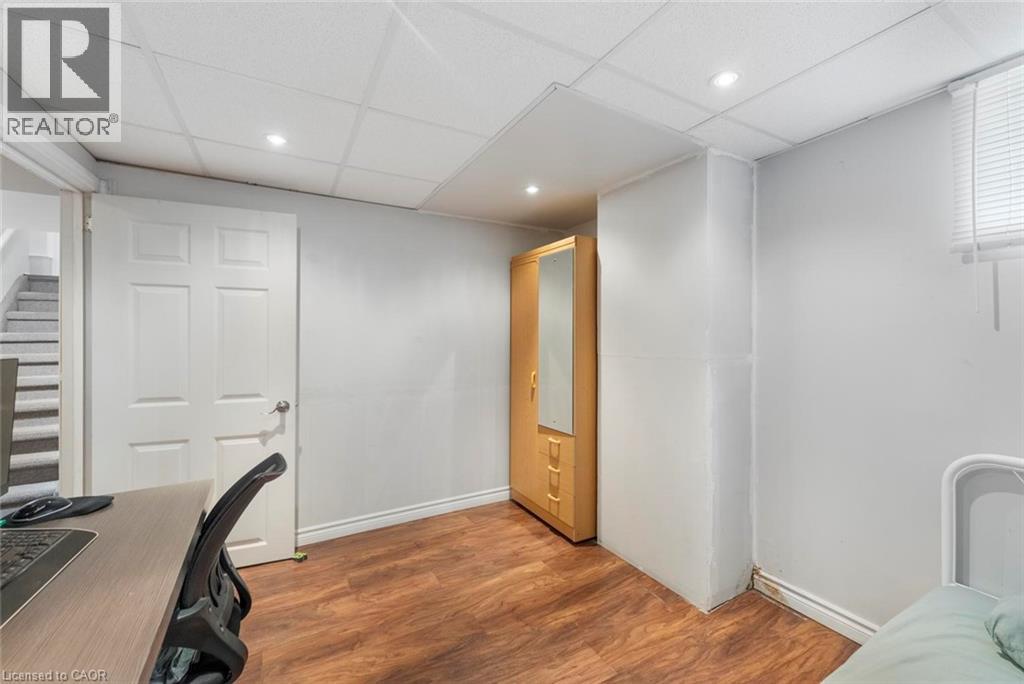
Room with wood-finish flooring, light grey walls, and a white paneled door - 1063 Joan Drive, Burlington, ON - Indoor
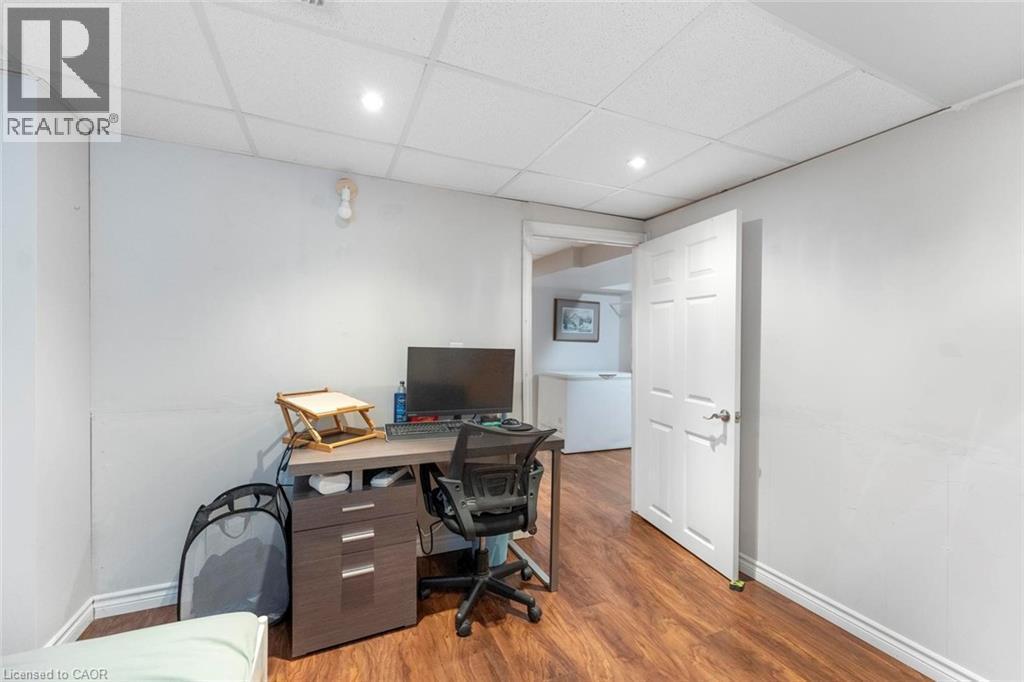
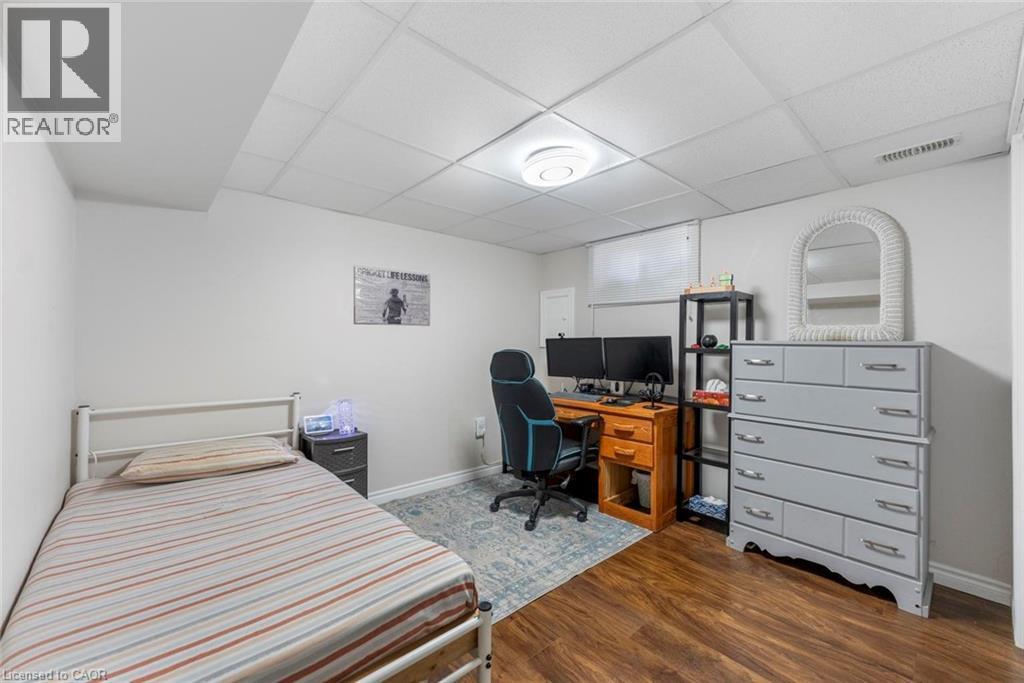
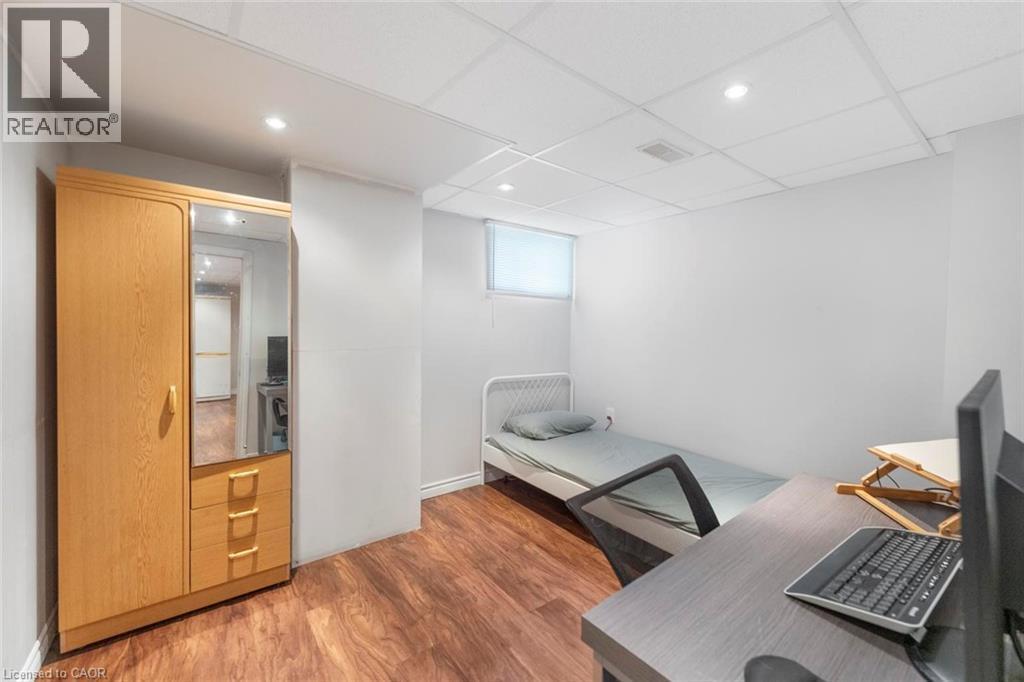
Room featuring wood-finish flooring, white walls, and a drop ceiling with recessed lighting - 1063 Joan Drive, Burlington, ON - Indoor Photo Showing Office
1063 Joan Drive, Burlington, ON - Indoor Photo Showing Other Room
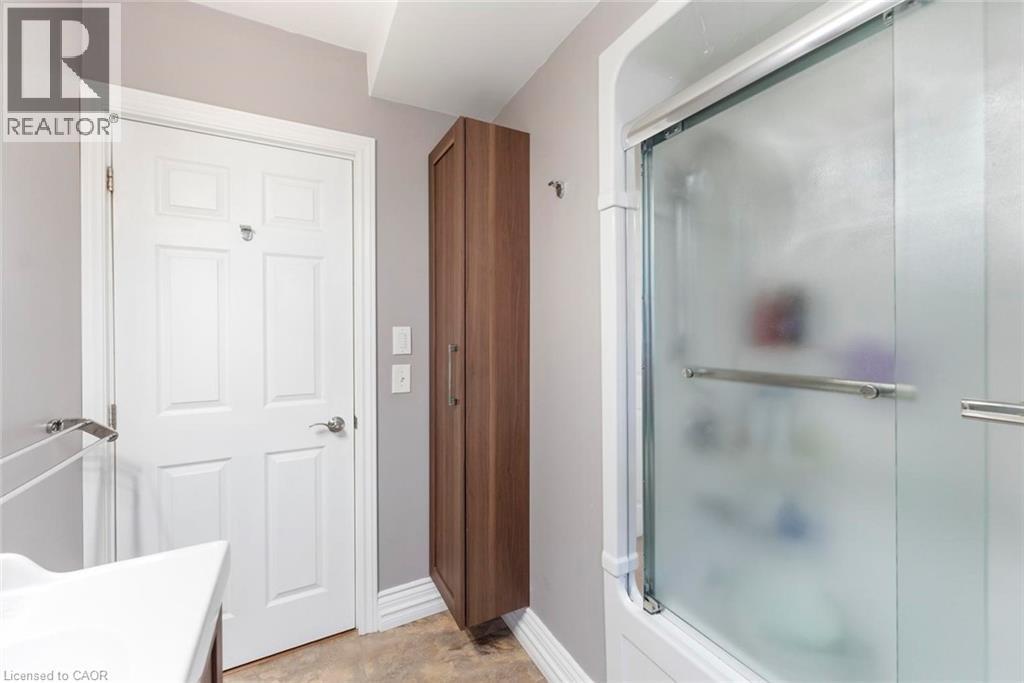
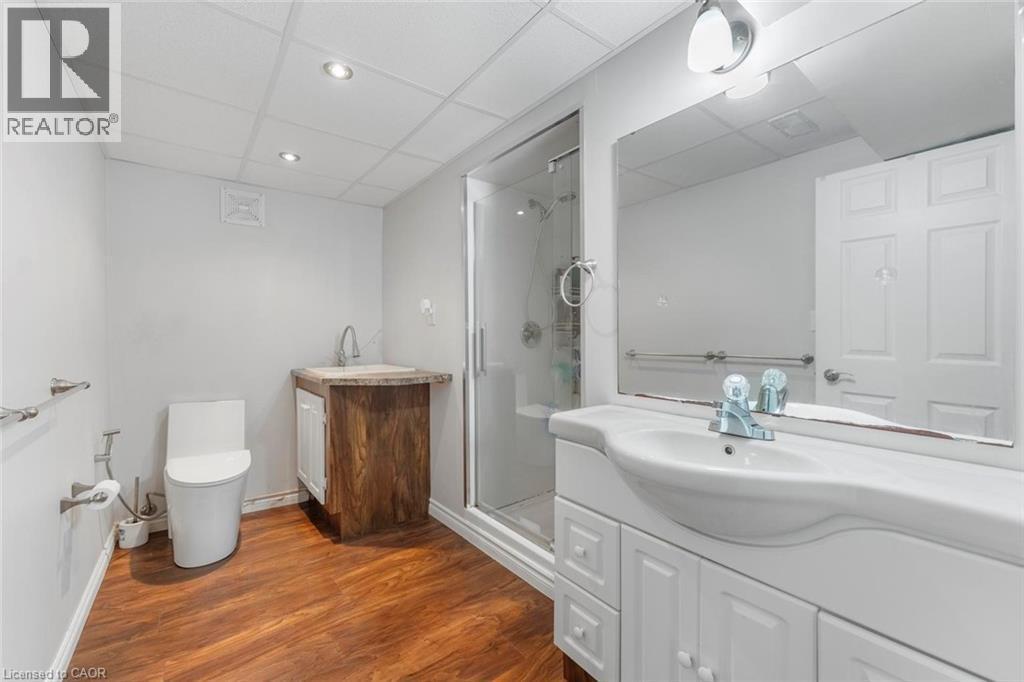
Spacious bathroom featuring a glass-enclosed shower, two vanities, and wood-finish flooring - 1063 Joan Drive, Burlington, ON - Indoor Photo Showing Bathroom
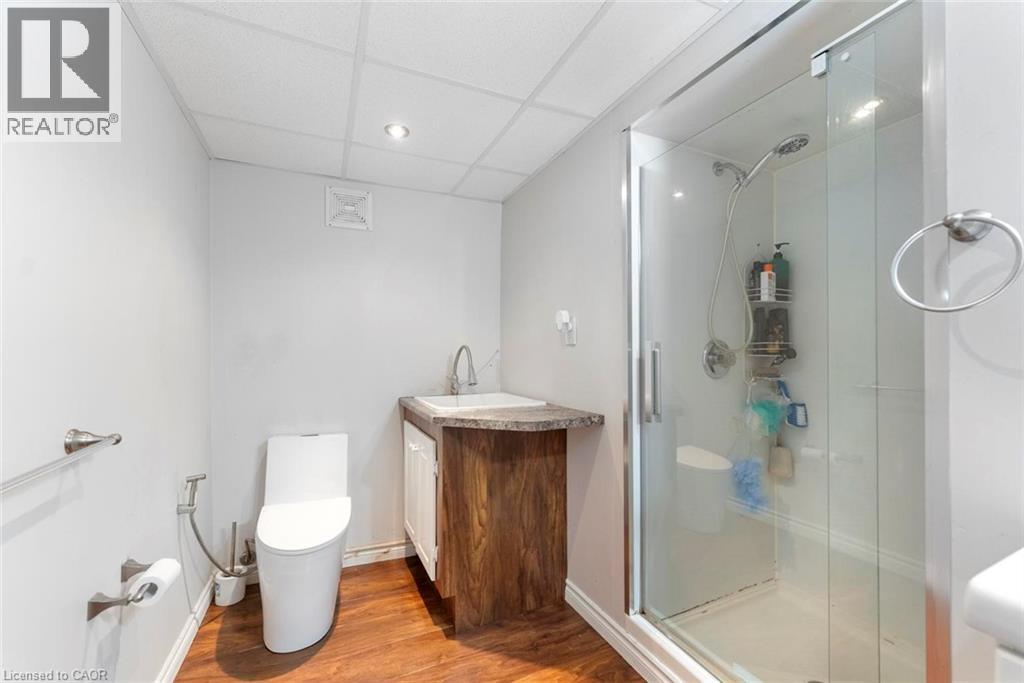
Three-piece bathroom featuring a glass-enclosed shower, wood-finish flooring, a contemporary vanity with an integrated sink, a white commode, and recessed ceiling lighting - 1063 Joan Drive, Burlington, ON - Indoor Photo Showing Bathroom
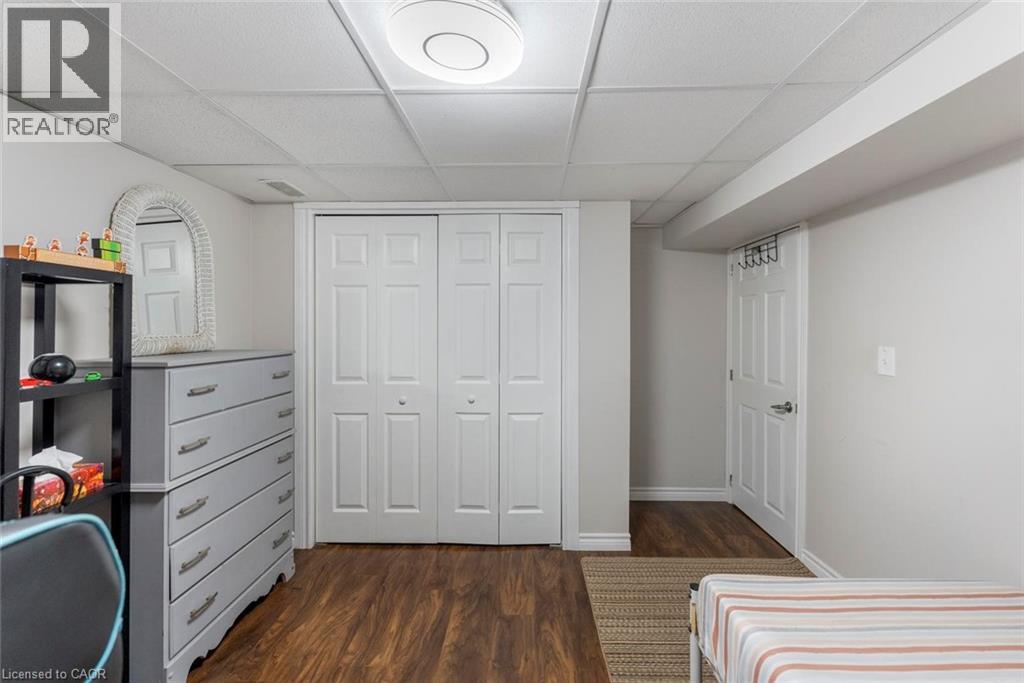
Finished room featuring wood-finish flooring, drop ceiling, and white painted walls - 1063 Joan Drive, Burlington, ON - Indoor
Bedroom - 1063 Joan Drive, Burlington, ON - Indoor
1063 Joan Drive, Burlington, ON - Indoor Photo Showing Other Room
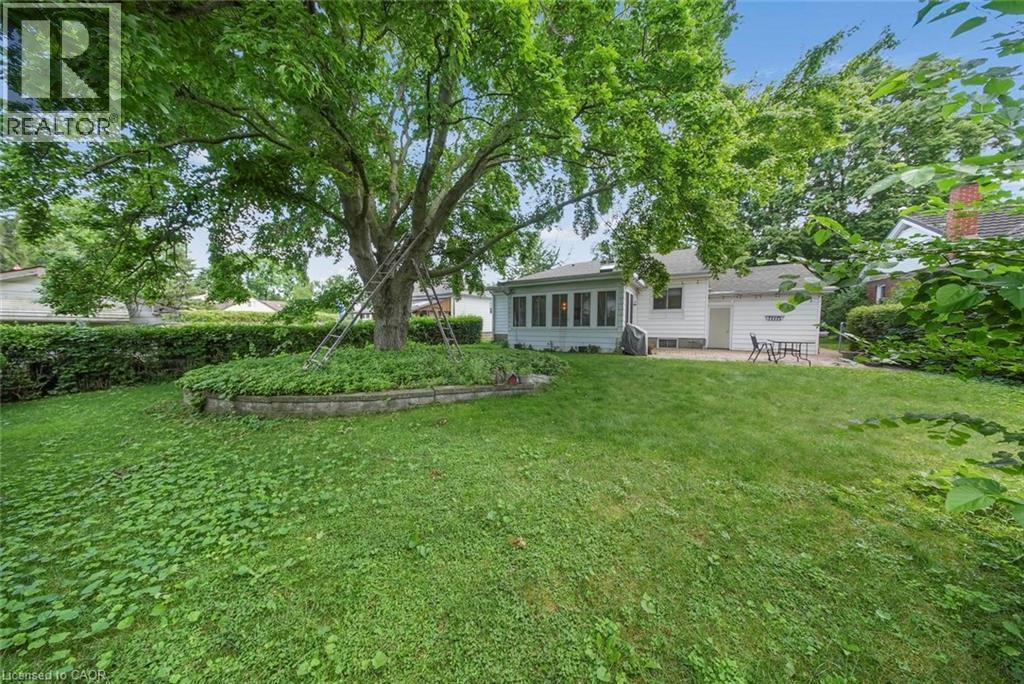
Expansive green lawn featuring a large mature tree with a raised stone planter base - 1063 Joan Drive, Burlington, ON - Outdoor
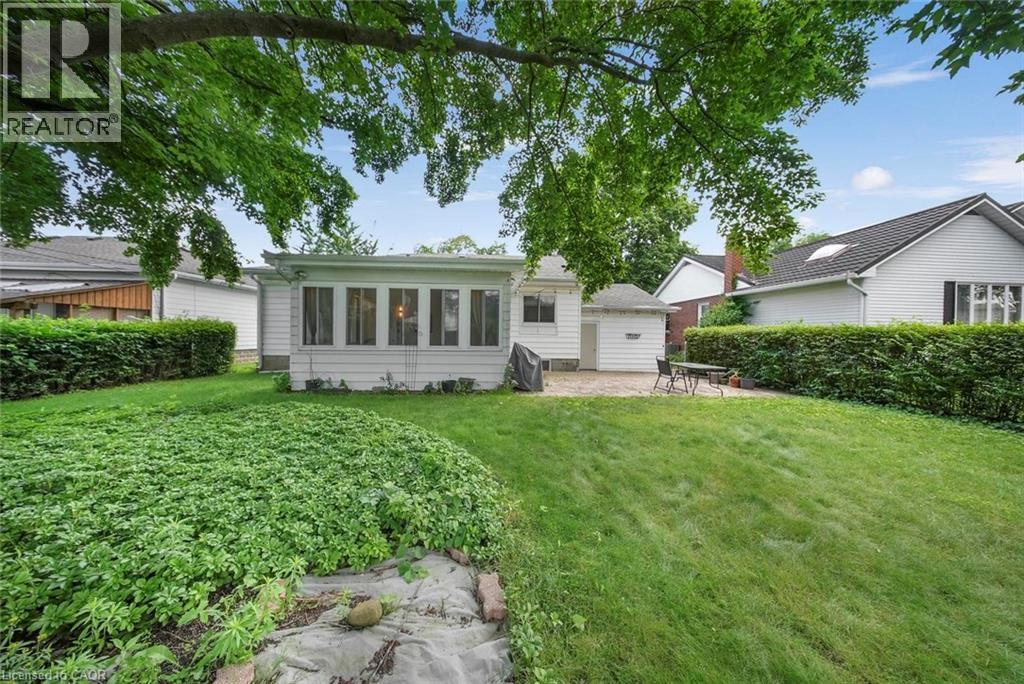
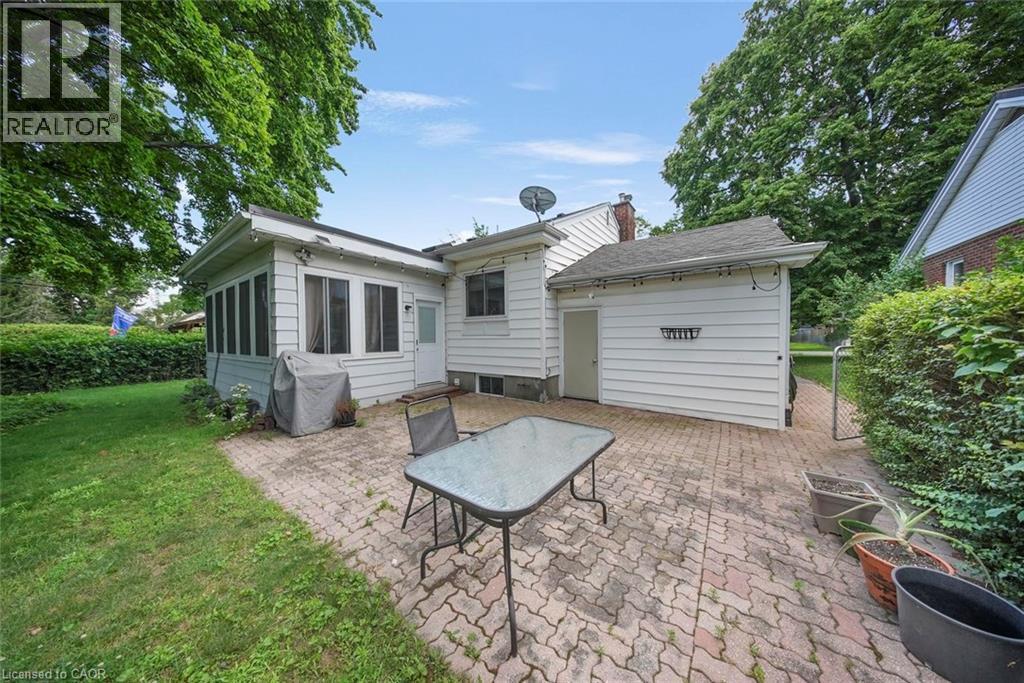
Expansive backyard featuring a large green lawn, mature trees, and a sunroom extension - 1063 Joan Drive, Burlington, ON - Outdoor
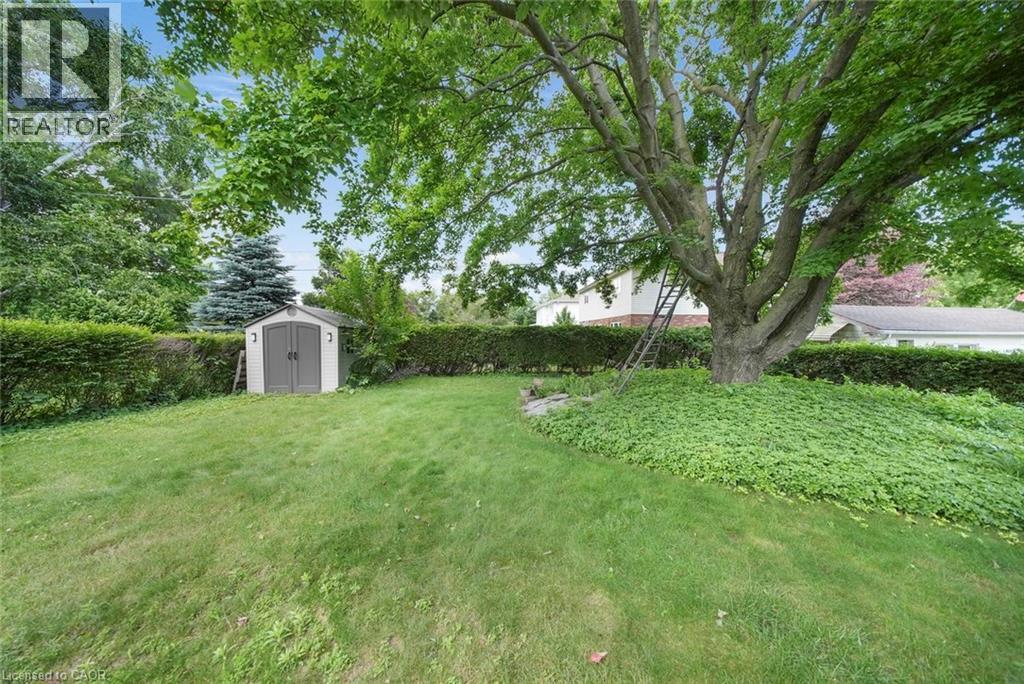
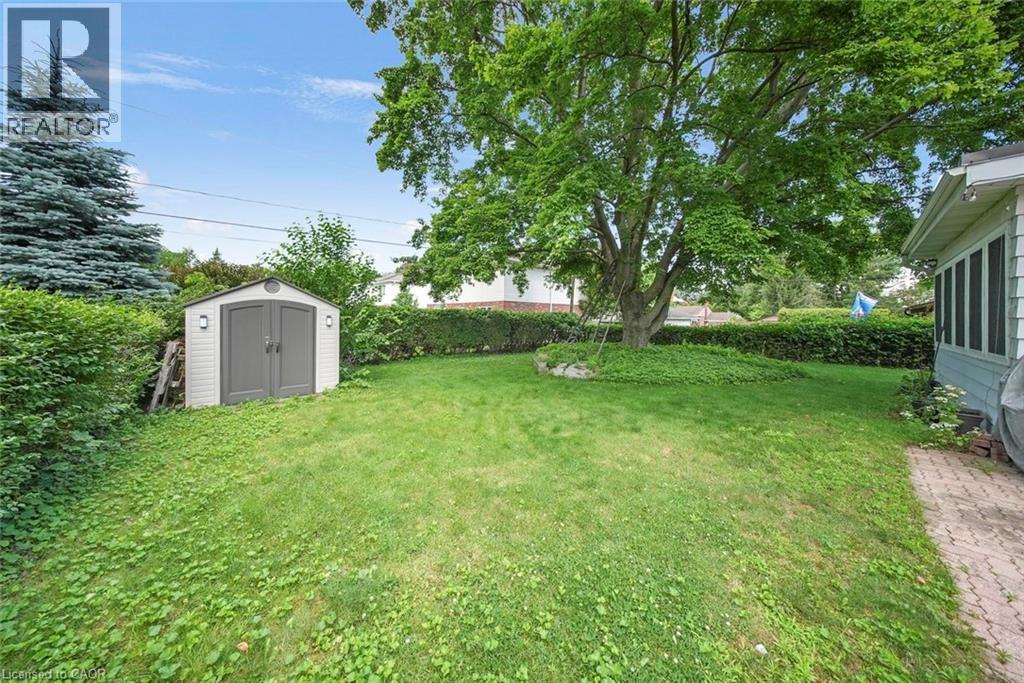
Expansive backyard featuring a mature tree with ground cover, a manicured lawn, and a storage shed with double doors - 1063 Joan Drive, Burlington, ON - Outdoor
Expansive rear yard featuring mature trees, a manicured lawn, and a contemporary storage shed with dual gray doors and exterior lighting - 1063 Joan Drive, Burlington, ON - Outdoor
1063 Joan Drive, Burlington, ON - Outdoor With Exterior
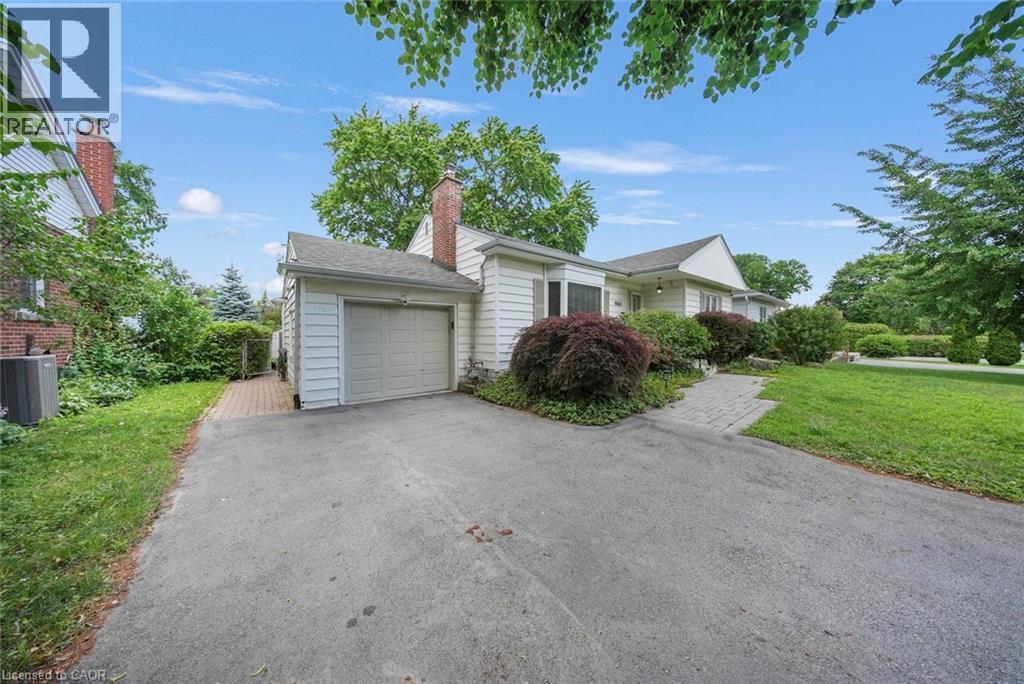
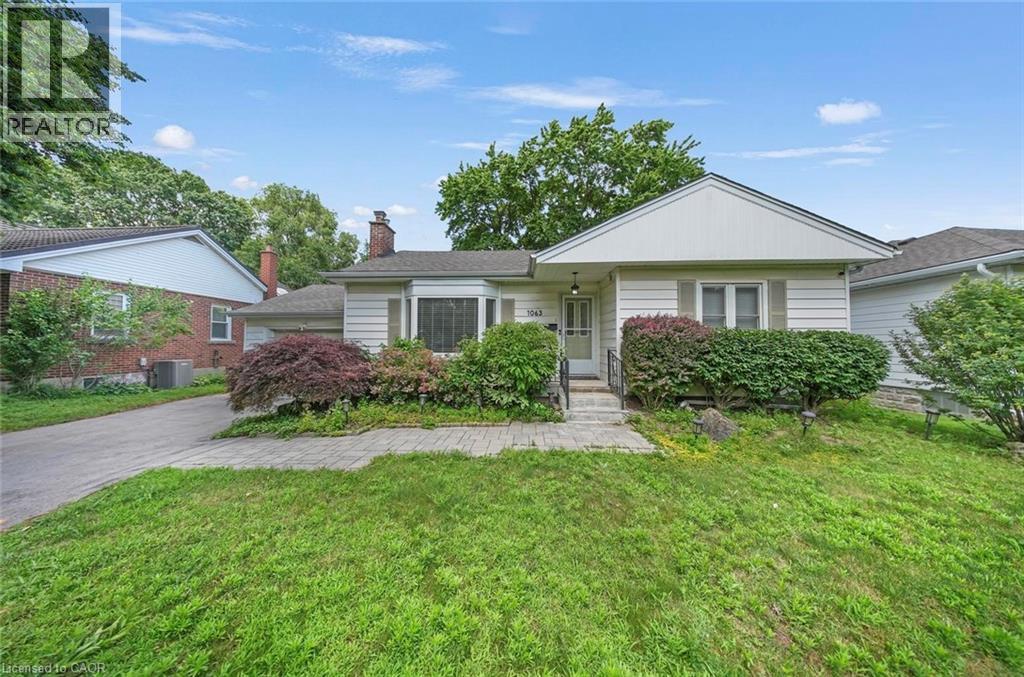
White siding exterior with an attached garage, a paved driveway, and mature landscaping - 1063 Joan Drive, Burlington, ON - Outdoor
Front house - 1063 Joan Drive, Burlington, ON - Outdoor
Ranch-style residence featuring a white exterior and a gabled roofline - 1063 Joan Drive, Burlington, ON - Outdoor
Single-story residence featuring light-colored siding and a contrasting dark roof - 1063 Joan Drive, Burlington, ON - Outdoor
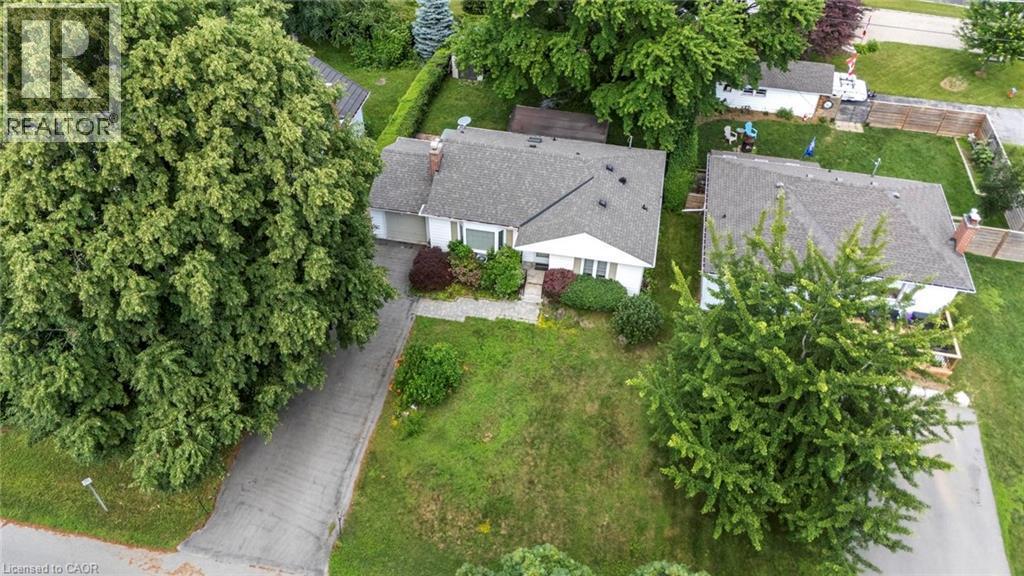
Aerial view - 1063 Joan Drive, Burlington, ON - Outdoor
Aerial perspective showcasing a property with a paved driveway, mature trees, and a spacious green lawn - 1063 Joan Drive, Burlington, ON - Outdoor With View
Front house - 1063 Joan Drive, Burlington, ON  - Outdoor
Single-story residence featuring light-colored siding, an attached garage, and a concrete driveway - 1063 Joan Drive, Burlington, ON  - Outdoor
Entryway featuring a white door with decorative glass inserts, a smart lock, and light gray wall paint - 1063 Joan Drive, Burlington, ON  - Indoor Photo Showing Other Room
Spacious living area featuring wood-finish flooring, a stone-clad fireplace with a dark metal insert, and a large bay window - 1063 Joan Drive, Burlington, ON  - Indoor Photo Showing Living Room With Fireplace
Spacious living area featuring rich wood-finish flooring, a stone-clad fireplace, and a built-in shelving unit - 1063 Joan Drive, Burlington, ON - Indoor Photo Showing Living Room With Fireplace
Living room - 1063 Joan Drive, Burlington, ON - Indoor Photo Showing Living Room With Fireplace
Open-concept living space featuring wood-finish flooring, a stone-surround fireplace with a wood mantel, a dining area with a rectangular table, and a partial kitchen with an island - 1063 Joan Drive, Burlington, ON - Indoor Photo Showing Living Room With Fireplace
Living area featuring wood-finish flooring, a bay window with blinds, and white crown molding - 1063 Joan Drive, Burlington, ON - Indoor Photo Showing Living Room
Dining area - 1063 Joan Drive, Burlington, ON - Indoor
Dining area - 1063 Joan Drive, Burlington, ON - Indoor Photo Showing Dining Room
Kitchen featuring white shaker cabinetry, stainless steel appliances, and a tiled backsplash - 1063 Joan Drive, Burlington, ON - Indoor Photo Showing Kitchen With Stainless Steel Kitchen With Upgraded Kitchen
Kitchen - 1063 Joan Drive, Burlington, ON - Indoor Photo Showing Kitchen With Double Sink
Kitchen with white cabinetry, stainless steel dishwasher, and a stone-finish countertop - 1063 Joan Drive, Burlington, ON - Indoor
Dining area featuring a skylight and wood-finish flooring - 1063 Joan Drive, Burlington, ON - Indoor Photo Showing Dining Room
U-shaped kitchen featuring white cabinetry, stainless steel appliances, a stone tile backsplash, and granite countertops - 1063 Joan Drive, Burlington, ON - Indoor Photo Showing Kitchen With Stainless Steel Kitchen With Upgraded Kitchen
Bedroom - 1063 Joan Drive, Burlington, ON - Indoor Photo Showing Bedroom
Bedroom featuring wood-finish flooring, light gray walls, and recessed ceiling lighting - 1063 Joan Drive, Burlington, ON - Indoor Photo Showing Bedroom
Room featuring mirrored sliding closet doors, light gray wall paint, and a ceiling-mounted light fixture - 1063 Joan Drive, Burlington, ON - Indoor Photo Showing Bedroom
Hallway featuring wood-finish flooring, white paneled doors, and bright white walls - 1063 Joan Drive, Burlington, ON - Indoor Photo Showing Other Room
Bathroom featuring a modern vanity with integrated sink, chrome faucet, and wood-finish cabinetry - 1063 Joan Drive, Burlington, ON - Indoor Photo Showing Bathroom
Bathroom - 1063 Joan Drive, Burlington, ON - Indoor Photo Showing Bathroom
Bedroom - 1063 Joan Drive, Burlington, ON - Indoor Photo Showing Office
Room with wood-finish flooring, crisp white walls, and bright white trim - 1063 Joan Drive, Burlington, ON - Indoor
1063 Joan Drive, Burlington, ON - Indoor Photo Showing Other Room
1063 Joan Drive, Burlington, ON - Indoor Photo Showing Living Room
Living area featuring wood-finish flooring and white painted walls - 1063 Joan Drive, Burlington, ON - Indoor Photo Showing Living Room
1063 Joan Drive, Burlington, ON - Indoor Photo Showing Basement
1063 Joan Drive, Burlington, ON - Indoor Photo Showing Other Room
1063 Joan Drive, Burlington, ON - Indoor
Spacious room featuring wood-finish flooring, white walls, and a drop ceiling with recessed lighting - 1063 Joan Drive, Burlington, ON - Indoor
Room with wood-finish flooring, light grey walls, and a white paneled door - 1063 Joan Drive, Burlington, ON - Indoor
Room featuring wood-finish flooring, white walls, and a drop ceiling with recessed lighting - 1063 Joan Drive, Burlington, ON - Indoor Photo Showing Office
1063 Joan Drive, Burlington, ON - Indoor Photo Showing Other Room
Spacious bathroom featuring a glass-enclosed shower, two vanities, and wood-finish flooring - 1063 Joan Drive, Burlington, ON - Indoor Photo Showing Bathroom
Three-piece bathroom featuring a glass-enclosed shower, wood-finish flooring, a contemporary vanity with an integrated sink, a white commode, and recessed ceiling lighting - 1063 Joan Drive, Burlington, ON - Indoor Photo Showing Bathroom
Finished room featuring wood-finish flooring, drop ceiling, and white painted walls - 1063 Joan Drive, Burlington, ON - Indoor
Bedroom - 1063 Joan Drive, Burlington, ON - Indoor
1063 Joan Drive, Burlington, ON - Indoor Photo Showing Other Room
Expansive green lawn featuring a large mature tree with a raised stone planter base - 1063 Joan Drive, Burlington, ON - Outdoor
Expansive backyard featuring a large green lawn, mature trees, and a sunroom extension - 1063 Joan Drive, Burlington, ON - Outdoor
Expansive backyard featuring a mature tree with ground cover, a manicured lawn, and a storage shed with double doors - 1063 Joan Drive, Burlington, ON - Outdoor
Expansive rear yard featuring mature trees, a manicured lawn, and a contemporary storage shed with dual gray doors and exterior lighting - 1063 Joan Drive, Burlington, ON - Outdoor
1063 Joan Drive, Burlington, ON - Outdoor With Exterior
White siding exterior with an attached garage, a paved driveway, and mature landscaping - 1063 Joan Drive, Burlington, ON - Outdoor
Front house - 1063 Joan Drive, Burlington, ON - Outdoor
Ranch-style residence featuring a white exterior and a gabled roofline - 1063 Joan Drive, Burlington, ON - Outdoor
Single-story residence featuring light-colored siding and a contrasting dark roof - 1063 Joan Drive, Burlington, ON - Outdoor
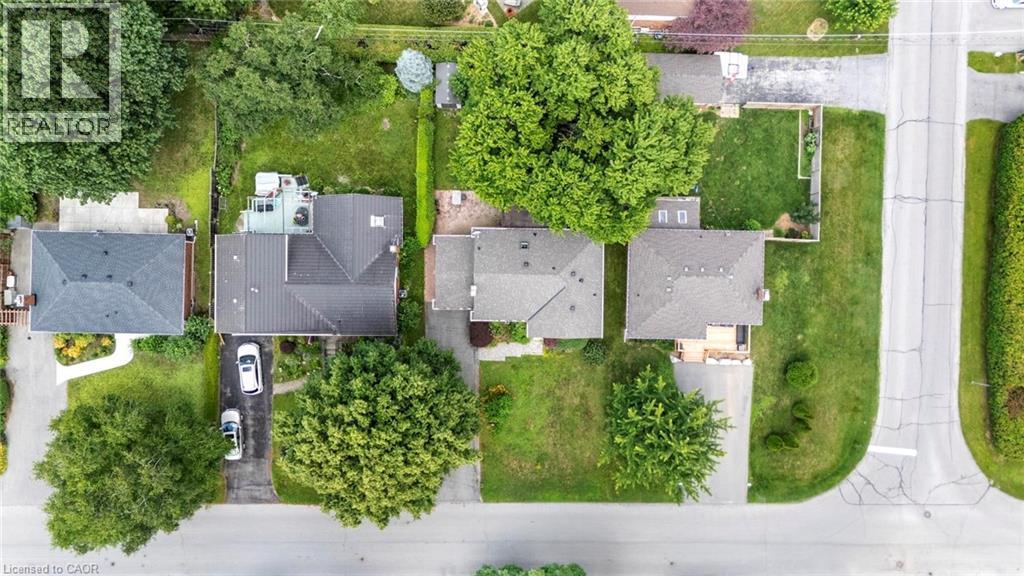
Aerial view - 1063 Joan Drive, Burlington, ON - Outdoor
Aerial perspective showcasing a property with a paved driveway, mature trees, and a spacious green lawn - 1063 Joan Drive, Burlington, ON - Outdoor With View
  • Advertising
Are you a real estate investor?
1063 JOAN Drive, Burlington, Ontario, L7T 3H3
$999,900

4 Beds

2 Baths

Property Information:

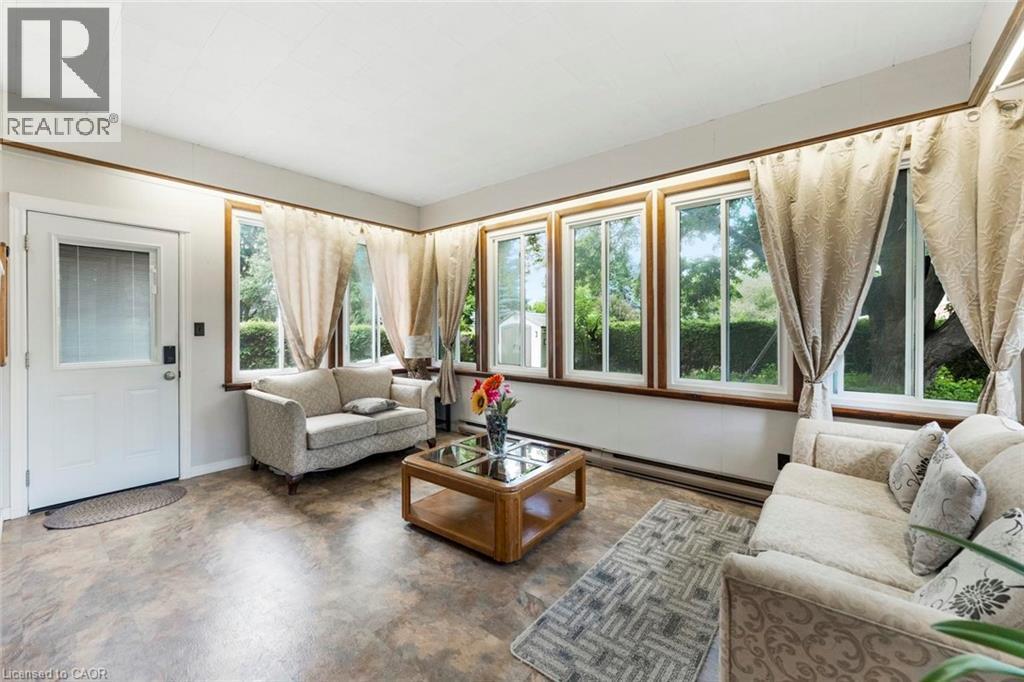
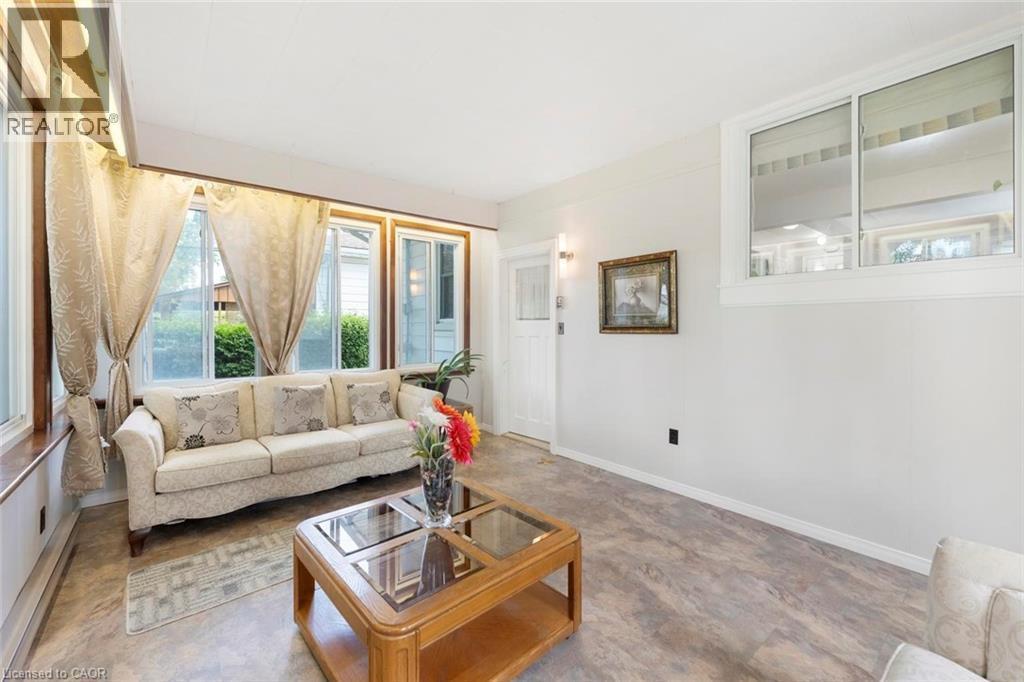
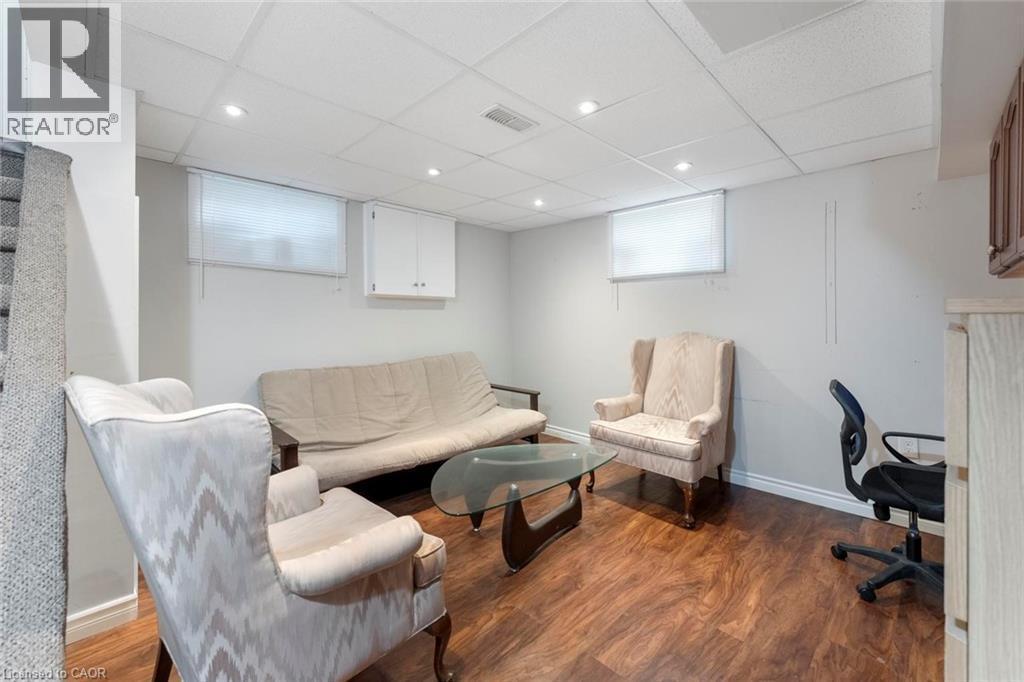
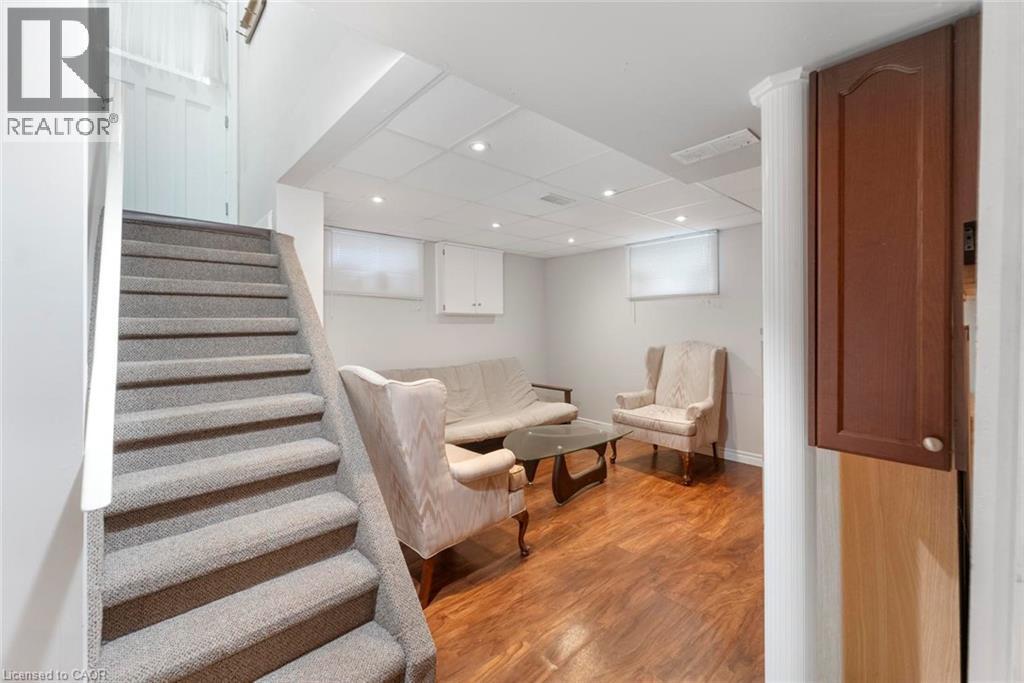
Rarely do properties like this hit the market in Burlington's highly desirable, mature LaSalle neighborhood. This beautiful bungalow sits on an impressive, 63 ft wide and 125 ft deep lot surrounded by mature trees, directly across from a quiet local park. Main Level: ~1,200 sq ft of bright above grade living space with rich hardwood floors, a fireplace, an expansive dining area, a pristine white kitchen with stainless steel appliances, 2 bedrooms, 1 bathroom and a fully heated rare sunroom extension. Basement Level: A fully finished, carpet-free lower level offering massive income potential or perfect multi-generational living with 2 bedrooms, 1 full bathroom, living area, and endless custom storage. The Backyard: A beautifully landscaped, private oasis complete with a striking center tree block and a storage shed. Bungalows of this size and capability are a rare find in LaSalle. (id:27)

Building Features:

  • Style: Detached
  • Building Type: House
  • Basement Development: Finished
  • Basement Type: Full
  • Construction Style - Attachment: Detached
  • Exterior Finish: Aluminum siding
  • Fireplace: Yes
  • Floor Space: 2085 sqft Square Feet
  • Foundation Type: Poured Concrete
  • Heating Type: Forced air
  • Cooling Type: Central air conditioning
  • Appliances: Dryer, Freezer, Refrigerator, Stove, Washer

Property Features:

  • OwnershipType: Freehold
  • Property Type: Single Family
  • Half Bathrooms: 1
  • Access Type: Road access
  • Amenities Nearby: Park
  • Built in: 1953
  • Features: Ravine, Paved driveway, Automatic Garage Door Opener
  • Fence Type: Fence
  • Floor Space (approx): 2085 Square Feet
  • Lot Depth: 125 Feet
  • Lot Frontage: 63 Feet
  • Zoning: R2.4
  • Sewer: Municipal sewage system
  • Parking Type: Attached garage
  • No. of Parking Spaces: 7

Rooms:

  • Utility Basement Level 6'7'' x 6'7''
  • Cellar/Cold Room Basement Level 13'1'' x 3'3''
  • Bathroom Basement Level 9'10'' x 6'7''
  • Living Basement Level 11'6'' x 11'6''
  • Bedroom Basement Level 12'6'' x 10'8''
  • Bedroom Basement Level 13'0'' x 10'8''
  • Recreation Room Basement Level 13'1'' x 9'10''
  • Sun Room Main Level 16'1'' x 12'0''
  • Bathroom Main Level 9'10'' x 6'7''
  • Bedroom Main Level 11'6'' x 10'4''
  • Primary Bedroom Main Level 11'6'' x 12'0''
  • Dining Main Level 6'7'' x 9'10''
  • Kitchen Main Level 11'9'' x 10'9''
  • Living Main Level 17'10'' x 11'8''

Courtesy of: eXp Realty (Agent Branch)

REALTOR.ca  

Access to Sold Data on this website may only be used by consumers that have a bona fide interest in the purchase, sale, or lease of residential real estate.

Sales/Price History

Log in or create an account to see sold and historical listings information

QuickQuoteTM Powered by RPS

Location of 1063 JOAN Drive, Burlington, Ontario, L7T 3H3

Demographic Information of 1063 JOAN Drive, Burlington, Ontario, L7T 3H3
Life Stage

Nearly Retired

Employment Type

Service Sector/White Collar

Average Household Income

$135,978.26

Average Number of Children

1.59

Household Population

Household Structure

Age of Population

Education

Education Level

No certificate/diploma/degree

12.36 %

High school certificate or equivalent

28.49 %

Apprenticeship trade certificate/diploma

4.93 %

College/non-university certificate

26.86 %

University certificate (below bachelor)

0.14 %

University Degree

27.21 %

Commuter

Travel To Work

By Car

88.72 %

By Public Transit

1.5 %

By Walking

3.75 %

By Bicycle

0.0 %

By Other Methods

6.03 %

Cultural Diversity

Knowledge of Official Language

Mother Tongue

Building Information
Building Type

Apartments (Low and High Rise)

23.73 %

Houses

76.27 %

Own Vs. Rent