Button CopyPathCircle CloseCircle Left ArrowArrow Down Icon GreyClosecirclecircleBurger
  • Advertising

1 Sylvan Drive, Wolfville, NS, B4P 1X6

MLS® # 202622292
House For Sale In Wolfville, Nova Scotia
$639,000 QuickQuoteTM: $635K - $732K

4 Beds

2 Baths

1 Sylvan Drive, Wolfville, NS
Matterport
1 Sylvan Drive, Wolfville, NS
  • Advertising

Open House

  • Sat Sep. 05 10:00 am - 1:00 pm
Are you a real estate investor?
1 Sylvan Drive, Wolfville, NS, B4P 1X6
$639,000

4 Beds

2 Baths

Property Information:

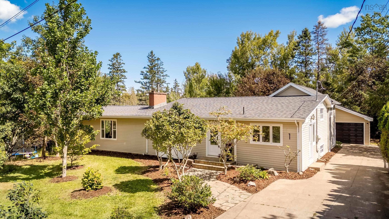
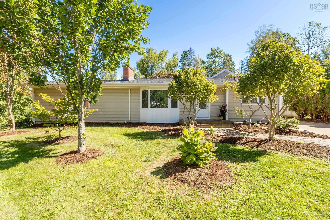
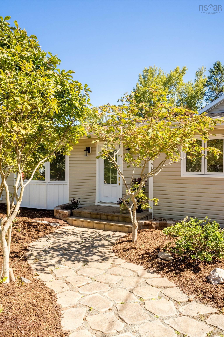
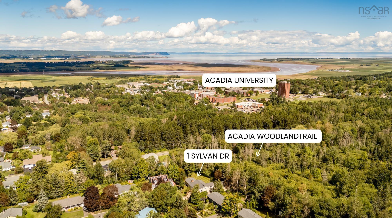
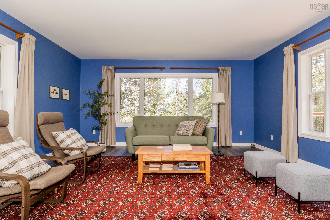
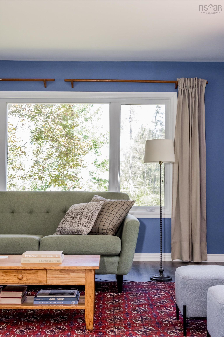
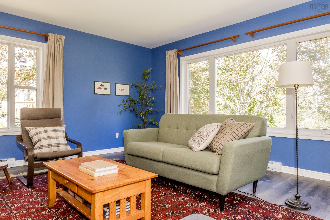
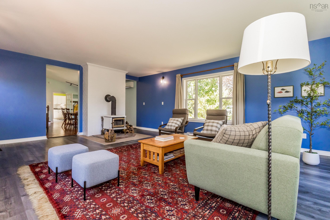
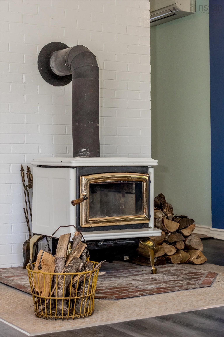
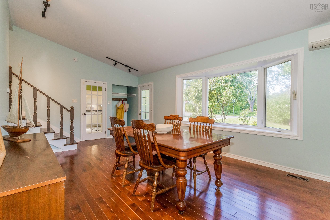
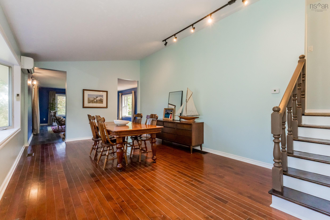
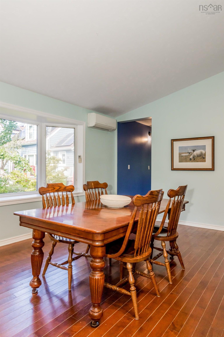
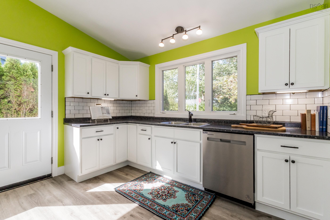
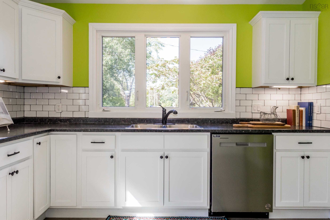
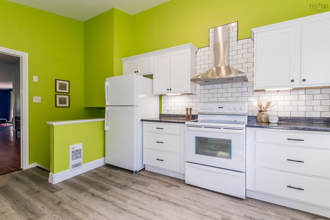
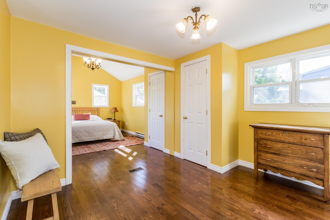
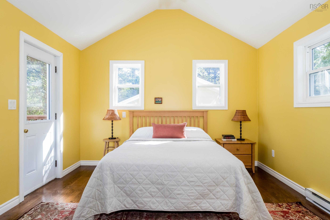
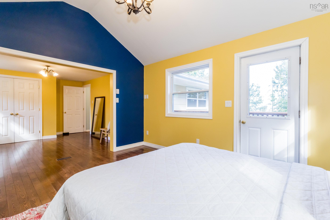
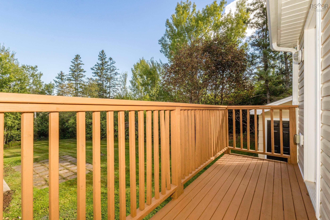
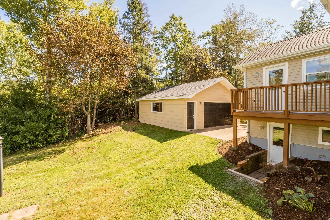
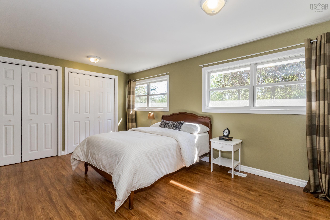
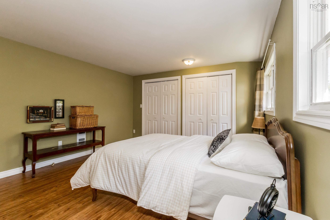
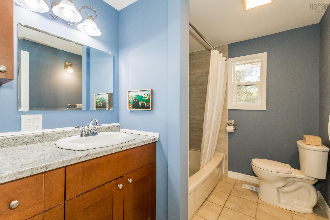
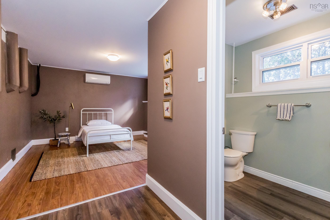
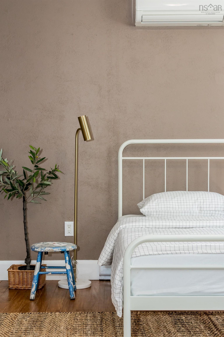
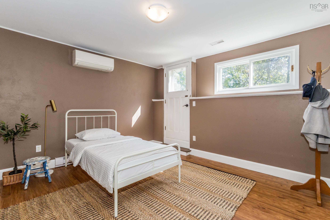
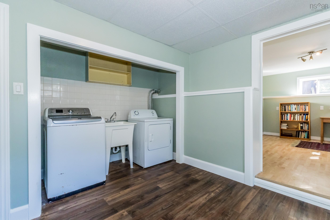
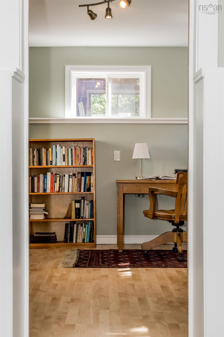
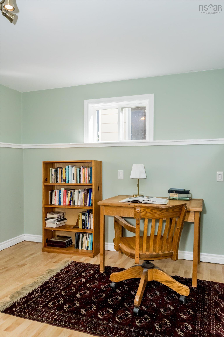
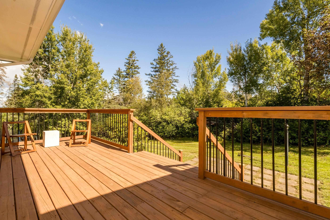
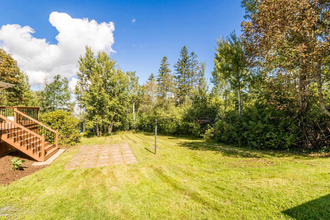
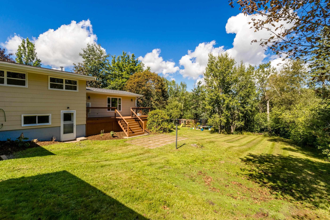
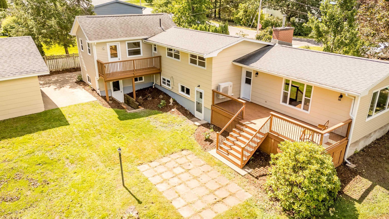
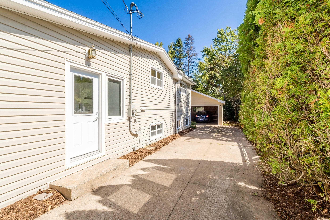
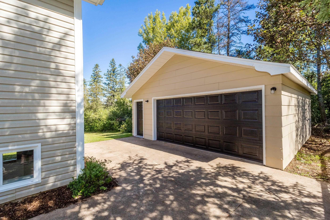
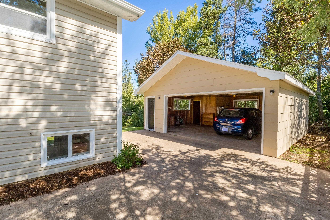
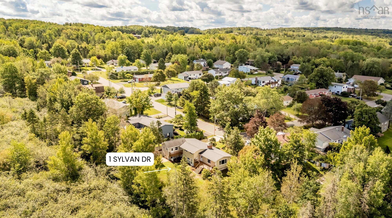
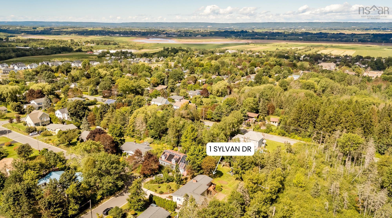
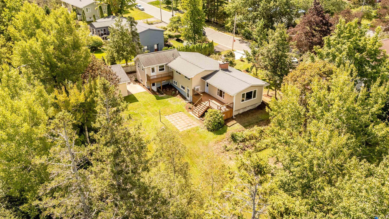
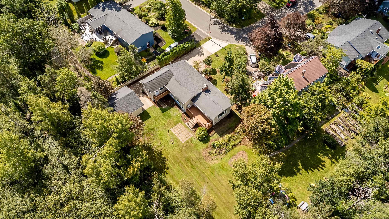
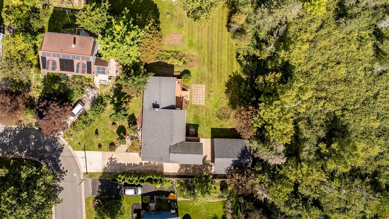
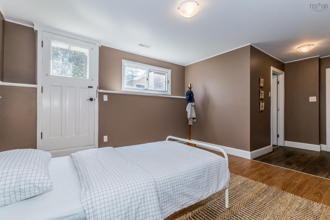
Does your dream home have four bedrooms, a big backyard, a garage, colourful spaces and a layout that just works for family life? You can wake up from that dream! Welcome to 1 Sylvan Drive, a thoughtfully designed split-level home nestled in a quiet neighbourhood in the vibrant town of Wolfville. The main level is the heart of the home, bringing everyone together with a spacious kitchen, completely gutted and renovated in 2023, a bright and welcoming dining room made for family dinners and gatherings, and a cozy living room anchored by a WETT-compliant Pacific Energy wood stove. Upstairs, you’ll find two generously sized bedrooms, including a comfortable primary with ample closet space, and a second bedroom perfectly suited for siblings to share, along with a four-piece bathroom. Most rooms throughout the home have been recently painted, including the garage and the back of the house, adding to its fresh and well-maintained feel. Head downstairs and the possibilities continue. Two additional bedrooms each offer their own walkout to the backyard, creating flexible space for growing families, guests, a home office or rec room. Convenient laundry is also located on this level, and with its layout and separate outdoor access, the lower level offers potential for an in-law suite, subject to any necessary approvals. Outside, the spacious backyard backs directly onto the Acadia Woodland Trail, offering a wonderful connection to nature just beyond your door. The expansive deck provides the perfect setting for morning coffee, summer evenings or gathering with friends and neighbours, and a large detached garage adds even more functionality to the property, with ample storage and space for a vehicle. Four bedrooms. A big backyard. A garage. Flexible family space. Walking distance to Acadia University. And all the vibrancy of Wolfville right at your doorstep. This could be the one you’ve been dreaming about.

Property Features:

  • Appliances Included: Range - Electric, Dishwasher, Dryer, Washer, Refrigerator
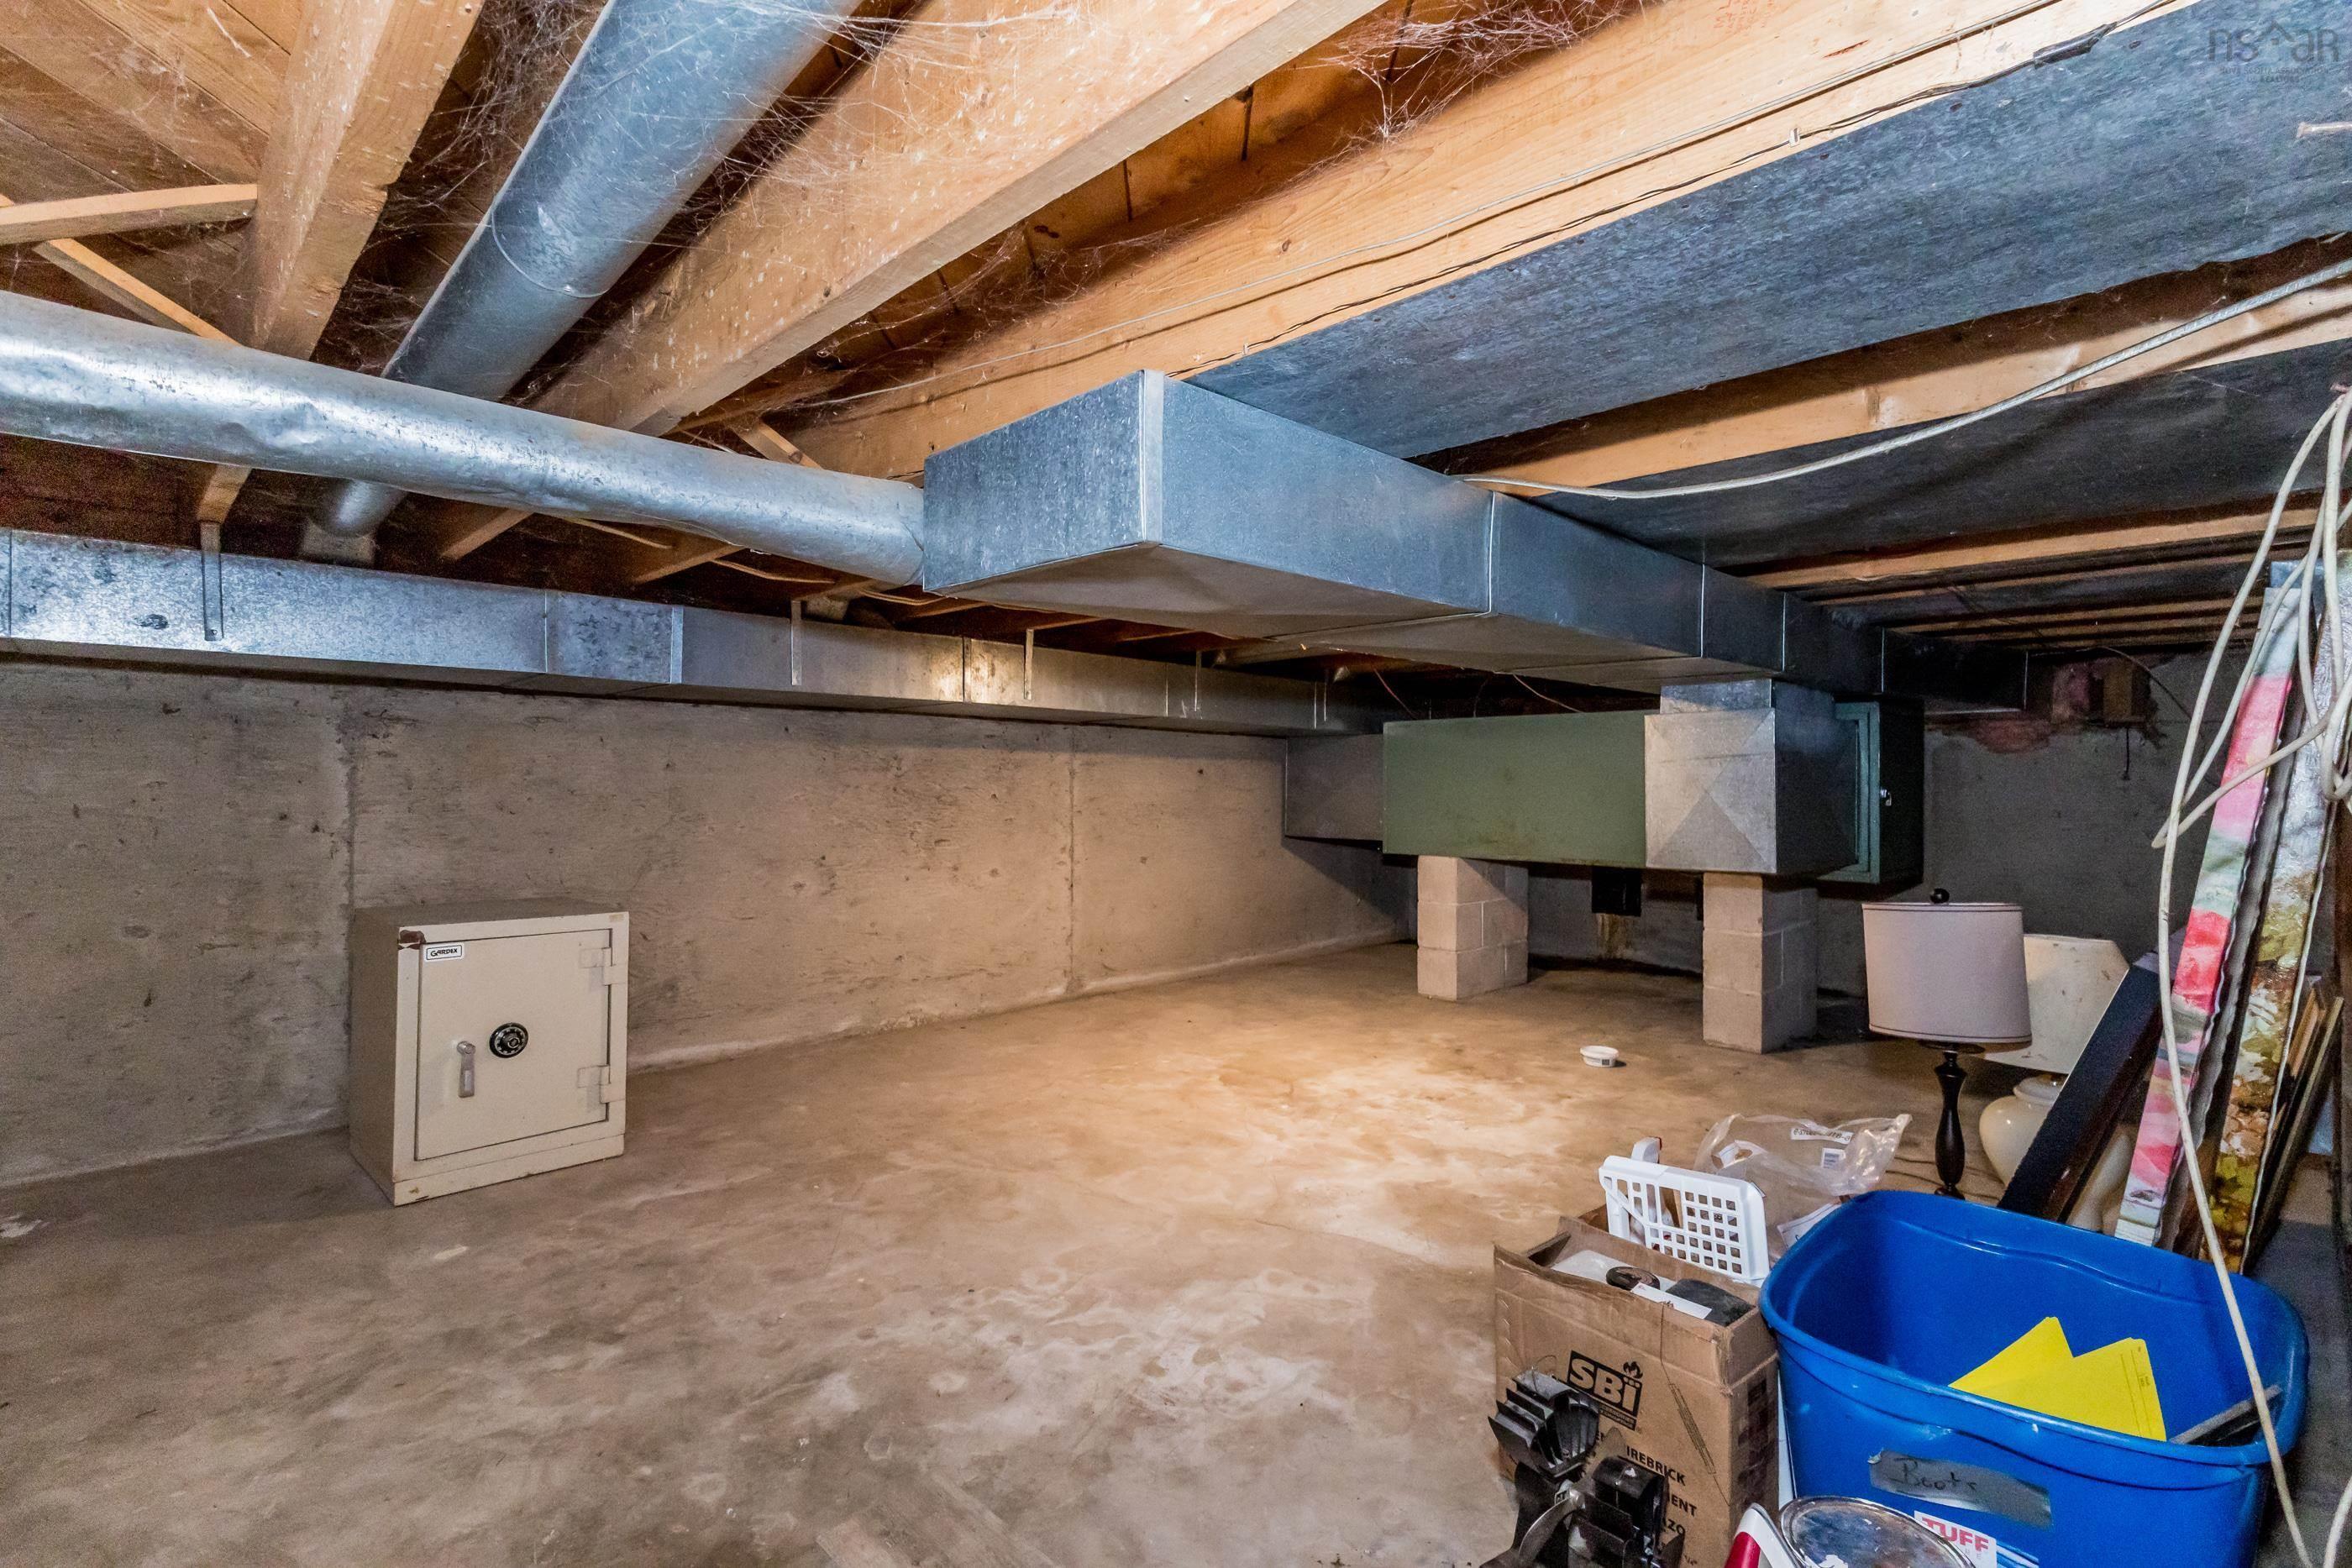
  • Basement: Crawl Space, Partially Developed, Walkout
  • Building Style: Split Entry
  • Built in: 1967
  • Community Features: Park, Playground, Public Transit, School Bus Service, Shopping
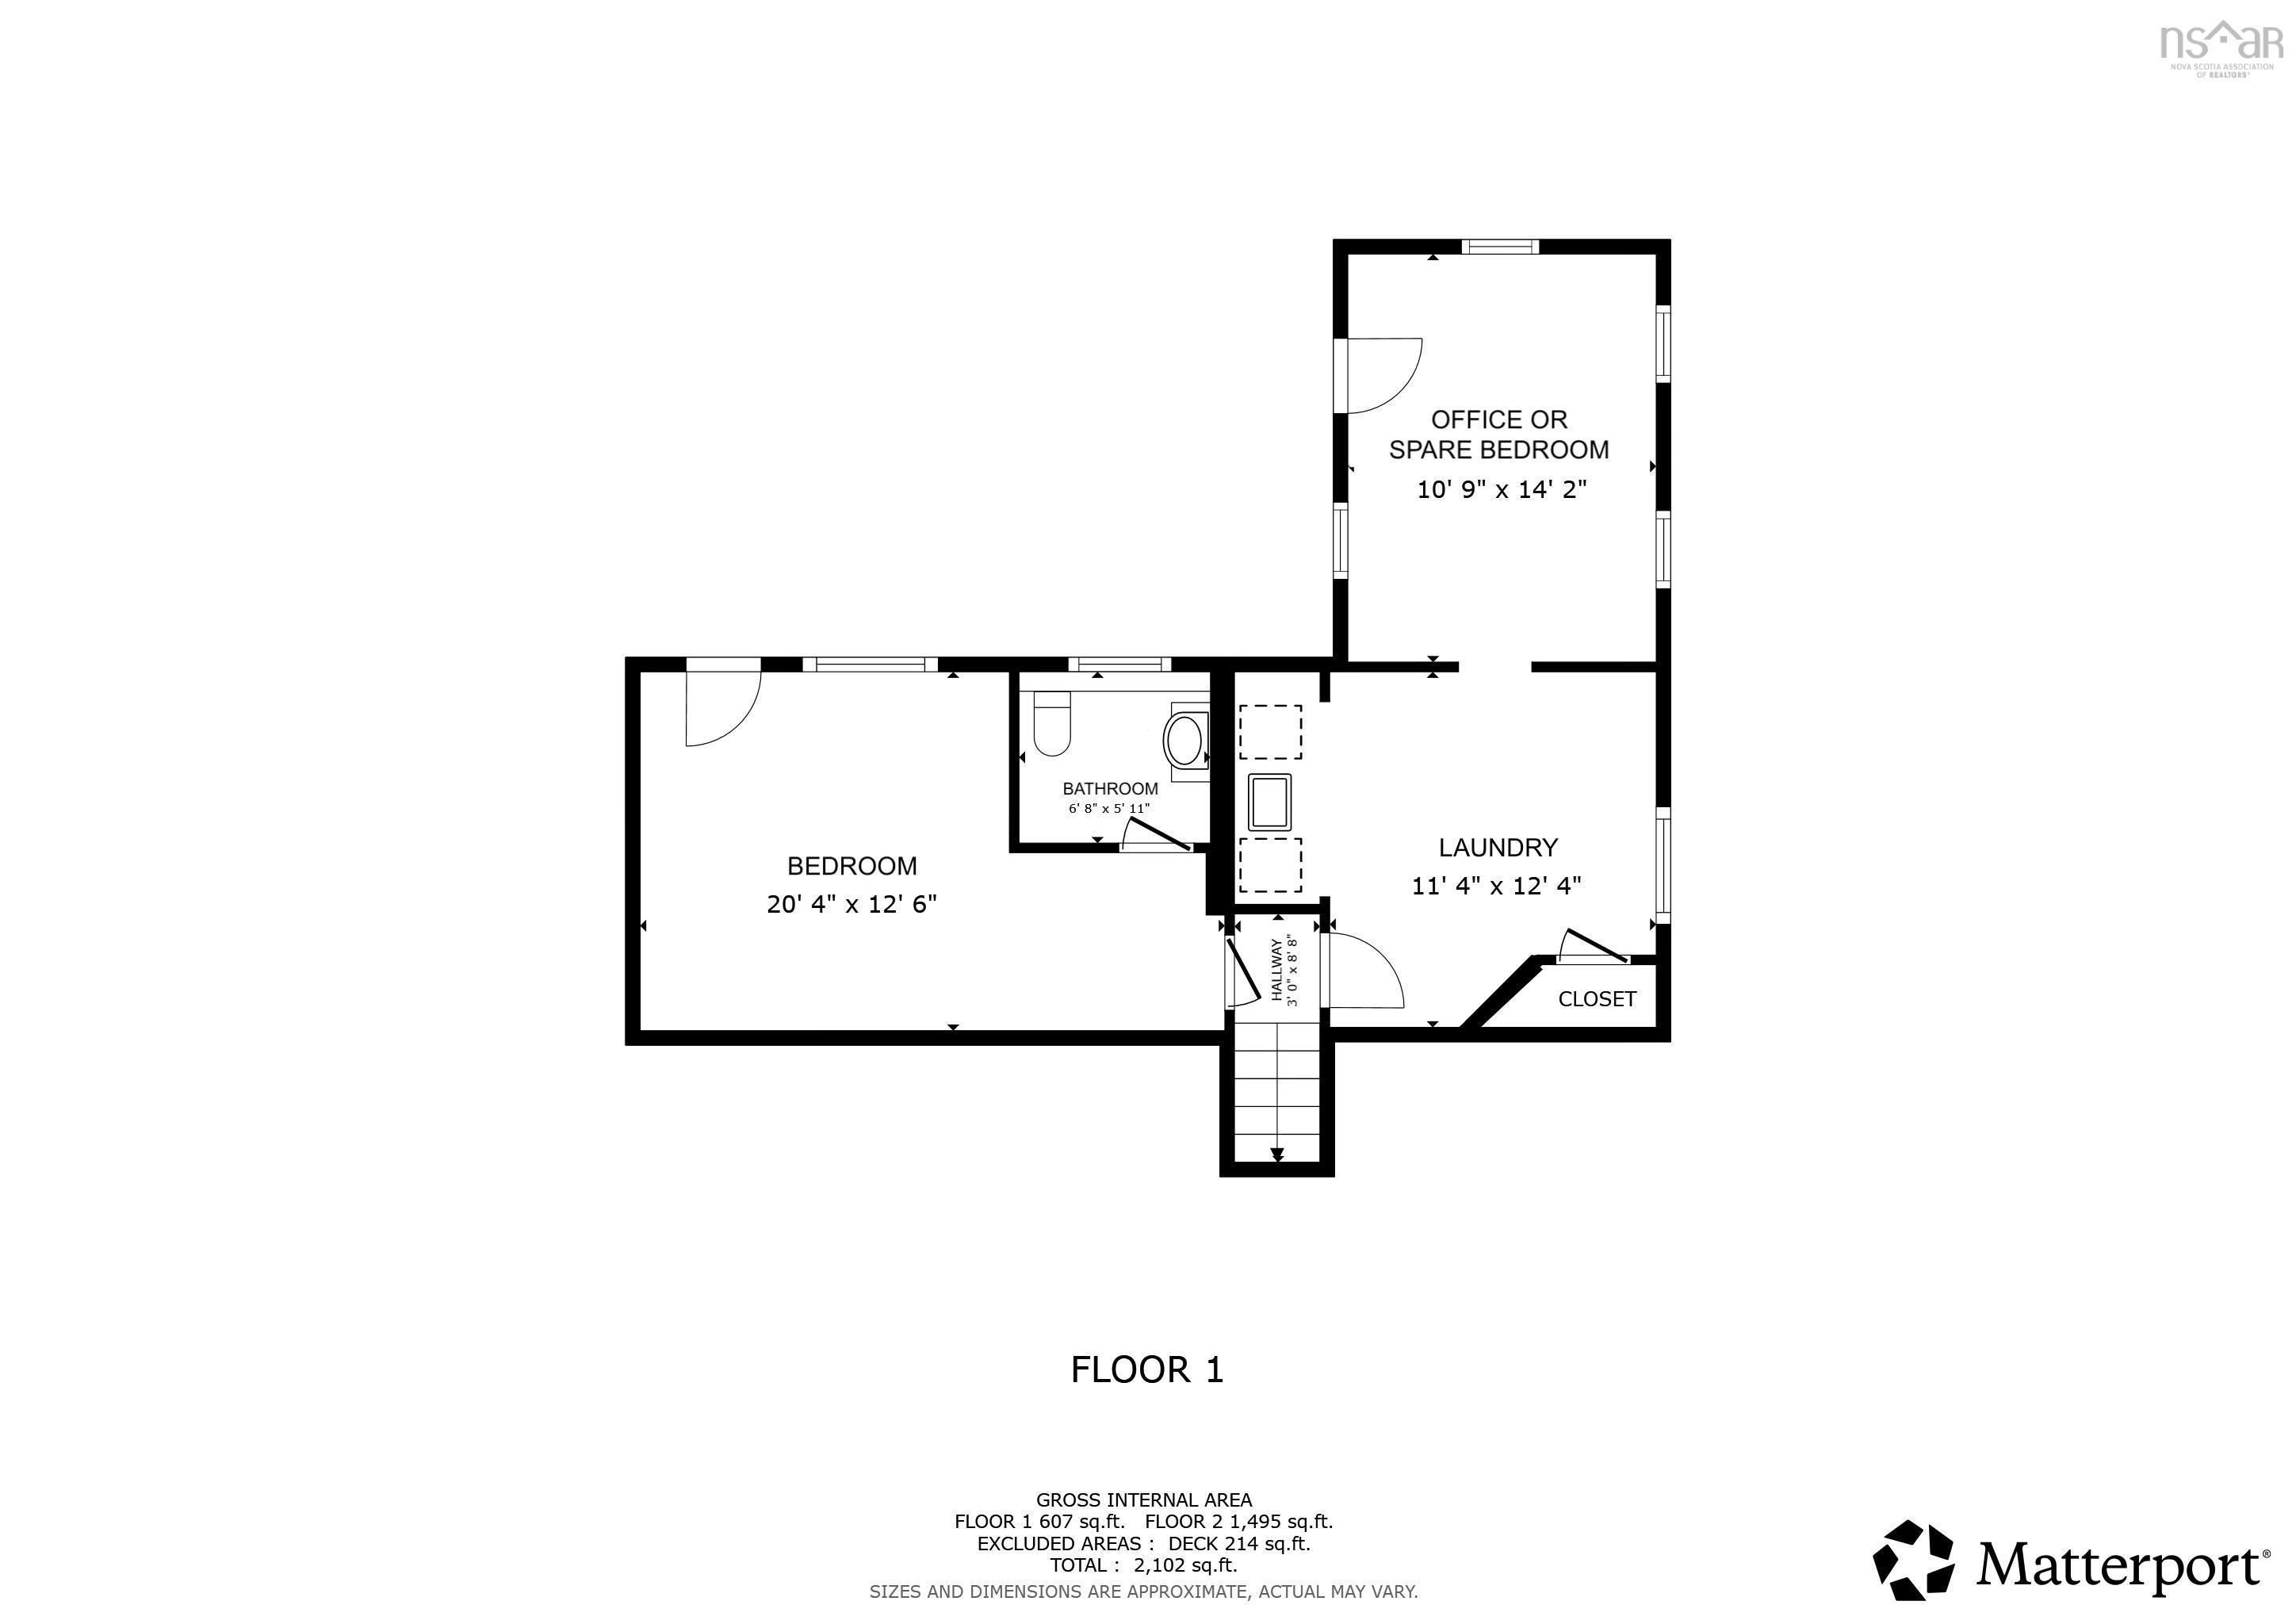
  • Documents on File: Aerial Photos, Floor Plan
  • Driveway/Parking: Block
  • Exterior Finish: Masonite/Colour Lock, Vinyl
  • Features: Wood Stove(s)
  • Floor Space (approx): 2102 Square Feet
  • Flooring: Ceramic, Engineered Hardwood, Laminate
  • Foundation: Concrete
  • Fuel Type: Electric, Wood
  • Heating/Cooling Type: Baseboard, Heat Pump -Ductless, Stove
  • Land Features: Cleared, Landscaped, Year Round Road
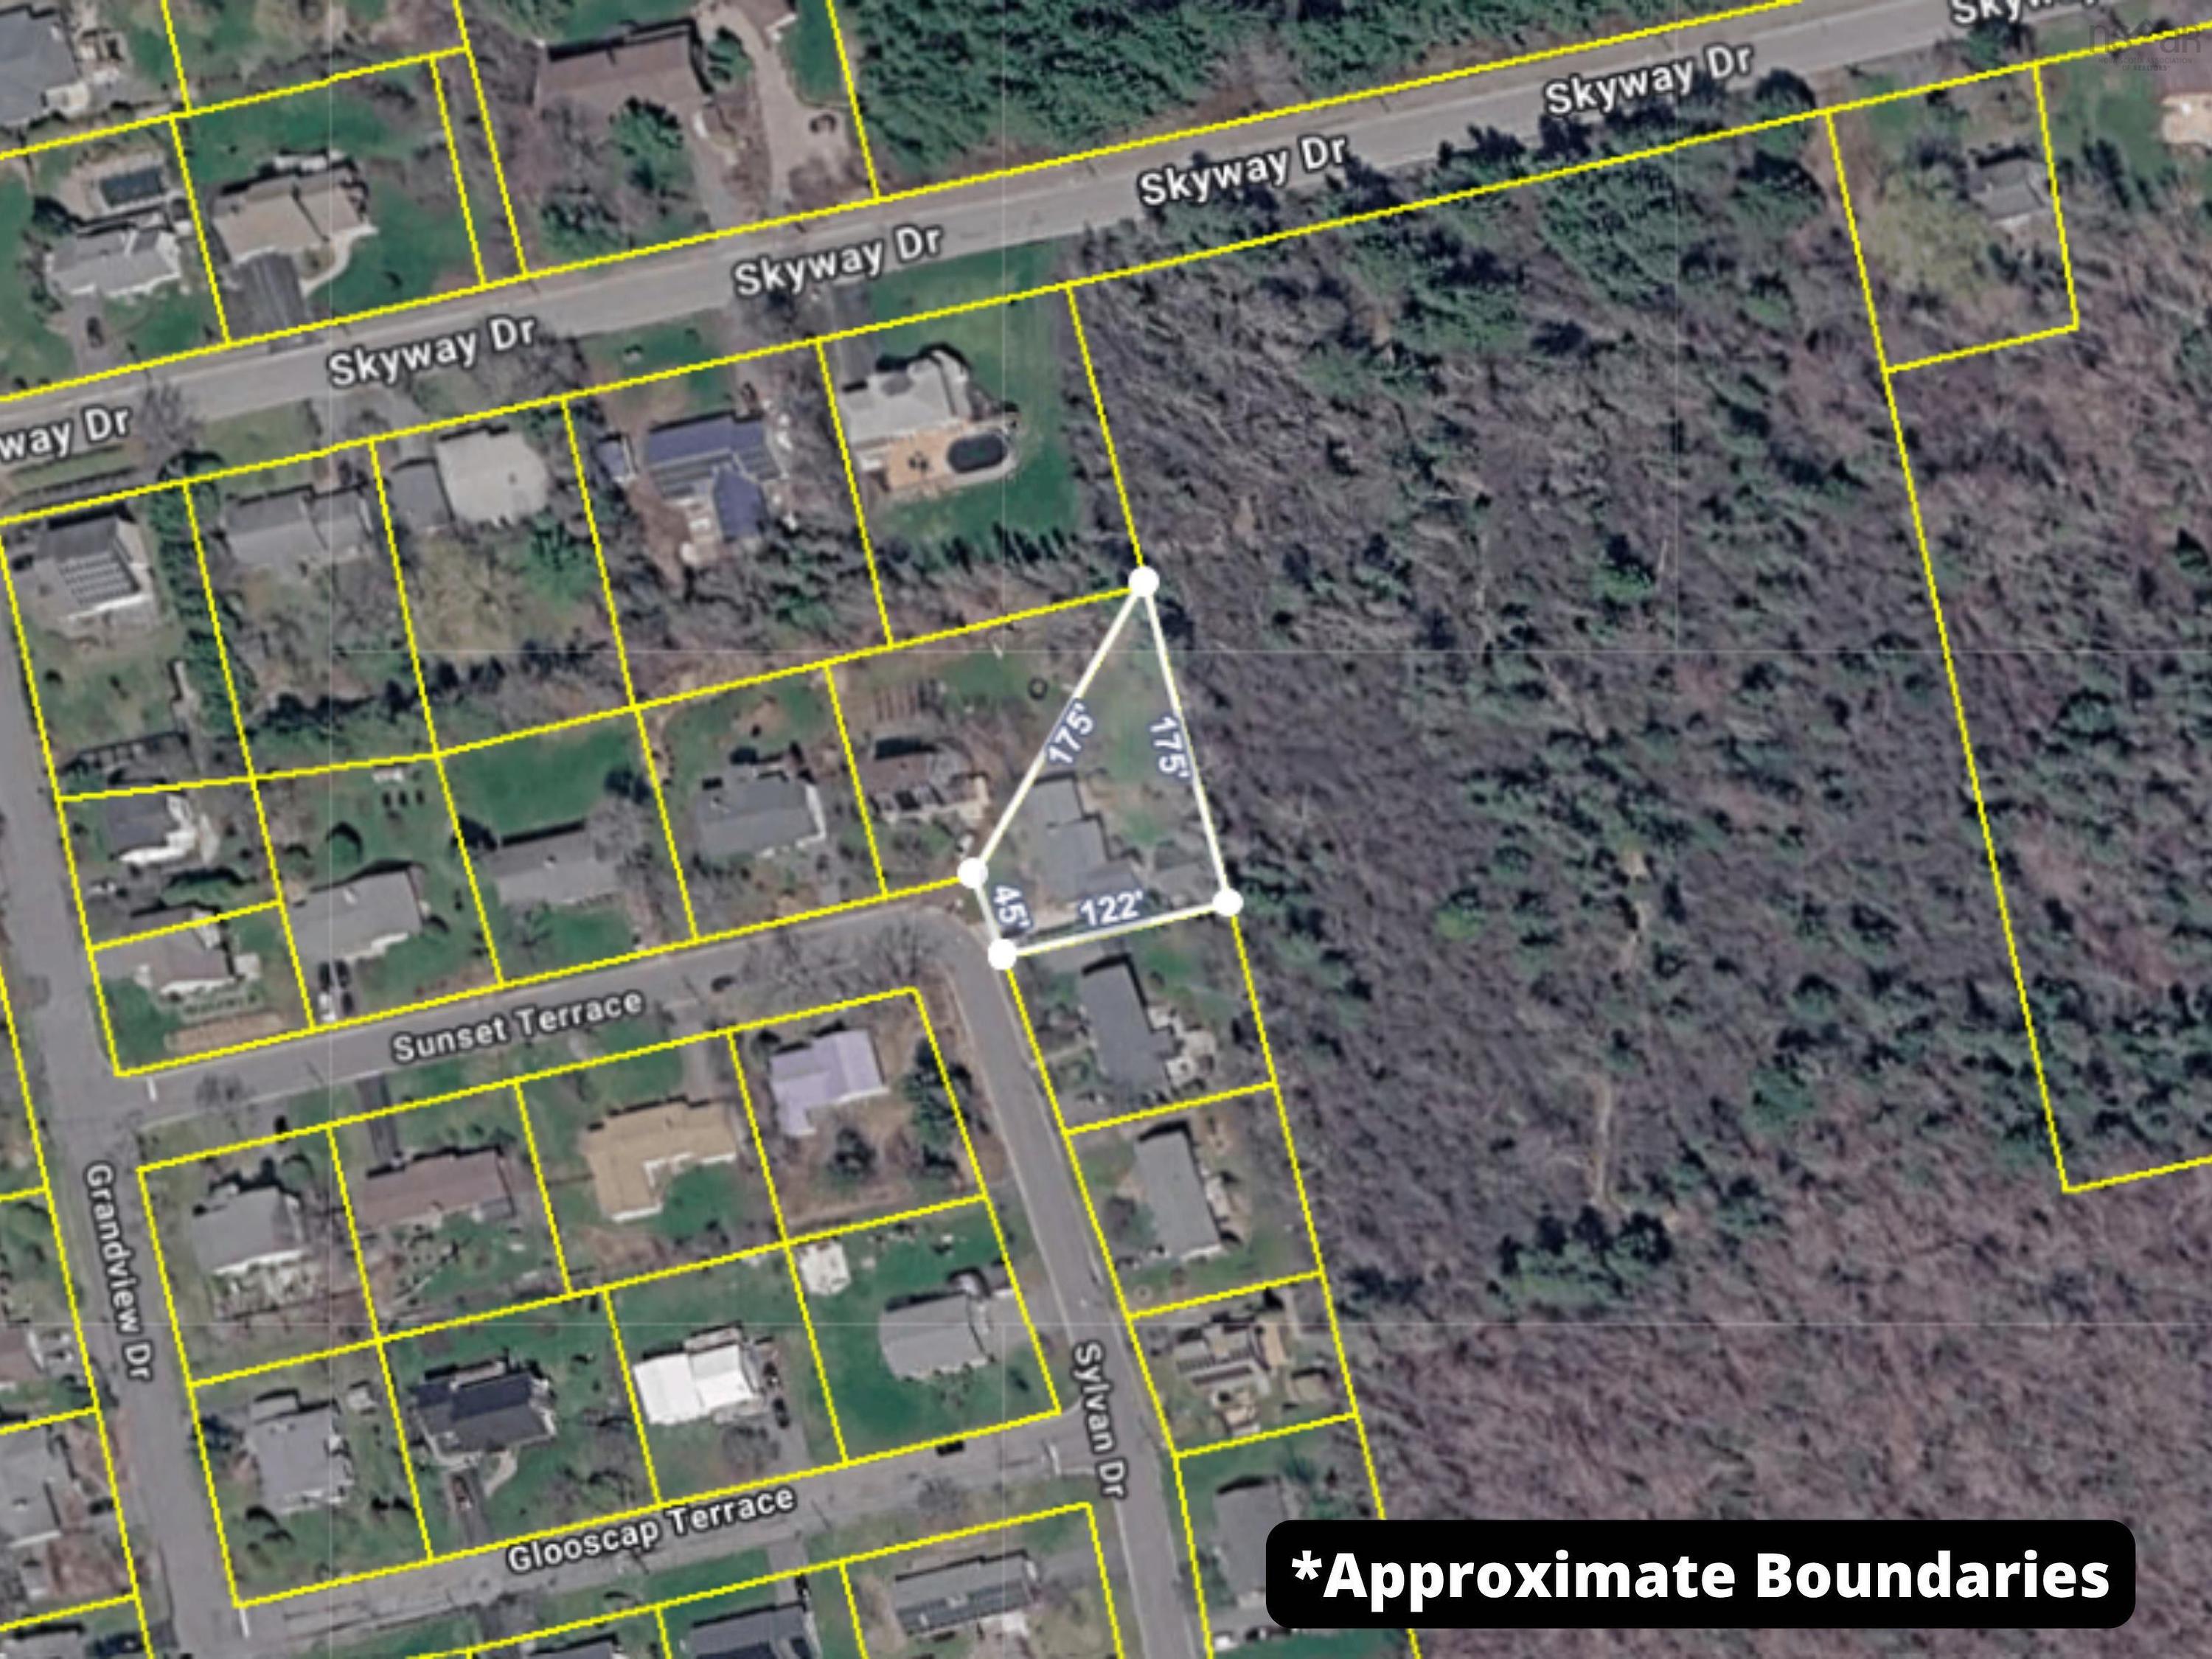
  • Property Size: Under 0.5 Acres
  • Rental Equipment: None
  • Roof: Asphalt Shingle
  • Sewage Disposal: Municipal
  • Structures: Deck
  • Title to Land: Freehold
  • Utilities: Cable, Electricity, High Speed Internet, Telephone
  • Water Source: Municipal
  • Garage: Detached, 1.5, Wired

Rooms:

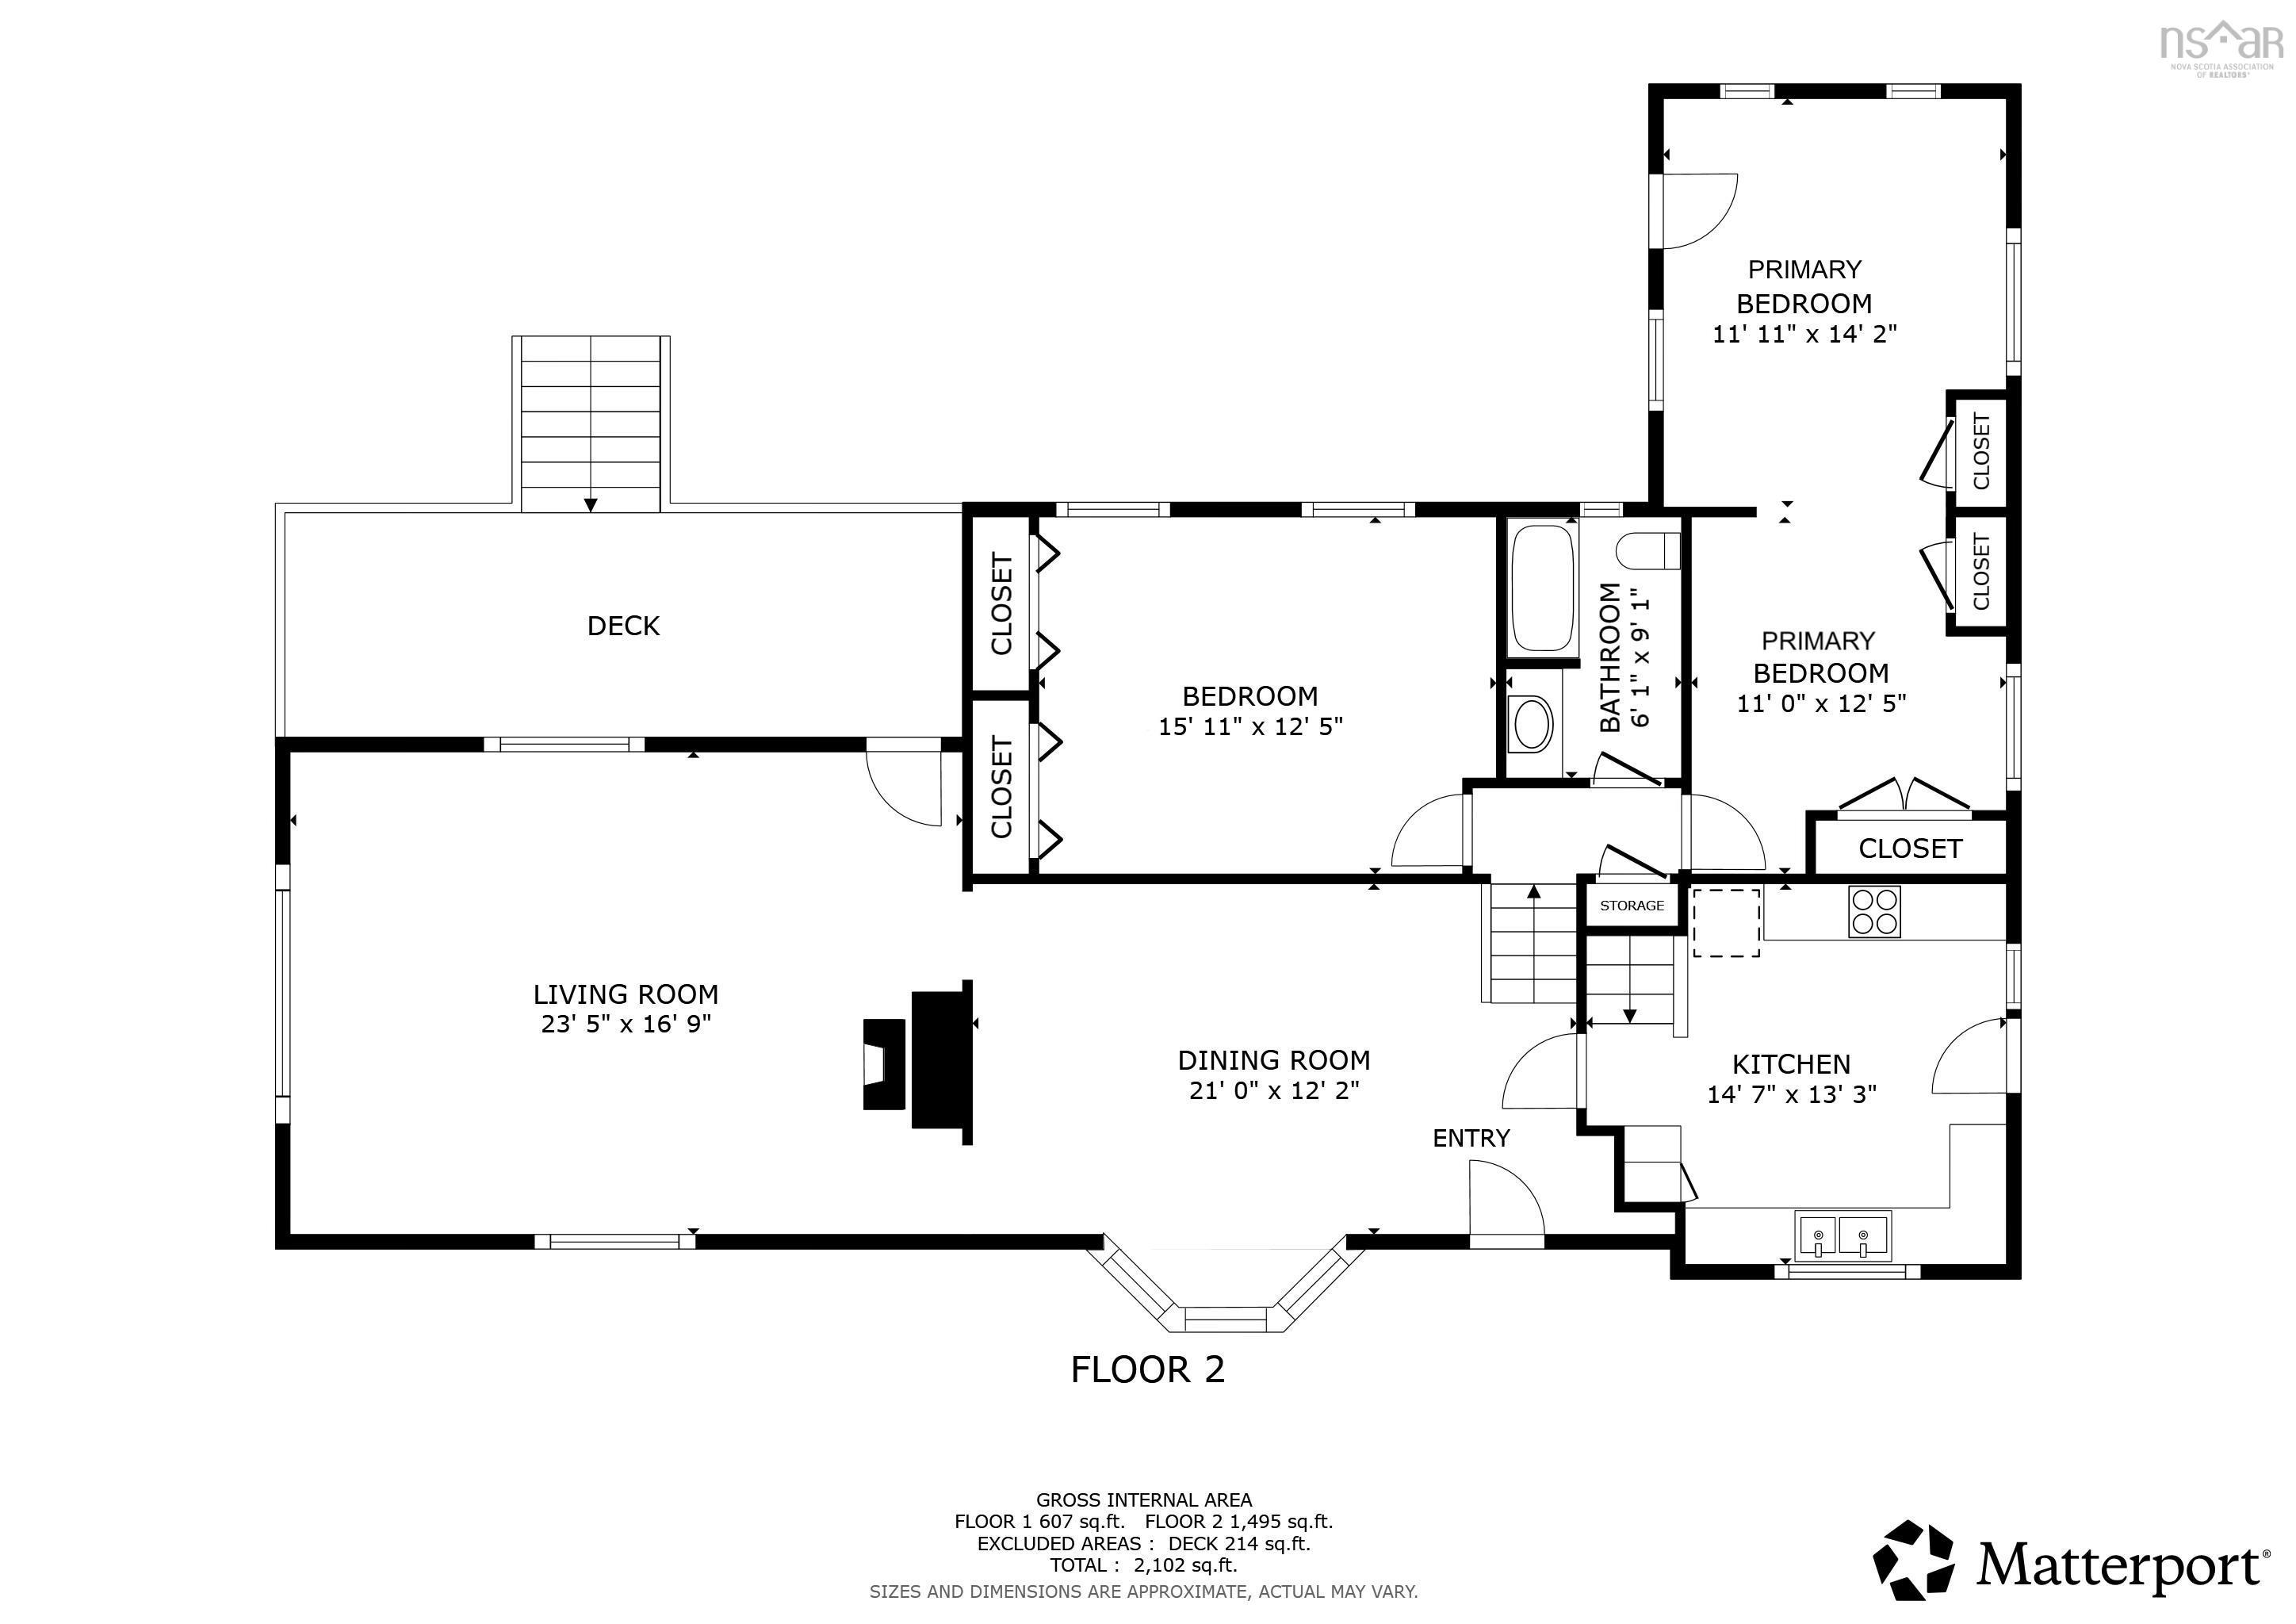
  • Kitchen Main Level 14.7 x 13.3
  • Dining Main Level 21 x 12.2
  • Living Main Level 23.5 x 16.9
  • Primary Bedroom 2nd Level 26.7 x 11.11 -jogs
  • Bedroom 2nd Level 15.11 x 12.5 -jog
  • Bathroom 2nd Level 6.1 x 9.1
  • Bedroom Lower Level 19.09 x 11.09 -jog
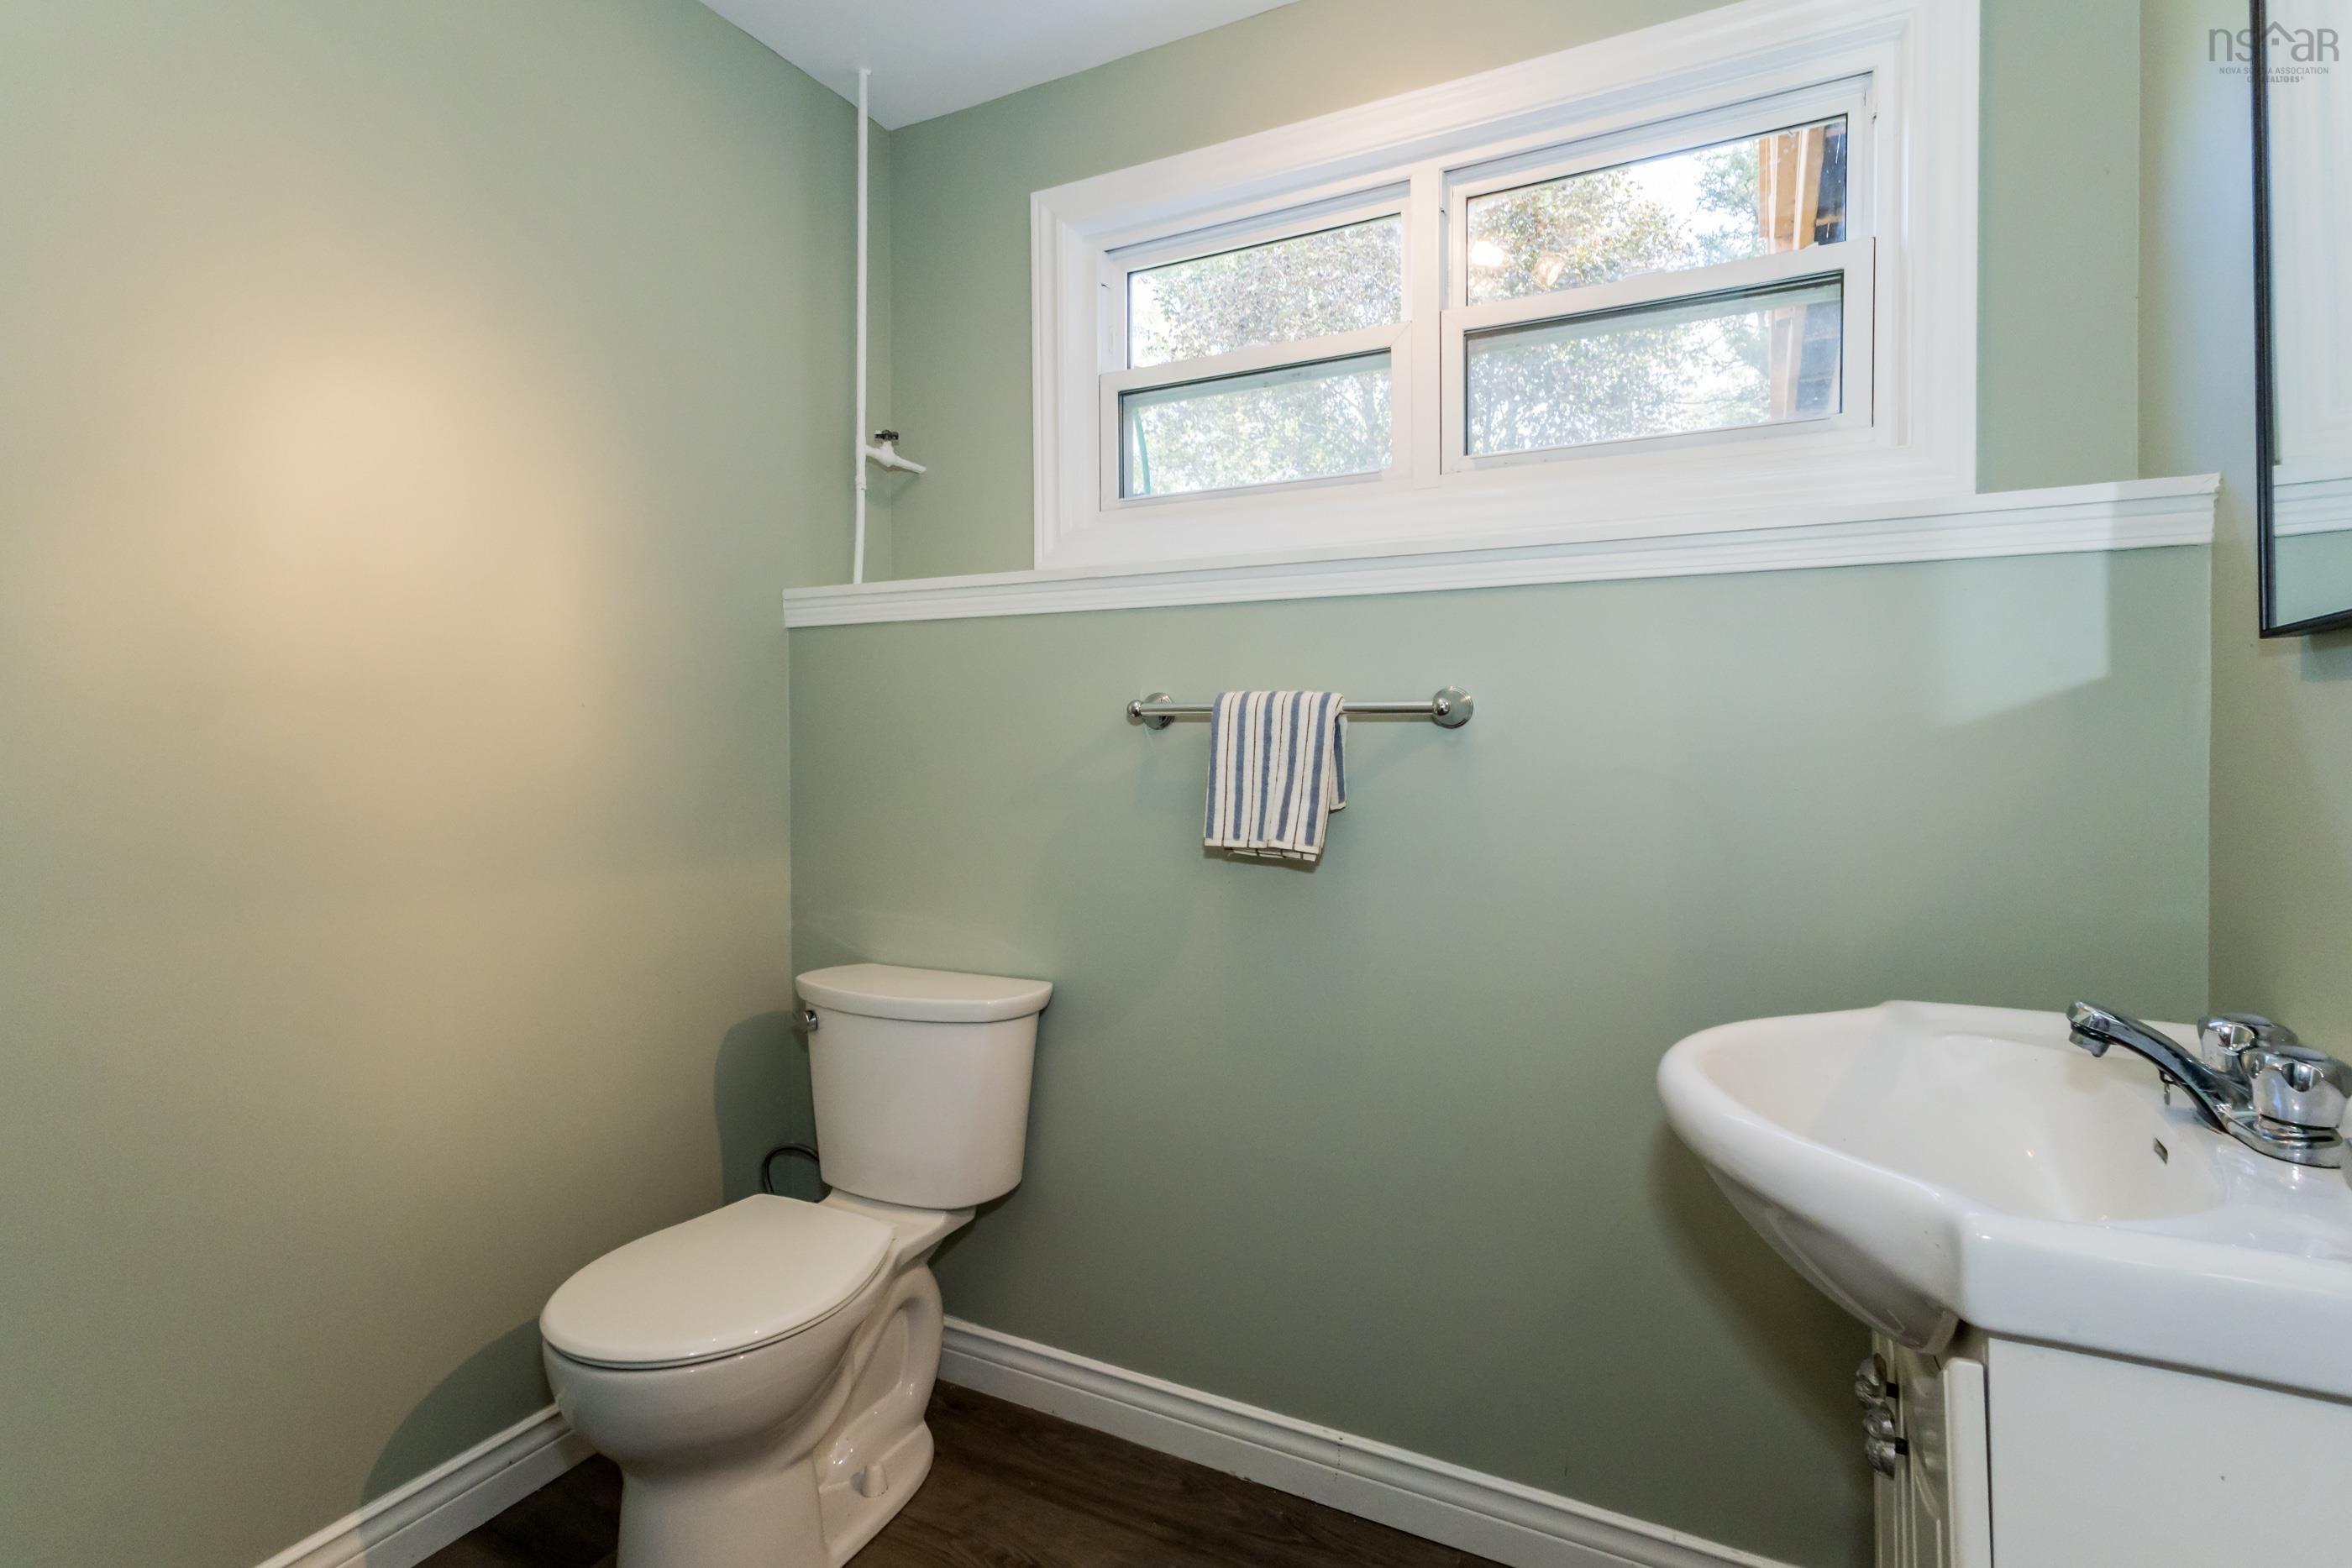
  • Bathroom Lower Level 6.8 x 5.11
  • Laundry Lower Level 11.09 x 14 -jog
  • Den Lower Level 9.08 x 13.06

Courtesy of: Exit Realty Town & Country

Data provided by: Nova Scotia Association of REALTORS® 68 Highfield Park Drive, Suite 112, Dartmouth, Nova Scotia B3A 0E4
All information displayed is believed to be accurate but is not guaranteed and should be independently verified. No warranties or representations are made of any kind. Copyright© 2021 All Rights Reserved

Access to Sold Data on this website may only be used by consumers that have a bona fide interest in the purchase, sale, or lease of residential real estate.

Sales/Price History

Log in or create an account to see sold and historical listings information

QuickQuoteTM Powered by RPS

Location of 1 Sylvan Drive, Wolfville, NS, B4P 1X6

Demographic Information of 1 Sylvan Drive, Wolfville, NS, B4P 1X6
Life Stage

Young Singles

Employment Type

Service Sector/White Collar

Average Household Income

$93,983.51

Average Number of Children

1.60

Household Population

Household Structure

Age of Population

Education

Education Level

No certificate/diploma/degree

12.52 %

High school certificate or equivalent

26.95 %

Apprenticeship trade certificate/diploma

4.39 %

College/non-university certificate

15.39 %

University certificate (below bachelor)

1.54 %

University Degree

39.21 %

Commuter

Travel To Work

By Car

78.47 %

By Public Transit

1.3 %

By Walking

15.98 %

By Bicycle

0.0 %

By Other Methods

4.25 %

Cultural Diversity

Knowledge of Official Language

Mother Tongue

Building Information
Building Type

Apartments (Low and High Rise)

43.63 %

Houses

56.37 %

Own Vs. Rent