Button CopyPathCircle CloseCircle Left ArrowArrow Down Icon GreyClosecirclecircleBurger
  • Advertising

1 HILLCREST Street, Truro, NS, B2N 3M2

MLS® # 202620377
House For Sale In Truro, Nova Scotia
$475,000 QuickQuoteTM: $502K - $599K

3 Beds

3 Baths

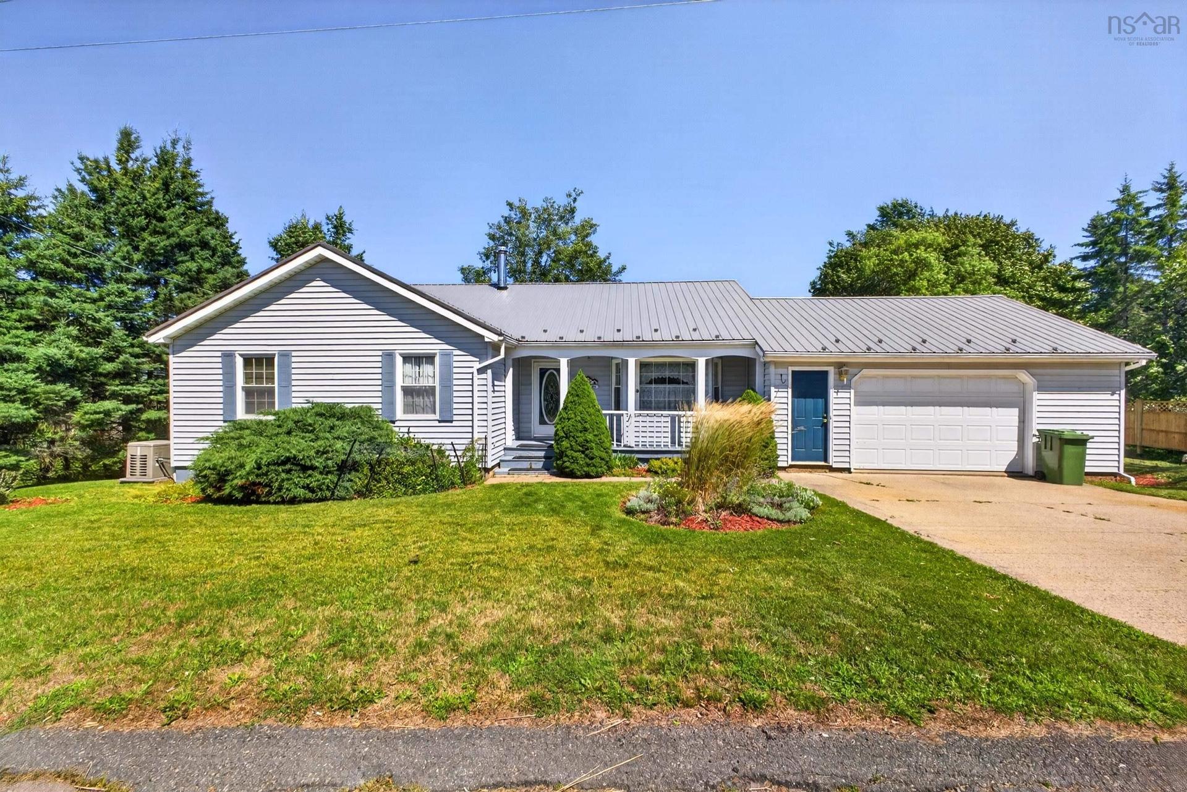
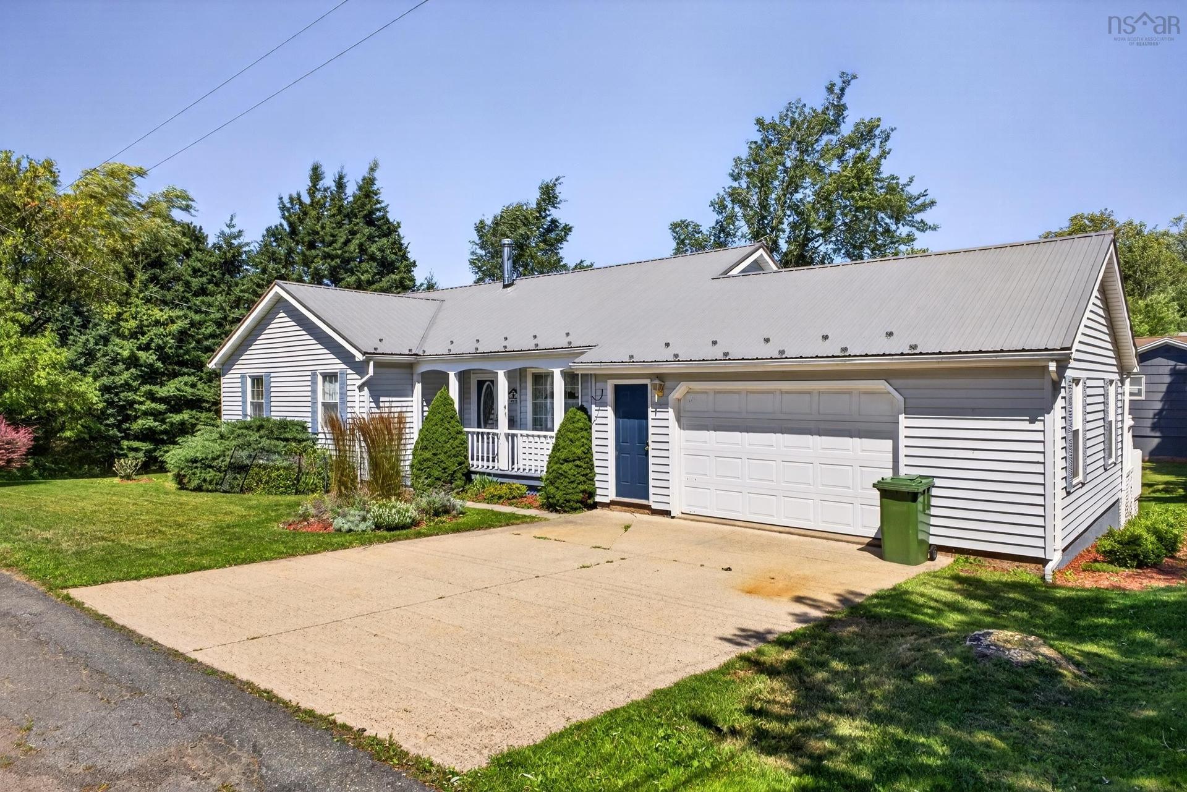
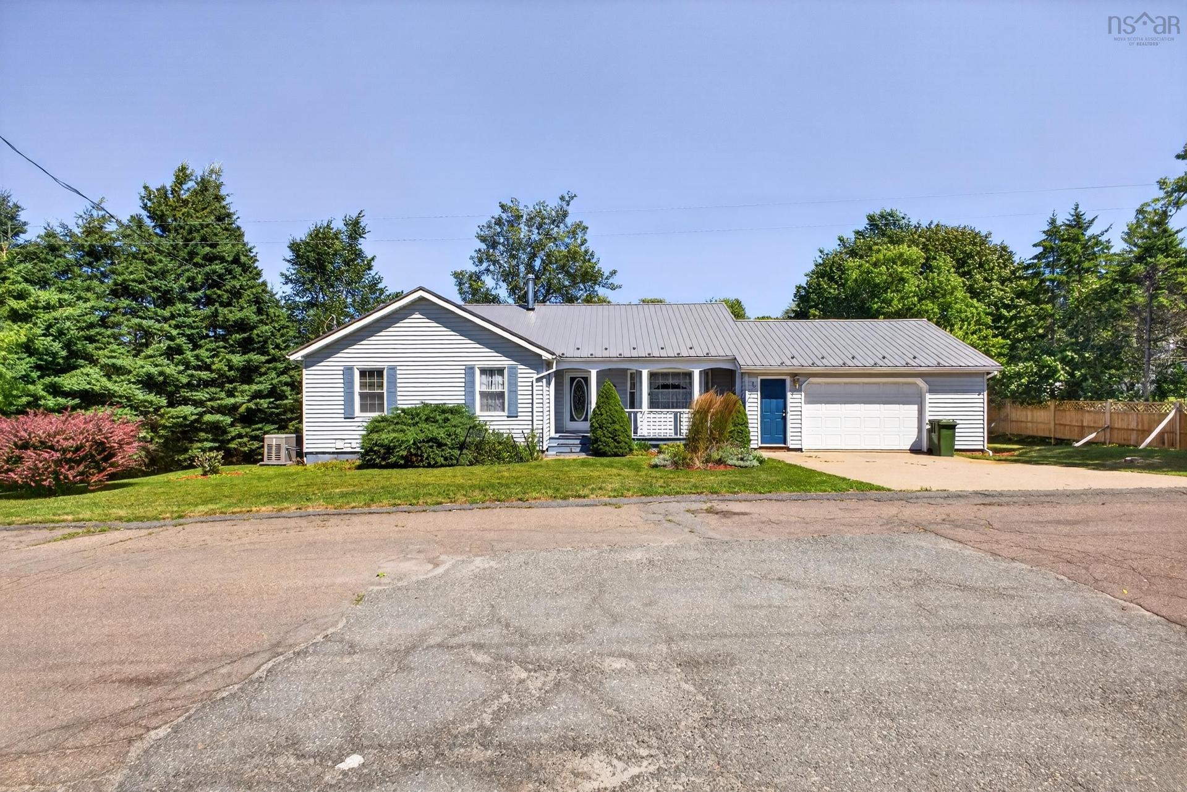
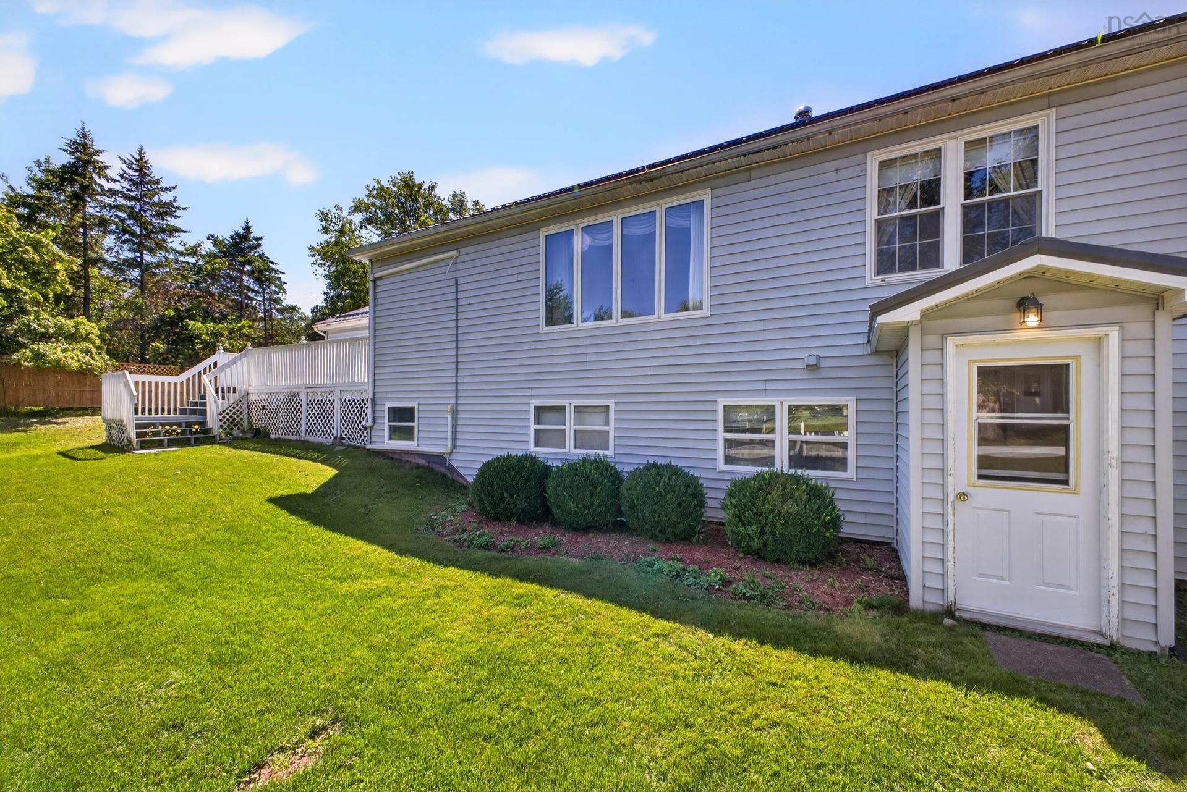
1 Hillcrest Street, Truro, NS - Outdoor
1 Hillcrest Street, Truro, NS - Outdoor With Facade
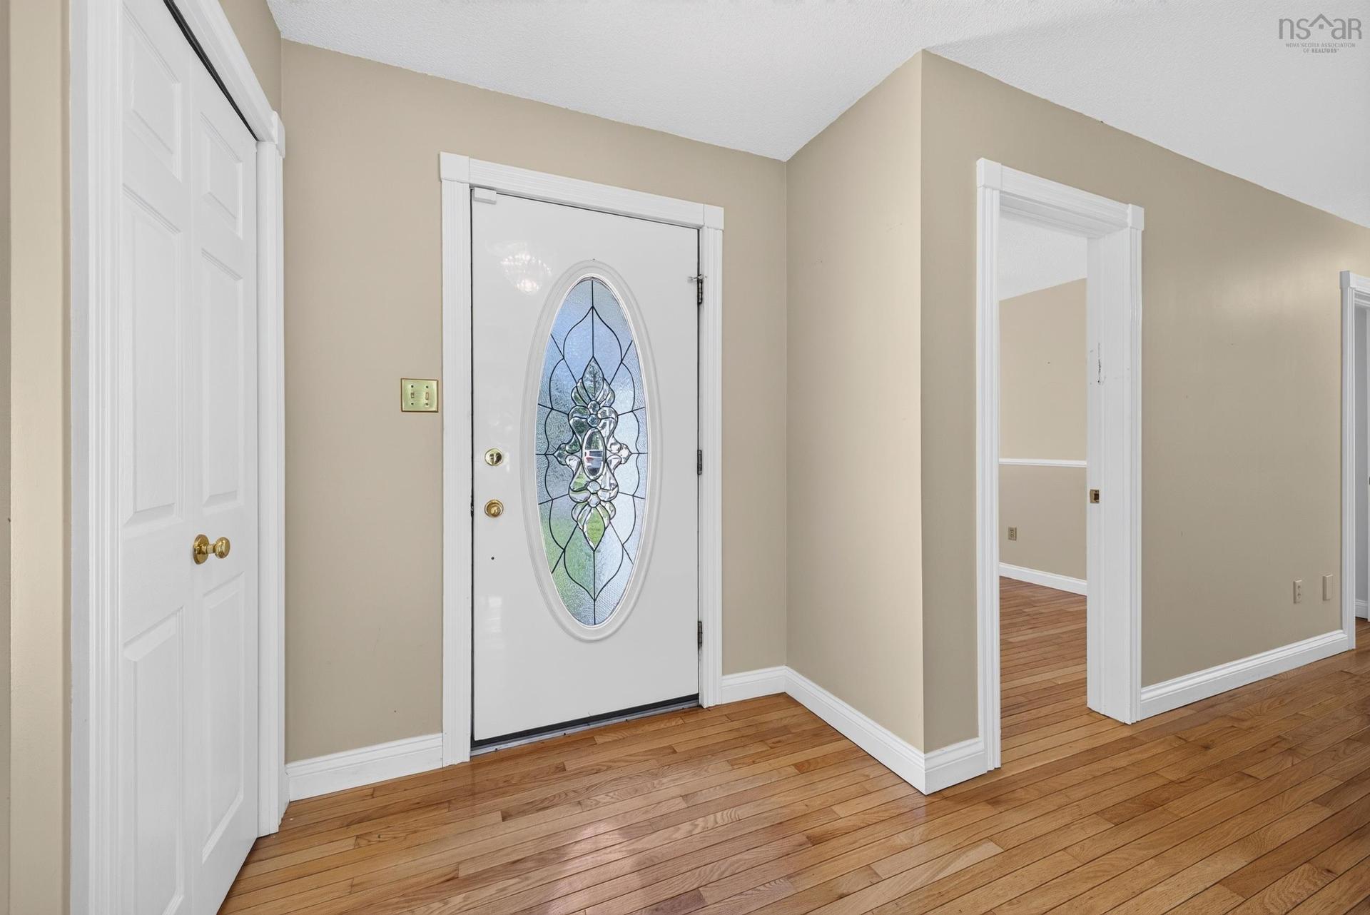
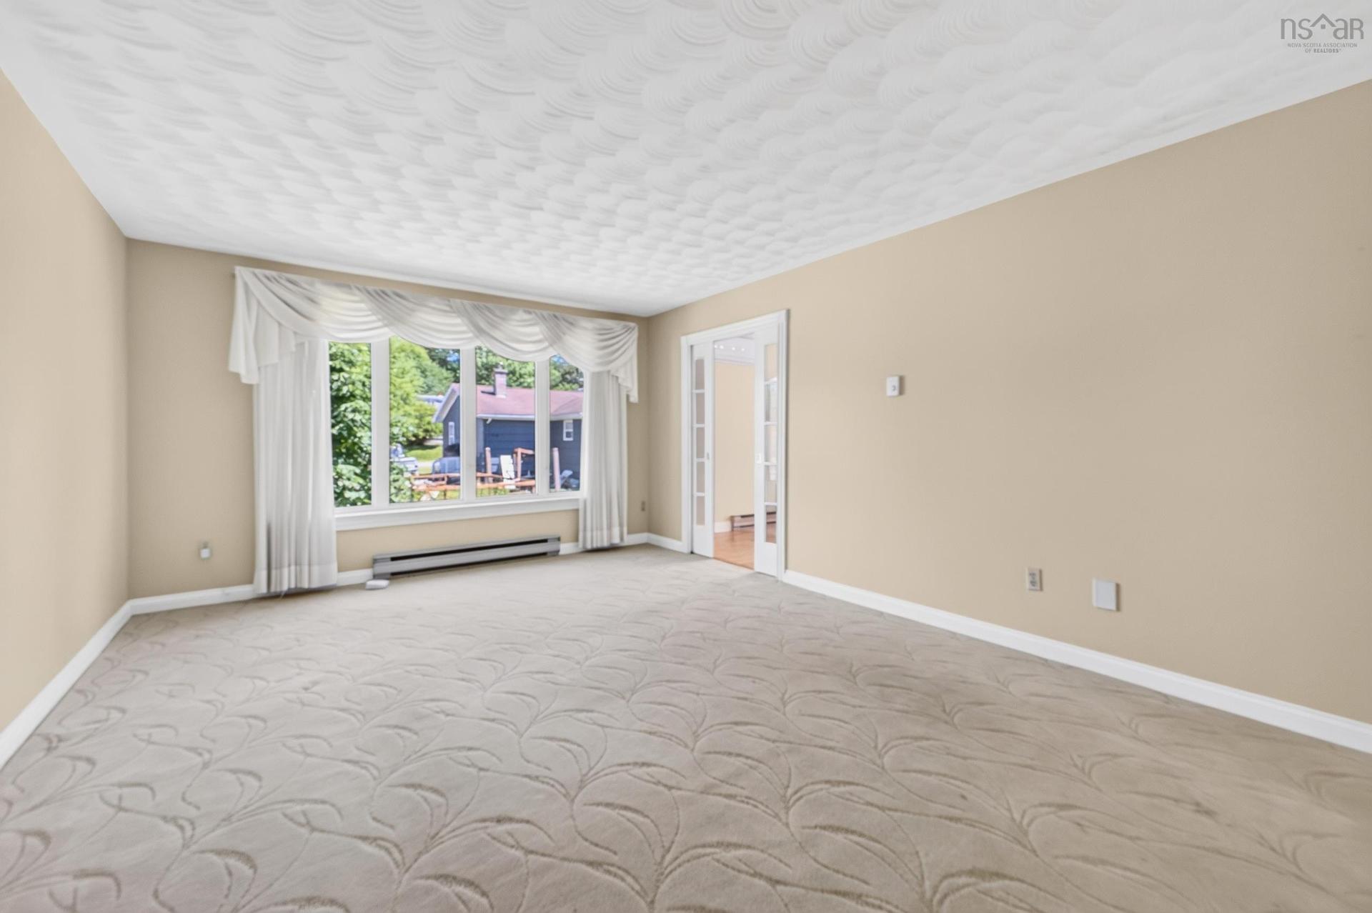
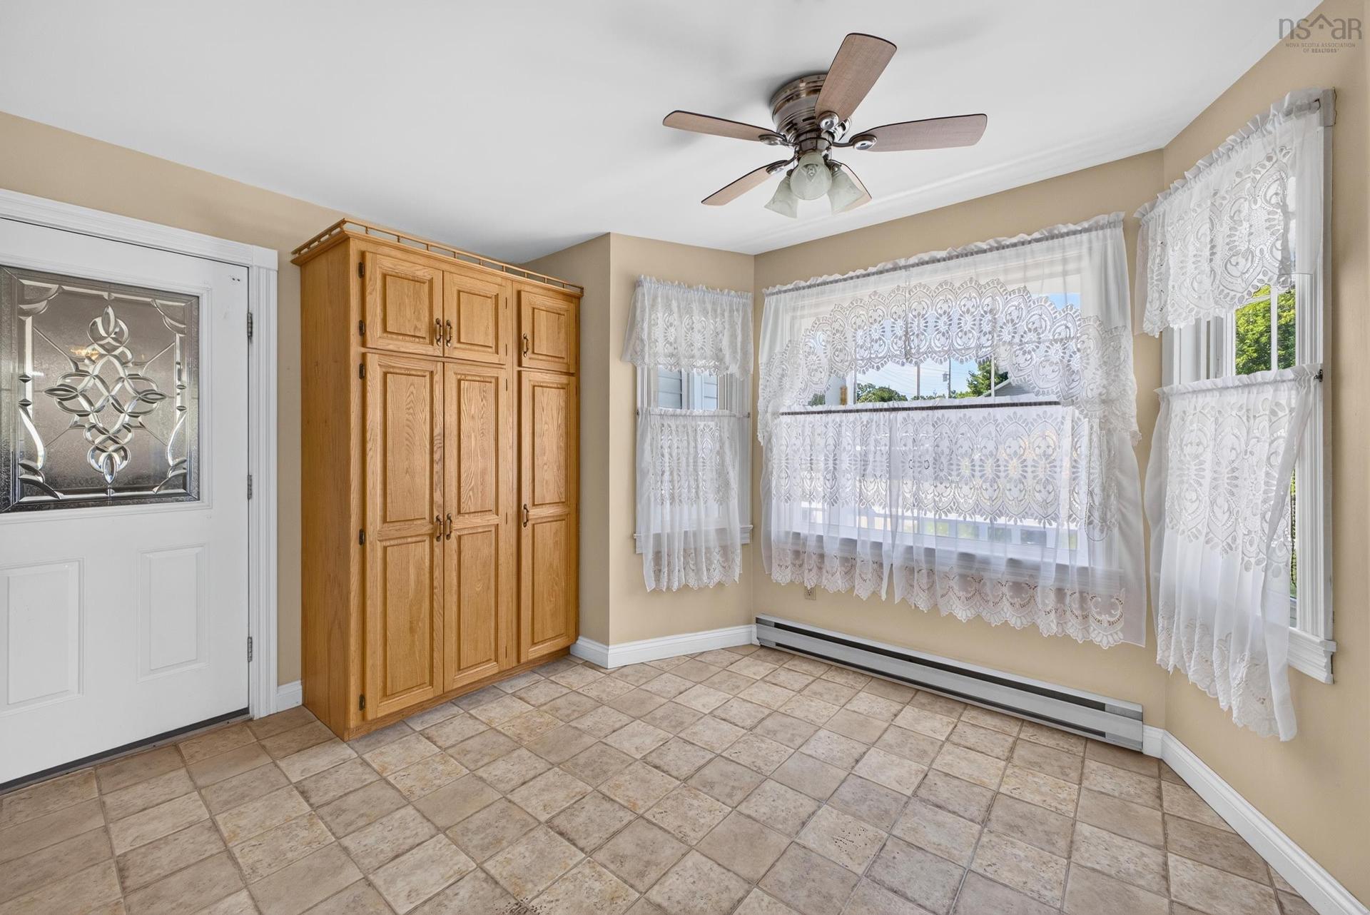
1 Hillcrest Street, Truro, NS - Indoor Photo Showing Other Room
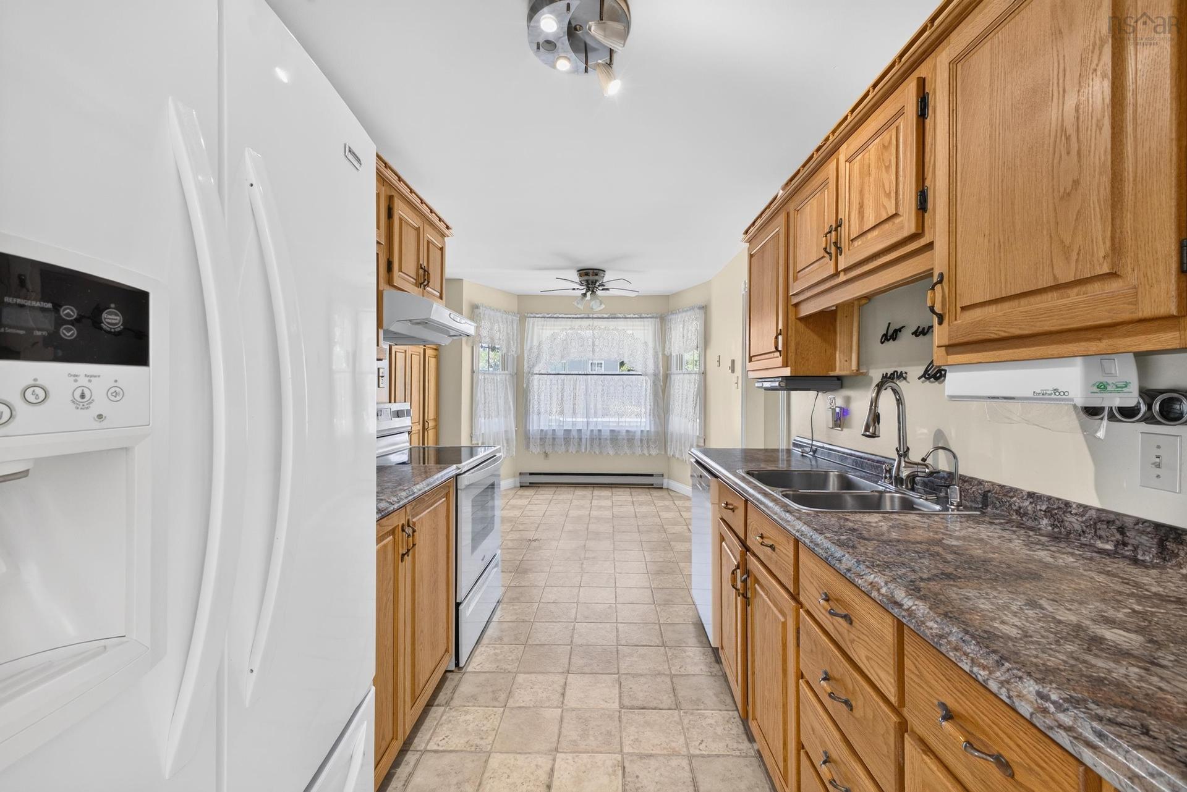
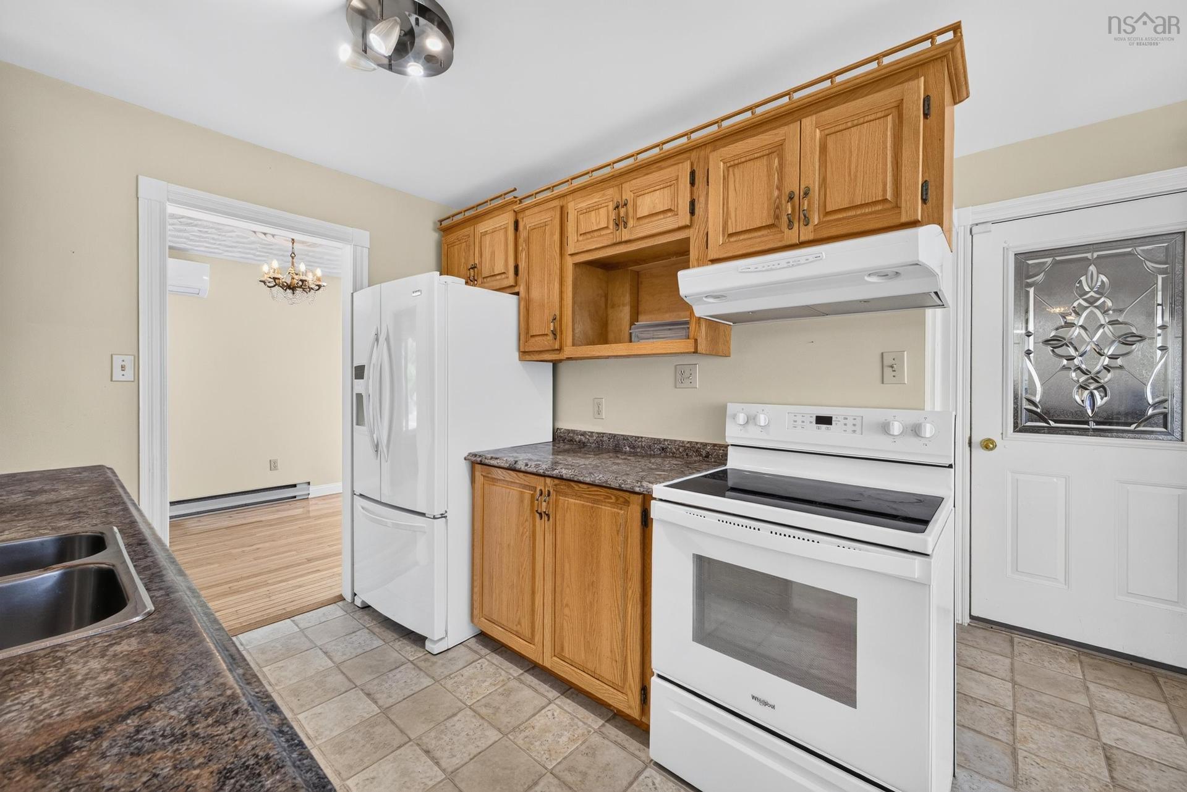
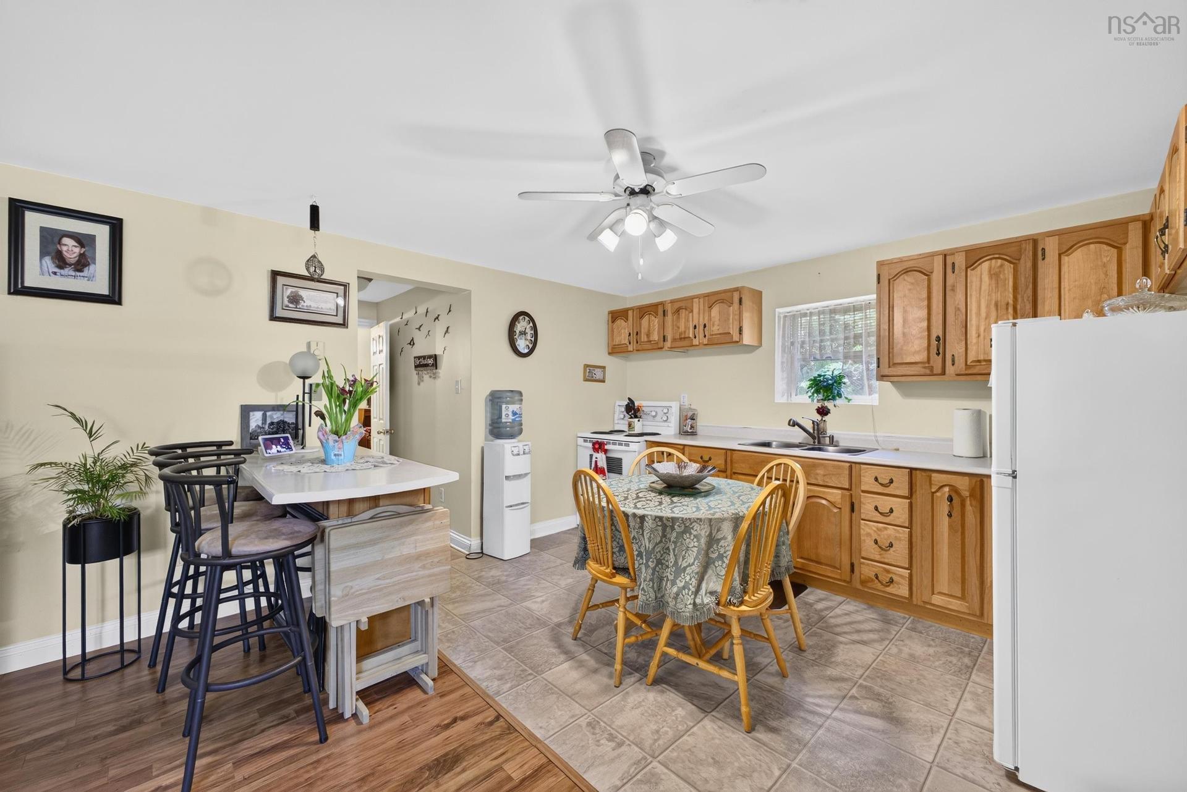
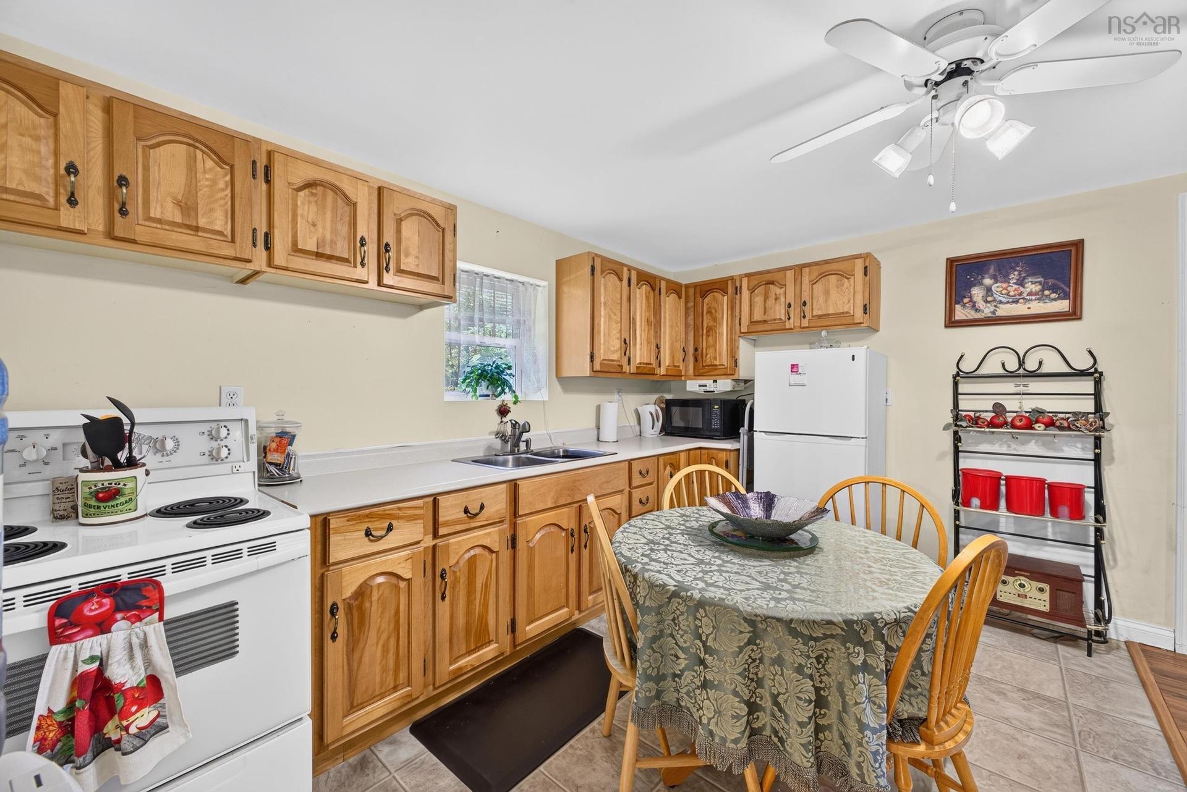
1 Hillcrest Street, Truro, NS - Indoor Photo Showing Kitchen With Double Sink
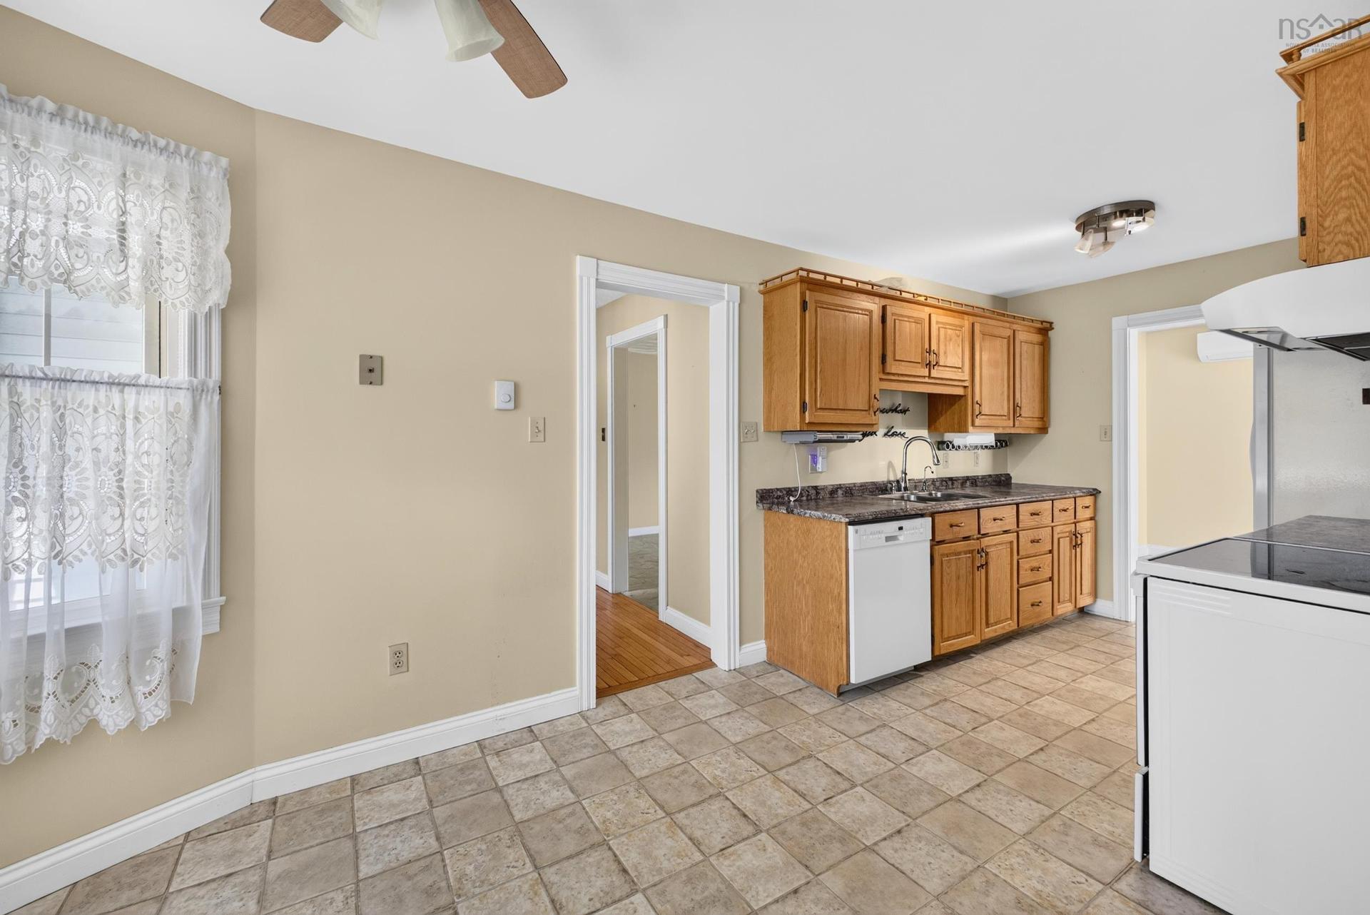
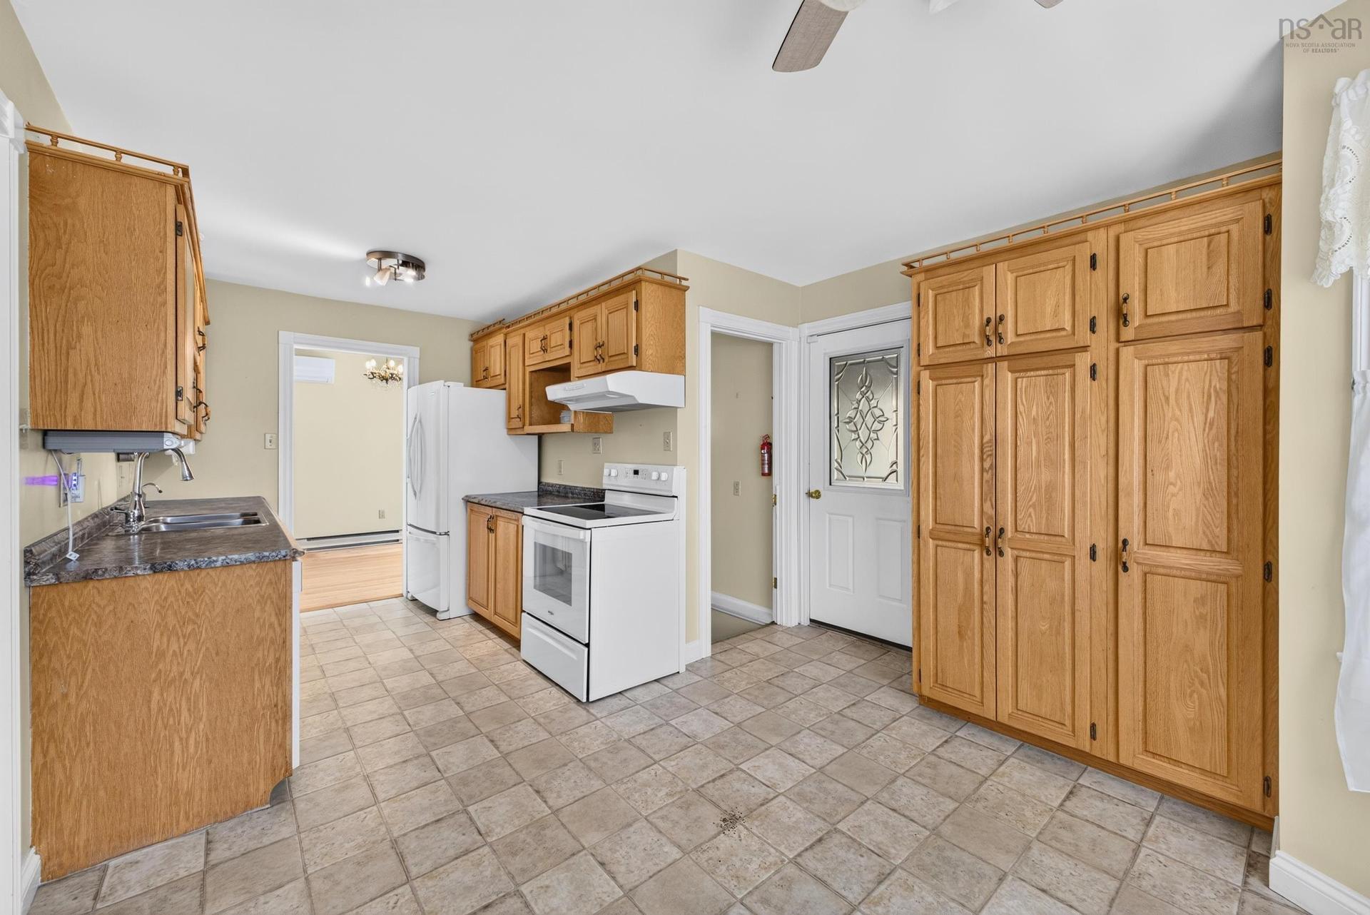
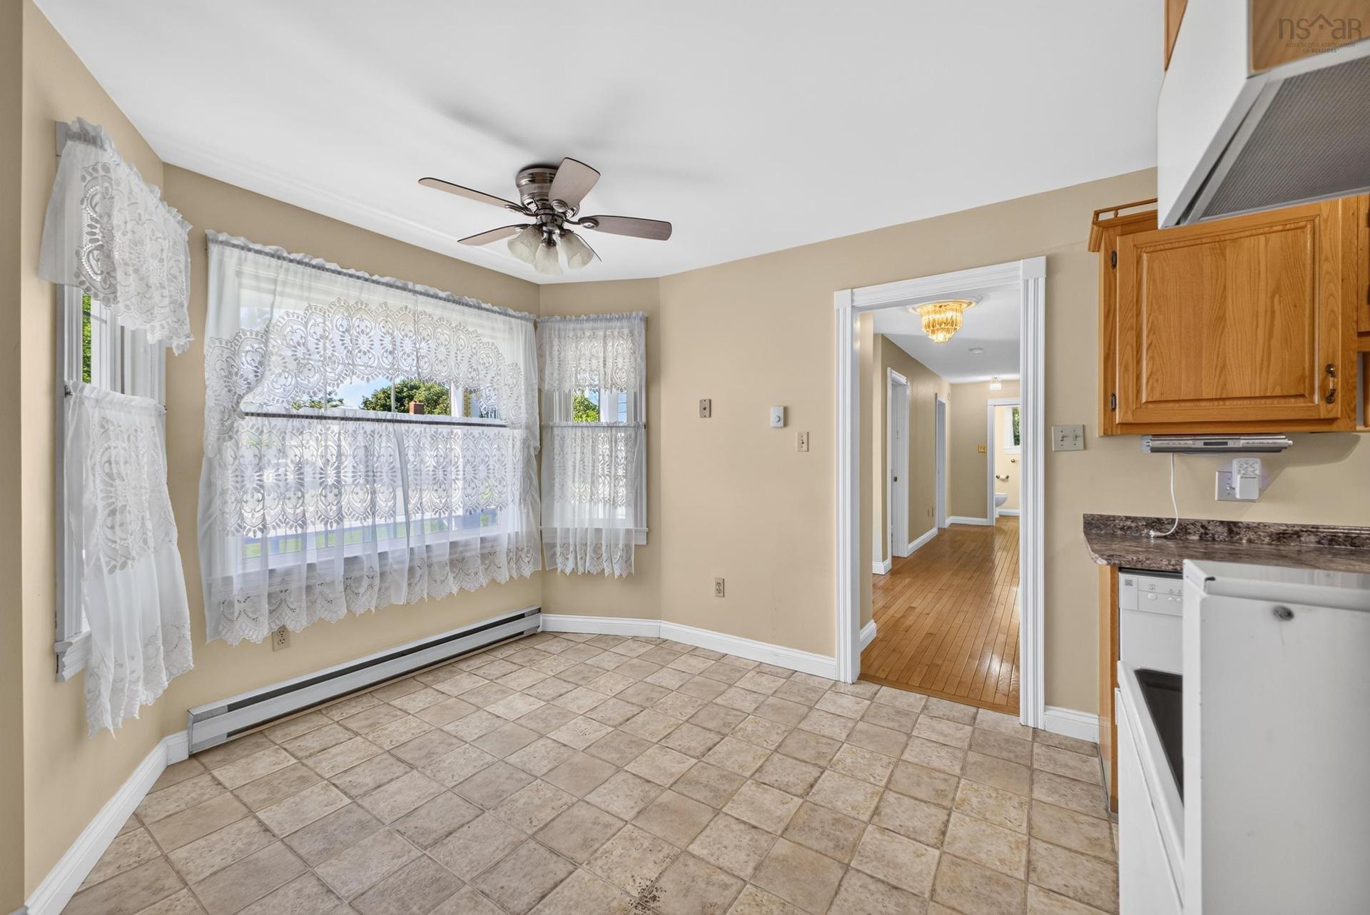
1 Hillcrest Street, Truro, NS - Indoor Photo Showing Kitchen
1 Hillcrest Street, Truro, NS - Indoor Photo Showing Other Room
1 Hillcrest Street, Truro, NS - Indoor Photo Showing Kitchen
1 Hillcrest Street, Truro, NS - Indoor Photo Showing Other Room
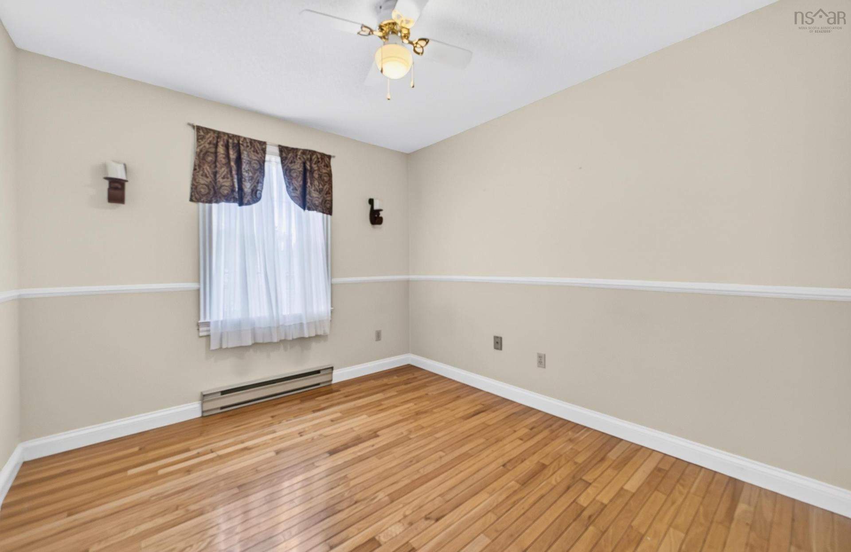
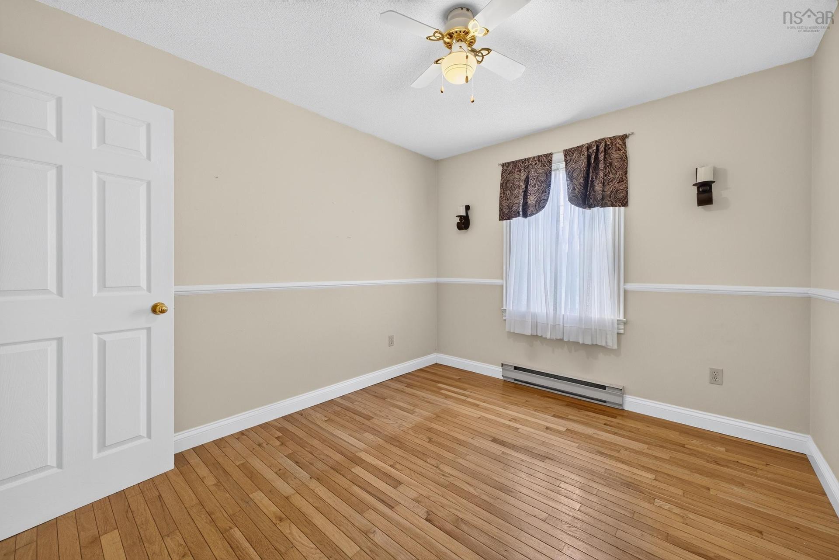
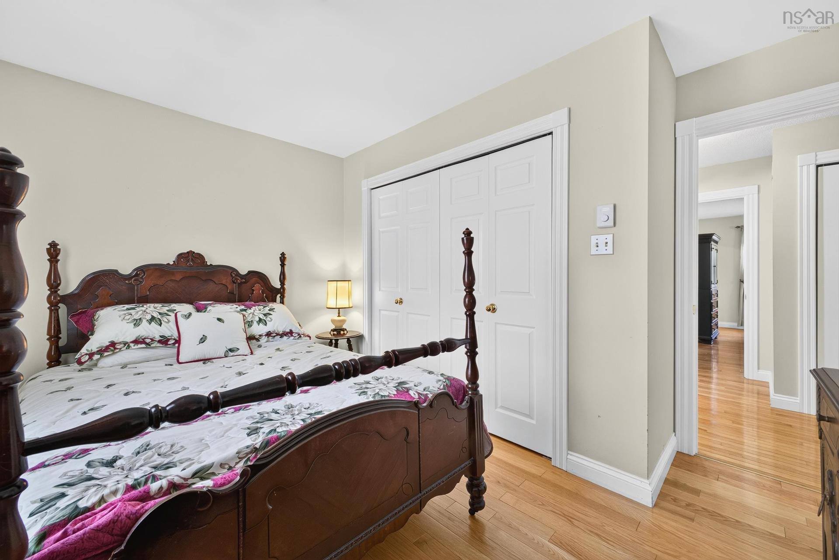
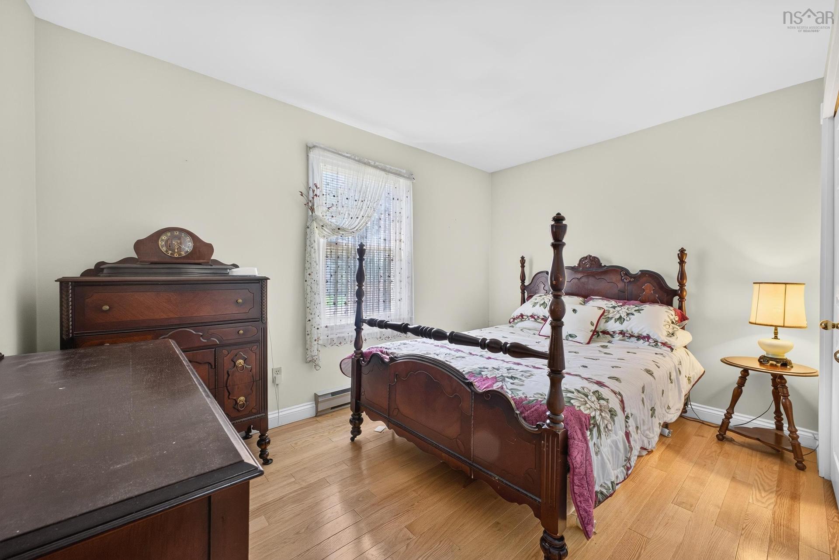
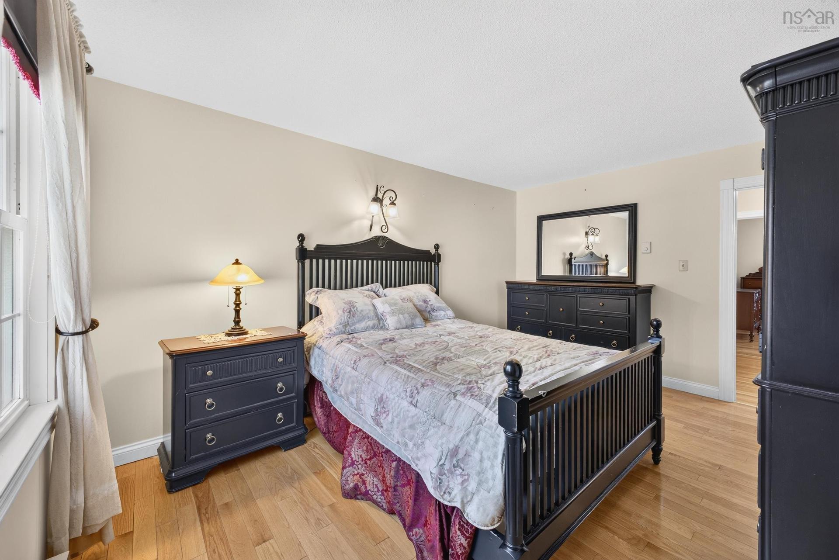
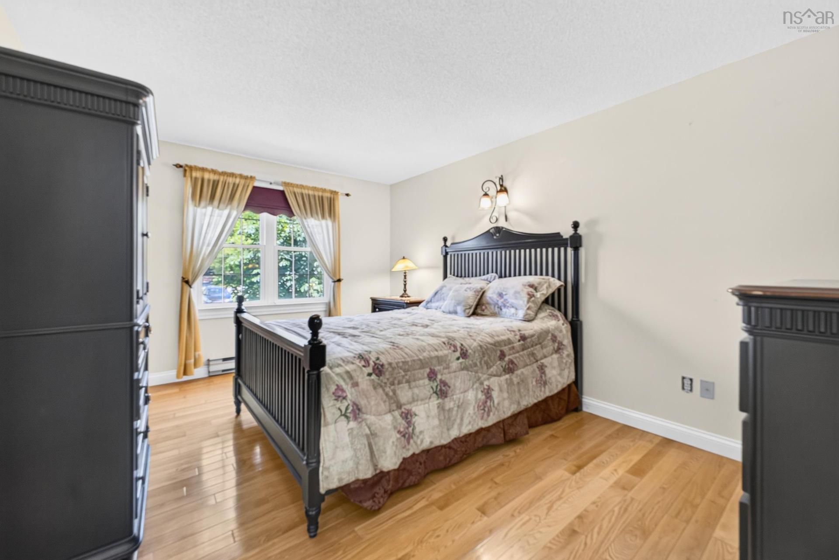
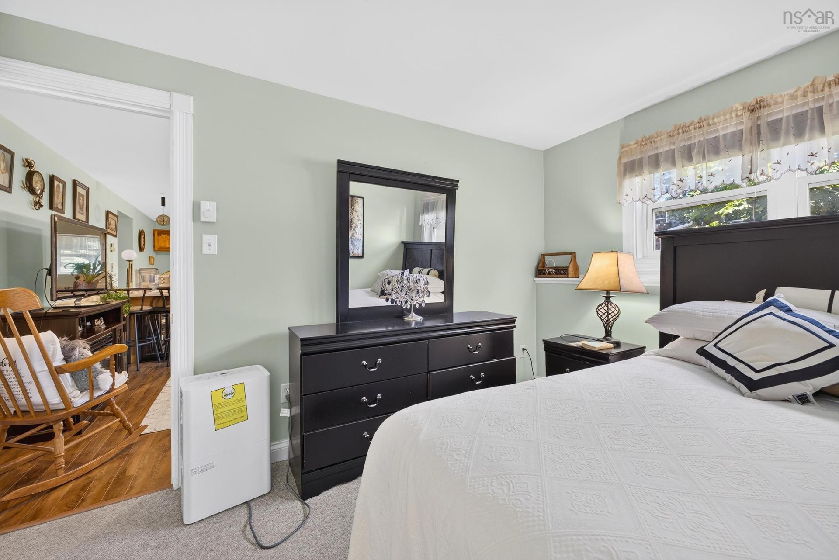
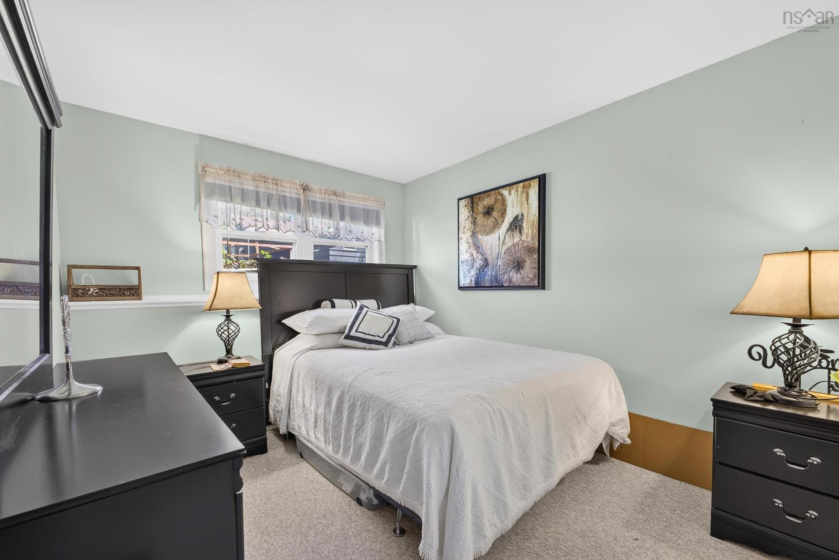
1 Hillcrest Street, Truro, NS - Indoor Photo Showing Bedroom
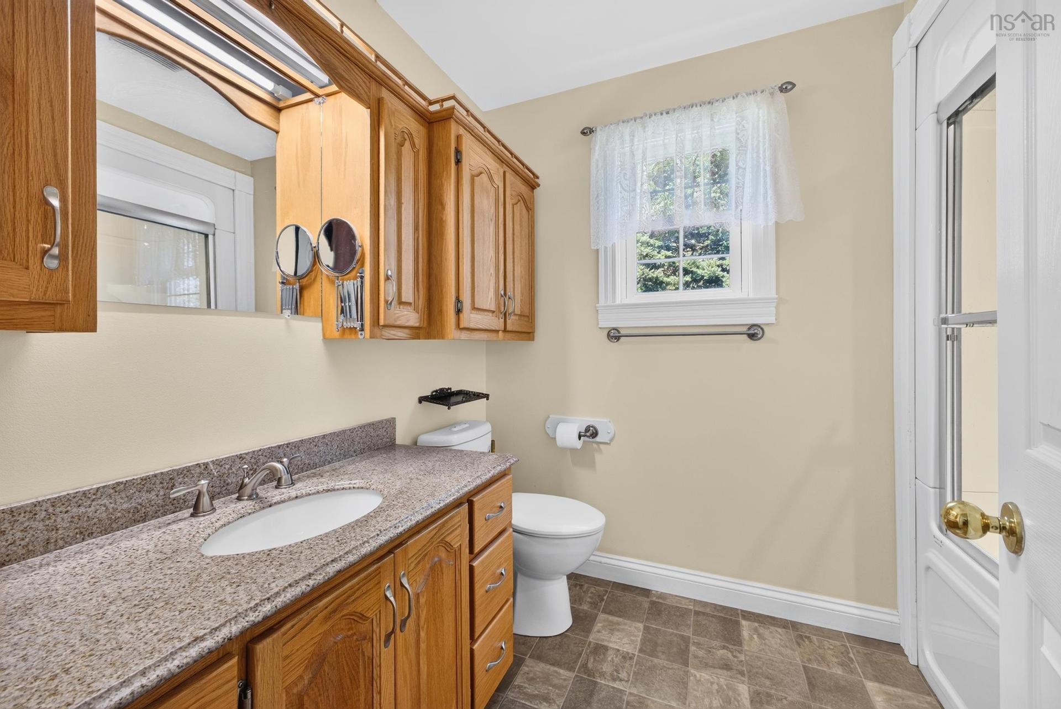
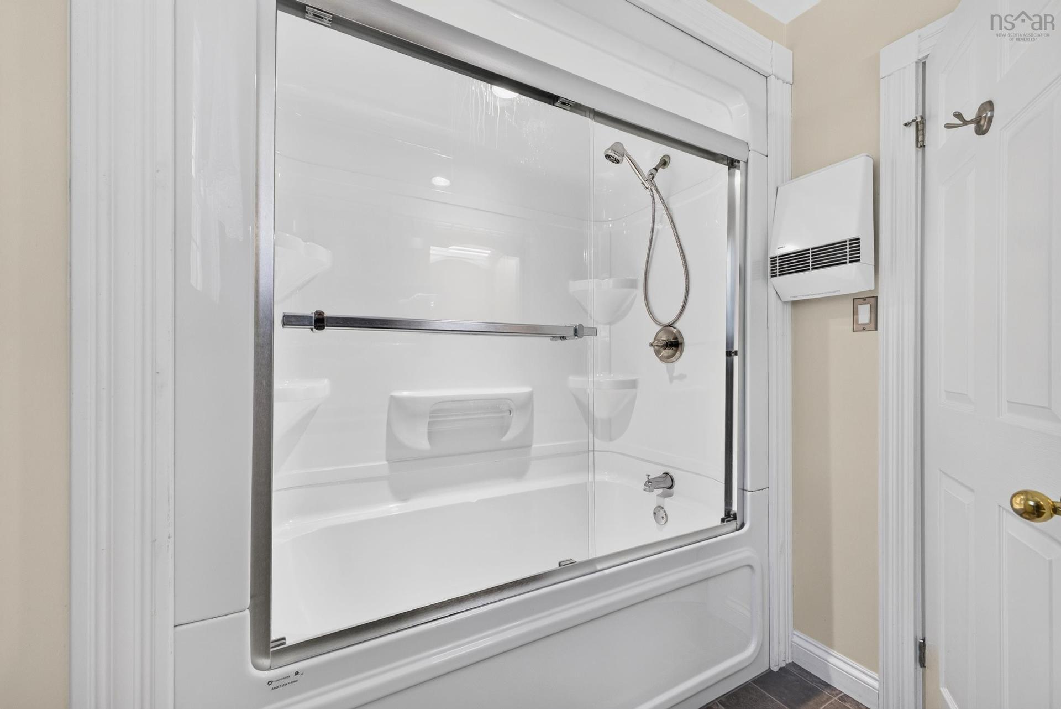
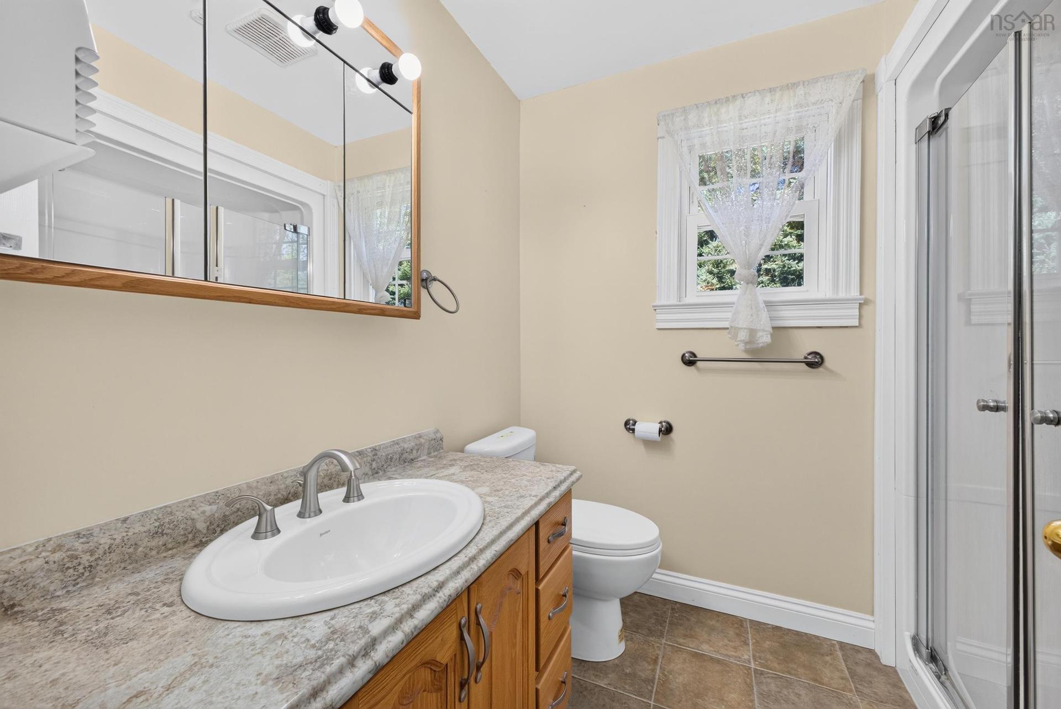
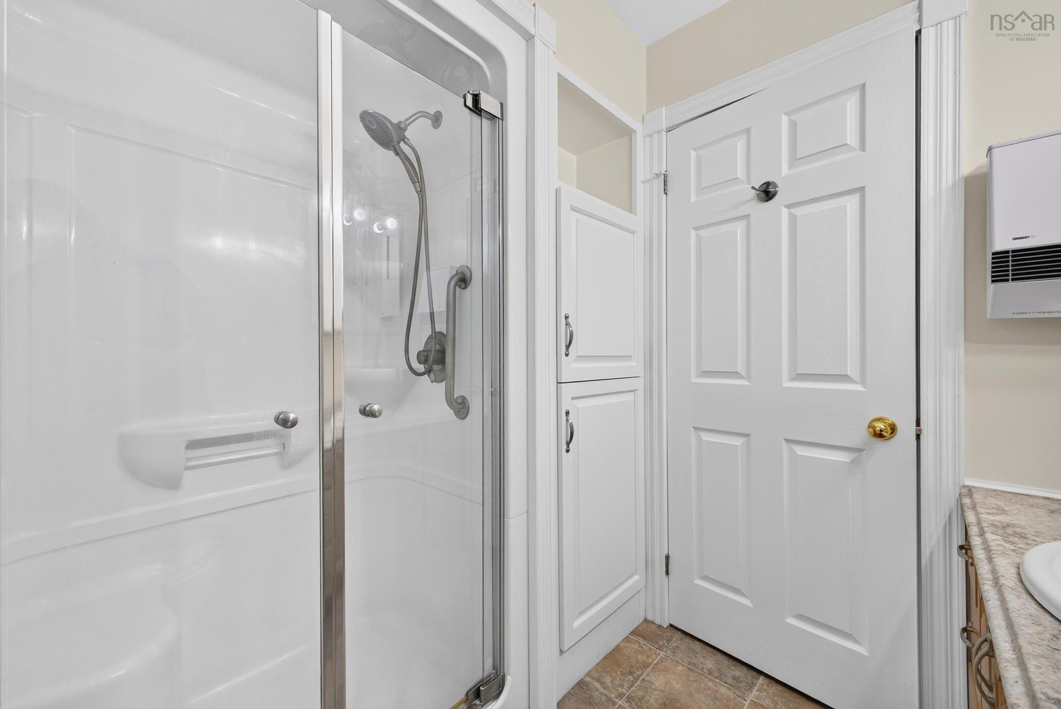
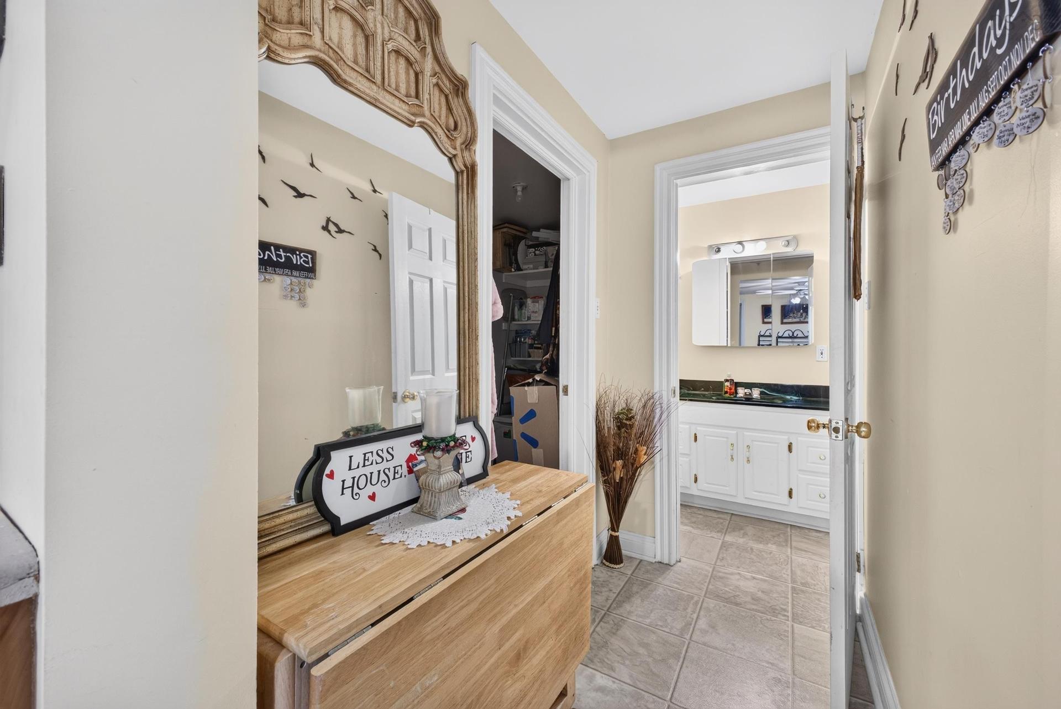
1 Hillcrest Street, Truro, NS - Indoor Photo Showing Bathroom
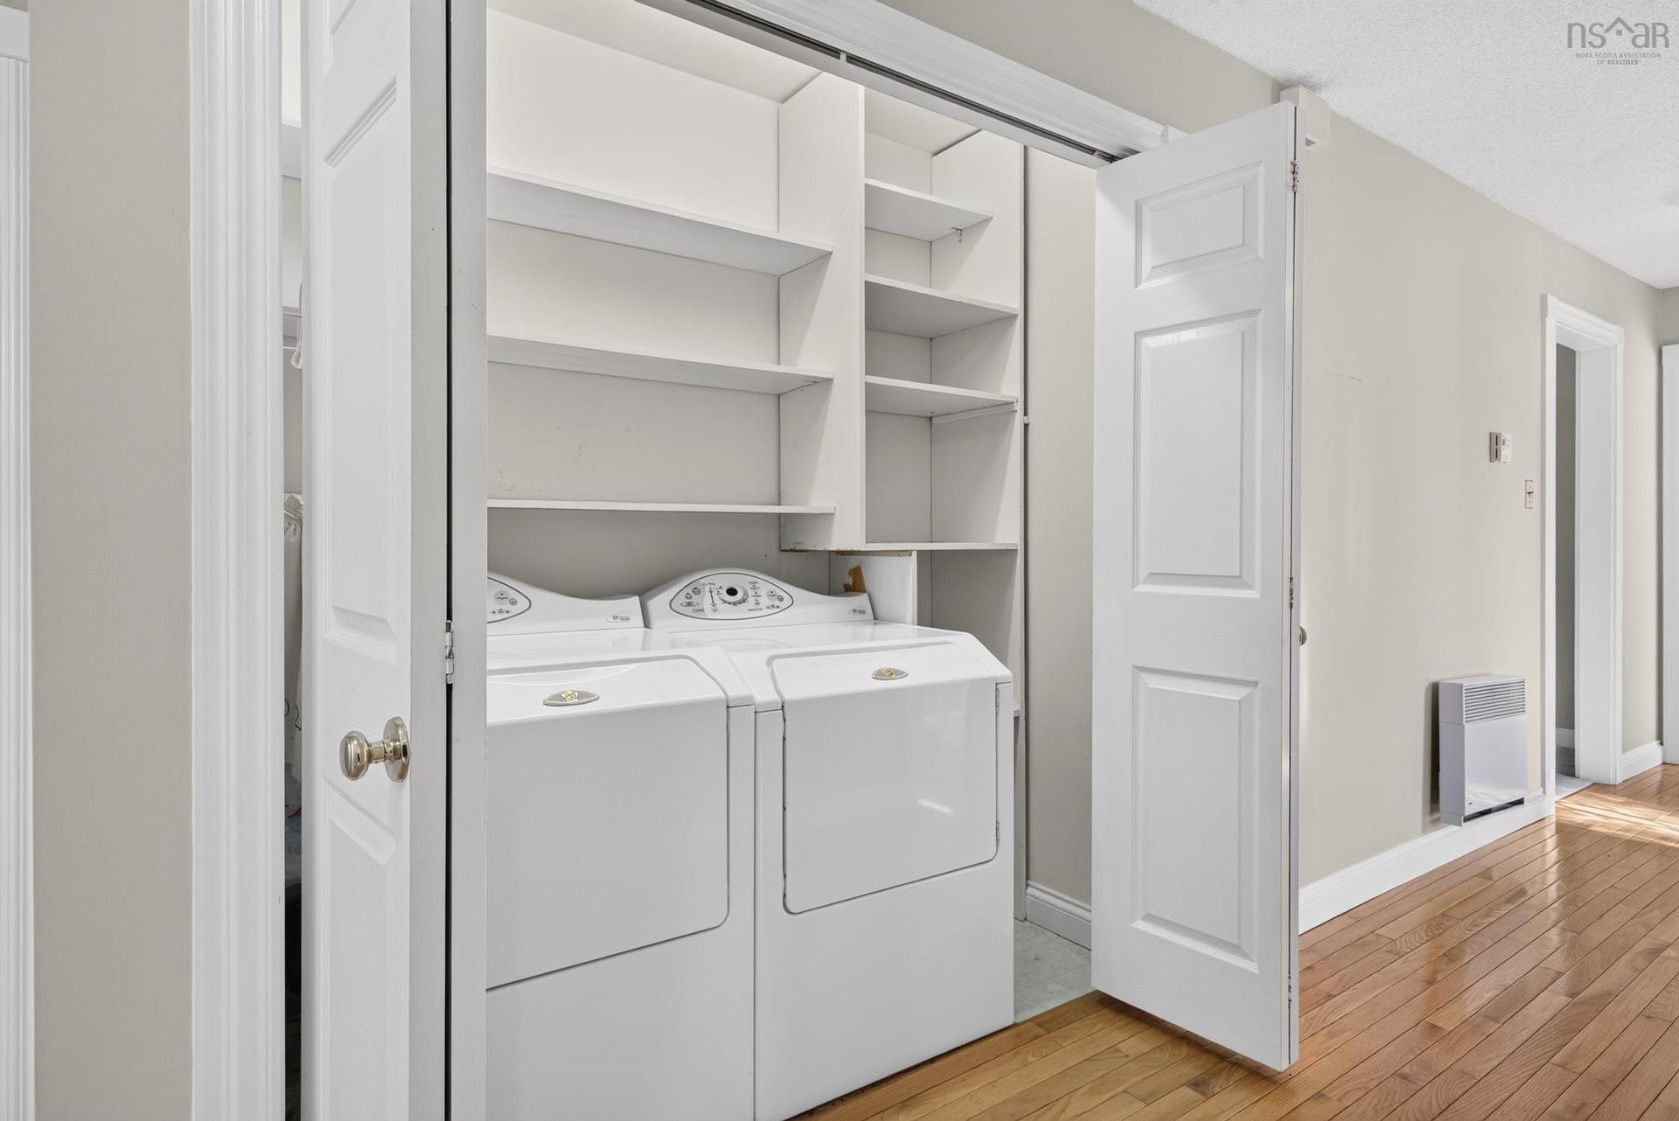
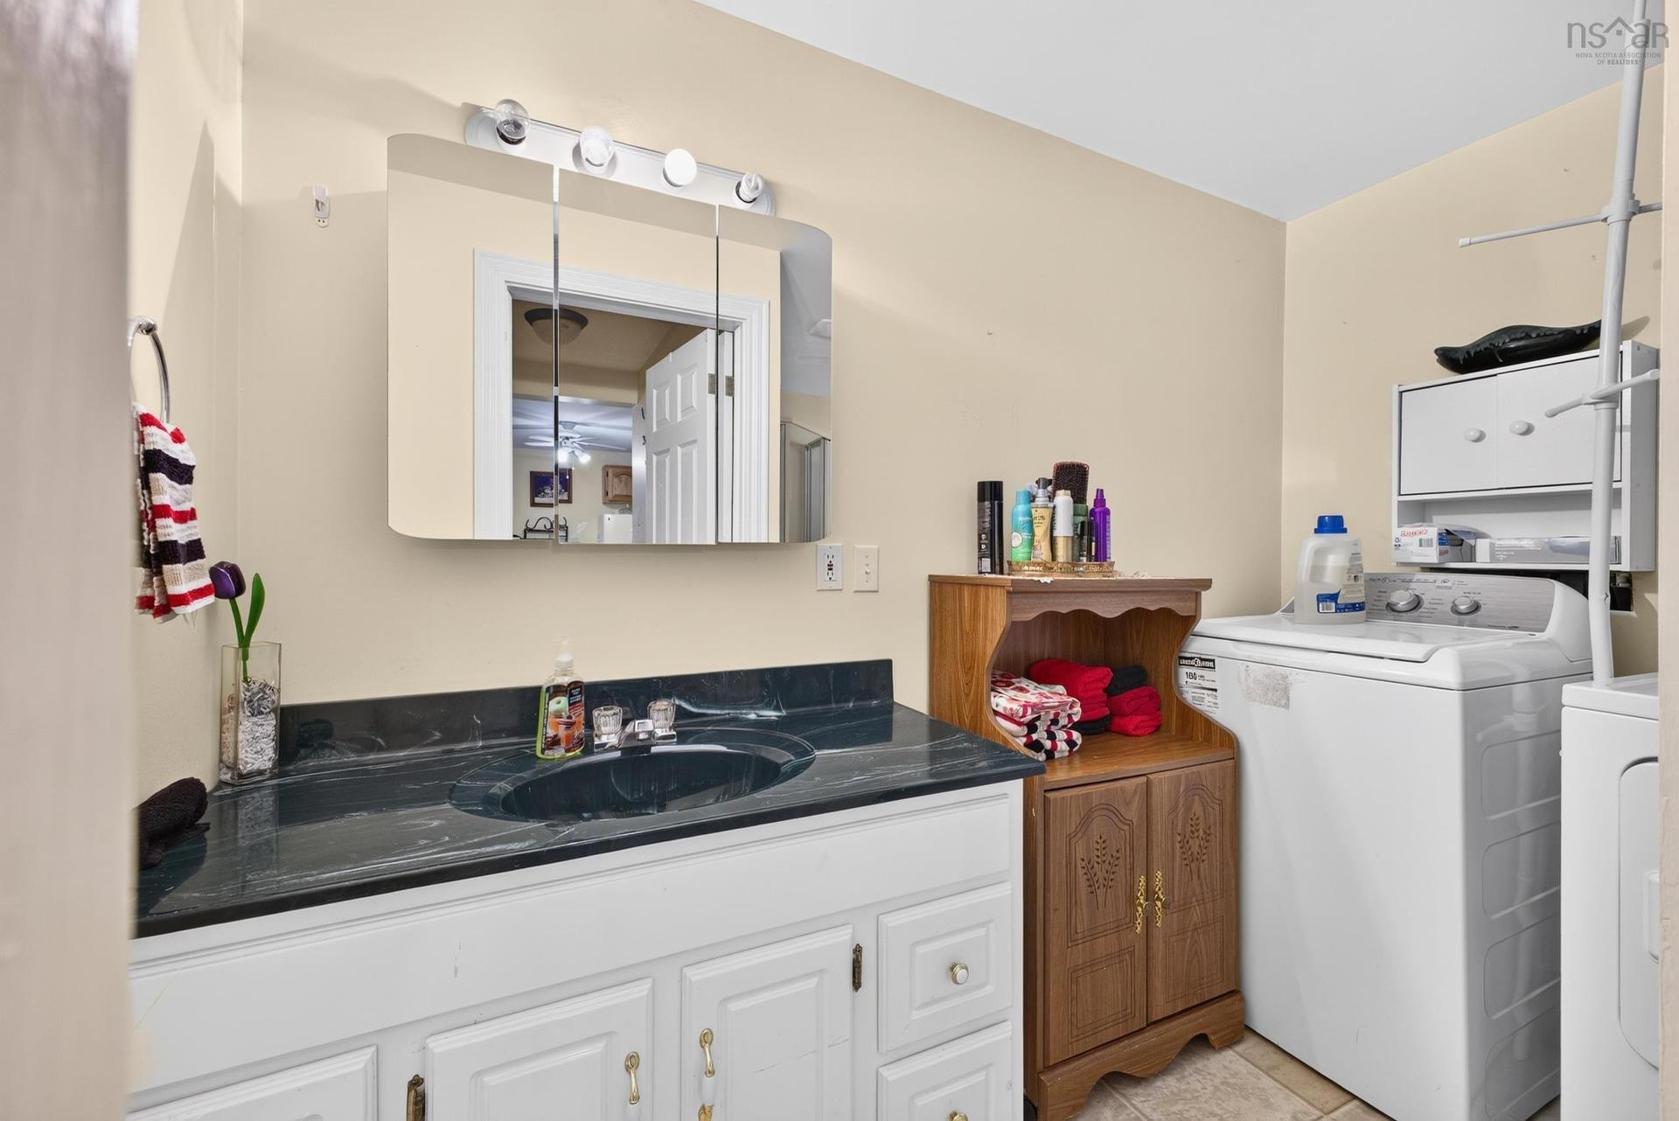
1 Hillcrest Street, Truro, NS - Indoor Photo Showing Laundry Room
1 Hillcrest Street, Truro, NS - Indoor Photo Showing Living Room
1 Hillcrest Street, Truro, NS - Indoor Photo Showing Other Room
1 Hillcrest Street, Truro, NS - Indoor Photo Showing Kitchen With Double Sink
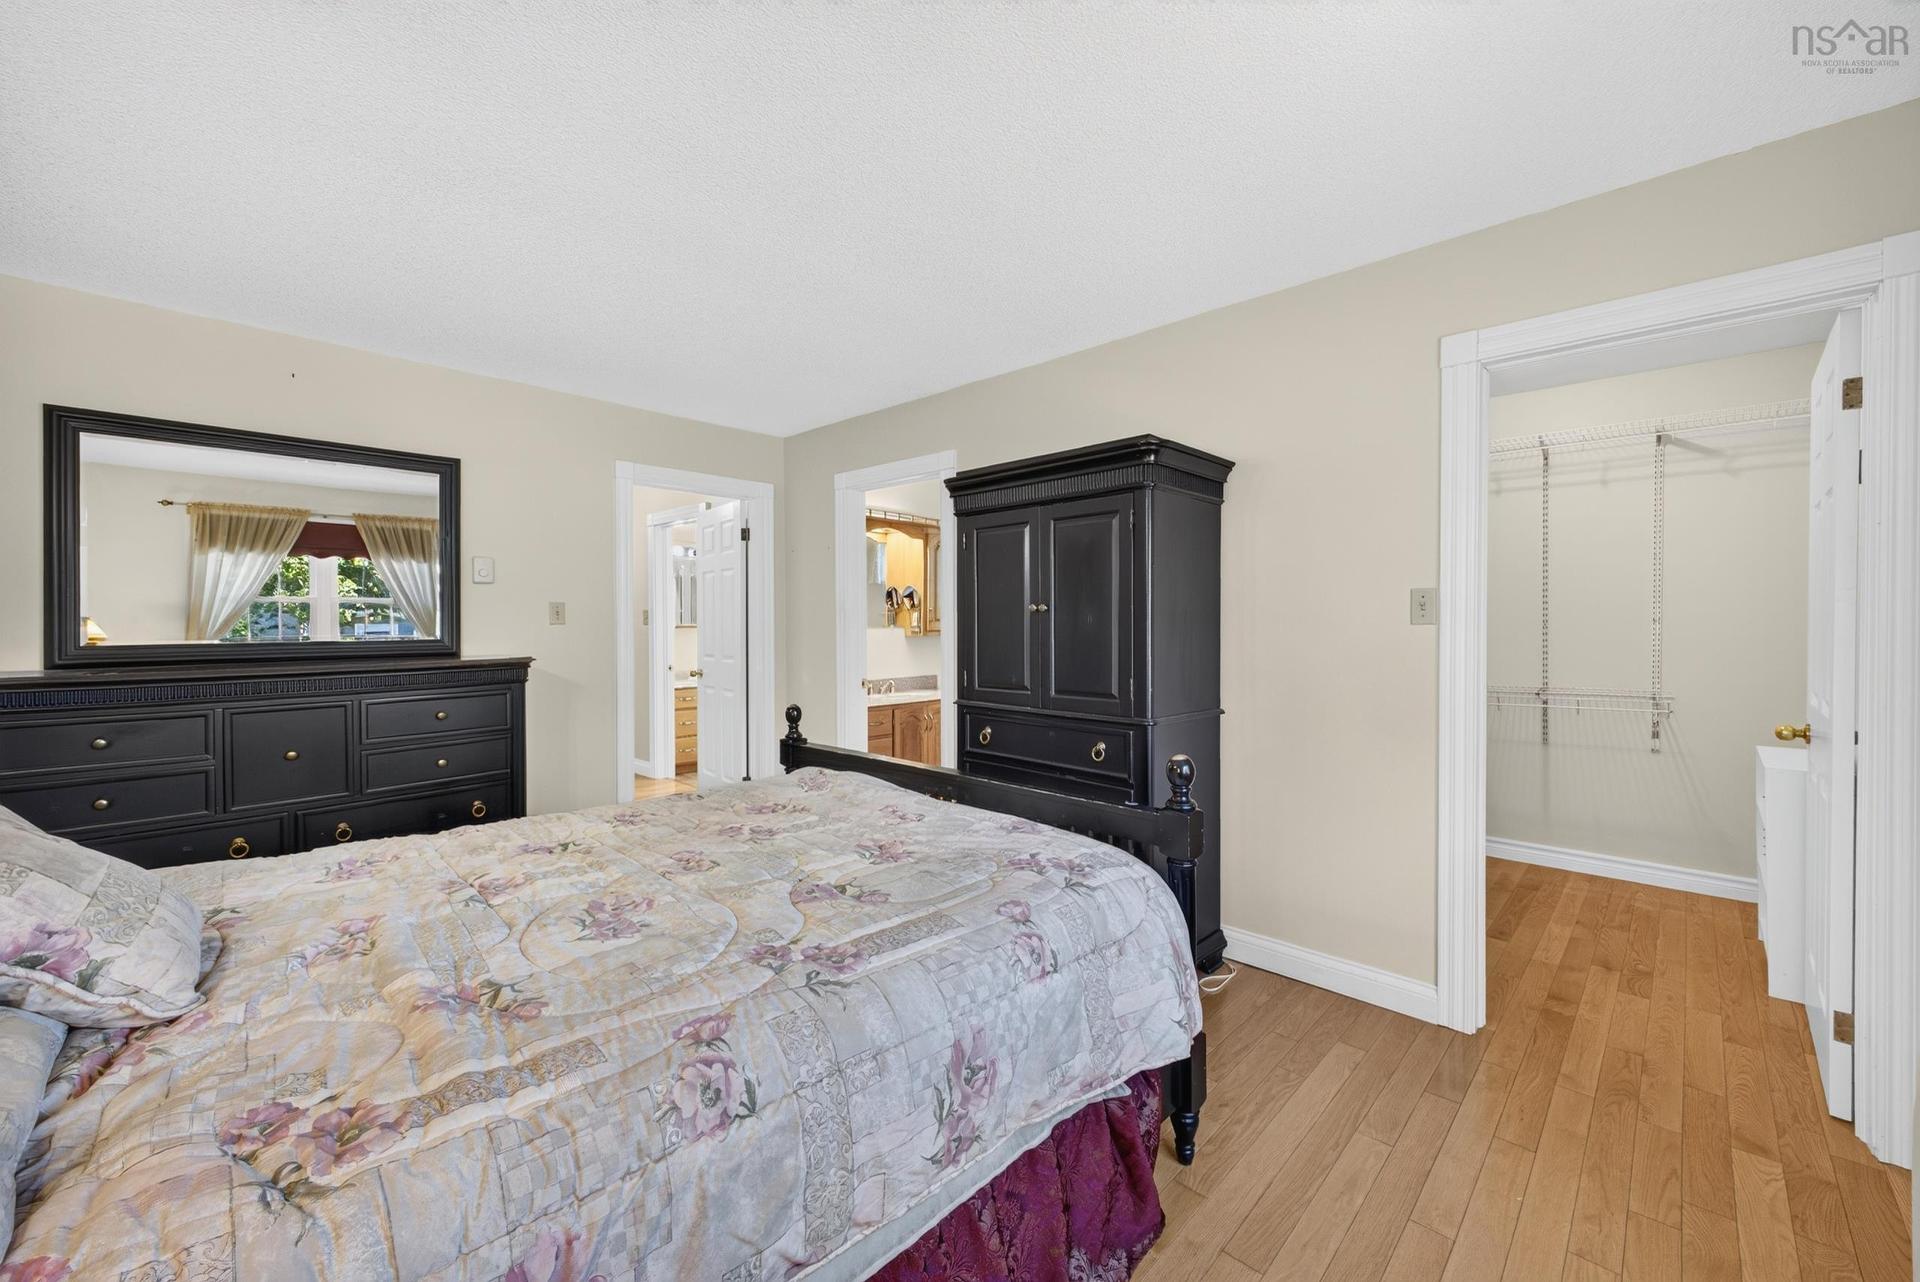
1 Hillcrest Street, Truro, NS - Indoor Photo Showing Bedroom
1 Hillcrest Street, Truro, NS - Indoor Photo Showing Other Room
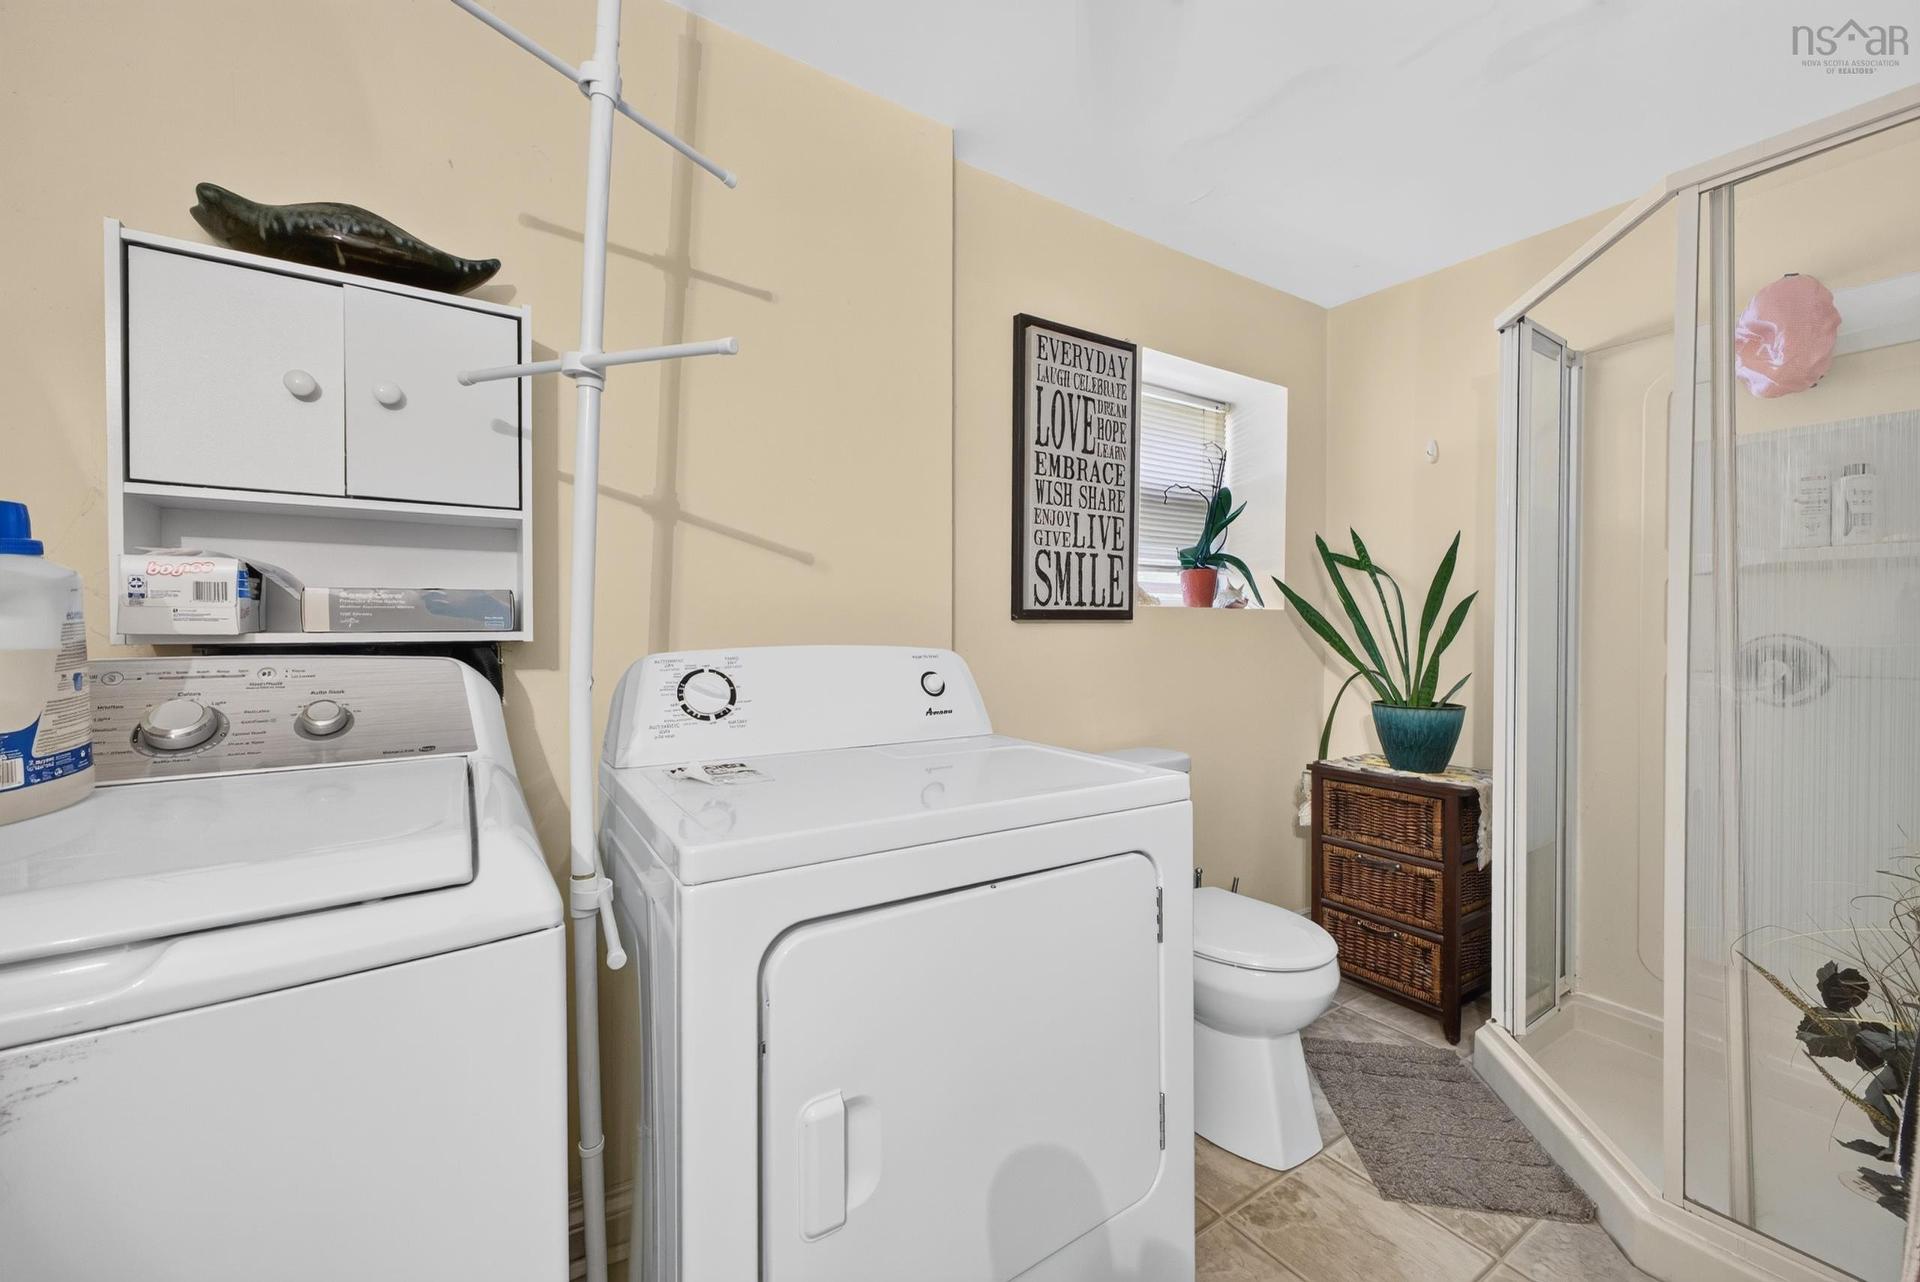
1 Hillcrest Street, Truro, NS - Indoor Photo Showing Laundry Room
1 Hillcrest Street, Truro, NS - Indoor Photo Showing Other Room
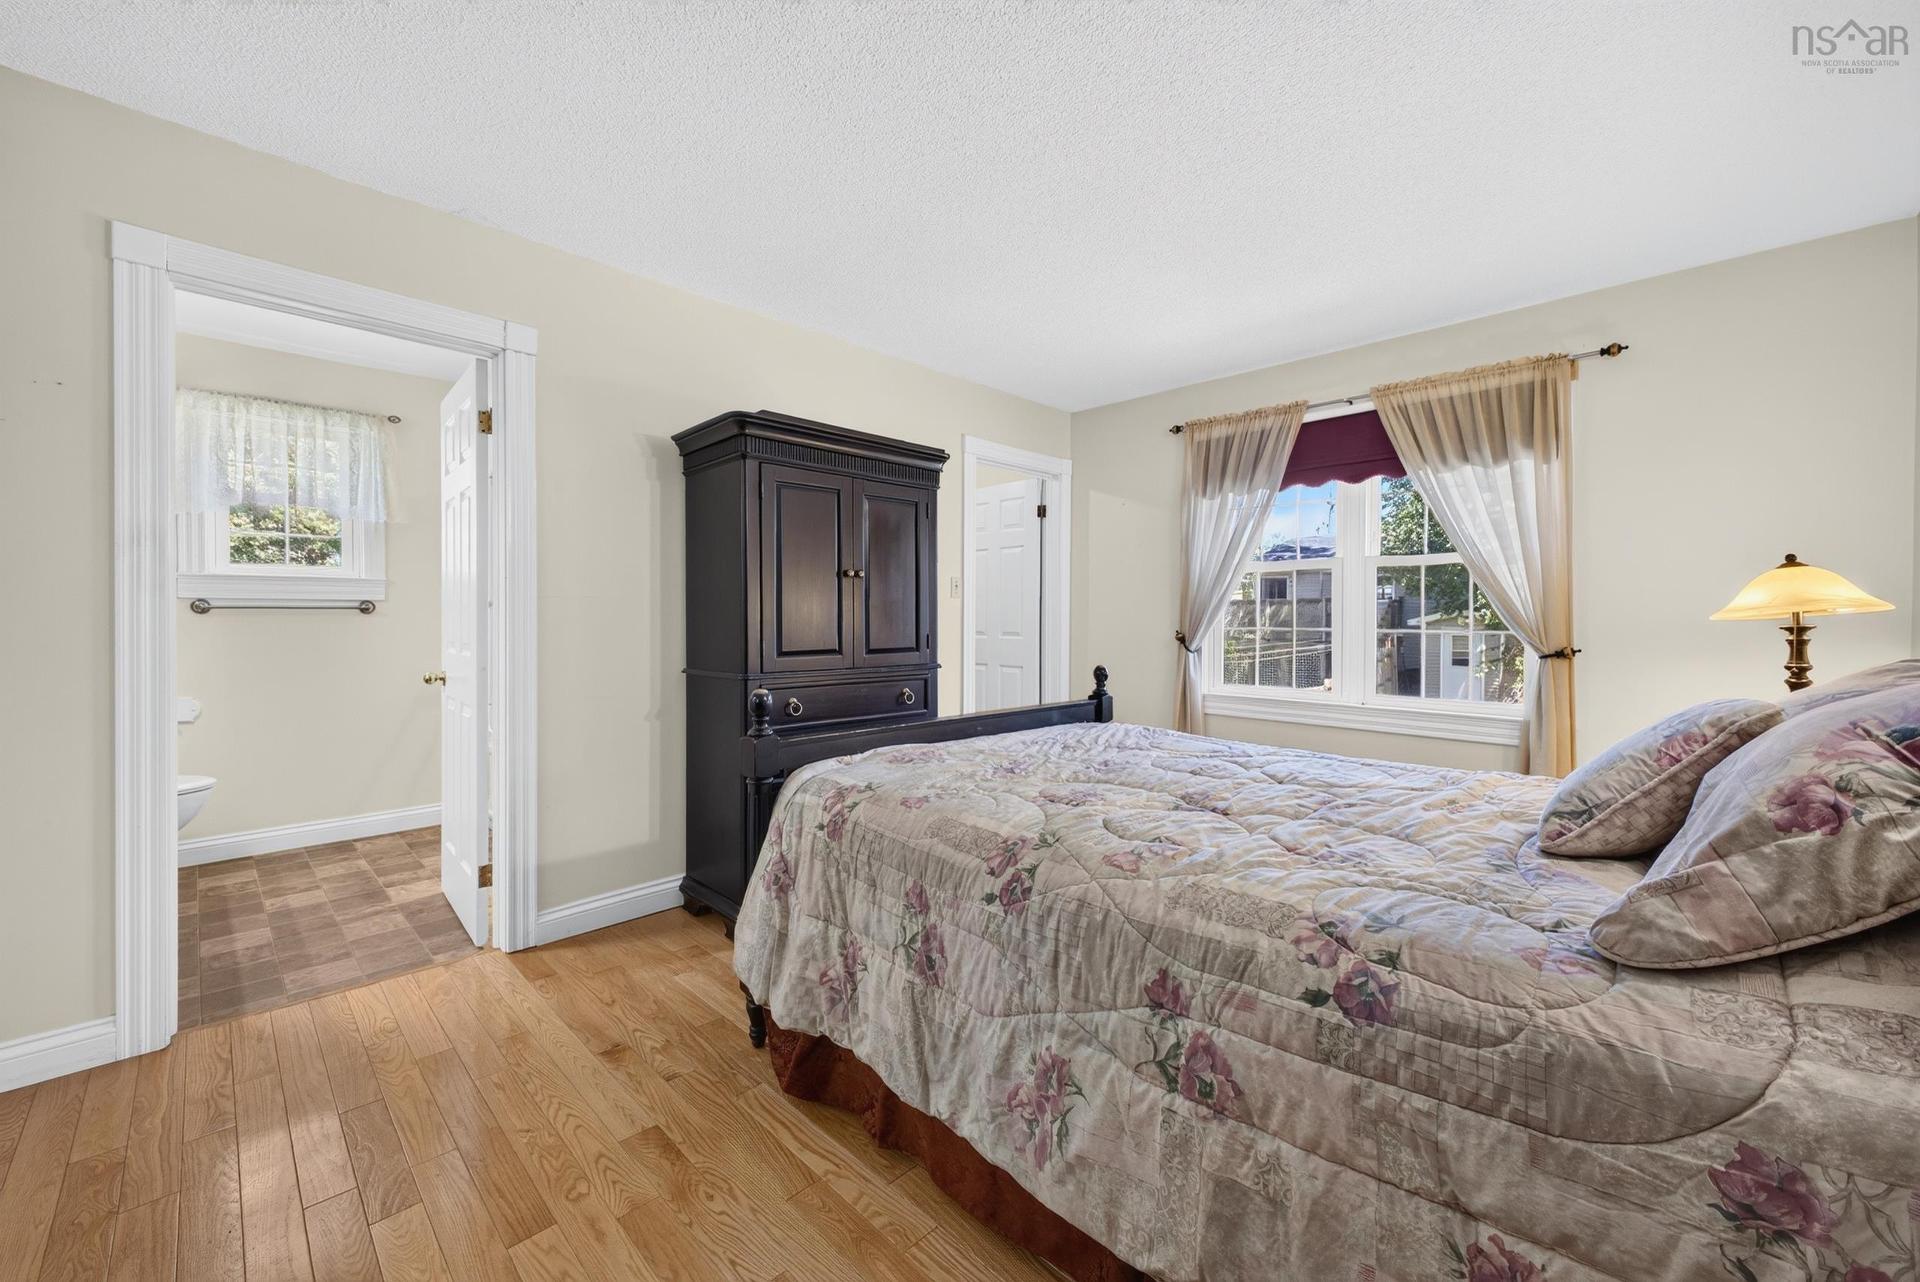
1 Hillcrest Street, Truro, NS - Indoor Photo Showing Bedroom
1 Hillcrest Street, Truro, NS - Indoor

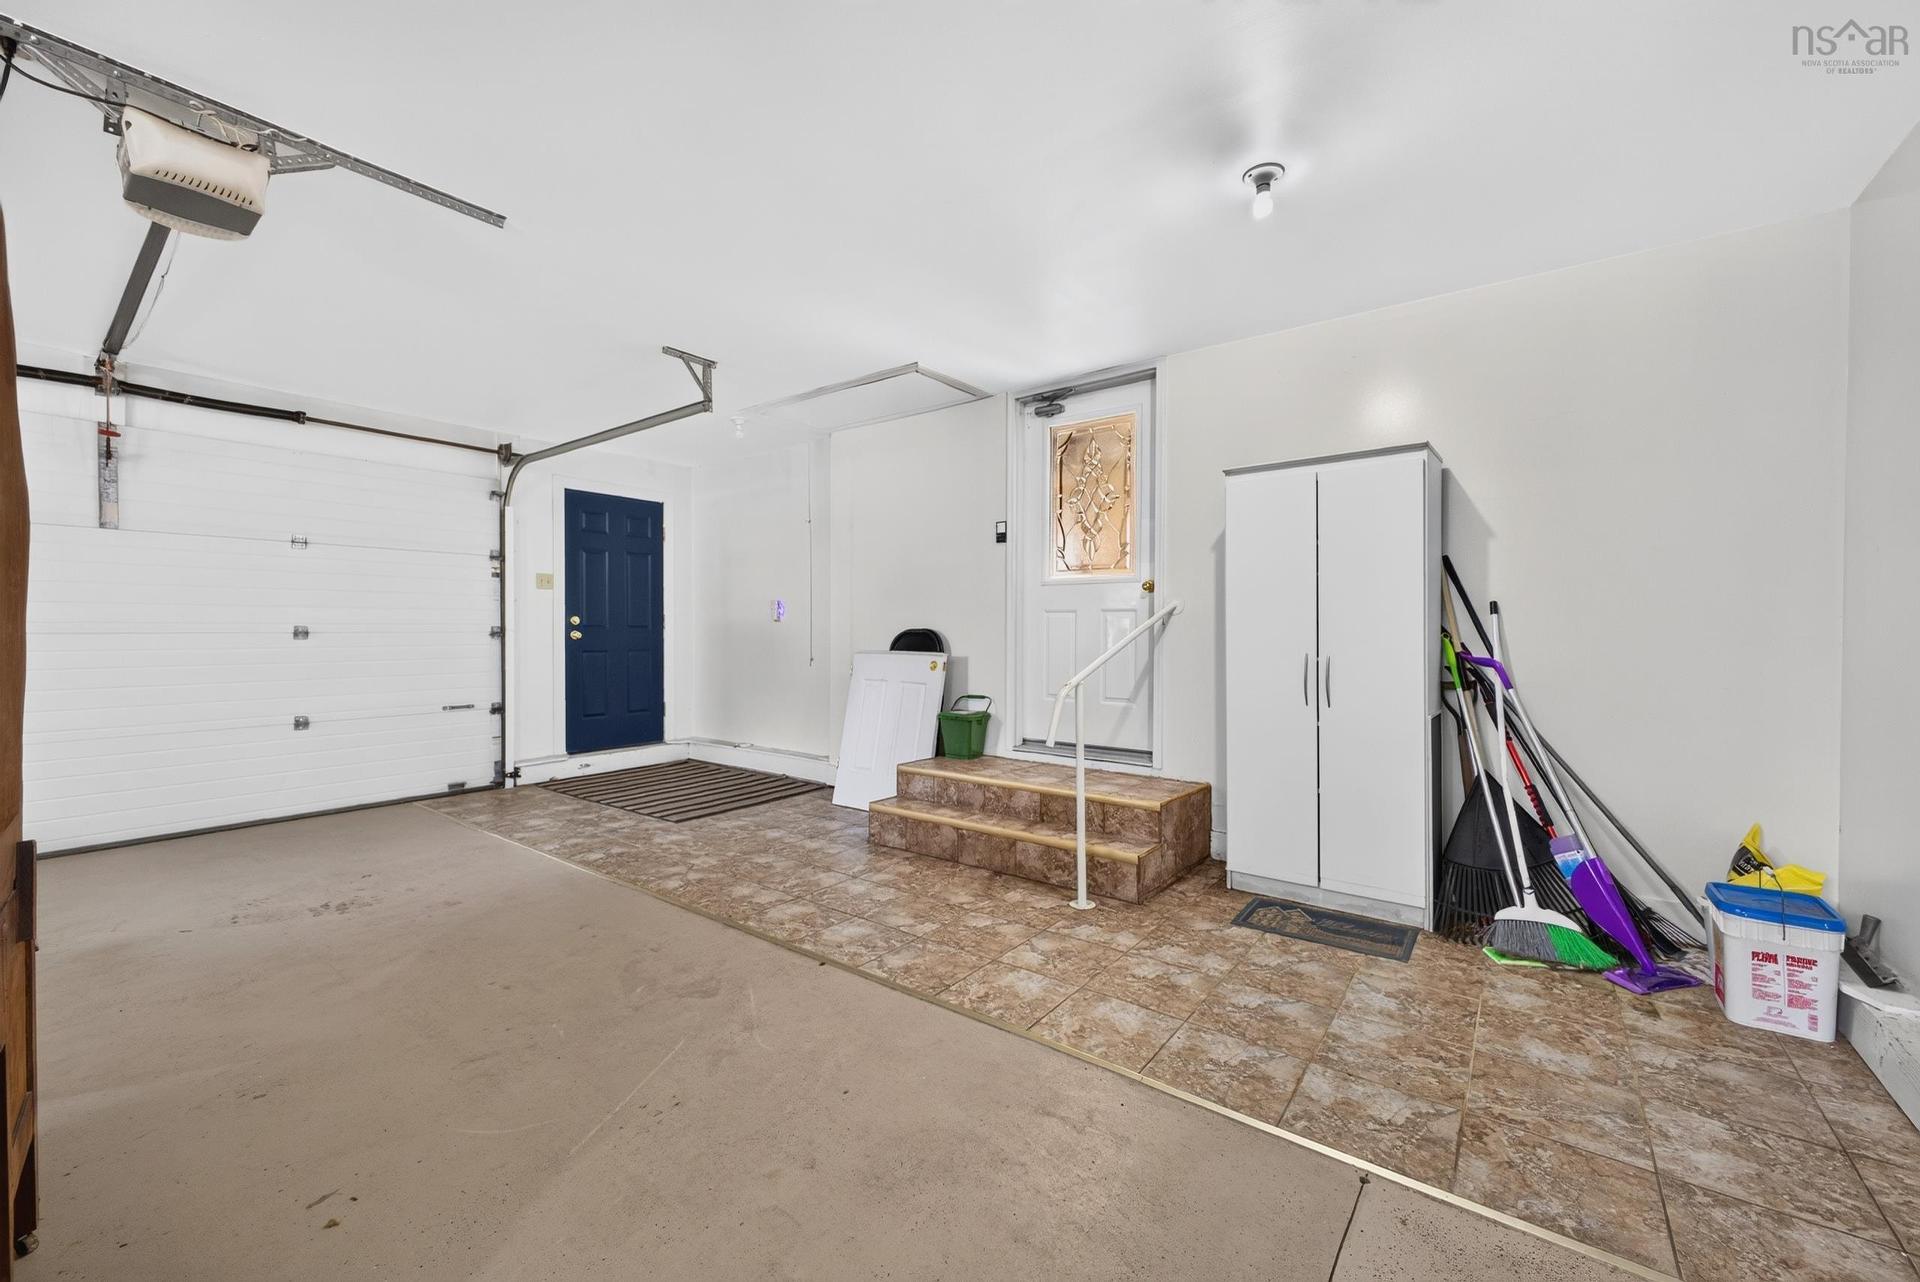
1 Hillcrest Street, Truro, NS - Indoor Photo Showing Garage
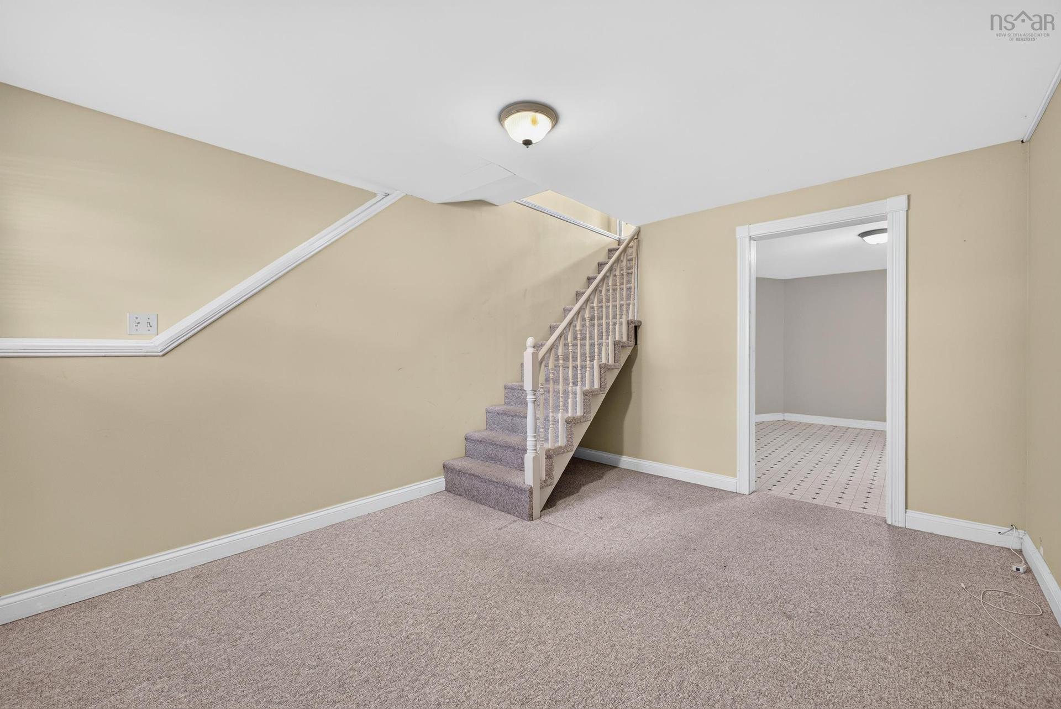
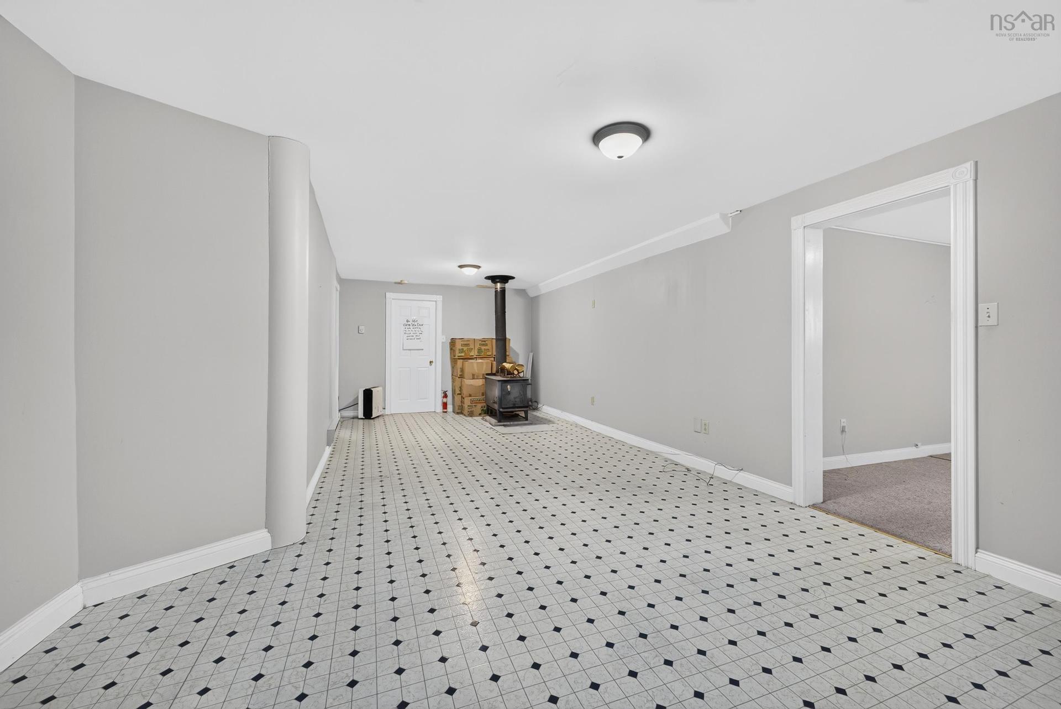
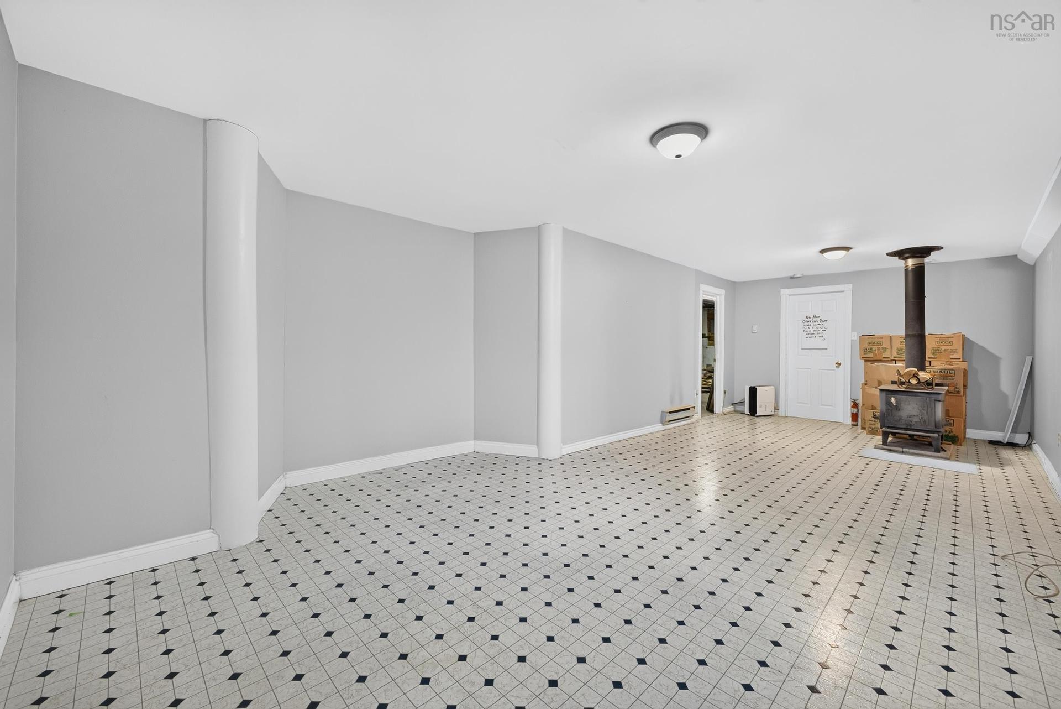
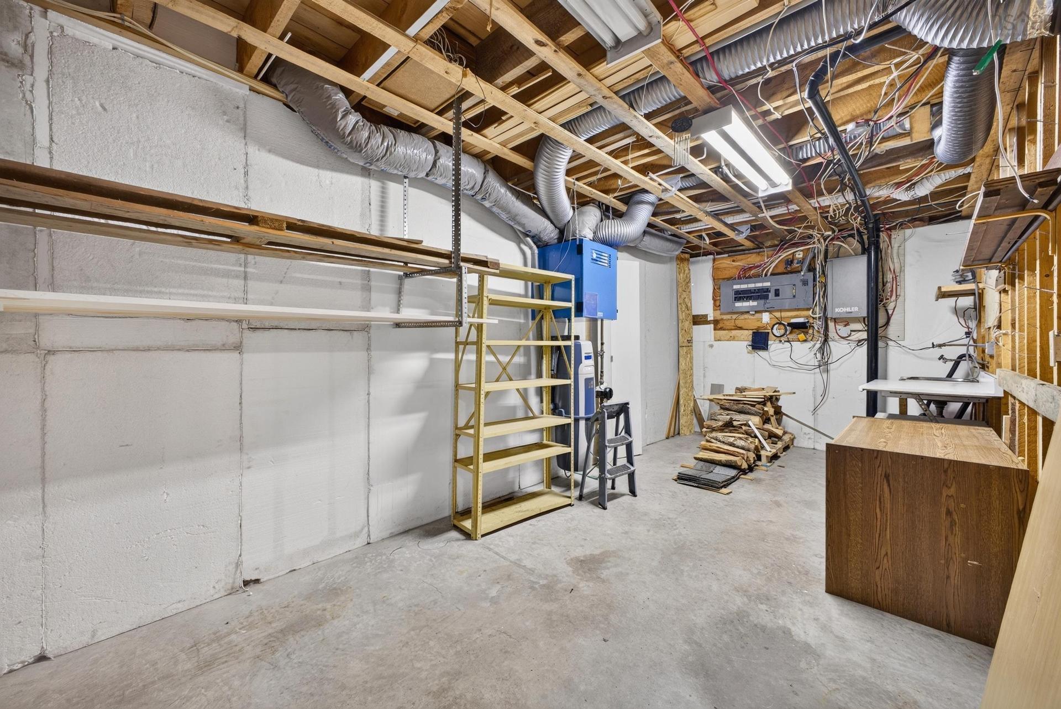
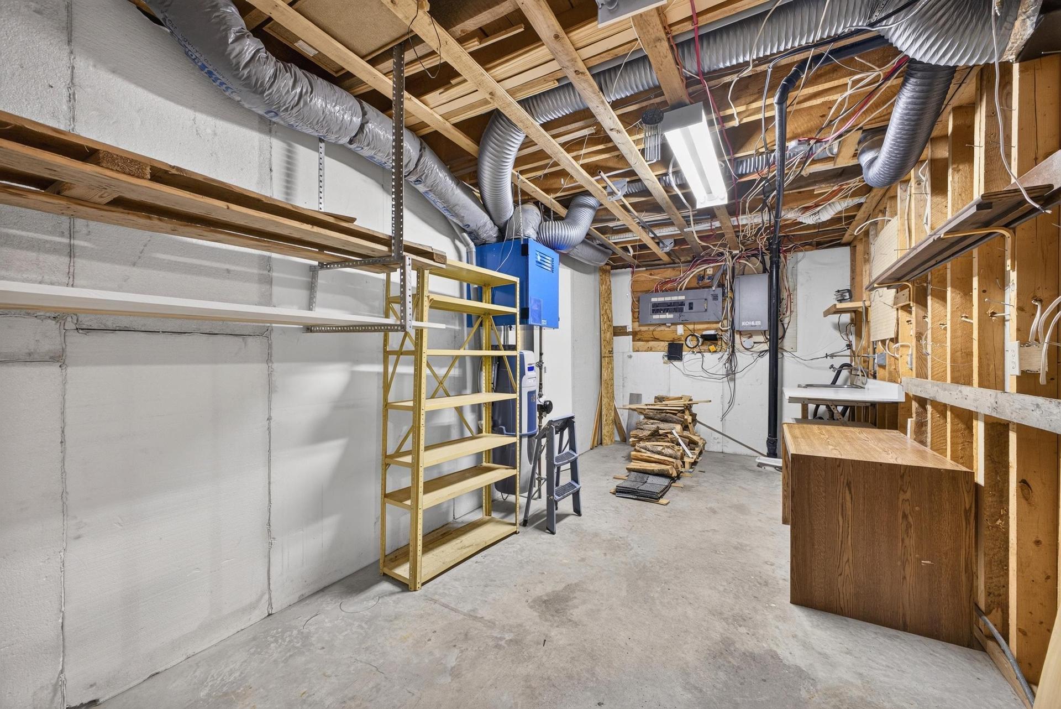
1 Hillcrest Street, Truro, NS - Indoor Photo Showing Basement
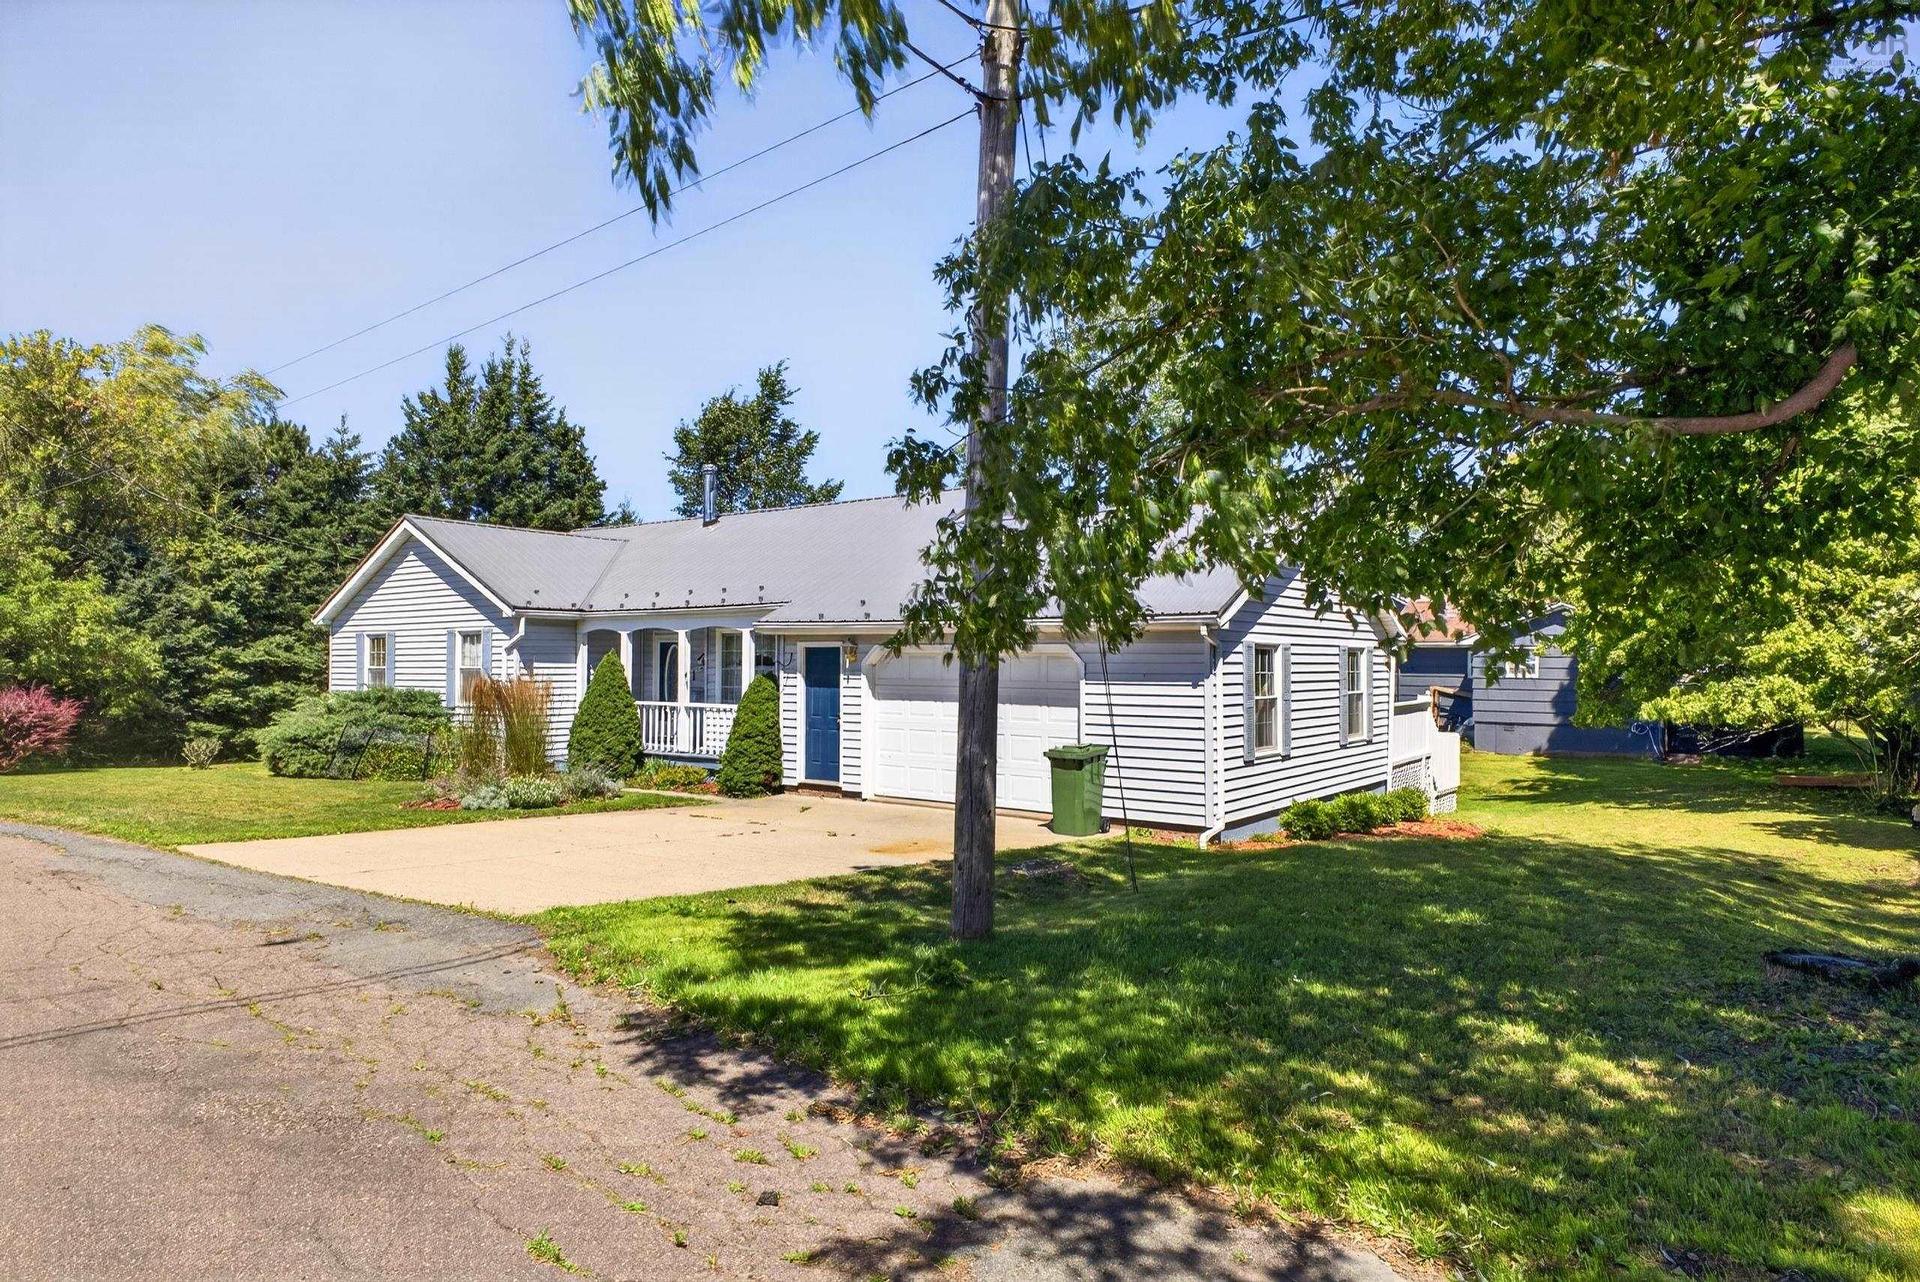
1 Hillcrest Street, Truro, NS - Outdoor
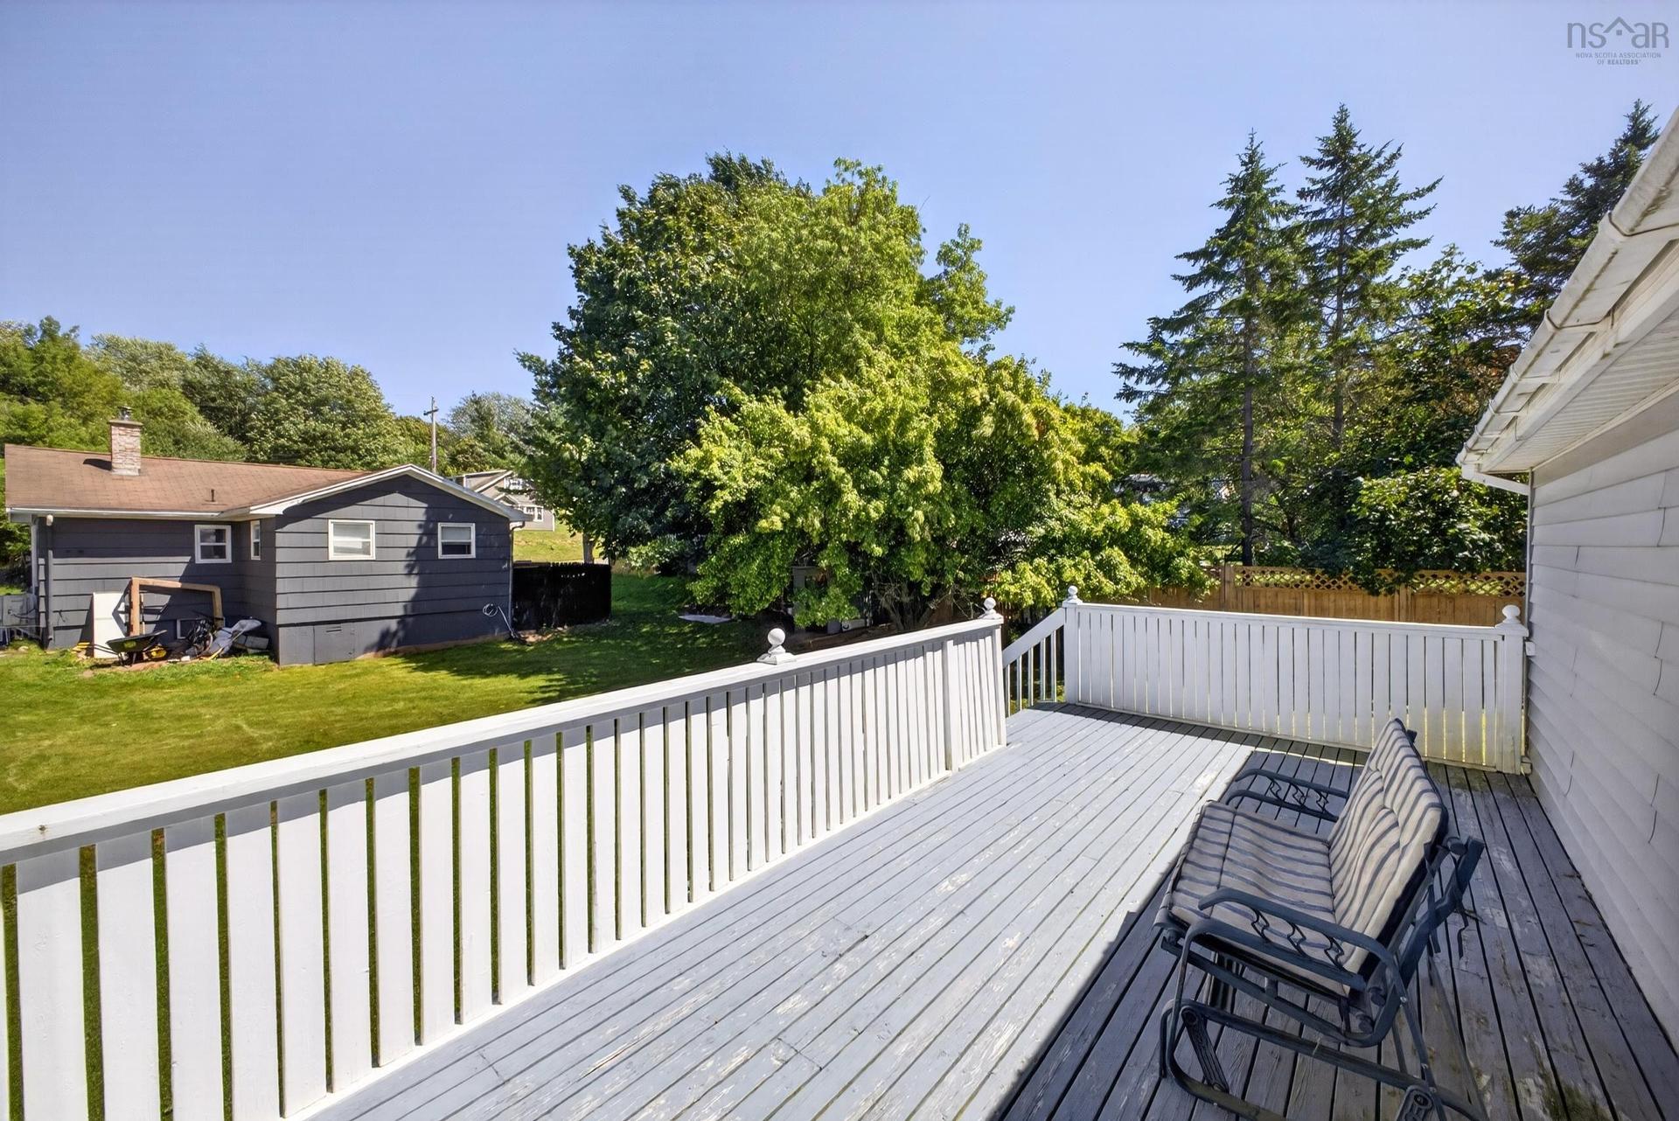
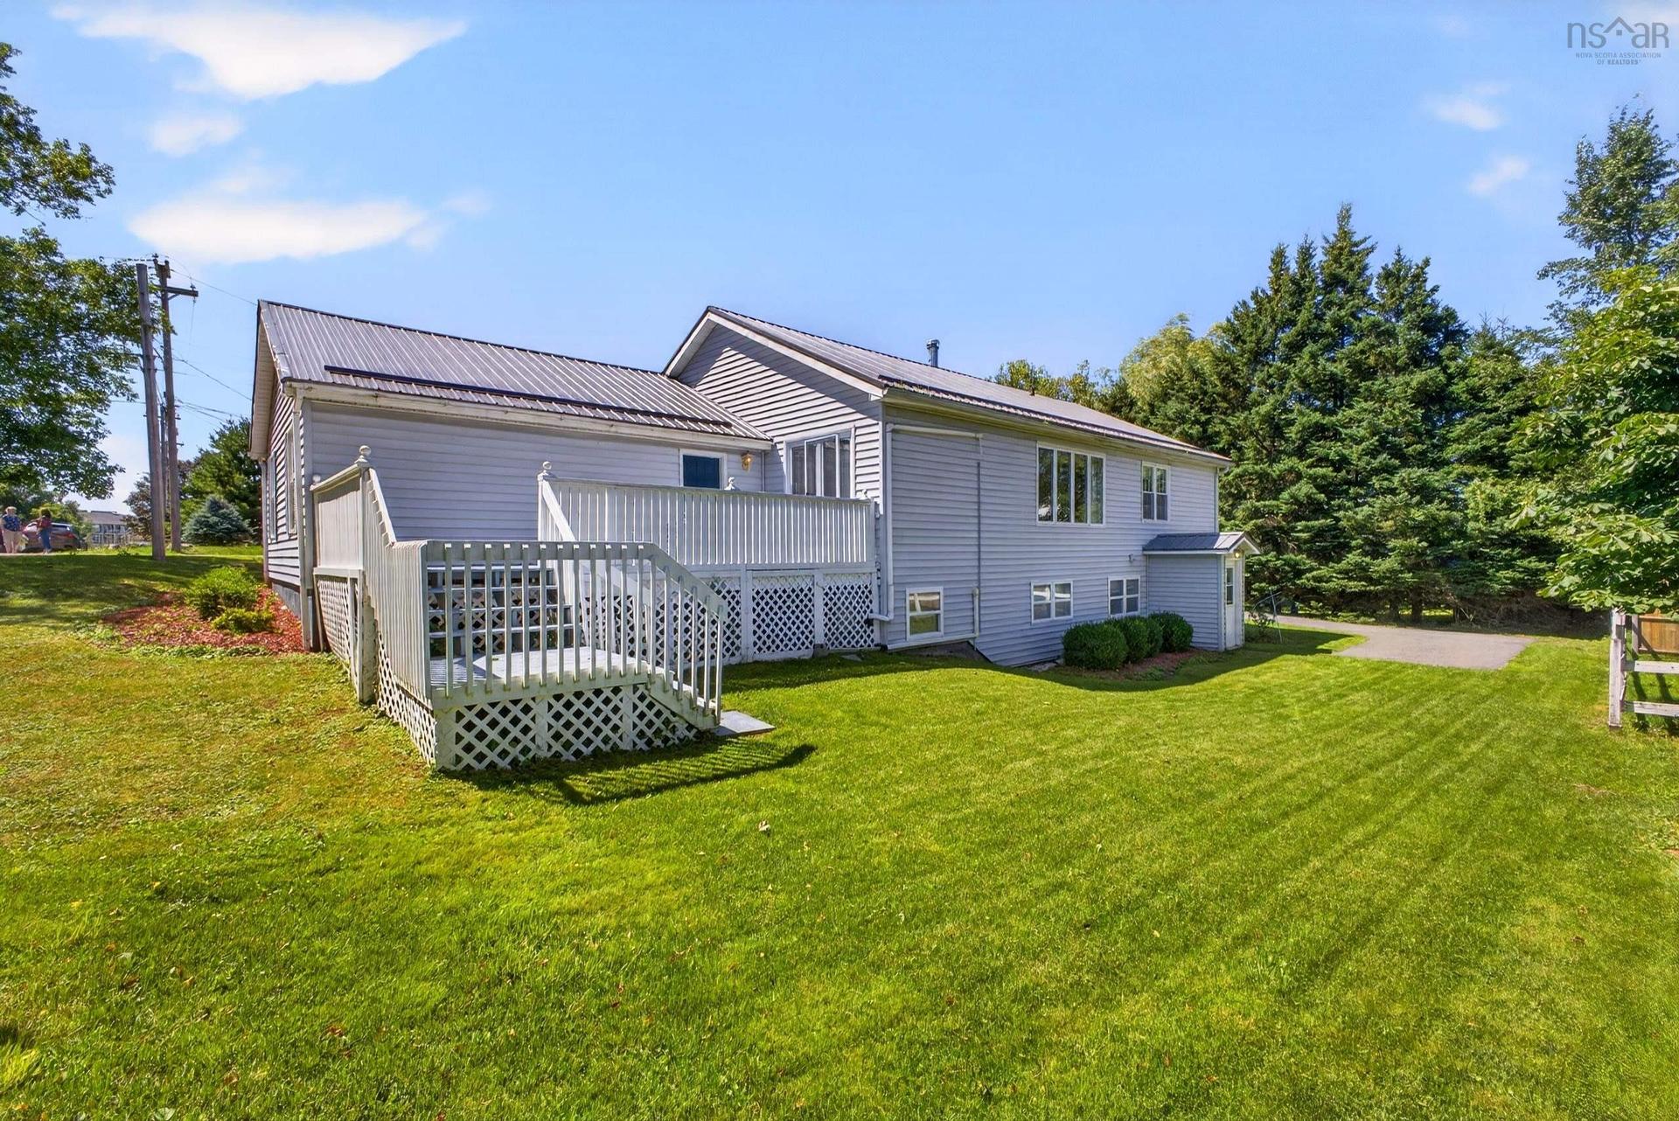
1 Hillcrest Street, Truro, NS - Outdoor With Deck Patio Veranda
1 Hillcrest Street, Truro, NS - Outdoor
1 Hillcrest Street, Truro, NS - Outdoor With Deck Patio Veranda
1 Hillcrest Street, Truro, NS  - Outdoor
1 Hillcrest Street, Truro, NS  - Outdoor With Facade
1 Hillcrest Street, Truro, NS  - Indoor Photo Showing Other Room
1 Hillcrest Street, Truro, NS - Indoor Photo Showing Other Room
1 Hillcrest Street, Truro, NS - Indoor Photo Showing Kitchen With Double Sink
1 Hillcrest Street, Truro, NS - Indoor Photo Showing Kitchen
1 Hillcrest Street, Truro, NS - Indoor Photo Showing Other Room
1 Hillcrest Street, Truro, NS - Indoor Photo Showing Kitchen
1 Hillcrest Street, Truro, NS - Indoor Photo Showing Other Room
1 Hillcrest Street, Truro, NS - Indoor Photo Showing Bedroom
1 Hillcrest Street, Truro, NS - Indoor Photo Showing Bathroom
1 Hillcrest Street, Truro, NS - Indoor Photo Showing Laundry Room
1 Hillcrest Street, Truro, NS - Indoor Photo Showing Living Room
1 Hillcrest Street, Truro, NS - Indoor Photo Showing Other Room
1 Hillcrest Street, Truro, NS - Indoor Photo Showing Kitchen With Double Sink
1 Hillcrest Street, Truro, NS - Indoor Photo Showing Bedroom
1 Hillcrest Street, Truro, NS - Indoor Photo Showing Other Room
1 Hillcrest Street, Truro, NS - Indoor Photo Showing Laundry Room
1 Hillcrest Street, Truro, NS - Indoor Photo Showing Other Room
1 Hillcrest Street, Truro, NS - Indoor Photo Showing Bedroom
1 Hillcrest Street, Truro, NS - Indoor
1 Hillcrest Street, Truro, NS - Indoor Photo Showing Garage
1 Hillcrest Street, Truro, NS - Indoor Photo Showing Basement
1 Hillcrest Street, Truro, NS - Outdoor
1 Hillcrest Street, Truro, NS - Outdoor With Deck Patio Veranda
1 Hillcrest Street, Truro, NS - Outdoor
1 Hillcrest Street, Truro, NS - Outdoor With Deck Patio Veranda
  • Advertising
Are you a real estate investor?
1 HILLCREST Street, Truro, NS, B2N 3M2
$475,000

3 Beds

3 Baths

Property Information:

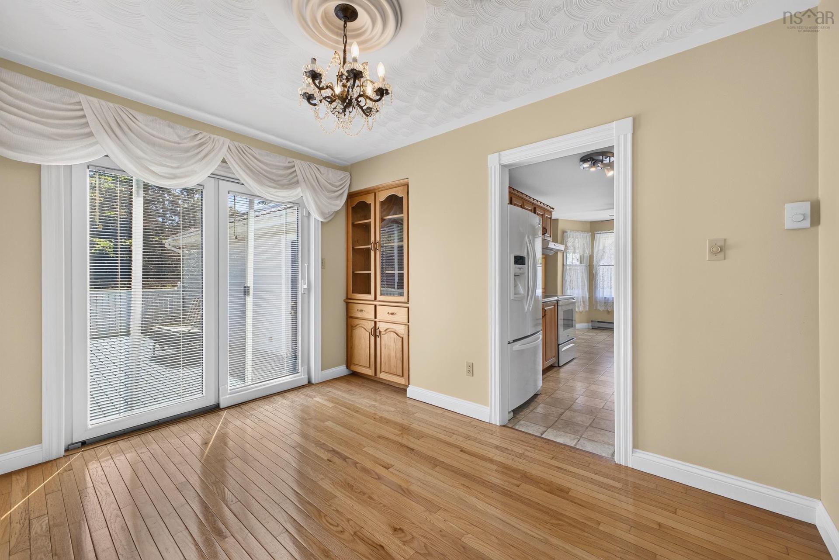
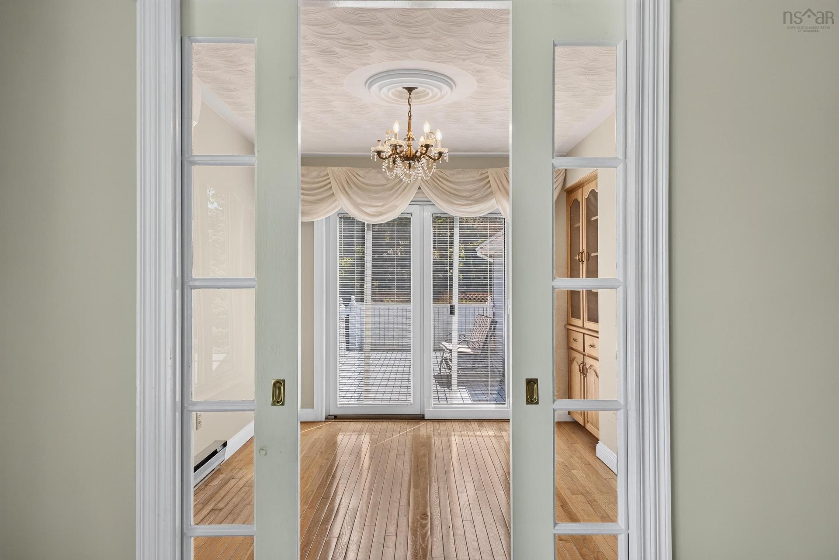
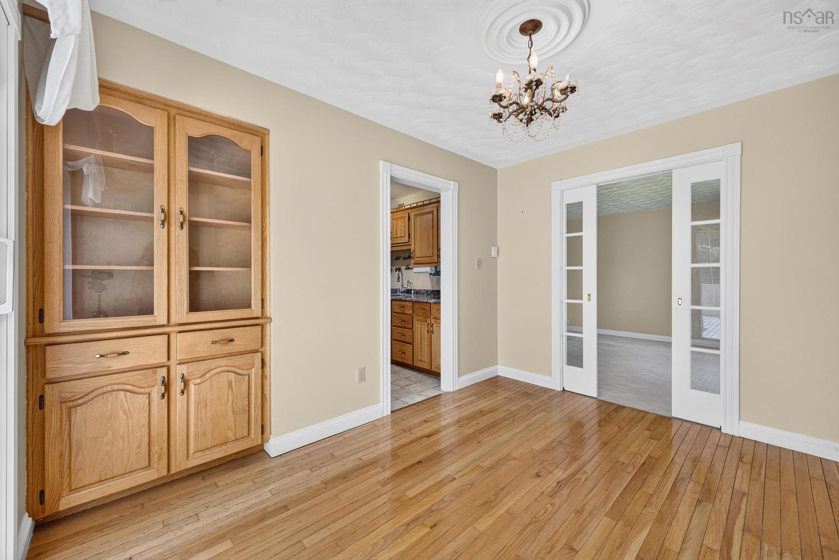
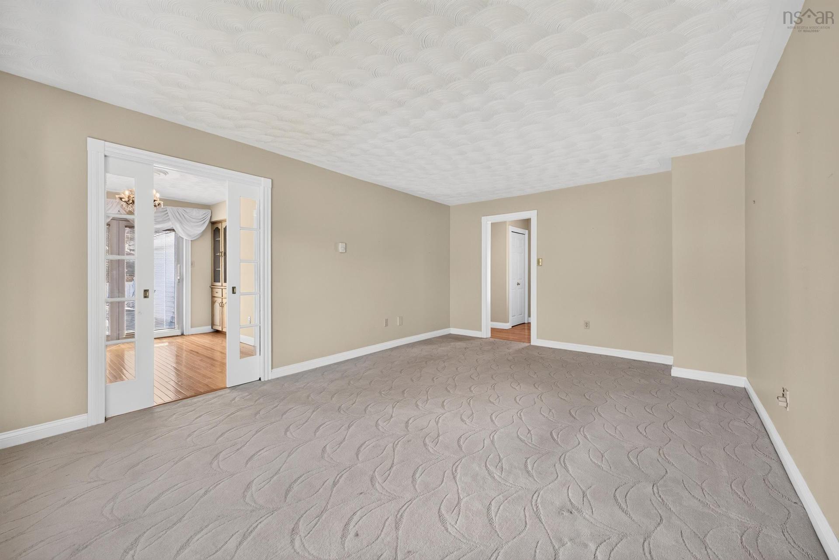
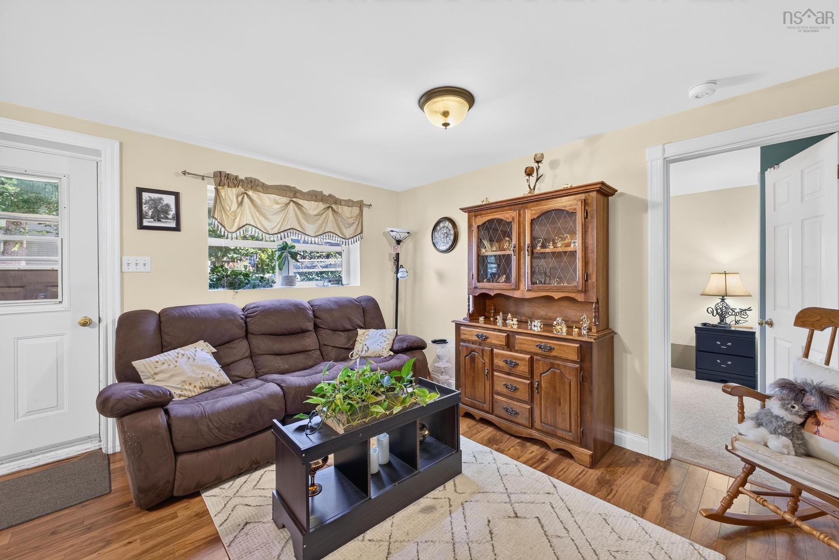
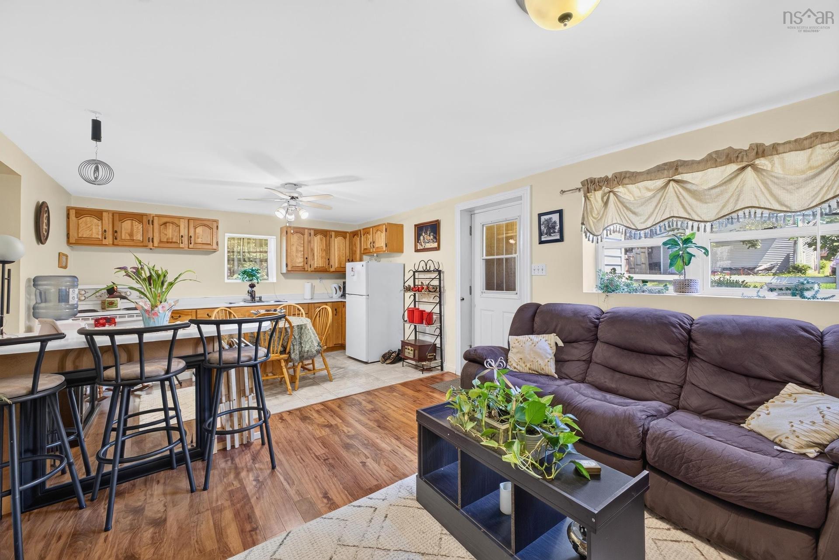
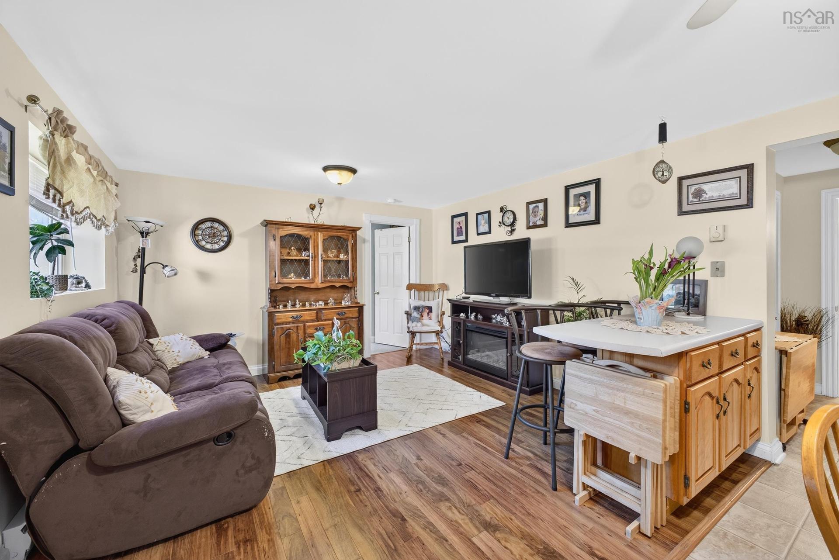
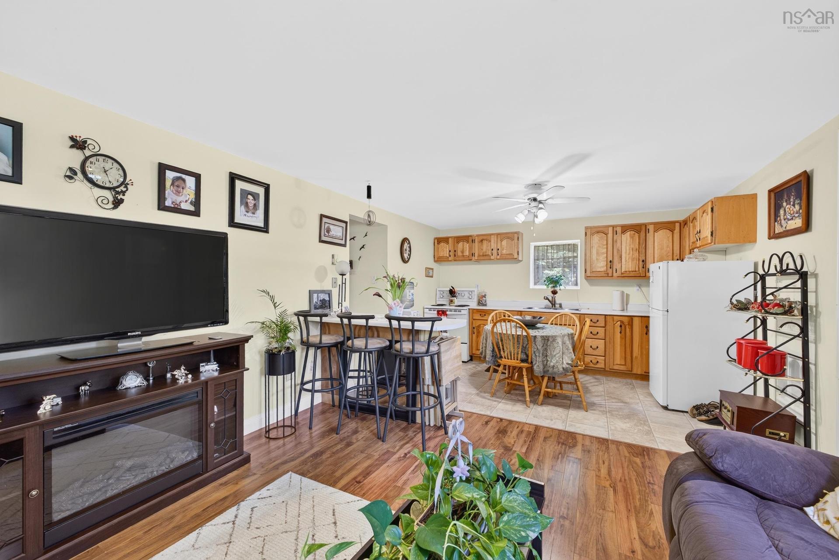
Space, versatility and thoughtful upgrades come together in this impressive home designed to adapt to the way you live. Offering the ease of one-level living, the main floor features two bedrooms plus a bonus den, a bright eat-in kitchen, separate dining room with built-in china cabinet, comfortable living room and convenient main-floor laundry. The spacious primary suite is complete with a walk-in closet and private 4-piece ensuite, while a second 3-piece bath adds everyday convenience. Pocket French doors and a mix of hardwood and other practical flooring add character throughout, while two heat pumps, electric baseboard heating, a functional wood stove, central vacuum and air exchanger provide year-round comfort. The lower level expands the living space even further with a rec room, additional den and plenty of storage—perfect for movie nights, hobbies, a home office or simply room to spread out. A separate one-bedroom in-law suite, complete with its own entrance and driveway, offers exceptional flexibility for extended family, guests or multi-generational living. With an open-concept kitchen and living area, bedroom, 3-piece bath with laundry and additional storage, everyone can enjoy their own comfortable space and privacy. Outside, you’ll appreciate the attached two-car garage, deck and fenced backyard, with the fencing completed approximately two years ago. A metal roof approximately 4–5 years old and a 2025 Generac generator are valuable additions, along with a 200-amp breaker panel and poured concrete foundation. With generous living space, a private in-law setup, double garage and a long list of practical upgrades, this is a property that delivers far more than meets the eye. A wonderful option for families looking for space today and flexibility for the years ahead.

Property Features:

  • Appliances Included: Stove, Dishwasher, Dryer, Washer, Microwave, Refrigerator
  • Basement: Partially Developed, Walkout
  • Building Style: Bungalow
  • Built in: Y
  • Community Features: Shopping
  • Documents on File: Aerial Photos
  • Driveway/Parking: Double, Paved
  • Exterior Finish: Vinyl
  • Features: Air Exchanger, Central Vacuum, Ensuite Bath, Wood Stove(s)
  • Floor Space (approx): 2535 Square Feet
  • Flooring: Hardwood, Laminate, Vinyl
  • Foundation: Concrete
  • Fuel Type: Electric, Wood
  • Heating/Cooling Type: Baseboard, Heat Pump -Ductless, Stove
  • Land Features: Cleared, Landscaped
  • Property Size: Under 0.5 Acres
  • Rental Equipment: None
  • Roof: Metal
  • Sewage Disposal: Municipal
  • Structures: Deck
  • Title to Land: Freehold
  • Utilities: Cable, Electricity, High Speed Internet, Telephone
  • Water Source: Municipal
  • Garage: Attached, 1.5, Wired

Rooms:

  • Foyer Main Level 7.10x7.3
  • Dining Main Level 11.3x9.10
  • Kitchen Main Level 7.10x8.10
  • Dining Main Level 11.3x9.6
  • Living Main Level 12.5x17.9
  • Laundry Main Level 6.7x2.9
  • Den Main Level 9.5x11.3
  • Bathroom Main Level 6.7x7.9
  • Bedroom Main Level 12.8x11.3
  • Primary Bedroom Main Level 10.10x14.2
  • Ensuite Bathroom Main Level 6.7x8.11
  • Other Main Level WIC 6.7x5.4
  • Living Basement Level 10.11x13.3
  • Recreation Room Basement Level 26.11x13.8
  • Storage Basement Level 22.5x8.6
  • Utility Basement Level 4.10x11.6
  • 9.6x11.6
  • Kitchen Basement Level 8.4x13.7
  • Living Basement Level 12.6x13.7
  • Bedroom Basement Level 9.4x13.3

Courtesy of: RE/MAX Fairlane Realty

Data provided by: Nova Scotia Association of REALTORS® 68 Highfield Park Drive, Suite 112, Dartmouth, Nova Scotia B3A 0E4
All information displayed is believed to be accurate but is not guaranteed and should be independently verified. No warranties or representations are made of any kind. Copyright© 2021 All Rights Reserved

QuickQuoteTM Powered by RPS

Location of 1 HILLCREST Street, Truro, NS, B2N 3M2

Demographic Information of 1 HILLCREST Street, Truro, NS, B2N 3M2

Life Stage

Young Couples

Employment Type

Service Sector/White Collar

Average Household Income

$81,642.12

Average Number of Children

1.54

Household Population

Household Structure

Age of Population

Education

Education Level

No certificate/diploma/degree

16.55 %

High school certificate or equivalent

35.76 %

Apprenticeship trade certificate/diploma

6.69 %

College/non-university certificate

17.57 %

University certificate (below bachelor)

2.68 %

University Degree

20.75 %

Commuter

Travel To Work

By Car

83.6 %

By Public Transit

0.0 %

By Walking

13.69 %

By Bicycle

0.0 %

By Other Methods

2.71 %

Cultural Diversity

Knowledge of Official Language

Mother Tongue

Building Information

Building Type

Apartments (Low and High Rise)

53.77 %

Houses

46.23 %

Own Vs. Rent