Button CopyPathCircle CloseCircle Left ArrowArrow Down Icon GreyClosecirclecircleBurger
  • Advertising

36 Anderson Blvd.,, Kentville, NS, B4N 5H2

MLS® # 202614173
House In Kentville, Nova Scotia
$1,099,000 QuickQuoteTM: $1.1M - $1.4M

4 Beds

3 Baths

36 Anderson Blvd.,, Kentville, NS
Matterport
36 Anderson Blvd.,, Kentville, NS
  • Advertising
36 Anderson Blvd.,, Kentville, NS, B4N 5H2
$1,099,000

4 Beds

3 Baths

Property Information:

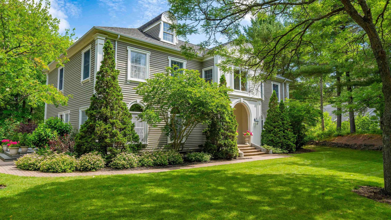
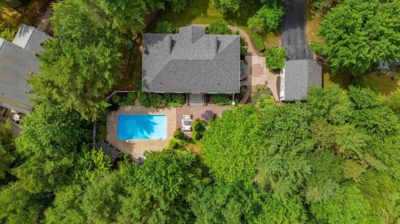
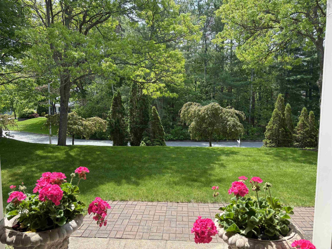
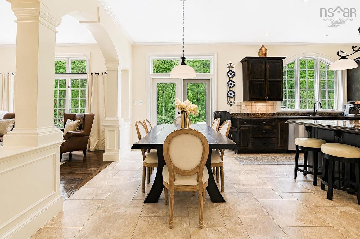
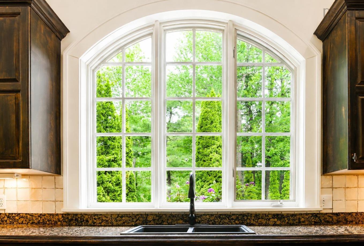
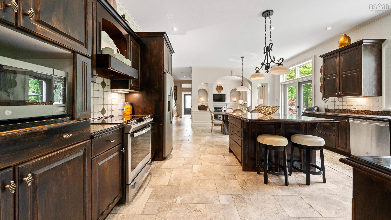
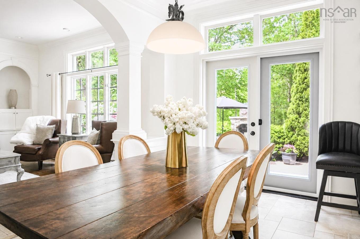
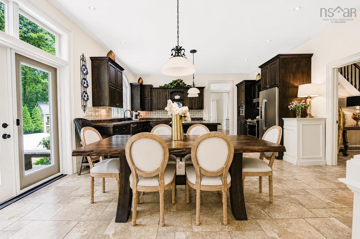
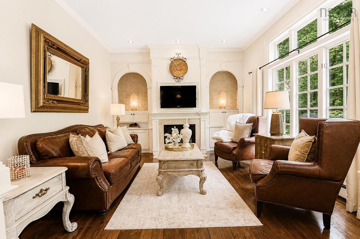
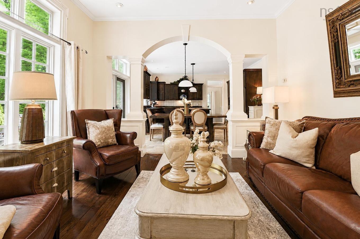
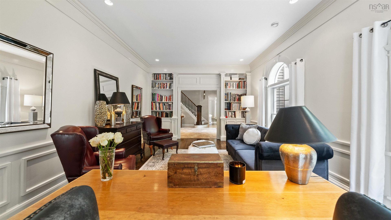
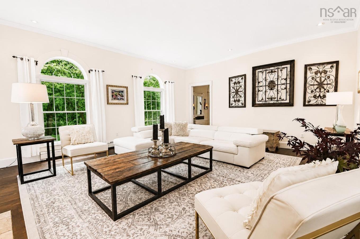
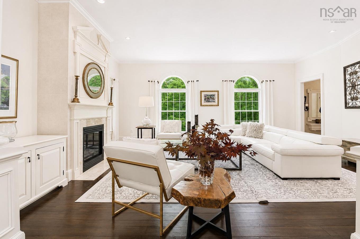
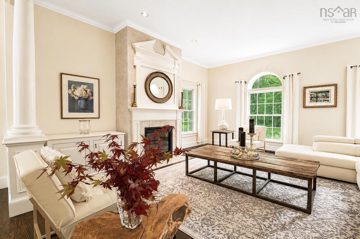
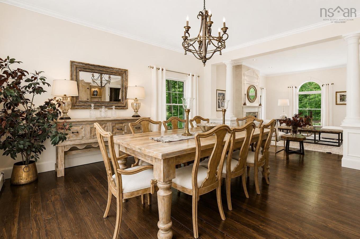
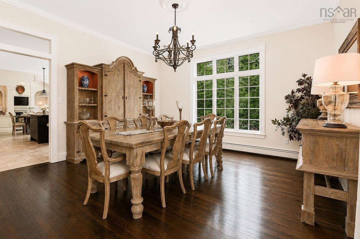
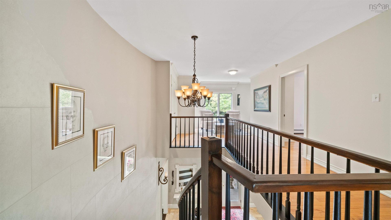
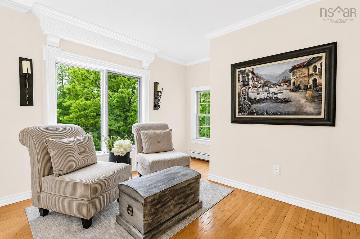
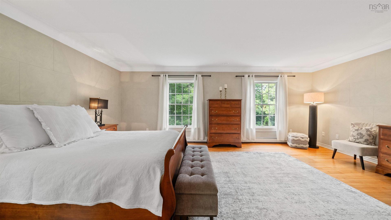
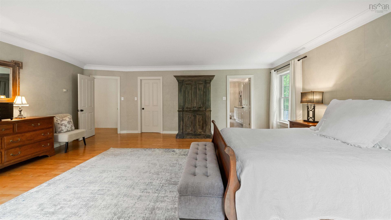
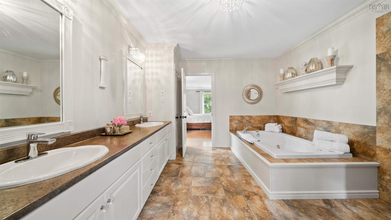
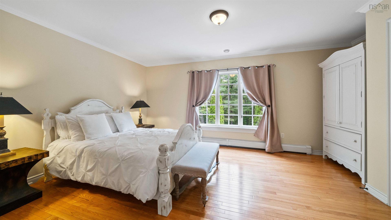
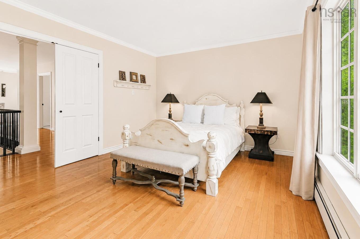
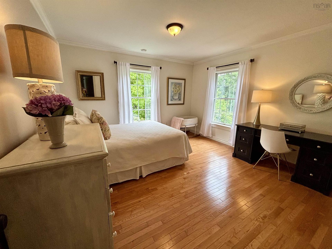
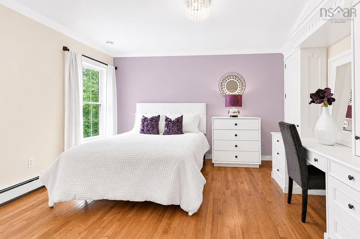
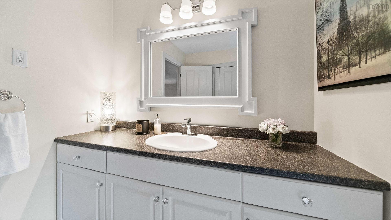
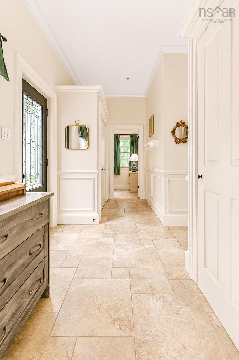
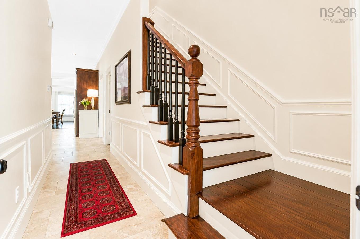
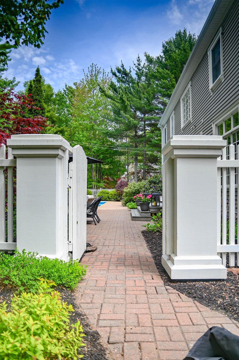
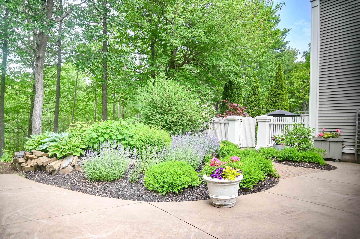
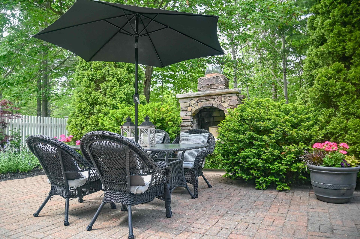
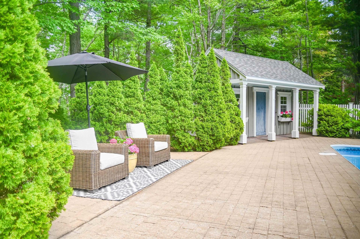
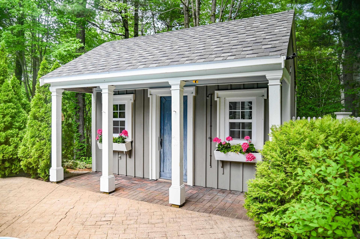
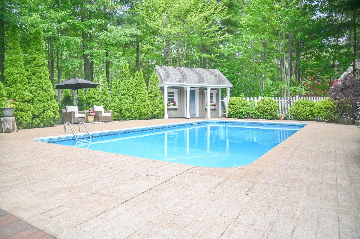
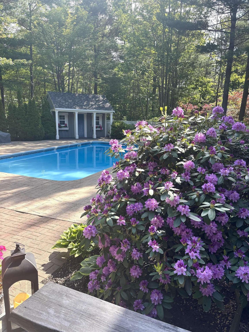
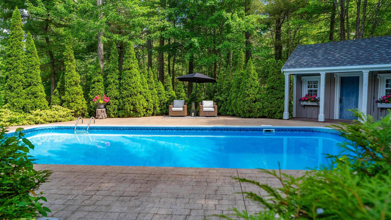
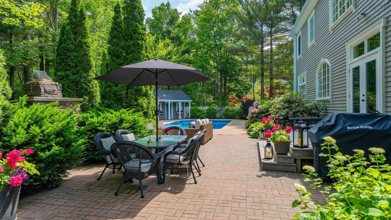
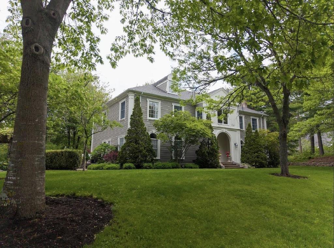
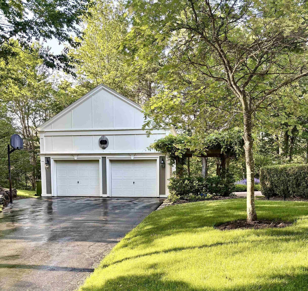
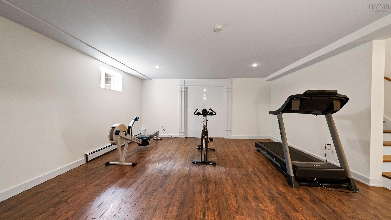
Imagine arriving home each day to a lifestyle of comfort, privacy, and relaxation. Nestled on 2.9 acres in one of the Annapolis Valley’s most sought-after family neighbourhoods, this exceptional home offers a thoughtfully designed floor plan filled with natural light, warm living spaces, and low-maintenance wood flooring throughout most of the home. Surrounded by mature trees, the property provides a peaceful setting while remaining part of a vibrant community. The backyard is a true vacation-at-home retreat. A private pool and expansive patio area are tucked among the trees, creating the perfect space to unwind, entertain, and enjoy nature in privacy. Whether you are an avid gardener or prefer a low-maintenance landscape, the outdoor space offers flexibility to suit your lifestyle. Located just steps from the local Valley trail, the property provides endless opportunities for walking, cycling, and outdoor recreation. The neighbourhood offers an ideal balance of community and convenience, where families connect and a strong sense of belonging thrives. Just minutes from highway access, the future regional sport and aquatics facility, and within easy commuting distance to Metro Halifax, the location is ideal for today’s active family. Designed and built by a respected local builder, this one-owner home has been meticulously maintained. The spacious main level combines open-concept living with functional design, featuring a central kitchen island, comfortable family room, formal living and dining spaces, and versatile lower-level space for recreation, fitness, or hobbies. Generously sized bedrooms and 2.5 baths, including an ensuite and ample closet space, enhance everyday comfort. A New England-style garage with a second-level loft provides the perfect workshop, studio, or storage space. Roof shingles were replaced in 2025.

Property Features:

  • Appliances Included: Dishwasher
  • Basement: Full, Partially Developed
  • Building Style: 2 Storey
  • Built in: 1999
  • Community Features: Park, Playground, Public Transit, School Bus Service, Shopping
  • Conditional Clause: INS, Other
  • Documents on File: Floor Plan, See Instr. To Members
  • Driveway/Parking: Multi, Paved
  • Exterior Finish: Wood Siding
  • Features: Inground Pool, Ensuite Bath, See Remarks
  • Floor Space (approx): 4870 Square Feet
  • Flooring: Ceramic, Hardwood, Softwood
  • Foundation: Concrete
  • Fuel Type: Oil, Propane
  • Heating/Cooling Type: Baseboard, Fireplace, Furnace, Hot Water
  • Land Features: Partially Cleared, Landscaped, Year Round Road
  • Property Size: 1 to 2.99 Acres
  • Rental Equipment: Propane Tank
  • Roof: Asphalt Shingle
  • Sewage Disposal: Municipal
  • Structures: Patio
  • Title to Land: Freehold
  • Utilities: Cable, Electricity, High Speed Internet, Telephone
  • Water Source: Municipal
  • Garage: Detached, Double

Rooms:

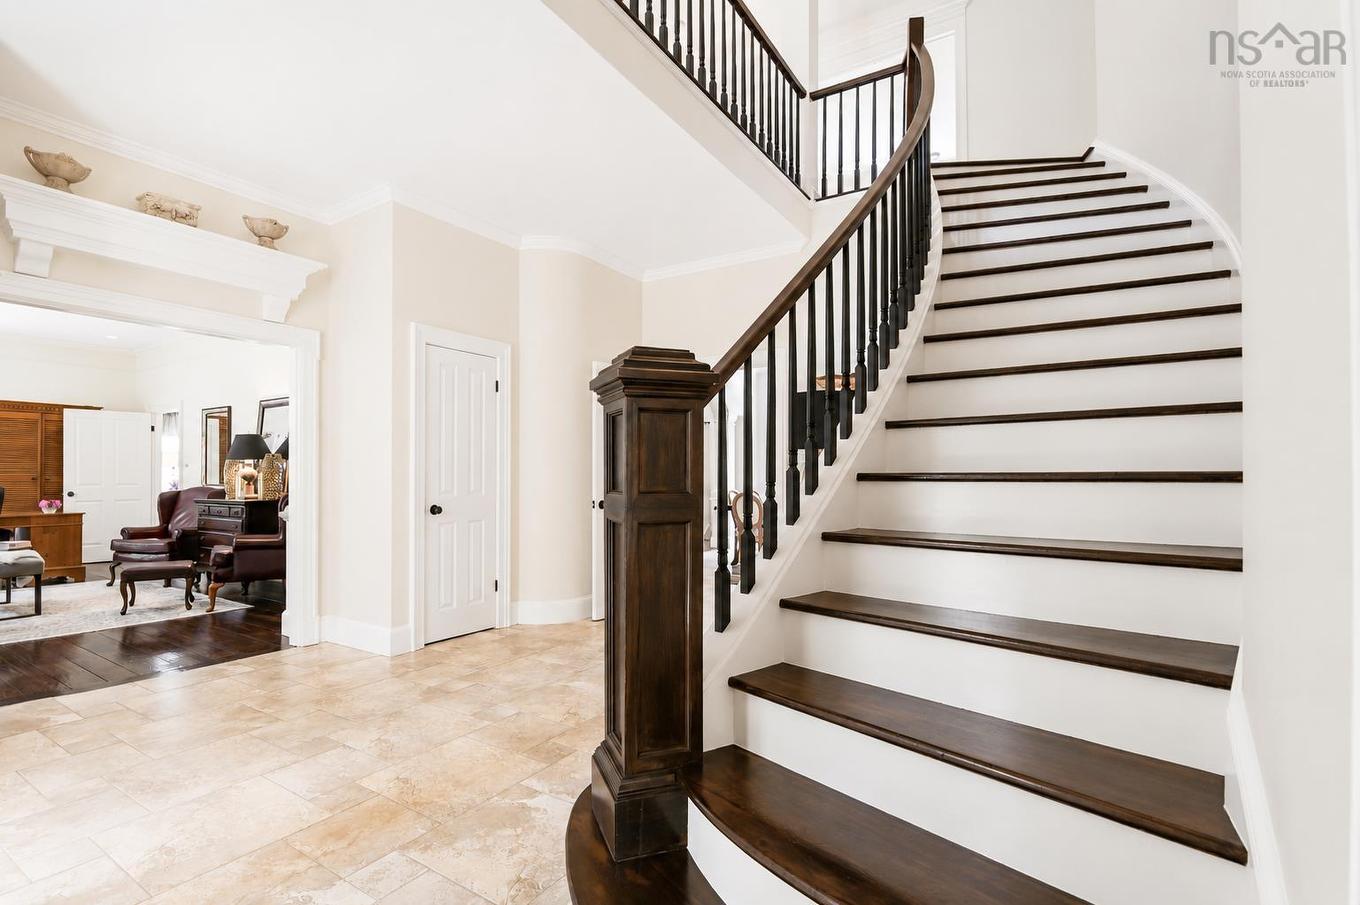
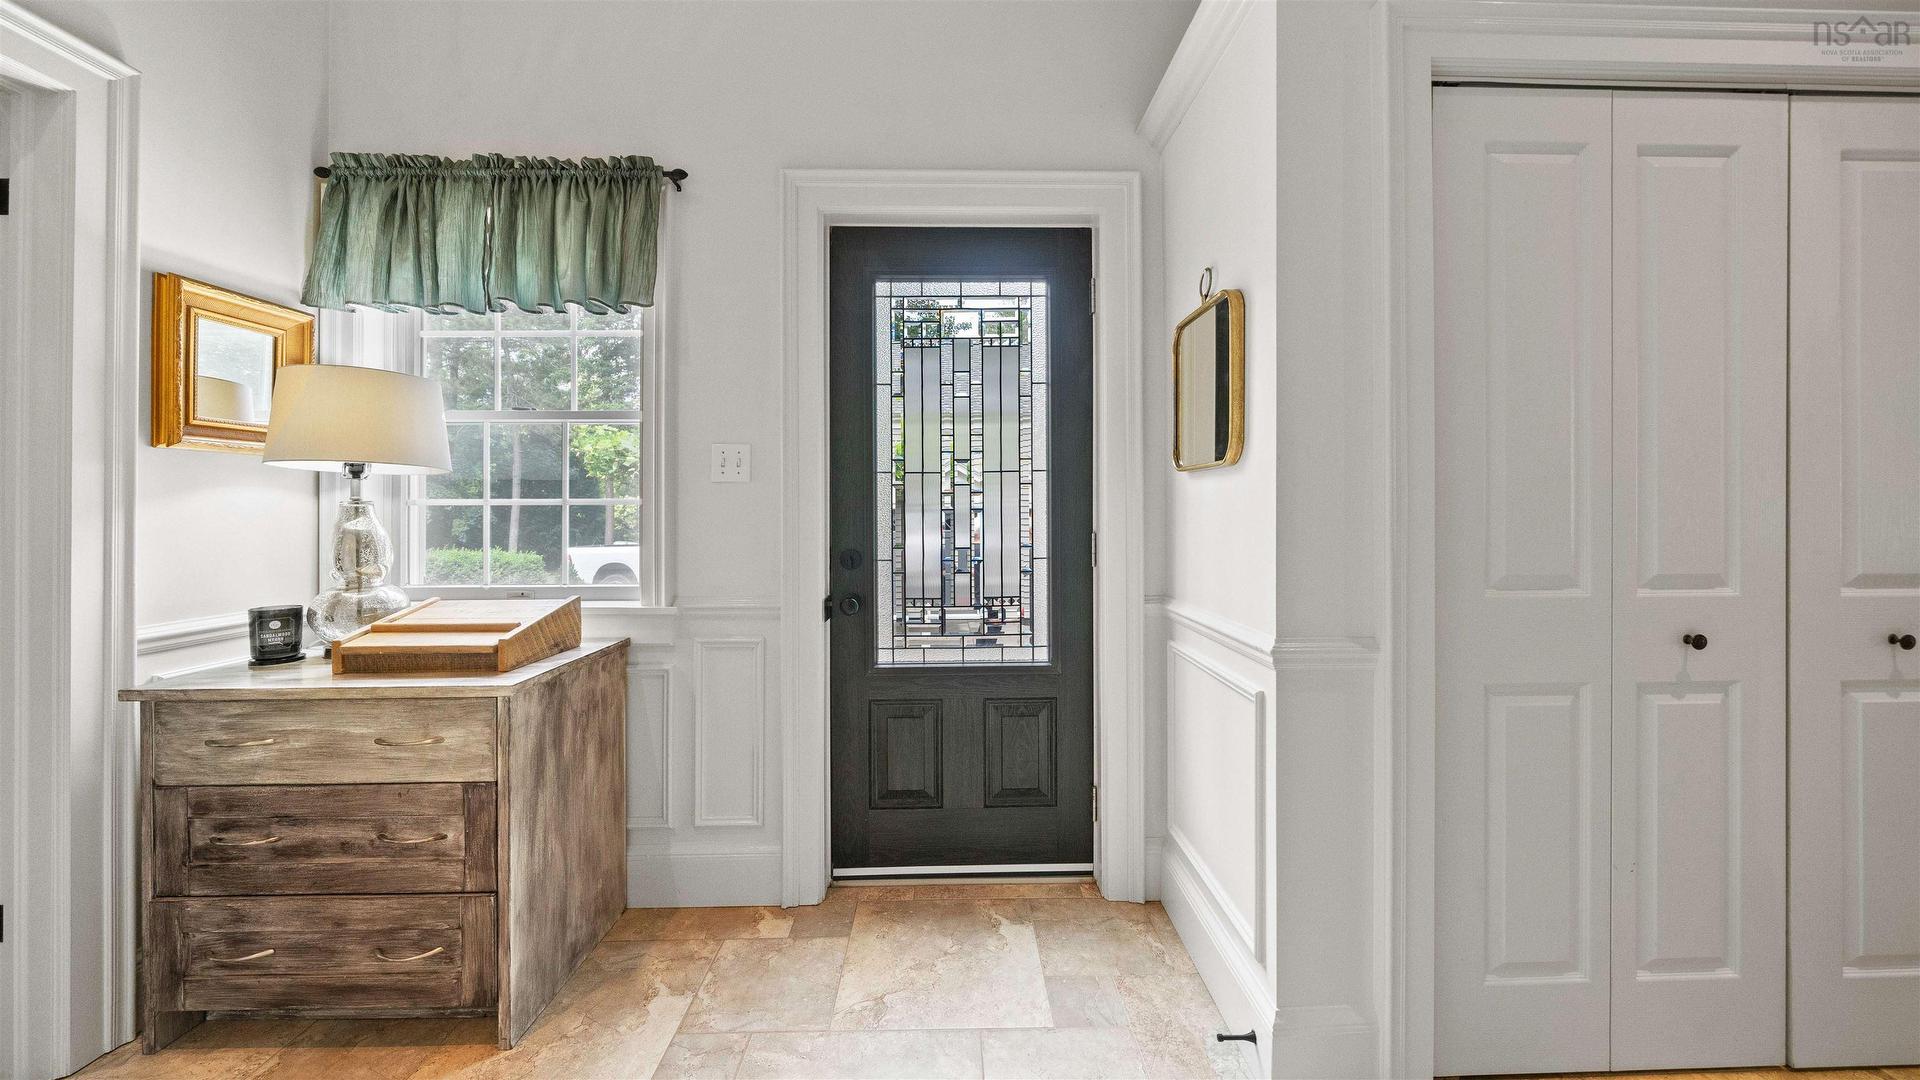
  • Foyer Main Level 14.8x16.8
  • Kitchen Main Level 21.6x17.4
  • Dining Main Level 14.11x16.10
  • Living Main Level 14.5x12.11
  • Living Main Level 20.8x16.8
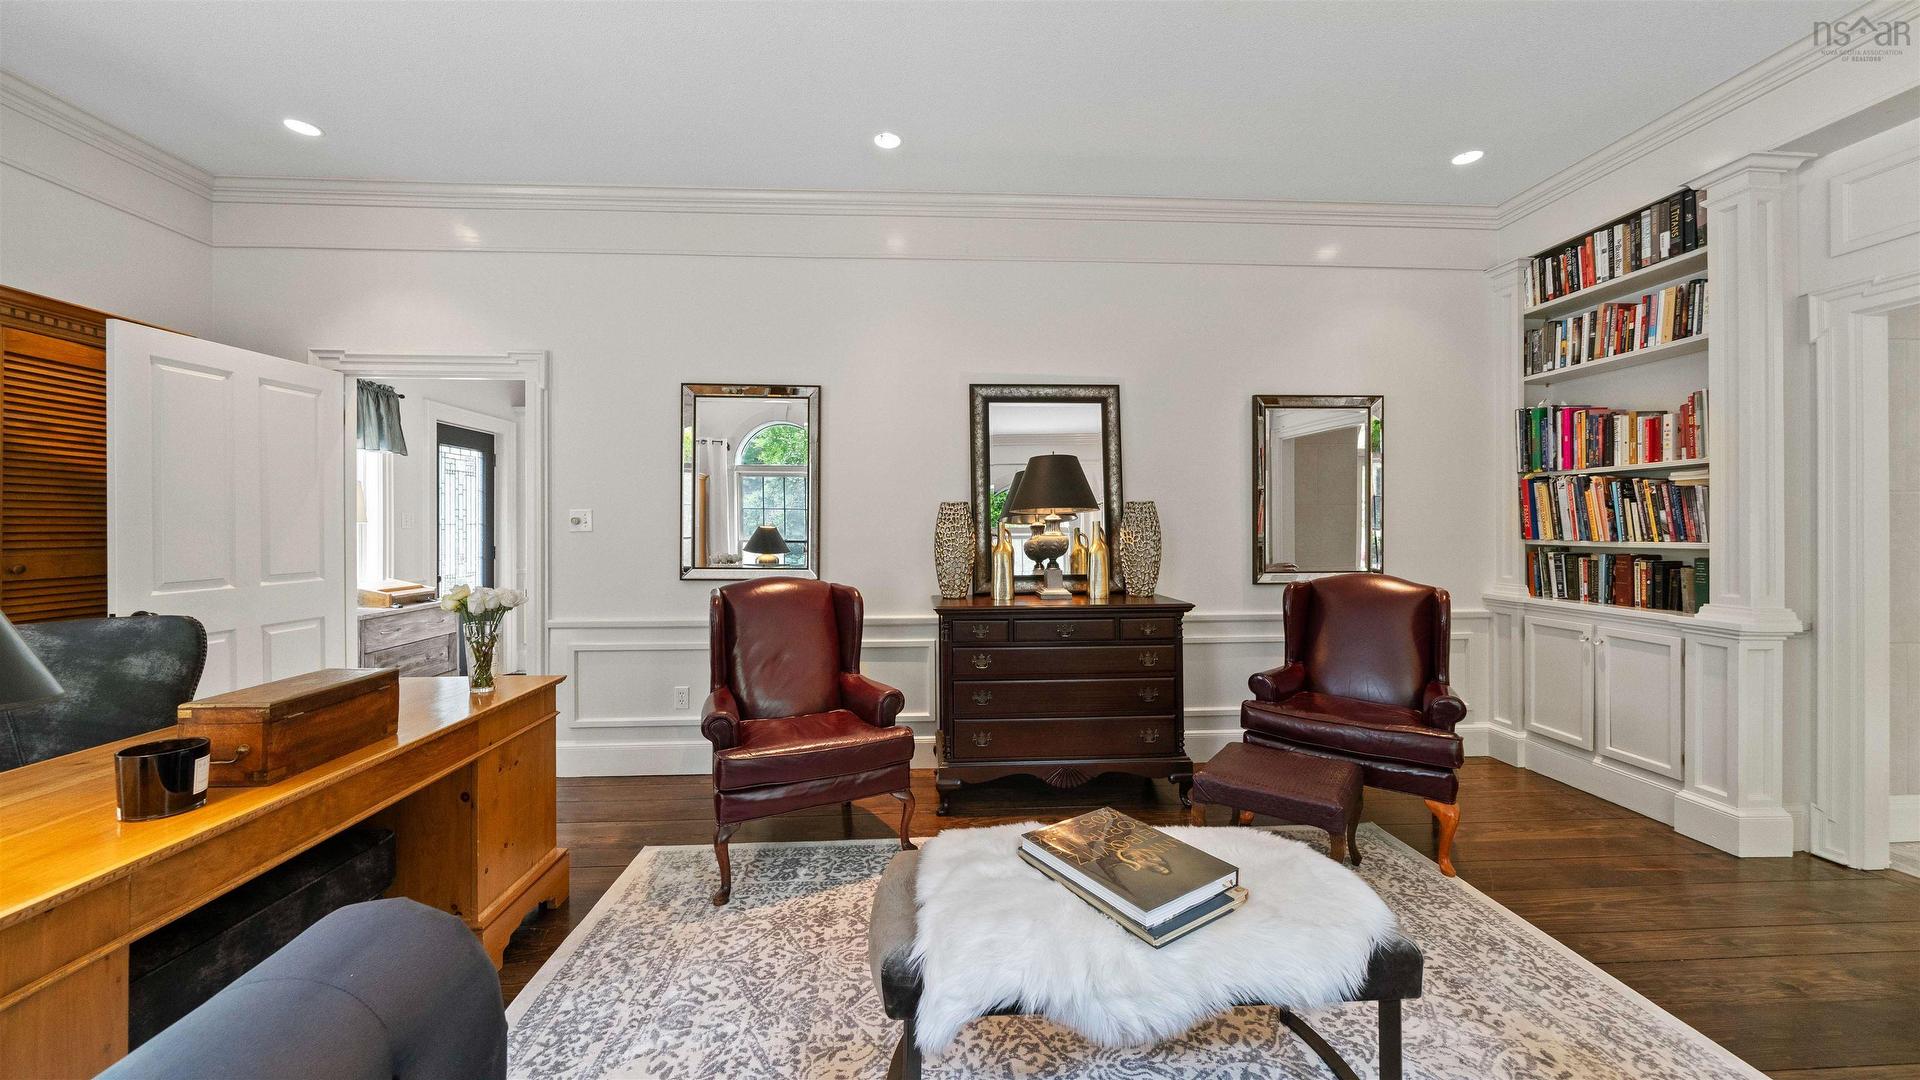
  • Den Main Level 22.9x12.2
  • Bathroom Main Level 6.3x5.6
  • Primary Bedroom 2nd Level 20.2x18.7
  • Ensuite Bathroom 2nd Level 11.3x14.10
  • Other 2nd Level WIC 14.10X7
  • Bedroom 2nd Level 16.3X11.6
  • Bedroom 2nd Level 12.0X13.3
  • Bedroom 2nd Level 12.7X13.3
  • Bedroom 2nd Level 11.5X15.6
  • Bathroom 2nd Level 10.6X11.6

Courtesy of: RE/MAX Advantage

Data provided by: Nova Scotia Association of REALTORS® 68 Highfield Park Drive, Suite 112, Dartmouth, Nova Scotia B3A 0E4
All information displayed is believed to be accurate but is not guaranteed and should be independently verified. No warranties or representations are made of any kind. Copyright© 2021 All Rights Reserved

Sales/Price History

Log in or create an account to see sold and historical listings information

QuickQuoteTM Powered by RPS

Location of 36 Anderson Blvd.,, Kentville, NS, B4N 5H2

Demographic Information of 36 Anderson Blvd.,, Kentville, NS, B4N 5H2
Life Stage

Older Parents, Younger Kids

Employment Type

Mixed

Average Household Income

$102,387.10

Average Number of Children

1.70

Household Population

Household Structure

Age of Population

Education

Education Level

No certificate/diploma/degree

14.51 %

High school certificate or equivalent

27.84 %

Apprenticeship trade certificate/diploma

7.26 %

College/non-university certificate

24.89 %

University certificate (below bachelor)

1.97 %

University Degree

23.54 %

Commuter

Travel To Work

By Car

91.36 %

By Public Transit

0.0 %

By Walking

6.06 %

By Bicycle

0.0 %

By Other Methods

2.58 %

Cultural Diversity

Knowledge of Official Language

Mother Tongue

Building Information
Building Type

Apartments (Low and High Rise)

8.33 %

Houses

91.67 %

Own Vs. Rent