Button CopyPathCircle CloseCircle Left ArrowArrow Down Icon GreyClosecirclecircleBurger
  • Advertising

52 Flamingo Drive, Halifax, NS, B3M 1S9

MLS® # 202610578
House For Sale In Sherwood Heights, Halifax, Nova Scotia
$599,900 QuickQuoteTM: $599K - $758K

4 Beds

3 Baths

52 Flamingo Drive, Halifax, NS
Matterport
52 Flamingo Drive, Halifax, NS
  • Advertising

Open House

  • Sun Aug. 23 2:00 pm - 4:00 pm
Are you a real estate investor?
52 Flamingo Drive, Halifax, NS, B3M 1S9
$599,900

4 Beds

3 Baths

Property Information:

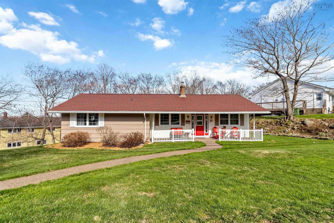
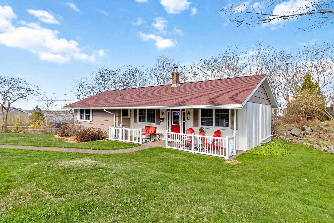
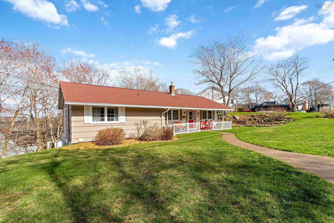
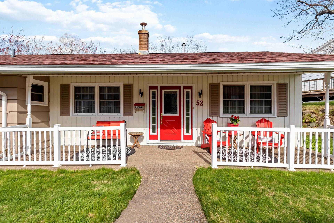
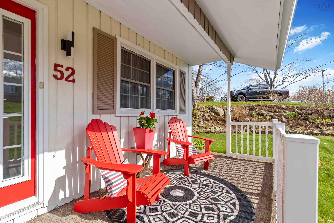
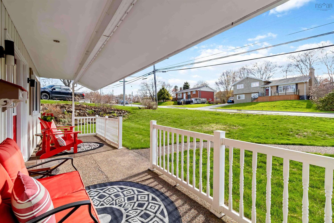
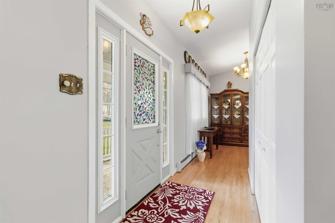
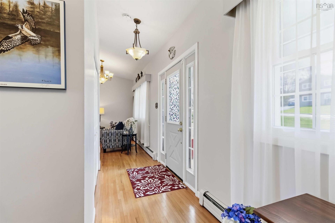
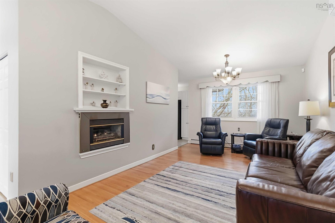
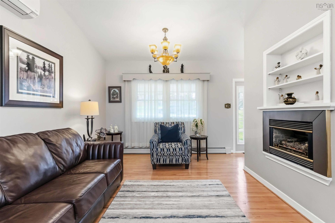
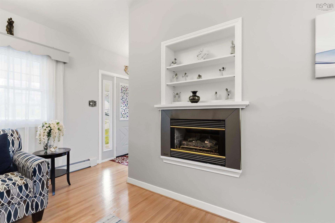
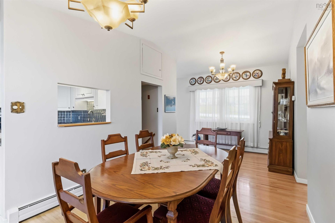
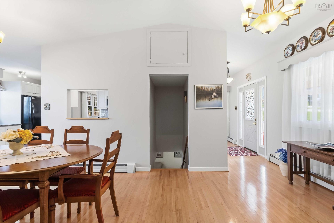
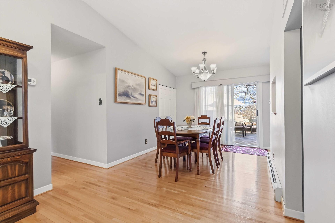
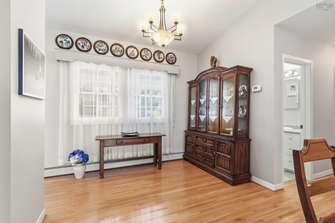
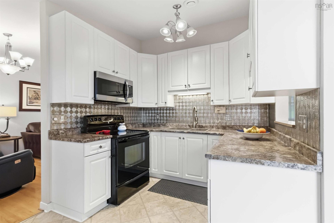
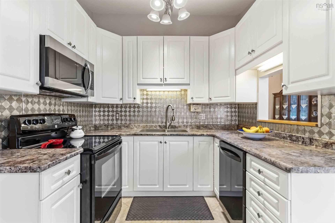
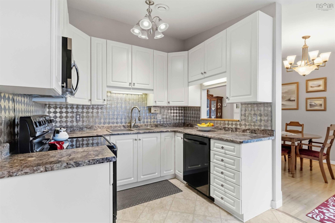
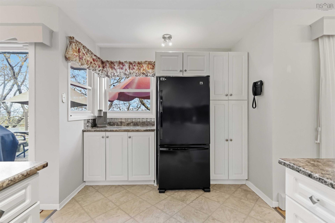
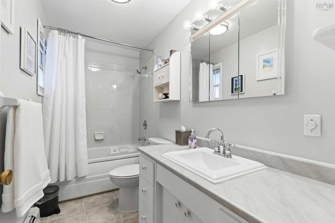
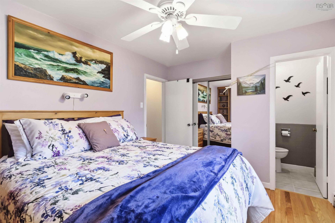
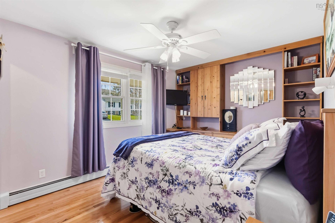
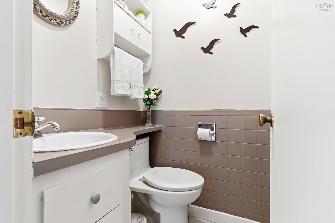
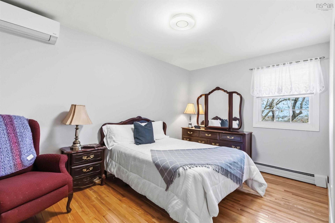
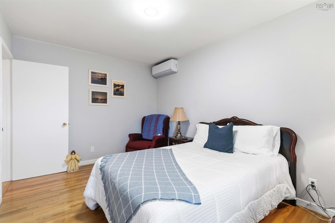
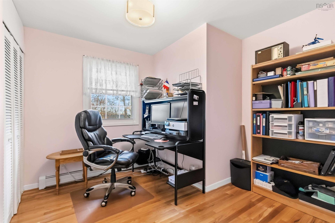
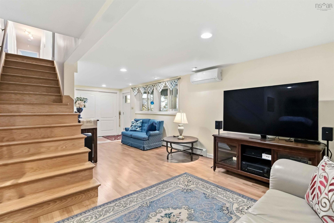
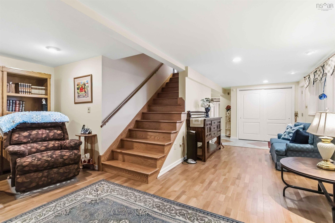
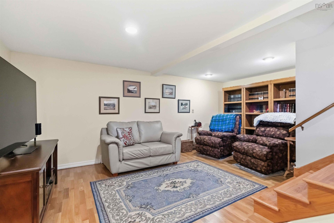
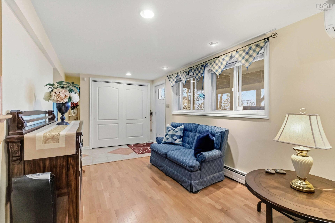
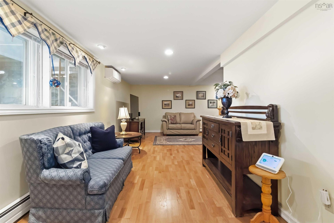
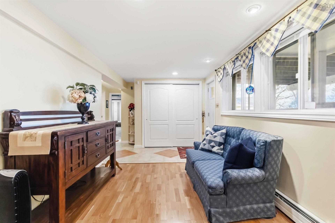
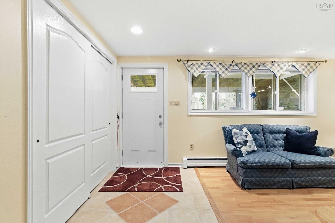
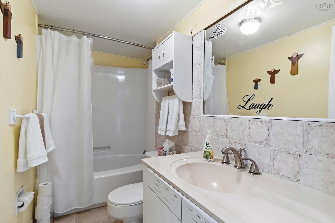
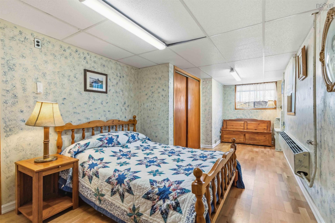
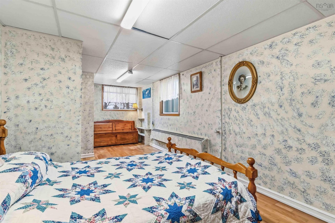
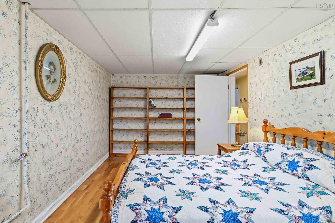
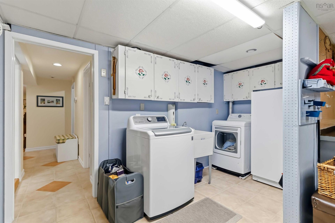
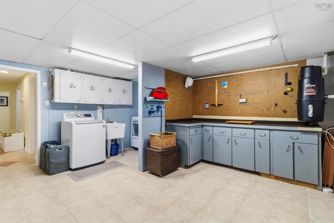
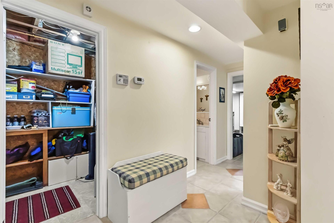
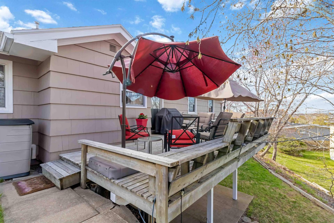
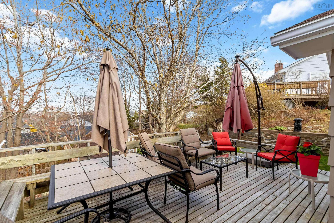
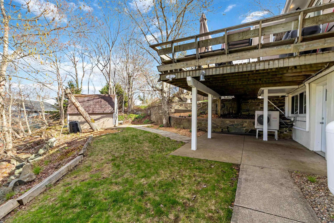
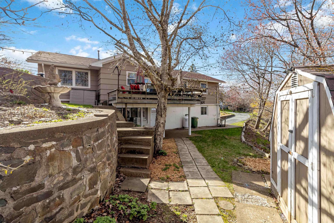
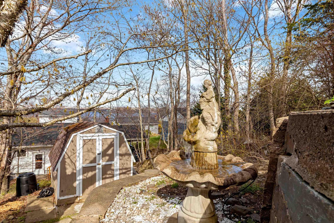
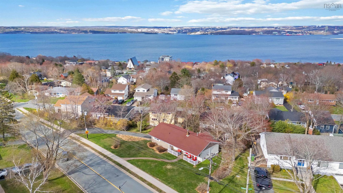
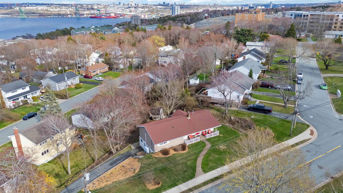
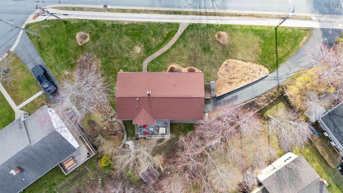
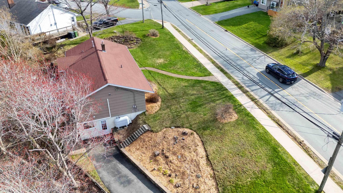
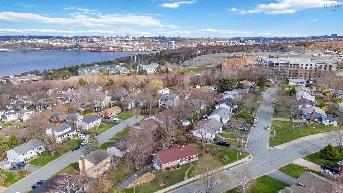
Beautiful, well-maintained ranch-style bungalow in sought-after Rockingham. The living and dining areas feature cathedral ceilings that create an open, airy feel. The main level features 3 bedrooms, 1.5 baths, including a Jacuzzi bathtub, and a loft for additional storage. Plumbing is in place to move the laundry to the main level if desired. The walkout lower level features 1 bedroom, 1 full bath, and a spacious Rec room along with two walkouts, which may offer potential for a rental opportunity.Recent updates include the sewer line (2021), washer and dryer (2022), microwave (2022), exterior paint (2022), three ductless heat pumps (2019), driveway recoated (2018), and roof shingles (2016). Additional features include a backyard fountain that stays, seasonal views of the Bedford Basin, a propane fireplace (serviced annually), central vacuum, attic ventilation system, and security system ready. Conveniently located close to great schools, shopping, parks, and everyday amenities.

Property Features:

  • Appliances Included: Central Vacuum, Stove, Dishwasher, Dryer, Washer, Freezer - Stand Up, Microwave, Refrigerator
  • Basement: Full, Fully Developed, Walkout
  • Building Style: 2 Level, Bungalow
  • Built in: 1967
  • Community Features: Golf Course, Park, Playground, Public Transit, Recreation Center, School Bus Service, Shopping
  • Documents on File: Aerial Photos, Other Documents
  • Driveway/Parking: Paved
  • Exterior Finish: Wood Shingles, Wood Siding
  • Features: Alarm System, Central Vacuum, Ensuite Bath, Water Jet Tub, Propane Fireplace
  • Floor Space (approx): 2141 Square Feet
  • Flooring: Ceramic, Hardwood, Laminate
  • Foundation: Concrete
  • Fuel Type: Electric, Oil
  • Heating/Cooling Type: Baseboard, Fireplace, Furnace, Heat Pump -Ducted, Hot Water
  • Land Features: Landscaped, Wooded/Treed
  • Property Size: Under 0.5 Acres
  • Rental Equipment: Propane Tank
  • Roof: Asphalt Shingle
  • Sewage Disposal: Municipal
  • Structures: Deck, Patio, Shed
  • Title to Land: Freehold
  • Utilities: Cable, Electricity, High Speed Internet, Telephone, Other
  • Water Source: Municipal
  • Garage: None

Rooms:

  • Living Main Level 10.9 x 20.1
  • Dining Main Level 16 x 20.1
  • Kitchen Main Level 8.5 x 19.2
  • Bathroom Main Level 4.10 x 10.2
  • Primary Bedroom Main Level 10 x 14.3
  • Ensuite Bathroom Main Level 3.10 x 3.10
  • Bedroom Main Level 10 x 13.8 -jog
  • Bedroom Main Level 9.4 x 13.7
  • Recreation Room Lower Level 18.7 x 26.7
  • Bedroom Lower Level 9.2 x 22.2
  • Bathroom Lower Level 4.2 x 9.5
  • Laundry Lower Level 13.1 x 16
  • Storage Lower Level 8.11 x 7.10
  • Foyer Main Level 5 x 11.3

Courtesy of: Exit Realty Metro

Data provided by: Nova Scotia Association of REALTORS® 68 Highfield Park Drive, Suite 112, Dartmouth, Nova Scotia B3A 0E4
All information displayed is believed to be accurate but is not guaranteed and should be independently verified. No warranties or representations are made of any kind. Copyright© 2021 All Rights Reserved

QuickQuoteTM Powered by RPS

Location of 52 Flamingo Drive, Halifax, NS, B3M 1S9

Demographic Information of 52 Flamingo Drive, Halifax, NS, B3M 1S9

Life Stage

Older Families

Employment Type

Service Sector/White Collar

Average Household Income

$114,975.33

Average Number of Children

1.56

Household Population

Household Structure

Age of Population

Education

Education Level

No certificate/diploma/degree

10.52 %

High school certificate or equivalent

26.38 %

Apprenticeship trade certificate/diploma

5.53 %

College/non-university certificate

17.85 %

University certificate (below bachelor)

1.57 %

University Degree

38.15 %

Commuter

Travel To Work

By Car

79.17 %

By Public Transit

16.04 %

By Walking

2.62 %

By Bicycle

0.01 %

By Other Methods

2.16 %

Cultural Diversity

Knowledge of Official Language

Mother Tongue

Building Information

Building Type

Apartments (Low and High Rise)

45.21 %

Houses

54.79 %

Own Vs. Rent