Button CopyPathCircle CloseCircle Left ArrowArrow Down Icon GreyClosecirclecircleBurger
  • Advertising

5 Kilbirnie Lane, Halifax, NS, B3M 4E4

MLS® # 202616198
House For Sale In Clayton Park West, Halifax, Nova Scotia
$739,000 QuickQuoteTM: $689K - $924K

4 Beds

4 Baths

5 Kilbirnie Lane, Halifax, NS
  • Advertising

MULTIMEDIA

Are you a real estate investor?
5 Kilbirnie Lane, Halifax, NS, B3M 4E4
$739,000

4 Beds

4 Baths

Property Information:

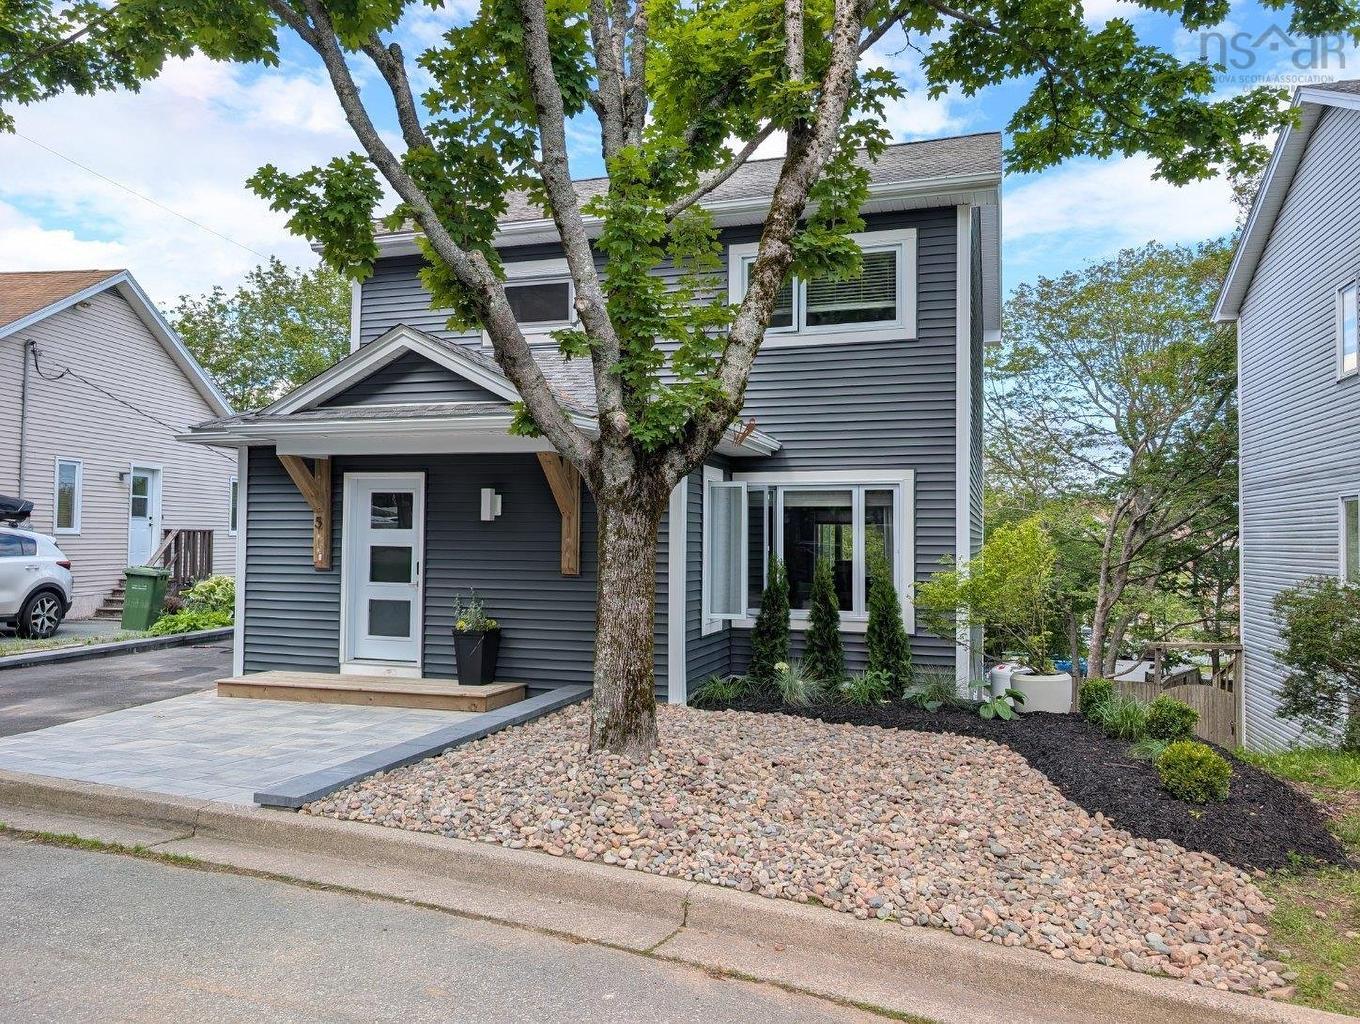
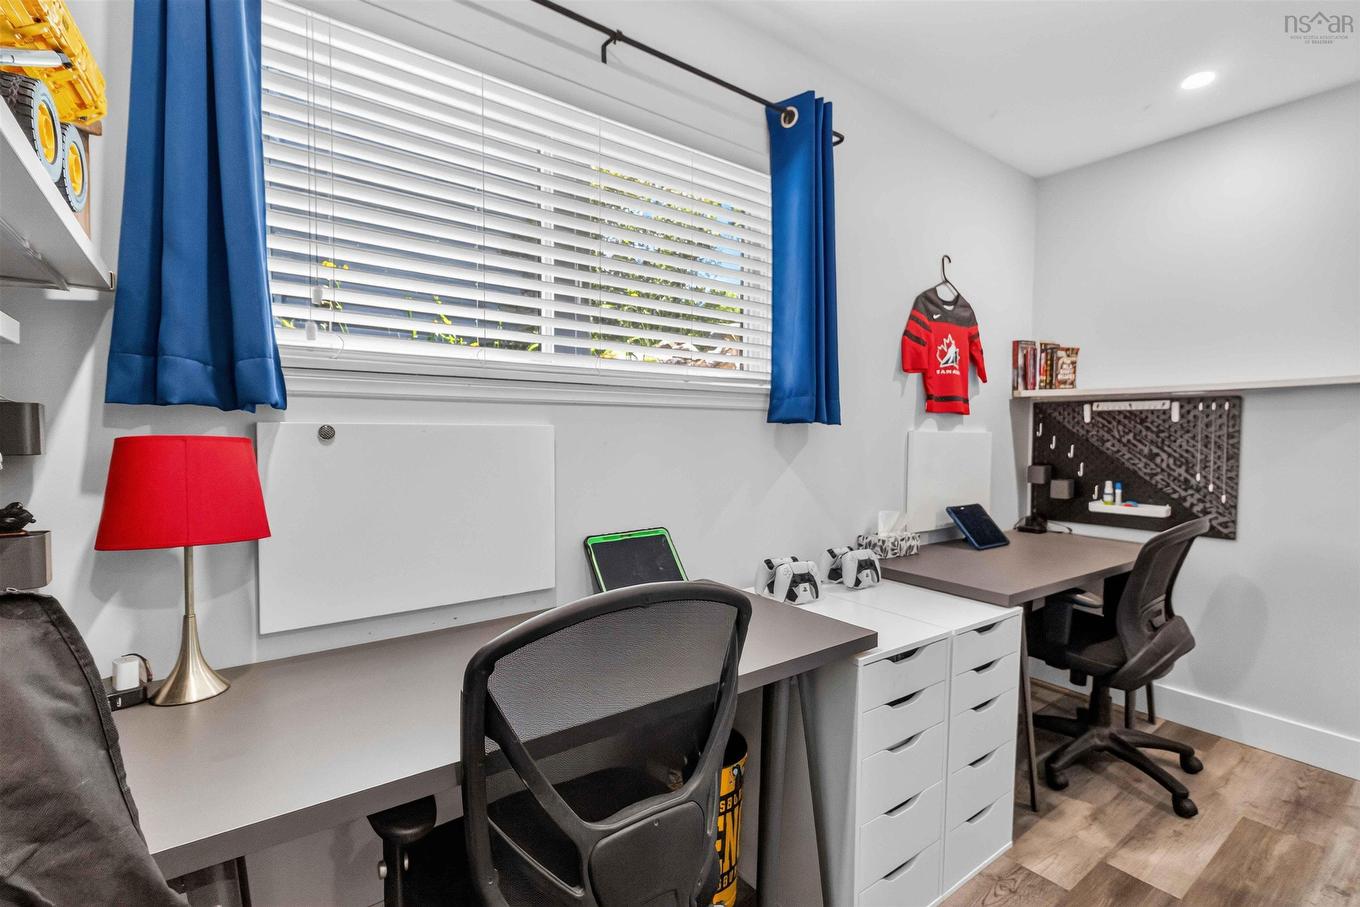
Your house hunt may officially be over. This 4-bedroom, 4-bathroom home has all the space your family needs—and all the style you've been dreaming about! The home is designed for busy households - the thoughtful layout gives everyone room to spread out while still bringing everyone together where it matters most. The chef-worthy kitchen is ready for everything from pancake breakfasts to holiday feasts and late-night snacks. It flows effortlessly into the spacious, social main floor, making it the ultimate spot for entertaining, family movie nights, or keeping an eye on homework while dinner simmers. Four bedrooms and four bathrooms mean there's plenty of room for everyone to live comfortably—without waiting in line for the shower. When it's time for even more space, head downstairs to the perfectly designed lower-level where the rec room is the ideal hangout for movie marathons, game nights, a home gym, or a playroom. The lower level also features a generous fourth bedroom, uniquely designed for two, with a full bathroom nearby, making it perfect for guests, teens, or extended family. The thoughtful upgrades throughout this home make everyday living even better. A recently added mudroom helps keep backpacks, boots, and busy family life organized, while the 200-amp electrical service, engineered retaining wall, new siding, and numerous other improvements mean you can move in with confidence. Outside, you'll love being tucked away on a quiet cul-de-sac where kids can ride bikes without worrying about traffic. Add in a fantastic neighborhood, and your new home is truly move-in ready. Don't be surprised if you start mentally arranging your furniture before you leave!

Property Features:

  • Appliances Included: Range - Electric, Dishwasher, Dryer - Electric, Washer, Refrigerator
  • Basement: Full, Fully Developed
  • Building Style: 2 Storey
  • Built in: 1987
  • Community Features: Park, Playground, Public Transit, Recreation Center
  • Driveway/Parking: Parking Spaces(s), Paved
  • Exterior Finish: Vinyl
  • Features: Air Exchanger, Propane Fireplace
  • Floor Space (approx): 2178 Square Feet
  • Flooring: Carpet, Ceramic, Hardwood, Vinyl
  • Foundation: Wood
  • Fuel Type: Electric, Propane
  • Heating/Cooling Type: Baseboard, Fireplace
  • Land Features: Landscaped, Sloping/Terraced
  • Property Size: Under 0.5 Acres
  • Rental Equipment: Propane Tank
  • Roof: Asphalt Shingle
  • Sewage Disposal: Municipal
  • Structures: Shed
  • Title to Land: Freehold
  • Utilities: Cable, Electricity, High Speed Internet
  • Water Source: Municipal

Rooms:

  • Foyer Main Level 13.1 x 6.3
  • Bathroom Main Level 6.3 x 3
  • Living Main Level 21.5 x 13
  • Dining Main Level 12.0 x 11.5
  • Kitchen Main Level 11.2 x 13.2
  • Primary Bedroom 2nd Level 11.2 x 13.6
  • Ensuite Bathroom 2nd Level 5.0 x 10.10
  • Bedroom 2nd Level 11.4 x 12.6
  • Bedroom 2nd Level 11.4 x 8.3
  • Bathroom 2nd Level 4.11 x 8.4
  • Bedroom Basement Level 11.8 x 16.5
  • Recreation Room Basement Level 12.10 x 17.6
  • Bathroom Basement Level 6.11 x 3
  • Utility Basement Level 9.6 x 6.6
  • Laundry Basement Level 6 x 8

Courtesy of: Viewpoint Realty Services Inc.

Data provided by: Nova Scotia Association of REALTORS® 68 Highfield Park Drive, Suite 112, Dartmouth, Nova Scotia B3A 0E4
All information displayed is believed to be accurate but is not guaranteed and should be independently verified. No warranties or representations are made of any kind. Copyright© 2021 All Rights Reserved

Access to Sold Data on this website may only be used by consumers that have a bona fide interest in the purchase, sale, or lease of residential real estate.

Sales/Price History

Log in or create an account to see sold and historical listings information

QuickQuoteTM Powered by RPS

Location of 5 Kilbirnie Lane, Halifax, NS, B3M 4E4

Demographic Information of 5 Kilbirnie Lane, Halifax, NS, B3M 4E4

Life Stage

Young Families

Employment Type

Service Sector/White Collar

Average Household Income

$105,351.10

Average Number of Children

1.53

Household Population

Household Structure

Age of Population

Education

Education Level

No certificate/diploma/degree

8.19 %

High school certificate or equivalent

23.84 %

Apprenticeship trade certificate/diploma

5.54 %

College/non-university certificate

19.0 %

University certificate (below bachelor)

2.94 %

University Degree

40.49 %

Commuter

Travel To Work

By Car

84.29 %

By Public Transit

11.3 %

By Walking

2.87 %

By Bicycle

0.18 %

By Other Methods

1.36 %

Cultural Diversity

Knowledge of Official Language

Mother Tongue

Building Information

Building Type

Apartments (Low and High Rise)

71.48 %

Houses

28.52 %

Own Vs. Rent