Button CopyPathCircle CloseCircle Left ArrowArrow Down Icon GreyClosecirclecircleBurger
  • Advertising

114 Alabaster Way, Halifax, NS, B3P 0E6

MLS® # 202616801
House For Sale In Spryfield, Halifax, Nova Scotia
$839,900 QuickQuoteTM: Not Available

4 Beds

4 Baths

114 Alabaster Way, Halifax, NS
Matterport
114 Alabaster Way, Halifax, NS
  • Advertising
Are you a real estate investor?
114 Alabaster Way, Halifax, NS, B3P 0E6
$839,900

4 Beds

4 Baths

Property Information:

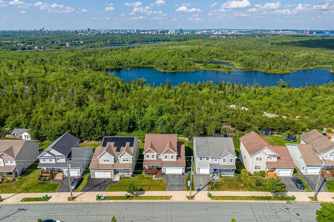
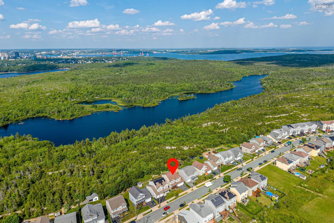
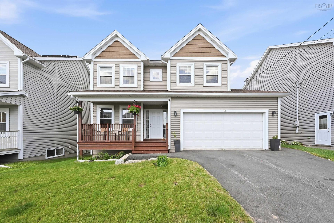
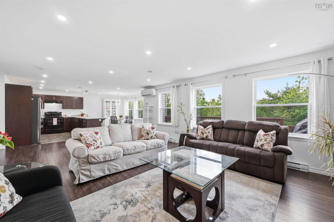
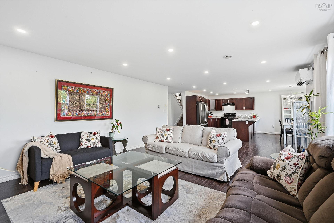
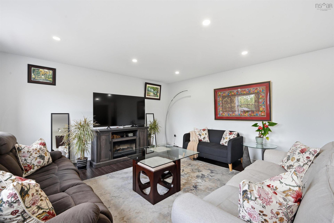
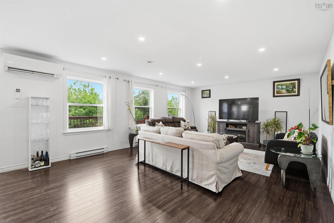
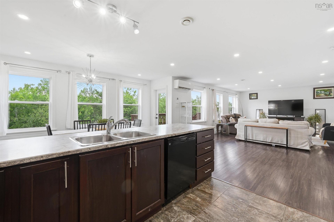
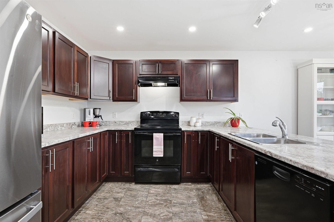
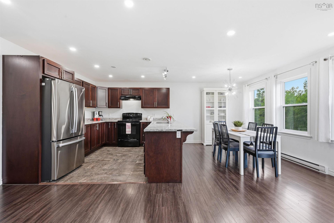
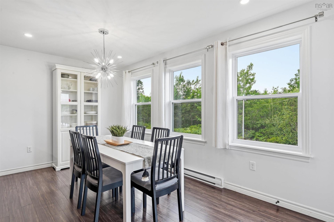
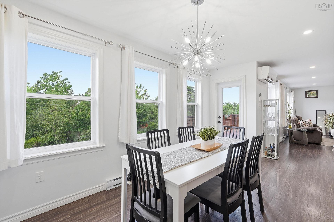
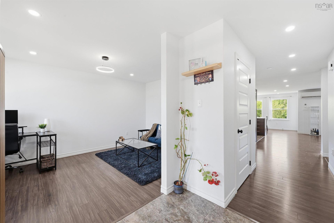
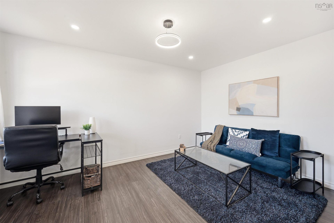
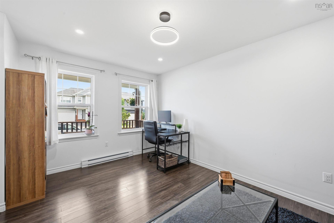
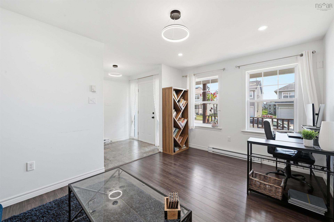
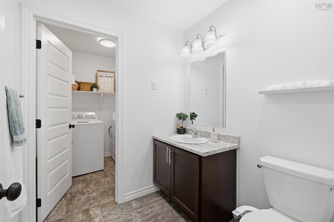
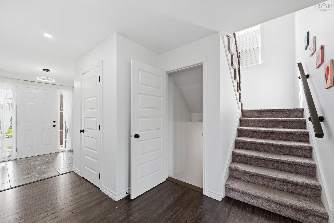
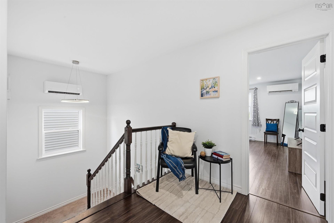
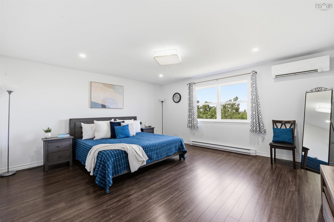
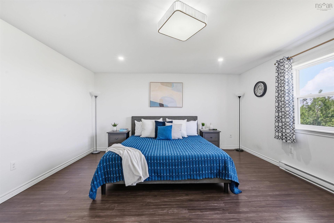
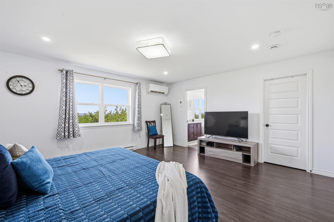
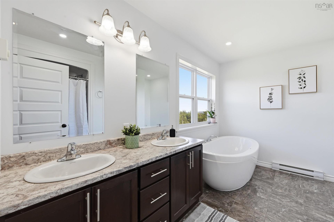
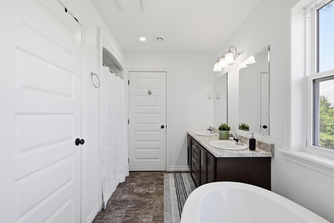
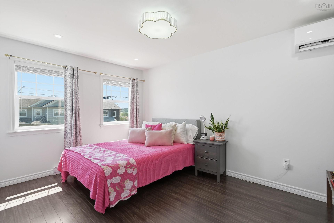
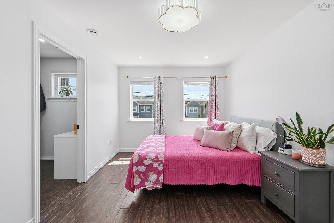
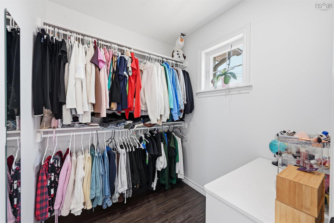
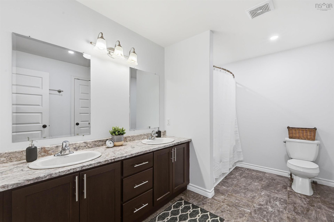
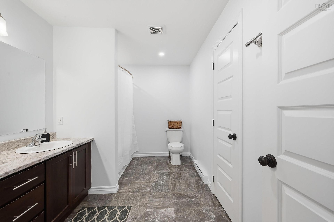
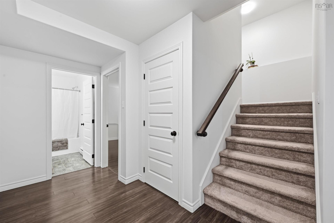
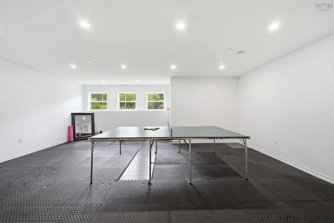
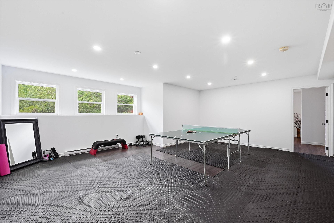
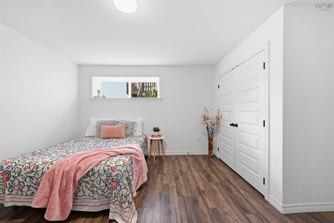
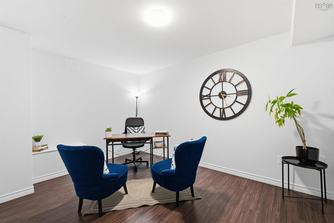
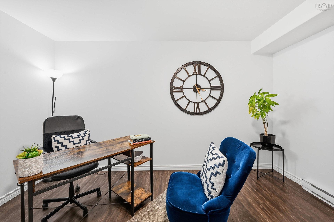
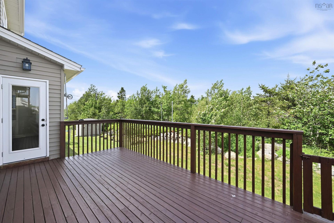
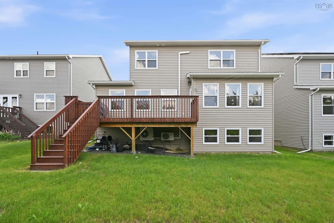
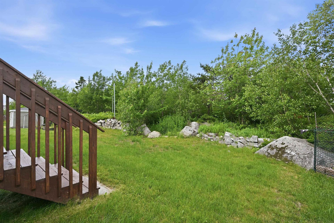
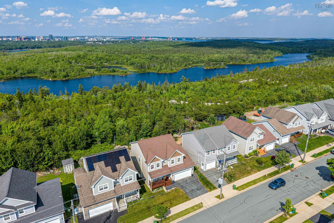
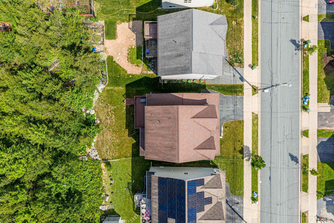
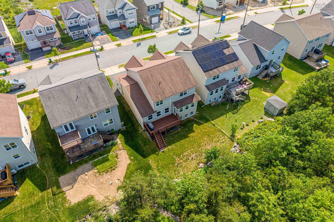
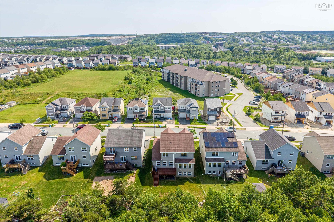
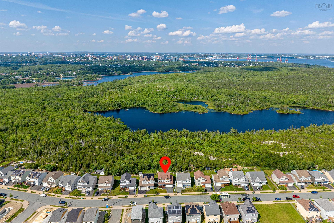
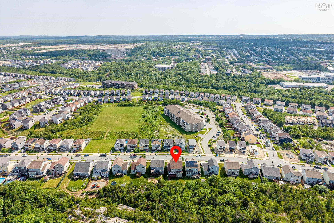
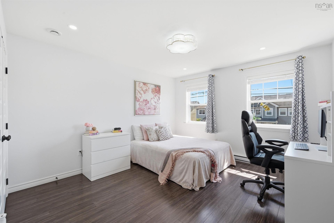
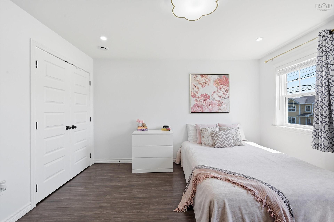
A rare opportunity: 114 Alabaster Way is one of the largest homes ever built in sought-after Governors Brook — over 3,500 sq. ft. of finished living space backing onto protected parkland. Built in 2016 and offering stunning views over the conservation area and the city beyond, this spacious 4-bedroom, 4-bathroom home combines modern comforts with an exceptional natural setting, just minutes from downtown Halifax and everyday amenities. The main floor works for real life: a home office by the front door; an expansive great room with a 22-ft living room, a dedicated dining area, and a spacious kitchen; and a practical powder room off the double attached garage. Upstairs you'll find the primary bedroom with a walk-in closet and a 5-piece ensuite, plus two more good-sized bedrooms and a full bath. The fully finished lower level adds a massive rec room — think ping-pong or pool — plus a fourth bedroom and a flexible den, ideal for a home gym, media room or work-from-home setup. Outside, a deck overlooks your private access to a trail leading directly to Colpitt Lake — swim, fish, kayak or skate — and connecting to the celebrated MacIntosh Run trail system for hiking, biking and birdwatching. Nestled in vibrant Spryfield, you'll enjoy shopping, the Farmers Market, Captain William Spry Community Centre & Library, the Wave Pool, Kidston Lake, Spryfield Urban Farm and picturesque Long Lake Provincial Park. Come explore 114 Alabaster Way today, where urban convenience meets outdoor living.

Property Features:

  • Appliances Included: Oven, Stove, Dishwasher, Dryer, Washer, Refrigerator
  • Basement: Fully Developed
  • Building Style: 2 Storey
  • Built in: 2016
  • Community Features: Park, Playground, Public Transit, Recreation Center, School Bus Service, Shopping
  • Documents on File: Other Documents
  • Driveway/Parking: Double, Paved
  • Exterior Finish: Vinyl
  • Features: Air Exchanger, Ensuite Bath, HRV (Heat Rcvry Ventln)
  • Floor Space (approx): 3591 Square Feet
  • Flooring: Ceramic, Laminate
  • Foundation: Concrete
  • Fuel Type: Electric
  • Heating/Cooling Type: Baseboard, Heat Pump -Ductless
  • Land Features: Cleared, Landscaped
  • Property Size: Under 0.5 Acres
  • Rental Equipment: None
  • Roof: Asphalt Shingle
  • Sewage Disposal: Municipal
  • Structures: Patio
  • Title to Land: Freehold
  • Utilities: Cable, Electricity, High Speed Internet, Telephone, Other
  • Water Source: Municipal
  • Garage: Double, Built-In

Rooms:

  • Living Main Level 10'0"x14'7"
  • Kitchen Main Level 15'2"x11'0"
  • Dining Main Level 15'2"x8'4"
  • Living Main Level 22'4"x15'4"
  • Bathroom Main Level 6'2"x6'1"
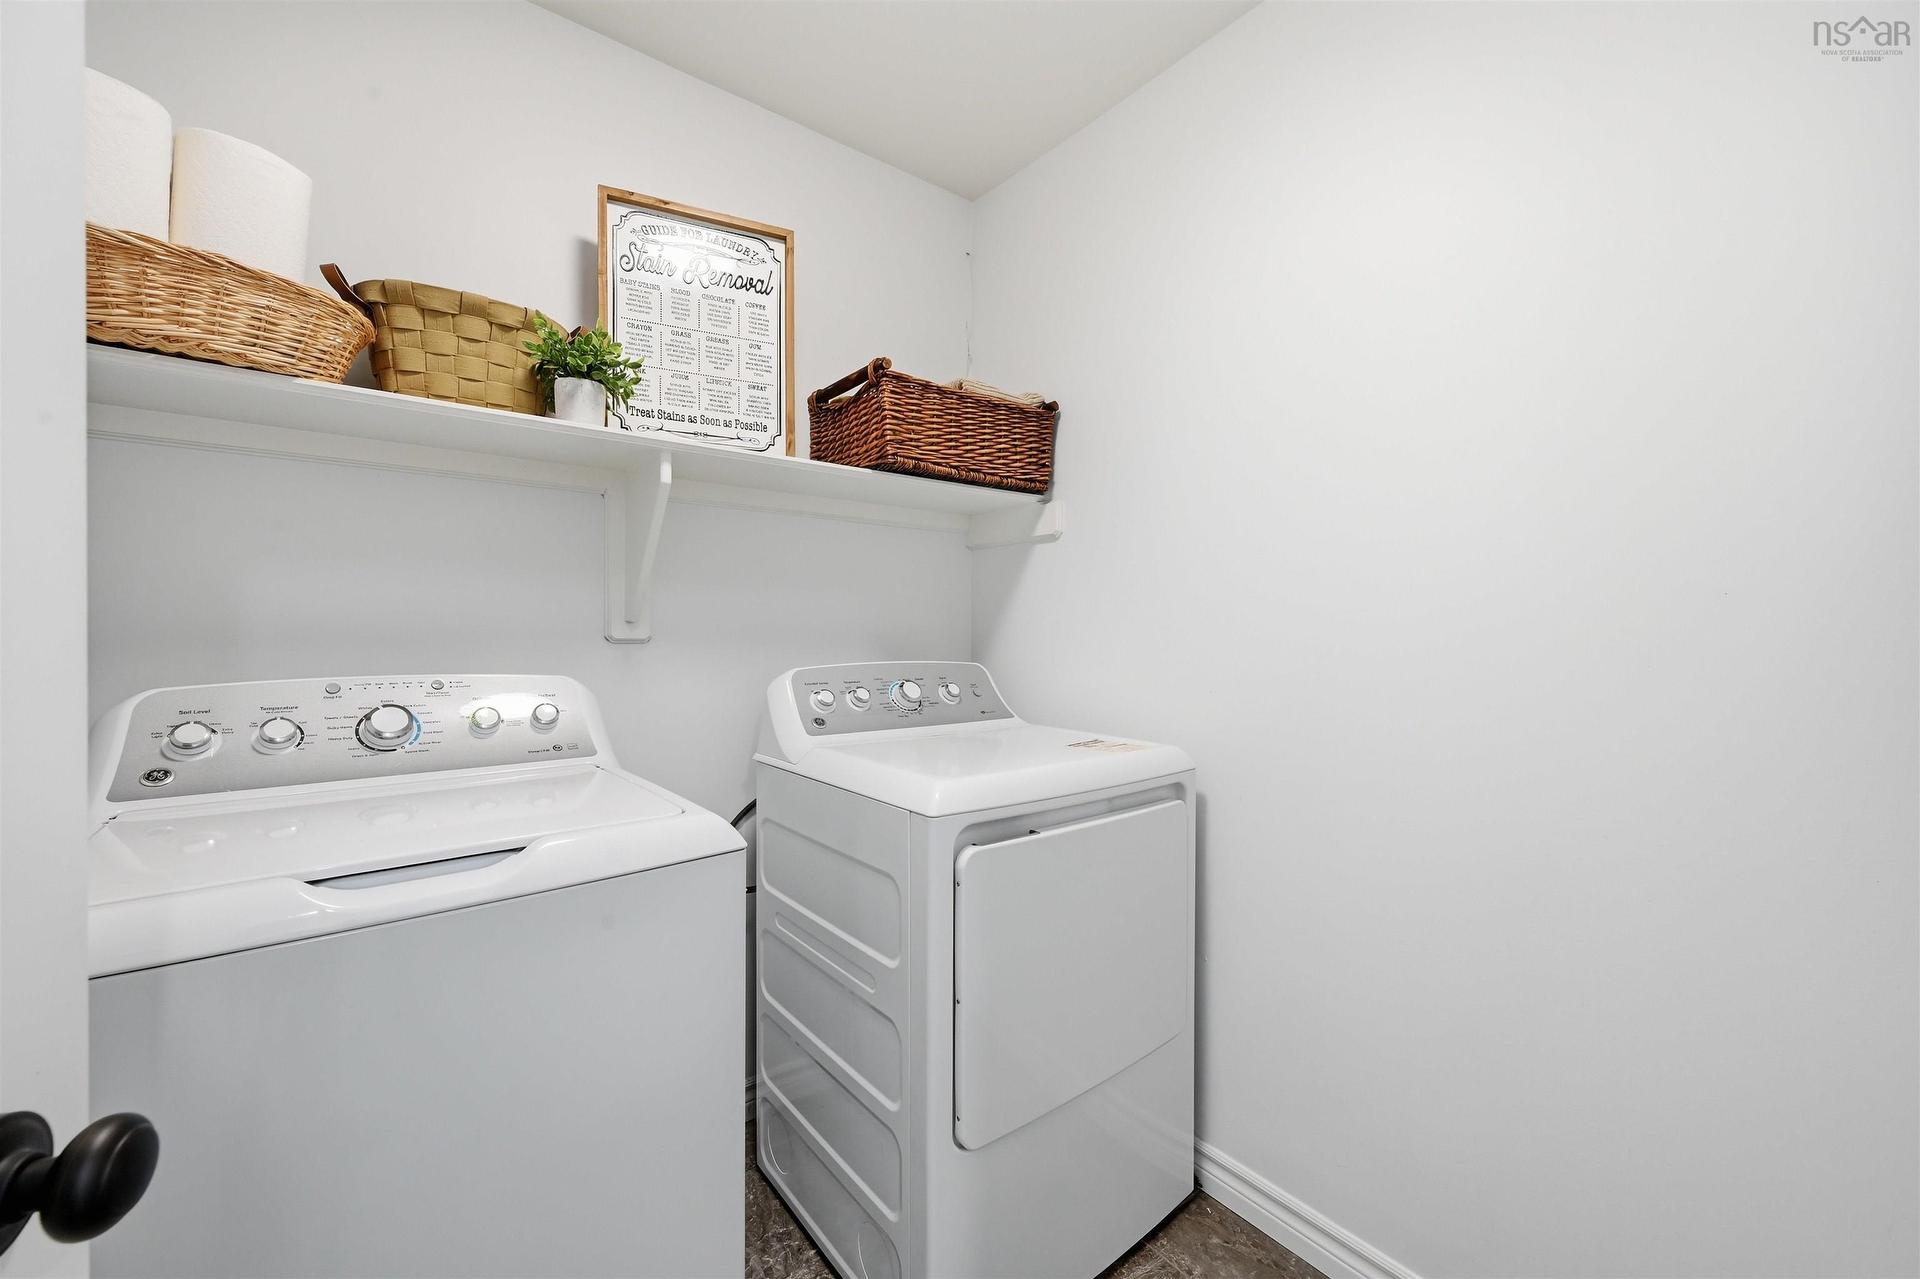
  • Laundry Main Level 6'0"x6'2"
  • Primary Bedroom 2nd Level 16'10"x15'4"
  • Ensuite Bathroom 2nd Level 12'0"x8'10"
  • Bathroom 2nd Level 12'0"x7'6"
  • Bedroom 2nd Level 10'0"x14'5"
  • Bedroom 2nd Level 12'0"x15'5"
  • Recreation Room Basement Level 21'10"x19'5"
  • Bedroom Basement Level 13'5"x14'6"
  • Utility Basement Level 20'8"x5'8"
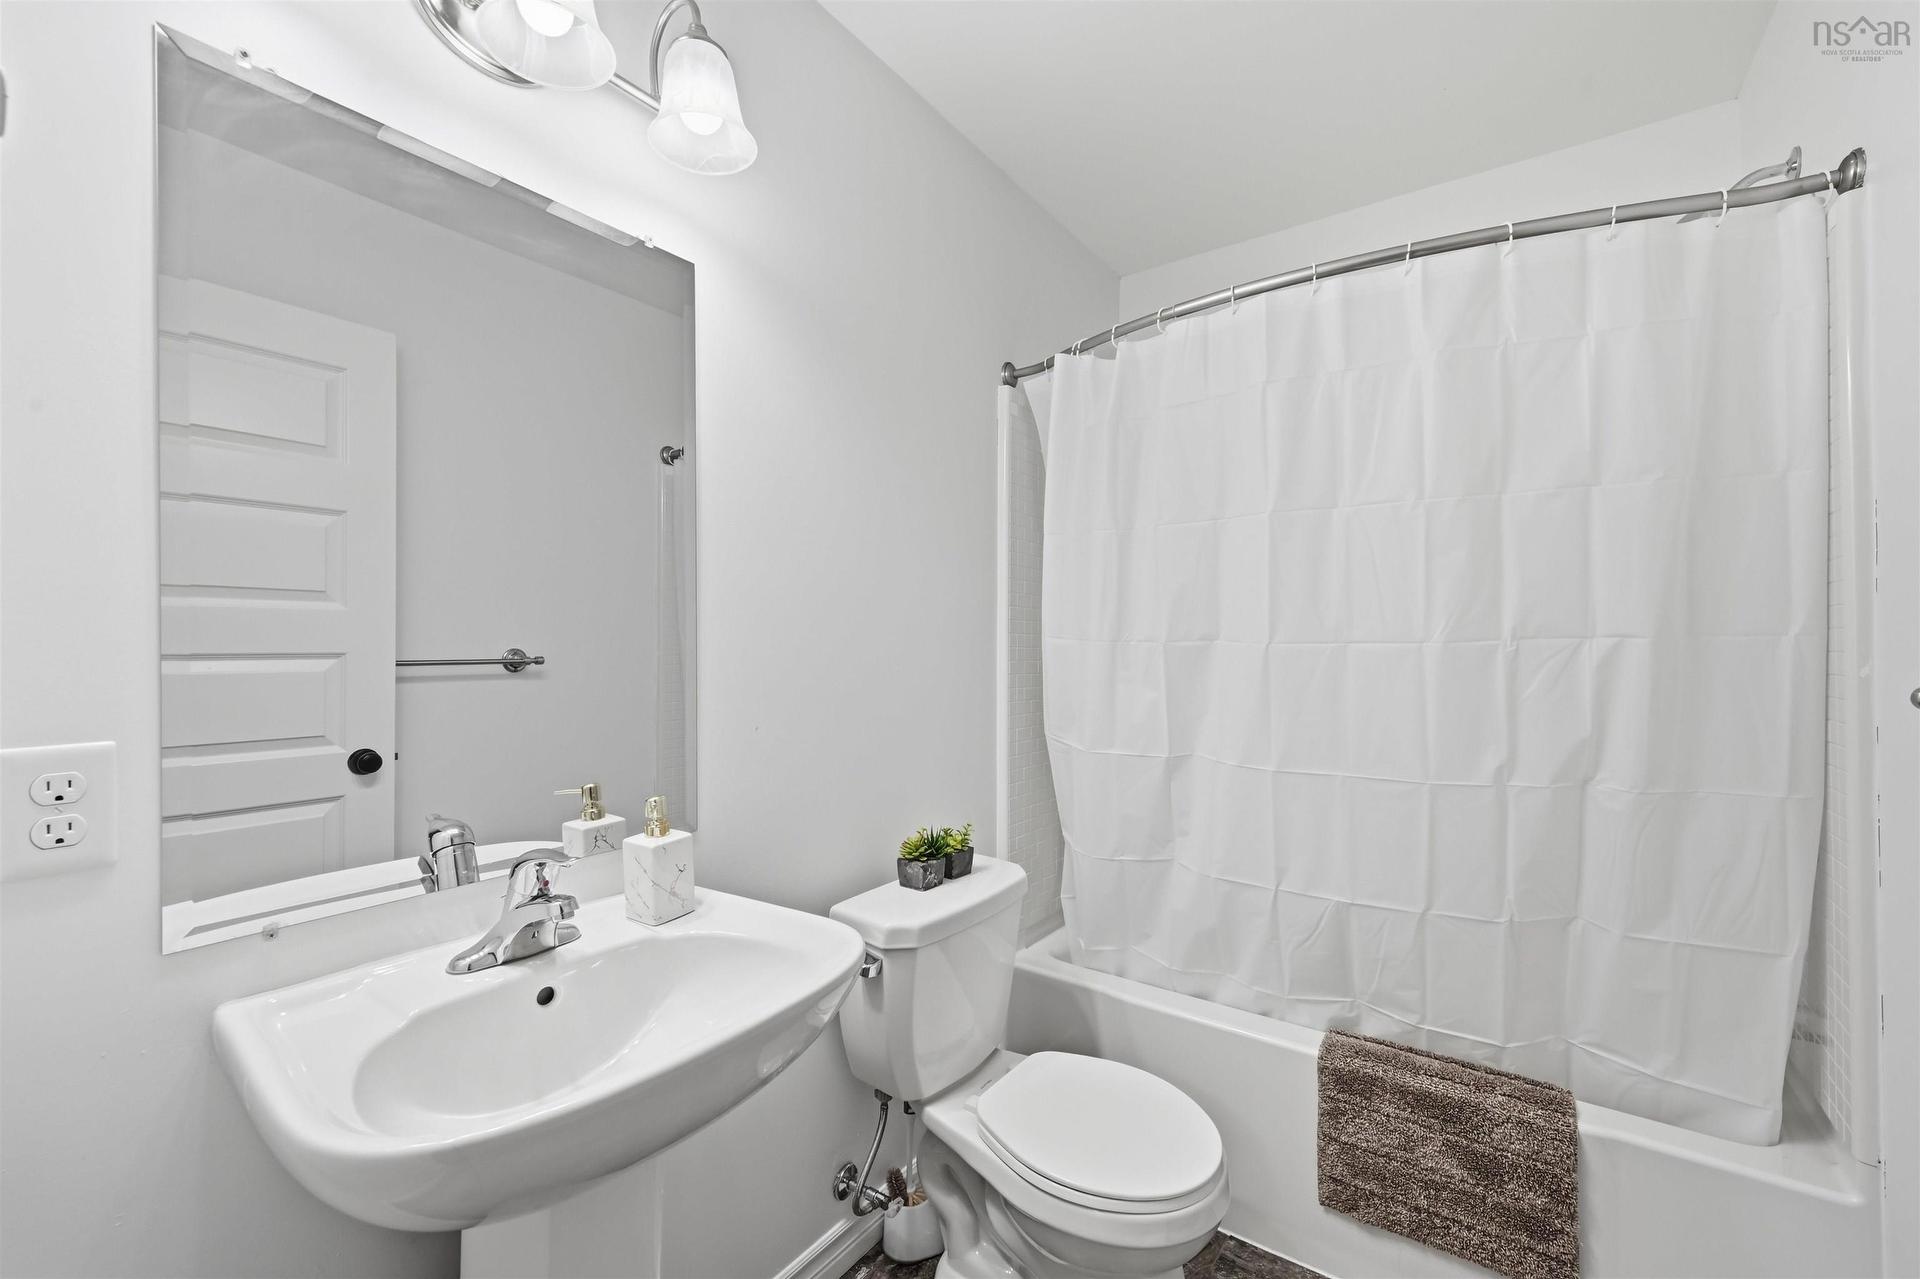
  • Bathroom Basement Level 5'0"x8'0"
  • Den Basement Level 9'10x13'5"

Courtesy of: Engel & Volkers

Data provided by: Nova Scotia Association of REALTORS® 68 Highfield Park Drive, Suite 112, Dartmouth, Nova Scotia B3A 0E4
All information displayed is believed to be accurate but is not guaranteed and should be independently verified. No warranties or representations are made of any kind. Copyright© 2021 All Rights Reserved

Access to Sold Data on this website may only be used by consumers that have a bona fide interest in the purchase, sale, or lease of residential real estate.

Sales/Price History

Log in or create an account to see sold and historical listings information

QuickQuoteTM Powered by RPS
Thinking of Selling?

Start by finding out what your home might be worth in today's market.

Location of 114 Alabaster Way, Halifax, NS, B3P 0E6

Demographic Information of 114 Alabaster Way, Halifax, NS, B3P 0E6
Life Stage

Older Families

Employment Type

Service Sector/White Collar

Average Household Income

$76,759.17

Average Number of Children

1.62

Household Population

Household Structure

Age of Population

Education

Education Level

No certificate/diploma/degree

27.27 %

High school certificate or equivalent

28.59 %

Apprenticeship trade certificate/diploma

5.56 %

College/non-university certificate

19.82 %

University certificate (below bachelor)

1.24 %

University Degree

17.51 %

Commuter

Travel To Work

By Car

78.28 %

By Public Transit

15.57 %

By Walking

4.04 %

By Bicycle

0.0 %

By Other Methods

2.11 %

Cultural Diversity

Knowledge of Official Language

Mother Tongue

Building Information
Building Type

Apartments (Low and High Rise)

61.47 %

Houses

38.53 %

Own Vs. Rent