Button CopyPathCircle CloseCircle Left ArrowArrow Down Icon GreyClosecirclecircleBurger
  • Advertising

3 Fury Drive, Dartmouth, NS, B3A 4Y1

MLS® # 202611085
House For Sale In Lancaster Ridge, Dartmouth, Nova Scotia
$609,000 QuickQuoteTM: $606K - $767K

3 Beds

2 Baths

3 Fury Drive, Dartmouth, NS
  • Advertising
Are you a real estate investor?
3 Fury Drive, Dartmouth, NS, B3A 4Y1
$609,000

3 Beds

2 Baths

Property Information:

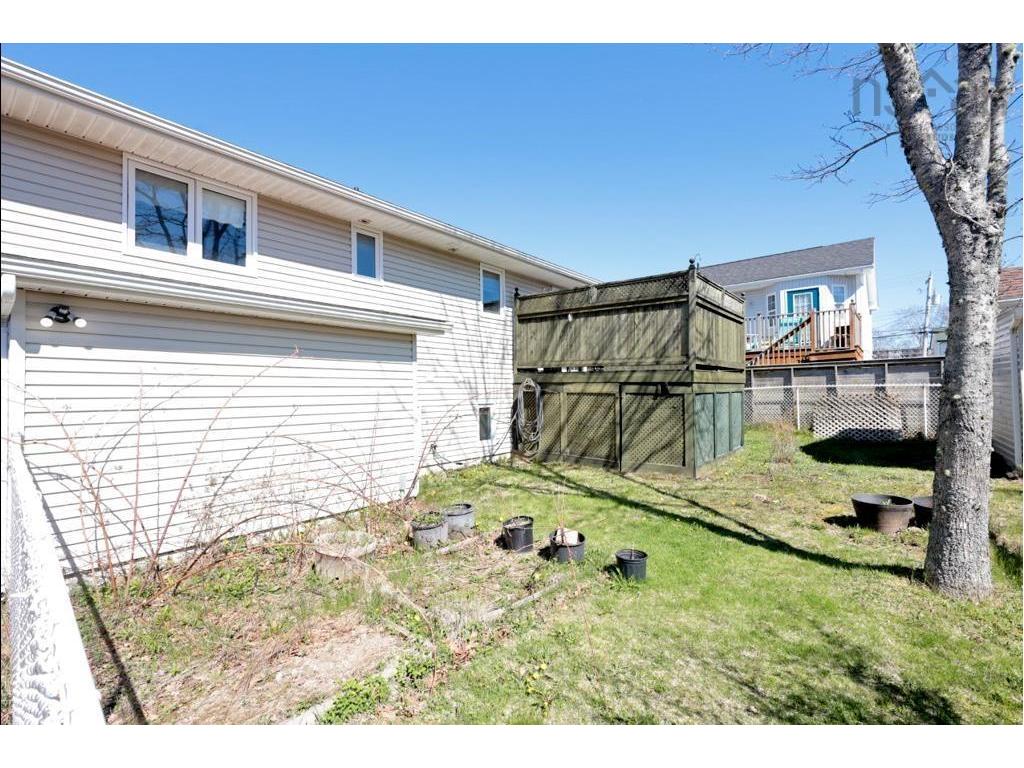
Welcome to 3 Fury Drive in the highly sought-after community of Lancaster Ridge — a rare opportunity to own a well-built, thoughtfully designed home. As the last home built in Lancaster Ridge, it offers peace of mind with major components complete, allowing you to move in and enjoy or customize. With 2,150 sq. ft. of living space, this home features 3 bedrooms and 2 full bathrooms, offering comfort and flexibility. The main level showcases gorgeous ash hardwood floors and staircase, with two spacious bedrooms, a full bath, bright living area, and an oak kitchen with solid oak doors. Step onto the 11' x 12' deck with a southwest-facing backyard, offering privacy and the perfect spot to enjoy evening sun. Downstairs features another spacious primary bedroom, a large rec room with oak hardwood flooring with the added benefit of a door for enhanced privacy, another full bath, and a laundry/utility room with a walkout. The layout offers excellent potential for a basement suite, enhanced by ER-3 zoning. A true highlight of this property is the 24'3" x 24'3" double detached garage, fully wired, heated, insulated, drywalled, and painted, plus a double paved and sealed driveway that can fit multiple vehicles. Roof shingles on the house, garage, and 12' x 8' shed were replaced 3 years ago, and all windows are PVC casement windows. The level lot features four mature apple trees, a thriving blueberry patch with 15 plants up to 7 feet tall (yielding approximately 15–20 kilos of blueberries), as well as Chester blackberries producing 4–10 kilos annually. With approximately 800 sq. ft. of garden beds, you’ll have plenty of space to grow your own vegetables and enjoy fresh, homegrown produce right from your backyard. Located minutes from trails, beaches, schools, and amenities, and 5 minutes to Mic Mac Mall, under 7 minutes to Dartmouth Crossing and under 15 minutes to Halifax, this home offers lifestyle and convenience. Properties here are rare — book your showing today!

Property Features:

  • Appliances Included: Stove, Dryer, Washer, Refrigerator
  • Basement: Fully Developed, Walkout
  • Building Style: Split Entry
  • Built in: 2001
  • Community Features: Golf Course, Park, Playground, Public Transit, Recreation Center, School Bus Service, Shopping
  • Documents on File: Floor Plan, Other Documents, See Instr. To Members
  • Driveway/Parking: Double, Multi, Paved
  • Exterior Finish: Brick, Vinyl
  • Features: HRV (Heat Rcvry Ventln), See Remarks
  • Floor Space (approx): 2150 Square Feet
  • Flooring: Carpet, Hardwood, Vinyl
  • Foundation: Concrete
  • Fuel Type: Electric
  • Heating/Cooling Type: Baseboard
  • Land Features: Cleared, Landscaped, Level, Fenced, Year Round Road
  • Property Size: Under 0.5 Acres
  • Rental Equipment: None
  • Roof: Asphalt Shingle
  • Sewage Disposal: Municipal
  • Structures: Deck, Shed
  • Title to Land: Freehold
  • Utilities: Cable, Electricity, High Speed Internet, Telephone
  • Water Source: Municipal
  • Garage: Detached, Double, Heated, Wired

Rooms:

  • Foyer Main Level 6.9 x 6.2
  • Living Main Level 13.3 x 14.10
  • Dining Main Level 9.5 x 11.2
  • Kitchen Main Level 8.10 x 10.9
  • Bathroom Main Level 5.11 x 10.9
  • Primary Bedroom Main Level 13.10 x 12.4-jog
  • Bedroom Main Level 11.7 x 10.9
  • Recreation Room Basement Level 13.2 x 25-jog
  • Storage Basement Level 6.5 x 11.4-jog
  • Bathroom Basement Level 5.10 x 10.8-jog
  • Primary Bedroom Basement Level 16.2 x 11.3-jog
  • Laundry Basement Level 16.11 x 10.9 (Laund + Util)
  • Other Basement Level 11.1 x 3.5 (Cold Rm + Rear En)

Courtesy of: RE/MAX Nova

Data provided by: Nova Scotia Association of REALTORS® 68 Highfield Park Drive, Suite 112, Dartmouth, Nova Scotia B3A 0E4
All information displayed is believed to be accurate but is not guaranteed and should be independently verified. No warranties or representations are made of any kind. Copyright© 2021 All Rights Reserved

QuickQuoteTM Powered by RPS

Location of 3 Fury Drive, Dartmouth, NS, B3A 4Y1

Demographic Information of 3 Fury Drive, Dartmouth, NS, B3A 4Y1

Life Stage

Young Couples

Employment Type

Blue Collar/Primary, Blue Collar/Service Sector

Average Household Income

$98,153.97

Average Number of Children

1.73

Household Population

Household Structure

Age of Population

Education

Education Level

No certificate/diploma/degree

13.14 %

High school certificate or equivalent

29.88 %

Apprenticeship trade certificate/diploma

6.64 %

College/non-university certificate

24.3 %

University certificate (below bachelor)

0.93 %

University Degree

25.11 %

Commuter

Travel To Work

By Car

72.03 %

By Public Transit

10.66 %

By Walking

7.92 %

By Bicycle

0.21 %

By Other Methods

9.18 %

Cultural Diversity

Knowledge of Official Language

Mother Tongue

Building Information

Building Type

Apartments (Low and High Rise)

68.44 %

Houses

31.56 %

Own Vs. Rent