Button CopyPathCircle CloseCircle Left ArrowArrow Down Icon GreyClosecirclecircleBurger
  • Advertising

19 Bayswater Road, Dartmouth, NS, B2W 4H2

MLS® # 202619197
House For Sale In Nantucket, Dartmouth, Nova Scotia
$649,900 QuickQuoteTM: Not Available

3 Beds

3 Baths

19 Bayswater Road, Dartmouth, NS
  • Advertising
Are you a real estate investor?
19 Bayswater Road, Dartmouth, NS, B2W 4H2
$649,900

3 Beds

3 Baths

Property Information:


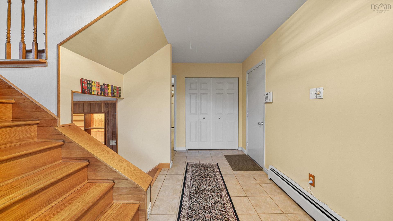
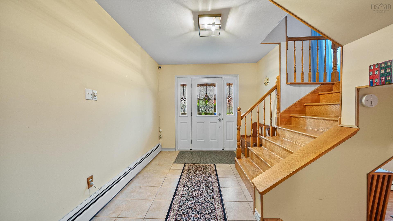
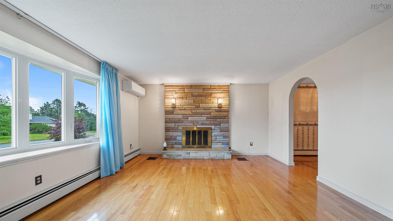
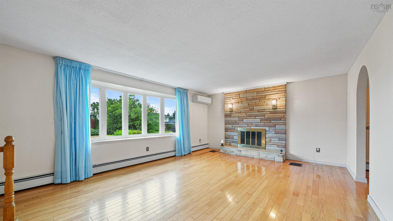
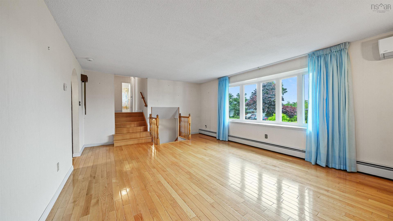
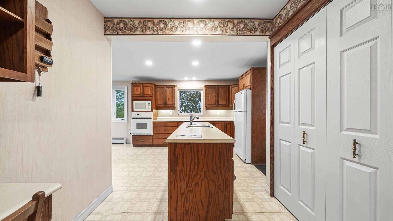
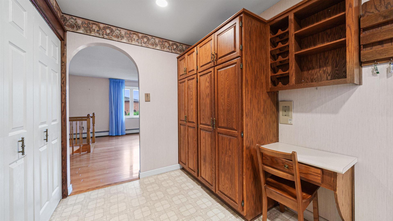
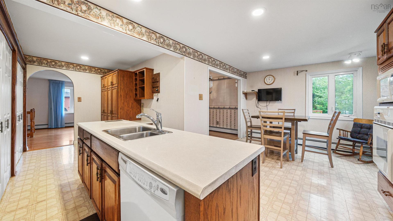
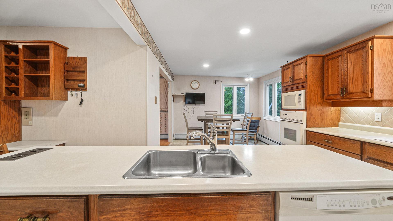
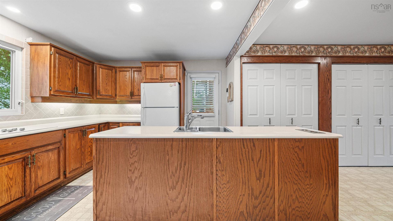
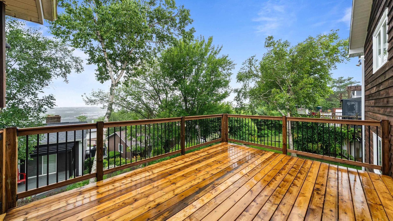
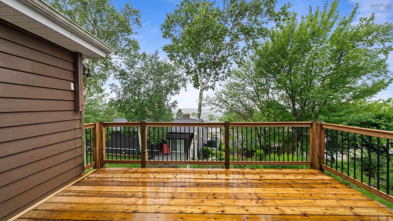
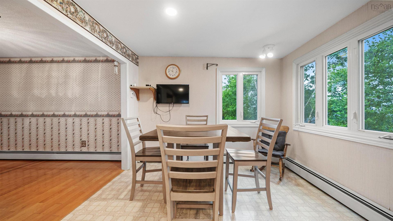
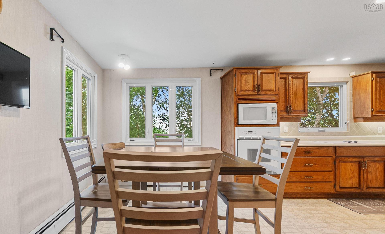
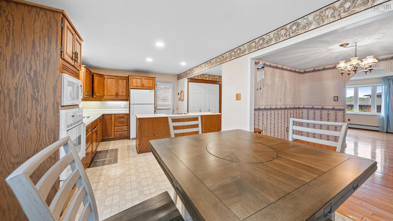
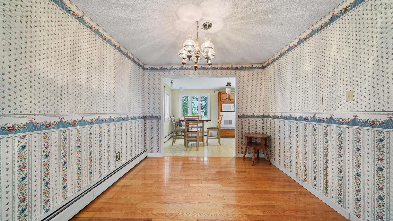
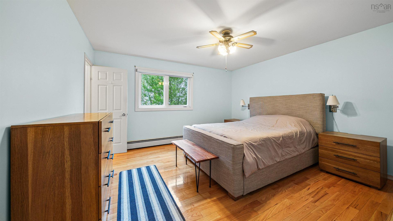
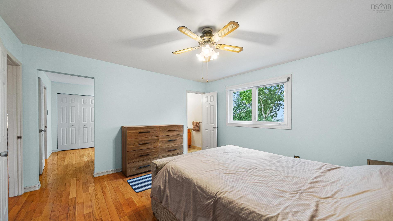
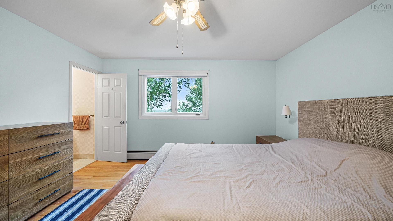
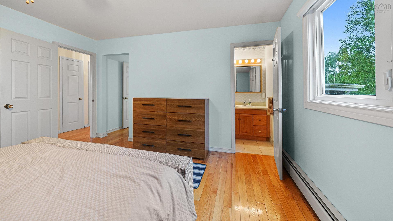
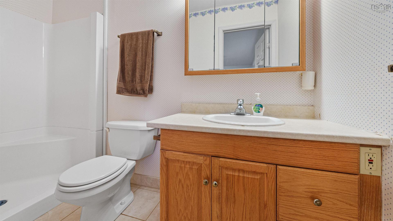
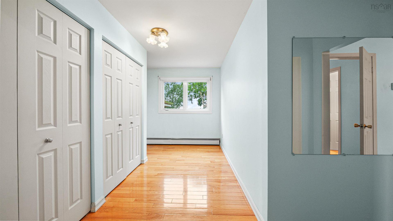
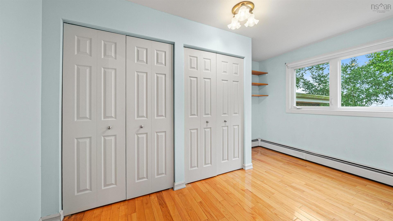
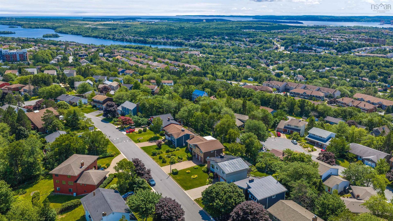
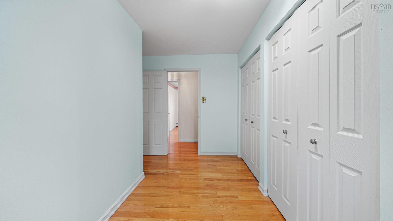
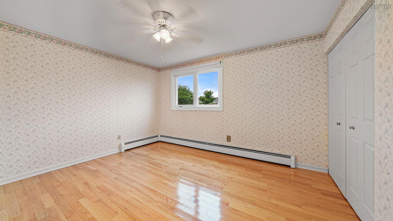
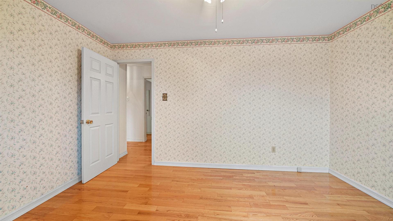
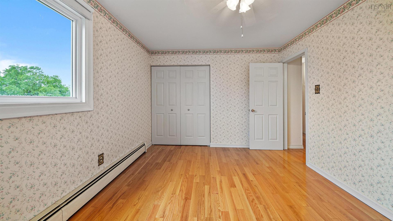
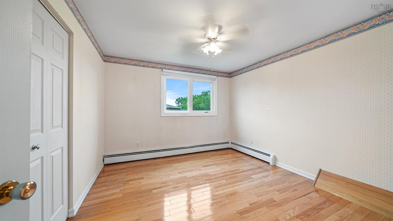
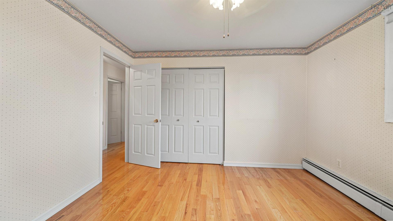
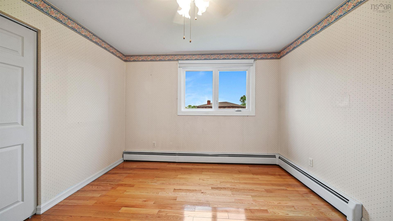
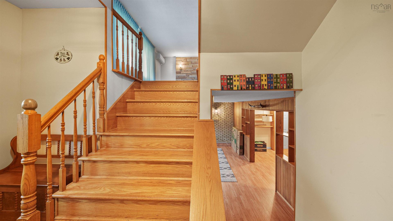
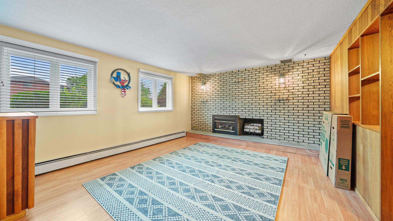
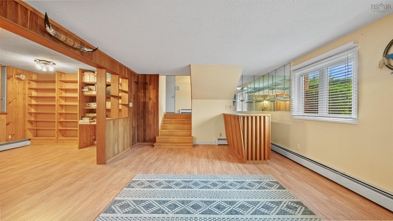
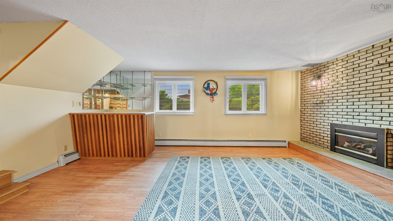
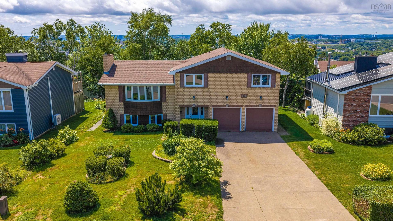
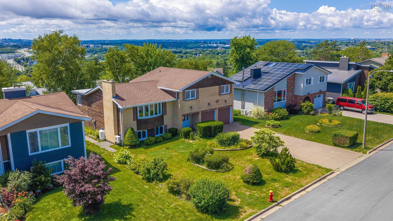
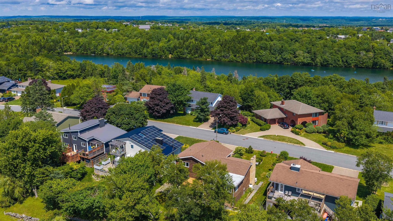
Welcome to 19 Bayswater Road, an executive-style side split with a double-car garage, exposed aggregate driveway, attractive curb appeal and a coveted Dartmouth location. Inside, a spacious foyer leads to the combined living and dining area, featuring hardwood floors and excellent natural light. A substantial rear addition expands the main level, creating a larger kitchen and comfortable eat-in dining nook. The adjoining family room is warmed by a propane fireplace, creating an inviting space to relax year-round. From here, and from the recently installed deck, enjoy beautiful views of the city skyline and evening sunsets. A ductless heat pump provides efficient heating and cooling for added year-round comfort. The upper level offers generously sized bedrooms with hardwood flooring, an ensuite bath and a flexible current configuration that includes an impressive walk-in wardrobe or dressing room. The lower level provides additional space for a media room, home office and storage. All of this is set in a well-established Dartmouth neighbourhood, close to schools, Bell Lake, shopping, parks, recreational amenities and more.

Property Features:

  • Appliances Included: Cooktop, Oven, Dishwasher, Dryer, Washer, Microwave, Refrigerator
  • Basement: Crawl Space, Full, Fully Developed
  • Building Style: Side Split
  • Built in: 1975
  • Community Features: Park, Playground, Public Transit, Recreation Center, School Bus Service, Shopping
  • Driveway/Parking: Double, Exposed Aggregate
  • Exterior Finish: Brick, Wood Siding
  • Features: Ensuite Bath, Propane Fireplace
  • Floor Space (approx): 2400 Square Feet
  • Flooring: Ceramic, Hardwood, Laminate, Linoleum
  • Foundation: Concrete
  • Fuel Type: Electric
  • Heating/Cooling Type: Baseboard, Heat Pump -Ductless, Hot Water
  • Land Features: Cleared, Landscaped
  • Property Size: Under 0.5 Acres
  • Rental Equipment: Propane Tank
  • Roof: Asphalt Shingle
  • Sewage Disposal: Municipal
  • Structures: Deck
  • Title to Land: Freehold
  • Utilities: Cable, Electricity, High Speed Internet, Telephone
  • Water Source: Municipal
  • Garage: Double, Built-In, Heated

Rooms:

  • Living Main Level 20.9x14.6
  • Kitchen Main Level 22x10+10.8x10.7
  • Dining Main Level 11x10.1
  • Primary Bedroom 2nd Level 14x13.7
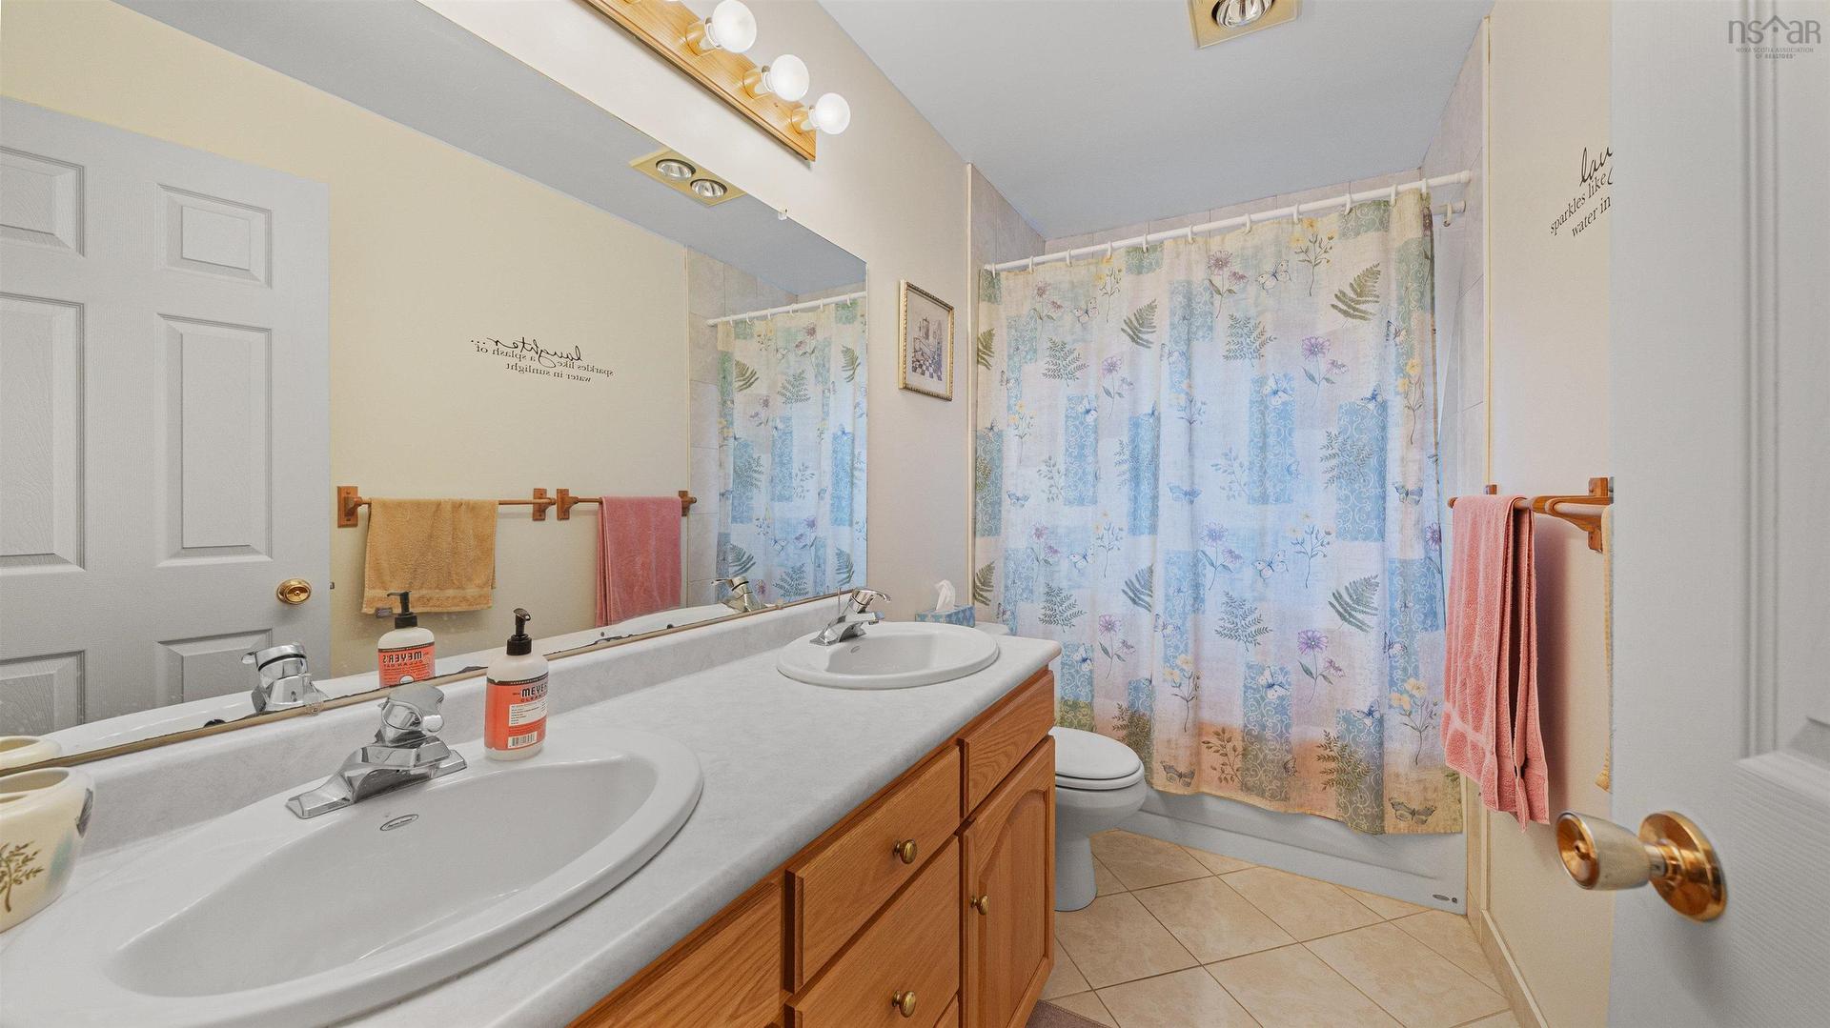
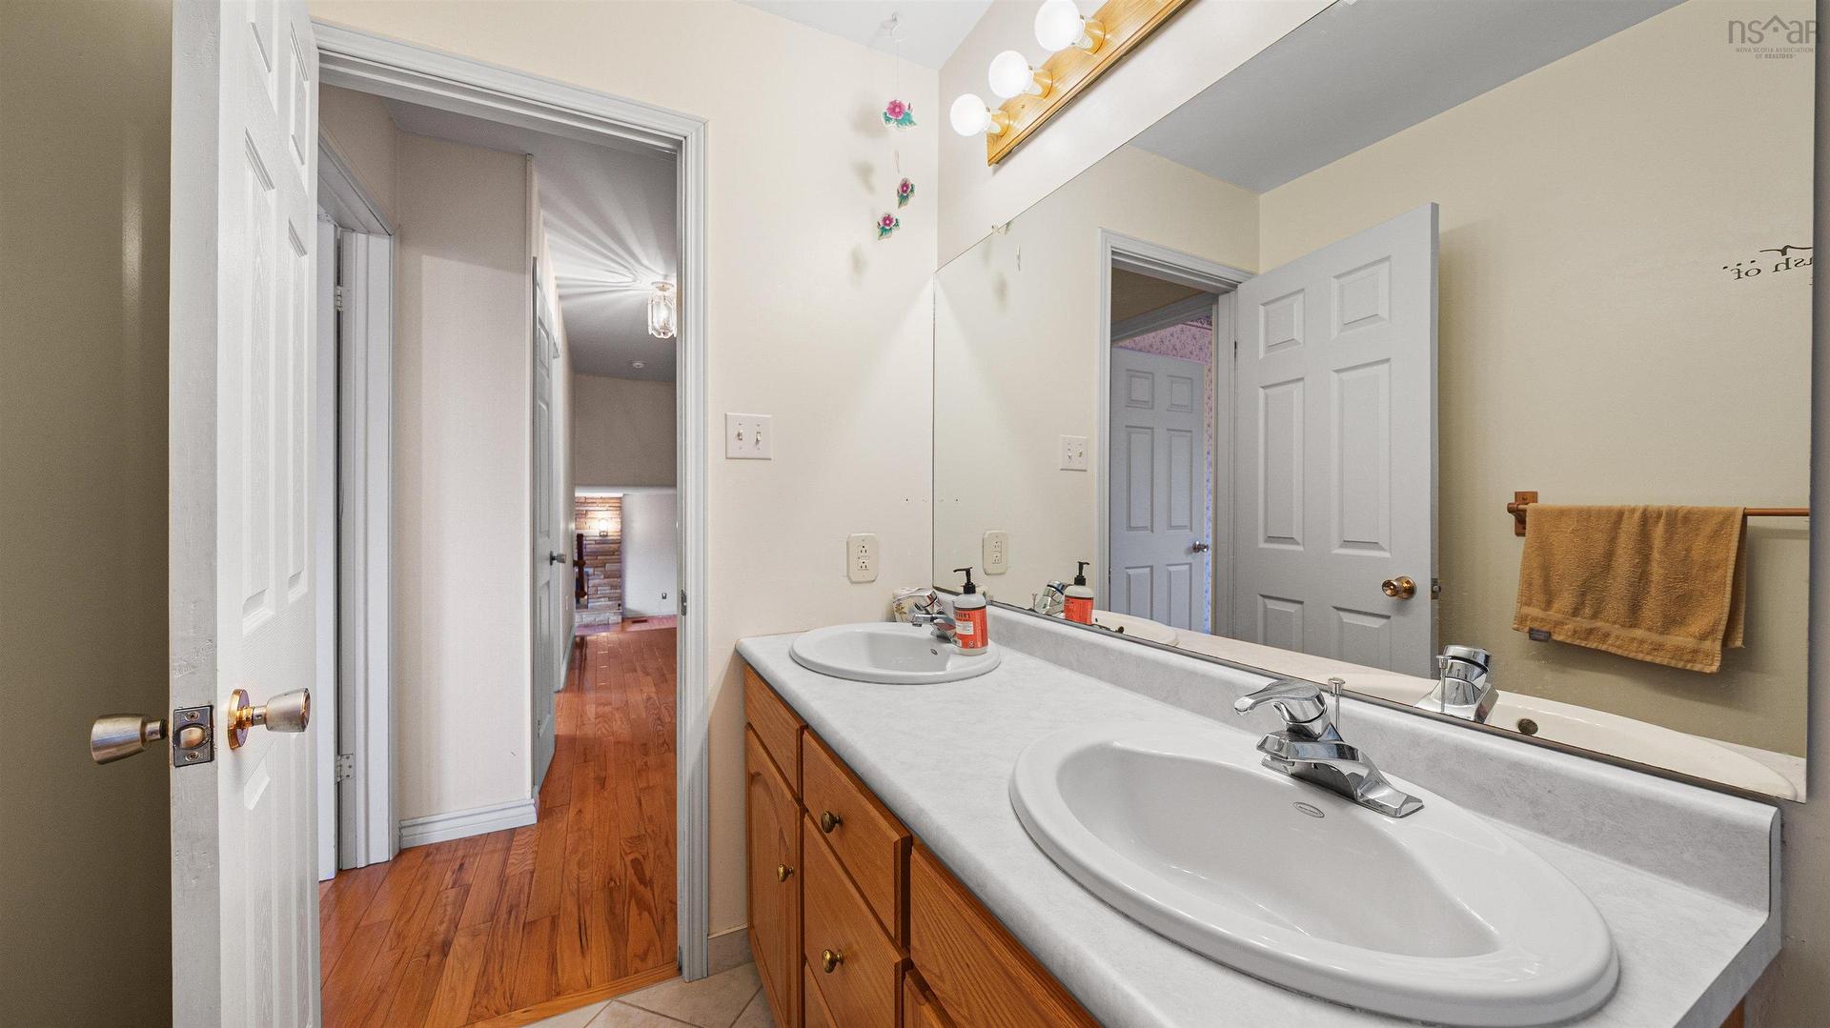
  • Ensuite Bathroom 2nd Level 9.5x4
  • Bedroom 2nd Level 11.9x11.2
  • Bedroom 2nd Level 13.5x10.5
  • Bathroom 2nd Level 10x5
  • Den 2nd Level 13.7x6+J
  • Foyer Lower Level 15.7x9-J
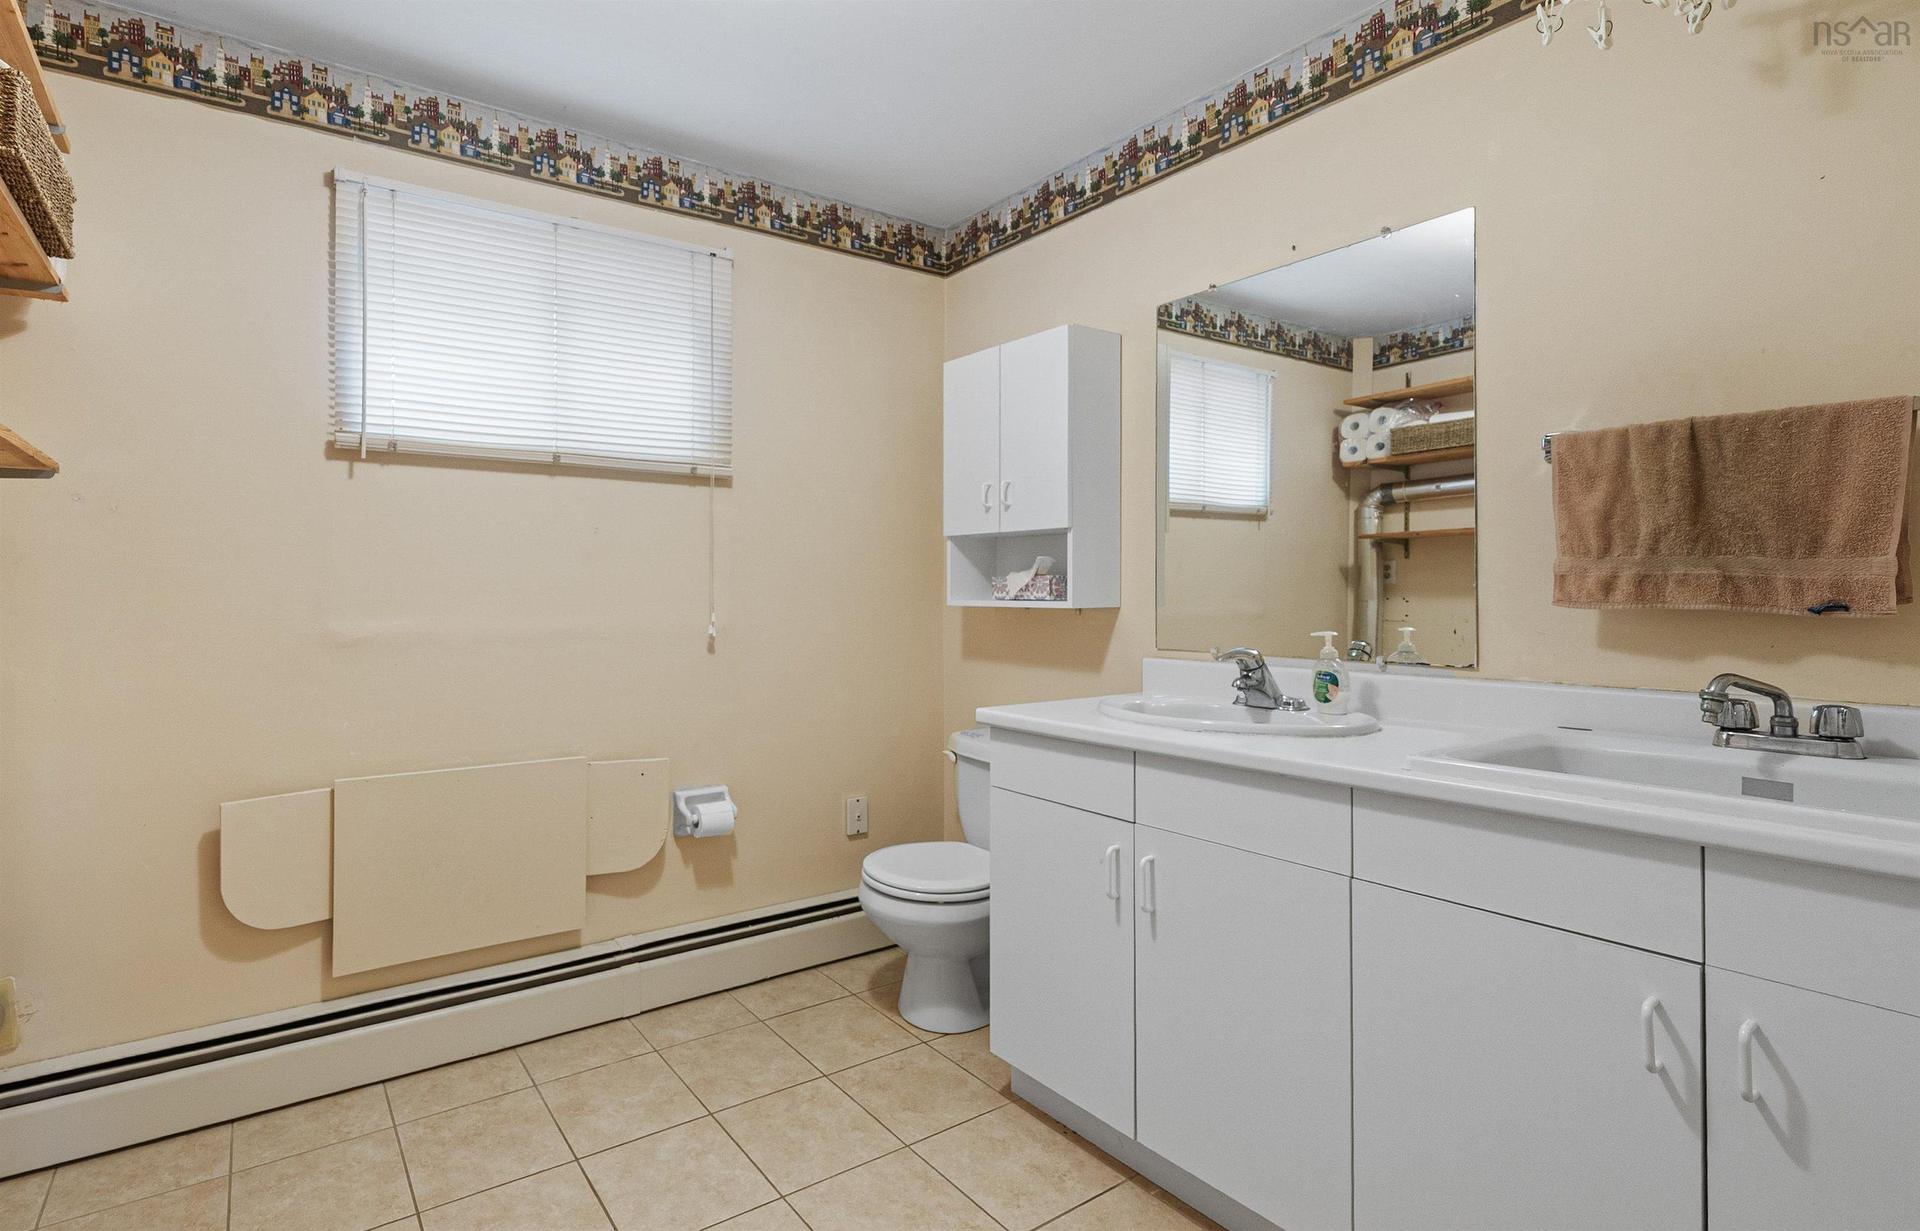
  • Bathroom Lower Level 9x7.9+J
  • Recreation Room Basement Level 19.9x13.10
  • Den Basement Level 17x10.8

Courtesy of: RE/MAX Nova

Data provided by: Nova Scotia Association of REALTORS® 68 Highfield Park Drive, Suite 112, Dartmouth, Nova Scotia B3A 0E4
All information displayed is believed to be accurate but is not guaranteed and should be independently verified. No warranties or representations are made of any kind. Copyright© 2021 All Rights Reserved

QuickQuoteTM Powered by RPS
Thinking of Selling?

Start by finding out what your home might be worth in today's market.

Location of 19 Bayswater Road, Dartmouth, NS, B2W 4H2

Demographic Information of 19 Bayswater Road, Dartmouth, NS, B2W 4H2

Life Stage

Midlife Families

Employment Type

Service Sector/White Collar

Average Household Income

$123,842.43

Average Number of Children

1.58

Household Population

Household Structure

Age of Population

Education

Education Level

No certificate/diploma/degree

10.66 %

High school certificate or equivalent

25.56 %

Apprenticeship trade certificate/diploma

7.33 %

College/non-university certificate

23.94 %

University certificate (below bachelor)

0.91 %

University Degree

31.6 %

Commuter

Travel To Work

By Car

80.89 %

By Public Transit

14.51 %

By Walking

1.15 %

By Bicycle

0.0 %

By Other Methods

3.45 %

Cultural Diversity

Knowledge of Official Language

Mother Tongue

Building Information

Building Type

Apartments (Low and High Rise)

26.77 %

Houses

73.23 %

Own Vs. Rent