Button CopyPathCircle CloseCircle Left ArrowArrow Down Icon GreyClosecirclecircleBurger
  • Advertising

16 Wilcot Lane, Dartmouth, NS, B2X 2S9

MLS® # 202620958
House In Lake Charles, Dartmouth, Nova Scotia
$585,000 QuickQuoteTM: $477K - $711K

3 Beds

3 Baths

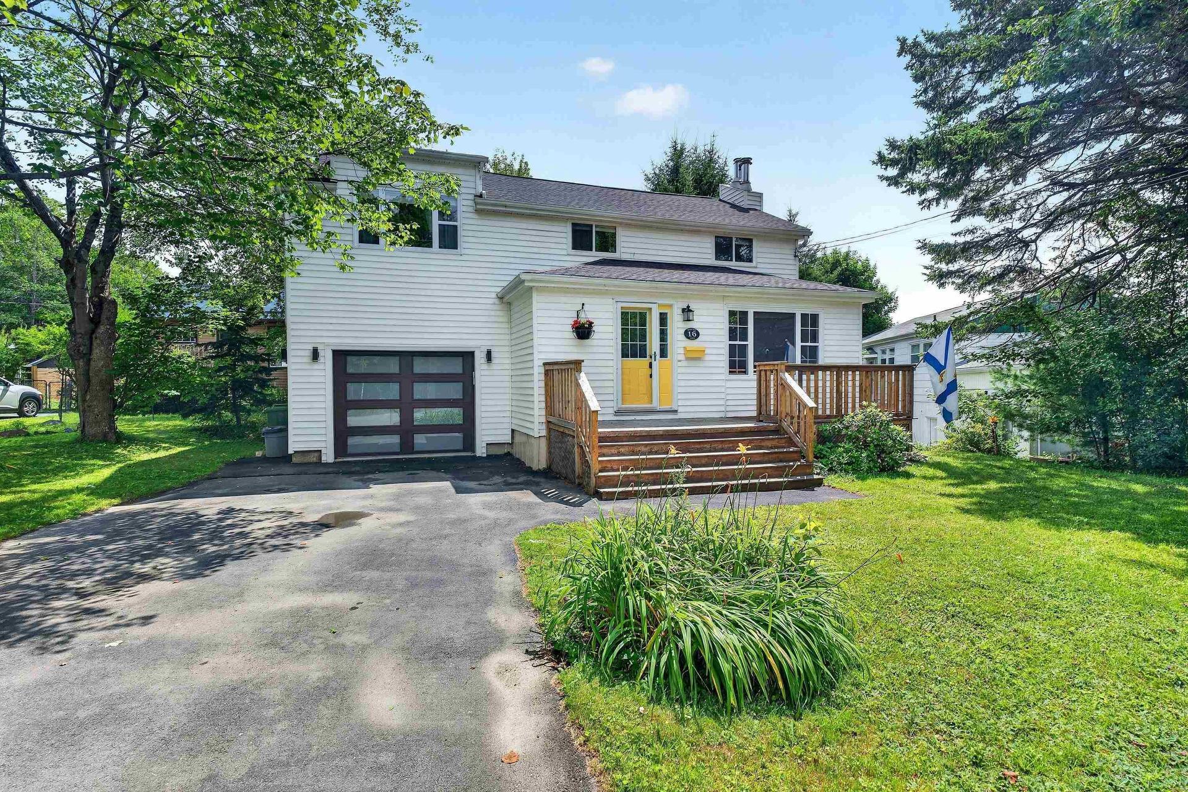
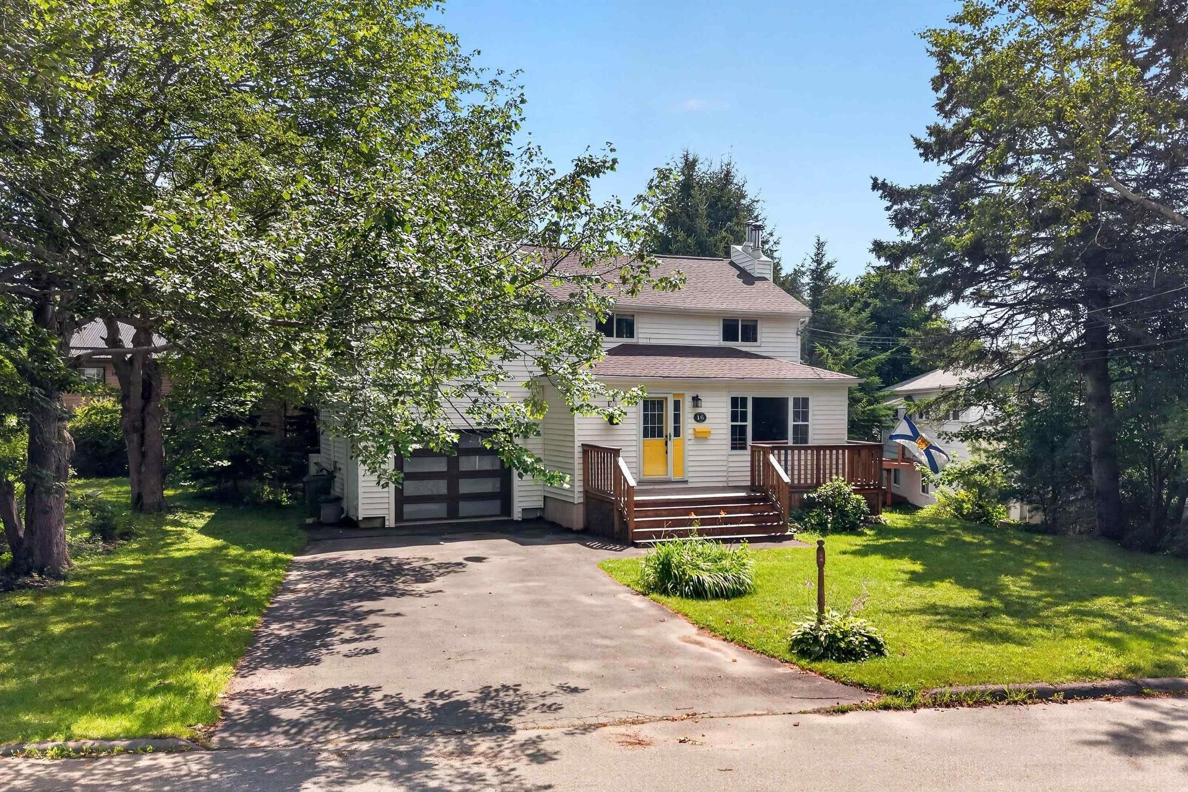
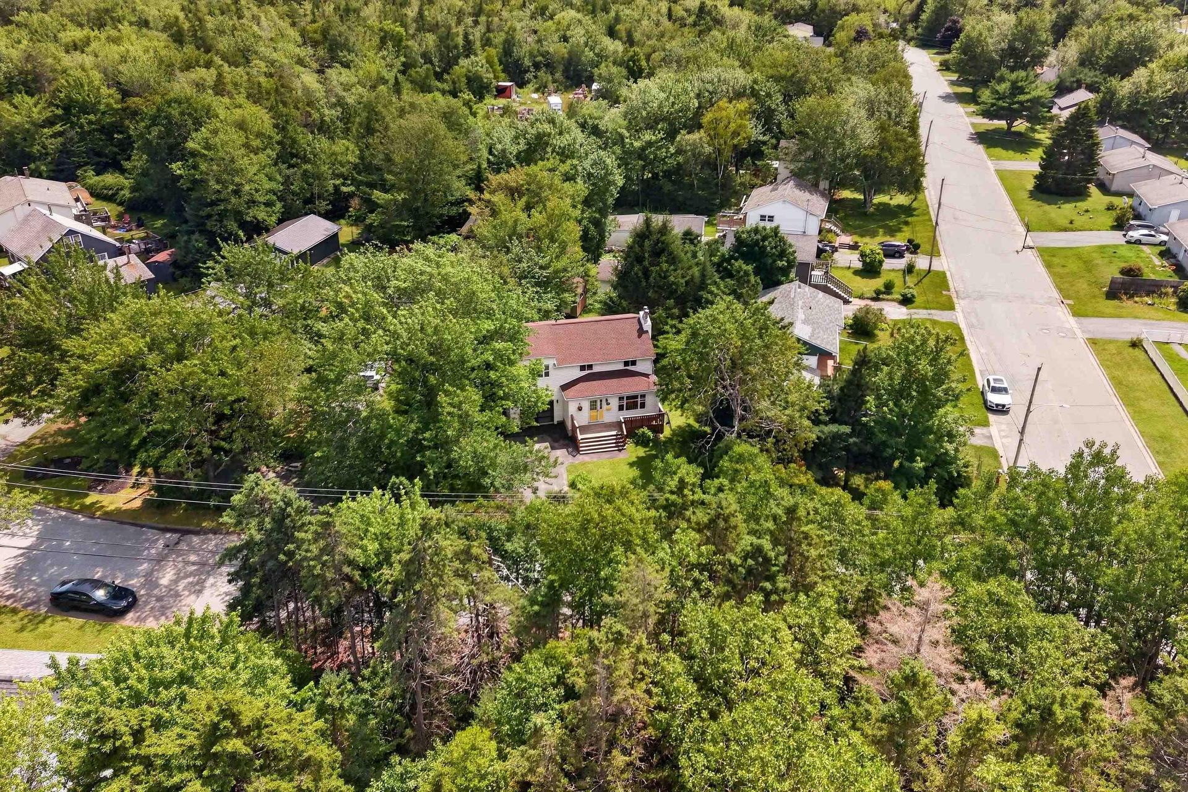
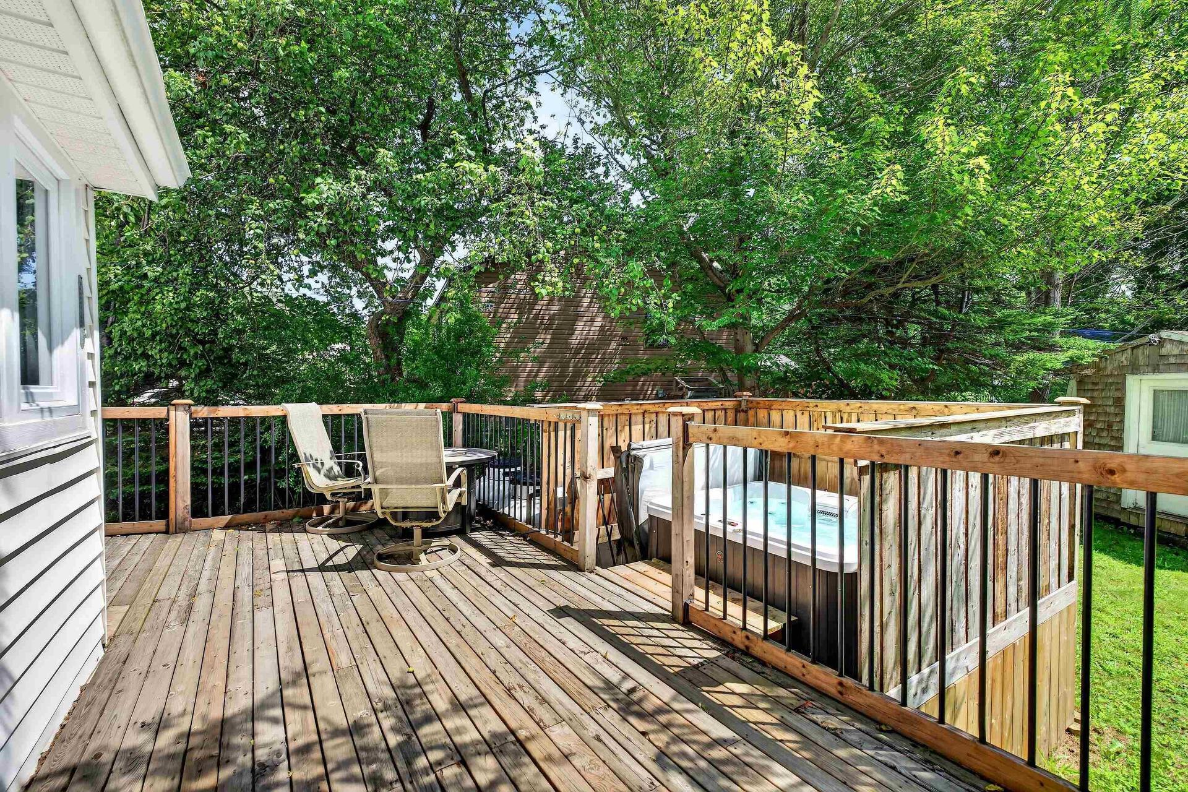
16 Wilcot Lane, Dartmouth, NS - Outdoor With Deck Patio Veranda
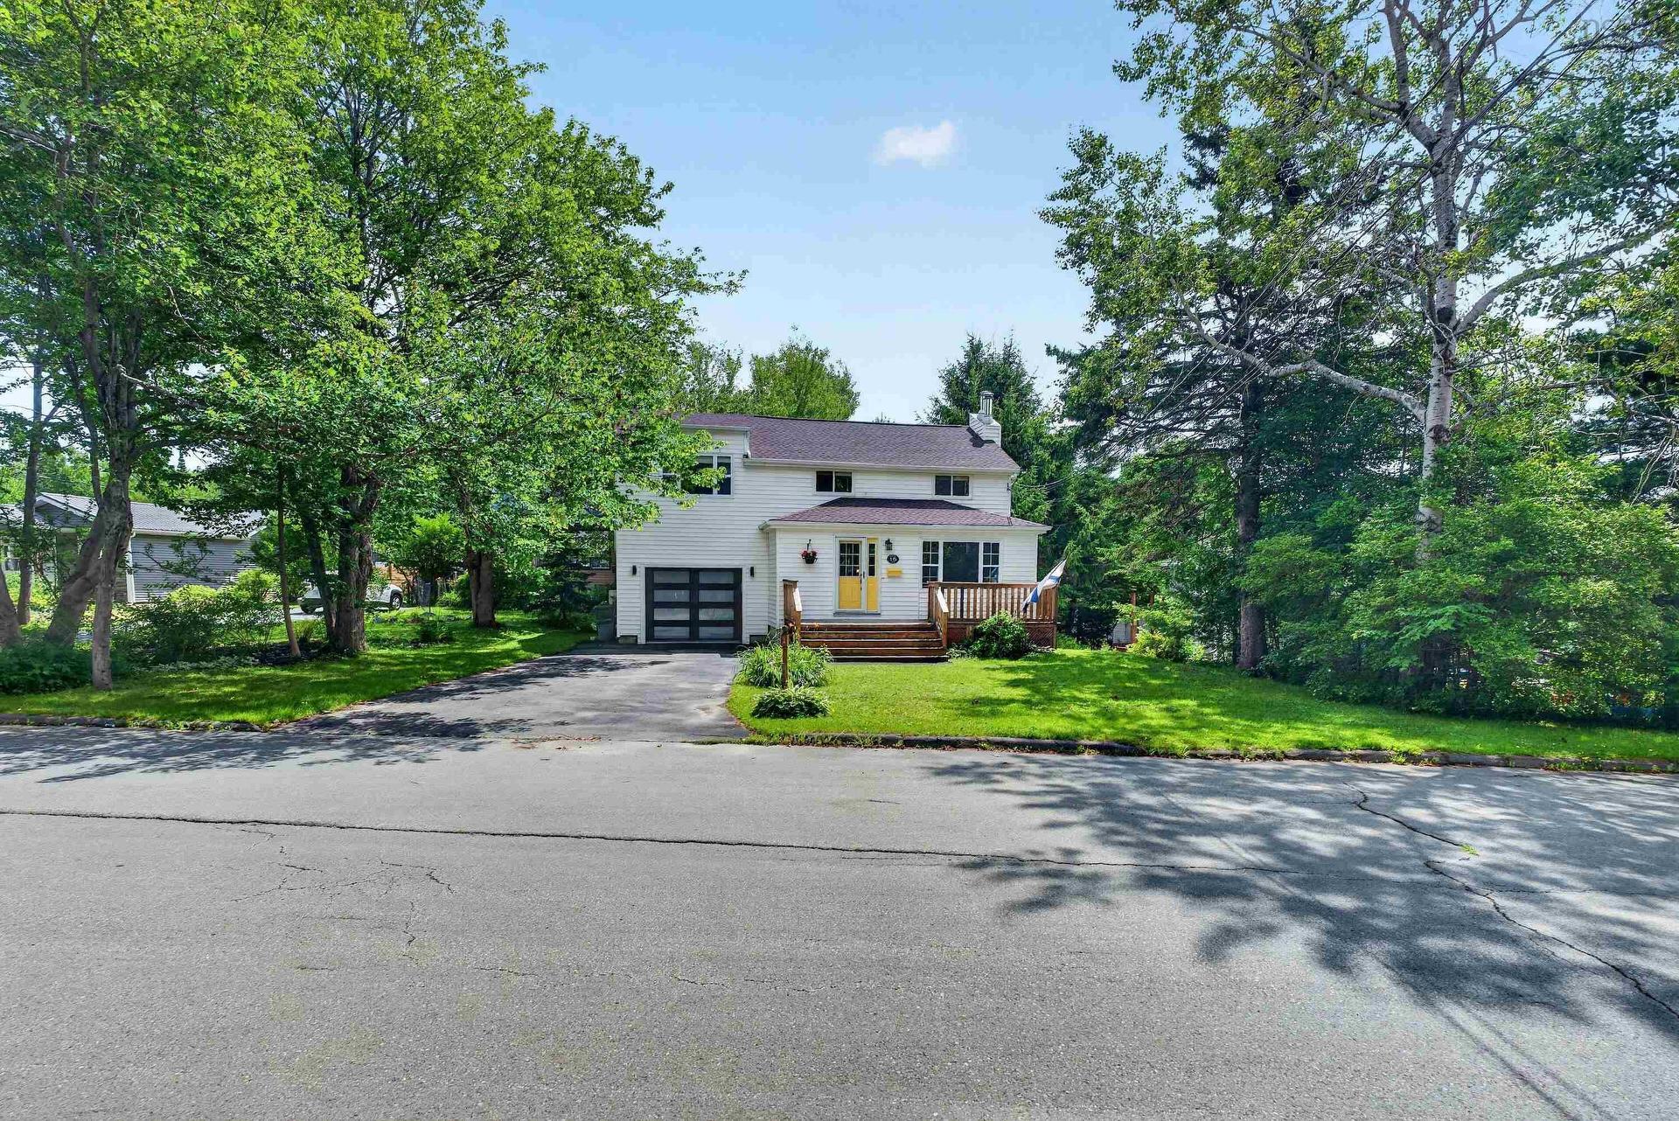
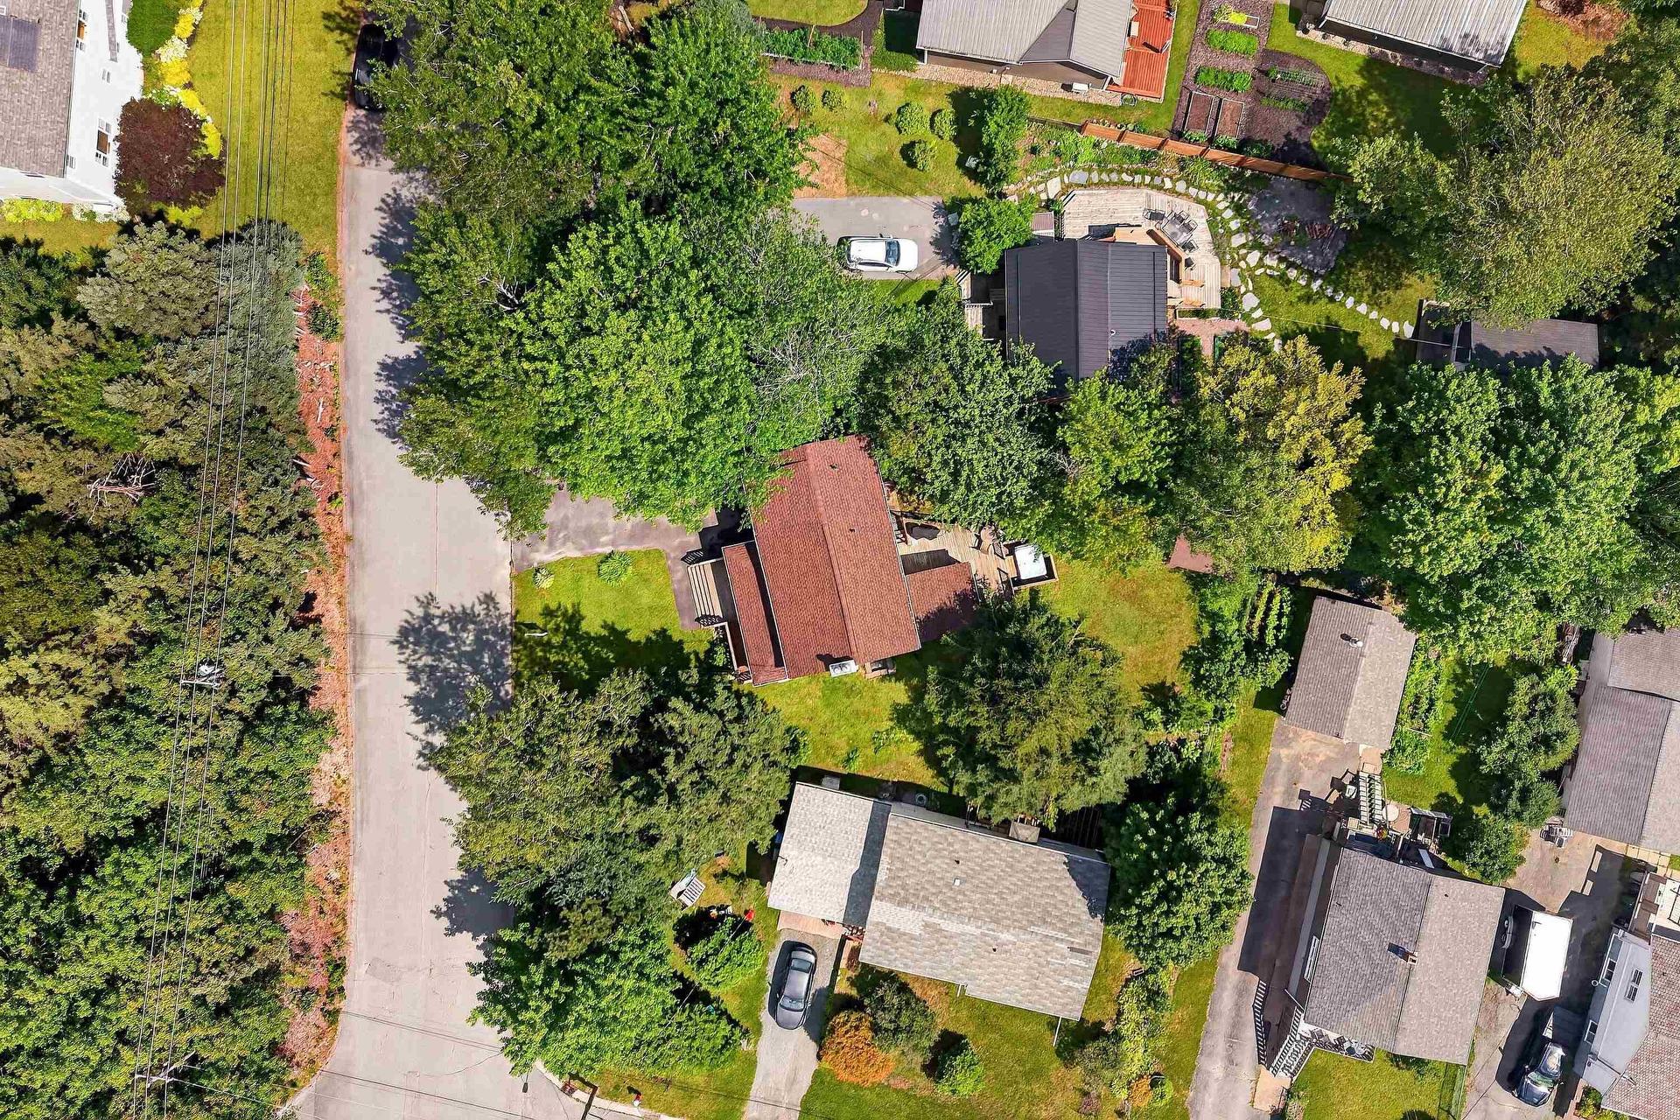
16 Wilcot Lane, Dartmouth, NS - Outdoor
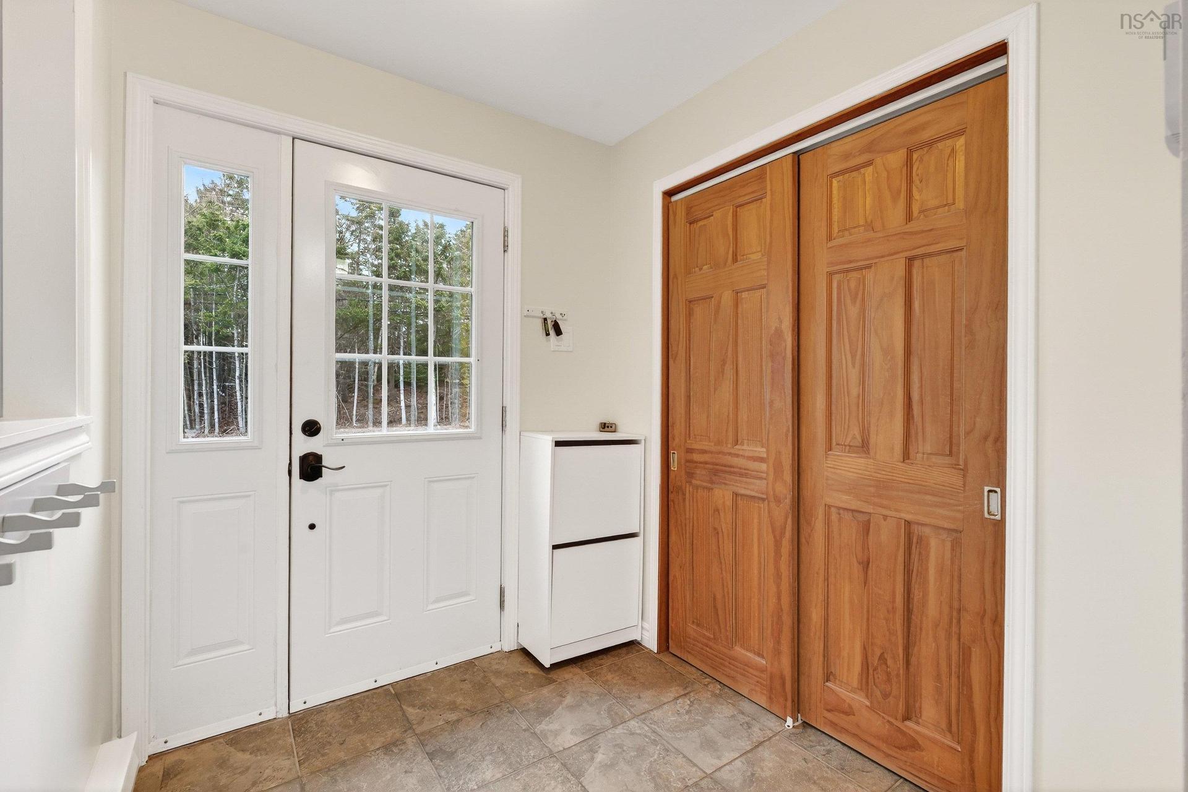
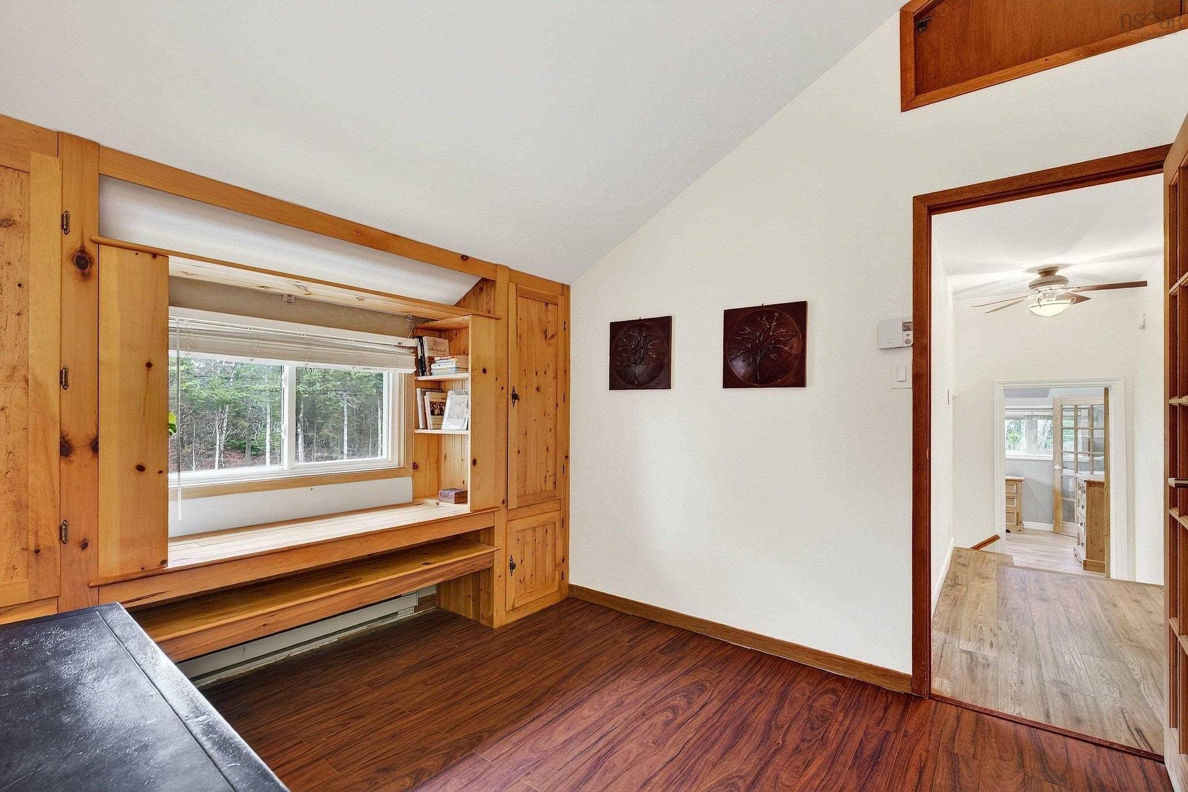
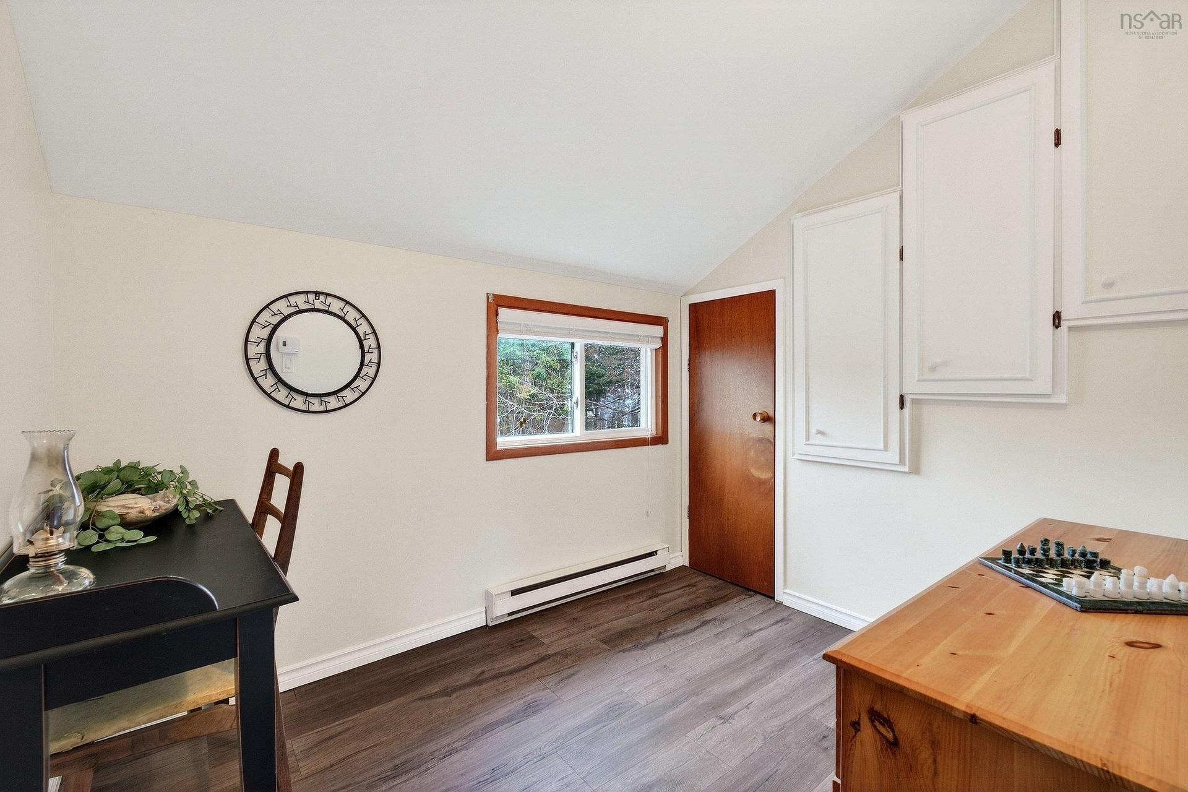
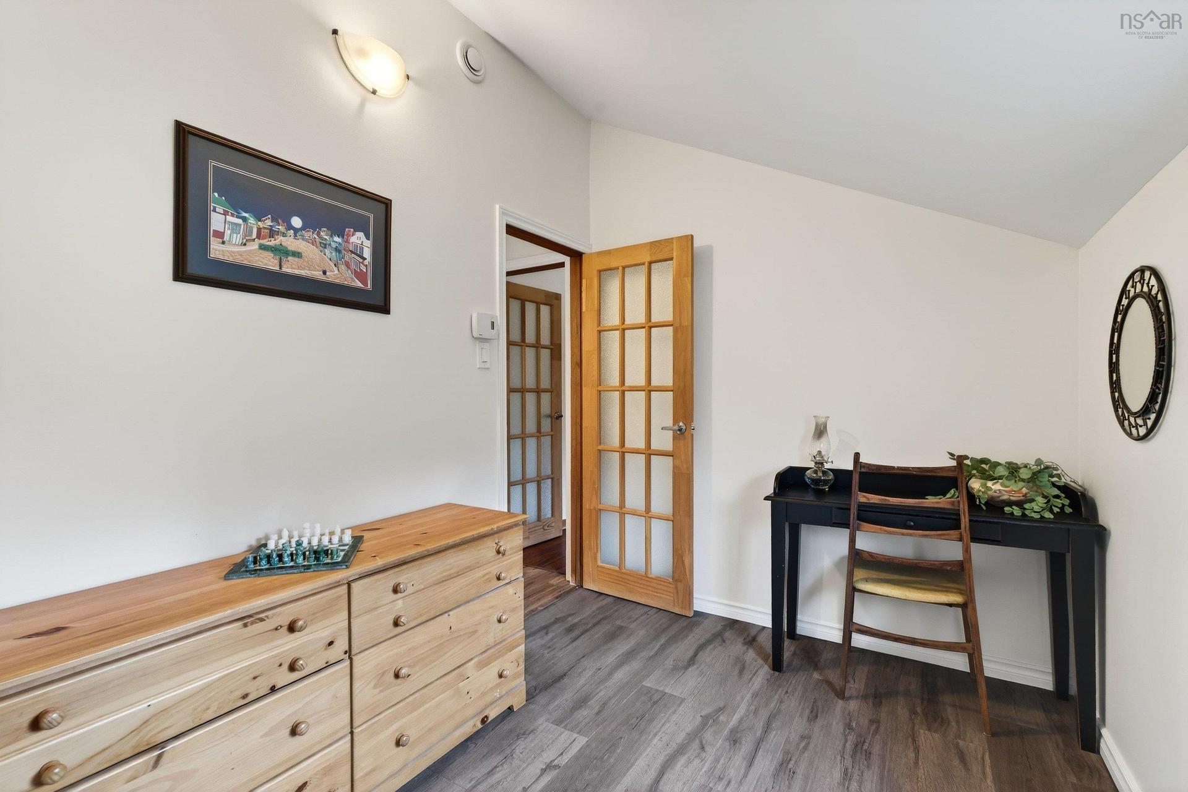
16 Wilcot Lane, Dartmouth, NS - Indoor Photo Showing Other Room
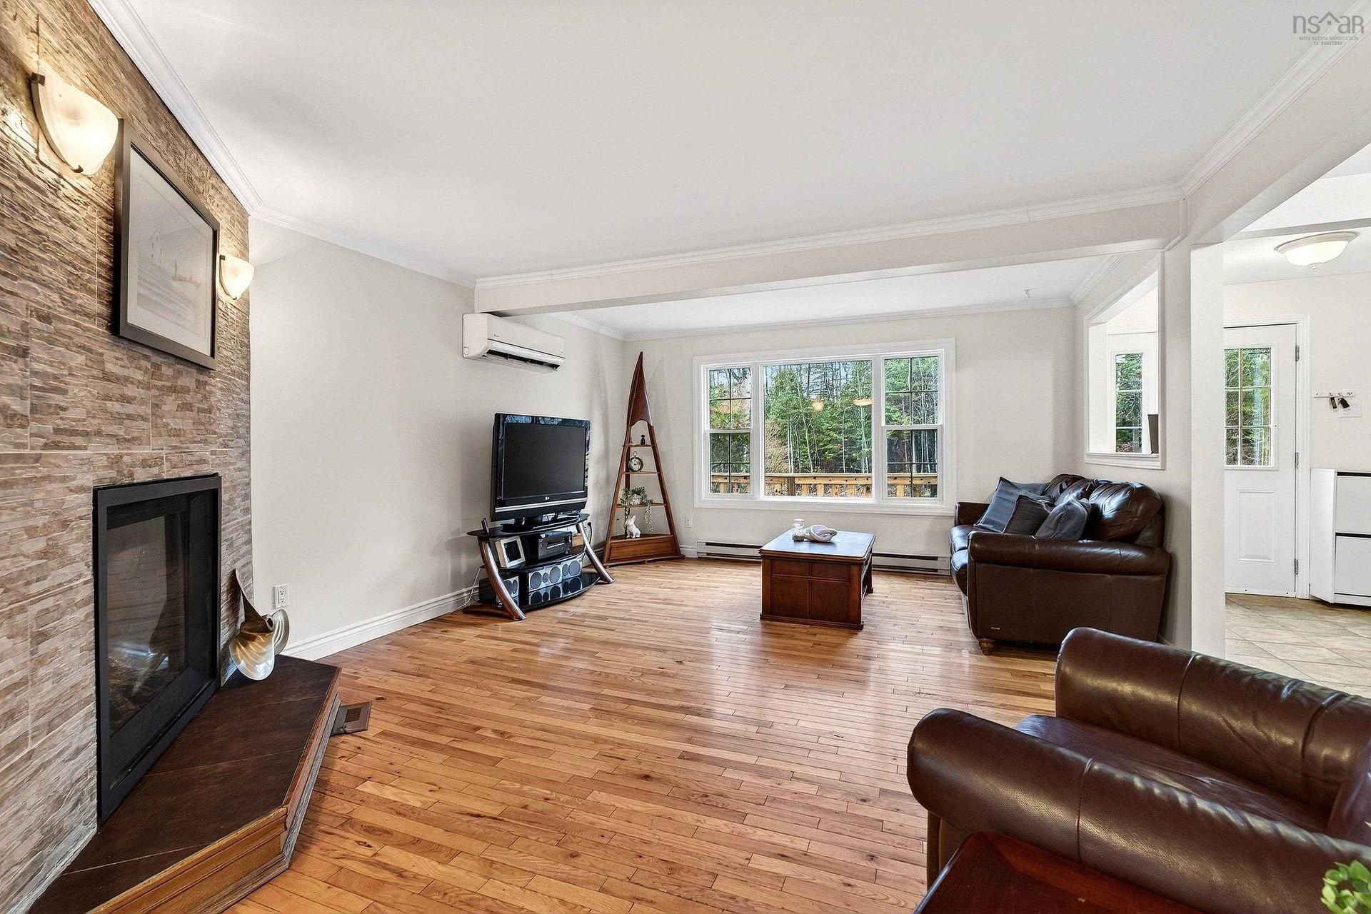
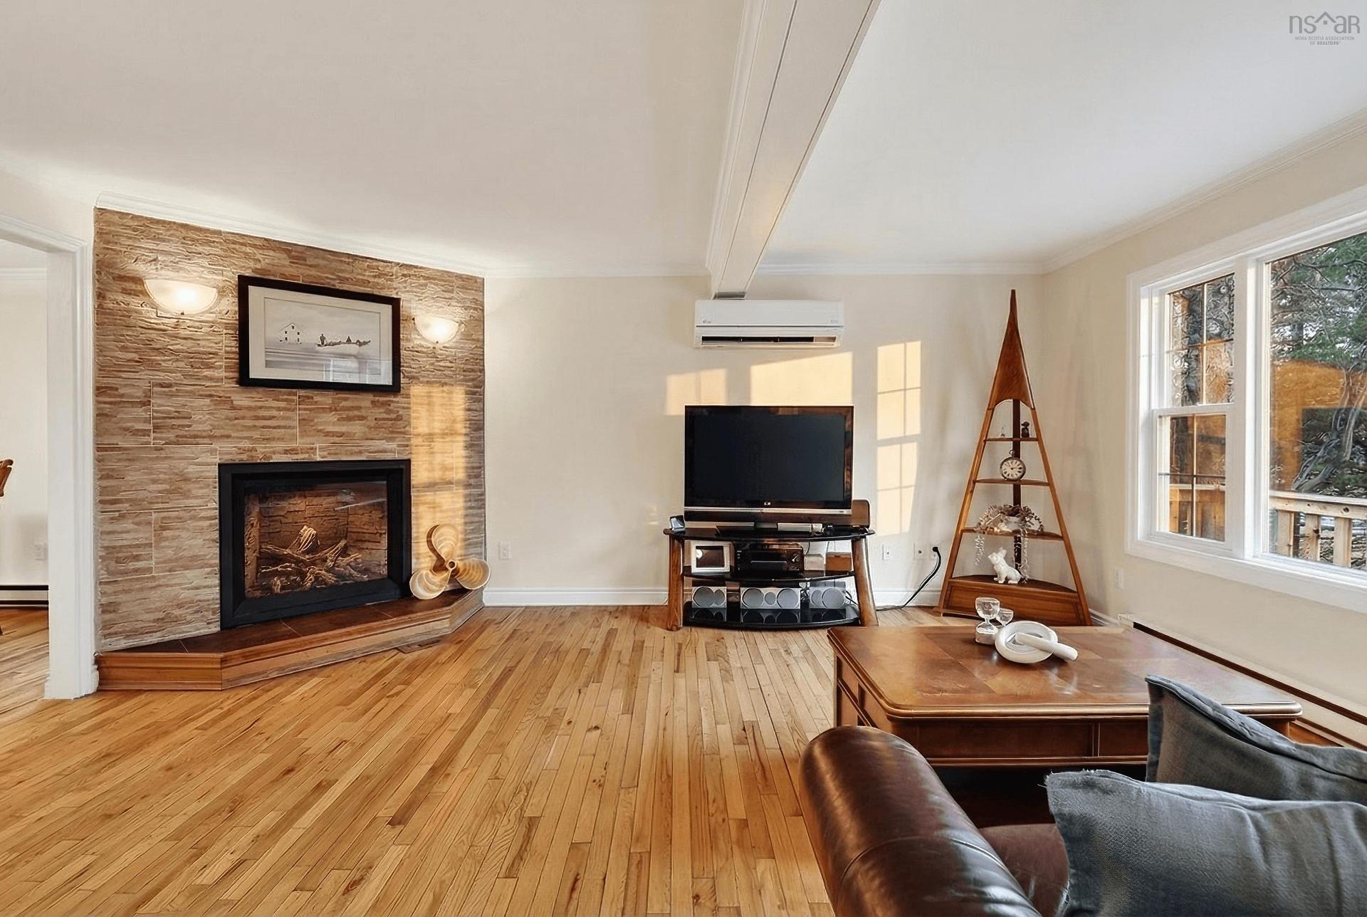
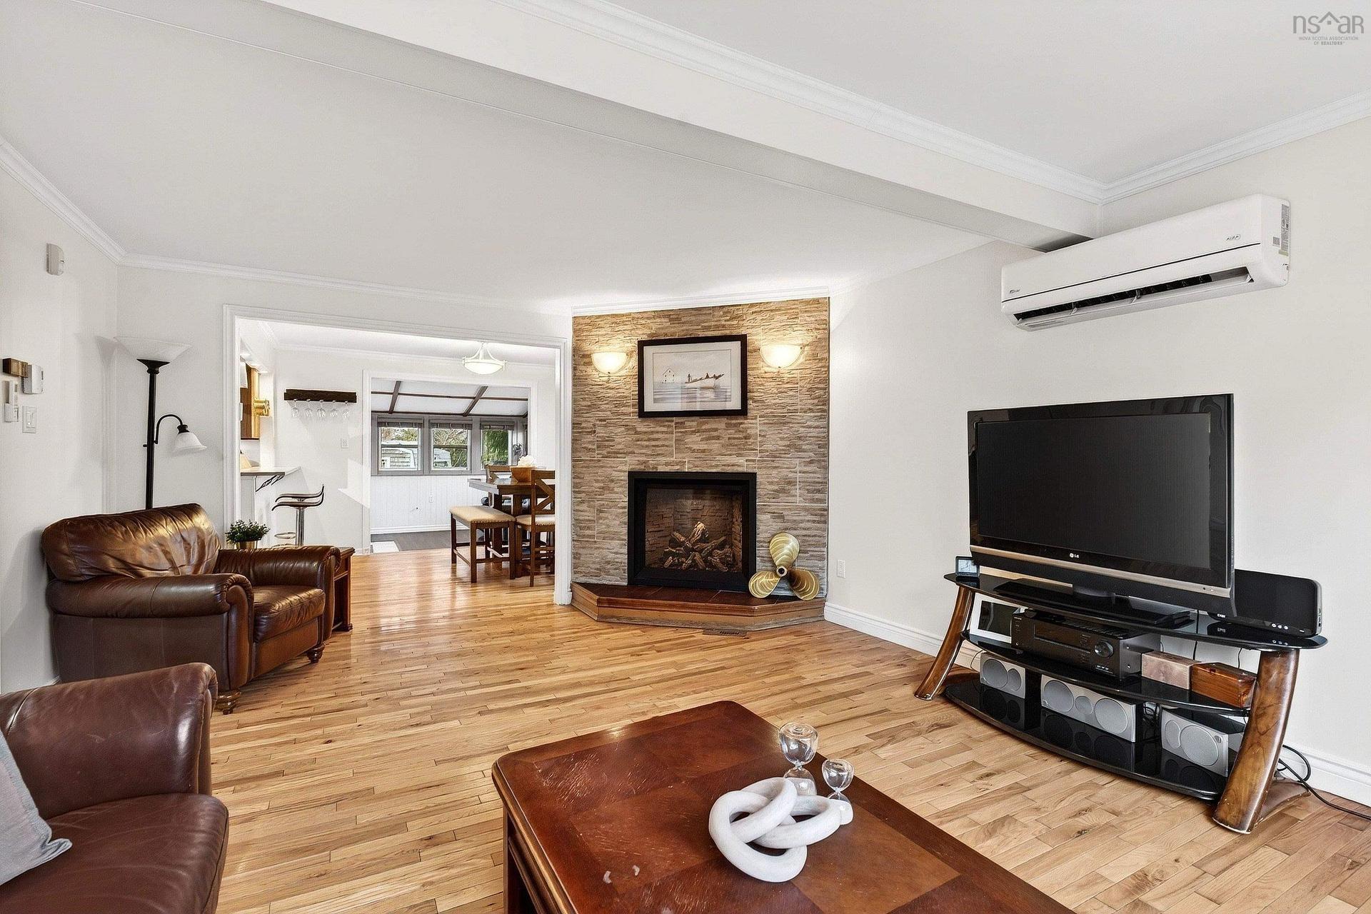
16 Wilcot Lane, Dartmouth, NS - Indoor Photo Showing Living Room With Fireplace
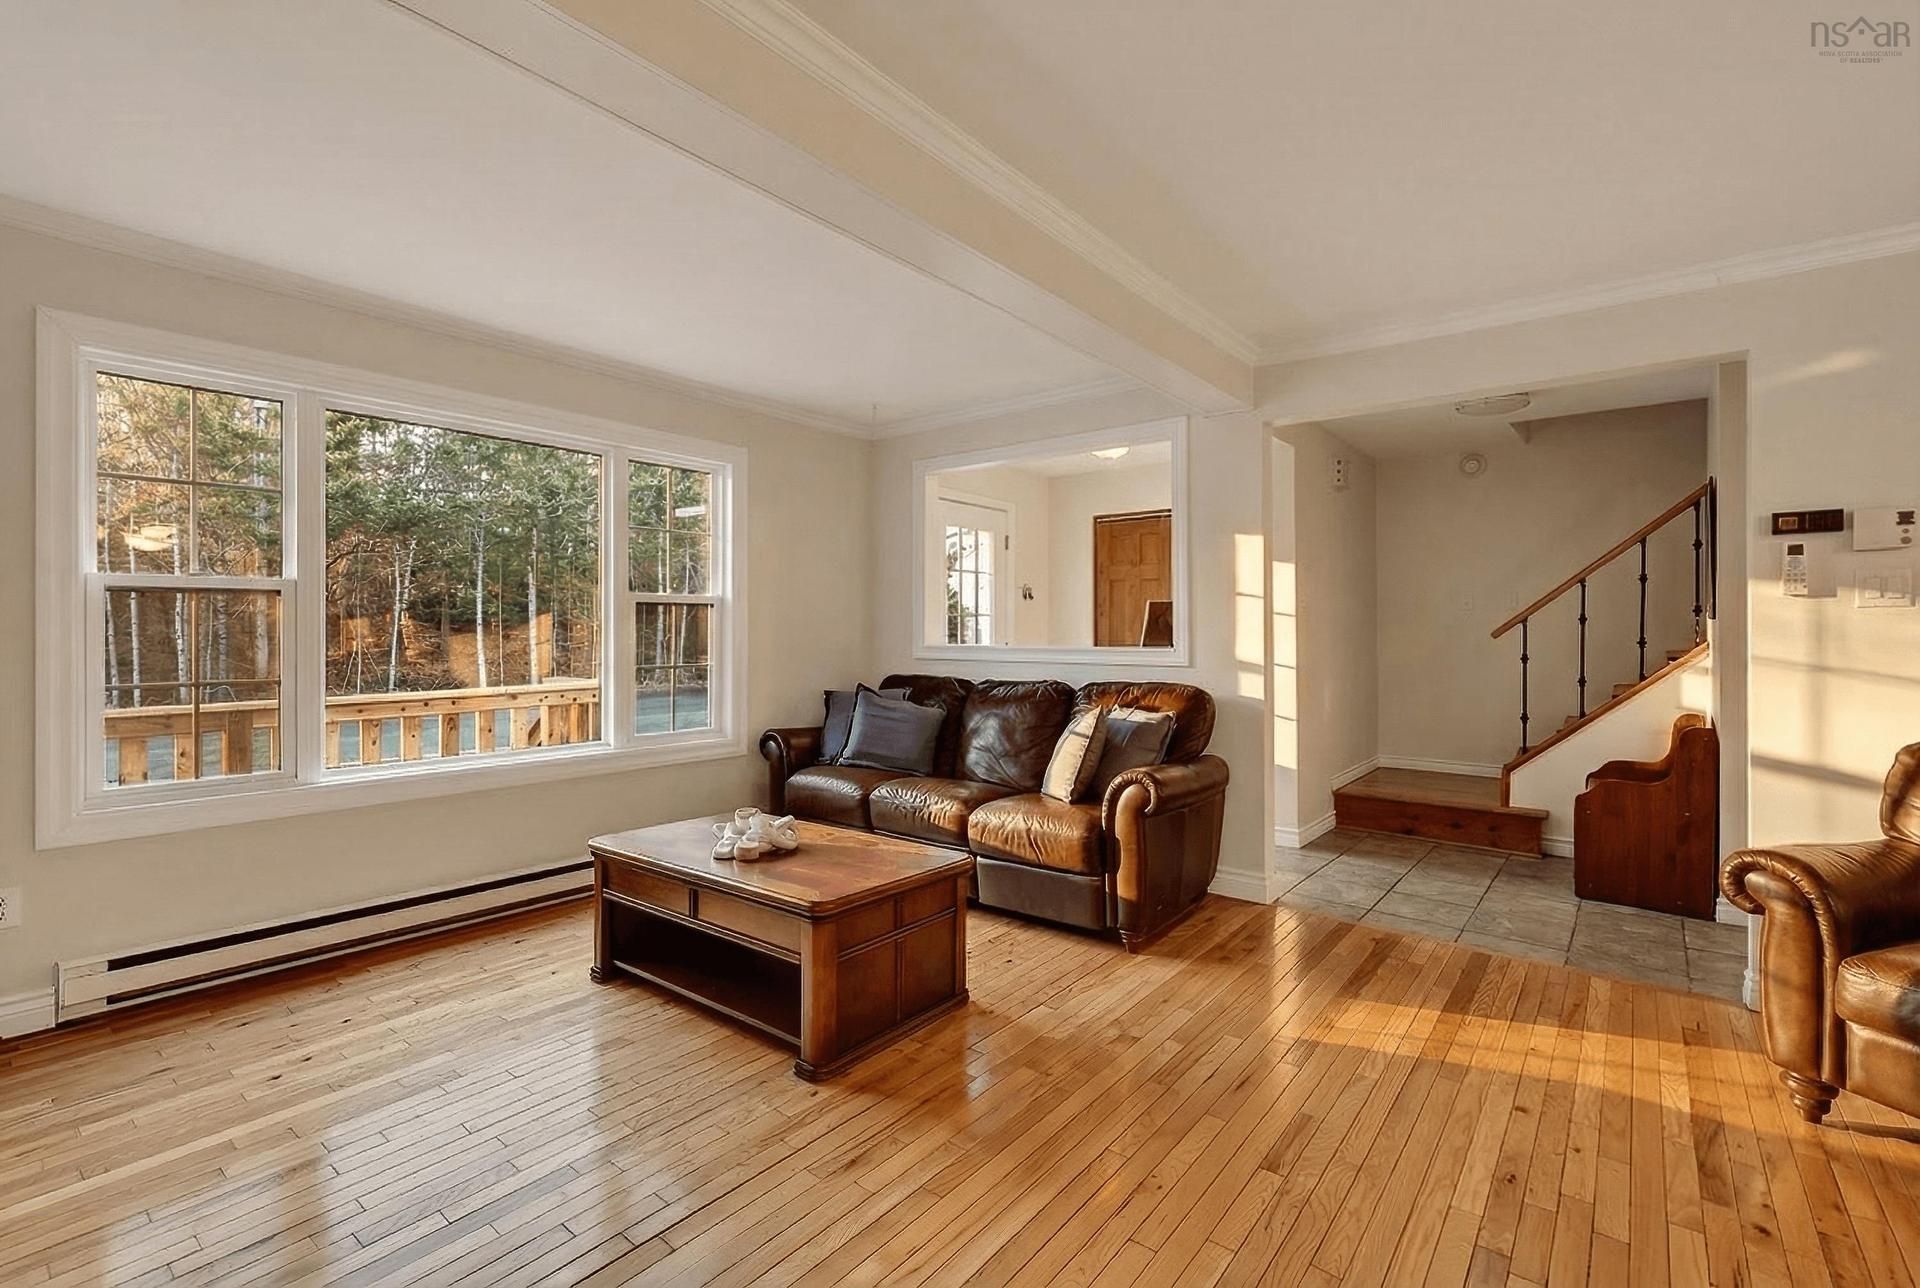
16 Wilcot Lane, Dartmouth, NS - Indoor Photo Showing Living Room
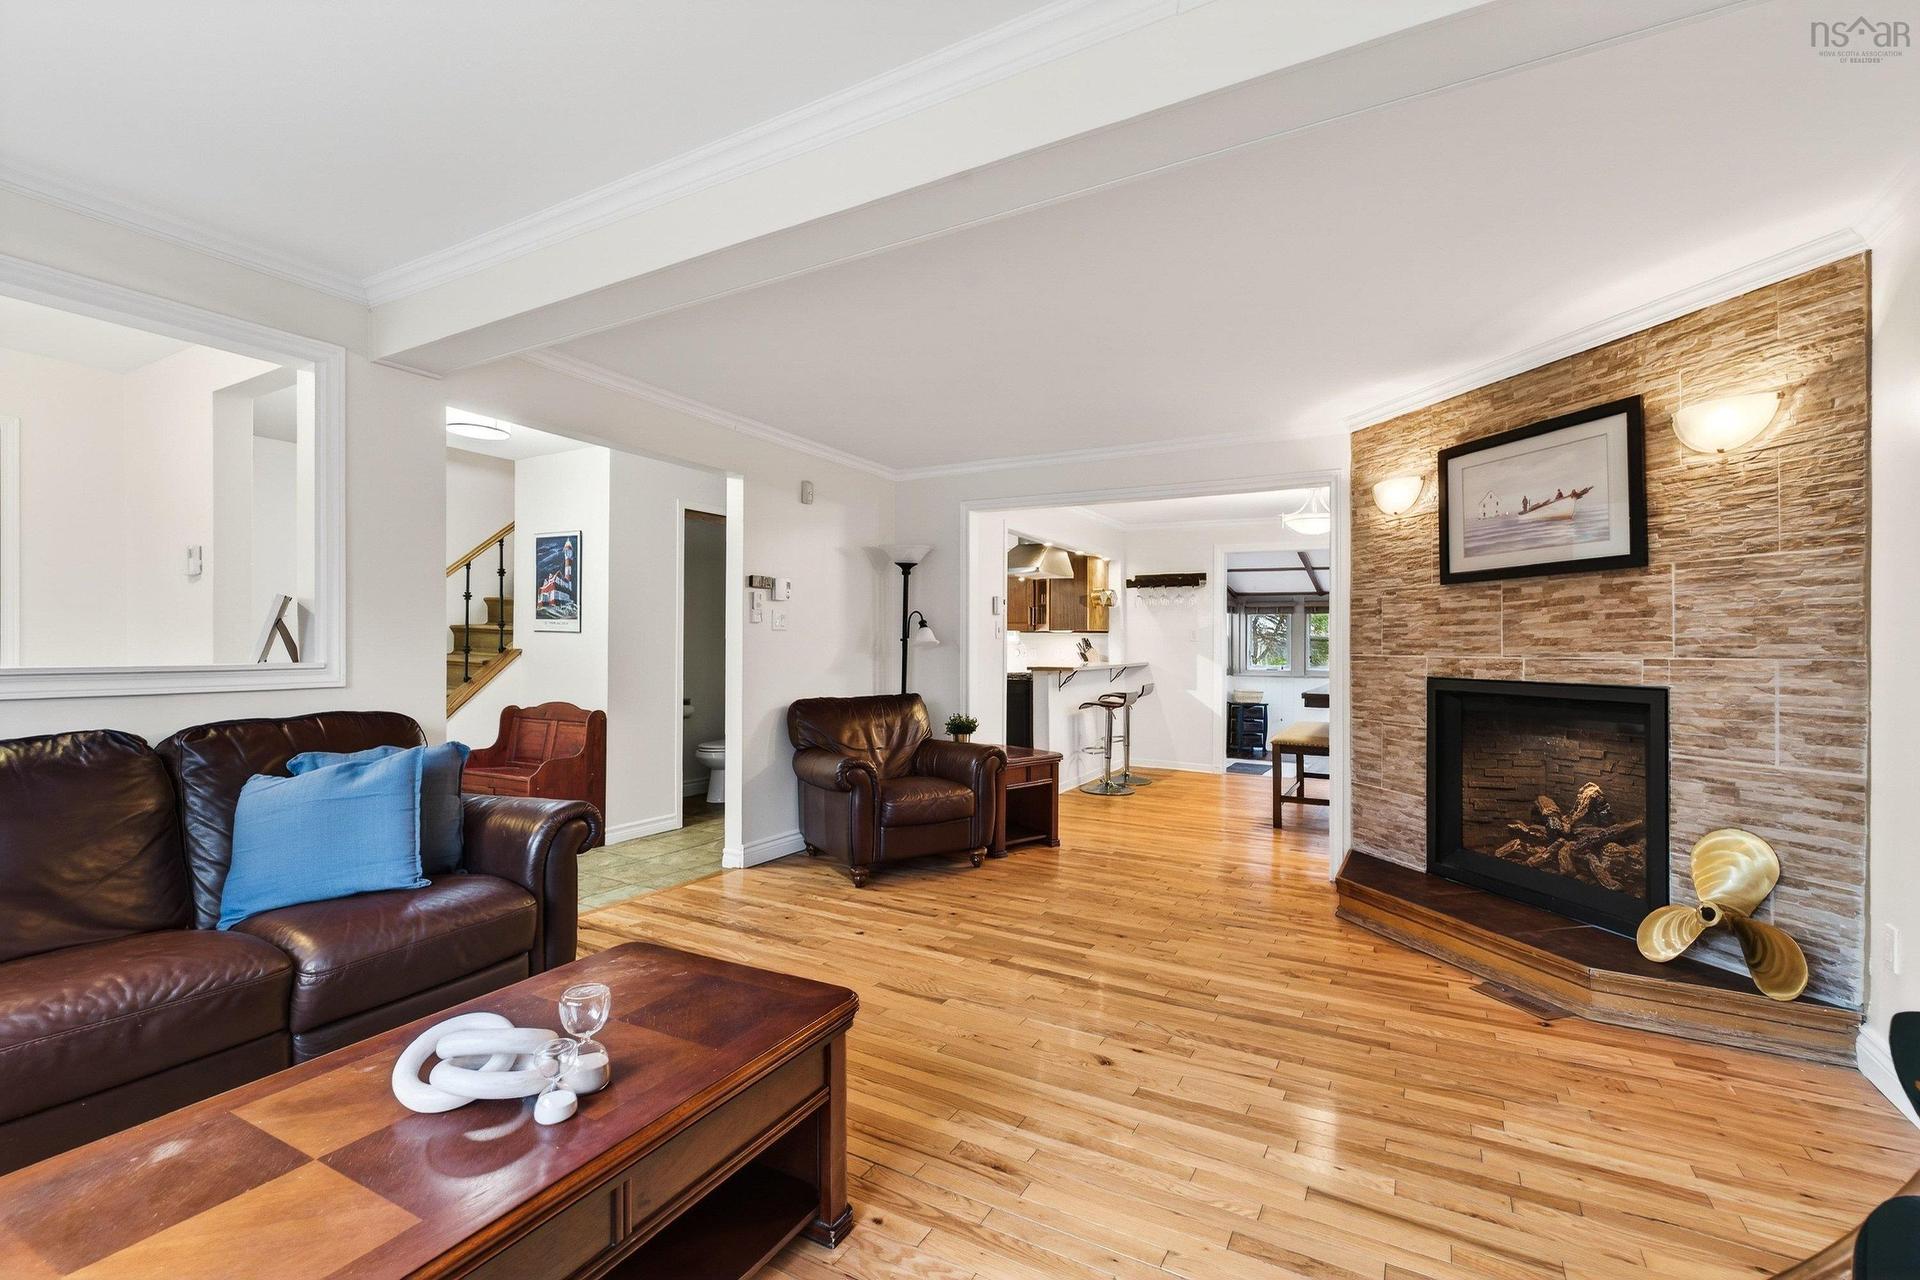
16 Wilcot Lane, Dartmouth, NS - Indoor Photo Showing Living Room With Fireplace
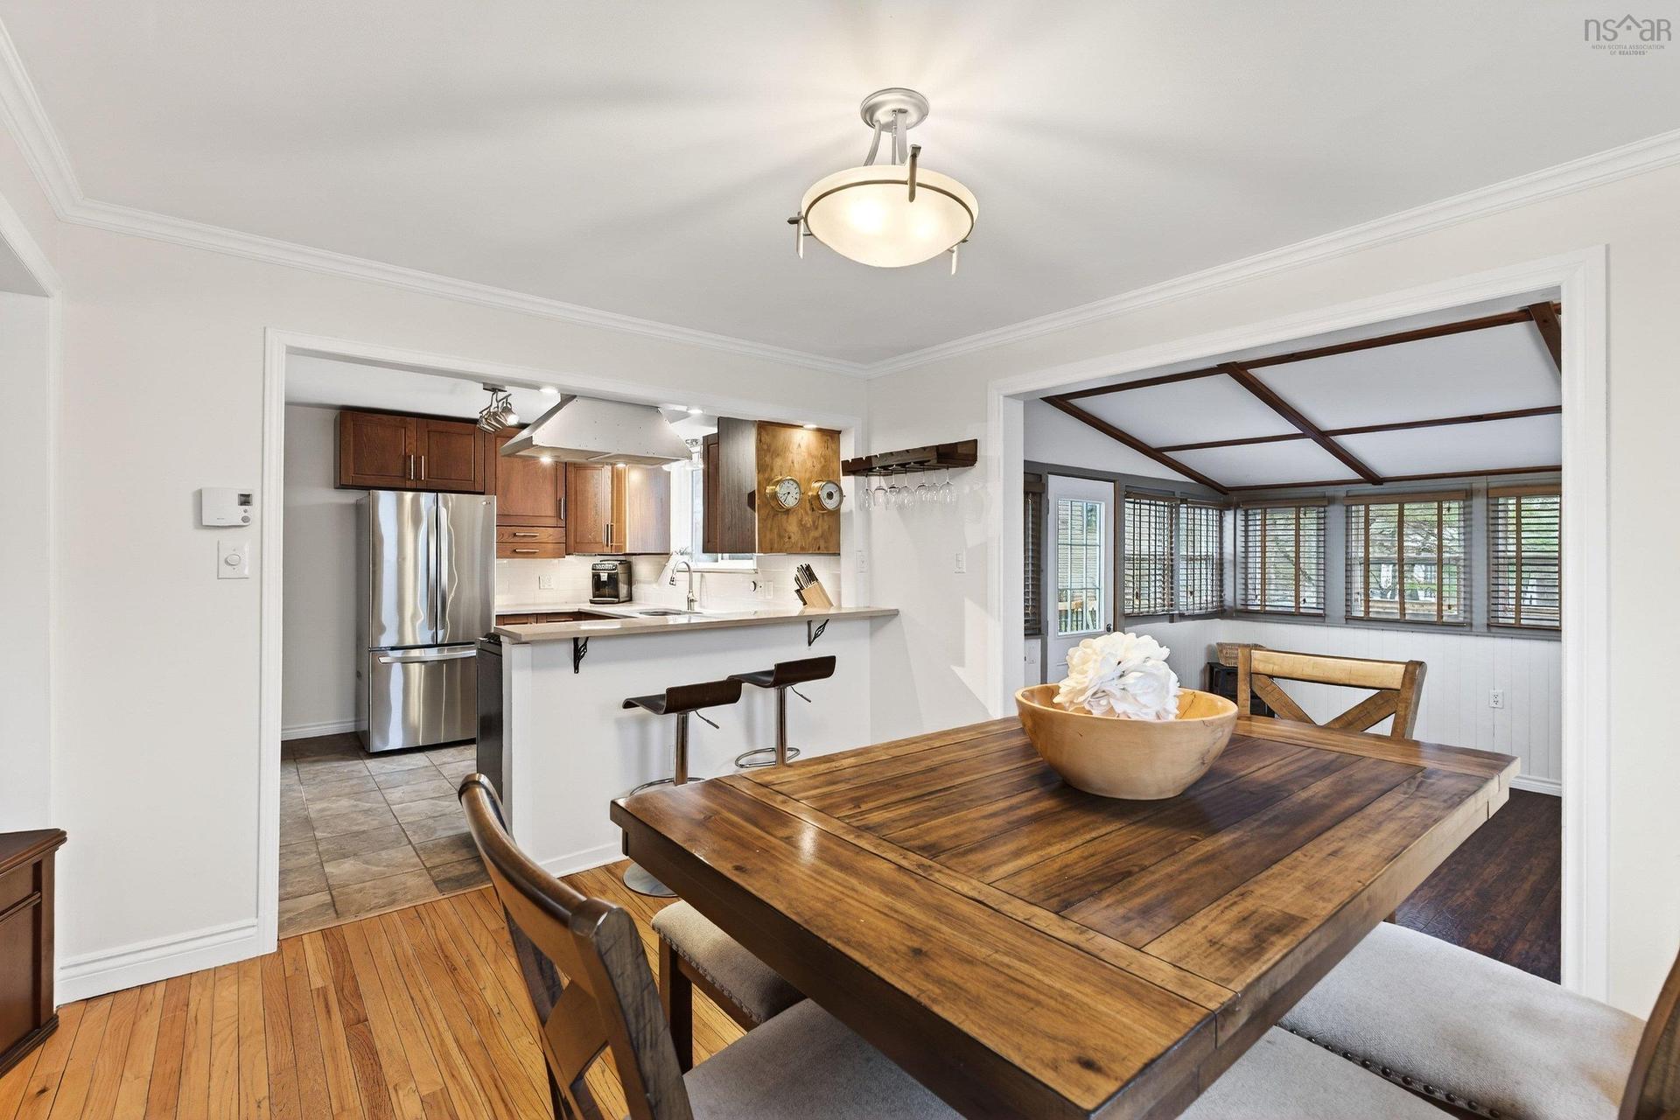
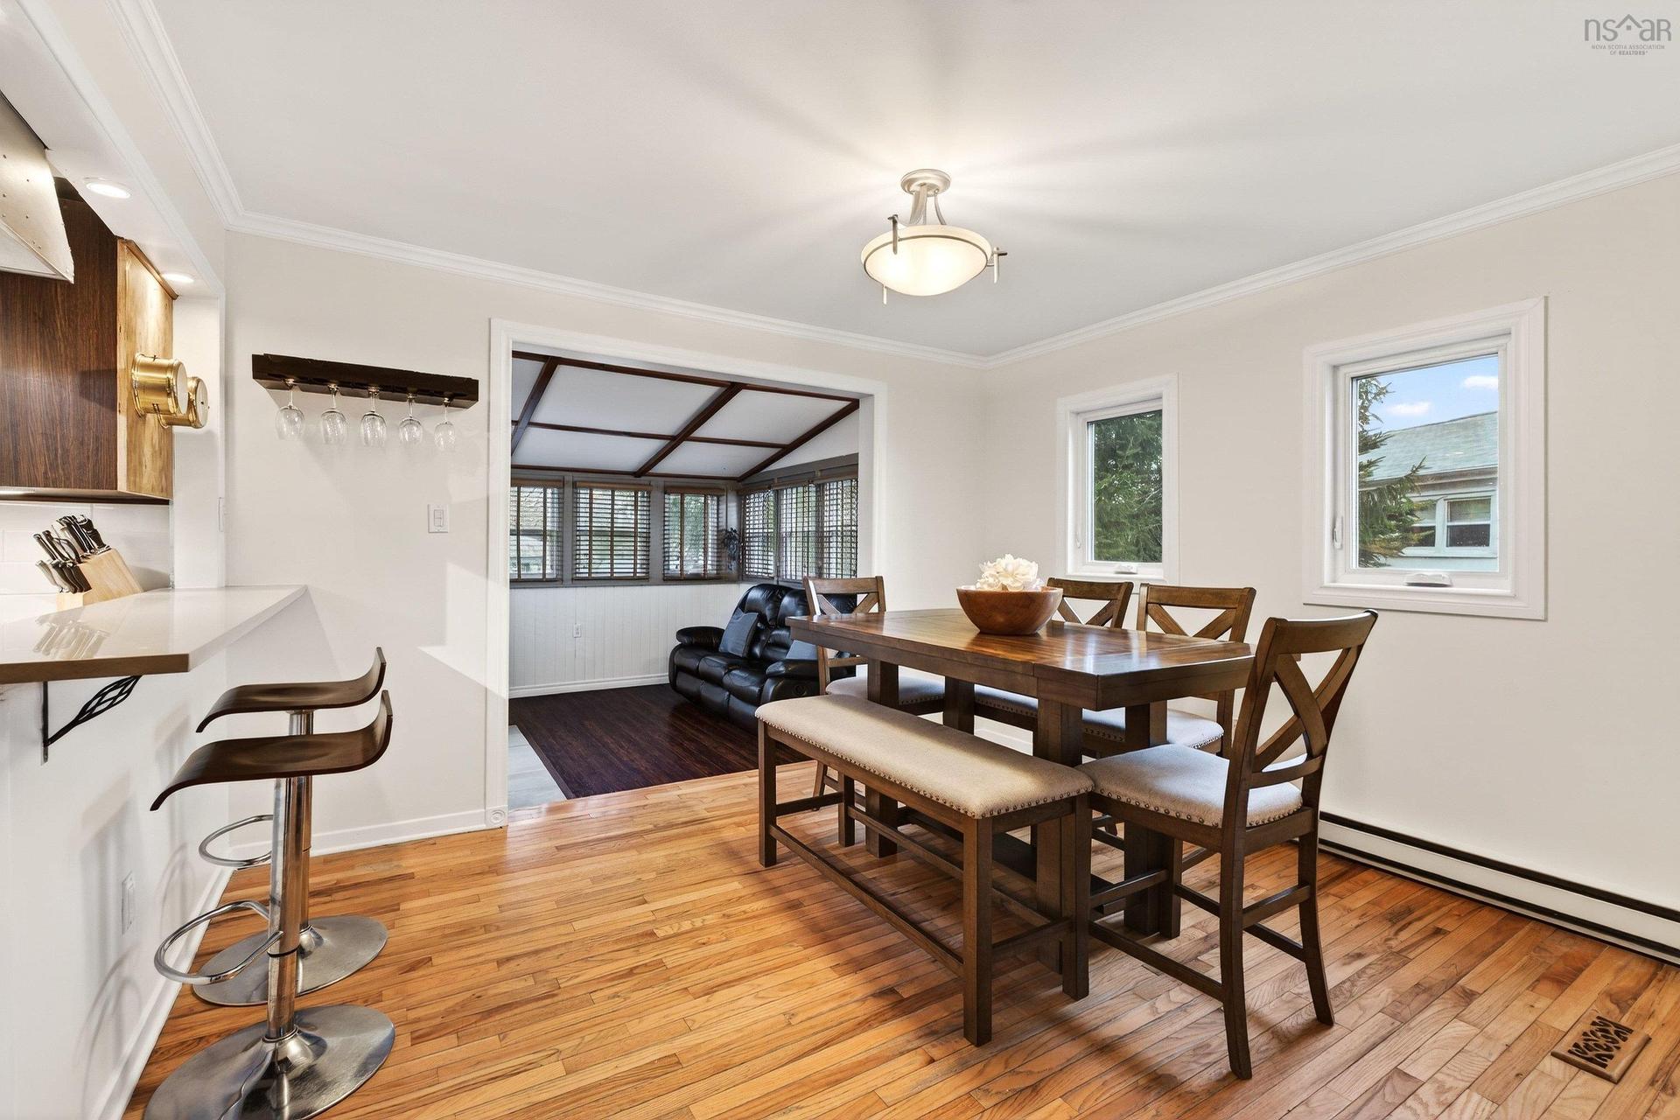
16 Wilcot Lane, Dartmouth, NS - Indoor Photo Showing Dining Room
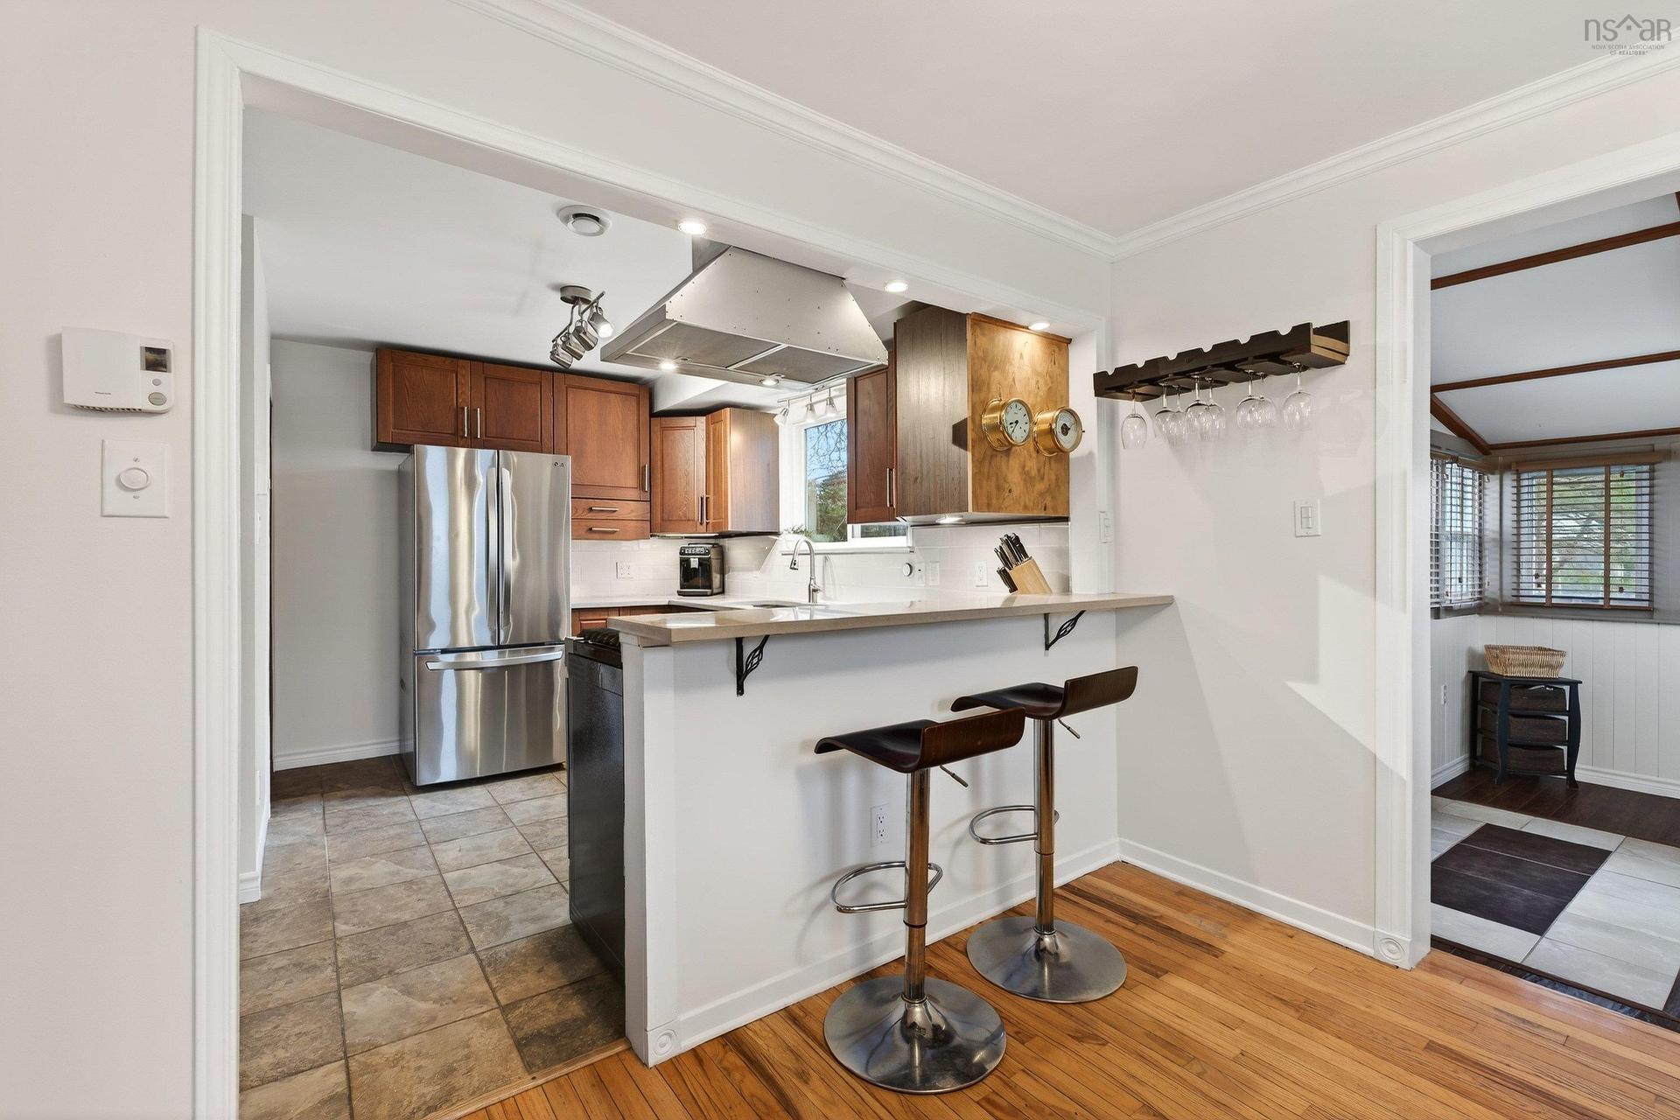
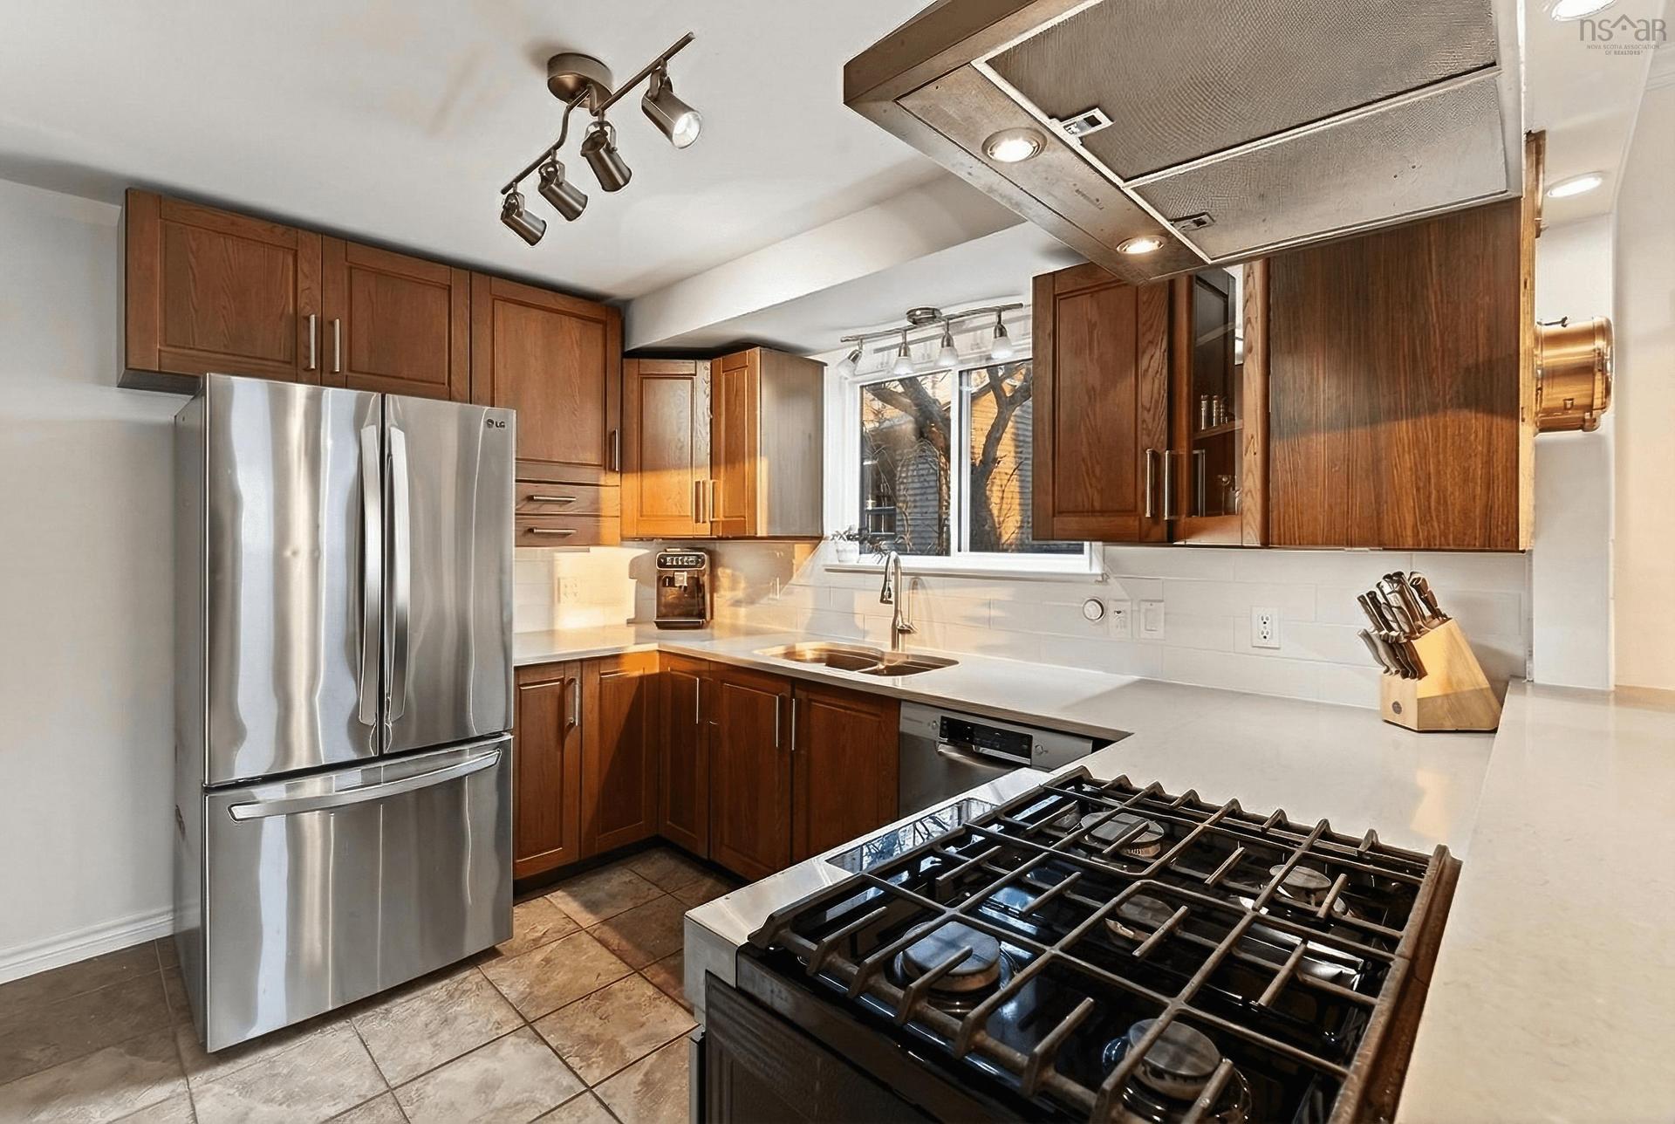
16 Wilcot Lane, Dartmouth, NS - Indoor Photo Showing Kitchen
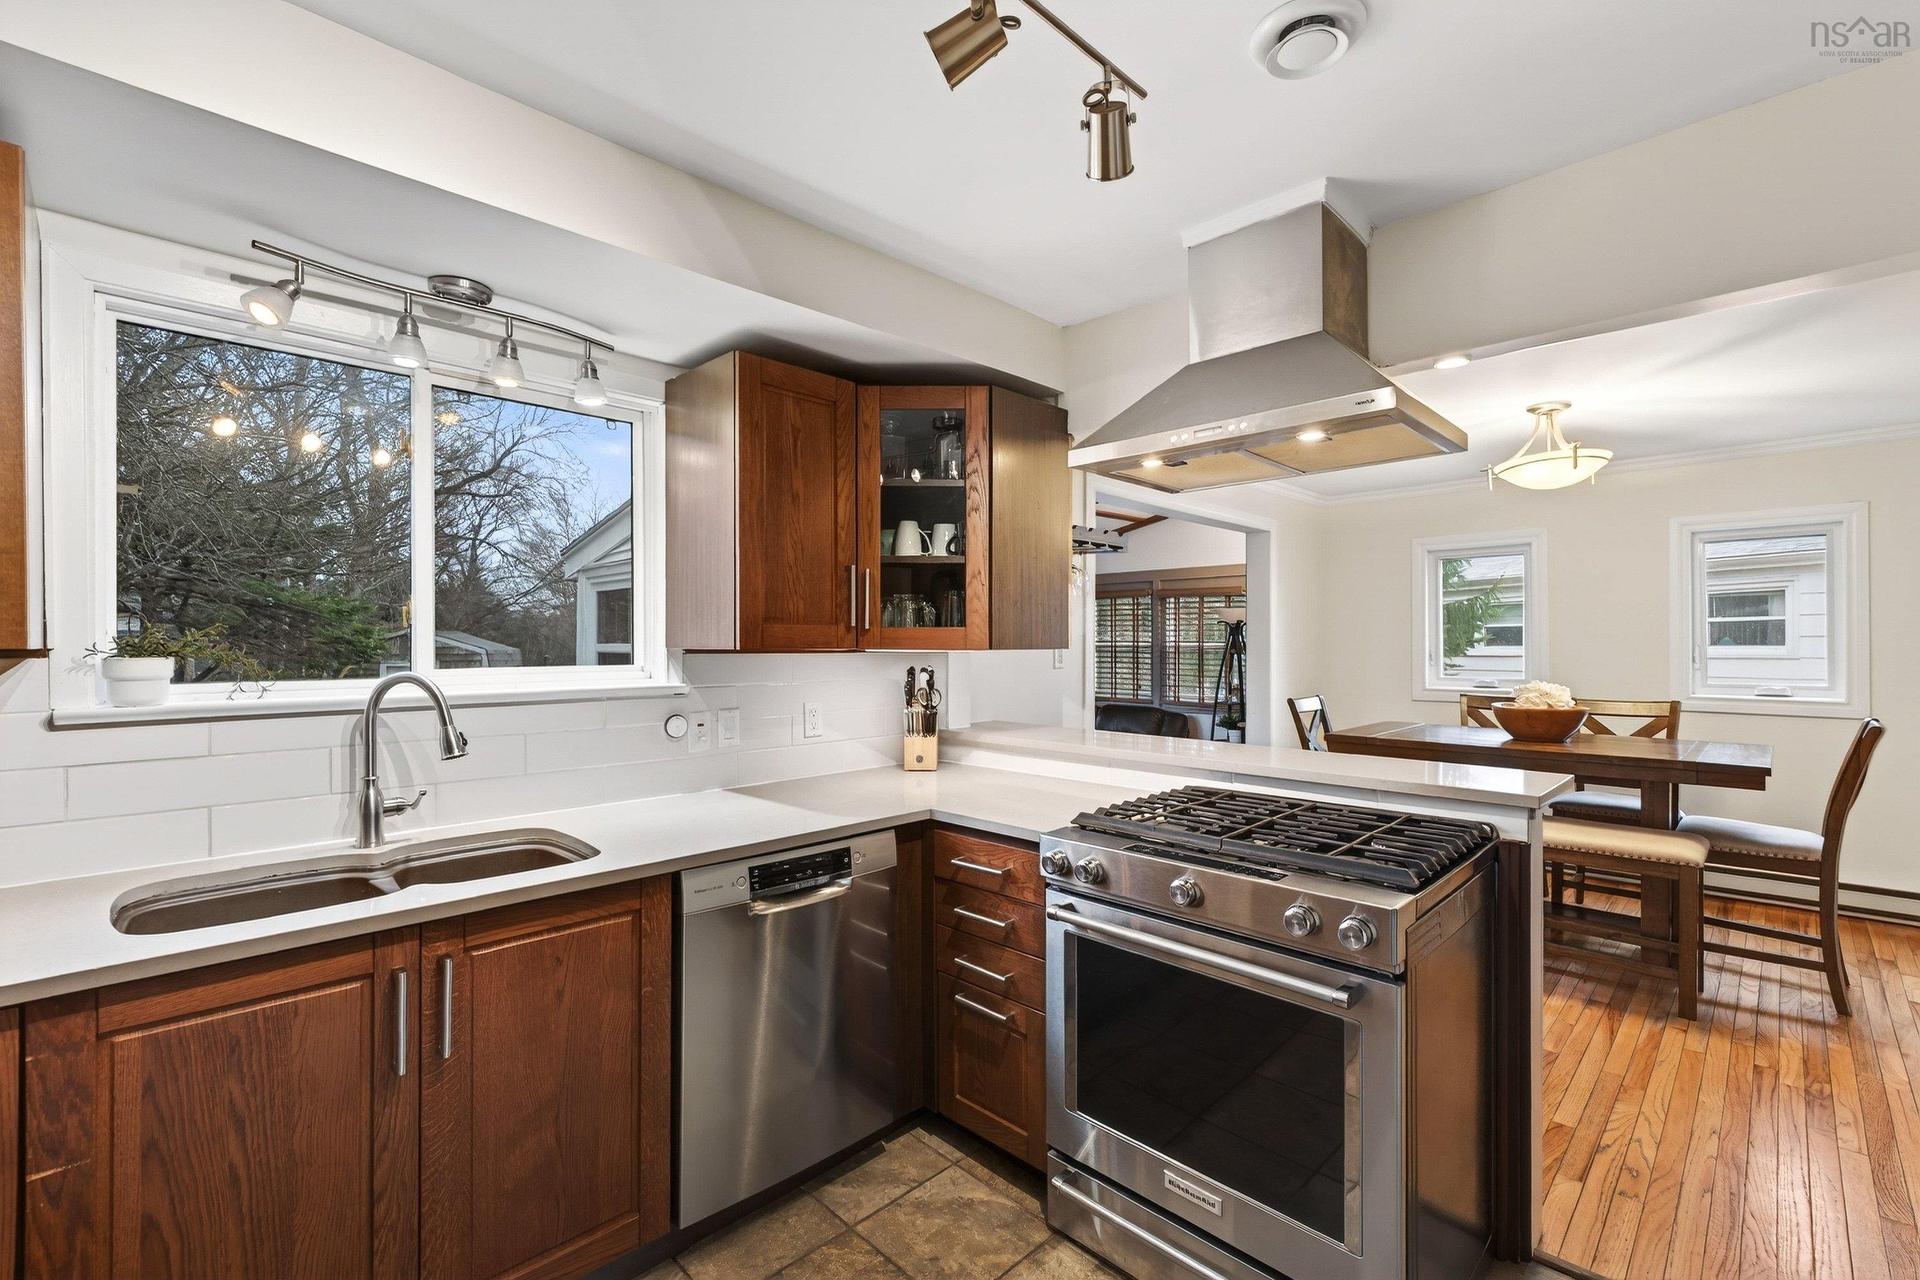
16 Wilcot Lane, Dartmouth, NS - Indoor Photo Showing Kitchen With Double Sink
16 Wilcot Lane, Dartmouth, NS - Indoor
16 Wilcot Lane, Dartmouth, NS - Indoor Photo Showing Other Room
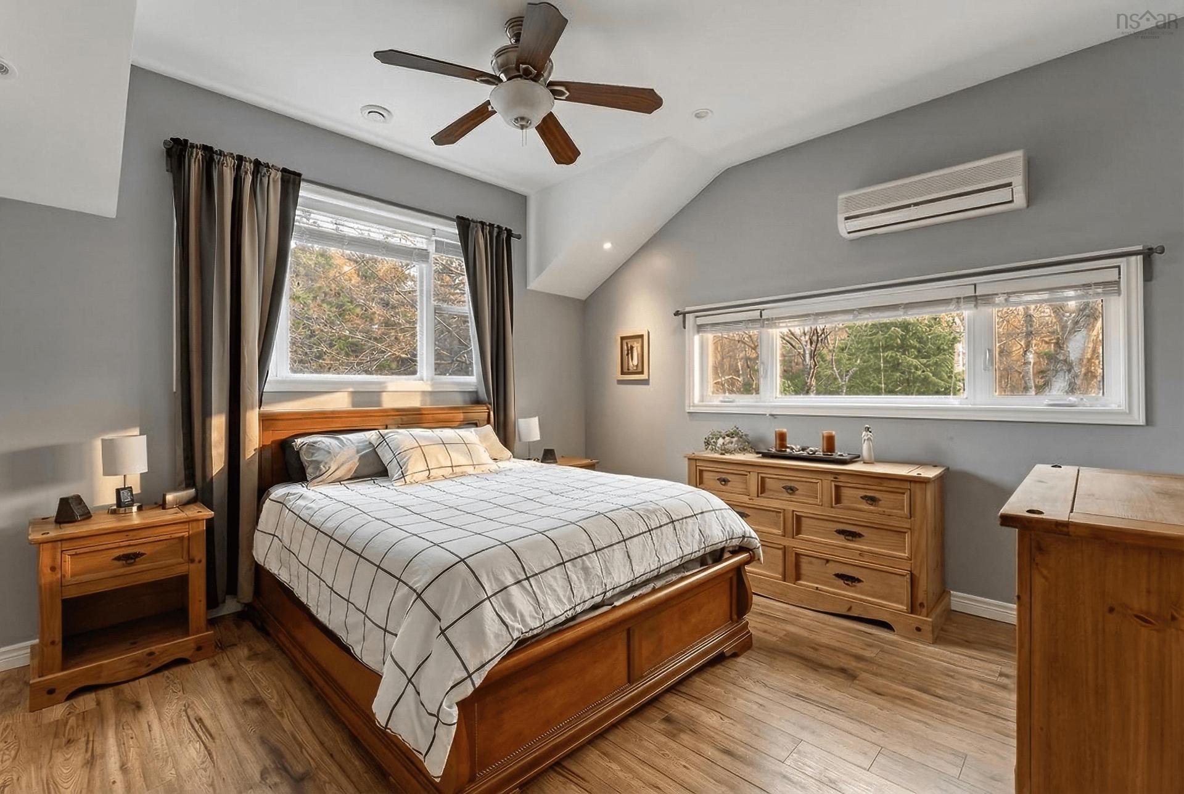
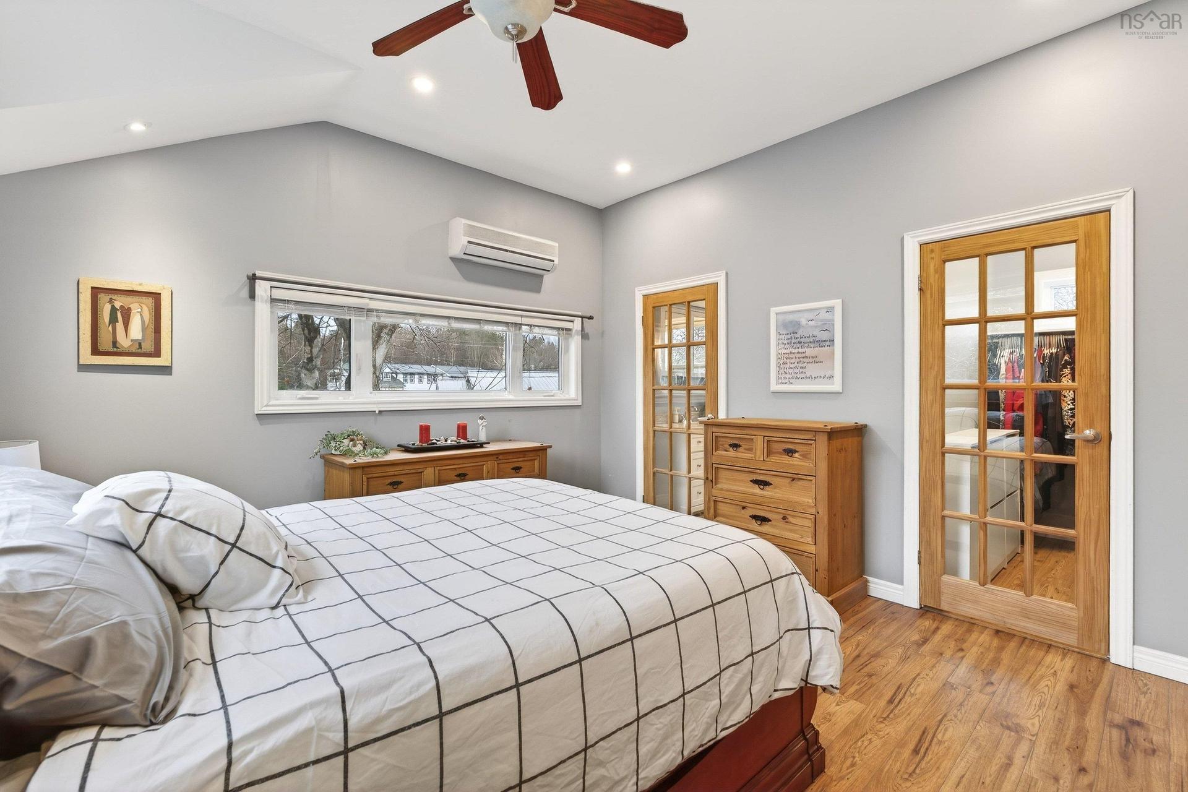
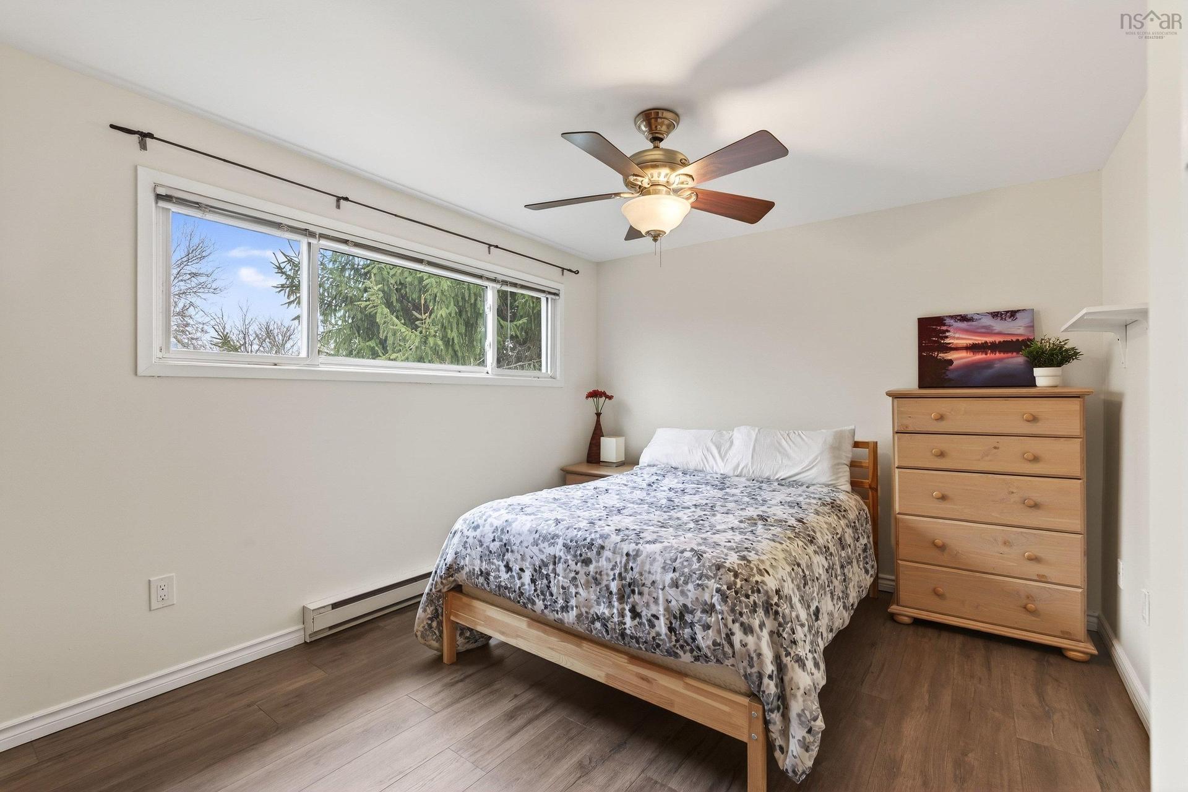
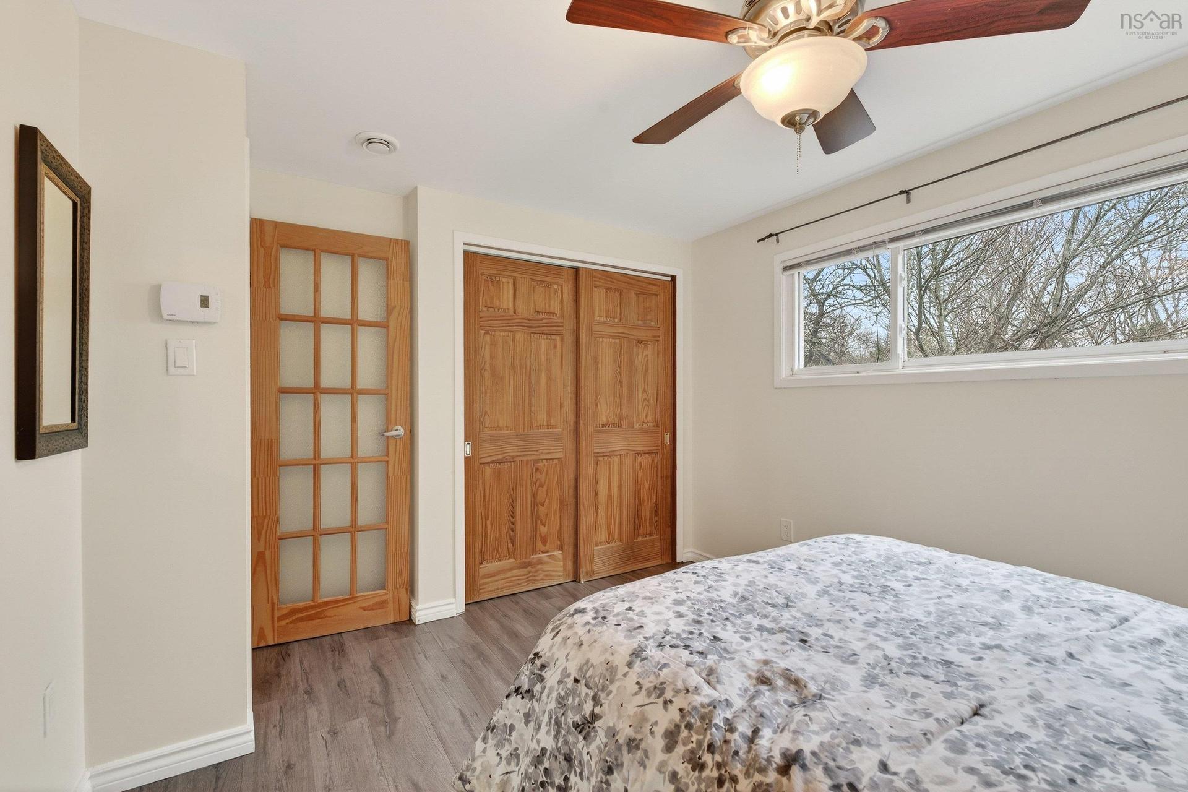
16 Wilcot Lane, Dartmouth, NS - Indoor Photo Showing Bedroom
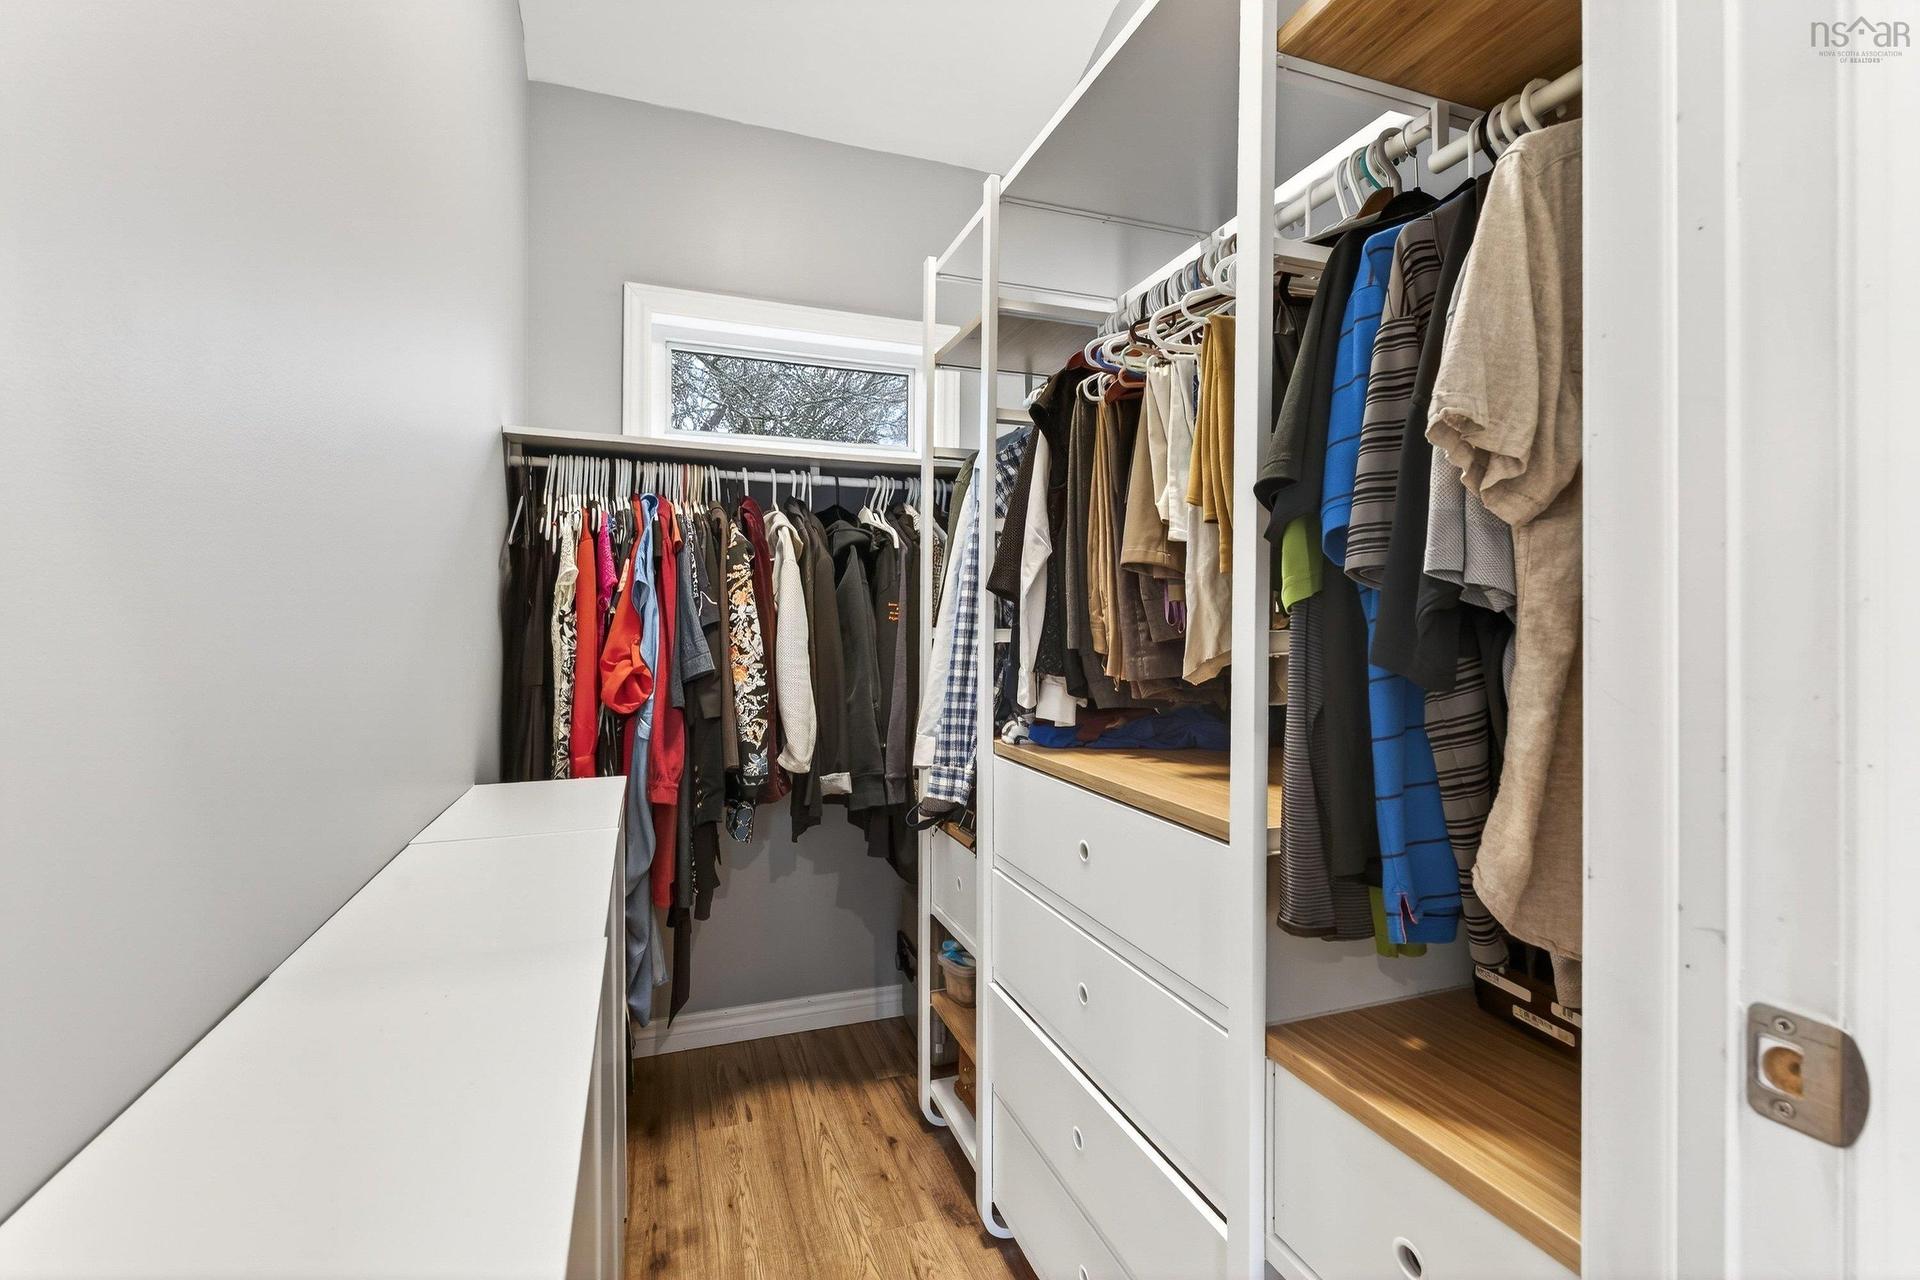
16 Wilcot Lane, Dartmouth, NS - Indoor With Storage
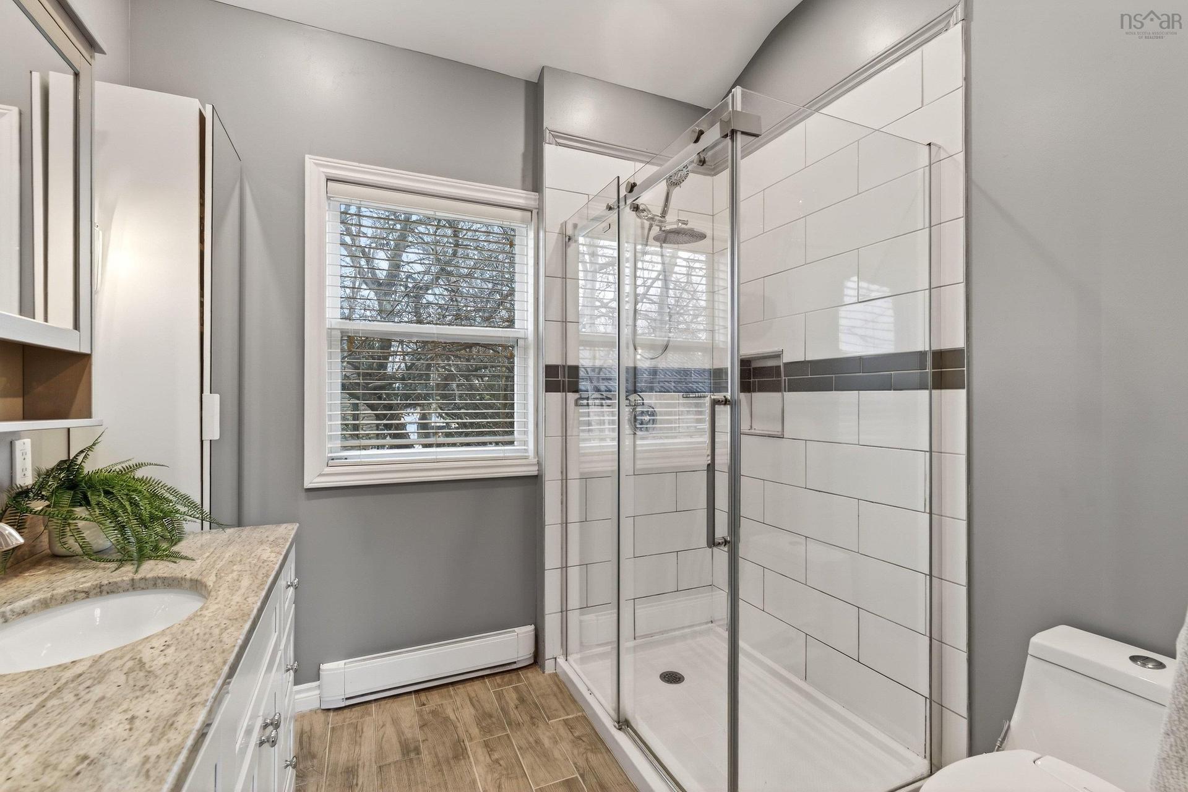
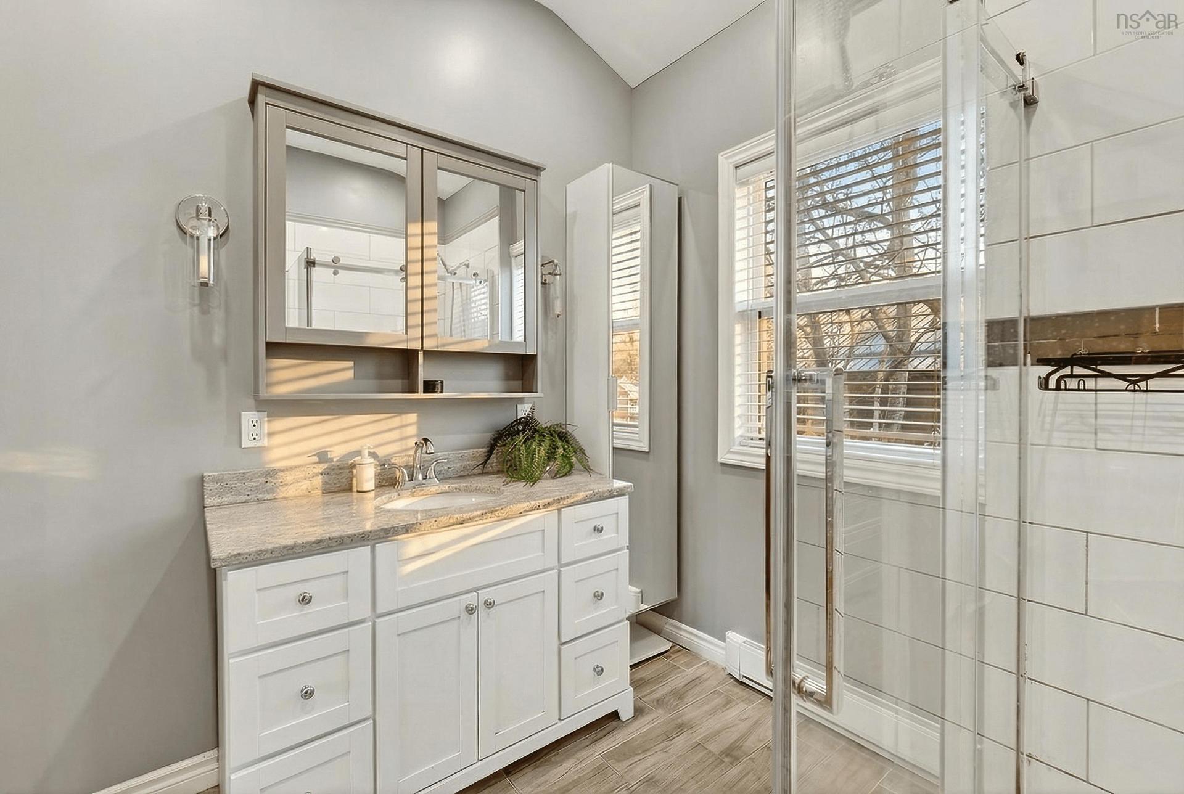
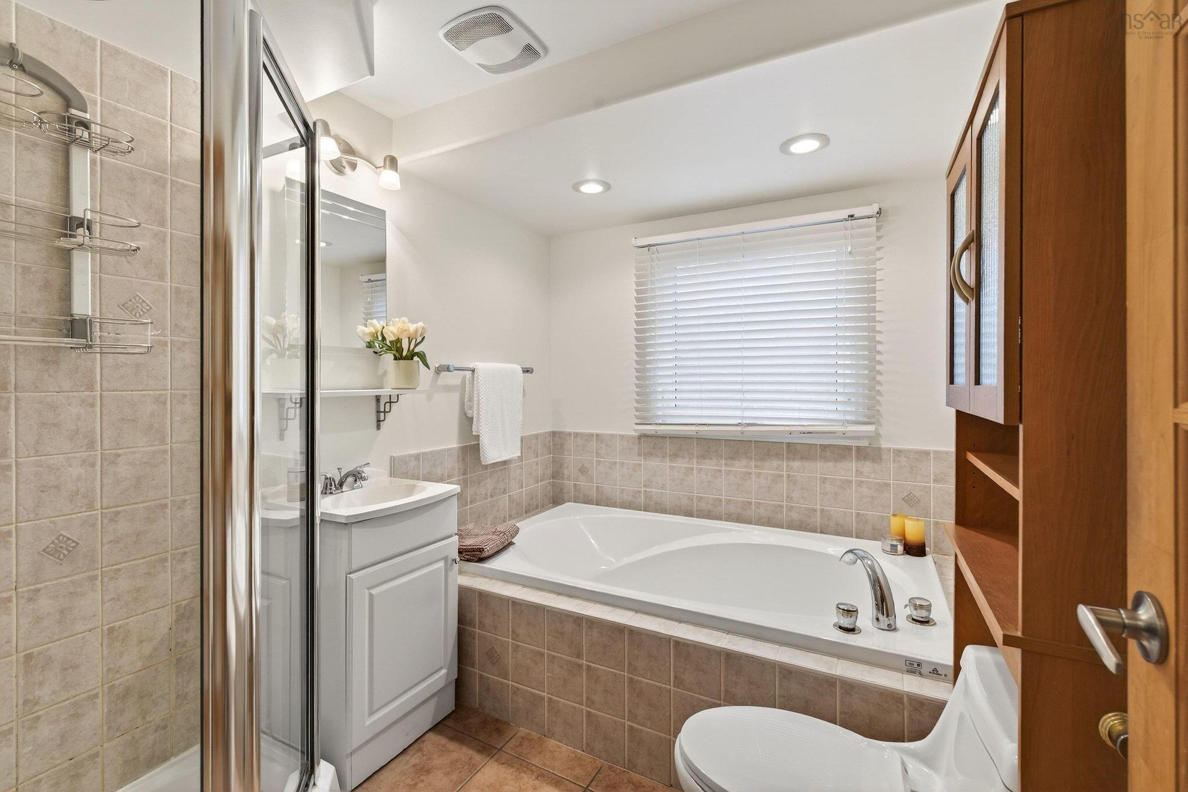
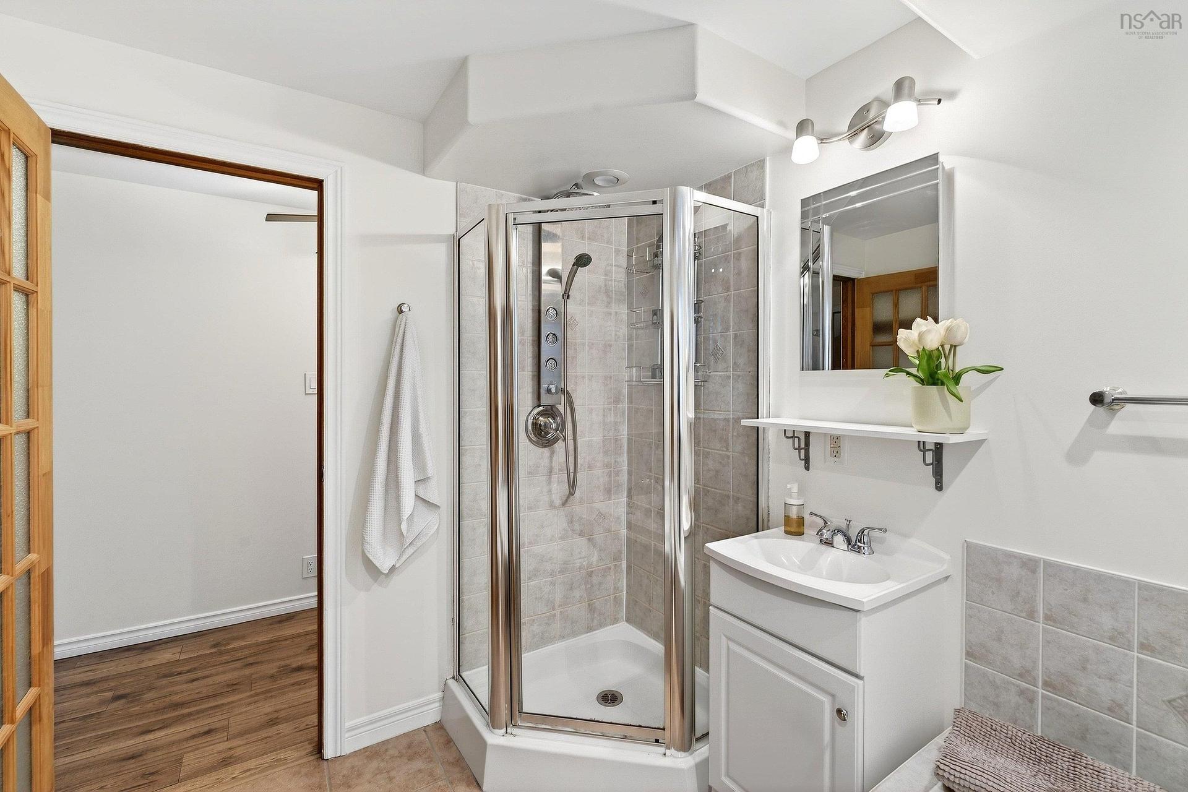
16 Wilcot Lane, Dartmouth, NS - Indoor Photo Showing Bathroom
16 Wilcot Lane, Dartmouth, NS - Indoor
16 Wilcot Lane, Dartmouth, NS - Indoor Photo Showing Bedroom
16 Wilcot Lane, Dartmouth, NS - Indoor
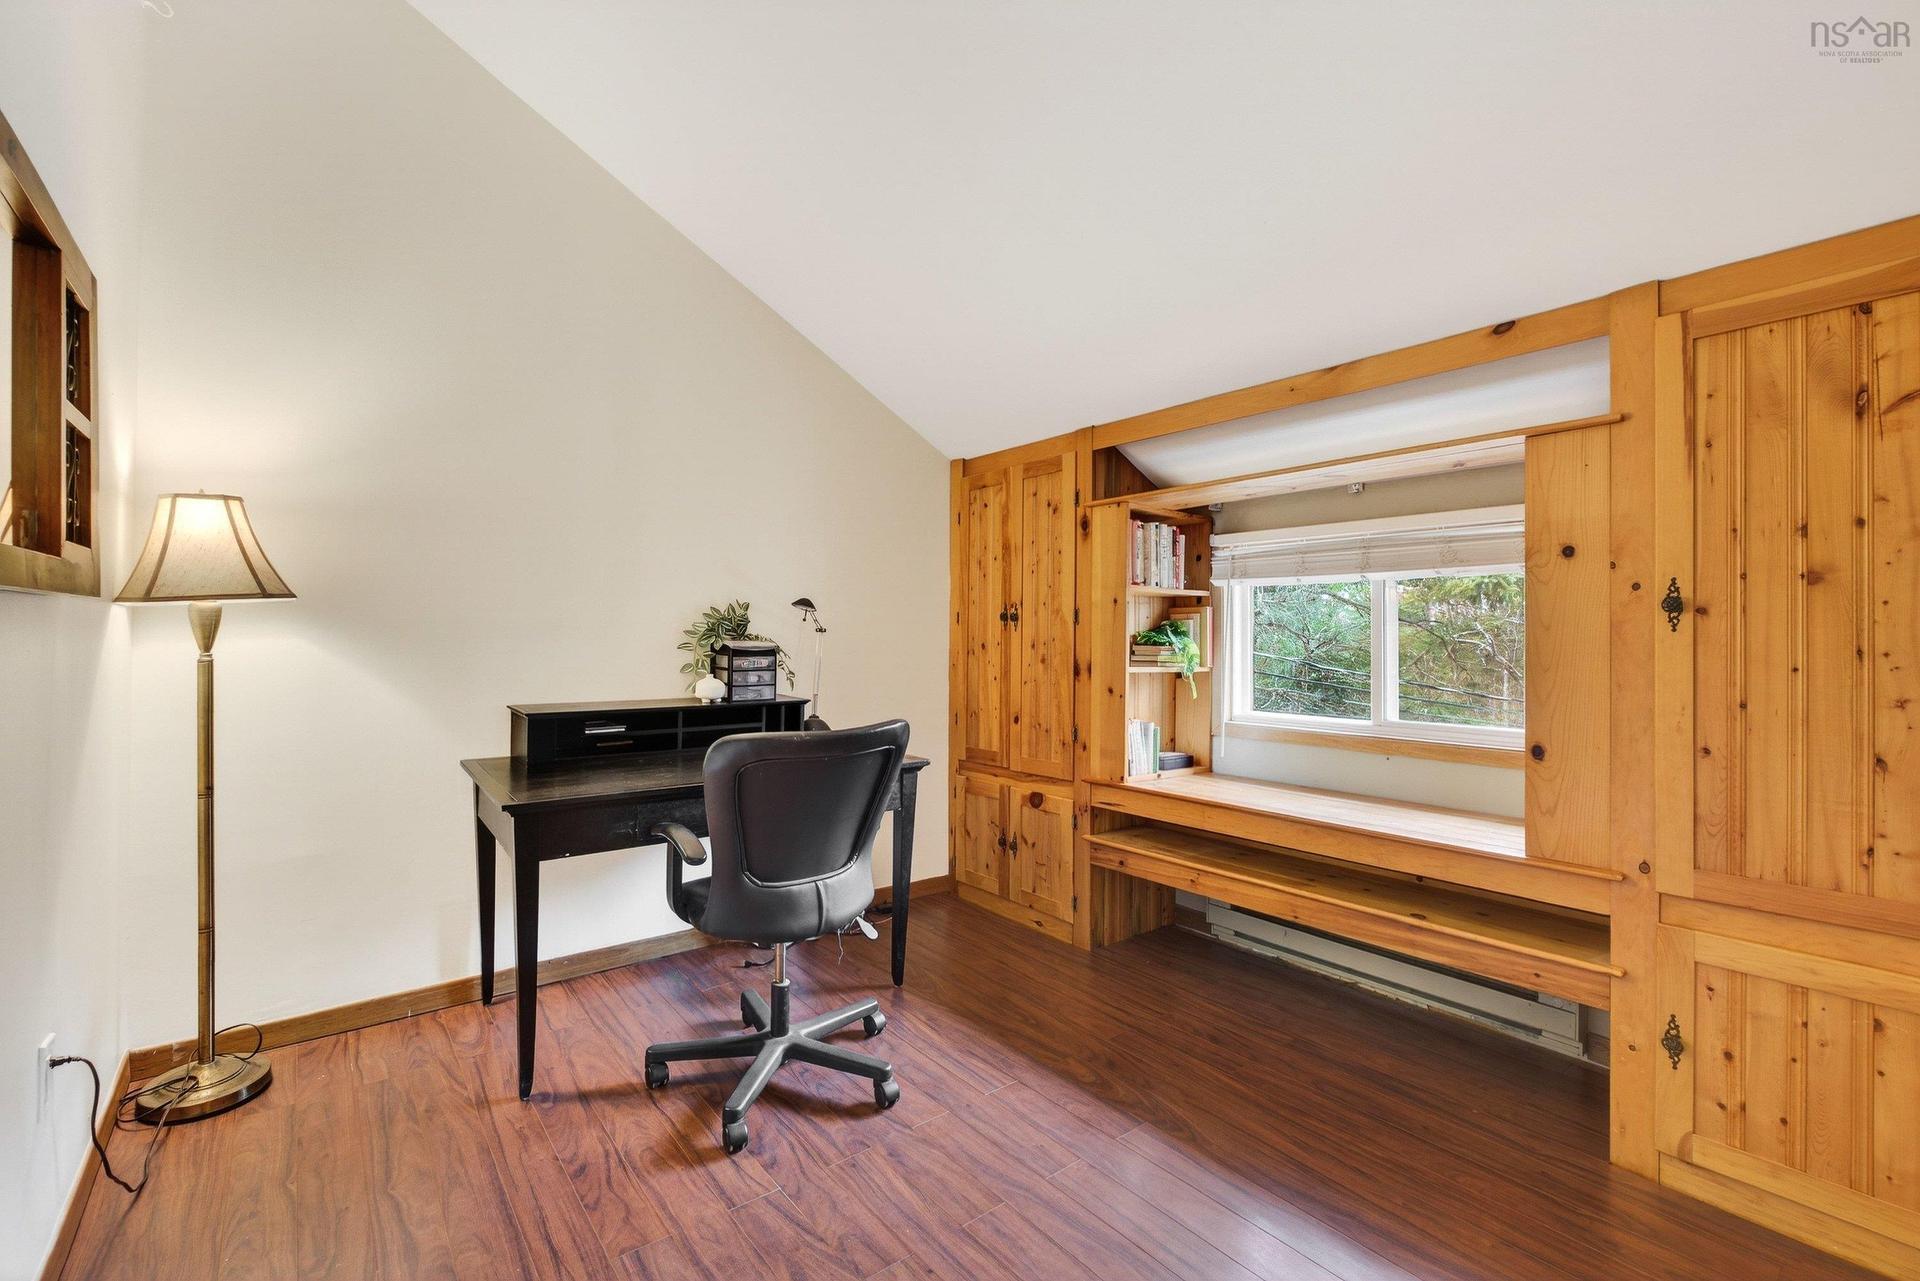
16 Wilcot Lane, Dartmouth, NS - Indoor Photo Showing Other Room
16 Wilcot Lane, Dartmouth, NS - Indoor Photo Showing Bathroom
16 Wilcot Lane, Dartmouth, NS - Indoor
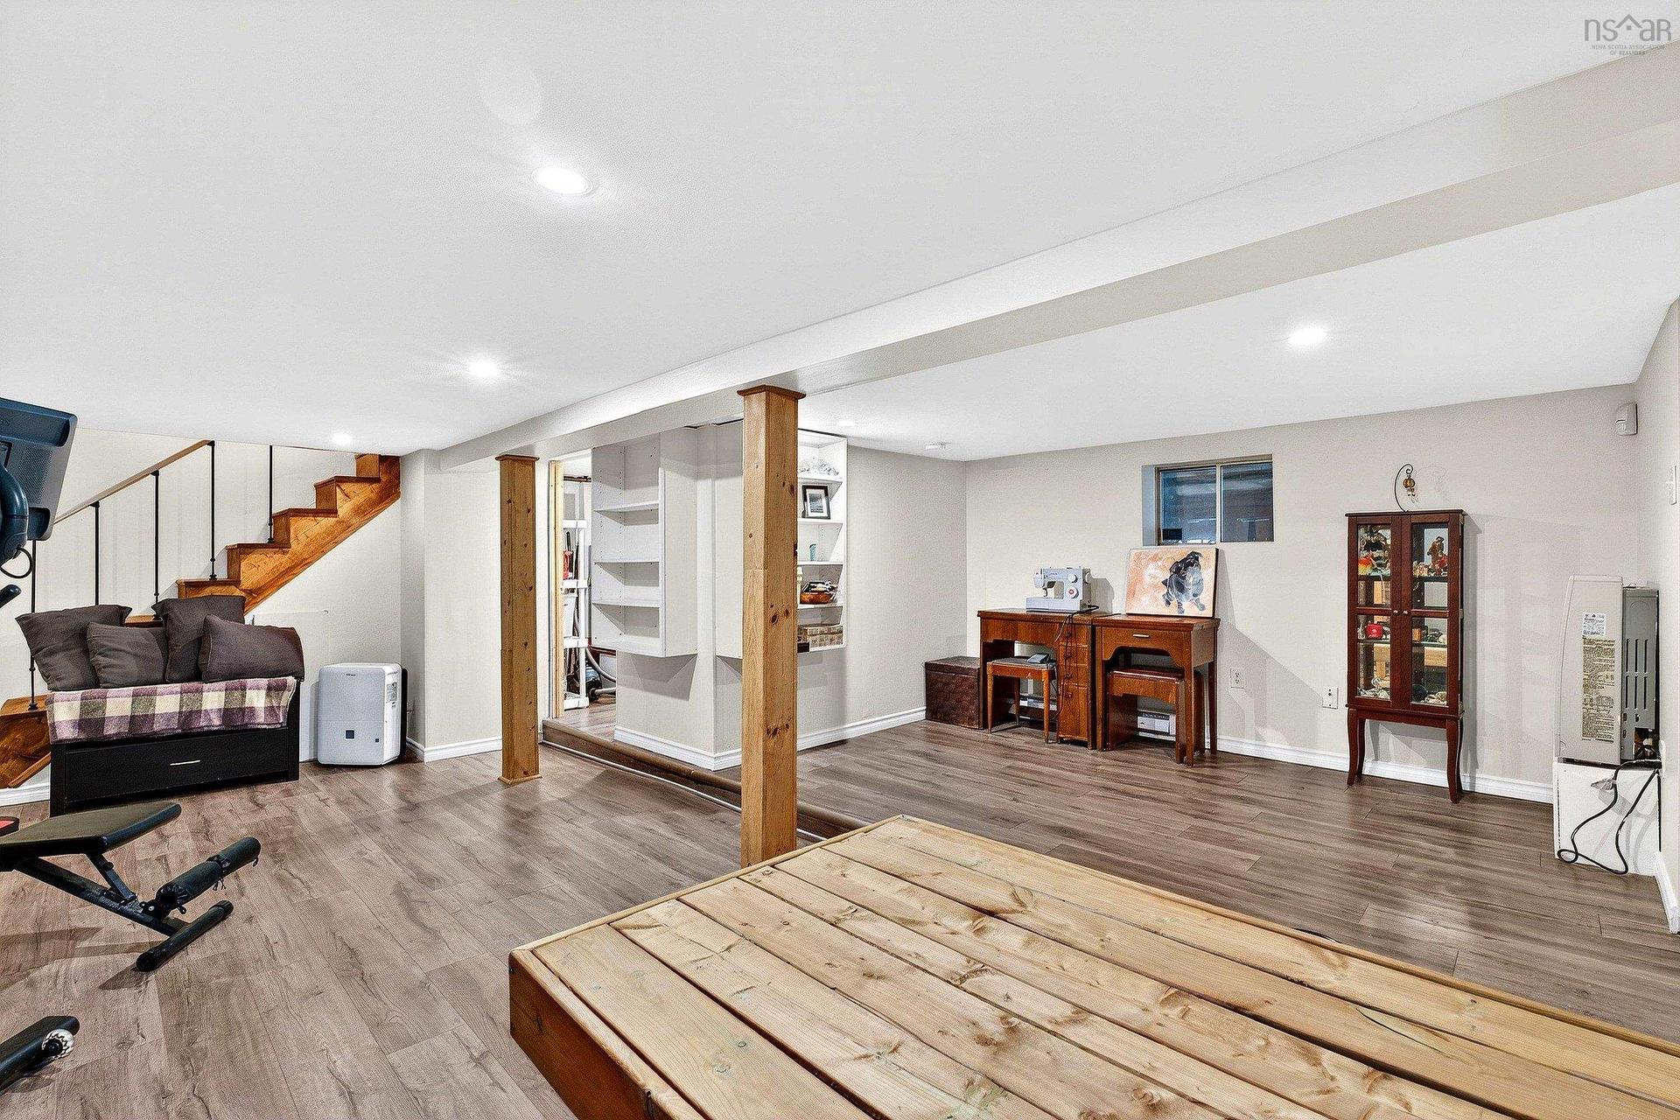
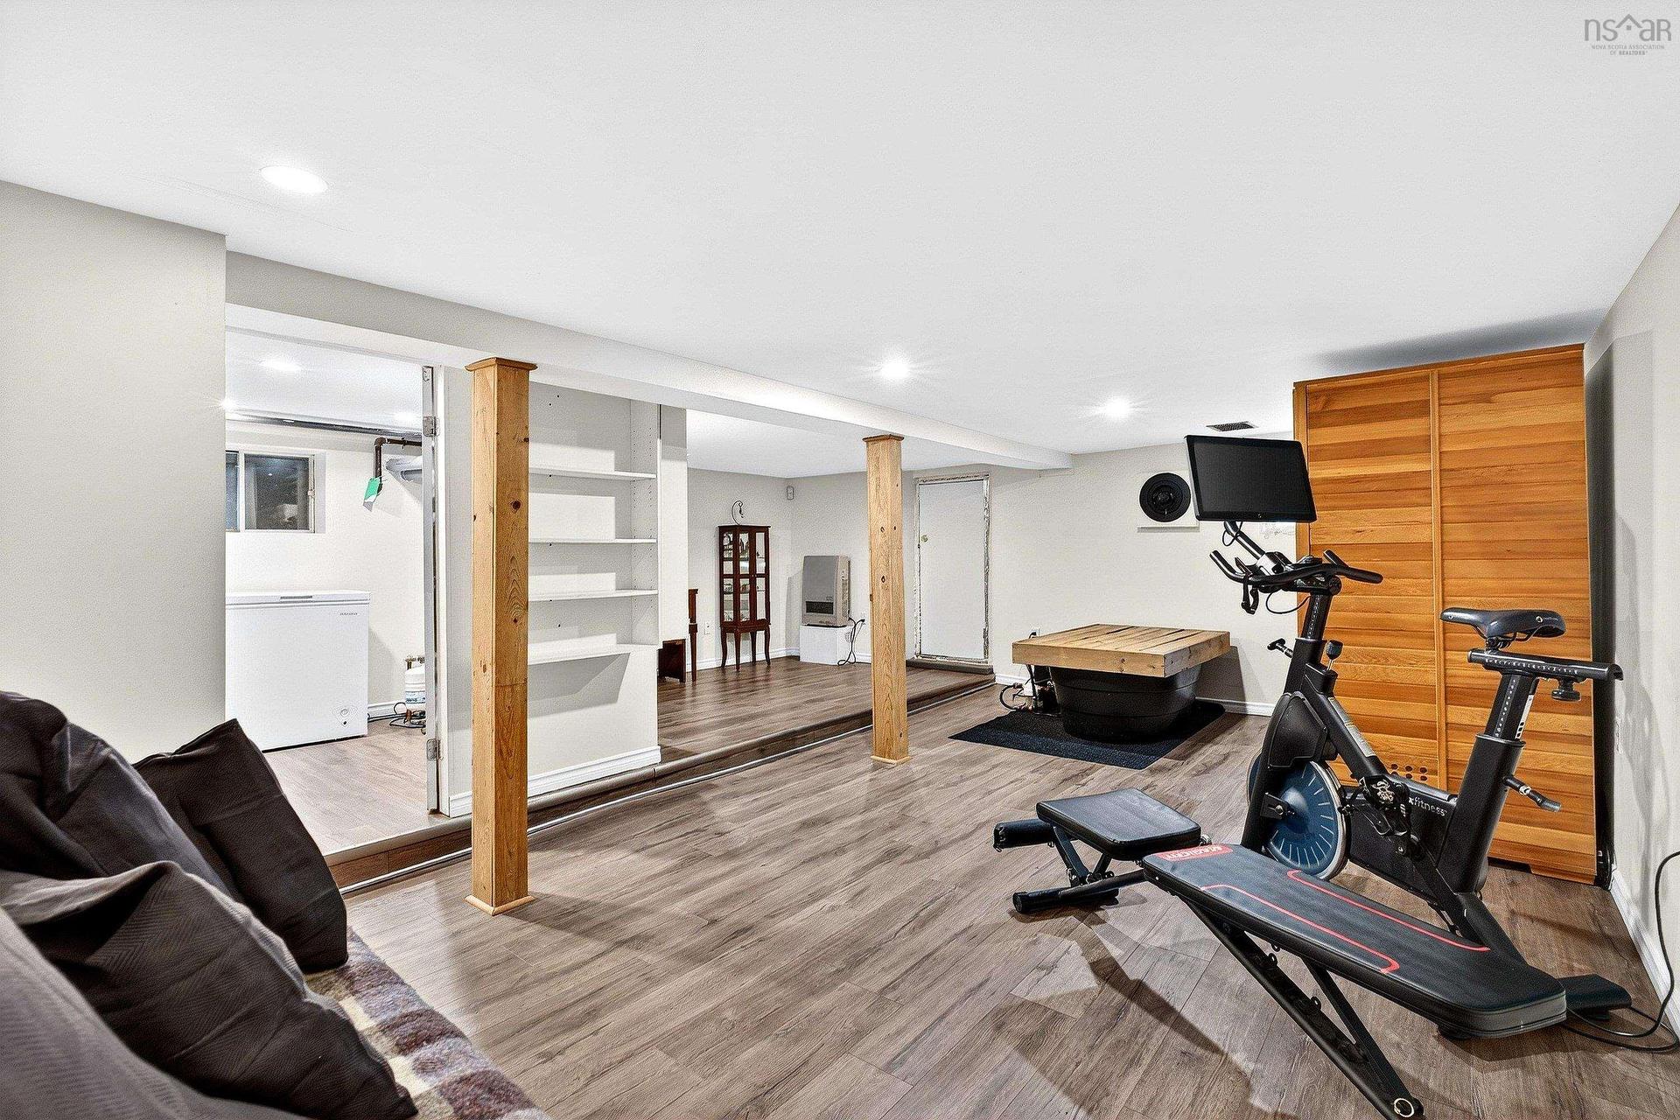
16 Wilcot Lane, Dartmouth, NS - Indoor Photo Showing Gym Room
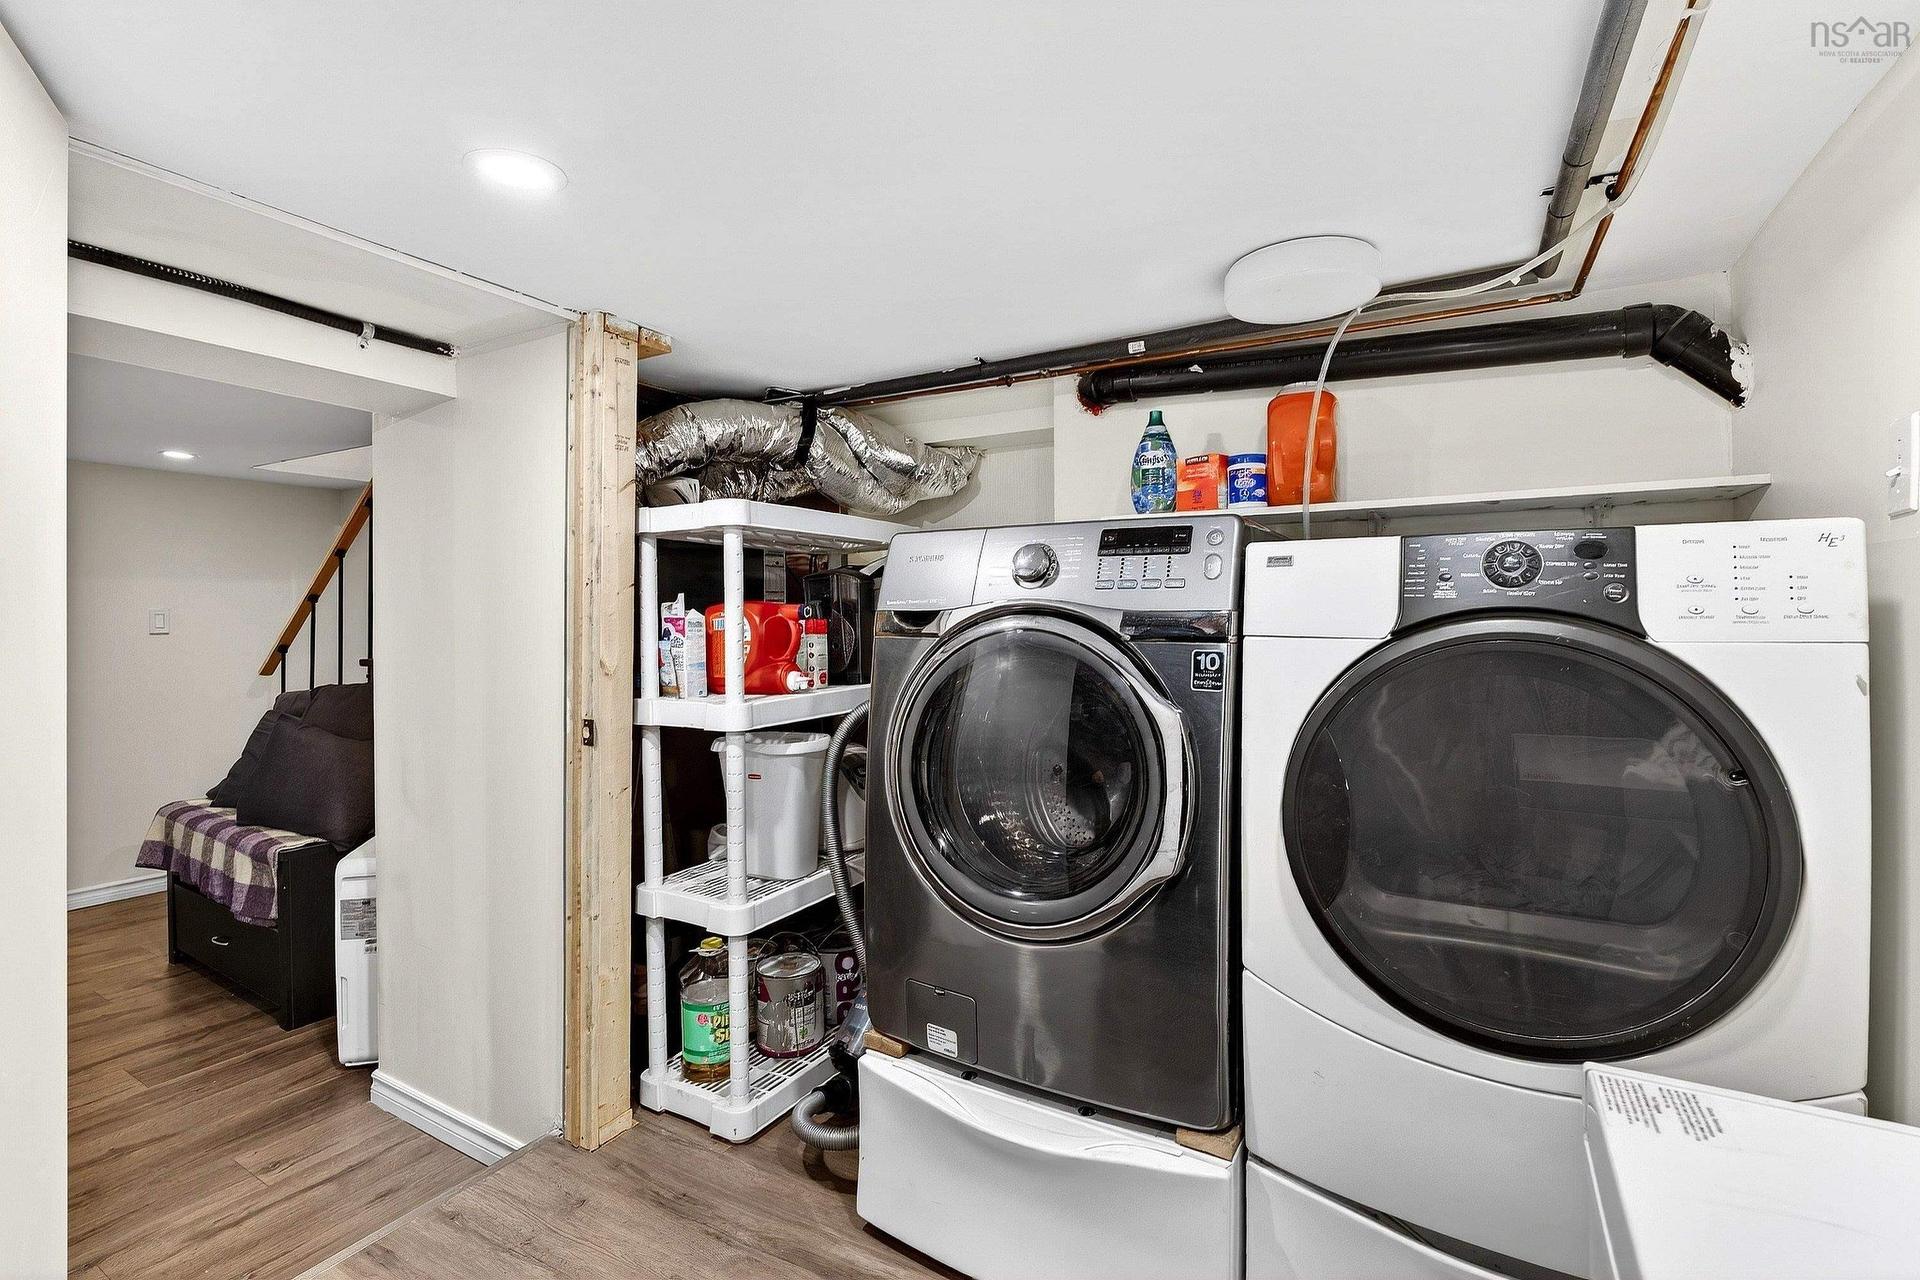
16 Wilcot Lane, Dartmouth, NS - Indoor Photo Showing Laundry Room
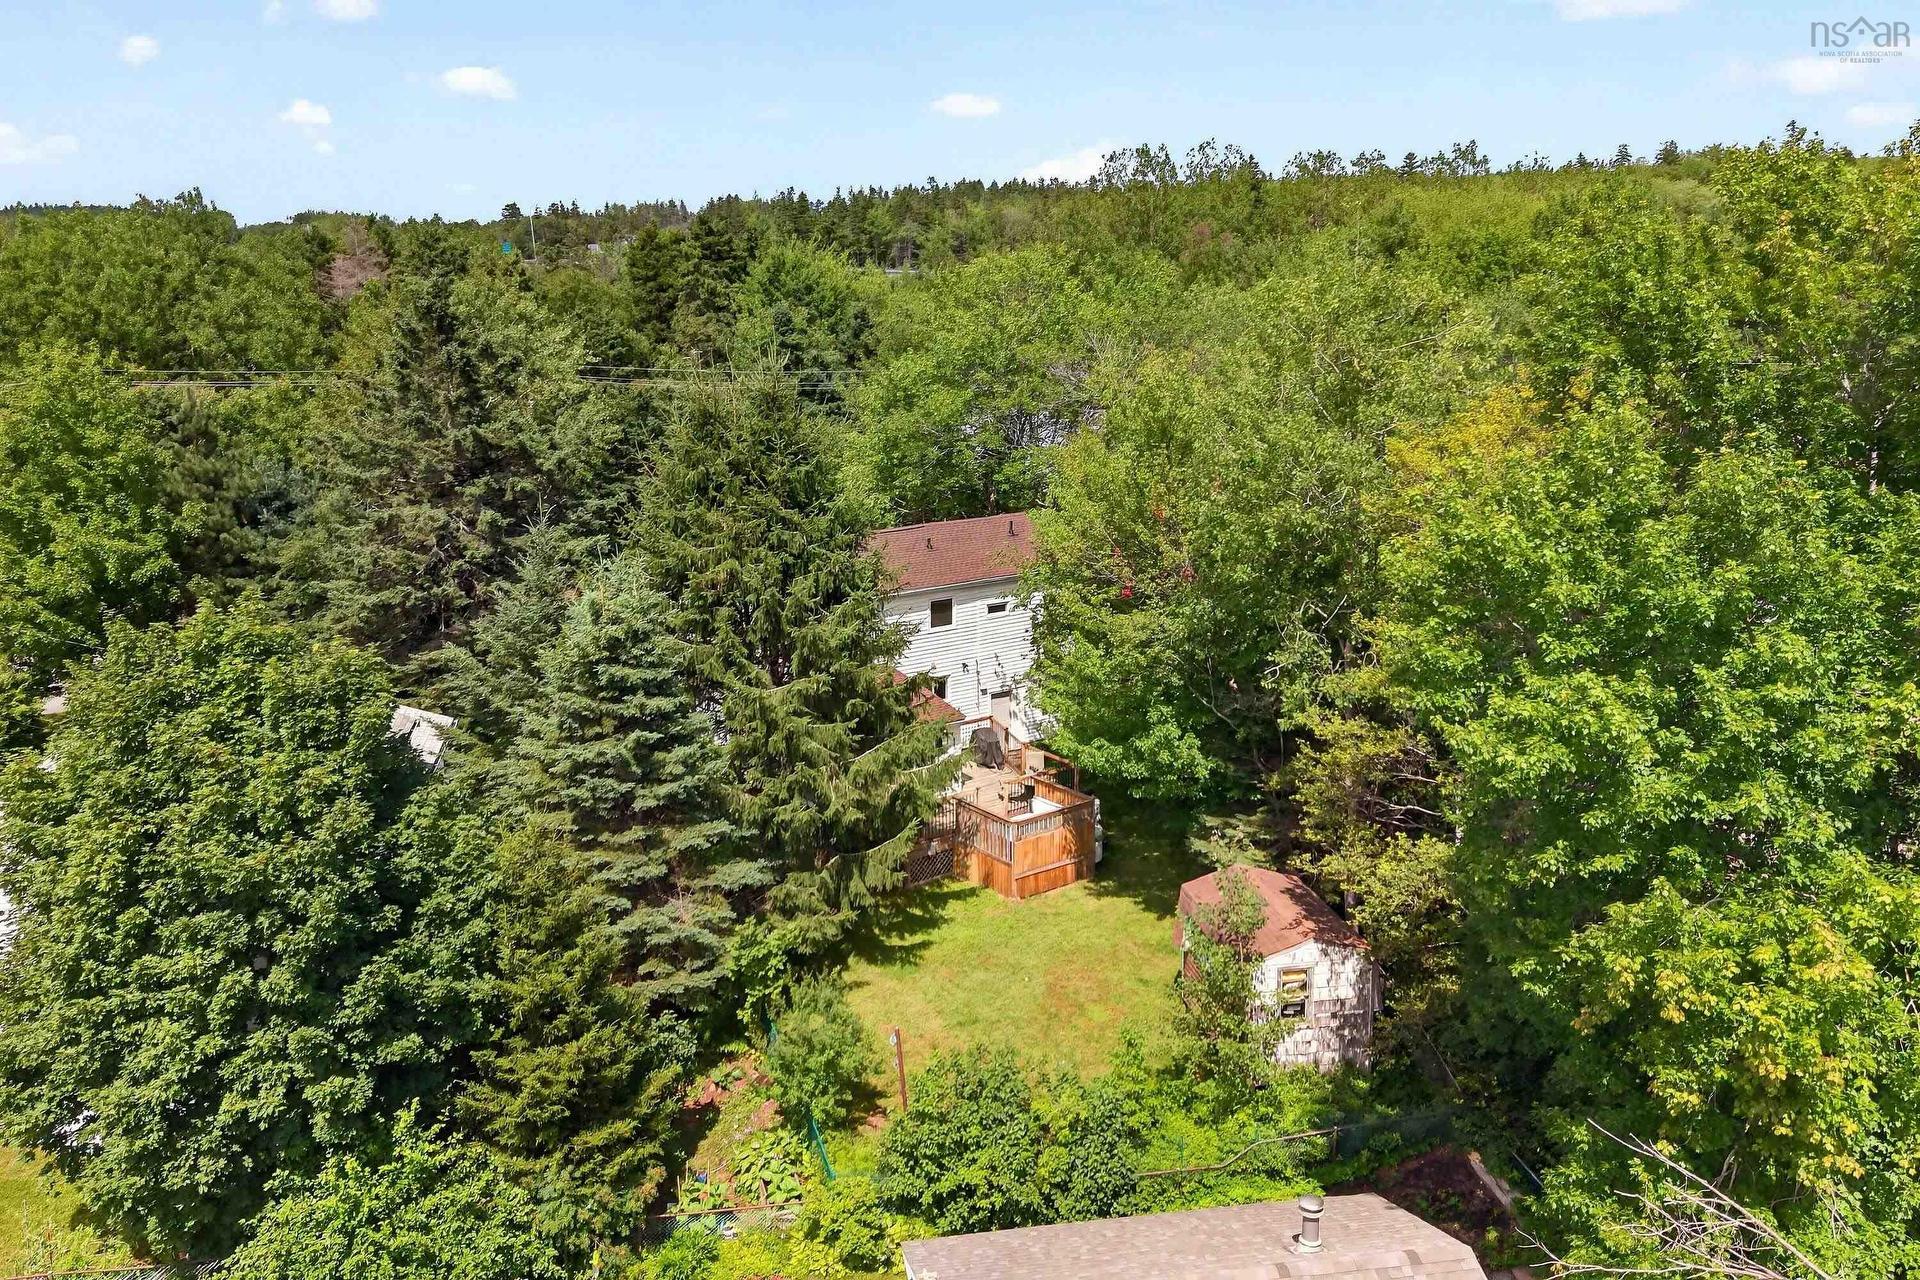
16 Wilcot Lane, Dartmouth, NS - Outdoor With Deck Patio Veranda
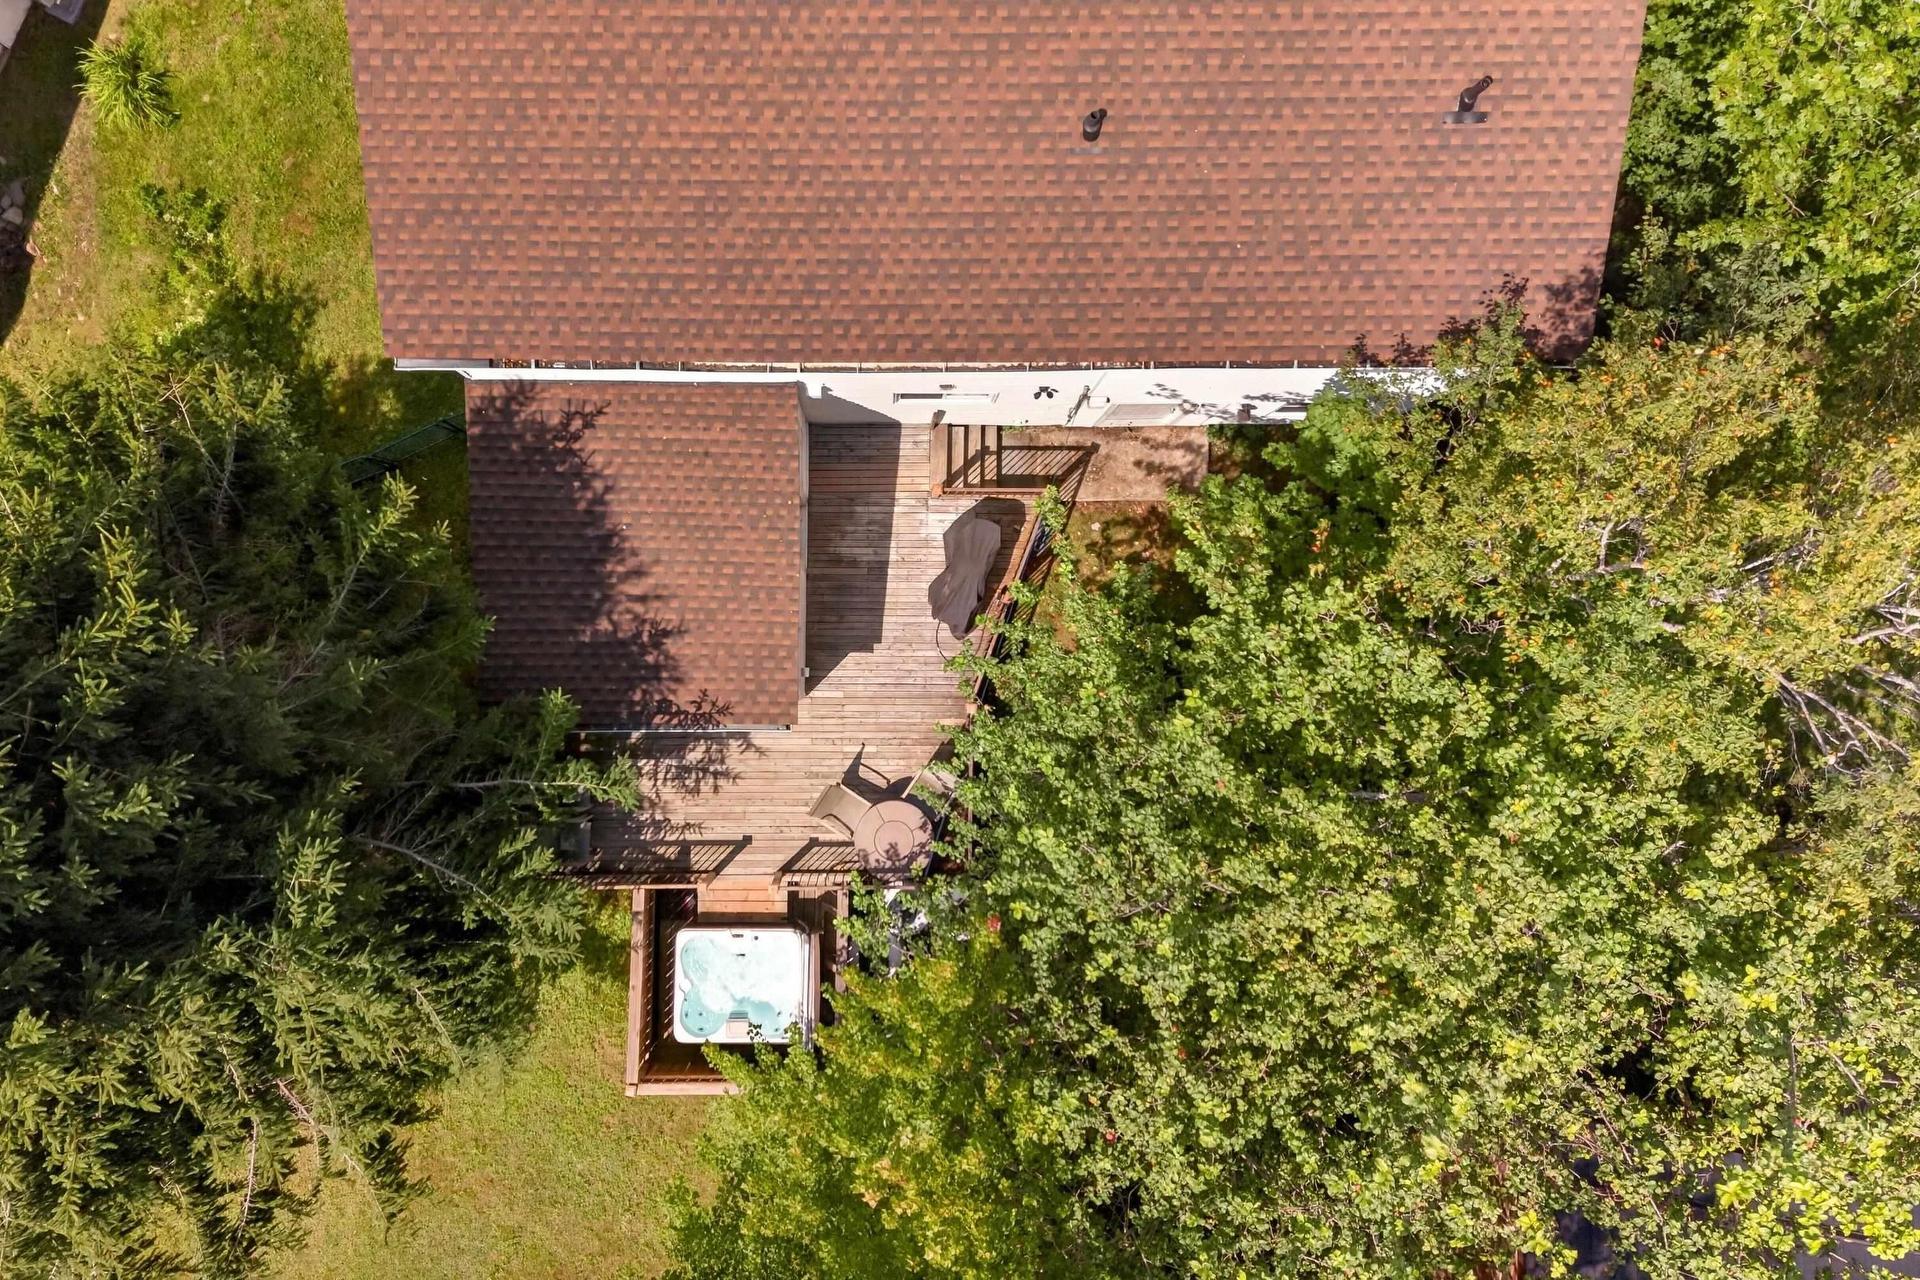
16 Wilcot Lane, Dartmouth, NS - Outdoor
16 Wilcot Lane, Dartmouth, NS - Outdoor With View
16 Wilcot Lane, Dartmouth, NS - Outdoor
16 Wilcot Lane, Dartmouth, NS - Outdoor With Deck Patio Veranda
16 Wilcot Lane, Dartmouth, NS - Other
Virtual Tour
16 Wilcot Lane, Dartmouth, NS  - Outdoor With Deck Patio Veranda
16 Wilcot Lane, Dartmouth, NS  - Outdoor
16 Wilcot Lane, Dartmouth, NS  - Indoor Photo Showing Other Room
16 Wilcot Lane, Dartmouth, NS - Indoor Photo Showing Living Room With Fireplace
16 Wilcot Lane, Dartmouth, NS - Indoor Photo Showing Living Room
16 Wilcot Lane, Dartmouth, NS - Indoor Photo Showing Living Room With Fireplace
16 Wilcot Lane, Dartmouth, NS - Indoor Photo Showing Dining Room
16 Wilcot Lane, Dartmouth, NS - Indoor Photo Showing Kitchen
16 Wilcot Lane, Dartmouth, NS - Indoor Photo Showing Kitchen With Double Sink
16 Wilcot Lane, Dartmouth, NS - Indoor
16 Wilcot Lane, Dartmouth, NS - Indoor Photo Showing Other Room
16 Wilcot Lane, Dartmouth, NS - Indoor Photo Showing Bedroom
16 Wilcot Lane, Dartmouth, NS - Indoor With Storage
16 Wilcot Lane, Dartmouth, NS - Indoor Photo Showing Bathroom
16 Wilcot Lane, Dartmouth, NS - Indoor
16 Wilcot Lane, Dartmouth, NS - Indoor Photo Showing Bedroom
16 Wilcot Lane, Dartmouth, NS - Indoor
16 Wilcot Lane, Dartmouth, NS - Indoor Photo Showing Other Room
16 Wilcot Lane, Dartmouth, NS - Indoor Photo Showing Bathroom
16 Wilcot Lane, Dartmouth, NS - Indoor
16 Wilcot Lane, Dartmouth, NS - Indoor Photo Showing Gym Room
16 Wilcot Lane, Dartmouth, NS - Indoor Photo Showing Laundry Room
16 Wilcot Lane, Dartmouth, NS - Outdoor With Deck Patio Veranda
16 Wilcot Lane, Dartmouth, NS - Outdoor
16 Wilcot Lane, Dartmouth, NS - Outdoor With View
16 Wilcot Lane, Dartmouth, NS - Outdoor
16 Wilcot Lane, Dartmouth, NS - Outdoor With Deck Patio Veranda
16 Wilcot Lane, Dartmouth, NS - Other
  • Advertising
Are you a real estate investor?
16 Wilcot Lane, Dartmouth, NS, B2X 2S9
$585,000

3 Beds

3 Baths

Property Information:

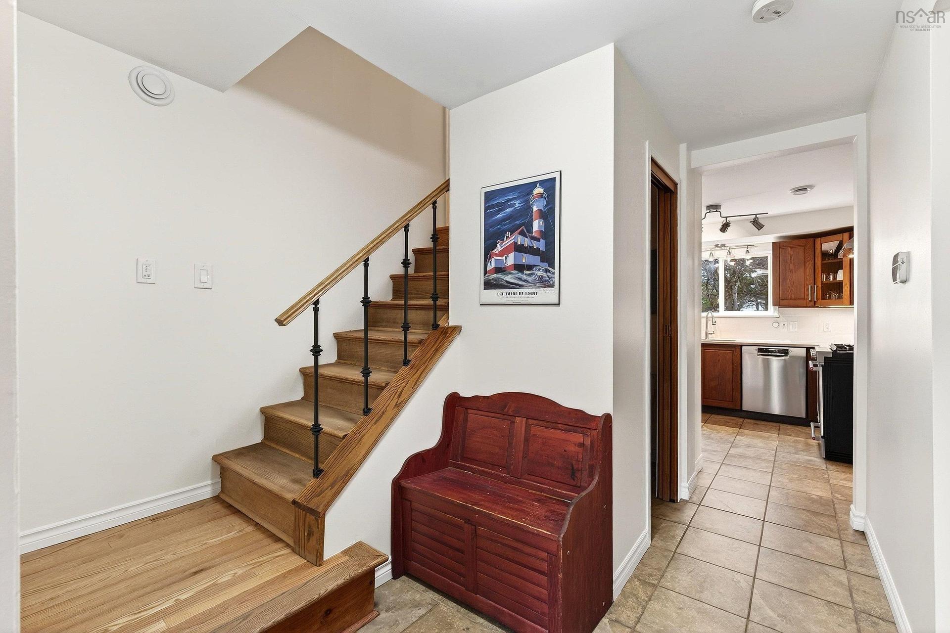
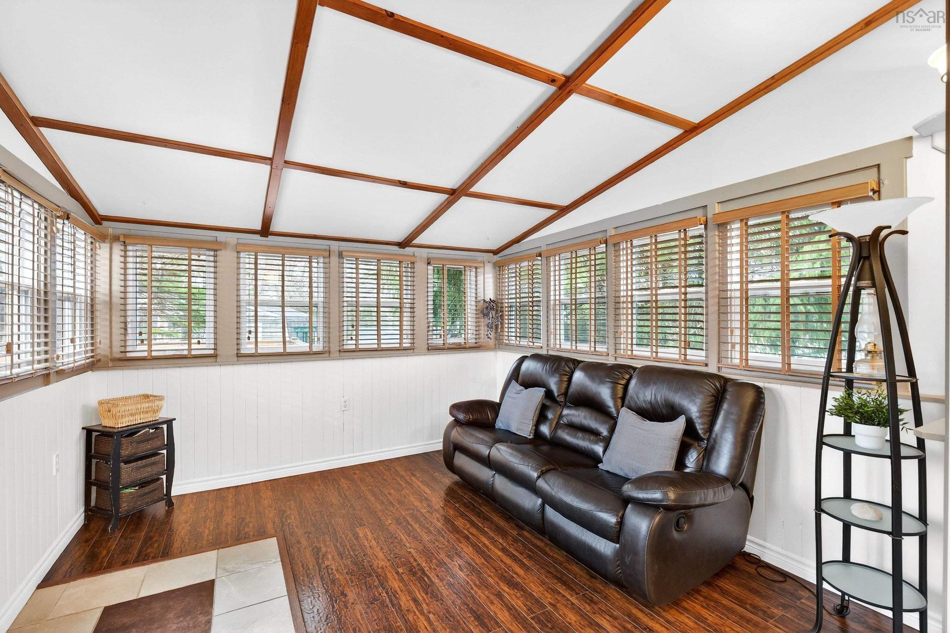
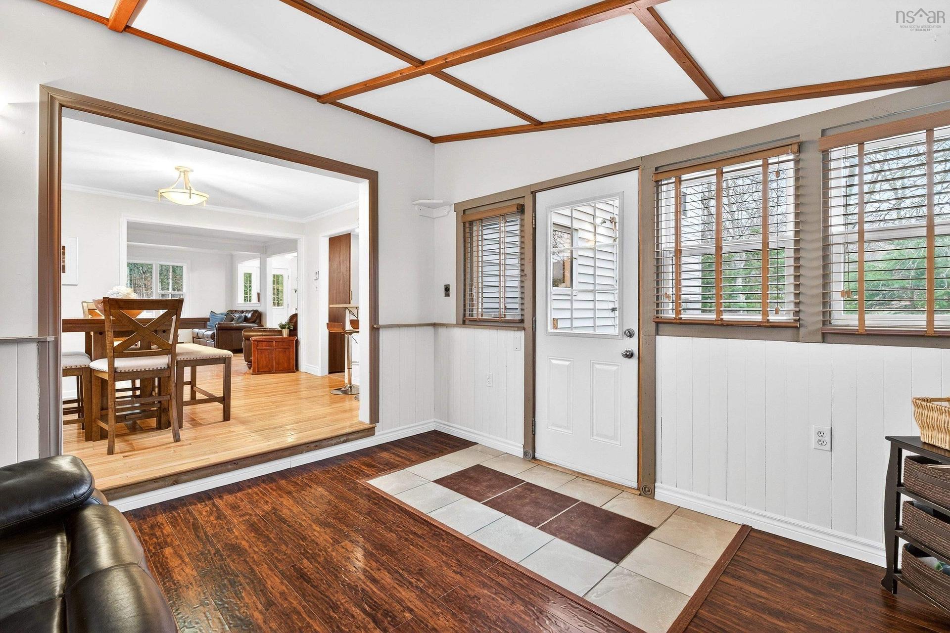
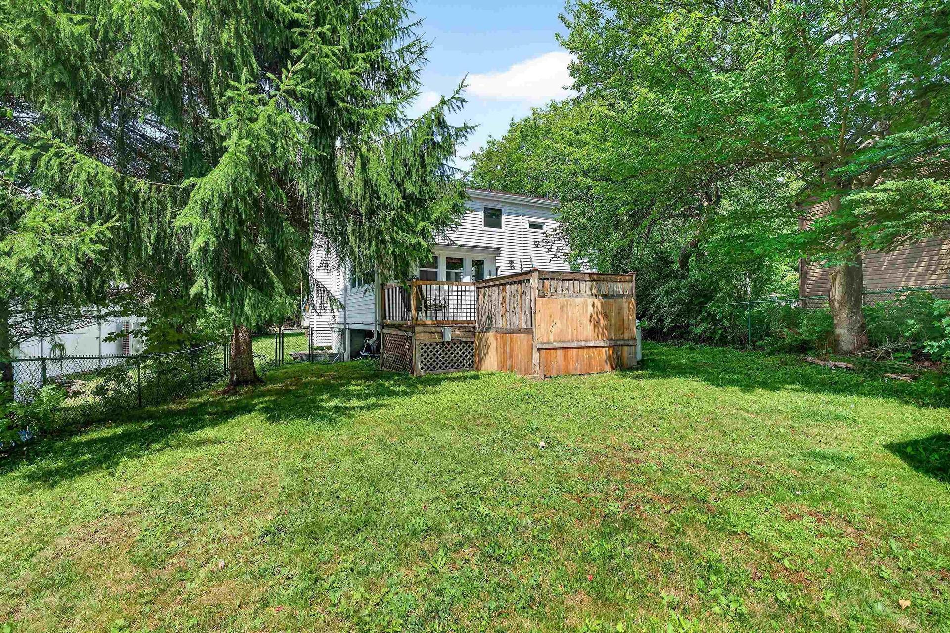
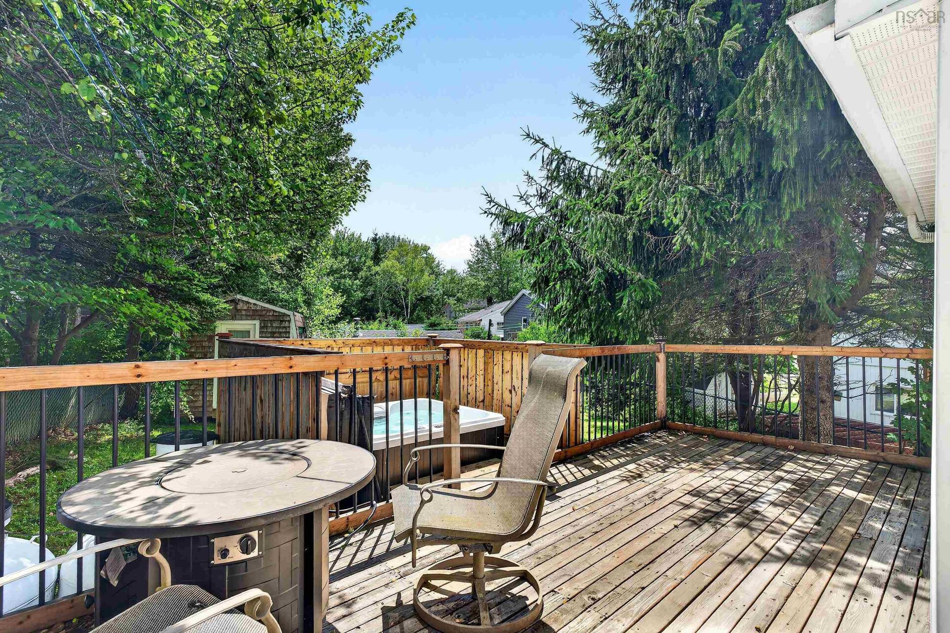
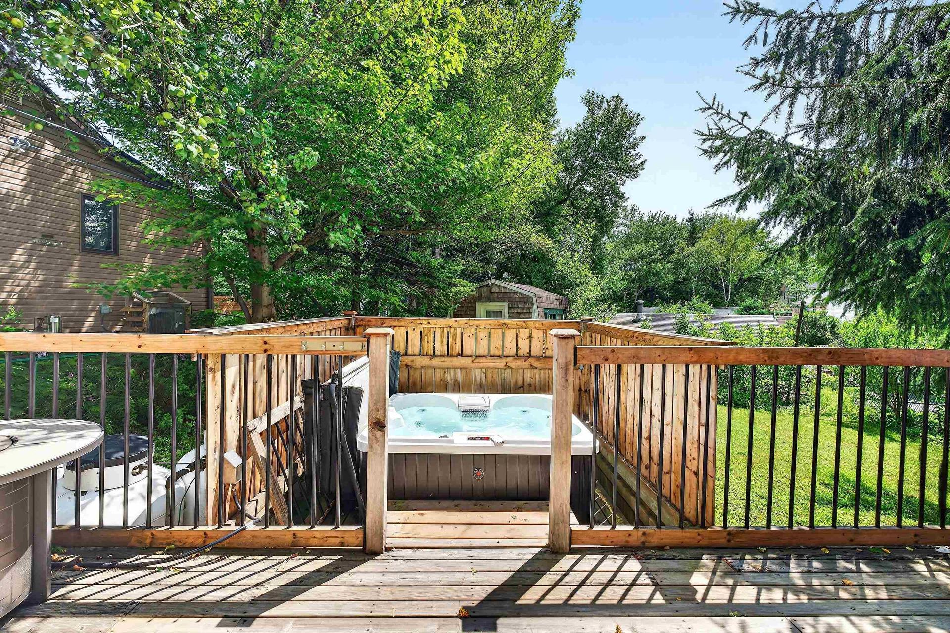
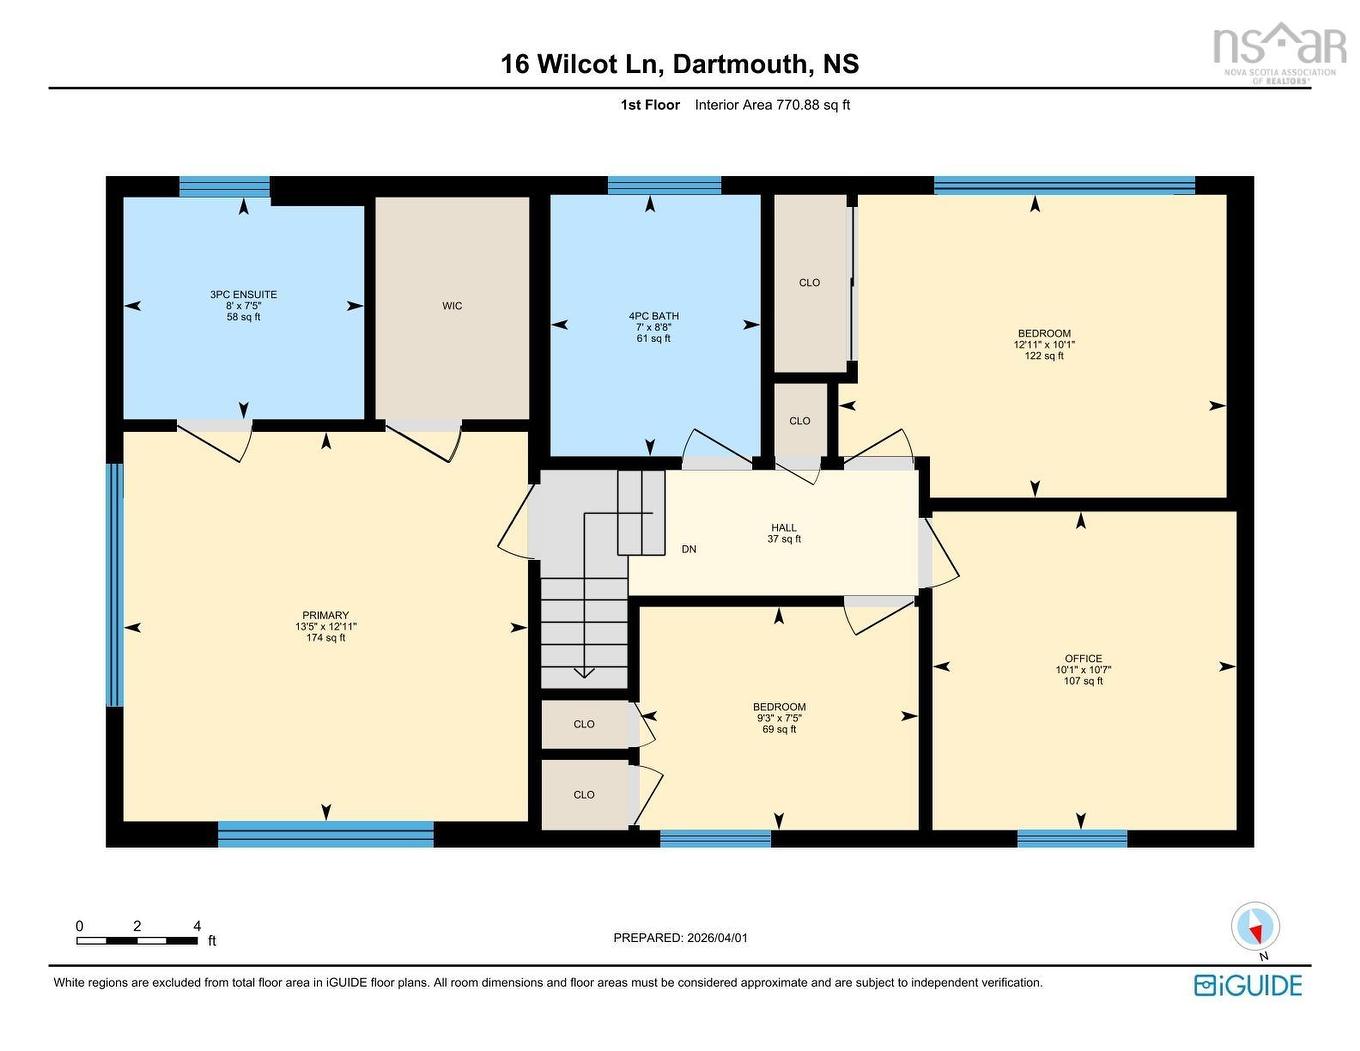
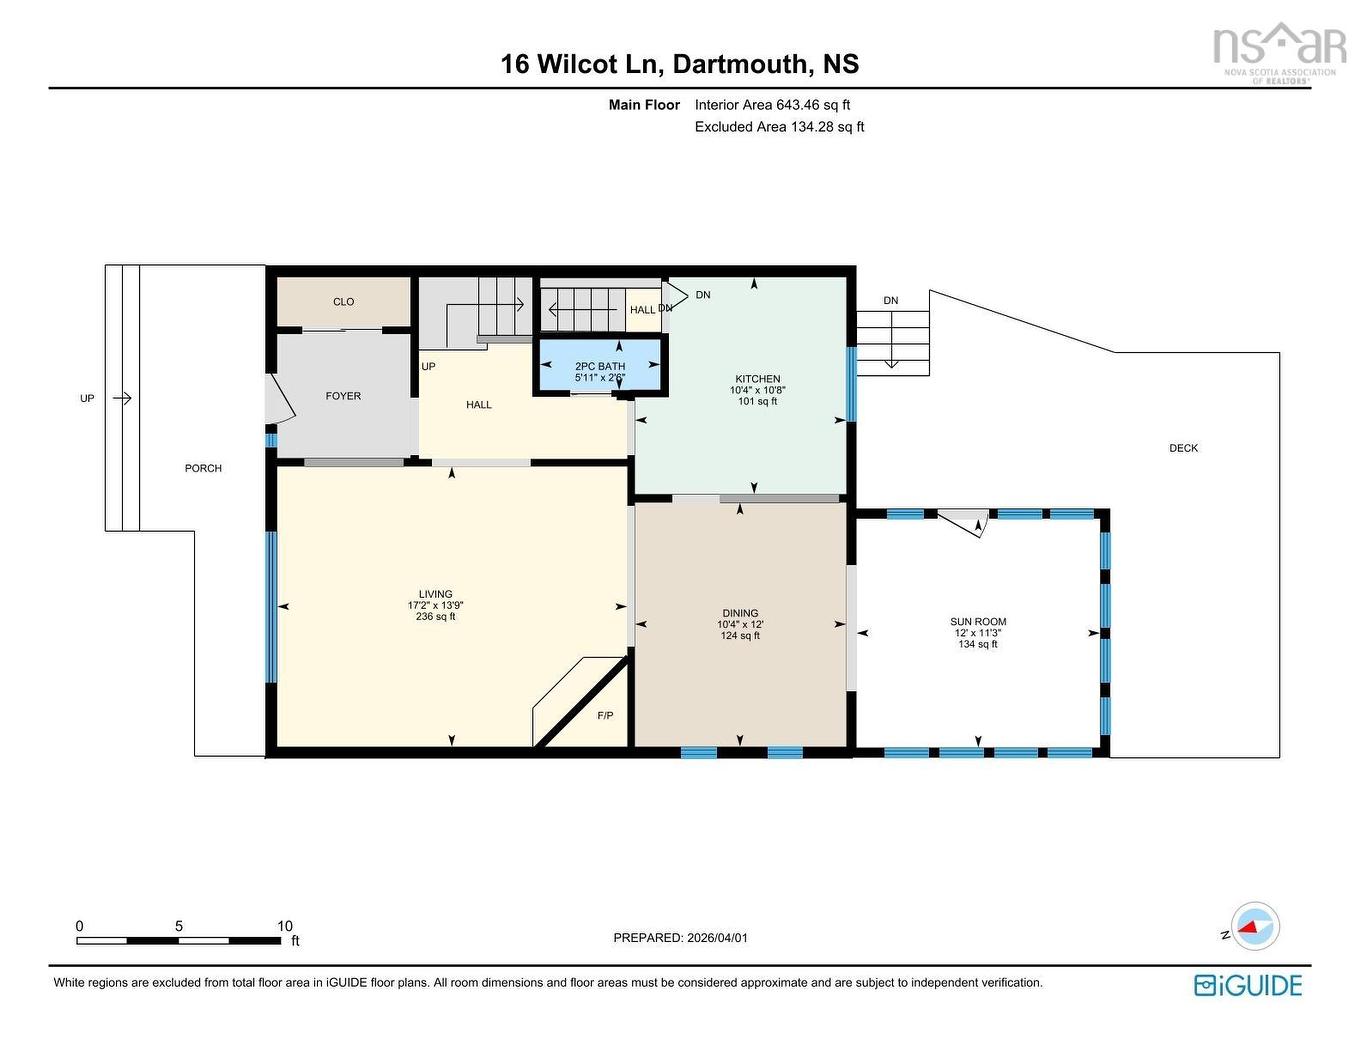
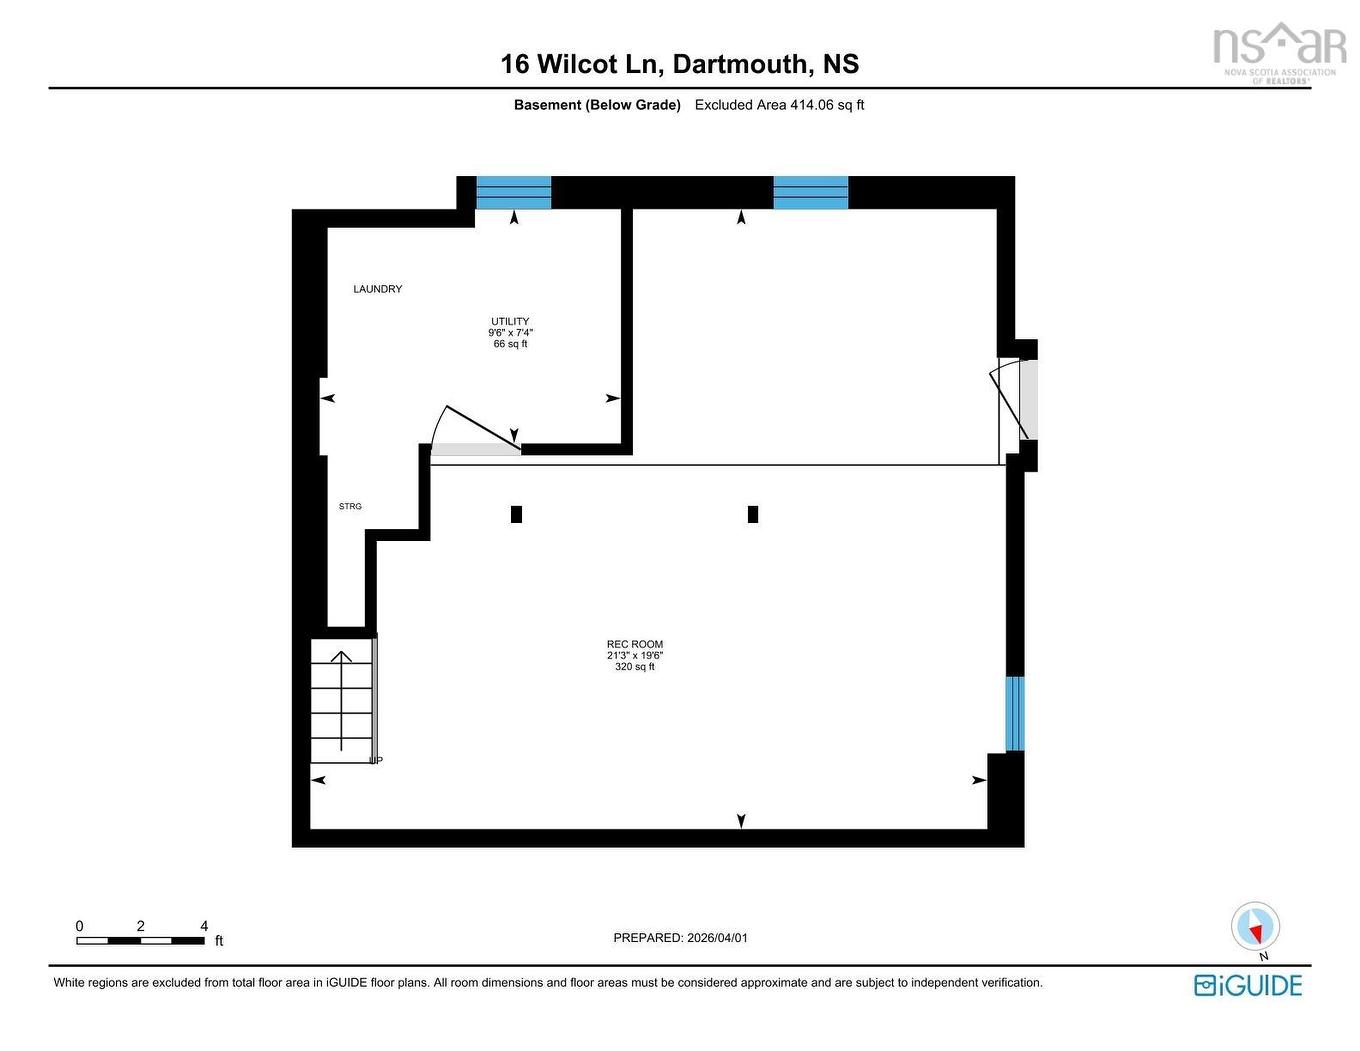
If you’re looking for a home full of character with fantastic updates and features, then this is the home for you! Welcome to 16 Wilcot Lane, a beautifully cared-for 3-bedroom plus den/flex space, 2.5-bath family home with plenty of room to settle in and enjoy. Step inside to a spacious foyer that opens into a bright, open-concept living, dining, and kitchen area, ideal for everyday living and entertaining. Home chefs will appreciate the kitchen with propane stove and oven, while the convenient half bath, heat pump, and propane fireplace are great additions to the main living area. A fully enclosed and insulated sunroom provides additional space to relax year-round and leads to the back deck with a built-in hot tub overlooking the fully fenced backyard. The hot tub can also be removed if preferred. Upstairs, the impressive and private primary suite is set apart above the garage and features its own heat pump, walk-in closet, and ensuite with in-floor heating. A few more steps take you to the third floor where you’ll find two additional bedrooms, an office or flex space, and a spacious full bath. The basement, accessed by a narrow staircase off the kitchen, provides additional flexible space for a kids’ area or home gym. The basement has limited windows and a 3/4-size door providing exterior access to the side of the home, and these features could make it an interesting option for a media room if desired. Laundry is currently located on this level, but prospective owners may consider relocating it to the oversized main bath upstairs. Other highlights include a heated garage with side and rear access and brand-new roof shingles. Additional propane hookups include a small heater in the basement and garage, the on-demand hot water system, and the BBQ. Conveniently located approximately 5 minutes from highway access, 15 minutes from downtown Dartmouth, and 8 minutes from Dartmouth Crossing- and - there is a brand new elementary school underway 2 blocks down!

Property Features:

  • Appliances Included: Cooktop - Propane, Oven - Propane, Dishwasher, Dryer, Washer, Garburator, Refrigerator
  • Basement: Full
  • Building Style: 2.5 Storey
  • Built in: 1950
  • Community Features: Park, Playground, Public Transit, School Bus Service, Shopping
  • Conditional Clause: FIN, HINSP, INS
  • Documents on File: Floor Plan, Other Documents
  • Driveway/Parking: Double, Paved
  • Exterior Finish: Vinyl
  • Features: Ensuite Bath, HRV (Heat Rcvry Ventln), Hot Tub, Propane Fireplace
  • Floor Space (approx): 2179 Square Feet
  • Flooring: Ceramic, Hardwood, Laminate
  • Foundation: Block
  • Fuel Type: Electric, Propane
  • Heating/Cooling Type: Baseboard, Fireplace, Heat Pump -Ductless
  • Land Features: Partial Landscaped, Fenced
  • Property Size: Under 0.5 Acres
  • Rental Equipment: Propane Tank
  • Roof: Asphalt Shingle
  • Sewage Disposal: Municipal
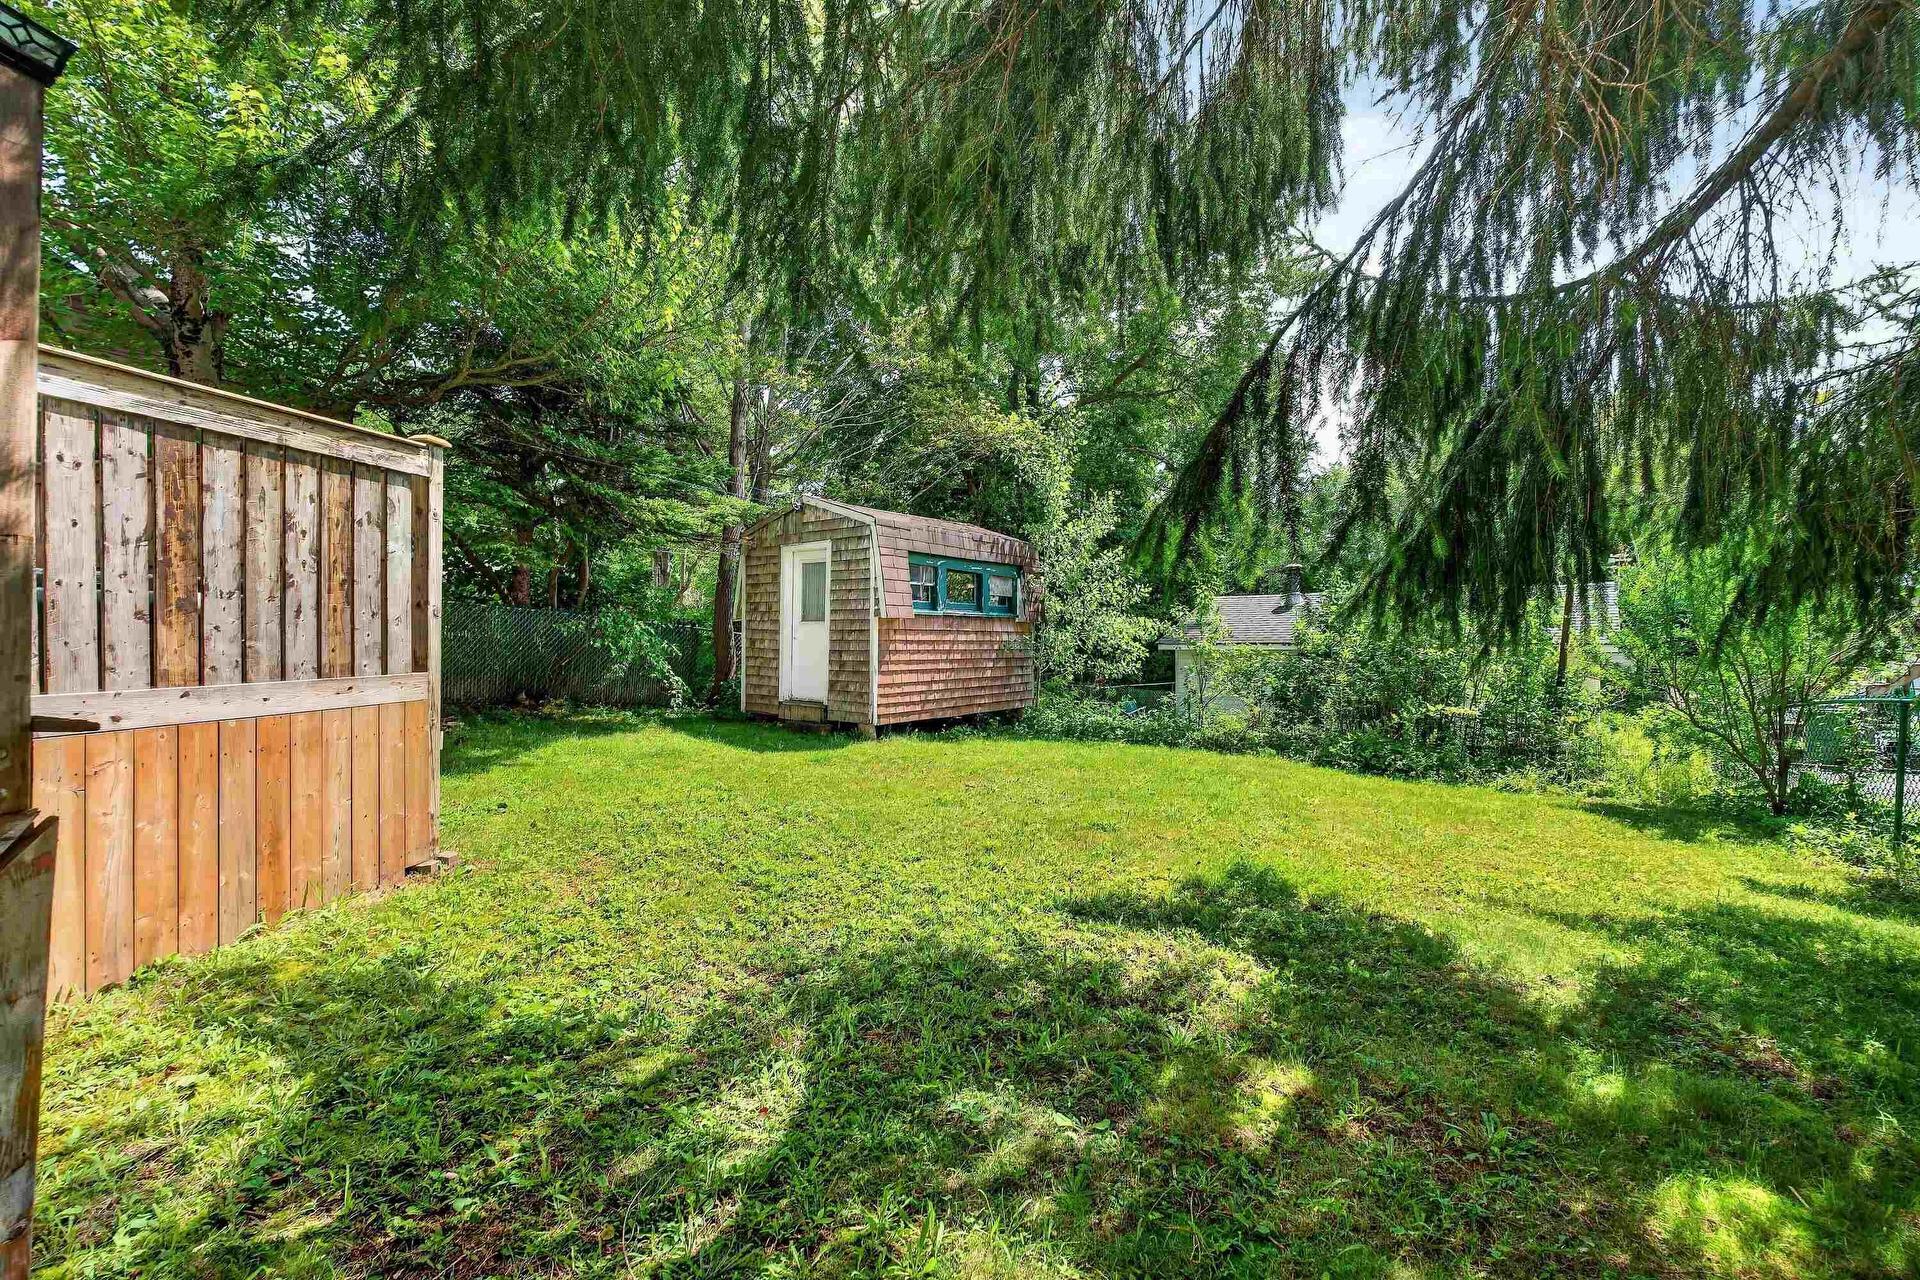
  • Structures: Deck, Patio, Shed
  • Title to Land: Freehold
  • Utilities: Cable, Electricity, High Speed Internet, Telephone
  • Water Source: Municipal
  • Garage: Attached, Single, Heated, Wired

Rooms:

  • Foyer Main Level 6'4"x6'8"
  • Living Main Level 13'9"x17'5"
  • Dining Main Level 10'4"x11'11"
  • Kitchen Main Level 8'8"x10'6"
  • Bathroom Main Level 5'11"x2'11"
  • Sun Room Main Level 11'10"x11'3"
  • Primary Bedroom 2nd Level 12'10"x13'4"
  • Ensuite Bathroom 2nd Level 8'1"x7'4"
  • Bedroom 2nd Level 10'1"x12'2"
  • Bedroom 2nd Level 7'4"x9'1"
  • Den 2nd Level 10'1"x8'9"
  • Bathroom 2nd Level 8'6"x7'
  • Recreation Room Basement Level 11'9"x19'9"+11'5"x7'10"
  • Laundry Basement Level 6'10"x6'10"

Courtesy of: Sutton Group Professional Realty

Data provided by: Nova Scotia Association of REALTORS® 68 Highfield Park Drive, Suite 112, Dartmouth, Nova Scotia B3A 0E4
All information displayed is believed to be accurate but is not guaranteed and should be independently verified. No warranties or representations are made of any kind. Copyright© 2021 All Rights Reserved

Sales/Price History

Log in or create an account to see sold and historical listings information

QuickQuoteTM Powered by RPS

Location of 16 Wilcot Lane, Dartmouth, NS, B2X 2S9

Demographic Information of 16 Wilcot Lane, Dartmouth, NS, B2X 2S9

Life Stage

Middle-Aged with Teens

Employment Type

Mixed

Average Household Income

$153,196.96

Average Number of Children

1.68

Household Population

Household Structure

Age of Population

Education

Education Level

No certificate/diploma/degree

11.16 %

High school certificate or equivalent

23.46 %

Apprenticeship trade certificate/diploma

7.51 %

College/non-university certificate

14.82 %

University certificate (below bachelor)

5.49 %

University Degree

37.56 %

Commuter

Travel To Work

By Car

90.44 %

By Public Transit

0.14 %

By Walking

3.94 %

By Bicycle

0.0 %

By Other Methods

5.48 %

Cultural Diversity

Knowledge of Official Language

Mother Tongue

Building Information
Building Type

Apartments (Low and High Rise)

0.12 %

Houses

99.88 %

Own Vs. Rent