Button CopyPathCircle CloseCircle Left ArrowArrow Down Icon GreyClosecirclecircleBurger
  • Advertising

15 Cranston Avenue, Dartmouth, NS, B2Y 3G1

MLS® # 202616208
House For Sale In Graham's Corner, Dartmouth, Nova Scotia
$829,900 QuickQuoteTM: Not Available

3 Beds

3 Baths

15 Cranston Avenue, Dartmouth, NS
  • Advertising
Are you a real estate investor?
15 Cranston Avenue, Dartmouth, NS, B2Y 3G1
$829,900

3 Beds

3 Baths

Property Information:

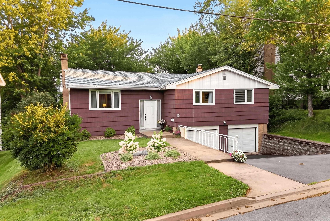
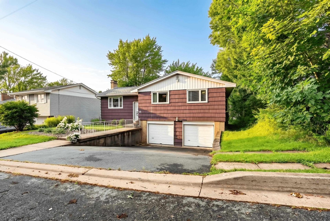
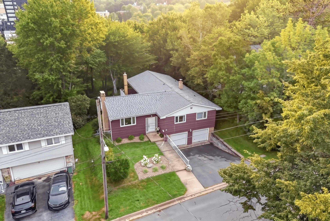
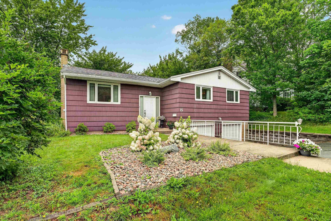
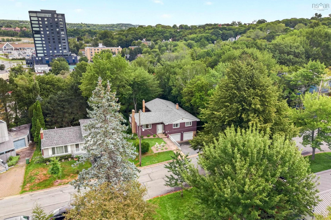
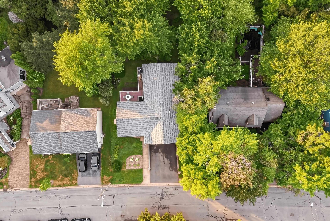
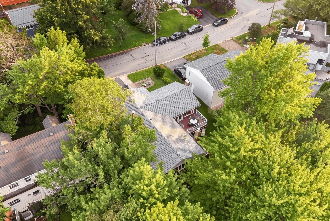
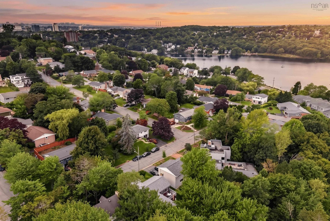
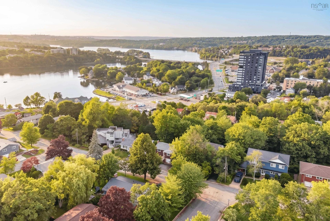
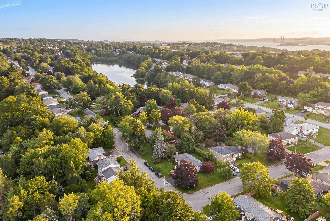
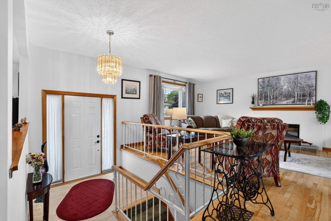
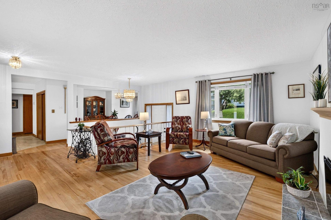
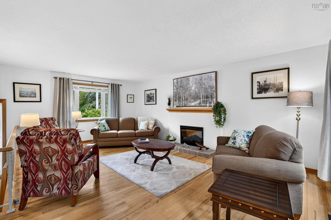
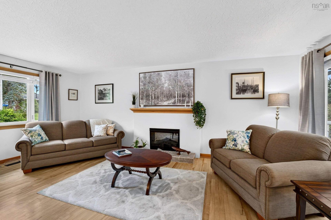
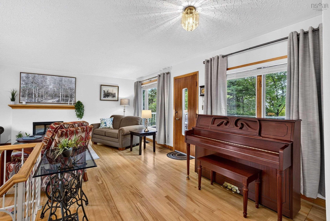
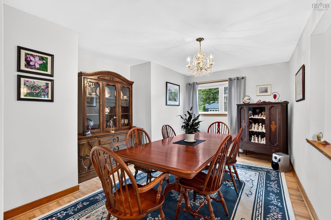
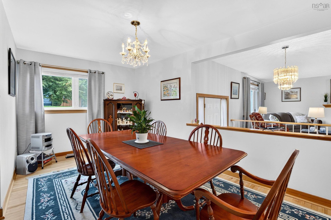
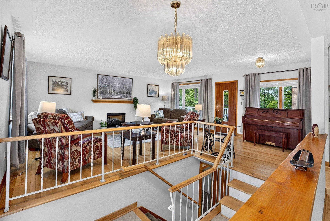
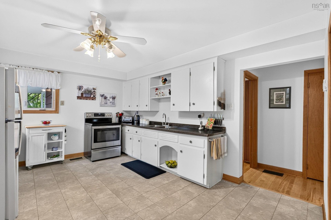
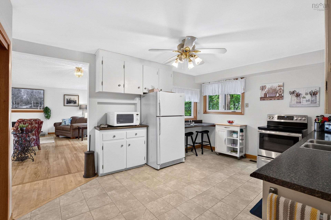
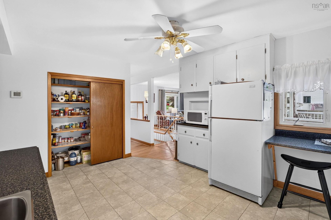
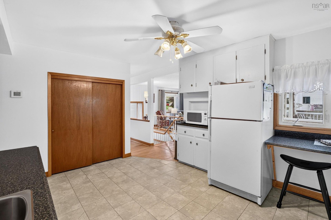
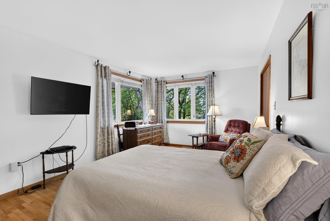
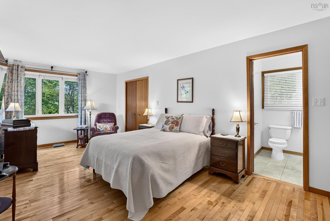
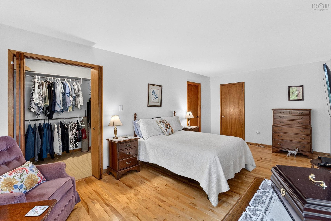
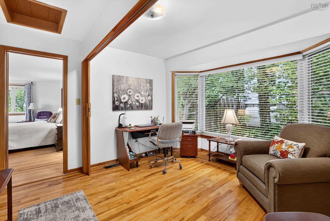
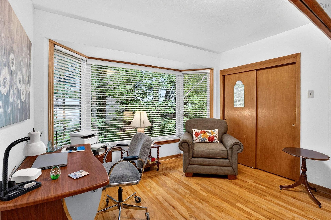
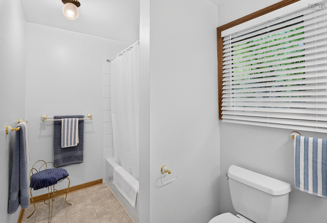
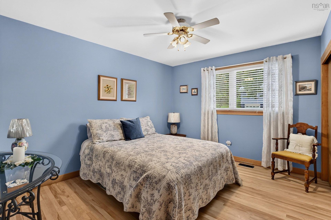
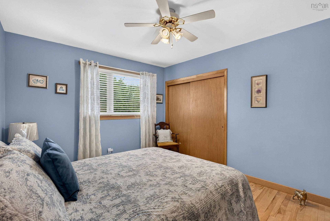
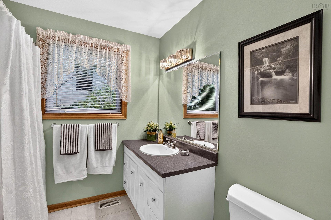
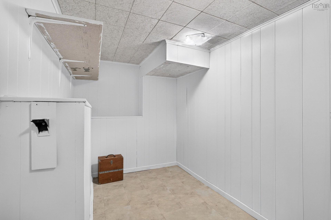
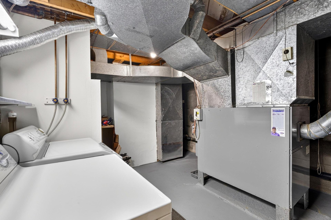
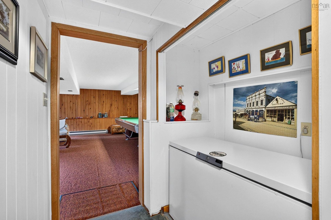
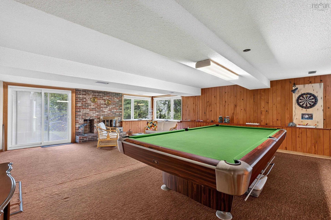
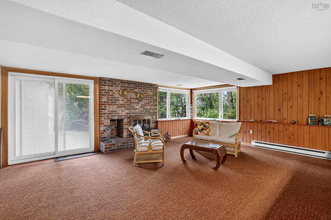
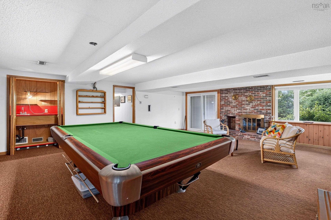
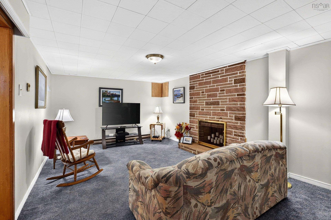
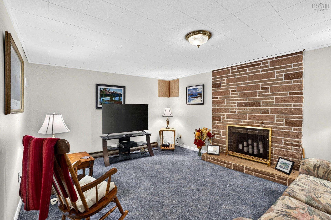
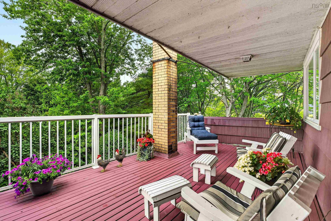
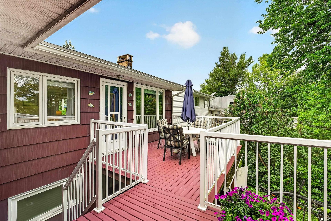
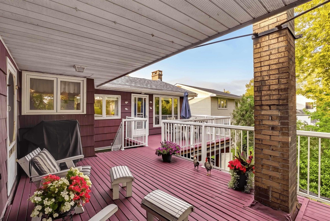
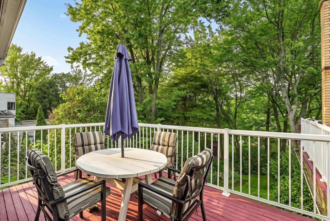
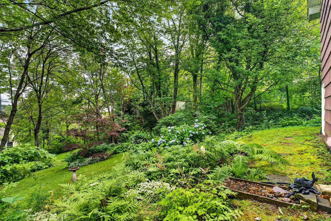
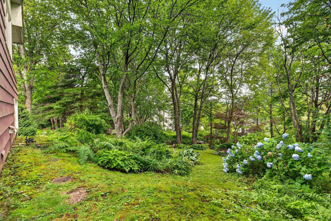
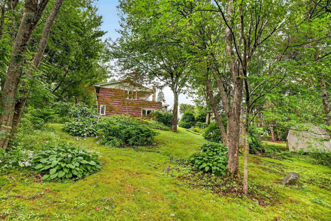
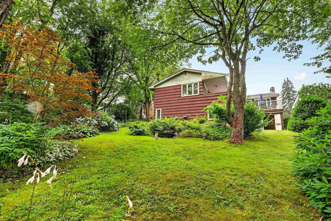
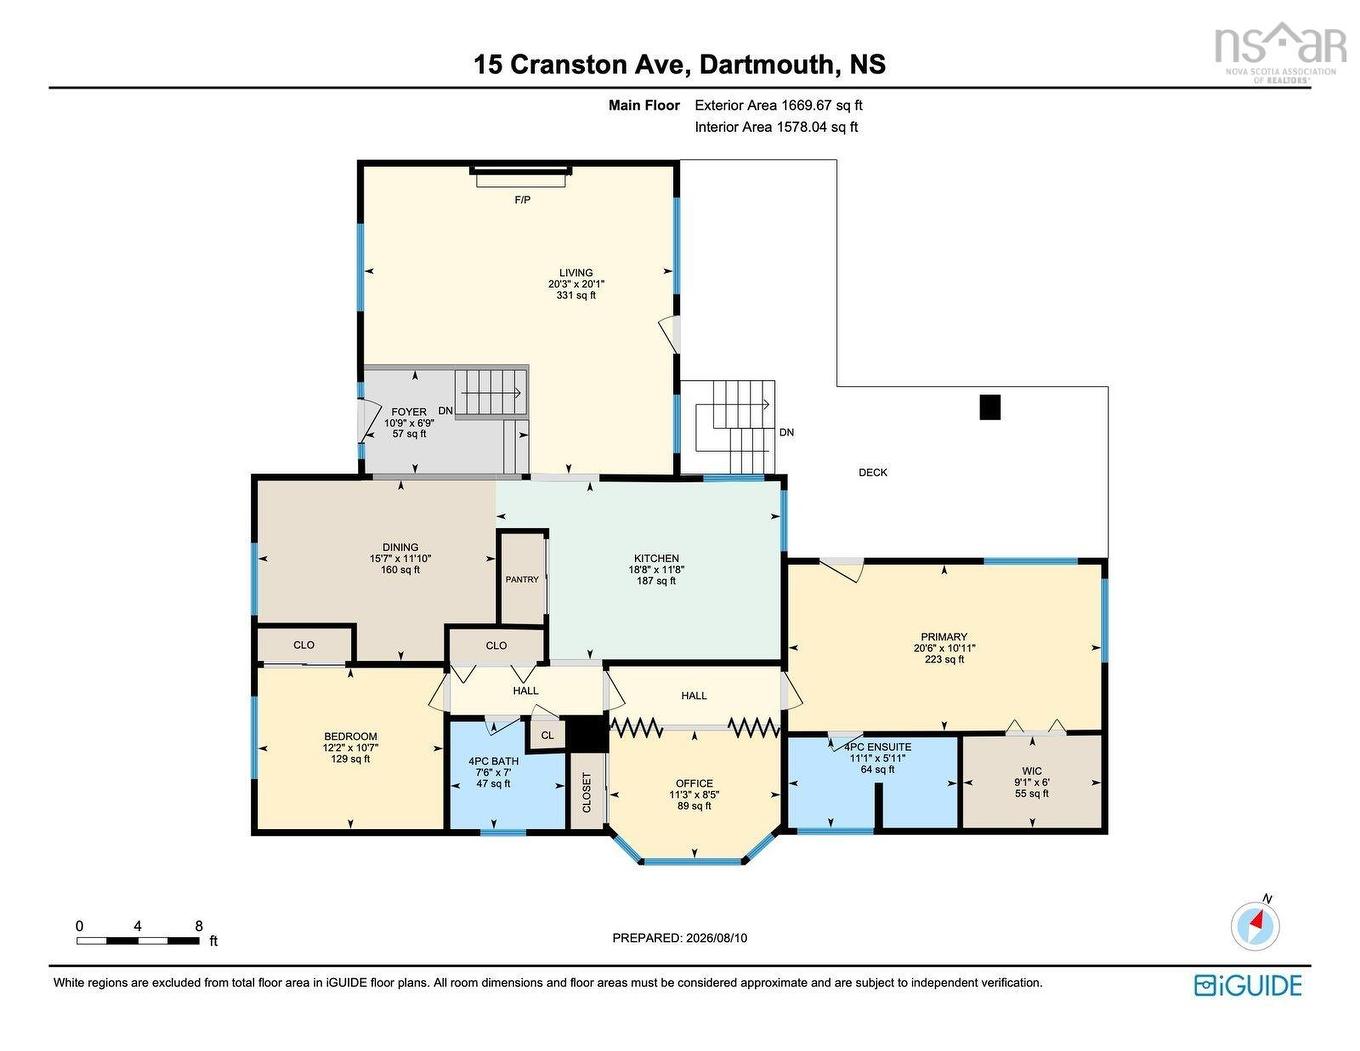
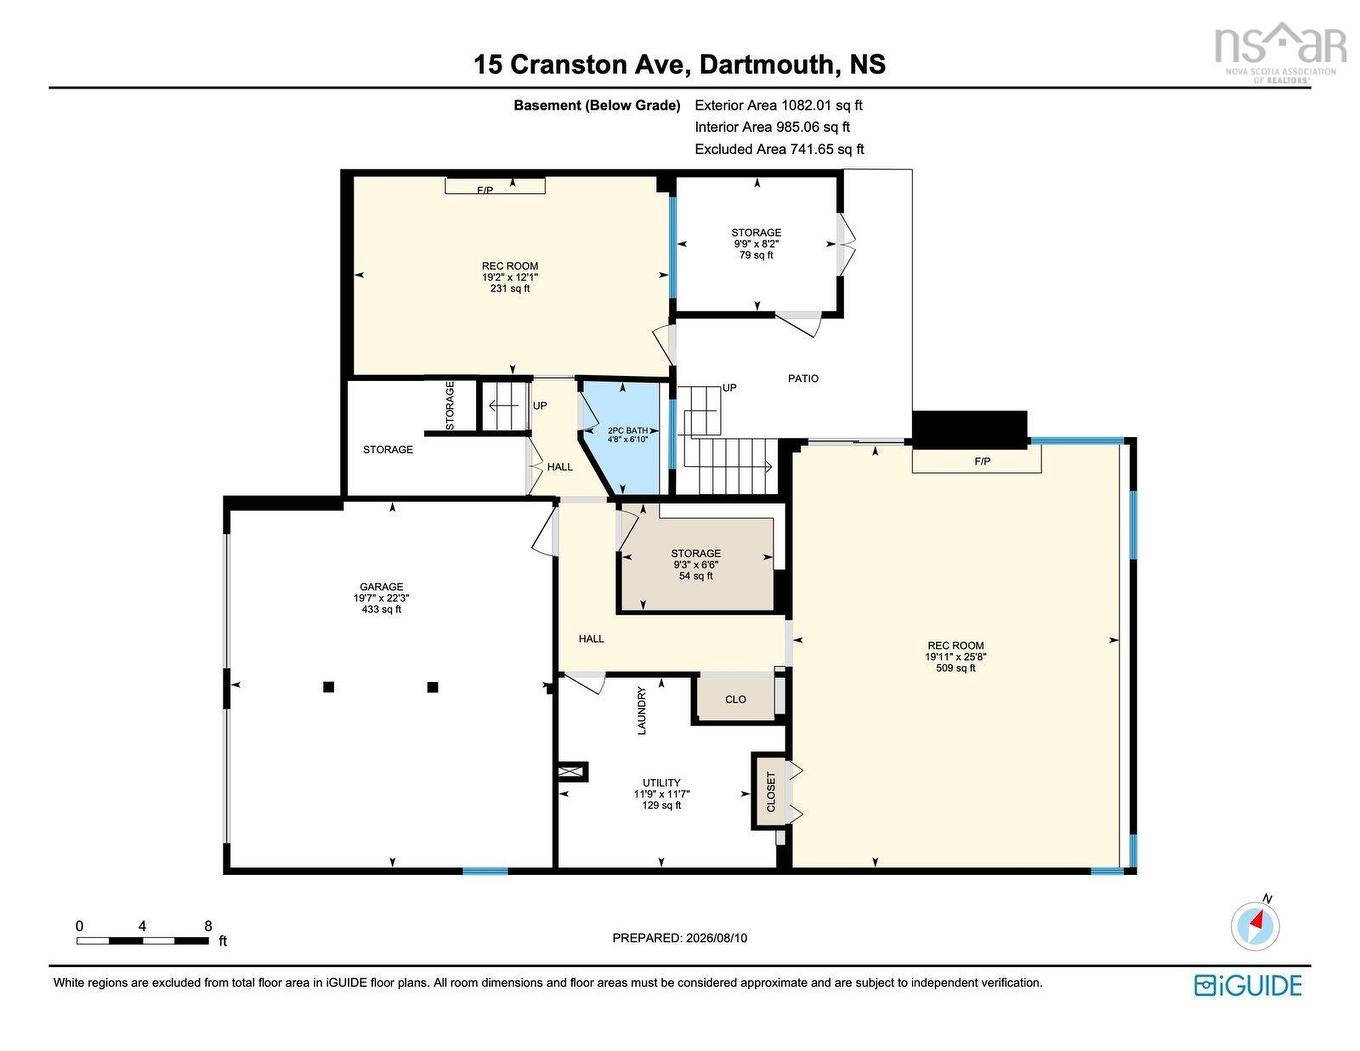
Set on a generous lot in a quiet, established neighbourhood, this split entry home offers the kind of space, character, and location that's genuinely hard to find. Large trees, low traffic, and close proximity to lakes, parks, recreation, and everyday amenities make this a setting worth seeking out. Lake Banook and Oat hill lake are just a short walk away. Large windows and hardwood floors run through the main level, where an open-concept living, dining, and kitchen area flows out to a large sundeck. The backyard is naturally landscaped with a built-in stream and water feature — a peaceful backdrop that feels like a retreat from the city. The main floor fireplace, visible from both the living and dining areas, adds warmth and character. Currently electric, the original wood-burning fireplace is preserved behind it. The main-floor master suite is privately separated from the living areas by a bay window pass-through, with a walk-in closet and good storage throughout. A second bedroom sits on the main floor, and the lower level offers a family room with fireplace and separate entrance — flexible as an office, den, or third bedroom. The Rec Room Is a Genuine Highlight. The rear addition delivers a spacious rec room with large windows, patio access, a fireplace, wet bar, and billiards table. A great space for family life or entertaining. PRACTICAL BONES, Storage is plentiful — double closets, a kitchen pantry, basement storage, under-stair space, shed, and garage. Large furnace room. The structure and layout are solid; this home is ready for someone to bring their own vision and updates. A great opportunity in a neighbourhood that holds its value. Please Visit the Realtors Website for more information.

Property Features:

  • Appliances Included: Stove, Dryer, Washer, Microwave, Refrigerator
  • Basement: Full, Fully Developed
  • Building Style: Split Entry
  • Built in: 1965
  • Driveway/Parking: Double, Paved
  • Exterior Finish: Wood Shingles
  • Features: Ensuite Bath, Fireplace(s), Wood Fireplace
  • Floor Space (approx): 2880 Square Feet
  • Flooring: Carpet, Ceramic, Hardwood
  • Foundation: Concrete
  • Fuel Type: Electric, Oil
  • Heating/Cooling Type: Baseboard, Central Air, Forced Air, Heat Pump -Ducted
  • Land Features: Landscaped, Stream/Pond
  • Property Size: Under 0.5 Acres
  • Rental Equipment: None
  • Roof: Asphalt Shingle
  • Sewage Disposal: Municipal
  • Structures: Deck, Shed
  • Title to Land: Freehold
  • Utilities: Cable, Electricity, High Speed Internet, Telephone
  • Water Source: Municipal
  • Garage: Attached, Double

Rooms:

  • Living Main Level 15 x 20
  • Dining Main Level 9.4 x 15.5
  • Kitchen Main Level 11.5 x 15
  • Primary Bedroom Main Level 20.5 x 11
  • Kitchen Main Level 11.5 x 15
  • Bedroom Main Level 12 x 10.5
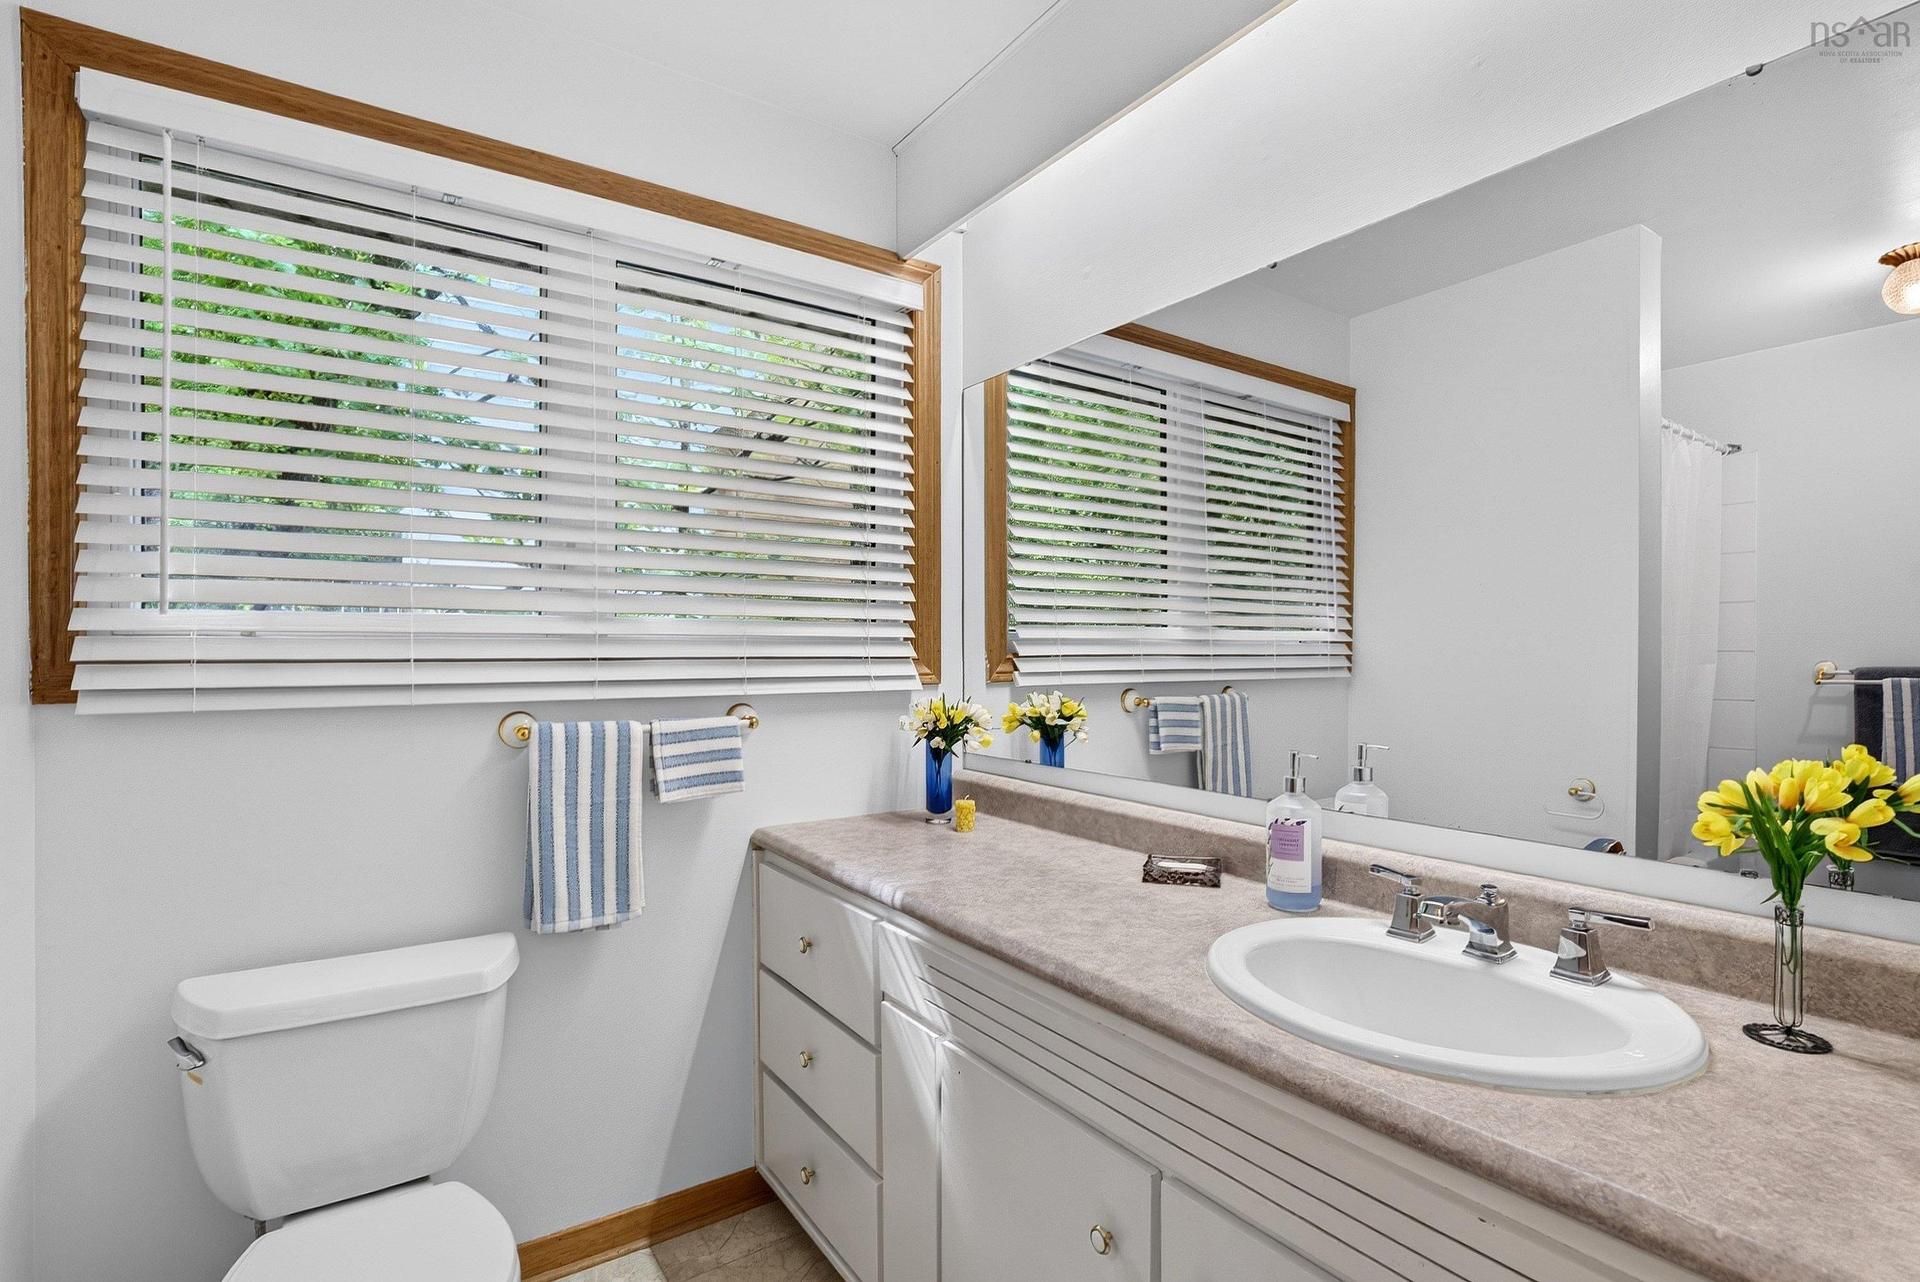
  • Bathroom Main Level 7 x 7.5
  • Den Main Level 9 x 11.5
  • Bedroom Lower Level 12 x 19
  • Bathroom Lower Level 5 x 7
  • Living Lower Level 20.5 x 26
  • Laundry Lower Level 11.5 x 12
  • Storage Lower Level 10 x 6.5
  • Foyer Main Level 7 x 11

Courtesy of: INNOVATIVE REAL ESTATE LTD - A507

Data provided by: Nova Scotia Association of REALTORS® 68 Highfield Park Drive, Suite 112, Dartmouth, Nova Scotia B3A 0E4
All information displayed is believed to be accurate but is not guaranteed and should be independently verified. No warranties or representations are made of any kind. Copyright© 2021 All Rights Reserved

QuickQuoteTM Powered by RPS
Thinking of Selling?

Start by finding out what your home might be worth in today's market.

Location of 15 Cranston Avenue, Dartmouth, NS, B2Y 3G1

Demographic Information of 15 Cranston Avenue, Dartmouth, NS, B2Y 3G1

Life Stage

Middle-Aged with Teens

Employment Type

White Collar

Average Household Income

$108,706.37

Average Number of Children

1.62

Household Population

Household Structure

Age of Population

Education

Education Level

No certificate/diploma/degree

15.33 %

High school certificate or equivalent

22.62 %

Apprenticeship trade certificate/diploma

8.28 %

College/non-university certificate

20.16 %

University certificate (below bachelor)

1.59 %

University Degree

32.02 %

Commuter

Travel To Work

By Car

79.26 %

By Public Transit

10.72 %

By Walking

8.04 %

By Bicycle

0.21 %

By Other Methods

1.77 %

Cultural Diversity

Knowledge of Official Language

Mother Tongue

Building Information

Building Type

Apartments (Low and High Rise)

38.21 %

Houses

61.79 %

Own Vs. Rent