Button CopyPathCircle CloseCircle Left ArrowArrow Down Icon GreyClosecirclecircleBurger
  • Advertising

14 Crest Drive, Dartmouth, NS, B2X 2M1

MLS® # 202615783
House For Sale In Port Wallace, Dartmouth, Nova Scotia
$980,000 QuickQuoteTM: Not Available

5 Beds

4 Baths

14 Crest Drive, Dartmouth, NS
  • Advertising
Are you a real estate investor?
14 Crest Drive, Dartmouth, NS, B2X 2M1
$980,000

5 Beds

4 Baths

Property Information:

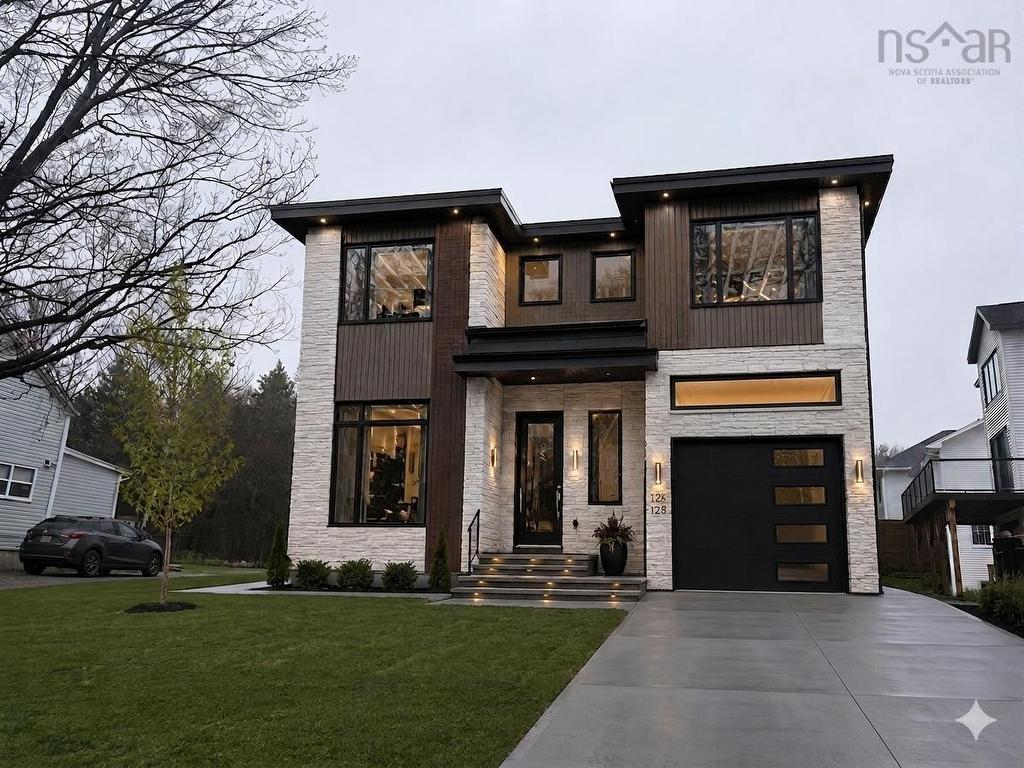
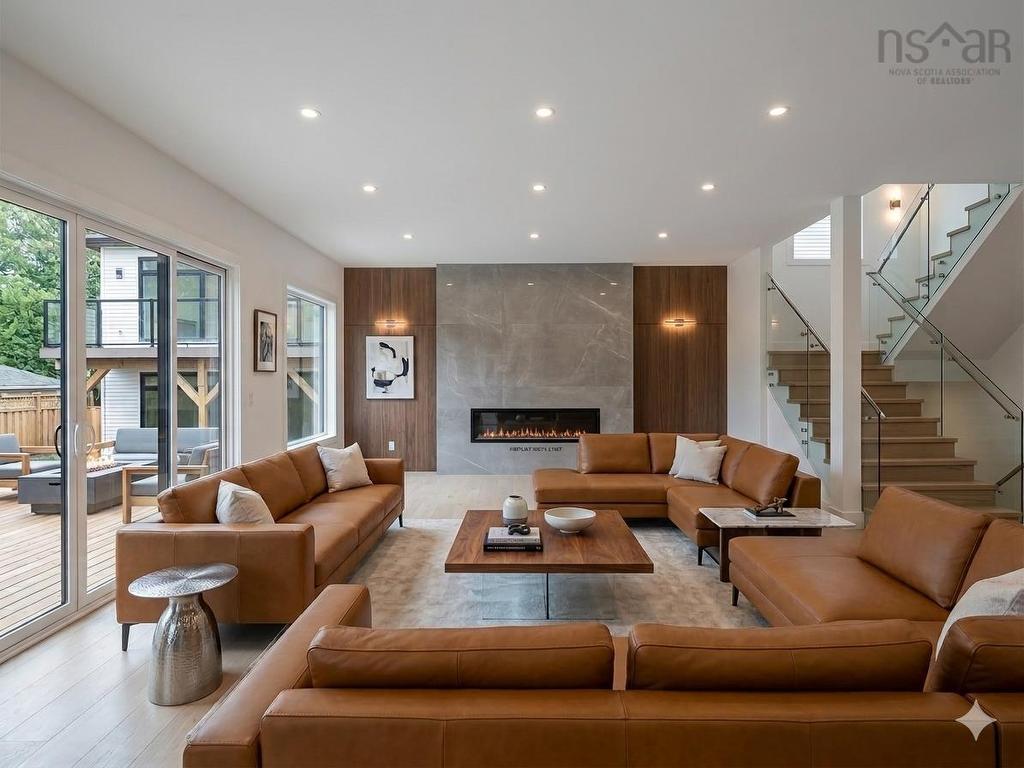
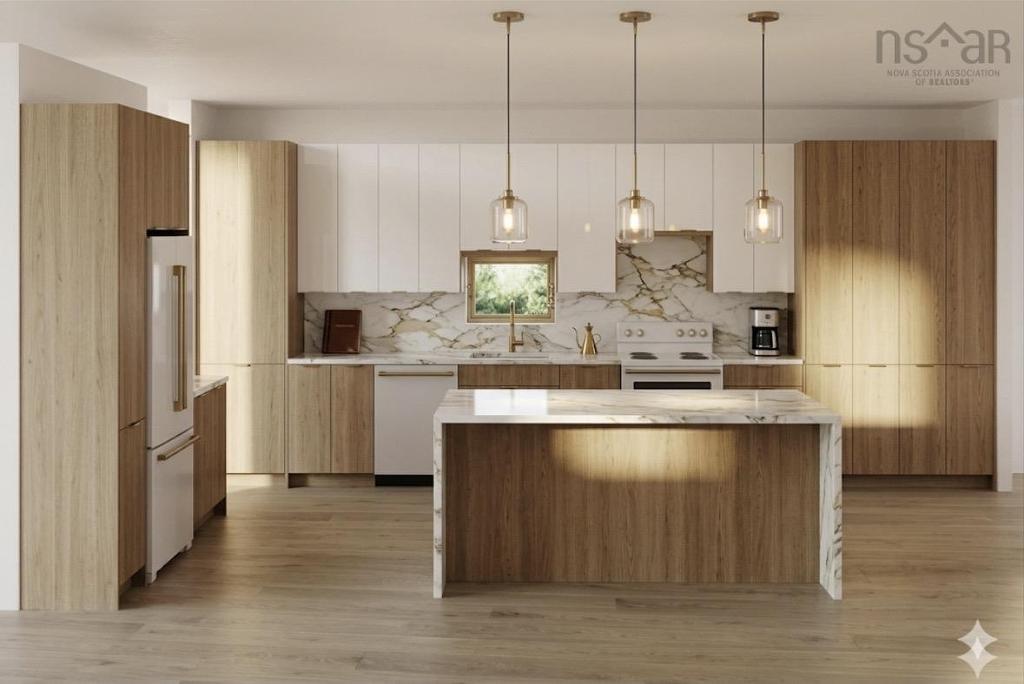
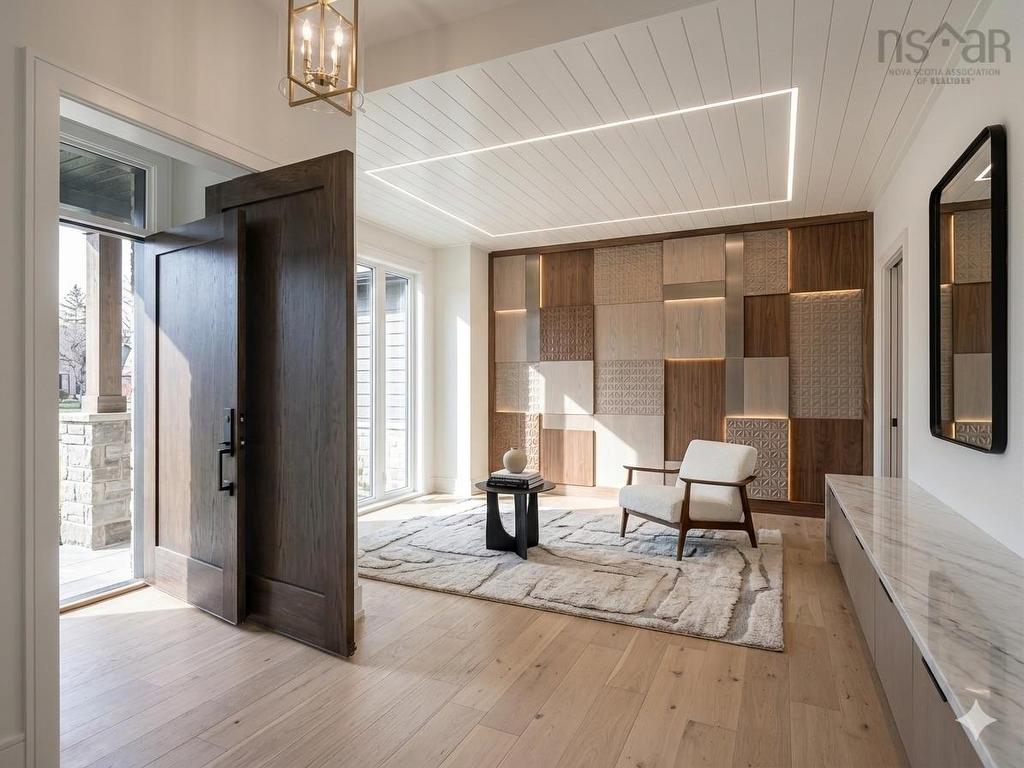
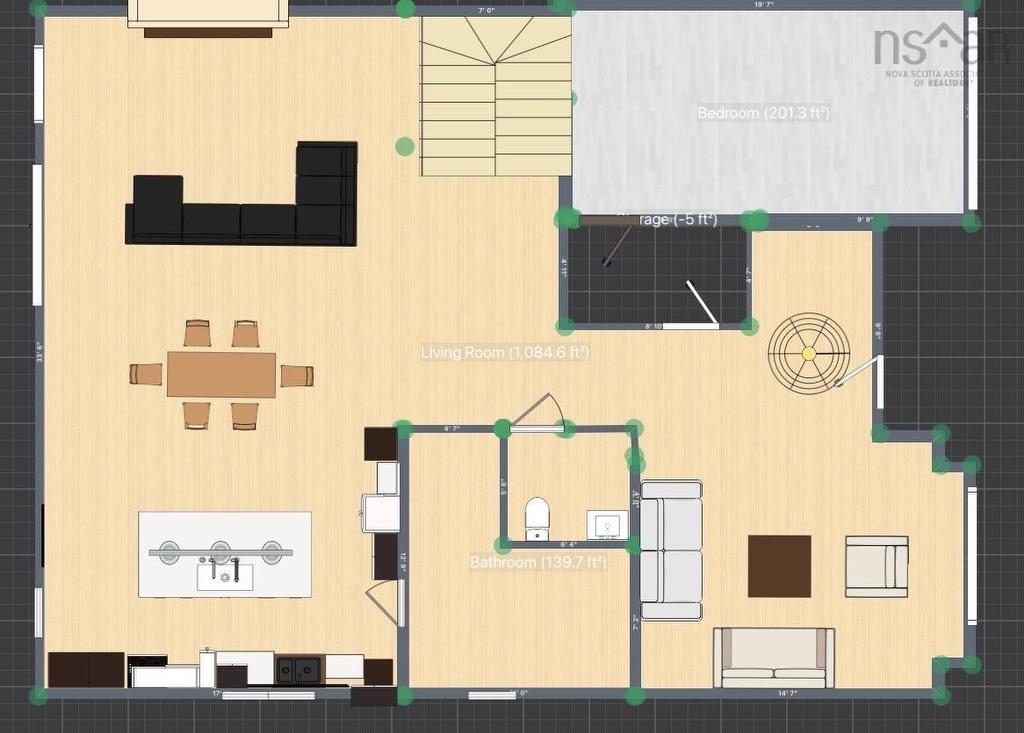

Visit REALTOR® website for additional information. This modern build 5 bedroom and 3.5 bathroom 2 storey detached house with over 3900 sqft living space, sitting on 0.129 acre lot on Waverly road in Dartmouth most sought-after community with various options of customization. Flooded with natural light from stacked floor-to-ceiling windows, the 18-foot grand foyer and living area at entry makes an immediate first impression, and transitions into a bright, open-concept main floor with 9-foot ceilings. The secondary sitting area is accented by a sleek fireplace and a wall of windows that frame peaceful views of your west-facing, tree buffered backyard. The kitchen centers around a massive quartz entertaining island and flows into a spacious dining area that walks straight out to the deck. The main floor has a spacious pantry and a mud room. Upstairs, the upper-level houses four generously sized bedrooms, including a primary master bedroom with an expansive walk-in closet, and ensuite bath with double vanities and custom walkin shower. All 4 bedrooms has their own walkin closet. The fully finished lower level extends your living options significantly, offering a huge rec room, a fifth bedroom perfect for guests, and a full 4-piece bathroom. High-quality modern finishes run throughout, including fully ducted heat pump with HRV included , rich hardwood flooring, large format tile, LED lighting and chandeliers throughout the house. Set on a quiet street with no through traffic, you are minutes to Shubie park, and from shopping, and transit, with Downtown Halifax just a short commute away. Energy-efficient, this is modern family living at its finest.

Property Features:

  • Appliances Included: Range - Electric, Stove, Dishwasher, Freezer - Chest, Microwave
  • Basement: Partial
  • Building Style: 2 Storey
  • Community Features: Public Transit, School Bus Service
  • Driveway/Parking: Concrete, Multi
  • Exterior Finish: Stone, Vinyl
  • Features: Ensuite Bath, HRV (Heat Rcvry Ventln), Fireplace(s), Electric Fireplace
  • Floor Space (approx): 3990 Square Feet
  • Flooring: Engineered Hardwood, Tile, Vinyl
  • Foundation: Concrete
  • Fuel Type: Electric
  • Heating/Cooling Type: Fireplace, Heat Pump -Ductless, nsar_table_htngclngty_lkp_1_1435*
  • Land Features: Year Round Road
  • Property Size: Under 0.5 Acres
  • Rental Equipment: Water Heater
  • Roof: Asphalt Shingle
  • Sewage Disposal: Municipal
  • Structures: Deck
  • Title to Land: Freehold
  • Utilities: Electricity
  • Water Source: Municipal
  • Garage: Attached, Single

Rooms:

  • Primary Bedroom 2nd Level 14x16.8
  • Bedroom 2nd Level 12.1x16
  • Bedroom 2nd Level 10x20
  • Bedroom 2nd Level 10x15
  • Ensuite Bathroom 2nd Level 12x8
  • Bathroom 2nd Level 12x7.5
  • 10x6
  • Kitchen Main Level 18x12
  • Dining Main Level 18x10
  • Living Main Level 18x10
  • Living Main Level 12.6x16
  • Other Main Level 11x12
  • Other Main Level 9x4.6
  • Foyer Main Level 10x6
  • Bathroom Main Level 6x6
  • Bedroom Basement Level 16x11
  • Recreation Room Basement Level 34x18
  • Bathroom Basement Level 10x7
  • Laundry Basement Level 11x6
  • Utility Basement Level 15x5

Courtesy of: PG Direct Realty Ltd.

Data provided by: Nova Scotia Association of REALTORS® 68 Highfield Park Drive, Suite 112, Dartmouth, Nova Scotia B3A 0E4
All information displayed is believed to be accurate but is not guaranteed and should be independently verified. No warranties or representations are made of any kind. Copyright© 2021 All Rights Reserved

Access to Sold Data on this website may only be used by consumers that have a bona fide interest in the purchase, sale, or lease of residential real estate.

Sales/Price History

Log in or create an account to see sold and historical listings information

QuickQuoteTM Powered by RPS
Thinking of Selling?

Start by finding out what your home might be worth in today's market.

Location of 14 Crest Drive, Dartmouth, NS, B2X 2M1

Demographic Information of 14 Crest Drive, Dartmouth, NS, B2X 2M1

Life Stage

Older Families

Employment Type

Service Sector/White Collar

Average Household Income

$135,300.74

Average Number of Children

1.55

Household Population

Household Structure

Age of Population

Education

Education Level

No certificate/diploma/degree

9.98 %

High school certificate or equivalent

26.0 %

Apprenticeship trade certificate/diploma

9.08 %

College/non-university certificate

25.53 %

University certificate (below bachelor)

1.27 %

University Degree

28.13 %

Commuter

Travel To Work

By Car

88.23 %

By Public Transit

3.24 %

By Walking

2.52 %

By Bicycle

0.01 %

By Other Methods

6.0 %

Cultural Diversity

Knowledge of Official Language

Mother Tongue

Building Information

Building Type

Apartments (Low and High Rise)

13.17 %

Houses

86.83 %

Own Vs. Rent