Button CopyPathCircle CloseCircle Left ArrowArrow Down Icon GreyClosecirclecircleBurger

70 High Ridge Road, Winnipeg, Manitoba, R3X 1G8

MLS® # 202624419
House For Sale In Royalwood, Winnipeg, Manitoba
$619,900 QuickQuoteTM: $566K - $718K

3+1 Beds

3 Baths

70 High Ridge Road, Winnipeg, MB
Video
70 High Ridge Road, Winnipeg, MB
  • Advertising

Open House

  • Sat Oct. 10 1:00 PM - 3:00 PM
Are you a real estate investor?
70 High Ridge Road, Winnipeg, Manitoba, R3X 1G8
$619,900

4 Beds

3 Baths

Property Information:

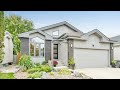
2J//Winnipeg/OH Oct 10 @ 1-3, Offers Oct 14 @6pm Welcome to 70 High Ridge Rd. This spacious 1462 Sq Ft Bungalow beautifully renovated home is one you need to see! From the outside you will notice the stylish grey siding and black brick exterior with landscaped perennial gardens. A modern black entry door leads you into the bright living/dining room with vaulted ceilings and large windows. LVP flooring flows throughout. New kitchen with white cabinets, quartz countertops, SS appliances & an island is sure to impress! Step down into the family room, relax on a cool night in front of the fireplace. Garden patio doors open to your stunning fully fenced & landscaped backyard with a large deck, gazebo, 2 storage sheds, a lawnmower "garage" and a dog run! Main floor laundry. Down the hall are 2 secondary bedrooms, a 4 pc bath & a large Primary suite oasis including a walk-in closet & 4 pc ensuite! Need more? The fully finished basement has it. A HUGE rec-room, 4th bedroom, a gym, 3 pc bathroom and storage/utility room. Park in the insulated DB attached garage, or on the driveway. Attic insulation R50(08), Windows(14), shingles, furnace (09), HWT(20), exterior taps(24), fascia, soffit, & eves(22) Just move in and enjoy! (id:7525)

Building Features:

  • Style: Detached
  • Building Type: House
  • Architectural Style: Bungalow
  • Fireplace Fuel: Gas
  • Fireplace Type: Fireplace Type
  • Floor Space: 1462 sqft Square Feet
  • Flooring Type: Wall-to-wall carpet, Vinyl
  • Heating Type: High-Efficiency Furnace, Forced air
  • Heating Fuel: Natural gas
  • Cooling Type: Central air conditioning
  • Appliances: Garburator, Microwave Built-in, Microwave, Refrigerator, Storage Shed, Stove, Washer

Property Features:

  • OwnershipType: Freehold
  • Property Type: Single Family
  • Amenities Nearby: Golf Nearby, Public Transit, Shopping
  • Built in: 1994
  • Features: No back lane, No Smoking Home, Sump Pump
  • Fence Type: Fence
  • Floor Space (approx): 1462 Square Feet
  • Irregular: Yes
  • Landscape Features: Landscaped
  • Lot Depth: 118 Feet
  • Lot Frontage: 42 Feet
  • Lot Size: 42 x 118
  • Structure Type: Dog Run - Fenced In
  • Sewer: Municipal sewage system
  • Parking Type: Attached garage
  • No. of Parking Spaces: 4

Rooms:

  • Bedroom Lower Level 3.56 m x 4.11 m
  • Recreation Room Lower Level 9.68 m x 4.19 m
  • Exercise Lower Level 7.09 m x 3.43 m
  • Living Main Level 6.60 m x 4.11 m
  • Kitchen Main Level 3.63 m x 3.81 m
  • Family Main Level 4.32 m x 3.73 m
  • Primary Bedroom Main Level 3.66 m x 4.50 m
  • Bedroom Main Level 3.43 m x 2.97 m
  • Bedroom Main Level 3.43 m x 2.97 m

Convert Measurement to:

REALTOR.ca  

QuickQuoteTM Powered by RPS

Location of 70 High Ridge Road, Winnipeg, Manitoba, R3X 1G8

Demographic Information of 70 High Ridge Road, Winnipeg, Manitoba, R3X 1G8

Life Stage

Middle-Aged with Teens

Employment Type

White Collar

Average Household Income

$166,436.58

Average Number of Children

1.84

Household Population

Household Structure

Age of Population

Education

Education Level

No certificate/diploma/degree

10.6 %

High school certificate or equivalent

32.54 %

Apprenticeship trade certificate/diploma

4.71 %

College/non-university certificate

17.7 %

University certificate (below bachelor)

2.38 %

University Degree

32.07 %

Commuter

Travel To Work

By Car

94.42 %

By Public Transit

3.76 %

By Walking

0.1 %

By Bicycle

0.0 %

By Other Methods

1.72 %

Cultural Diversity

Knowledge of Official Language

Mother Tongue

Building Information

Building Type

Apartments (Low and High Rise)

3.01 %

Houses

96.99 %

Own Vs. Rent