Button CopyPathCircle CloseCircle Left ArrowArrow Down Icon GreyClosecirclecircleBurger

624 Bannerman AVE, Winnipeg, MB, R2W 0W1

MLS® # 202614764
House For Sale In Inkster-Faraday, Winnipeg, Manitoba
$285,000 QuickQuoteTM: $234K - $285K

3 Beds

1 Bath

624 Bannerman Ave, Winnipeg, MB
  • Advertising
Are you a real estate investor?
624 Bannerman AVE, Winnipeg, MB, R2W 0W1
$285,000

3 Beds

1 Bath

Property Information:

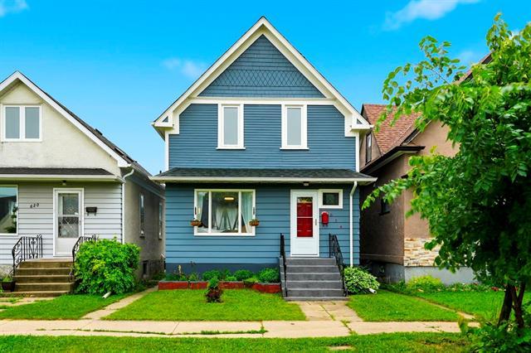
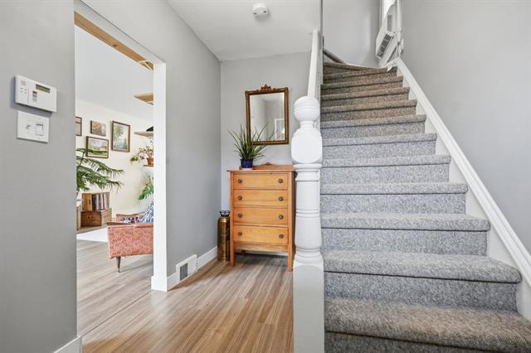
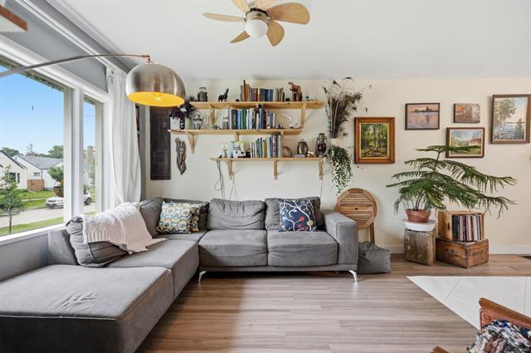
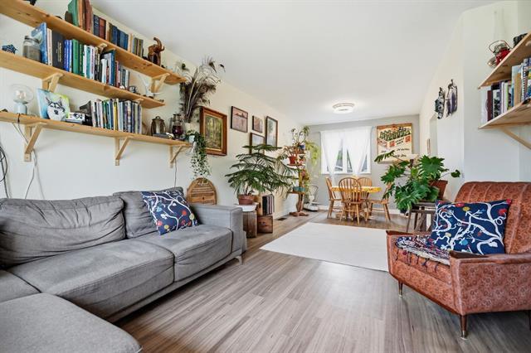
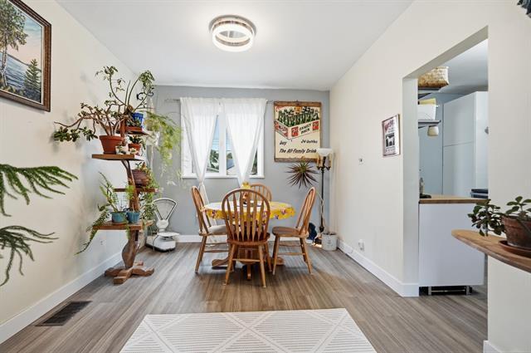
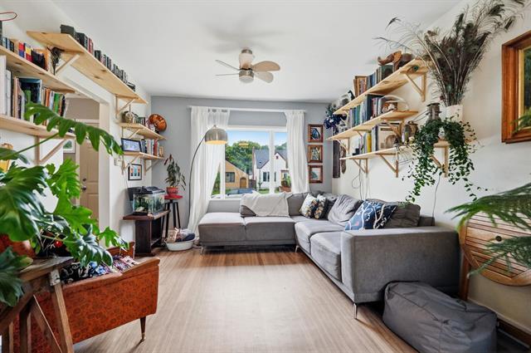
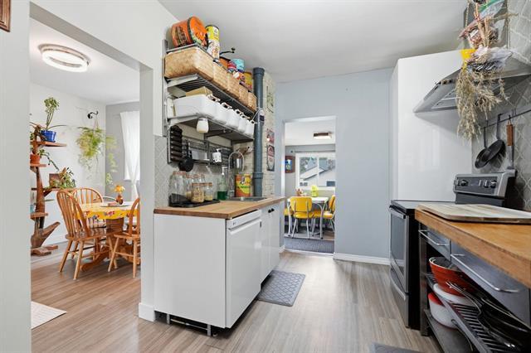
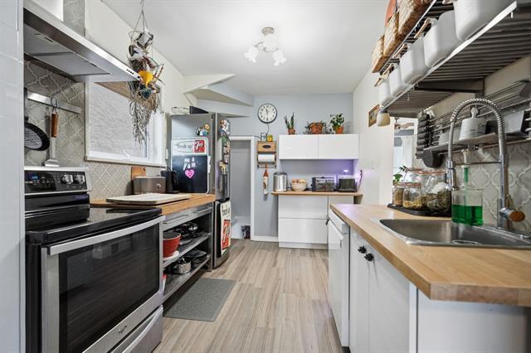
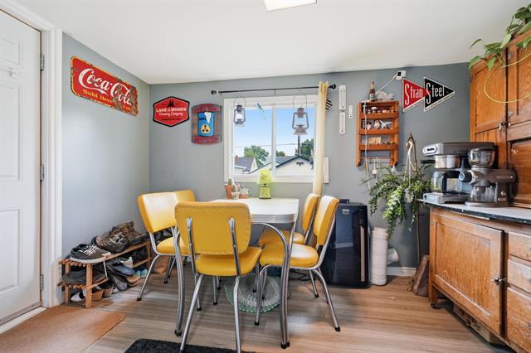
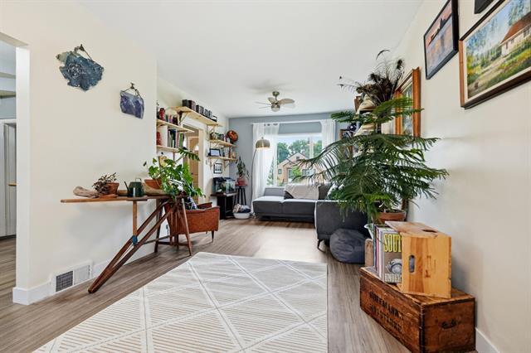
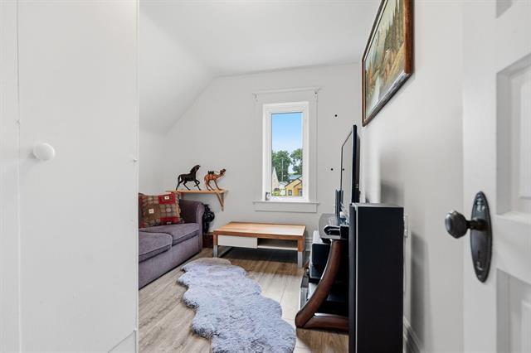
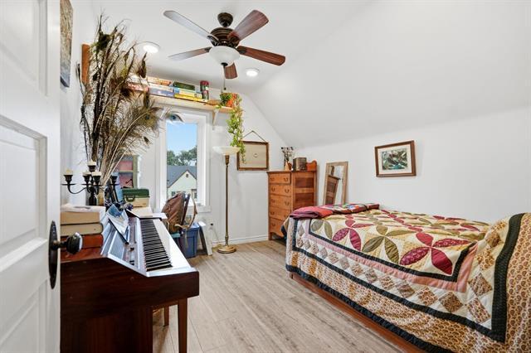
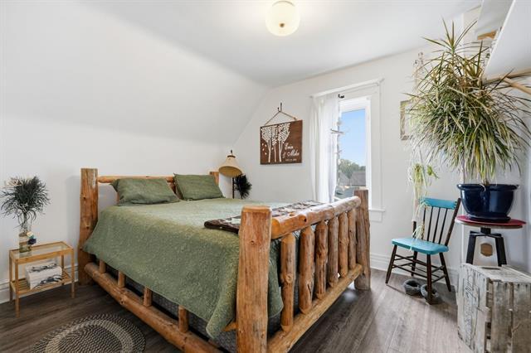
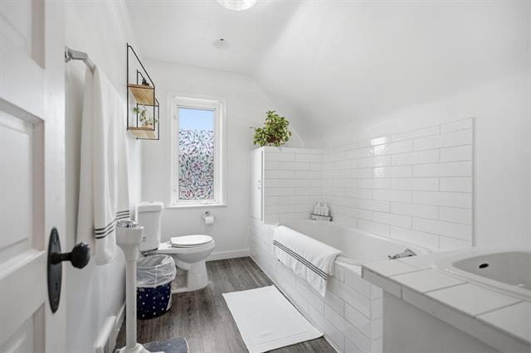
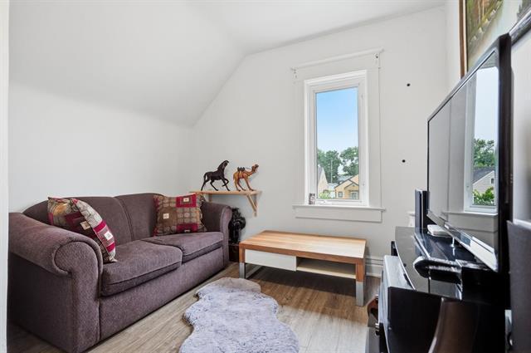
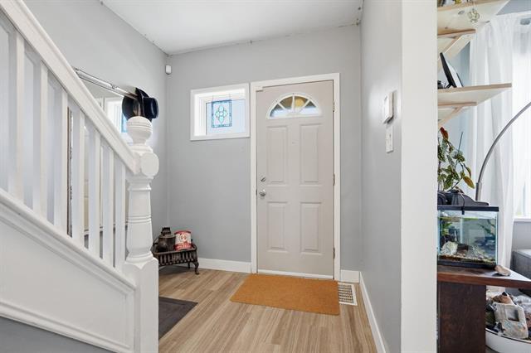
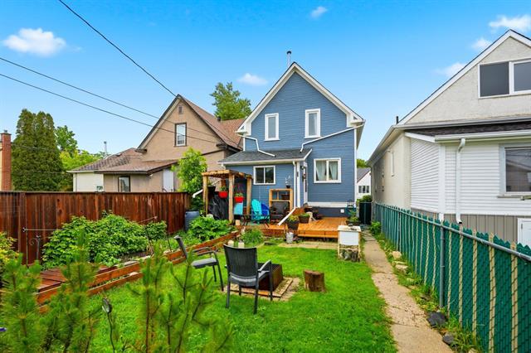
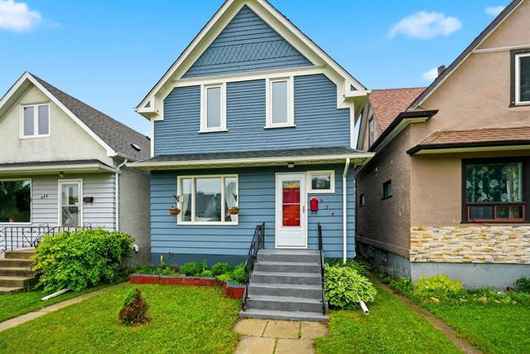
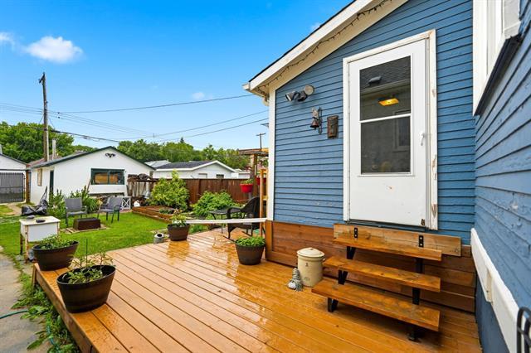
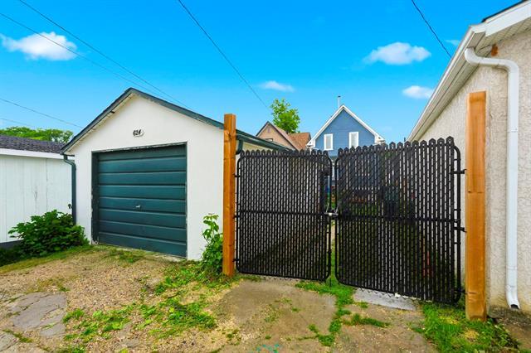
Proudly maintained and full of character, this beautifully cared-for home offers the kind of warmth and authenticity that's becoming harder to find. Set on a solid foundation, the home features 3 bedrooms, a clean updated bathroom and a versatile south-facing sunroom that invites morning coffee, afternoon reading or a quiet retreat overlooking the backyard. The bright and functional layout blends timeless charm with thoughtful updates, creating a space that feels both comfortable and welcoming. Outside, you'll find a garage, additional parking and impressive storage options that add everyday practicality. From the meticulously maintained gardens to the evident pride of ownership throughout, this is a home that has been truly cherished. Ideal for first-time buyers, young families or anyone looking for a move-in ready property with personality, comfort and room to grow. Conveniently located close to schools, parks, shopping and transit, this is an opportunity to own a home that stands apart from the ordinary.

Property Features:

  • Property Type: Residential
  • Area: 4C - 4C
  • Basement: Full
  • Basement Develop: Partially Finished
  • Built in: 1914
  • Construction Type: Wood Frame
  • Exterior: Stucco, Wood Siding
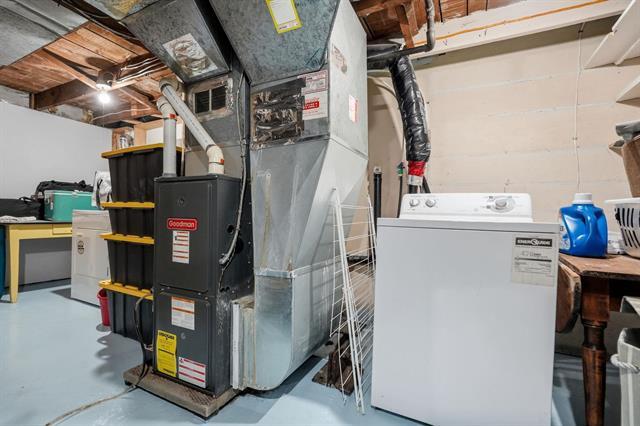
  • Features: Air conditioning wall unit, High-Efficiency Furnace, No Smoking Home, Porch
  • Floor Space (approx): 1136 Square Feet
  • Flooring: Wall-to-wall carpet, Laminate, Vinyl
  • Foundation: Concrete
  • Goods Included: Dishwasher, Dryer, Refrigerator, Storage Shed, Stove, Washer
  • Heating: Forced Air
  • Lot Depth: 116 Feet
  • Lot Frontage: 25 Feet
  • Lot Size: 2949.00 Square Feet
  • Occupancy: Owner
  • Parking: Single Detached
  • Rental Equipment: None
  • Roof Type: Shingle
  • Shape: Normal
  • Site Influences: Back Lane, Fenced, Landscaped deck, Paved Street, Playground Nearby
  • Street Type: Avenue
  • Style: One and Three Quarters
  • Type: Single Family Detached
  • Use: Year-round
  • Heating Fuel: Natural gas
  • Water: Municipal/Community
  • Sewer: Municipal/Community

Rooms:

  • Living Main Level 4.57 m x 3.35 m
  • Mudroom Main Level 3.35 m x 2.13 m
  • Kitchen Main Level 3.66 m x 2.44 m
  • Bedroom Other level :Upper Level(s) 2.74 m x 2.29 m
  • Dining Main Level 3.05 m x 2.74 m
  • Primary Bedroom Other level :Upper Level(s) 3.51 m x 2.90 m
  • Bedroom Other level :Upper Level(s) 3.35 m x 2.74 m
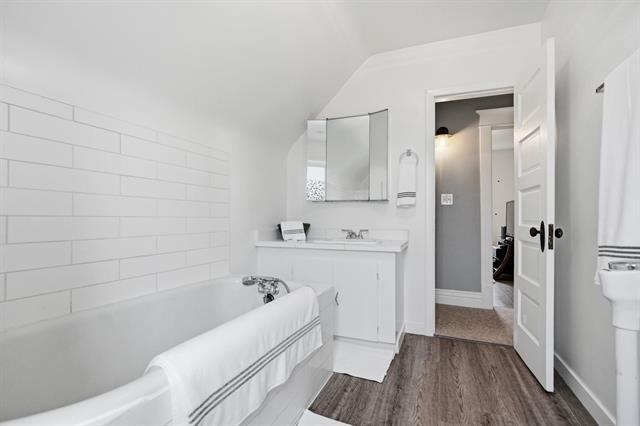
  • Bathroom Other level :Upper Level(s) Note: Three Piece Bath

Convert Measurement to:

Data provided by: WinnipegREALTORS® 1240 Portage Ave., Winnipeg, Manitoba R3G 0T6
All information displayed is believed to be accurate but is not guaranteed and should be independently verified. No warranties or representations are made of any kind. Copyright© 2021 All Rights Reserved

QuickQuoteTM Powered by RPS

Location of 624 Bannerman AVE, Winnipeg, MB, R2W 0W1

Demographic Information of 624 Bannerman AVE, Winnipeg, MB, R2W 0W1

Life Stage

Midlife Families

Employment Type

Blue Collar/Primary, Blue Collar/Service Sector

Average Household Income

$102,427.98

Average Number of Children

1.92

Household Population

Household Structure

Age of Population

Education

Education Level

No certificate/diploma/degree

18.59 %

High school certificate or equivalent

34.72 %

Apprenticeship trade certificate/diploma

5.49 %

College/non-university certificate

22.88 %

University certificate (below bachelor)

0.69 %

University Degree

17.62 %

Commuter

Travel To Work

By Car

88.89 %

By Public Transit

6.11 %

By Walking

2.36 %

By Bicycle

0.11 %

By Other Methods

2.53 %

Cultural Diversity

Knowledge of Official Language

Mother Tongue

Building Information

Building Type

Apartments (Low and High Rise)

4.06 %

Houses

95.94 %

Own Vs. Rent