Button CopyPathCircle CloseCircle Left ArrowArrow Down Icon GreyClosecirclecircleBurger

180 North Town Road, Winnipeg, Manitoba, R3Y 0H2

MLS® # 202623434


new listing

House For Sale In Winnipeg

$1,089,900

4+2 Beds

5 Baths

QuickQuoteTM: Not Available
180 North Town Road, Winnipeg, MB
Video
180 North Town Road, Winnipeg, MB
  • Advertising


180 North Town Road, Winnipeg, Manitoba, R3Y 0H2
$1,089,900

6 Beds

5 Baths

Property Information:

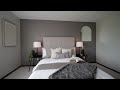
1R//Winnipeg/S/S NOW, OFFERS AS RECEIVED. Welcome to 180 North Town Road, a custom-built 2,460 sq. ft. two-storey walkout offering over 3,500 sq. ft. of beautifully finished living space in Bridgwater Forest. Designed with family living and entertaining in mind, the main floor features soaring ceilings, a spacious dining area and a bright kitchen with quartz countertops, abundant cabinetry, a large island and walk-in pantry. The impressive great room showcases floor-to-ceiling windows, a stone feature wall and gas fireplace. A mudroom and powder room complete the main level. Upstairs, the primary suite offers a walk-in closet and luxurious 5-piece ensuite, while three additional bedrooms, a second ensuite and another full bathroom provide exceptional space for the entire family. The fully finished walkout basement adds two more bedrooms, a full bathroom, gym area and spacious recreation room. Enjoy the fully fenced and landscaped backyard with a stone patio and outdoor fireplace. Complete with an oversized insulated double garage and ideally located near parks, walking trails, shopping, transit and schools. A remarkable 6-bedroom home in one of Winnipeg s most desirable communities! (id:7525)

Building Features:

  • Style: Detached
  • Building Type: House
  • Fireplace Fuel: Electric
  • Fireplace Type:
  • Floor Space: 2429 sqft Square Feet
  • Flooring Type: Wall-to-wall carpet, Tile, Wood
  • Heating Type: High-Efficiency Furnace, Forced air
  • Heating Fuel: Natural gas
  • Cooling Type: Central air conditioning
  • Appliances: Hood Fan, Microwave Built-in, Blinds, Dishwasher, Dryer, Garage door opener, Garage door opener remote, Microwave, Refrigerator, Stove, Washer, Window Coverings

Property Features:

  • OwnershipType: Freehold
  • Property Type: Single Family
  • Half Bathrooms: 1
  • Amenities Nearby: Playground, Public Transit, Shopping
  • Built in: 2012
  • Community Features: Public Swimming Pool
  • Features: Balcony, Solar Equipment, Sump Pump
  • Fence Type: Fence
  • Floor Space (approx): 2429 Square Feet
  • Irregular: Yes
  • Lot Depth: 111 Feet
  • Lot Frontage: 48 Feet
  • Lot Size: 48 x 111
  • Structure Type: Deck, Patio(s)
  • View Type: Lake view
  • Sewer: Municipal sewage system
  • Parking Type: Attached garage, Other, Other, Oversize

Rooms:

  • Utility Basement Level 3.43 m x 1.52 m
  • Bedroom Basement Level 4.65 m x 3.86 m
  • Bedroom Basement Level 3.05 m x 4.19 m
  • Recreation Room Basement Level 9.93 m x 10.39 m
  • Kitchen Main Level 3.73 m x 3.68 m
  • Living Main Level 5.44 m x 7.39 m
  • Dining Main Level 3.05 m x 3.35 m
  • Office Main Level 3.43 m x 4.06 m
  • Laundry Main Level 2.77 m x 3.84 m
  • Primary Bedroom Upper Level 3.91 m x 5.18 m
  • Bedroom Upper Level 3.45 m x 2.77 m
  • Bedroom Upper Level 3.25 m x 4.01 m
  • Bedroom Upper Level 3.07 m x 3.61 m

Convert Measurement to:

This listing content provided by REALTOR.ca has been licensed by REALTOR® members of The Canadian Real Estate Association.

QuickQuoteTM Powered by RPS
Thinking of Selling?

Start by finding out what your home might be worth in today's market.


Location of 180 North Town Road, Winnipeg, Manitoba, R3Y 0H2


Demographic Information of 180 North Town Road, Winnipeg, Manitoba, R3Y 0H2

Life Stage

Young Families

Employment Type

Mixed

Average Household Income

$230,340.80

Average Number of Children

1.83

Household Population

Household Structure

Age of Population

Education

Education Level

No certificate/diploma/degree

8.85 %

High school certificate or equivalent

25.41 %

Apprenticeship trade certificate/diploma

4.42 %

College/non-university certificate

15.0 %

University certificate (below bachelor)

3.22 %

University Degree

43.1 %

Commuter

Travel To Work

By Car

91.98 %

By Public Transit

4.69 %

By Walking

0.96 %

By Bicycle

0.06 %

By Other Methods

2.31 %

Cultural Diversity

Knowledge of Official Language

Mother Tongue

Building Information

Building Type

Apartments (Low and High Rise)

26.14 %

Houses

73.86 %

Own Vs. Rent