Button CopyPathCircle CloseCircle Left ArrowArrow Down Icon GreyClosecirclecircleBurger
  • Advertising

6546 Gibbons Drive, Richmond, BC, V7C 2E1

MLS® # R3152485
House For Sale In Richmond, British Columbia
$3,999,000 QuickQuoteTM: Not Available

5 Beds

4 Baths

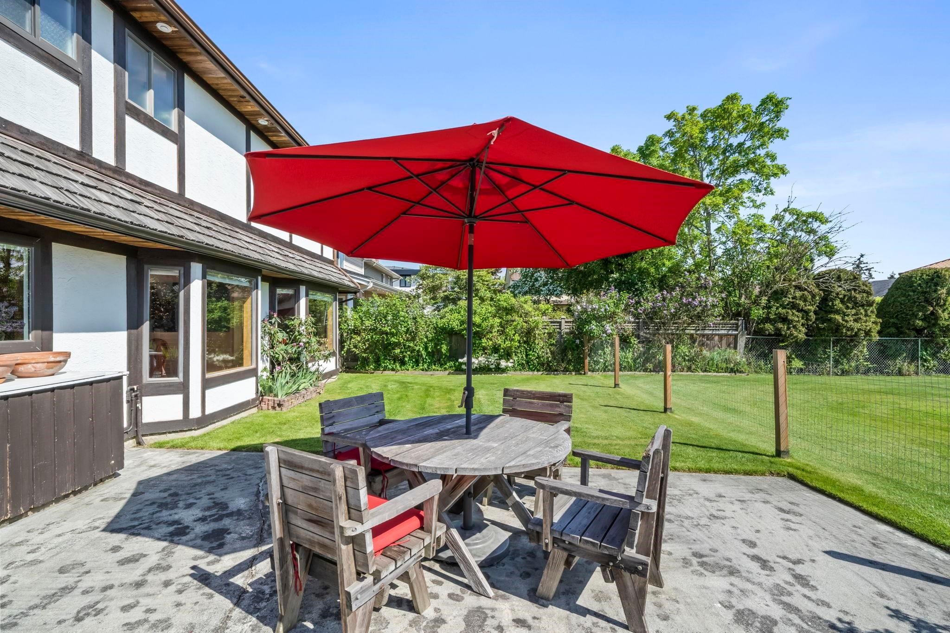
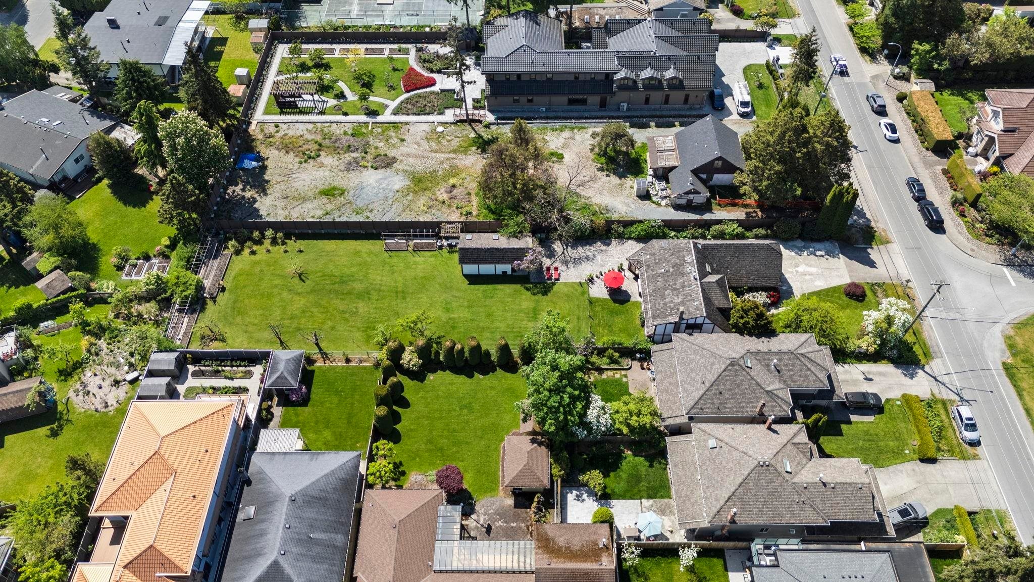
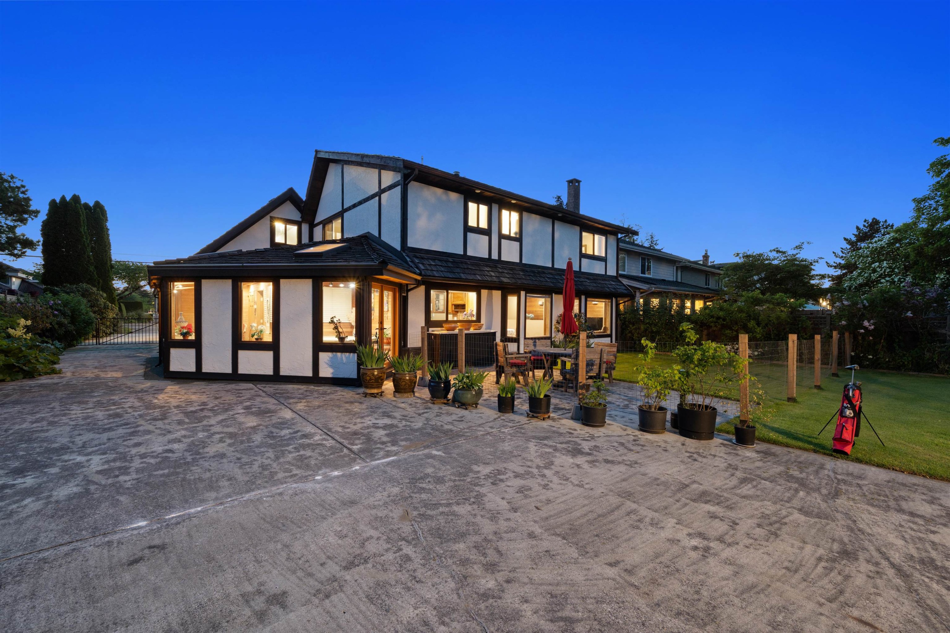
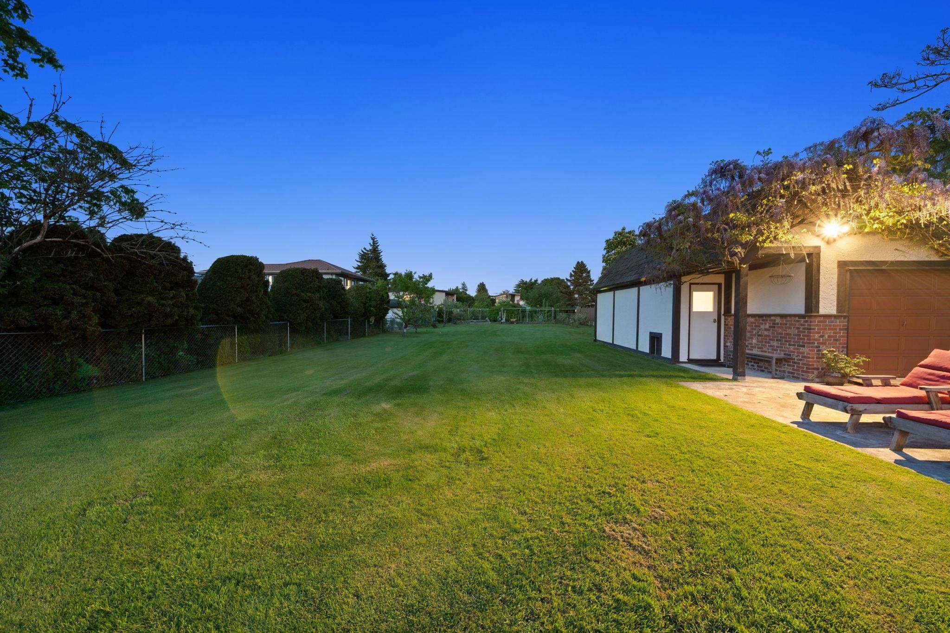
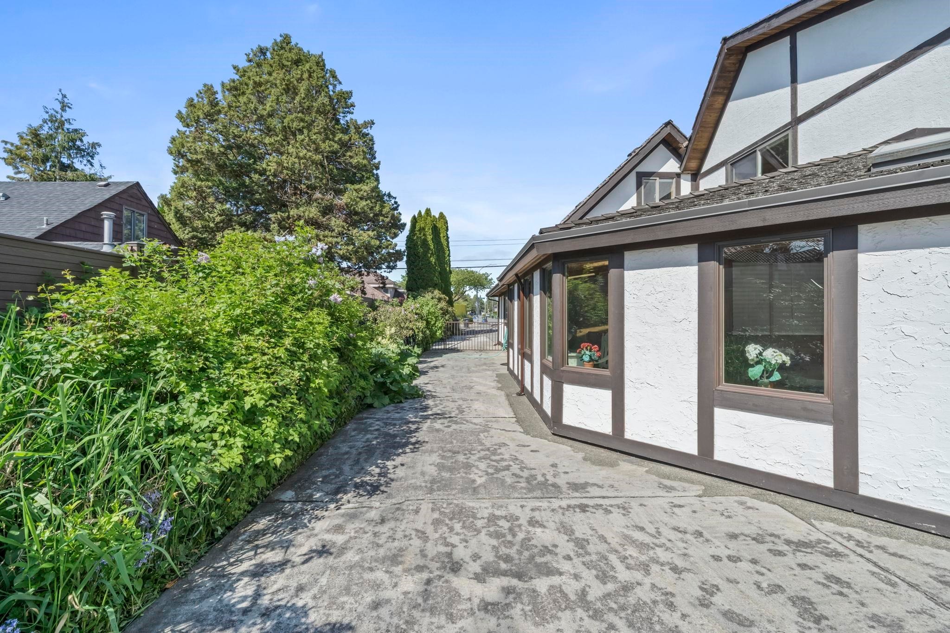
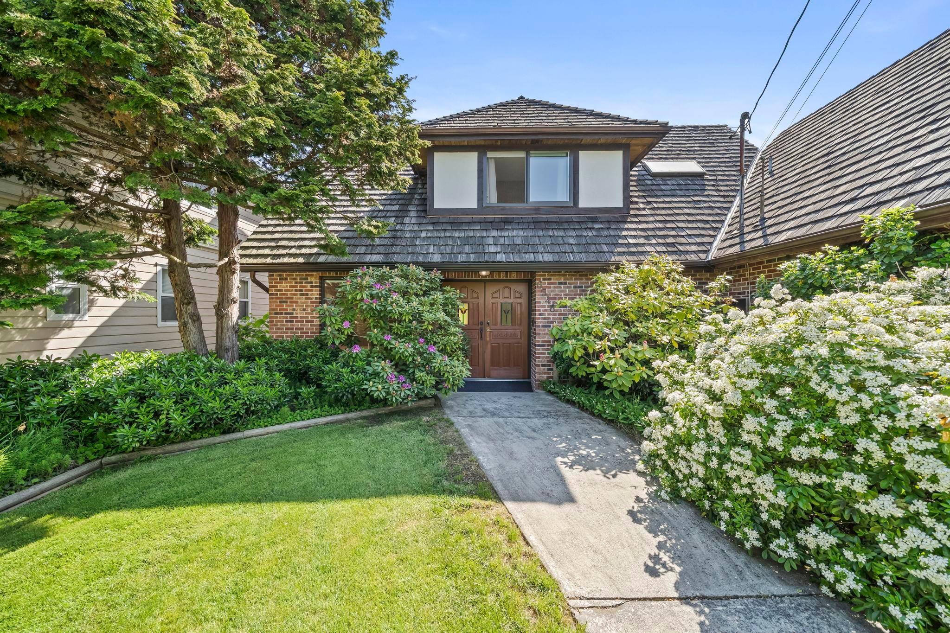
6546 Gibbons Drive, Richmond, BC - Outdoor
6546 Gibbons Drive, Richmond, BC - Outdoor With Deck Patio Veranda
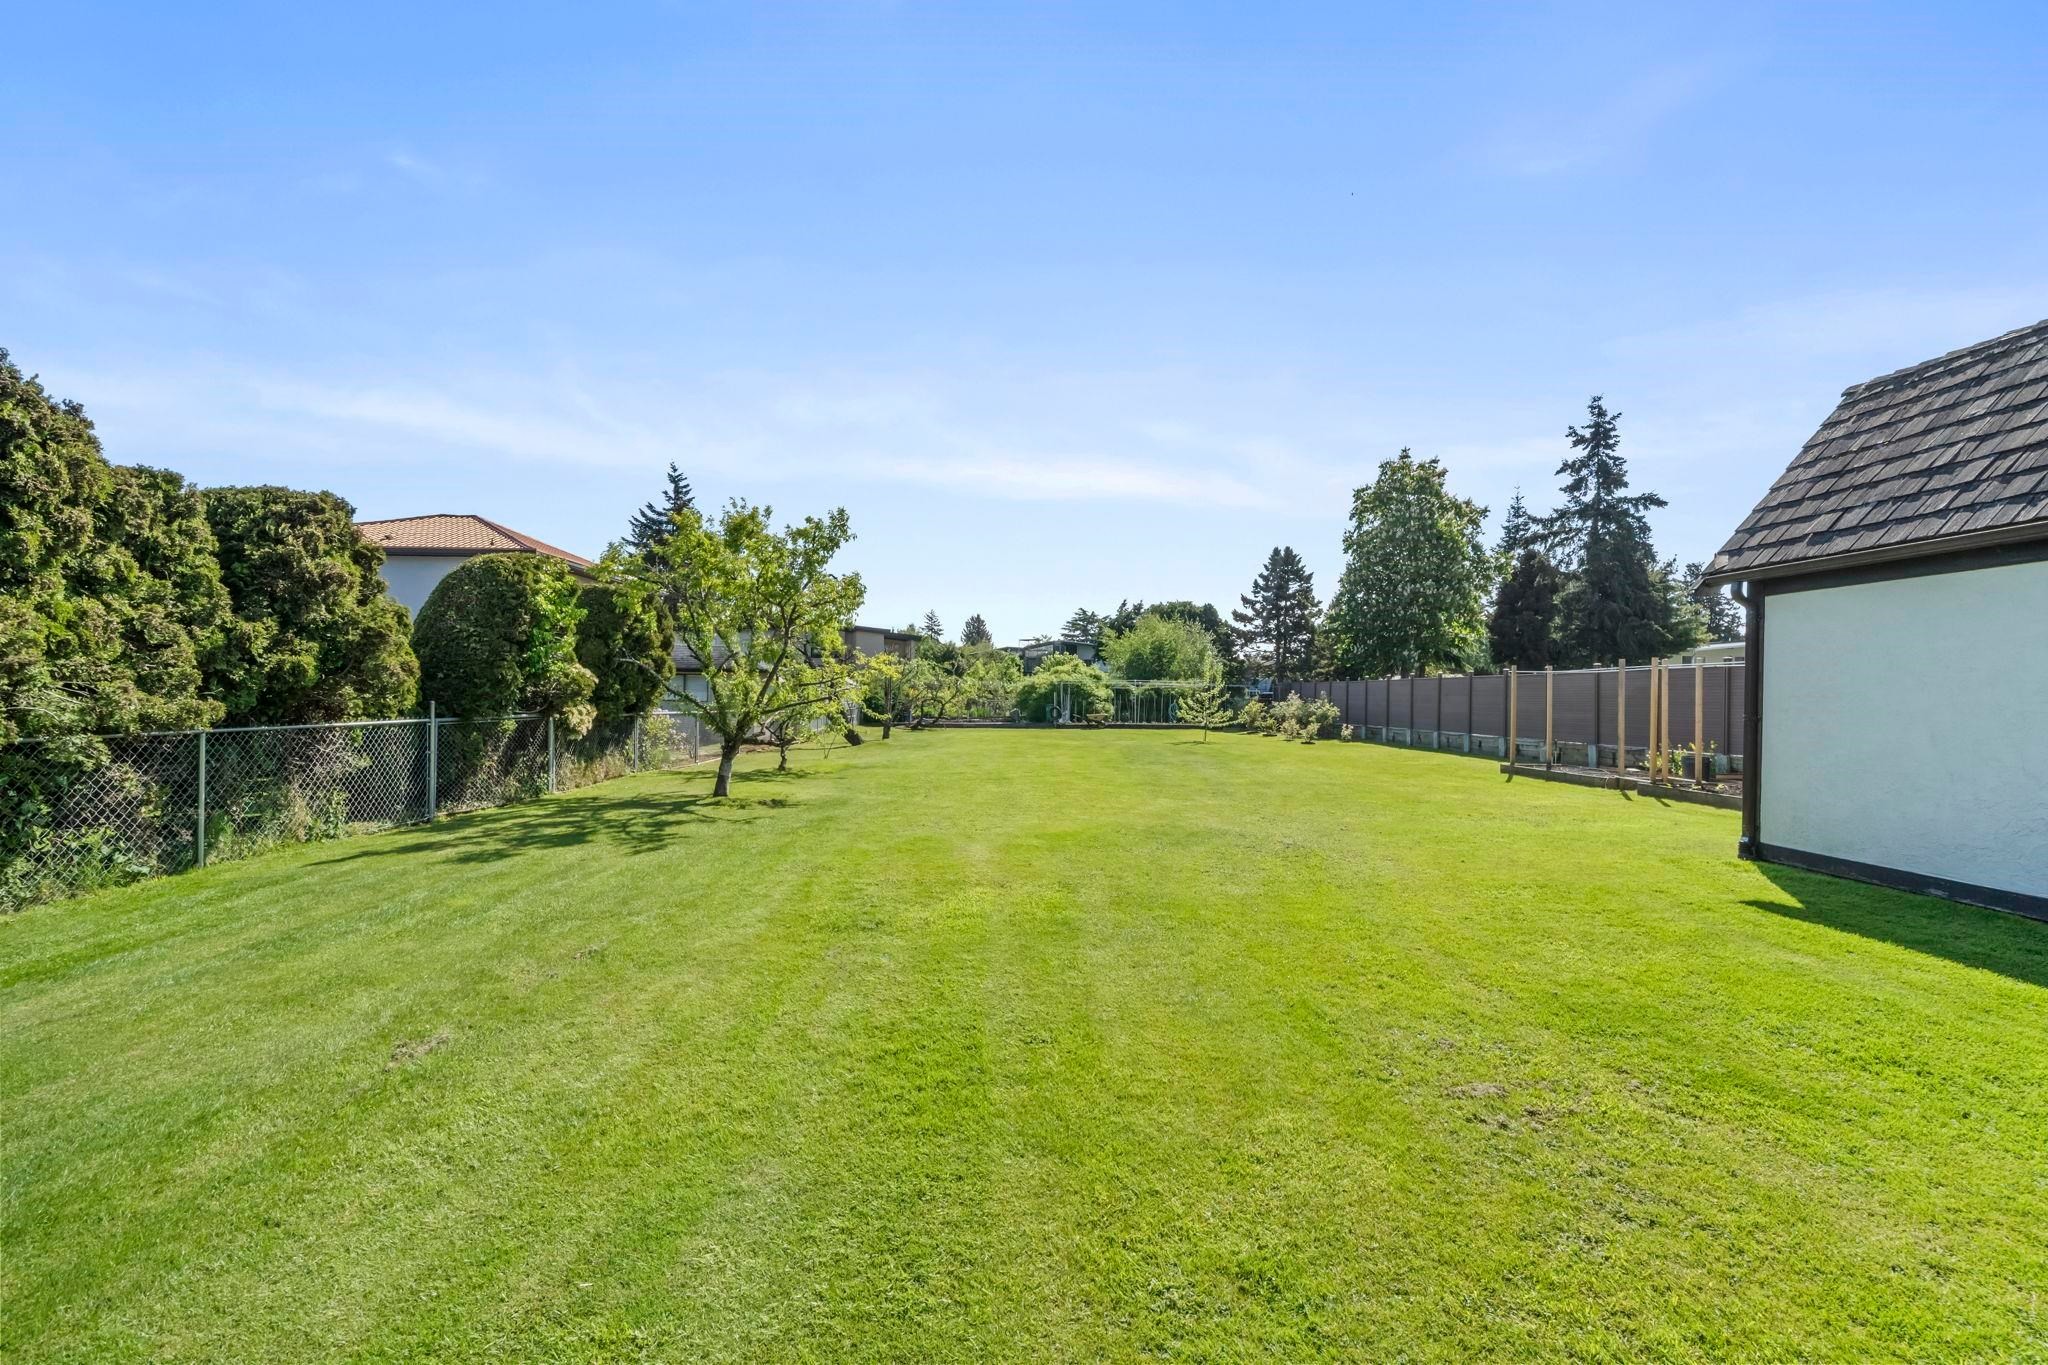
6546 Gibbons Drive, Richmond, BC - Outdoor
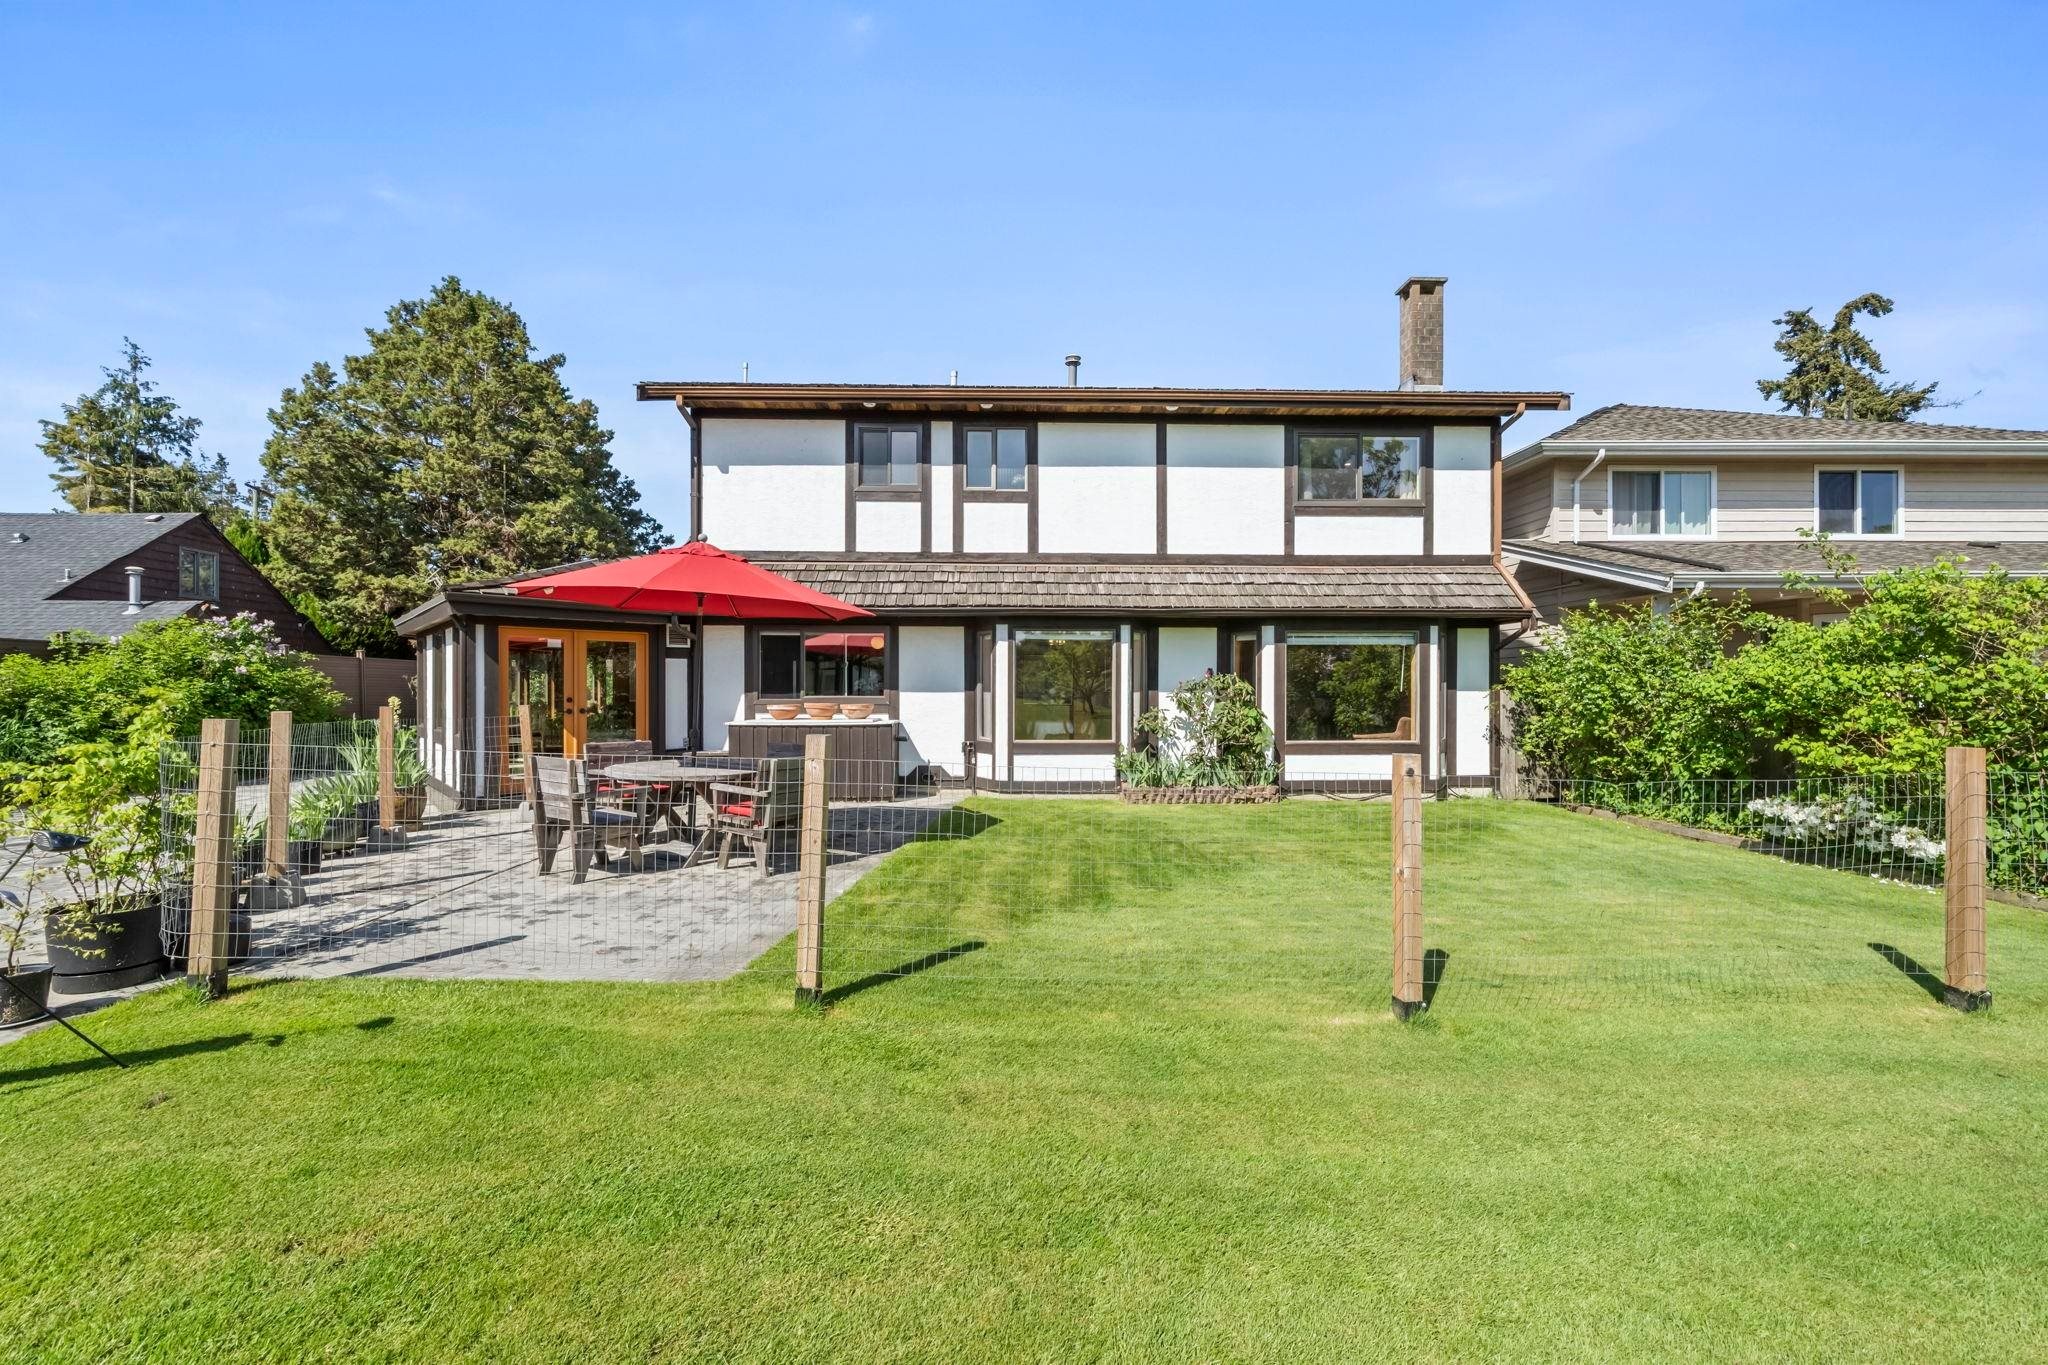
6546 Gibbons Drive, Richmond, BC - Outdoor With Deck Patio Veranda
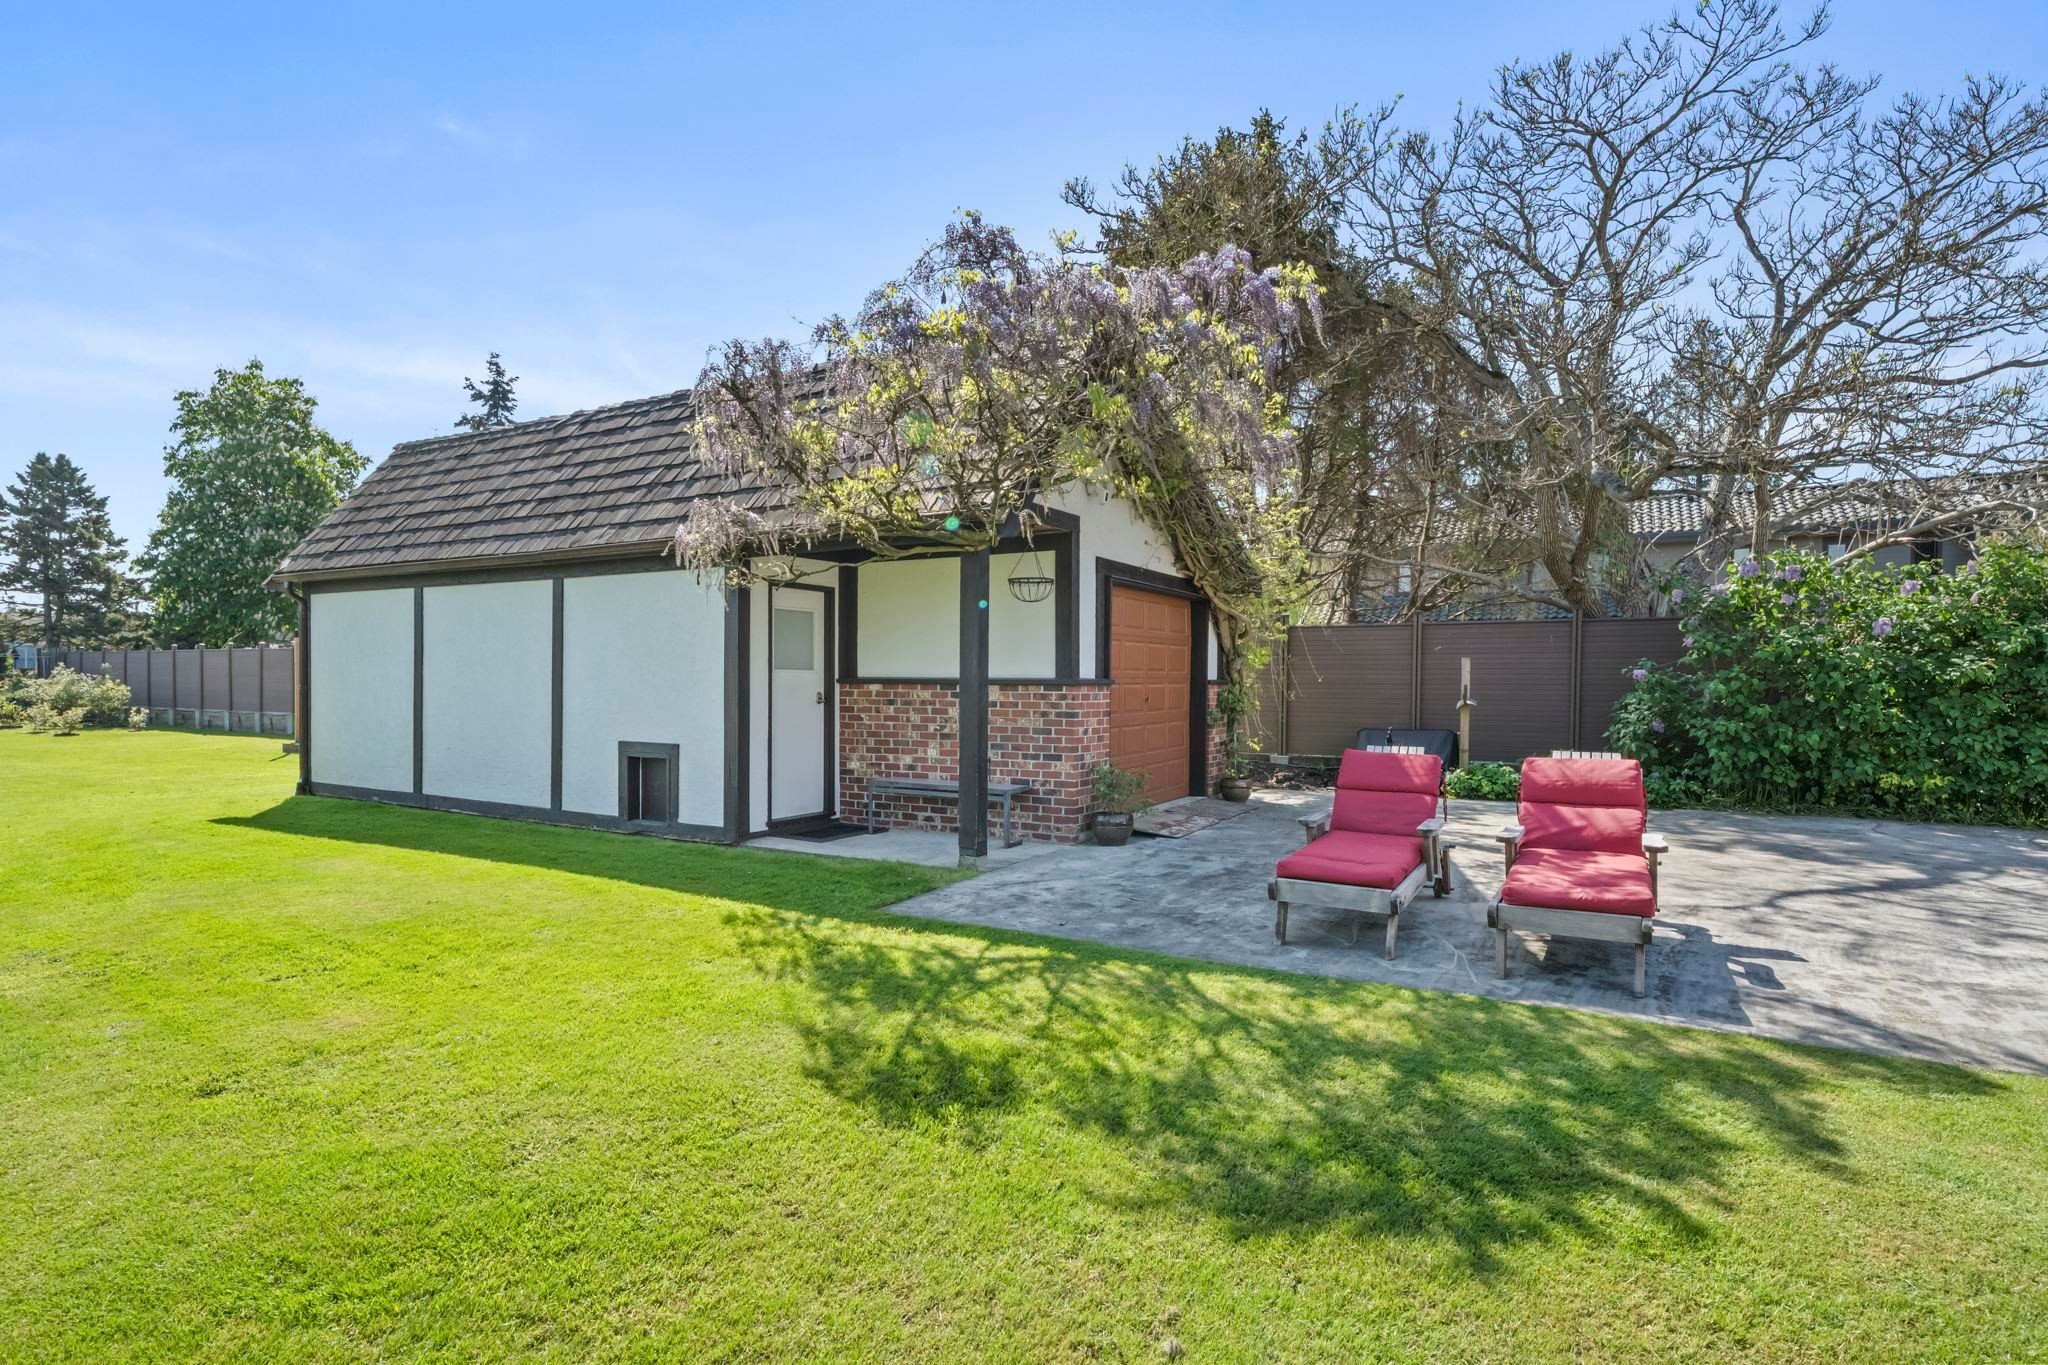
6546 Gibbons Drive, Richmond, BC - Outdoor
6546 Gibbons Drive, Richmond, BC - Outdoor With Deck Patio Veranda
6546 Gibbons Drive, Richmond, BC - Outdoor
6546 Gibbons Drive, Richmond, BC - Outdoor With View
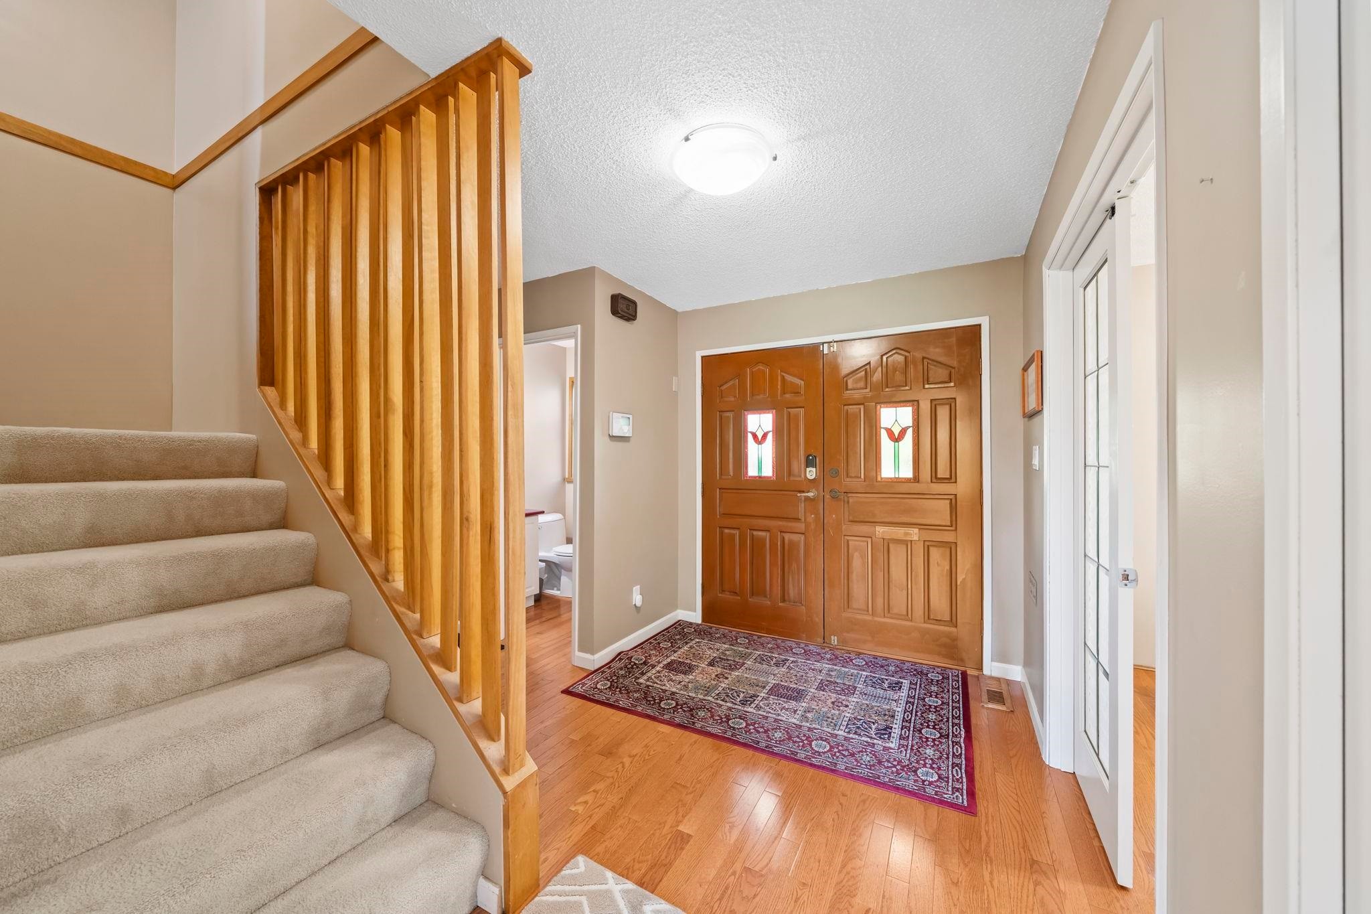
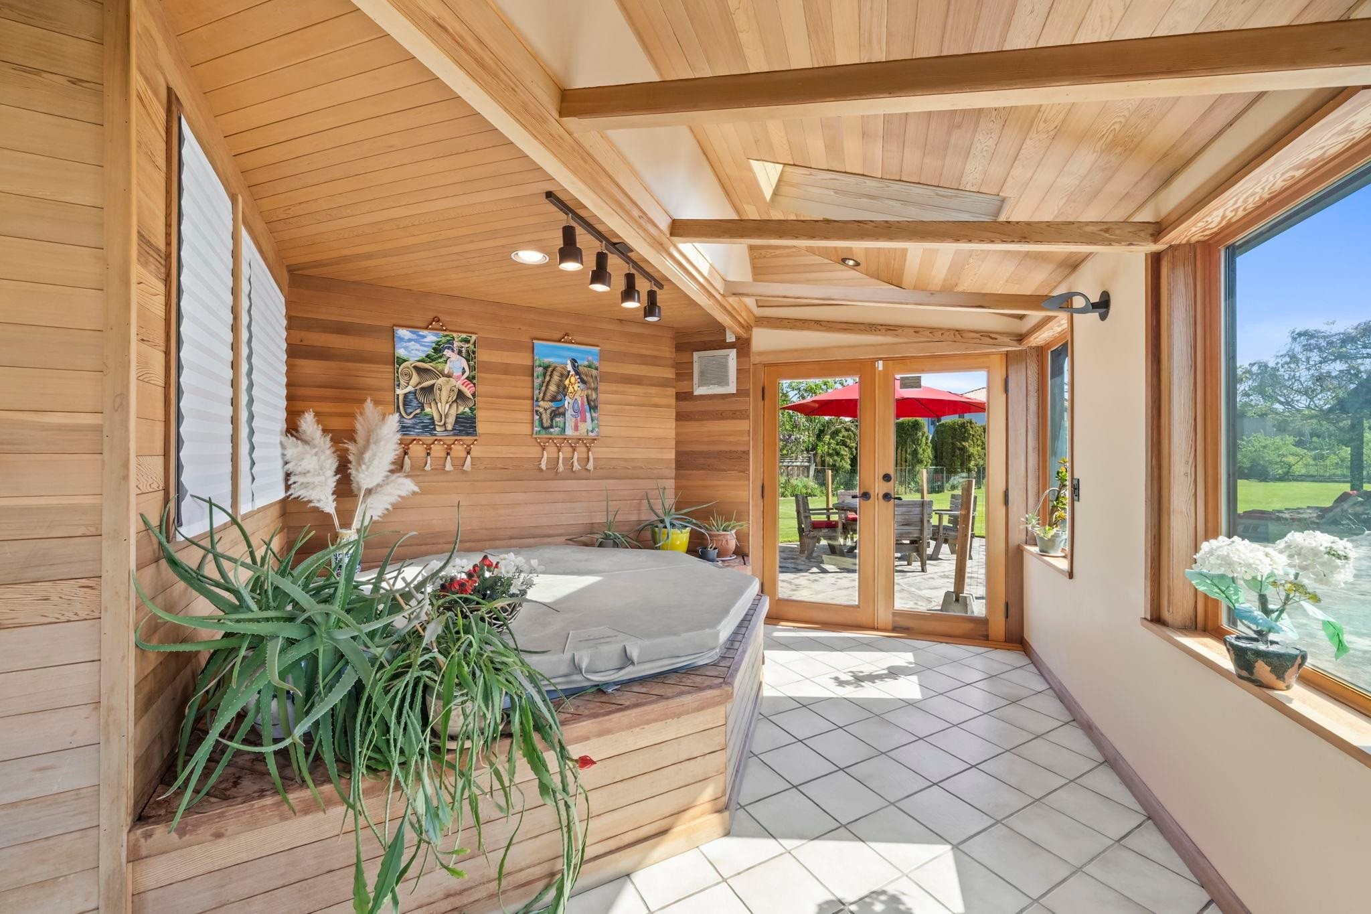
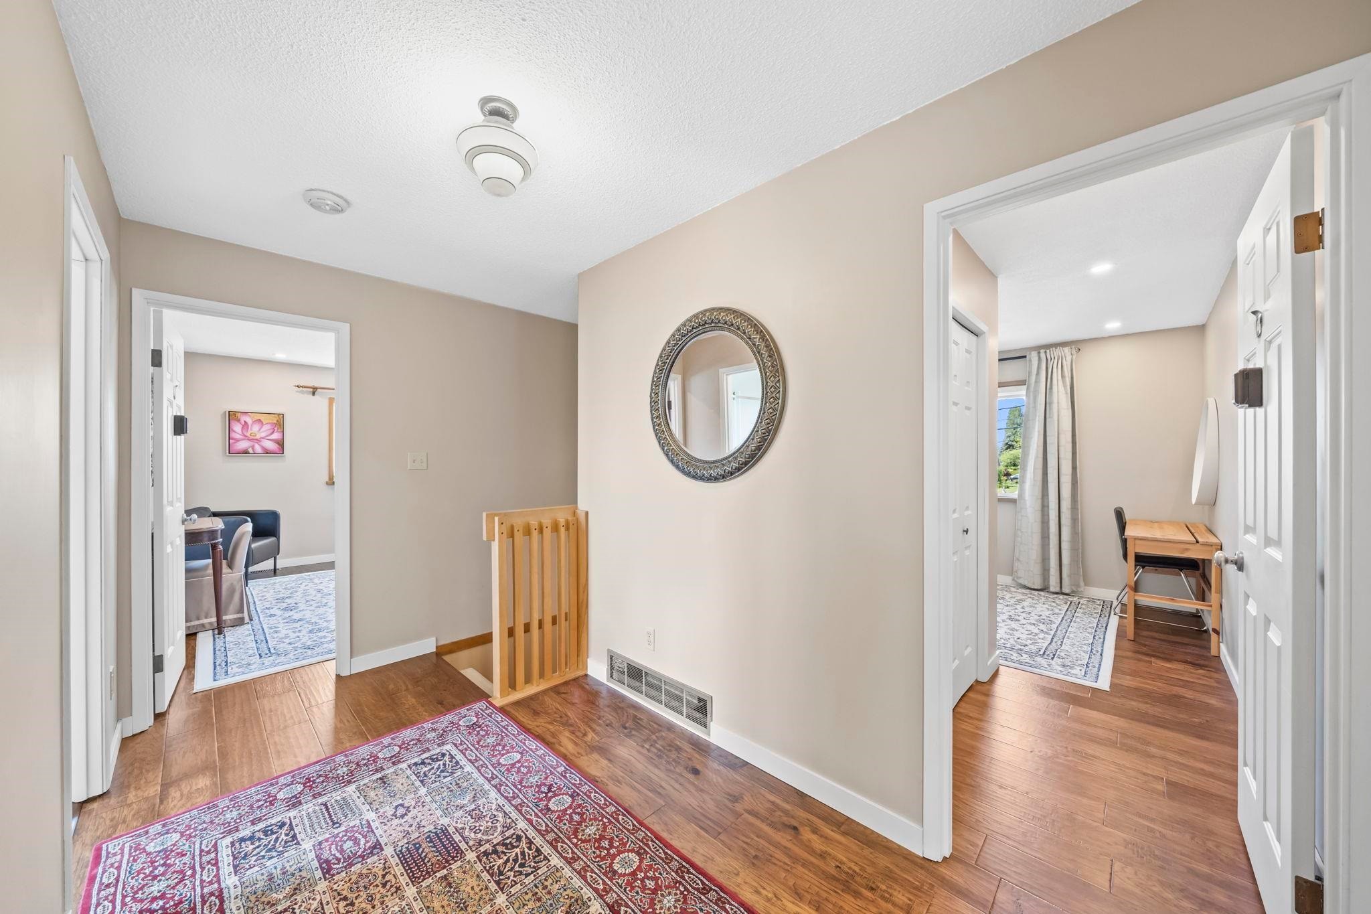
6546 Gibbons Drive, Richmond, BC - Indoor Photo Showing Other Room
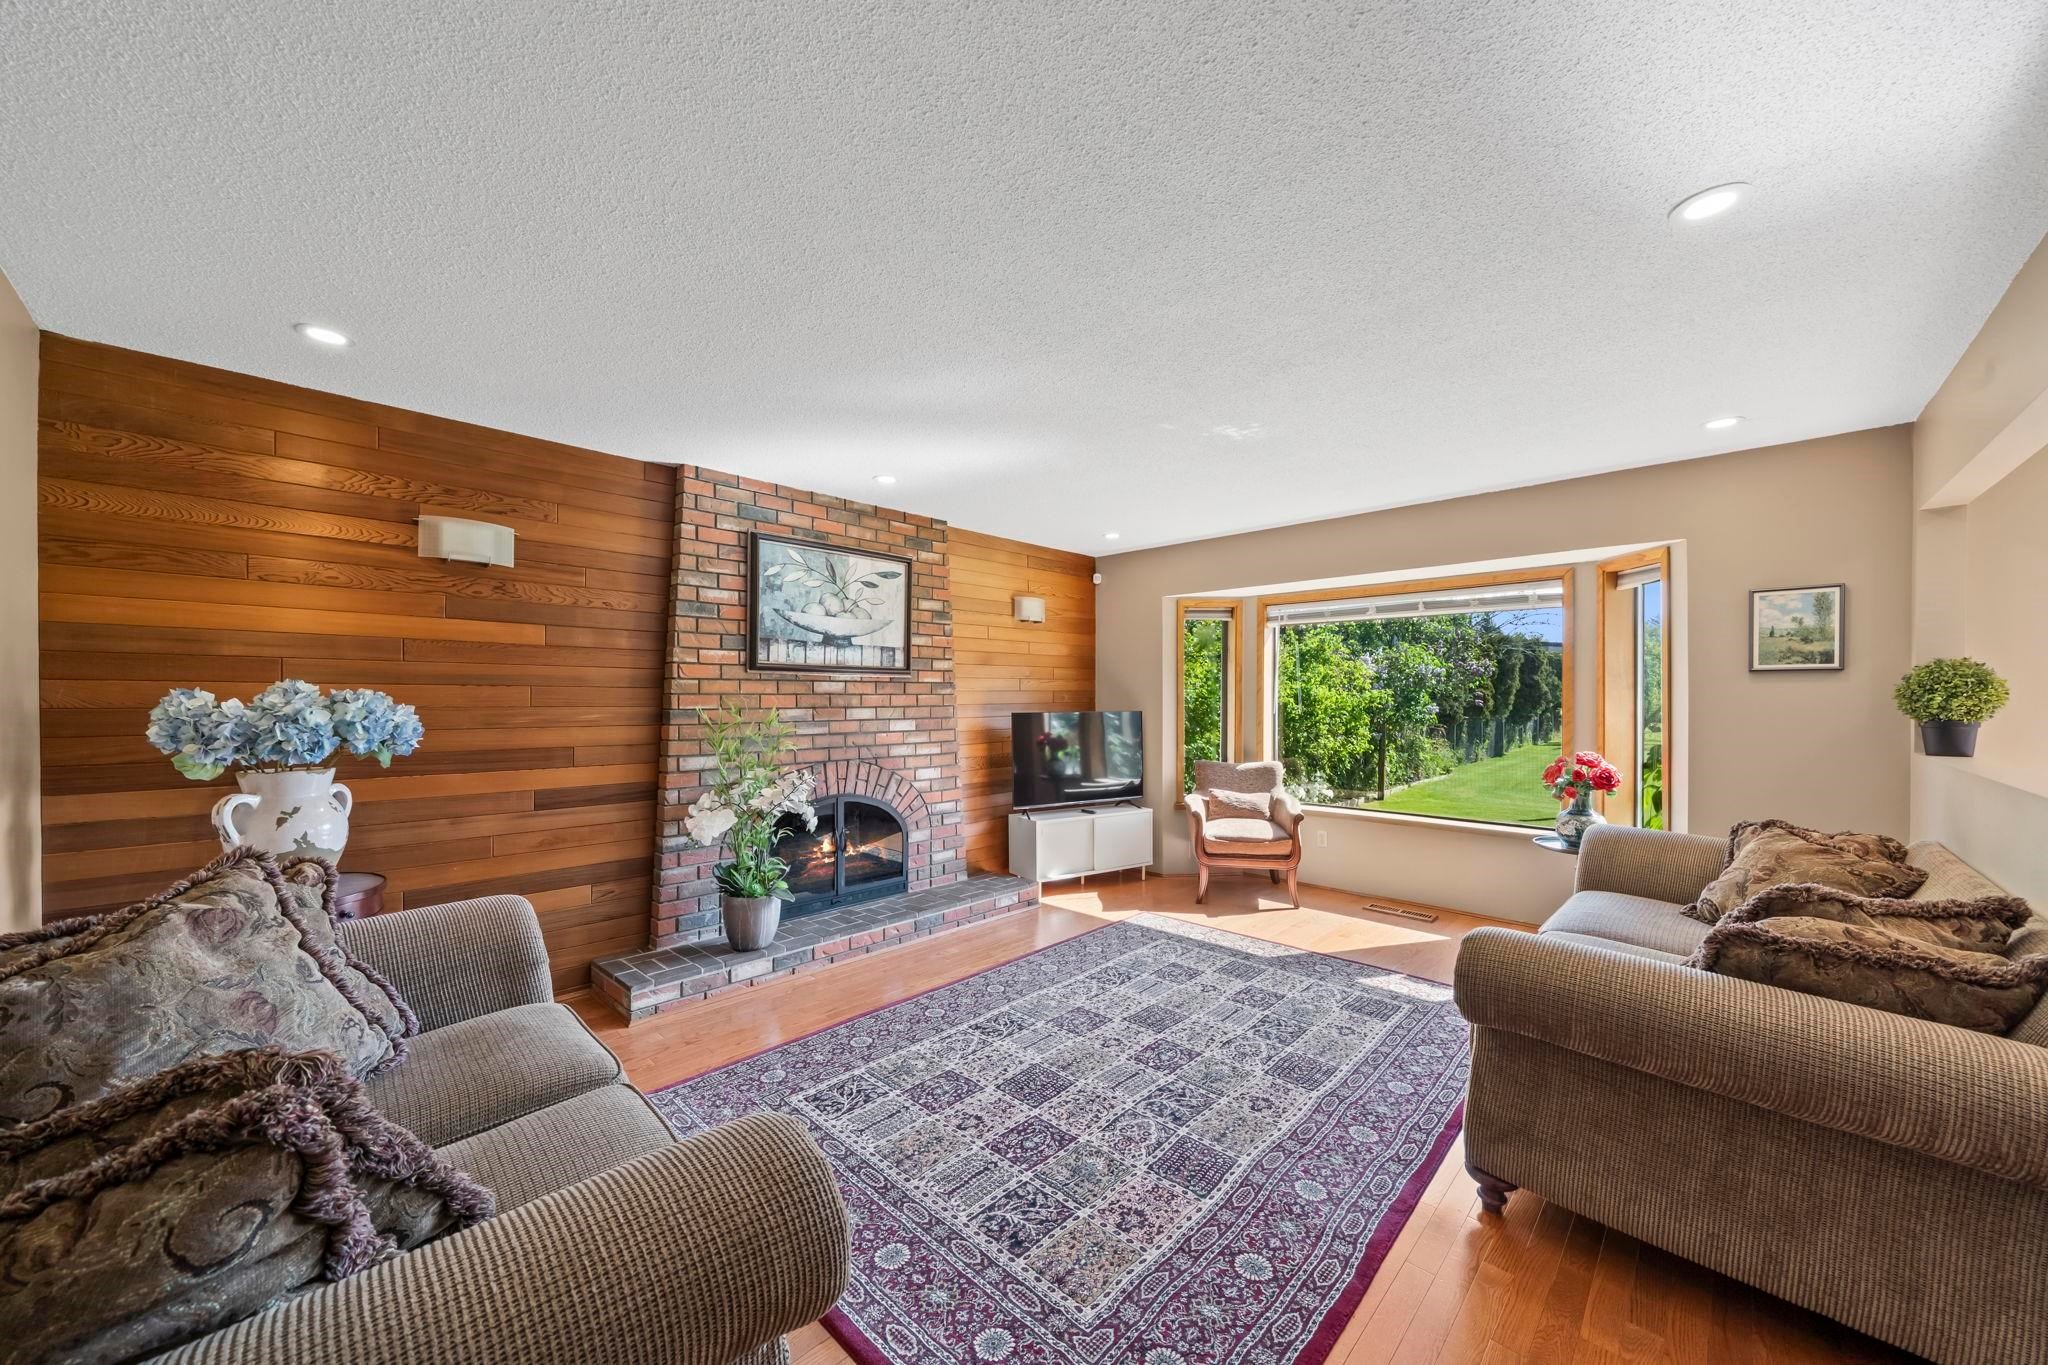
6546 Gibbons Drive, Richmond, BC - Indoor Photo Showing Living Room With Fireplace
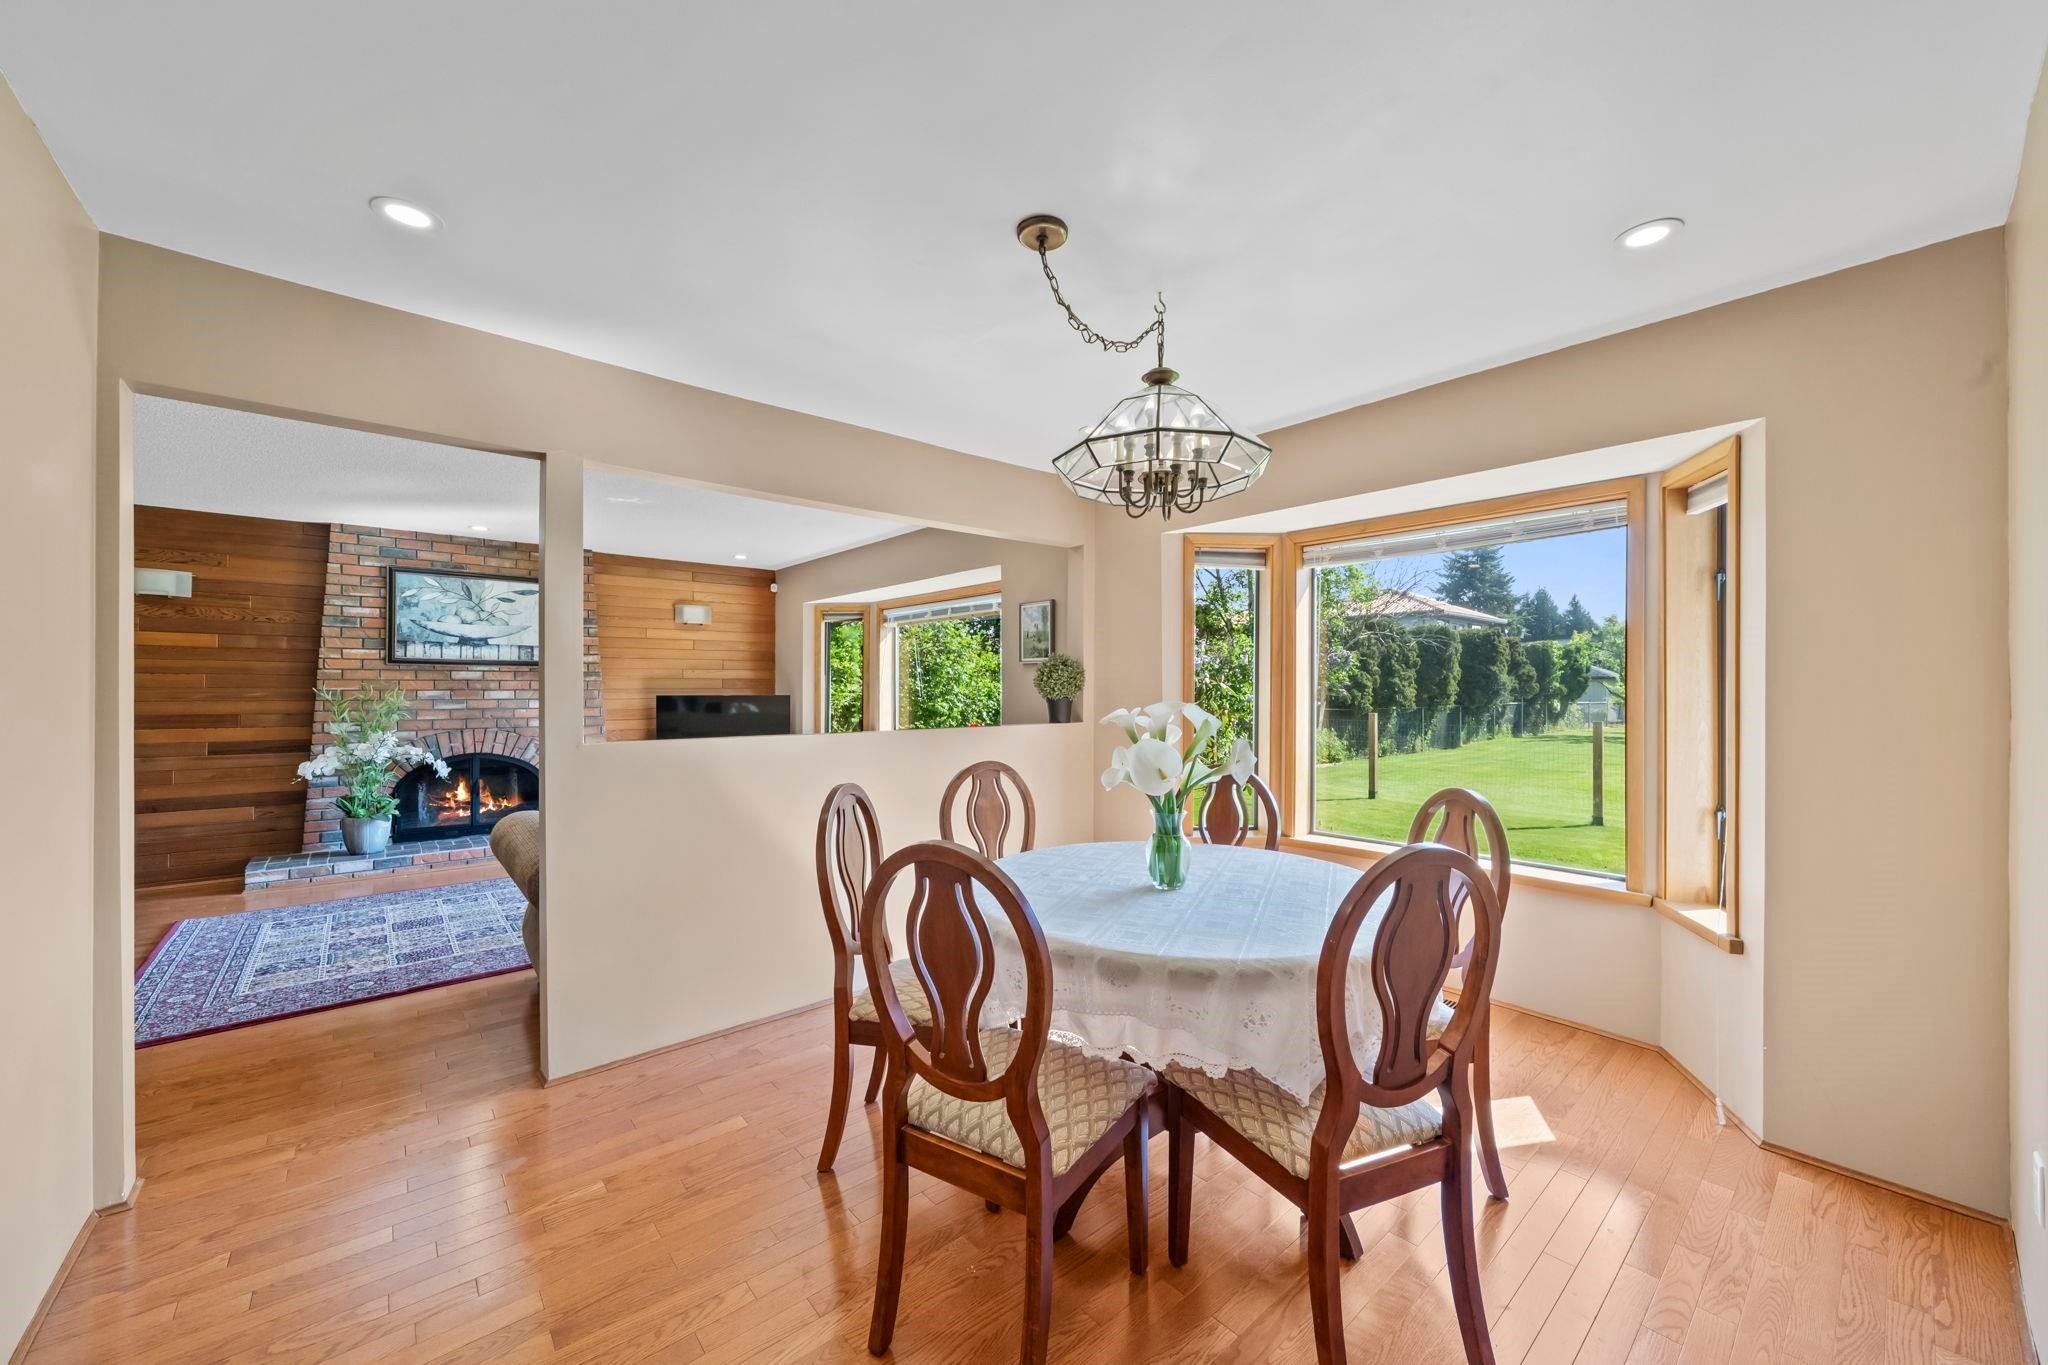
6546 Gibbons Drive, Richmond, BC - Indoor Photo Showing Dining Room
6546 Gibbons Drive, Richmond, BC - Indoor
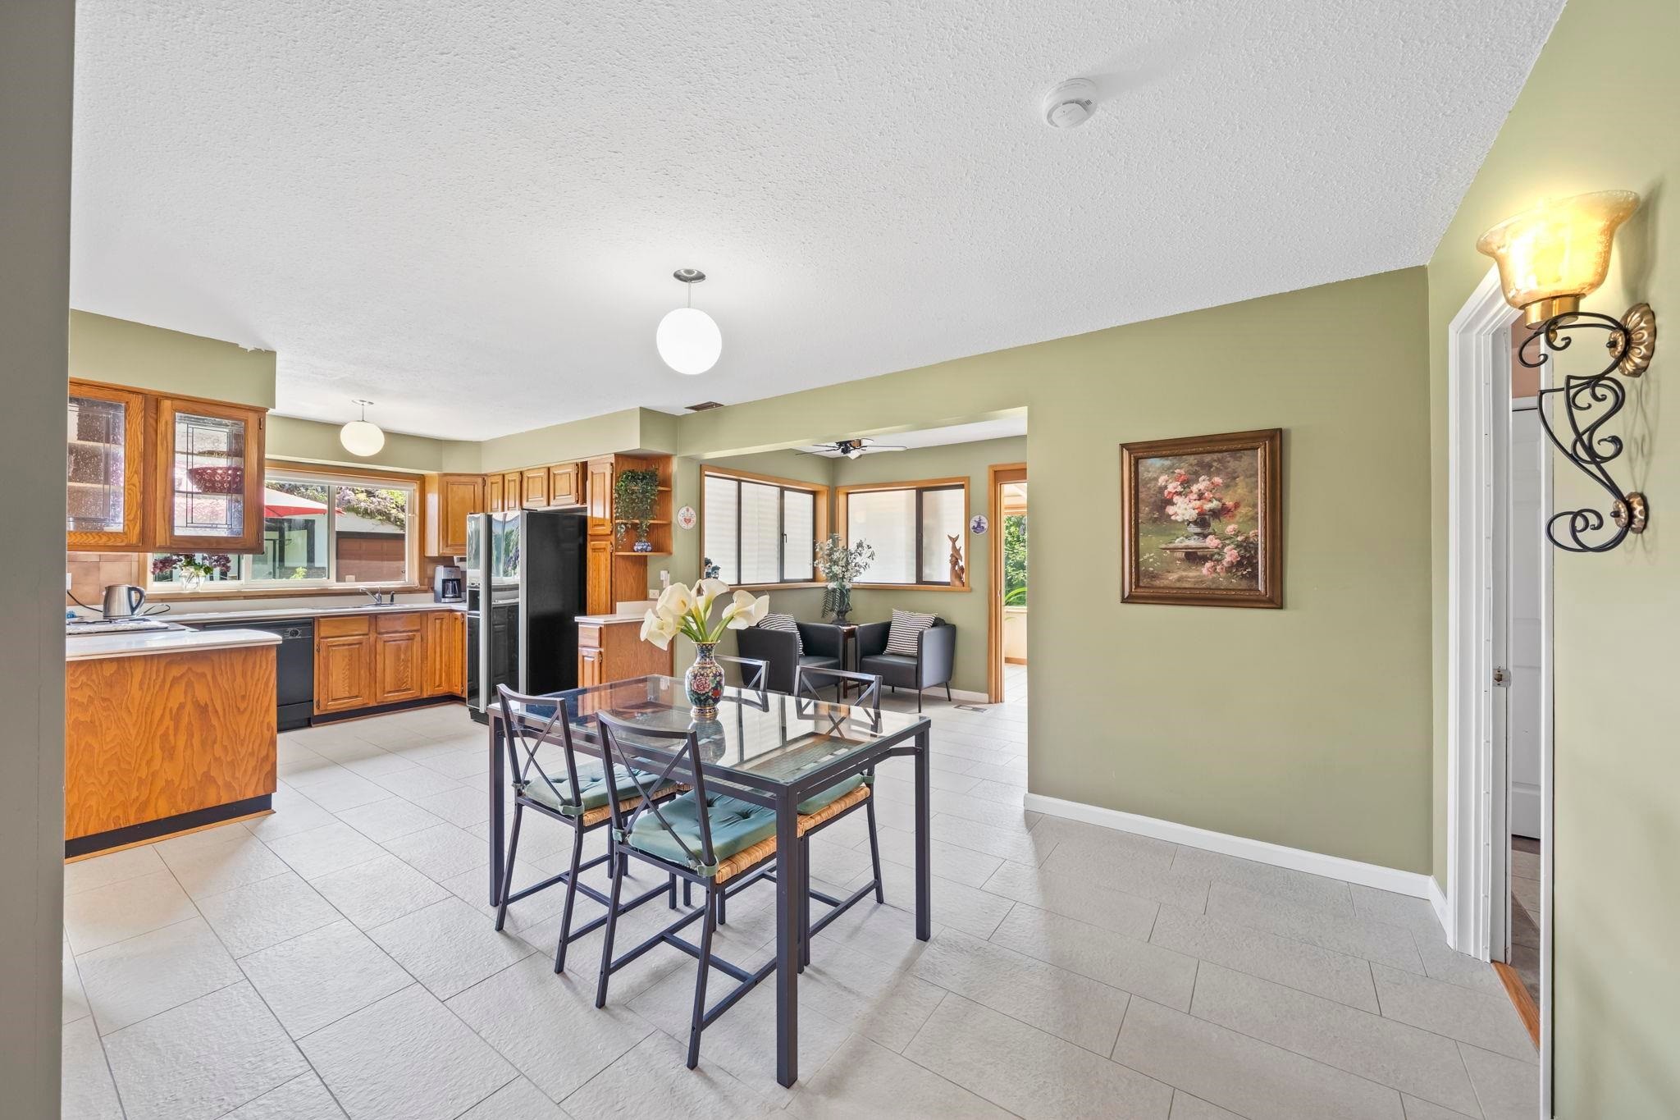
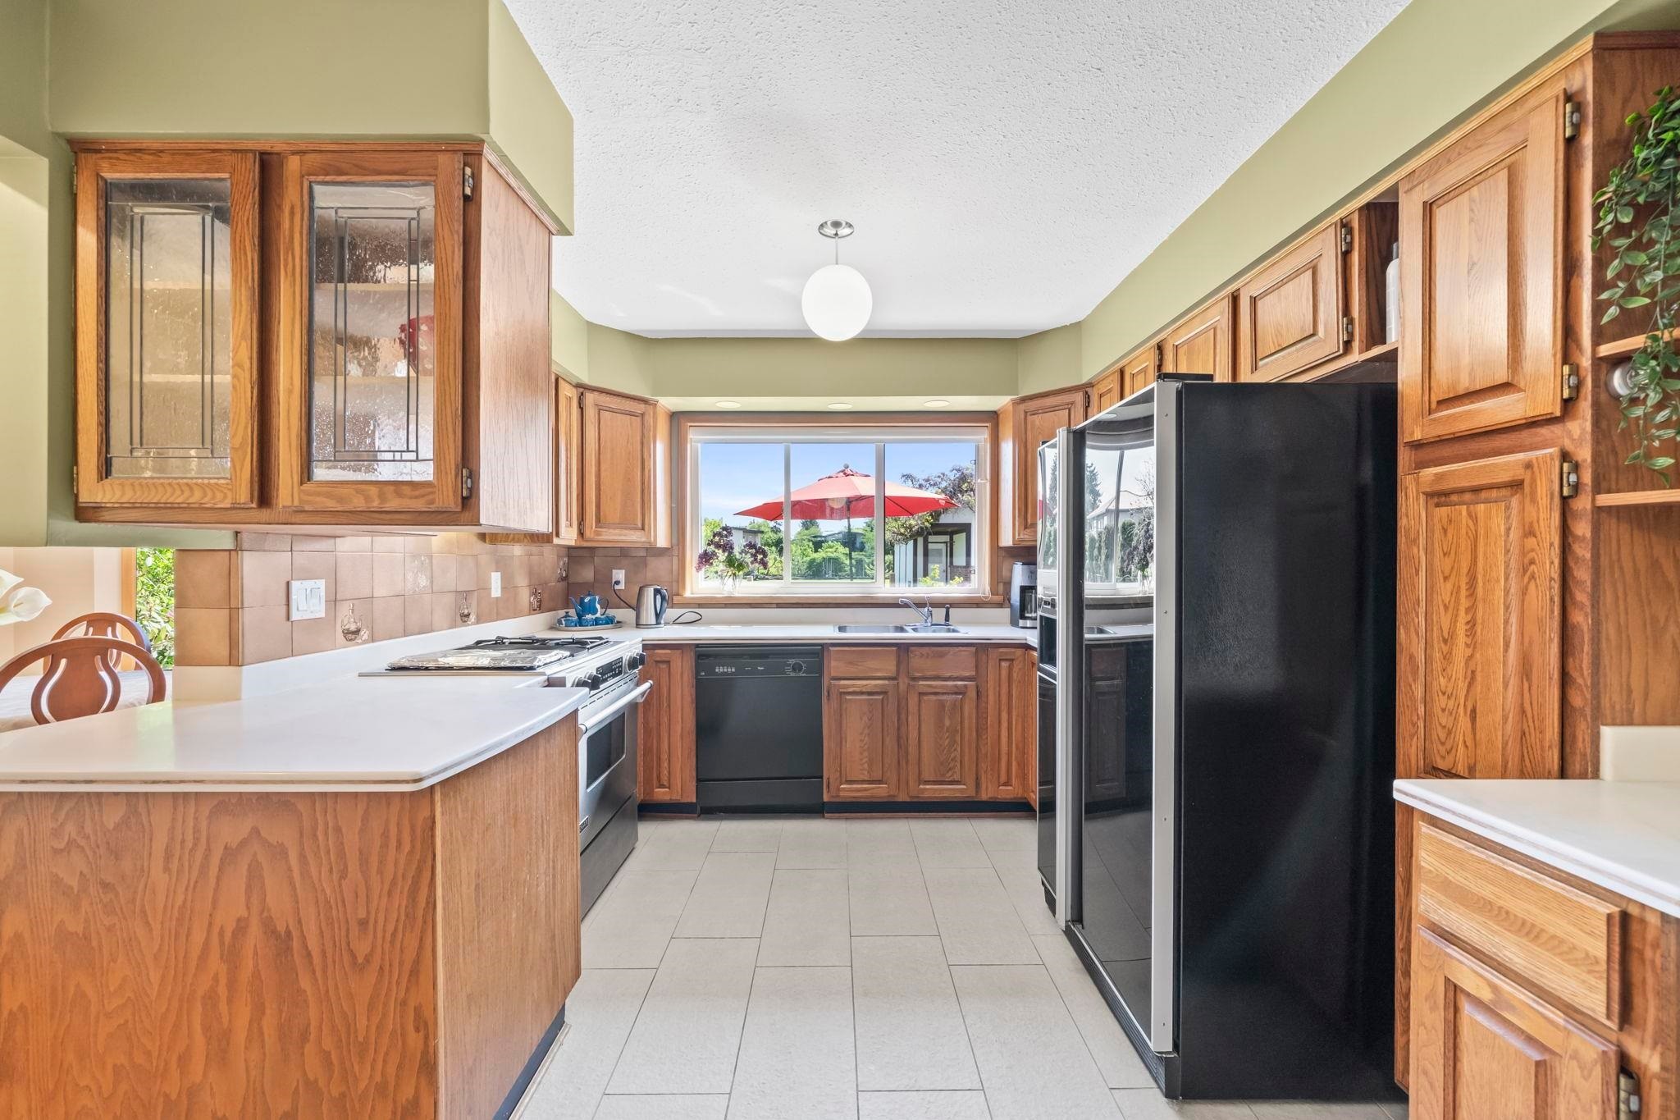
6546 Gibbons Drive, Richmond, BC - Indoor Photo Showing Kitchen With Double Sink
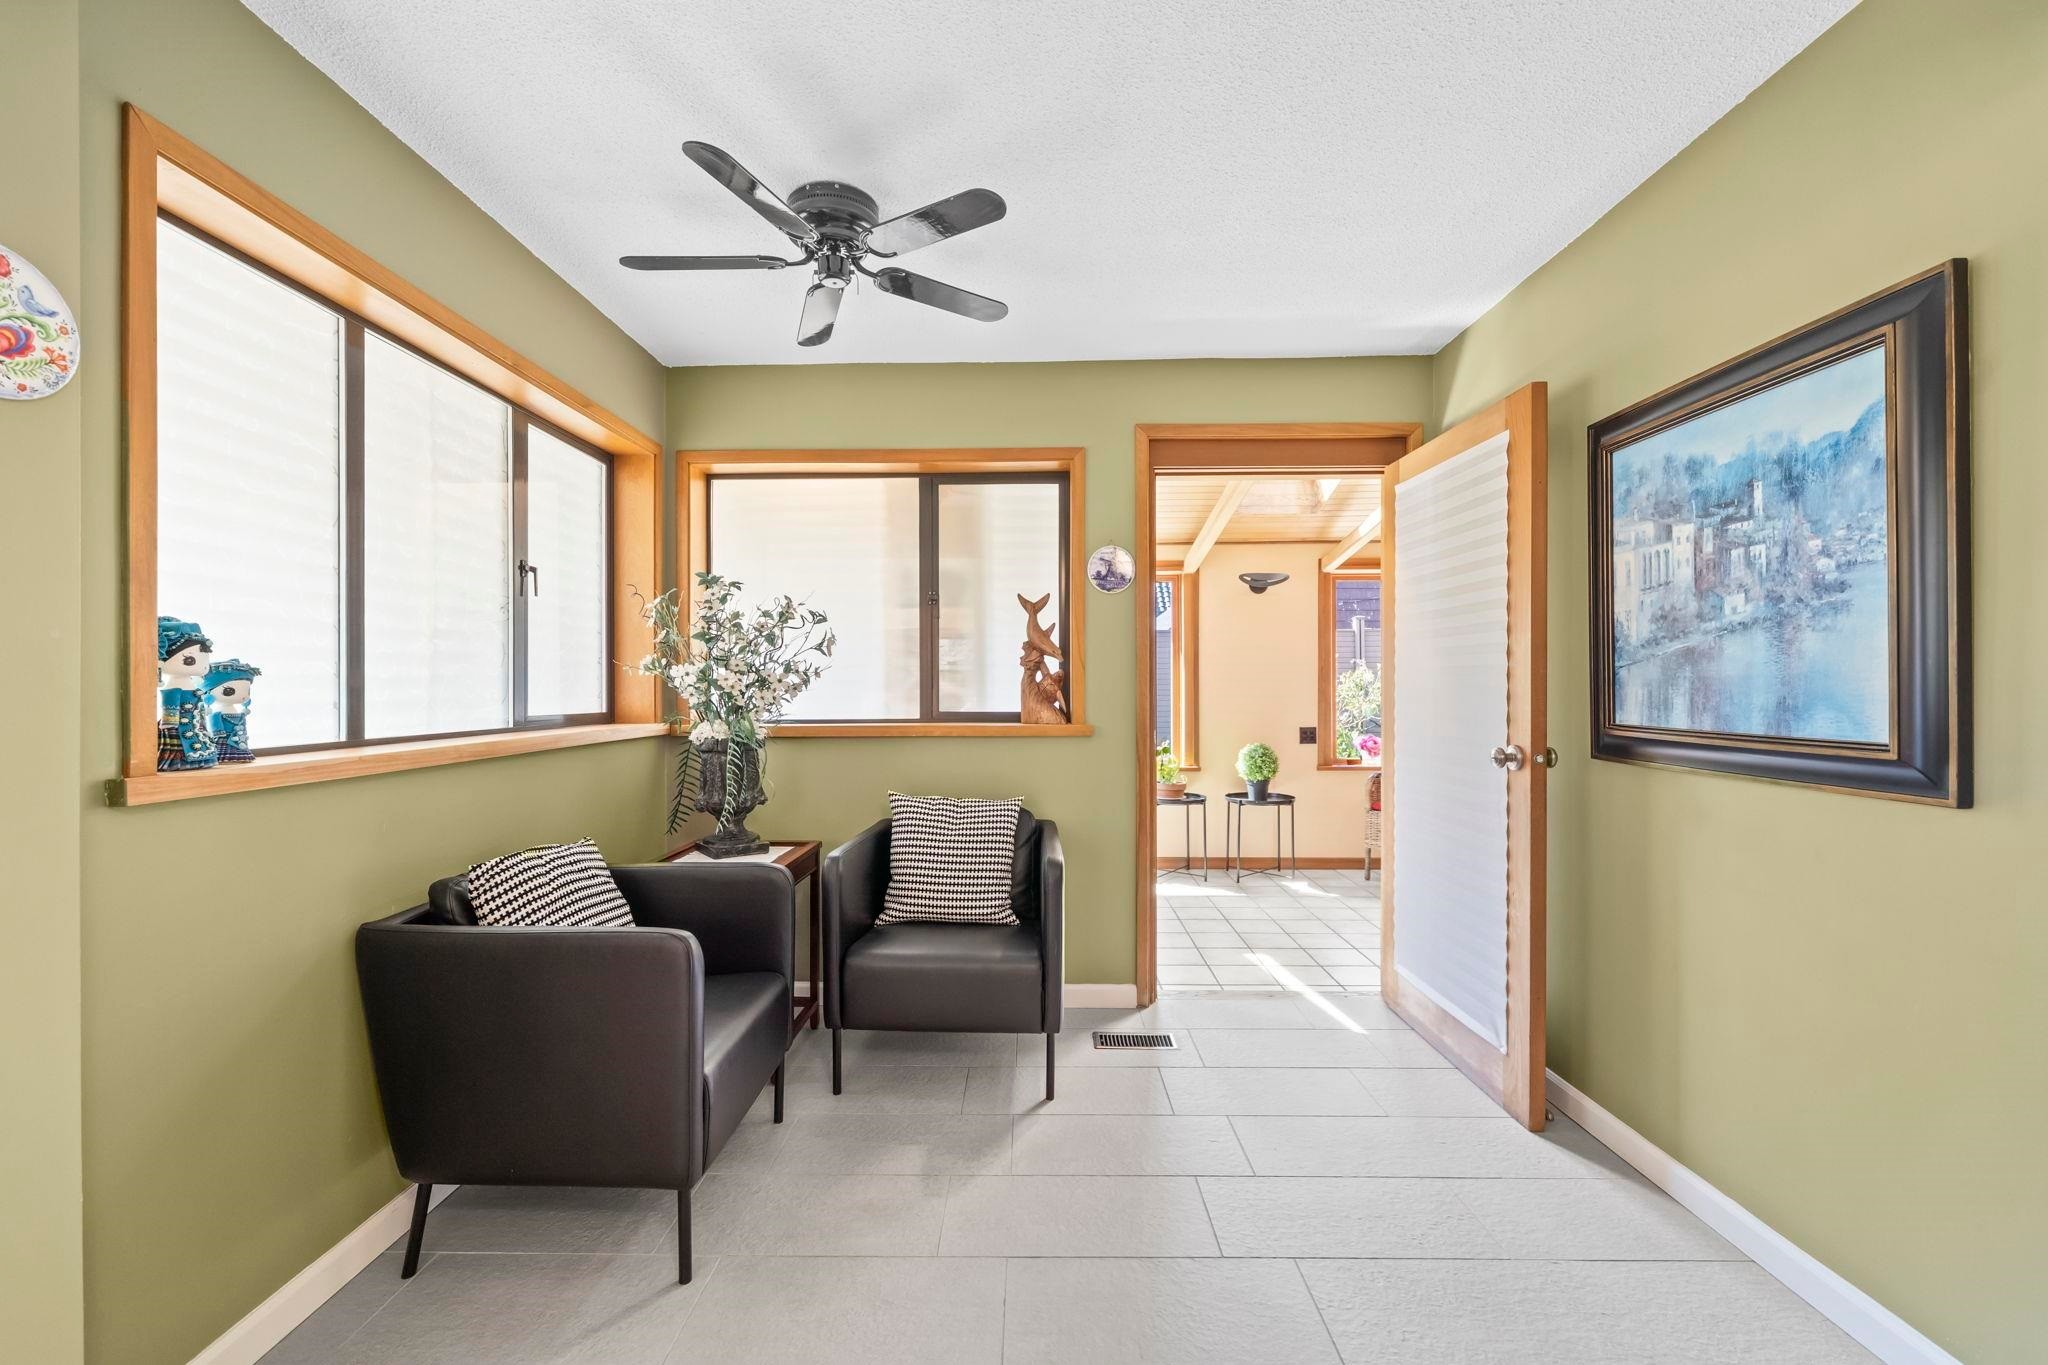
6546 Gibbons Drive, Richmond, BC - Indoor Photo Showing Other Room
6546 Gibbons Drive, Richmond, BC -  Photo Showing Other Room
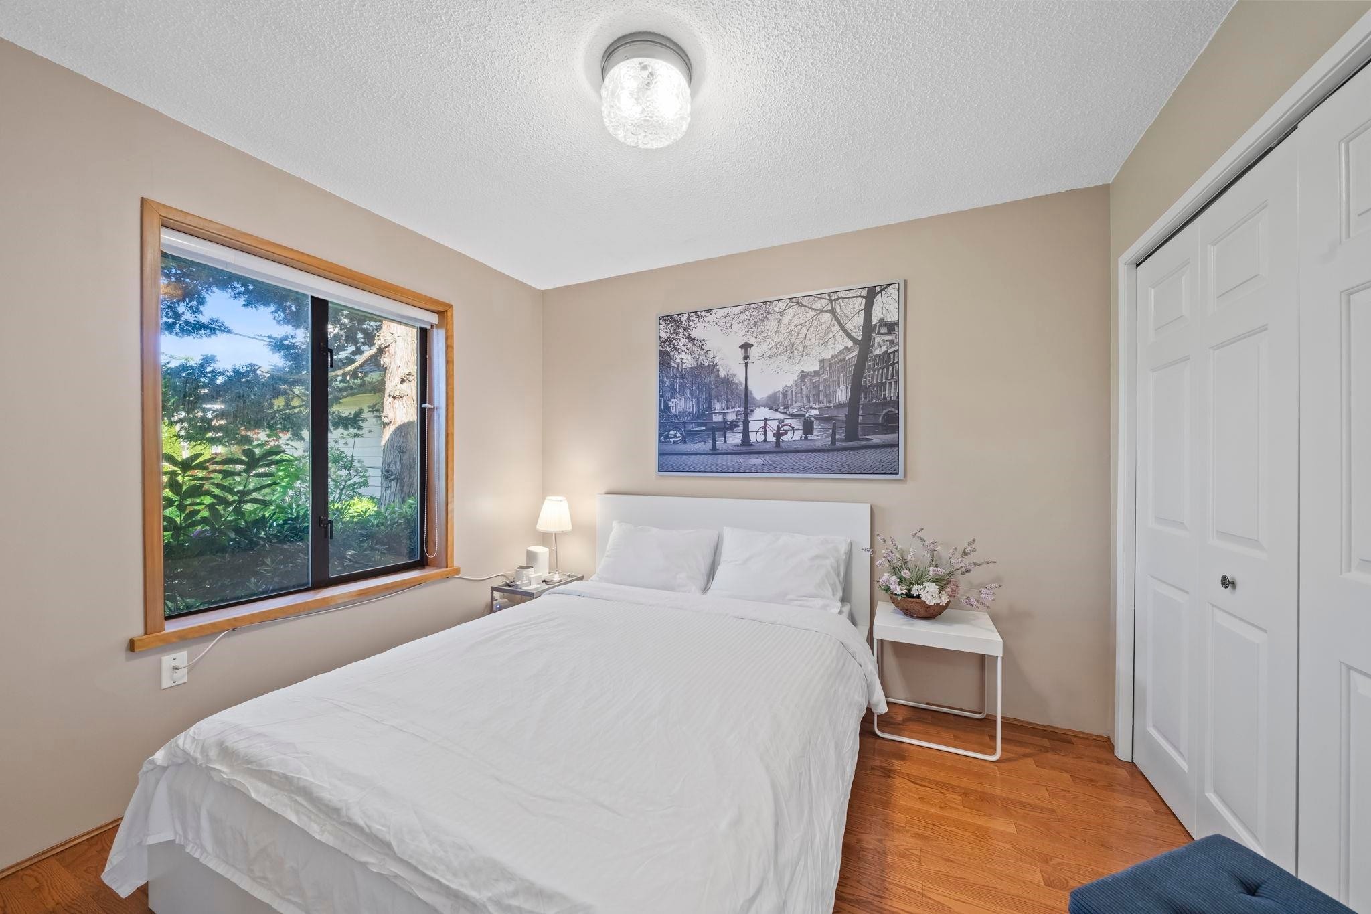
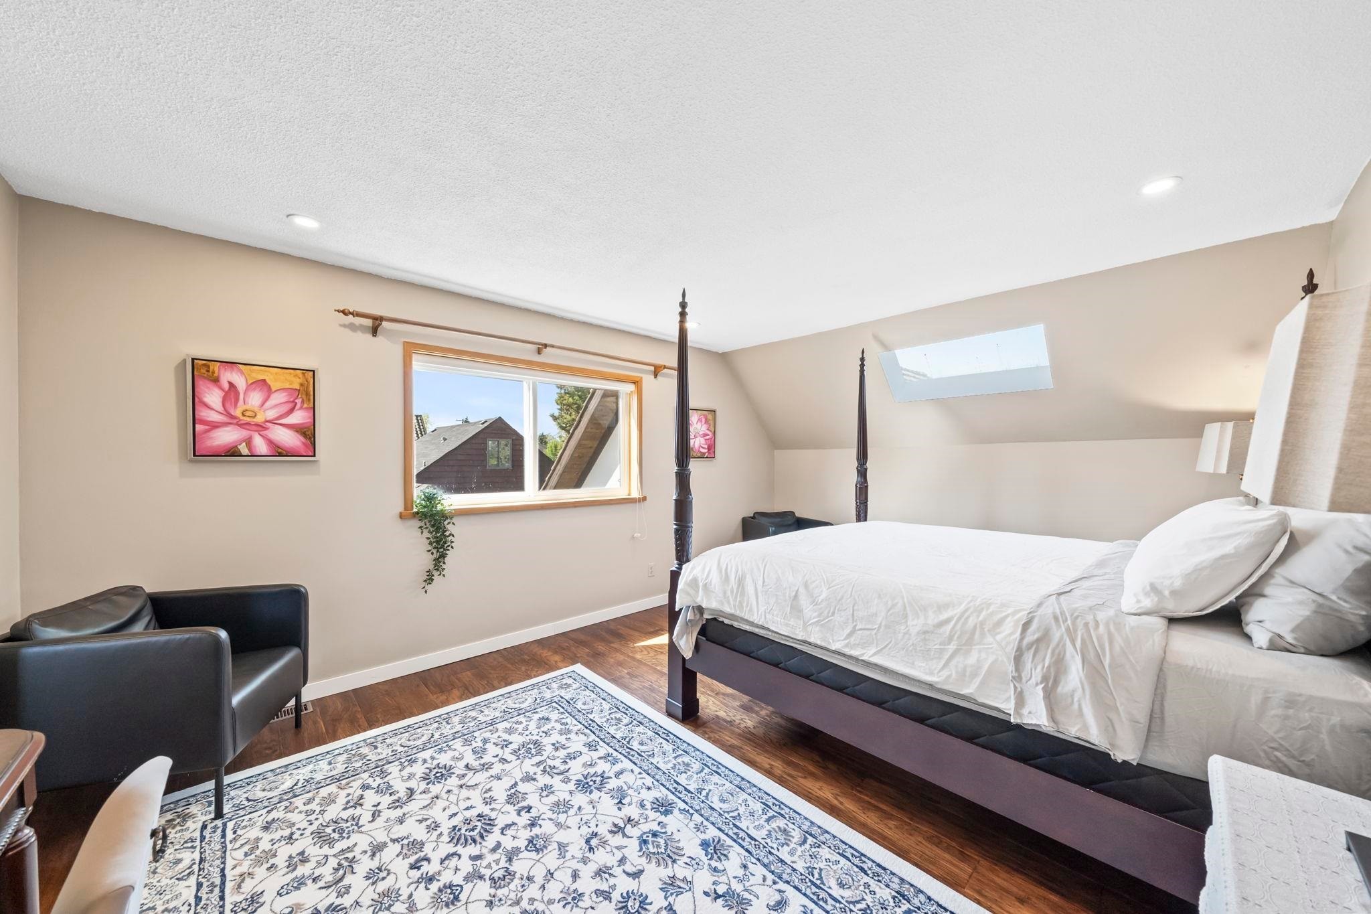
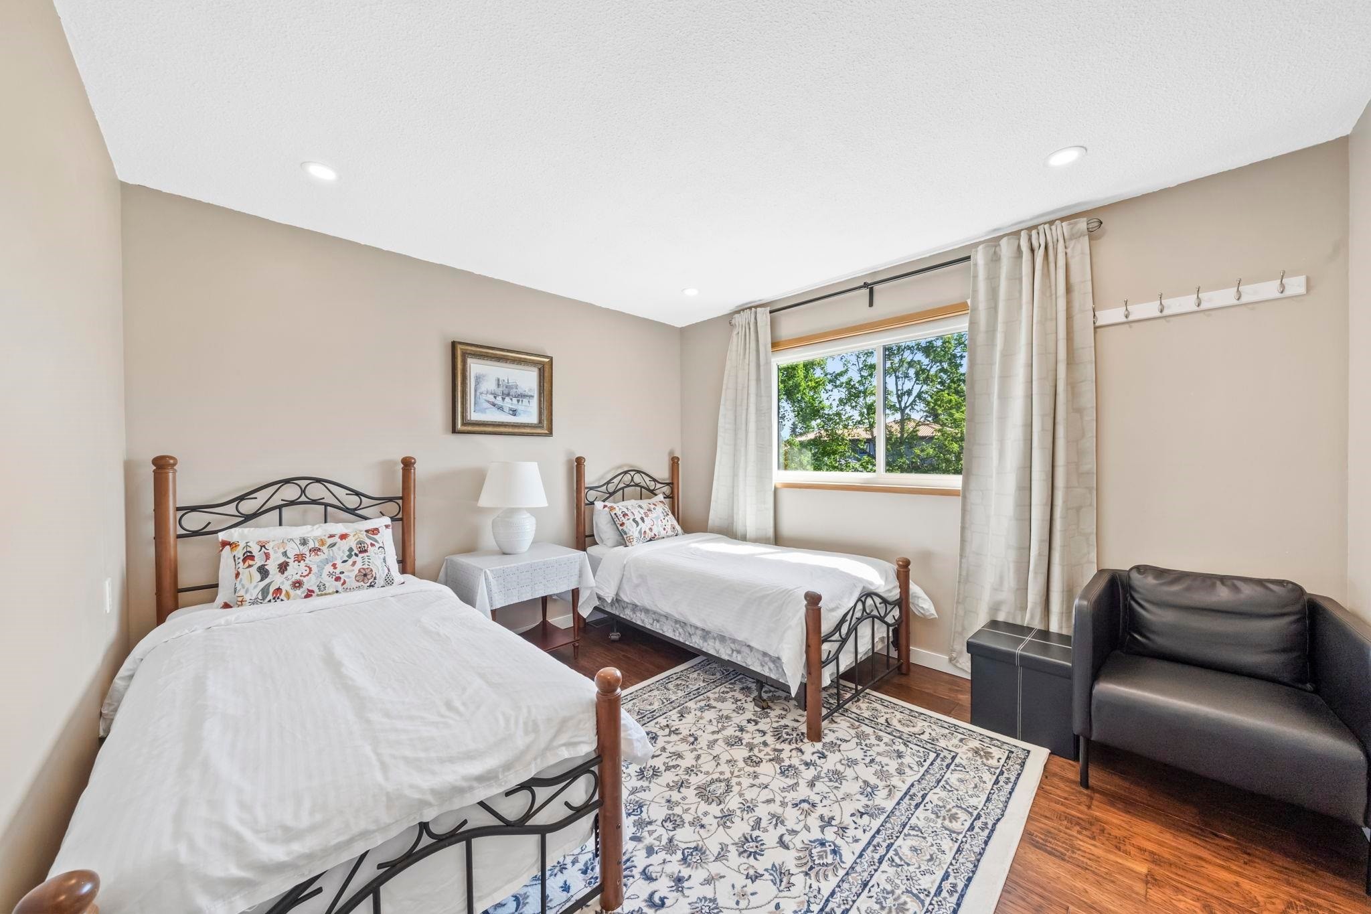
6546 Gibbons Drive, Richmond, BC - Indoor Photo Showing Bedroom
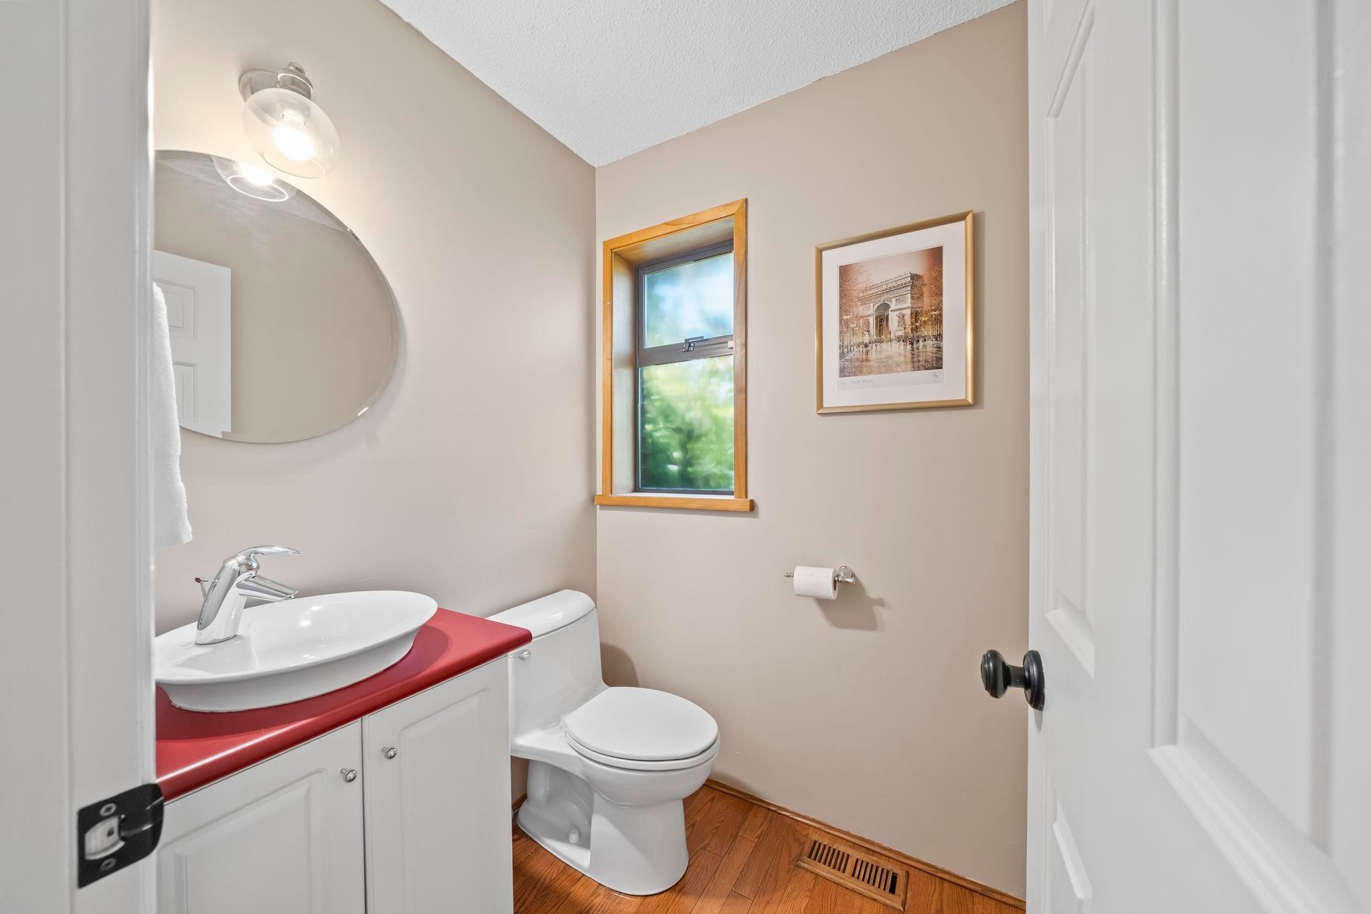
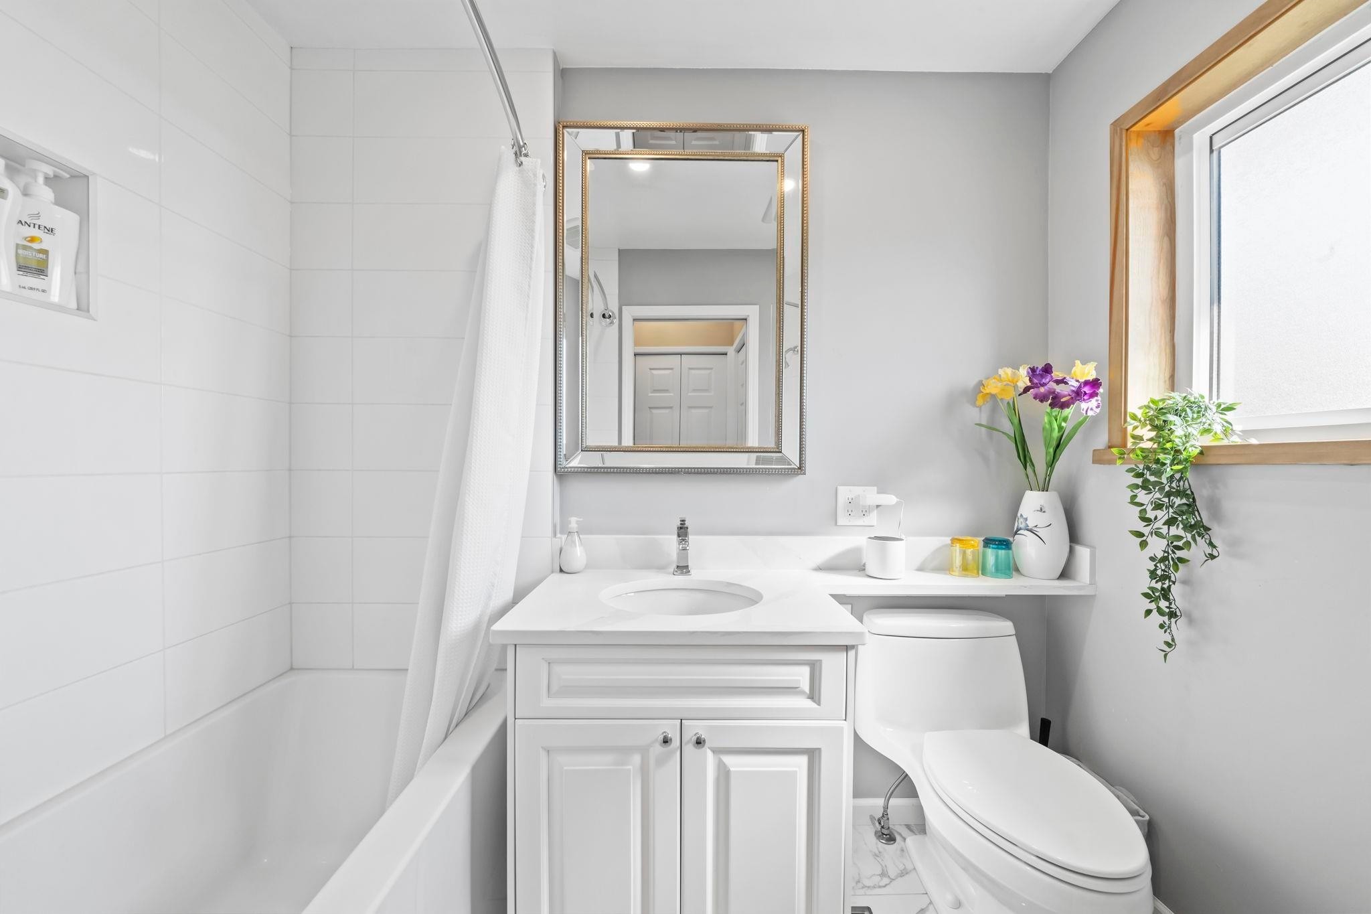
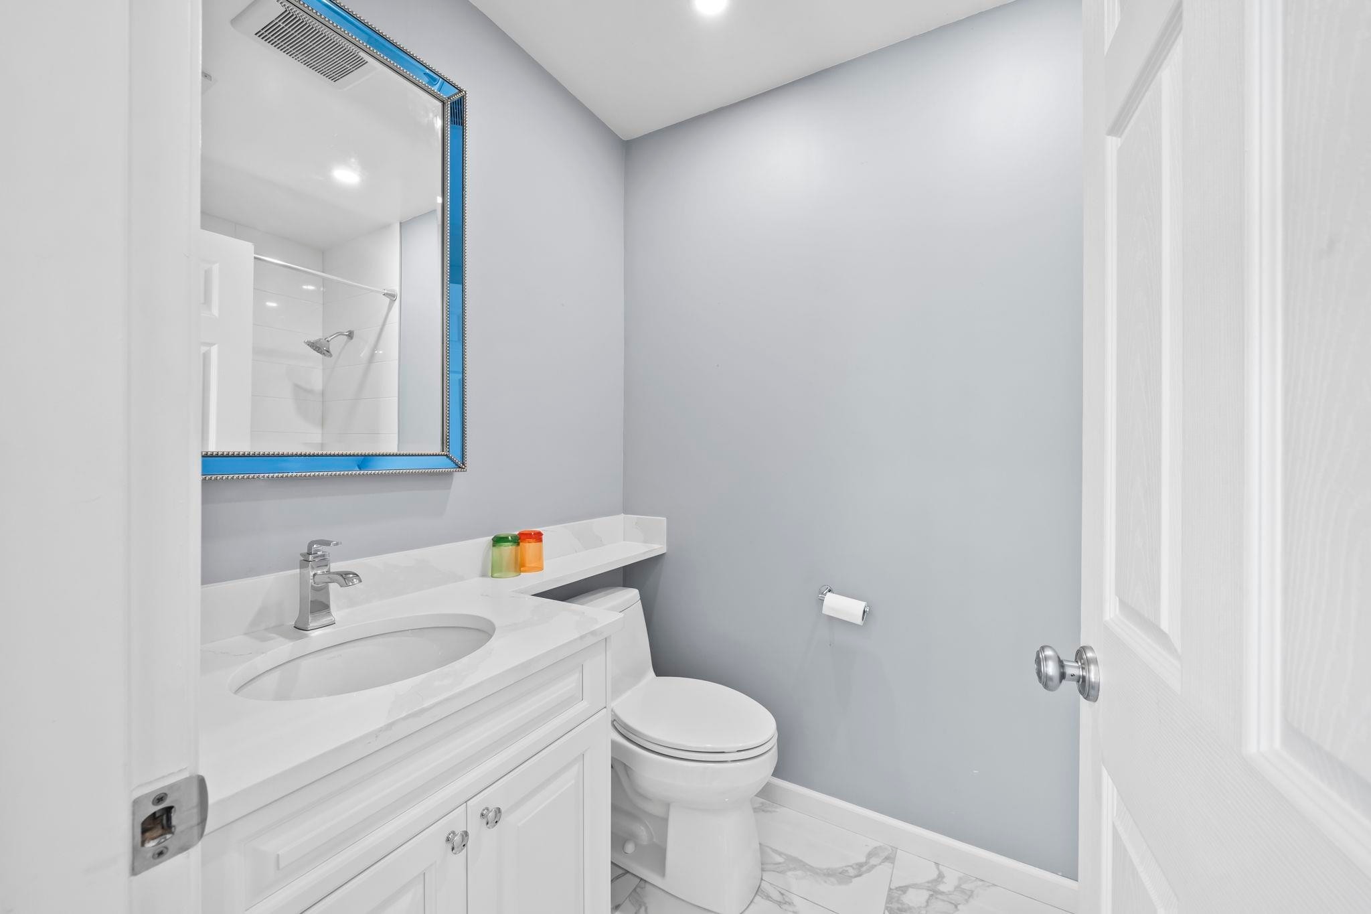
6546 Gibbons Drive, Richmond, BC - Indoor Photo Showing Bathroom
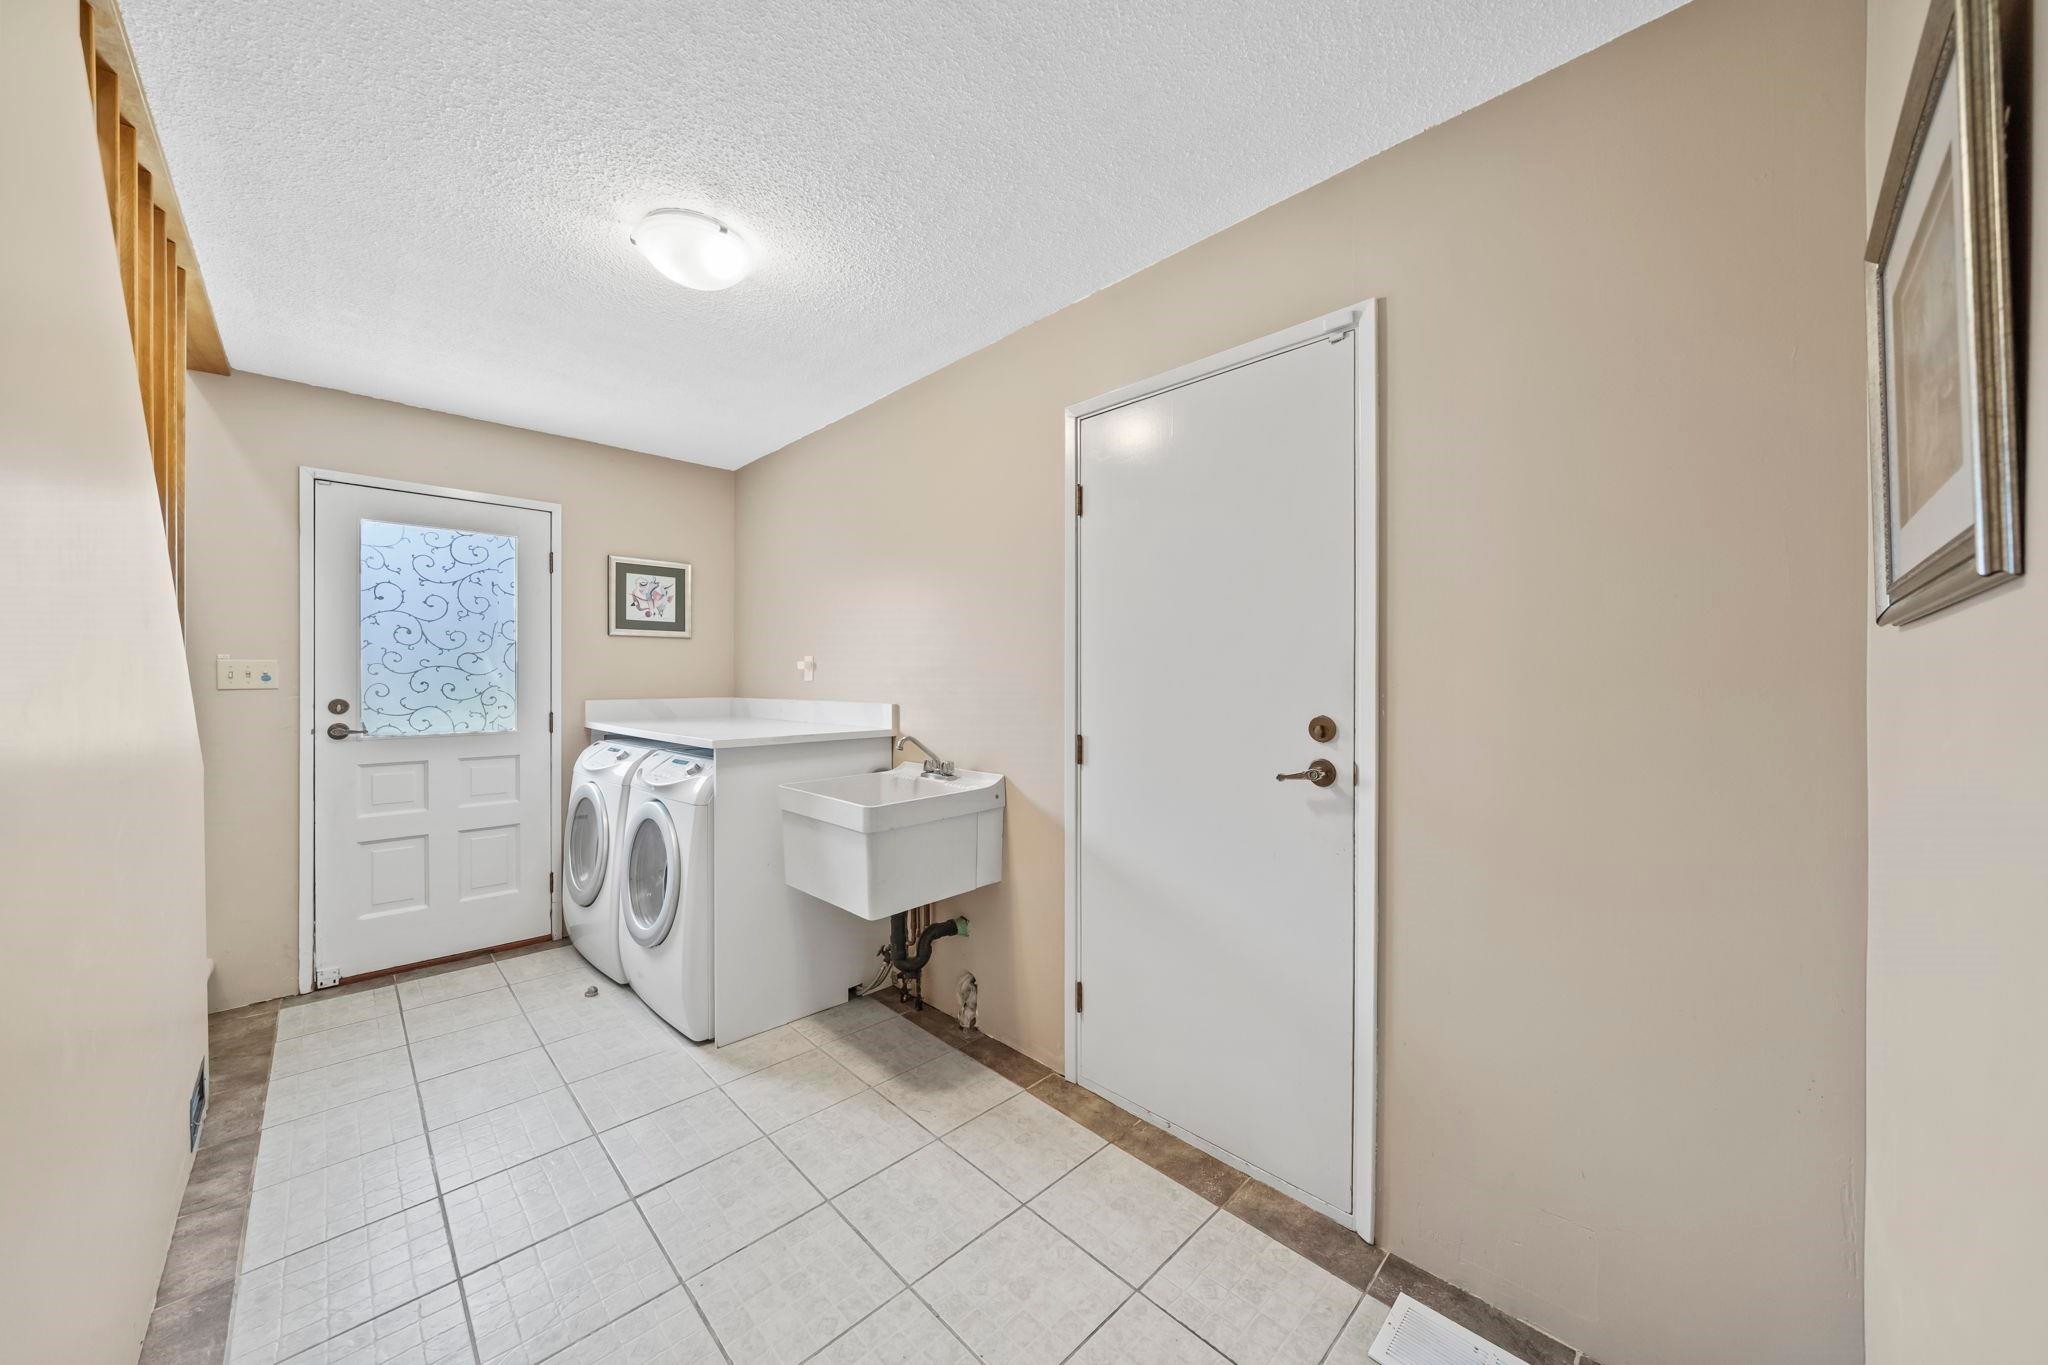
6546 Gibbons Drive, Richmond, BC - Indoor Photo Showing Laundry Room
6546 Gibbons Drive, Richmond, BC - Indoor Photo Showing Other Room
6546 Gibbons Drive, Richmond, BC - Indoor Photo Showing Bedroom
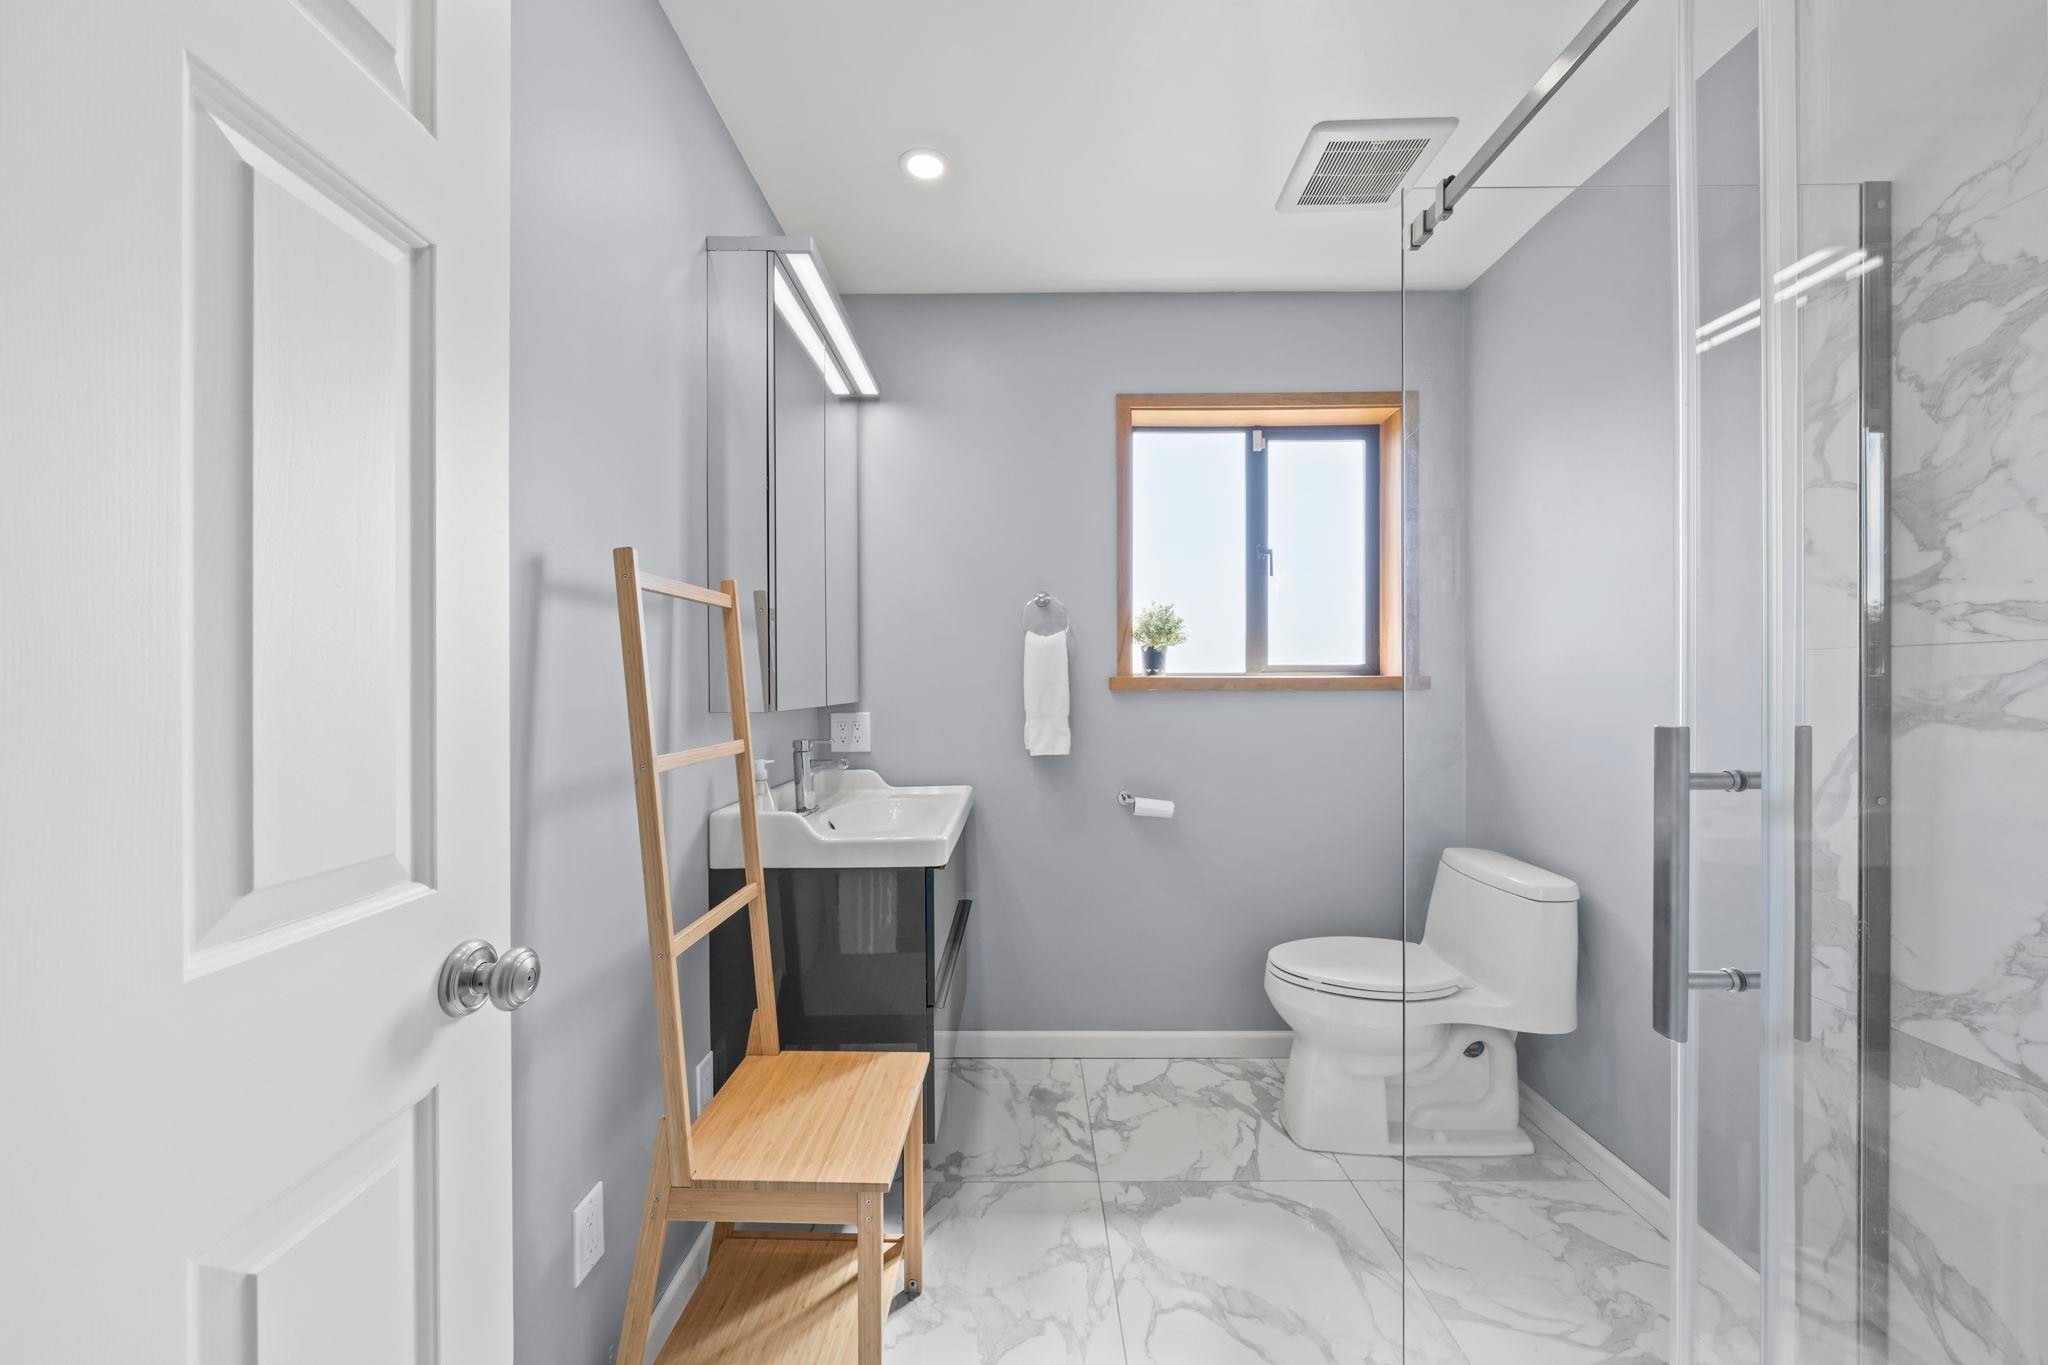
6546 Gibbons Drive, Richmond, BC - Indoor Photo Showing Bathroom

6546 Gibbons Drive, Richmond, BC - Indoor Photo Showing Bedroom
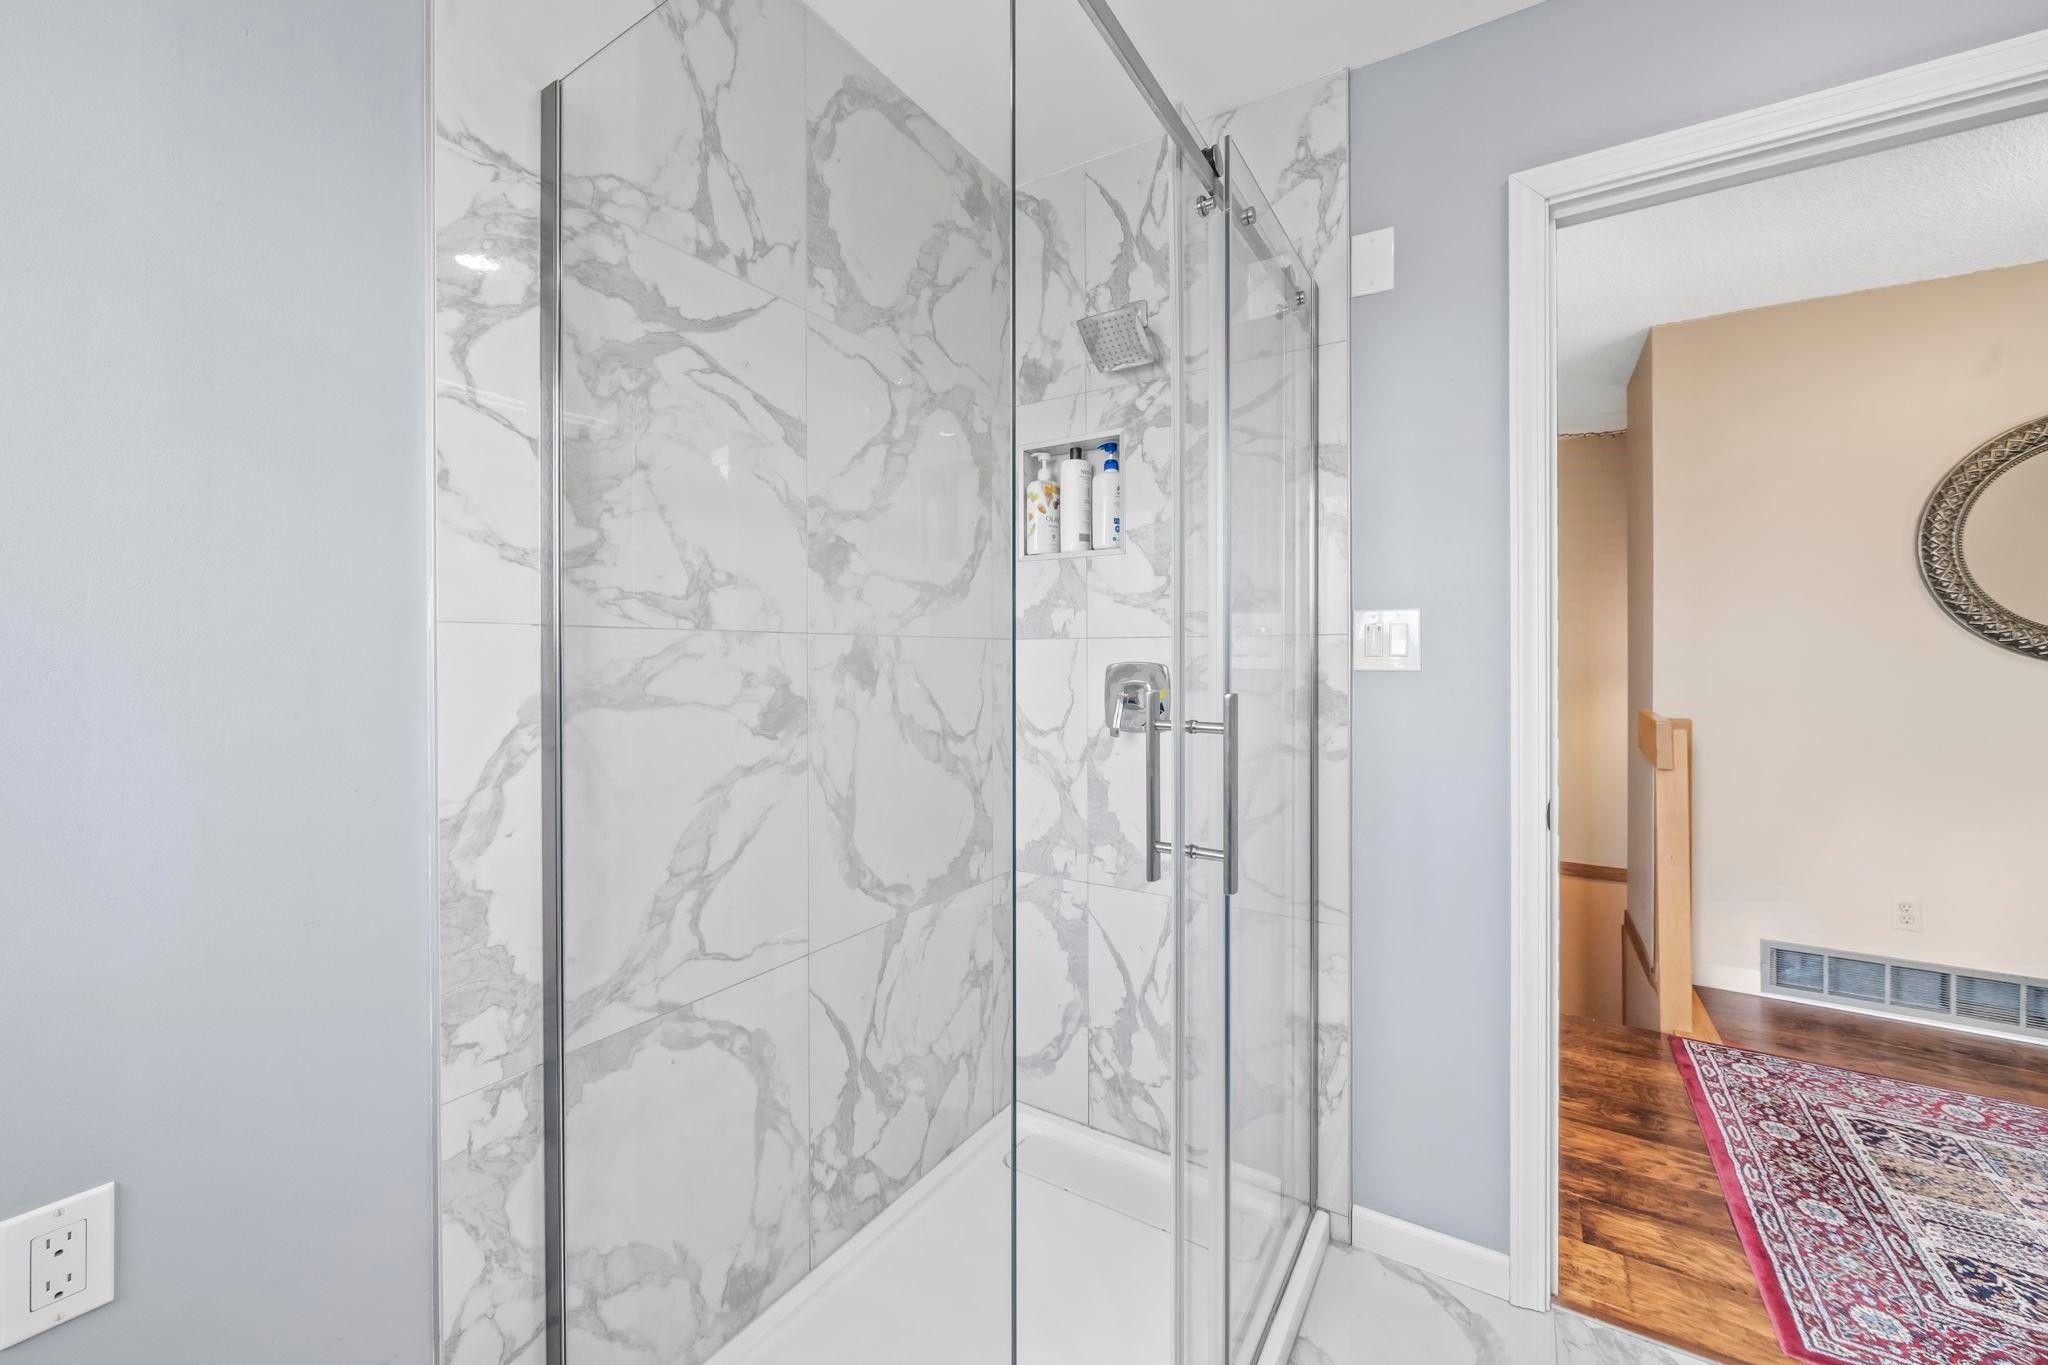
6546 Gibbons Drive, Richmond, BC - Indoor Photo Showing Bathroom
6546 Gibbons Drive, Richmond, BC - Indoor Photo Showing Bedroom
6546 Gibbons Drive, Richmond, BC - Indoor Photo Showing Bathroom
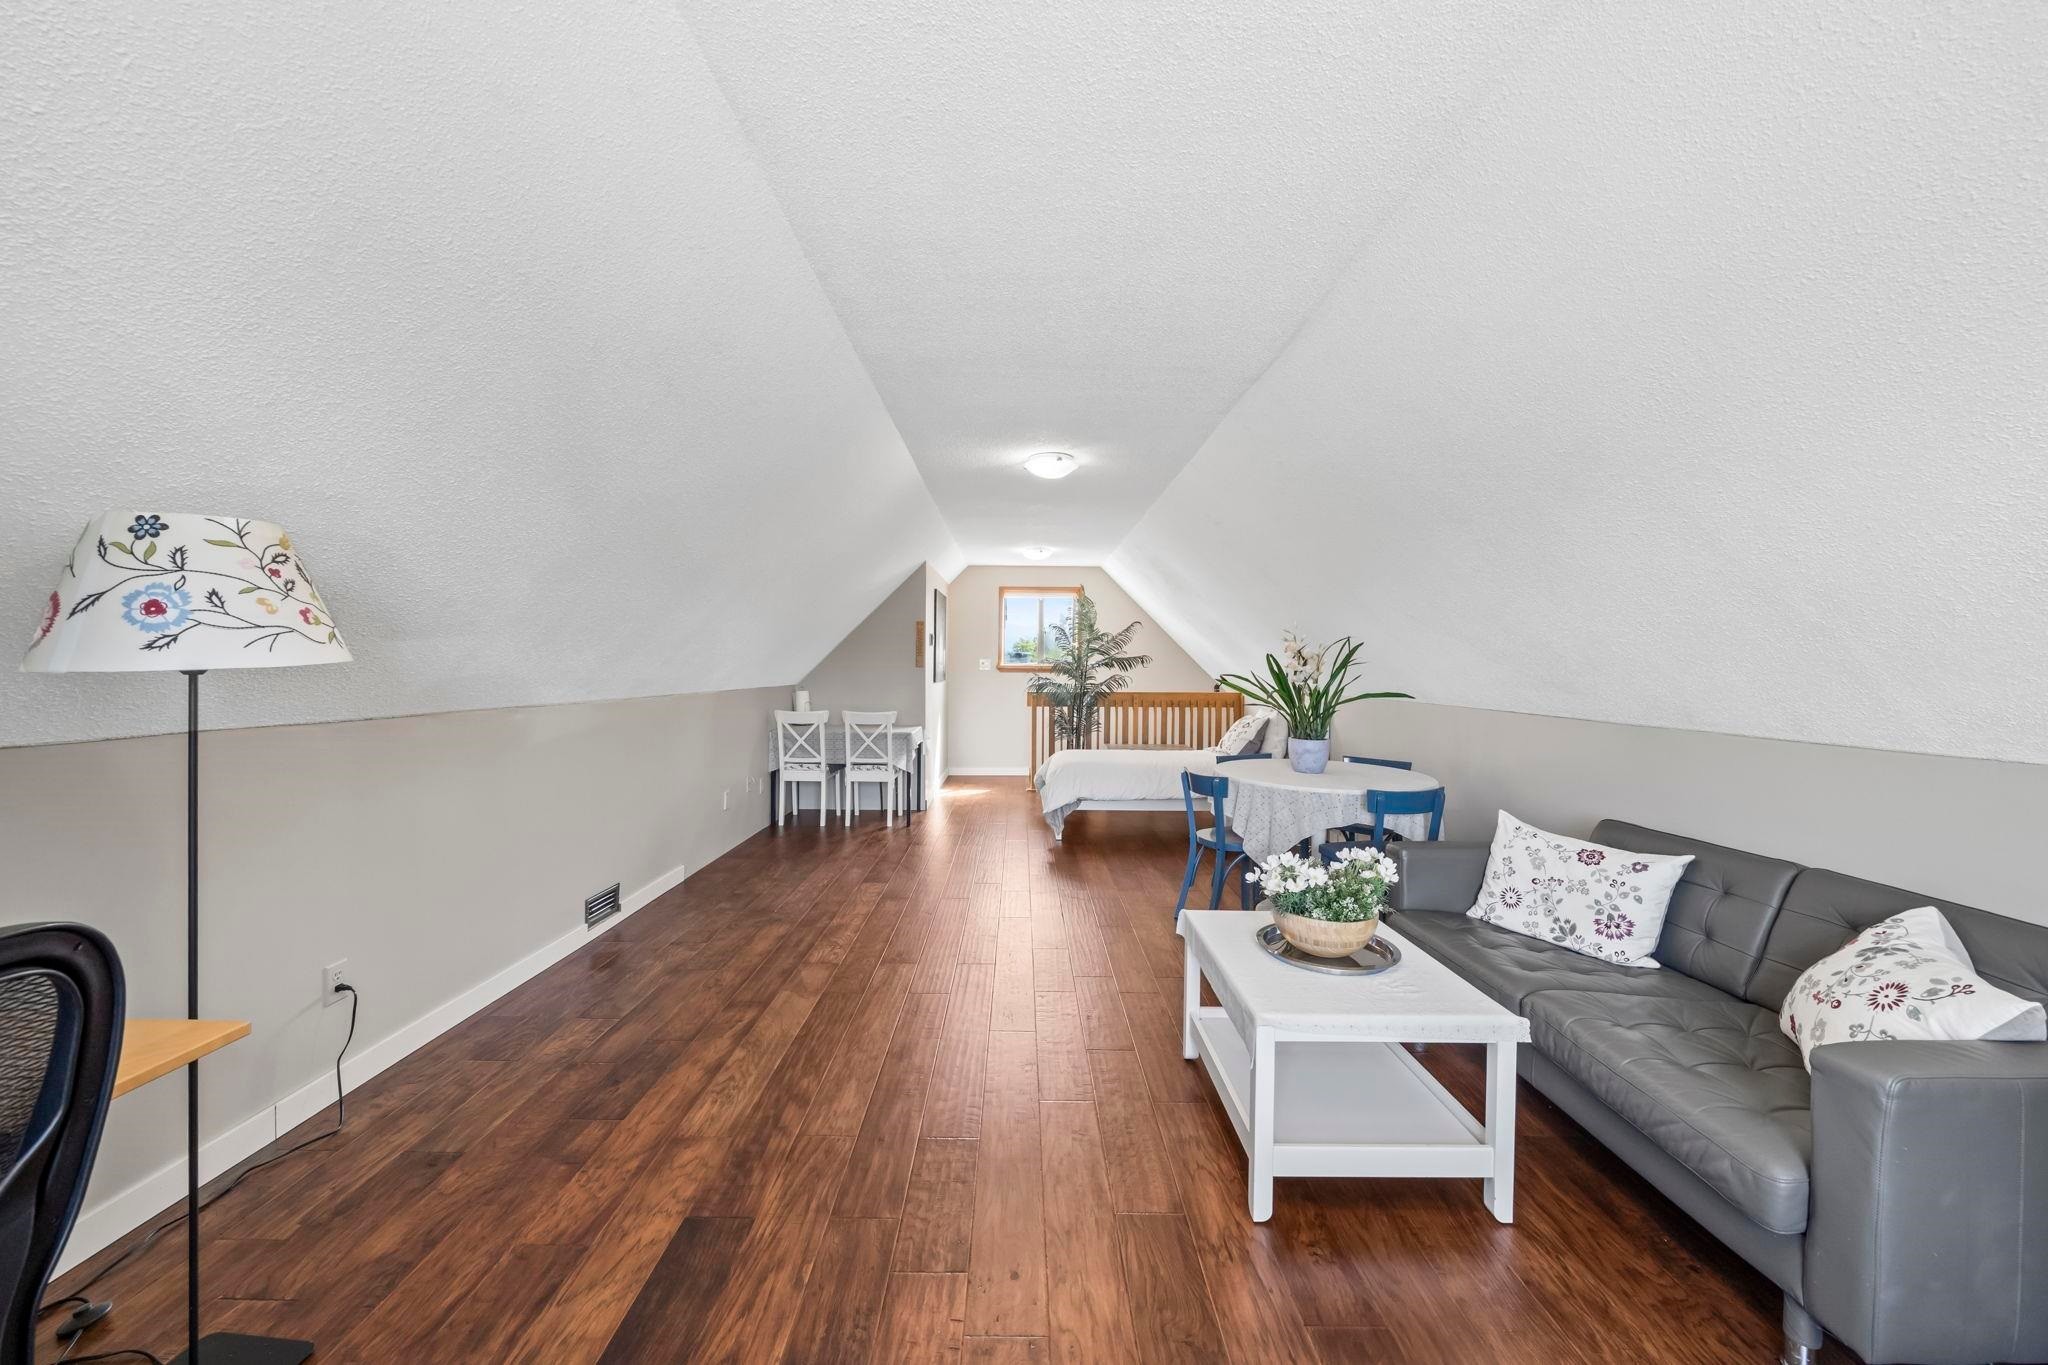
6546 Gibbons Drive, Richmond, BC - Indoor Photo Showing Living Room
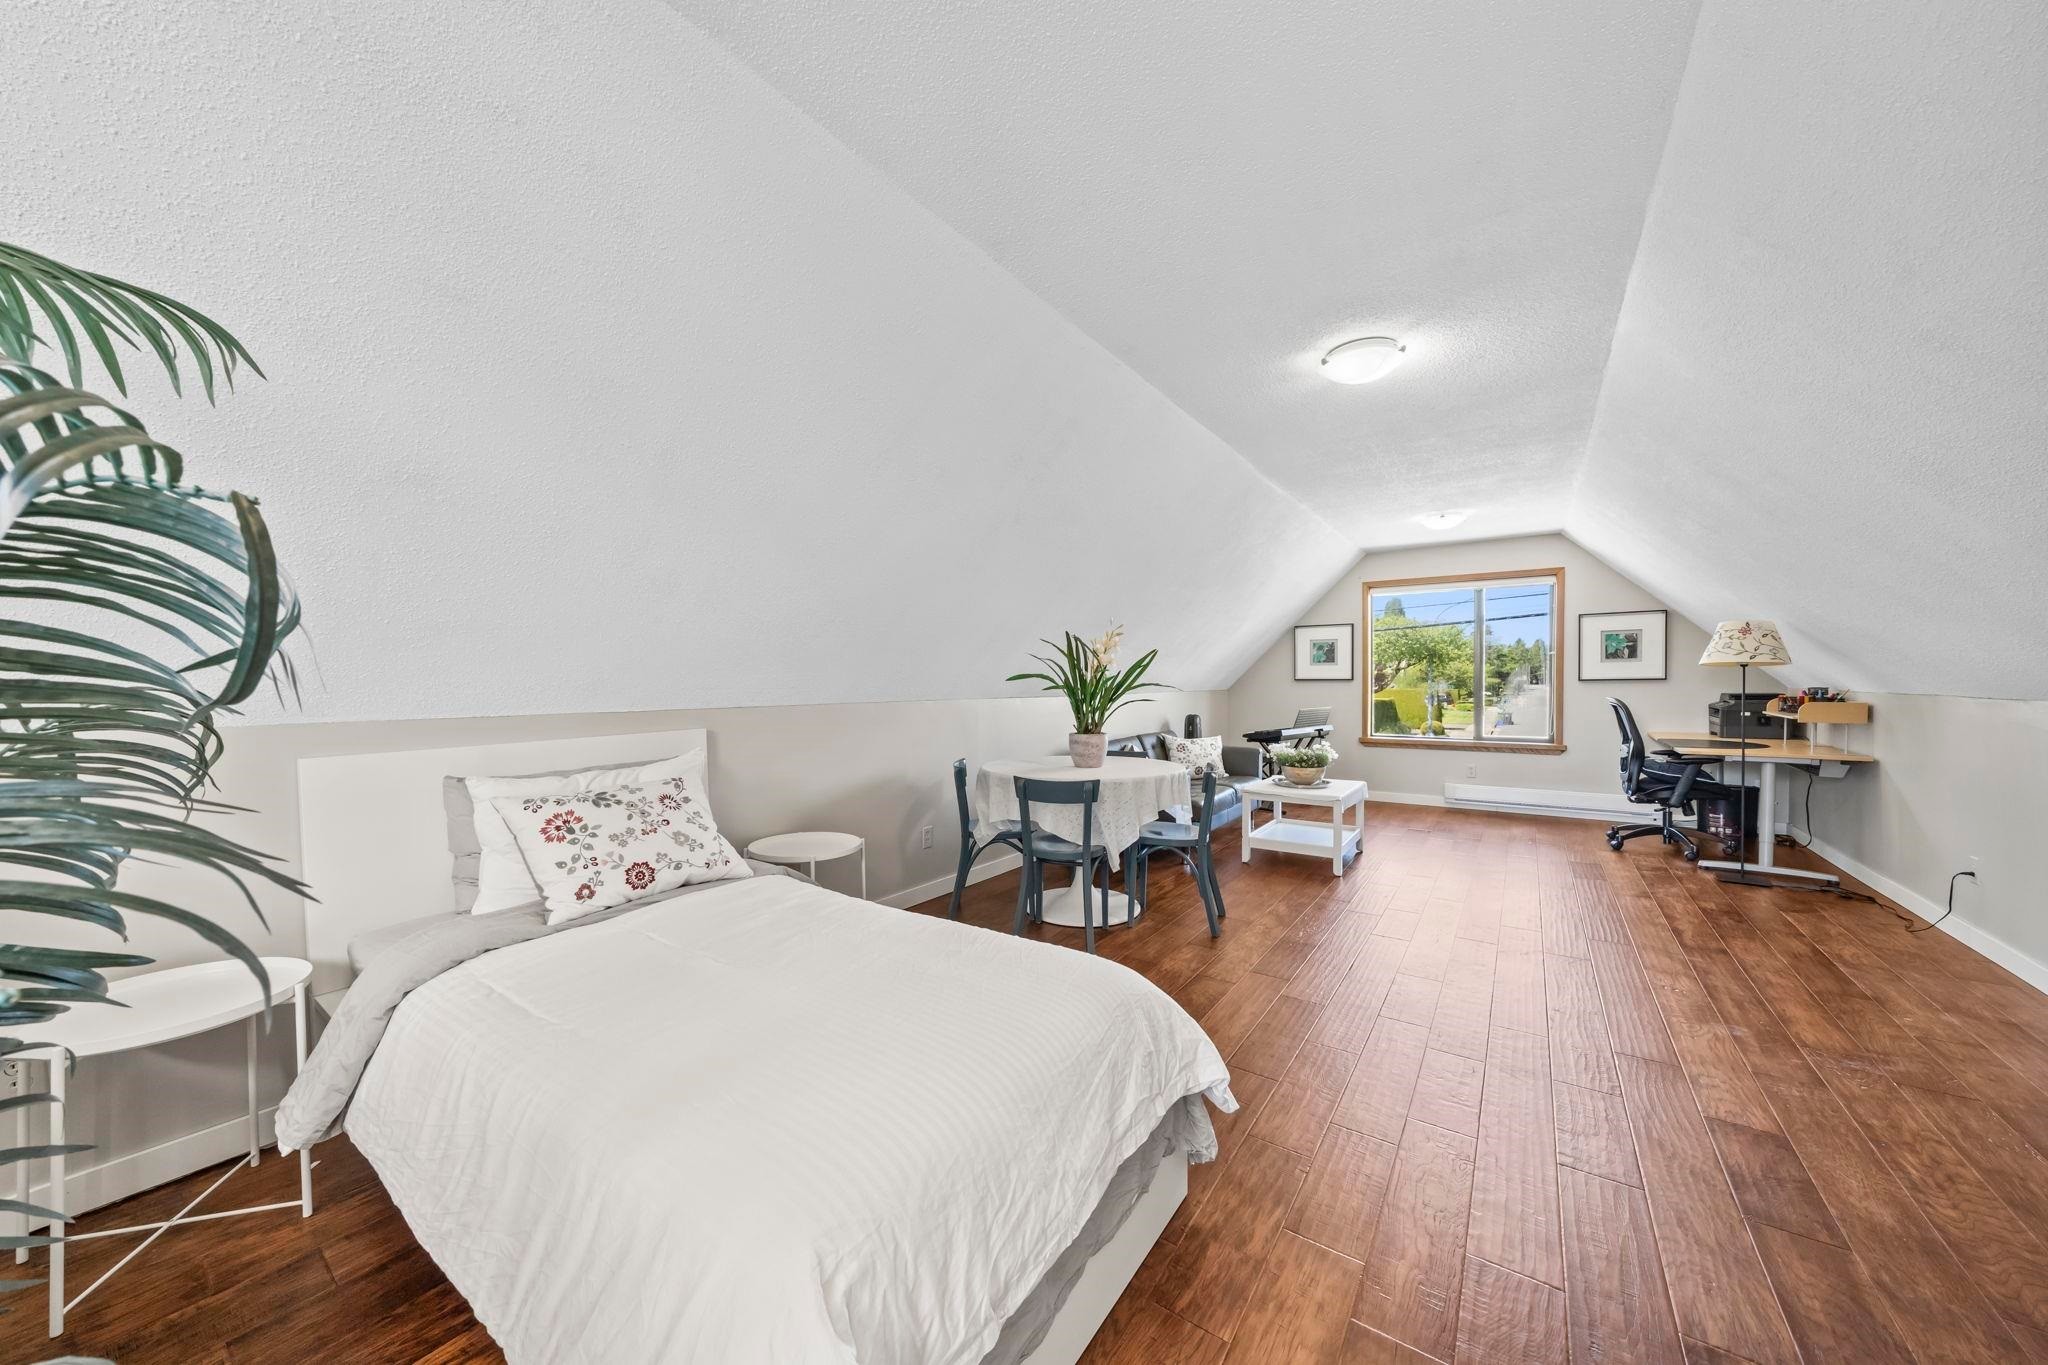
6546 Gibbons Drive, Richmond, BC - Indoor Photo Showing Bedroom
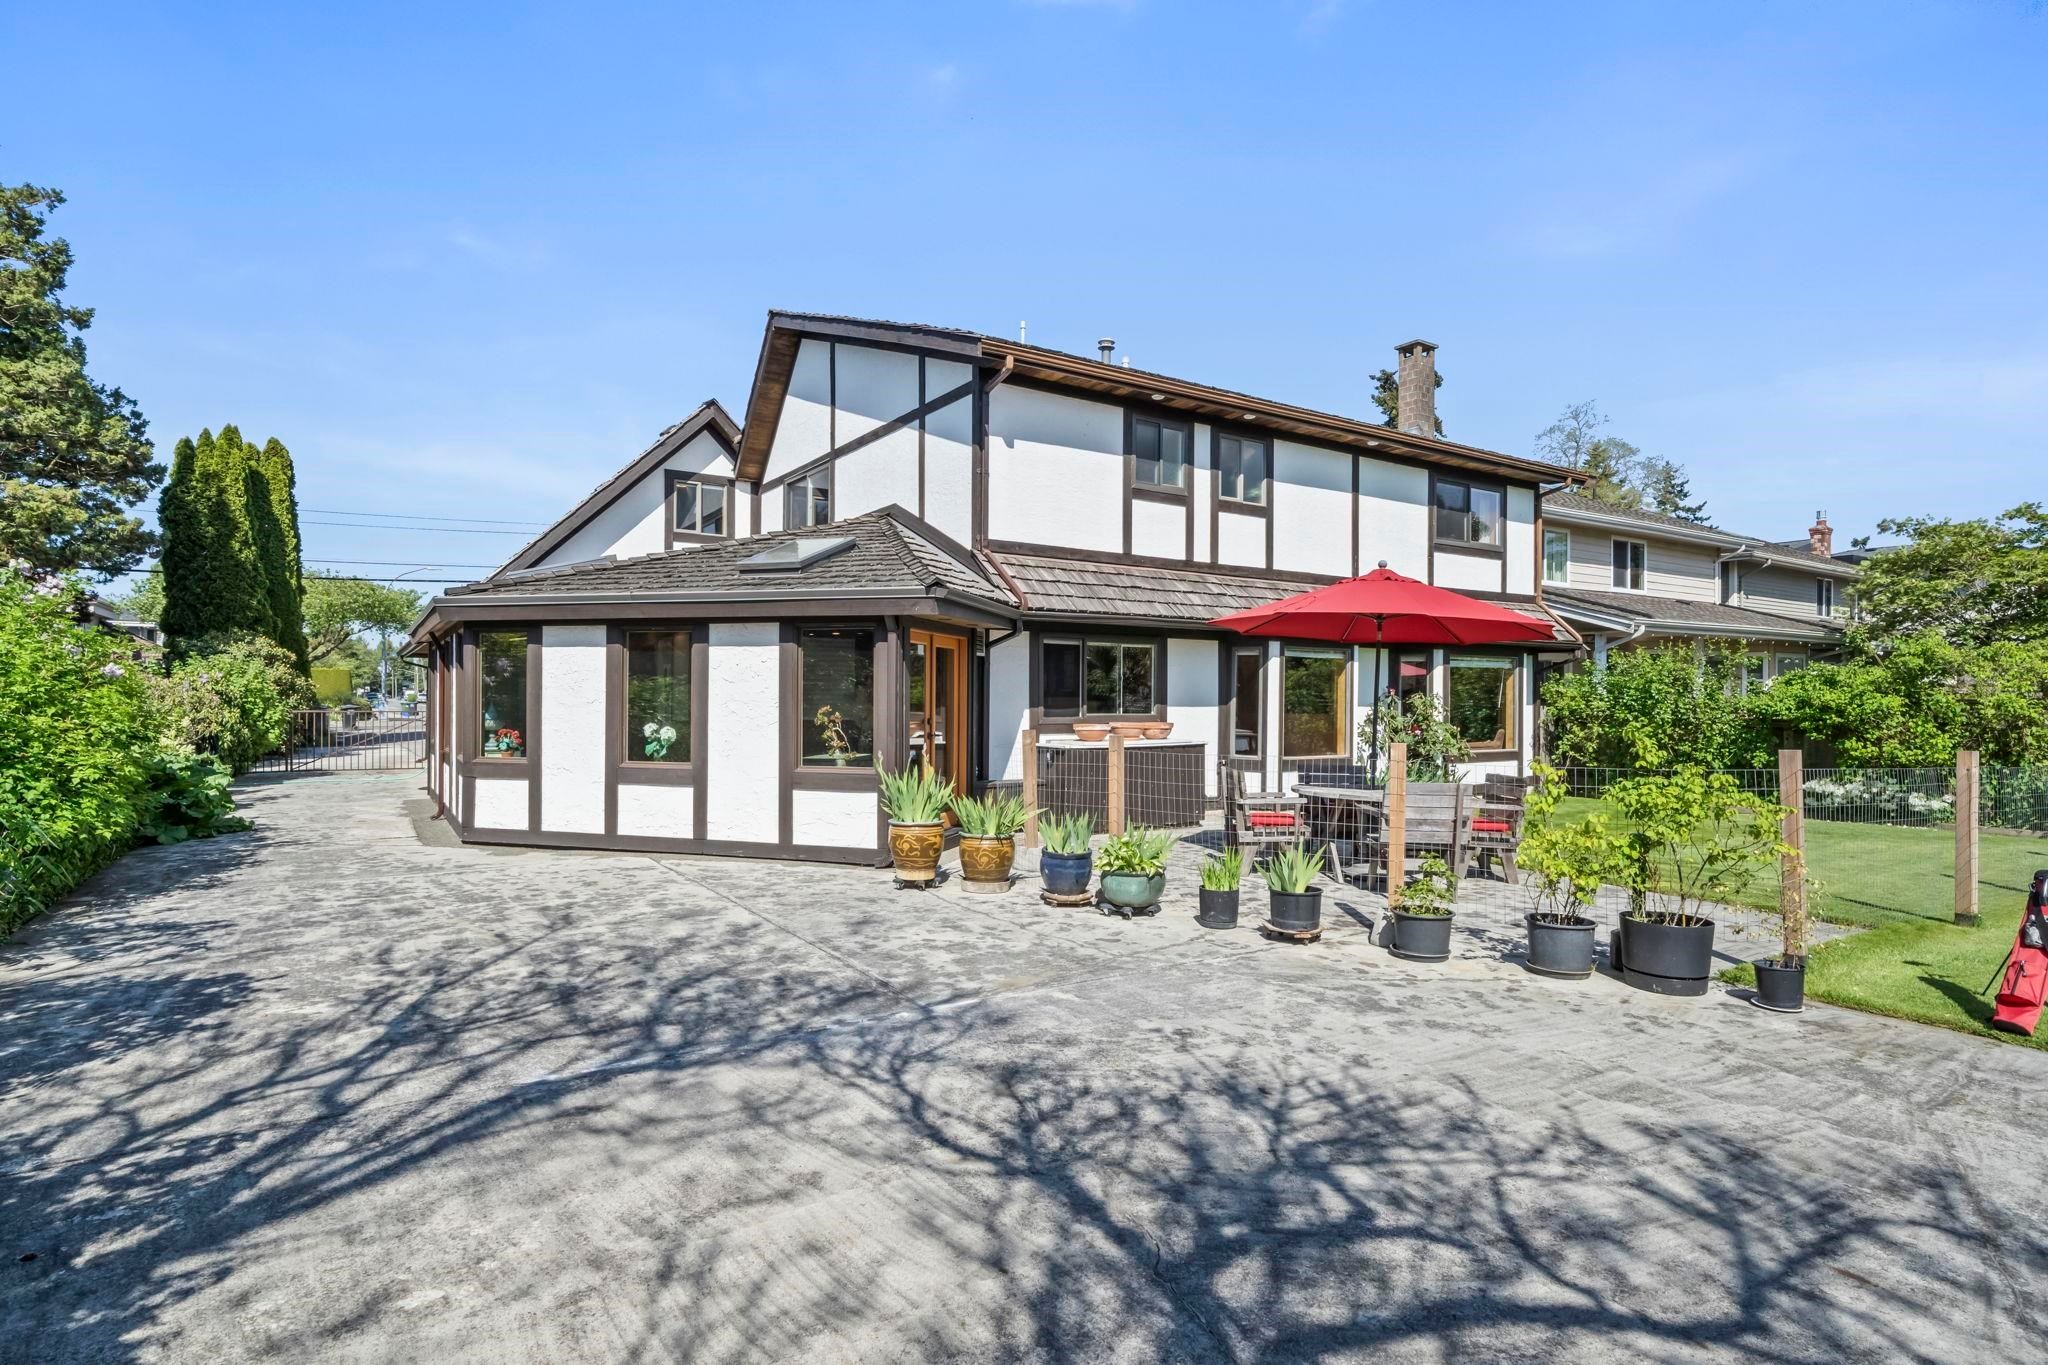
6546 Gibbons Drive, Richmond, BC - Outdoor With Deck Patio Veranda
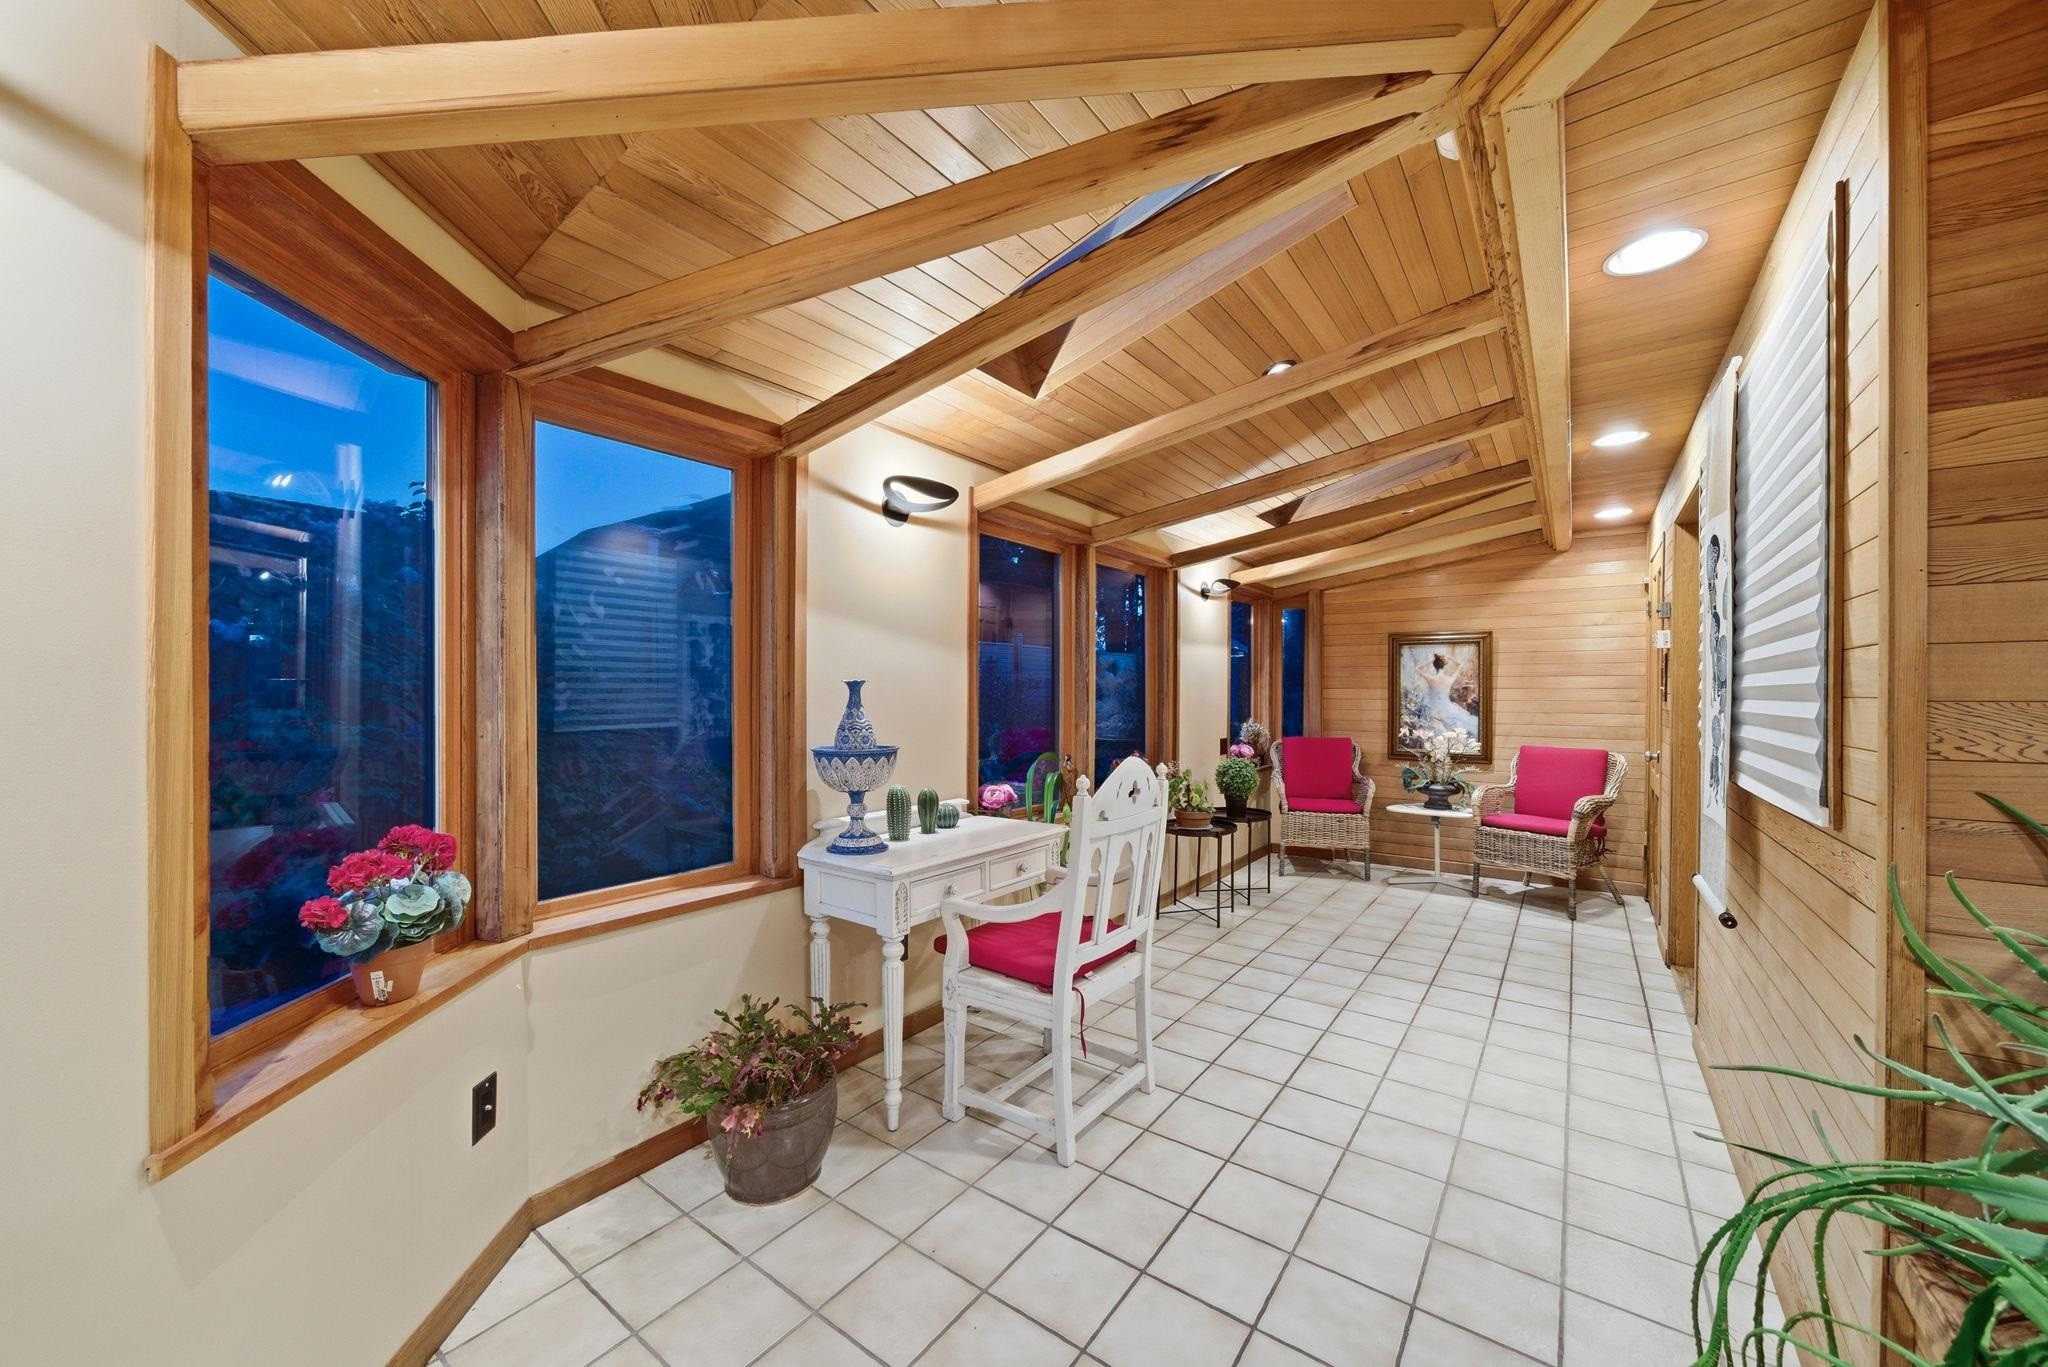
6546 Gibbons Drive, Richmond, BC - Indoor Photo Showing Other Room
6546 Gibbons Drive, Richmond, BC - Outdoor
6546 Gibbons Drive, Richmond, BC - Outdoor With Body Of Water With View
6546 Gibbons Drive, Richmond, BC  - Outdoor
6546 Gibbons Drive, Richmond, BC  - Outdoor With Deck Patio Veranda
6546 Gibbons Drive, Richmond, BC  - Outdoor
6546 Gibbons Drive, Richmond, BC - Outdoor With Deck Patio Veranda
6546 Gibbons Drive, Richmond, BC - Outdoor
6546 Gibbons Drive, Richmond, BC - Outdoor With Deck Patio Veranda
6546 Gibbons Drive, Richmond, BC - Outdoor
6546 Gibbons Drive, Richmond, BC - Outdoor With View
6546 Gibbons Drive, Richmond, BC - Indoor Photo Showing Other Room
6546 Gibbons Drive, Richmond, BC - Indoor Photo Showing Living Room With Fireplace
6546 Gibbons Drive, Richmond, BC - Indoor Photo Showing Dining Room
6546 Gibbons Drive, Richmond, BC - Indoor
6546 Gibbons Drive, Richmond, BC - Indoor Photo Showing Kitchen With Double Sink
6546 Gibbons Drive, Richmond, BC - Indoor Photo Showing Other Room
6546 Gibbons Drive, Richmond, BC -  Photo Showing Other Room
6546 Gibbons Drive, Richmond, BC - Indoor Photo Showing Bedroom
6546 Gibbons Drive, Richmond, BC - Indoor Photo Showing Bathroom
6546 Gibbons Drive, Richmond, BC - Indoor Photo Showing Laundry Room
6546 Gibbons Drive, Richmond, BC - Indoor Photo Showing Other Room
6546 Gibbons Drive, Richmond, BC - Indoor Photo Showing Bedroom
6546 Gibbons Drive, Richmond, BC - Indoor Photo Showing Bathroom
6546 Gibbons Drive, Richmond, BC - Indoor Photo Showing Bedroom
6546 Gibbons Drive, Richmond, BC - Indoor Photo Showing Bathroom
6546 Gibbons Drive, Richmond, BC - Indoor Photo Showing Bedroom
6546 Gibbons Drive, Richmond, BC - Indoor Photo Showing Bathroom
6546 Gibbons Drive, Richmond, BC - Indoor Photo Showing Living Room
6546 Gibbons Drive, Richmond, BC - Indoor Photo Showing Bedroom
6546 Gibbons Drive, Richmond, BC - Outdoor With Deck Patio Veranda
6546 Gibbons Drive, Richmond, BC - Indoor Photo Showing Other Room
6546 Gibbons Drive, Richmond, BC - Outdoor
6546 Gibbons Drive, Richmond, BC - Outdoor With Body Of Water With View
Home Insurance - TD Insurance

Get a home insurance quote online for this $3,999,000 property in Richmond
  • Advertising
6546 Gibbons Drive, Richmond, BC, V7C 2E1
$3,999,000

5 Beds

4 Baths

Property Information:

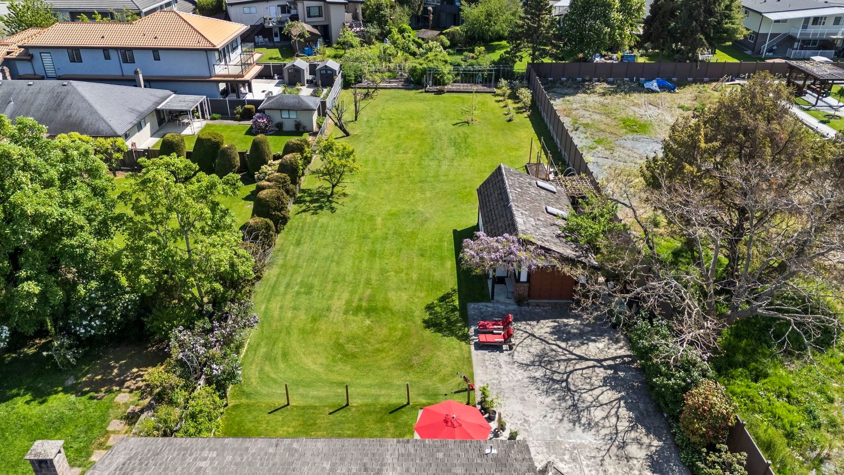
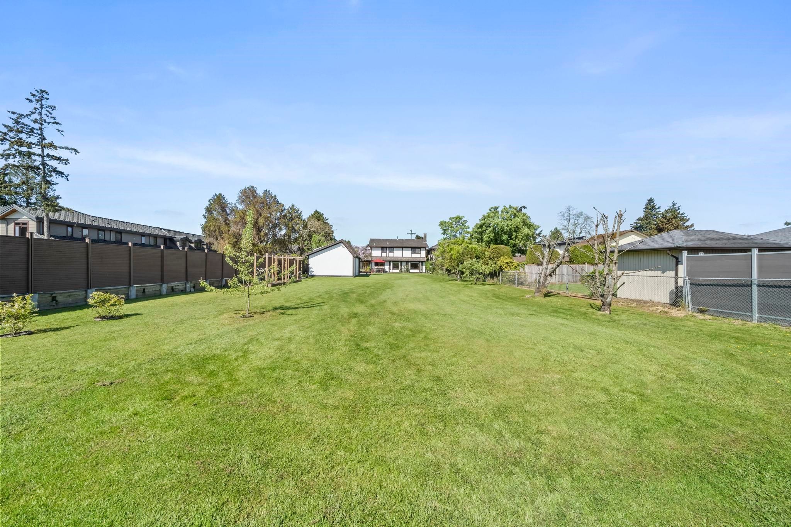
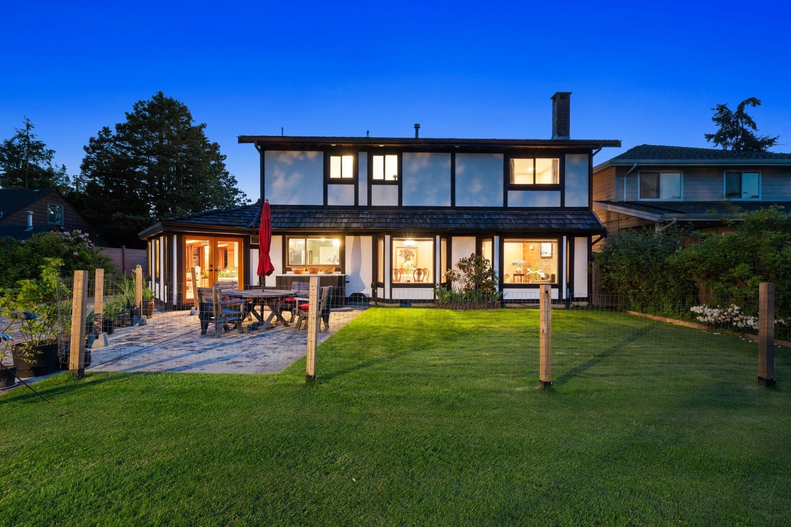
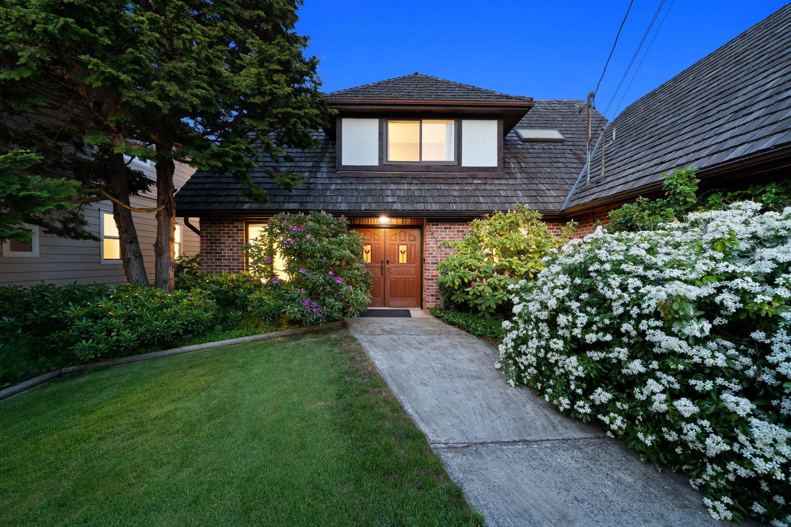
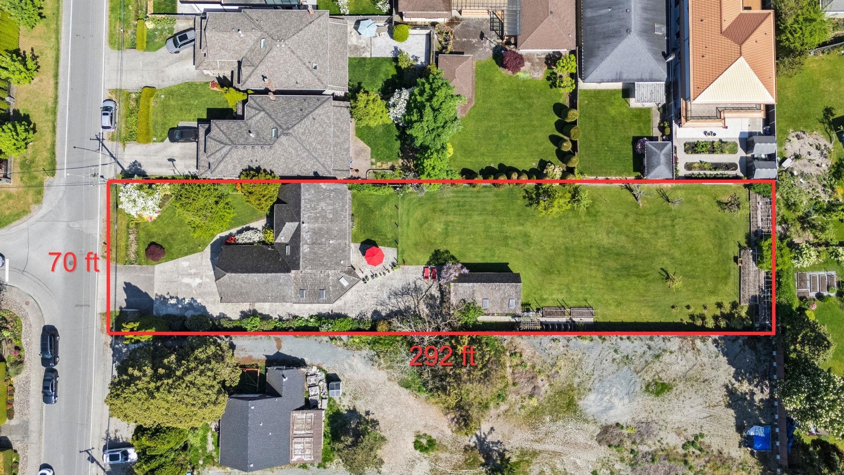
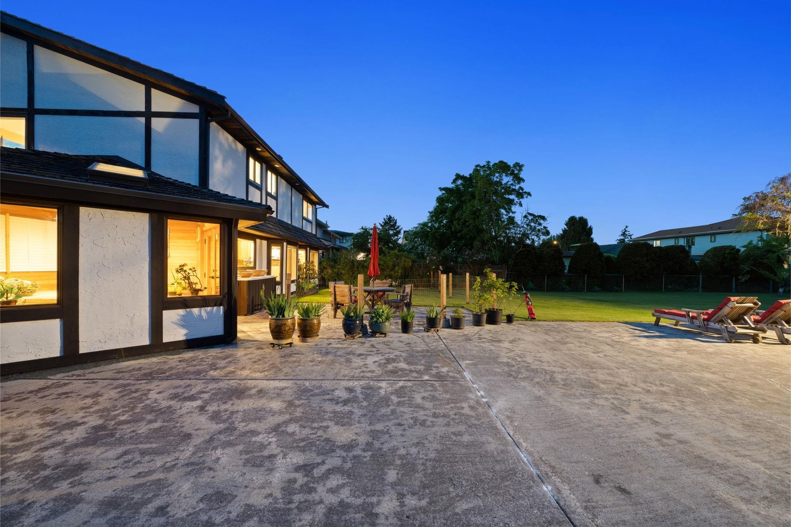
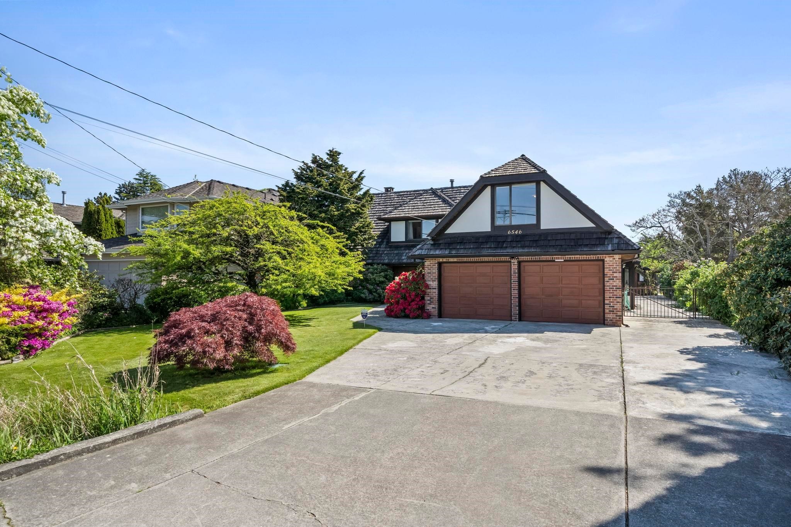
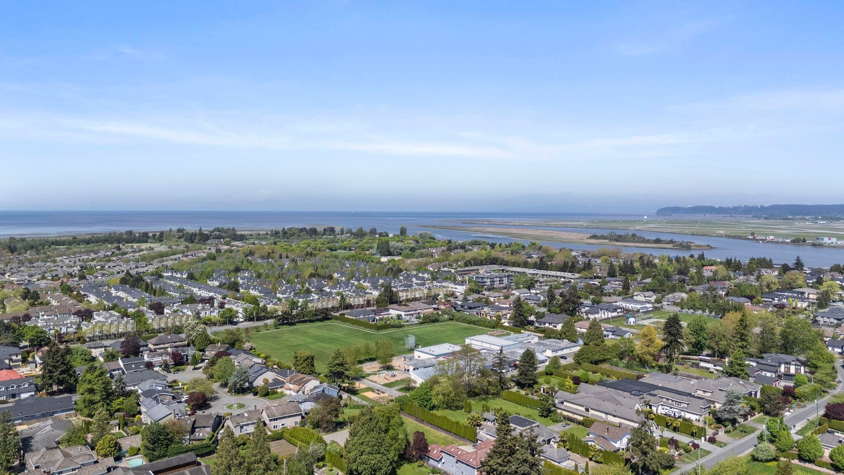
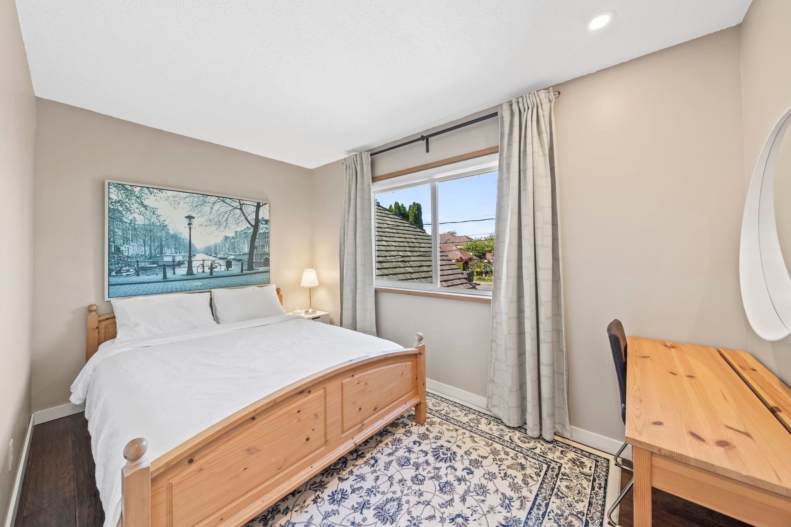
HALF AN ACRE. IN RIVERDALE. A rare opportunity to own 20,452 SF of land in one of West Richmond’s most established neighborhoods—with a substantial home ready to enjoy now. Offering 3,323 SF, 5 BR+3.5 baths, the residence features generous living spaces, a bright sunroom, large recreation room, double garage + a 476 SF detached powered shed. Updates done in 2020 include interior/exterior paints, flooring, blinds, lighting, renovated upstairs bathrooms & landscaping. Outside, mature fruit trees/established gardens & an 830 SF patio create room to gather/garden/play or simply slow down. Near parks, transit, dyke trails, Terra Nova amenities & Thompson/Burnett schools. The scale of the property may also offer future housing flexibility, subject to independent verification and City approval.
Building Features:
  • Floor Space: 3323 Square Feet

Property Features:

  • Annual Tax Amount: $12,411
  • Appliances: Washer/Dryer, Dishwasher, Refrigerator
  • Basement: None
  • Built in: 1980
  • Community Features: Shopping Nearby
  • Exterior Features: Private Yard
  • Fireplace Features: Wood Burning
  • Floor Space (approx): 3323 Square Feet
  • Heating: Electric, Forced Air, Natural Gas
  • Interior Features: Central Vacuum
  • Levels: Two
  • Lot Features: Central Location, Private, Recreation Nearby
  • Lot Frontage: 70 Feet
  • Lot Size: 20452.00 Square Feet
  • Other Structures: Shed(s)
  • Parking Features: Garage Double, RV Access/Parking, Front Access, Concrete
  • Structure Type: Residential Detached
  • Window Features: Window Coverings
  • No. of Parking Spaces: 6

Courtesy of: RE/MAX Westcoast

The data relating to real estate on this web site comes in part from the MLS® Reciprocity program of the Greater Vancouver REALTORS®, the Fraser Valley Real Estate Board or Chilliwack & District Real Estate Board. Real estate listings held by participating real estate firms are marked with the MLS® Reciprocity logo and detailed information about the listing includes the name of the listing agent. This representation is based in whole or part on data generated by the Greater Vancouver REALTORS®, the Fraser Valley Real Estate Board or Chilliwack & District Real Estate Board which assumes no responsibility for its accuracy. The materials contained on this page may not be reproduced without the express written consent of the Greater Vancouver REALTORS®, the Fraser Valley Real Estate Board or Chilliwack & District Real Estate Board.

QuickQuoteTM Powered by RPS
Thinking of Selling?

Start by finding out what your home might be worth in today's market.

Location of 6546 Gibbons Drive, Richmond, BC, V7C 2E1

Demographic Information of 6546 Gibbons Drive, Richmond, BC, V7C 2E1

Life Stage

Older Families

Employment Type

Service Sector/White Collar

Average Household Income

$123,306.95

Average Number of Children

1.73

Household Population

Household Structure

Age of Population

Education

Education Level

No certificate/diploma/degree

15.92 %

High school certificate or equivalent

30.33 %

Apprenticeship trade certificate/diploma

3.02 %

College/non-university certificate

13.52 %

University certificate (below bachelor)

0.38 %

University Degree

36.83 %

Commuter

Travel To Work

By Car

85.33 %

By Public Transit

10.04 %

By Walking

0.04 %

By Bicycle

0.0 %

By Other Methods

4.59 %

Cultural Diversity

Knowledge of Official Language

Mother Tongue

Building Information

Building Type

Apartments (Low and High Rise)

10.78 %

Houses

89.22 %

Own Vs. Rent