Button CopyPathCircle CloseCircle Left ArrowArrow Down Icon GreyClosecirclecircleBurger
  • Advertising

10080 Aintree Crescent, Richmond, BC, V7A 3T8

MLS® # R3147235
House For Sale In Shellmont, Richmond, British Columbia
$1,528,000 QuickQuoteTM: $1.4M - $1.7M

4 Beds

2 Baths

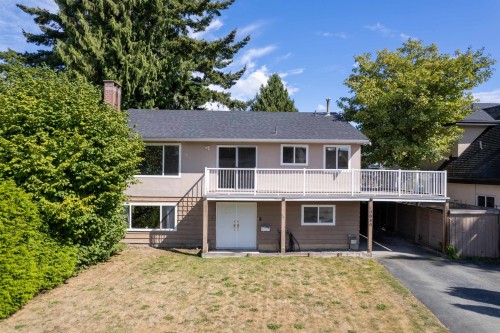
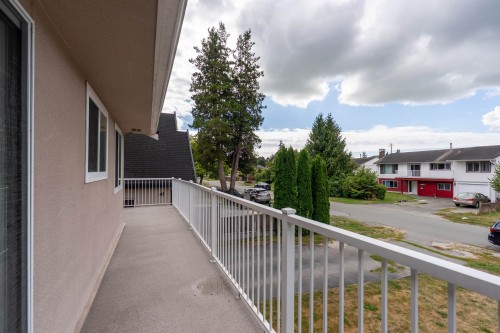
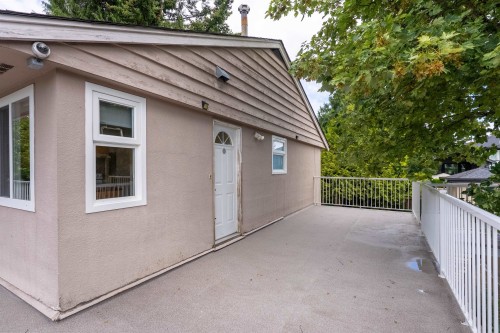
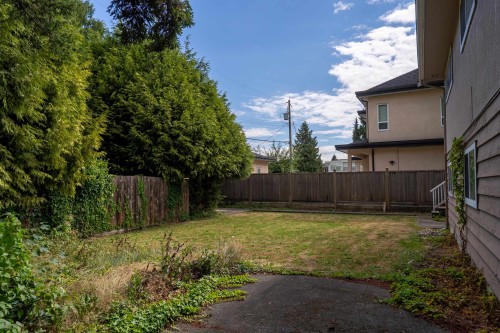
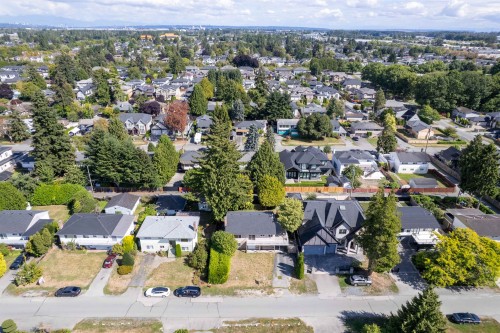
10080 Aintree Crescent, Richmond, BC - Outdoor
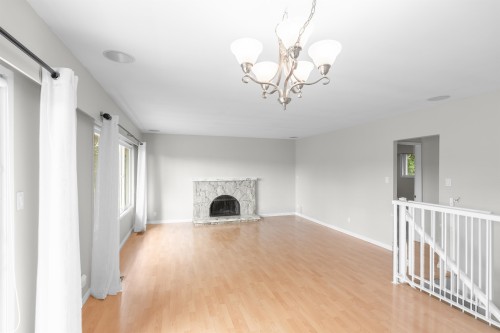
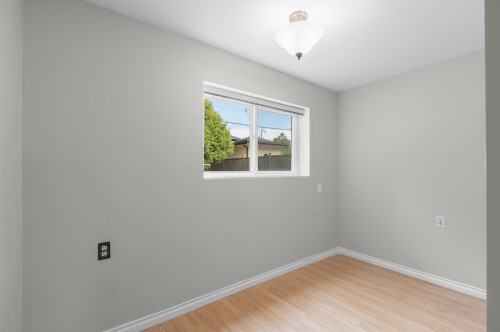
10080 Aintree Crescent, Richmond, BC - Indoor Photo Showing Other Room
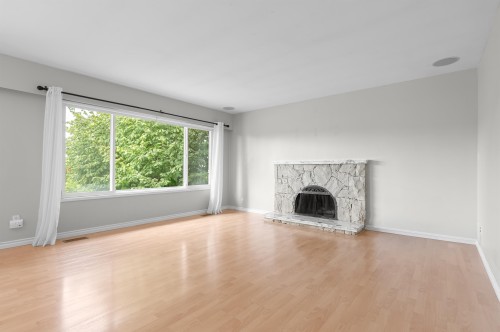
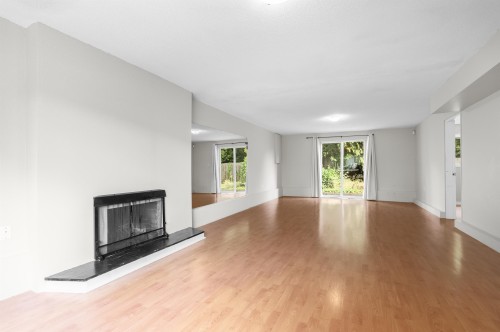
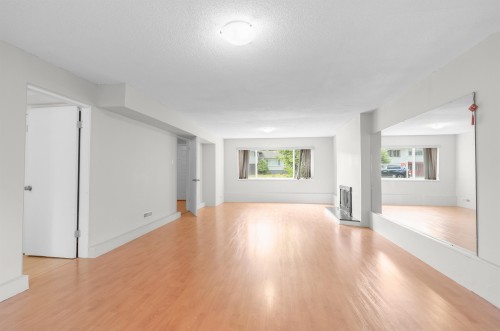
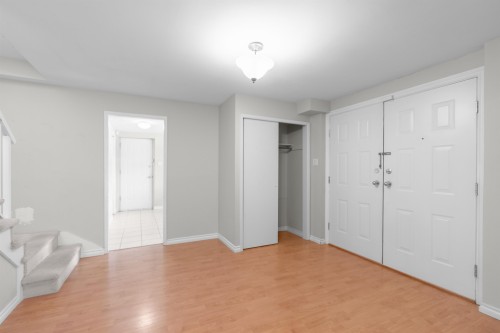
10080 Aintree Crescent, Richmond, BC - Indoor Photo Showing Living Room
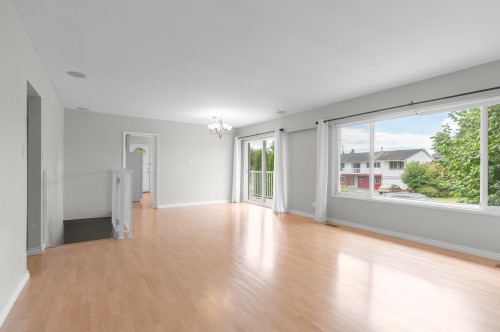
10080 Aintree Crescent, Richmond, BC - Indoor
10080 Aintree Crescent, Richmond, BC - Indoor Photo Showing Living Room
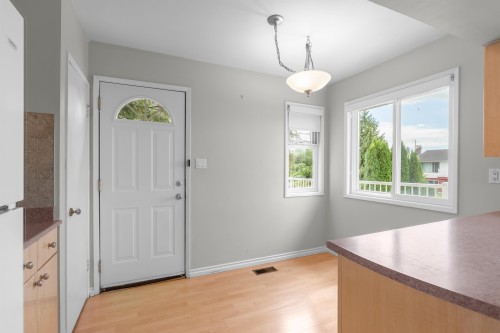
10080 Aintree Crescent, Richmond, BC - Indoor Photo Showing Dining Room
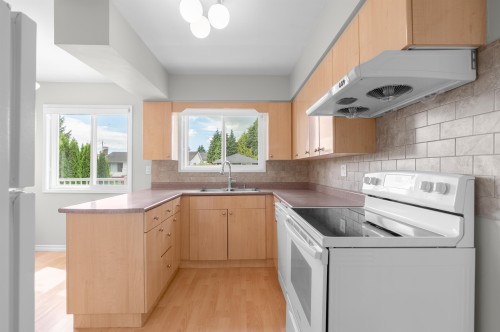
10080 Aintree Crescent, Richmond, BC - Indoor Photo Showing Kitchen With Double Sink
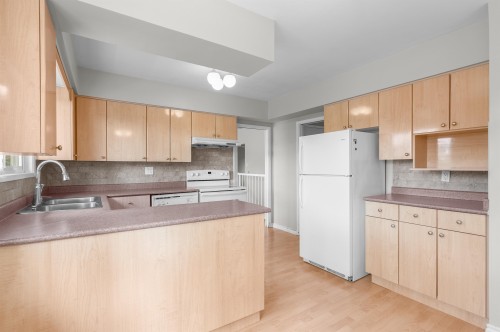
10080 Aintree Crescent, Richmond, BC - Indoor Photo Showing Kitchen
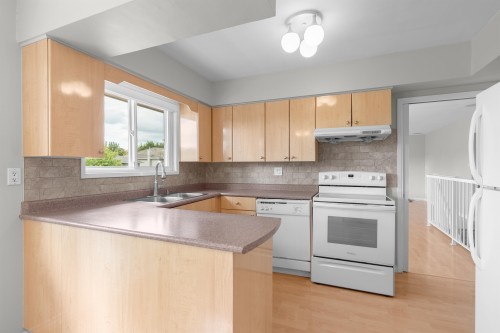
10080 Aintree Crescent, Richmond, BC - Indoor Photo Showing Kitchen With Double Sink
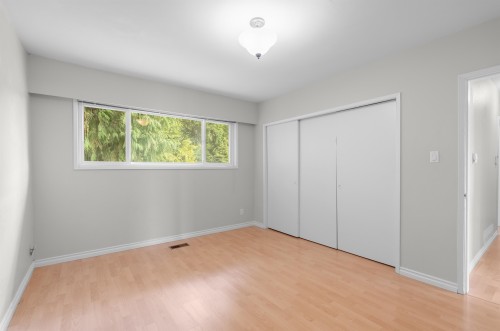
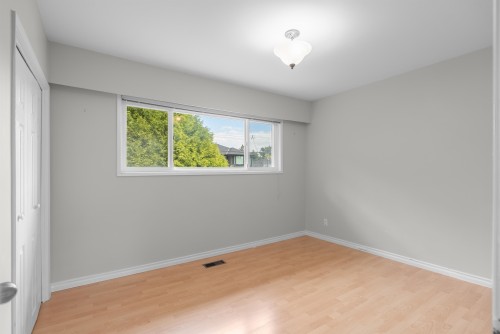
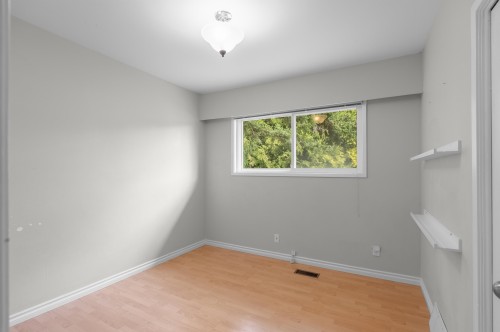
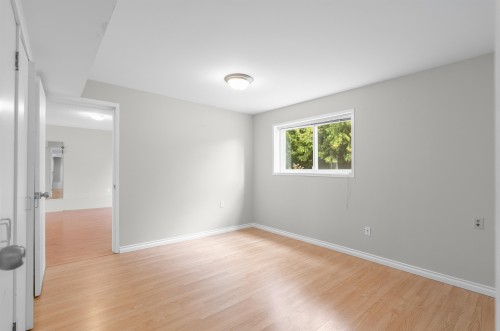
10080 Aintree Crescent, Richmond, BC - Indoor Photo Showing Bedroom
10080 Aintree Crescent, Richmond, BC - Indoor
10080 Aintree Crescent, Richmond, BC - Indoor Photo Showing Bedroom
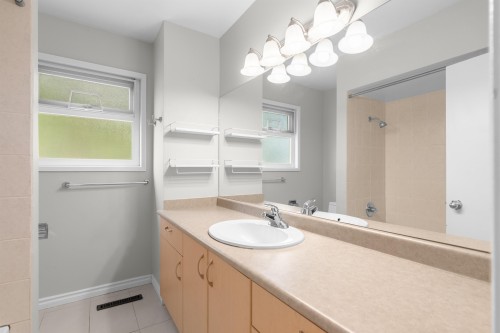
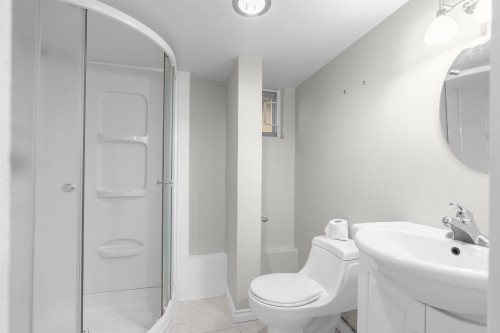
10080 Aintree Crescent, Richmond, BC - Indoor Photo Showing Bathroom
10080 Aintree Crescent, Richmond, BC - Indoor Photo Showing Gym Room
10080 Aintree Crescent, Richmond, BC - Indoor
10080 Aintree Crescent, Richmond, BC - Indoor Photo Showing Bathroom
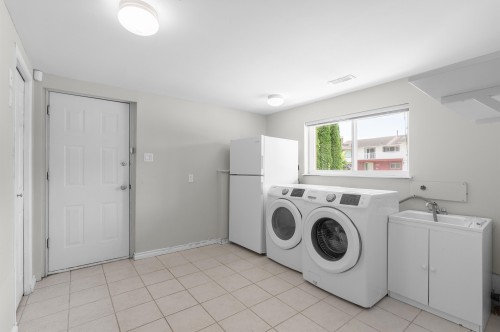
10080 Aintree Crescent, Richmond, BC - Indoor Photo Showing Laundry Room
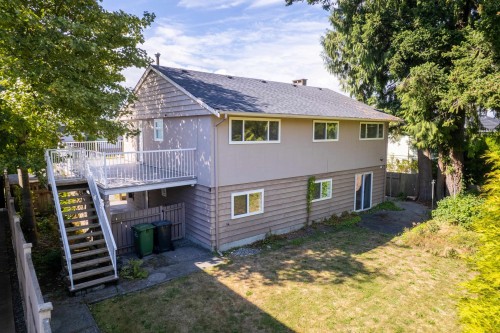
10080 Aintree Crescent, Richmond, BC - Outdoor
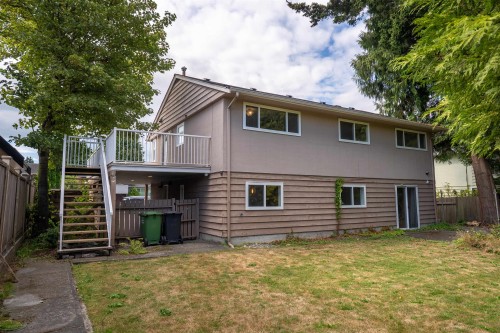
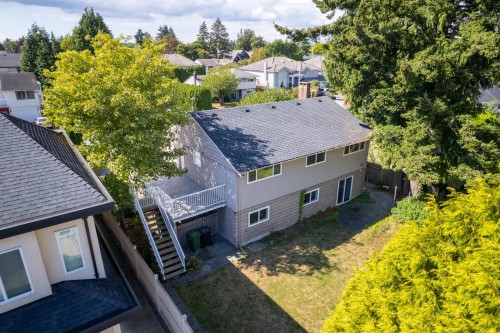
10080 Aintree Crescent, Richmond, BC - Outdoor With Exterior
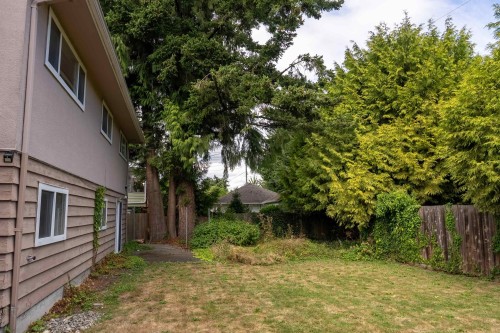
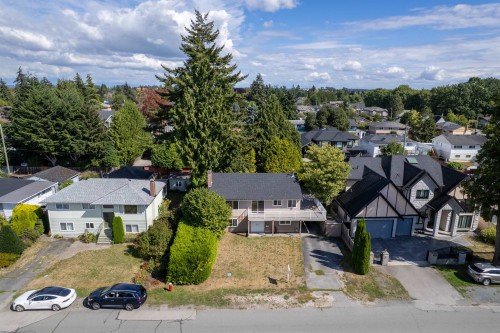
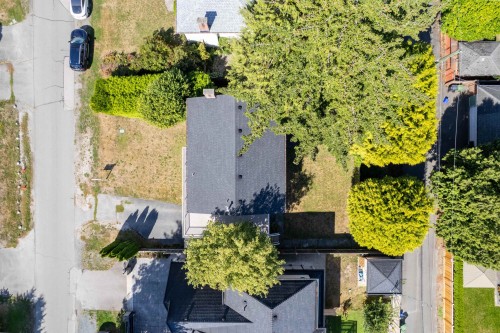
10080 Aintree Crescent, Richmond, BC - Outdoor
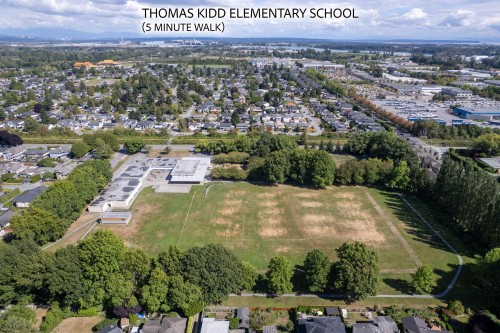
10080 Aintree Crescent, Richmond, BC  - Outdoor
10080 Aintree Crescent, Richmond, BC  - Indoor Photo Showing Other Room
10080 Aintree Crescent, Richmond, BC - Indoor Photo Showing Living Room
10080 Aintree Crescent, Richmond, BC - Indoor
10080 Aintree Crescent, Richmond, BC - Indoor Photo Showing Living Room
10080 Aintree Crescent, Richmond, BC - Indoor Photo Showing Dining Room
10080 Aintree Crescent, Richmond, BC - Indoor Photo Showing Kitchen With Double Sink
10080 Aintree Crescent, Richmond, BC - Indoor Photo Showing Kitchen
10080 Aintree Crescent, Richmond, BC - Indoor Photo Showing Kitchen With Double Sink
10080 Aintree Crescent, Richmond, BC - Indoor Photo Showing Bedroom
10080 Aintree Crescent, Richmond, BC - Indoor
10080 Aintree Crescent, Richmond, BC - Indoor Photo Showing Bedroom
10080 Aintree Crescent, Richmond, BC - Indoor Photo Showing Bathroom
10080 Aintree Crescent, Richmond, BC - Indoor Photo Showing Gym Room
10080 Aintree Crescent, Richmond, BC - Indoor
10080 Aintree Crescent, Richmond, BC - Indoor Photo Showing Bathroom
10080 Aintree Crescent, Richmond, BC - Indoor Photo Showing Laundry Room
10080 Aintree Crescent, Richmond, BC - Outdoor
10080 Aintree Crescent, Richmond, BC - Outdoor With Exterior
10080 Aintree Crescent, Richmond, BC - Outdoor
Home Insurance - TD Insurance
Get a home insurance quote online for this $1,528,000 property in Richmond
  • Advertising
Are you a real estate investor?
10080 Aintree Crescent, Richmond, BC, V7A 3T8
$1,528,000

4 Beds

2 Baths

Property Information:

Great Location! Beautifully situated in the sought-after Aintree subdivision. Close to Ironwood Malls. 4 bedrooms home (main floor has 3 bedrooms and basement has another bedroom). Spacious recreation room with den (could be 5th bedroom). This residence features a functional layout, bright natural light, south-facing back yard ideal for entertaining or future redevelopment potential. A shore drive to premier schools, shopping, parks and all major conveniences.

Building Features:

  • Floor Space: 2332 Square Feet

Property Features:

  • Annual Tax Amount: $5,316
  • Appliances: Washer/Dryer, Dishwasher, Refrigerator
  • Basement: Full
  • Built in: 1960
  • Exterior Features: Garden, Balcony, Private Yard
  • Fireplace Features: Other
  • Floor Space (approx): 2332 Square Feet
  • Heating: Forced Air
  • Laundry Features: In Unit
  • Levels: Two
  • Lot Features: Central Location
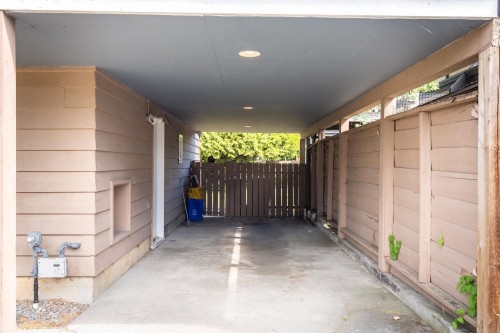
  • Parking Features: Carport Single, Front Access
  • Structure Type: Residential Detached
  • No. of Parking Spaces: 3

Courtesy of: Royal Pacific Realty Corp.

The data relating to real estate on this web site comes in part from the MLS® Reciprocity program of the Greater Vancouver REALTORS®, the Fraser Valley Real Estate Board or Chilliwack & District Real Estate Board. Real estate listings held by participating real estate firms are marked with the MLS® Reciprocity logo and detailed information about the listing includes the name of the listing agent. This representation is based in whole or part on data generated by the Greater Vancouver REALTORS®, the Fraser Valley Real Estate Board or Chilliwack & District Real Estate Board which assumes no responsibility for its accuracy. The materials contained on this page may not be reproduced without the express written consent of the Greater Vancouver REALTORS®, the Fraser Valley Real Estate Board or Chilliwack & District Real Estate Board.

QuickQuoteTM Powered by RPS

Location of 10080 Aintree Crescent, Richmond, BC, V7A 3T8

Demographic Information of 10080 Aintree Crescent, Richmond, BC, V7A 3T8

Life Stage

Older Families

Employment Type

Mixed

Average Household Income

$127,195.46

Average Number of Children

1.81

Household Population

Household Structure

Age of Population

Education

Education Level

No certificate/diploma/degree

15.22 %

High school certificate or equivalent

36.16 %

Apprenticeship trade certificate/diploma

5.72 %

College/non-university certificate

18.07 %

University certificate (below bachelor)

2.17 %

University Degree

22.66 %

Commuter

Travel To Work

By Car

80.1 %

By Public Transit

14.1 %

By Walking

2.12 %

By Bicycle

0.0 %

By Other Methods

3.68 %

Cultural Diversity

Knowledge of Official Language

Mother Tongue

Building Information

Building Type

Apartments (Low and High Rise)

4.63 %

Houses

95.37 %

Own Vs. Rent