Button CopyPathCircle CloseCircle Left ArrowArrow Down Icon GreyClosecirclecircleBurger
  • Advertising

914 CRYSTALLINA NERA Way NW, Edmonton, AB, T5Z 0L1

Courtesy of Shivon Afonso of MaxWell Progressive
MLS® # E4506980
House For Sale In Edmonton, Alberta
$799,000 QuickQuoteTM: $708K - $845K

3+1 Beds

4 Baths

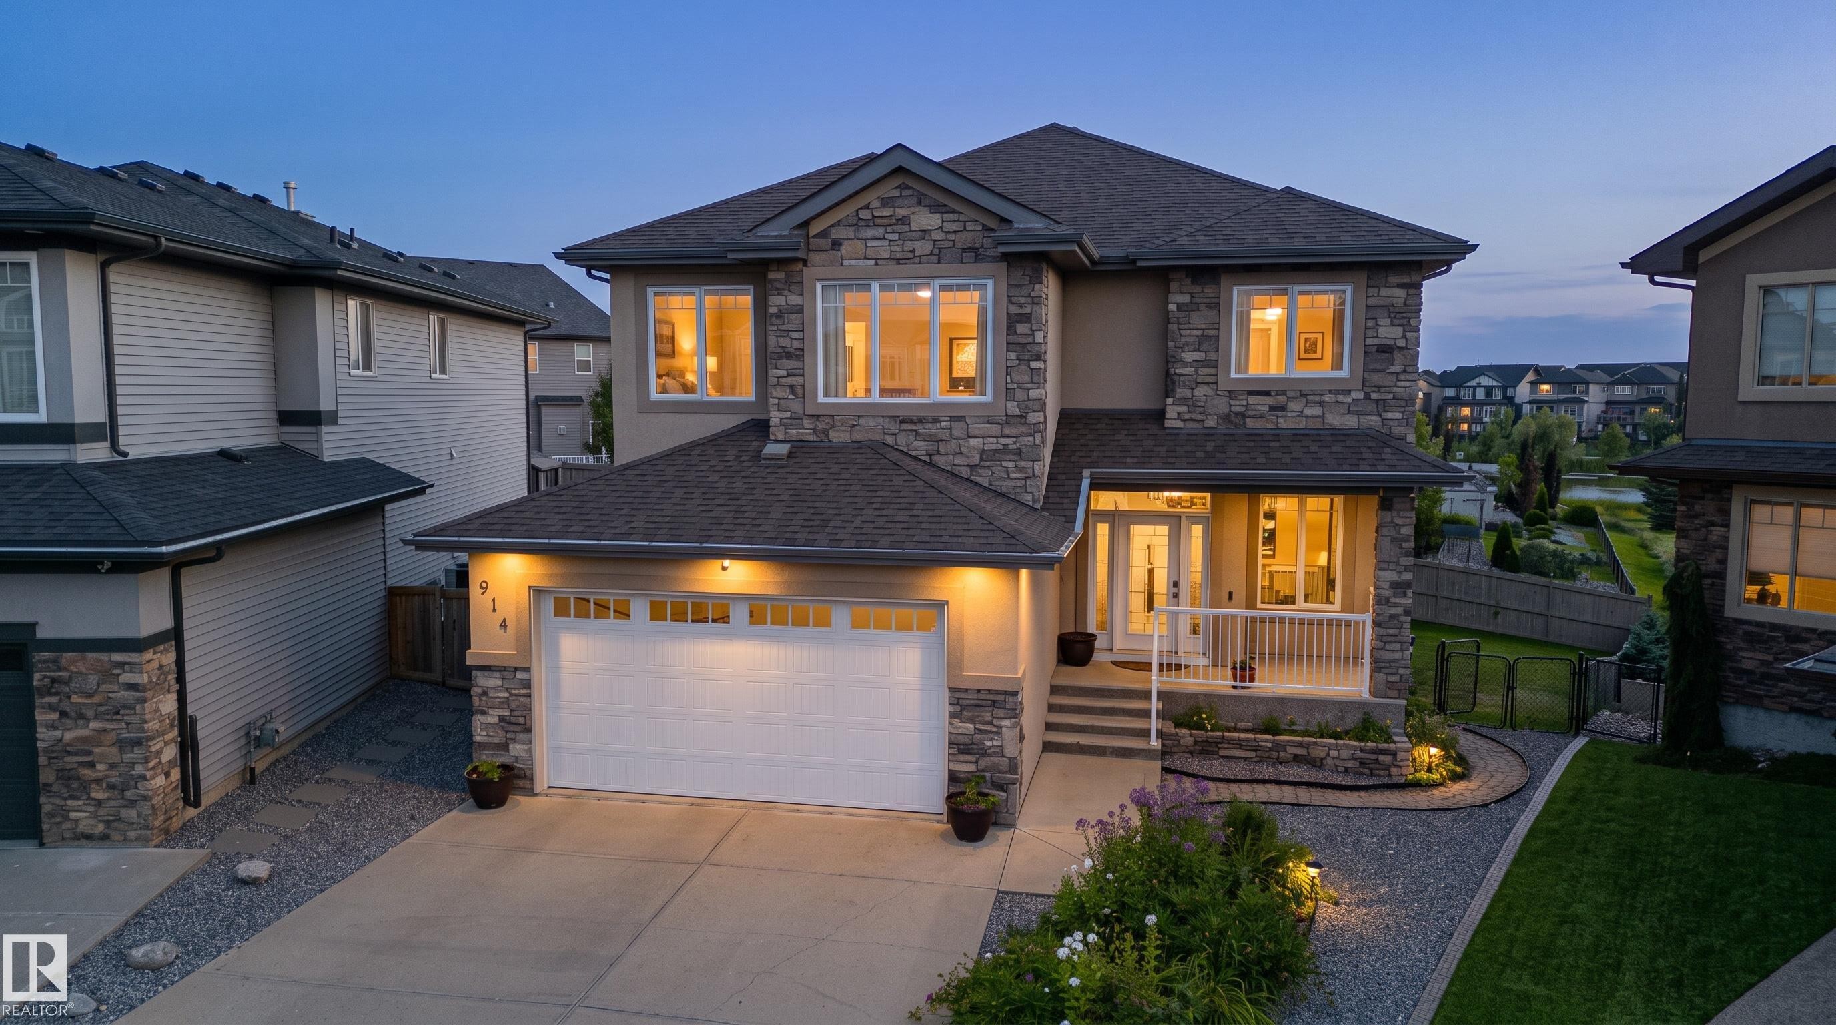
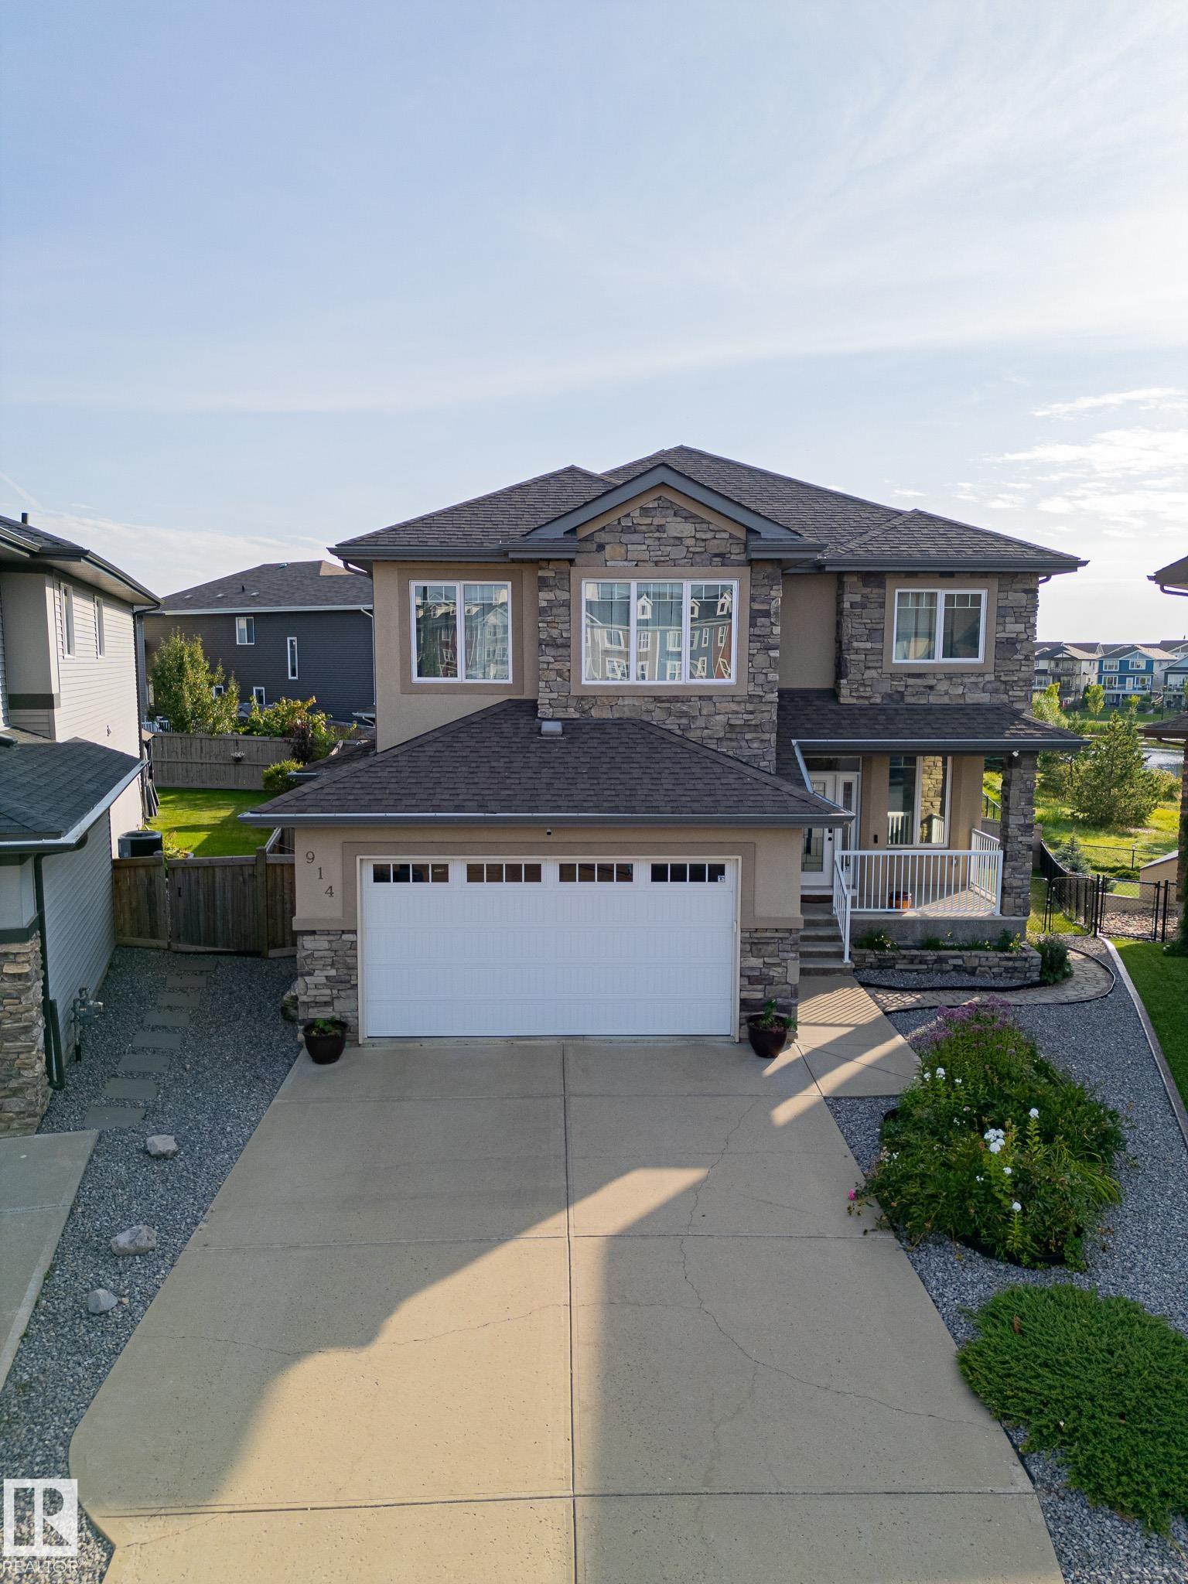
Stone facade, covered entry, attached garage, concrete driveway, and landscaped front yard - 914 Crystallina Nera Way Nw, Edmonton, AB
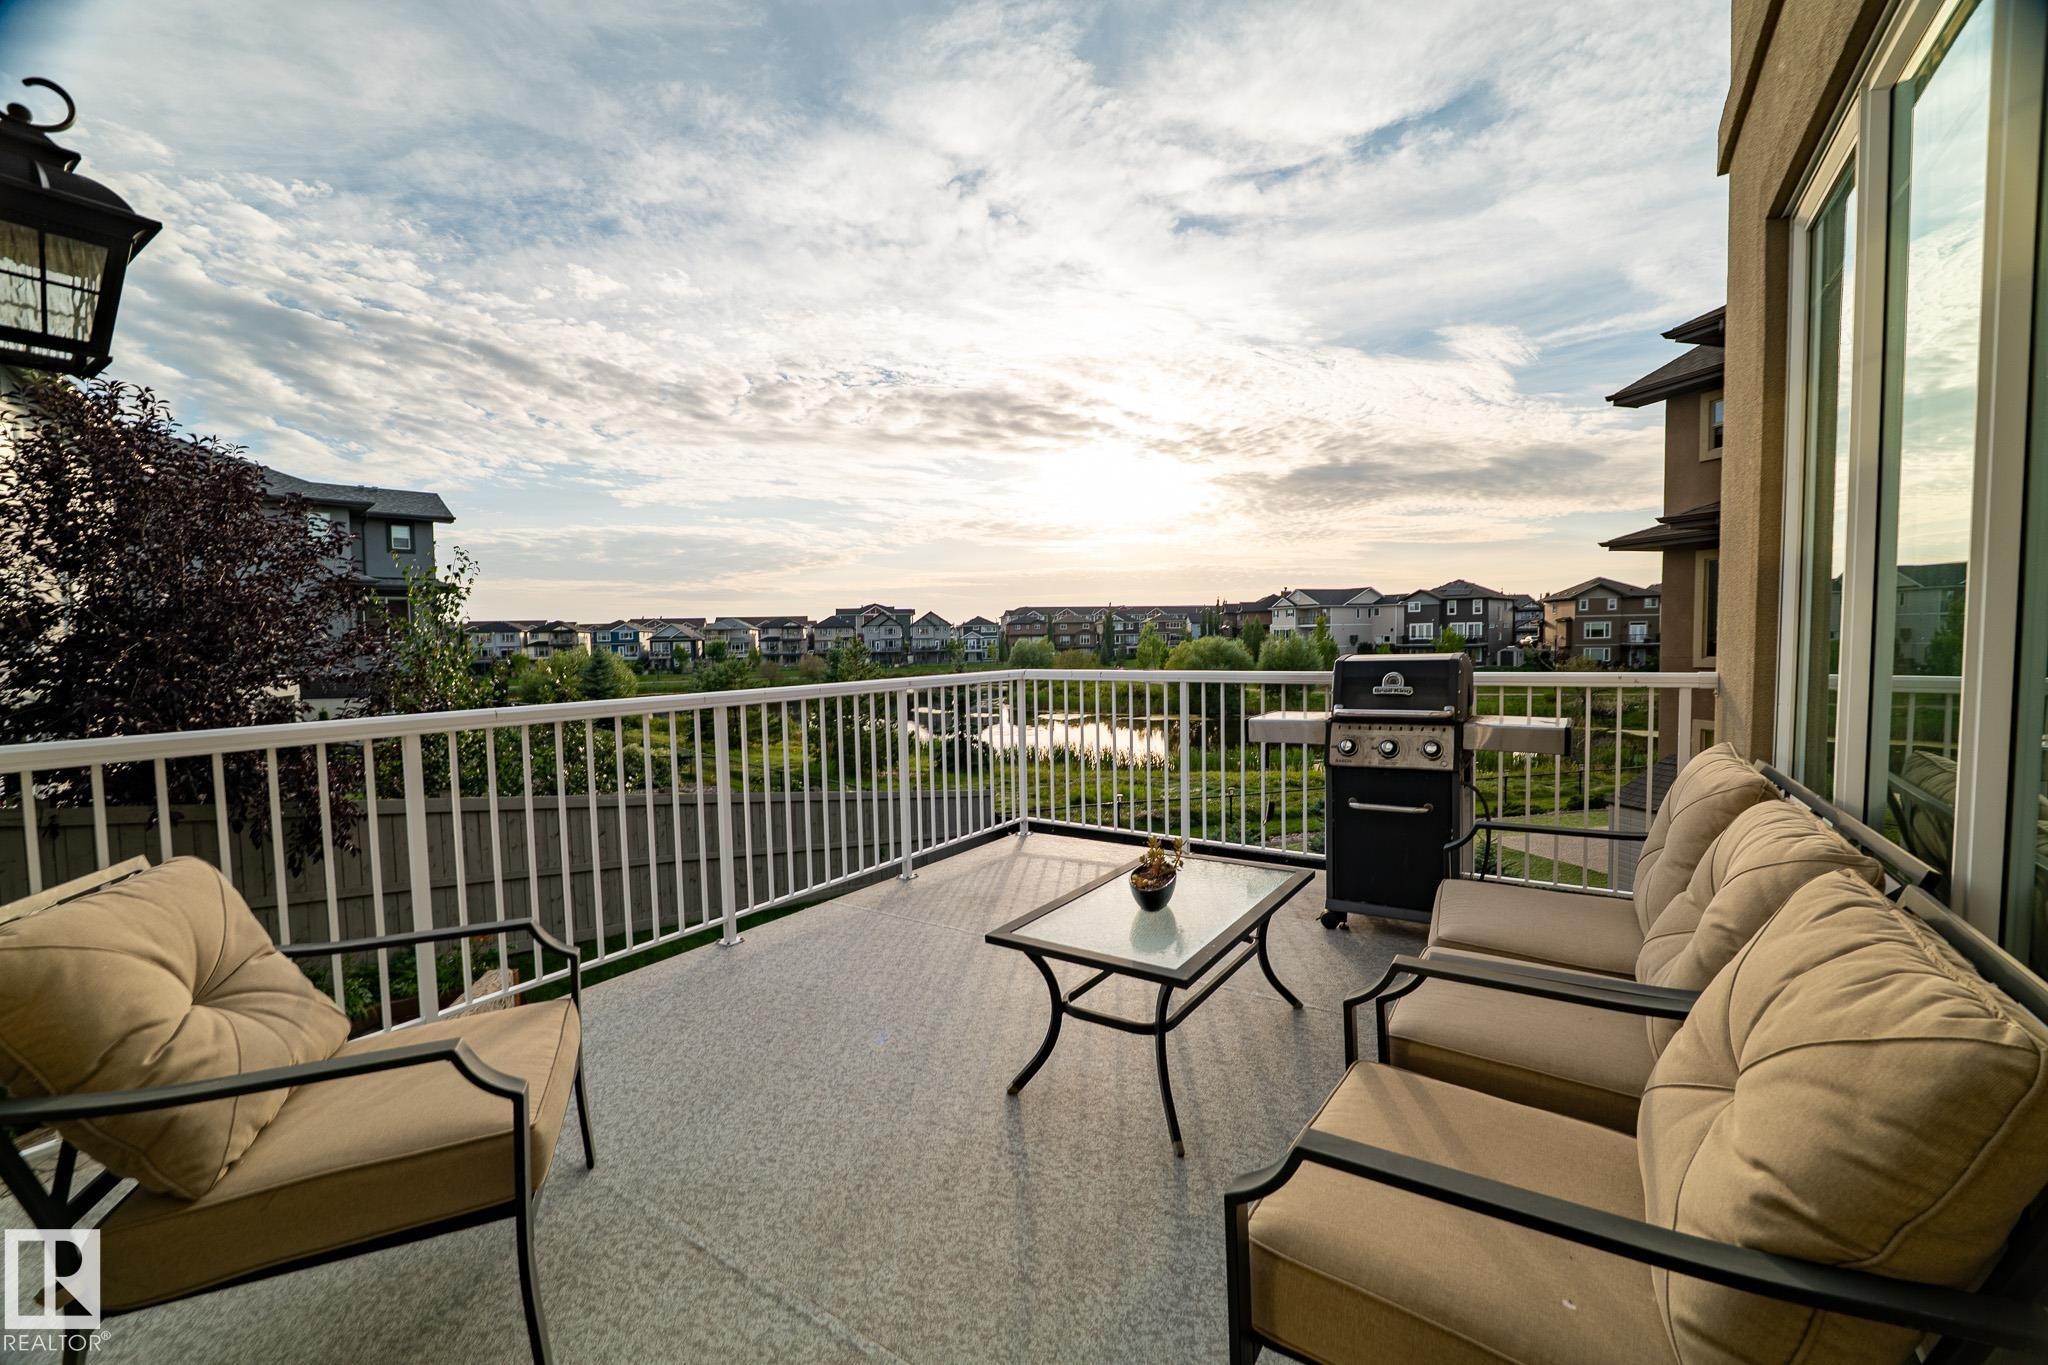
Expansive outdoor deck featuring a durable surface, white railing, and a large glass sliding door - 914 Crystallina Nera Way Nw, Edmonton, AB
Additional content - 914 Crystallina Nera Way Nw, Edmonton, AB
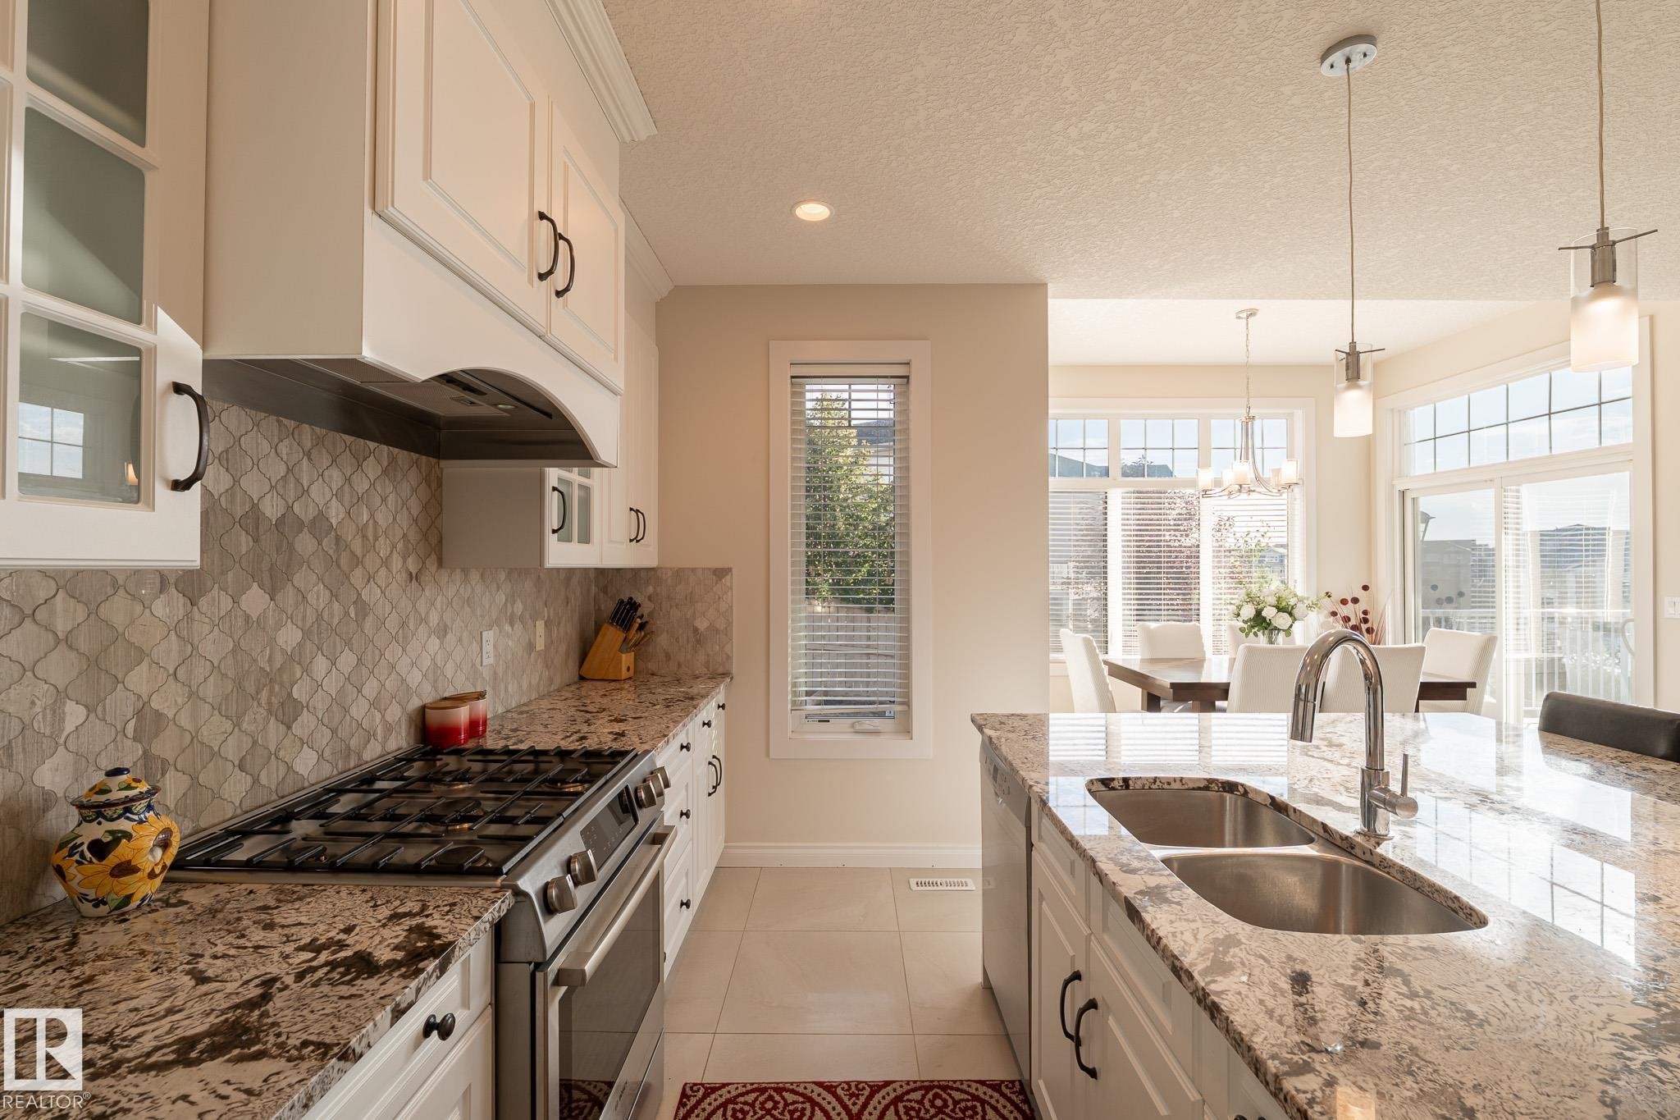
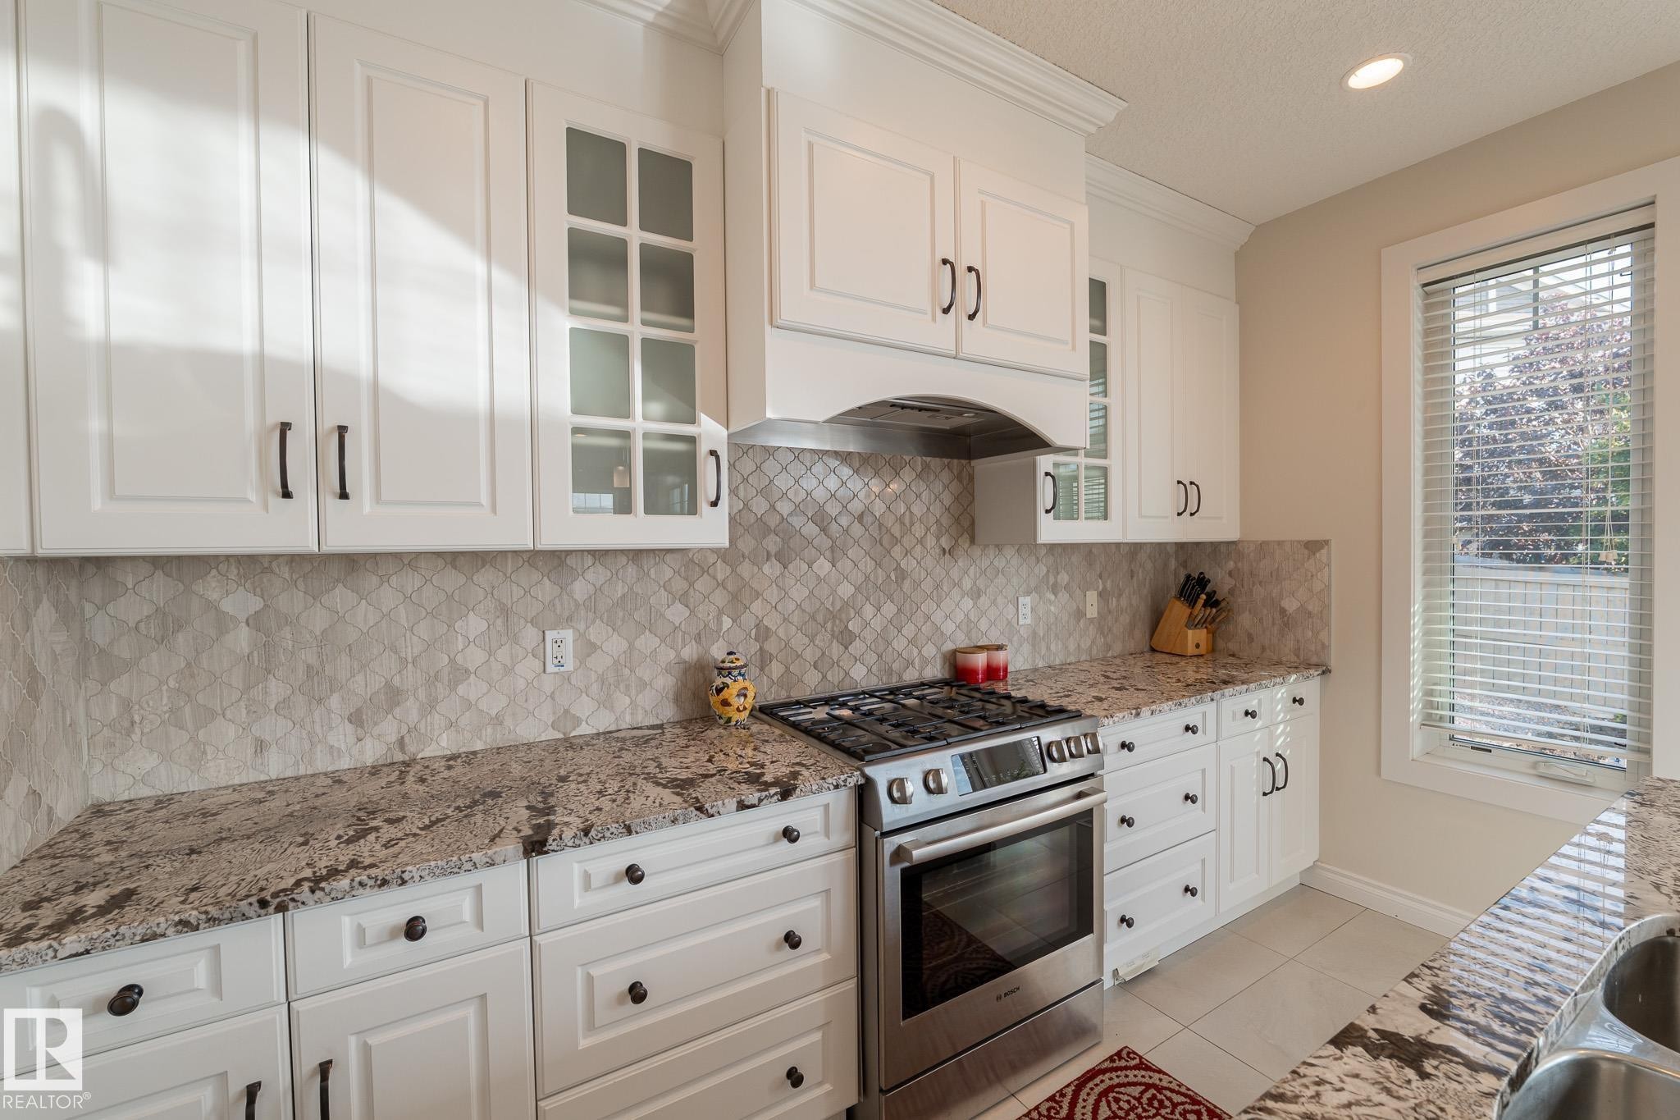
White cabinetry, stainless steel appliances, patterned backsplash, granite countertops, and a double basin sink - 914 Crystallina Nera Way Nw, Edmonton, AB
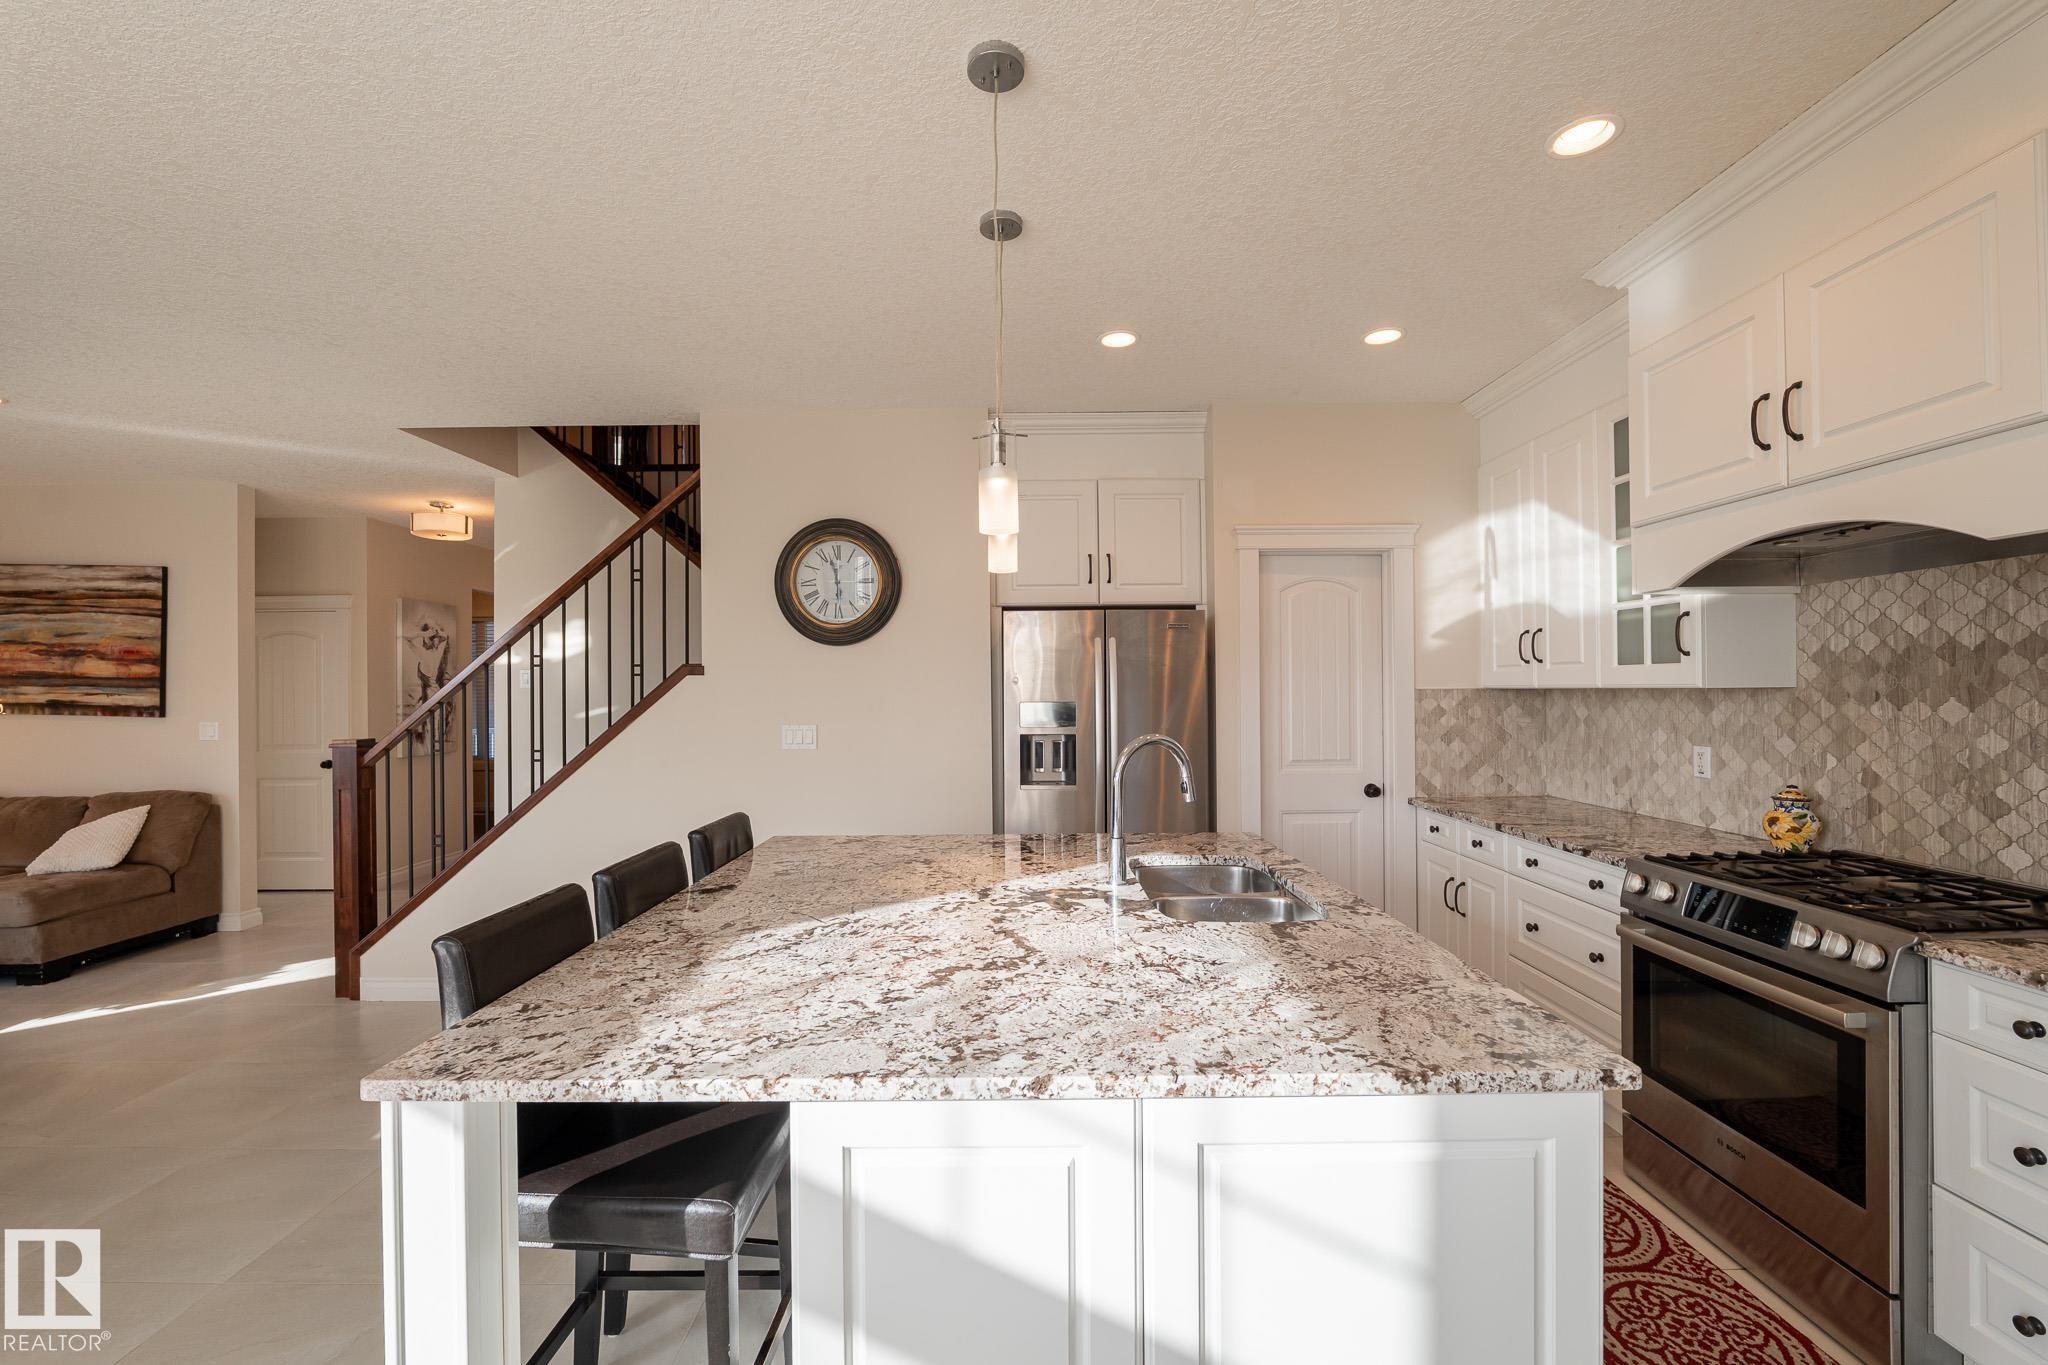
White cabinetry with dark hardware, stone countertops, geometric tile backsplash, stainless steel range, and an undermount sink - 914 Crystallina Nera Way Nw, Edmonton, AB
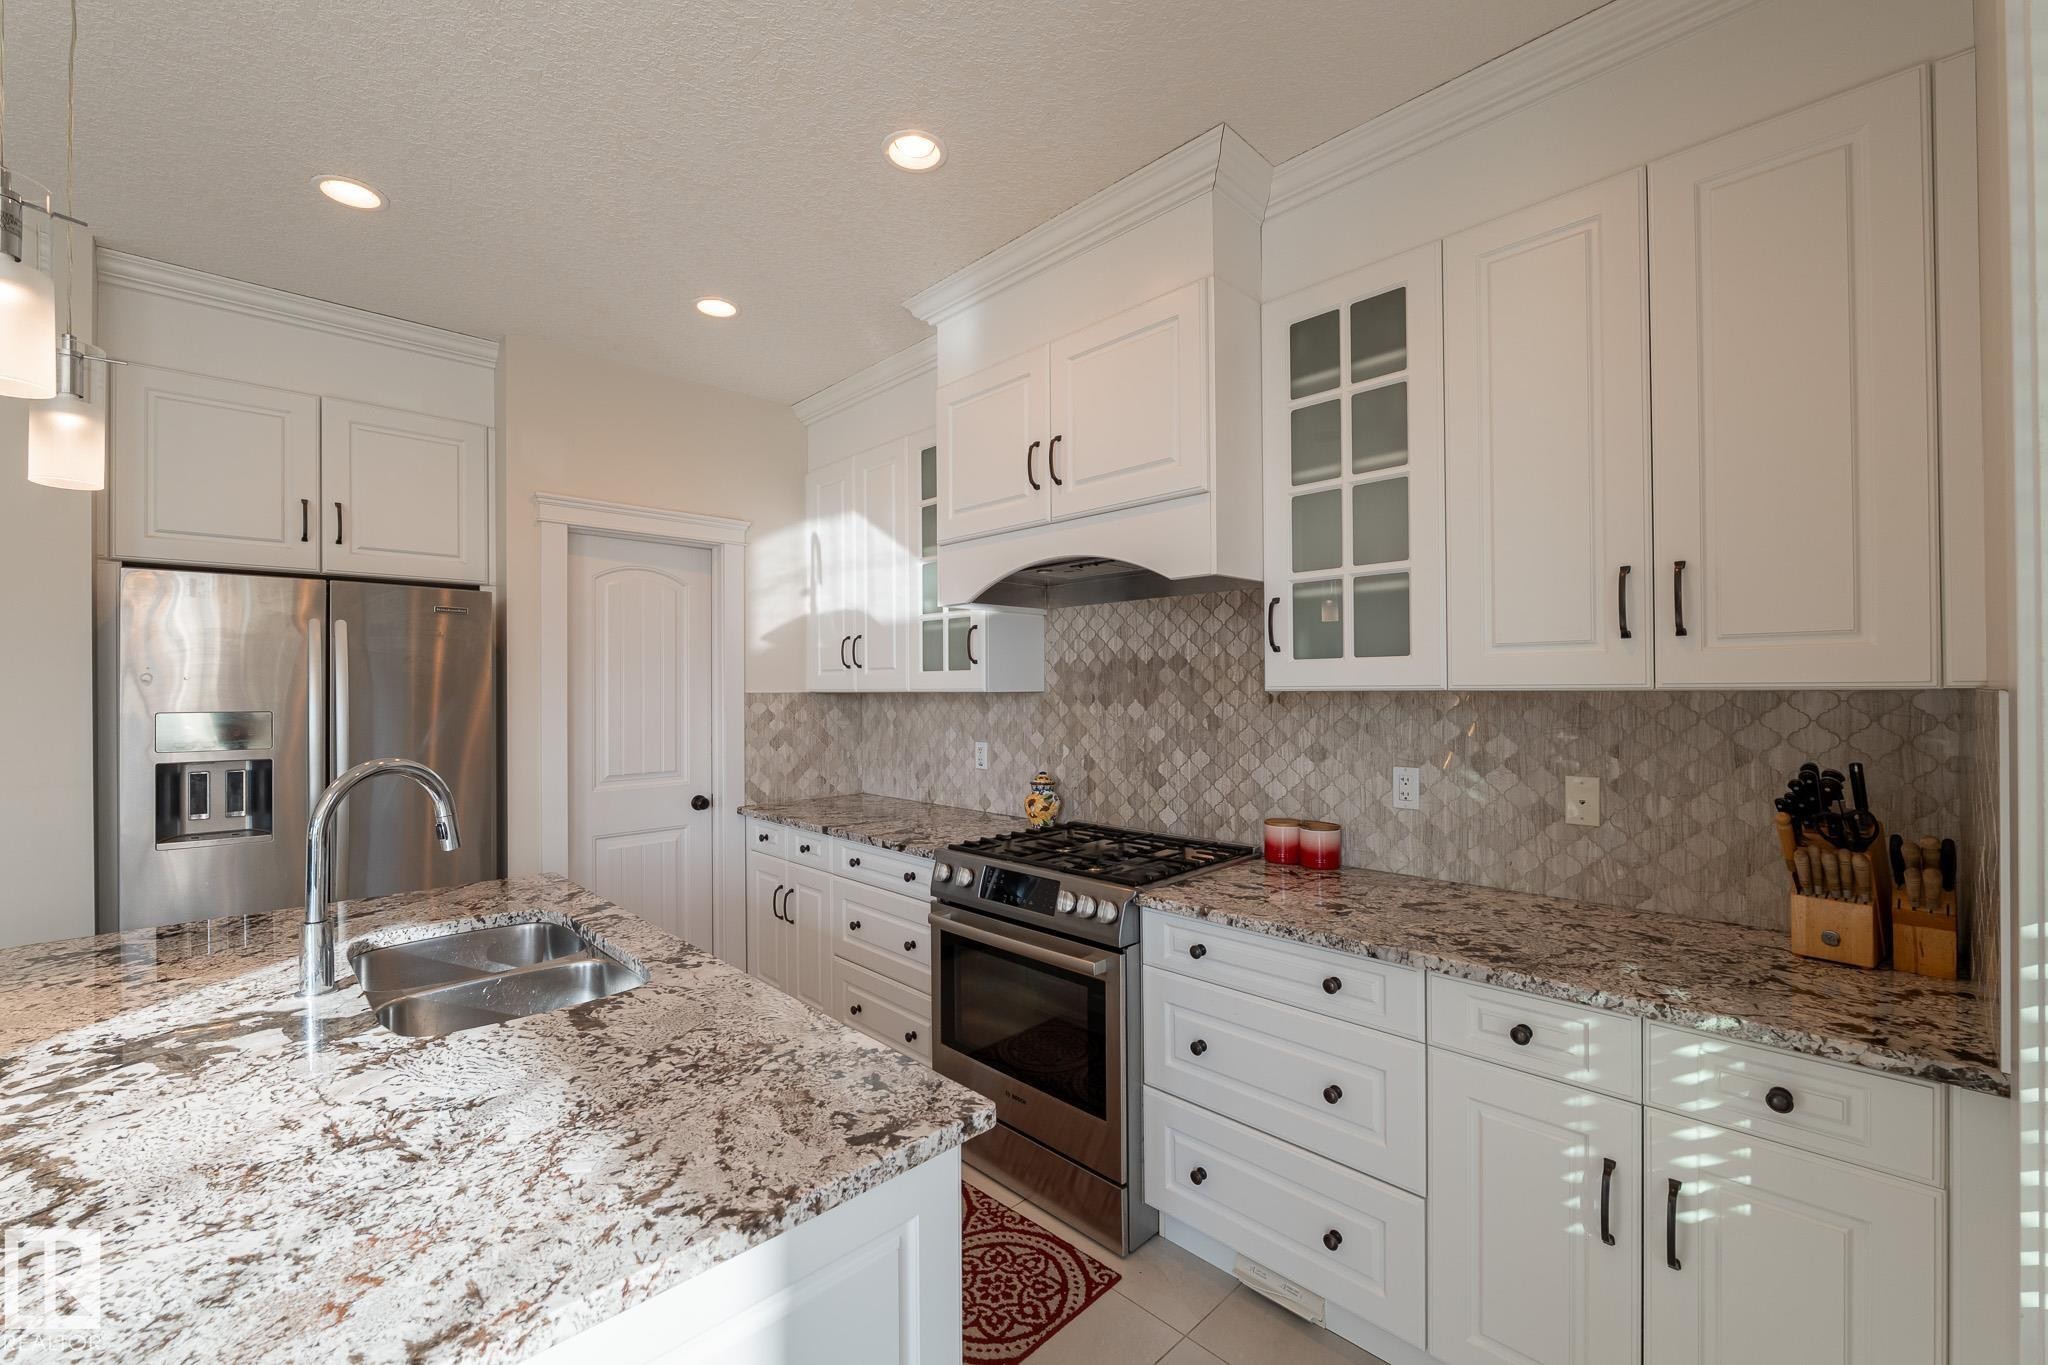
Kitchen featuring white cabinetry, granite countertops, stainless steel appliances, a tiled backsplash, and recessed lighting - 914 Crystallina Nera Way Nw, Edmonton, AB
Kitchen featuring white cabinetry, stainless steel appliances, granite countertops, and a tile backsplash - 914 Crystallina Nera Way Nw, Edmonton, AB
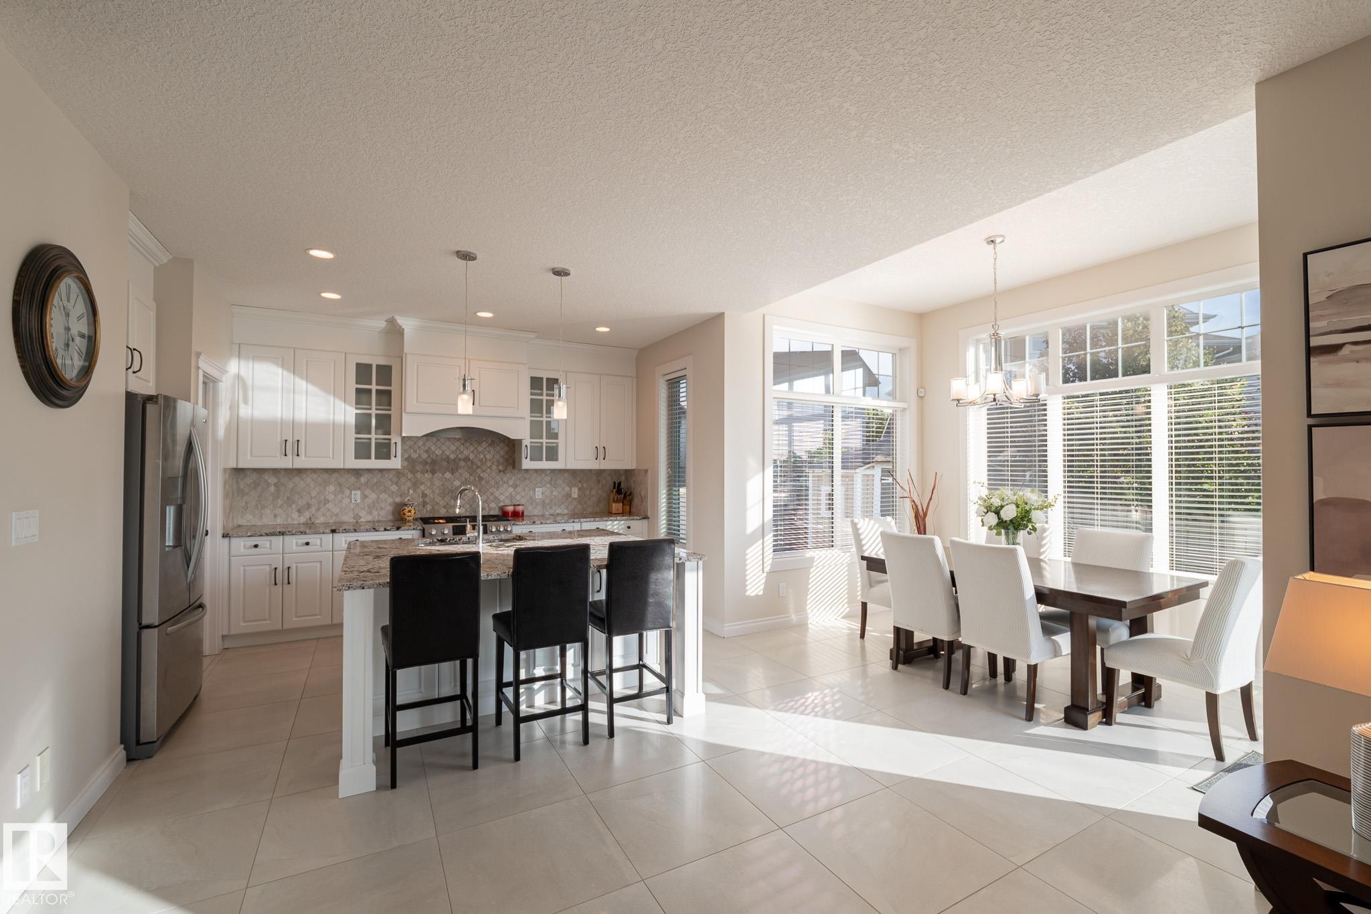
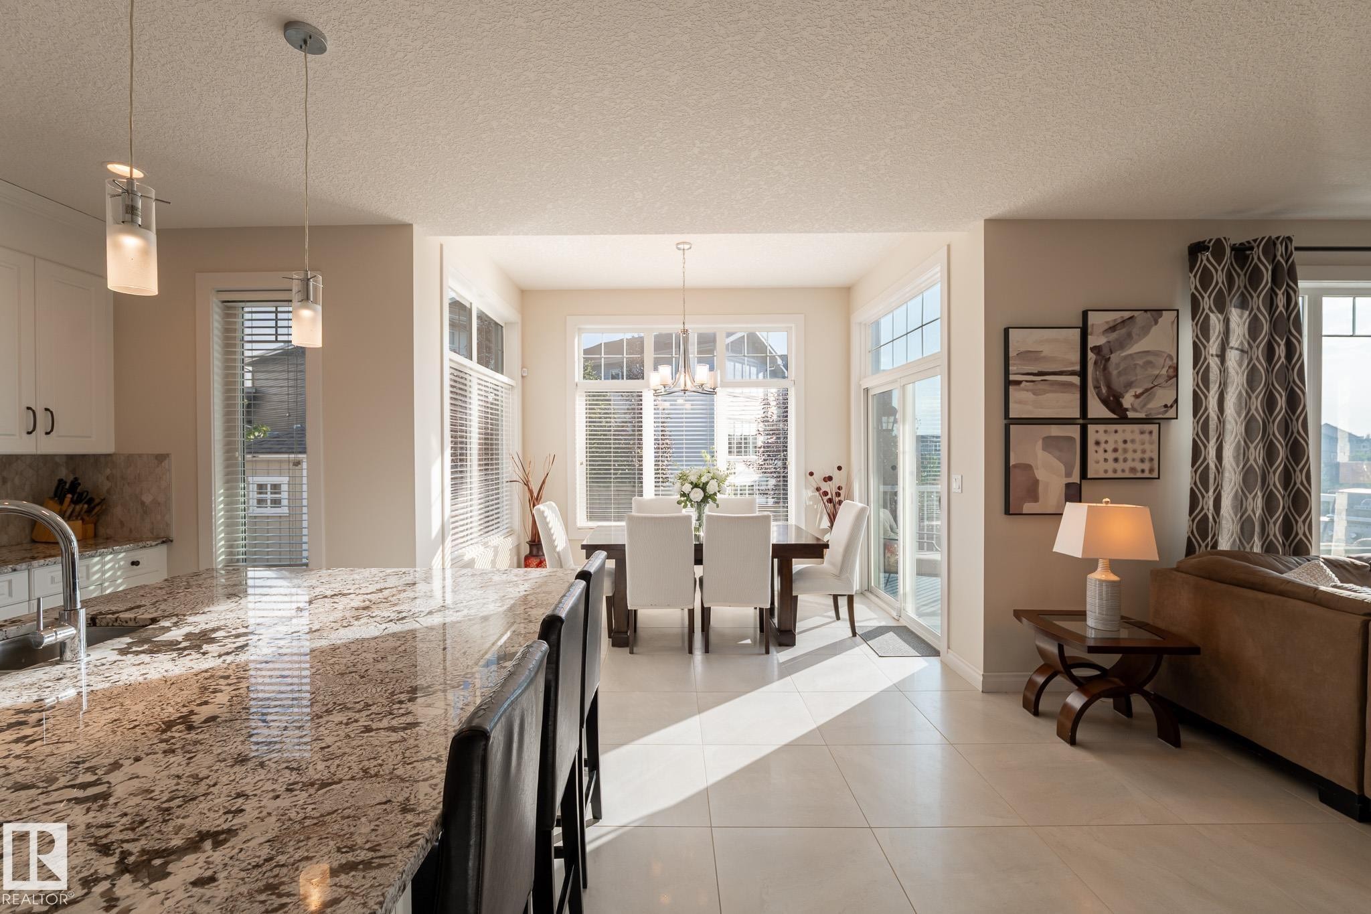
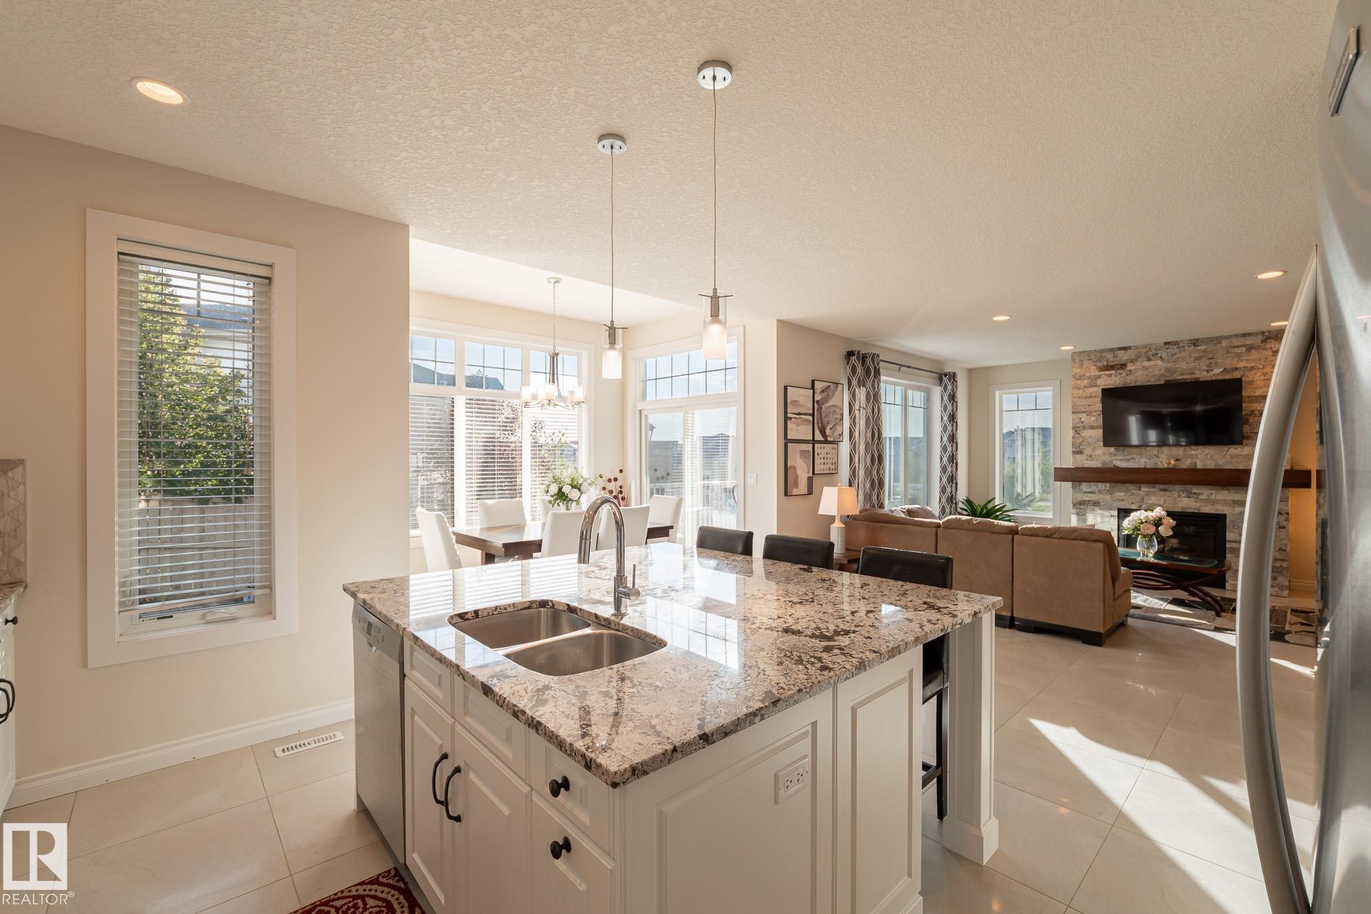
Open concept living space featuring a kitchen island with granite countertop, built-in cabinetry, and pendant lighting - 914 Crystallina Nera Way Nw, Edmonton, AB
Kitchen island with dual basin sink and stone countertop, recessed lighting, and pendant lighting fixtures - 914 Crystallina Nera Way Nw, Edmonton, AB
Kitchen featuring white cabinetry, stainless steel appliances, granite countertops, and a tiled backsplash - 914 Crystallina Nera Way Nw, Edmonton, AB
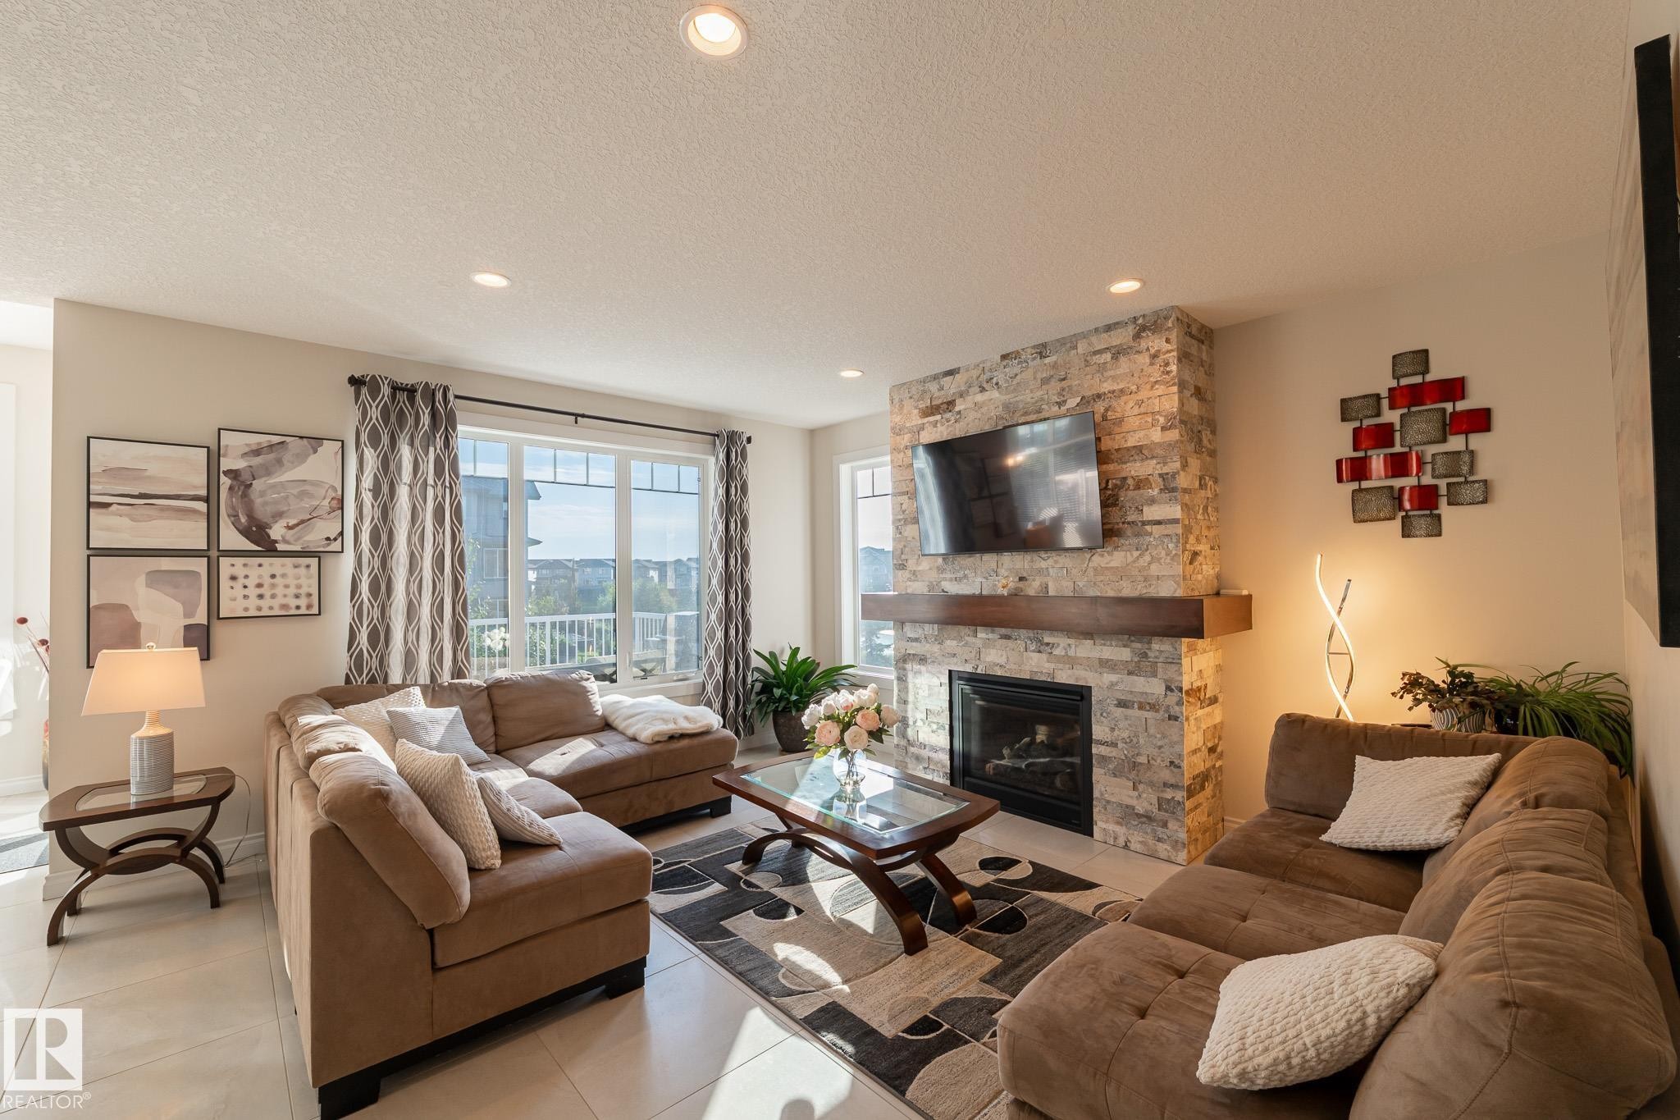
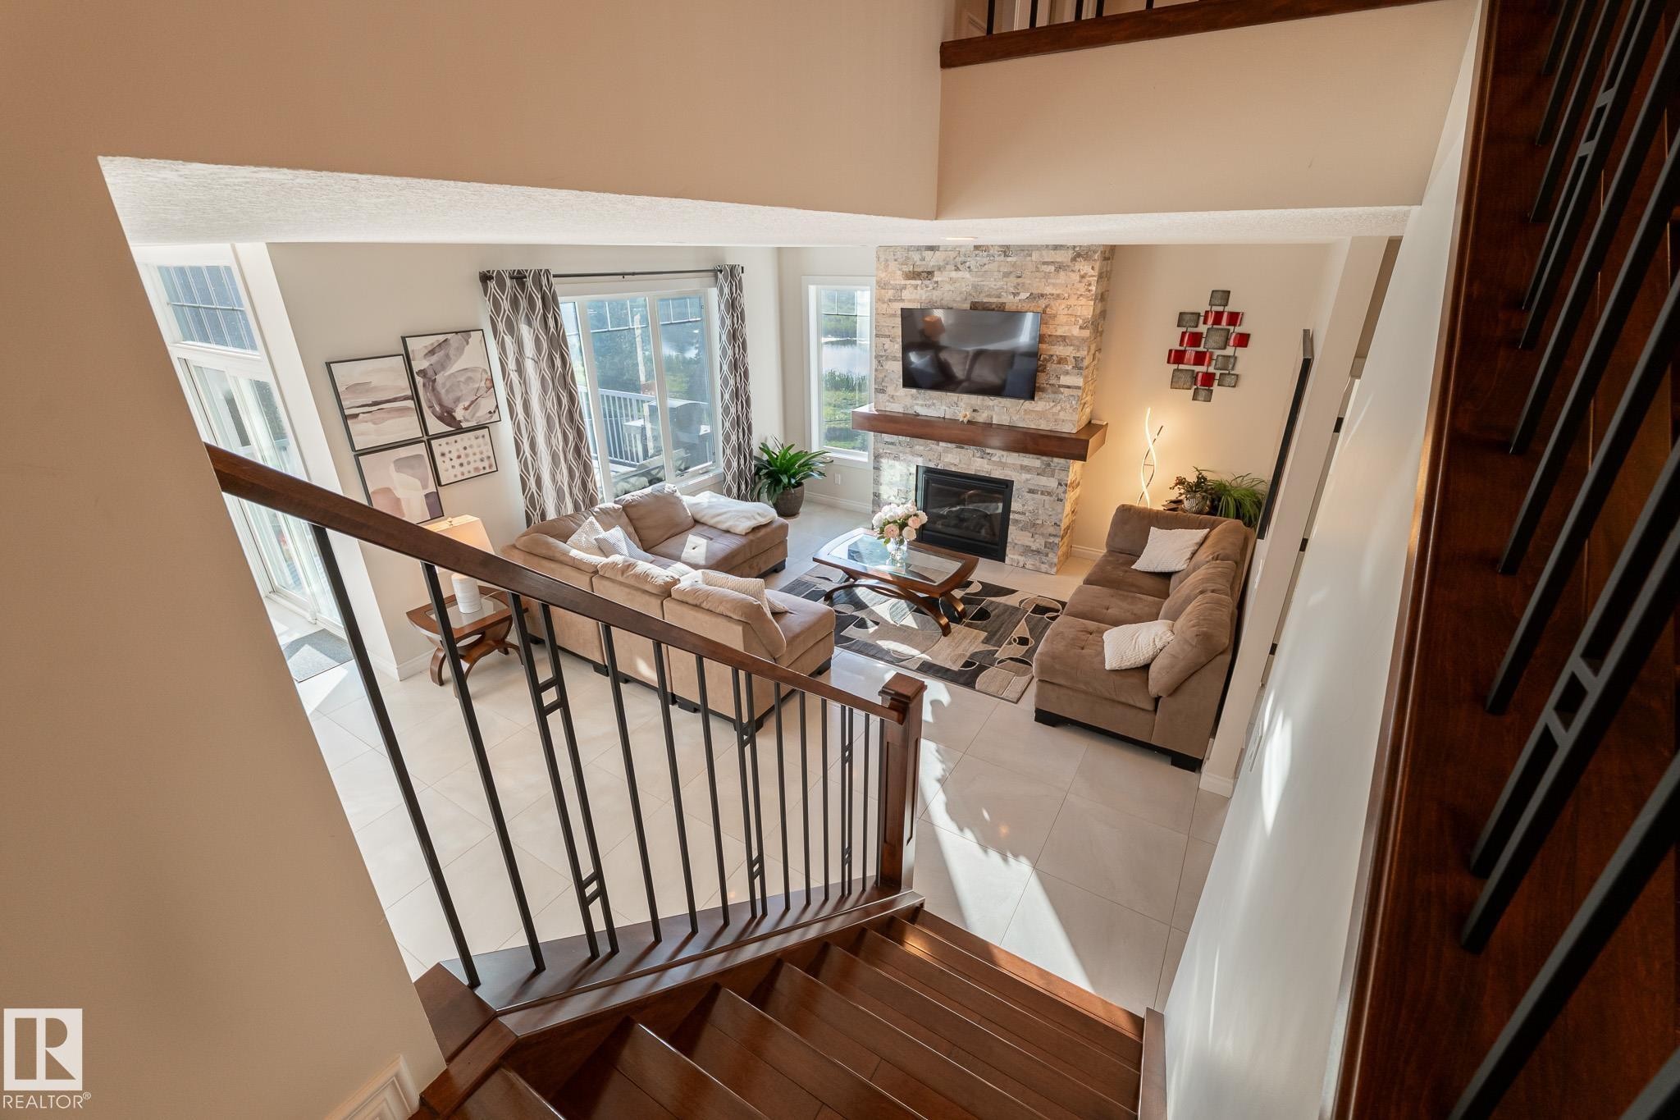
Spacious living area featuring a stone-clad fireplace with a wood mantel, built-in recessed lighting, large windows, and light-toned flooring - 914 Crystallina Nera Way Nw, Edmonton, AB
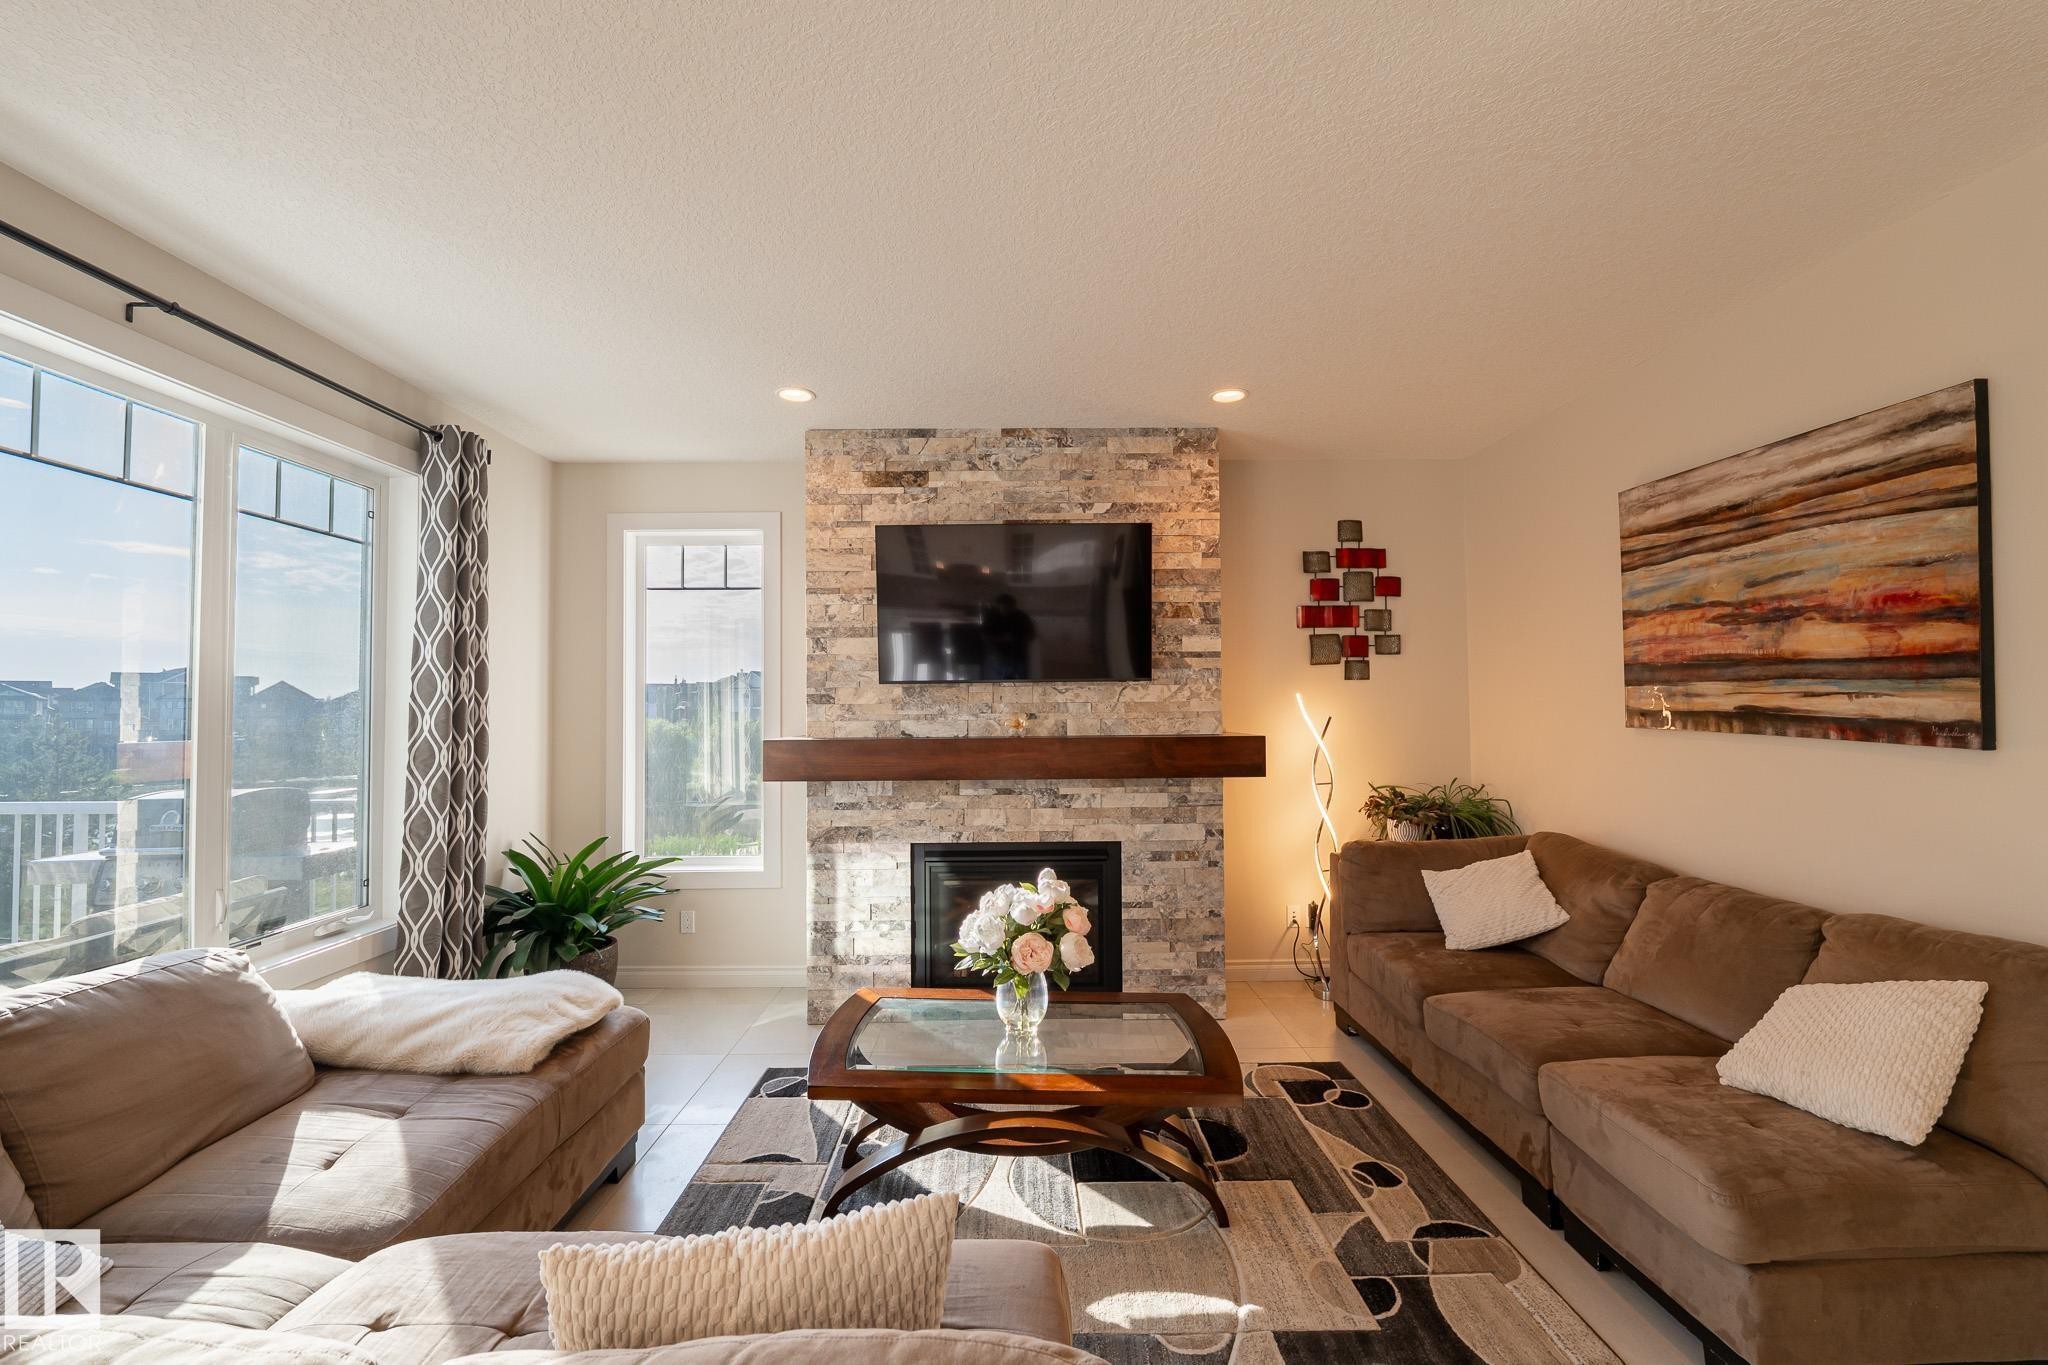
Living area featuring a stone-clad fireplace with a wood mantel, recessed lighting, and large windows with horizontal mullions - 914 Crystallina Nera Way Nw, Edmonton, AB
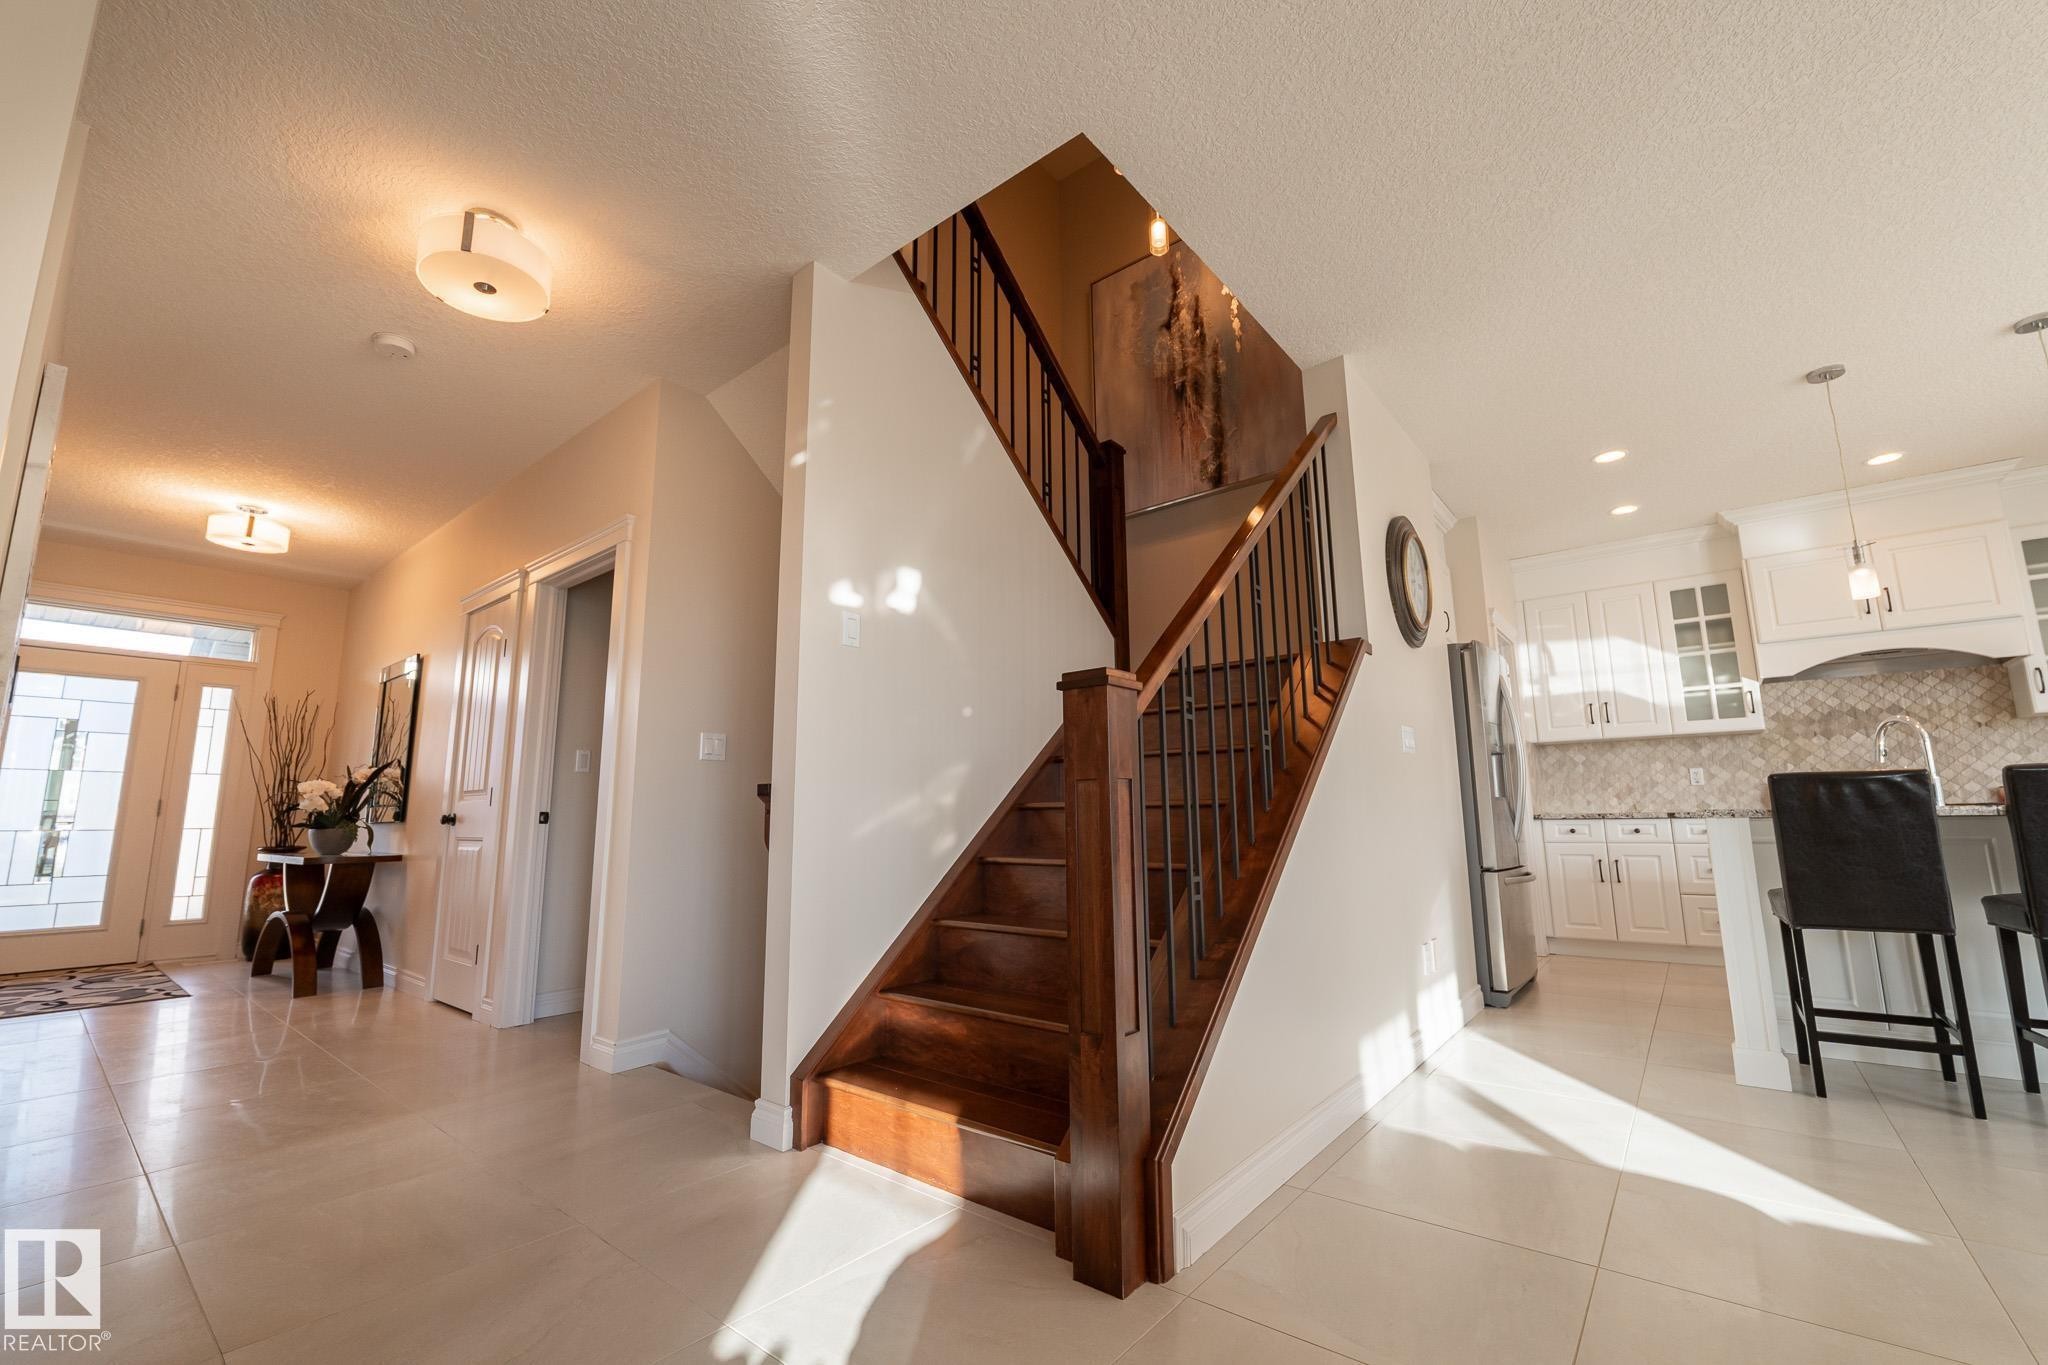
Wood-finish staircase with wrought iron balusters, white kitchen cabinetry, stainless steel appliances, mosaic tile backsplash, and light-toned tile flooring - 914 Crystallina Nera Way Nw, Edmonton, AB
Additional content - 914 Crystallina Nera Way Nw, Edmonton, AB
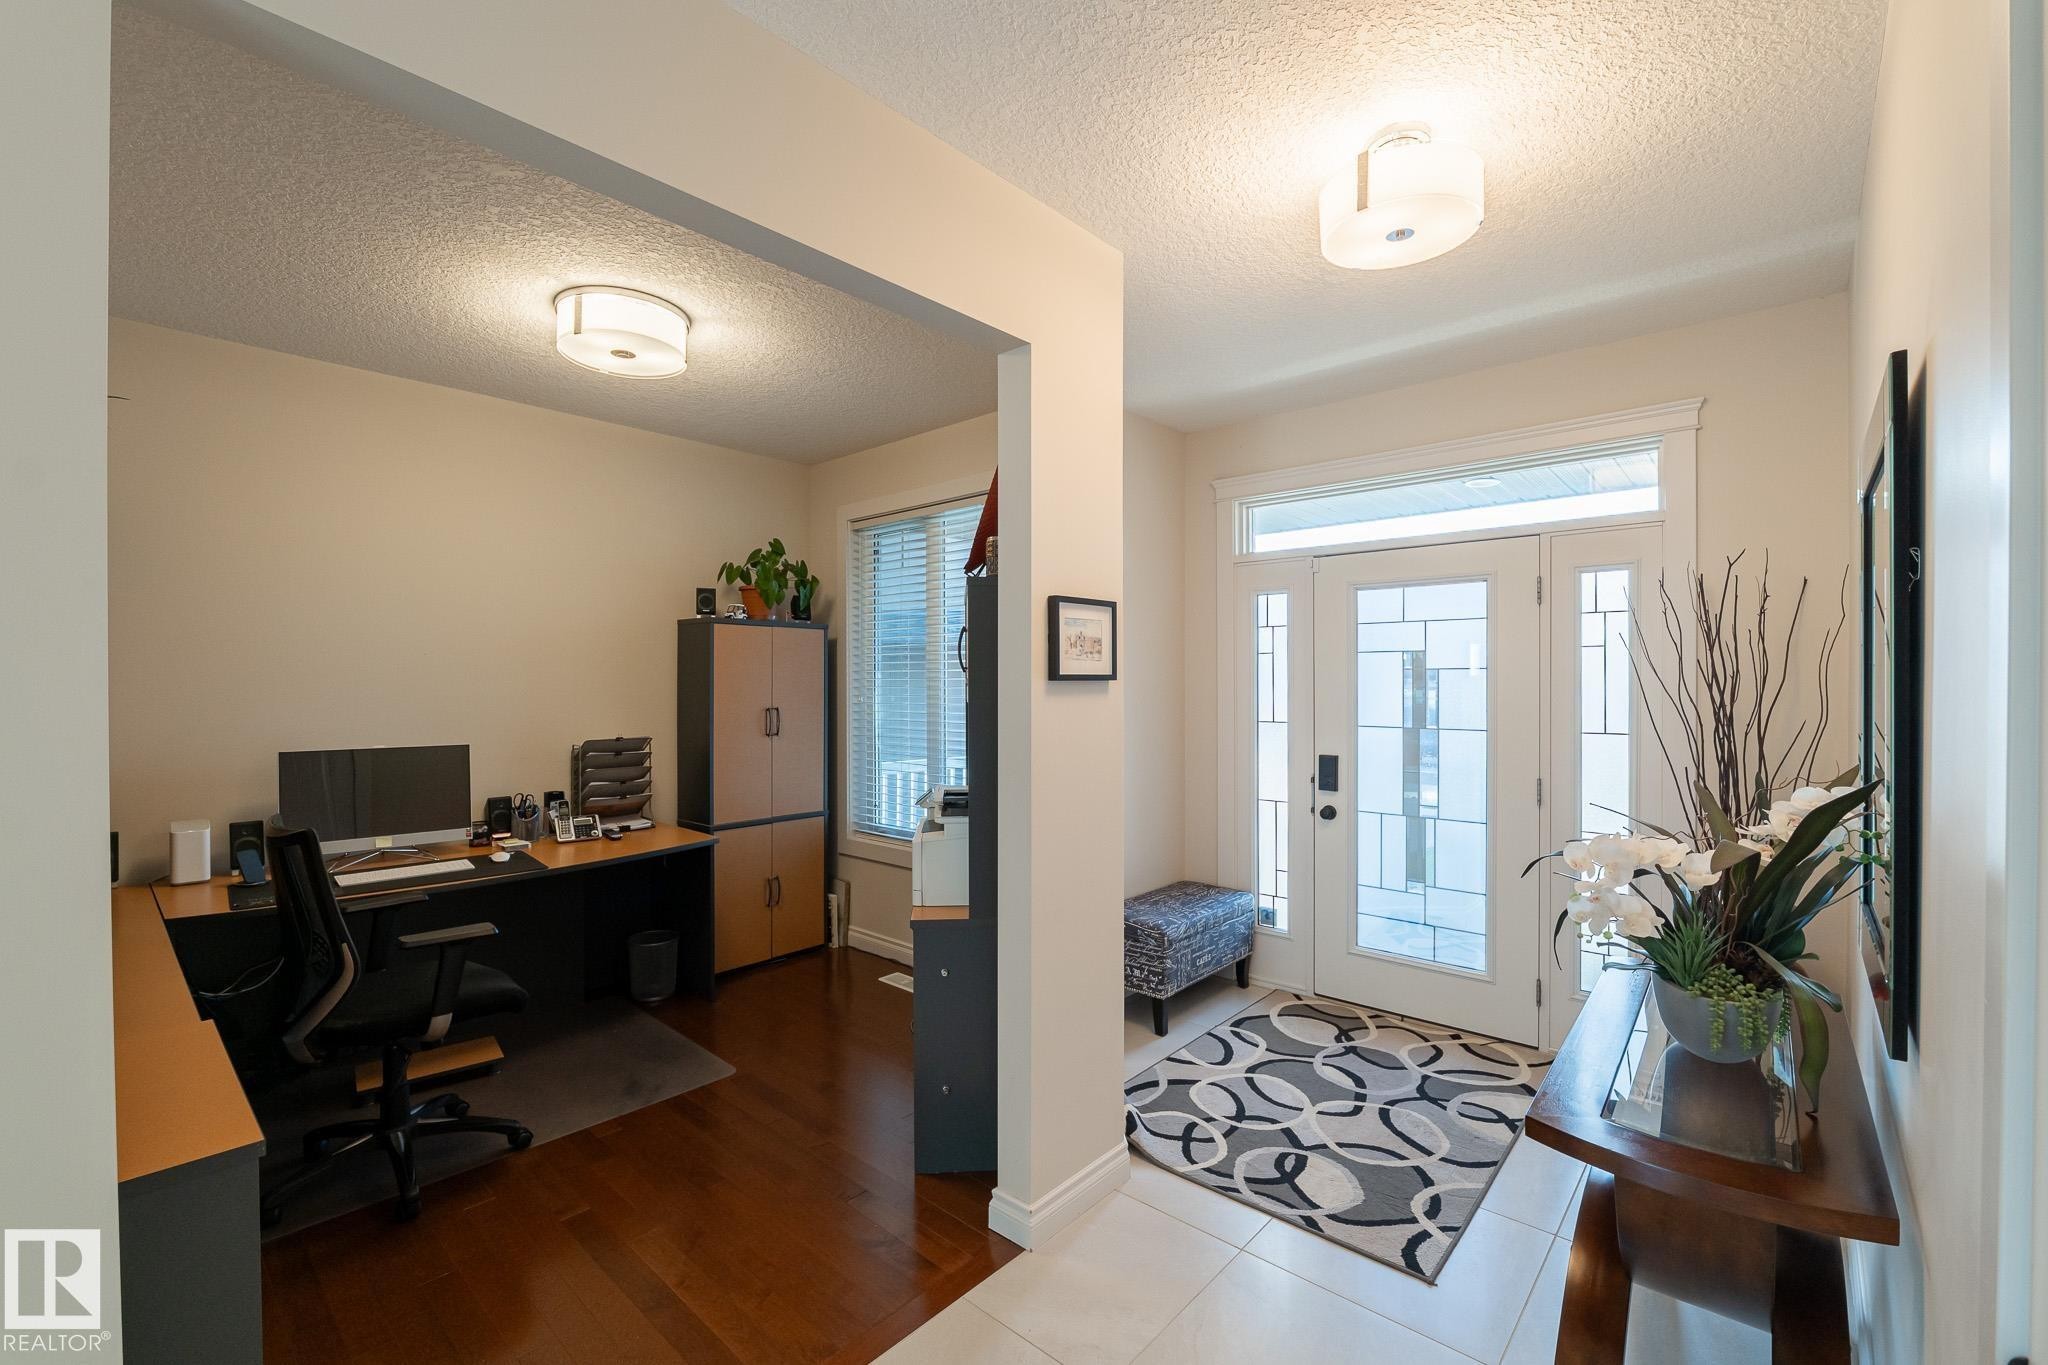
Entryway with white tile flooring and a decorative glass paneled door - 914 Crystallina Nera Way Nw, Edmonton, AB
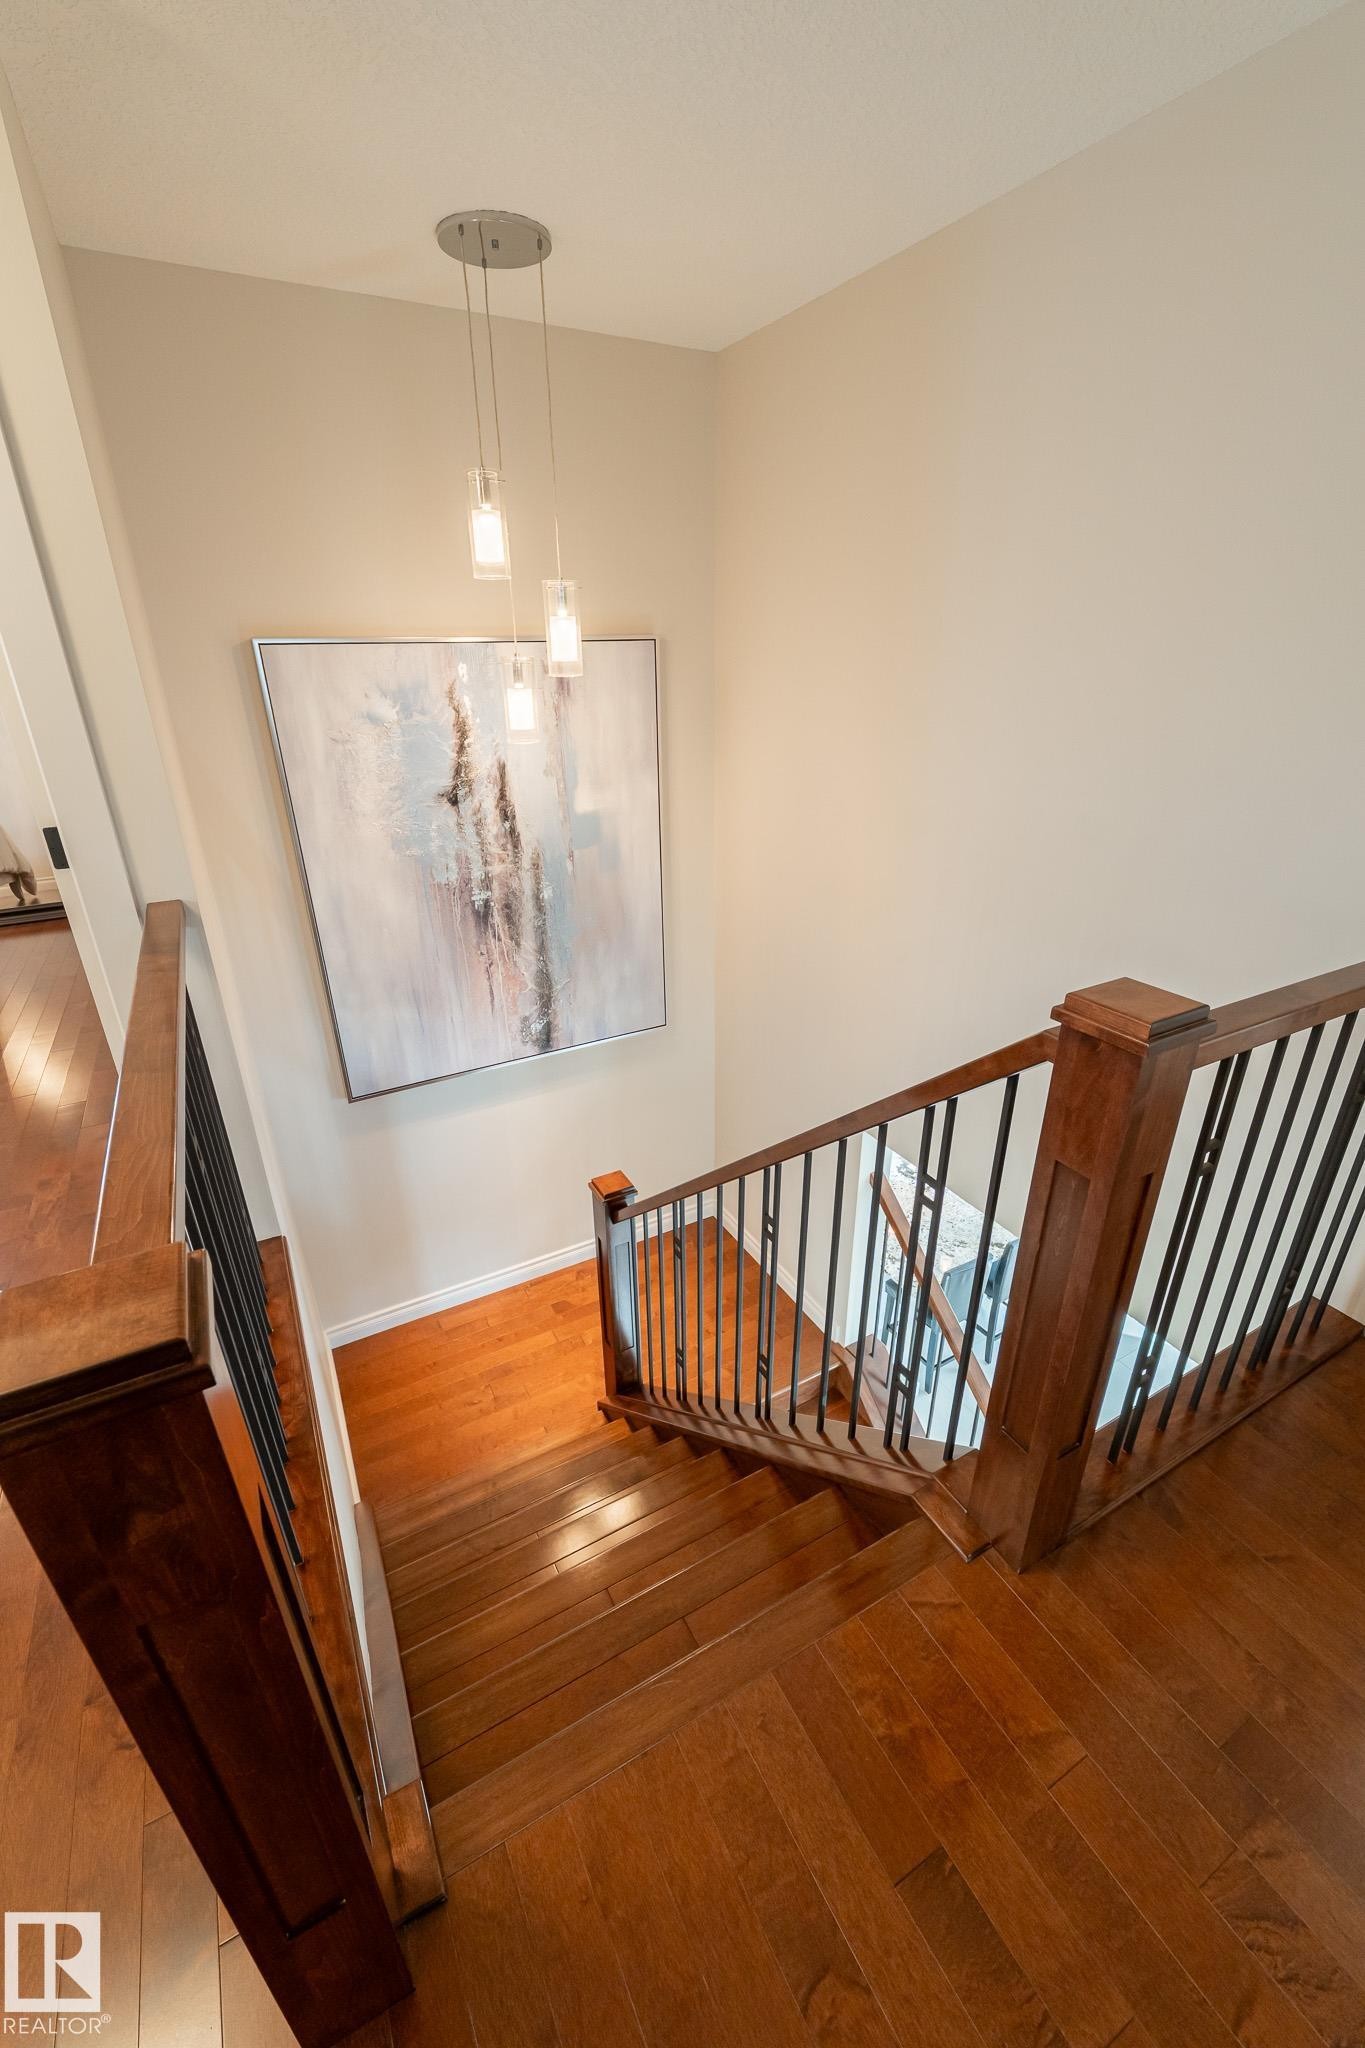
Hardwood flooring, wood newel posts, and wrought iron balusters - 914 Crystallina Nera Way Nw, Edmonton, AB
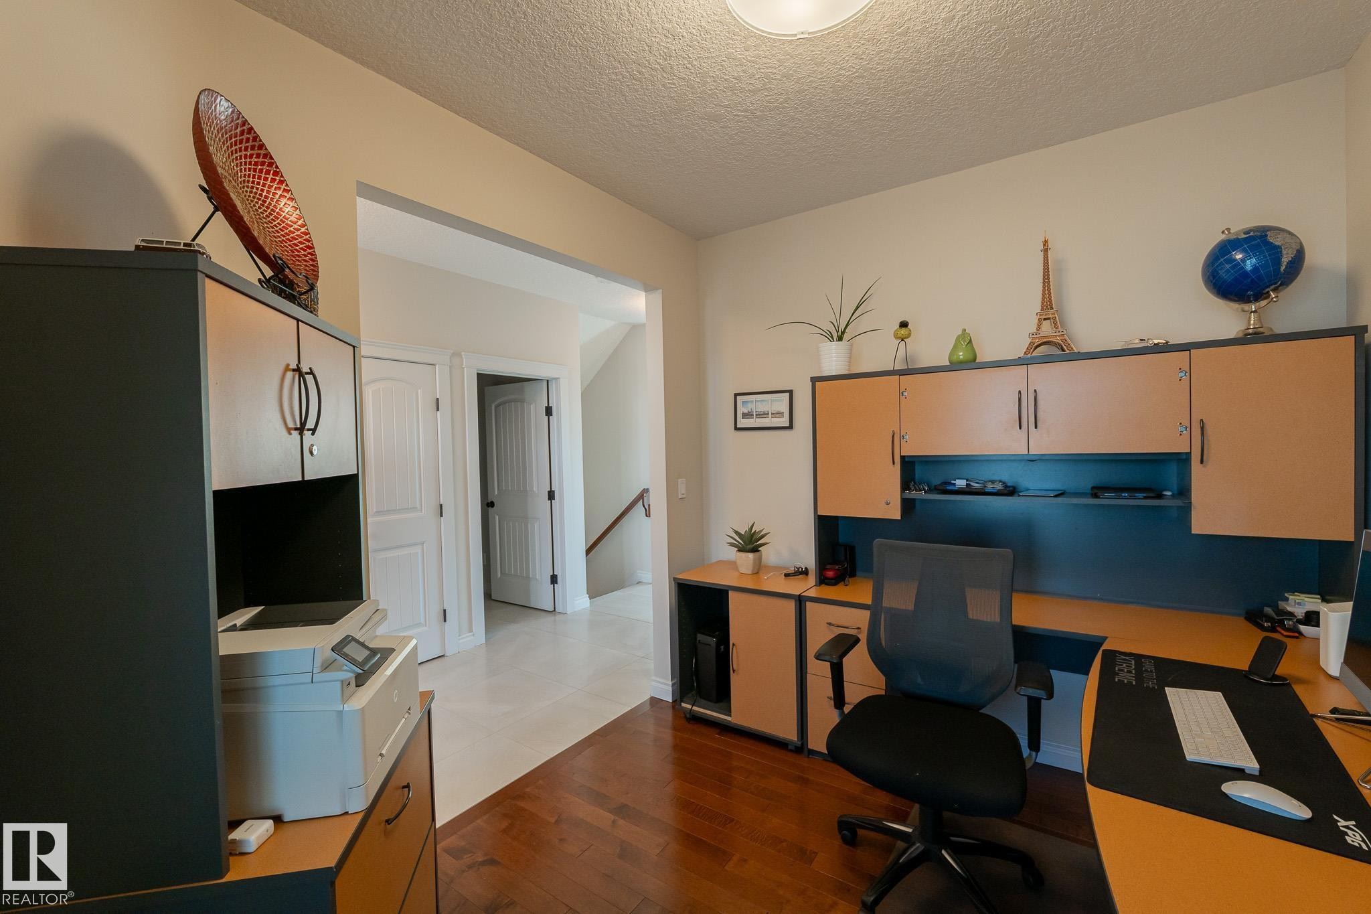
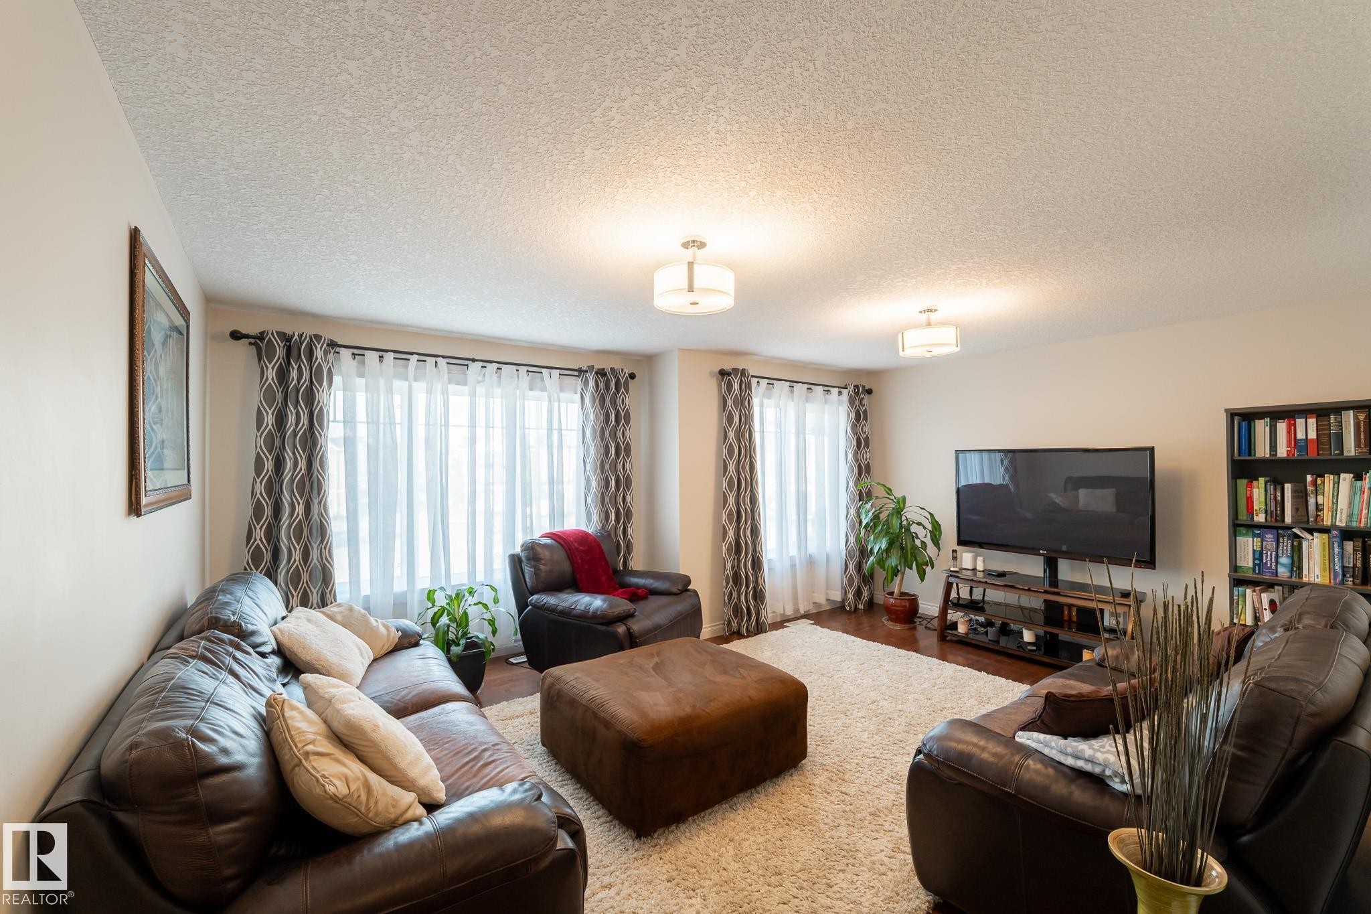
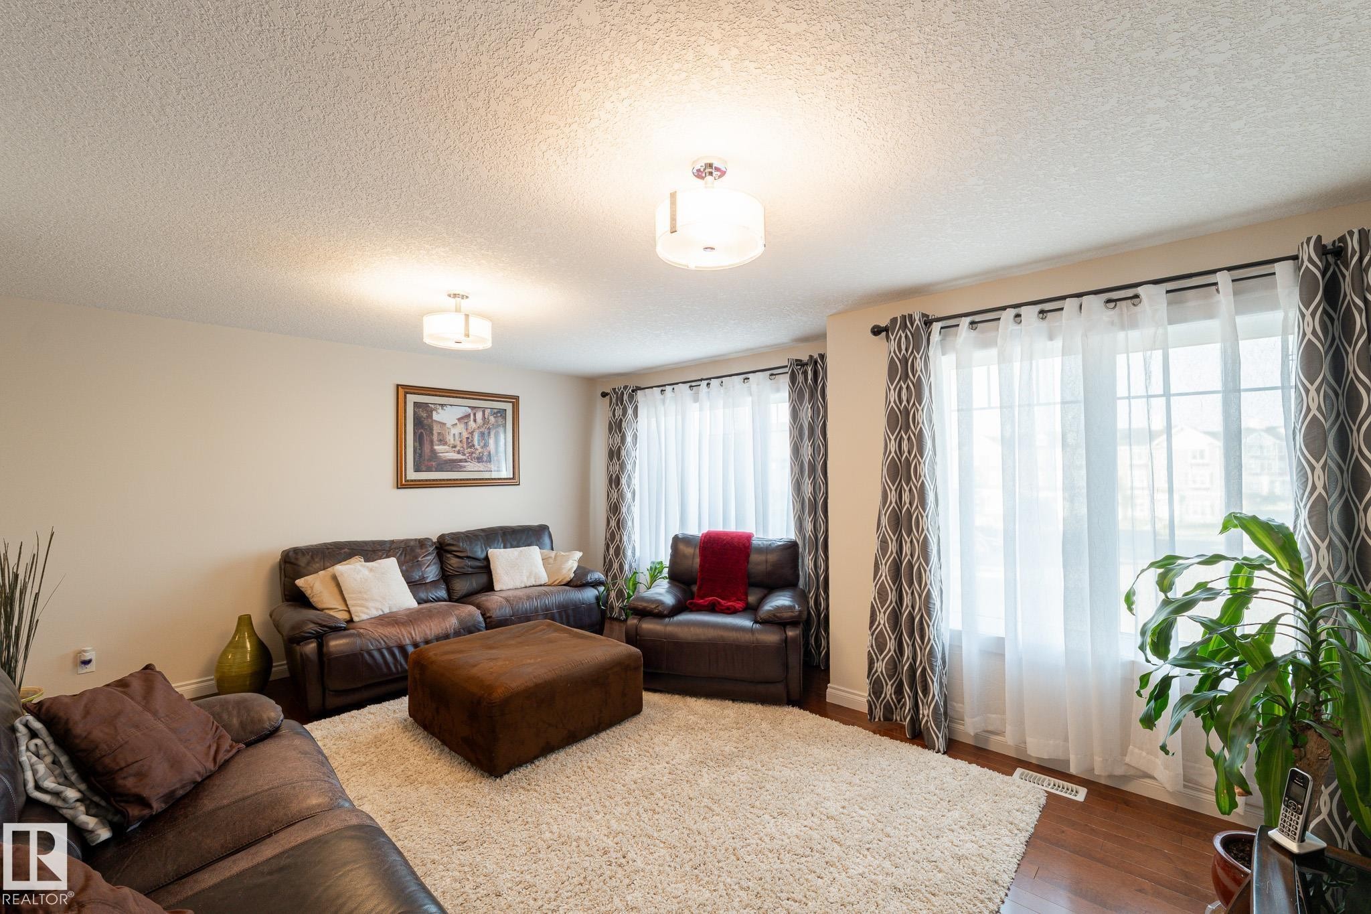
Recessed lighting fixtures, multiple windows with sheers, wood-finish flooring, and a built-in shelving unit - 914 Crystallina Nera Way Nw, Edmonton, AB
Hardwood-style flooring throughout - 914 Crystallina Nera Way Nw, Edmonton, AB
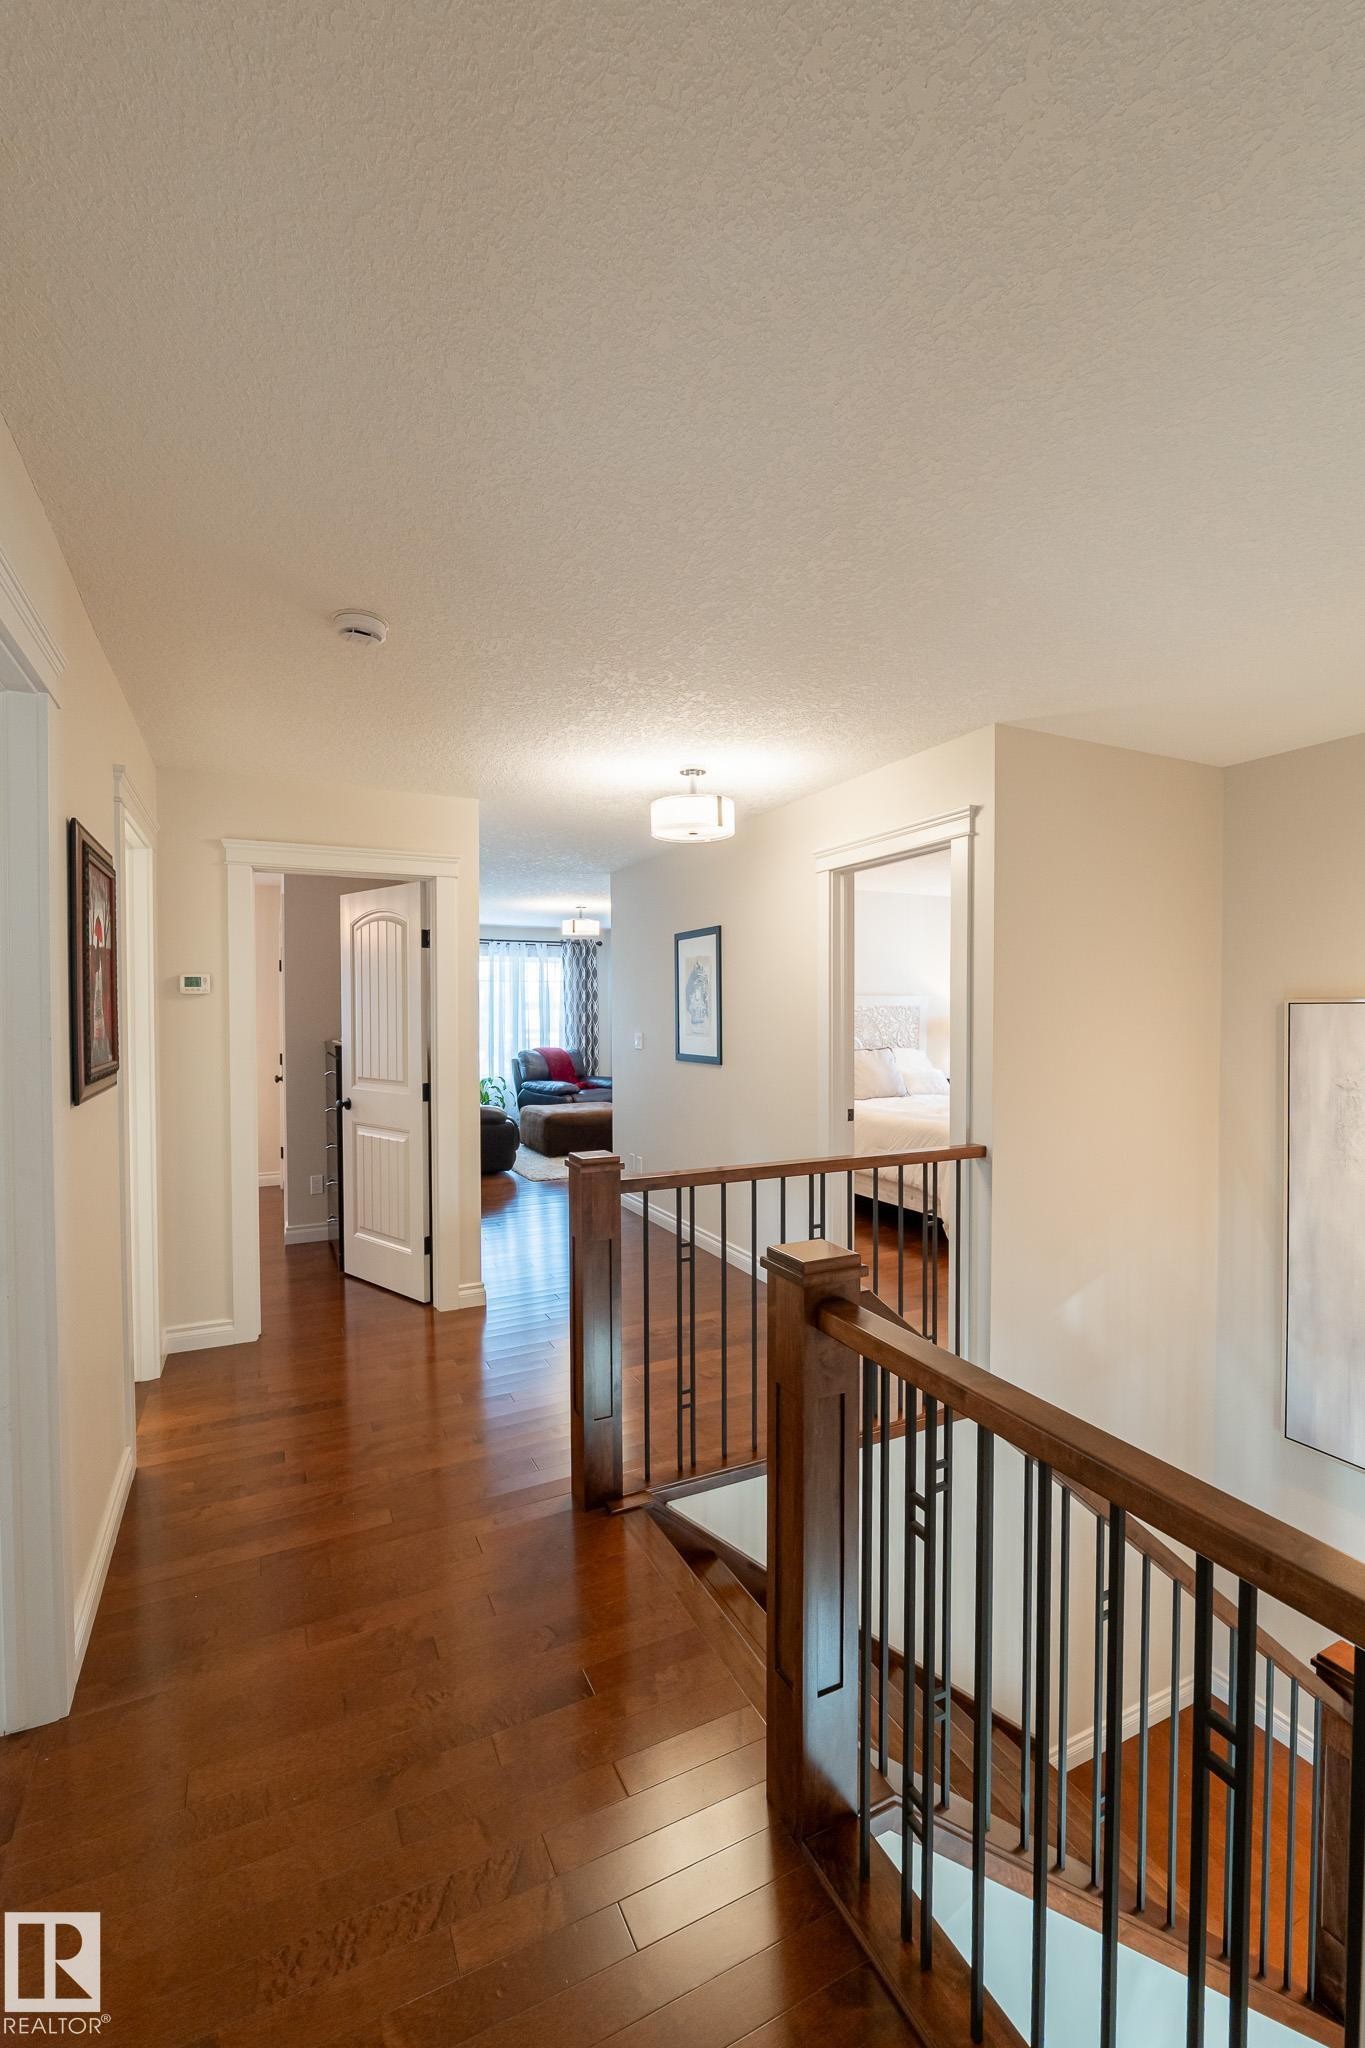
Hardwood flooring, wood railing with metal balusters, and overhead lighting - 914 Crystallina Nera Way Nw, Edmonton, AB
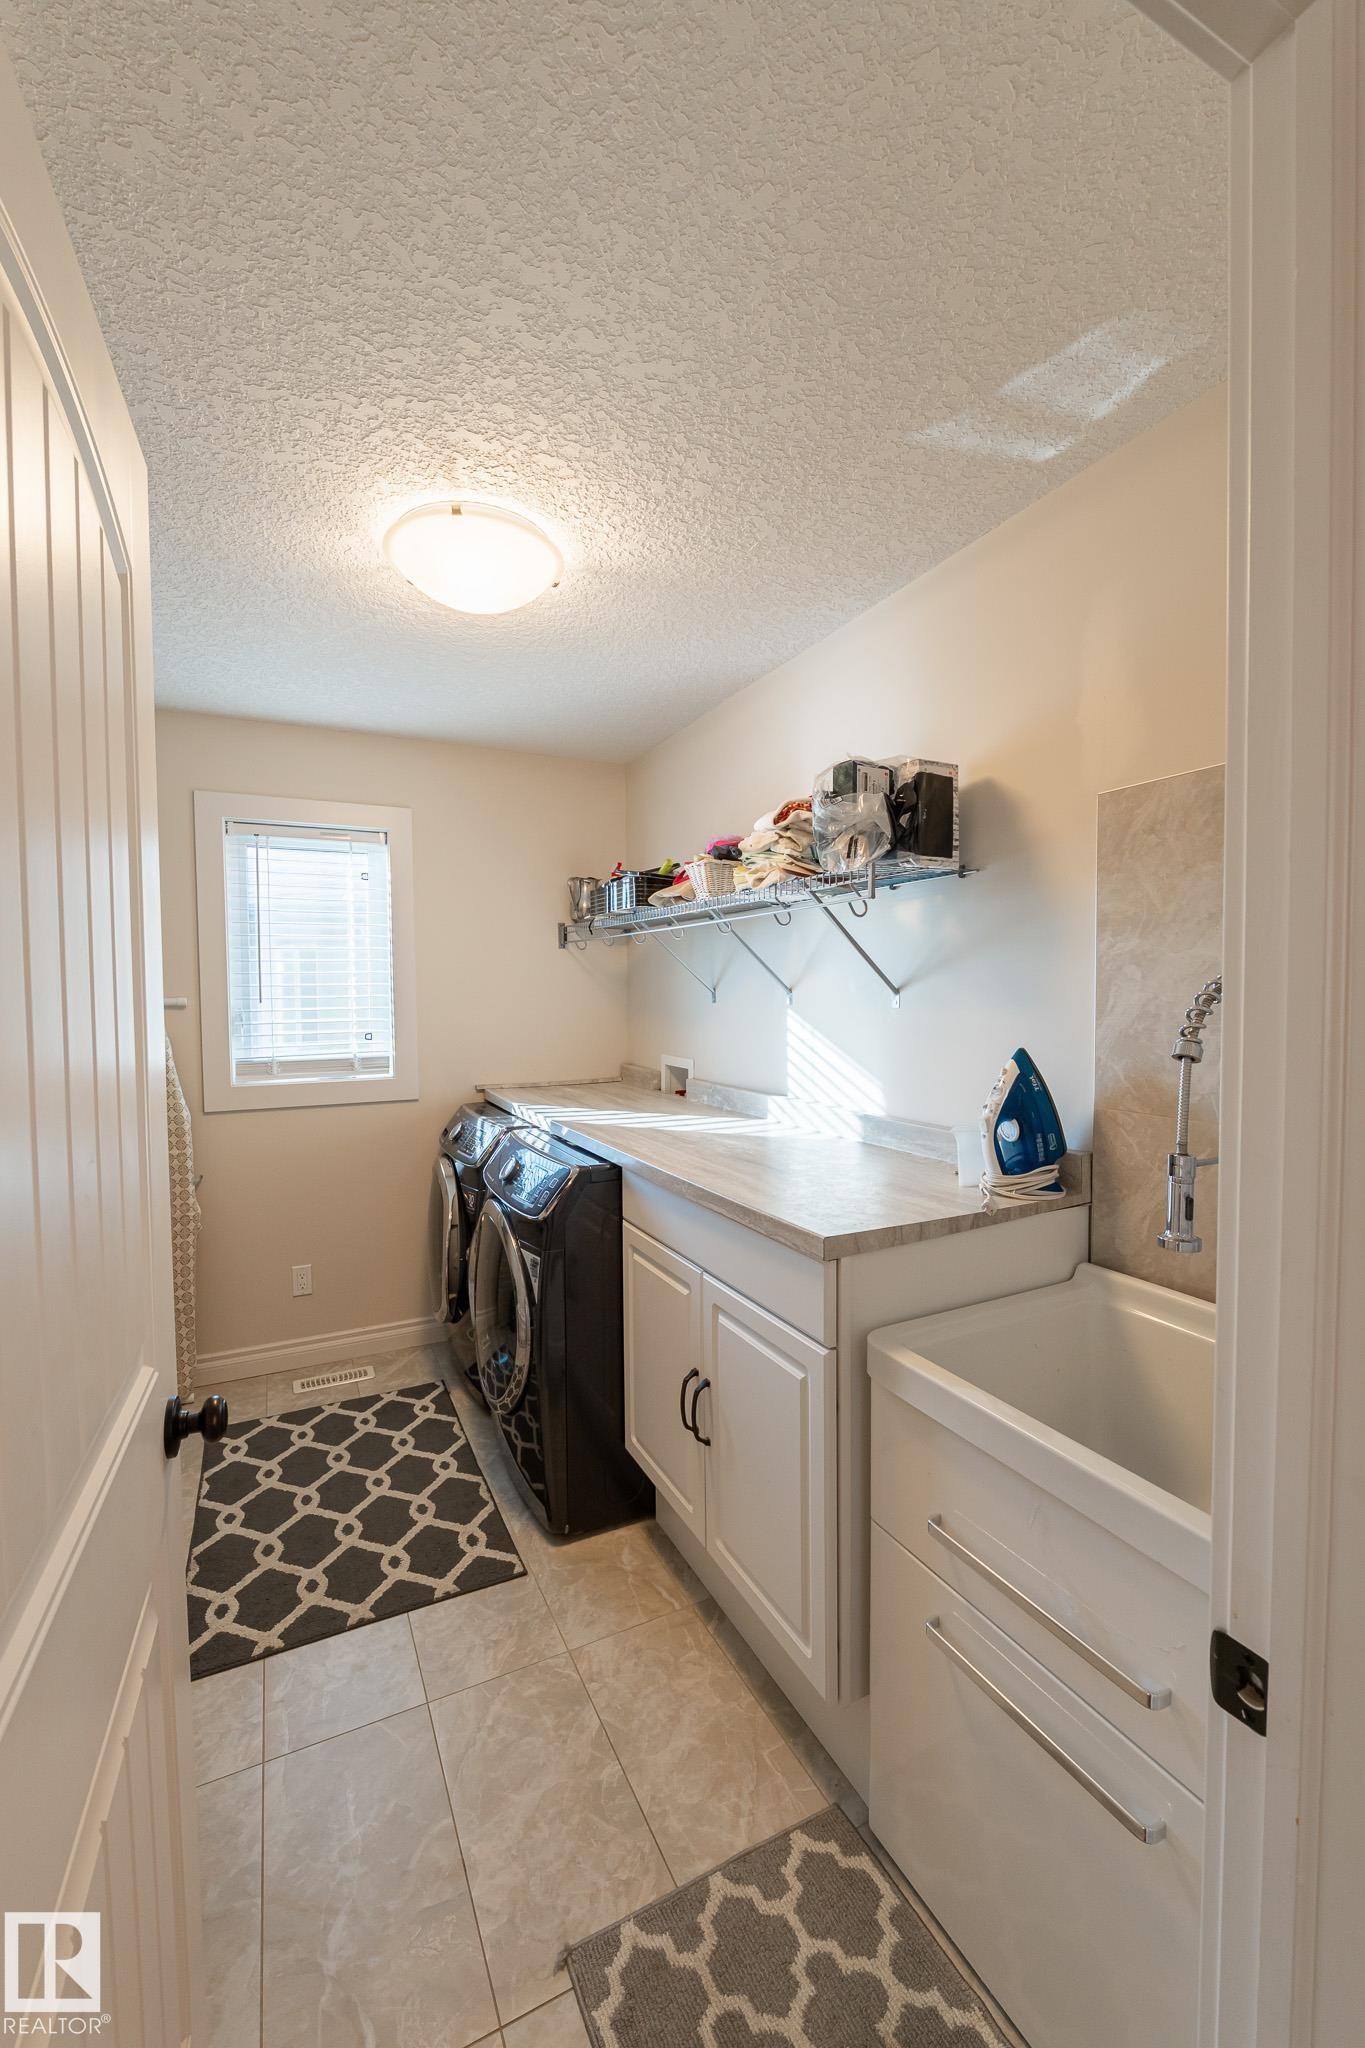
Laundry area featuring a utility sink, white cabinetry, a countertop, tiled flooring, and a window - 914 Crystallina Nera Way Nw, Edmonton, AB
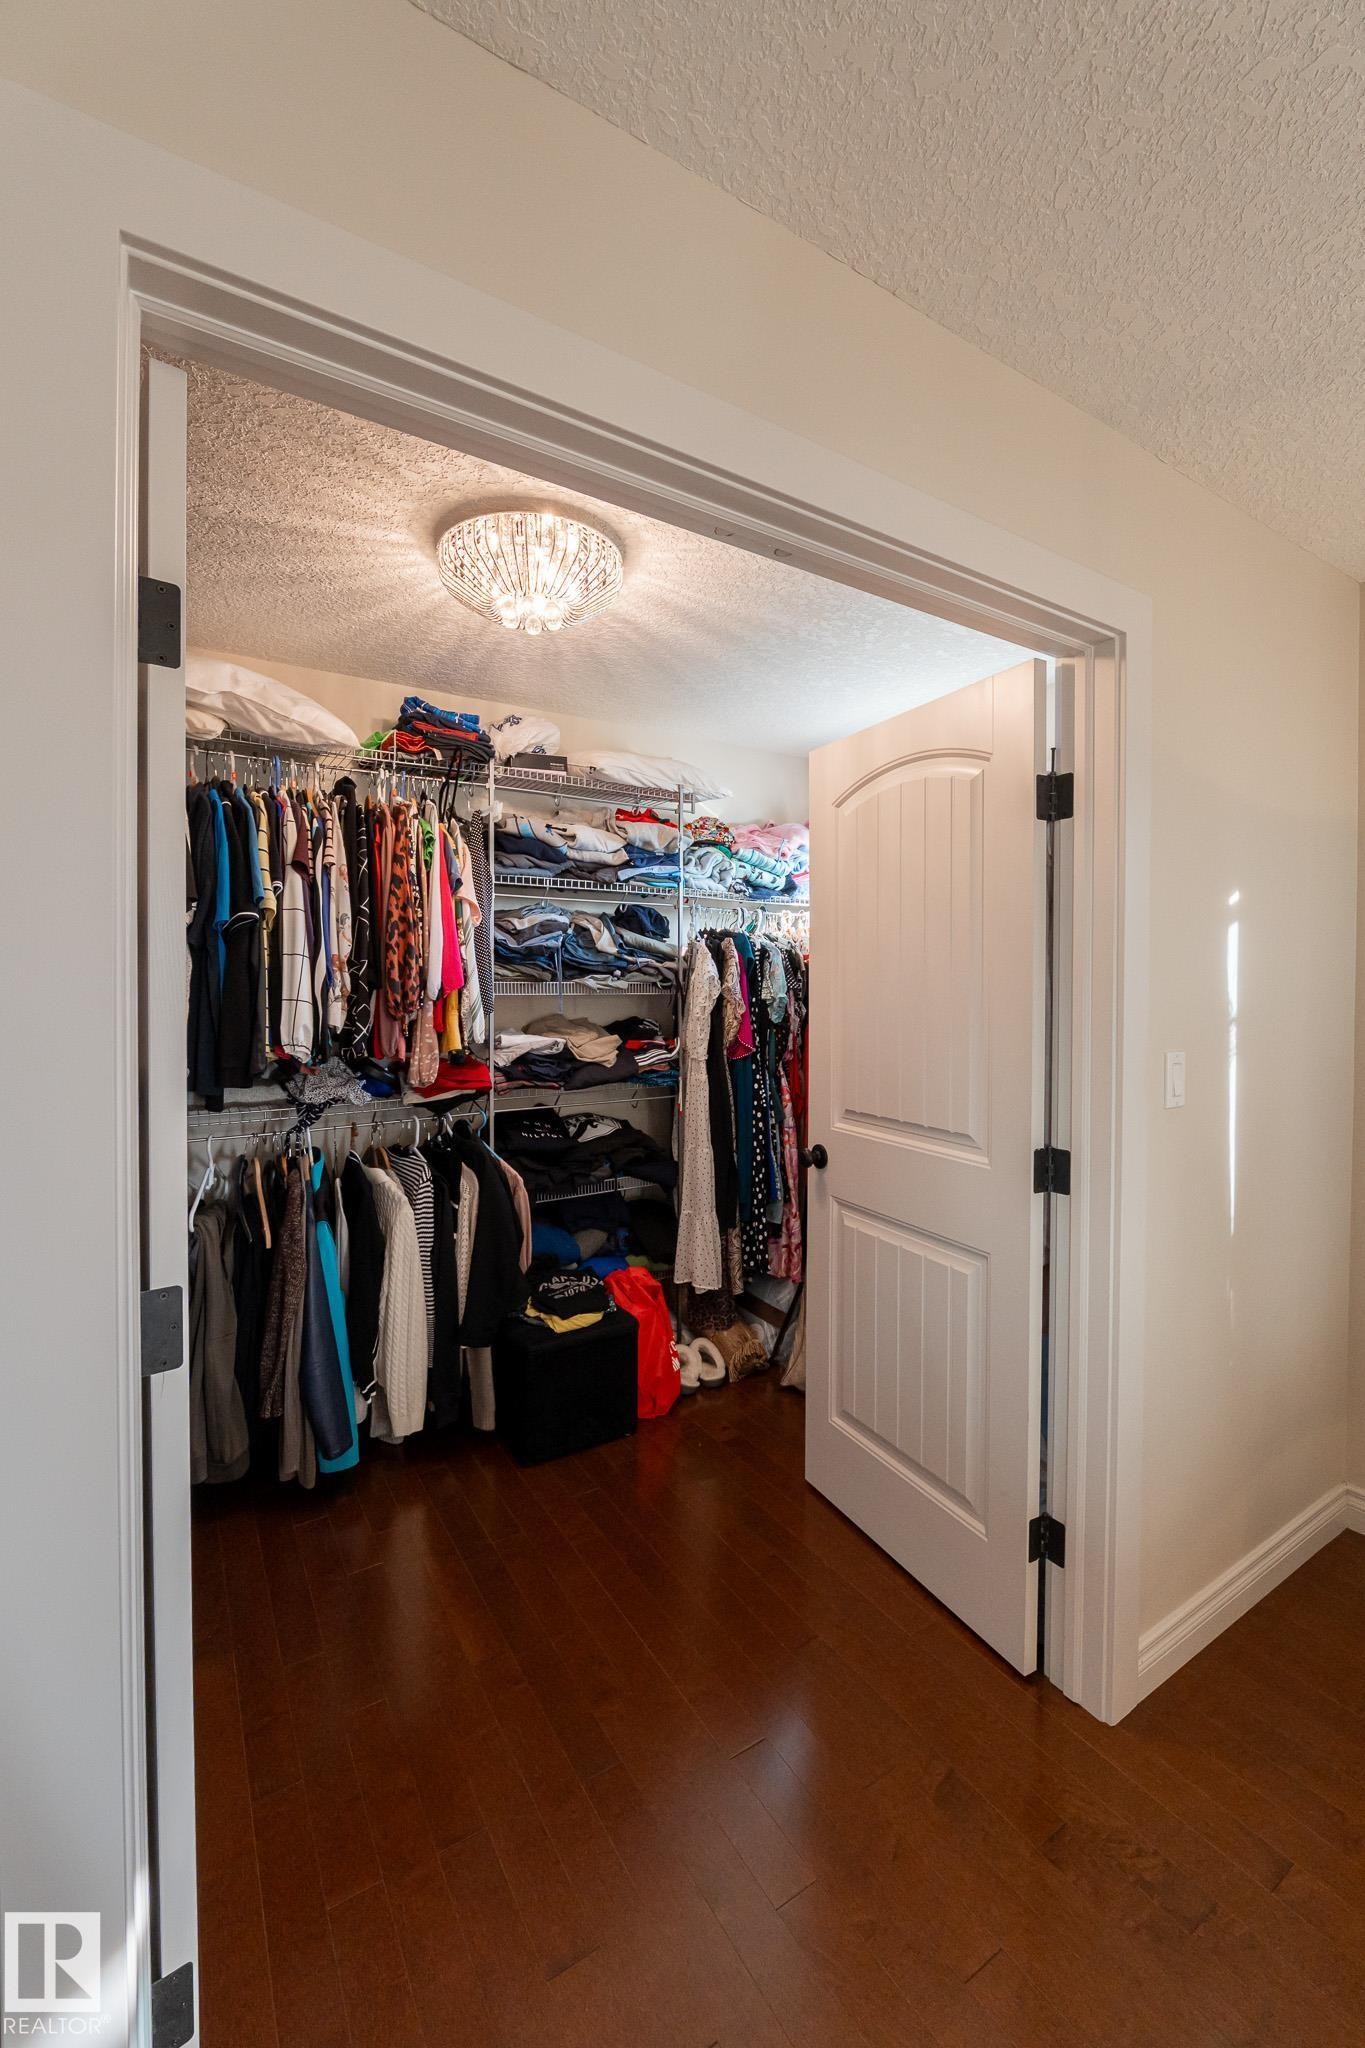
Wood-finish flooring, white double doors with arch detailing, a crystal chandelier, and light-toned walls - 914 Crystallina Nera Way Nw, Edmonton, AB
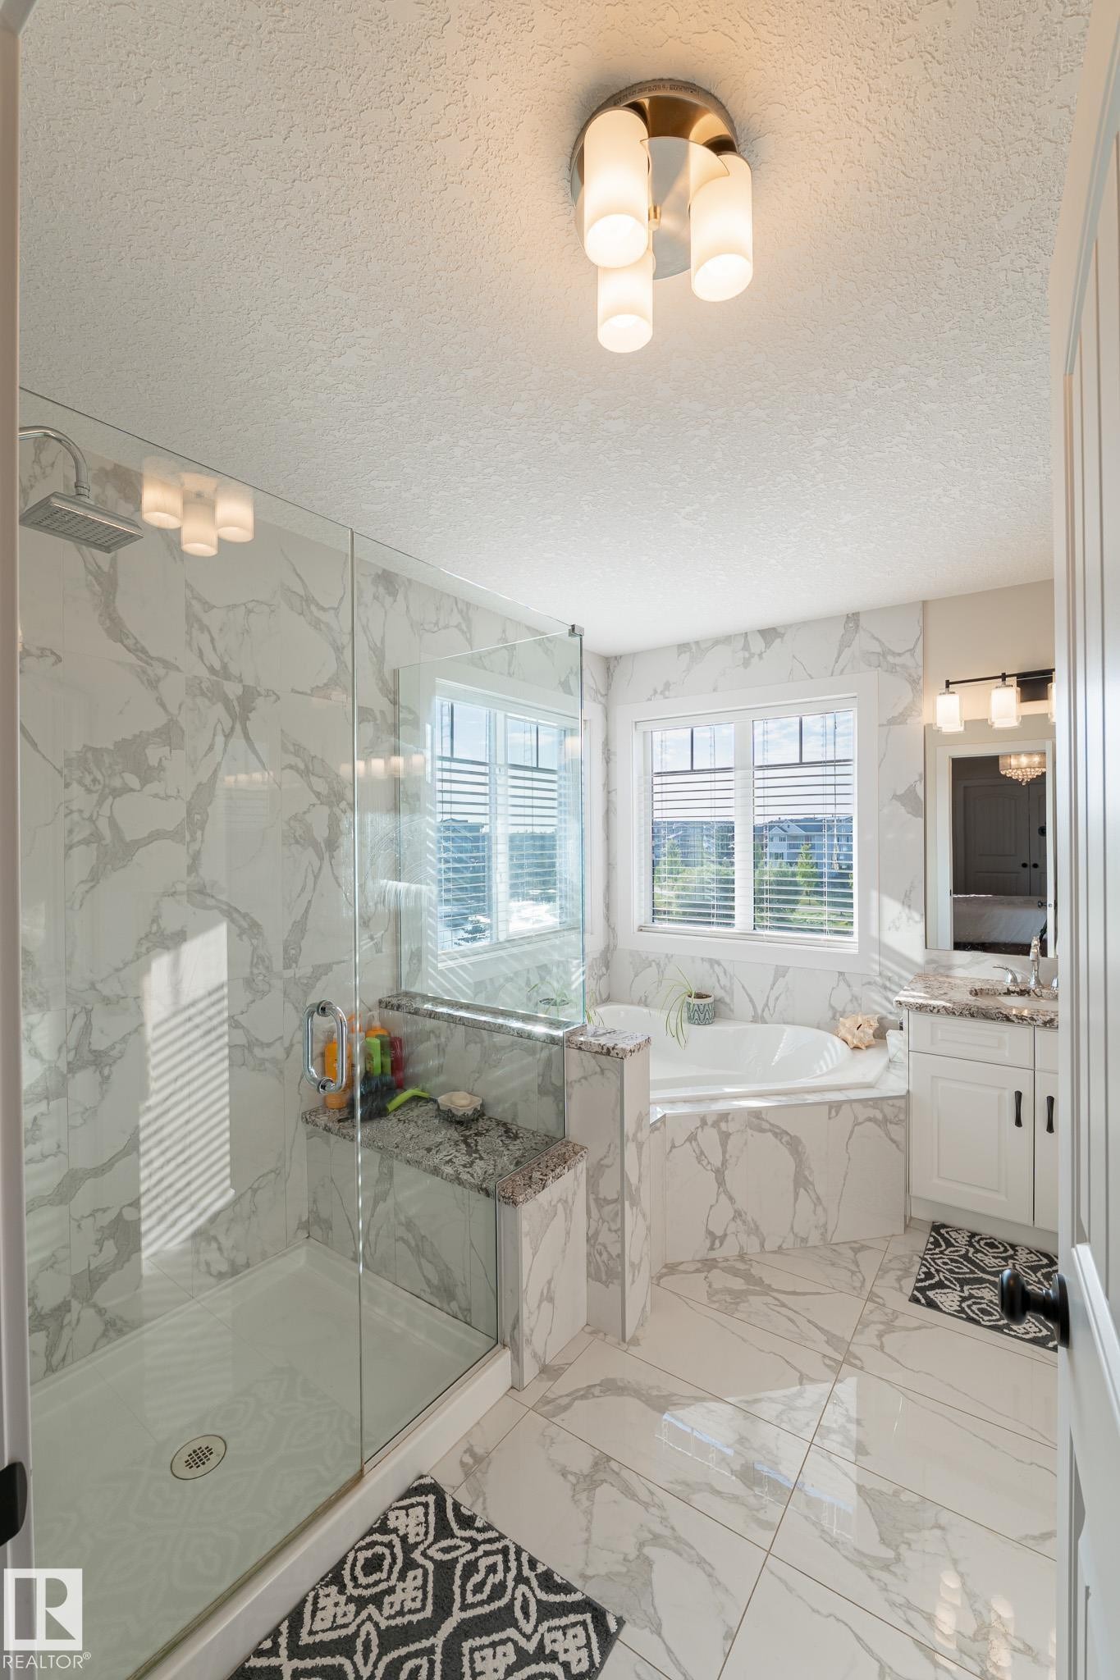
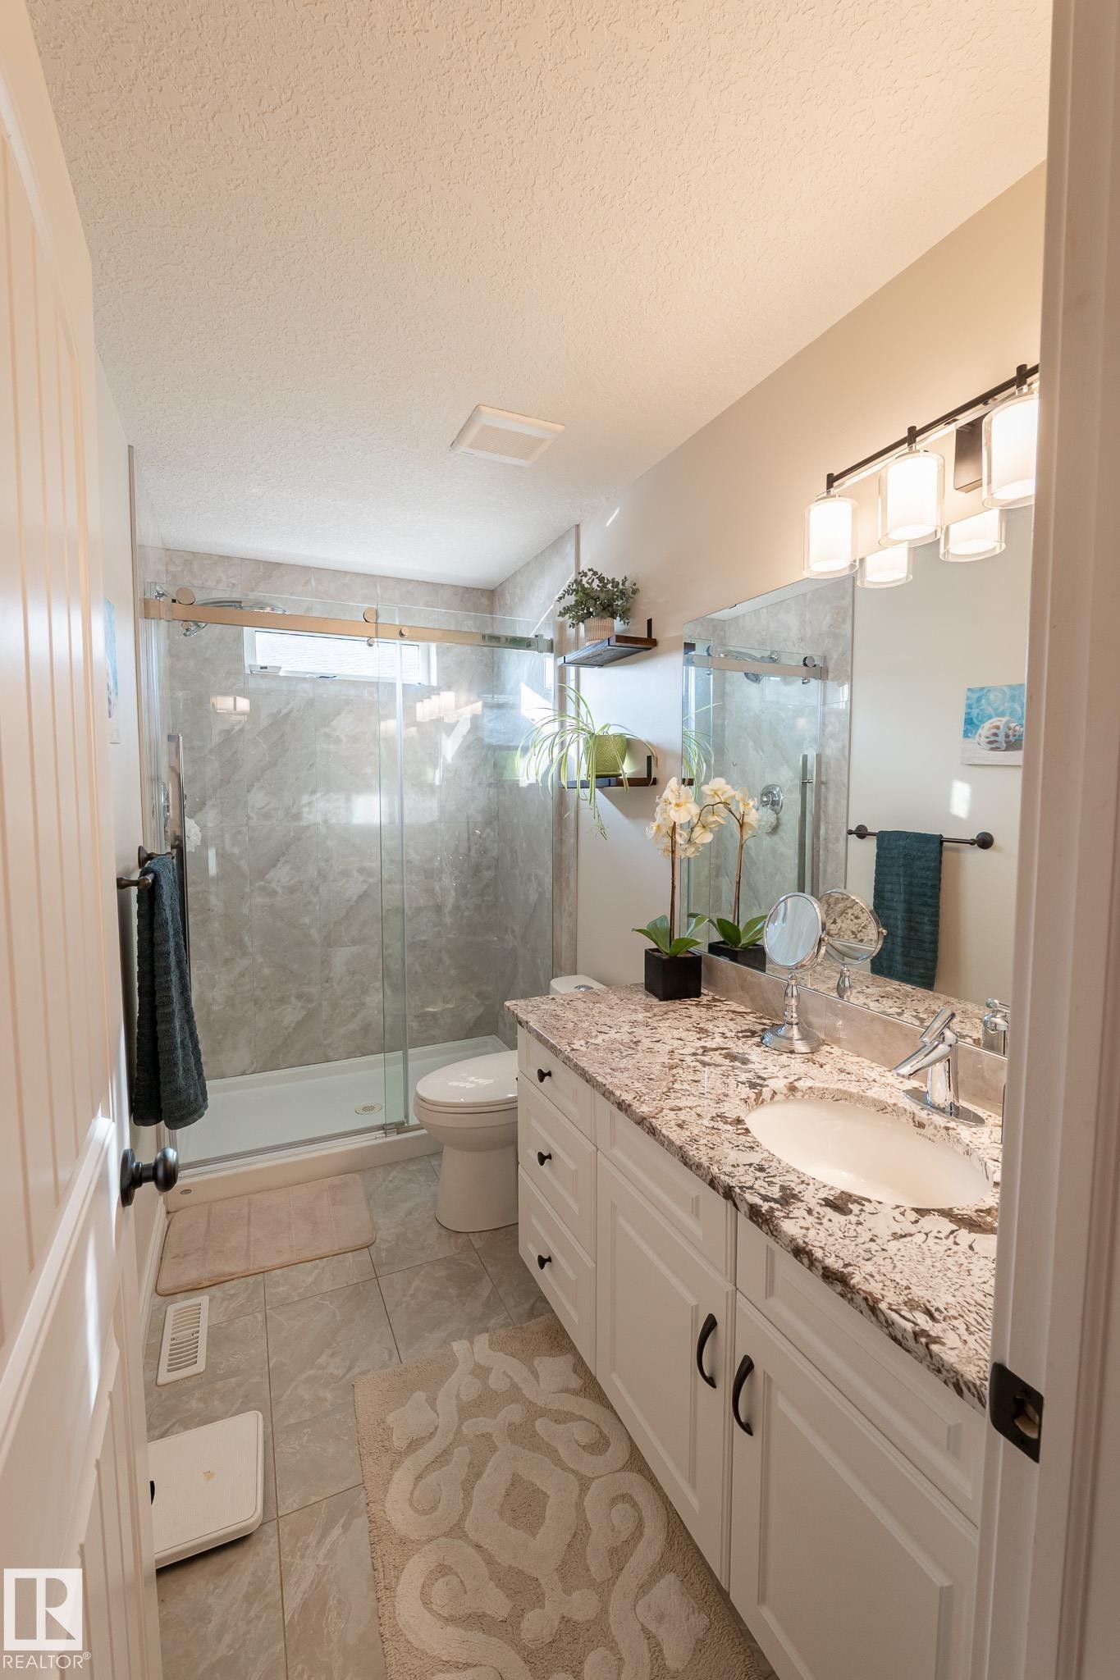
Enclosed shower with glass panel, built-in bench with stone top, and large format wall and floor tiling - 914 Crystallina Nera Way Nw, Edmonton, AB
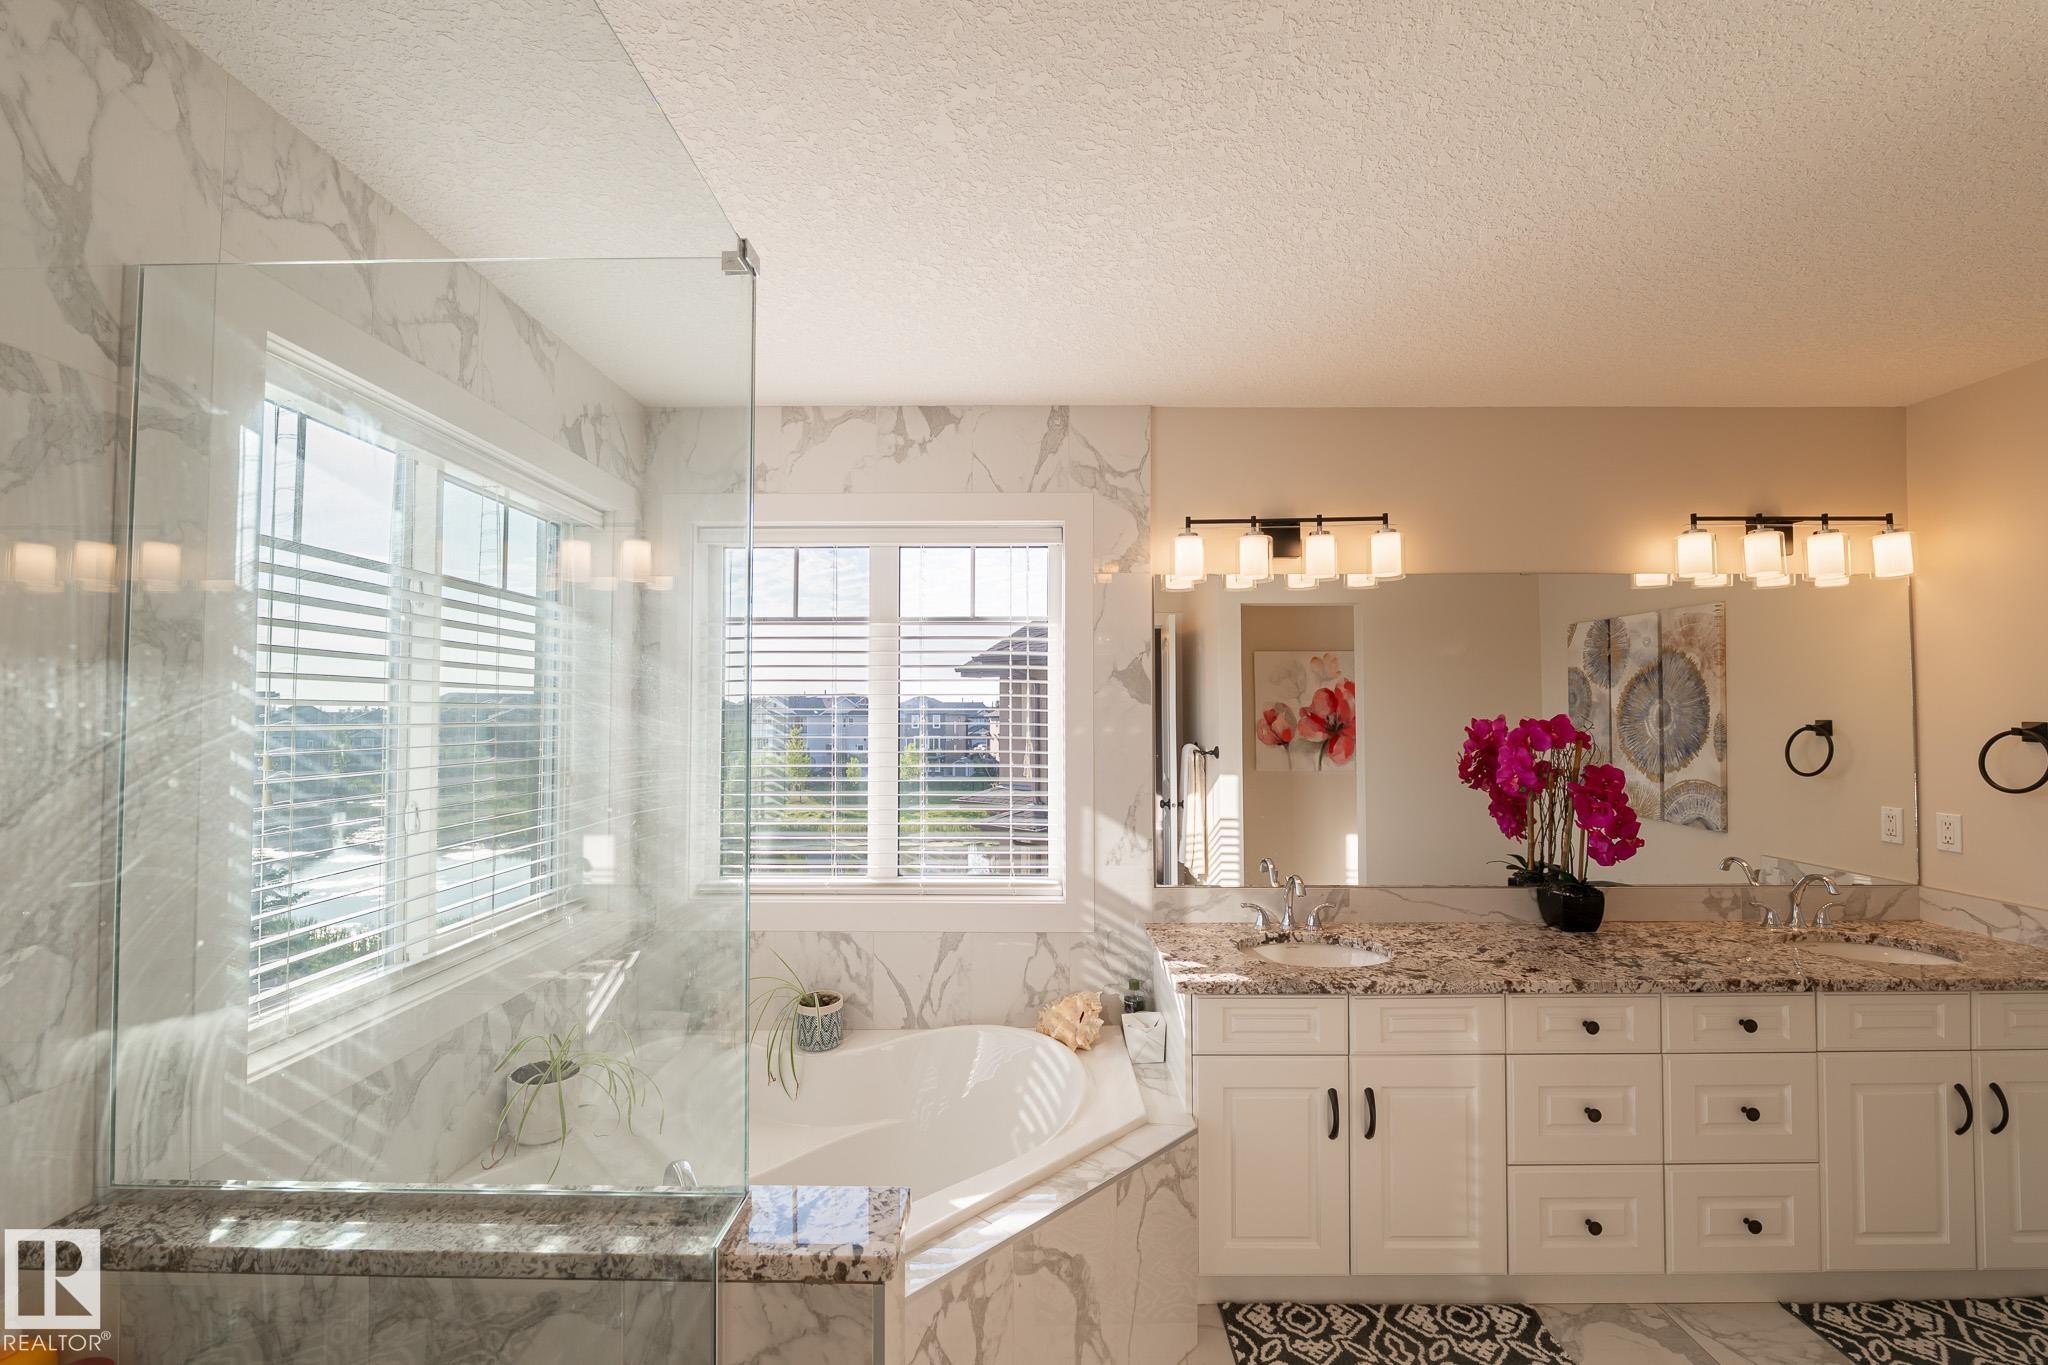
White shaker-style vanity with dual sinks and granite countertops - 914 Crystallina Nera Way Nw, Edmonton, AB
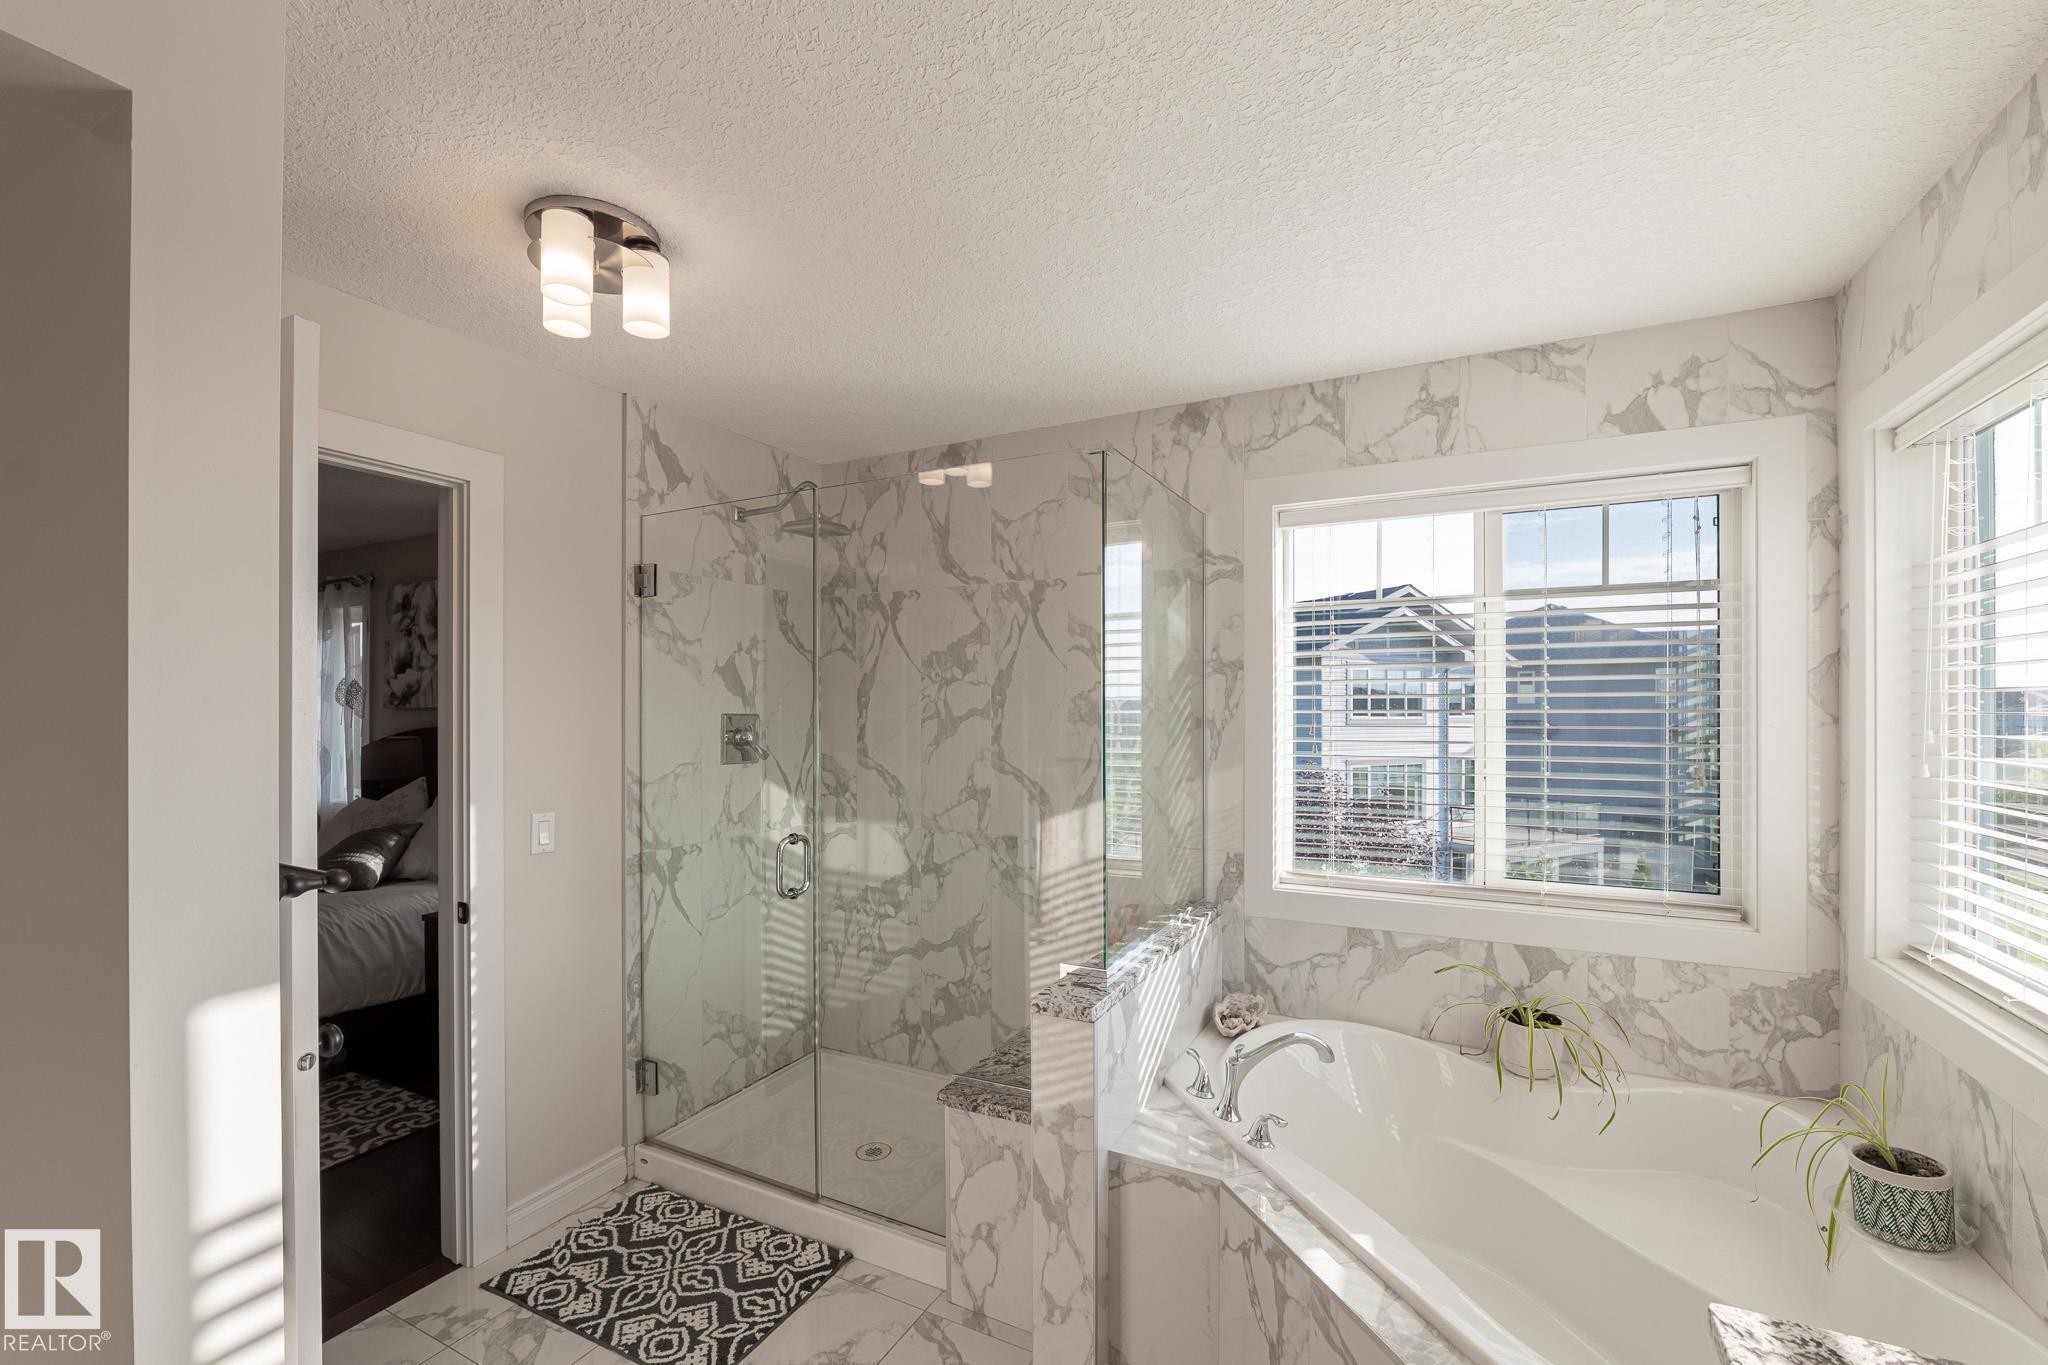
Glass-enclosed shower, built-in soaking tub, large window, tile flooring, and wall tile - 914 Crystallina Nera Way Nw, Edmonton, AB
Hardwood-style flooring throughout - 914 Crystallina Nera Way Nw, Edmonton, AB
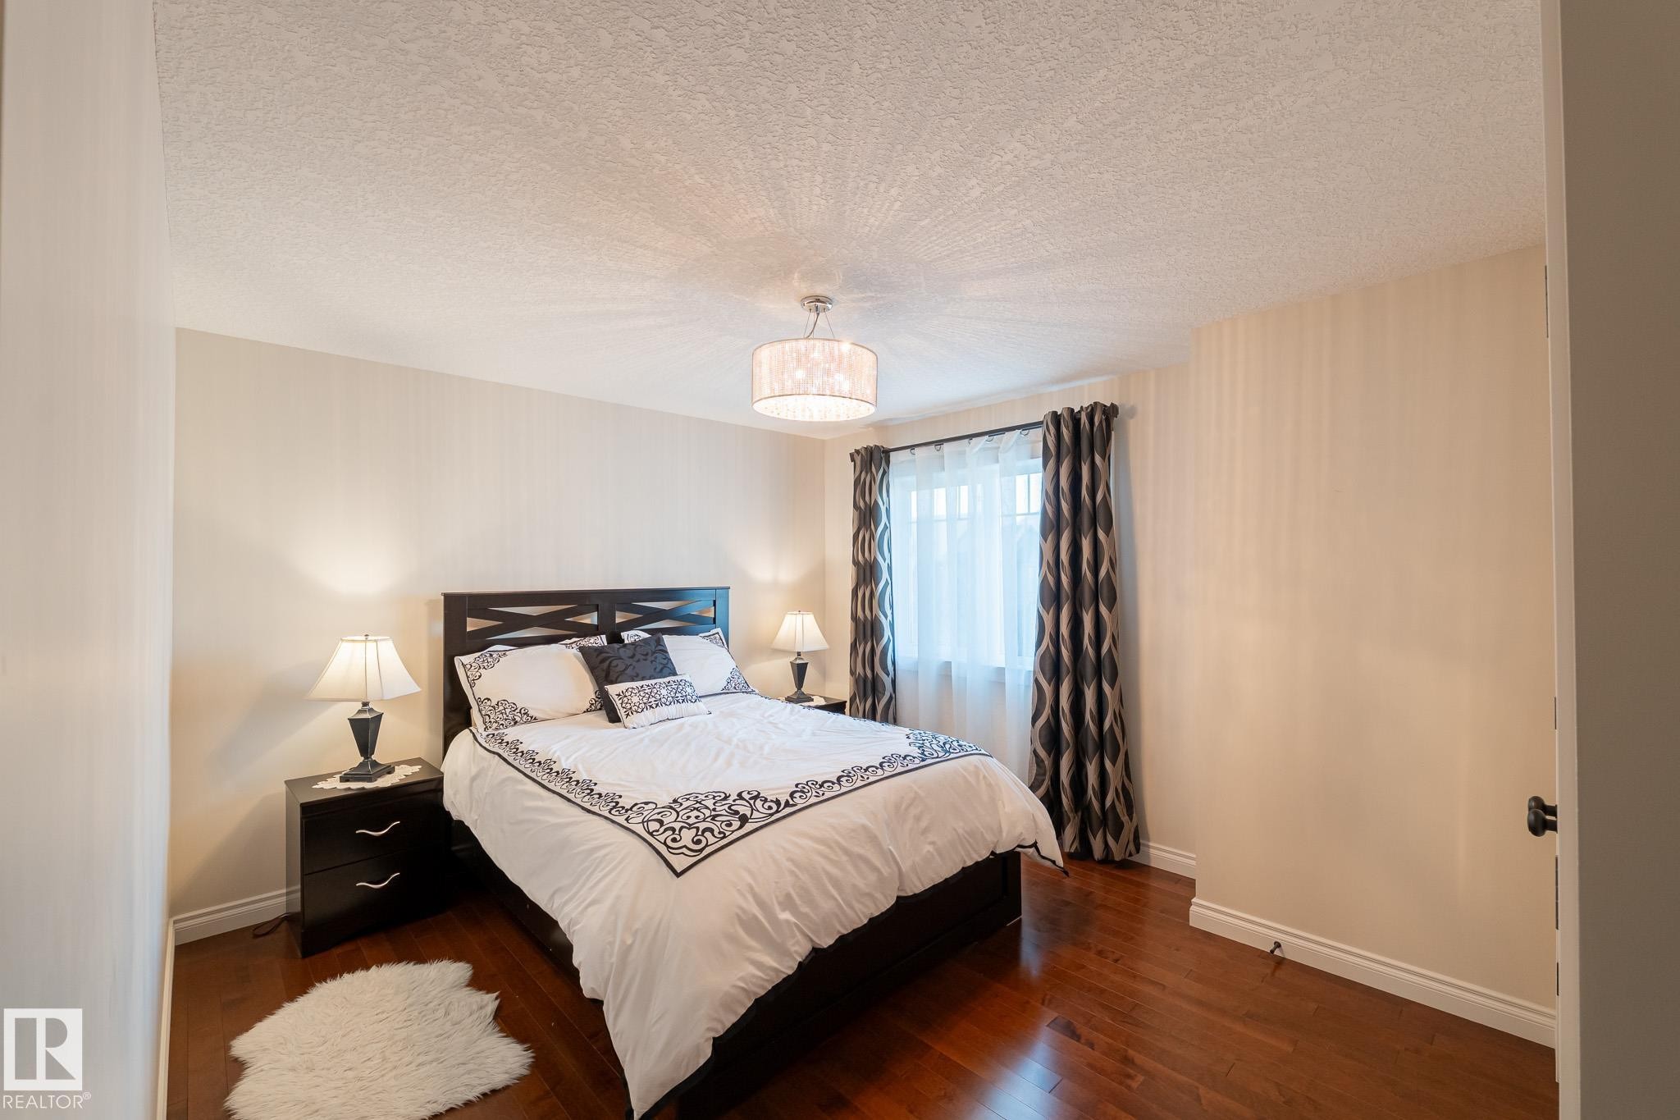
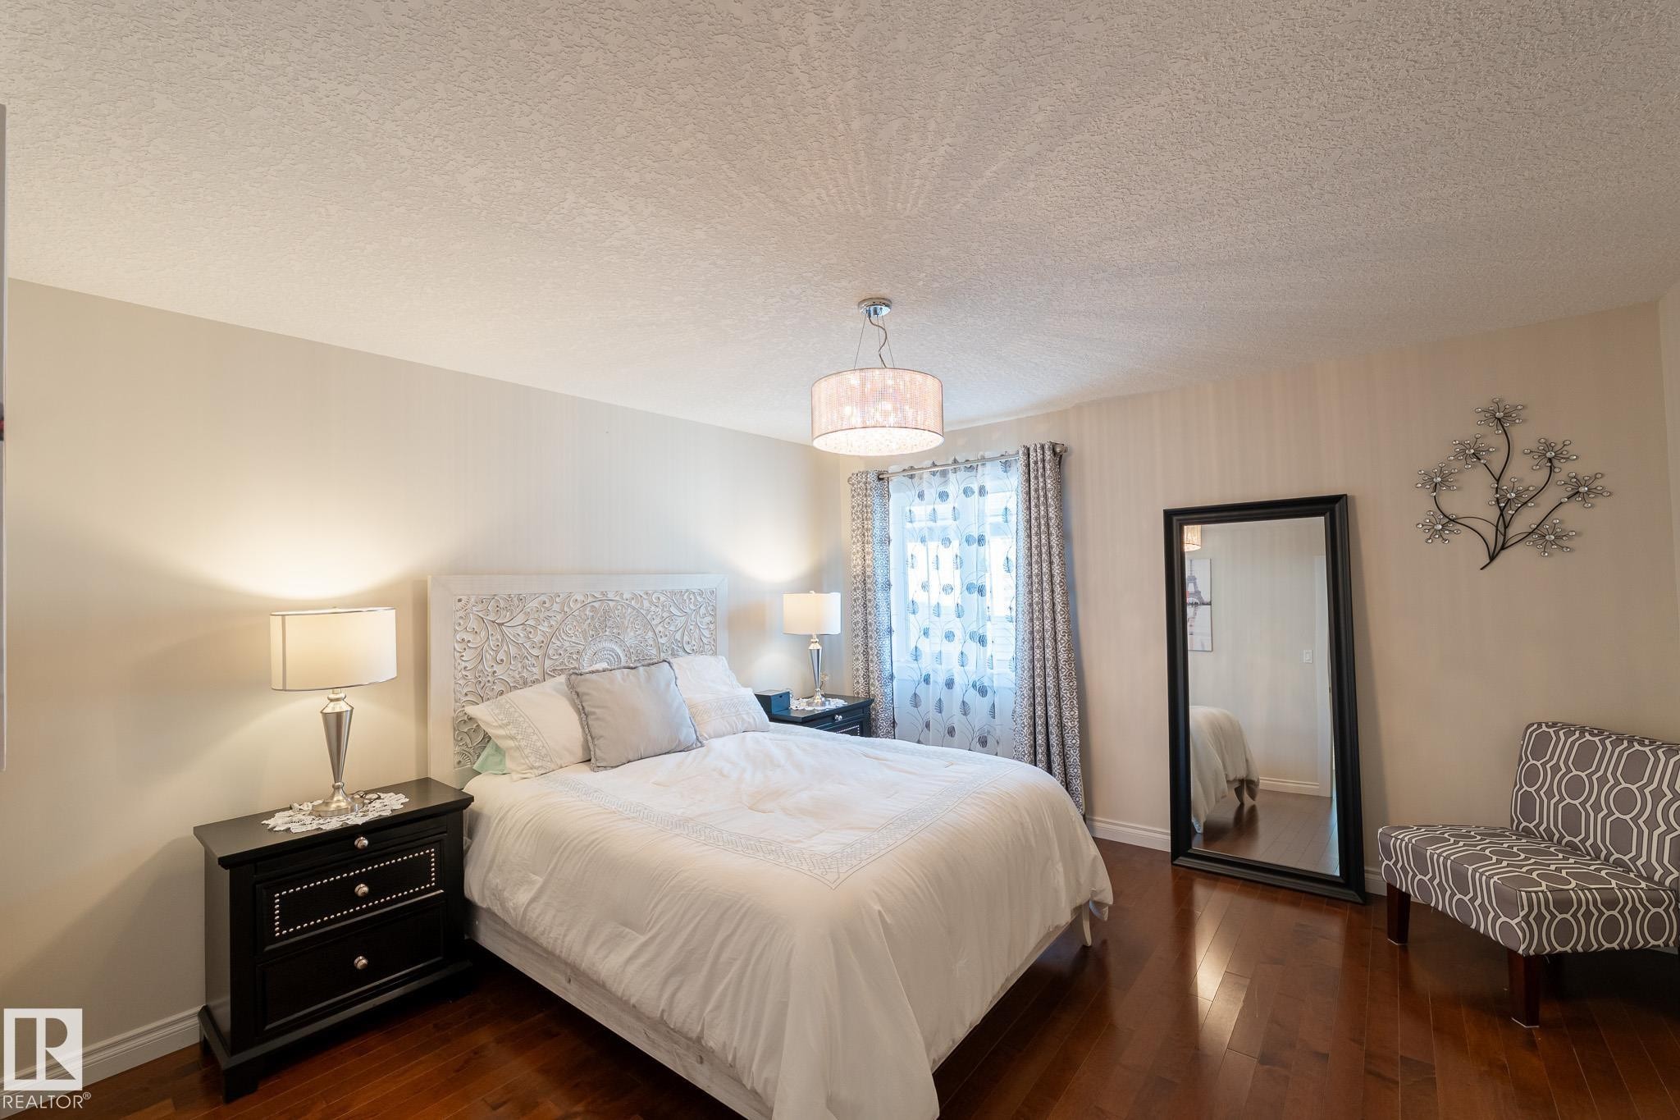
Hardwood-finish flooring, textured white ceiling, drum chandelier, and a window with roller blinds - 914 Crystallina Nera Way Nw, Edmonton, AB
Dual-sink vanity with a granite countertop, white cabinetry, and matte black hardware - 914 Crystallina Nera Way Nw, Edmonton, AB
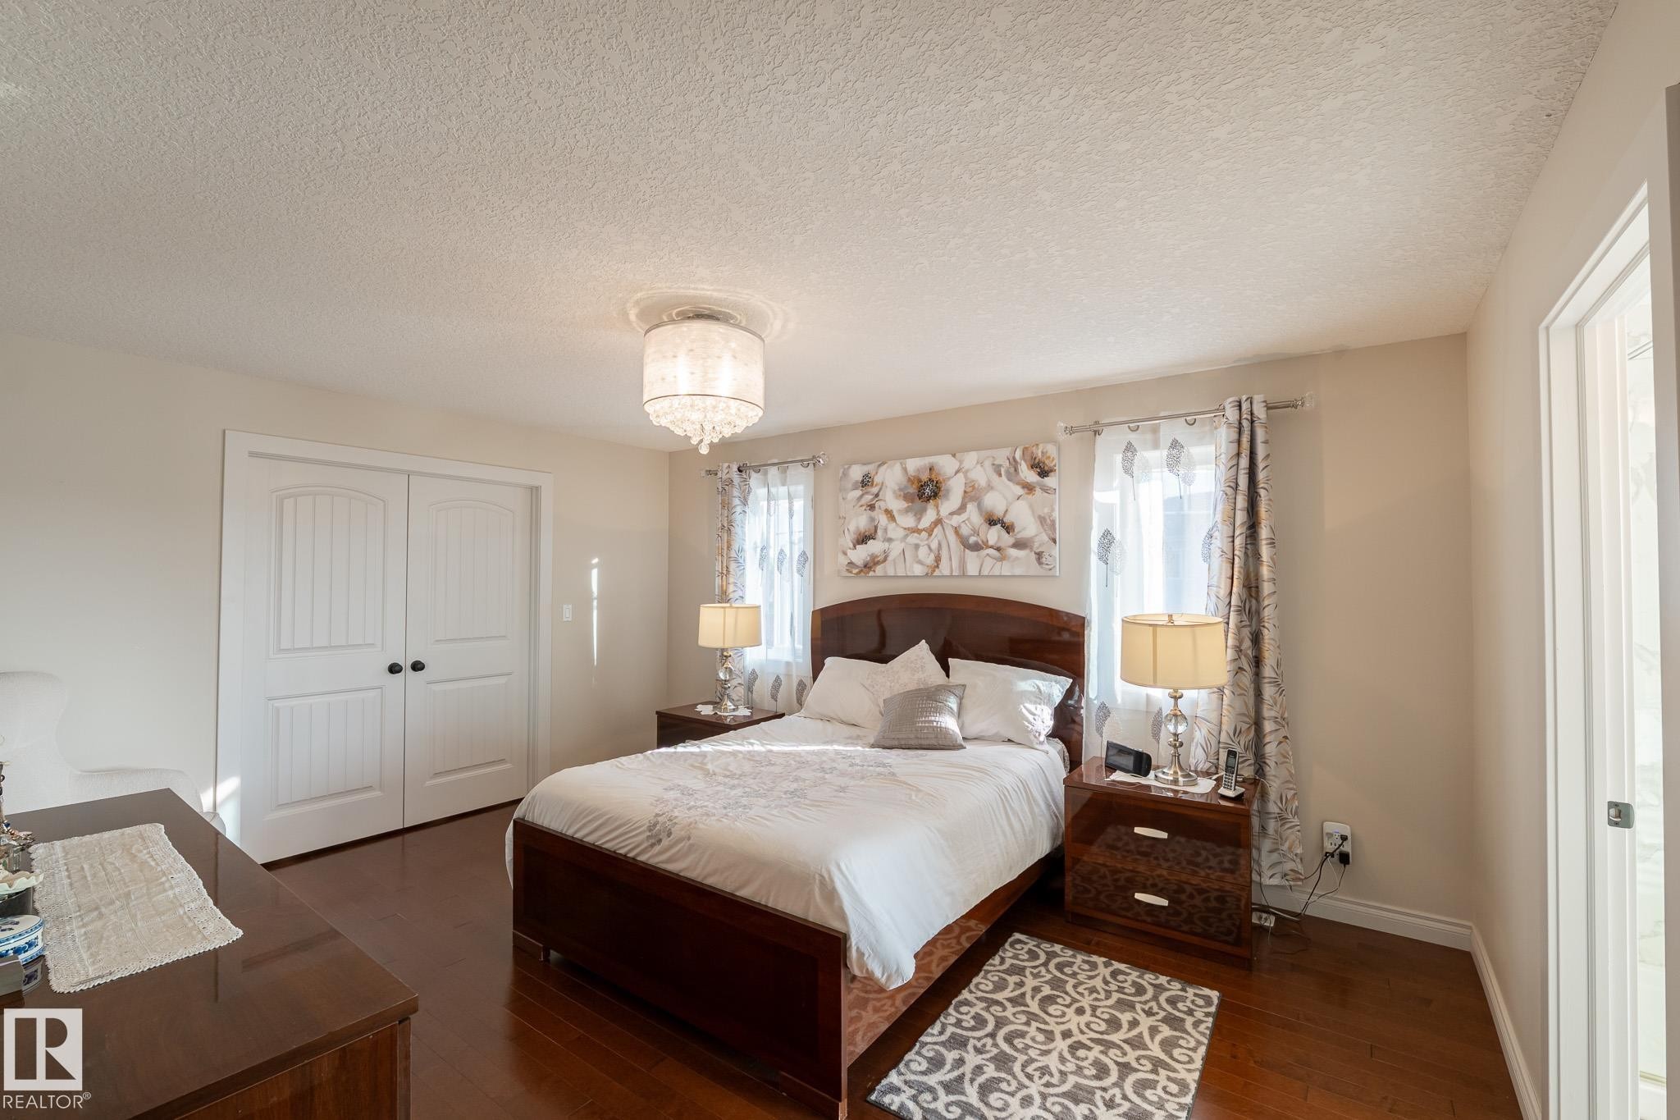
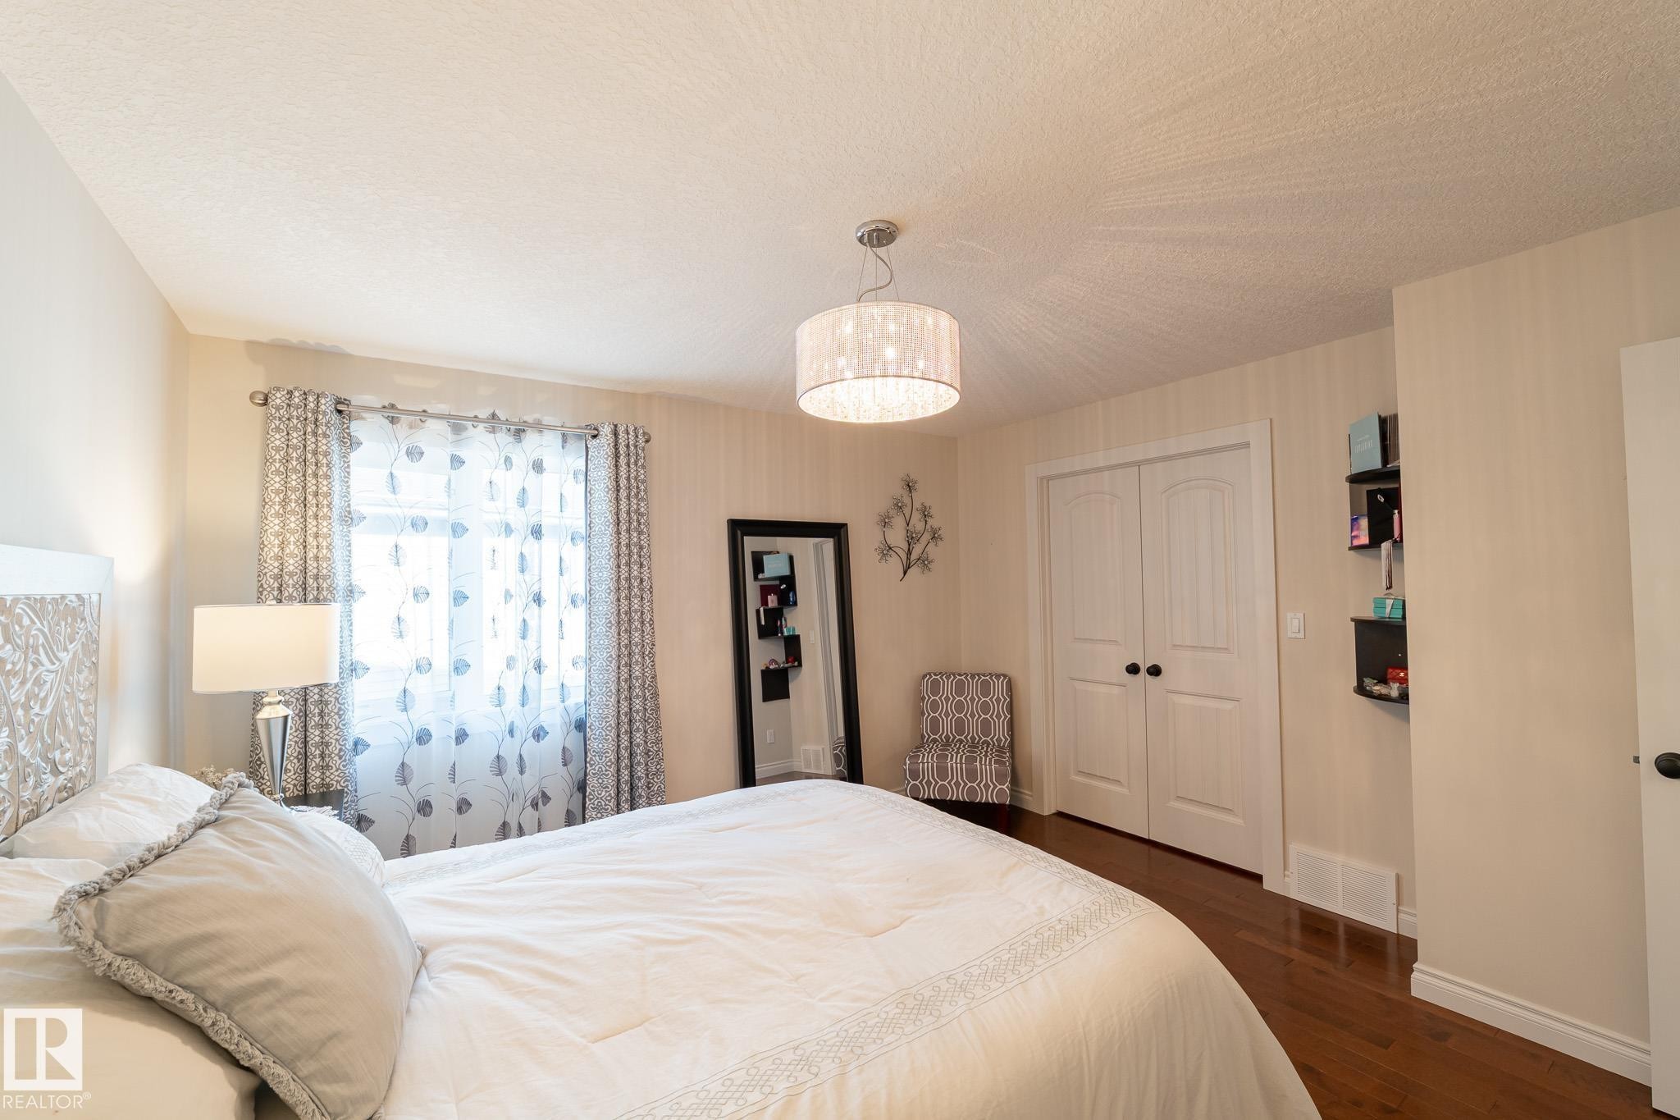
Hardwood-finish flooring, white double-door closet, drum pendant light fixture, and a window with curtain rod - 914 Crystallina Nera Way Nw, Edmonton, AB
Wood-finish flooring, patterned accent wall, and a drum pendant light fixture - 914 Crystallina Nera Way Nw, Edmonton, AB
Living area featuring a stone-clad fireplace with a wood mantel, tile flooring, and large windows - 914 Crystallina Nera Way Nw, Edmonton, AB
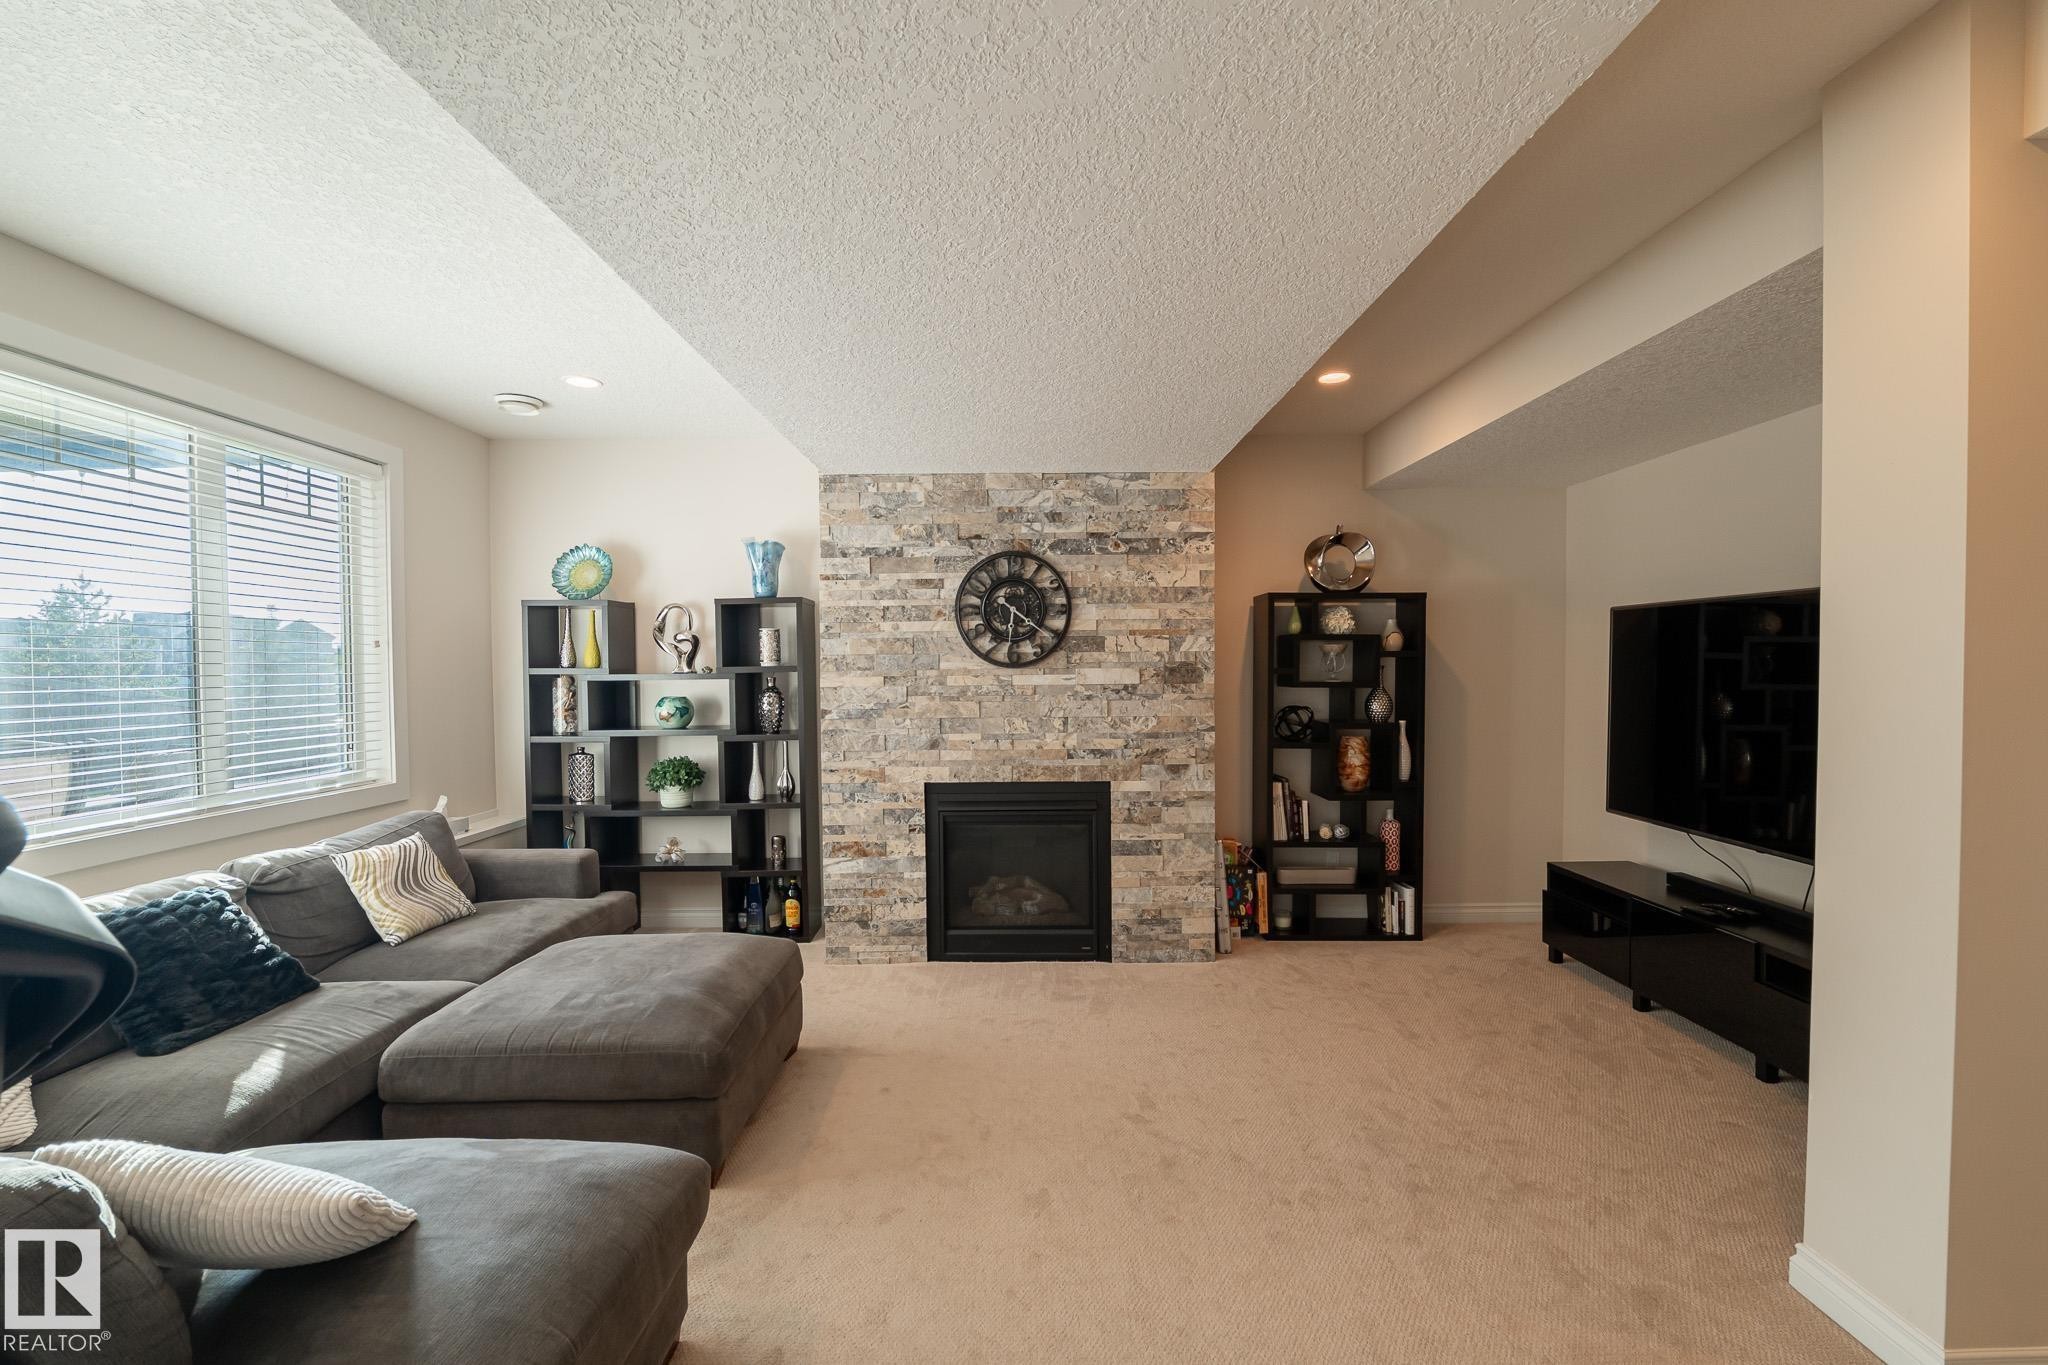
Fireplace with stone surround, recessed lighting, large window with blinds, and carpeted flooring - 914 Crystallina Nera Way Nw, Edmonton, AB
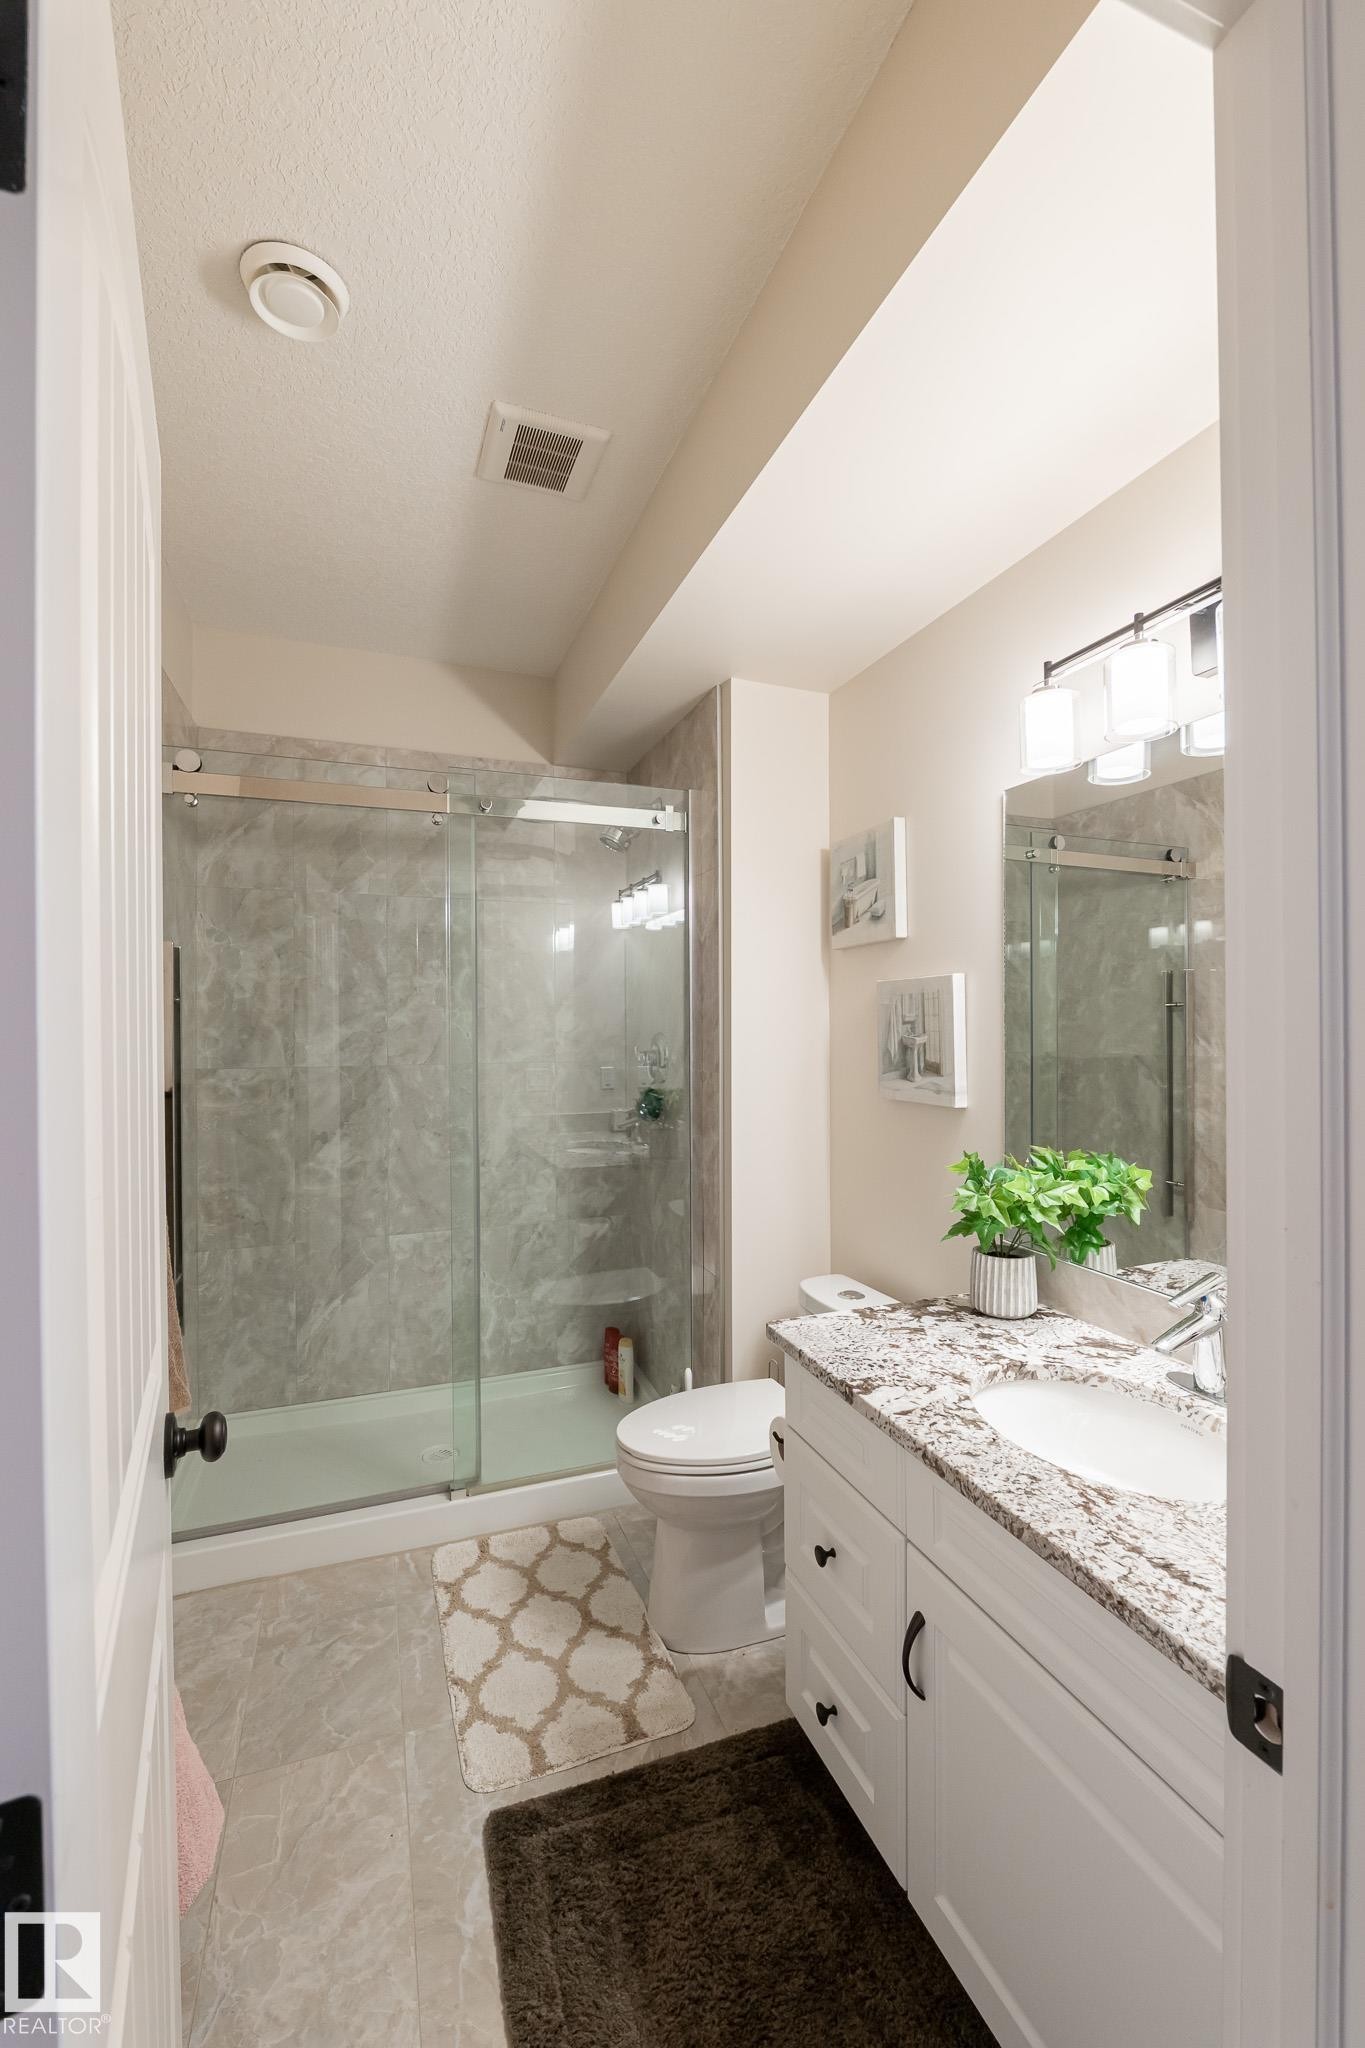
White shaker vanity with a stone countertop, undermount sink, and black hardware - 914 Crystallina Nera Way Nw, Edmonton, AB
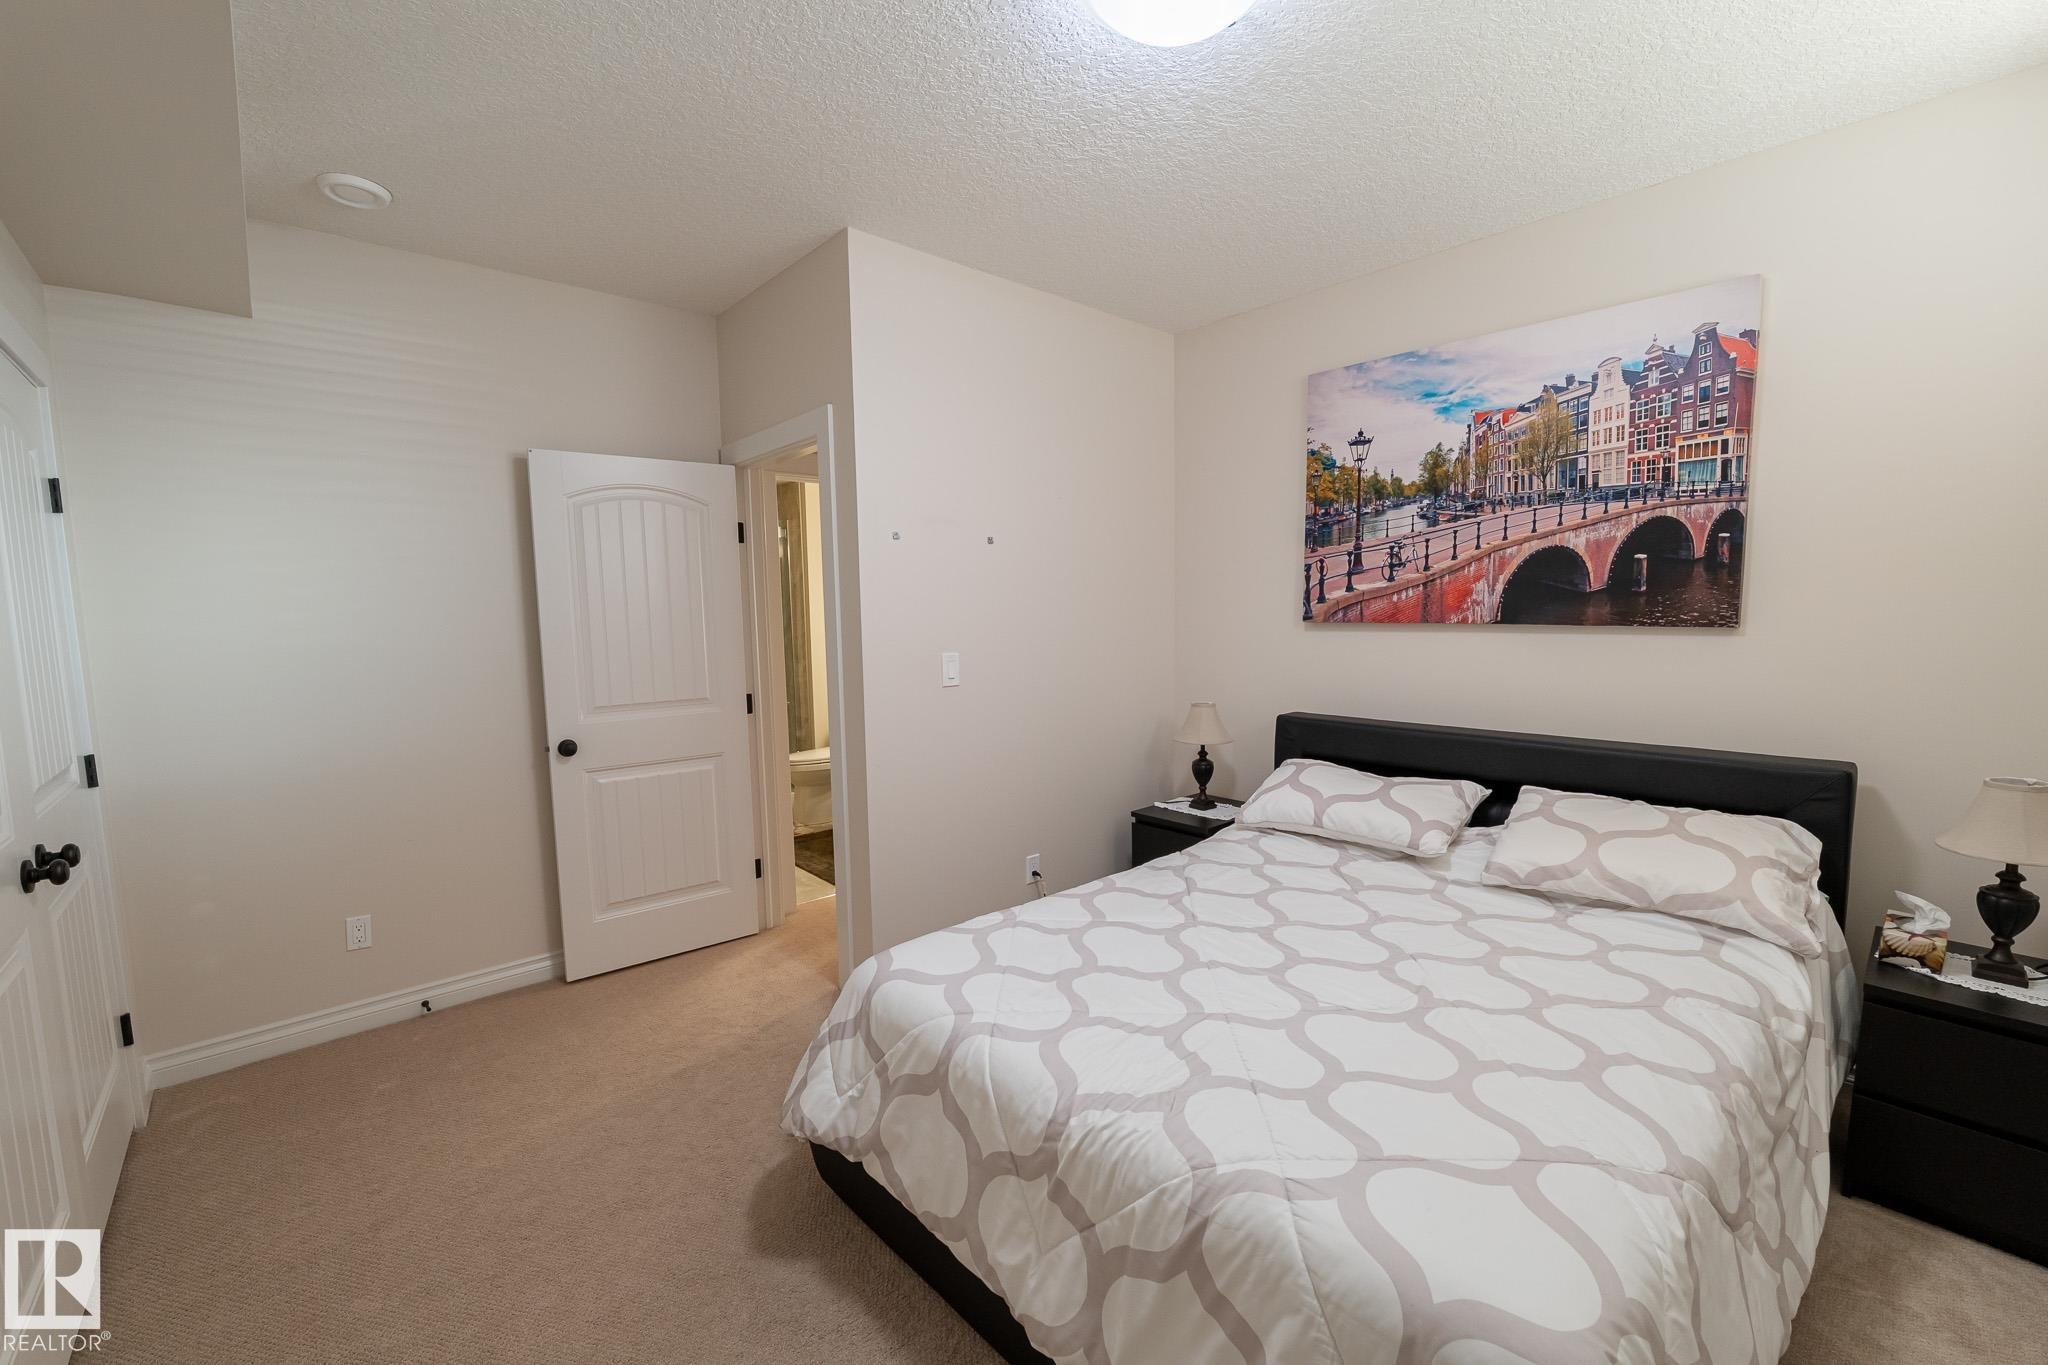
Wall-to-wall carpeting and white interior doors with black hardware - 914 Crystallina Nera Way Nw, Edmonton, AB
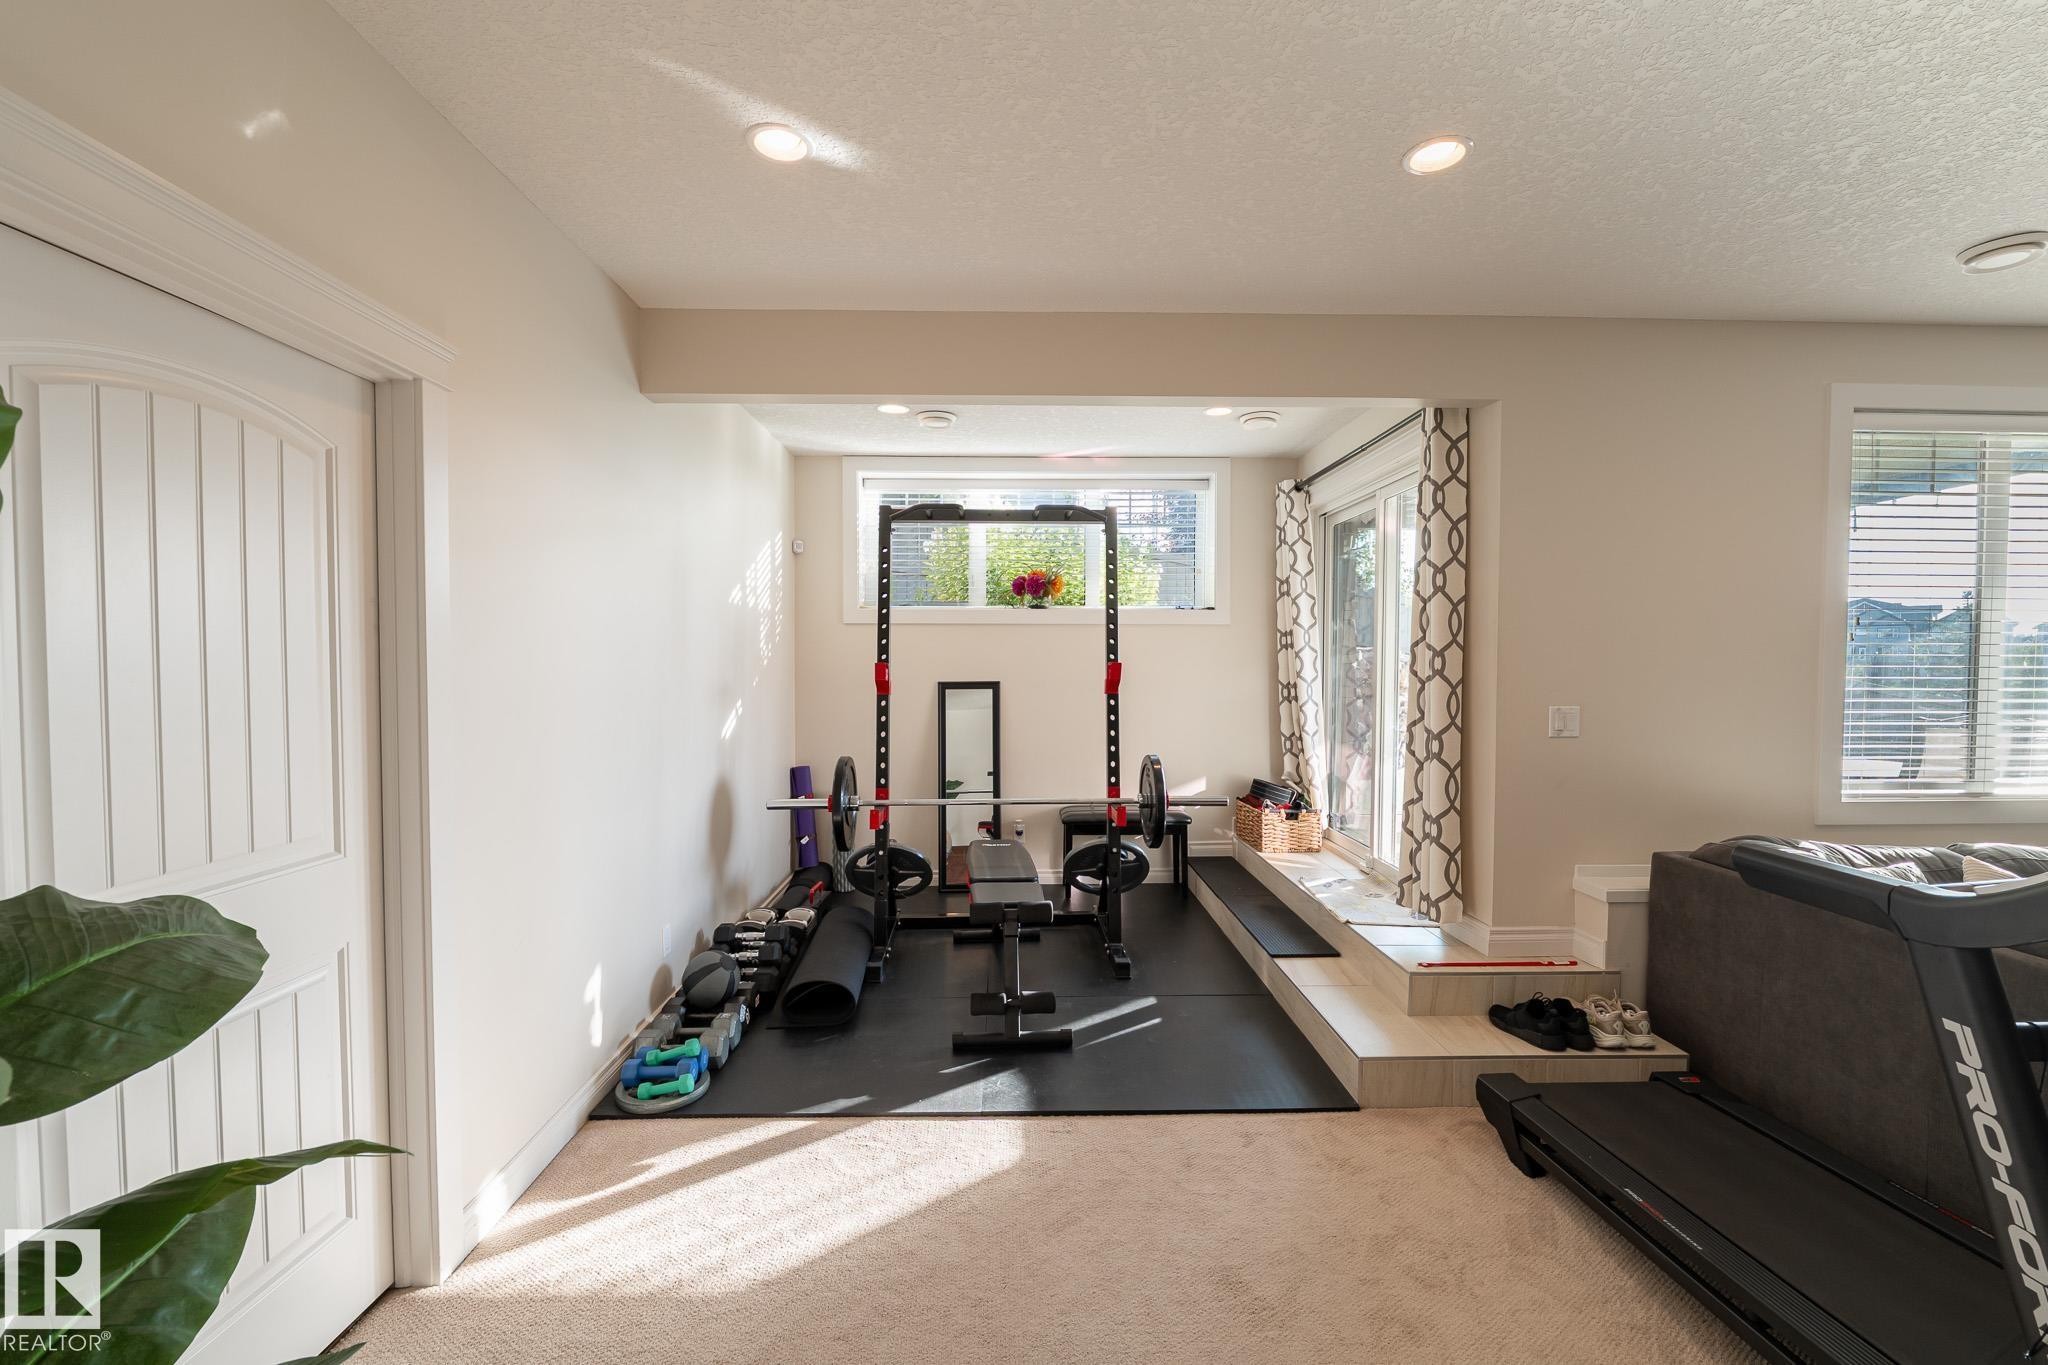
Recessed lighting, wood-finish interior door, integrated exercise space with rubber flooring, sliding glass door, and a large window with blinds - 914 Crystallina Nera Way Nw, Edmonton, AB
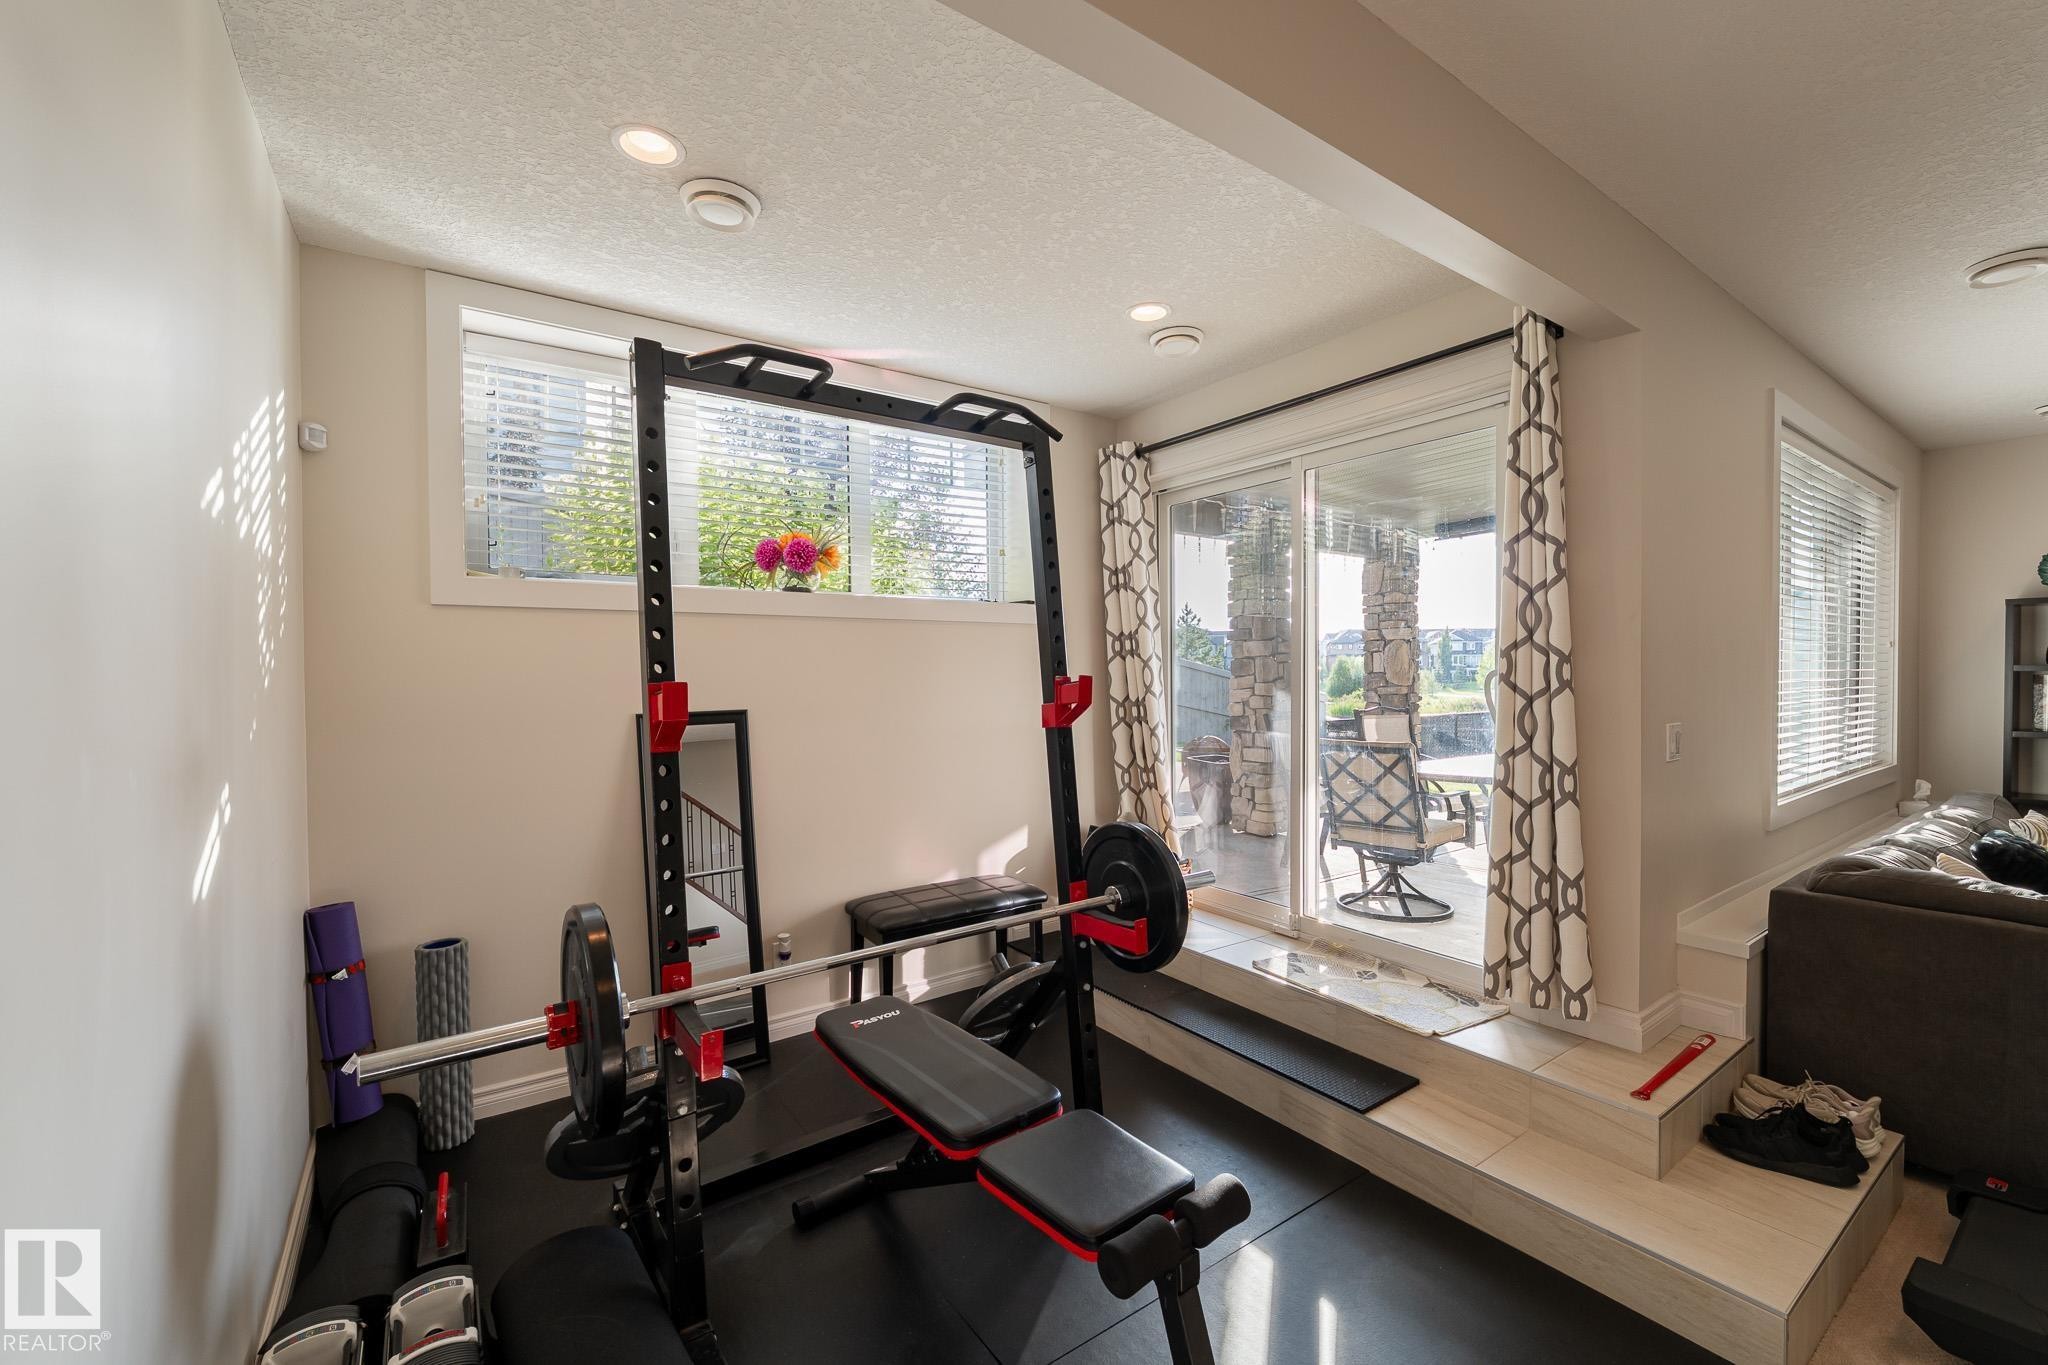
Recessed lighting illuminates this space, featuring a sliding glass door with a transom window above - 914 Crystallina Nera Way Nw, Edmonton, AB
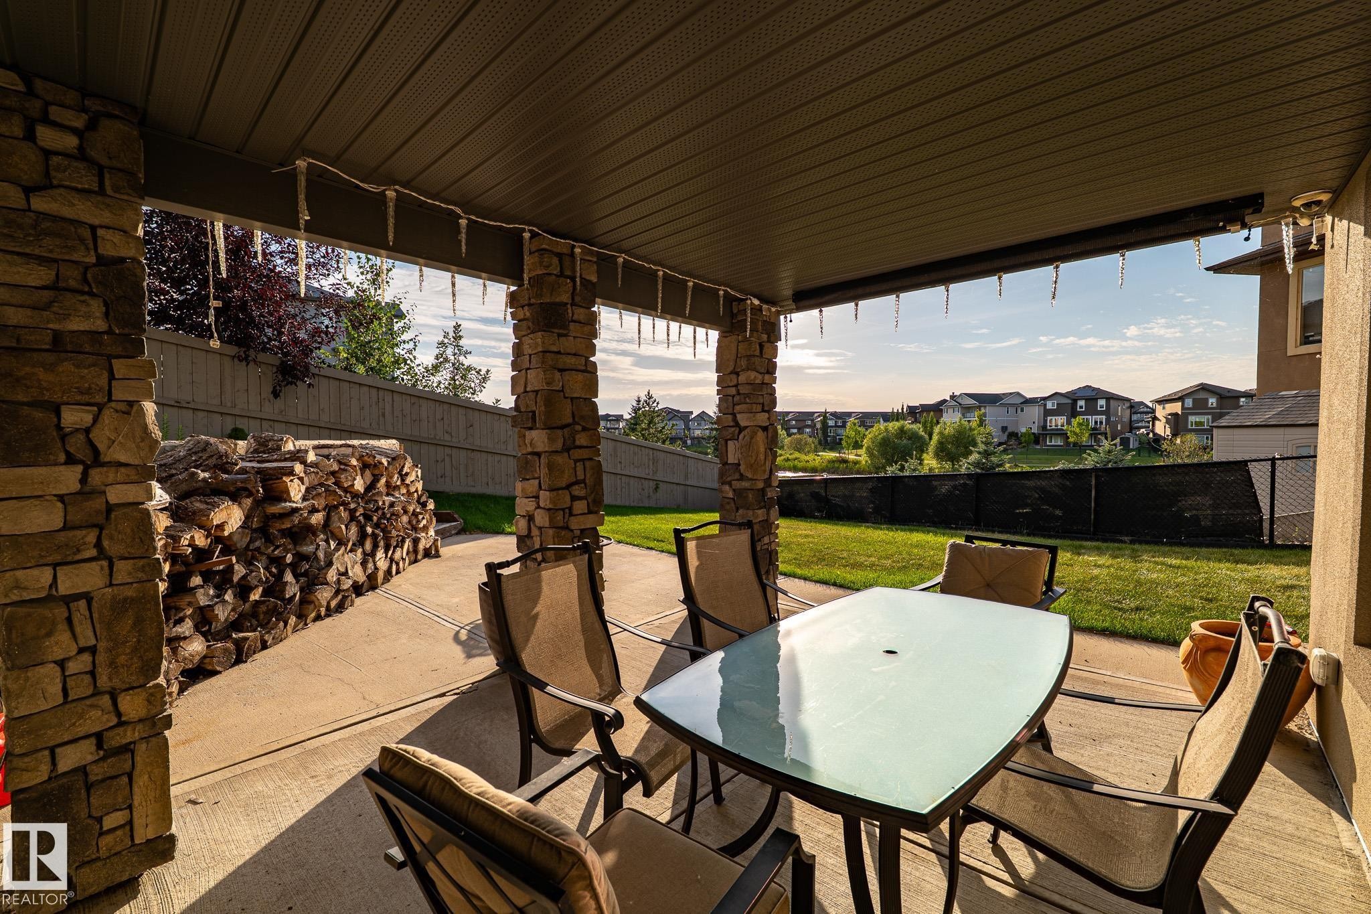
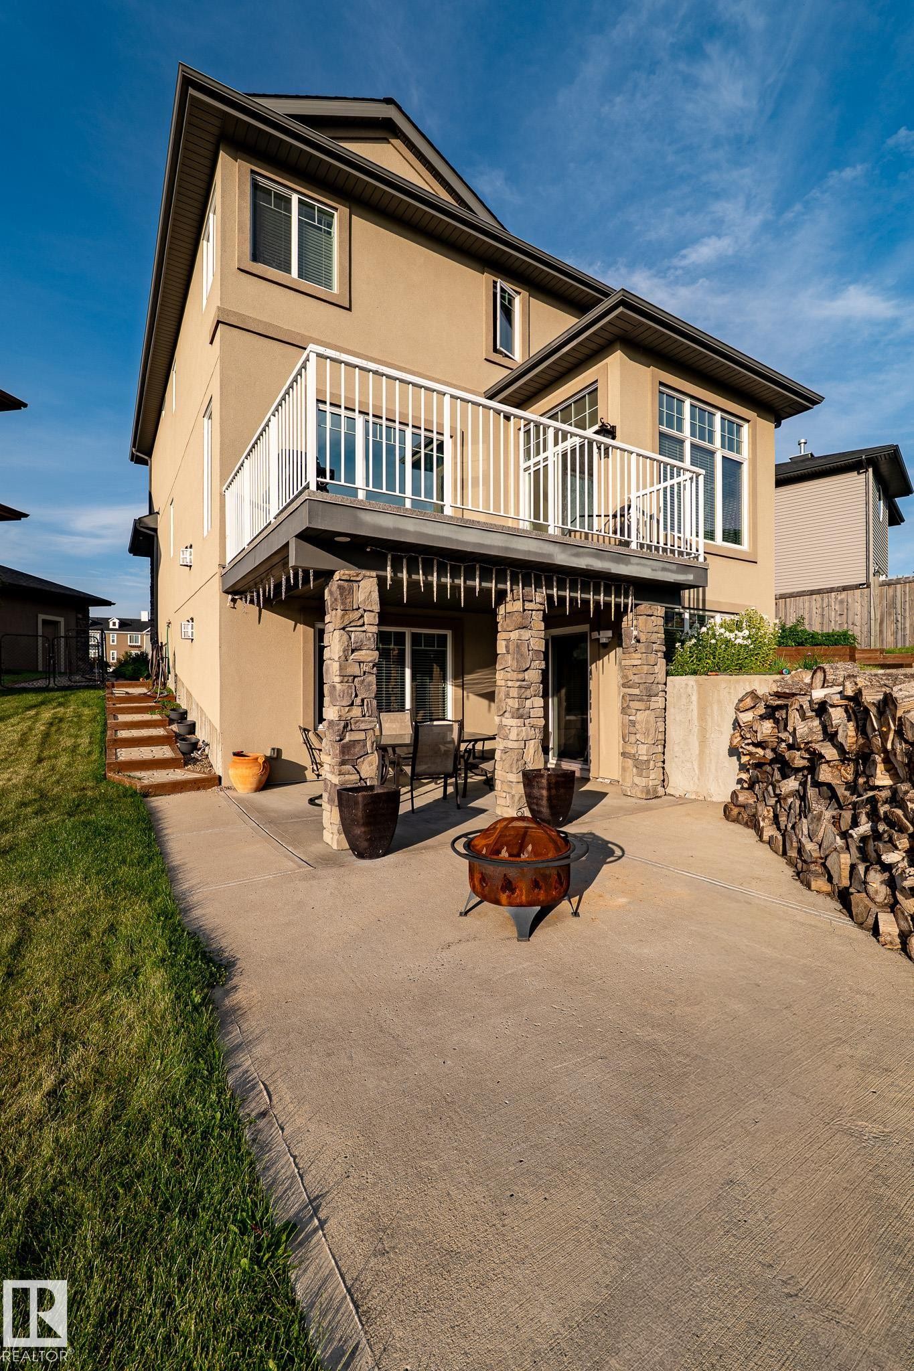
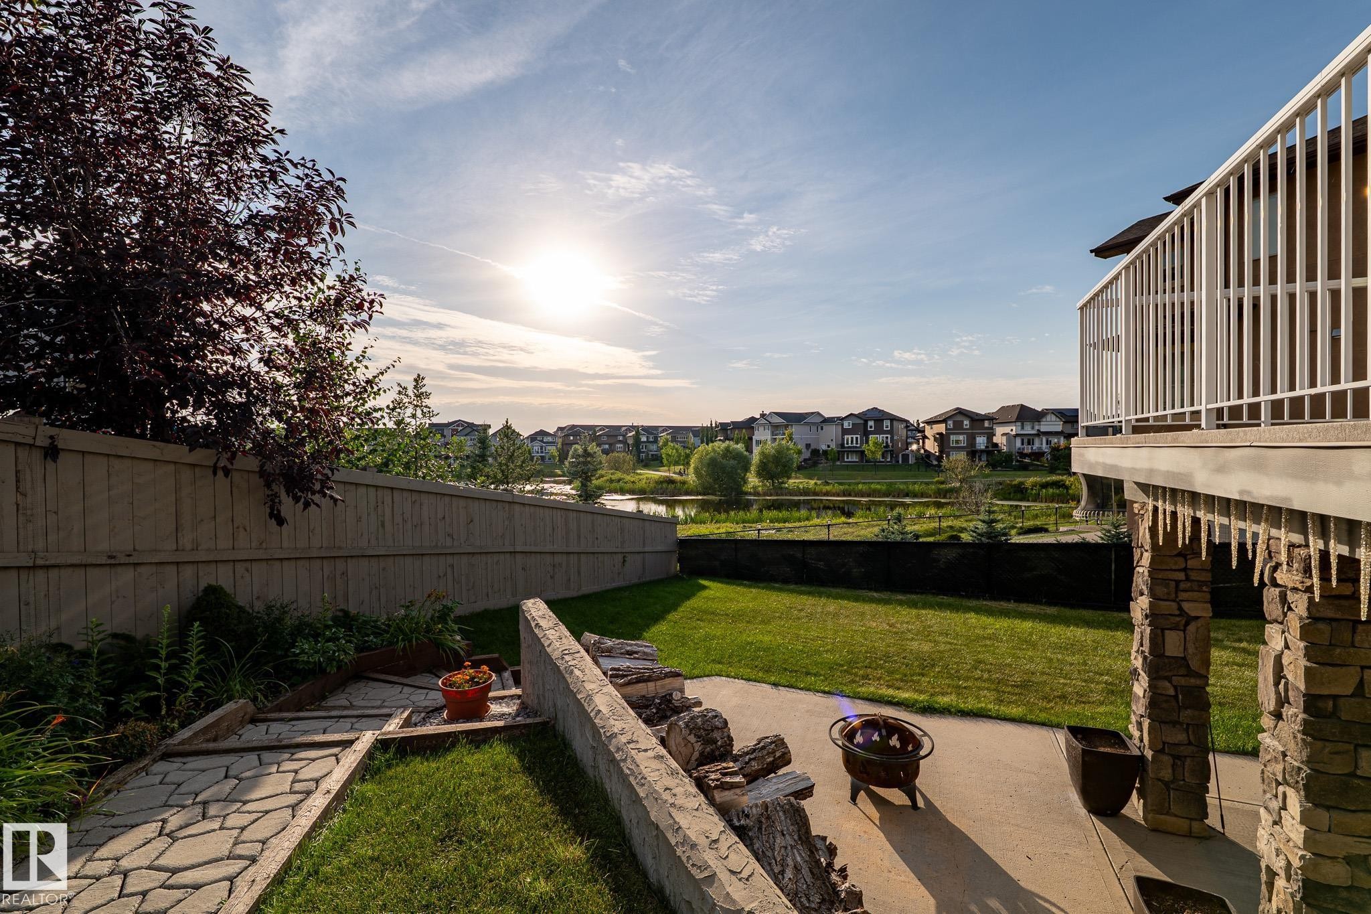
Covered patio with stone-clad columns, concrete flooring, and an expansive lawn area - 914 Crystallina Nera Way Nw, Edmonton, AB
Two-story exterior with stucco siding, featuring a second-level deck with white railing, and a ground-level concrete patio with stone-clad support columns - 914 Crystallina Nera Way Nw, Edmonton, AB
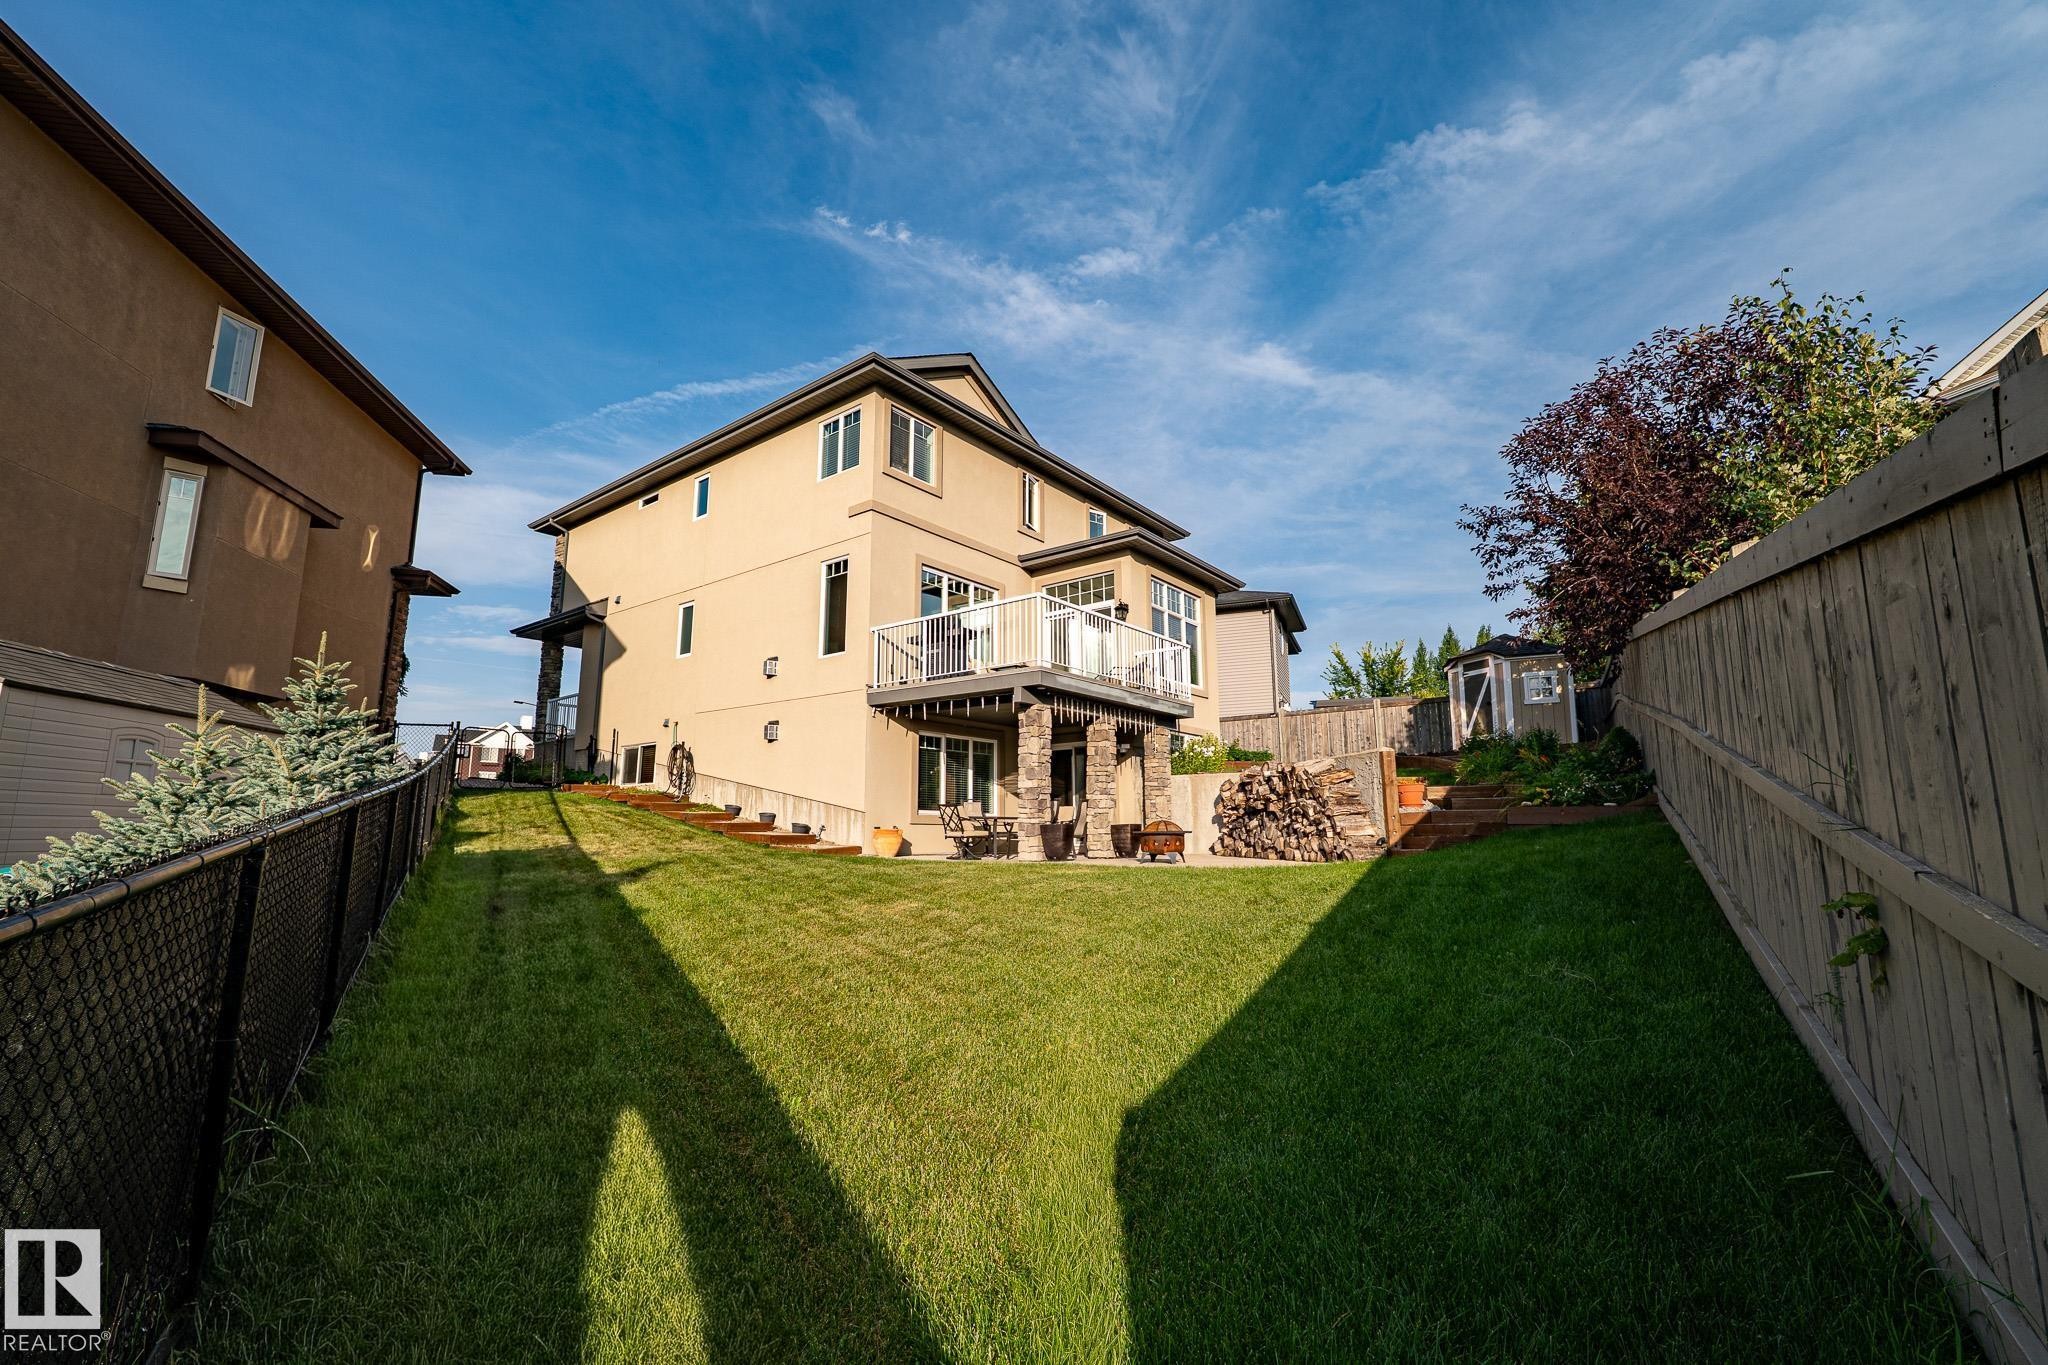
Expansive backyard with a manicured lawn, a multi-level deck featuring glass railings, and a lower patio area with stone-clad columns - 914 Crystallina Nera Way Nw, Edmonton, AB
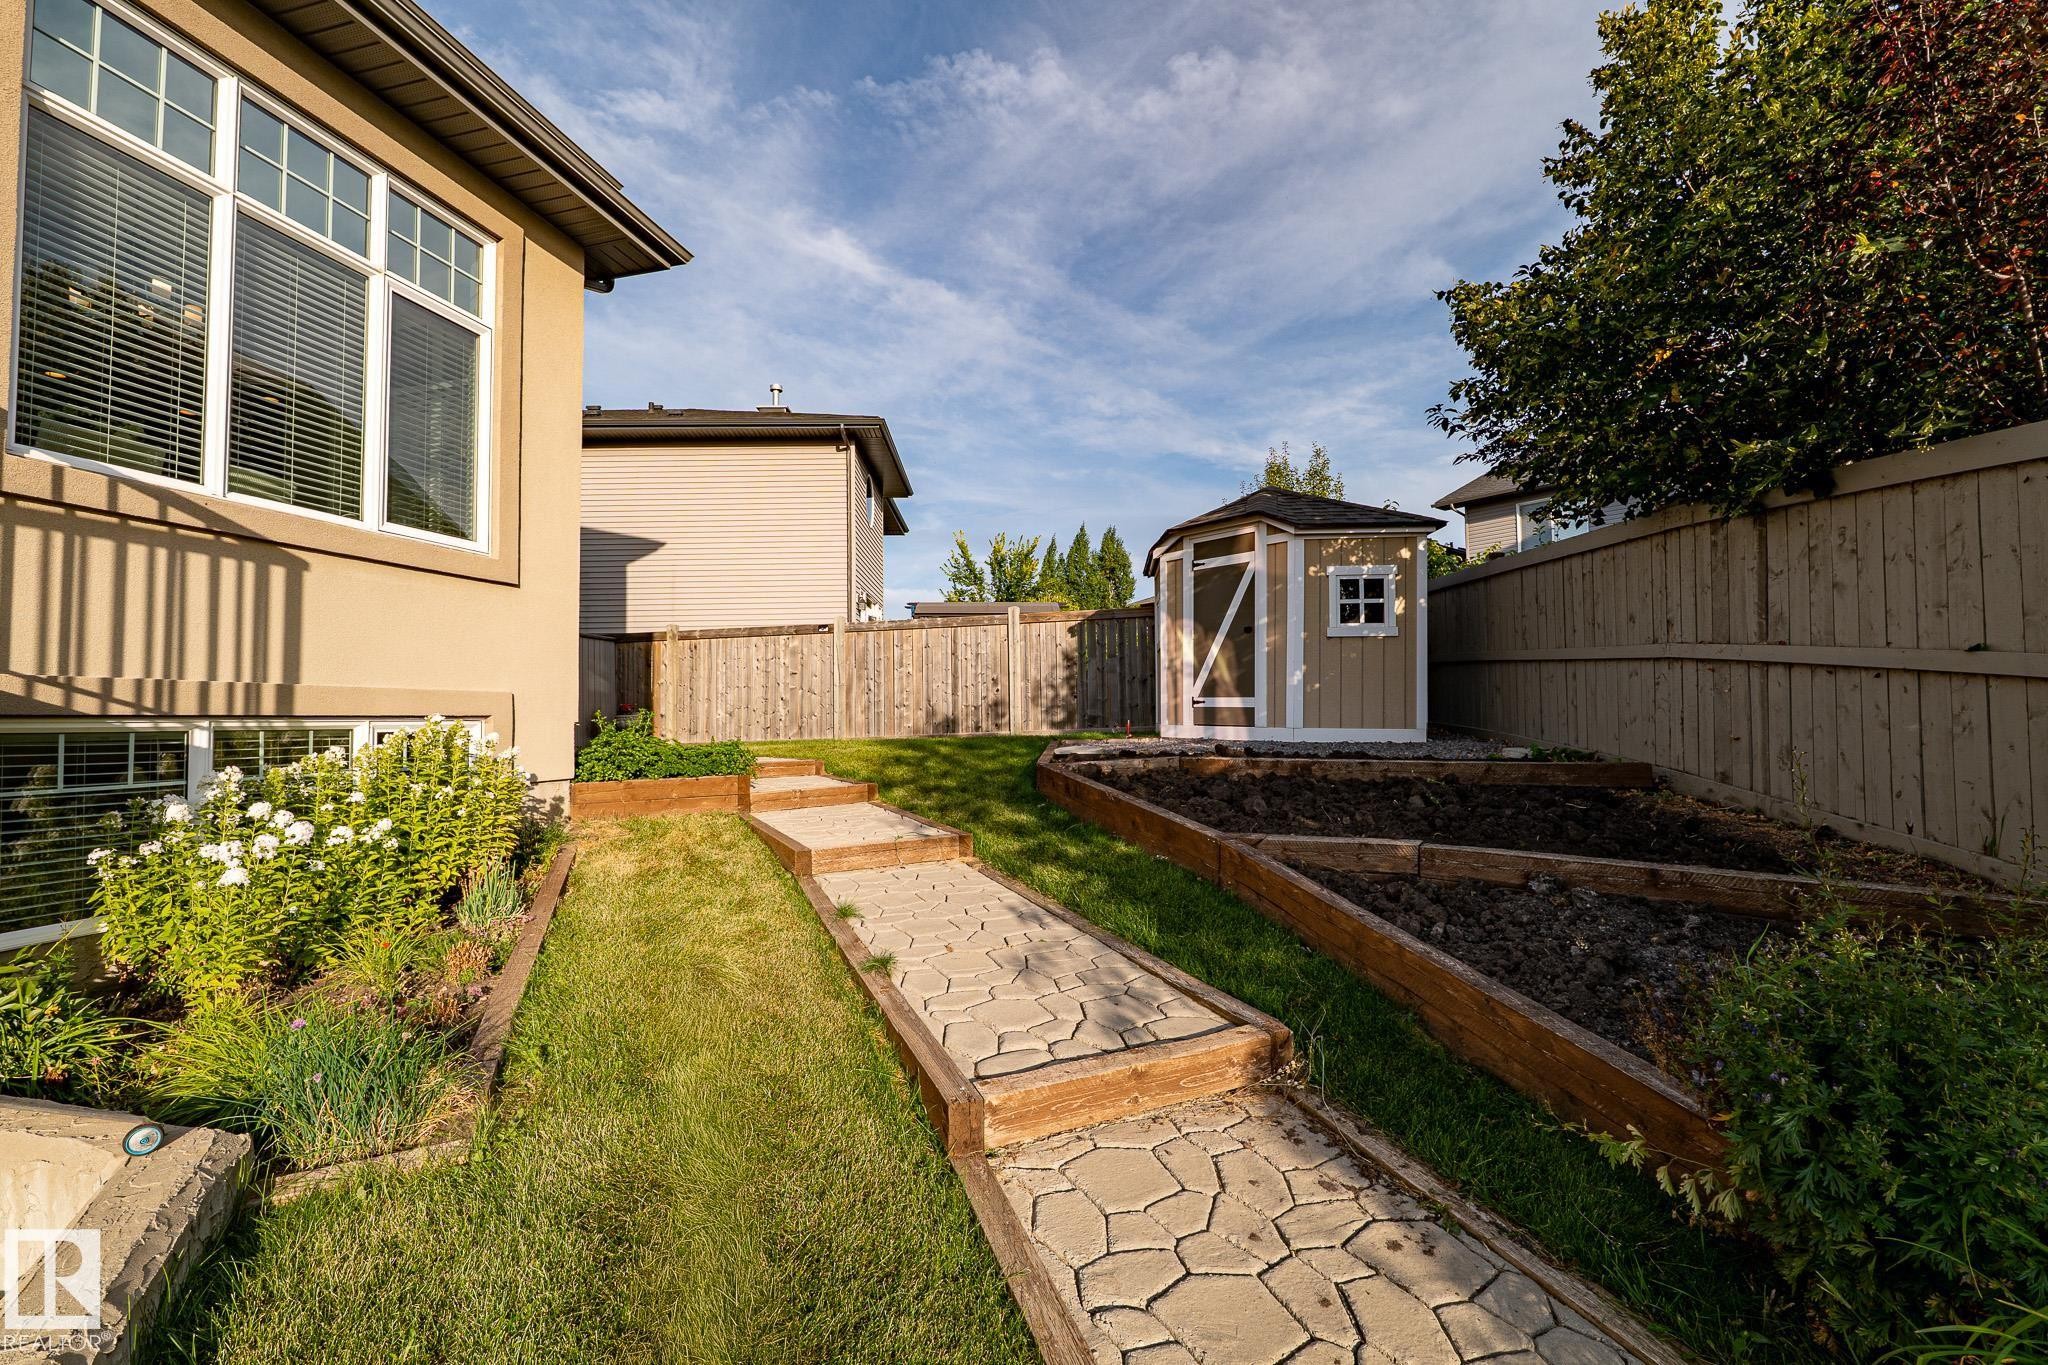
Multi-level backyard featuring a paver stone pathway, raised garden beds, and a hexagonal shed - 914 Crystallina Nera Way Nw, Edmonton, AB
Stucco exterior with multiple windows, elevated deck with white railing, patterned paver patio, and sloped grassy area - 914 Crystallina Nera Way Nw, Edmonton, AB
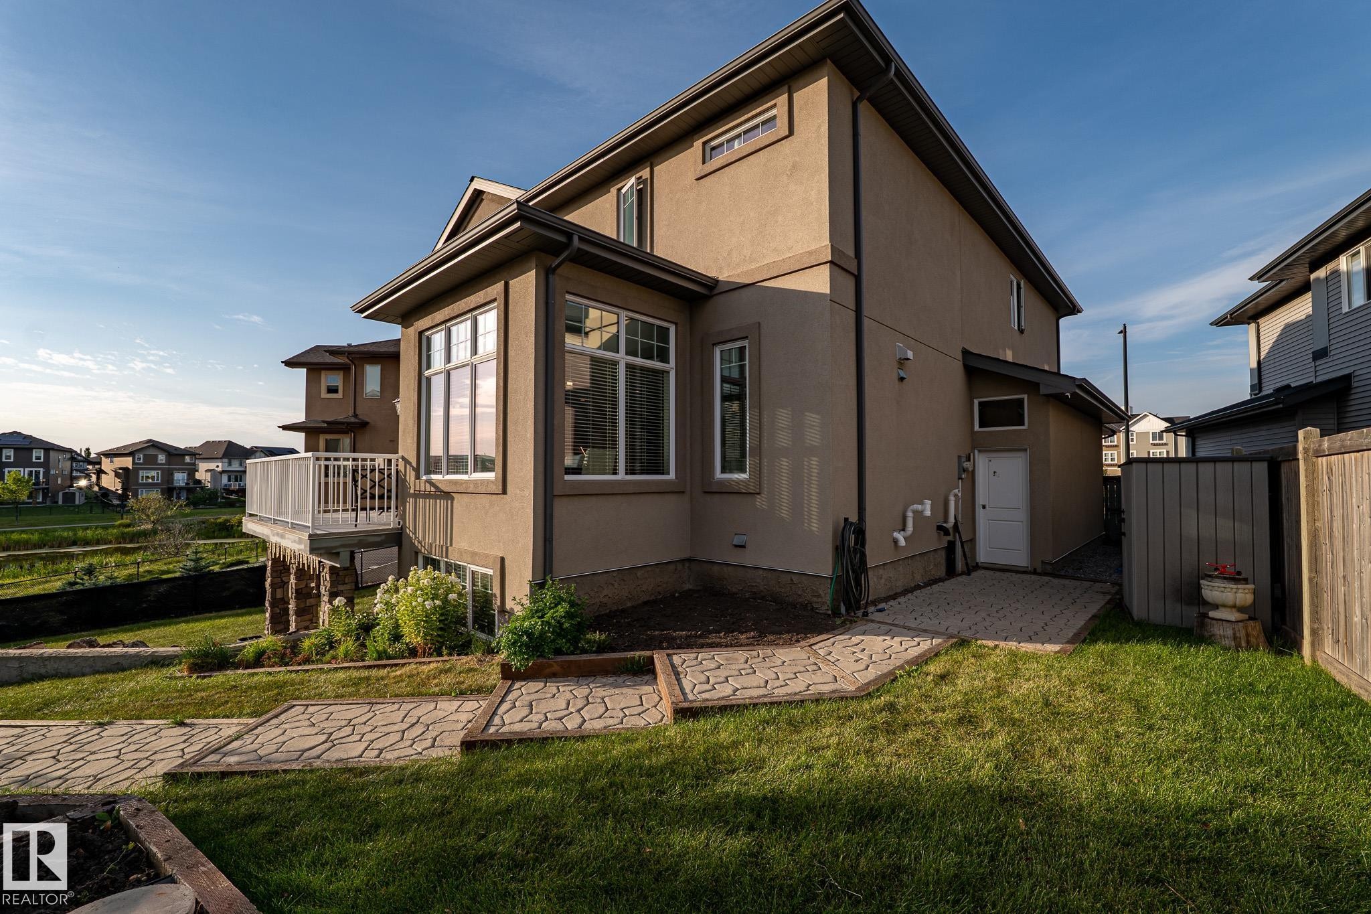
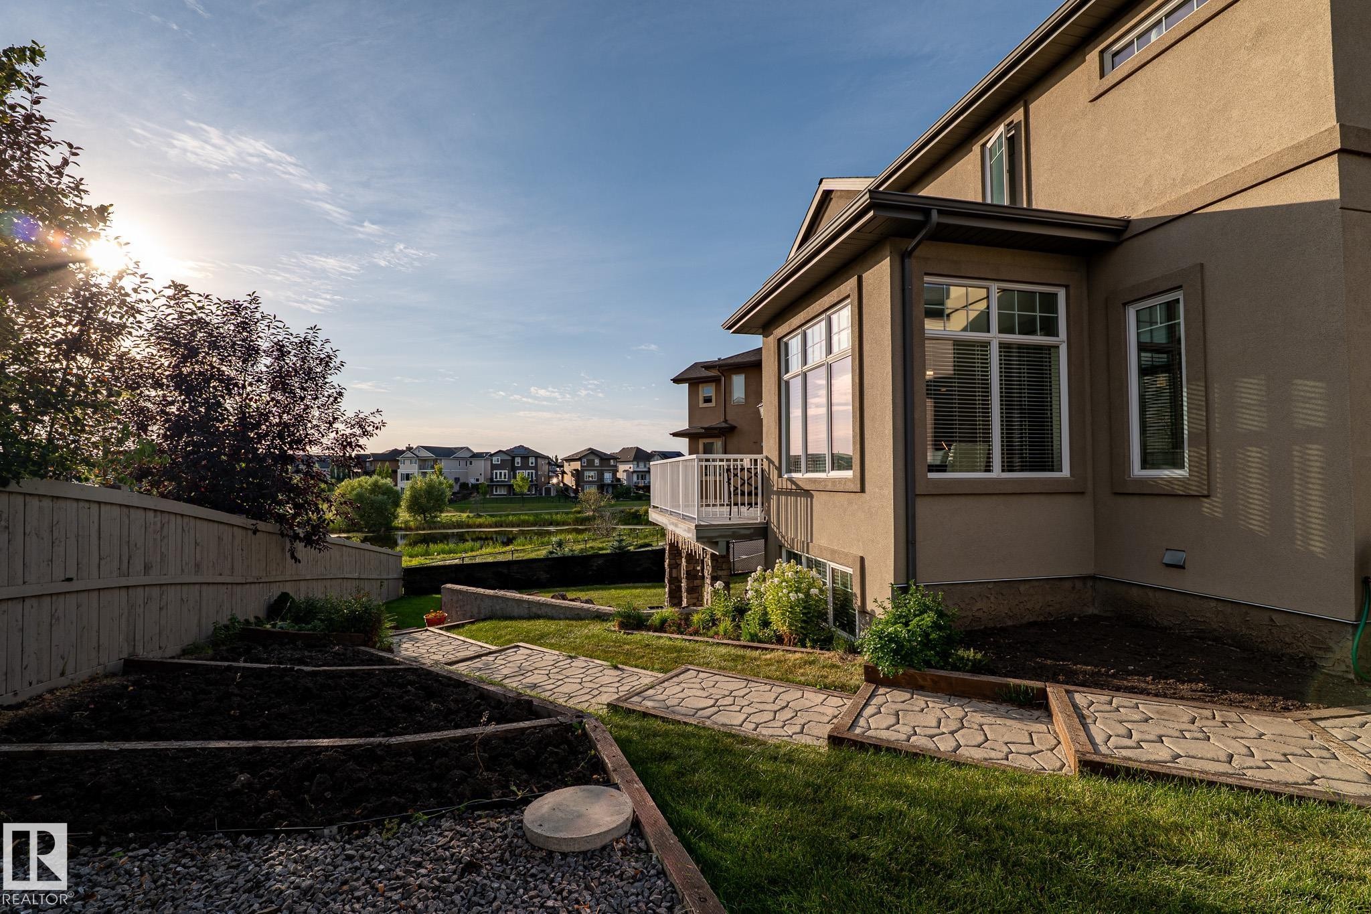
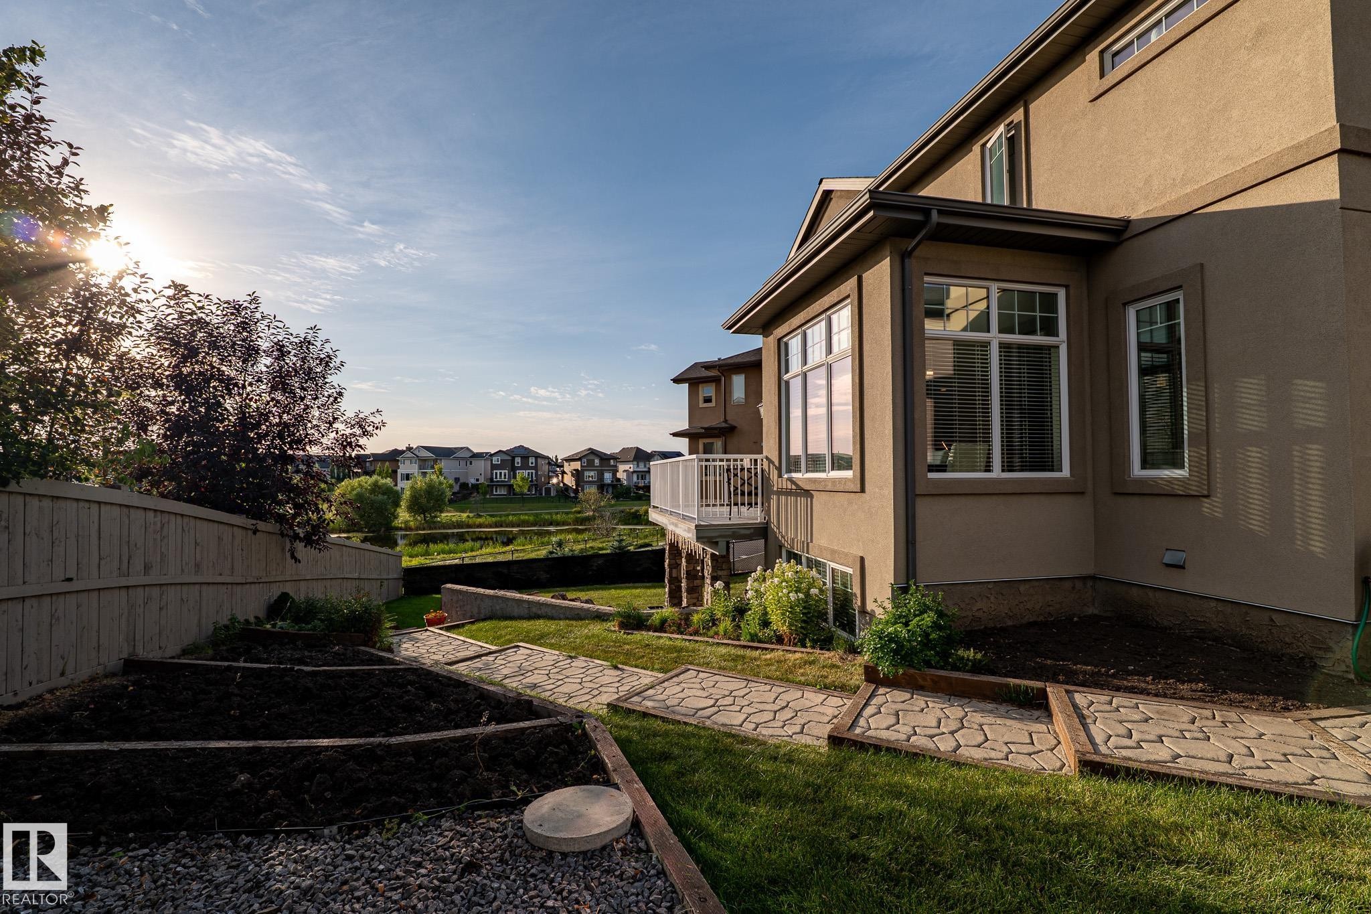
Exterior featuring stucco siding, multiple windows with white trim, a balcony with white railings, a landscaped yard with a pathway, and terraced garden beds - 914 Crystallina Nera Way Nw, Edmonton, AB
Expansive backyard featuring a stone patio, manicured lawn, and a stone-clad support pillar - 914 Crystallina Nera Way Nw, Edmonton, AB
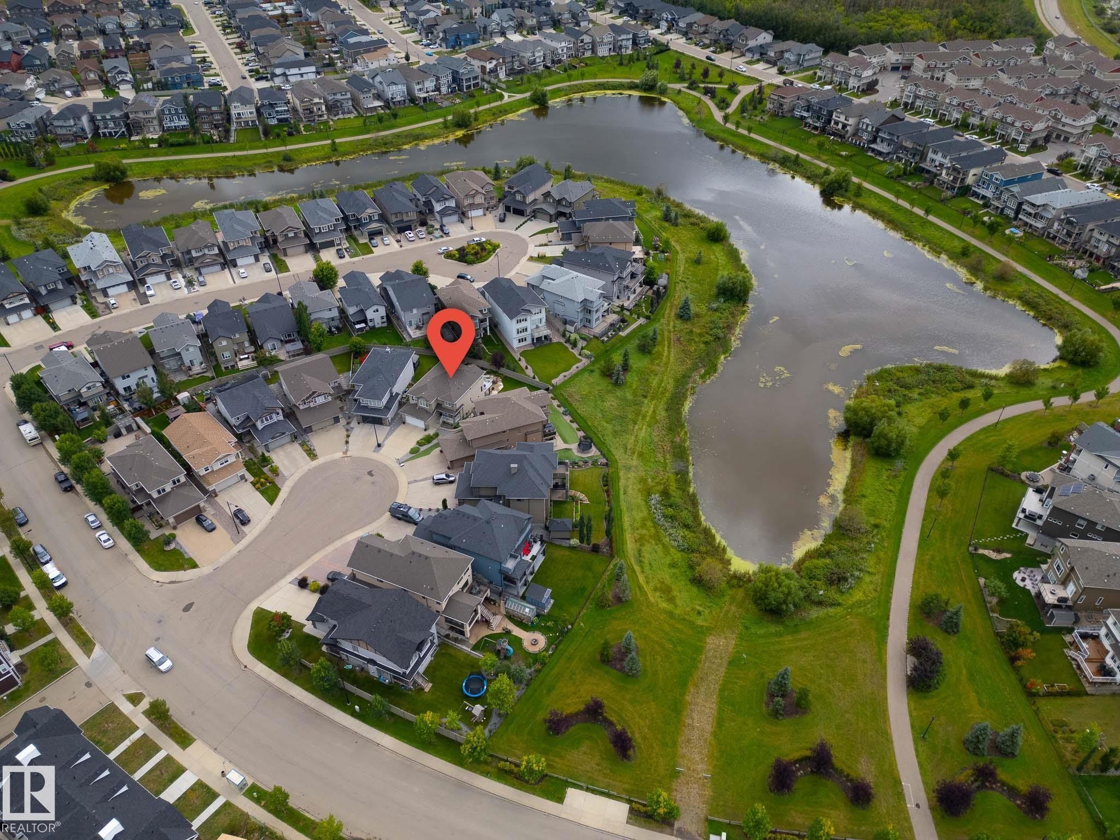
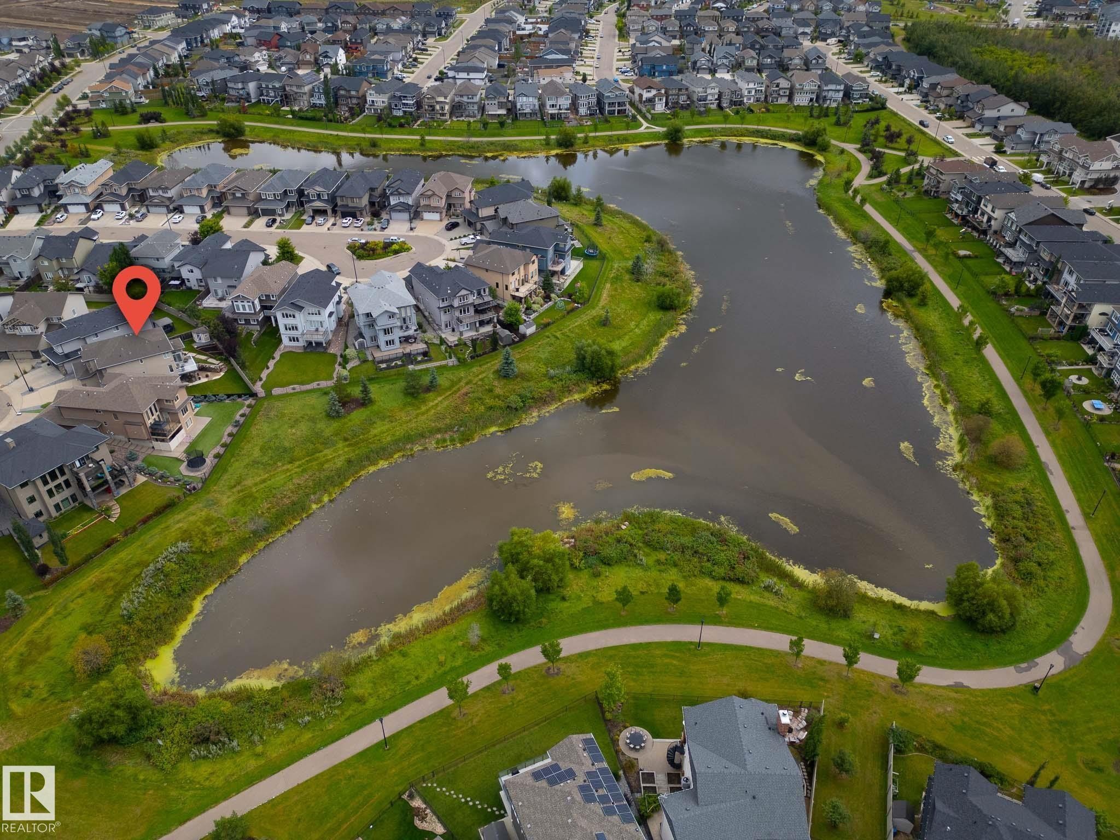
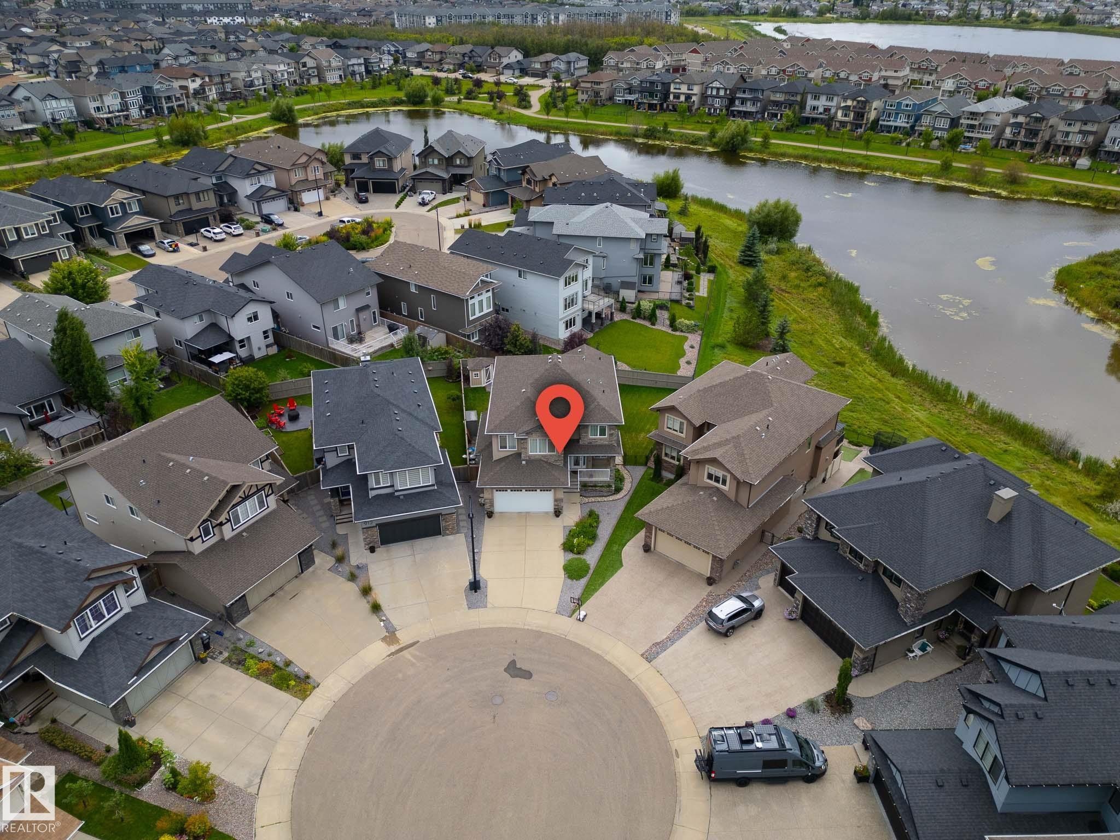
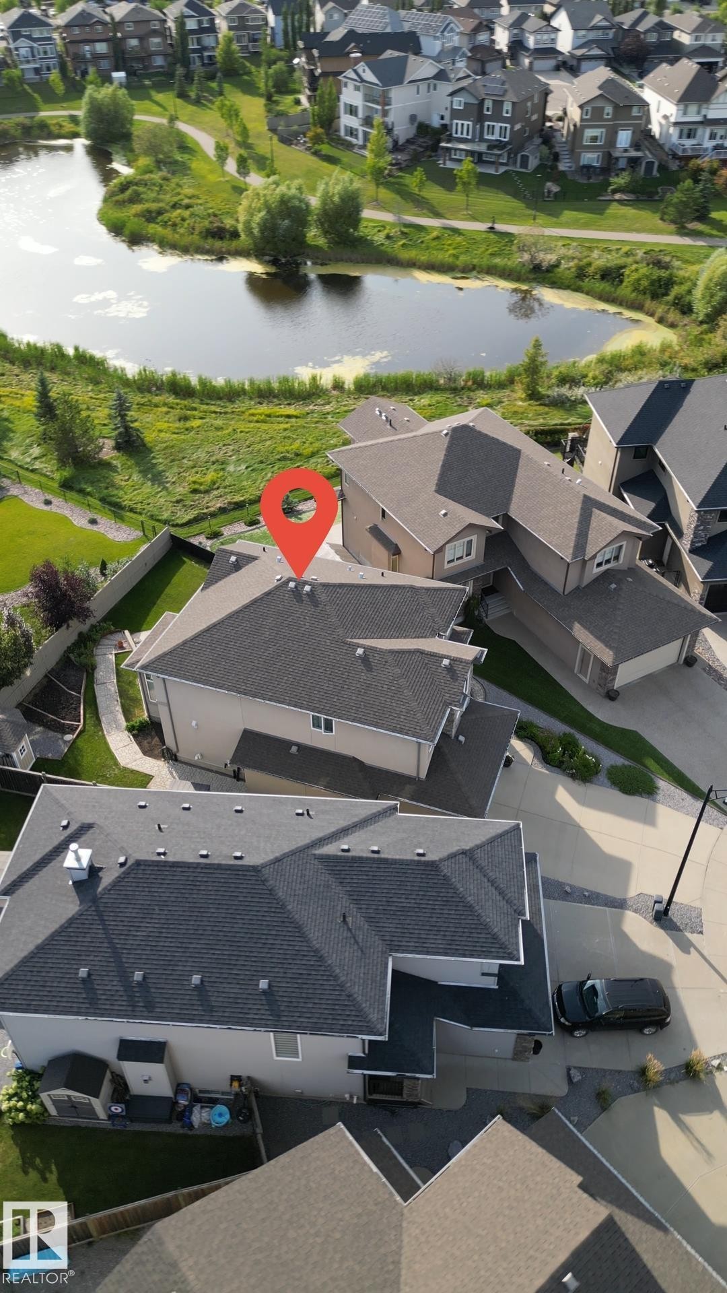
Residential property situated on a cul-de-sac, offering proximity to a large pond and paved walking paths - 914 Crystallina Nera Way Nw, Edmonton, AB
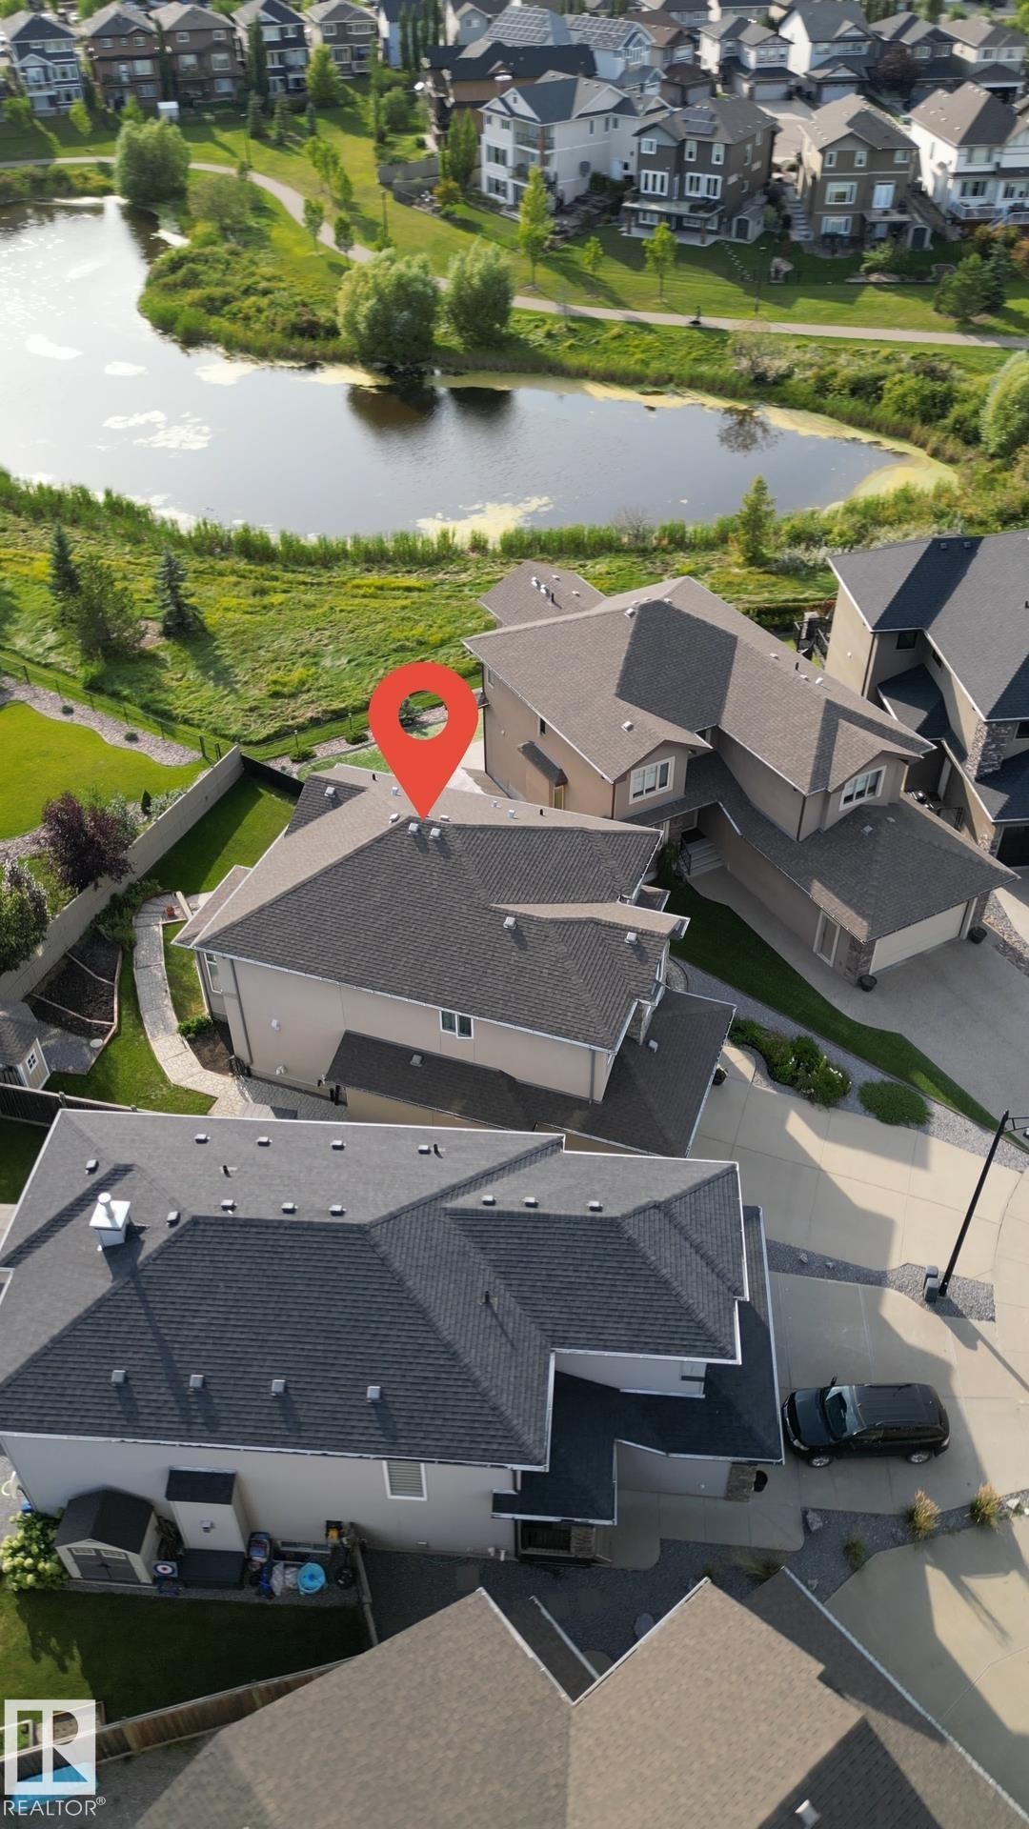
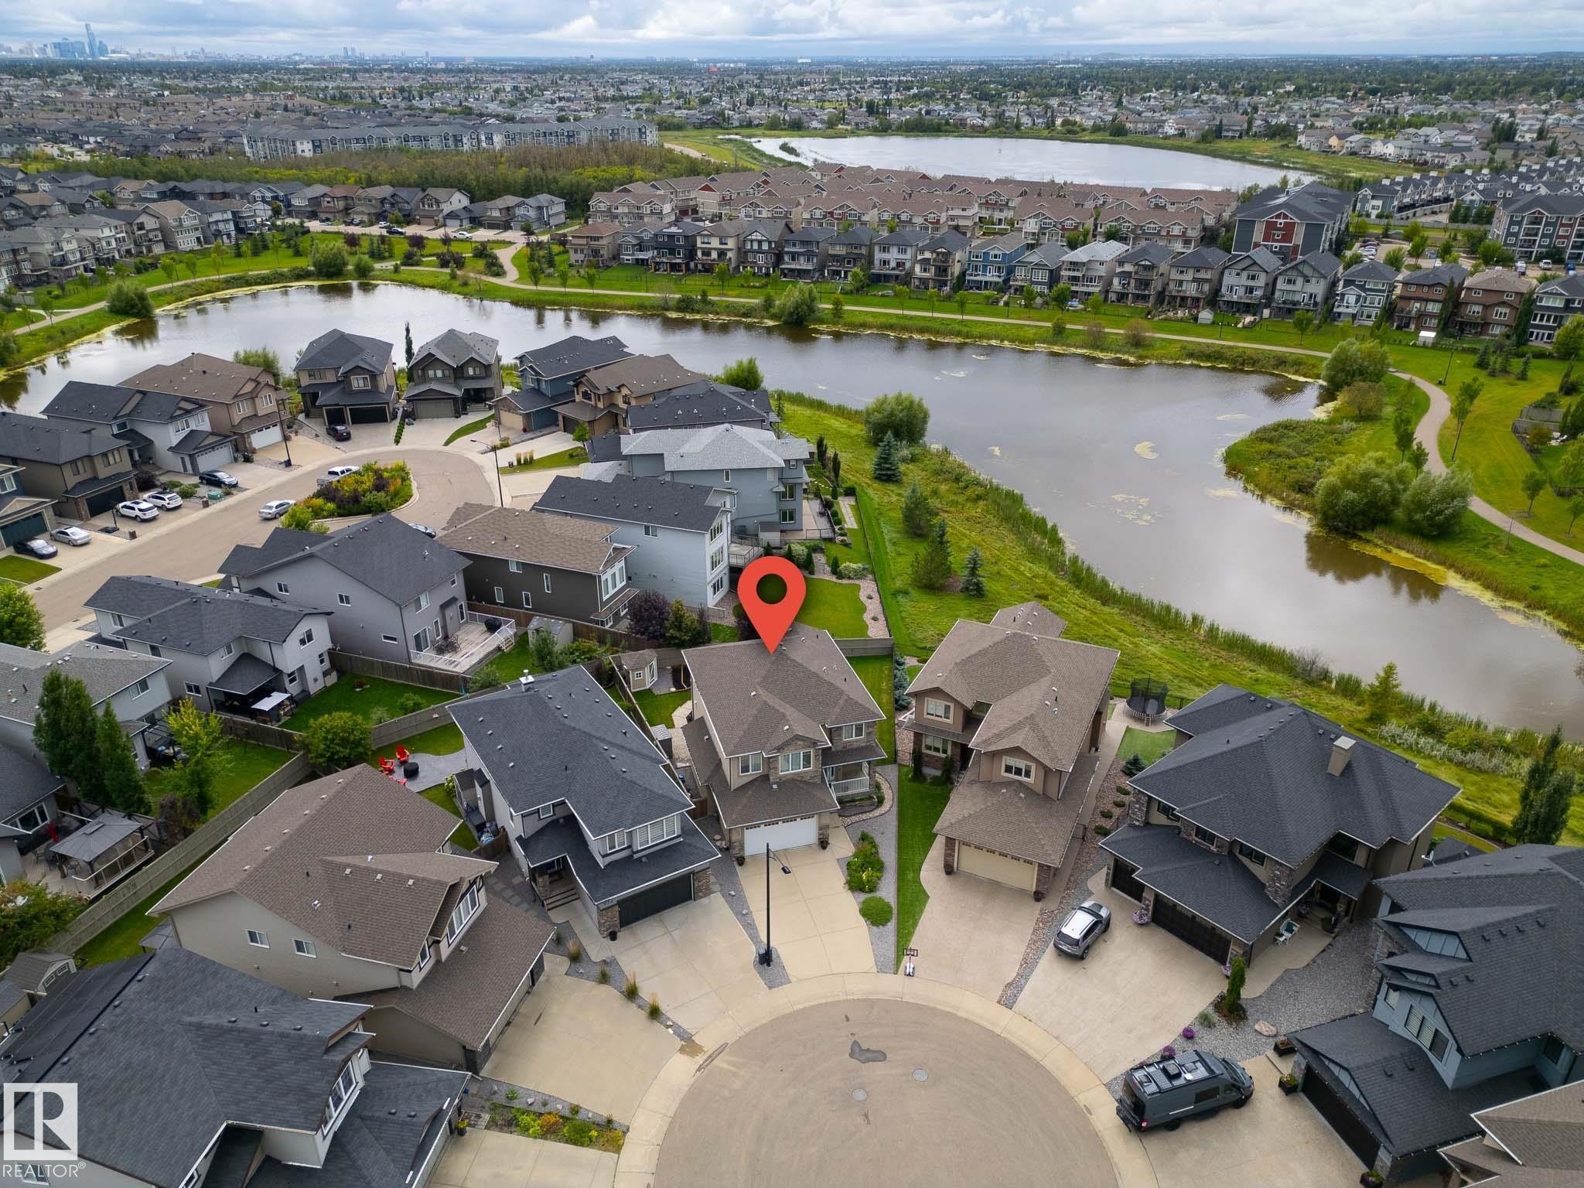
Cul-de-sac residence with a two-story elevation, multiple rooflines, and a paved driveway, situated in a neighborhood featuring a prominent body of water and surrounding green spaces - 914 Crystallina Nera Way Nw, Edmonton, AB
Exterior featuring stucco siding, multiple windows with white trim, a balcony with white railings, a landscaped yard with a pathway, and terraced garden beds - 914 Crystallina Nera Way Nw, Edmonton, AB
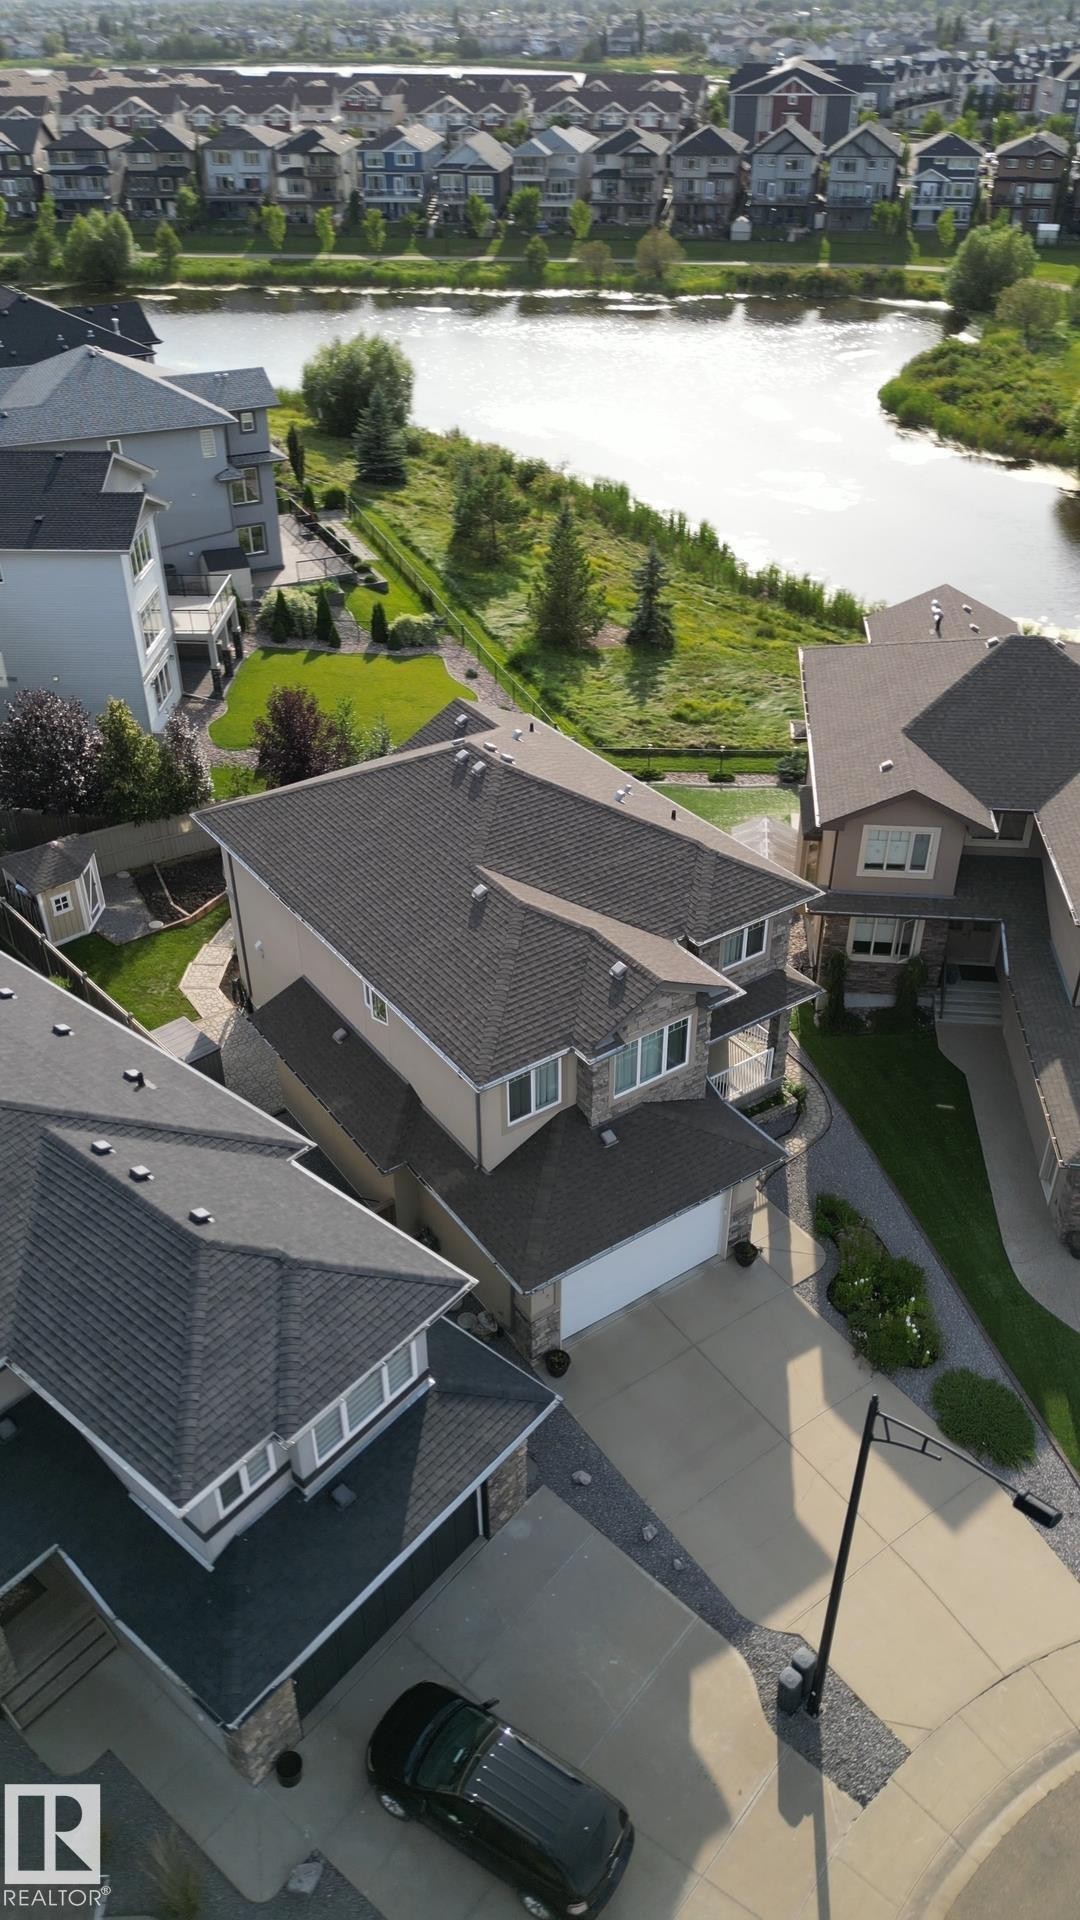
Waterfront property featuring a private patio, manicured lawn, and paved walking paths - 914 Crystallina Nera Way Nw, Edmonton, AB
Additional content - 914 Crystallina Nera Way Nw, Edmonton, AB
Paved driveway with an attached garage, and a structured roofline - 914 Crystallina Nera Way Nw, Edmonton, AB
Additional content - 914 Crystallina Nera Way Nw, Edmonton, AB
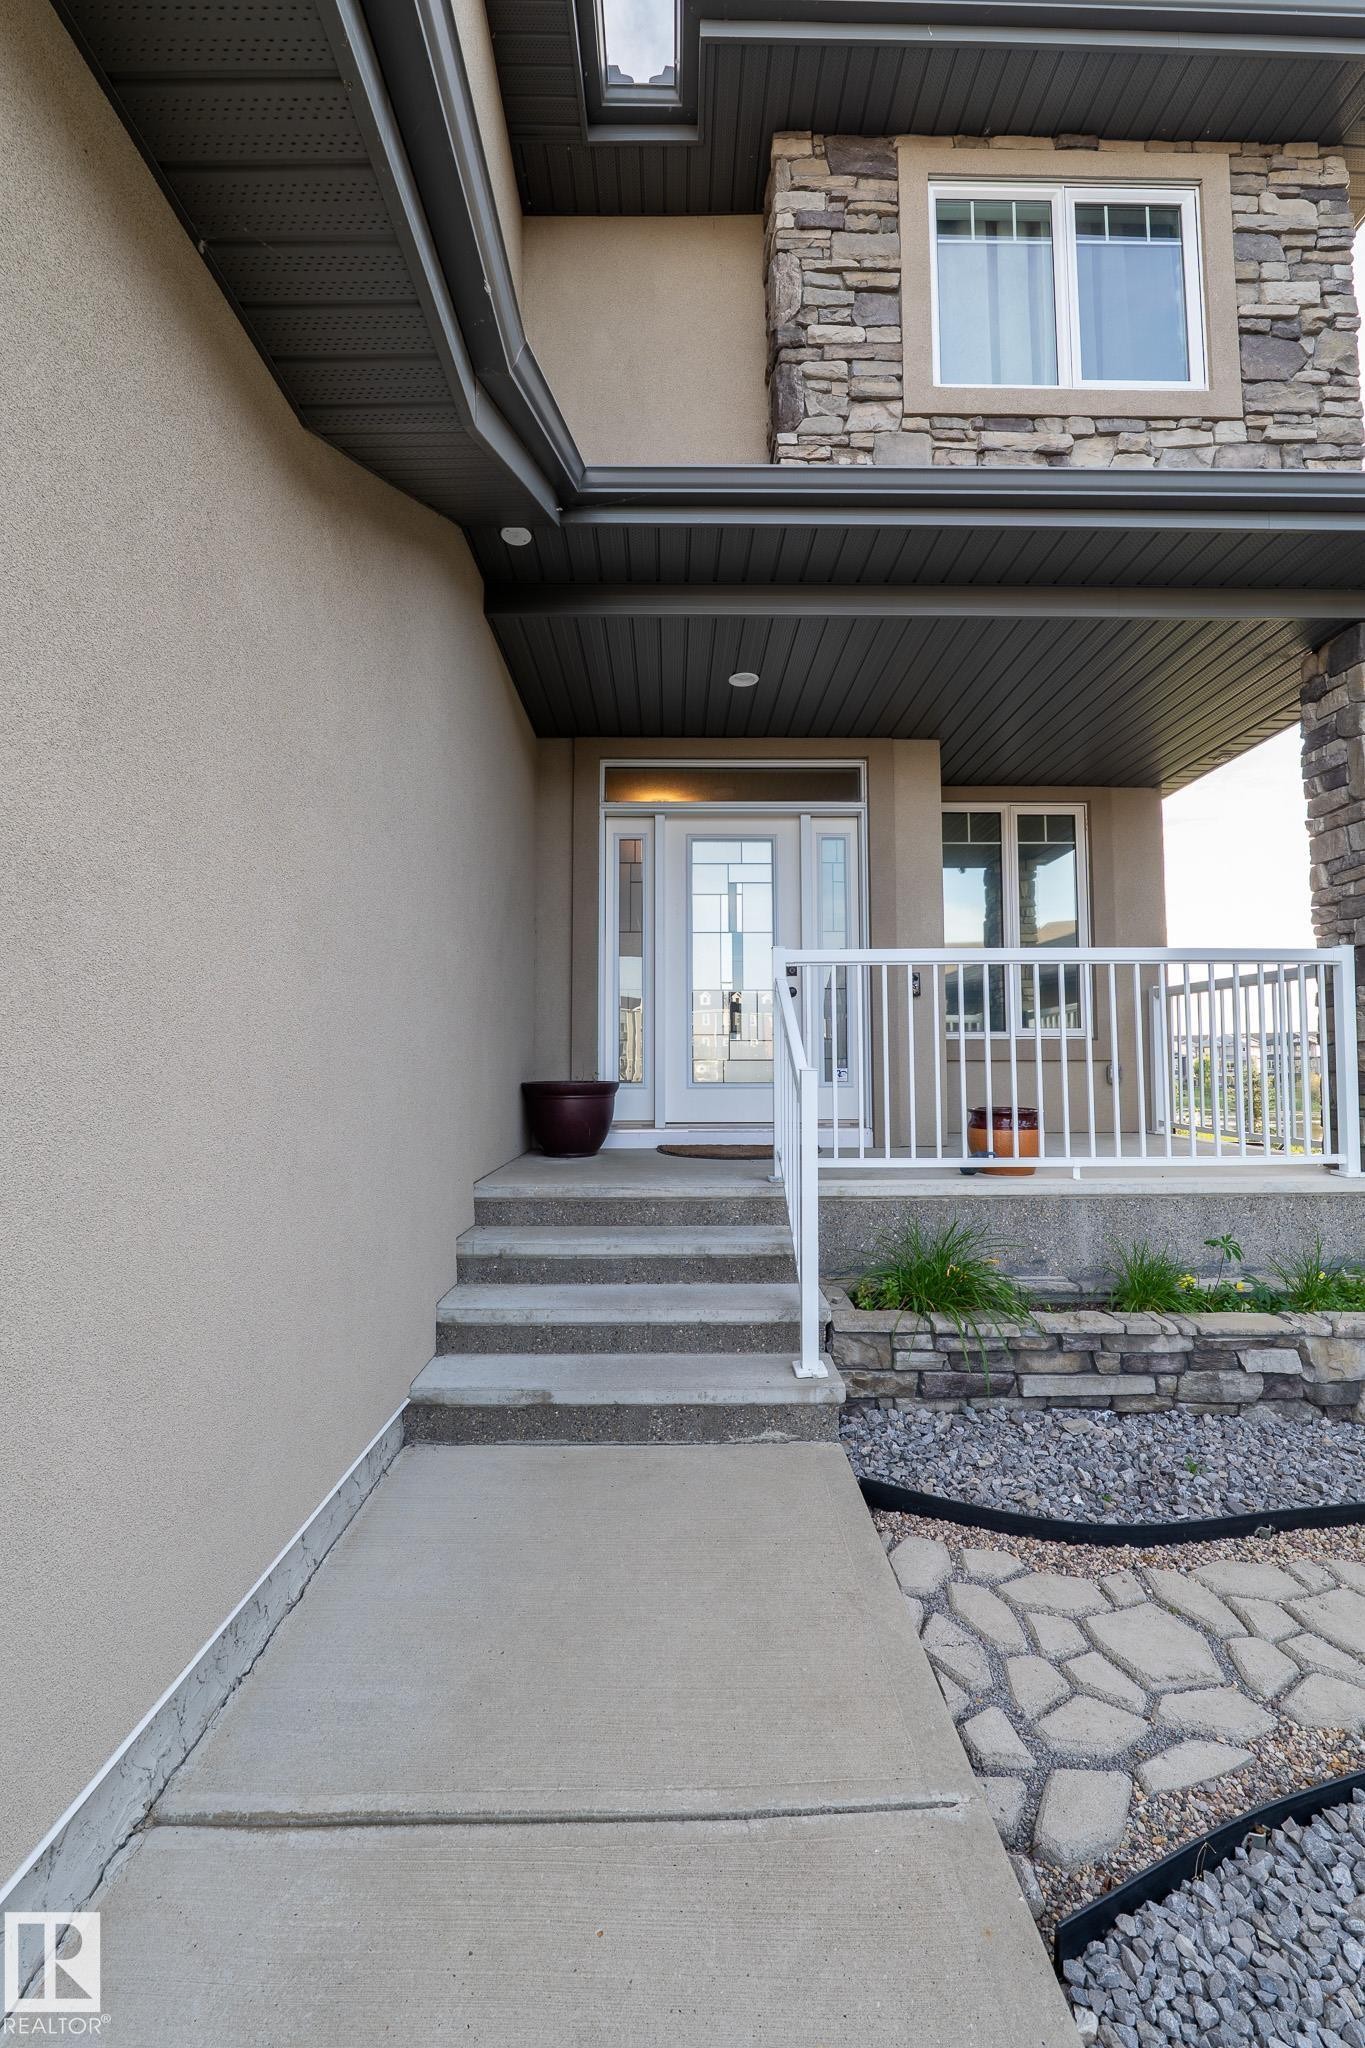
Stucco and stone facade with a covered entry, concrete walkway, and patterned paver accent - 914 Crystallina Nera Way Nw, Edmonton, AB
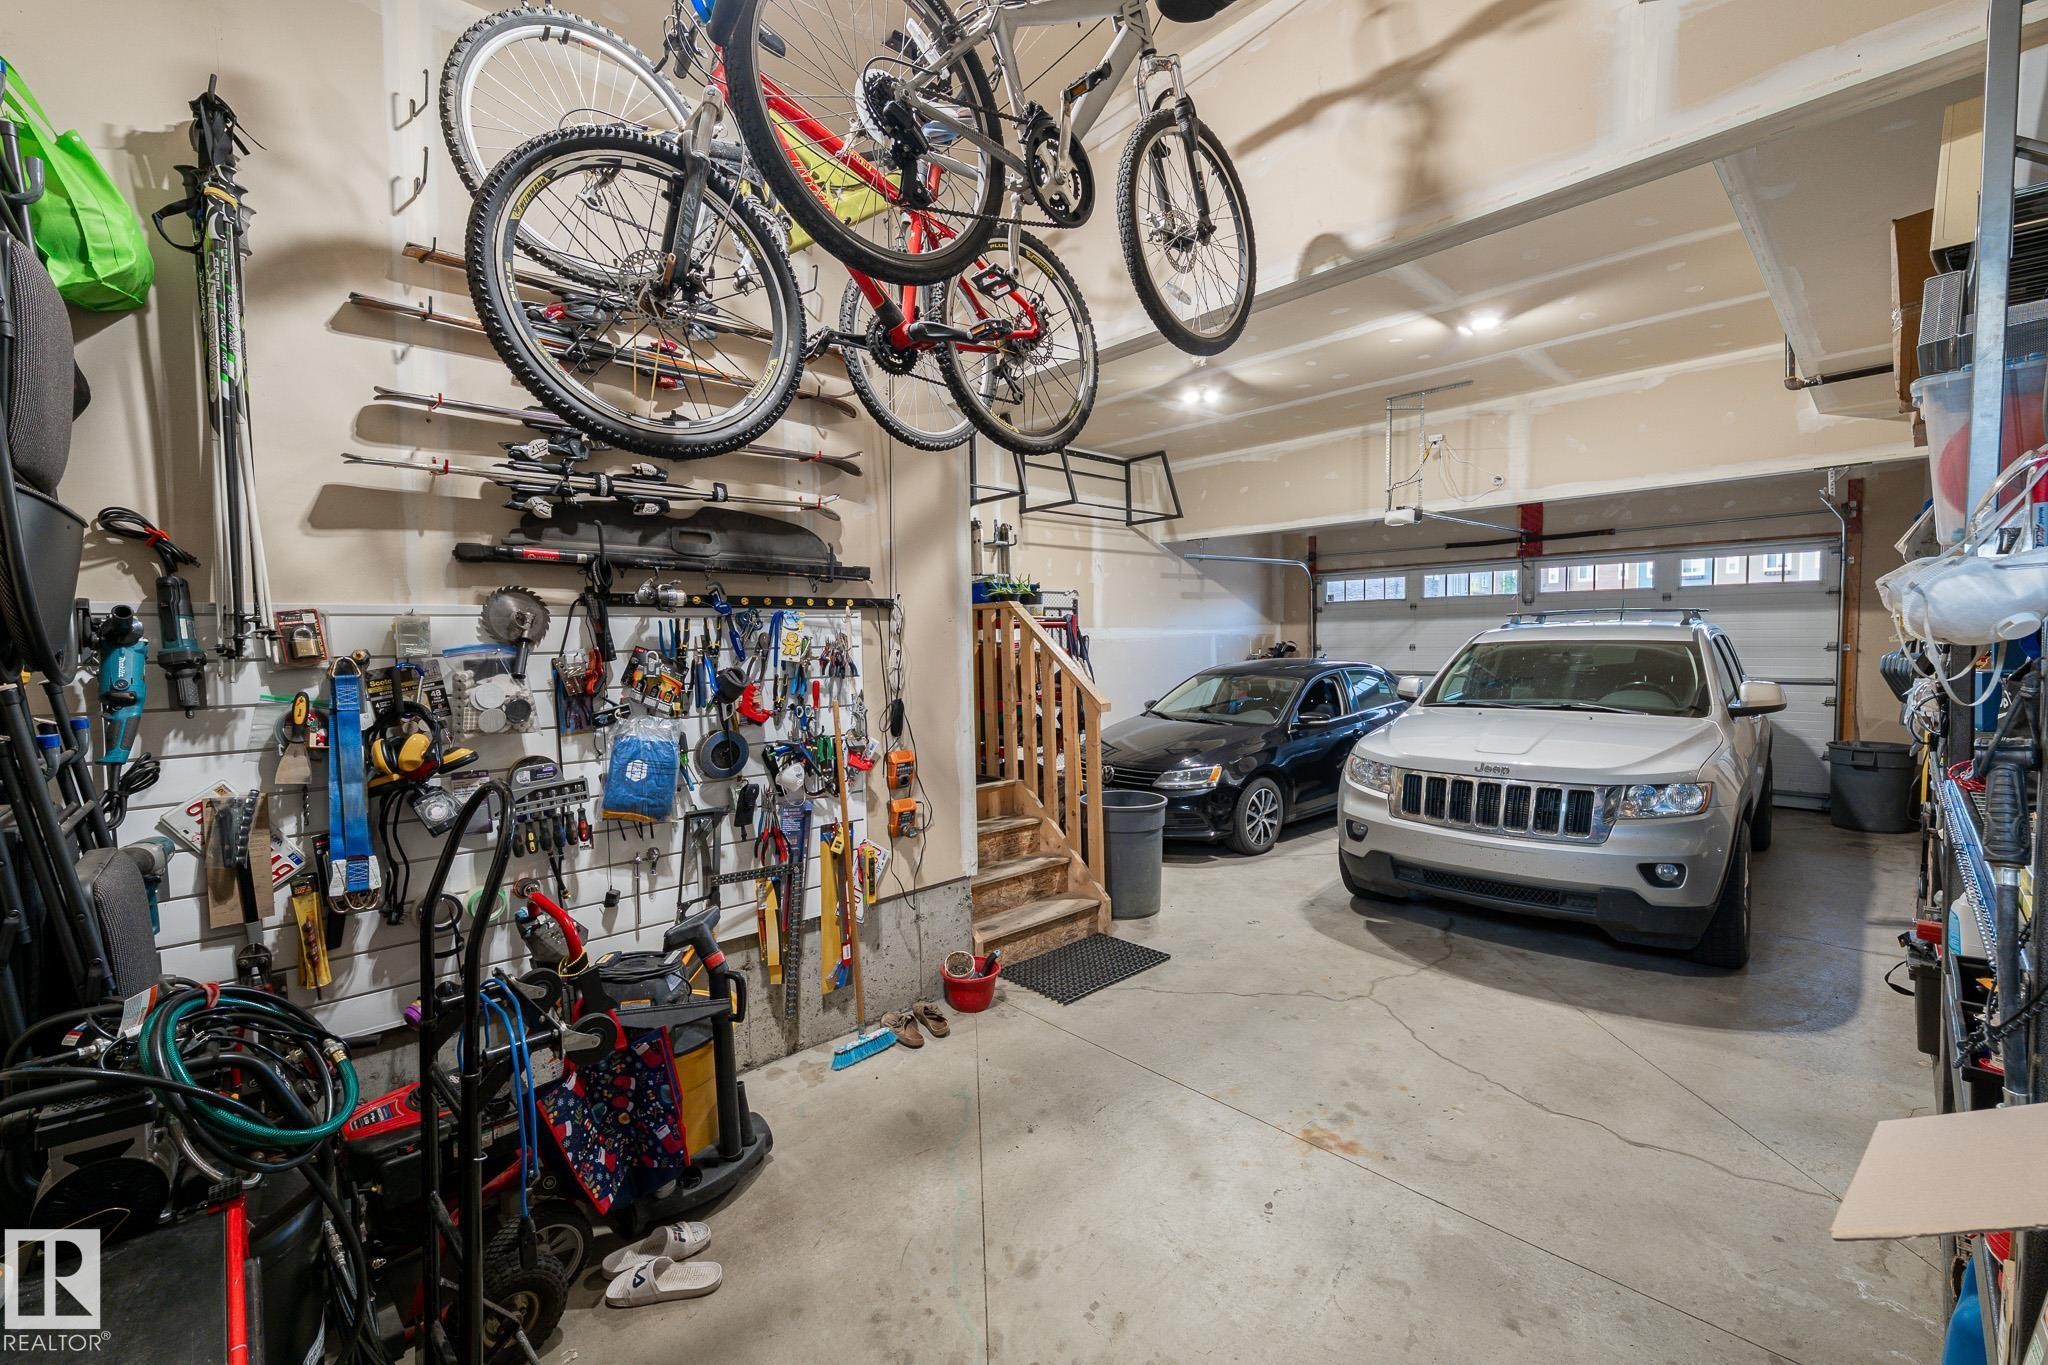
Two-car garage with concrete flooring, built-in storage shelving, and an interior wooden staircase - 914 Crystallina Nera Way Nw, Edmonton, AB
Stone and stucco exterior with multiple gables - 914 Crystallina Nera Way Nw, Edmonton, AB
Stone facade, covered entry, attached garage, concrete driveway, and landscaped front yard - 914 Crystallina Nera Way Nw, Edmonton, AB
Expansive outdoor deck featuring a durable surface, white railing, and a large glass sliding door - 914 Crystallina Nera Way Nw, Edmonton, AB
Additional content - 914 Crystallina Nera Way Nw, Edmonton, AB
White cabinetry, stainless steel appliances, patterned backsplash, granite countertops, and a double basin sink - 914 Crystallina Nera Way Nw, Edmonton, AB
White cabinetry with dark hardware, stone countertops, geometric tile backsplash, stainless steel range, and an undermount sink - 914 Crystallina Nera Way Nw, Edmonton, AB
Kitchen featuring white cabinetry, granite countertops, stainless steel appliances, a tiled backsplash, and recessed lighting - 914 Crystallina Nera Way Nw, Edmonton, AB
Kitchen featuring white cabinetry, stainless steel appliances, granite countertops, and a tile backsplash - 914 Crystallina Nera Way Nw, Edmonton, AB
Open concept living space featuring a kitchen island with granite countertop, built-in cabinetry, and pendant lighting - 914 Crystallina Nera Way Nw, Edmonton, AB
Kitchen island with dual basin sink and stone countertop, recessed lighting, and pendant lighting fixtures - 914 Crystallina Nera Way Nw, Edmonton, AB
Kitchen featuring white cabinetry, stainless steel appliances, granite countertops, and a tiled backsplash - 914 Crystallina Nera Way Nw, Edmonton, AB
Spacious living area featuring a stone-clad fireplace with a wood mantel, built-in recessed lighting, large windows, and light-toned flooring - 914 Crystallina Nera Way Nw, Edmonton, AB
Living area featuring a stone-clad fireplace with a wood mantel, recessed lighting, and large windows with horizontal mullions - 914 Crystallina Nera Way Nw, Edmonton, AB
Wood-finish staircase with wrought iron balusters, white kitchen cabinetry, stainless steel appliances, mosaic tile backsplash, and light-toned tile flooring - 914 Crystallina Nera Way Nw, Edmonton, AB
Additional content - 914 Crystallina Nera Way Nw, Edmonton, AB
Entryway with white tile flooring and a decorative glass paneled door - 914 Crystallina Nera Way Nw, Edmonton, AB
Hardwood flooring, wood newel posts, and wrought iron balusters - 914 Crystallina Nera Way Nw, Edmonton, AB
Recessed lighting fixtures, multiple windows with sheers, wood-finish flooring, and a built-in shelving unit - 914 Crystallina Nera Way Nw, Edmonton, AB
Hardwood-style flooring throughout - 914 Crystallina Nera Way Nw, Edmonton, AB
Hardwood flooring, wood railing with metal balusters, and overhead lighting - 914 Crystallina Nera Way Nw, Edmonton, AB
Laundry area featuring a utility sink, white cabinetry, a countertop, tiled flooring, and a window - 914 Crystallina Nera Way Nw, Edmonton, AB
Wood-finish flooring, white double doors with arch detailing, a crystal chandelier, and light-toned walls - 914 Crystallina Nera Way Nw, Edmonton, AB
Enclosed shower with glass panel, built-in bench with stone top, and large format wall and floor tiling - 914 Crystallina Nera Way Nw, Edmonton, AB
White shaker-style vanity with dual sinks and granite countertops - 914 Crystallina Nera Way Nw, Edmonton, AB
Glass-enclosed shower, built-in soaking tub, large window, tile flooring, and wall tile - 914 Crystallina Nera Way Nw, Edmonton, AB
Hardwood-style flooring throughout - 914 Crystallina Nera Way Nw, Edmonton, AB
Hardwood-finish flooring, textured white ceiling, drum chandelier, and a window with roller blinds - 914 Crystallina Nera Way Nw, Edmonton, AB
Dual-sink vanity with a granite countertop, white cabinetry, and matte black hardware - 914 Crystallina Nera Way Nw, Edmonton, AB
Hardwood-finish flooring, white double-door closet, drum pendant light fixture, and a window with curtain rod - 914 Crystallina Nera Way Nw, Edmonton, AB
Wood-finish flooring, patterned accent wall, and a drum pendant light fixture - 914 Crystallina Nera Way Nw, Edmonton, AB
Living area featuring a stone-clad fireplace with a wood mantel, tile flooring, and large windows - 914 Crystallina Nera Way Nw, Edmonton, AB
Fireplace with stone surround, recessed lighting, large window with blinds, and carpeted flooring - 914 Crystallina Nera Way Nw, Edmonton, AB
White shaker vanity with a stone countertop, undermount sink, and black hardware - 914 Crystallina Nera Way Nw, Edmonton, AB
Wall-to-wall carpeting and white interior doors with black hardware - 914 Crystallina Nera Way Nw, Edmonton, AB
Recessed lighting, wood-finish interior door, integrated exercise space with rubber flooring, sliding glass door, and a large window with blinds - 914 Crystallina Nera Way Nw, Edmonton, AB
Recessed lighting illuminates this space, featuring a sliding glass door with a transom window above - 914 Crystallina Nera Way Nw, Edmonton, AB
Covered patio with stone-clad columns, concrete flooring, and an expansive lawn area - 914 Crystallina Nera Way Nw, Edmonton, AB
Two-story exterior with stucco siding, featuring a second-level deck with white railing, and a ground-level concrete patio with stone-clad support columns - 914 Crystallina Nera Way Nw, Edmonton, AB
Expansive backyard with a manicured lawn, a multi-level deck featuring glass railings, and a lower patio area with stone-clad columns - 914 Crystallina Nera Way Nw, Edmonton, AB
Multi-level backyard featuring a paver stone pathway, raised garden beds, and a hexagonal shed - 914 Crystallina Nera Way Nw, Edmonton, AB
Stucco exterior with multiple windows, elevated deck with white railing, patterned paver patio, and sloped grassy area - 914 Crystallina Nera Way Nw, Edmonton, AB
Exterior featuring stucco siding, multiple windows with white trim, a balcony with white railings, a landscaped yard with a pathway, and terraced garden beds - 914 Crystallina Nera Way Nw, Edmonton, AB
Expansive backyard featuring a stone patio, manicured lawn, and a stone-clad support pillar - 914 Crystallina Nera Way Nw, Edmonton, AB
Residential property situated on a cul-de-sac, offering proximity to a large pond and paved walking paths - 914 Crystallina Nera Way Nw, Edmonton, AB
Cul-de-sac residence with a two-story elevation, multiple rooflines, and a paved driveway, situated in a neighborhood featuring a prominent body of water and surrounding green spaces - 914 Crystallina Nera Way Nw, Edmonton, AB
Exterior featuring stucco siding, multiple windows with white trim, a balcony with white railings, a landscaped yard with a pathway, and terraced garden beds - 914 Crystallina Nera Way Nw, Edmonton, AB
Waterfront property featuring a private patio, manicured lawn, and paved walking paths - 914 Crystallina Nera Way Nw, Edmonton, AB
Additional content - 914 Crystallina Nera Way Nw, Edmonton, AB
Paved driveway with an attached garage, and a structured roofline - 914 Crystallina Nera Way Nw, Edmonton, AB
Additional content - 914 Crystallina Nera Way Nw, Edmonton, AB
Stucco and stone facade with a covered entry, concrete walkway, and patterned paver accent - 914 Crystallina Nera Way Nw, Edmonton, AB
Two-car garage with concrete flooring, built-in storage shelving, and an interior wooden staircase - 914 Crystallina Nera Way Nw, Edmonton, AB
Stone and stucco exterior with multiple gables - 914 Crystallina Nera Way Nw, Edmonton, AB
  • Advertising
Are you a real estate investor?
914 CRYSTALLINA NERA Way NW, Edmonton, AB, T5Z 0L1
$799,000

4 Beds

4 Baths

Property Information:

Lake-View Oasis! Pristinely kept with over 3,400sq of total living space, ideally situated in a cul-de-sac with beautiful views of Crystallina Nera Lake! The perfect blend of elegance, comfort, and privacy, this exceptional home features a Tandem TRIPLE garage and beautifully landscaped outdoor retreat with a deck, fire pit and views- perfect for relaxing or entertaining. Main floor showcases a stunning white kitchen with quartz countertops, large tile flooring, spacious office/den, and a beautiful stone-surround gas fireplace. Upstairs, hardwood floors lead to 3 generously sized bedrooms, including a spa-inspired ensuite with walk-in closet, a huge bonus room, and convenient upper-level laundry. The WALKOUT basement offers a 4th bedroom, bathroom and second gas fireplace. Stone and Acrylic stucco with STYROFOAM INSULATION, welcoming front porch, and exquisite landscaping complete this beautiful home. Thoughtfully designed, pristinely maintained, and perfectly positioned to enjoy lake views!

Building Features:

  • Floor Space: 235.69 Metre

Property Features:

  • Amenities Features: Deck, Fire Pit, Front Porch, Hot Water Tankless, No Animal Home, No Smoking Home, Walkout Basement, See Remarks
  • Appliances: Dishwasher-Built-In, Dryer, Garage Control, Garage Opener, Refrigerator, Storage Shed, Stove-Gas, Washer, Window Coverings
  • Architectural Style: 2 Storey
  • Basement: Full, Finished
  • Basement Development: Fully Finished
  • Basement Type: Full
  • Building Type: Detached Single Family
  • Built in: 2014
  • Community Features: Deck, Fire Pit, Front Porch, Hot Water Tankless, No Animal Home, No Smoking Home, Walkout Basement, See Remarks
  • Exterior Features: Backs Onto Lake, Fenced, Landscaped, Public Transportation, View Lake, See Remarks
  • Fireplace Fuel: Gas
  • Floor Space (approx): 235.69 Square Metres
  • Flooring: Carpet, Ceramic Tile, Hardwood
  • Foundation Details: Concrete Perimeter
  • Heating: Forced Air-1, Natural Gas
  • Lot Shape: Pie Shaped
  • Lot Size: 595.80 Square Metres
  • Parking Features: Double Garage Attached, Tandem, Triple Garage Attached
  • Road Access: Paved Driveway to House
  • Roof: Asphalt Shingles
  • Site Influences: Backs Onto Lake, Fenced, Landscaped, Public Transportation, View Lake, See Remarks
  • Zoning: Zone 28

Courtesy of: MaxWell Progressive

Data was last updated 2026-09-09 at 15:06

The data relating to real estate for sale on this web site comes in part from the Internet Data exchange (“IDX”) program of the REALTORS® Association of Edmonton. IDX information is provided exclusively for consumers' personal, non-commercial use and may not be used for any purpose other than to identify prospective properties consumers may be interested in purchasing. The data on this website is deemed reliable but is not guaranteed accurate by the REALTORS® Association of Edmonton. Information deemed reliable but not guaranteed.

Copyright 2026 by the REALTORS® Association of Edmonton. All Rights Reserved. Data is deemed reliable but is not guaranteed accurate by the REALTORS® Association of Edmonton.

QuickQuoteTM Powered by RPS

Location of 914 CRYSTALLINA NERA Way NW, Edmonton, AB, T5Z 0L1

Demographic Information of 914 CRYSTALLINA NERA Way NW, Edmonton, AB, T5Z 0L1

Life Stage

Young Families

Employment Type

Mixed

Average Household Income

$129,639.92

Average Number of Children

1.76

Household Population

Household Structure

Age of Population

Education

Education Level

No certificate/diploma/degree

11.5 %

High school certificate or equivalent

29.62 %

Apprenticeship trade certificate/diploma

7.61 %

College/non-university certificate

22.53 %

University certificate (below bachelor)

0.35 %

University Degree

28.39 %

Commuter

Travel To Work

By Car

93.46 %

By Public Transit

3.61 %

By Walking

0.72 %

By Bicycle

0.0 %

By Other Methods

2.21 %

Cultural Diversity

Knowledge of Official Language

Mother Tongue

Building Information

Building Type

Apartments (Low and High Rise)

37.81 %

Houses

62.19 %

Own Vs. Rent